
6586 Snow Goose Lane Mississauga, Ontario L5N 5H4

$5,000 Monthly
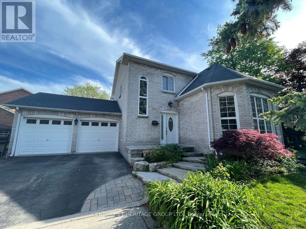
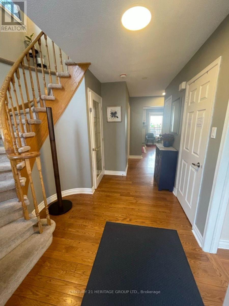
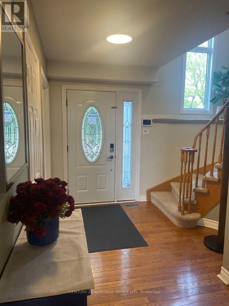
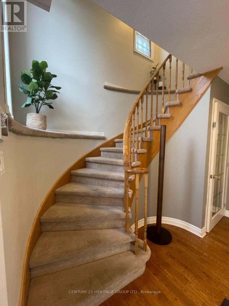
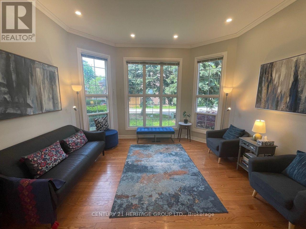
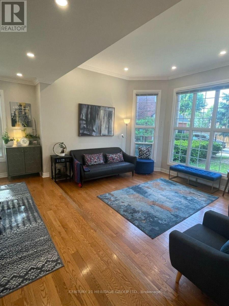
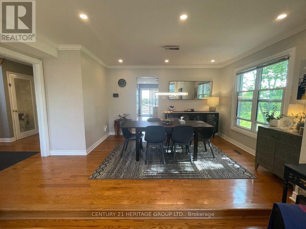
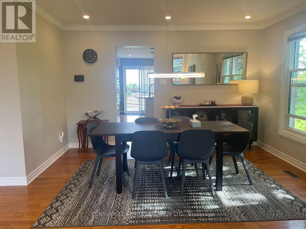
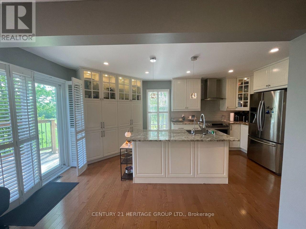
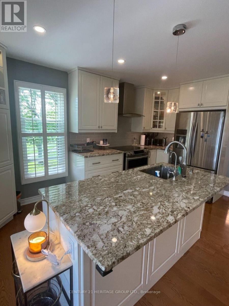
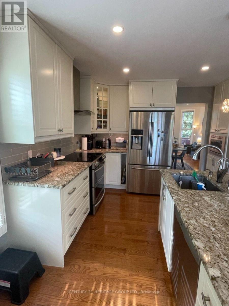
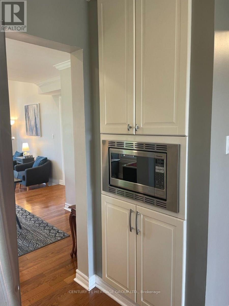
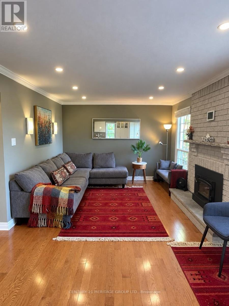
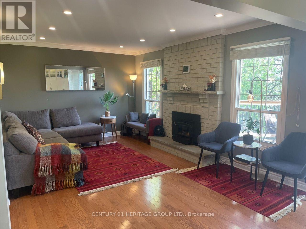
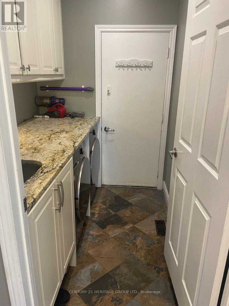
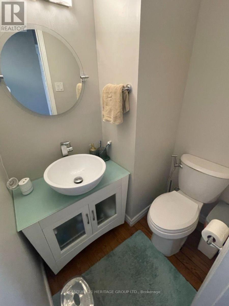
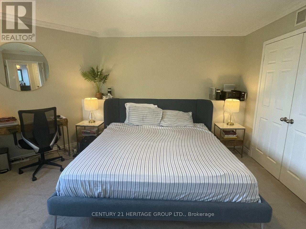
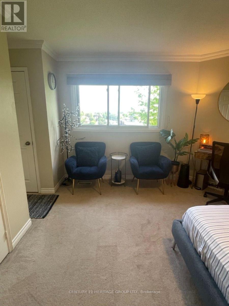
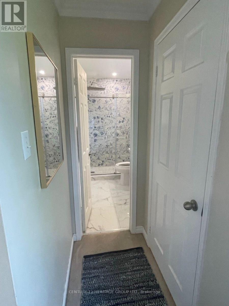
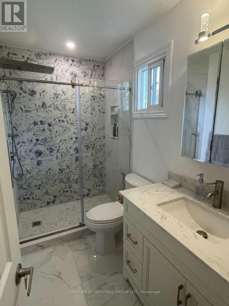
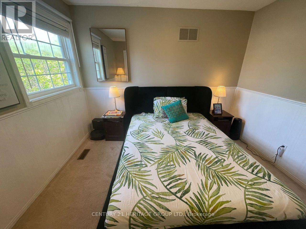
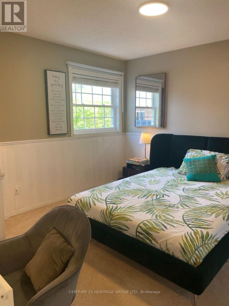
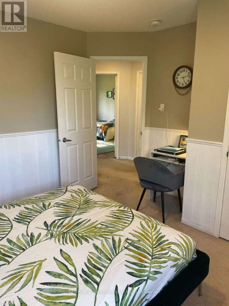
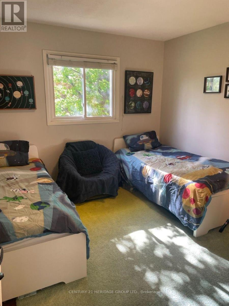
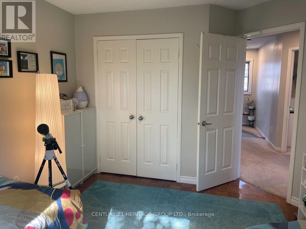
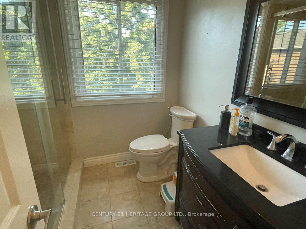
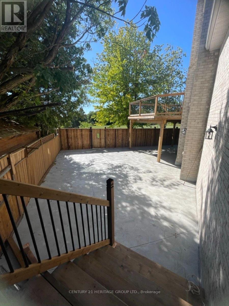
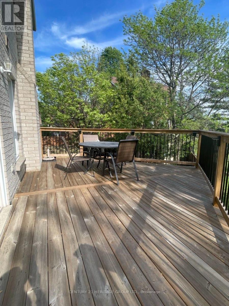
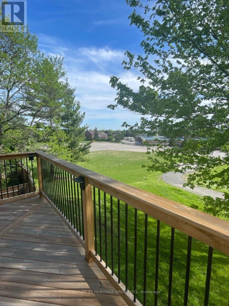
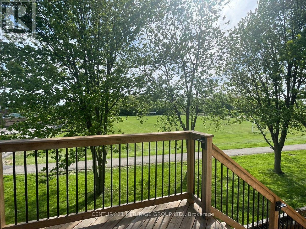
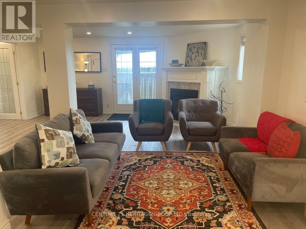
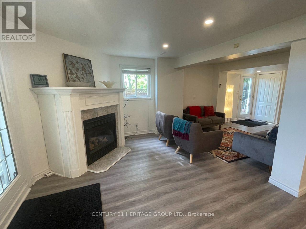
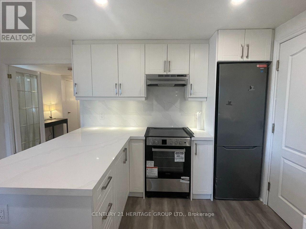
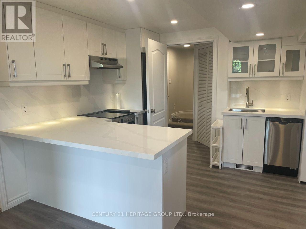
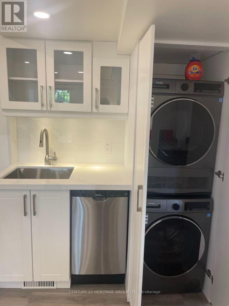
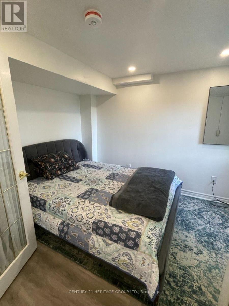
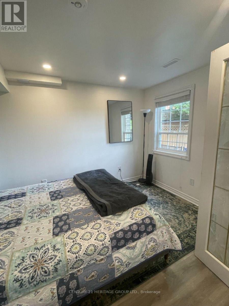
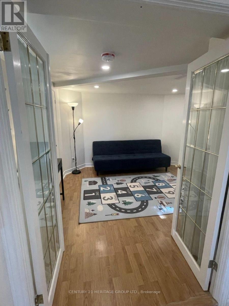
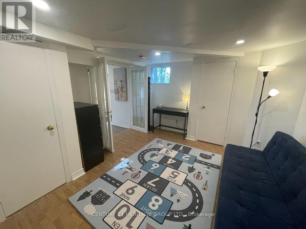
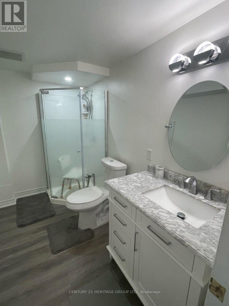
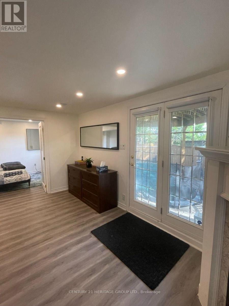
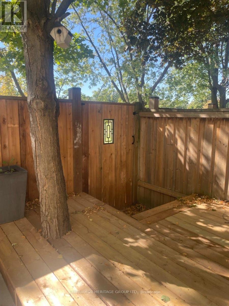
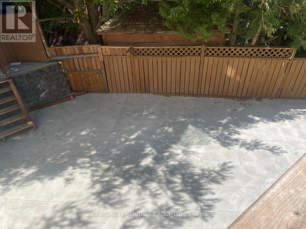
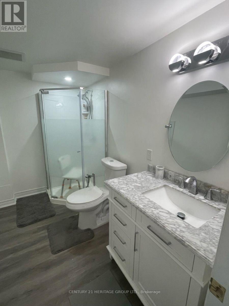
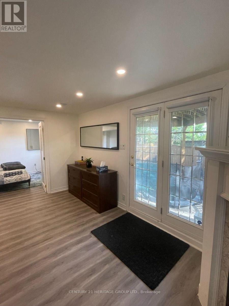
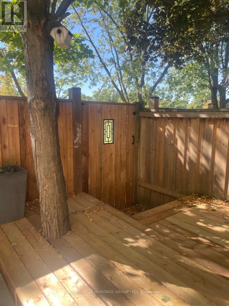
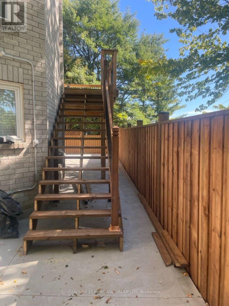
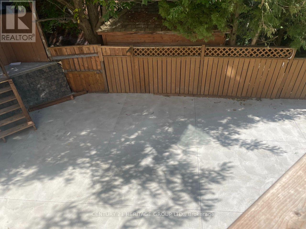
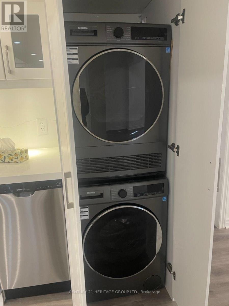
A beautiful large sun-filled family home available for rent immediately! With 3 spacious bedrooms upstairs, 2 full bathrooms, a separate family and living room on the main level there is ample space for everyone! The newly built legal walkout basement has 2 additional bedrooms, a full bathroom and another set of laundry. The upgraded kitchen has a reverse osmosis system and overlooks the backyard and park behind making cooking a breeze. The house is situated on a quiet cul-de-sac with park access from the backyard. Many upgrades in the home including granite countertops, built-in oven, stainless steel appliances, pot lights and more! Upstairs carpet has been removed and replaced with vinyl flooring.The backyard and deck are newly renovated as well as the bathrooms (including heated floors in the primary!). (id:62104)
Property Details
| MLS® Number | W13835996 |
| Property Type | Single Family |
| Community Name | Lisgar |
| Amenities Near By | Place Of Worship, Schools |
| Equipment Type | Water Heater |
| Features | Cul-de-sac, In-law Suite |
| Parking Space Total | 4 |
| Rental Equipment Type | Water Heater |
| View Type | View |
Building
| Bathroom Total | 4 |
| Bedrooms Above Ground | 3 |
| Bedrooms Below Ground | 2 |
| Bedrooms Total | 5 |
| Amenities | Fireplace(s) |
| Appliances | Water Purifier, Blinds, Dryer, Washer |
| Basement Development | Finished |
| Basement Features | Walk Out |
| Basement Type | N/a (finished) |
| Construction Style Attachment | Detached |
| Cooling Type | Central Air Conditioning |
| Exterior Finish | Brick |
| Fire Protection | Alarm System, Smoke Detectors |
| Fireplace Present | Yes |
| Fireplace Total | 2 |
| Foundation Type | Poured Concrete |
| Heating Fuel | Natural Gas |
| Heating Type | Forced Air |
| Stories Total | 2 |
| Size Interior | 1,500 - 2,000 Sqft |
| Type | House |
| Utility Water | Municipal Water |
Parking
| Attached Garage | |
| Garage |
Land
| Acreage | No |
| Fence Type | Fenced Yard |
| Land Amenities | Place Of Worship, Schools |
| Sewer | Sanitary Sewer |
| Size Frontage | 47 Ft ,7 In |
| Size Irregular | 47.6 Ft |
| Size Total Text | 47.6 Ft |
| Surface Water | Lake/pond |
Rooms
| Level | Type | Length | Width | Dimensions |
|---|---|---|---|---|
| Second Level | Primary Bedroom | 4.66 m | 3.9 m | 4.66 m x 3.9 m |
| Second Level | Bedroom 2 | 4.66 m | 3.99 m | 4.66 m x 3.99 m |
| Second Level | Bedroom 3 | 3.65 m | 3.35 m | 3.65 m x 3.35 m |
| Basement | Living Room | 8.68 m | 5.45 m | 8.68 m x 5.45 m |
| Basement | Bedroom 4 | 4.14 m | 3.62 m | 4.14 m x 3.62 m |
| Basement | Bedroom 5 | 3.53 m | 2.77 m | 3.53 m x 2.77 m |
| Main Level | Living Room | 4.26 m | 3.65 m | 4.26 m x 3.65 m |
| Main Level | Dining Room | 4.14 m | 3.23 m | 4.14 m x 3.23 m |
| Main Level | Family Room | 5.06 m | 3.35 m | 5.06 m x 3.35 m |
| Main Level | Bedroom | 5.7 m | 4.48 m | 5.7 m x 4.48 m |
https://www.realtor.ca/real-estate/30336136/6586-snow-goose-lane-mississauga-lisgar-lisgar
Contact Us
Contact us for more information

The trademarks REALTOR®, REALTORS®, and the REALTOR® logo are controlled by The Canadian Real Estate Association (CREA) and identify real estate professionals who are members of CREA. The trademarks MLS®, Multiple Listing Service® and the associated logos are owned by The Canadian Real Estate Association (CREA) and identify the quality of services provided by real estate professionals who are members of CREA. The trademark DDF® is owned by The Canadian Real Estate Association (CREA) and identifies CREA's Data Distribution Facility (DDF®)
September 28 2026 08:04:14
Toronto Regional Real Estate Board
Century 21 Heritage Group Ltd.