
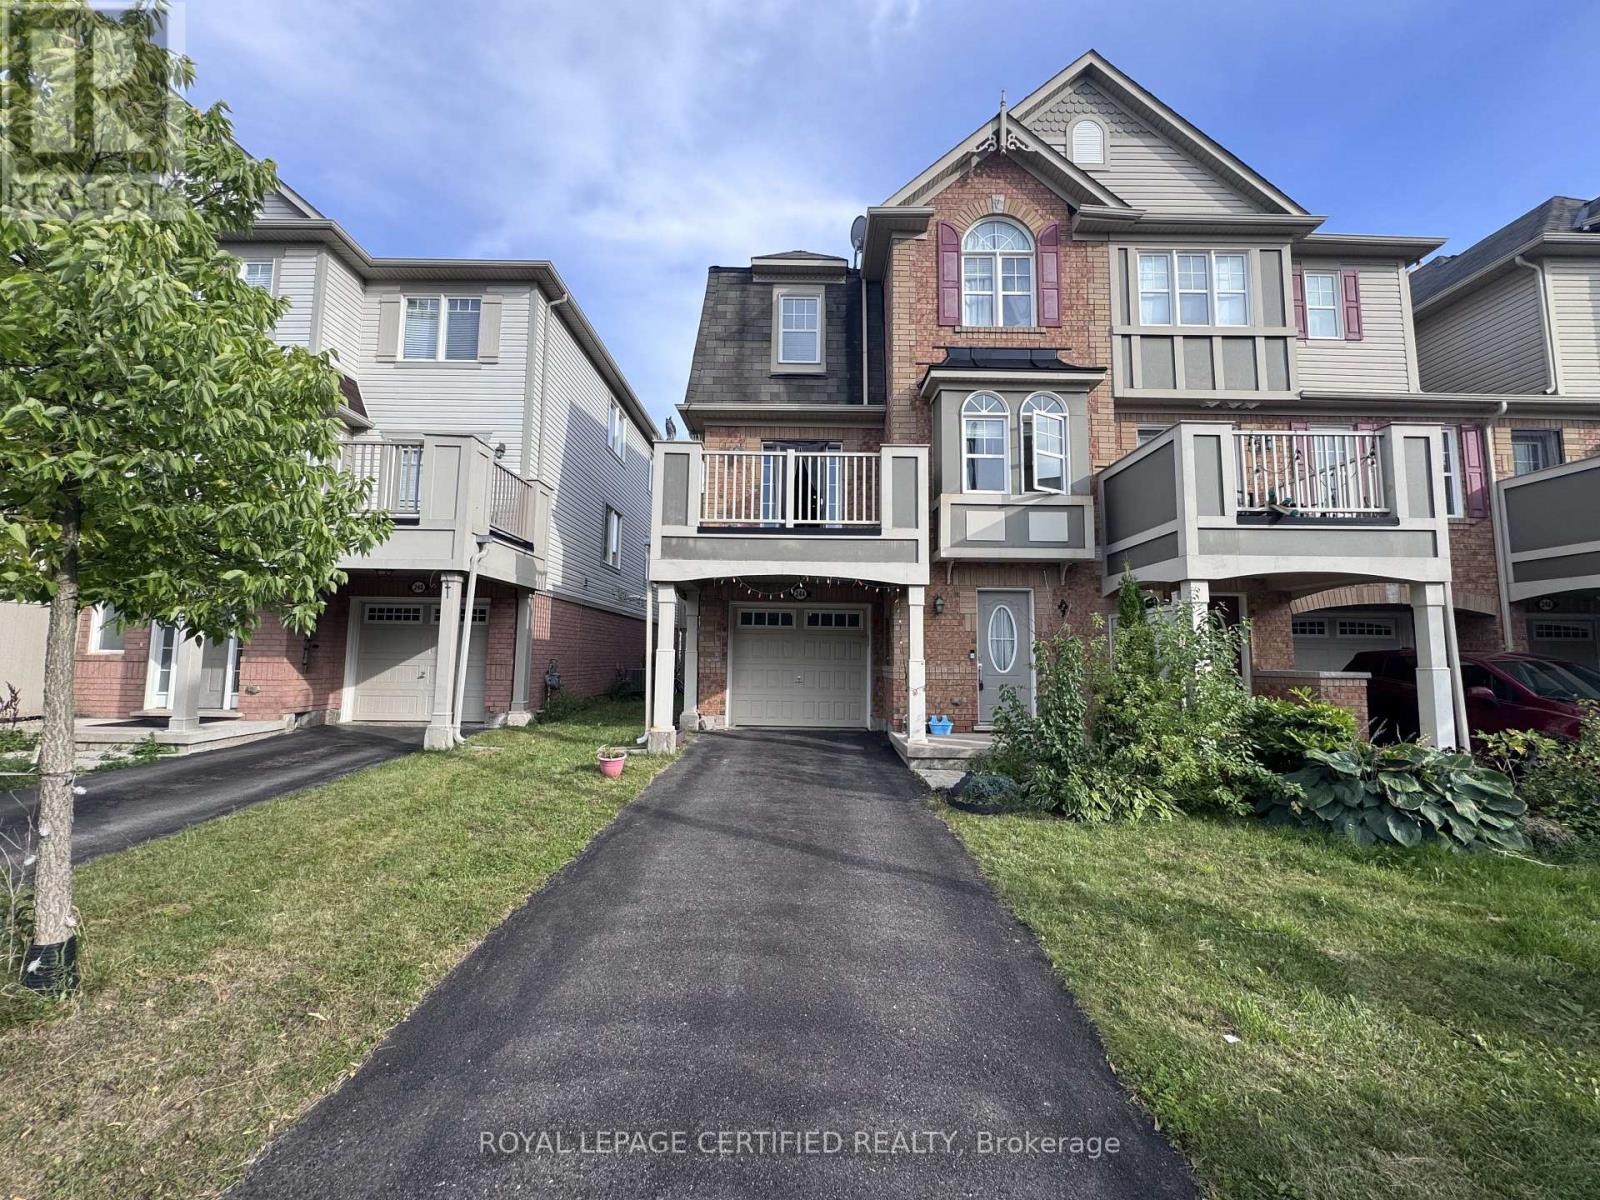
244 Mortimer Crescent
Milton, Ontario
Welcome To This Beautiful, Bright & Spacious 3-Storey Freehold End-Unit Townhouse In The Highly Desirable Harrison Neighbourhood Of Milton. This Move-In Ready Home Offers 3 Bedrooms And 2 Bathrooms With A Functional Open-Concept Layout. The Entire Home Is Carpet-Free, Offering A Clean, Modern & Easy-To-Maintain Living Space. The Kitchen Features Brand-New Stainless Steel Appliances, Quartz Countertops, Backsplash, Pot Lights & A Convenient Breakfast Area. The Living & Dining Areas Feature Hardwood Flooring And Walk-Out To A Private Balcony, Perfect For Enjoying Your Morning Coffee Or Summer BBQs.The Home Also Offers Parking For Up To 3 Vehicles, A Garage Equipped With Built-In Storage RacksFor Added Organization & Storage, And No Sidewalk, Providing Extra Convenience. Ideally Located Close To Parks, Schools, Public Transit, Grocery Stores, Hospital & Other Everyday Amenities. A Fantastic Opportunity To Lease A Beautiful Home In One Of Milton's Desirable Family-Friendly Communities. Don't Miss This One! (id:62104)
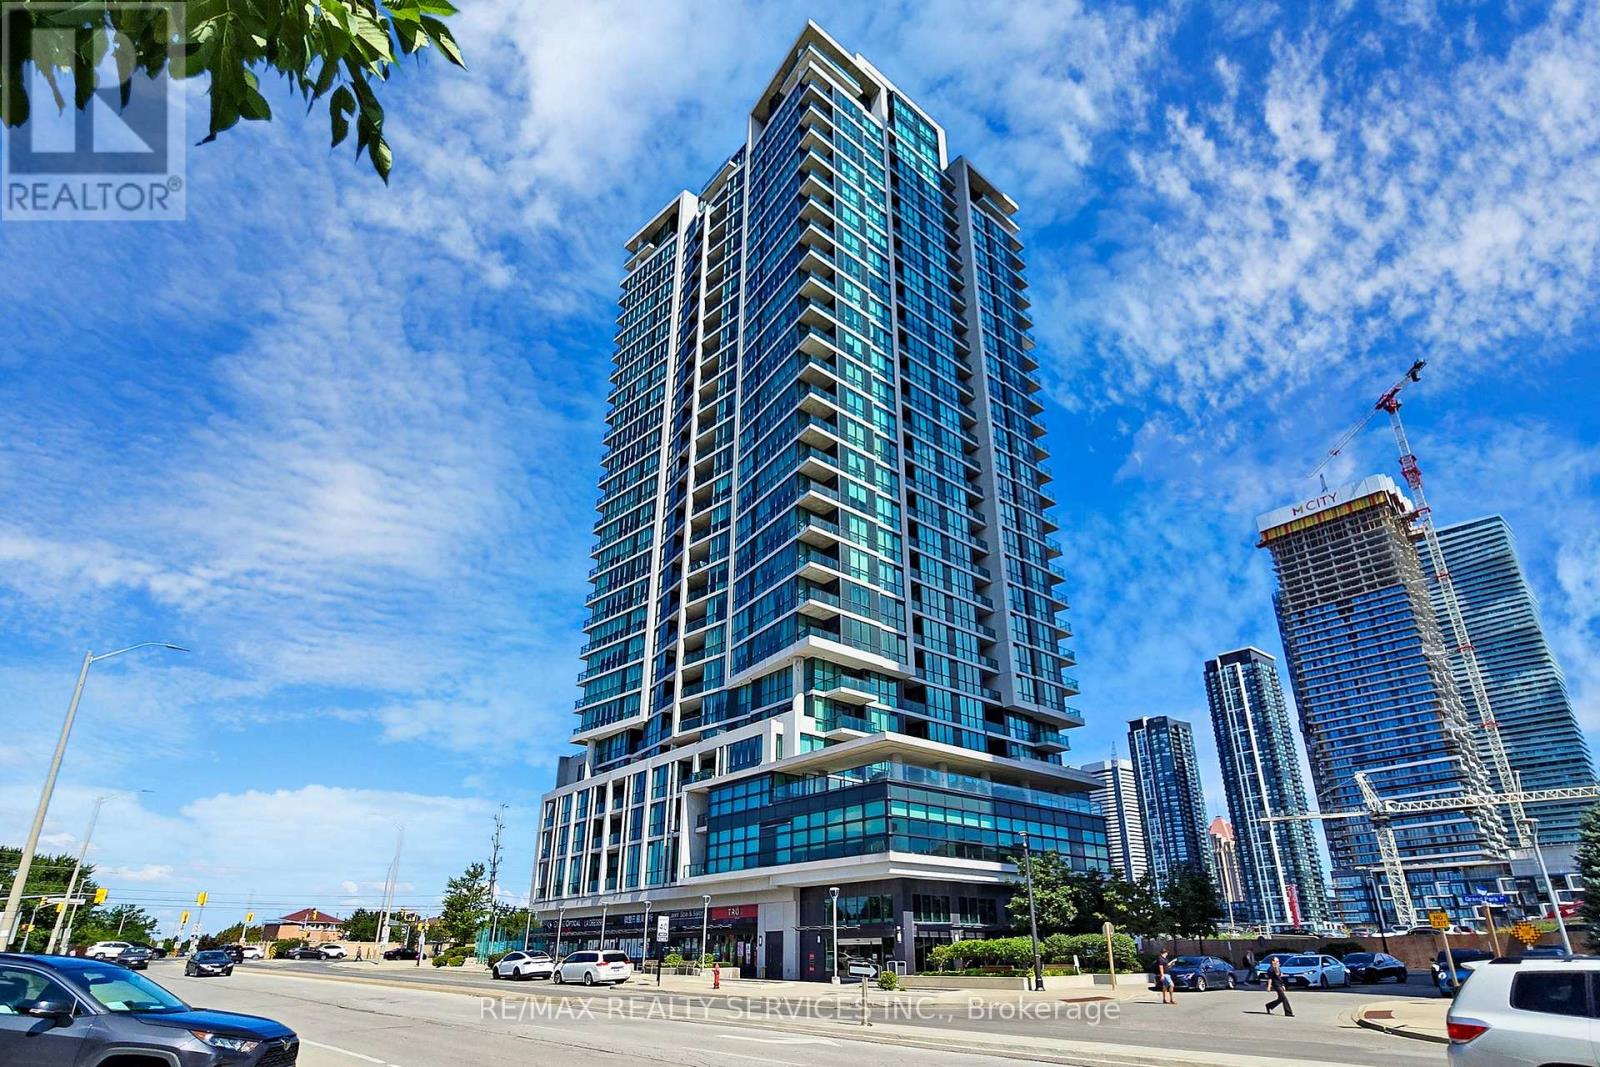
1511 - 3985 Grand Park Drive
Mississauga, Ontario
Move In Immediately! This Stunning Corner 2 Bedroom + 2 Full Bathroom Suite At Grand Park Offers Sun-Filled North/East Views, Boasting An Open Concept Floor Plan With A Large Living & Dining Area With A Walk Out To A Balcony Offering Unobstructed Views! Premium Plank Laminated Floors & Floor To Ceiling Windows! A Modern Kitchen With Designer Kitchen Cabinetry, Ceramic Backsplash, Granite Counter Tops & Stainless Steel Appliances. Spacious Primary Bedroom With A 4 Pcs Ensuite Bathroom & Mirrored Closet! Spacious Second Bedroom With Mirrored Closet! Includes 1 Underground Parking & Locker That Are Both Conveniently Located Next To Each Other! Great Location With Easy Access To Square One, Shops, Transit, Highways, Parks & Much More. Amenities: Indoor Swimming Pool Whirlpool, Sauna, Fitness Centre, Party Room, Business Center, 24 Hrs Concierge +++. (id:62104)
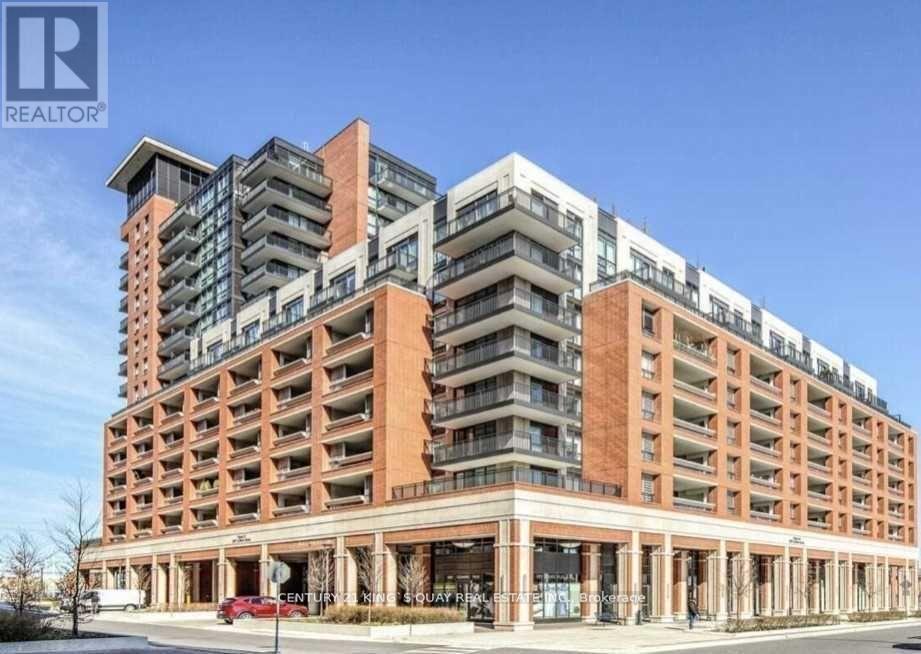
423 - 3091 Dufferin Street
Toronto, Ontario
Luxury Treviso3 Condo, Open Concept, Spacious And Bright One Bedroom Unit With One Parking Spot, Minutes To Hwy 401/400, Yorkdale Mall, York University. Steps To Subway Station. (id:62104)
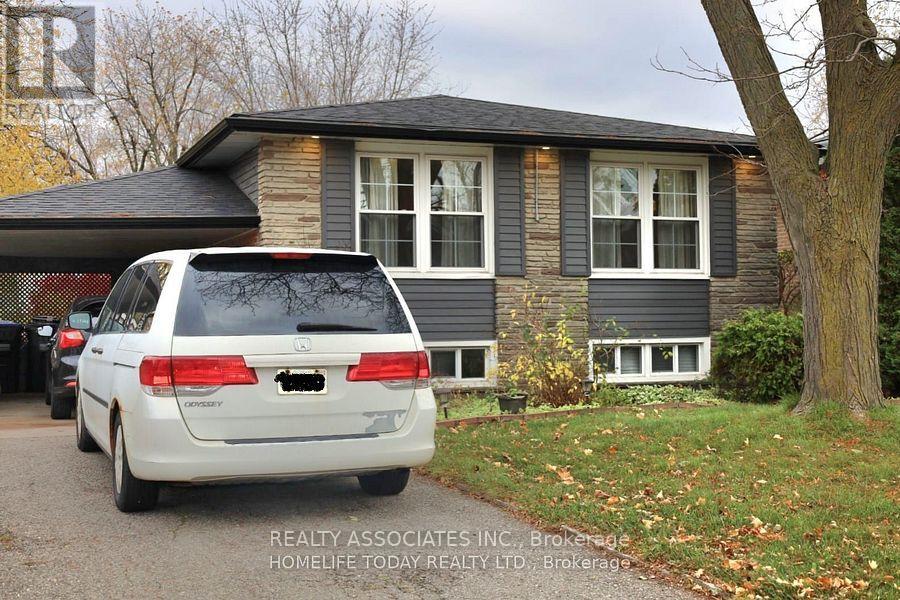
285 Bartley Bull Parkway
Brampton, Ontario
Welcome to 285 Bartley Bull Pkwy! Spacious and bright main-floor unit available for lease, featuring 3 bedrooms and 1 full Bathroom in a convenient and family-friendly location. The main floor offers a functional layout with comfortable living spaces and ample natural light. Conveniently located close to schools, parks, shopping, public transit, and major highways. Tenant is responsible for 60% of the total utility bills. Tenant is also responsible for snow removal and lawn care for the property. Ideal for a family looking for a comfortable home in a desirable Brampton location. (id:62104)
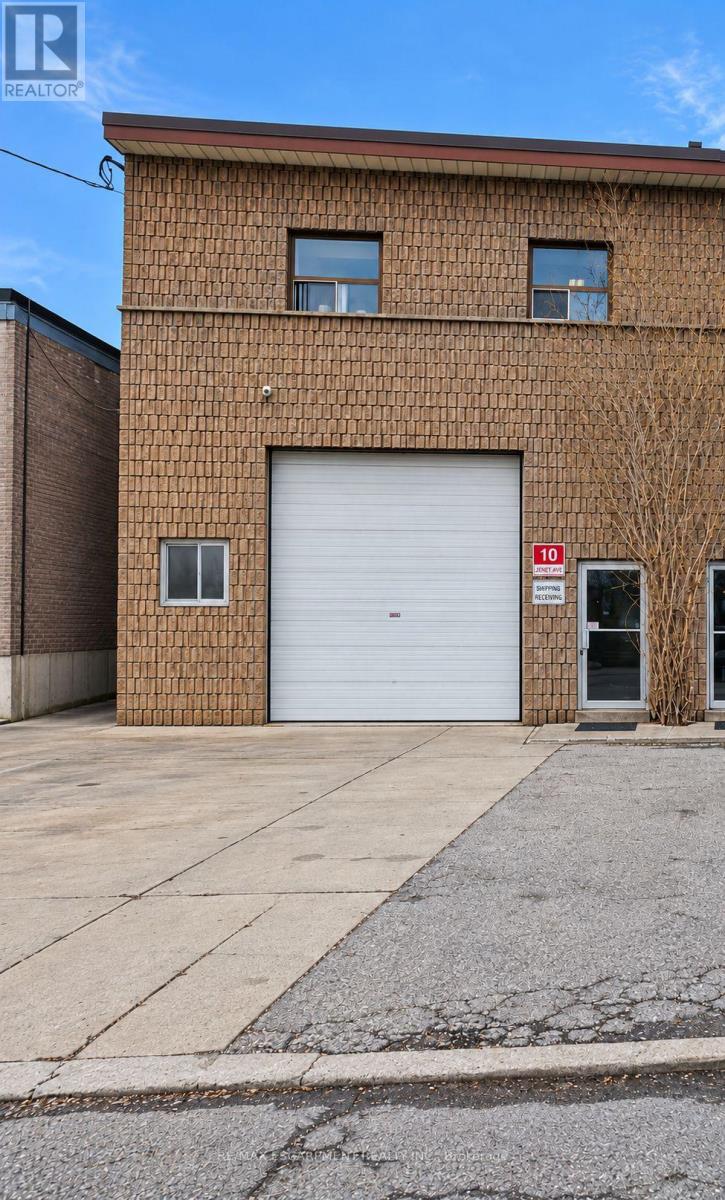
10 Jenet Avenue
Toronto, Ontario
Rare opportunity to lease a freestanding industrial building with Industrial Sized Refrigerator in Toronto's west end! Approx. 2,000 sq. ft. of functional industrial space featuring an impressive 18' clear height, grade-level drive-in access, industrial-sized freezer and additional work area. Excellent location near Bloor St W & Lansdowne Ave with convenient access to subway and public transit. Ideal for a variety of industrial, storage, distribution and food-related uses. Tenant to verify zoning and suitability for intended use. (id:62104)
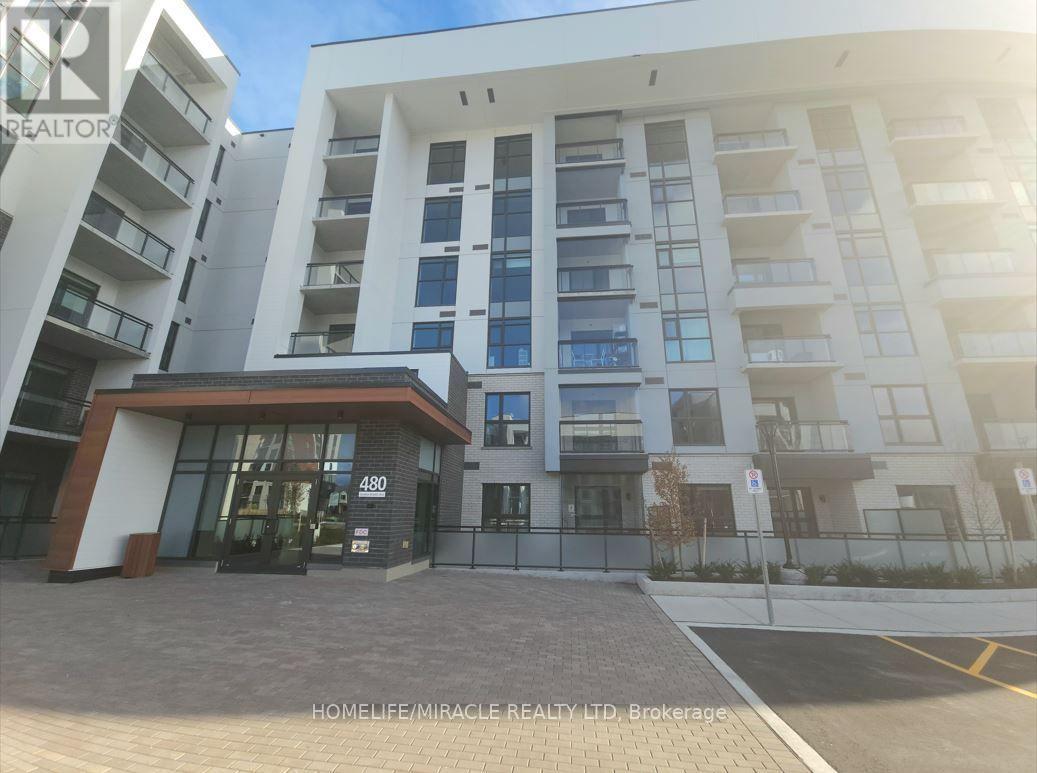
Unknown Address
,
Welcome to Unit 314 at Soleil Condos in Milton! The show stopping unit offers 874 sq.ft. of living space plus 64 sqft balcony including Two Bedroom Plus Den, Two Full Washroom, and modern finishes including Quartz countertops, Stainless Steel Appliances, Laminate flooring, in-suite laundry and numerous Smart Home Features in the desirable area of Milton, next to the Milton Education Village with future campus of Wilfred Laurier & Conestoga College! Mattamy-built, Enjoy shared amenities including Fitness Studio, Rooftop Terrace, Recreation Rooms, a Gym, a party room and many more! Highly secure building equipped with smart lock system with fingerprint, code, and fob access options (interconnected with concierge and camera view).This is one not to be missed! (id:62104)
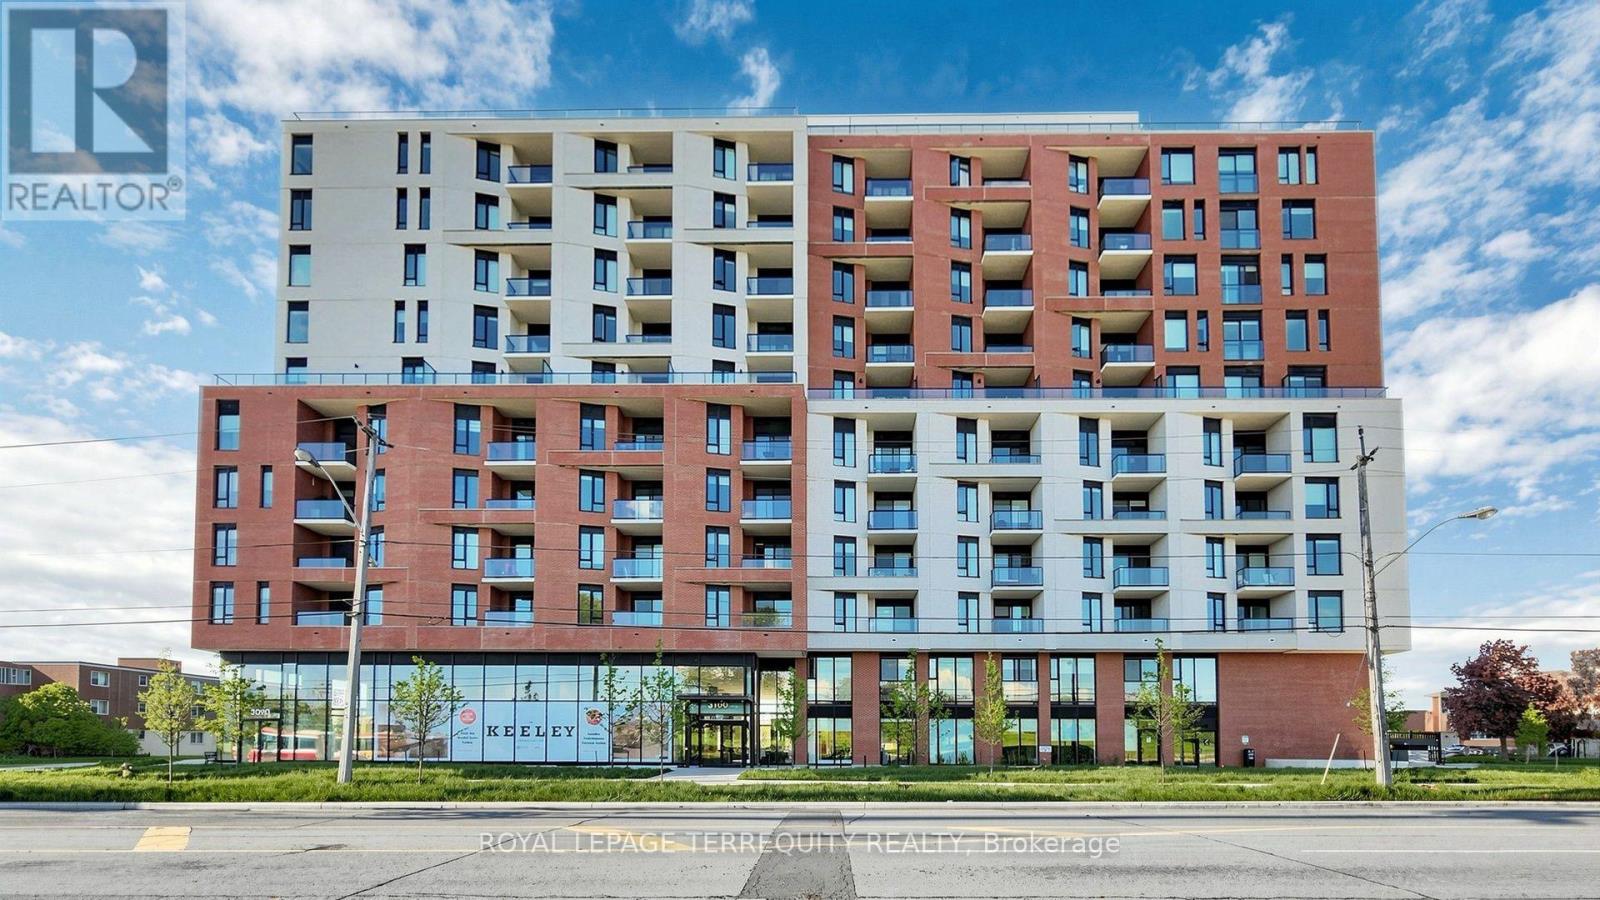
519 - 3100 Keele Street
Toronto, Ontario
Bright, Fresh & Move-In Ready at The Keeley! This beautifully presented 2-bedroom, 2-bathroom suite offers 633 sq. ft. of well-designed living space and a 49 sq. ft. private balcony overlooking green space. East-facing and filled with natural light, the suite has been freshly painted and extremely clean, offering an inviting blank canvas for its next owner. The open-concept living and dining area is ideal for both relaxing and entertaining, complemented by a contemporary kitchen and thoughtfully designed layout. The primary bedroom features a private 4-piece ensuite, while the second bedroom offers excellent flexibility for a bedroom, home office or guest space. Custom blinds are included. With one parking space, a clean and vacant interior, and the exceptional convenience of Downsview Park at your doorstep, this is an excellent opportunity to enjoy modern condominium living in a growing Toronto community. Close to transit, shopping, dining, parks and major highways. (id:62104)
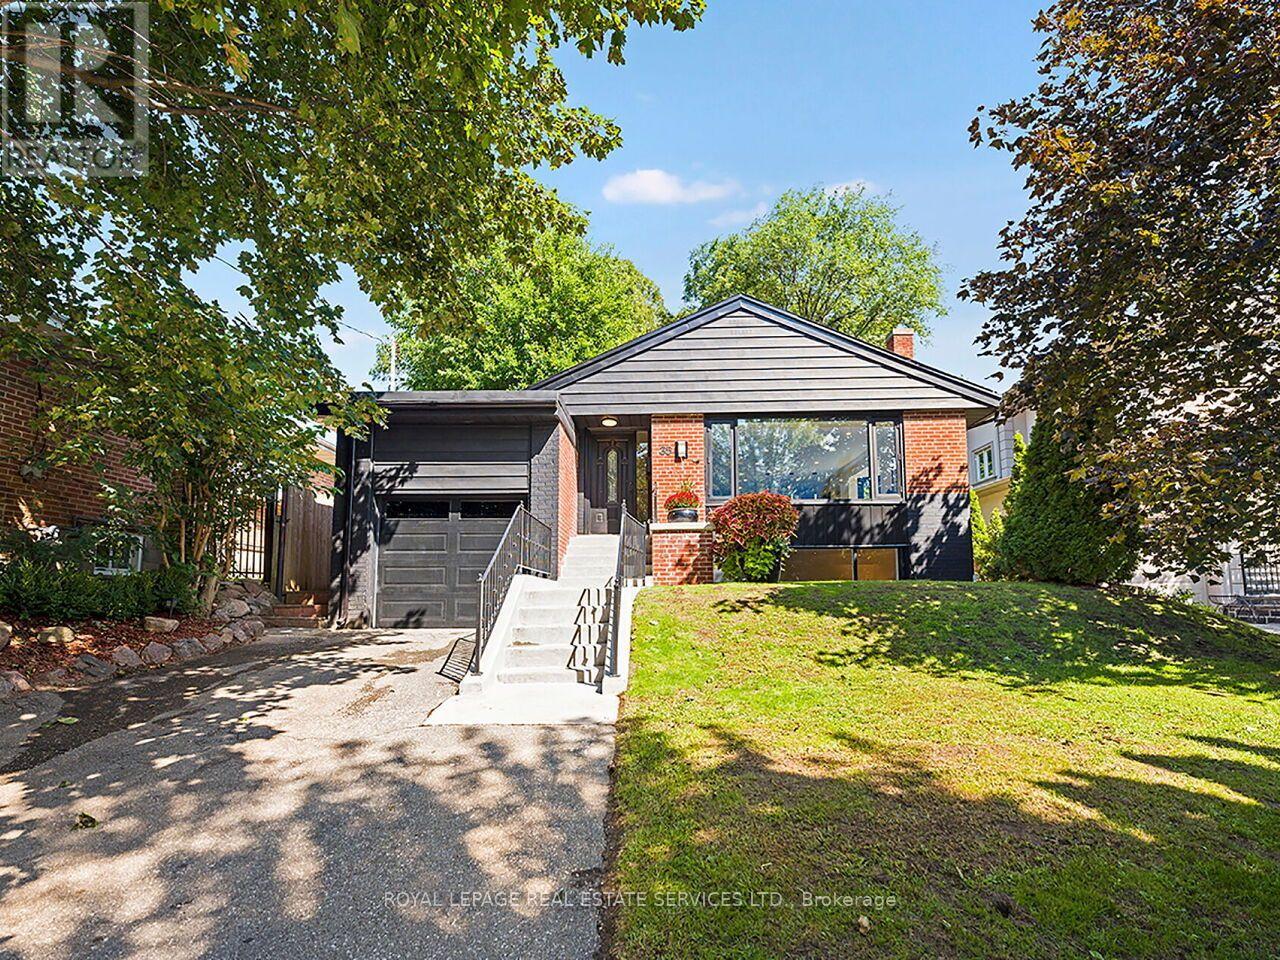
35 Fernalroy Boulevard
Toronto, Ontario
Fully renovated raised bungalow in desirable Norseman Heights. The bright, open-concept main level features a spacious living and dining area with laminate flooring and large windows that fill the home with natural light. The updated kitchen offers quartz countertops, stainless steel appliances and an oversized island with comfortable seating for six-ideal for everyday meals and entertaining. Three bedrooms are located on the main level, along with a beautifully updated bathroom featuring a custom clawfoot tub and separate rain shower. The finished lower level provides excellent additional living space, including a separate side entrance, above-grade windows, limestone flooring, a recreation/games room with billiard table, fireplace and full wet bar with island. It also features a renovated three-piece bathroom with sleek glass shower, a separate laundry/utility room, and a spacious fourth bedroom with laminate flooring, an above-grade window and double closet. Step outside to your own private backyard retreat, featuring a fully covered patio with fireplace-perfect for outdoor entertaining-a spacious yard, children's play area, serene pond and mature trees that create a peaceful, green setting. Bonus feature is it backs onto a large lot with orchard trees, making it feel like you are backing onto a greenspace. Ideally situated within walking distance of Lora Hill Park, TTC transit and excellent schools, including Bishop Allen Academy, Etobicoke School of the Arts, Norseman Junior Middle School, Holy Angels Catholic School and St. Marguerite d'Youville. Just minutes from Bloor Street shopping, major highways, Gardiner Expressway and Royal York Subway Station. (id:62104)
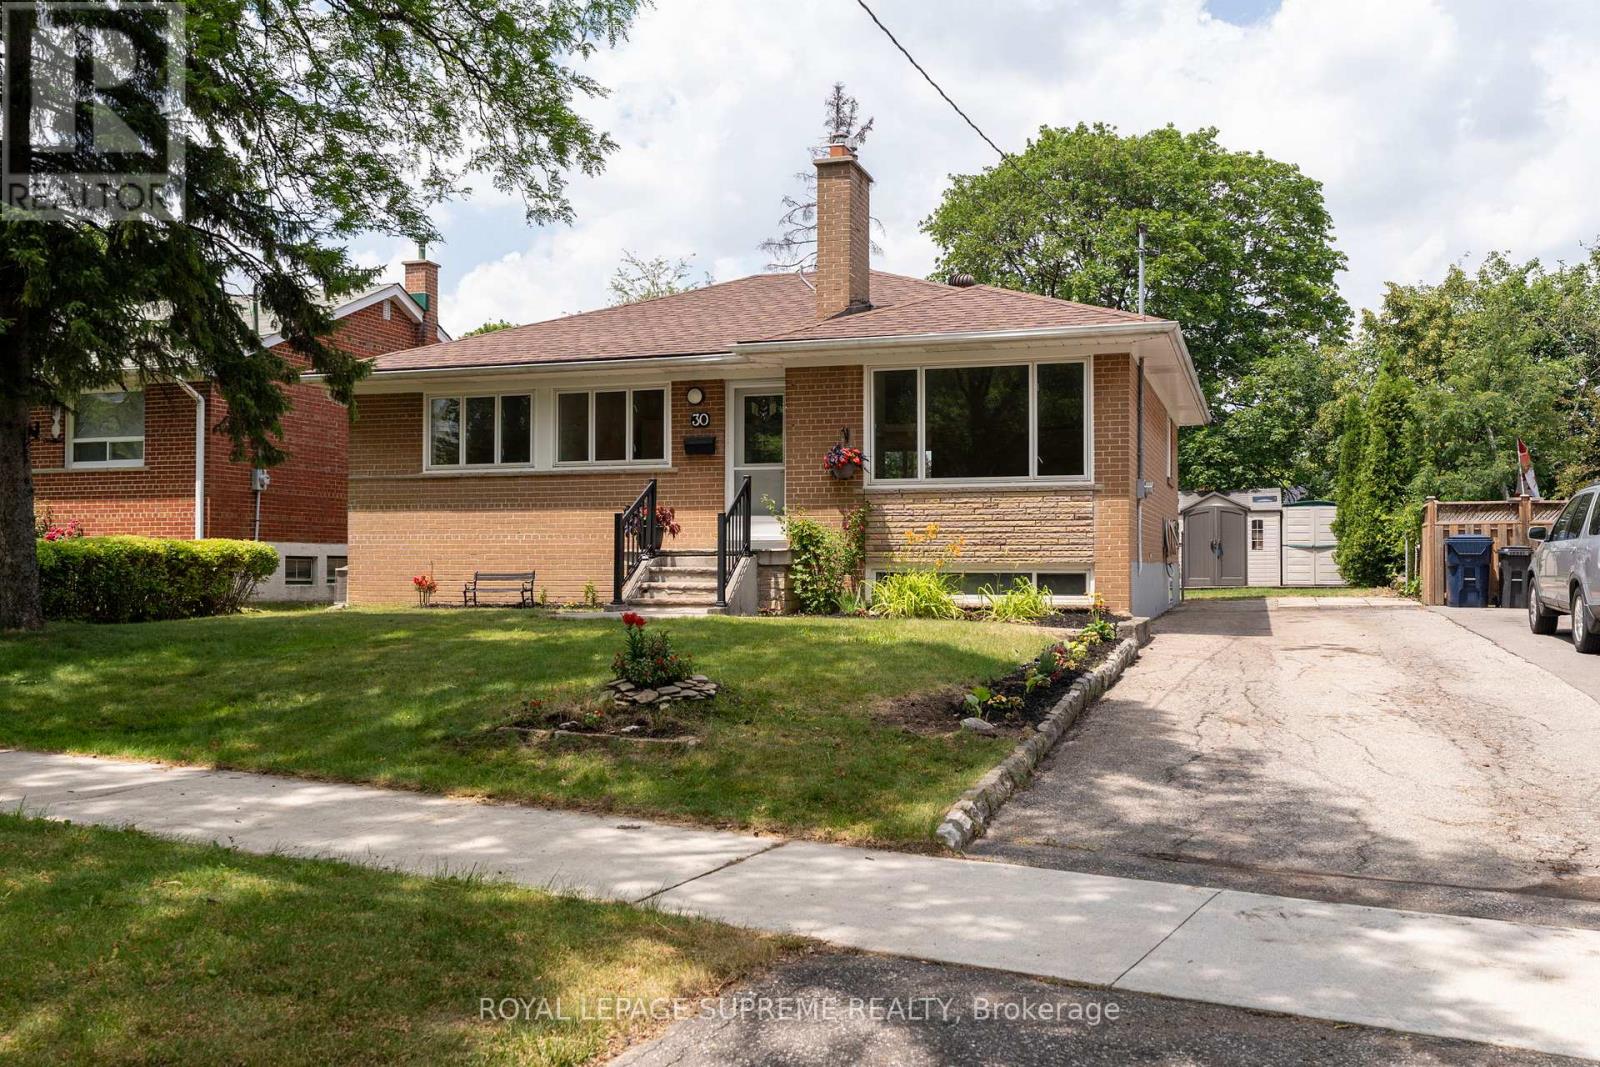
30 Benway Drive
Toronto, Ontario
Detached 3-bedroom bungalow in the established Rexdale neighbourhood, offering an excellent opportunity for first-time buyers, investors, or those looking to add their personal touch. The functional layout features bright principal rooms and comfortable living spaces with plenty of potential to update and customize over time. Situated on a generous lot, the property offers ample outdoor space for gardening, entertaining, or future possibilities, subject to applicable approvals. Conveniently located close to schools, parks, shopping, public transit, major highways, and Pearson International Airport, this home provides easy access to everyday amenities and commuter routes. A great opportunity to own a detached home in a well-established Etobicoke community. (id:62104)
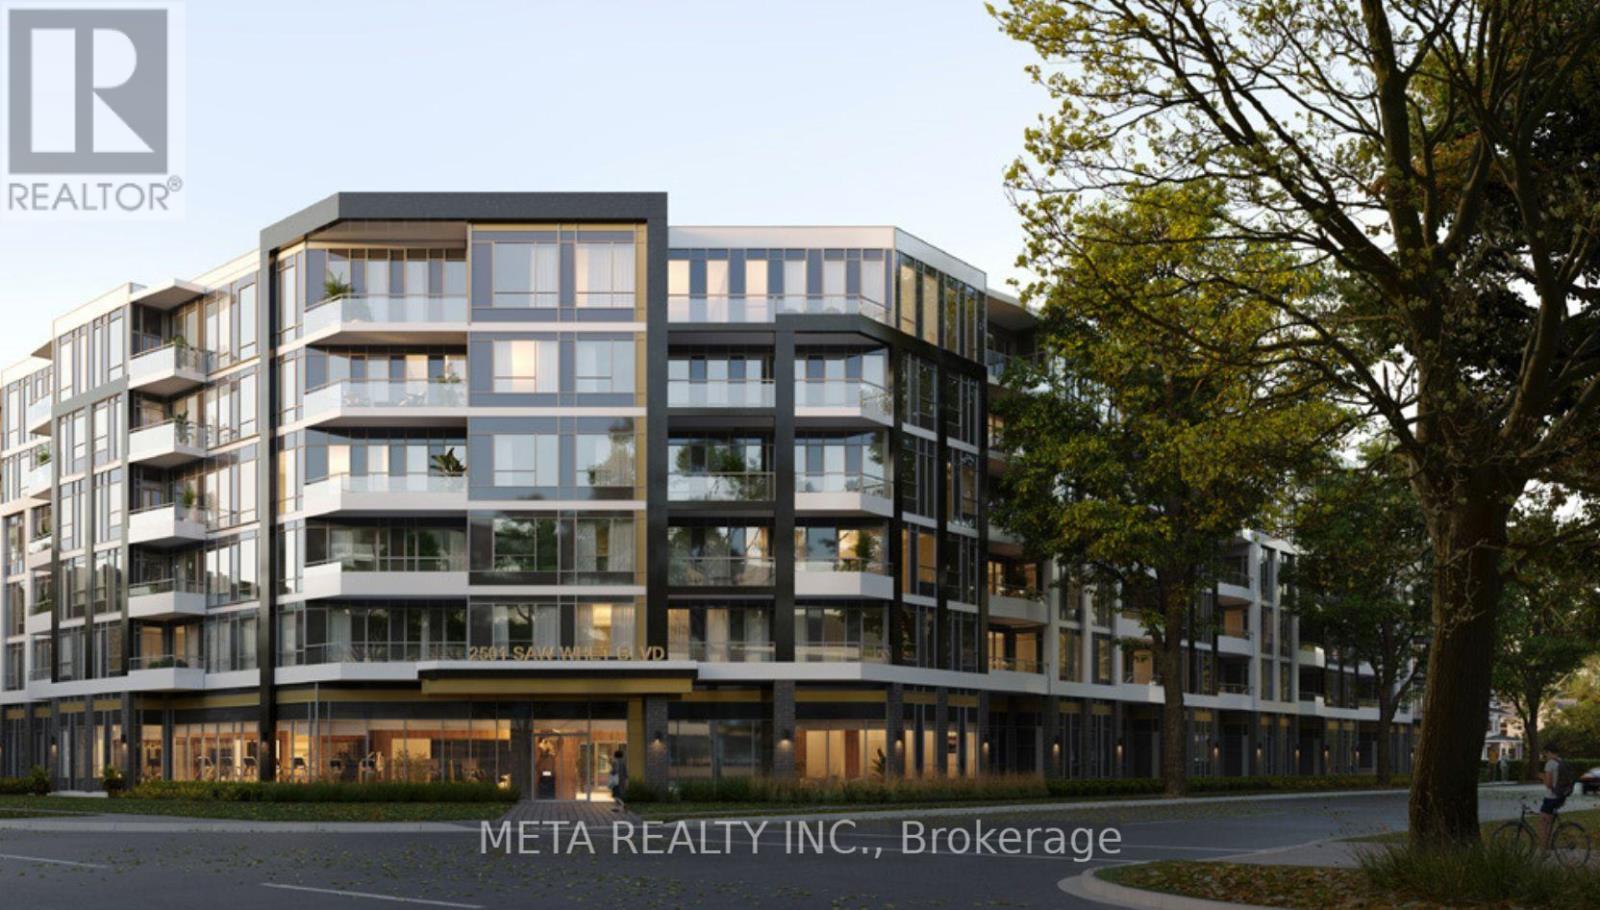
605 - 2501 Saw Whet Boulevard
Oakville, Ontario
Gorgeous Penthouse Corner Unit, 2 Bedroom & 2 Full Bathroom! Upscale Building With Incredible Amenities! Open Concept Layout with Modern Finishes, Laminate Floors, S/S Appliances, & In-Suite Stacked Washer/Dryer. Spacious Ensuite Bathroom in Primary Bedroom with Glass Shower. Second Bedroom with Two Large Windows and Double Closet! Endless Windows in this Corner Unit fill it with Natural Light. Extended Balcony with North East Views. 1 Parking Spot, Locker & Internet Included. Professional Blinds Installed for Tenant Use. Don't Miss This Boutique Condo! Enjoy Amenities Including Gym/Yoga Studio, Party Room, 24 Hour Concierge, Co-Working Lounge. Tenant to Pay Utilities. (id:62104)
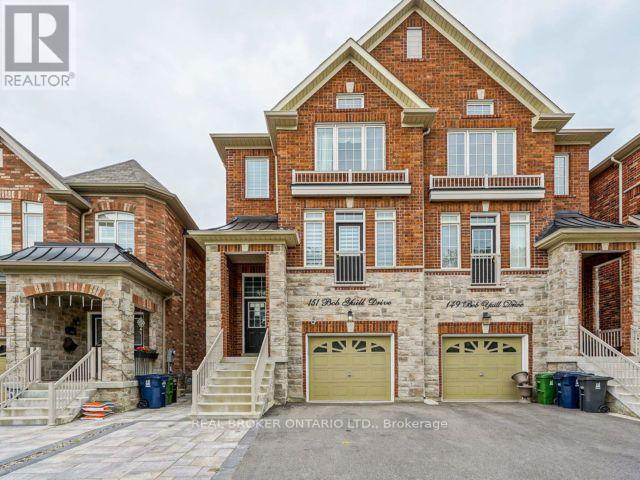
Lower - 151 Bob Yuill Drive
Toronto, Ontario
Spacious 1 bedroom Apartment Conveniently located within a Family Neighbourhood. Proximity to Schools, Multiple Parks, Highways and Bus routes, and Full Service plaza ( Starbucks, Wendys, Dentist, Doctors, etc. ). Includes Separate Entrance and 1 driveway parking. (id:62104)

541 Arrowhead Road
Mississauga, Ontario
An extraordinary home with grand curb appeal nestled on a quiet street in prestigious Lorne Park. Offering 8,000+ sf. of luxurious living space, this exceptional residence combines timeless architecture & high end finishes, w/ a beautiful backyard retreat. From the moment you enter, the home makes a remarkable impression. The 2 storey foyer featuring a majestic staircase sets the tone for the elegance found throughout.The main level features a formal living room w/ an architectural vaulted dome ceiling, an elegant dining room w/ juliet balconies overlooking the gardens. Pass through the servery into the gourmet kitchen w/ high end appliances, centre island & eat-in breakfast area. The multi-purpose sitting room features a gas fireplace, built-in cabinetry & 20' coffered ceiling. The addition boasts a spacious sun-drenched family room w/ an abundance of windows & vaulted ceiling. A main floor office, powder room, & spacious mudroom provide add'l functionality.Upstairs, the primary suite offers a serene retreat complete w/ juliet balcony, fireplace, expansive walk-in closet/dressing room, & spa-inspired 5pc ensuite. Three additional bedrooms each w/ their own private ensuites & separate laundry room complete the level.The fully finished lower level w/ walkout offers lots of versatility & is well suited for a nanny suite or multigenerational living. The generous rec room features a wet bar & billiard area perfect for entertaining. An add'l bedroom w/ 4pc ensuite, potential 6th bedroom, 3pc bath & an abundance of storage. The backyard is truly a resort- like oasis. The meticulously landscaped grounds feature a stunning pool w/ waterfall, fire feature, cabana, outdoor shower, built-in barbecue, mini sports court & many different areas to entertain. The custom pergola w/ louvered roof is the perfect setting for multi-season dining.rare offering of luxury, timeless elegance & spectacular indoor-outdoor living. (id:62104)