
35 Fernalroy Boulevard Toronto, Ontario M8Z 3W2

$1,699,000
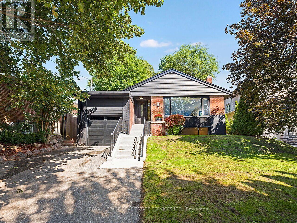
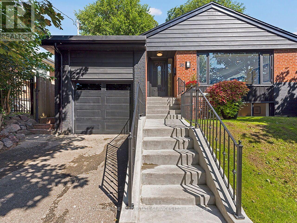
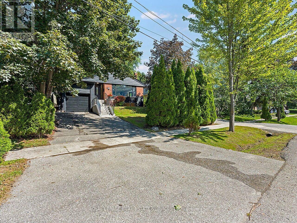
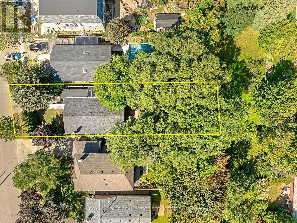
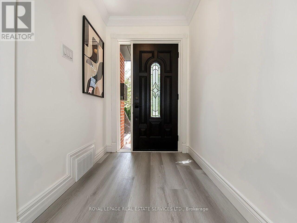
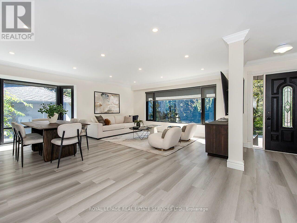
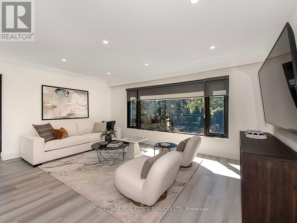
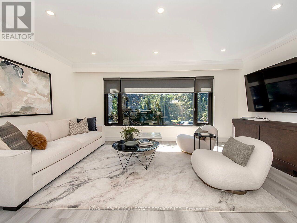
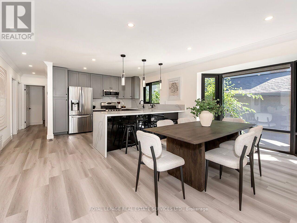
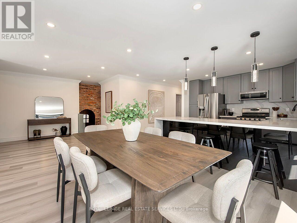
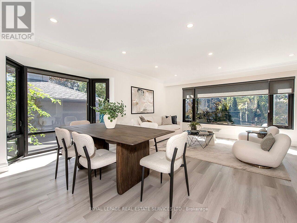
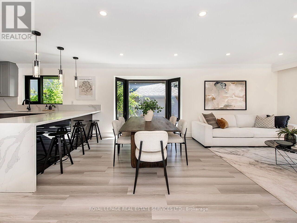
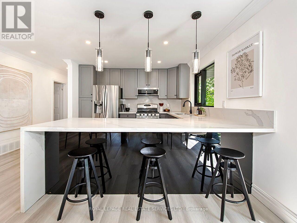
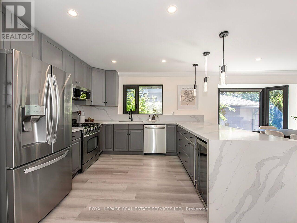
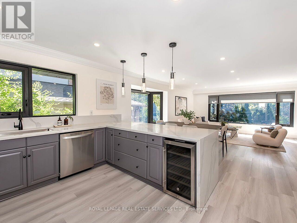
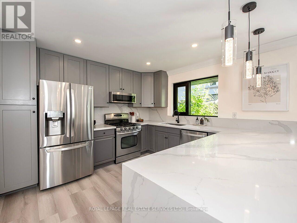
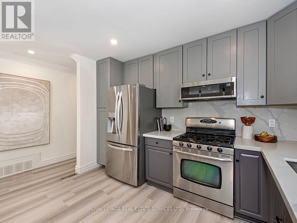
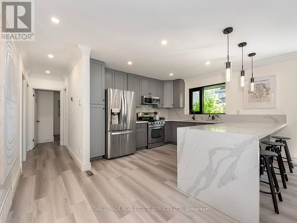
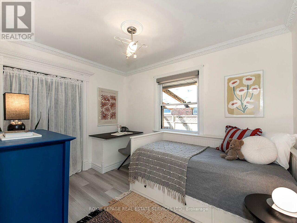
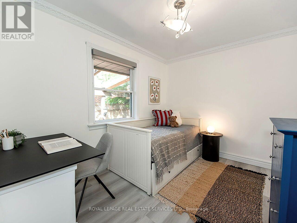
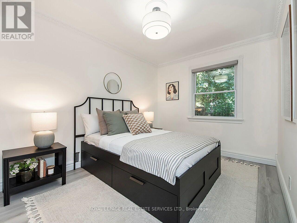
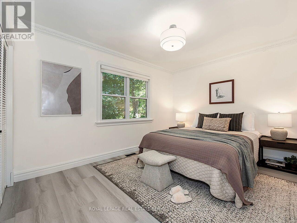
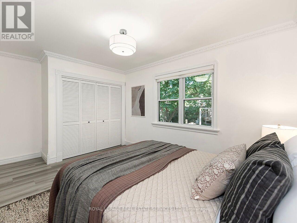
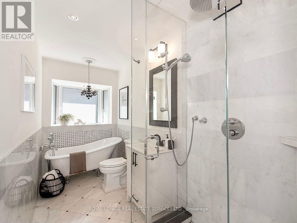
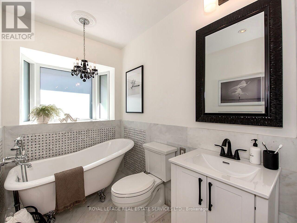
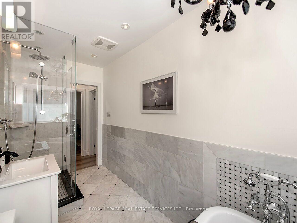
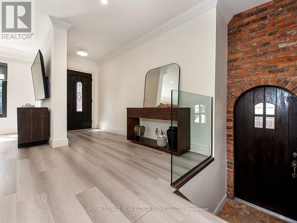
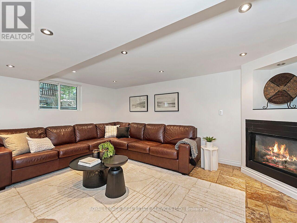
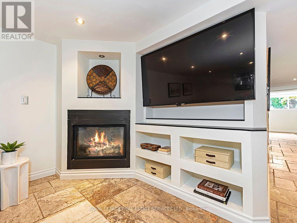
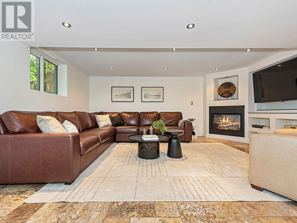
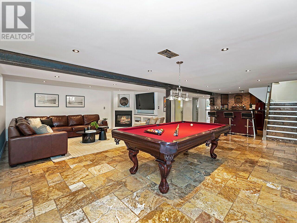
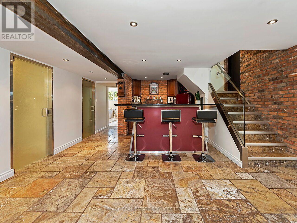
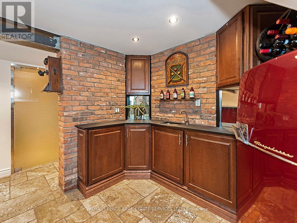
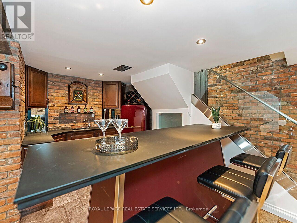
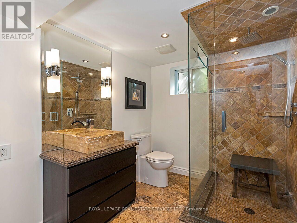
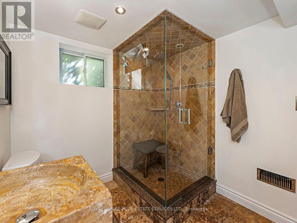
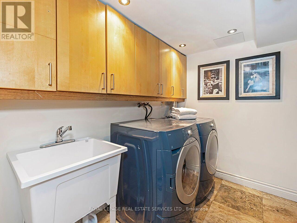
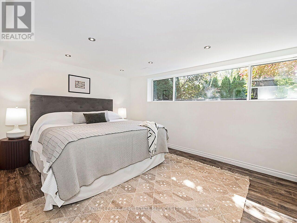
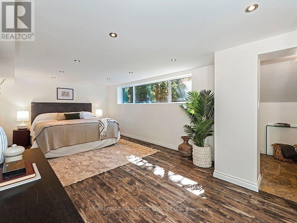
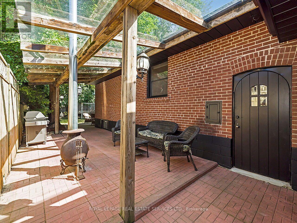
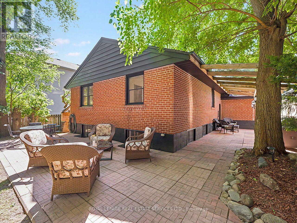
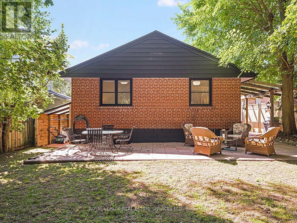
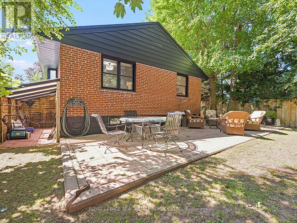
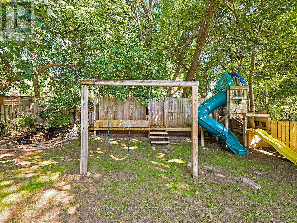
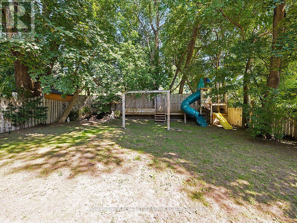
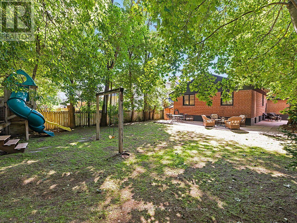
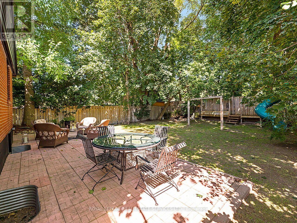
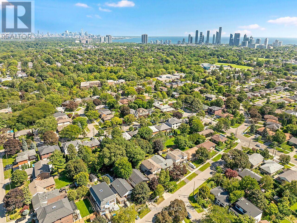
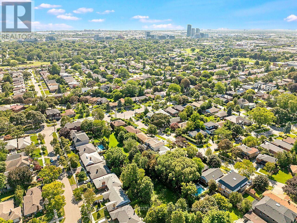
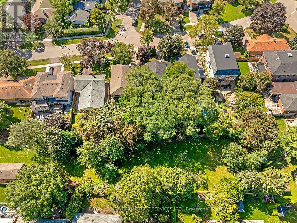
Fully renovated raised bungalow in desirable Norseman Heights. The bright, open-concept main level features a spacious living and dining area with laminate flooring and large windows that fill the home with natural light. The updated kitchen offers quartz countertops, stainless steel appliances and an oversized island with comfortable seating for six-ideal for everyday meals and entertaining. Three bedrooms are located on the main level, along with a beautifully updated bathroom featuring a custom clawfoot tub and separate rain shower. The finished lower level provides excellent additional living space, including a separate side entrance, above-grade windows, limestone flooring, a recreation/games room with billiard table, fireplace and full wet bar with island. It also features a renovated three-piece bathroom with sleek glass shower, a separate laundry/utility room, and a spacious fourth bedroom with laminate flooring, an above-grade window and double closet. Step outside to your own private backyard retreat, featuring a fully covered patio with fireplace-perfect for outdoor entertaining-a spacious yard, children's play area, serene pond and mature trees that create a peaceful, green setting. Bonus feature is it backs onto a large lot with orchard trees, making it feel like you are backing onto a greenspace. Ideally situated within walking distance of Lora Hill Park, TTC transit and excellent schools, including Bishop Allen Academy, Etobicoke School of the Arts, Norseman Junior Middle School, Holy Angels Catholic School and St. Marguerite d'Youville. Just minutes from Bloor Street shopping, major highways, Gardiner Expressway and Royal York Subway Station. (id:62104)
Property Details
| MLS® Number | W13779086 |
| Property Type | Single Family |
| Community Name | Stonegate-Queensway |
| Equipment Type | Air Conditioner |
| Features | Carpet Free |
| Parking Space Total | 3 |
| Rental Equipment Type | Air Conditioner |
Building
| Bathroom Total | 2 |
| Bedrooms Above Ground | 3 |
| Bedrooms Below Ground | 1 |
| Bedrooms Total | 4 |
| Age | 51 To 99 Years |
| Appliances | Dishwasher, Dryer, Garage Door Opener, Water Heater, Microwave, Stove, Washer, Window Coverings, Wine Fridge, Refrigerator |
| Architectural Style | Raised Bungalow |
| Basement Development | Finished |
| Basement Features | Separate Entrance |
| Basement Type | N/a (finished), N/a |
| Construction Style Attachment | Detached |
| Cooling Type | Central Air Conditioning |
| Exterior Finish | Brick, Aluminum Siding |
| Fireplace Present | Yes |
| Fireplace Total | 1 |
| Flooring Type | Laminate, Stone |
| Foundation Type | Block |
| Heating Fuel | Natural Gas |
| Heating Type | Forced Air |
| Stories Total | 1 |
| Size Interior | 1,100 - 1,500 Sqft |
| Type | House |
| Utility Water | Municipal Water |
Parking
| Attached Garage | |
| Garage |
Land
| Acreage | No |
| Sewer | Sanitary Sewer |
| Size Depth | 139 Ft ,3 In |
| Size Frontage | 45 Ft ,6 In |
| Size Irregular | 45.5 X 139.3 Ft |
| Size Total Text | 45.5 X 139.3 Ft |
Rooms
| Level | Type | Length | Width | Dimensions |
|---|---|---|---|---|
| Lower Level | Laundry Room | 2.82 m | 2.53 m | 2.82 m x 2.53 m |
| Lower Level | Recreational, Games Room | 8.44 m | 7.53 m | 8.44 m x 7.53 m |
| Lower Level | Games Room | 8.44 m | 7.53 m | 8.44 m x 7.53 m |
| Lower Level | Other | 3.03 m | 2.86 m | 3.03 m x 2.86 m |
| Lower Level | Bedroom 4 | 3.51 m | 6.26 m | 3.51 m x 6.26 m |
| Main Level | Living Room | 5.95 m | 5.19 m | 5.95 m x 5.19 m |
| Main Level | Dining Room | 3.01 m | 4.95 m | 3.01 m x 4.95 m |
| Main Level | Kitchen | 3.69 m | 4.71 m | 3.69 m x 4.71 m |
| Main Level | Primary Bedroom | 3.14 m | 4.71 m | 3.14 m x 4.71 m |
| Main Level | Bedroom 2 | 4.3 m | 2.8 m | 4.3 m x 2.8 m |
| Main Level | Bedroom 3 | 3.49 m | 2.8 m | 3.49 m x 2.8 m |
Contact Us
Contact us for more information

The trademarks REALTOR®, REALTORS®, and the REALTOR® logo are controlled by The Canadian Real Estate Association (CREA) and identify real estate professionals who are members of CREA. The trademarks MLS®, Multiple Listing Service® and the associated logos are owned by The Canadian Real Estate Association (CREA) and identify the quality of services provided by real estate professionals who are members of CREA. The trademark DDF® is owned by The Canadian Real Estate Association (CREA) and identifies CREA's Data Distribution Facility (DDF®)
September 14 2026 02:36:17
Toronto Regional Real Estate Board
Royal LePage Real Estate Services Ltd.