
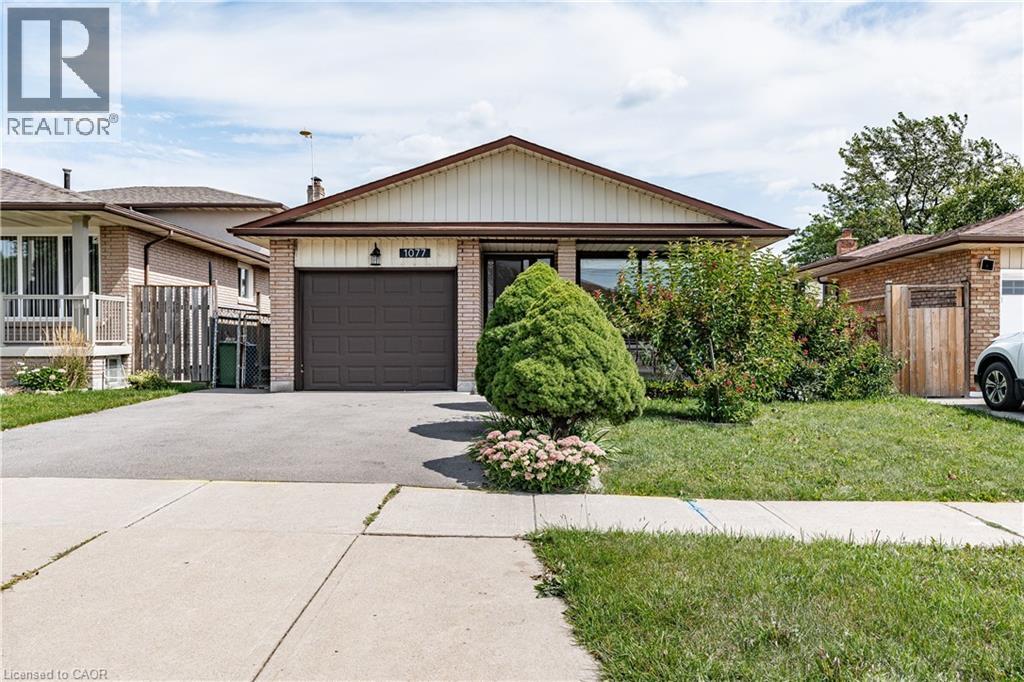
1077 Upper Sherman Avenue Unit# Upper
Hamilton, Ontario
Executive rental available, centrally located in the Lawfield neighbourhood of the Hamilton Mountain. Extensively updated (2024), this home features 3 bedrooms and 1 bathroom. Features include updated vinyl flooring throughout (2024), a large living space & formal dining area, recently updated kitchen with white cabinetry & stainless-steel appliances (2024), three large bedrooms, large 4-pc bath with stacked laundry, exclusive garage access for storage needs, shared backyard space & 1 surface parking spot available. Immaculate inside & out - you will be impressed. Fantastic access to Lime Ridge Mall, easy access to major transportation routes, shops & more. (id:62104)
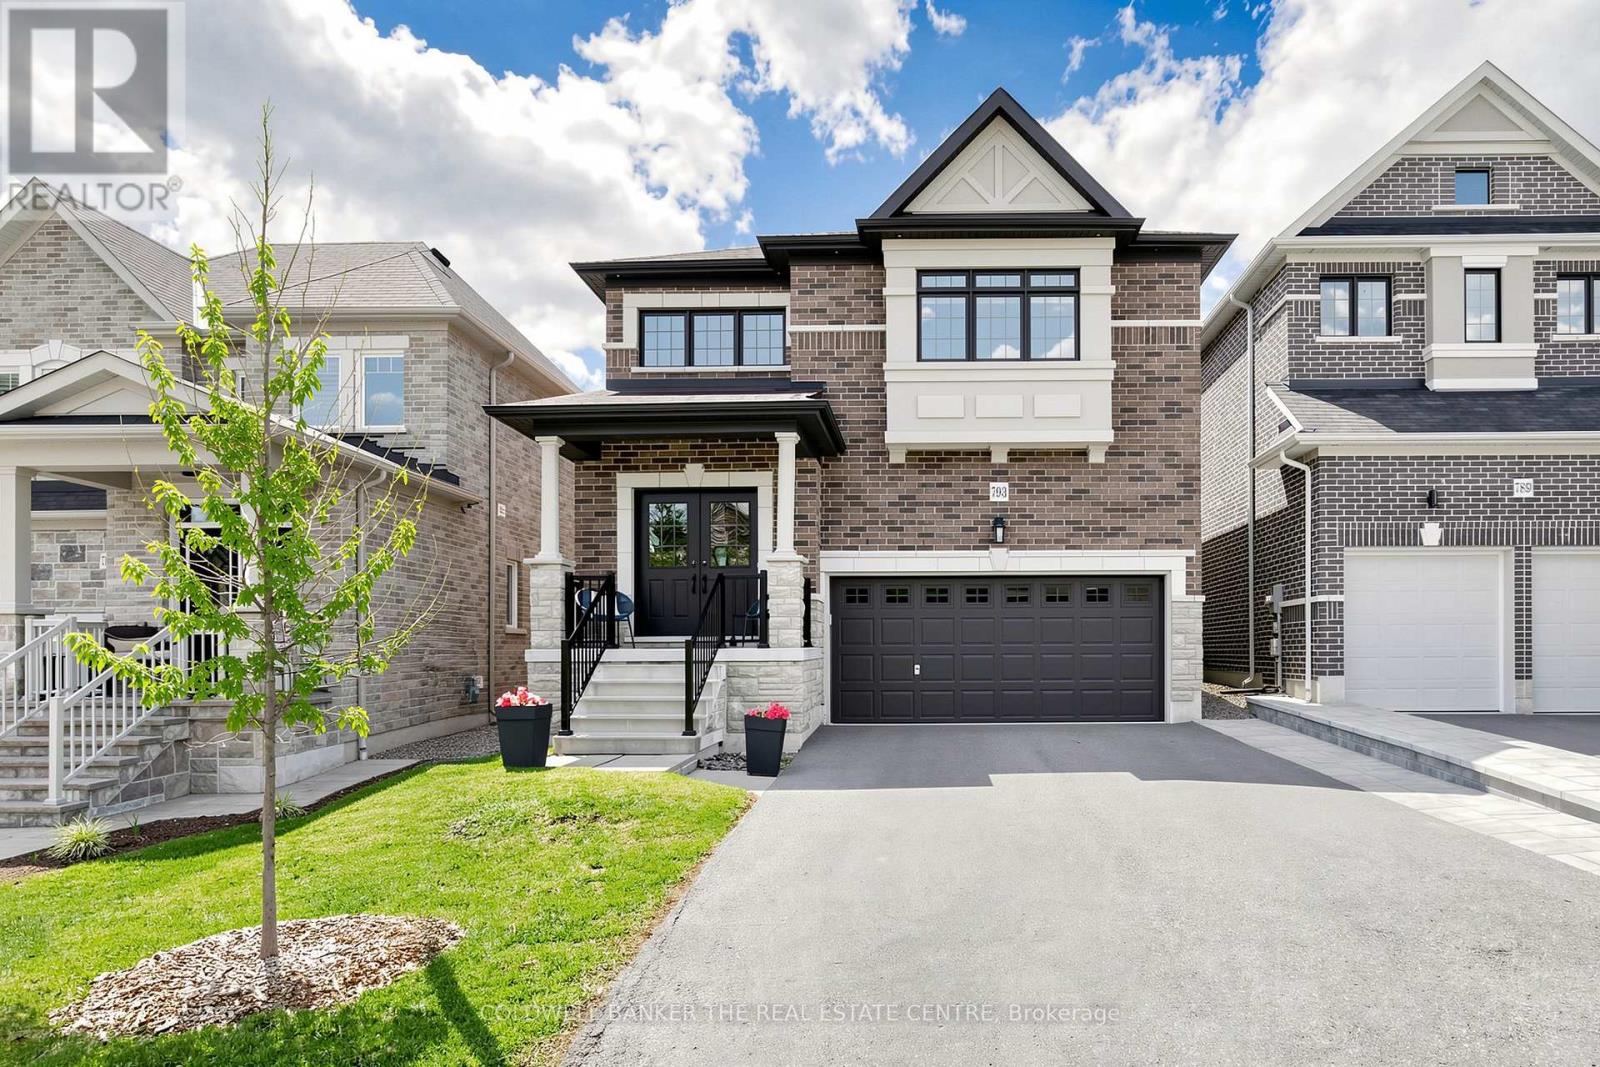
793 Prest Way
Newmarket, Ontario
Welcome to 739 Prest! This stunning 4-bedroom, 4-bathroom home offering spacious living, elegant finishes, and an unbeatable location is close to many beautiful km's of trail systems and outdoor amenities. Designed with comfort and functionality in mind, this home features impressive 9-foot ceilings that create a bright and airy atmosphere throughout the main level. The thoughtfully designed layout offers generous living and dining spaces perfect for both everyday living and entertaining.The modern kitchen, with a 36" gas range/cooktop and stainless appliances, flows seamlessly into the family room, backyard and dining room, creating the ideal gathering space for family and guests at any time of the year. Upstairs, you'll find a primary bedroom retreat complete with a private 5-piece ensuite boasting a stand alone tub, oversized glass shower enclosure and double sinks set into a huge vanity, finished off with a walk-in closet with a full closet organizer. The second, expansive bedroom has its own private 4-piece ensuite and double closet. Bedrooms 3 and 4 share a 4-piece ensuite of their own. Laundry is located on the second floor for your convenience. The basement is an unspoiled pallet for your imagination. You'll notice the backyard is fully fenced and gated for your furry friends and the kids to play safely with the play set provided. The Elvidge Park, just steps away from your driveway, is slated to open in 2026, barring any delays, and the details are highlighted in the attached photos. This is your chance to settle in the quietest and most prestigious part of Woodland Hills, the most coveted area of Newmarket! (id:62104)
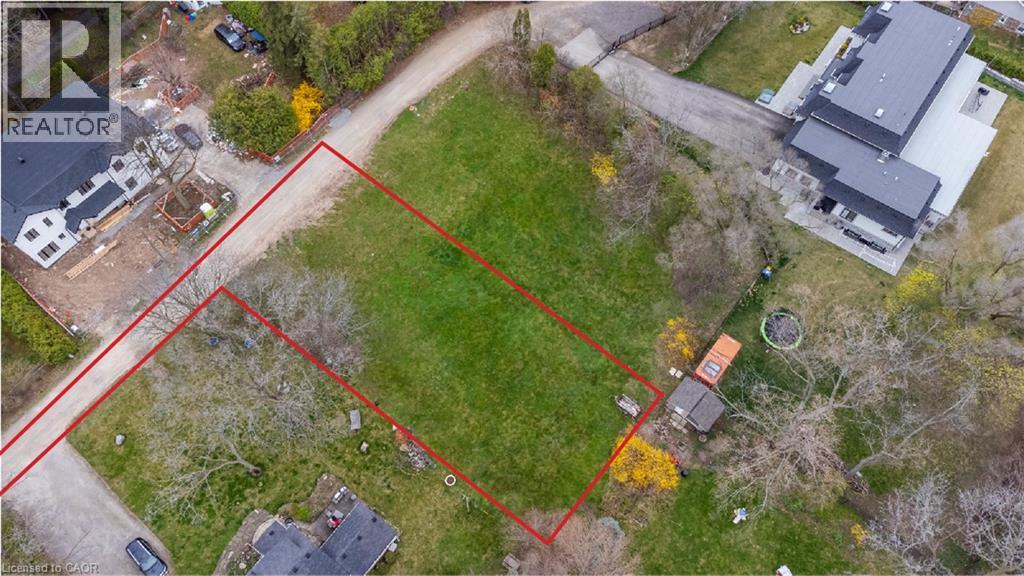
1066 Sixth Line
Oakville, Ontario
Exceptional opportunity to build your dream home on an impressive 22,593 sq. ft. building lot in Oakville’s highly sought-after College Park community. Seller is willing to consider a Vendor Take-Back (VTB) mortgage, providing qualified buyers with additional financing flexibility. Tucked away on a quiet private lane just off 6th Line near Sixteen Mile Creek, this property offers a peaceful and private setting for a custom-built residence. Surrounded by prestigious multi-million-dollar homes, the lot provides an outstanding opportunity to create a home that complements the character and calibre of the neighbourhood. Conveniently located with easy access to the QEW and close to Oakville Place, excellent schools, scenic walking trails and Glen Abbey Golf Club. A rare opportunity to build something truly special in one of Oakville’s desirable established communities. (id:62104)
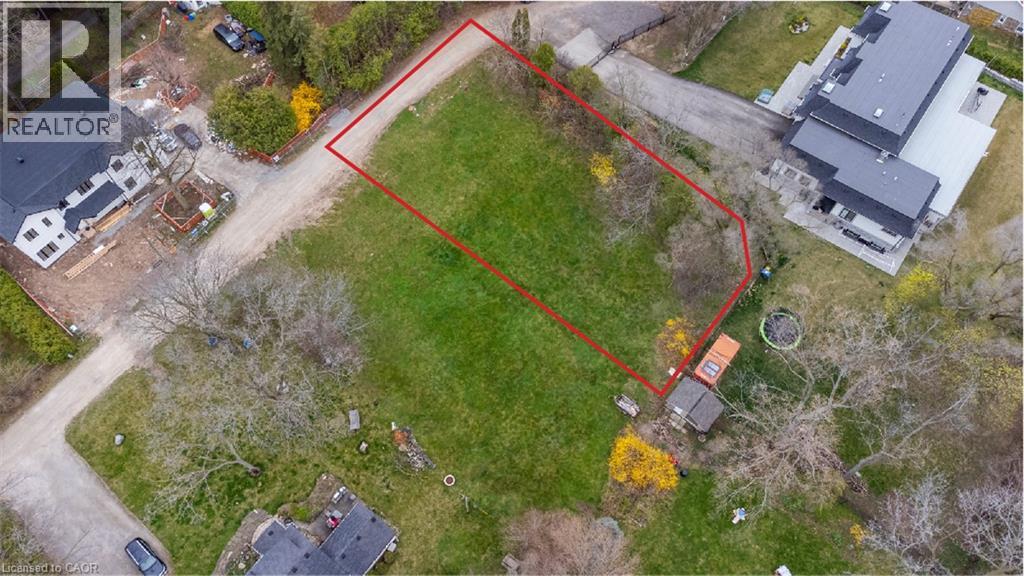
1068 Sixth Line
Oakville, Ontario
Exceptional opportunity to build your dream home on an impressive 15,000+ sq. ft. building lot in Oakville’s highly sought-after College Park community. Seller is willing to consider a Vendor Take-Back (VTB) mortgage, providing qualified buyers with additional financing flexibility. Tucked away on a quiet private lane just off 6th Line near Sixteen Mile Creek, this property offers a peaceful and private setting for a custom-built residence. Surrounded by prestigious multi-million-dollar homes, the lot provides an outstanding opportunity to create a home that complements the character and calibre of the neighbourhood. Conveniently located with easy access to the QEW and close to Oakville Place, excellent schools, scenic walking trails and Glen Abbey Golf Club. A rare opportunity to build something truly special in one of Oakville’s desirable established communities. (id:62104)
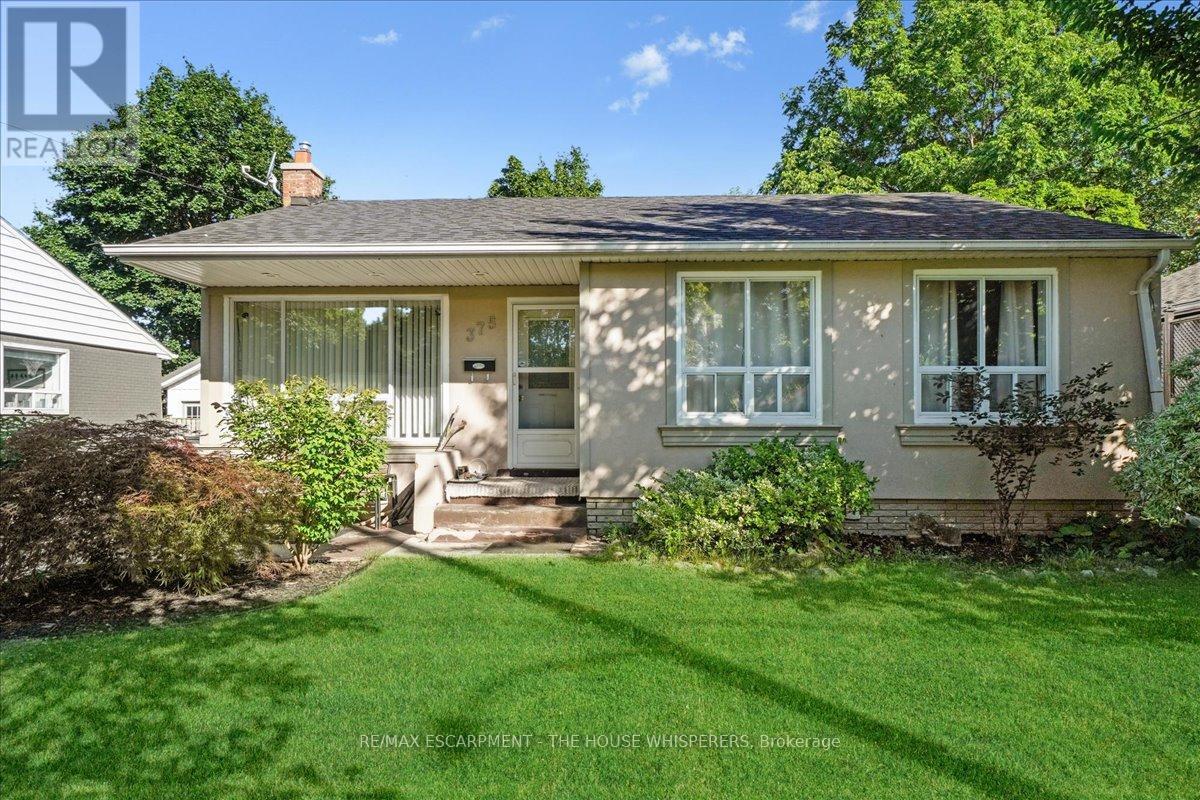
375 Mountainview Drive
Milton, Ontario
Incredible Investment Opportunity Legal Duplex Detached Bungalow! Don't miss your chance to own this beautifully maintained detached legal duplex, offering two fully self-contained units perfect for investors or savvy homeowners! Upstairs, you'll find a bright and spacious 3-bedroom unit featuring a modern updated kitchen, a full bathroom, a large, inviting living room, and the convenience of in-suite laundry. The lower level offers a completely separate 2-bedroom apartment with a full kitchen, a full bathroom, and its own private laundry ideal for generating rental income or accommodating extended family. Enjoy the private, fenced backyard a perfect spot to relax or entertain. Plus, a detached garage provides extra storage, and the large driveway fits up to 4 vehicles with ease. Whether you're looking to live in one unit and rent the other, or fully maximize your rental income, this home delivers flexibility, functionality, and long-term value. Mortgage Helper included; Basement currently rented for $1700 per month + utilities. (id:62104)
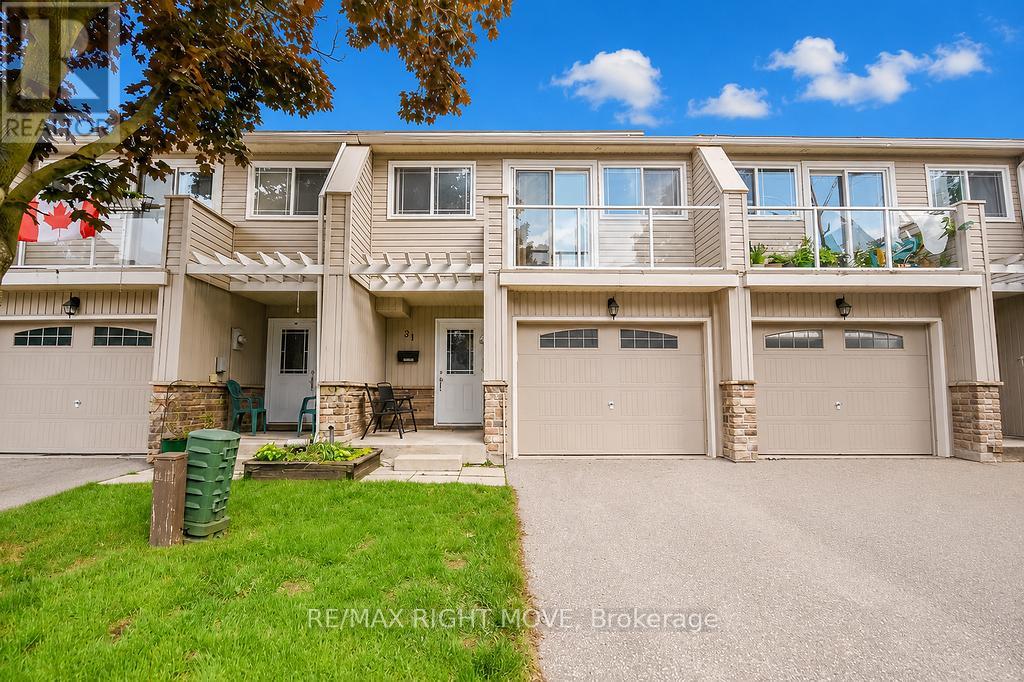
31 - 12 Lankin Boulevard
Orillia, Ontario
Discover the perfect blend of comfort, value, and lakeside living in this charming 3-bedroom townhome at the revitalized Lankin Shores community, just moments from the shores of beautiful Lake Simcoe. Offering exceptionally low monthly common element fees, this home presents an affordable opportunity in a peaceful, well-maintained neighbourhood. Spanning three levels, the home features a bright and spacious living room, an updated kitchen and dining area, and a walkout to a private deck and backyard-ideal for outdoor entertaining or relaxing summer evenings. The second level includes a generously sized bedroom with access to a private balcony, while the upper level offers two additional bedrooms, providing flexibility for families, guests, or a home office. The unfinished lower level features two large windows and offers excellent potential to create additional living space tailored to your needs. An attached garage with parking for one vehicle, an additional driveway space, and convenient visitor parking complete this attractive package. (id:62104)
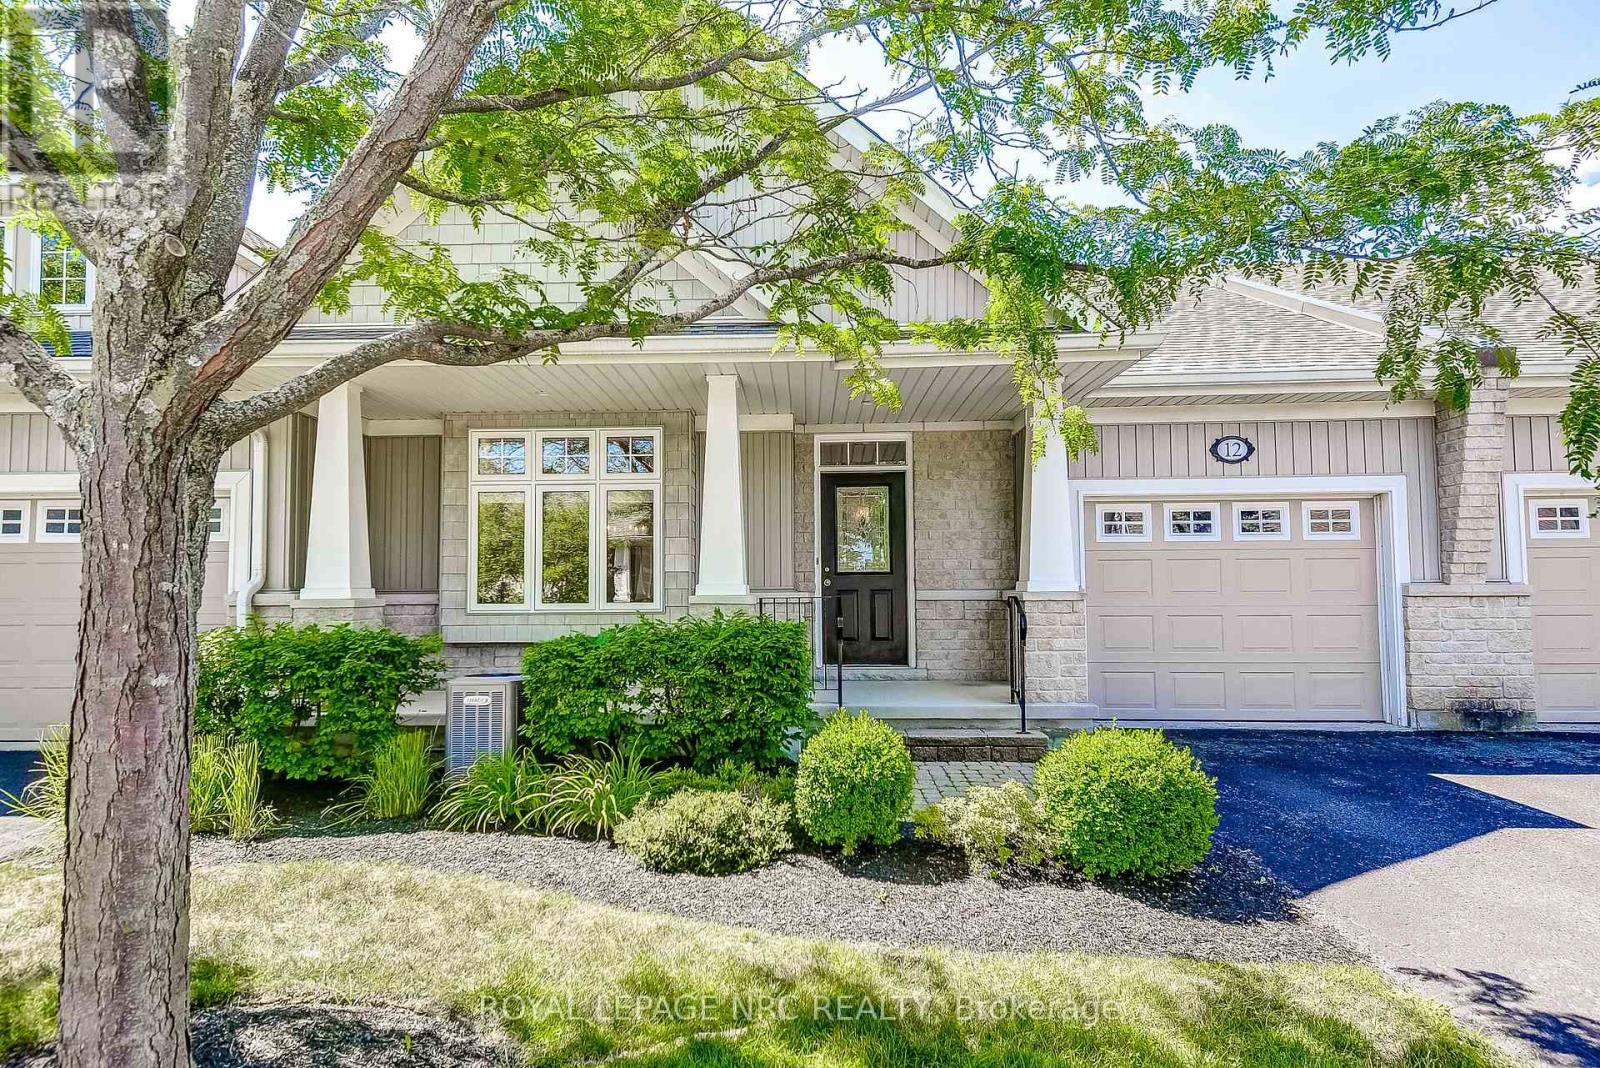
12 - 92 Loretta Drive
Niagara-On-The-Lake, Ontario
Welcome to Stone Gate Park, where sophisticated comfort meets ultimate convenience in the heart of Virgil! This meticulously finished townhome welcomes you with an impressive, bright grand foyer that leads into a magnificent main living area boasting soaring vaulted ceilings and a cozy gas fireplace. The classic oak kitchen features timeless cabinetry and a charming breakfast nook, flowing seamlessly onto a private rear deck, the perfect setting for enjoying local Niagara wines. Designed for versatile living, the main floor hosts a primary retreat complete with a walk-in closet and a 4-piece ensuite, alongside a second bedroom ideal for a bright home office. The fully finished lower level significantly expands your living space, offering a massive recreation room and a private third bedroom for guests. Enhanced by stunning curb appeal with mature, manicured gardens and an inviting covered front porch, this property offers an unmatched walkable lifestyle just a short stroll from award-winning wineries, local craft breweries, and the scenic Virgil Sports Park. (id:62104)
207 - 1414 King Street E
Kitchener, Ontario
Welcome to 1414 King Street East, Unit 207! This bright, updated condo sits at the rear of the building, offering a quieter living experience while still keeping you close to everything Kitchener has to offer. With thoughtful updates, great amenities, and easy access to transit, parks, and the expressway, this unit blends comfort with convenience. Check out our TOP 5 reasons why this home is the right fit for you. #5: CENTRAL LOCATION: Living on King Street means you're close to shopping, restaurants, transit, and Kitchener's best amenities. Rockway Gardens is right across the street, with the golf course and walking trails nearby. Public transit is at your doorstep, and the Expressway and 401 are only minutes away. #4: QUIET REAR UNIT: This unit is tucked away at the back of the building, giving you more peace and privacy. You get the convenience of a central location without the noise of King Street traffic. #3: UPDATED LIVING SPACE: The bright, carpet-free layout feels fresh and cohesive. The living room gets great natural light, and there's plenty of space to relax, dine, or entertain. You'll appreciate the in-suite plus larger building laundry room. Additional space for a second fridge-and the extra storage in the foyer, including a pantry. #2: BEDROOM & BATHROOM: The spacious bedroom offers a comfortable retreat, while the updated four-piece bathroom includes thoughtful features that make everyday routines easier. #1: BUILDING AMENITIES: This building truly stands out. You'll find bowling lanes, a billiards and games room, a library, gym, quilting room, and even a woodworking shop-amenities you'll actually use and enjoy. Bright, quiet, and centrally located - this condo offers easy living with access to everything you need, while still giving you a peaceful place to come home to. (id:62104)
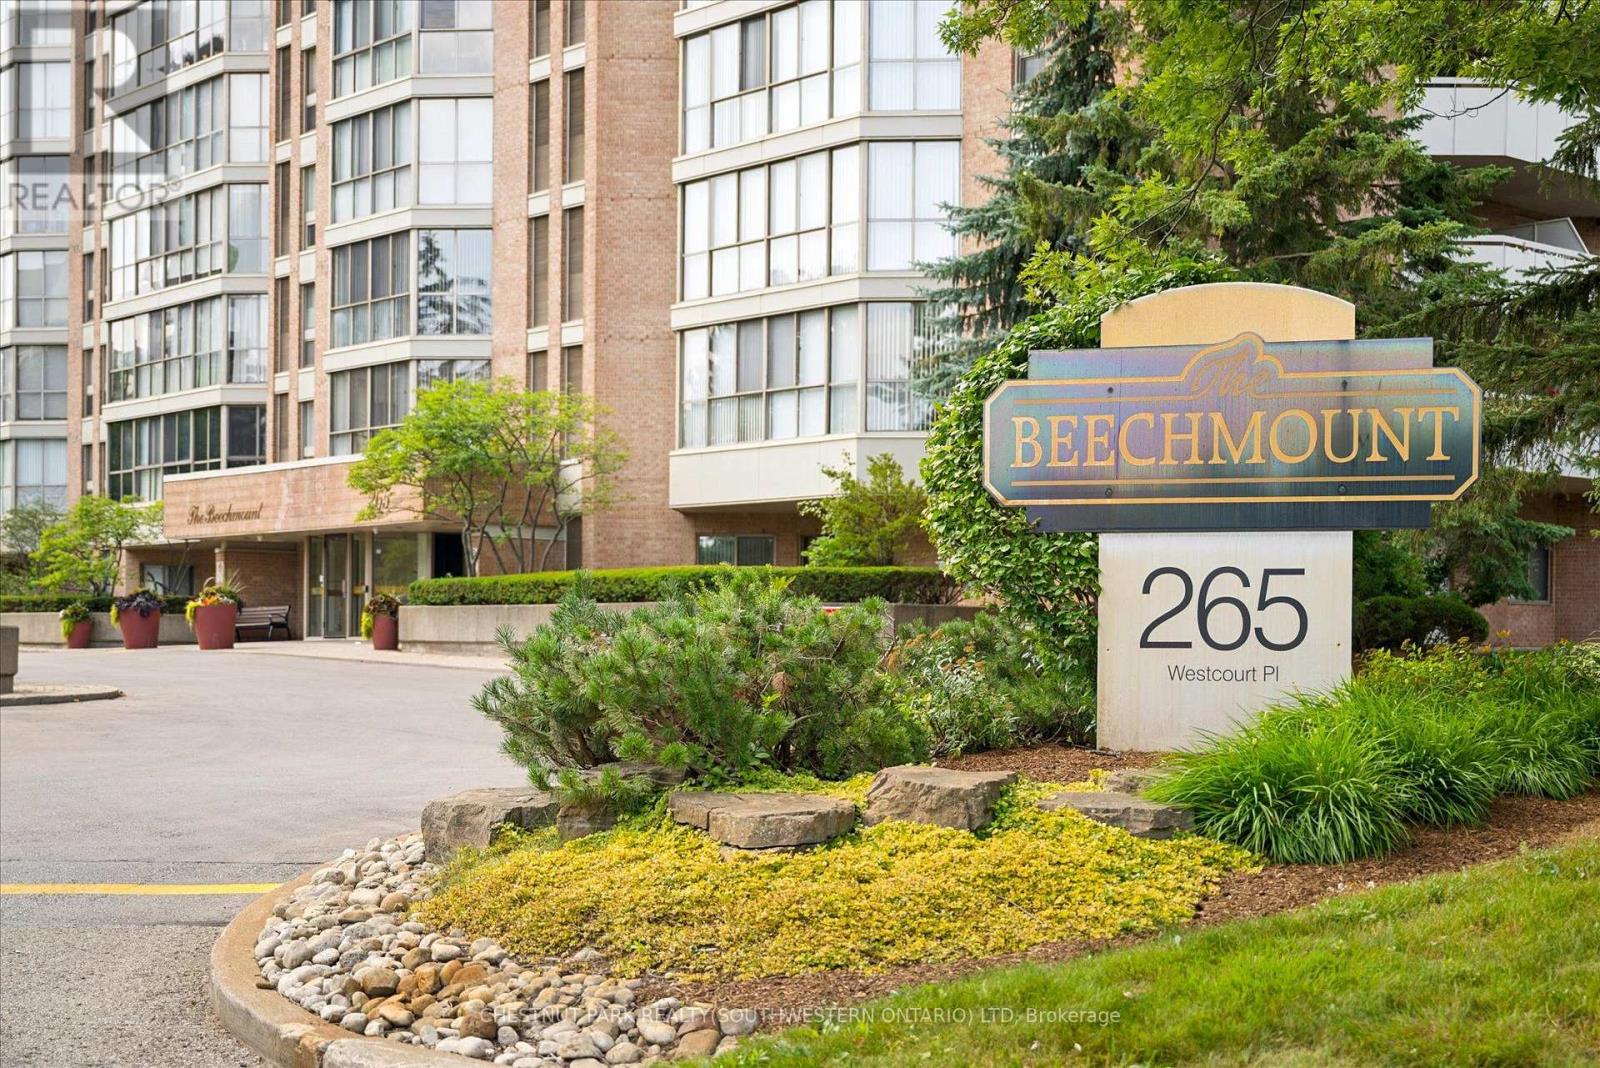
Ph9 - 265 Westcourt Place
Waterloo, Ontario
Welcome to PH9 at 265 Westcourt Place, an exceptional penthouse offering over 2,200 sq. ft. of refined living space in the heart of Waterloo. Created by combining two original suites, this expansive residence offers a scale rarely found in condominium living, with impressive craftsmanship, western exposure and beautiful views overlooking protected green space. 5 YEARS OF CONDO FEES INCLUDED! A grand foyer with Italian marble flooring leads into a spectacular great room designed for everyday living and entertaining. Wall-to-wall windows fill the space with natural light, while cherry hardwood flooring, custom German cabinetry, a wet bar with Italian marble countertop, built-in speakers and balcony access create an unforgettable gathering space. The beautifully appointed kitchen features granite countertops, slate flooring, under-cabinet lighting, reverse osmosis, two built-in Bosch ovens and a JennAir five-burner cooktop. The spacious dining room comfortably accommodates 12+. The remarkable primary retreat spans approximately 665 sq. ft. with a sitting area, balcony access, two walk-in closets and two private ensuites finished with Italian marble, including a Jacuzzi tub, walk-in shower and distinctive 24-karat gold fixtures. Additional highlights include two Florida rooms, in-suite laundry, a climate-controlled wine cellar accommodating approximately 200 bottles, Hunter Douglas window coverings, new washer/dryer (2026), triple-glazed windows (2016), two furnaces (2021), two parking spaces and two lockers. Offered substantially furnished with custom built-ins, and electronics for a turnkey lifestyle. The well-managed building offers a party room, two-bedroom guest suite, fitness room, library, workshop, car wash and secure entry. Ideally located steps from Waterloo Park and the Recreation Complex, with Uptown Waterloo, universities, shopping, dining, transit and Westmount Golf & Country Club nearby. A rare penthouse with exceptional space, comfort and lasting views. (id:62104)
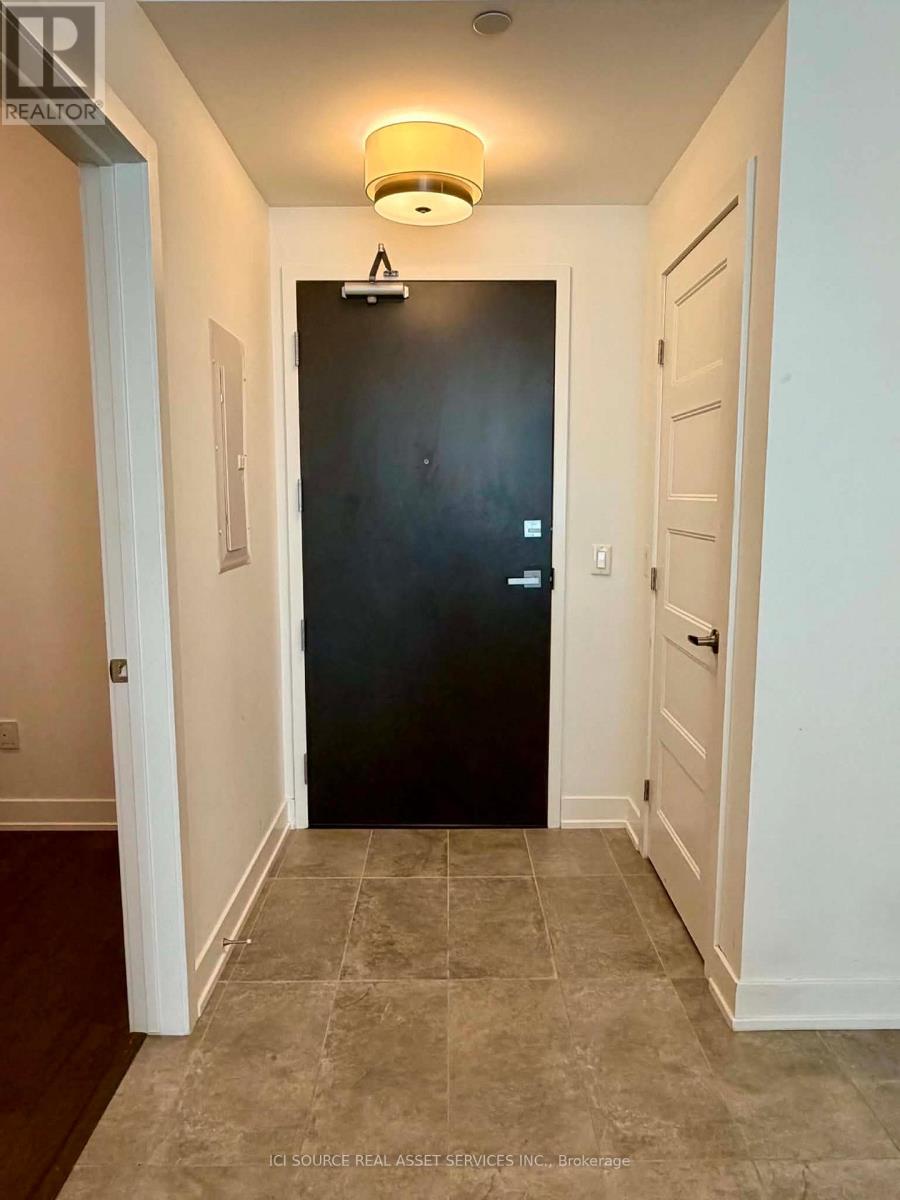
805 - 200 Inlet Private
Ottawa, Ontario
Watch the sunset over the Ottawa River, Petrie Island and the Gatineau Hills from the expansive private balcony of this beautiful 8th-floor, fully furnished 1-bedroom + den condo in a highly sought-after Orleans location. Built in 2019, this bright and spacious unit features high-end finishes, premium appliances, in-suite laundry, and an oversized bathroom with a separate soaker tub and walk-in shower. Patio doors from both the living room and bedroom open onto the large balcony, while the versatile den is ideal for a home office or guest space. Located minutes from the Trim Park & Ride and LRT station, with walking trails, beaches, a marina, coffee shops, restaurants, shopping and everyday amenities nearby. Building amenities include a rooftop pool, full-size gym and party room with panoramic views. Rent includes one underground parking space and a dedicated bike space. Gas and water included; tenant pays hydro. 1-year lease. Available November 1, 2026. Credit check required. No pets or smoking. First and last month's rent required. For Additional Property Details Click The Brochure Icon Below* (id:62104)
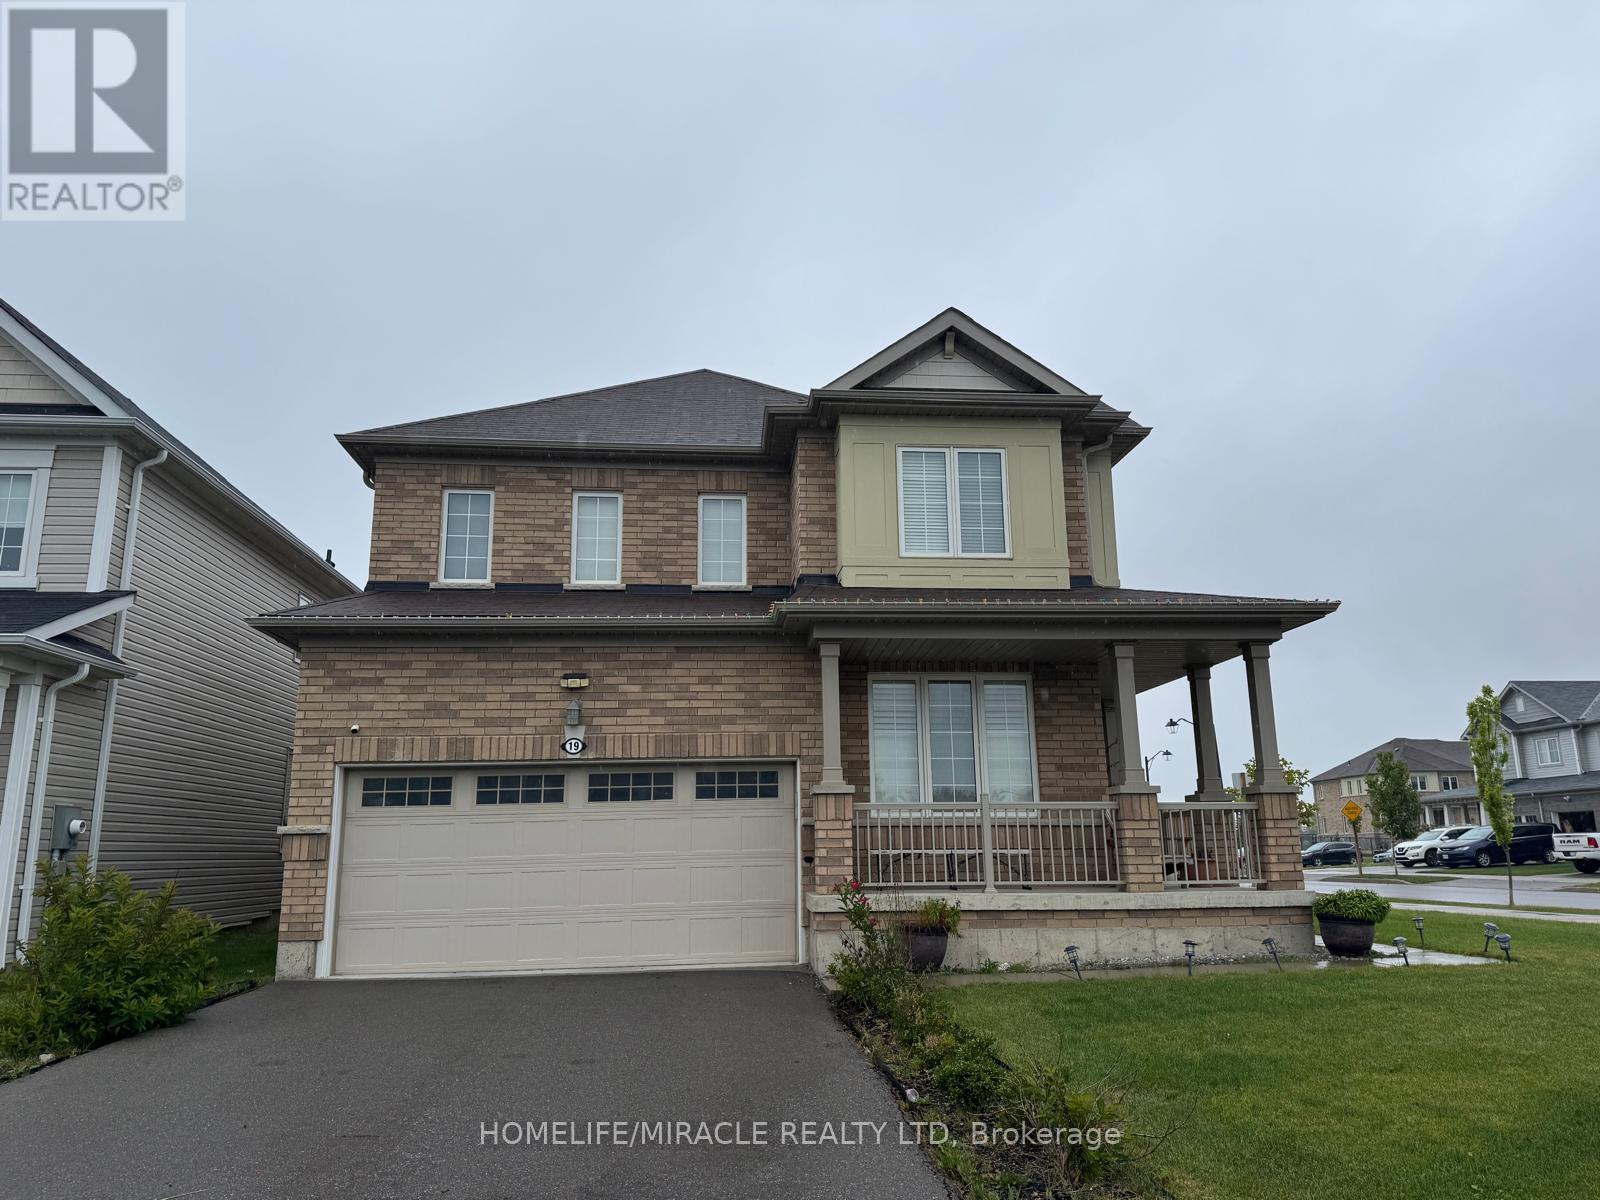
19 Mcwatters Street
Hamilton, Ontario
Stunning 4-bedroom, 2.5-bath detached home in a sought-after Binbrook neighbourhood, offering approx. 2,300 sq ft of beautifully designed living space. Built in 2020 and lovingly owner-occupied, this home shows like new. The main floor features a bright open-concept layout with a spacious Great Room, formal Dining Room, and a chef-inspired Kitchen complete with a flush breakfast bar, 12' deep pantry, and sunlit Breakfast area with patio door walkout. A private main-floor Office and convenient Powder Room complete the level, all finished with elegant hardwood and ceramic flooring throughout.Upstairs, the generous Master Bedroom boasts a walk-in closet and spa-like ensuite with soaker tub and separate shower. Three additional well-sized bedrooms, a Main Bath, and upper-floor Laundry add everyday convenience. All bedrooms are finished with plush carpet.Enjoy a double car garage and an unfinished basement offering excellent storage or future potential. Available for rent - don't miss this move-in-ready gem in a family-friendly community! (id:62104)
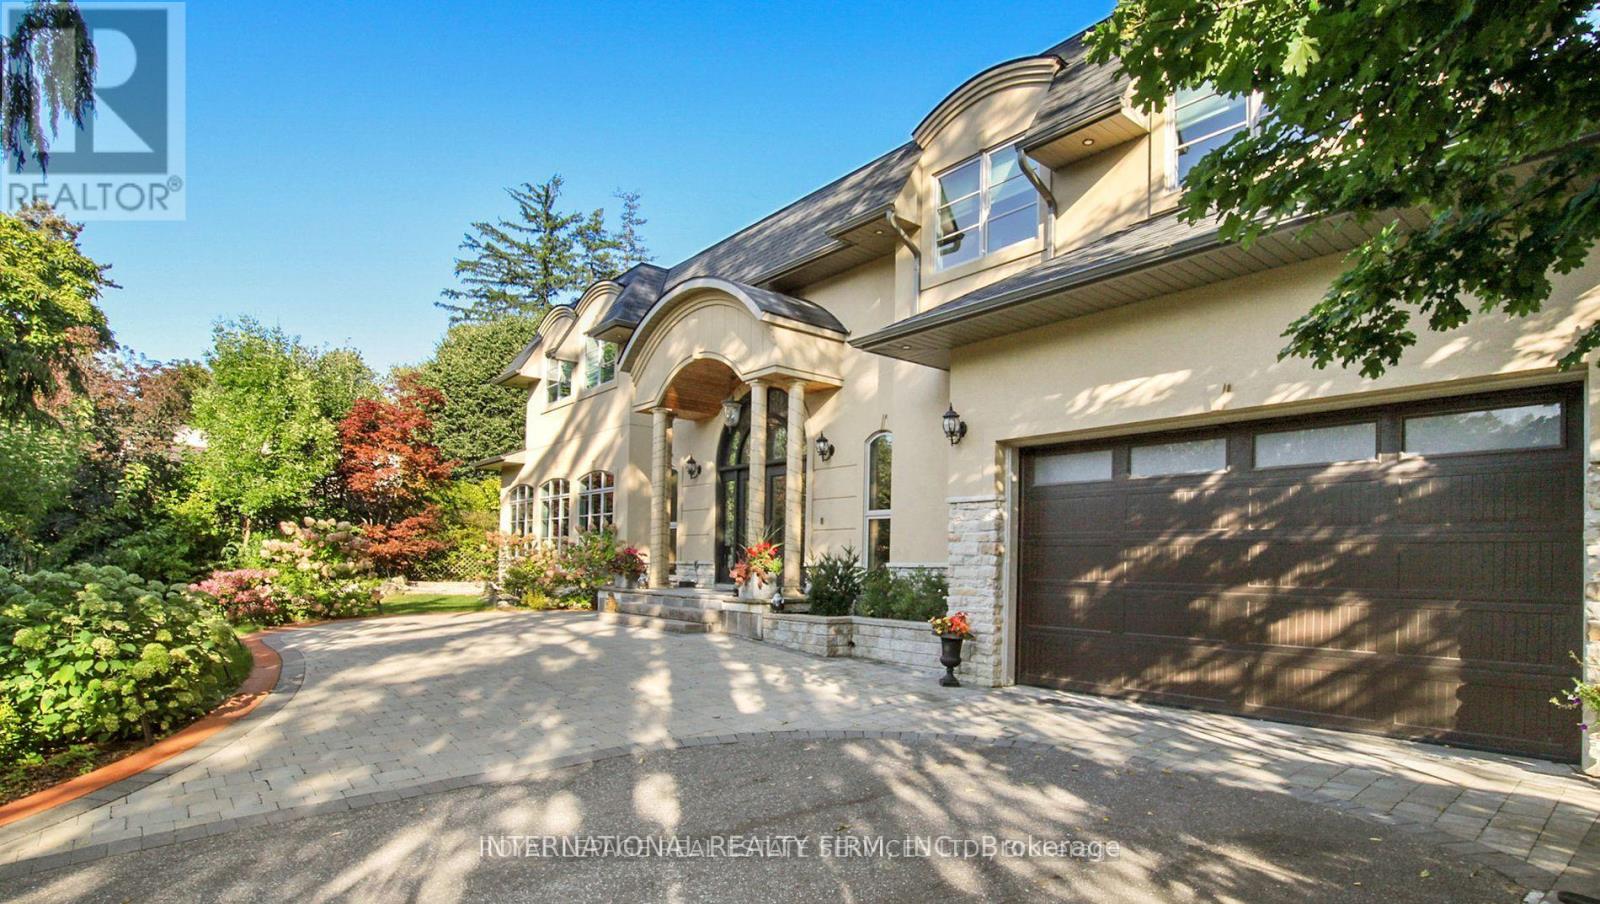
1286 Cambridge Drive
Oakville, Ontario
Introducing a truly exceptional property that redefines luxury living, elegance, and comfort! Nestled in the best location of South East Oakville, this magnificent house is a testament to sophisticated design and meticulous attention to detail. As you step into the grand foyer, you're immediately greeted by an open floor plan that seamlessly blends spaciousness and intimacy. The sprawling 7000+ square feet of living space showcases a harmonious blend of modern architecture and timeless craftsmanship, creating an atmosphere of refined opulence. The heart of this home is undoubtedly the state-of-the-art German kitchen. Equipped with the latest appliances, custom cabinetry, and high-end finishes, it's a culinary haven for the gourmet enthusiast. Whether you're entertaining guests or preparing a family meal, this kitchen is designed to elevate your culinary experience to new heights. (id:62104)