
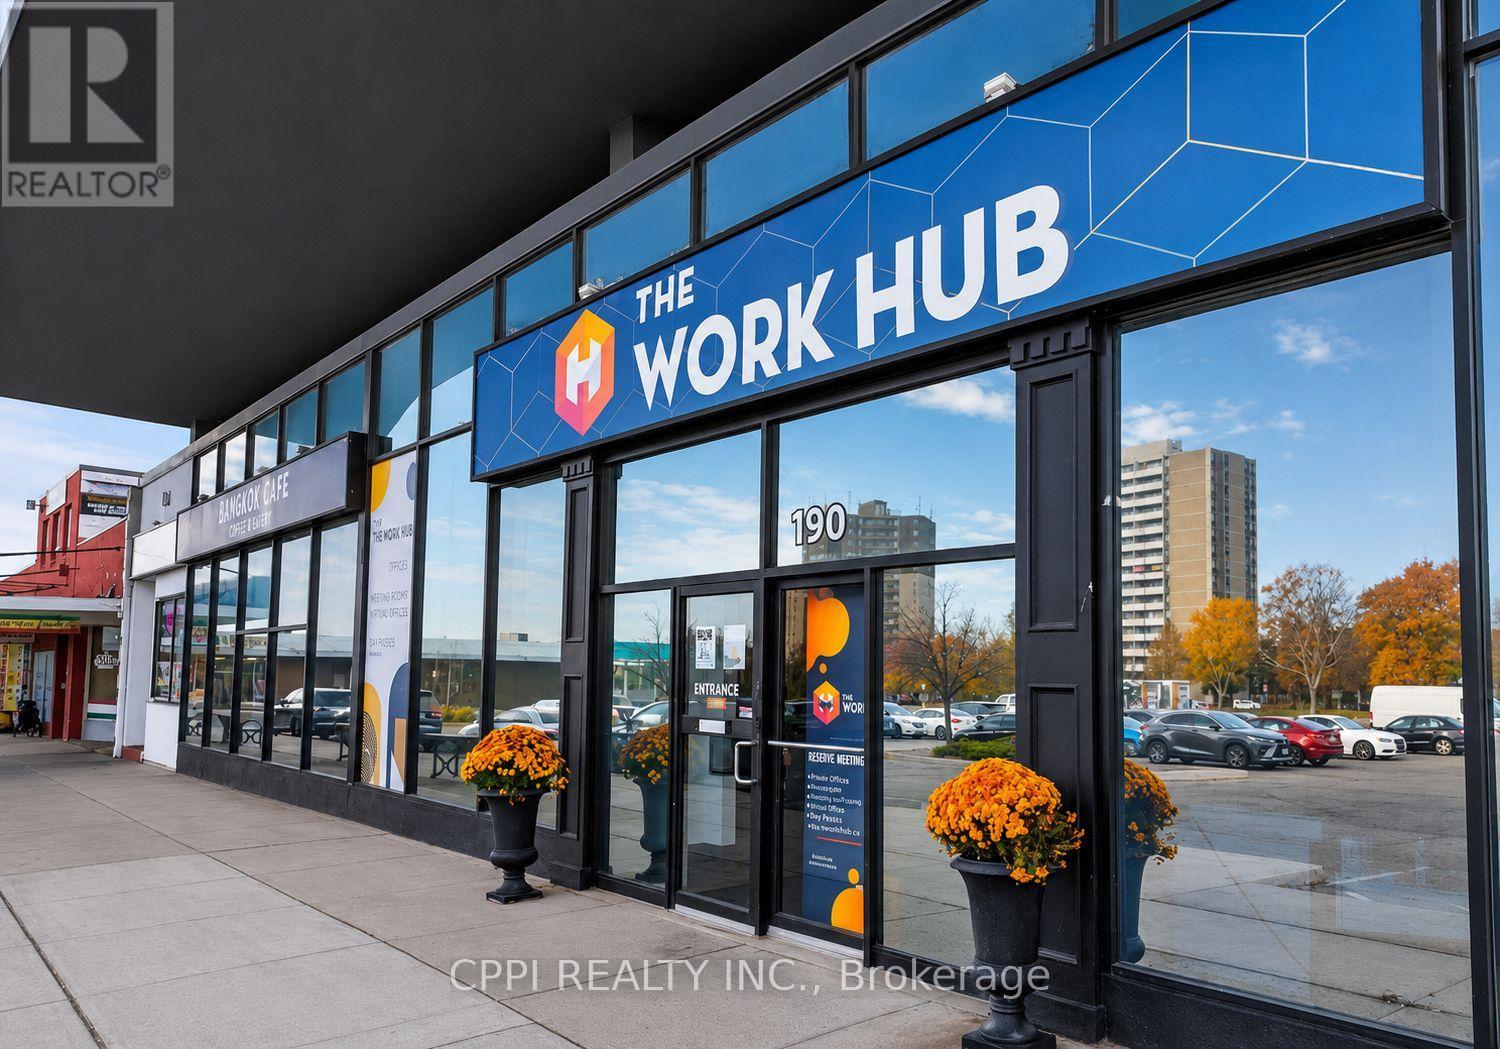
190 Harwood Avenue S
Ajax, Ontario
Move-in ready private offices offer a professional, turnkey workspace designed for productivity, privacy, and convenience.Enjoy an all-inclusive office environment with access to shared amenities, professional meeting rooms, lounge areas, high-speed internet, and a vibrant coworking community. Whether you are an independent professional, small business, or growing team, you can move in and start working immediately-without the hassle and expense of setting up a traditional office. Ideally located in the heart of Downtown Ajax, the property offers easy access to Highway 401, the Town of Ajax, shopping, restaurants, cafés, and a wide range of everyday amenities.This central location provides a convenient and professional setting for meeting clients, working with your team, and connecting with the local business community-all while enjoying the flexibility and convenience of a fully equipped office environment. Flexible office configurations are available. Several individual units can be combined to create larger office spaces, providing a customizable solution to accommodate your business as it grows. (id:62104)
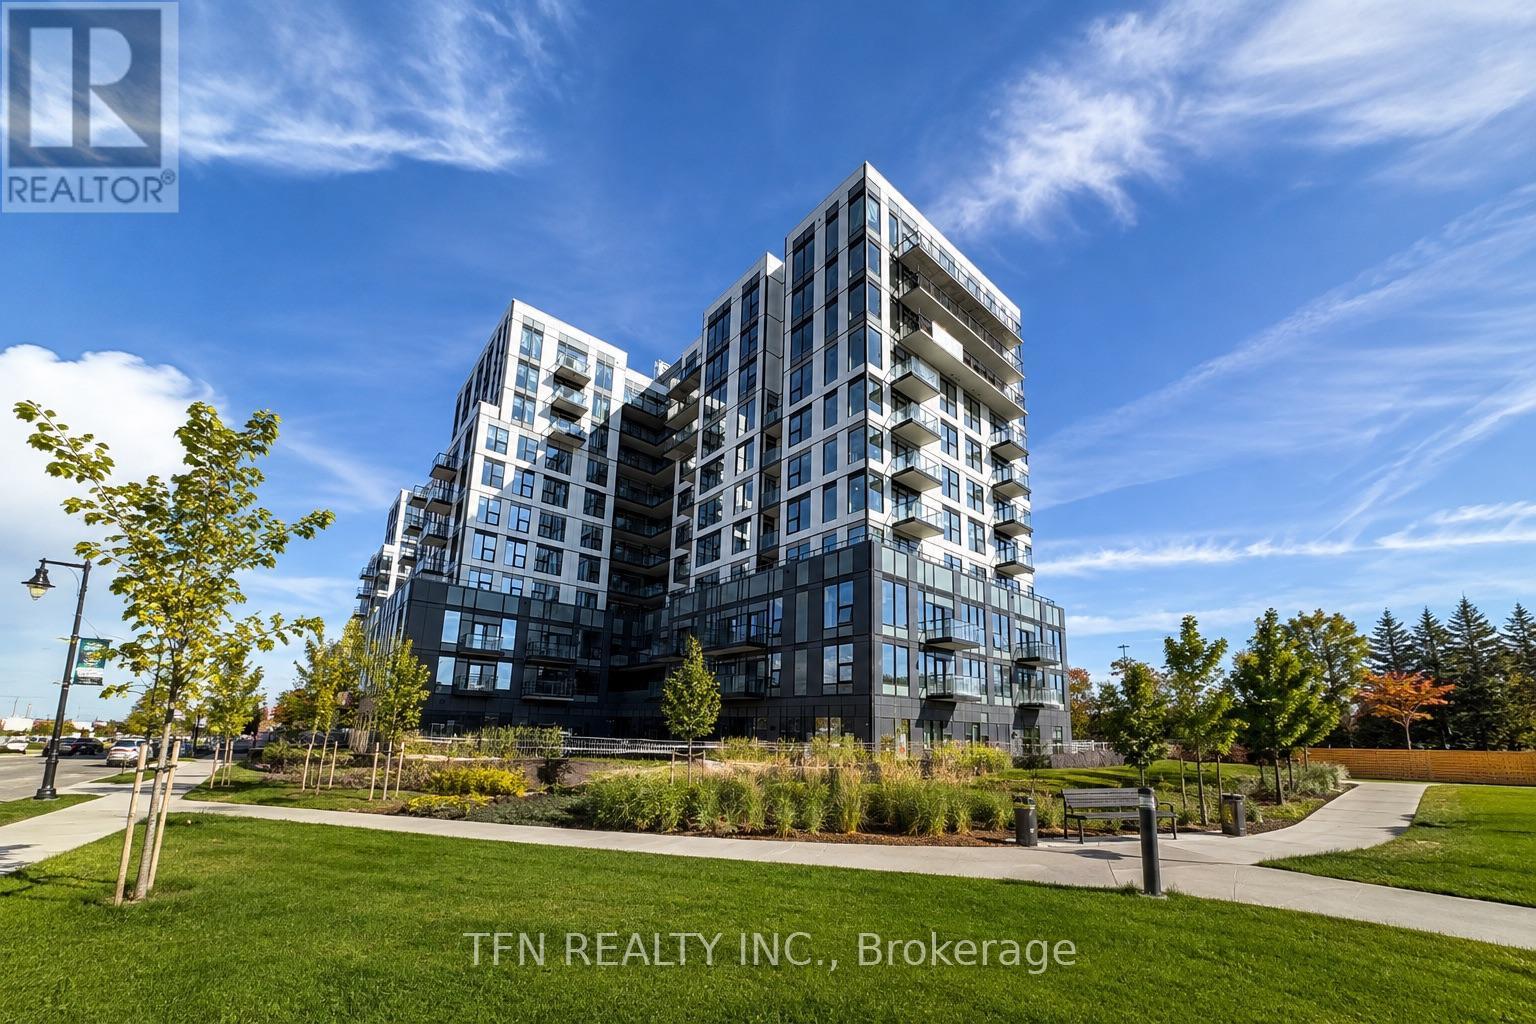
413a - 7439 Kingston Road
Toronto, Ontario
Live in Style in East Toronto! Welcome to this brand-new, spacious 1-bedroom condo offering modern comfort, stylish finishes, and exceptional convenience, with parking and locker included. Enjoy a sleek contemporary kitchen featuring stainless-steel appliances, quartz countertops, and elegant cabinetry, complemented by bright open-concept living spaces and laminate flooring throughout. Ideally located near Hwy 401, Rouge Hill GO Station, Port Union Waterfront, Rouge Park, U of T Scarborough, Centennial College, and Scarborough Town Centre, this home offers the perfect balance of city convenience and nature-inspired living. Residents will also enjoy upcoming amenities including a 24-hour concierge, fitness centre, yoga room, party lounge, games room, and playground. A perfect opportunity for those seeking a modern, comfortable, and well-connected home in East Scarborough! (id:62104)
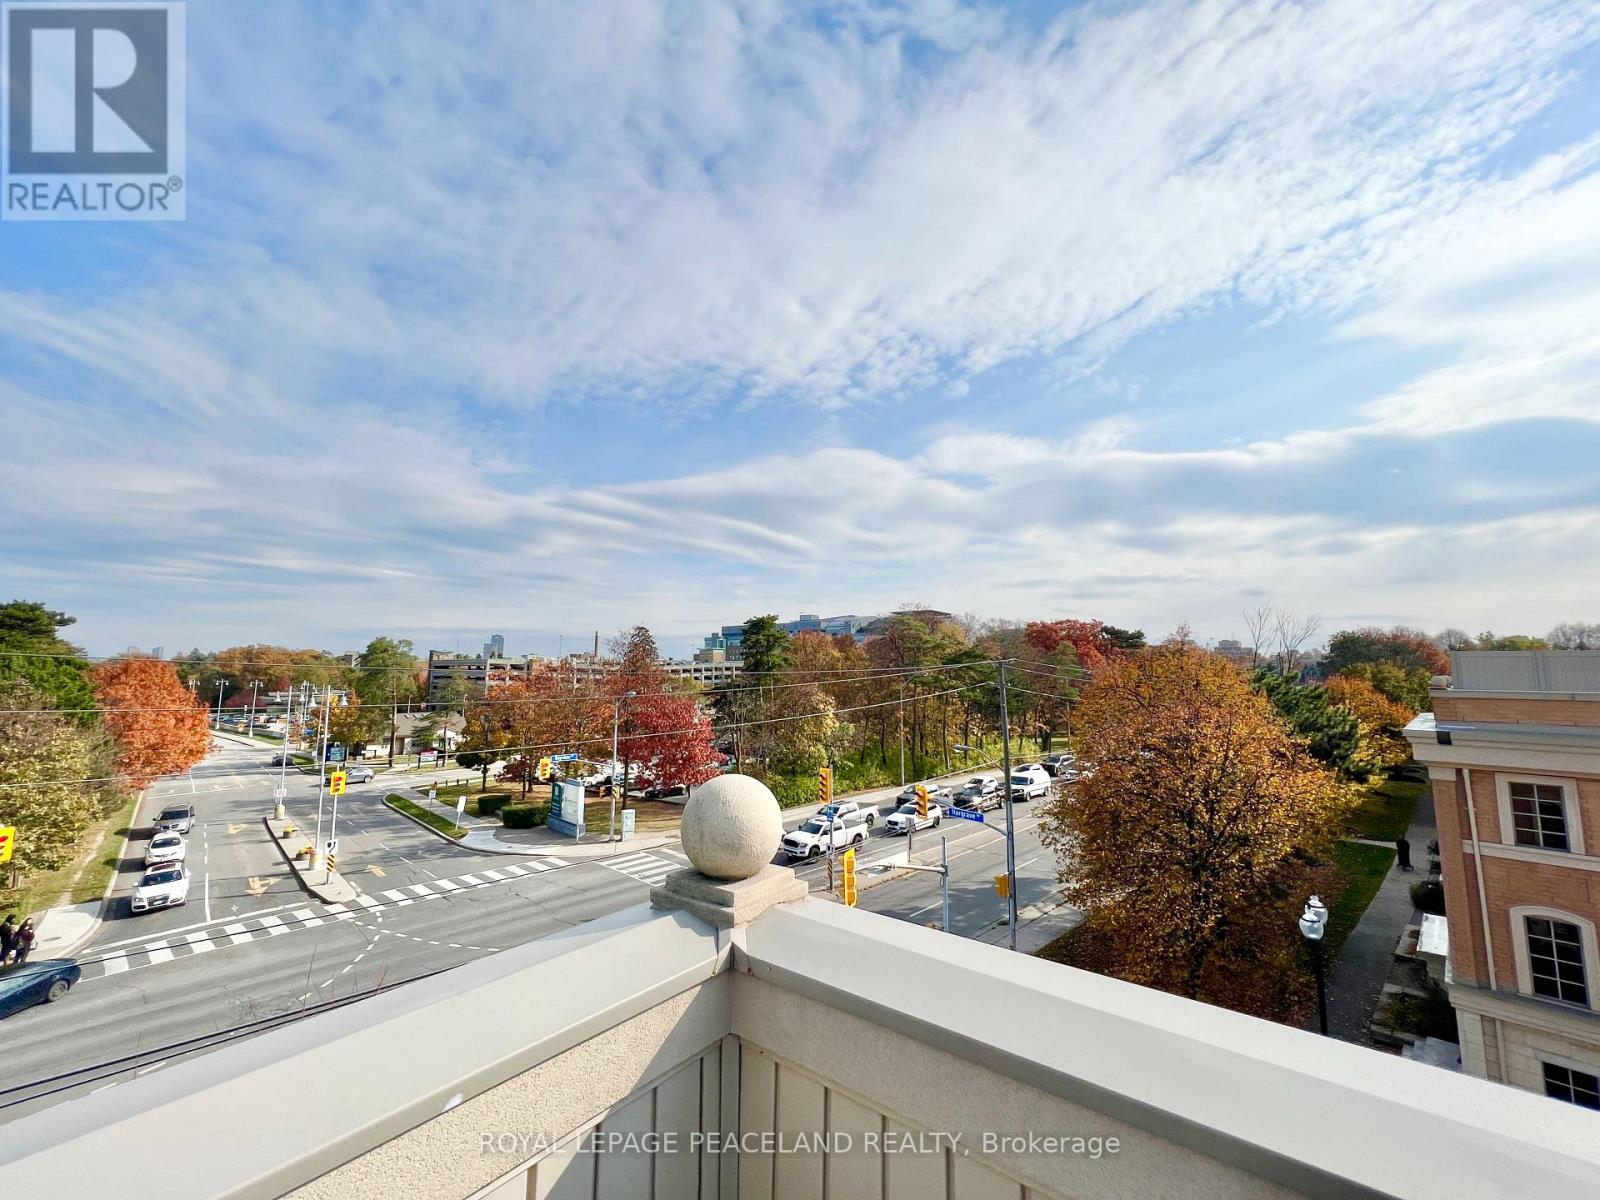
82 Hargrave Lane
Toronto, Ontario
*End Unit! East South facing! Beautiful Sun-filled Townhouse In Prestigious Lawrence Park. Functional Layout, 3 Beds + Den With 3 Washrooms. Hardwood Floors Throughout. Tastily Upgraded. Primary Bedroom W/ Ensuite. Rooftop Terrence, great for BBQ party. Underground Parking. Sunnybrook Hospital just across street, Walk To Sunnybrook Park; Top Private Schools Around (Tfs, Crescent,St, Clement) and Public Schools (Blythwood Jr Ps). Ttc, Shoppings, Restaurants. Eglington LRT. Easy Access to DVP and Subway. *Top Private Schools Around (Tfs, Crescent,St, Crestwood, Clement...) and Public Schools (Blythwood Jr Ps& York Mills Collegiate). *Ttc, Shoppings, Restaurants. Eglington LRT. Easy Access to DVP and Subway. A home where premium location meets style. (id:62104)
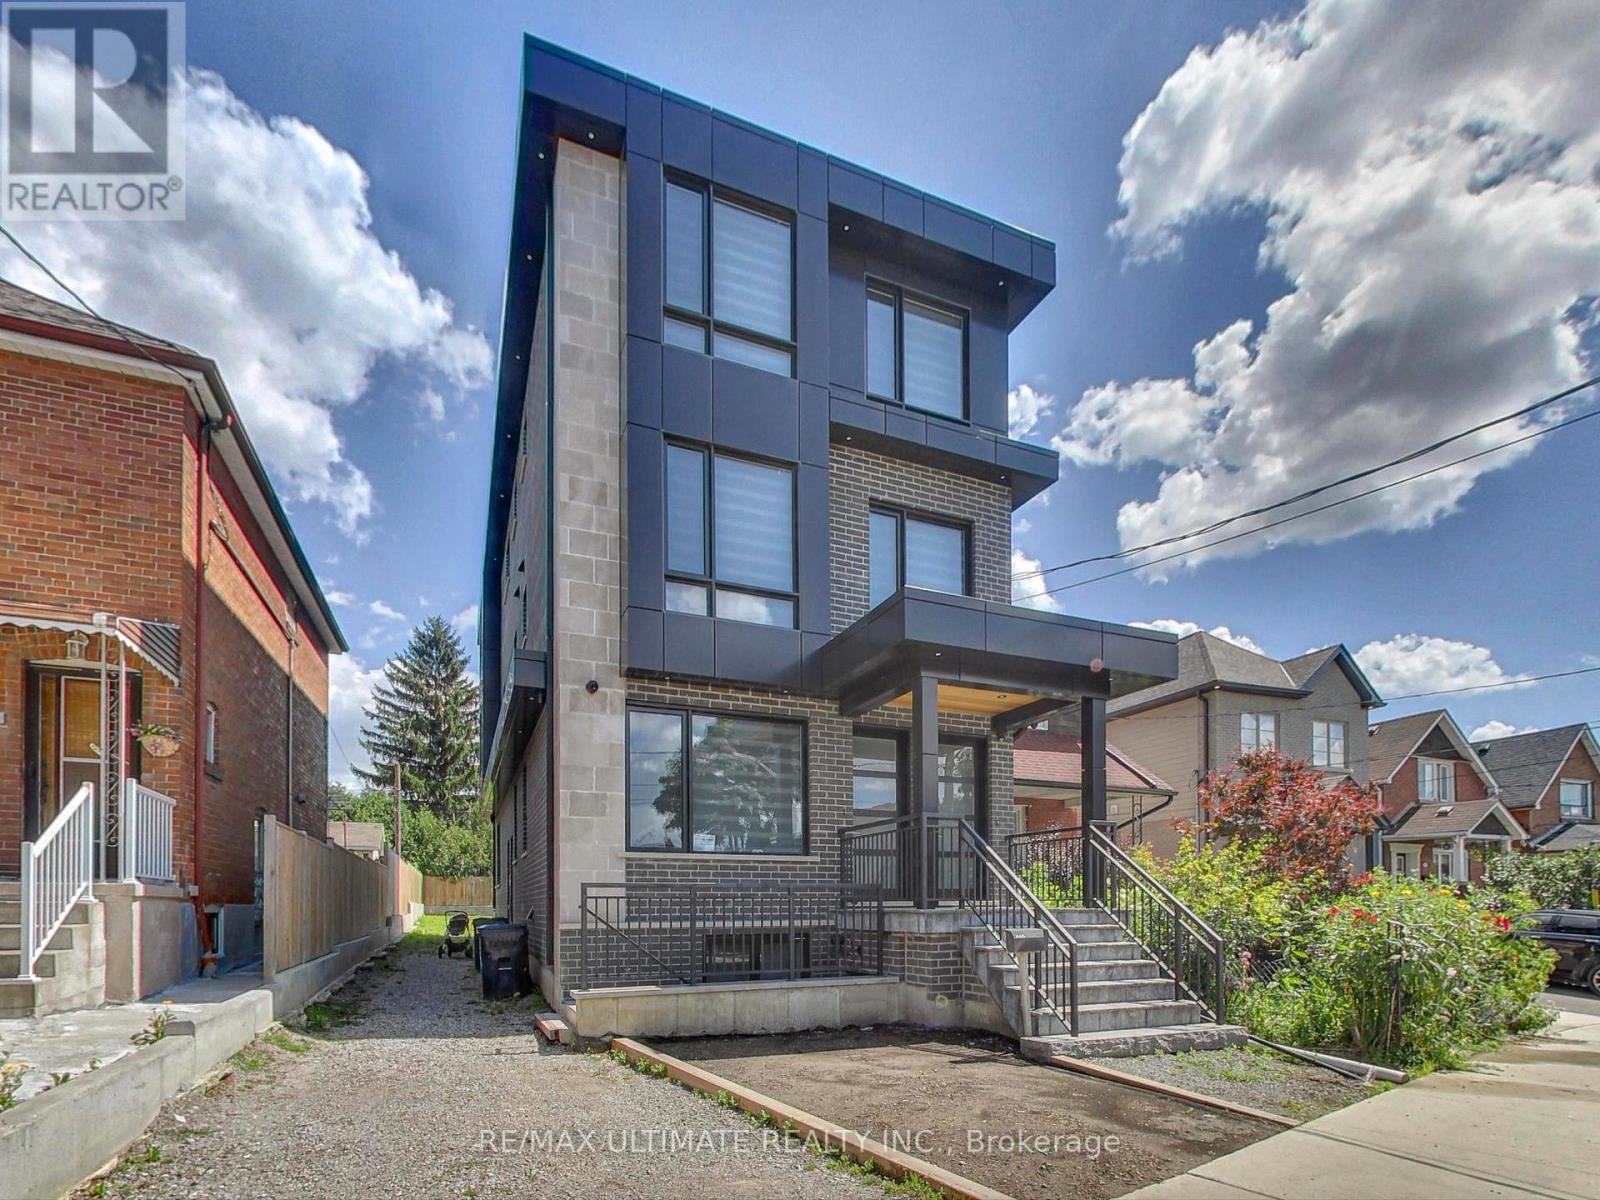
201 - 387 Glenholme Avenue
Toronto, Ontario
Luxury 2-Bedroom, 2-Bath Suite in Oakwood Village Newer Boutique Residence with 9' high ceilings, oversized windows and abundant natural light in a newly built boutique residence in the Heart of Oakwood Village. Featuring an Open Concept Layout with modern engineered white oak Hardwood Floors Throughout. The stunning Custom Kitchen is designed for style and functionality, offering sleek white cabinets, stainless steel appliances, a large quartz peninsula with breakfast seating, and a matching quartz backsplash perfect for hosting friends or family. Step out to your private Balcony equipped with a natural gas BBQ hookup. Primary Bedroom includes a 4-Piece Ensuite + Walk-in Closet. Enjoy effortless city living with 24-hr TTC blue line bus service just steps away, offering quick connections to Oakwood, St. Clair W, Eglinton W, or Ossington Stations, as well as convenient access to TTC Lines 1, 2, and 5. Easy access to the Allen Expressway ensures smooth travel across the city. Walk or Bike to Fairbank and Cedarvale Park & Ravine. Walk to Shops & Restaurants - Oakwood Espresso, Primrose Bagel, Café Belem, DAM Sandwiches, Porzia's, Nonna Lia, Doce Minho Bakery, Costa Verde, No Frills, LCBO, Marcello's, Blue Canoe Yoga, are all within walking distance. (id:62104)
224 - 21 Clairtrell Road
Toronto, Ontario
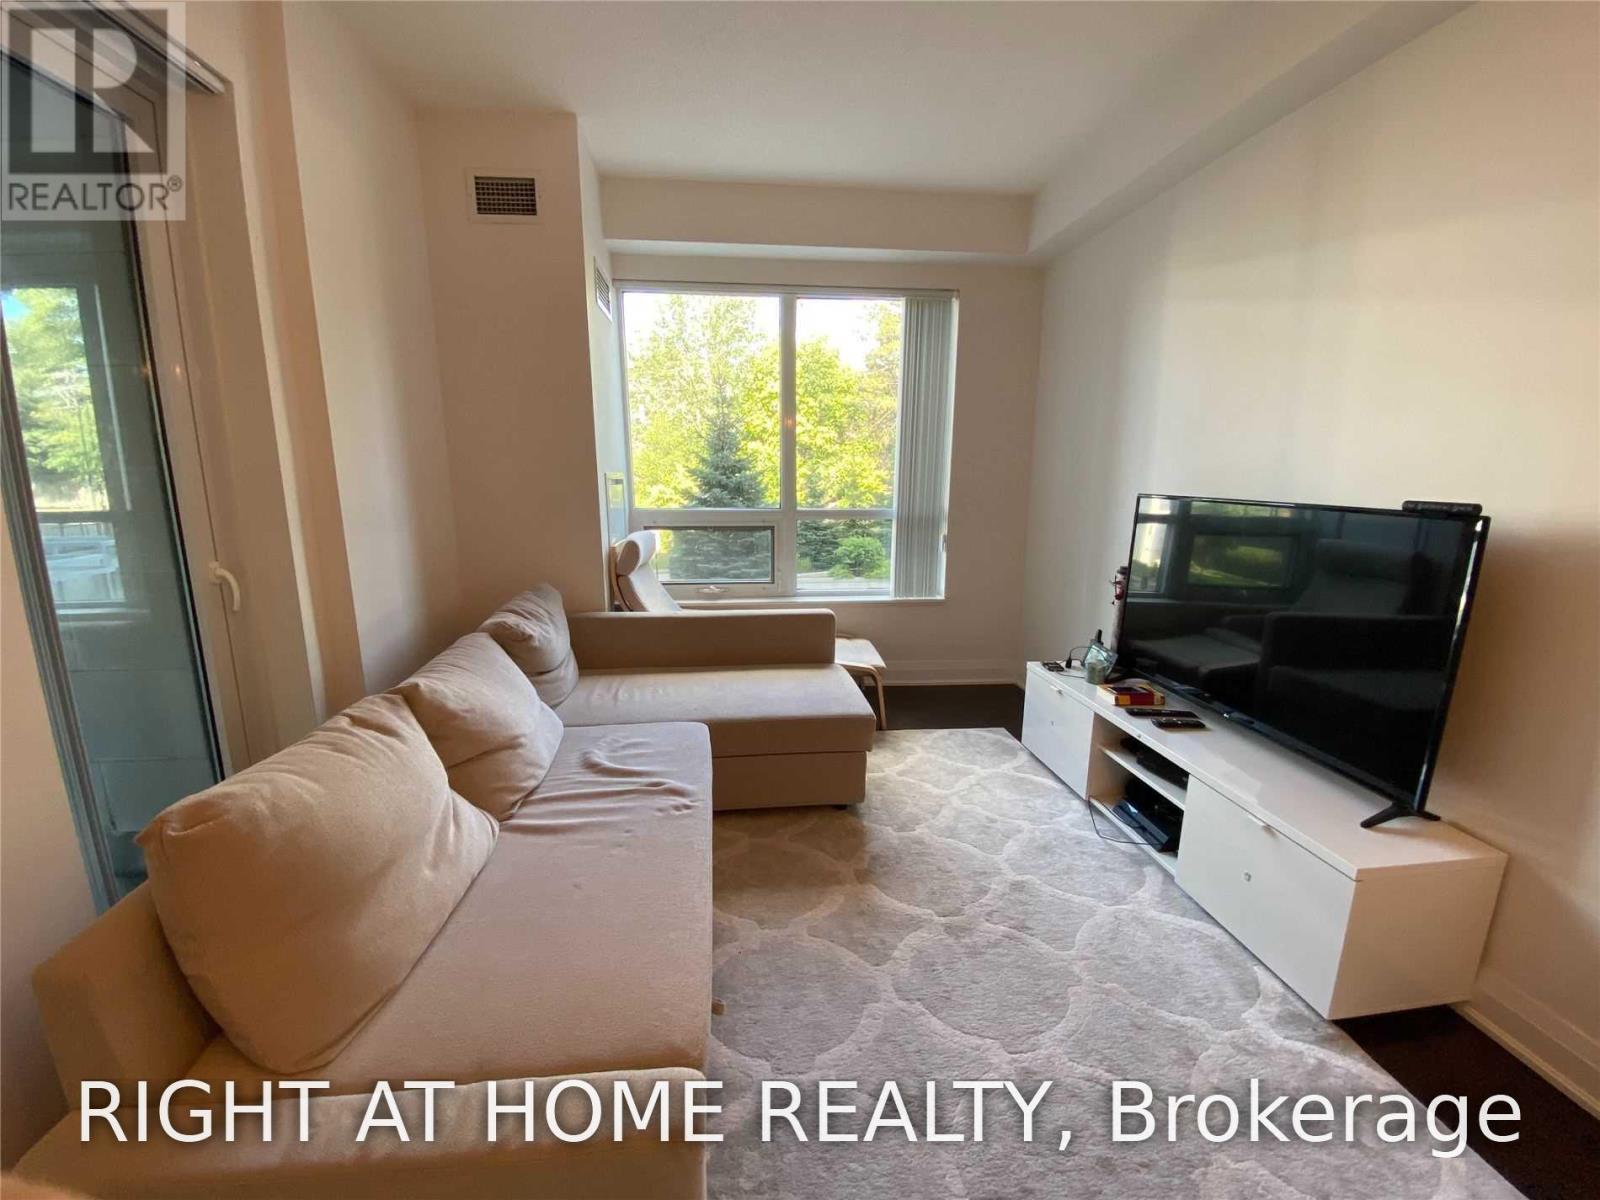
Move-In Anytime After Oct 1st. Luxury Boutique Building In Bayview Village. Spacious And Stunning 2Br +2 Full Baths with access to Grand Balcony from every room (6.55 X 1.76 Meters), 1 parking and 1 locker, with functional layout, Gas and water included. Large Laundry Room. Featuring Hardwood Flrs, Quartz Counter Tops, European S/S Appliances & 9" Smooth Finish Ceiling + Ensuite Laundry. Steps To Subway, Bayview Village, Y.M.C.A., Mins To 401/404. Amenities: Lobby, Fabulous Roof Top Terrace & Lounge With Bbq, Fitness Centre, Party Rm, Guest Suites, 24/7 Sec. (id:62104)
203 - 520 North Service Road
Grimsby, Ontario
LOCATION and Lifestyle. Cozy 1-bedroom contemporary condo, located in a trendy area of Grimsby just steps to the lakefront with easy access to QEW and proposed go station. This is a small boutique complex with only 40 units. Modern design and minimalist influence help to create a comfortable living space. With lots of natural lighting and open concept, you will enjoy creating perfect harmony in each room. Enjoy walking to shops and restaurants in Grimsby by the Lake community. Includes 2 parking spaces, lots of visitor parking and 3 storage lockers . Rent includes water, heat, parking, use of common areas and party room. AAA tenants only. Tenant to provide photo identification, Credit Check, Employment Letter, 3 MONTH Pay Stub, References and Rental Application. Available November 1, 2026 (id:62104)
145 Church Street
Kitchener, Ontario
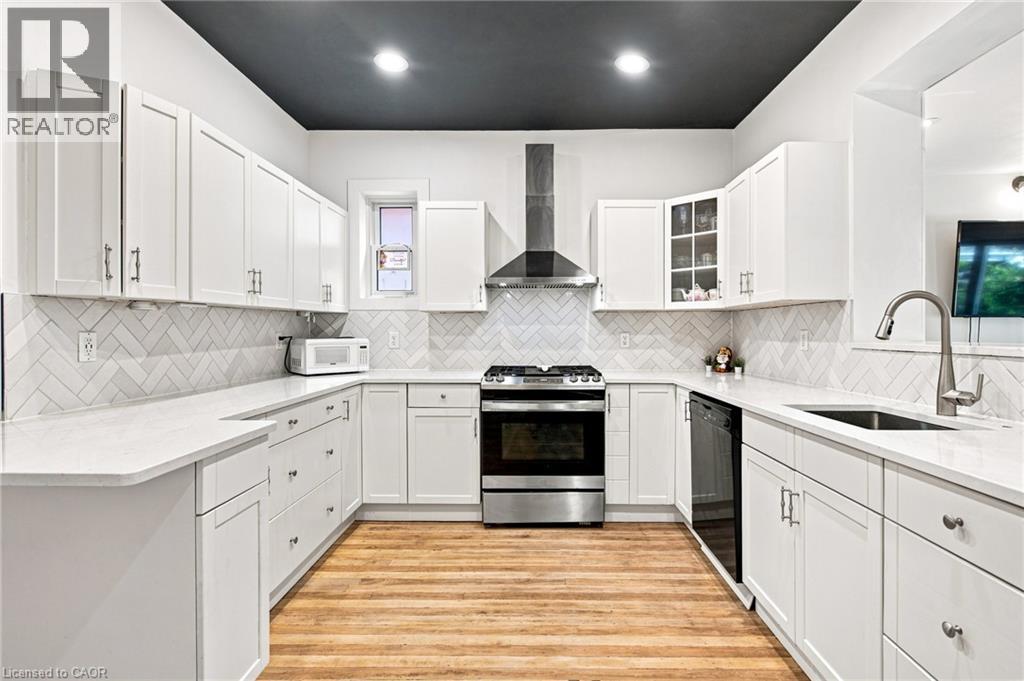
Discover a timeless elegance at 145 Church Street. A gardener’s delight! This single-family residence, offers a blend of historic charm and contemporary comfort. This recently updated property presents a unique opportunity to own a piece of history, thoughtfully reimagined for modern living. The heart of this home is its recently updated kitchen with gorgeous quartz countertops, featuring a practical peninsula that invites both culinary creativity and casual gatherings. Unwind in the living room, where a classic fireplace provides a comforting focal point, perfect for relaxing evenings. One of the well-appointed bathrooms offers a walk-in shower, blending functionality with a touch of luxury. Step outside to a private yard, an ideal setting for outdoor dining or quiet contemplation, complemented by a dedicated outdoor dining area, a charming patio, and a welcoming porch. The property has lots of distinctive character. Walking distance to Your Kitchener Market, LRT, Iron Horse Trail, schools, shopping and many restaurants. Embrace the opportunity to create your next chapter in this exceptional home. (id:62104)
4 Baygrove Line
Dunnville, Ontario
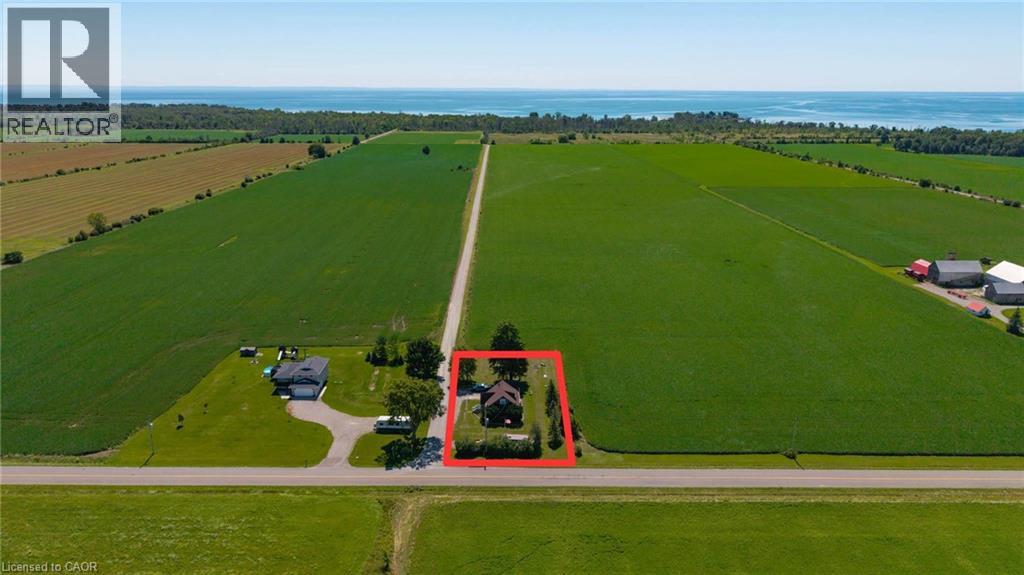
Charming Brick Home Near Lake Erie & Dunnville Beaches Welcome to this charming 3-bedroom brick one-and-a-half-storey home, ideally located just minutes from the beautiful beaches of Lake Erie and a short drive to Dunnville. Offering character, comfort and plenty of potential, this property is an excellent opportunity for first-time buyers, families, weekenders or anyone looking for a peaceful home close to the water. The main level features a welcoming living space filled with natural light, a functional kitchen and dining area, and convenient bedroom accommodations. The one-and-a-half-storey design provides additional living space on the upper level, offering flexibility for bedrooms, a home office, guest space or a cozy retreat. With three bedrooms in total, there is room for the whole family or visiting guests. Outside, the property continues to impress with a detached garage providing excellent space for parking, storage, hobbies or the weekend toys. The yard offers plenty of room to enjoy the outdoors, entertain family and friends, or create your own private garden oasis. Location is a major highlight. Enjoy easy access to Lake Erie, nearby beaches, parks and recreational opportunities, making this an ideal setting for swimming, boating, fishing, hiking and enjoying spectacular sunsets over the water. Dunnville is just a short drive away, offering shopping, restaurants, schools, services and all the amenities you need. Whether you're looking for a year-round residence, a family home or a getaway near the lake, this property combines the timeless appeal of a brick home with an outstanding location. Homes this close to Lake Erie beaches don't come along often—book your private viewing today and discover the possibilities this charming property has to offer! (id:62104)
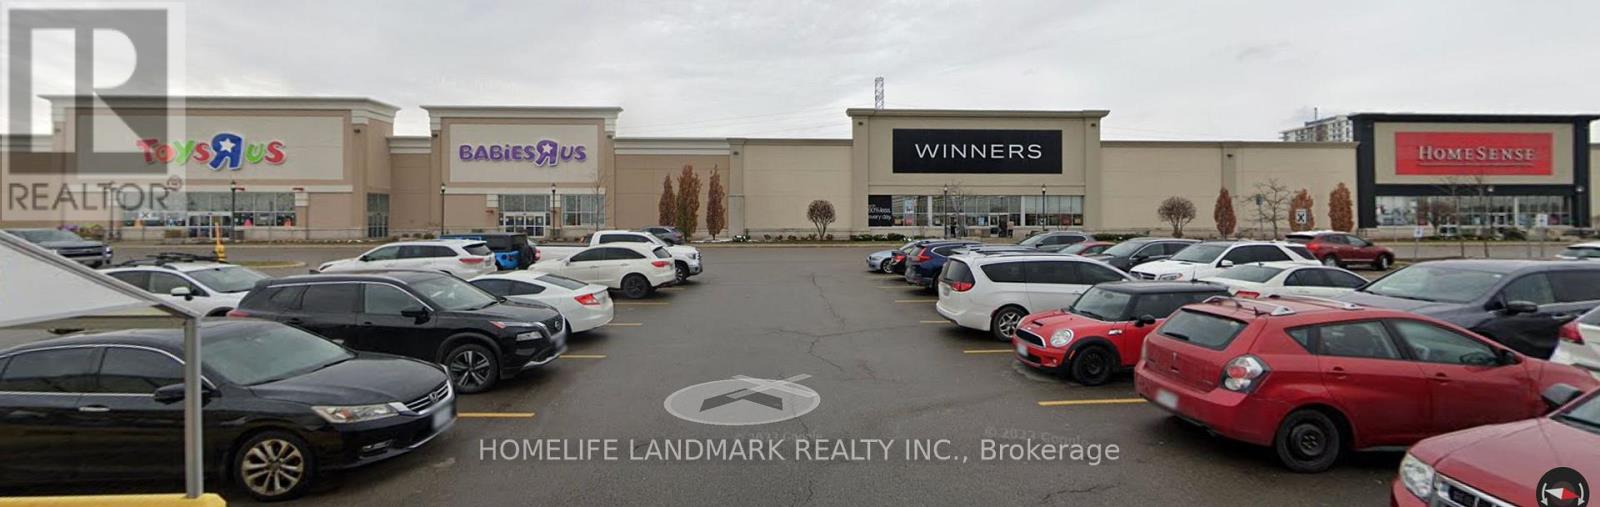
3075 Wonderland Rd S Road
London South, Ontario
GREAT LOCATION MEAT STORE FOR LEASE - 55000SQ supermarket MEAT SECTION for lease , Previously occupied by Toys "R" Us Store . looking for a HALA MEAT DEPARTMENT PARTNER,who can open a hala meat section inside supermarket ,offering flexible unit sizes and customizable build-out options..Rent: $30-$120/sq.ft./yearLimited opportunities - secure your space be our partner today. (id:62104)
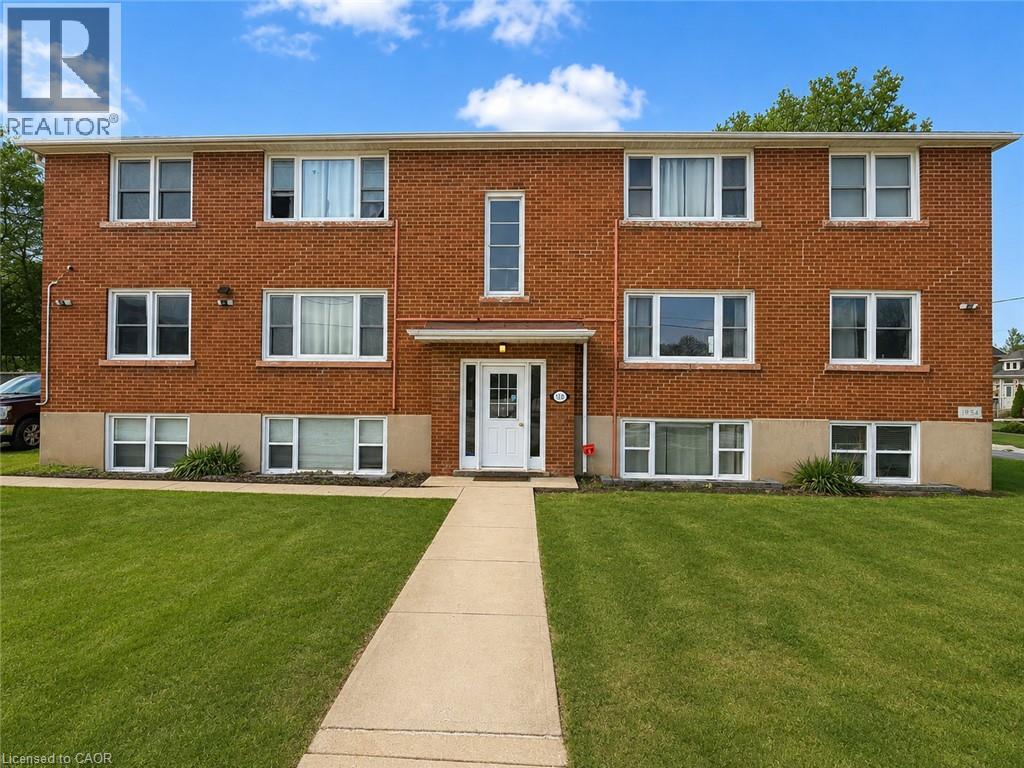
318 Dolph Street S Unit# 1
Cambridge, Ontario
Welcome to this bright, well-maintained, carpet-free two-bedroom apartment located on the second floor at 318 Dolph St, Cambridge. Situated in a quiet, peaceful, and family-friendly neighbourhood beside a school, this unfurnished unit offers a functional layout with hard-surface flooring throughout. Conveniently located close to parks, schools, shopping, public transit, and everyday amenities, with quick access to major routes for easy commuting. A welcoming residential setting and flexible possession make this a wonderful place to call home. (id:62104)
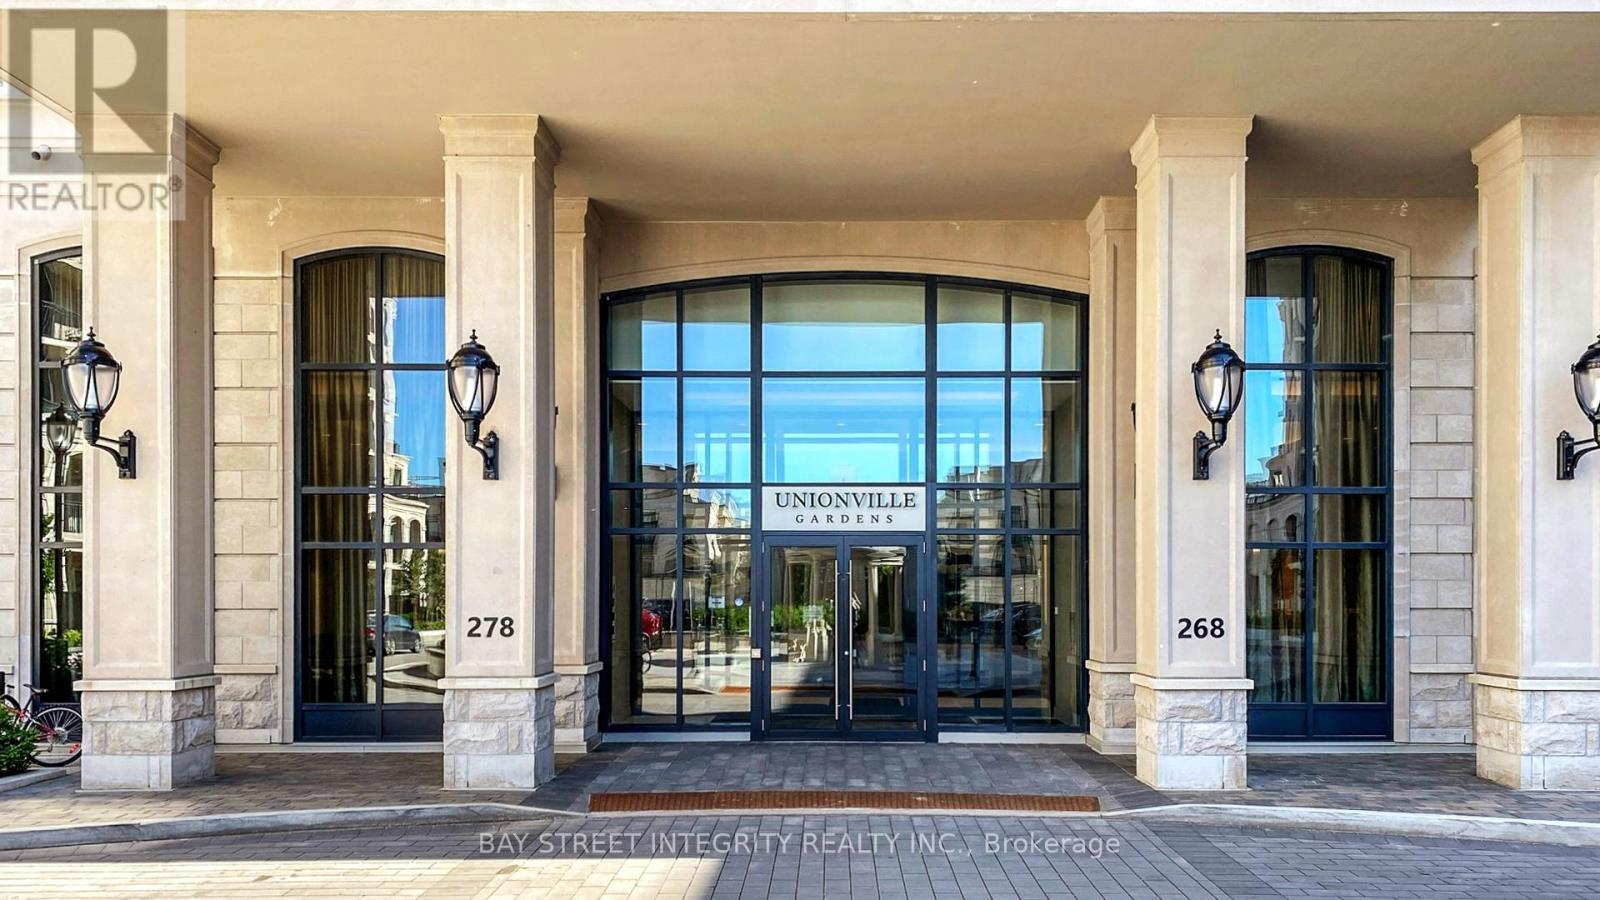
626w - 268 Buchanan Drive
Markham, Ontario
Unbeatable location; Smart & functional layout; Breathtaking sunsets; Top-ranked schools--This is your rare opportunity to own a stunning 1+1b condo in the highly sought-after Unionville Gardens, right in the heart of Downtown Markham. Perfectly positioned with west-facing exposure, this bright and modern unit offers uninterrupted sunset views--your own private retreat after a busy day. It offers a 594 sqft of living space and 9ft ceiling, ideal for first time buyers, professionals, couples, down-sizers or savvy investors. 1 parking and 1 locker owned. Building with world-class amenities: 24h concierge, swimming pool, exercise room, Karaoke/media room and even Mahjong room. Just stepping outside and discovering everything at your doorstep: Supermarkets, boutique shops, gourmet dining, Markville Mall, Cineplex cinema, cafes, and lush green spaces, you're surrounded by the best of urban convenience and village charm. Commuting is effortless with nearby VIVA transit, Unionville GO Station, and quick access to Highway 407/404. Top-ranked schools, Unionville High School and Coledale PS. (*Photos were taken before current tenant moved in. Excellent cooperative month-to-month tenant, willing to vacate or stay depending on your preference.) (id:62104)
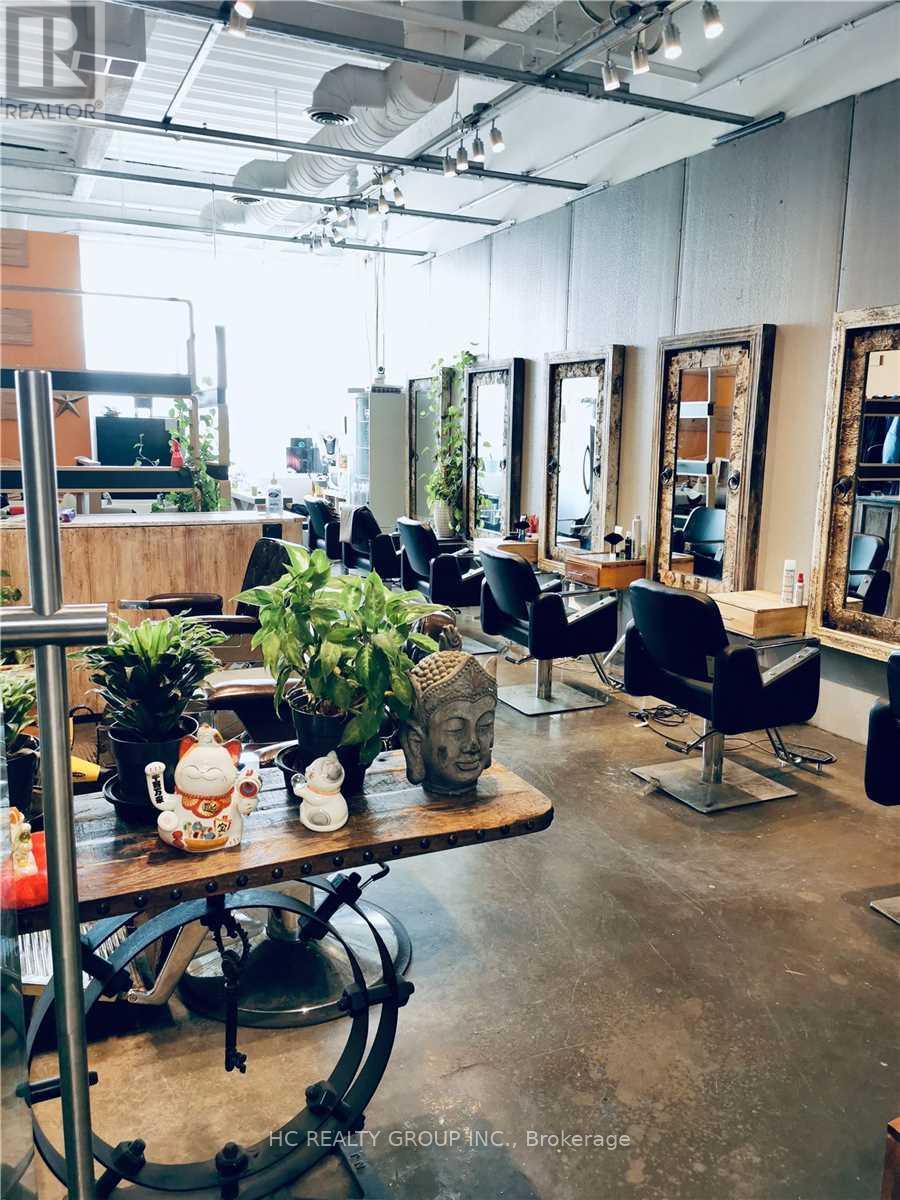
2011 - 8333 Kennedy Road
Markham, Ontario
Great location in the heart of Markham, close to York U, T & T supermarket, schools, professional offices, shopping centers, residential area, restaurants, Good for investment or self operating business. Good for retail, studio, show room, office, beauty services etc The buyer needs to assume the existing tenant's lease until terms expire. (id:62104)