
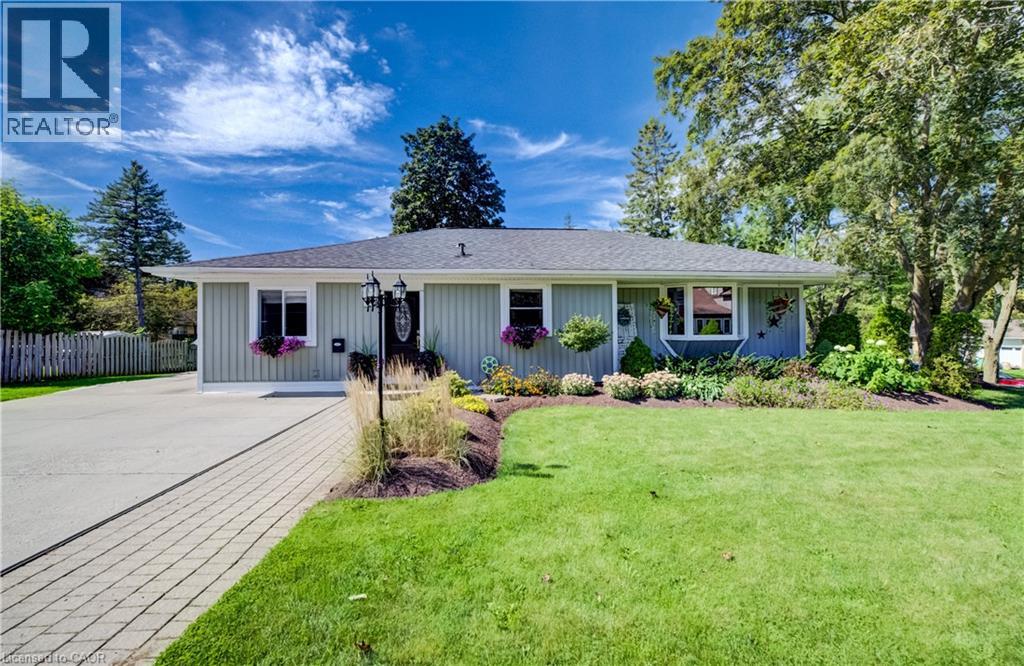
4 James Wilson Street
Bloomingdale, Ontario
Welcome to 4 James Wilson Street, a 3-bedroom, 3-bathroom detached bungalow offering comfortable one-level living and a beautifully finished lower level. Set on an impressive 107.30' x 123.57 lot with $70,000 worth of landscaping done, this home combines inviting interiors with outstanding outdoor living. Inside, hardwood flooring flows through the bright, open-concept kitchen and living space. The kitchen features crisp white cabinetry, stainless-steel appliances, a farmhouse-style sink, tile backsplash and a generous peninsula with plenty of room for casual seating. Large windows bring natural light into the adjoining living area, while recessed lighting and crown moulding add a polished finish. Downstairs, the finished lower level expands your living space with a spacious recreation area anchored by a fireplace, ideal for movie nights, entertaining or simply unwinding. Outside may become your favourite place to spend time. The substantial covered deck creates an inviting outdoor room, complete with a warm wood ceiling, recessed lighting, ceiling fan and decorative privacy screens. Whether you're hosting dinner or enjoying a quiet summer evening, it's a space designed to be enjoyed. With 3 bedrooms, 3 bathrooms, versatile finished living space and a generous lot, this Bloomingdale bungalow is ready for its next chapter. (id:62104)
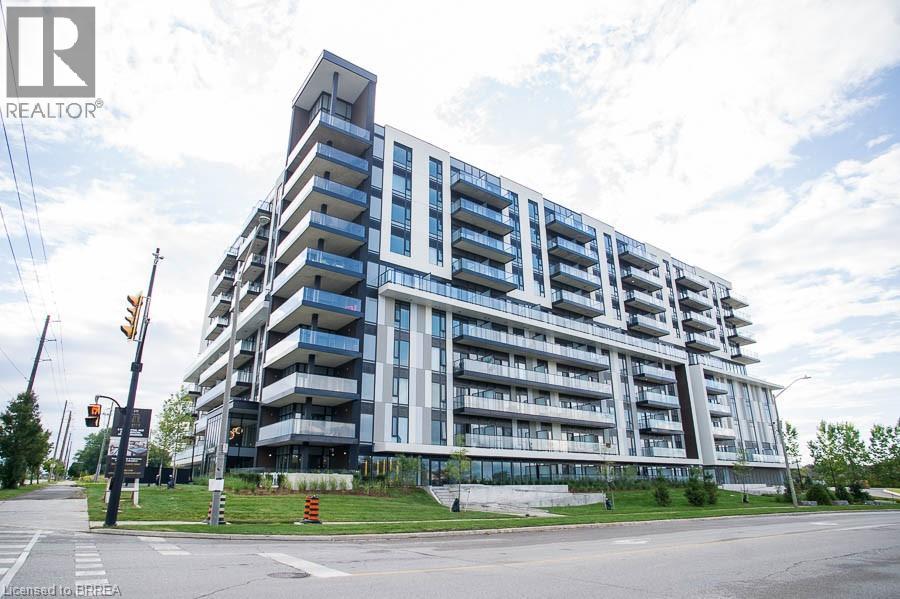
575 Conklin Road Unit# 819
Brantford, Ontario
Welcome to The Ambrose Condos - an exceptional residence that seamlessly blends luxury, modern design, and effortless living. Ideal for first- time buyers, professionals, and those seeking to downsize without compromise, each thoughtfully designed suite supports a low-maintenance lifestyle tailored to today’s busy schedules. Showcasing striking architecture, this is the first design of its kind in the West Brant community, delivering both sophistication and convenience. The meticulously designed foyer sets the tone, offering a refined and contemporary welcome that leaves a lasting impression on residents and guests alike from its porcelain tile floors, modern lighting and comfortable but sophisticated conversation areas. Residents enjoy an outstanding selection of amenities that set a new standard for condominium living in Brantford. A fully equipped fitness centre, outdoor track, and dedicated yoga studio provide convenient wellness options, while the elegant party room with beautiful views is perfectly suited for hosting larger gatherings. Each suite is appointed with premium finishes, including luxury vinyl plank flooring, quartz countertops in both kitchens and bathrooms, private outdoor terraces for seasonal enjoyment, and the convenience of in-suite laundry. Additional features such as covered parking and secure storage lockers further enhance everyday ease and functionality. The Ambrose Condos offer a superior blend of quality craftsmanship, elevated style, and lifestyle-focused amenities. This is a truly exceptional living experience. (id:62104)
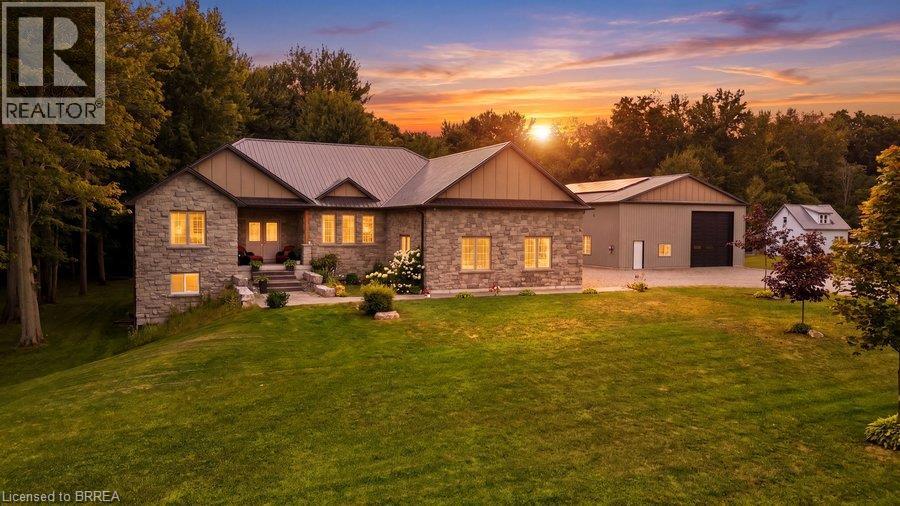
1299 County Road 23
Walsingham, Ontario
Welcome to this exceptional custom-built bungalow, completed in 2022 & set on a picturesque 1.06-acre lot in the peaceful community of Walsingham. Surrounded by mature trees & open countryside, this home offers more than 2,200 sq. ft. of thoughtfully designed living space, combining modern finishes w the privacy & pace of country living. Step inside to a bright, open-concept layout w 9-foot ceilings, a striking electric fireplace, & a kitchen that's truly the heart of the home. Featuring ceiling-height cabinetry, quartz countertops, a 5' x 9' island w an induction cooktop, built-in appliances, a walk-in pantry, & a dedicated coffee bar, this space is designed for everyday living & effortless entertaining. The primary suite is a true retreat, complete w a walk-through custom closet, direct access to the main-floor laundry, & a beautifully finished 5-piece ensuite w a soaker tub, tiled shower, & double vanity. Two additional bedrooms & a spacious main bathroom complete the main floor. Downstairs, the walkout basement offers 9-foot ceilings, a finished 3-piece bathroom, & endless possibilities. Whether you're dreaming of an in-law suite, home gym, rec room, or additional living space, it's ready for your vision. The 40' x 60' fully insulated shop is a standout feature. w oversized overhead doors, in-floor heating rough-in, & plumbing already roughed in for a future bathroom, it's ideal for hobbyists, business owners, or anyone looking for extra space. The 2024 solar package helps keep hydro costs low, while smart home features allow you to control everything from the irrigation system to the garage doors w ease. Outside, you'll find an attached double garage, an expansive driveway w room for all your vehicles, a covered front porch that's perfect for your morning coffee, & a private backyard framed by mature forest. If space, privacy, & quality craftsmanship are on your wish list, 1299 County Road 23 offers all that, along w the comfort of modern conveniences. (id:62104)
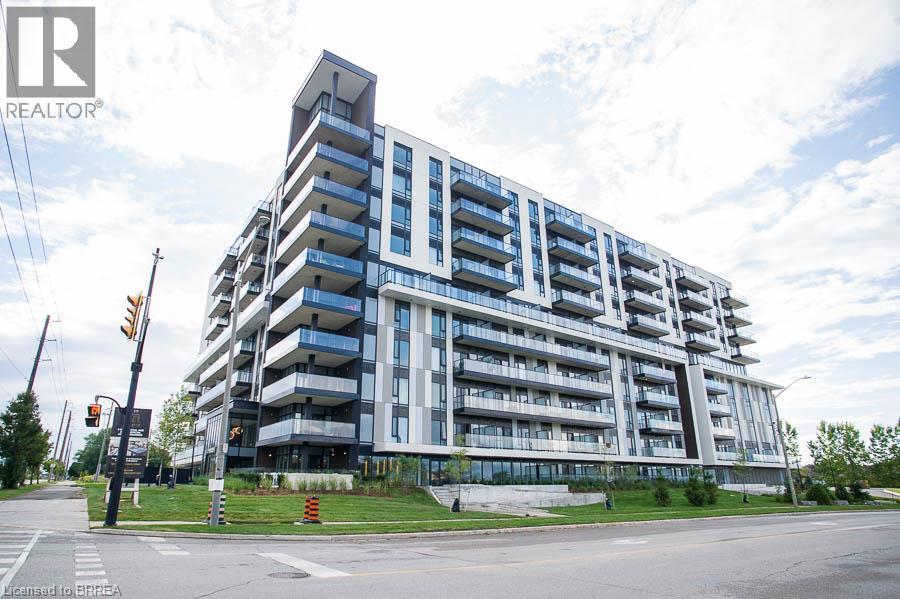
575 Conklin Road Unit# 226
Brantford, Ontario
Welcome to The Ambrose Condos - an exceptional residence that seamlessly blends luxury, modern design, and effortless living. Ideal for first- time buyers, professionals, and those seeking to downsize without compromise, each thoughtfully designed suite supports a low-maintenance lifestyle tailored to today’s busy schedules. Showcasing striking architecture, this is the first design of its kind in the West Brant community, delivering both sophistication and convenience. The meticulously designed foyer sets the tone, offering a refined and contemporary welcome that leaves a lasting impression on residents and guests alike from its porcelain tile floors, modern lighting and comfortable but sophisticated conversation areas. Residents enjoy an outstanding selection of amenities that set a new standard for condominium living in Brantford. A fully equipped fitness centre, outdoor track, and dedicated yoga studio provide convenient wellness options, while the elegant party room with beautiful views is perfectly suited for hosting larger gatherings. Each suite is appointed with premium finishes, including luxury vinyl plank flooring, quartz countertops in both kitchens and bathrooms, private outdoor terraces for seasonal enjoyment, and the convenience of in-suite laundry. Additional features such as covered parking and secure storage lockers further enhance everyday ease and functionality. The Ambrose Condos offer a superior blend of quality craftsmanship, elevated style, and lifestyle-focused amenities. This is a truly exceptional living experience. Some interior photos are virtually staged. (id:62104)
575 Conklin Road Unit# 1010
Brantford, Ontario
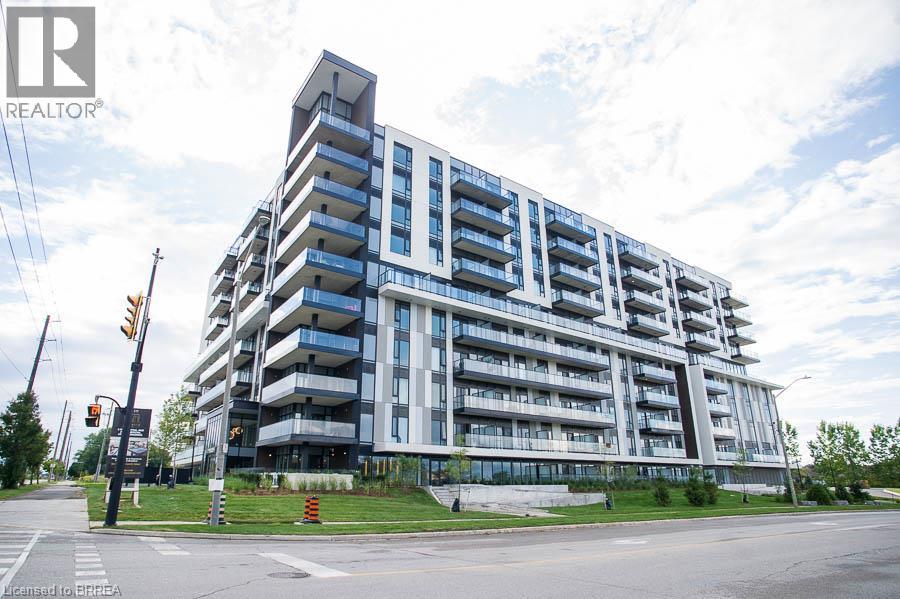
Welcome to The Ambrose Condos - an exceptional residence that seamlessly blends luxury, modern design, and effortless living. Ideal for first- time buyers, professionals, and those seeking to downsize without compromise, each thoughtfully designed suite supports a low-maintenance lifestyle tailored to today’s busy schedules. Showcasing striking architecture, this is the first design of its kind in the West Brant community, delivering both sophistication and convenience. The meticulously designed foyer sets the tone, offering a refined and contemporary welcome that leaves a lasting impression on residents and guests alike from its porcelain tile floors, modern lighting and comfortable but sophisticated conversation areas. Residents enjoy an outstanding selection of amenities that set a new standard for condominium living in Brantford. A fully equipped fitness centre, outdoor track, and dedicated yoga studio provide convenient wellness options, while the elegant party room with beautiful views is perfectly suited for hosting larger gatherings. Each suite is appointed with premium finishes, including luxury vinyl plank flooring, quartz countertops in both kitchens and bathrooms, private outdoor terraces for seasonal enjoyment, and the convenience of in-suite laundry. Additional features such as covered parking and secure storage lockers further enhance everyday ease and functionality. The Ambrose Condos offer a superior blend of quality craftsmanship, elevated style, and lifestyle-focused amenities. This is a truly exceptional living experience. Some interior photos are virtually staged. (id:62104)
25 Learmont Avenue
Caledon, Ontario
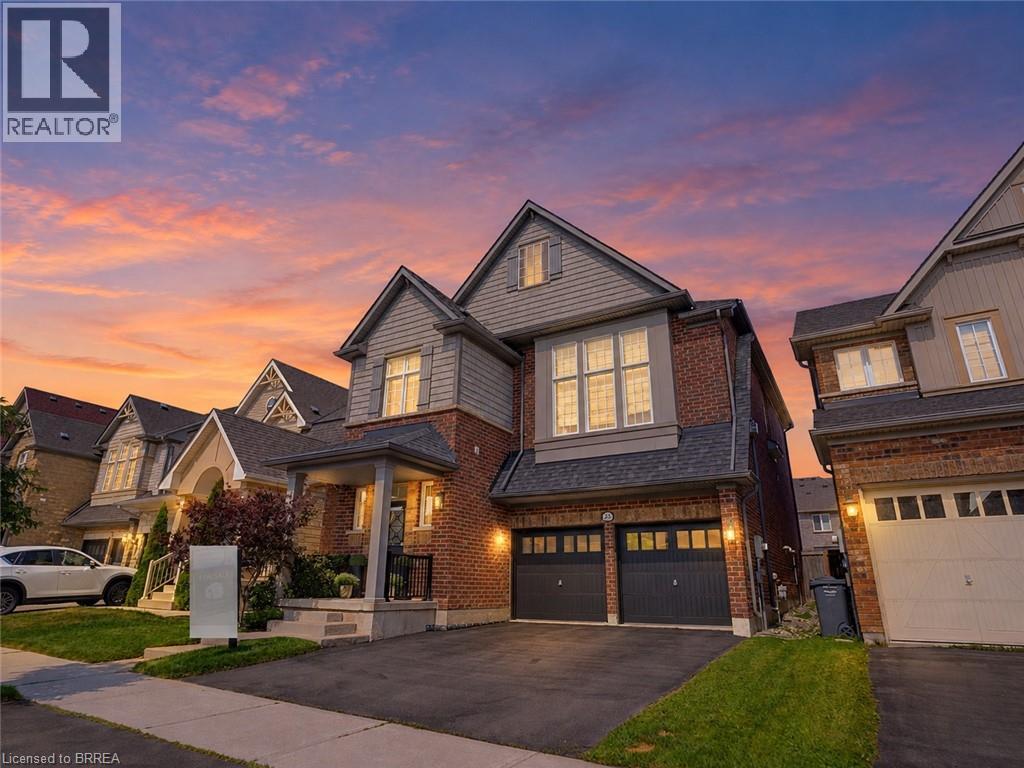
Welcome to this beautifully maintained family home offering a functional layout, quality finishes, and plenty of space to grow. The inviting front entry features a spacious walk-in closet, setting the tone for the thoughtfully designed interior. Modern white lighting throughout creates a bright and welcoming atmosphere. The main level showcases rich hardwood flooring, elegant granite countertops, and a practical floor plan that is perfect for both everyday living and entertaining. Upstairs, durable engineered laminate flooring provides a seamless, low-maintenance finish throughout the second level. The fully finished basement adds exceptional versatility, featuring an additional bedroom, full bathroom, utility room, and a spacious recreation area. With rough-in space available for a future kitchen, it offers excellent potential for extended family or in-law living (basement is not a legal secondary suite). Outside, you'll appreciate the attractive landscaping, double-car garage with modern black garage doors featuring window inserts, and ample parking. Move-in ready and meticulously cared for, this home offers the perfect combination of comfort, style, and functionality. (id:62104)
1175 Barton Street Unit# 2-3
Hamilton, Ontario
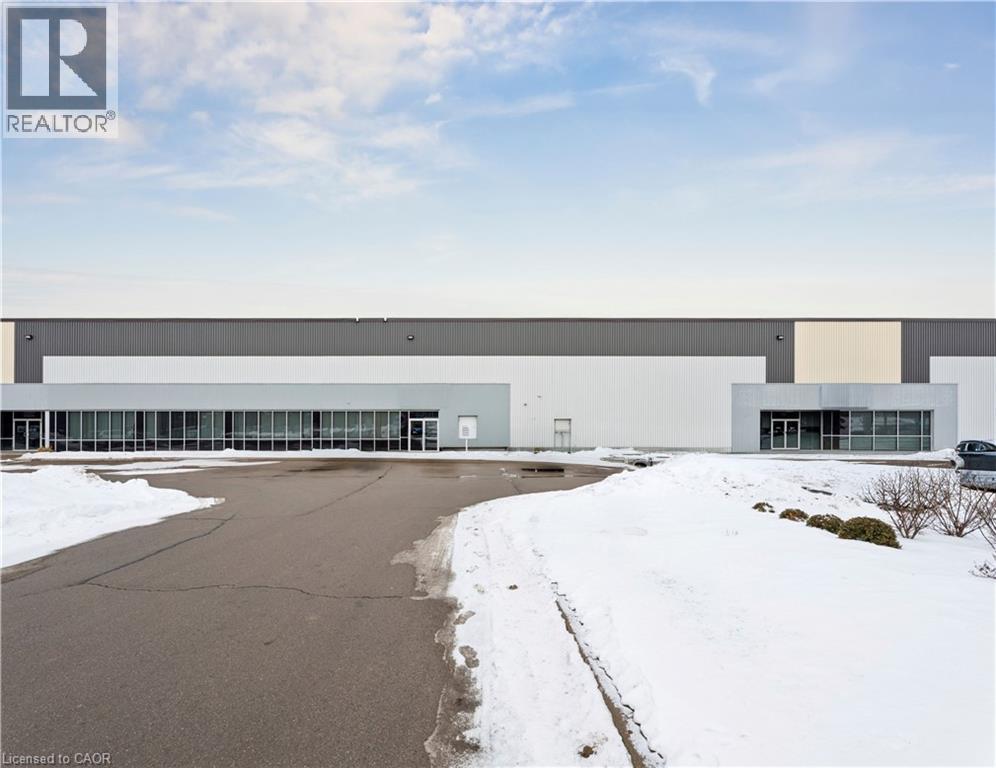
Rare industrial property for lease in the heart of Stoney Creek. The property is 26,882 sq ft with 24' clear height, 1 truck and 1 drive-in. The unit has forced air heaters in warehouse with HVAC in the office space. The property has strong exposure on Barton Street with quick access to the QEW and commercial amenities. The property is available as of September 1st, 2026 for possession. (id:62104)
37 Baird Street S
Bright, Ontario
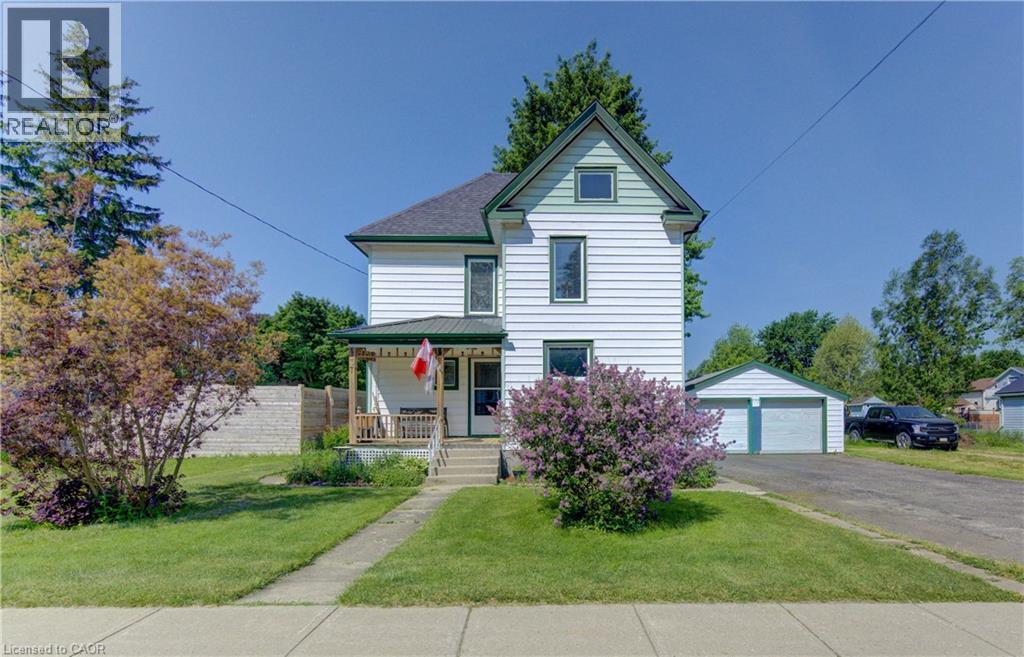
Enjoy the countryside , escape the city! Welcome to 37 Baird Street South in the quiet village of Bright, a community with a short commute to Kitchener-Waterloo, Cambridge, Woodstock and Stratford. This two storey century home with a large detached double garage is situated on a beautiful oversized lot. The deck, gazebo, gardens and firepit area all add to this stunning backyard making it a perfect spot to raise a family. and to host friends. The kitchen has been updated and offers an abundance of cabinetry. In addition, the pantry / mudroom just off of the kitchen provides extra shelving and storage. The laundry is on the main floor and is conveniently located within the 3-pc bathroom area. Whether eating dinner, lounging in the Family Room or reading in the Living Room, each room feels homey and spacious in size. Finishing it off, upstairs features 3 large bedrooms along with a 4-pc bathroom. This home offers it all! Contact me, and schedule your appointment today!! (id:62104)
2105 - 3390 Weston Road
Toronto, Ontario
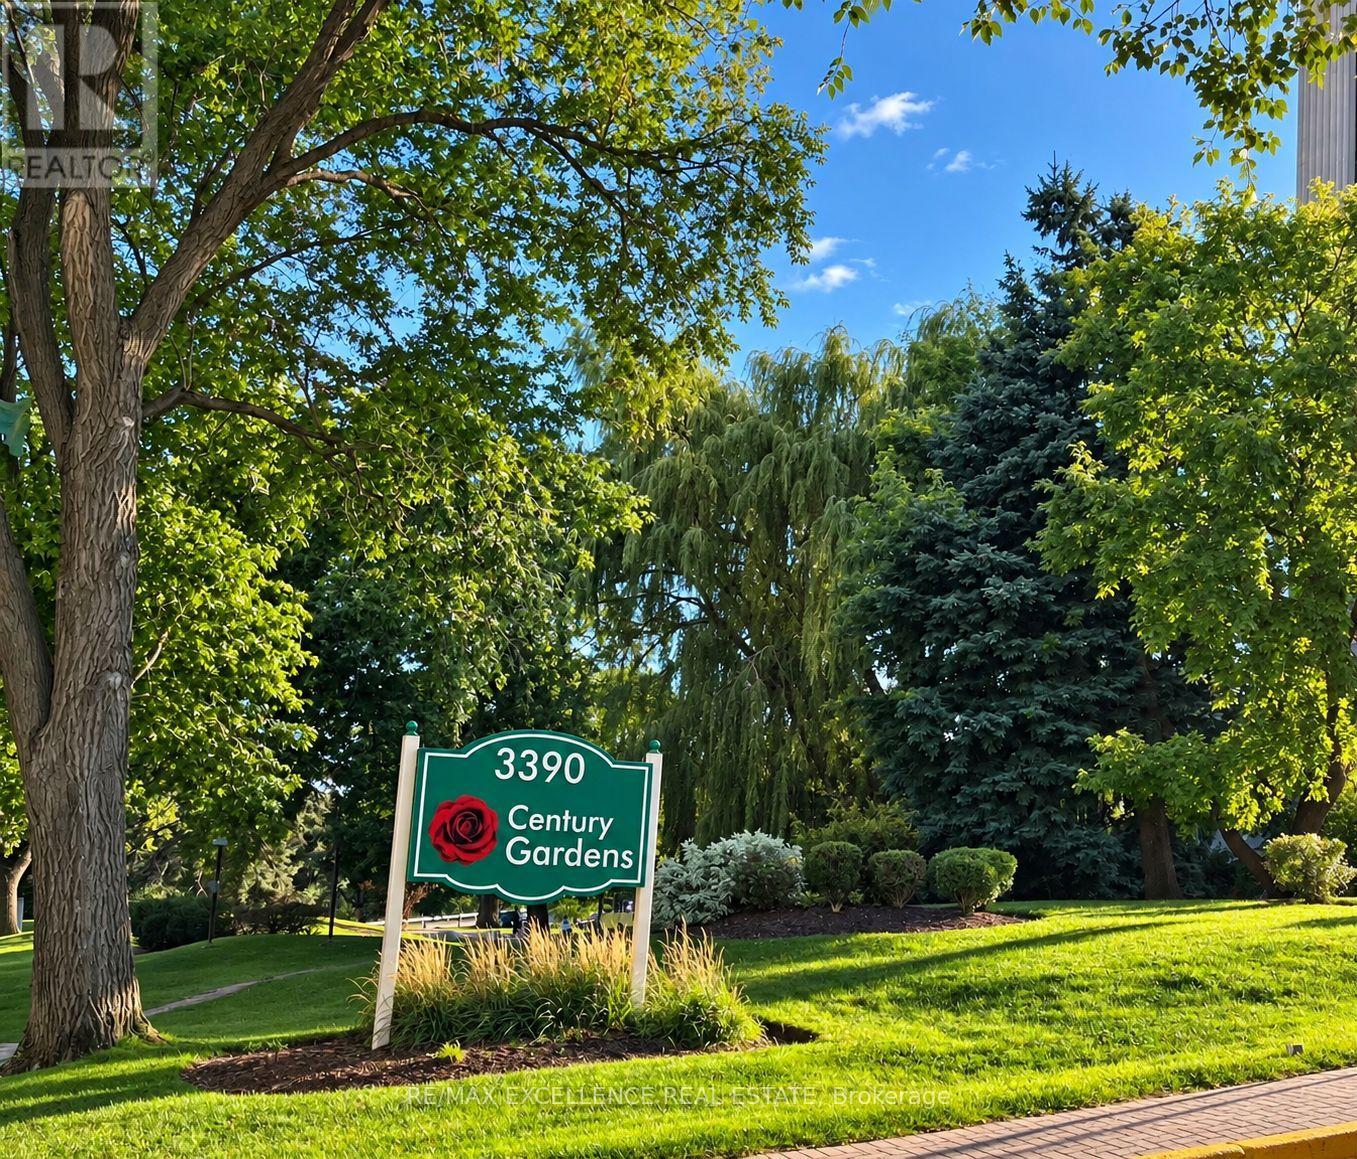
Spacious 2-Bedroom Apartment with Panoramic Downtown Toronto Views! Enjoy the view of Downtown Toronto in the horizon, including the iconic CN Tower, from this large and bright 2-bedroom apartment located in a highly sought-after area. Key Features: Kitchen with new marble countertop, double sink, ceramic backsplash. Ceramic flooring in kitchen and hallway. Parquet floors in living and dining areas. Two large balconies offering stunning city and sunset views. In-suite laundry for added convenience. Prime Location: Steps to the new LRT line and major transit hub. Close to schools, shopping, and highways. Surrounded by parks and everyday amenities. Less than 9 minutes drive to York University. Under 13 minutes to Yorkdale Shopping Mall. Perfect for those seeking comfort, convenience, and a beautiful cityscape right from home. (id:62104)
102 Trenholme Crescent
Hamilton, Ontario
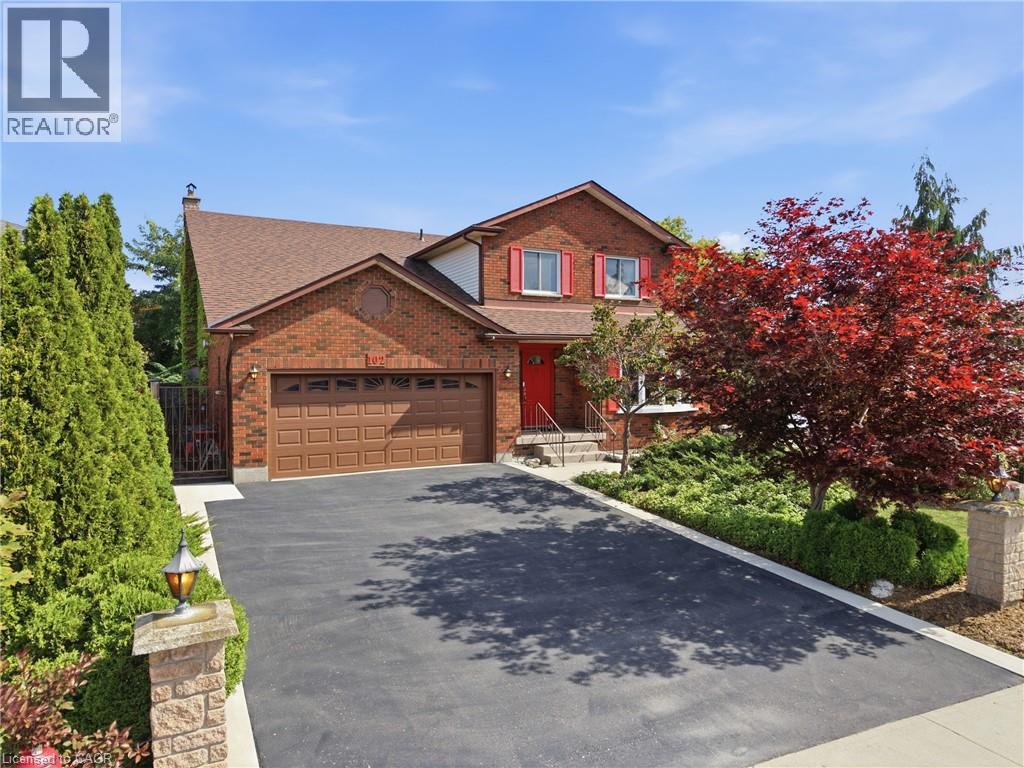
Welcome to this spacious family home, ideally located in the sought-after Trenholme neighbourhood. Offering four generously sized bedrooms, the primary bedroom includes a private balcony overlooking the backyard and beautifully renovated ensuite bathroom with double vanity, soaker tub, and walk-in shower. The main floor offers bright, open-concept living with a spacious kitchen and living area, along with a separate family room and dining room—providing plenty of space for both everyday living and entertaining. Downstairs, the fully renovated basement adds even more living space with brand-new flooring and an updated bathroom. Step outside to your own private backyard oasis, complete with an in-ground heated pool, low-maintenance landscaping, and a dedicated pool house featuring both a change room and bathroom—perfect for keeping those wet little feet from running through the house during pool season! A double-wide driveway and heated two-car garage provide ample parking and storage. Conveniently located just minutes from the escarpment, approximately five minutes to the Lincoln Alexander Parkway and ten minutes to the QEW, with parks, schools, walking trails, public transit, and everyday amenities nearby. A spacious family home with room to grow, entertain, and enjoy summers by the pool—all in one of the area’s most desirable neighbourhoods. (id:62104)
4 James Wilson Street
Woolwich, Ontario
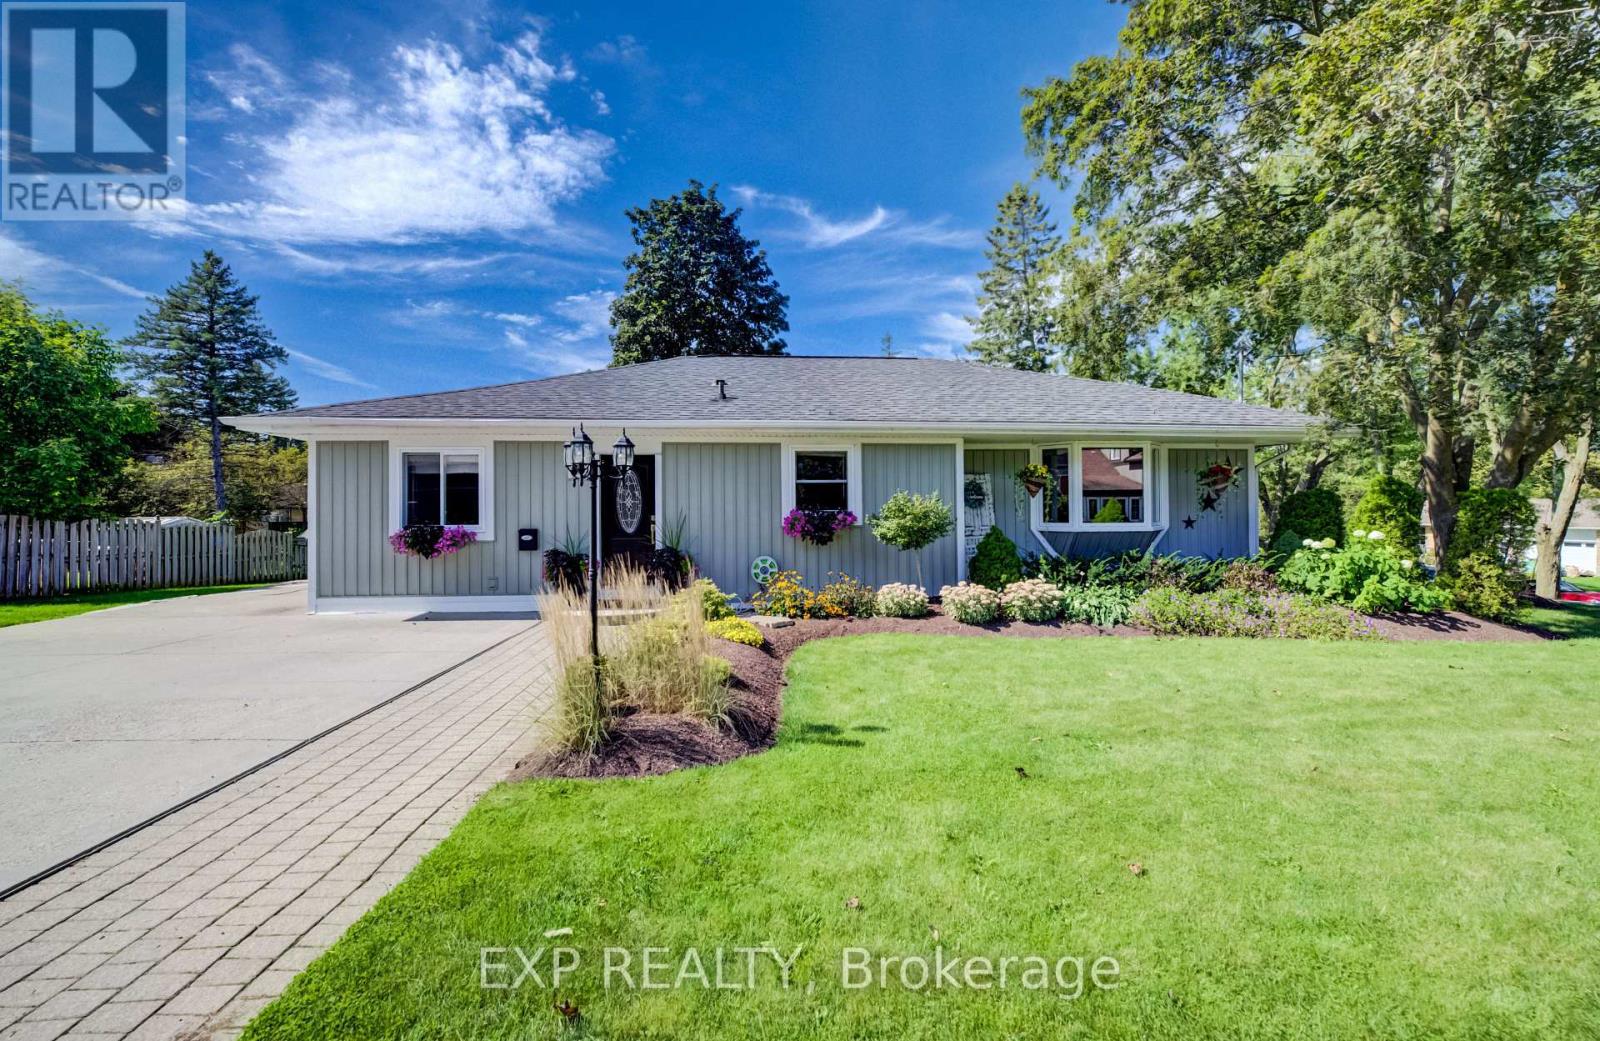
Welcome to 4 James Wilson Street, a 3-bedroom, 3-bathroom detached bungalow offering comfortable one-level living and a beautifully finished lower level. Set on an impressive 107.30' x 123.57 lot, this home combines inviting interiors with outstanding outdoor living. Inside, hardwood flooring flows through the bright, open-concept kitchen and living space. The kitchen features crisp white cabinetry, stainless-steel appliances, a farmhouse-style sink, tile backsplash and a generous peninsula with plenty of room for casual seating. Large windows bring natural light into the adjoining living area, while recessed lighting and crown moulding add a polished finish.Downstairs, the finished lower level expands your living space with a spacious recreation area anchored by a fireplace, ideal for movie nights, entertaining or simply unwinding. Outside may become your favourite place to spend time. The substantial covered deck creates an inviting outdoor room, complete with a warm wood ceiling, recessed lighting, ceiling fan and decorative privacy screens. Whether you're hosting dinner or enjoying a quiet summer evening, it's a space designed to be enjoyed. With 3 bedrooms, 3 bathrooms, versatile finished living space and a generous lot, this Woolwich bungalow is ready for its next chapter. (id:62104)
2 Hudson Drive
Brantford, Ontario
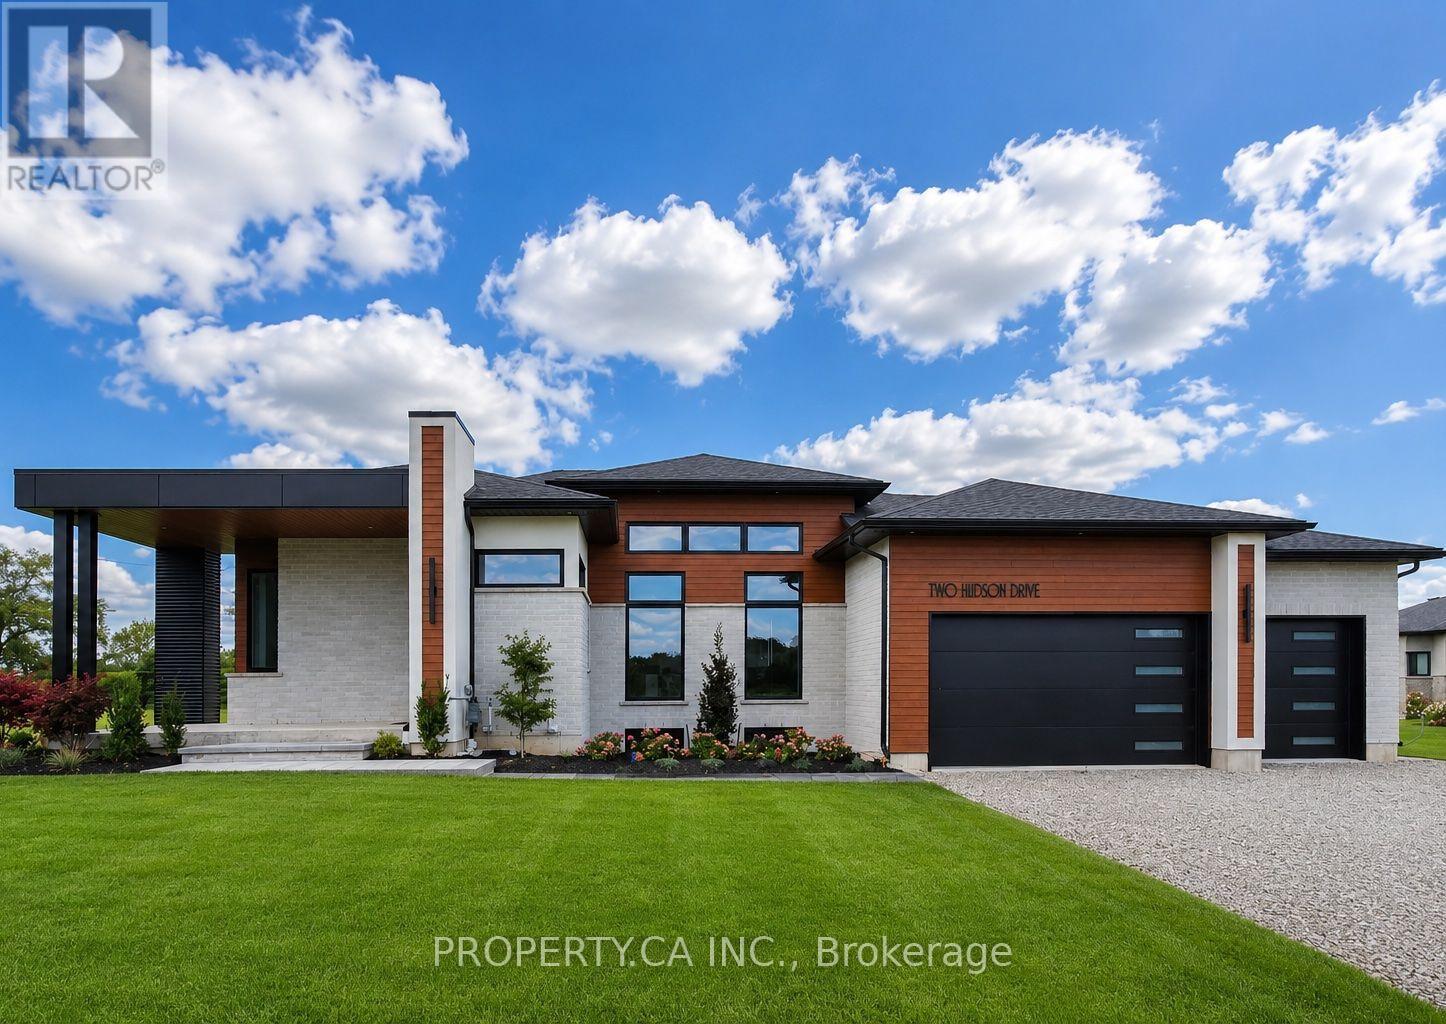
SAVE UP TO $130,000 IN HST! Qualifying purchasers may be eligible. Stunning bungalow designed and built by local builder, Carriageview Construction. This home has all the 'WOW' factor with an open concept layout, high ceilings and quality finishes throughout. The kitchen features stainless steel appliances, island and dinette area, with sliding doors to a covered 12'x12' deck. Upgrades include 5/8" engineered hardwood flooring, trim, lighting and more! Main floor Laundry Room & 2 pc bath conveniently located off the Triple Car Garage. The 1755 sq. ft. upper level is complemented by 720sq. ft. of finished lower level space with Bedroom, Rec Room & 4pc. Bath. Future potential for an additional 800 sq. ft. Granny Suite with 2 bedrooms, 4pc. Bath, Kitchen/Living Room & Laundry. Two garage door openers included and irrigation system installed. Backyard to be partially fenced at builder's expense. HST & TARION Warranty included in price. EXTRAS: Potential to finish an 800 sq ft Granny Suite in the basement, which would include: 2 bedrooms, 4pc Bath, combined Kitchen/Living Room & Laundry. Includes HST & TARION. (id:62104)