
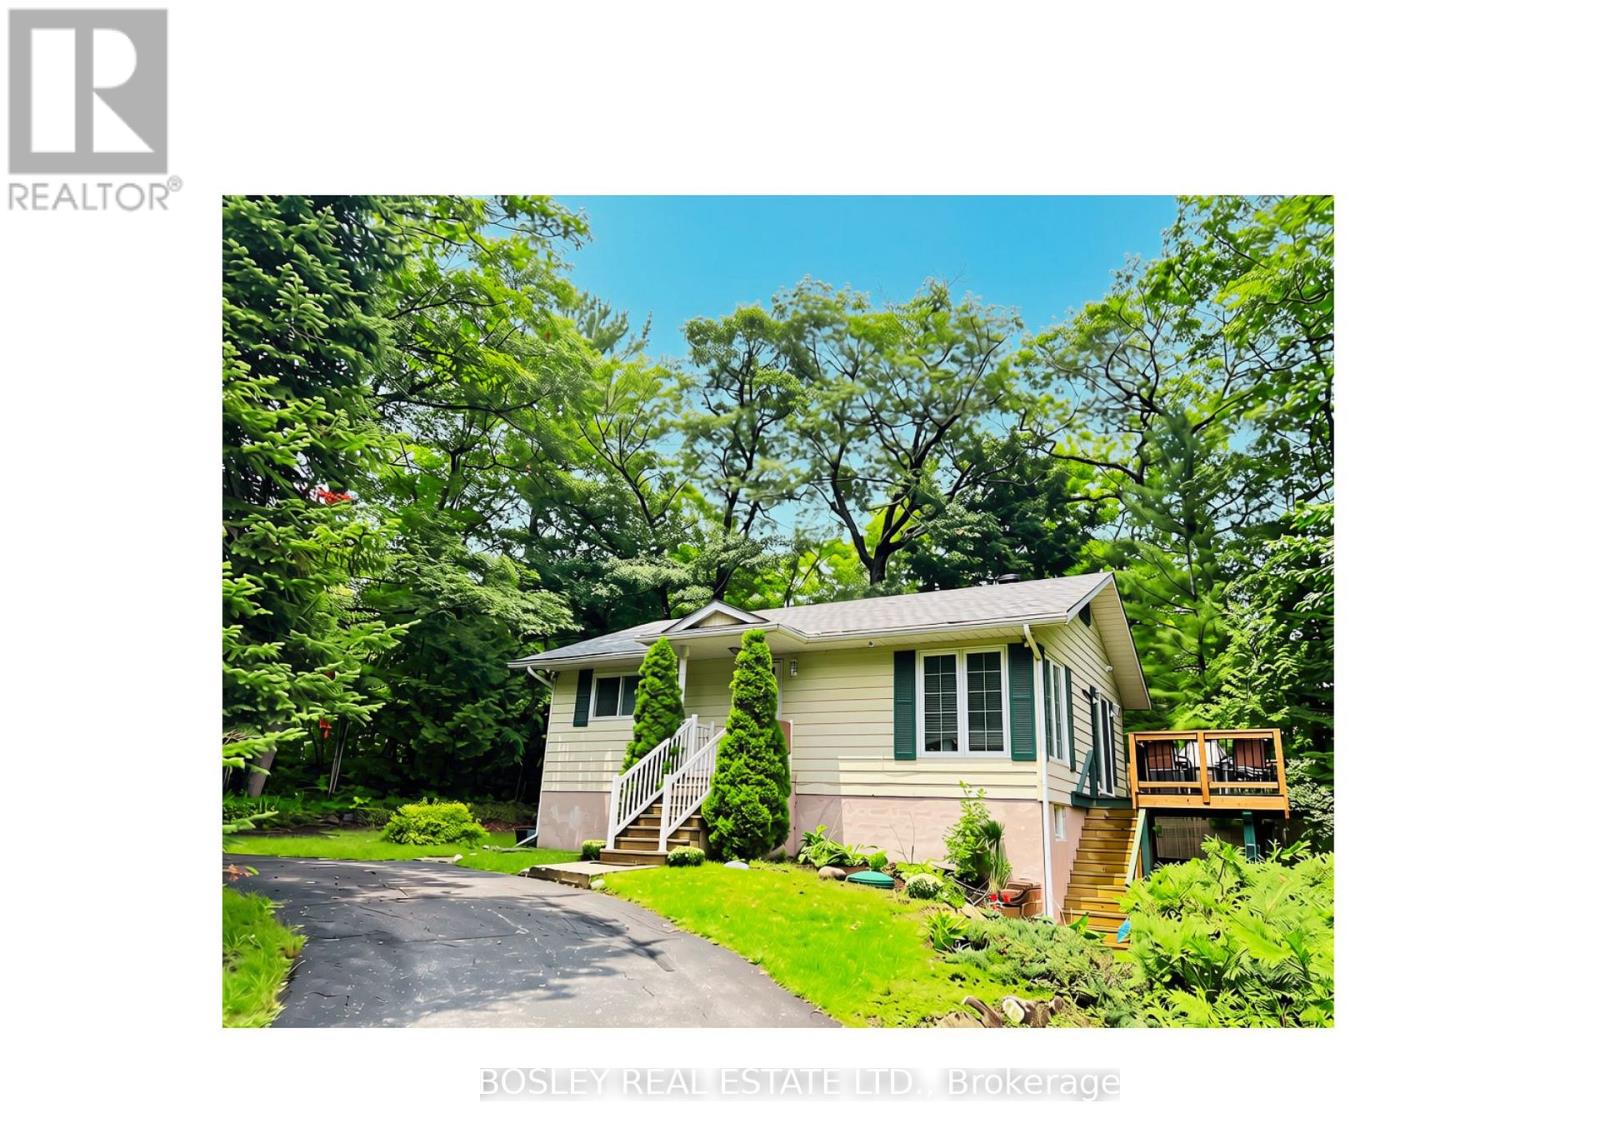
337 Concession 9 West Road
Tiny, Ontario
Welcome to this bright and inviting fully detached home in the heart of Tiny Township, ideally suited for tenants seeking comfort, convenience, and a well-maintained, cozy place to live. This four-season home offers a functional layout, generous living space and a desirable location steps to the gorgeous sandy beach at Tiny's 9th concession. Close to everyday amenities, shopping, dining, parks, and other local conveniences. The home is move-in ready and presents an excellent opportunity for those looking for a comfortable place to call home. Don't miss the chance to view this property-schedule your showing today! Lease period is for one year and may be extended. (id:62104)

168 Diana Drive
Orillia, Ontario
WELCOME TO WESTRIDGE - WHERE "I'LL JUST RUN OUT FOR ONE THING" COULD MEAN COSTCO, HOME DEPOT, DINNER... OR ALL THREE! Built in 2018 & well maintained by its original owner, this attractive 2-storey detached home offers approximately 1,684 sq. ft. above grade, 3 bedrooms and 2.5 baths in one of Orillia's most popular family-friendly communities. Step inside & you'll quickly see that the upgrades went well beyond the basics. The main floor features 9' ceilings, 8' doors, upgraded trim, smooth ceilings, hardwood and ceramic flooring, plus a bright kitchen with upgraded cabinetry, custom under-cabinet lighting, quartz countertops and a raised breakfast bar. Hardwood stairs with metal pickets lead upstairs, where you'll find 3 comfortable bedrooms, convenient second-floor laundry and an oversized primary bedroom with walk-in closet and spacious ensuite. And when you eventually decide you need even MORE room, the full unfinished basement is ready and waiting. With a bathroom rough-in and 2 look-out, above ground windows already in place, there's plenty of potential for a future rec room, home gym, office or additional bedroom(s) - because somehow, we always manage to fill the space we have! Outside, enjoy a private rear deck with stairs to the yard, attached garage with interior entry & a brick-and-stone exterior. Best of all is the location. Westridge puts everyday life within easy reach, with Costco, Home Depot, schools, Lakehead University, Rotary Place, parks, restaurants, shopping and numerous amenities nearby, plus convenient access to Hwy 11.With highlights including 2018 construction, 1,684 sq. ft., 3 bedrooms, 2.5 baths, 9' main-floor ceilings, hardwood flooring, quartz countertops, upgraded cabinetry, lighting and trim, second-floor laundry, an oversized primary suite, attached garage and a full unfinished basement with bathroom rough-in168 Diana Drive checks all of boxes - with room to check a few more! Come see for yourself and discover your next new home (id:62104)

1775 Loretta Avenue
Severn, Ontario
Perfect Home, Perfect Location! Nestled among the pines in a prestigious area just outside the city, across the street from BASS LAKE Provincial Park, this custom-built 3-bedroom bungalow offers over 2,200 sq. ft. of one-level living on a large, 279ft x 407ft lot, with mature treed. Ideally located near the lake, shopping, and schools. The bright, spacious layout features an open-concept kitchen with eat-in area and walkout to the back deck, separate dining and living rooms, a cozy family room with gas fireplace, and main-floor laundry. The primary suite includes a walk-in closet and luxurious ensuite with Jacuzzi tub. Hardwood and ceramic flooring throughout. Enjoy a rare 3-car insulated and drywalled garage with backyard access, plus a full high, dry basement with partially finished space and excellent potential. Additional features include 200-amp service, security system, deck awning, mature landscaping, and perennial gardens. A fantastic opportunity in a highly desirable location! Property has been de-staged - photos of property staged (id:62104)
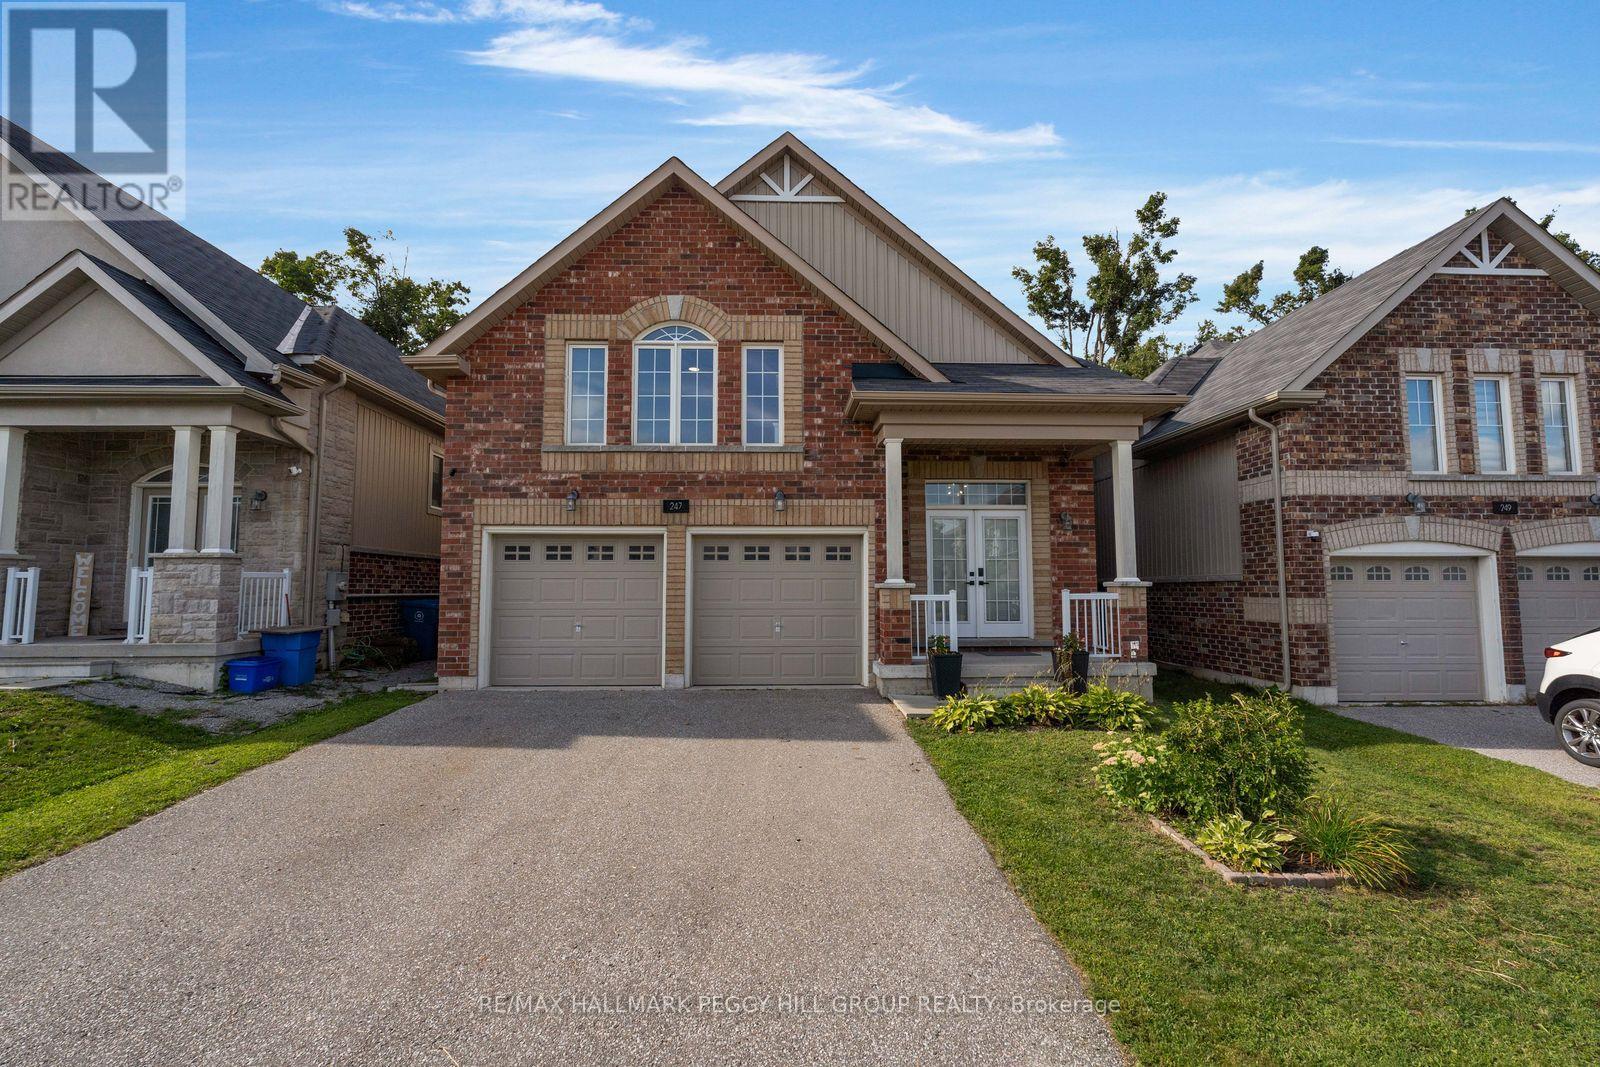
247 Diana Drive
Orillia, Ontario
RAISED BUNGALOW WITH A LEGAL SECOND SUITE, OVER 3,000 FINISHED SQ. FT. & A TREED WESTRIDGE BACKDROP! Built in 2017 and offering nearly 3,100 finished sq. ft., this home includes a fully self-contained lower-level living space, creating a thoughtful solution for multigenerational households or buyers looking to offset carrying costs. Double front doors open to a split-entry layout, with easy-care flooring running throughout the open-concept kitchen, dining and living area beneath pot lighting. The kitchen pairs dark cabinetry with matching quartz countertops and backsplash, newer stainless steel appliances and a large island with seating, while the dining room walks out to an elevated deck overlooking the fully fenced backyard, mature trees and environmentally protected land. The primary bedroom feels notably spacious beneath a vaulted ceiling, with double closets and a 4-piece ensuite. Two more bedrooms, another full bathroom, a powder room and main-floor laundry with a large folding counter and sink complete the level. The lower suite carries the same open-concept feel, with abundant natural light, pot lighting and a beautifully finished kitchen featuring sage-toned cabinetry, quartz surfaces, brass hardware, stainless steel appliances, extensive cabinet space and pantry storage. The kitchen opens to the dining and family areas, while double garden doors from the family room lead directly to the backyard. Two bedrooms, a renovated 3-piece bath and separate laundry make the setup feel genuinely self-contained. An attached two-car garage with inside entry, 200-amp service, ERV/HRV system, owned water softener, EV rough-in, central vacuum rough-in and Bell Fibe complete a property that gives you more than one way to make homeownership work for you. (id:62104)
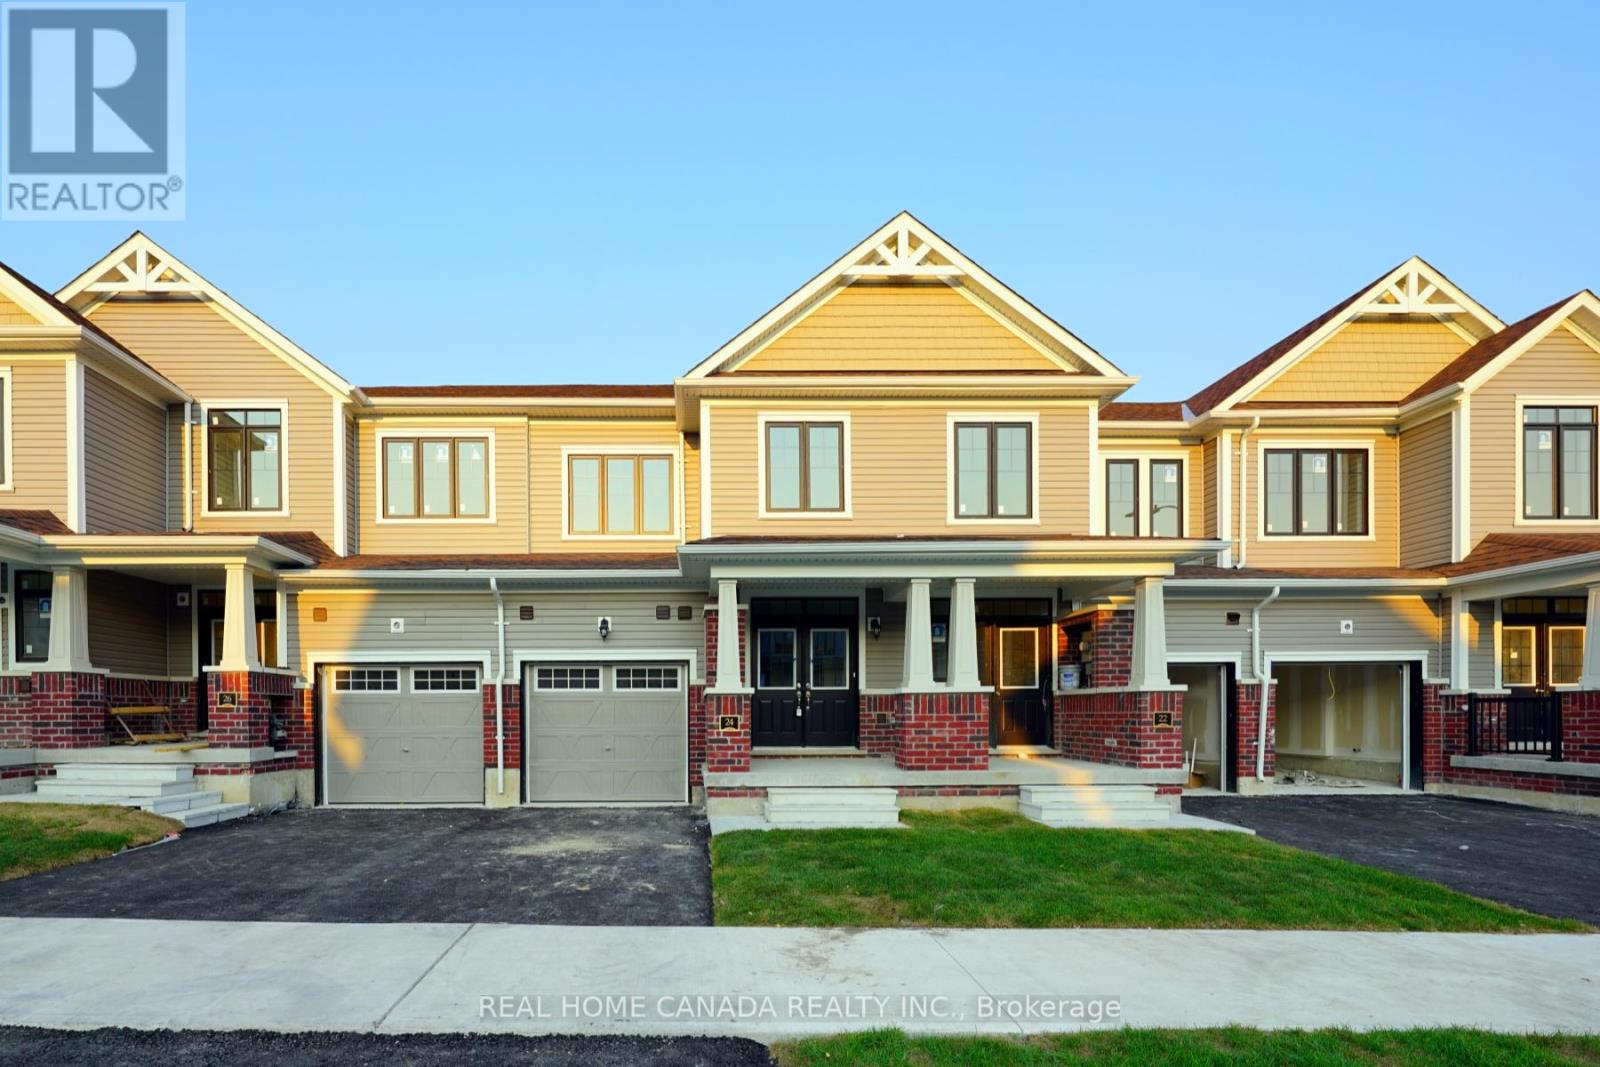
24 Durham Avenue
Barrie, Ontario
Discover Fernbrook, the epitome of modern living in this captivating 1303 Sqft 3-bedroom 3-bathroom townhouse situated in a highly sought-after Barrie neighborhood. Spacious Townhome with the open-concept main floor is ideal for hosting gatherings, and the chefs dream kitchen is sure to impress. New upgraded modern cabinets, Marble Countertops, Laminate Floor, and Gas Fireplace. Upstairs, Including A Primary Large Oversized Primary Bedroom With A Large Closet And 3-Piece Ensuite, while the two additional bedrooms offer ample space for your family or guests. Enjoy the luxury of a private backyard and the convenience of two parking spaces. Don't miss out on this rare chance to call this Barrie townhouse your own! Plus, its perfectly situated close to the lake, the Go Station, Highway 400, and all essential amenities. (id:62104)
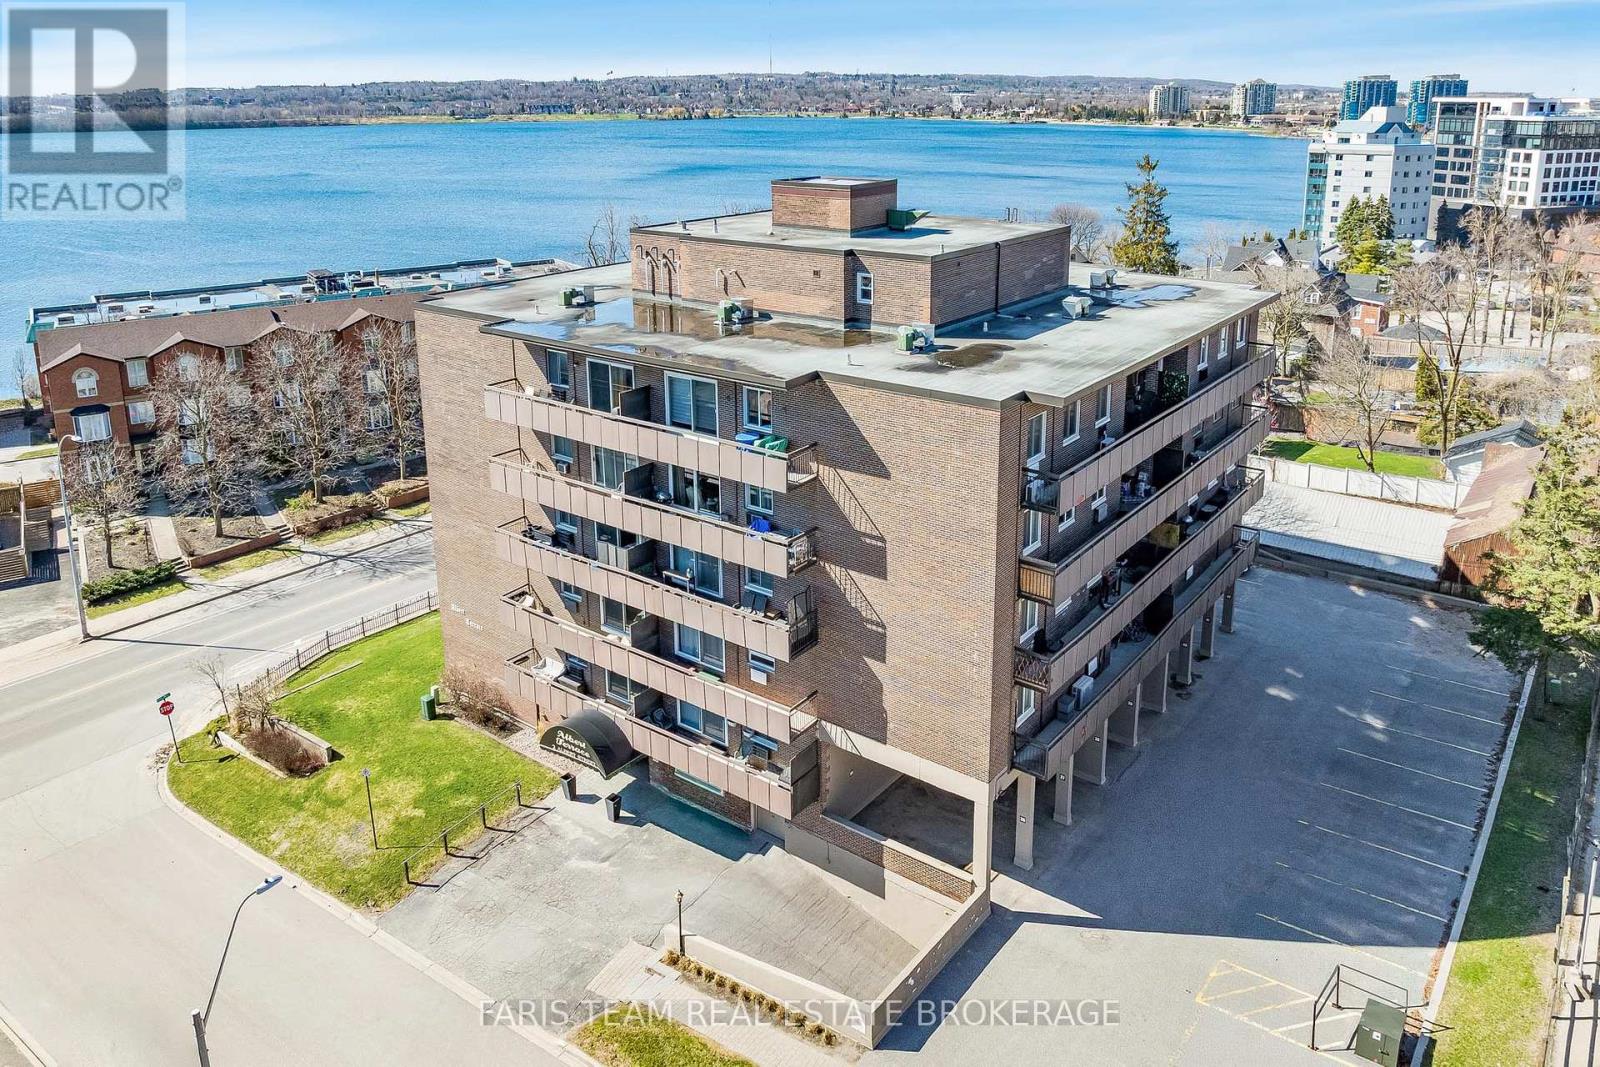
48 - 2 Albert Street
Barrie, Ontario
Top 5 Reasons You Will Love This Condo: 1) Enjoy stunning views of Lake Simcoe from your spacious private balcony, creating the perfect outdoor retreat for morning coffee, relaxing evenings, or entertaining guests while taking in the scenery 2) Unbeatable location within walking distance to downtown Barrie, the waterfront, scenic trails, shops, restaurants, and everyday amenities, offering a convenient and connected lifestyle 3) Thoughtfully designed layout featuring a bright and spacious living area, a well-appointed kitchen with ample cabinetry, and a generously sized bedroom designed for comfort and functionality 4) Added convenience comes with underground parking and ample visitor parking, making day-to-day living easier while ensuring plenty of space for family and guests 5) Enjoy desirable building amenities including an elevator, rooftop patio for relaxing or entertaining, and a games room, offering added convenience and opportunities to unwind and connect. 686 fin.sq.ft. (id:62104)
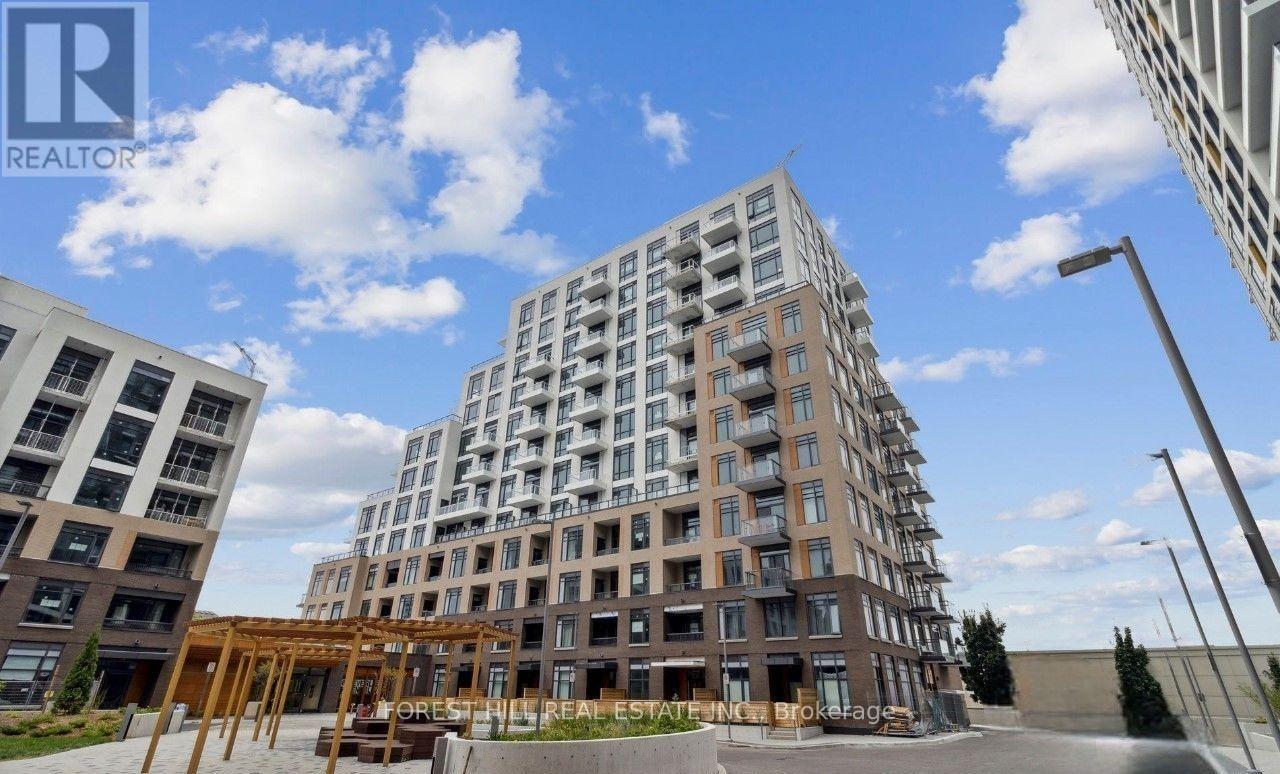
C904 - 8 Beverley Glen Boulevard
Vaughan, Ontario
Live stylishly in this new 2-bedroom suite boasting a 179 sq ft terrace, bright open-concept layout, 9 ft ceilings, quartz island kitchen, stainless steel appliances and expansive windows.Includes parking and locker plus resort-inspired amenities: gym, yoga studio, basketball court, games room, party room, rooftop BBQ terrace. Located in the heart of Thornhill, steps to Promenade Mall, cafes, medical services, community centers, top-ranked schools and major highways. (id:62104)
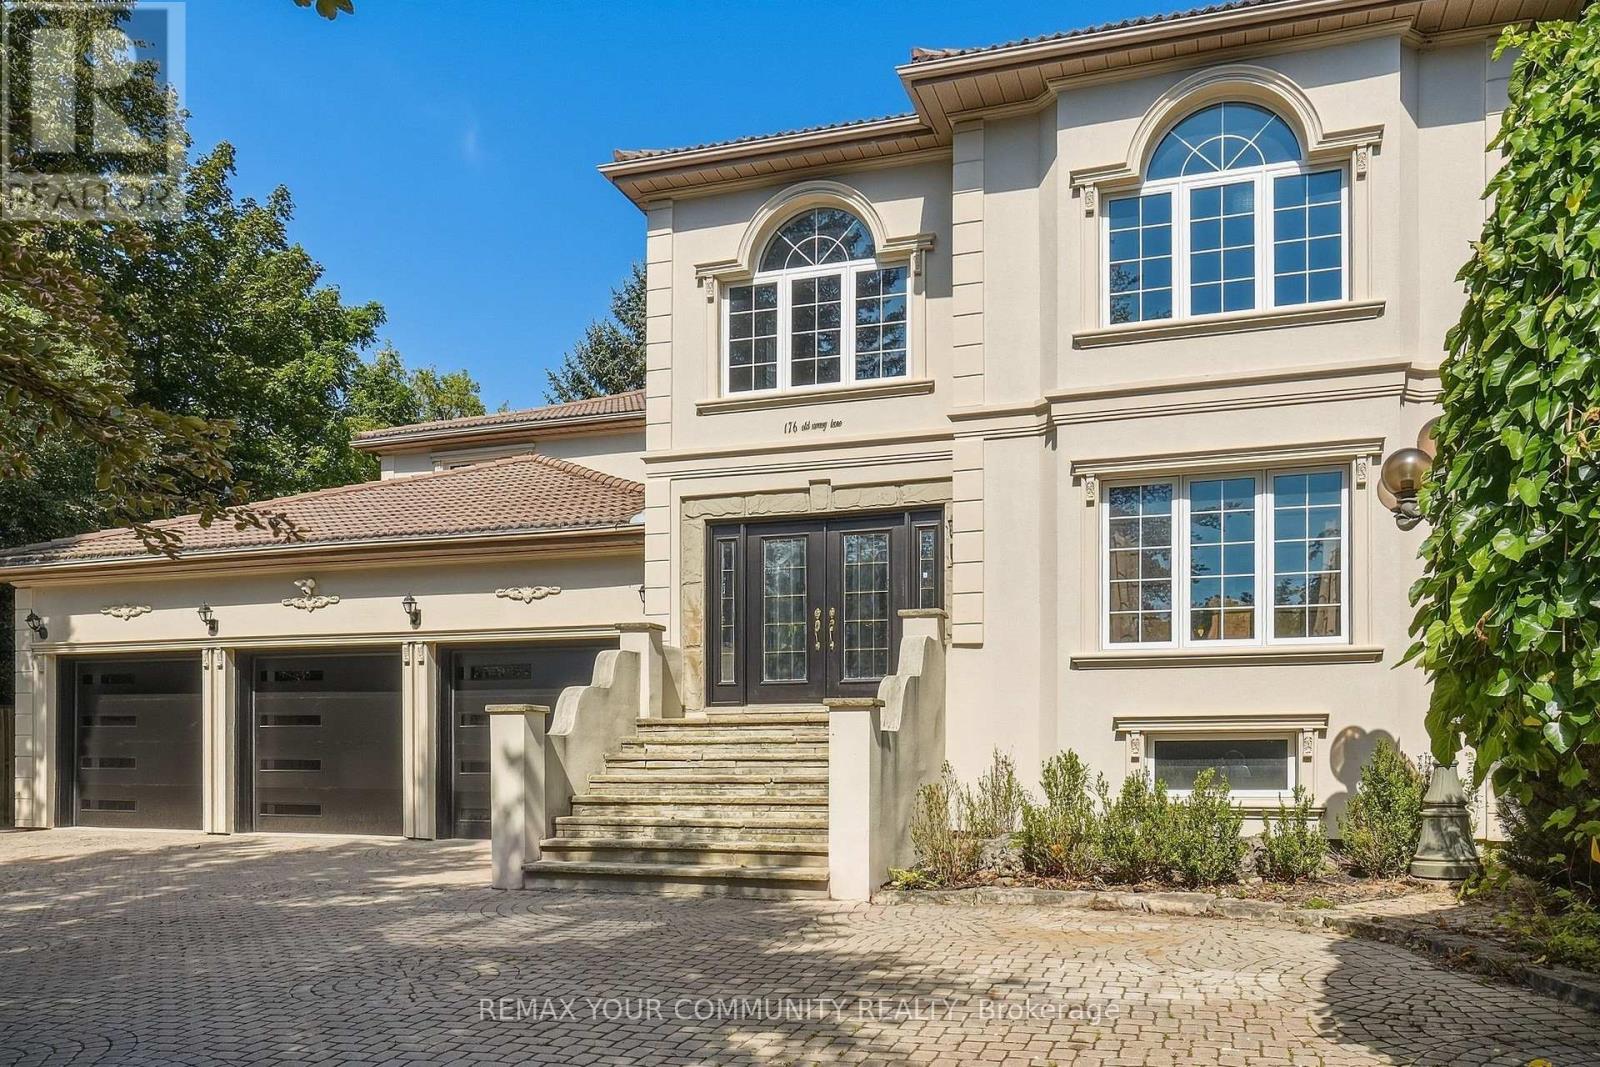
176 Old Surrey Lane
Richmond Hill, Ontario
Welcome to 176 Old Surrey Lane, a rare custom home situated on a stunning 72' x 166' lot in Richmond Hill's most prestigious enclave, South Richvale. Offering a sprawling approx 5,000 sq ft above grade, this solid residence provides grand architectural scale and a perfect canvas to be reimagined into your absolute dream estate. Enjoy a dedicated main floor office and the rare convenience of a main floor nanny/in-law suite featuring an ensuite bath and private separate entrance. A majestic circular drive and 3-car garage lead to a breathtaking 18ft foyer with granite floors. The heart of the home is a massive kitchen & breakfast area anchored by a centre island beneath large double skylights with a spectacular built-in 70/24 custom aquarium.The finished basement features a separate entrance, full kitchen, 2 beds, 2+1 baths, and a sauna! An investor & end-user's dream! (id:62104)
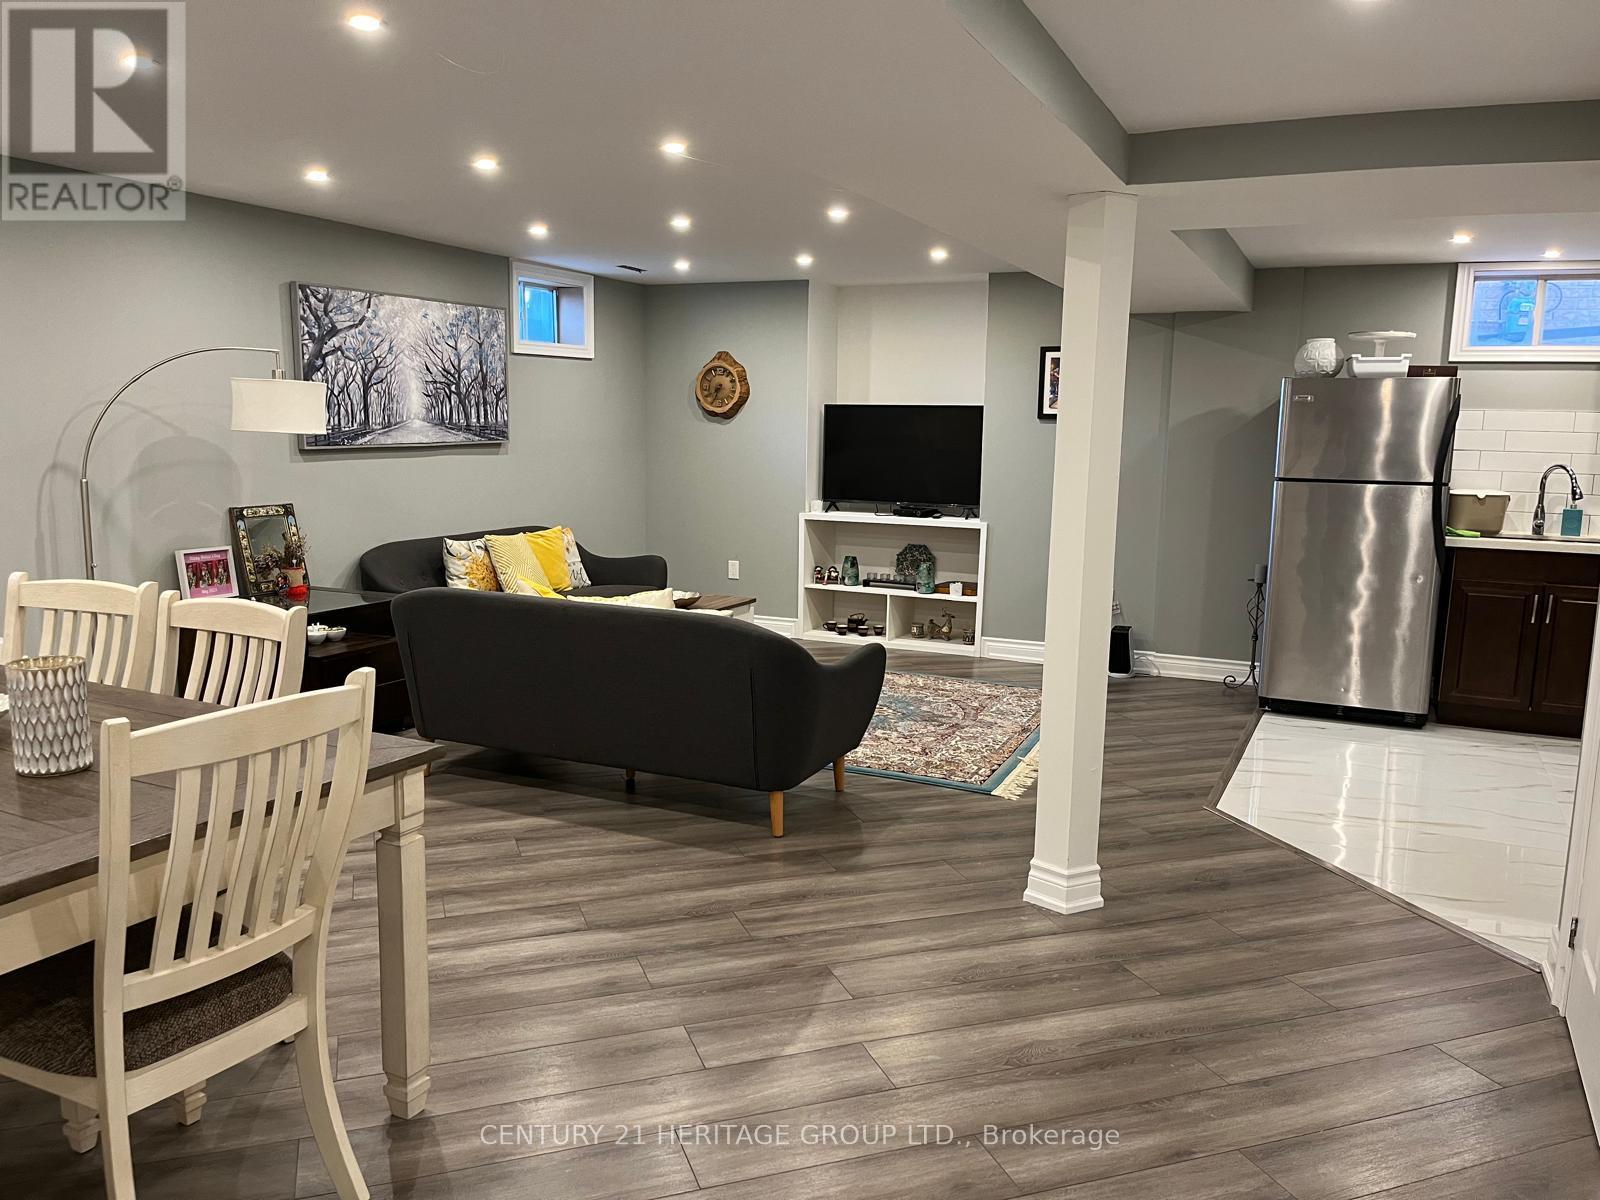
7 Creekview Avenue
Richmond Hill, Ontario
Step Into This Beautifully Renovated Basement In The Heart Of Richmond Hill. 2 Bedrooms And 1Bathroom, It's Perfect For A Couple Or Small Family. The Kitchen Features Gleaming Modern Cabinetry. It Opens Up To A Spacious Living Room, Creating An Impressive Entertaining Space. It's Ideal For Relaxation And Entertaining. Located In A Highly Desirable Neighborhood, Close To All Amenities In Richmond Hill. Book A Showing Today! (id:62104)
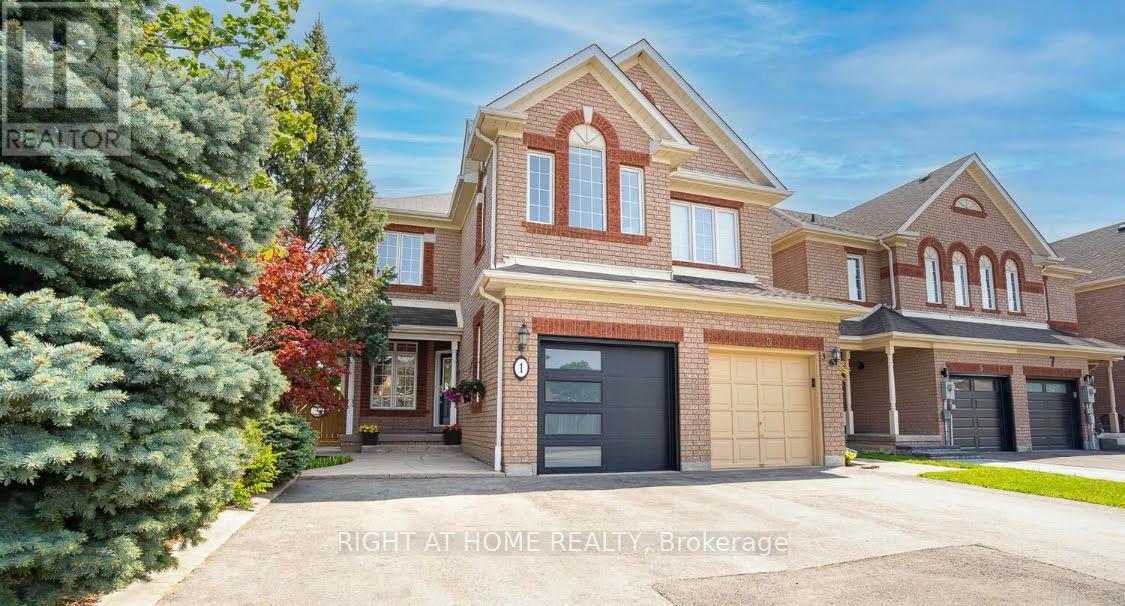
1 Ridgeway Court
Vaughan, Ontario
Luxury Freehold Townhome In Maple. Offers Plenty Of Features: Corner Lot, 3 Parking Spaces, Mature Landscape, Wood Deck, Large Shed, Lawn Sprinkler Sys., Gas Line (Bbq), New Furnace (2016), Freshly Painted (2020), Central Vacuum With Attachments, Lots Of Windows/Sunlight. Shows Like A Model Home! No Non-Sense Floor Plan, Having Hardwood Thru-Out, 3 Baths + 1 Powder Room, Pot Lights Throughout With Dimmer, Huge Master Bedroom, Bidet In Master Washroom, 2nd Fl Laundry Rm, Electric Fireplace, Fin. Bsmt With 3Pc Bath, Computer Niche And Cold Cellar Plus More. All Closets And Garage With Shelves. Steps To York Region Transit And Close To The New Hospital. 5 Mins To Hwy 400, Major Grocery Stores, Gas Stations, Restaurants, Hospital, Schools, Places Of Worship, Go Station And North Maple Regional Park (Nmrp). (id:62104)
85 Rattenbury Road
Vaughan, Ontario
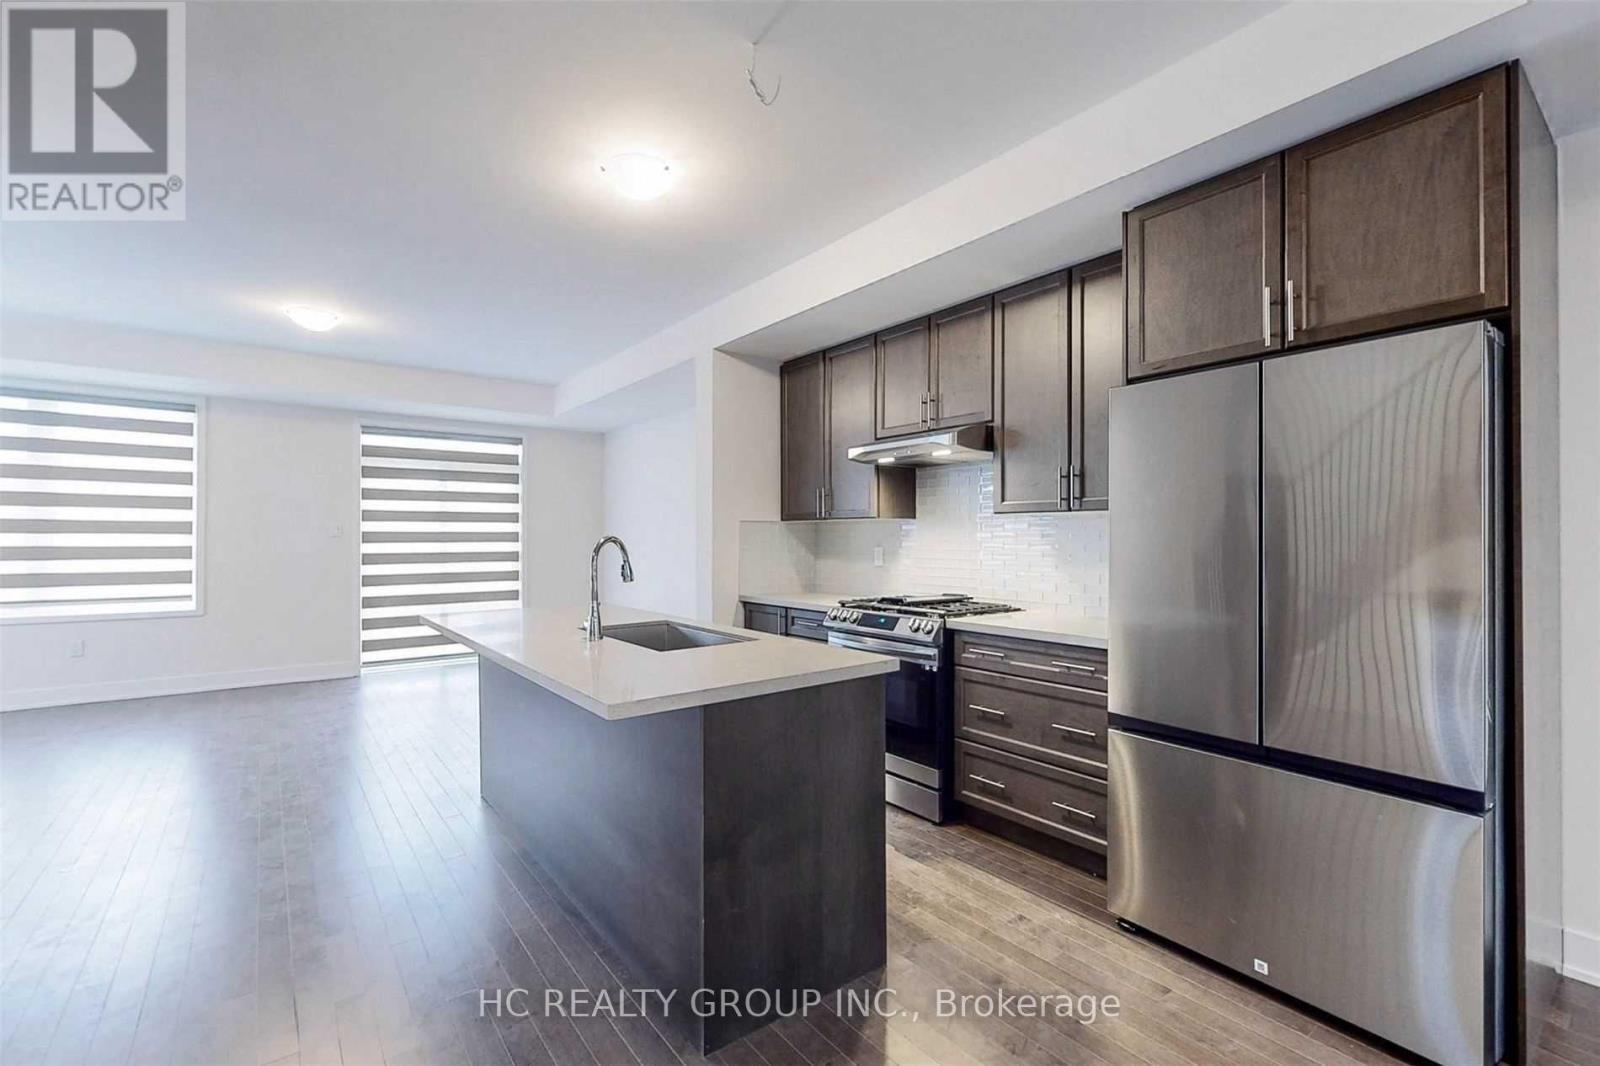
Don't Miss Out On This 3-Year New 3-Storey Modern Townhome To Settle Your Family In The Heart Of Vaughan. Tucked Away On A Quiet St. & Family Friendly Neighbourhood With Amazing Neighbours. Real High-demand Community. Approx. 2000Sqft. Bright & Spacious, Great Functional Layout, No Waste Of Space, Boast Tons Of Storage. 9Ft Smooth Ceilings. Massive Windows With Sun-Filled. Laminate Flooring Throughout. Open Concept Kitchen With Practical Island. 2 Balconies. Ground Floor Can Be Used As A Perfect Office Space Or 4th Bedroom & Walk Out To The Backyard. Convenient Upper Floor Laundry Room. Convenient Access To Home Directly From Garage. Coveted Location, Easy Access To Public Transit, Go Train Station, Hwys, Schools, Shops, Parks & So Much More! It Will Make Your Life Enjoyable & Convenient! A Must See! You Will Fall In Love With This Home! ***EXTRAS*** Top Notch High School District! (id:62104)
108 Headwater Crescent
Richmond Hill, Ontario
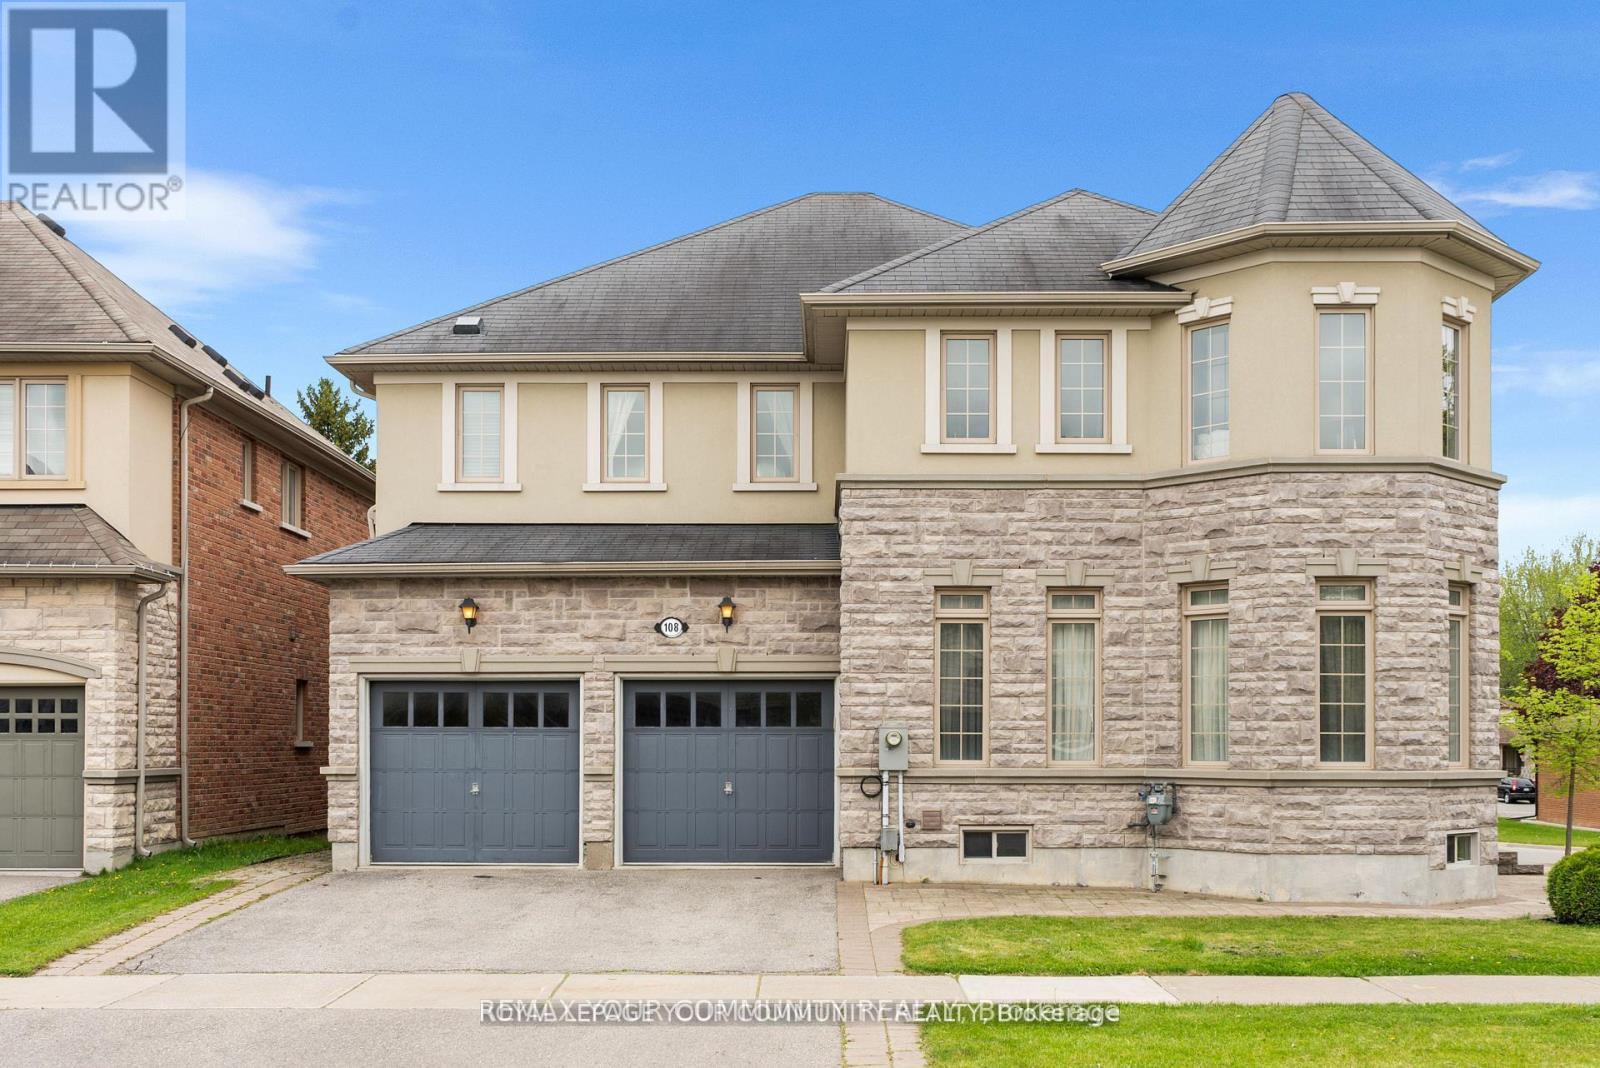
Your Dream Home Awaits: Two-Story Sun-Filled Home in Desirable Neighborhood. This beautiful home offers an exceptional opportunity to live in a prime location. Open Concept Layout With Large Foyer & 11ft Ceiling On Main Floor Includes Spacious Living, Dining and family Room With Fireplace. Gourmet Chef's Kitchen With Built-In Appliances, Over-sized Granite Top Island, Custom Built Cabinetry & Spacious Breakfast Area Overlooking Backyard. Upper Floor Includes 4sSpacious Bedrooms Plus 3 Bathrooms. Professional Interlocking and Beautiful Greenery. Steps From The Prestigious Lake Wilcox And The Channel Gate Parkette. Walk To The New State Of The Art Community Centre. Close to schools, parks, transit, and amenities this is a home that checks all the boxes. Don't miss your chance to make it yours. (id:62104)