
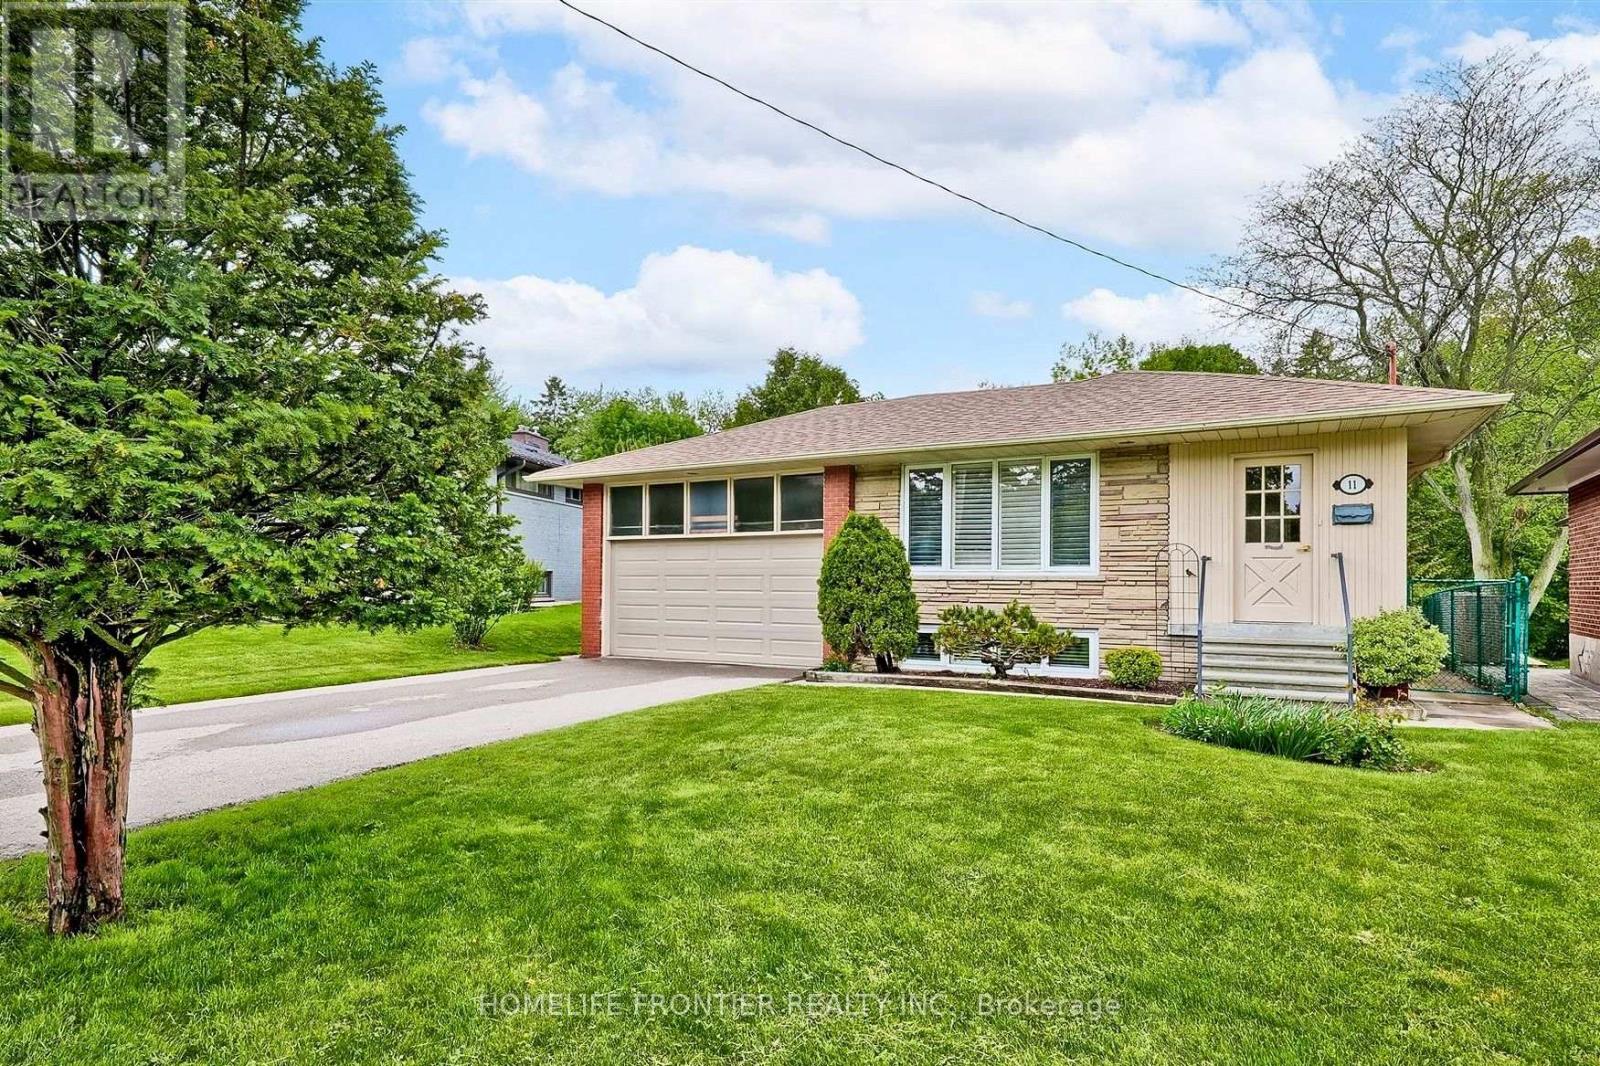
Lower A - 11 Alpaca Drive
Toronto, Ontario
Brand new retrofitted 2-bedroom apartment nestled on a quiet, family-friendly street in the highly sought-after Cedarbrae neighbourhood. Don't miss your chance to be the first to live in this beautiful new apartment! Featuring laminate flooring throughout, stainless steel appliances, large windows providing plenty of natural light, and a private front-load washer and dryer. Bright, modern and move-in ready! (id:62104)

2031 Duncan Road
Oakville, Ontario
Gorgeous, recently updated bungaloft sits on an double-sized lot surrounded by mature trees in sought-after S.E. Oakville, offering outstanding privacy and potential to sever into two lots. Offering over 3,300 sqft. of finished living space, this spacious family home features a versatile layout with 2 bedrooms on the main level and 2 additional bedrooms upstairs, along with 2 full bathrooms. The recently renovated main floor showcases a bright and airy open-concept living and dining area, solid wood doors, and a skylight that fills the home with natural light. At the heart of the home is the upgraded kitchen, featuring a large granite centre island, premium stainless-steel appliances, and plenty of space for family gatherings and entertaining. The primary bedroom offers a beautifully renovated ensuite completed in 2025. The fully finished lower level provides excellent potential for a private in-law suite, complete with a separate entrance, 2 additional bedrooms, a full renovated bathroom, an expansive recreation room anchored by a cozy gas fireplace-ideal for extended family, guests, teenagers, or a private work-from-home retreat. Step outside to an impressive private backyard oasis, highlighted by a large in-ground saltwater pool and mature landscaping. An expanded front porch enhances the home's curb appeal, while the recently upgraded interlock front walkway with integrated landscape lighting creates an inviting entrance. The repaved driveway accommodates 6+ vehicles, providing exceptional convenience for a larger household. Enjoy an exceptional family-friendly location just a short walk to top-rated Oakville Trafalgar HS and Maple Grove PS, with the lake, parks, and convenient shopping just steps away. A unique combination of space, privacy, location and future potential-enjoy this beautifully updated family home today while holding a substantial oversized property in one of South East Oakville's most desirable neighbourhoods. (id:62104)
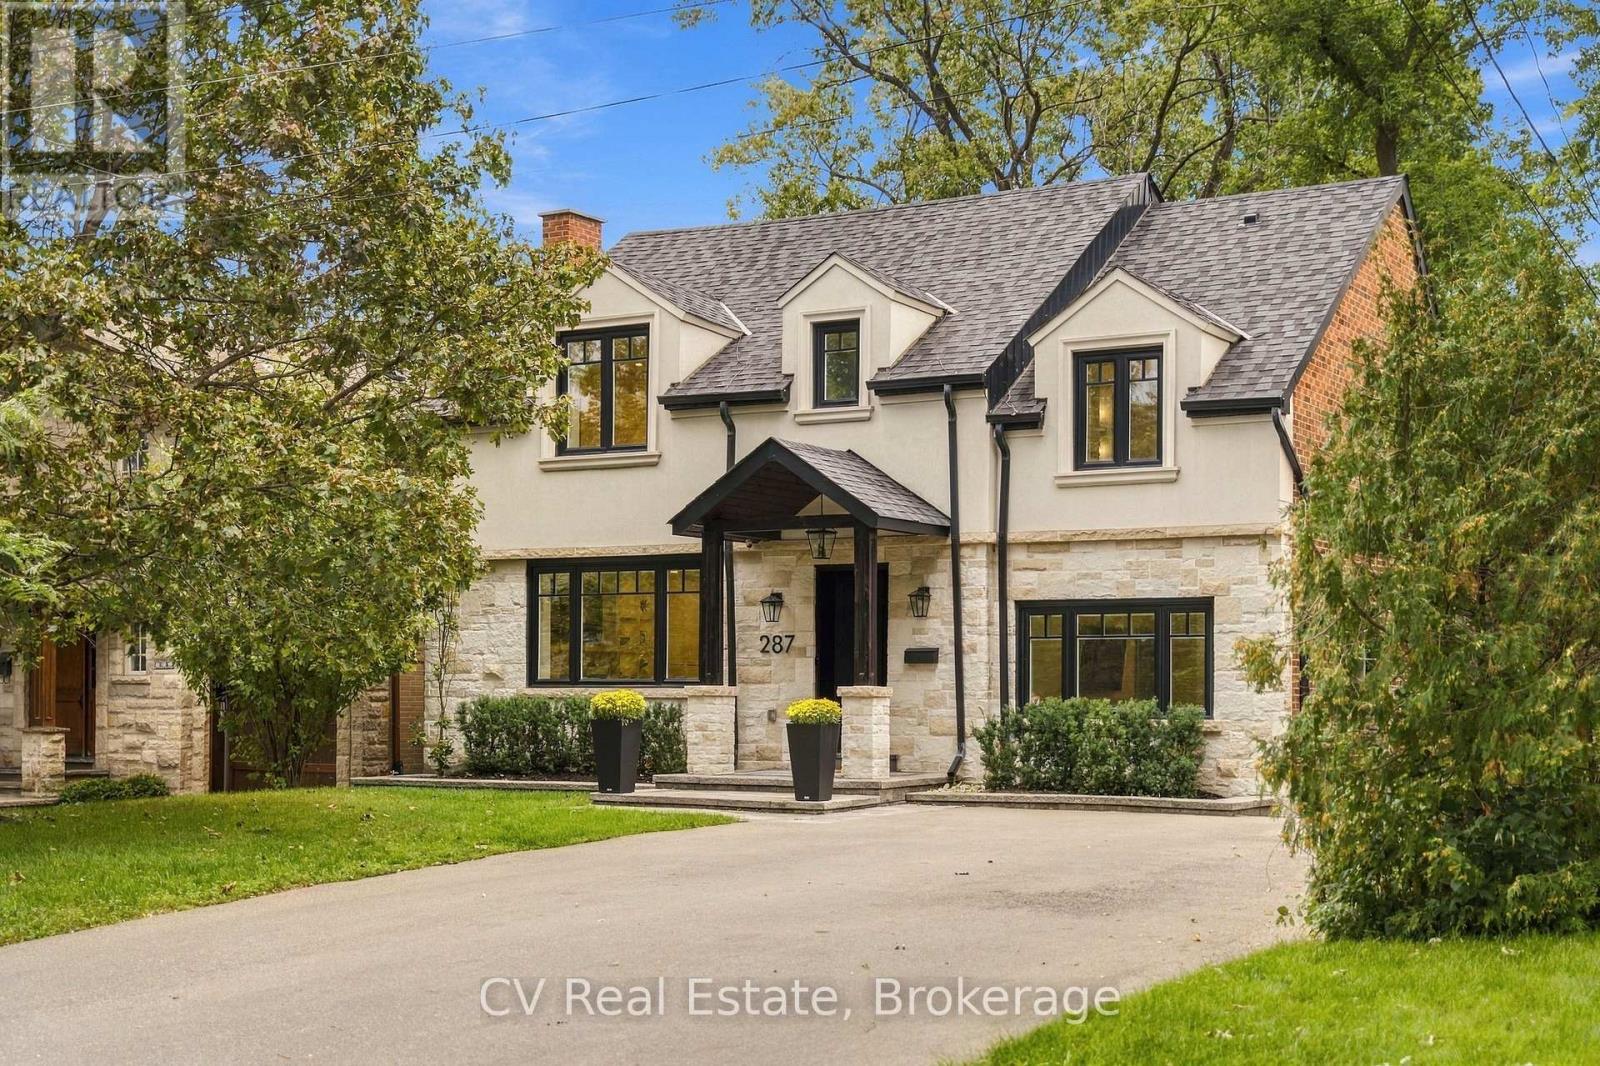
287 Yonge Boulevard
Toronto, Ontario
Welcome to 287 Yonge Boulevard, the home you've been waiting for. This detached home features a spacious 4+1 bedrooms, 2+1 bathrooms set on an incredible 50-foot wide lot in the heart of the Cricket Club and Armour Heights. This home is a rare gem, renovated in 2022. Walk in and enjoy the open-concept layout, hardwood floors and large windows that flood the home with natural light. There's a spacious living room with a gas fireplace, a separate dining room and a bright family room that's perfect for relaxing. The custom gourmet kitchen is the real heart of the home, featuring an expansive quartz island with seating for four and functional storage solutions throughout. Enjoy the outdoors with a backyard that features a spacious deck with a glass railing, a private fenced yard, and a play structure. Upstairs, you'll find four bright and spacious bedrooms with ample storage including a stunning primary retreat with a walk in closet, 5-piece ensuite featuring a double vanity, soaker tub and glass-enclosed shower. The fully finished basement adds incredible versatility, featuring valuable extra living space with a generous rec room, full kitchen, laundry area, additional bedroom and a 3-piece bathroom. This home includes a detached garage, 6 car driveway parking, ample storage, and is steps from top-rated schools, parks, shops, and transit. Don't miss your chance to own a truly exceptional property in one of Toronto's most desirable neighborhoods. This is the one. (id:62104)
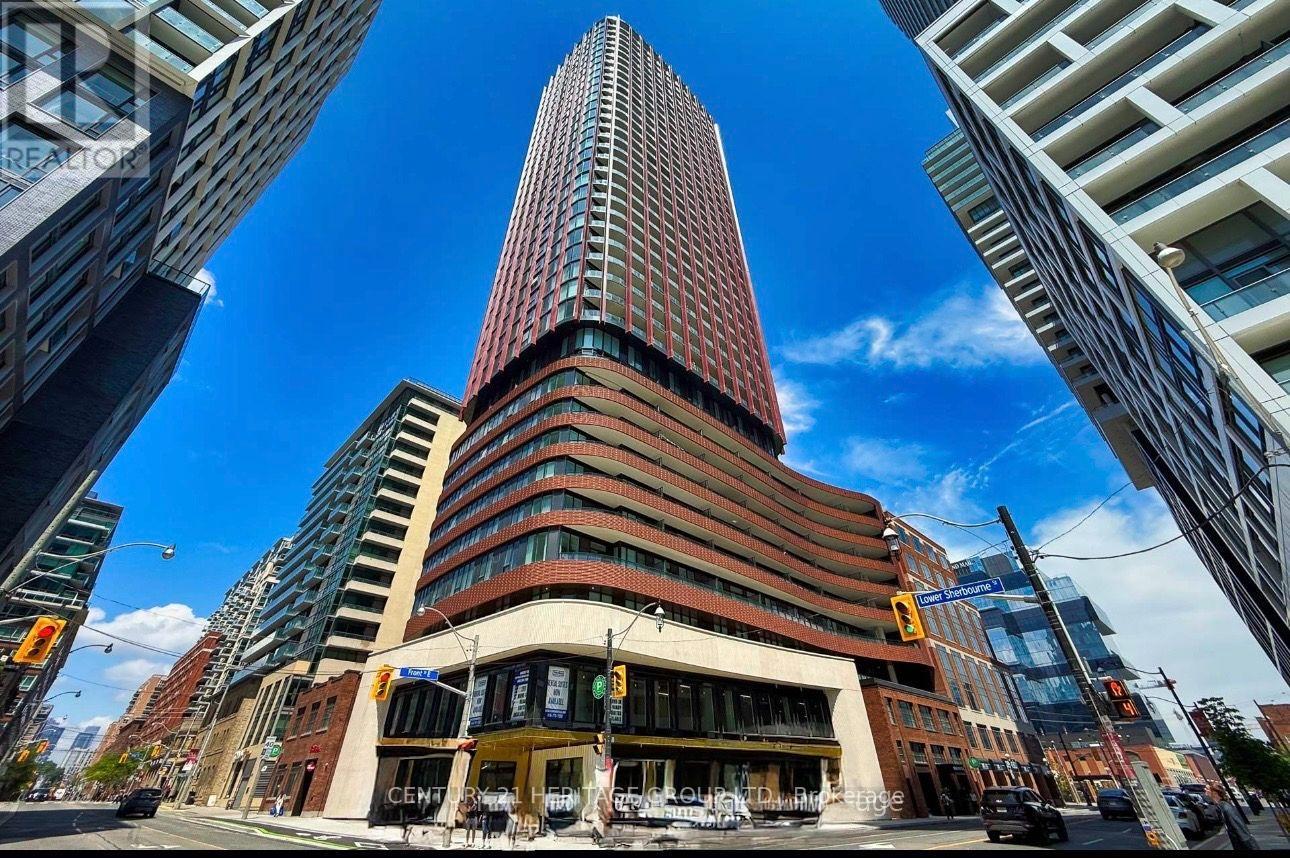
2708 - 180 Front Street E
Toronto, Ontario
Welcome to The Whitfield, *** fully furnished ***, a brand-new Menkes development in the heart of downtown Toronto. This stunning "The Distillery" model features 1 bedroom + Den, 2 full bathrooms, and 581 sq. ft. of thoughtfully designed living space. The bright, open-concept bathrooms, and 581 sq. ft. of thoughtfully designed living space. The bright, open-concept enclosed den with sliding doors-perfect for a home office or guest space. Enjoy the convenience of high-speed internet included rent and premium building amenities, all just steps from the Distillery District, St. Lawrence Market, and Waterfront Transit, Restaurants, steps from the Distillery District, St. Lawrence Market, and Waterfront Transit, Restaurants, Cafés, Shops, Gardiner Expressway, king Subway Station. A perfect move-in-ready home for professionals seeking comfort, style, and convenience in downtown Toronto. $300 key deposit required. (id:62104)

92 Arjay Crescent
Toronto, Ontario
92 Arjay Cres aesthetically presents a masterful take on Tudor Revival by the renowned Richard Wengle & Coe Mudford Interior, showcasing an unparalleled standard of architectural excellence. This newly completed estate sits on a tranquil cul-de-sac in the exclusive Bridle Path-Arjay enclave. Spanning appx 7,475 sf above grade, the meticulously curated 5+1 bed, 8-bath layout is anchored by a spectacular subterranean 9-car garage - a true car collector's dream. A striking limestone facade, deep setback, and manicured landscaping command an gracefully poised introduction. A sculptural curved staircase leads to soaring 11-ft ceilings, European tilt-and-turn windows, and a refined palette of book-matched marble, quartzite, and bespoke millwork. The main level beautifully balances grand entertaining with serene daily living, featuring elegant principal rooms, an artisanal wine display, and a sophisticated bar lounge with a dual-sided fireplace. The showpiece chef's kitchen boasts a 12-ft quartzite island and transitions seamlessly to a secondary prep kitchen. Designed as a private sanctuary, the upper level boasts an opulent primary suite with a private balcony, dual dressing rooms, and a spa-inspired ensuite, complemented by four additional bedroom suites. The radiant-heated lower level is an elite wellness and entertainment hub with a soundproof theatre, professional fitness studio, wet/dry sauna, and a self-contained nanny suite with garden and garage walkouts. Comprehensive smart-home automation and a heated driveway/ramp leading to the secure underground garage ensure effortless living. The secluded backyard oasis features a pool with a waterfall and fire bowls, hot tub, tanning ledge, and outdoor kitchen, connected seamlessly to a covered porch with skylights and a double-sided fireplace. Minutes from the Granite Club, Rosedale Golf Club, Sunnybrook Hospital, and top-tier private schools, this extraordinary estate defines elevated Toronto Luxury Living. (id:62104)
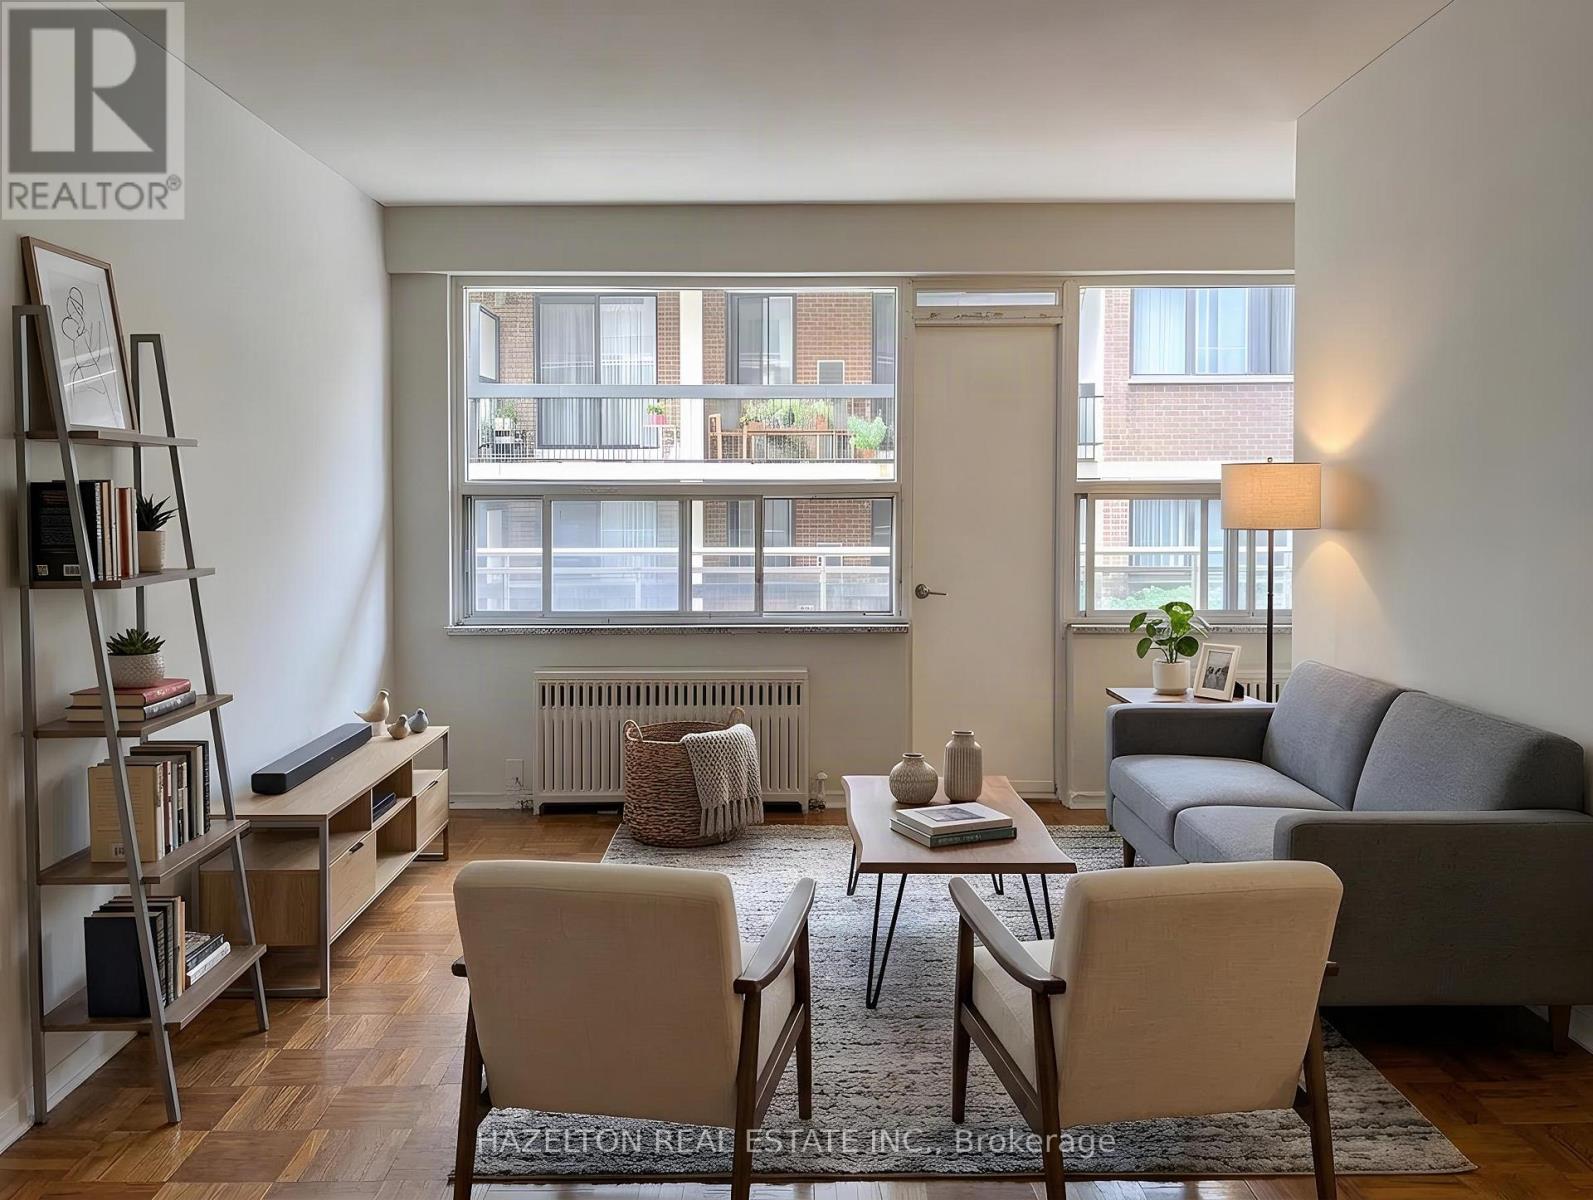
105 - 206 St George Street
Toronto, Ontario
Bright, spacious and newly renovated one-bedroom apartment in the heart of the Annex, tucked away on a quiet, tree-lined street. An unbeatable location just steps to Yorkville, Bloor Street, shopping, dining, St. George subway station, U of T, schools and parks. The comfortable open-concept layout features a bright living area and updated kitchen with a versatile breakfast nook-perfect for casual dining or a dedicated home office. Step outside onto the large private balcony, offering even more space to relax and enjoy the outdoors. Exceptional value in one of Toronto's most sought-after neighbourhoods. LIMITED-TIME OFFER: Receive 1 MONTH RENT FREE! A fantastic leasing opportunity you won't want to miss. Parking is available for an additional $100/month. Some photos have been virtually staged. (id:62104)
24 Brewerton Boulevard
Pelham, Ontario
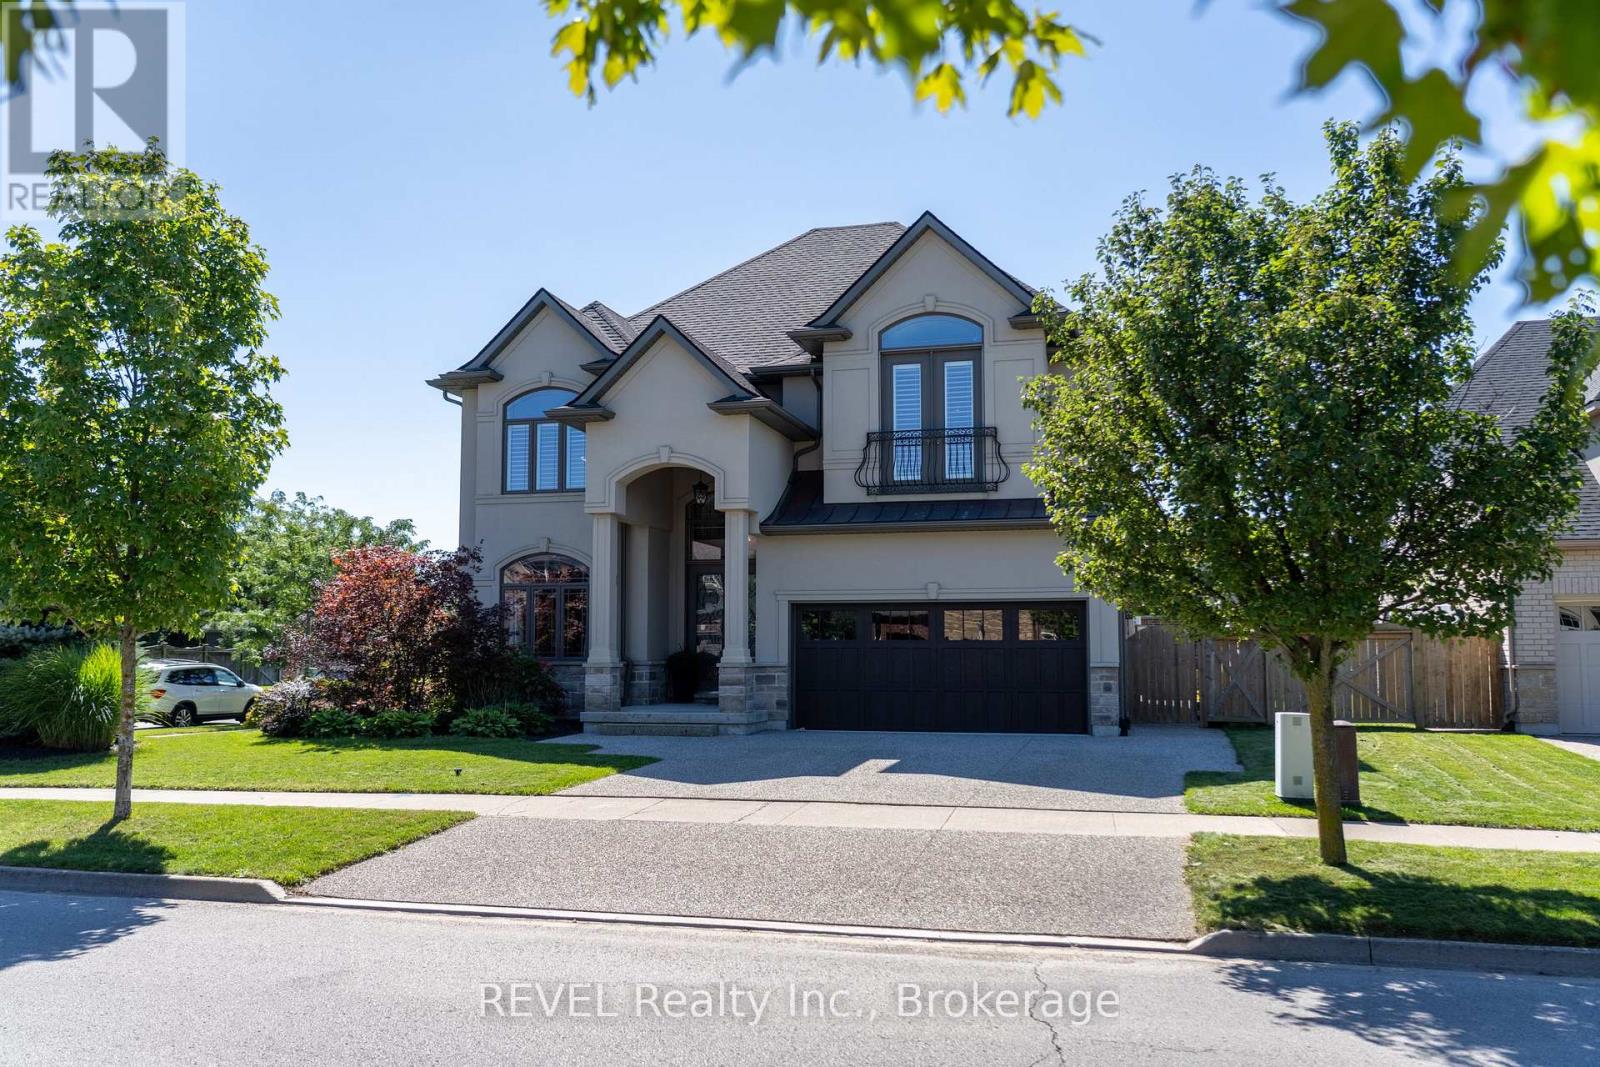
Welcome to Lookout Point, one of Fonthill's most sought-after neighbourhoods. This beautiful custom-built 2018 two-storey home offers an exceptional blend of elegance, comfort, and resort-style living, featuring 5 bedrooms and 4.5 bathrooms with space for the entire family. The main floor showcases a bright, sophisticated open-concept design with engineered hardwood and porcelain tile flooring, a spacious kitchen with pantry, inviting living room, dedicated dining area, convenient 2-piece powder room, and designated laundry room. Sliding doors extend the living space outdoors to a fully fenced private backyard, thoughtfully designed for entertaining and relaxation with a heated in-ground saltwater pool, hot tub, pool house, and built-in barbecue-your own backyard retreat for enjoying warm summer days and memorable gatherings. Upstairs, you'll find four bedrooms and three full bathrooms, including an impressive primary suite complete with a luxurious 5-piece ensuite and walk-in closet. The fully finished basement adds even more versatility with a generous recreation room with wet-bar, fifth bedroom, and full bathroom-perfect for guests, a growing family, a home office, or additional entertaining space. Outside, the double-wide concrete driveway leads to an attached two-car garage, providing ample parking and storage. Ideally located close to excellent schools, shopping, hiking trails, golf courses, and countless amenities, this exceptional Lookout Point residence offers the perfect combination of privacy, refined living, and an incredible lifestyle.A truly special Fonthill home-move-in ready and a must-see! (id:62104)

310 Aqueduct Street
Welland, Ontario
Welcome to 310 Aqueduct Street, a unique raised bungalow on an incredible private lot in desirable North Welland. Offering exceptional privacy, a long driveway, and a backyard that feels like your own private retreat. Step through the front door into the welcoming foyer, with a few steps leading to the main level. Here you'll find 3 bedrooms with hardwood and vinyl flooring throughout, a custom kitchen with granite countertops and stainless steel appliances, and a spacious 5-piece bathroom. The primary bedroom features a walk-in closet and ensuite access. A few steps down is a practical tiled mudroom with laundry, direct garage access, and a sliding door to the walkout patio. A convenient 2-piece powder room is also located off the garage/mudroom area. The lower level offers a massive entertainment room, 2 generous-sized bedrooms, and a 3-piece bathroom with a walk-in tiled shower. Basement flooring and lower staircase updated in 2022. Above the garage, a separate bedroom/home office with its own 3-piece bathroom and private walkout balcony offers flexibility for an in-law setup, guest accommodations, or work-from-home space. Custom cabinetry and shelving added to the loft in 2022.Step outside to the true highlight of this property. The expansive, private backyard was renovated in 2024 and curated into an entertainer's dream, with multiple seating areas, a gazebo ideal for summer BBQs, a hot tub, and a finished "She Shed" perfect for reading, relaxing, or a summer kids' retreat. She Shed flooring and roof updated in 2023. A separate fenced dog run provides a dedicated space for your four-legged family members, while a utility shed offers additional storage. Mature greenery creates a secluded atmosphere rarely found in town. Main home and garage roof replaced in 2024, with gravel parking added in 2023.A rare combination of privacy, flexible living space, and an exceptional outdoor setting. This property needs to be experienced in person. (id:62104)
4 - 295 On-8 Highway
Hamilton, Ontario
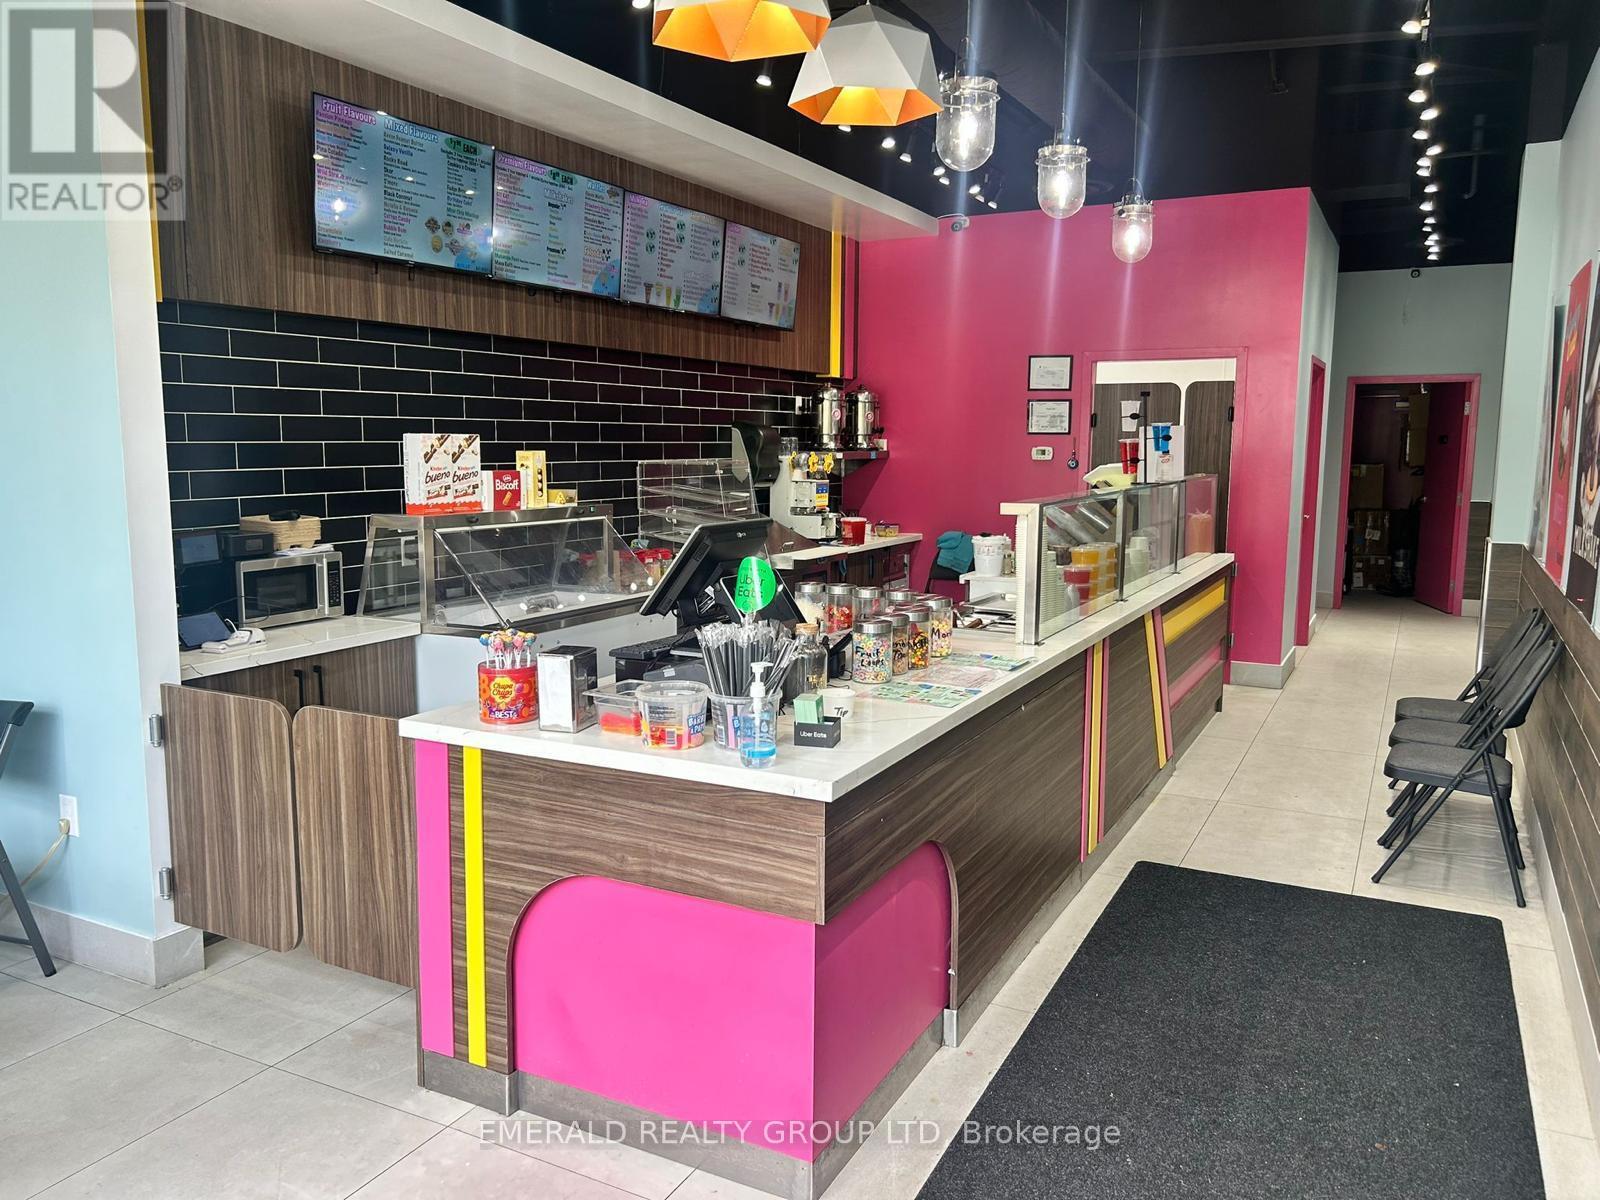
Perfect for entrepreneurs ready to launch their own business or established owners looking to expand their presence and serve even more customers. Professionally Designed & Move-In Ready! Located in a beautiful, well-established plaza on high-traffic Highway 8, this unit enjoys excellent visibility and consistent customer flow in one of Stoney Creek's busiest commercial corridors. This 800 sq ft space has been professionally designed, showcasing a polished, inviting atmosphere that puts your business in the best light from day one. Currently operating as Rolly & Bubbly, all equipment is included - allowing for a seamless transition and immediate start. Ideal space for Entrepreneurs looking to launch their first business in a high-traffic location, Established business owners seeking to expand with an additional location and reach more customers or Investors looking for a turnkey opportunity with equipment already in place. (id:62104)

97 Tupper Drive
Thorold, Ontario
GREAT INVESTMENT OPPORTUNITY OR THE PERFECT HOME FOR A GROWING FAMILY!Welcome to this well-maintained 2+2 bedroom, 2-bathroom semi-detached backsplit, offering a fantastic layout with plenty of space and versatility. Ideally located close to Brock University, this home presents an excellent opportunity for investors looking for a strong student-rental setup, or for families seeking room to grow. Brock University's St. Catharines campus is home to more than 19,000 students, making proximity to campus an attractive feature for potential student housing.The upper level was renovated approximately 2 years ago, while the lower-level bathroom was updated approximately 1 year ago. The home also features numerous newer appliances and mechanical updates, providing peace of mind for the next owner. Recent updates include a Whirlpool stove (2 years old), range hood (6 months old), Hisense refrigerator (6 months old), Frigidaire dishwasher (6 months old), plus a bonus LG refrigerator in the lower level (approximately 2 years old). The laundry area includes a Samsung washer and LG dryer, both approximately 2 years old. Central air conditioning is approximately 2 years old.A side entrance provides convenient access to the fully fenced backyard and leads to a generously sized covered deck, built approximately 1 year ago - the perfect outdoor space for entertaining, relaxing, or enjoying summer evenings.With 4 bedrooms, 2 bathrooms, multiple living spaces, a separate side entrance, and a location close to Brock University, this property offers excellent flexibility for a variety of buyers. Whether you're looking for a home to accommodate a growing family or an investment property with student-rental potential, this one is definitely worth a look!Don't miss this opportunity - book your showing today! (id:62104)
77 Balmoral Avenue
Welland, Ontario
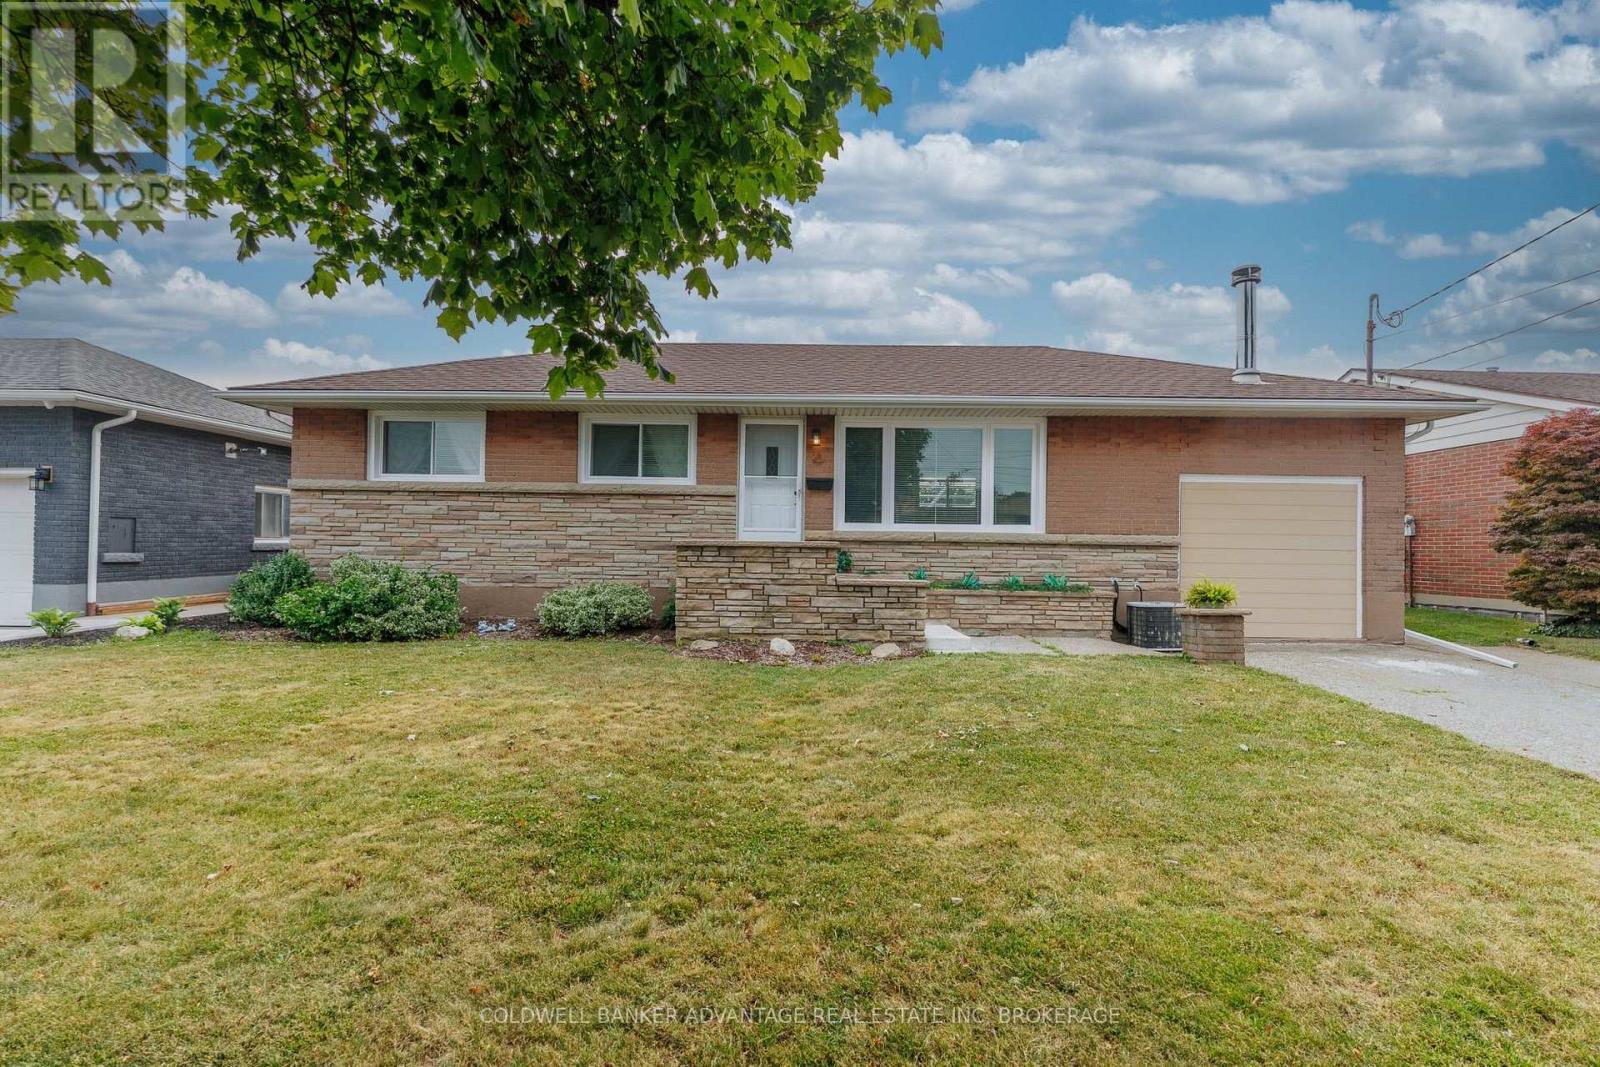
Welcome to this beautifully updated all-brick bungalow offering 1,256 sq. ft. of comfortable living space on a spacious lot in a desirable Welland neighbourhood. This move-in-ready home features 2 bedrooms, with a versatile third room currently used as a dining/den area that can easily be adapted to suit your lifestyle. The extensively renovated main floor offers a bright and welcoming living room with a cozy fireplace, an updated kitchen, and a flexible floor plan that blends everyday comfort with functional living. The sunroom provides the perfect place to unwind while overlooking the private backyard. Step outside and enjoy your own backyard retreat featuring a pergola and a fully redone in-ground pool-ideal for entertaining, family gatherings, or simply relaxing all summer long. The generous lot offers plenty of space for outdoor enjoyment. Conveniently located close to schools, parks, shopping, and all major amenities, this well-maintained home delivers exceptional value both inside and out. Don't miss your opportunity to make this wonderful property your next home. (id:62104)
45 East Avenue
Brantford, Ontario
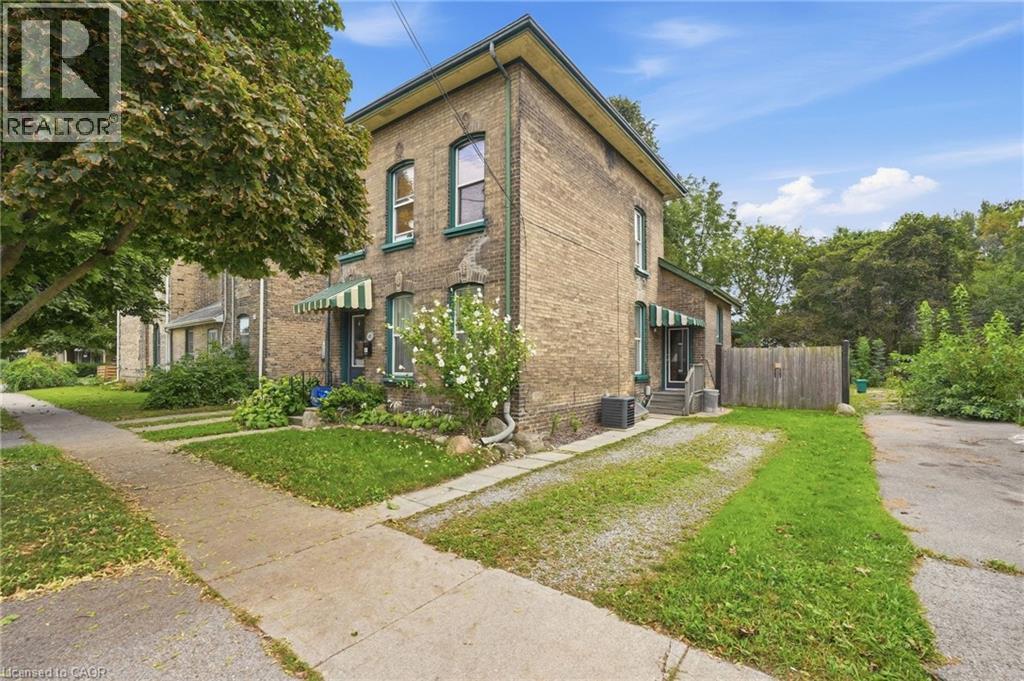
Beautiful classic Brantford brick legal duplex on a quiet, tree-lined historic street. This well-maintained century home features two bright, self-contained 2-bedroom apartments, each with its own laundry and separate hydro meter. The home has been extensively updated while keeping its original character, including the original keystones and classic brick exterior. Both units have updated kitchens, bathrooms and flooring, along with updated electrical, windows and roof. The furnace has been updated and there is a brand new on-demand water heater. Outside, the large fenced backyard has a deck and plenty of room to enjoy. The private side driveway offers parking for two cars, with additional street parking available. A great location just steps from Wilfrid Laurier University lecture halls, the YMCA, downtown, Grand River trails, parks and shopping. This legal duplex, featuring two 2-bedroom units, separate hydro and a great lot, makes this a solid opportunity for an investor or an owner looking to live in one unit and rent out the other. Book your showing today! (id:62104)