
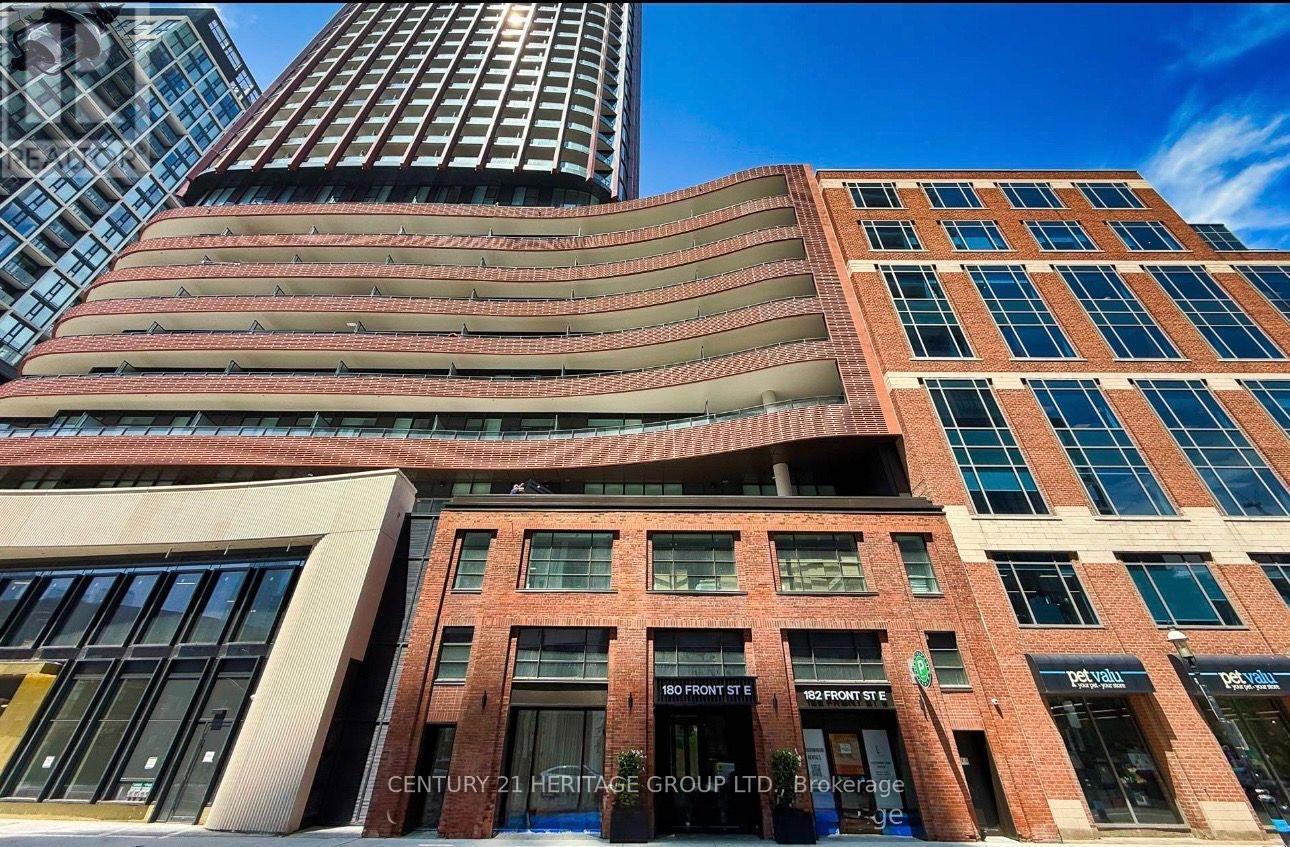
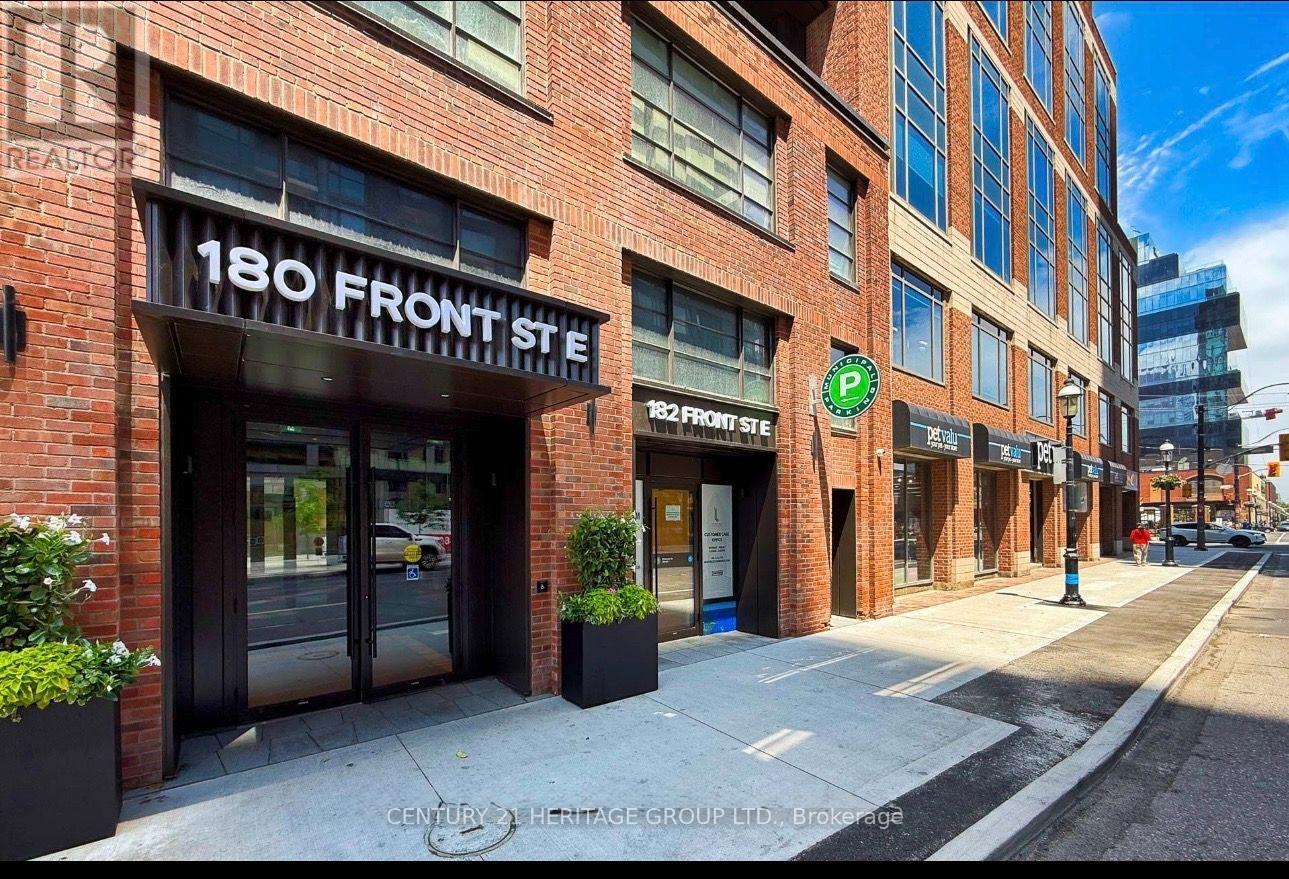
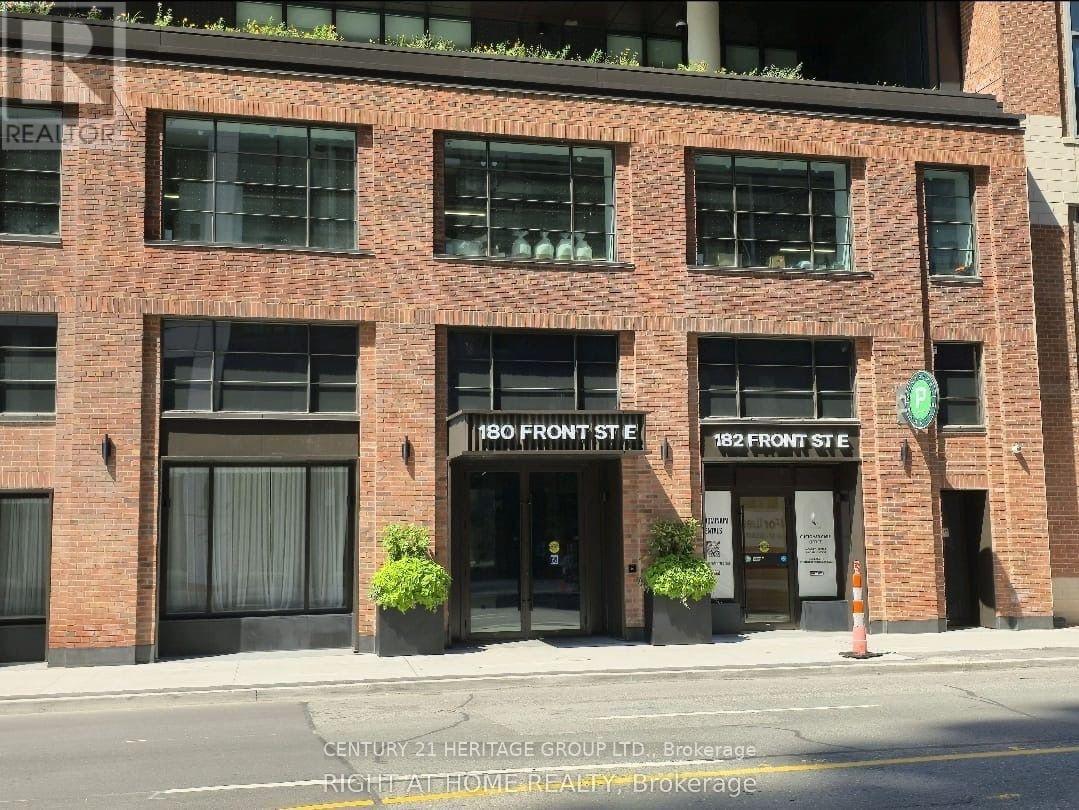
2708 - 180 Front Street E Toronto, Ontario M5A 0A9

$2,590 Monthly
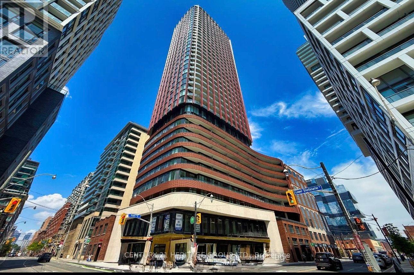
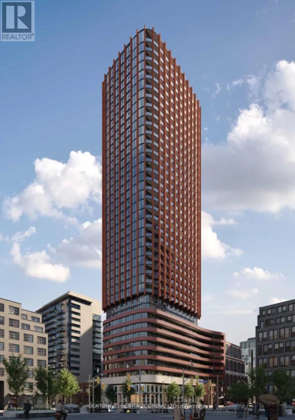
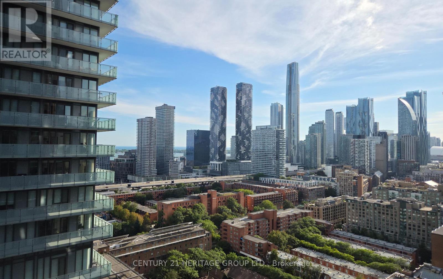
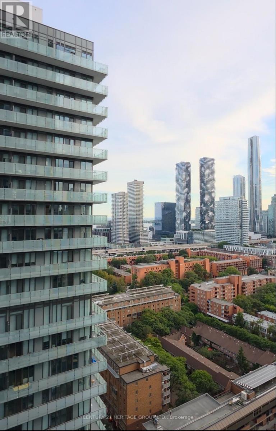
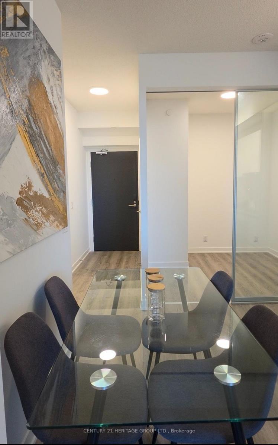
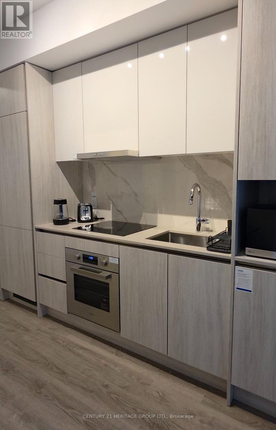
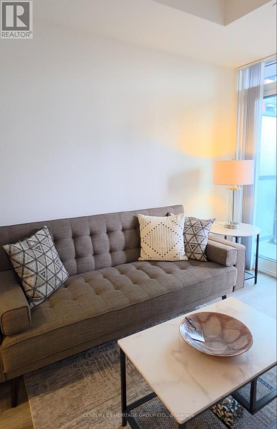
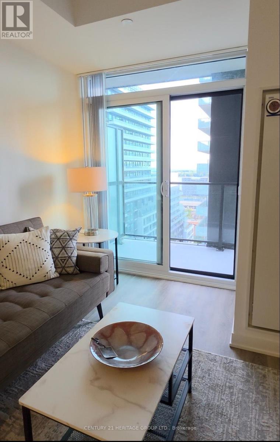
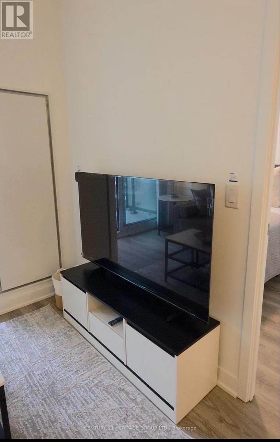
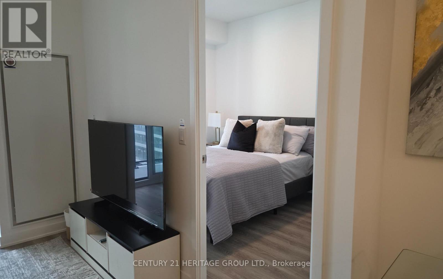
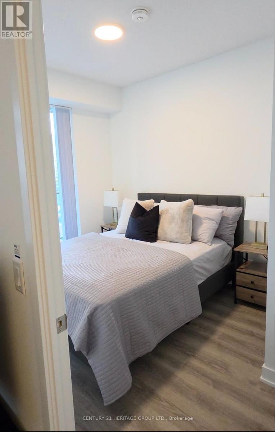
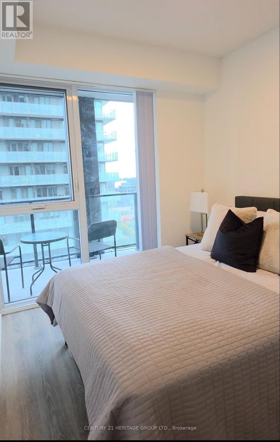
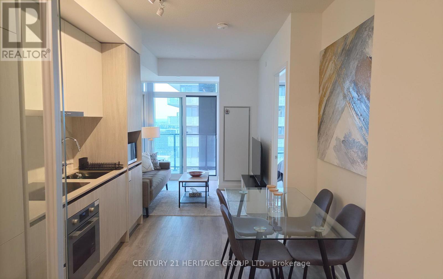
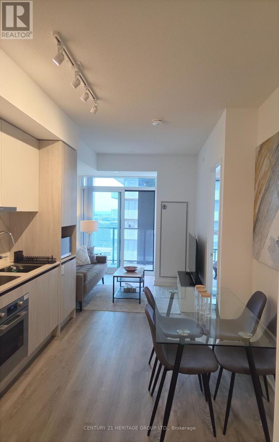
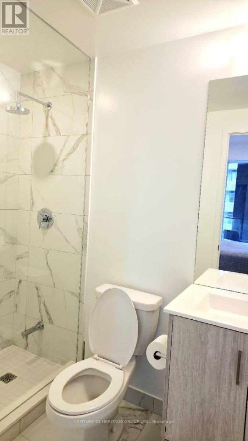
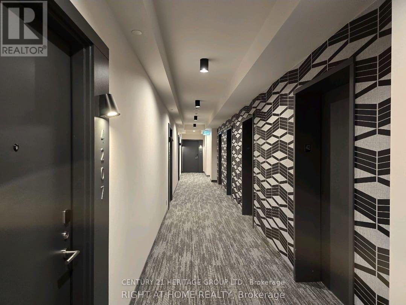
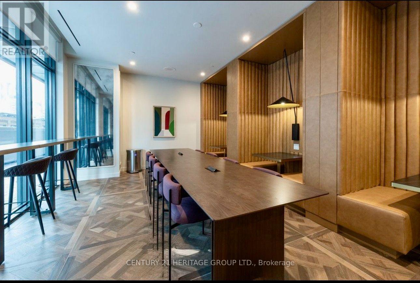
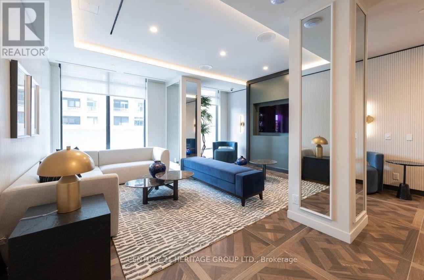
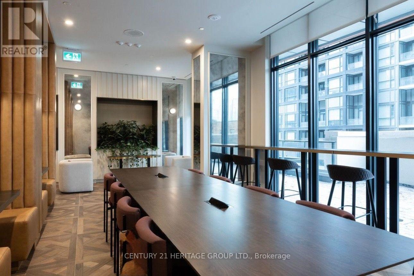
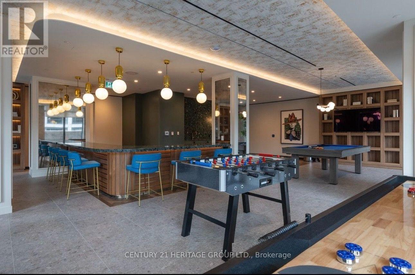
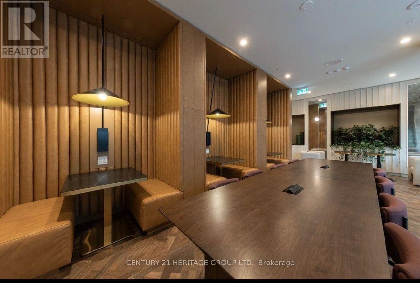
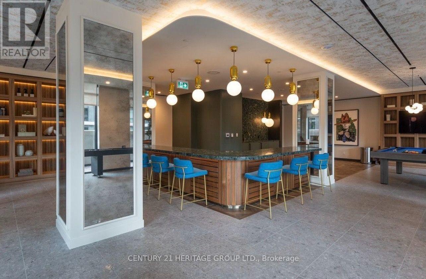
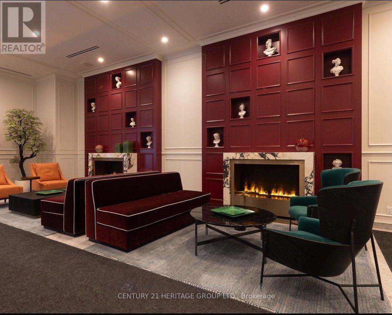
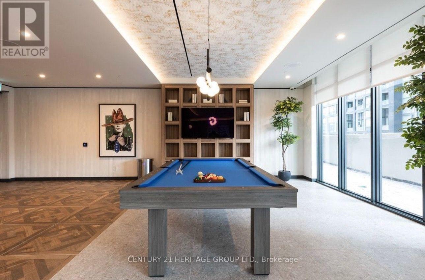
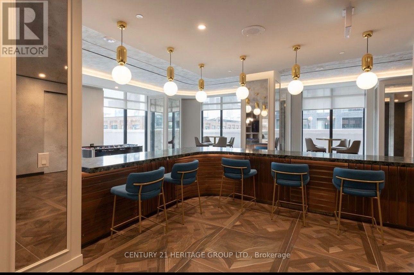
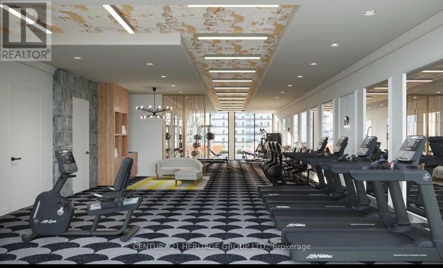
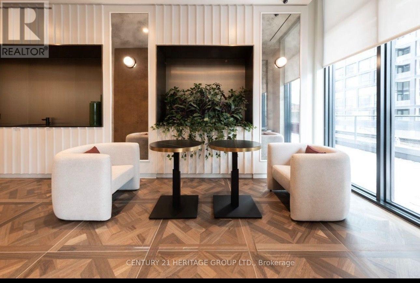
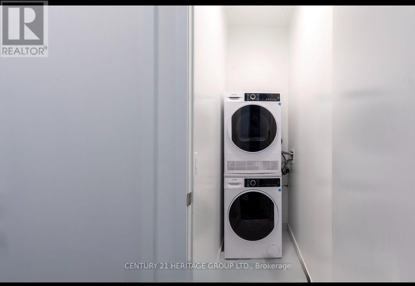
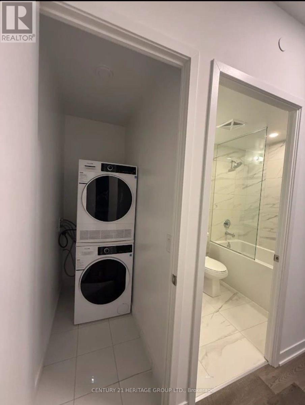
Welcome to The Whitfield, *** fully furnished ***, a brand-new Menkes development in the heart of downtown Toronto. This stunning "The Distillery" model features 1 bedroom + Den, 2 full bathrooms, and 581 sq. ft. of thoughtfully designed living space. The bright, open-concept bathrooms, and 581 sq. ft. of thoughtfully designed living space. The bright, open-concept enclosed den with sliding doors-perfect for a home office or guest space. Enjoy the convenience of high-speed internet included rent and premium building amenities, all just steps from the Distillery District, St. Lawrence Market, and Waterfront Transit, Restaurants, steps from the Distillery District, St. Lawrence Market, and Waterfront Transit, Restaurants, Cafés, Shops, Gardiner Expressway, king Subway Station. A perfect move-in-ready home for professionals seeking comfort, style, and convenience in downtown Toronto. $300 key deposit required. (id:62104)
Property Details
| MLS® Number | C13792486 |
| Property Type | Single Family |
| Community Name | Waterfront Communities C8 |
| Amenities Near By | Public Transit, Park, Schools |
| Community Features | Pets Allowed With Restrictions, School Bus |
| Features | Balcony, Carpet Free |
| View Type | Lake View |
Building
| Bathroom Total | 2 |
| Bedrooms Above Ground | 1 |
| Bedrooms Below Ground | 1 |
| Bedrooms Total | 2 |
| Age | New Building |
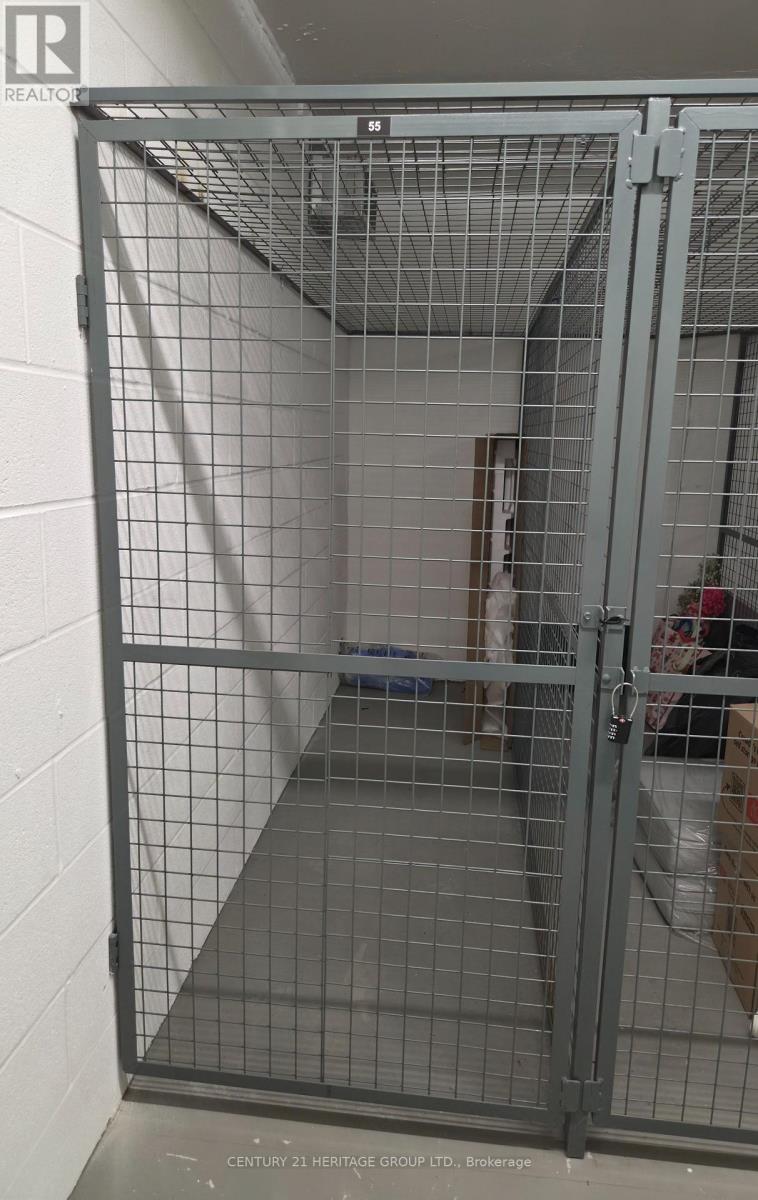
| Amenities | Security/concierge, Exercise Centre, Party Room, Storage - Locker |
| Basement Type | None |
| Cooling Type | Central Air Conditioning |
| Exterior Finish | Concrete |
| Flooring Type | Laminate |
| Foundation Type | Unknown |
| Heating Fuel | Natural Gas |
| Heating Type | Forced Air |
| Size Interior | 500 - 599 Sqft |
| Type | Apartment |
Parking
| No Garage |
Land
| Acreage | No |
| Land Amenities | Public Transit, Park, Schools |
Rooms
| Level | Type | Length | Width | Dimensions |
|---|---|---|---|---|
| Main Level | Living Room | 6.37 m | 2.95 m | 6.37 m x 2.95 m |
| Main Level | Dining Room | 6.37 m | 2.95 m | 6.37 m x 2.95 m |
| Main Level | Primary Bedroom | 3.07 m | 2.68 m | 3.07 m x 2.68 m |
| Main Level | Den | 2.43 m | 2.16 m | 2.43 m x 2.16 m |
Contact Us
Contact us for more information

The trademarks REALTOR®, REALTORS®, and the REALTOR® logo are controlled by The Canadian Real Estate Association (CREA) and identify real estate professionals who are members of CREA. The trademarks MLS®, Multiple Listing Service® and the associated logos are owned by The Canadian Real Estate Association (CREA) and identify the quality of services provided by real estate professionals who are members of CREA. The trademark DDF® is owned by The Canadian Real Estate Association (CREA) and identifies CREA's Data Distribution Facility (DDF®)
September 17 2026 12:54:27
Toronto Regional Real Estate Board
Century 21 Heritage Group Ltd.