
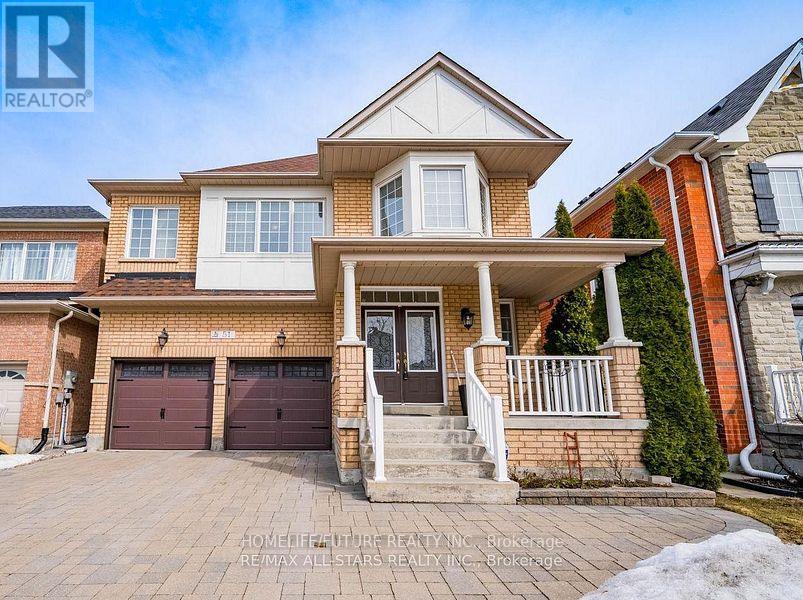
51 Waite Crescent
Whitchurch-Stouffville, Ontario
Move-In Ready And Meticulously Maintained, This Spacious Home Is Situated On A Mature Tree-Lined Street In A Highly Sought-After Stouffville Neighbourhood. Featuring A Bright, Neutral Interior And Thoughtful Upgrades Throughout, This Home Offers Comfort, Style, And Functionality For The Whole Family. The Main Floor Features A Welcoming Foyer, Formal Living And Dining Areas, And A Spacious Open-Concept Kitchen With Stone Countertops, Stainless Steel Appliances, A Centre Island, And A Bright Breakfast Area With A Walkout To The Backyard. The Family Room Offers A Beautiful Stone Gas Fireplace And Abundant Natural Light, Along With A Convenient Powder Room And Direct Garage Access. Upstairs, The Spacious Primary Suite Features A Large Walk-In Closet And Luxurious 5-Piece Ensuite With Double Sinks, Soaker Tub, And Separate Walk-In Shower. Three Additional Generously Sized Bedrooms, A Jack-And-Jill Bathroom, Semi-Ensuite, And Convenient Upper-Level Laundry Provide Plenty Of Space And Comfort For The Entire Family. Enjoy The Private Backyard, Perfect For Outdoor Entertaining, Relaxing, And Family Gatherings. Excellent Location Close To Parks, Top-Rated Schools, Main Street, Stouffville, GO Station, Shopping, Restaurants, And Major Highways. A Wonderful Opportunity To Lease A Beautiful Family Home In A Desirable Neighbourhood, Offering The Perfect Combination Of Space, Comfort, And Convenience. if you want the full house $3800.00 (id:62104)
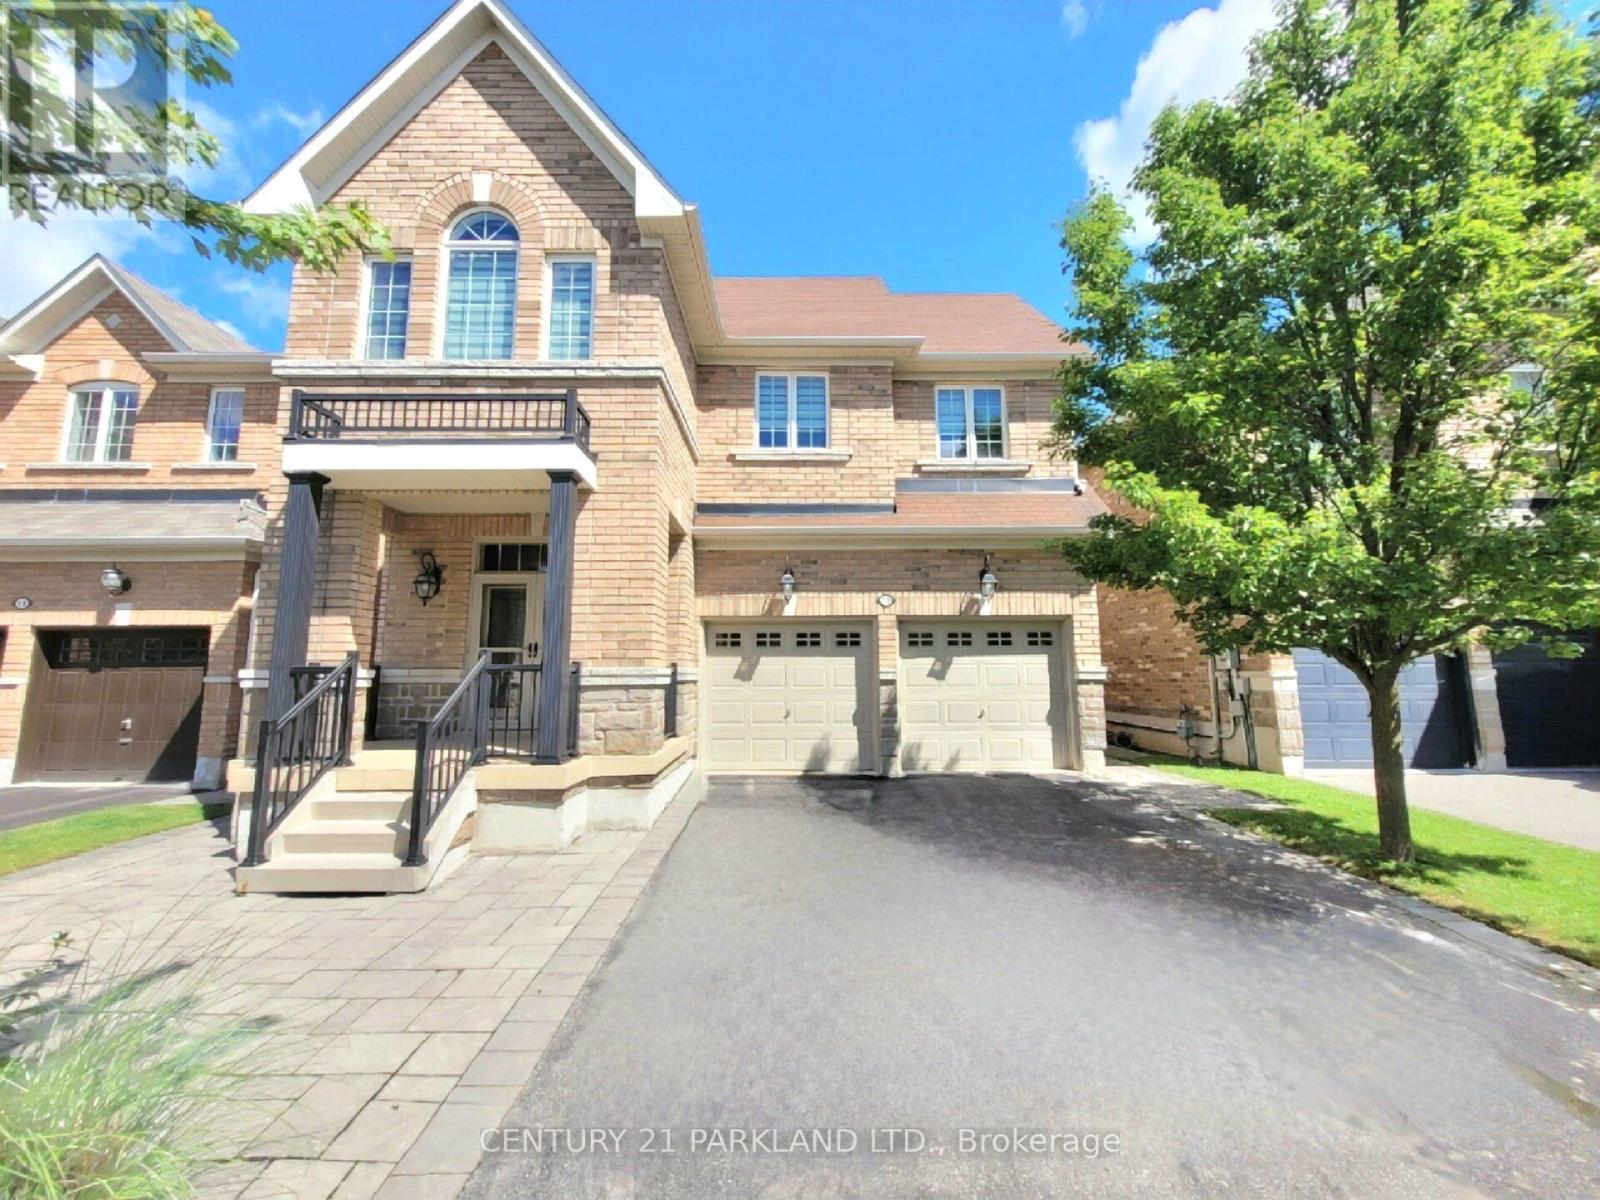
15 Jonas Millway
Whitchurch-Stouffville, Ontario
Absolute Showpiece in one of Stouffville's desired family communities! This exquisitely upgraded Detached 4 bedroom home showcases over $200K in premium finishes, offering a blend of luxury & modern elegance. The Custom Chef-inspired kitchen features extended white cabinetry, gleaming quartz countertops, high-end Stainless Steel 6-piece Bosch appliances and a walk-out to the Yard. The main floor includes 9ft smooth ceilings, pot lighting throughout, rich 24" x 24" porcelain tile flooring and a solid oak staircase accented with black metal pickets, while the upper level is finished with quality hardwood flooring thru-out. Offering approximately 2,400 sq. ft. above grade plus a fully finished lower level, the home delivers a bright, open-concept layout designed for family living and entertaining. The Finished Basement offers a second upgraded kitchen, elegant 3-piece bathroom and an open space ideal for an in-law suite or extended family living. Outside, you'll love the curb appeal w/Landscaping and interlock detailing across the front, side and rear patio. Perfectly situated steps from the Leisure Centre, Byers Pond Park w/splash pad, scenic walking trails, top-rated schools and just minutes to Stouffville GO, shopping, restaurants, Hwy 407 & Hwy 404 This is a truly turnkey masterpiece ready to impress. (id:62104)
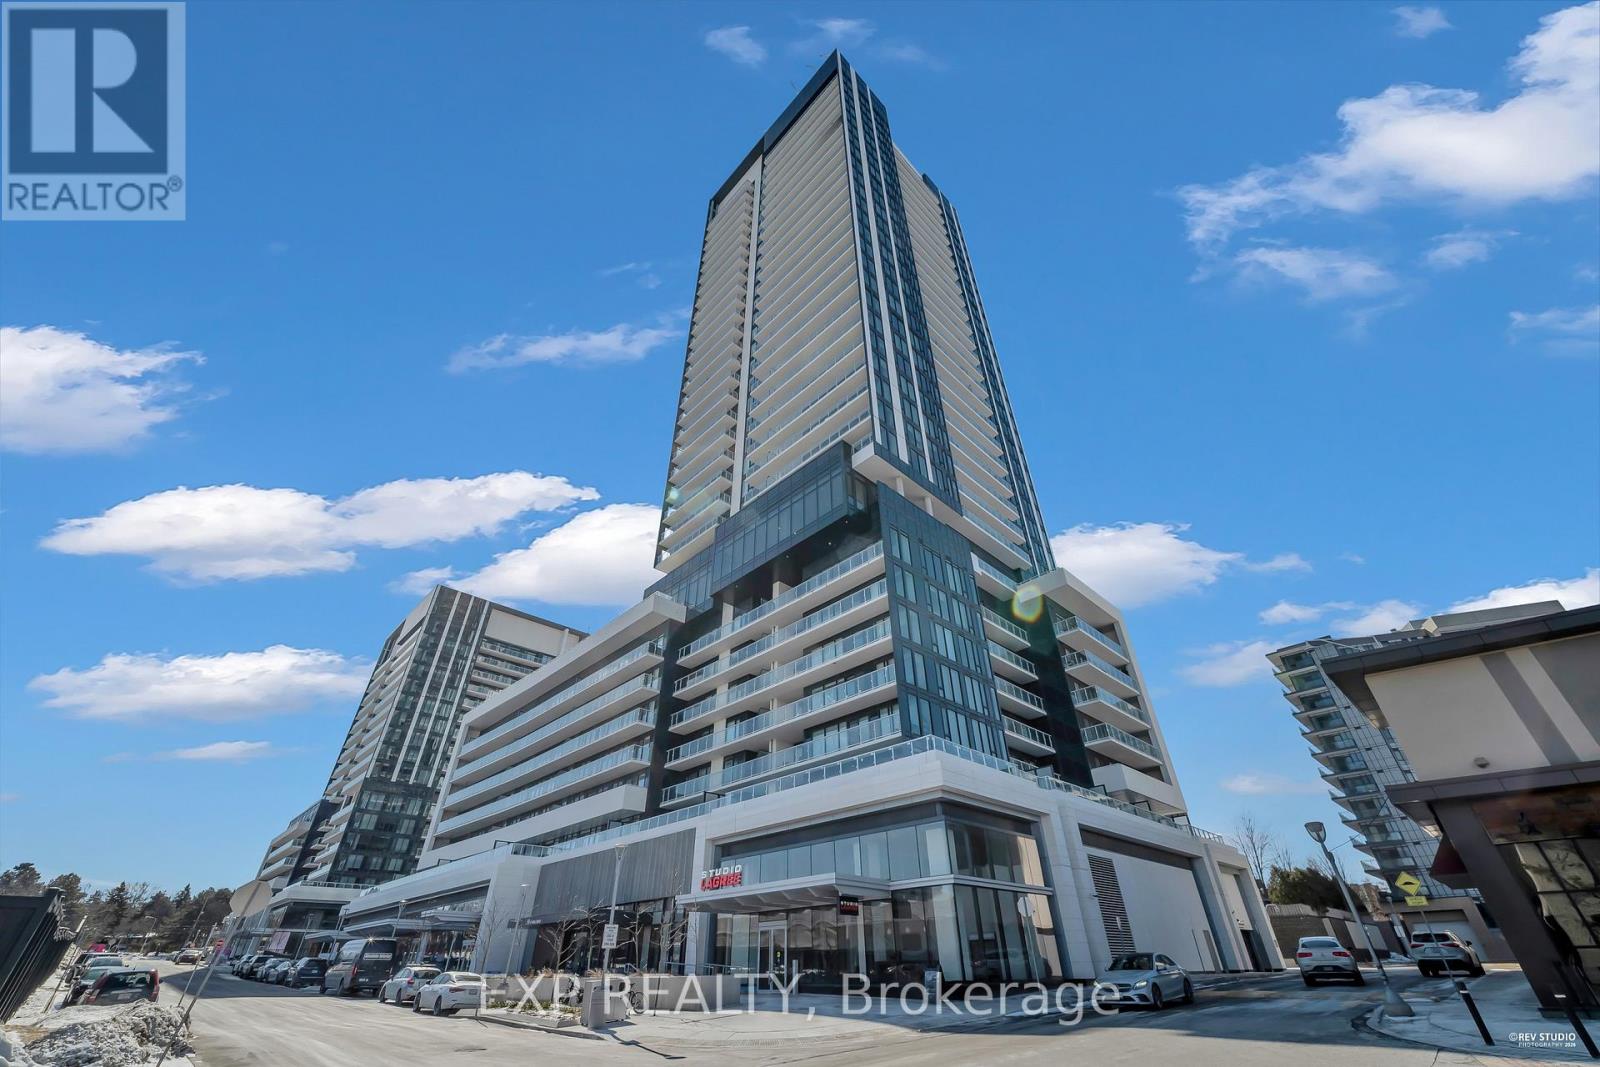
313 - 50 O'neill Road
Toronto, Ontario
Experience elevated urban living at 50 O'Neill Rd in the heart of the prestigious Shops at Don Mills. This spacious Hillcrest Model is one of the largest suites in the building, offering an impressive 1,013 sq. ft. of living space which features 2 bedrooms + Den, 2 bathrooms, and a thoughtfully designed open-concept layout that maximizes space and functionality. The modern kitchen is beautifully appointed with premium built-in appliances, sleek finishes, and plenty of storage. The bright, sun-filled living and dining areas flow seamlessly onto a long private balcony with eastern views, creating an ideal extension of your living space. Generously sized closets provide excellent storage throughout the suite. Enjoy an unbeatable lifestyle with shopping, restaurants, cafés, VIP Cinemas, parks, transit, and everyday conveniences right at your doorstep. Exceptional space, a functional layout, and a premier Shops at Don Mills location-this is a suite you don't want to miss! (id:62104)
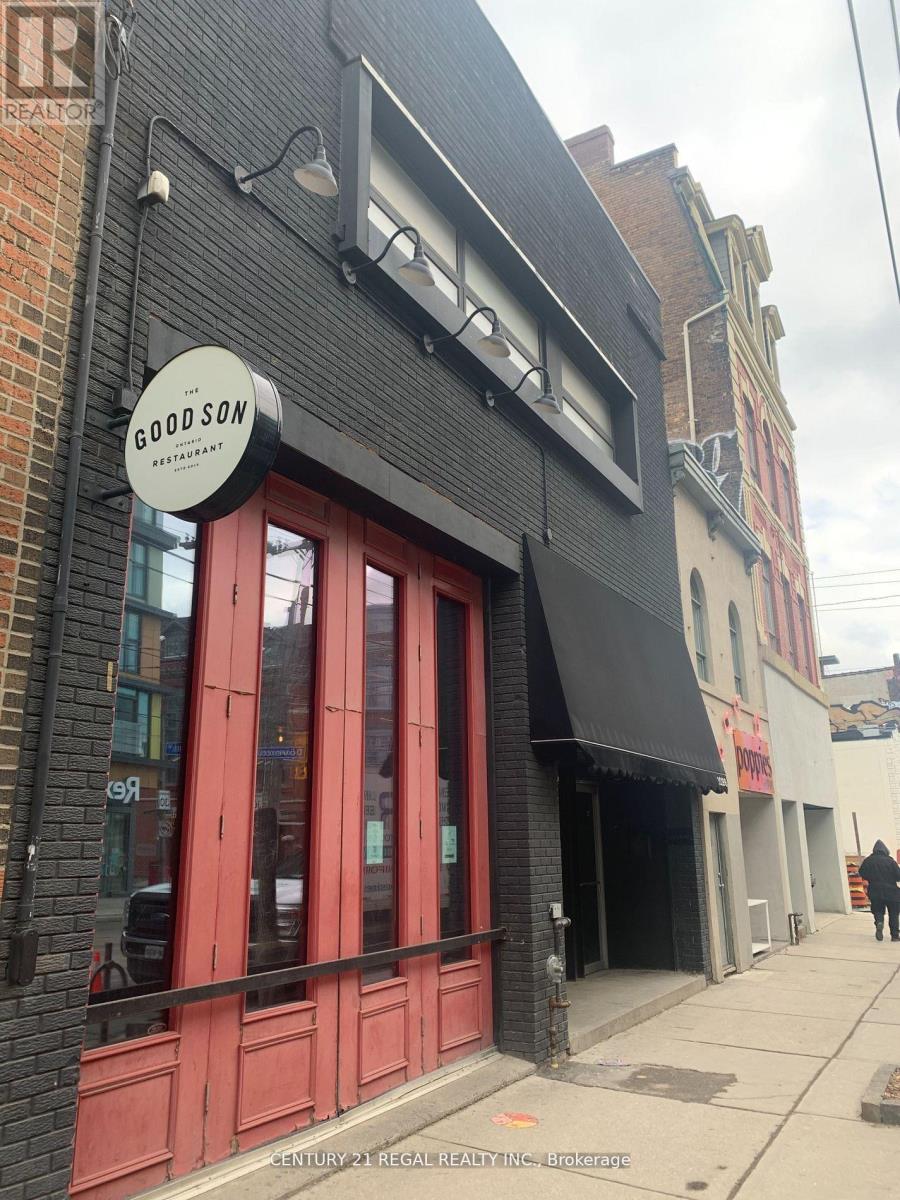
1096 Queen Street W
Toronto, Ontario
Property being offered to market at a 5.5% cap rate !!! CAREFREE INVESTMENT WITH GREAT UPSIDE - 33 FT. FRONTAGE ON QUEEN WEST WITH 100FT. DEPTH - 3,300 SQ. FT ON THE MAIN FLOOR W/ 18 FT.CEILINGS - 2,300 SQ. FT ON 2ND FLOOR COUPLED WITH A 1,000 SQ. FT REINFORCED ROOF DECK - FULLY LEASED * SUCCESSFUL HOSPITALITY TENANTS (id:62104)
3302 - 108 Peter Street
Toronto, Ontario
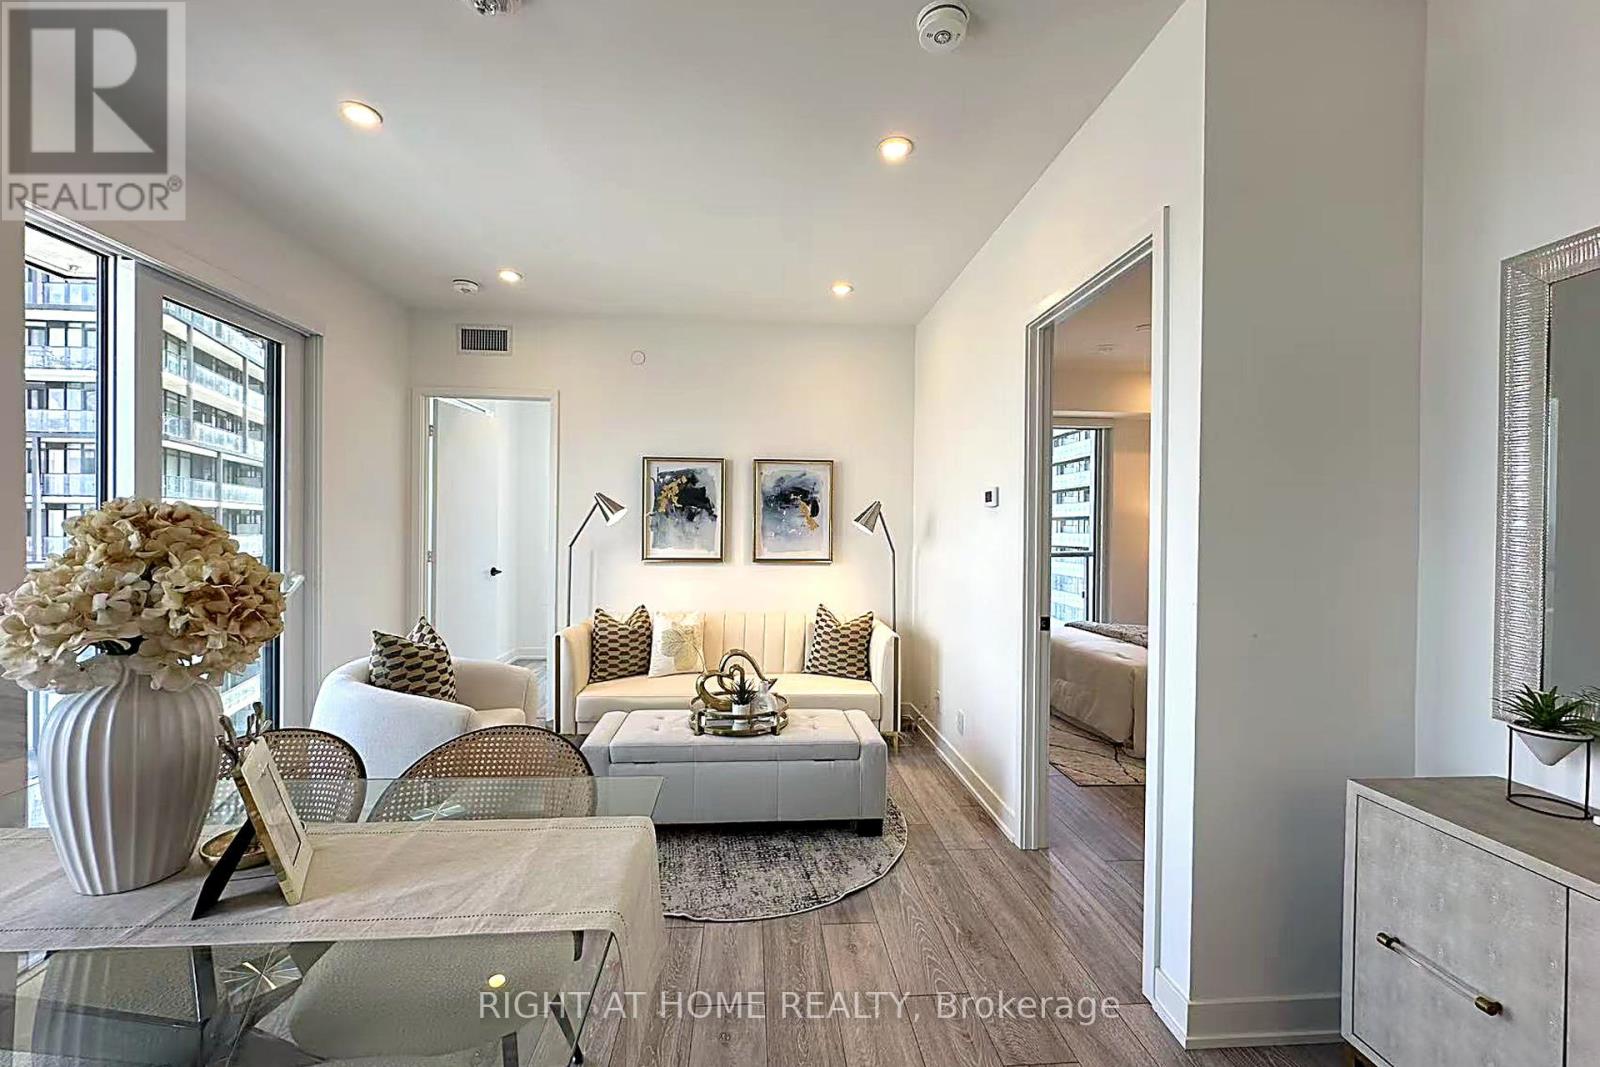
Welcome to this bright and upgraded 3-bedroom, 2-bathroom suite at the sought-after Peter & Adelaide Condos, in the heart of downtown Toronto. The layout is smart and practical. All three bedrooms are a good size, filled with natural light from large windows, and each has a roomy or walk-in closet for plenty of storage. The primary bedroom is a quiet retreat with an elegant crown moulding ceiling and its own private balcony - a perfect spot for morning coffee with northeast city views. The open living and dining area walks out to a second balcony, giving you even more outdoor space to enjoy. Inside, the suite has been upgraded with modern touches, including 9-ft smooth ceilings throughout. Residents enjoy top building amenities: a rooftop pool with stunning city views, a modern gym, and 24-hour concierge service. Known for its excellent management, Peter & Adelaide is one of downtown's best-maintained and most desirable buildings. Steps to TTC, Queen West, King West restaurants, and the Financial District. Whether you are a family, a professional, or love city living, this suite offers the perfect mix of style, comfort, and convenience. Don't miss it! (id:62104)
10 Stonegate Place
Pelham, Ontario
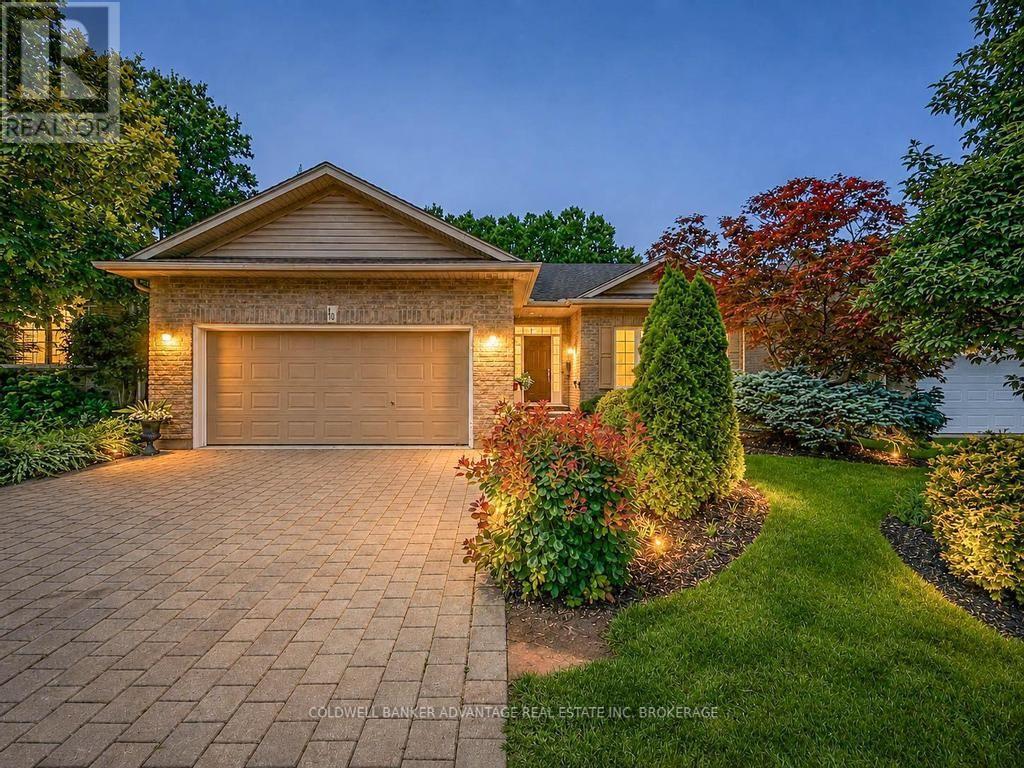
JUST MOVE RIGHT IN! WONDERFUL FONTHILL LOCATION THAT DOES NOT COME AVAILABLE OFTEN! QUIET CUL-DE-SAC, ALL BRICK BUNGALOW, 9- CEILINGS, HDWD FLRS, OPEN CONCEPT LIVING RM & KITCHEN, BREAKFAST BAR, GAS FP, PATIO DRS TO BRAND NEW WOODEN DECK, COVERED GAZEBO OVERLOOKING PRIVATE YARD READY FOR EVENING FIRES. CUSTOM DESIGNED MAPLE KIT CABINETS, GRANITE COUNTER TOP KIT & BATHROOMS, BREAKFAST BAR, GORGEOUS STONE BACKSPLASH, LRG MBR, ENSUITE, BEAUTIFULLY DESIGNED BATHROOM WHIRLPOOL TUB, TILE/GLASS SHOWER, HEATED FLR, MAIN FLR LAUNDRY, FULLY FIN-D BSMT, SPACIOUS REC RM, 2ND GAS FP, 2 MORE BRS, OFFICE, OUTDOOR SPRINKLER SYSTEM AND INVISIBLE FENCING FOR DOG. THE ULTIMATE IN BUNGALOW LIFE, BEAUTIFUL DECOR & QUALITY. BEAUTIFULLY LANDSCAPED FRONT AND BACKYARD. JUST MOVE IN & ENJOY CAREFREE LIVING!! (id:62104)
10 Port Maitland Road Unit# 3
Dunnville, Ontario
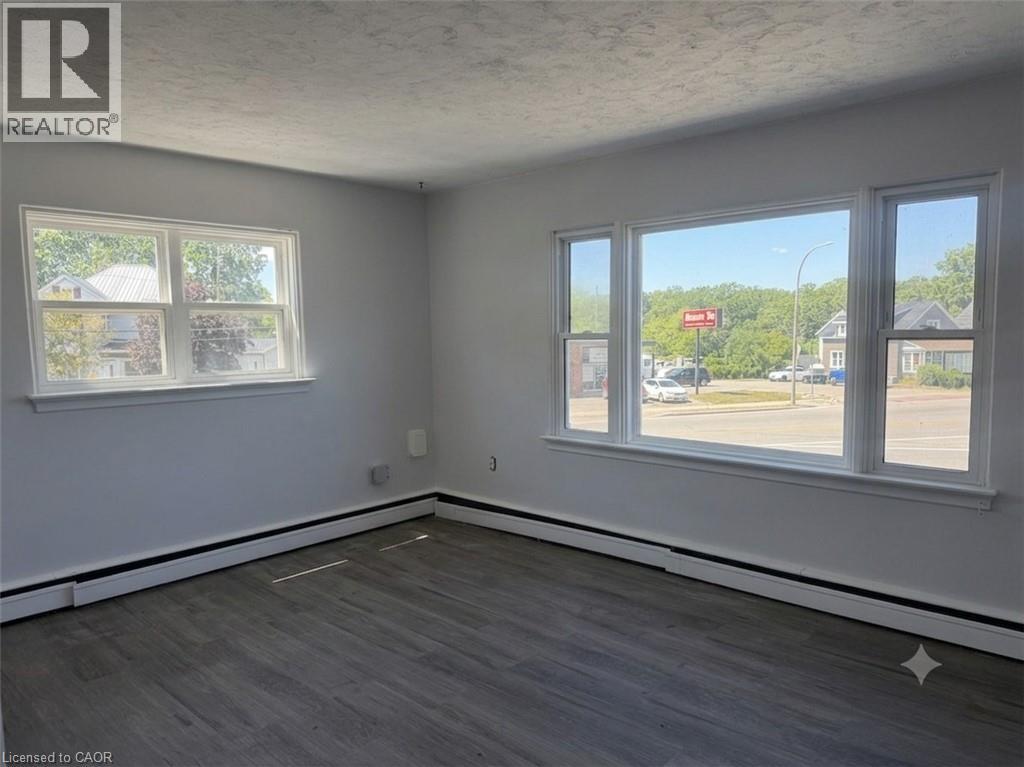
Fantastic 2 or 3-bedroom second floor apartment unit for rent above Byng Variety Store walking distance to downtown Dunnville, the Grand River, and Byng Conservation Area. Recent painted decor, flooring, windows, kitchen cupboards and bathroom fixtures. Rent is $1,800/month including natural gas heat, water, and sewer. Rental application with credit check, first and last month's rent required. Sorry - No Dogs allowed. (id:62104)
1048 Lakeshore Road
Haldimand, Ontario

OWN THE LAND. LOVE THE LIFESTYLE...Escape to the relaxed pace of lakeside living where weekends naturally turn into lifelong memories. For generations, 1048 Lakeshore Road in Selkirk has been a cherished family retreat, and now it's ready for its next chapter. Even more unique, it's the only property in the area where you OWN THE LAND, giving you the freedom and long-term value that's rarely available in this sought-after waterfront community. Originally built as a home, the property was later converted to a retail store before returning to the comfortable 4-SEASON COTTAGE it is today. It is CURRENTLY COMMERCIALLY ZONED, adding an extra layer of flexibility for future possibilities while continuing to serve as a year-round residence or cottage. Inside, you'll find a functional layout featuring a bright living room, dining room, kitchen with pantry, utility/laundry room, 2 bedrooms and 2 bathrooms, including a primary bedroom with its own 3-piece ensuite. Three separate entrances offer added convenience, while forced-air gas heating, newer central air conditioning, copper plumbing, 100-amp breaker service and a slab foundation provide practical everyday comfort. A triple asphalt driveway offers plenty of parking for family and guests. Located just a short drive from Selkirk Provincial Park and Beach, Toronto Motorsports Park, and Cottonwood Mansion Museum, you'll have easy access to outdoor recreation, local attractions and everything that makes this area such a popular destination. The property is serviced by a septic system and cistern, as is common throughout the area. Opportunities to own land in this lakeside community are exceptionally rare. Add in the property's unique history, current commercial zoning, and comfortable year-round living, and you'll discover a one-of-a-kind opportunity to create your own family memories for generations to come. CLICK ON MULTIMEDIA for drone photos, floor plans and more. (id:62104)
34 Owen Place
Hamilton, Ontario
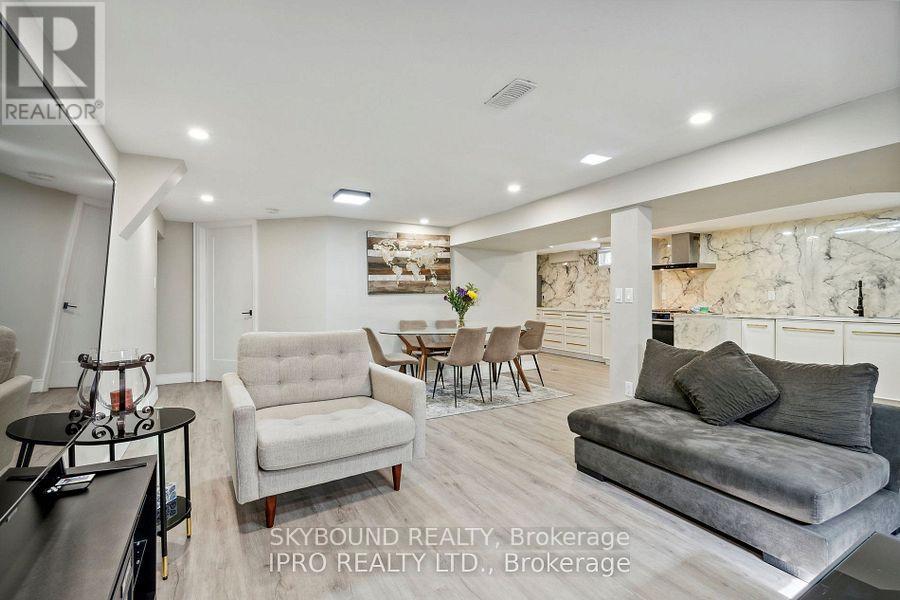
Bright, spacious, and move-in ready, this 2-bedroom, 1-bath lower-level suite blends comfort, convenience, and modern style. The open-concept kitchen shines with newly renovated countertops, stainless steel appliances, a gas stove, and ensuite laundry. A newly renovated washroom adds a fresh, contemporary touch, while a private side entrance, backyard access, and large windows fill the space with natural light. Best of all, utilities and WiFi are included. Located near scenic trails, transit, major highways and everyday amenities, don't miss your chance to call this space home! (id:62104)
7 - 520 Alder Street
Orangeville, Ontario
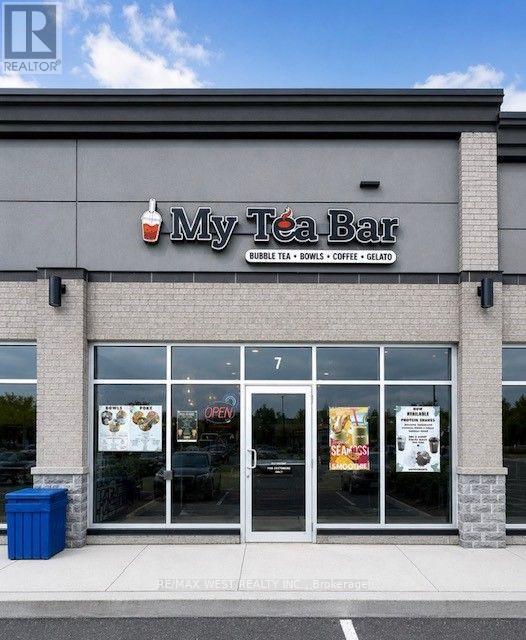
Exceptional opportunity to acquire a modern, professionally built-out commercial unit, ideally suited for a bubble tea concept or a variety of food and beverage uses. Featuring a stylish interior and a turnkey layout, this space is located in a well-established residential neighbourhood with excellent local traffic and strong growth potential. Perfect for entrepreneurs looking to launch a new concept or expand an existing brand. The business assets and chattels are available for purchase separately, offering flexibility for the new owner. Don't miss this chance to establish your business in a thriving community with a beautifully finished commercial space ready for its next chapter. Business Sold Separately*** (id:62104)
31 - 200 Malta Avenue
Brampton, Ontario
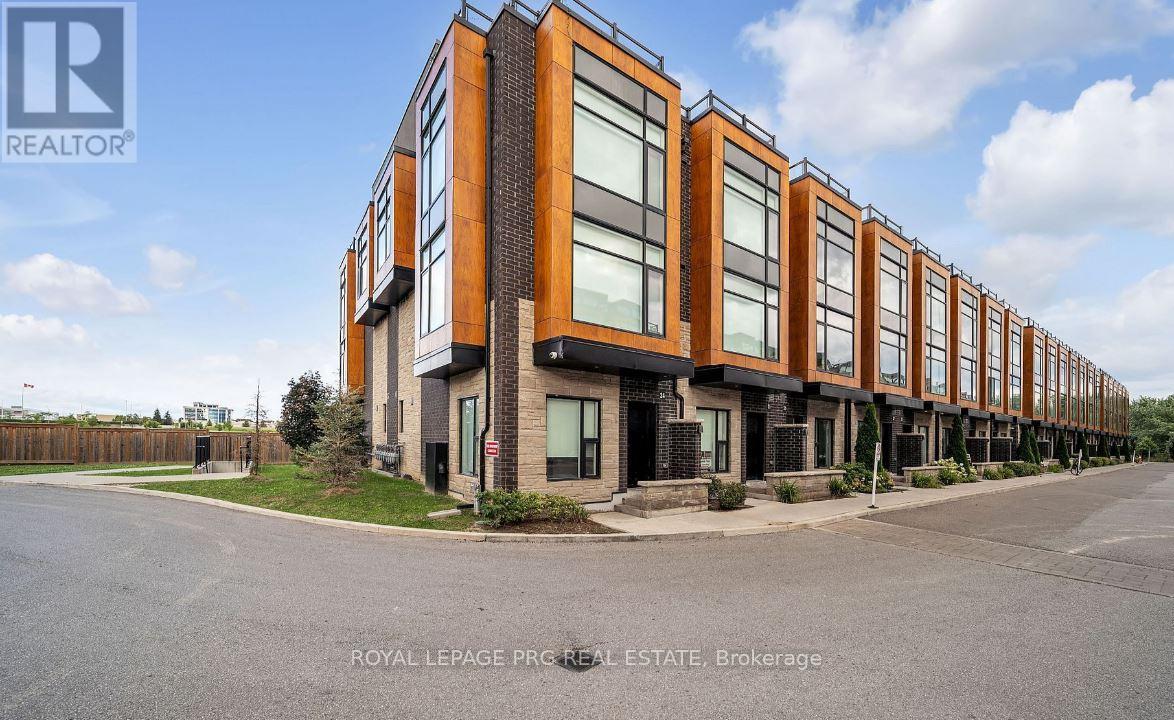
Modern and stylish townhouse ideally located near Shoppers World and Sheridan College. Features 9-foot ceilings, quartz countertops, stainless steel appliances, high-end laminate flooring, and contemporary finishes throughout. Enjoy a private rooftop terrace with a gas BBQ connection, sleek wood staircase, and underground parking. Conveniently located close to shopping, restaurants, transit, schools, and major roads. Move-in ready and perfect for professionals, students, or families. (id:62104)
76 Ashbourne Drive
Toronto, Ontario
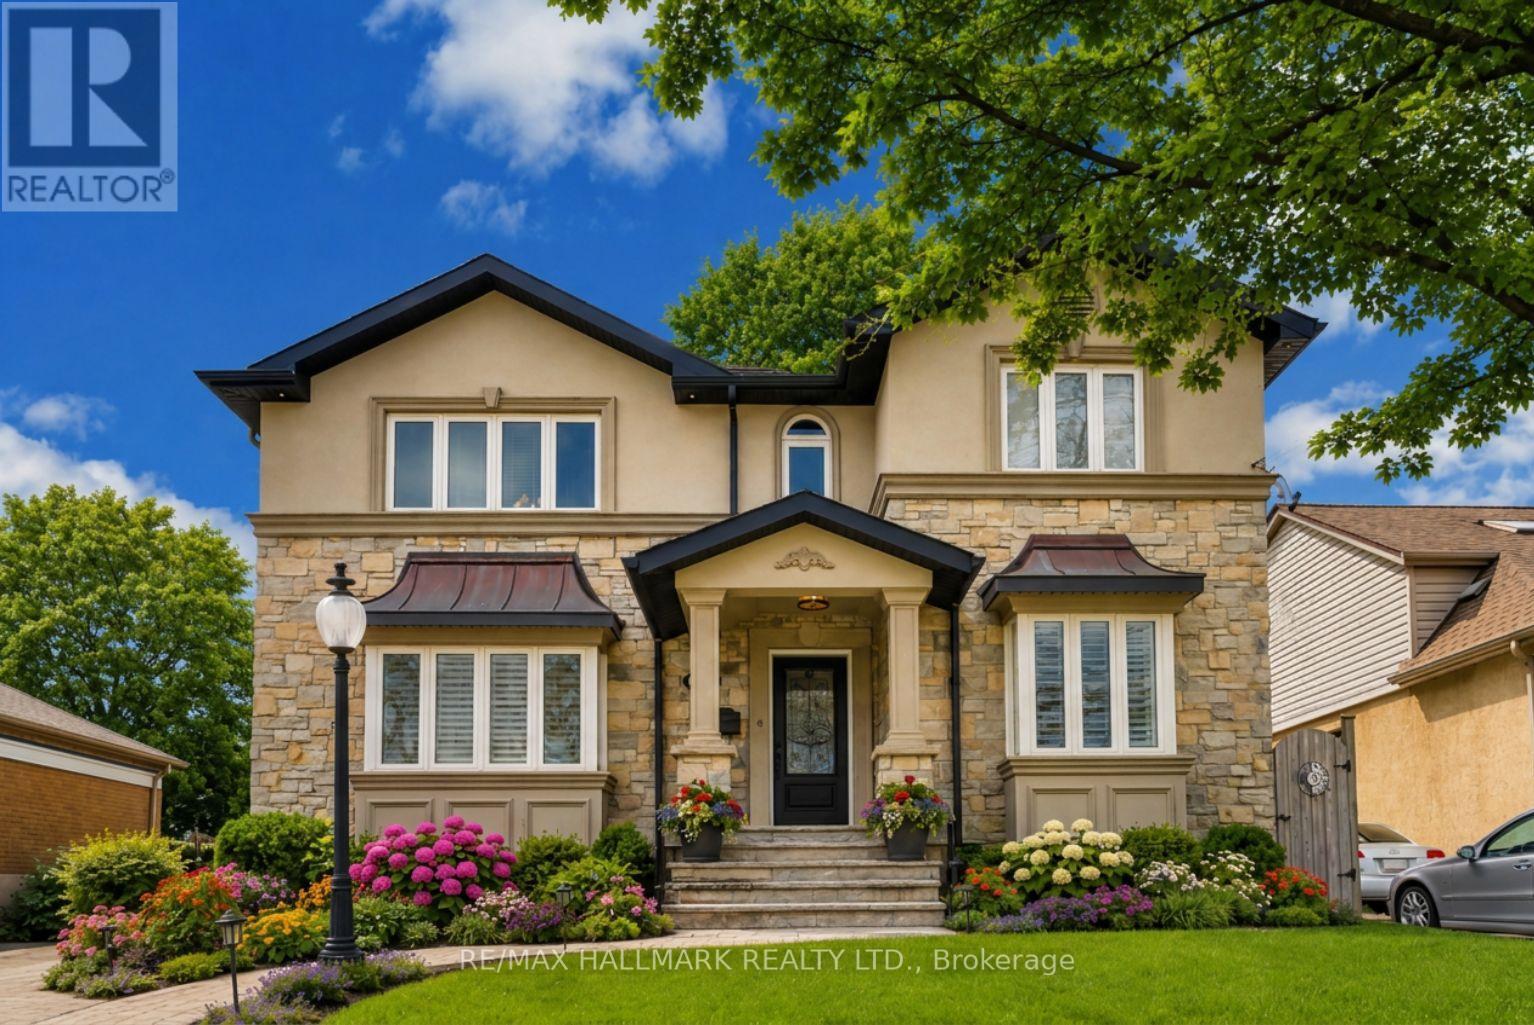
Exceptional multi-generation home backing onto green space! A rare Eatonville opportunity on a premium 47' x 157' lot, surrounded by multi-million-dollar homes and just minutes to Bloor St. This beautifully upgraded legal duplex delivers the perfect blend of space, style, flexibility and income potential.The impressive main level features formal living and dining rooms flowing into a stunning open-concept kitchen and family room with centre island and breakfast area. The sunken family room is a true showstopper with soaring vaulted ceilings, skylight, wall-to-wall windows and a striking 3-sided gas fireplace-bright, dramatic and made for entertaining.Upstairs offers 4 generous bedrooms, including a spacious primary retreat with ensuite and heated floors, plus an additional full bath. The recently renovated 2025 lower-level self-contained suite is ideal for extended family, in-laws or rental income. A separate media/entertainment room with wood-burning stove, additional bedroom, bathroom and abundant storage add even more versatility.Loaded with upgrades including heated basement floors, parking for 7 including garage, irrigation system +++. Step outside to a private green oasis with outdoor entertaining space, hot tub rough-in conduit and multiple exterior plugs. Backing onto a school and steps to Wedgewood Park, excellent schools, transit, shopping and the Kipling GO/subway hub. A truly exceptional multi-generational home with too many upgrades to list! Too many upgrades to list! (id:62104)