
10 Stonegate Place Pelham, Ontario L0S 1E3

$879,000
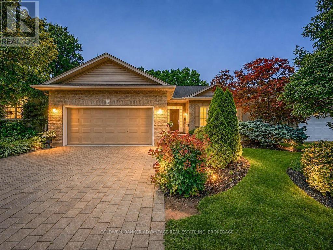
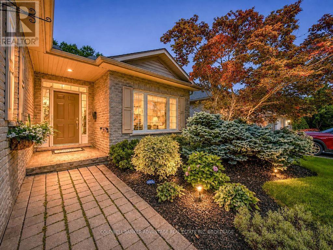
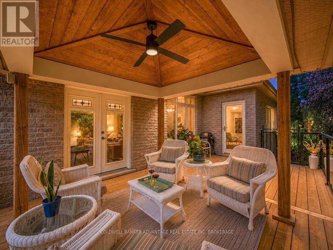
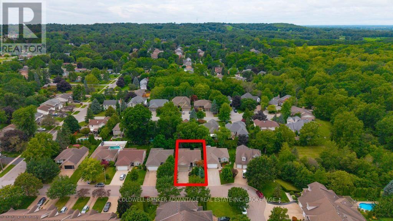
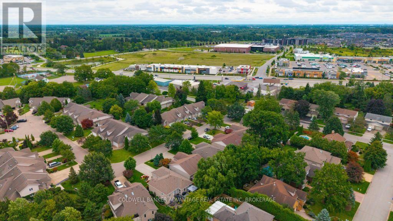
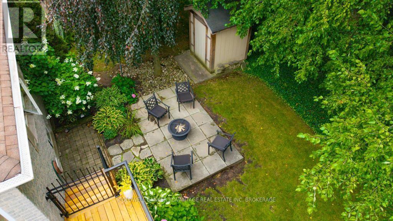
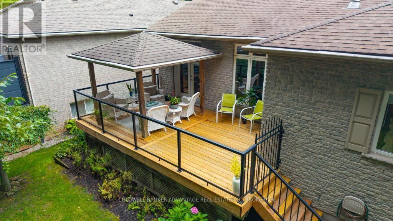
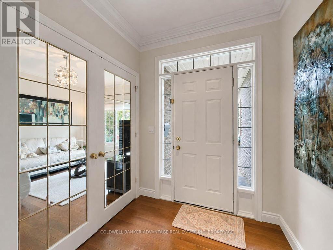
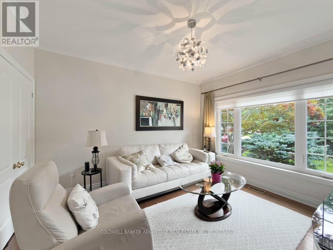
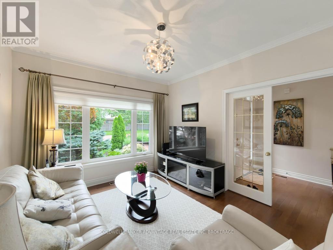
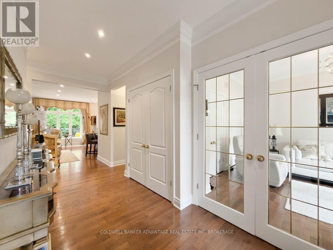
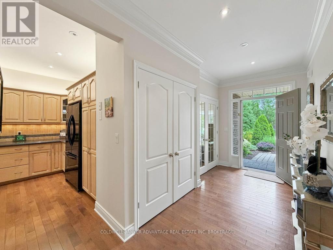
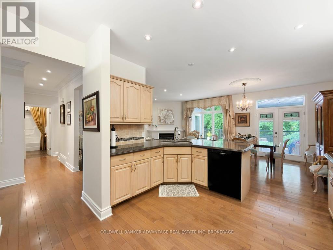
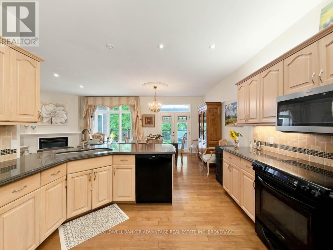
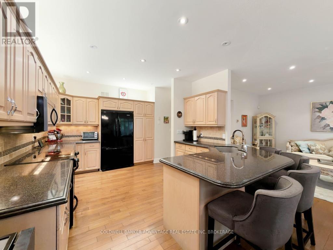
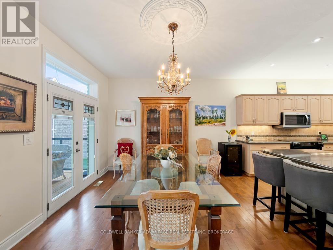
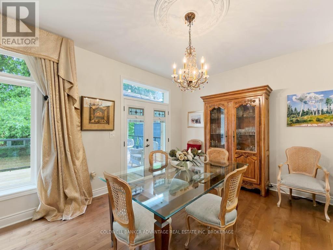
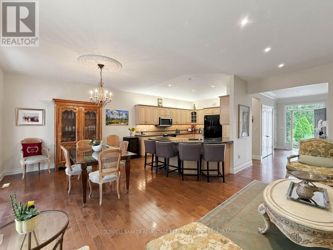
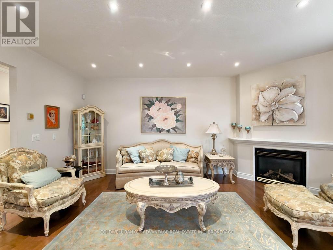
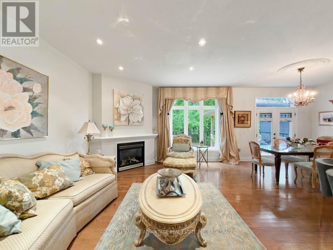
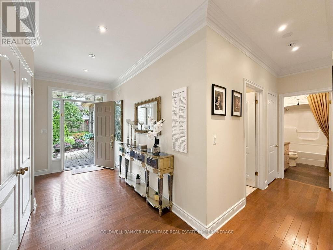
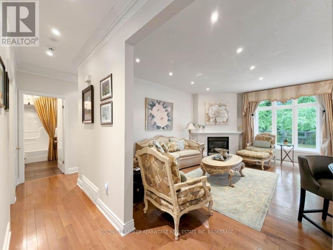
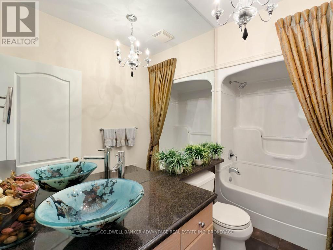
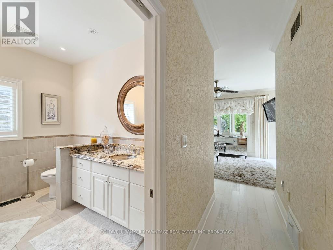
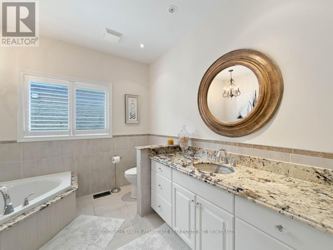
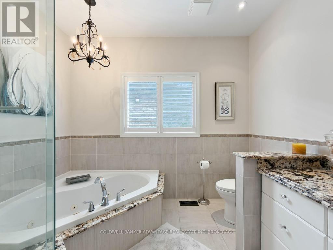
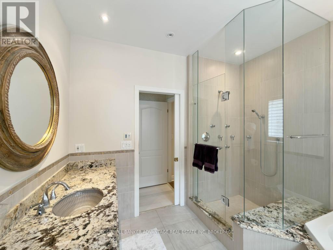
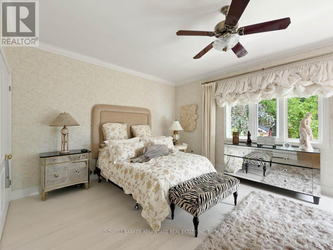
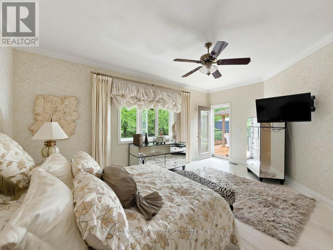
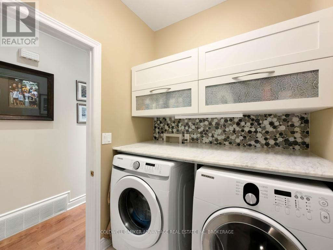
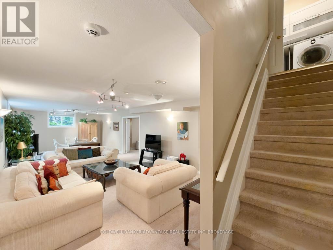
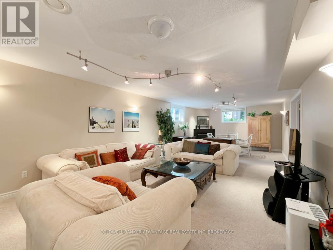
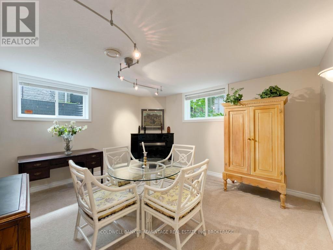
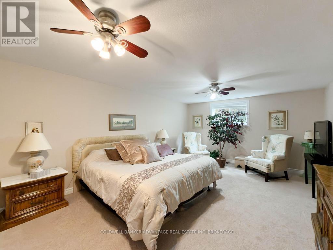
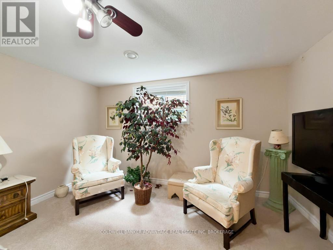
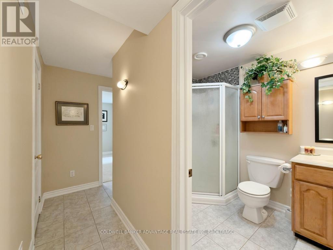
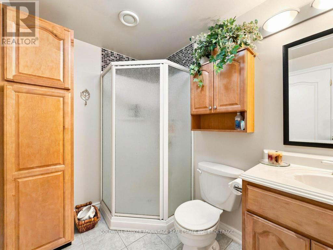
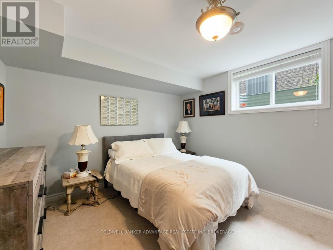
JUST MOVE RIGHT IN! WONDERFUL FONTHILL LOCATION THAT DOES NOT COME AVAILABLE OFTEN! QUIET CUL-DE-SAC, ALL BRICK BUNGALOW, 9- CEILINGS, HDWD FLRS, OPEN CONCEPT LIVING RM & KITCHEN, BREAKFAST BAR, GAS FP, PATIO DRS TO BRAND NEW WOODEN DECK, COVERED GAZEBO OVERLOOKING PRIVATE YARD READY FOR EVENING FIRES. CUSTOM DESIGNED MAPLE KIT CABINETS, GRANITE COUNTER TOP KIT & BATHROOMS, BREAKFAST BAR, GORGEOUS STONE BACKSPLASH, LRG MBR, ENSUITE, BEAUTIFULLY DESIGNED BATHROOM WHIRLPOOL TUB, TILE/GLASS SHOWER, HEATED FLR, MAIN FLR LAUNDRY, FULLY FIN-D BSMT, SPACIOUS REC RM, 2ND GAS FP, 2 MORE BRS, OFFICE, OUTDOOR SPRINKLER SYSTEM AND INVISIBLE FENCING FOR DOG. THE ULTIMATE IN BUNGALOW LIFE, BEAUTIFUL DECOR & QUALITY. BEAUTIFULLY LANDSCAPED FRONT AND BACKYARD. JUST MOVE IN & ENJOY CAREFREE LIVING!! (id:62104)
Property Details
| MLS® Number | X13714648 |
| Property Type | Single Family |
| Community Name | 662 - Fonthill |
| Features | Cul-de-sac, Sloping, Gazebo |
| Parking Space Total | 6 |
| Structure | Deck, Patio(s), Shed |
Building
| Bathroom Total | 3 |
| Bedrooms Above Ground | 2 |
| Bedrooms Below Ground | 2 |
| Bedrooms Total | 4 |
| Age | 16 To 30 Years |
| Amenities | Fireplace(s) |
| Appliances | Garage Door Opener Remote(s), Central Vacuum, Water Heater, Water Meter |
| Architectural Style | Bungalow |
| Basement Development | Finished |
| Basement Type | N/a (finished) |
| Construction Style Attachment | Detached |
| Cooling Type | Central Air Conditioning, Air Exchanger |
| Exterior Finish | Brick, Vinyl Siding |
| Fire Protection | Alarm System, Smoke Detectors |
| Fireplace Present | Yes |
| Fireplace Total | 2 |
| Foundation Type | Poured Concrete |
| Heating Fuel | Natural Gas |
| Heating Type | Forced Air |
| Stories Total | 1 |
| Size Interior | 1,500 - 2,000 Sqft |
| Type | House |
| Utility Water | Municipal Water |
Parking
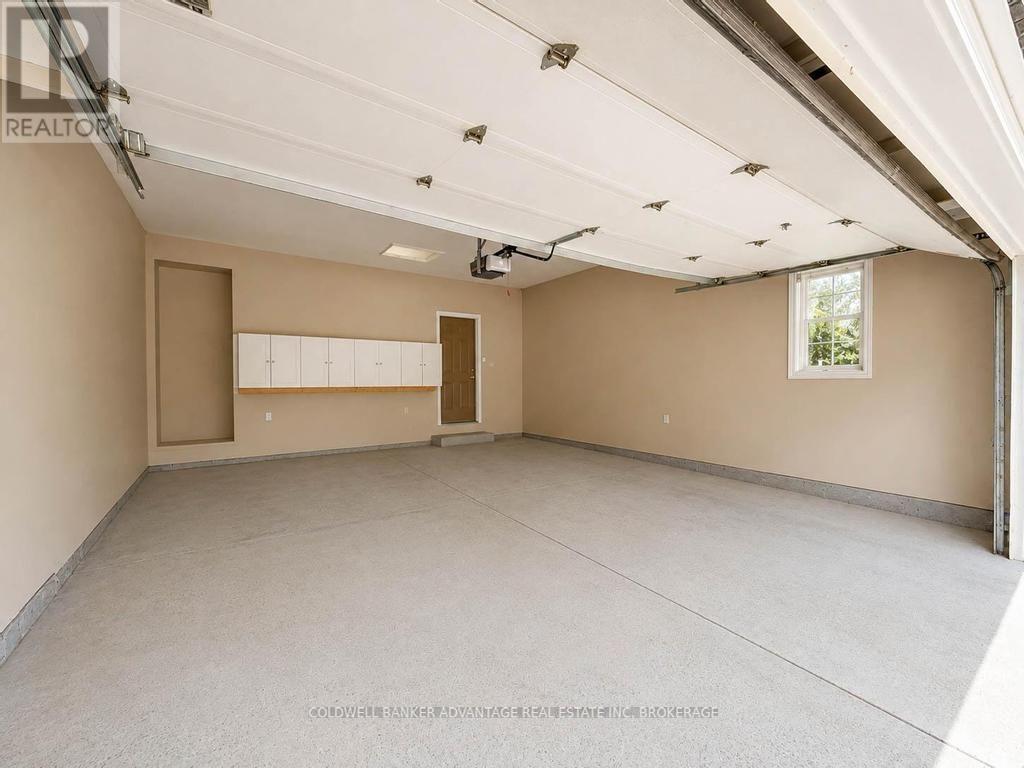
| Attached Garage | |
| Garage |
Land
| Acreage | No |
| Landscape Features | Landscaped, Lawn Sprinkler |
| Sewer | Sanitary Sewer |
| Size Depth | 121 Ft ,4 In |
| Size Frontage | 50 Ft |
| Size Irregular | 50 X 121.4 Ft |
| Size Total Text | 50 X 121.4 Ft |
Rooms
| Level | Type | Length | Width | Dimensions |
|---|---|---|---|---|
| Basement | Bathroom | 2.85 m | 1.78 m | 2.85 m x 1.78 m |
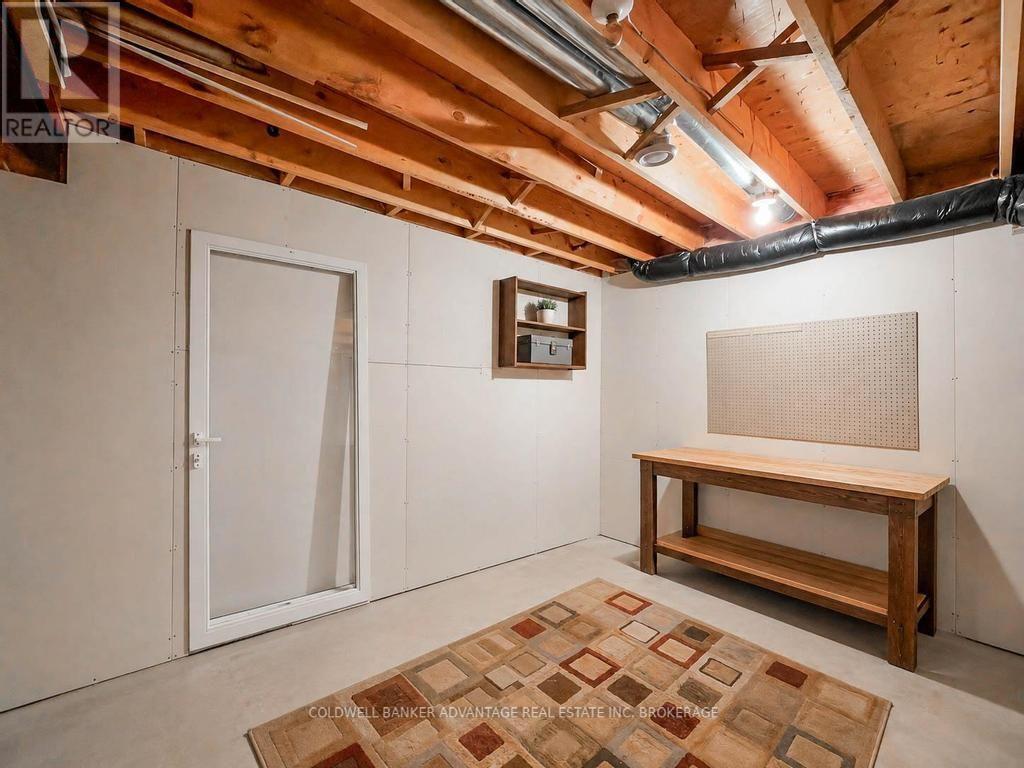
| Basement | Workshop | 3.33 m | 3.89 m | 3.33 m x 3.89 m |
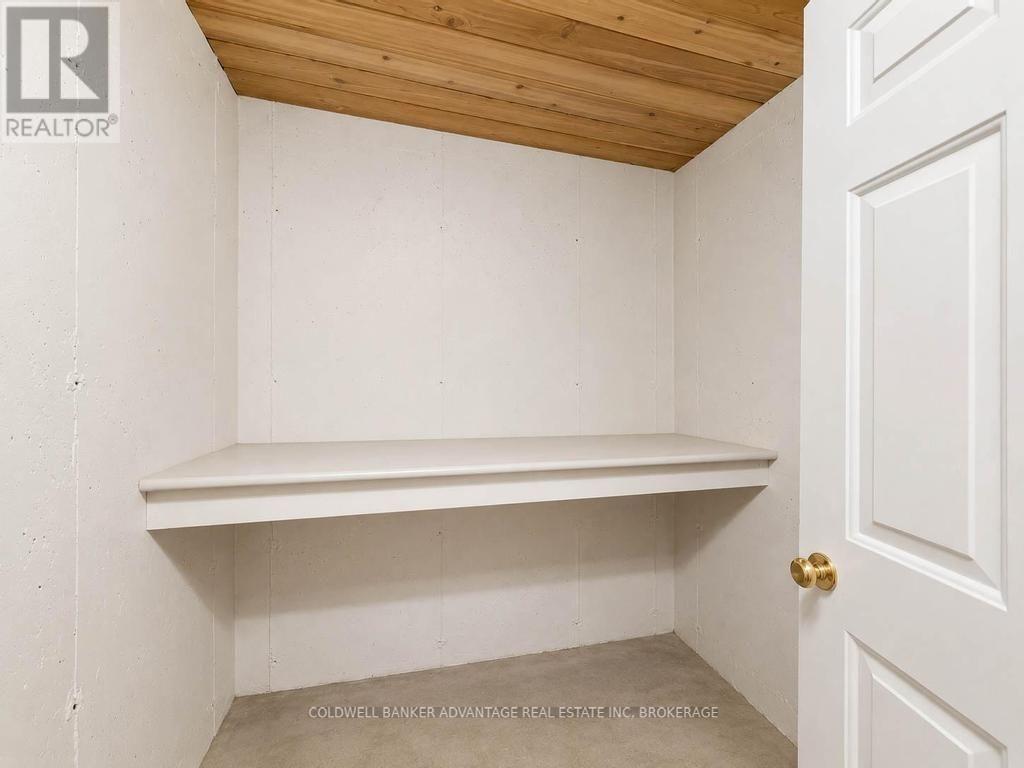
| Basement | Cold Room | 1.83 m | 1.78 m | 1.83 m x 1.78 m |
| Basement | Family Room | 3.56 m | 9.37 m | 3.56 m x 9.37 m |
| Basement | Bedroom | 3.94 m | 7.16 m | 3.94 m x 7.16 m |
| Basement | Bedroom 2 | 3.56 m | 4.27 m | 3.56 m x 4.27 m |
| Ground Level | Bedroom | 5.61 m | 4.02 m | 5.61 m x 4.02 m |
| Ground Level | Bedroom 2 | 5 m | 3.69 m | 5 m x 3.69 m |
| Ground Level | Laundry Room | 1.96 m | 1.83 m | 1.96 m x 1.83 m |
| Ground Level | Kitchen | 4.88 m | 2.95 m | 4.88 m x 2.95 m |
| Ground Level | Dining Room | 3.66 m | 2.74 m | 3.66 m x 2.74 m |
| Ground Level | Living Room | 4.57 m | 4.27 m | 4.57 m x 4.27 m |
| Ground Level | Bathroom | 2.74 m | 3.05 m | 2.74 m x 3.05 m |
| Ground Level | Bathroom | 2.74 m | 1.58 m | 2.74 m x 1.58 m |
Utilities
| Cable | Installed |
| Electricity | Installed |
| Sewer | Installed |
https://www.realtor.ca/real-estate/30199742/10-stonegate-place-pelham-fonthill-662-fonthill
Contact Us
Contact us for more information

The trademarks REALTOR®, REALTORS®, and the REALTOR® logo are controlled by The Canadian Real Estate Association (CREA) and identify real estate professionals who are members of CREA. The trademarks MLS®, Multiple Listing Service® and the associated logos are owned by The Canadian Real Estate Association (CREA) and identify the quality of services provided by real estate professionals who are members of CREA. The trademark DDF® is owned by The Canadian Real Estate Association (CREA) and identifies CREA's Data Distribution Facility (DDF®)
August 26 2026 10:53:30
Niagara Association of REALTORS®
Coldwell Banker Advantage Real Estate Inc, Brokerage