
105 - 485 Kingston Road
Toronto, Ontario
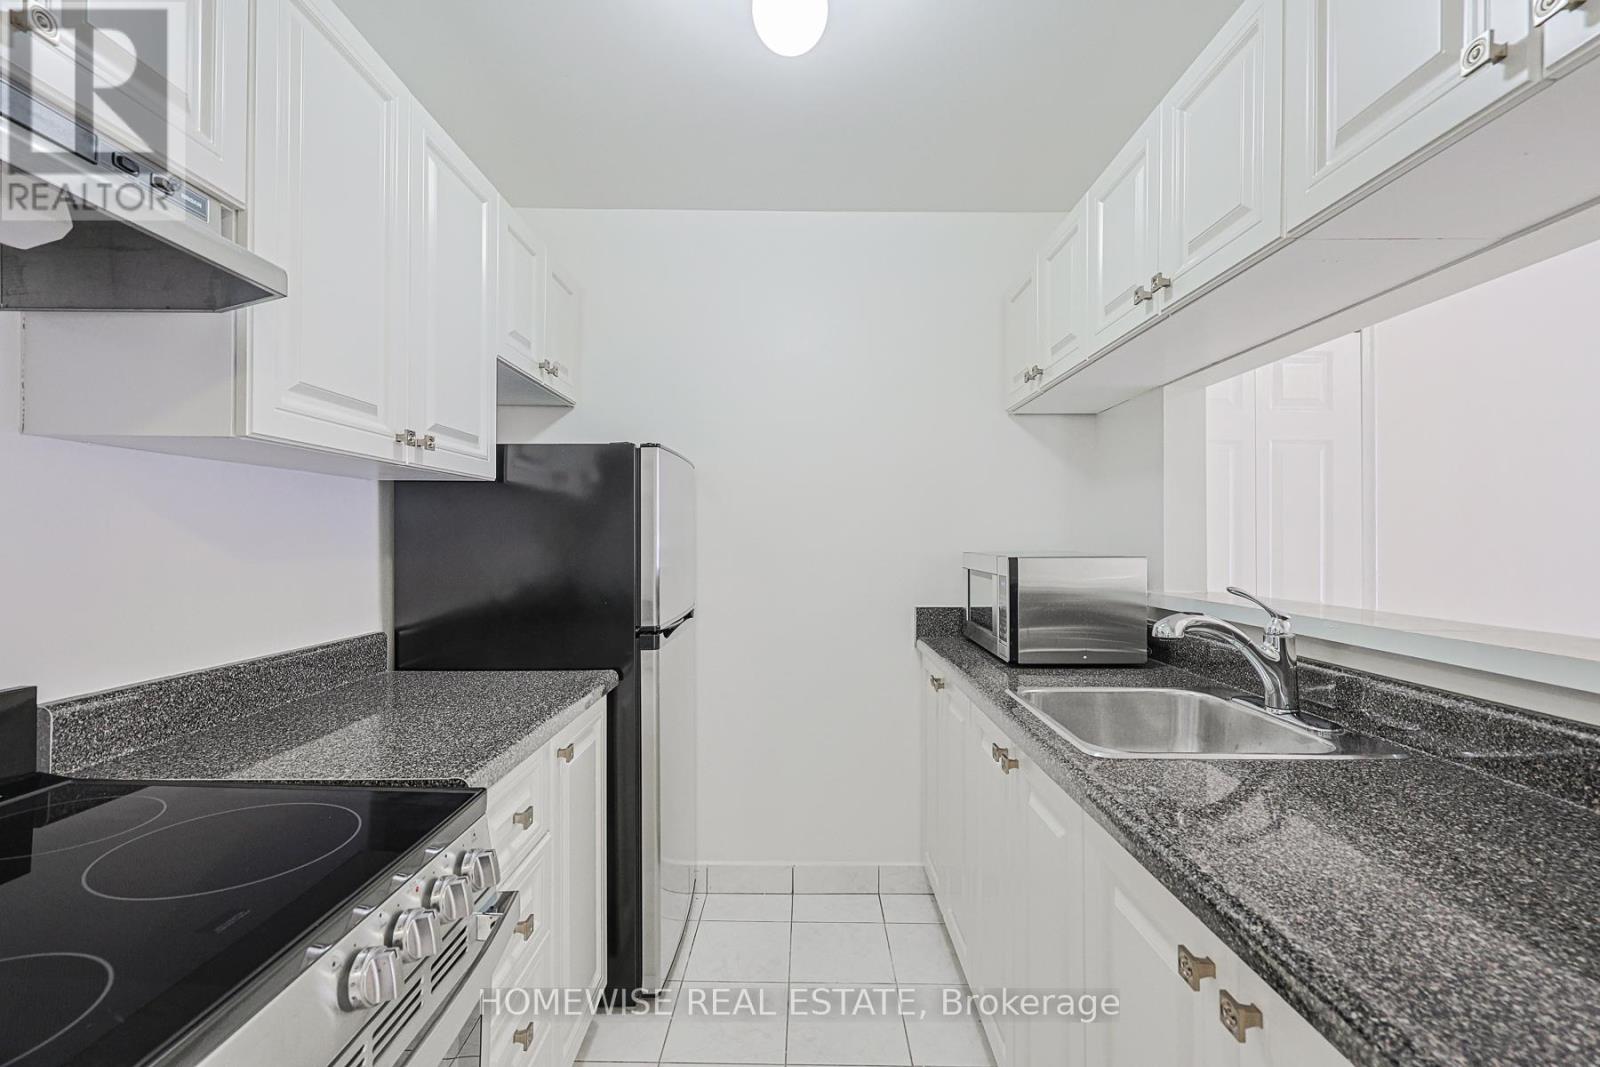
Convenient And Sun-Filled One-Bedroom Suite Available In The Highly Desirable Upper Beaches Neighborhood! This Practical Layout At 485 Kingston Road Offers A Functional Ground-Floor Design. The Suite Features A Full-Sized Kitchen Equipped With Stainless Steel Appliances And Ample Cabinetry Storage, Complemented By A Full Four-Piece Bathroom And Large Windows That Fill The Space With Natural Light. Enjoy The Ease Of Boutique Building Living With Immediate Access To TTC Transit, Local Cafes, Grocers, And The Scenic Trails Of Glen Stewart Ravine Just Moments Away. This Suite Represents A Great Opportunity For A Comfortable, Low-Maintenance Lifestyle In A Vibrant Community Perfectly Positioned Between The Beach And The Downtown Core. 2 Month Free Rental Incentive For 13 Month Leases. (id:62104)

13 Netherway Crescent
Ajax, Ontario
Welcome to this exceptional end-of-cul-de-sac corner-unit semi-detached home, perfectly situated on a huge lot in the heart of Ajax. Offering 3 bedrooms and 4 bathrooms, this beautifully upgraded residence combines space, style, and comfort with a thoughtfully designed open-concept layout. The main floor features a bright and spacious living and dining area that flows seamlessly in to a modern kitchen with quartz countertops, island with seating, stainless steel appliances, upgraded cabinetry, new lighting, fresh paint, and an added water filter. The kitchen walks out to a generously sized deck, creating the perfect setting for outdoor dining, entertaining, and enjoying the private backyard. The primary bedroom offers an elevated retreat with two walk-in closets and 4 piece ensuite. The fully finished upgraded basement adds impressive additional living space, featuring upgraded flooring, pot lights, a striking stone feature wall with an electric fireplace, large pantry, storage closet, 2-piece bathroom, and walk-out access to the backyard. This home has been enhanced with numerous quality upgrades completed after purchase, including new kitchen, all new appliances, elegant stonework at the front entrance, a new backyard patio, fresh landscaping with new sod, garden beds, mulch, and plants, new blinds throughout, freshly painted backyard deck, new outdoor light fixtures at the front door, back door, and garage exterior, backyard fencing, new hallway light fixtures on the main and second floors, central humidifier, basement pantry shelving & laundry room shelving. Includes all appliances. A rare opportunity to own a beautifully upgraded home on a premium lot in a sought-after Ajax location. (id:62104)
208 - 993 Queen Street W
Toronto, Ontario
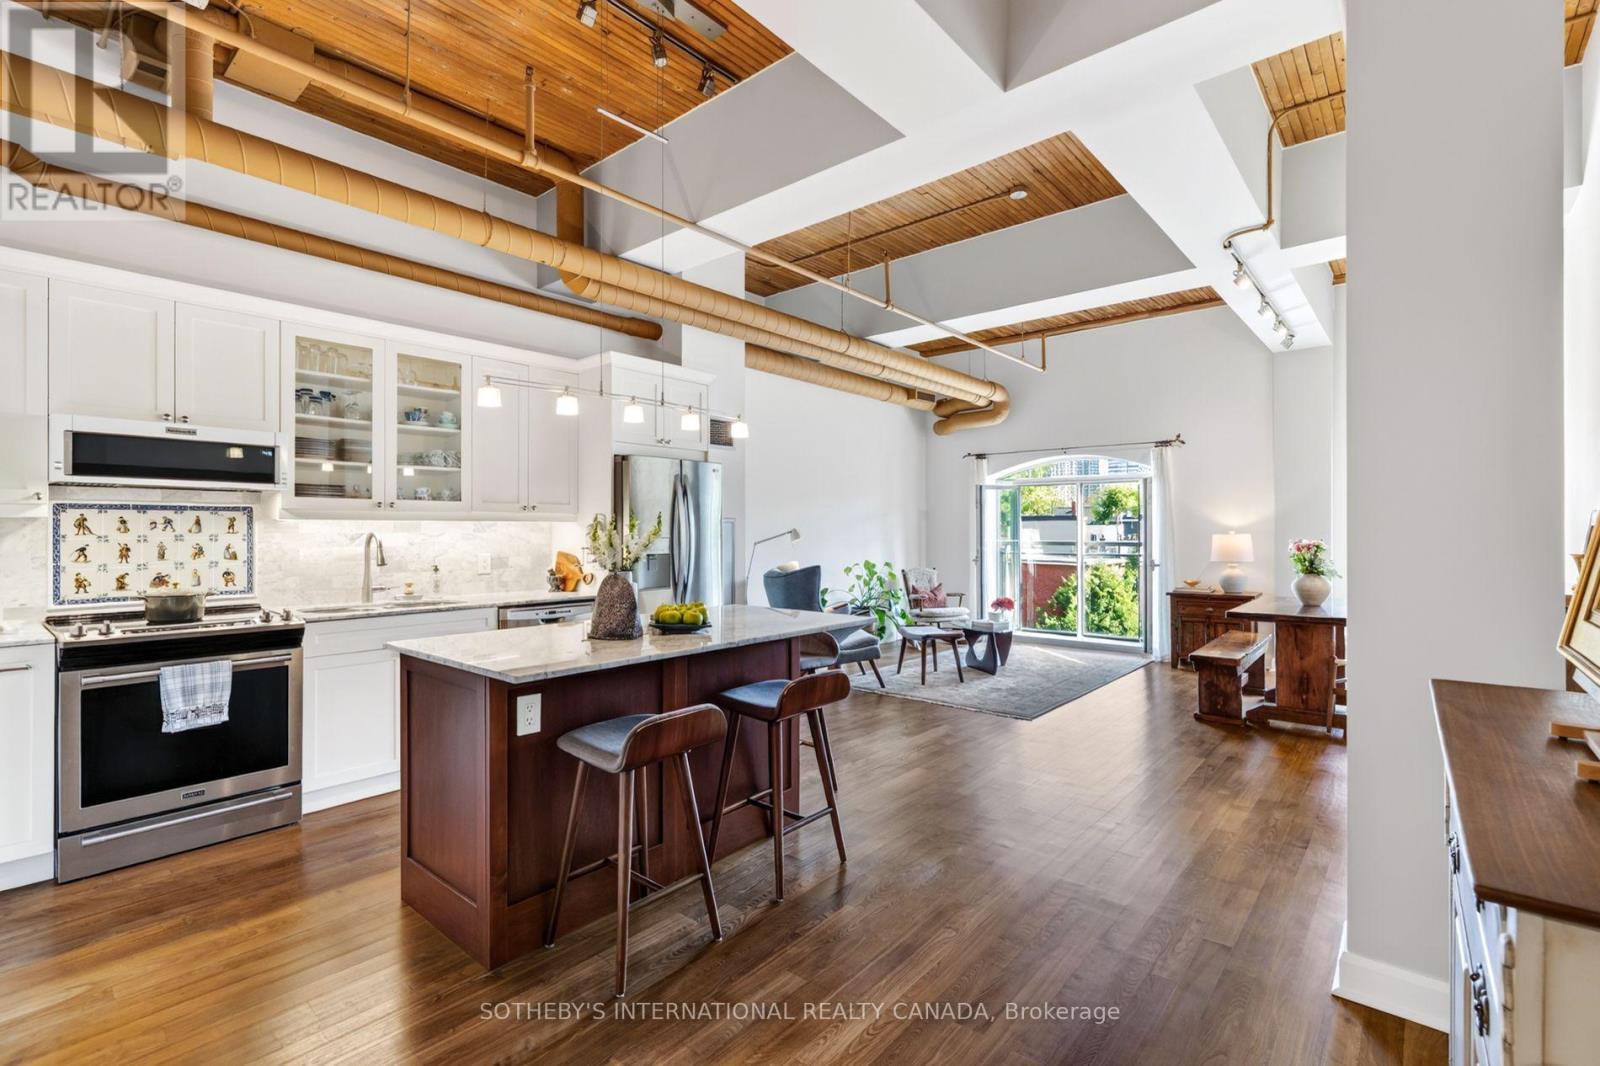
A Candy Factory Loft With a Story to Tell. Some homes are renovated. Others are collected, considered and created over time. Set within Toronto's iconic Candy Factory Lofts, this remarkable residence brings together the history of the building with the personality of a thoughtfully reimagined home. Exposed brick, soaring ceilings, beams and industrial details celebrate its authentic loft character, while an extensive 2019 transformation introduced craftsmanship, warmth and timeless materials. South-facing and filled with natural light, the loft offers a glimpse of the CN Tower, with French doors opening to a charming Juliette balcony and connecting the home to the city beyond. The generous open-concept layout offers plenty of flexibility to create a dedicated home office or work-from-home space without compromising the living and entertaining areas. At its heart is a kitchen designed for gathering. Arabescato Carrara marble, sourced from Tuscany, spans the countertops, backsplash and generous 68-inch island, complemented by custom Shaker cabinetry. Behind the range, hand-assembled antique Dutch Makkum tiles framed in Portuguese blue create a one-of-a-kind focal point. Authentic Muskoka hardwood floors were professionally refinished and custom stained, bringing warmth to the industrial architecture. Carrara marble continues along the deep historic window sills and into the thoughtfully updated bathroom with custom cabinetry and integrated storage. Step outside and you're in the heart of Queen West, surrounded by independent cafés, restaurants, boutiques and galleries, with Trinity Bellwoods and Ossington just moments away. Old-World craftsmanship meets Toronto's industrial history in a home with warmth, artistry and soul. Loved, thoughtfully reimagined and ready for its next chapter. (id:62104)
1264 - 313 Richmond Street E
Toronto, Ontario
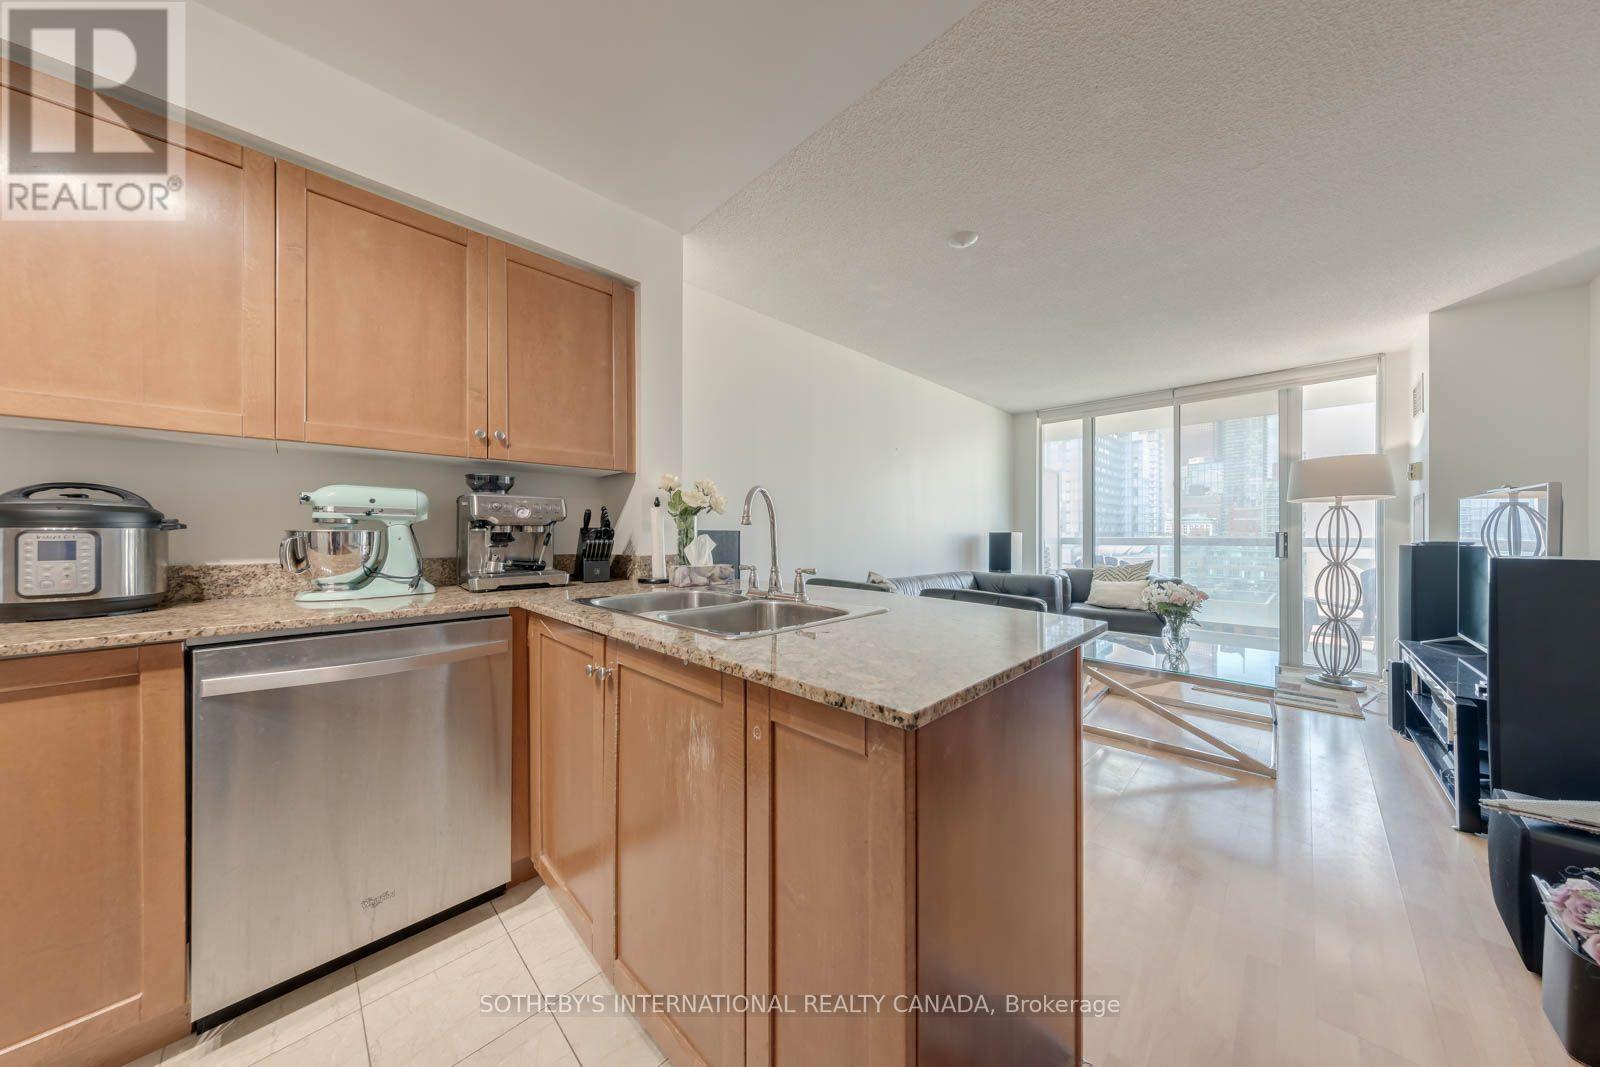
We're raving about Richmond! An amazing opportunity to live walking distance to the superb St Lawrence Market, in a well-run, Tridel built condominium. Suite 1264 is a true two bedroom suite with two full bathrooms. A functional 850 SqFt floor plan with an open concept breakfast bar kitchen fitted with stainless steel appliances and granite countertops. Enjoy the city views from your private west facing balcony. Separate dining room can act as an office or den space. Residents enjoy access to an impressive lineup of building amenities including an indoor hot tub and sauna, a rooftop terrace with stunning city views, a bi-level fitness centre, basketball court, party room, and 24-hour concierge services for added peace of mind. Step outside and discover some of Toronto's most iconic destinations just minutes away: the Distillery District, St. Lawrence Market, the Financial District, St. Michael's Hospital, and an endless selection of shops, cafés, parks, and transit options. All Utilities Included!! (id:62104)
702 - 71 Simcoe Street
Toronto, Ontario
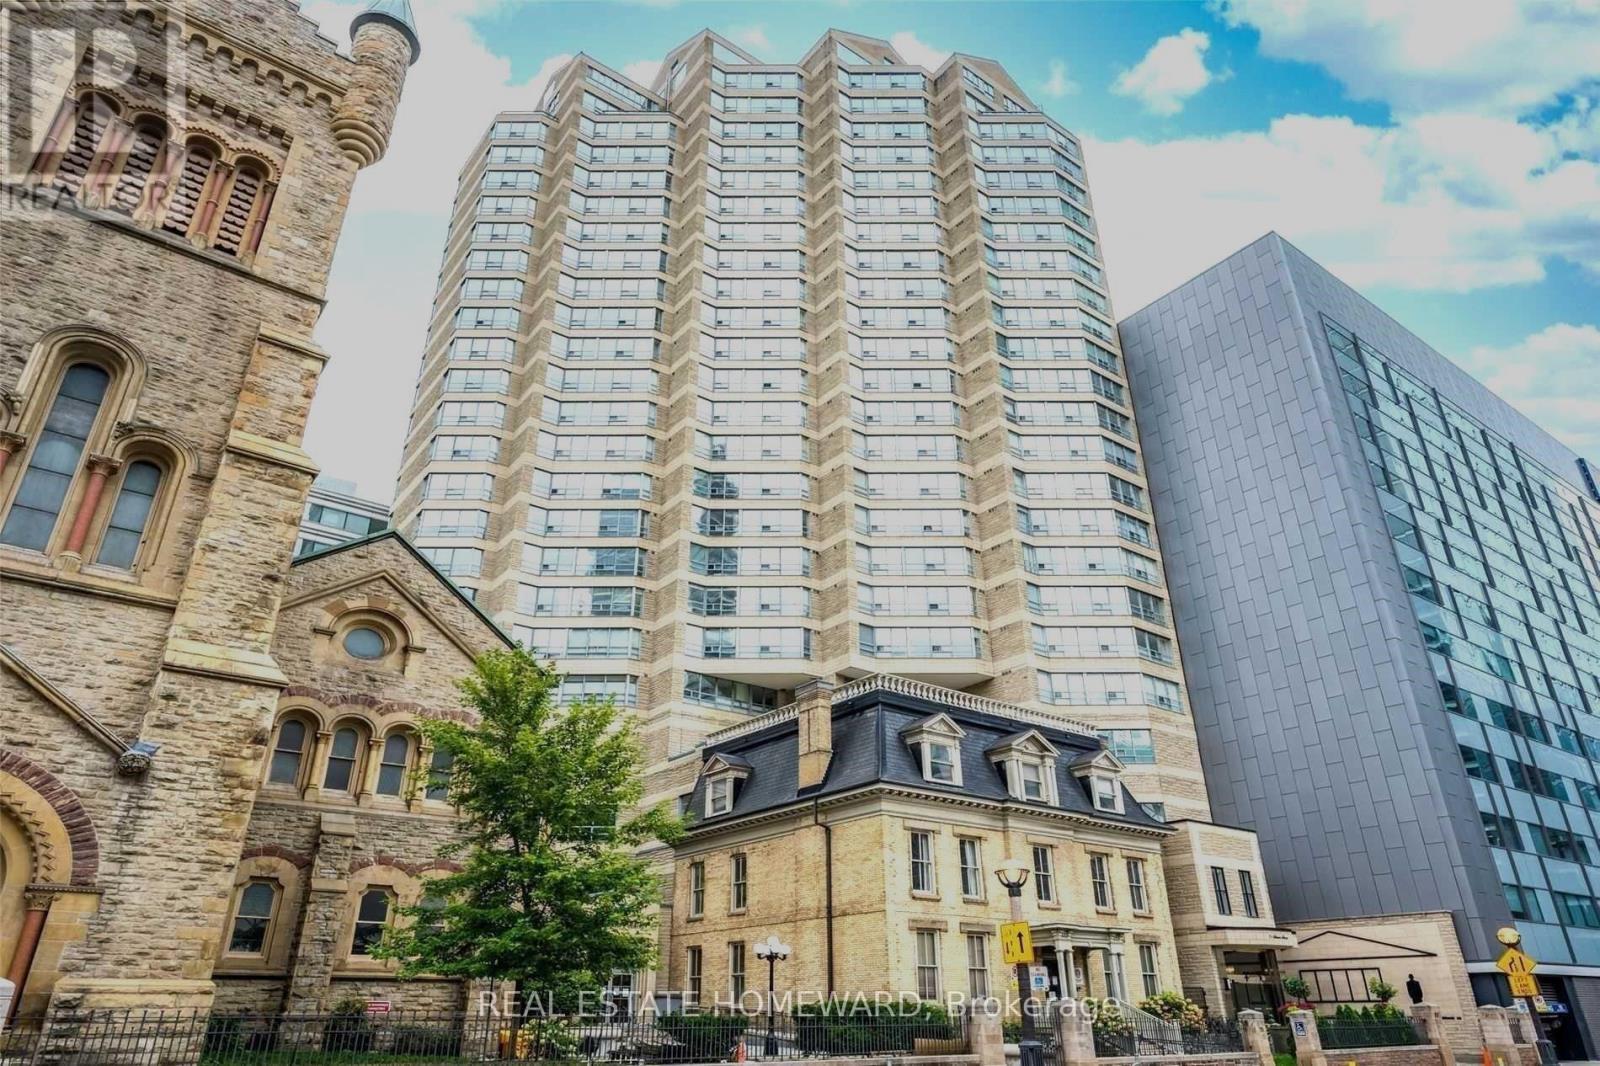
A quiet boutique building in the heart of the Financial and Entertainment district. Spacious , 1050 sq ft overlooking Roy Thompson Hotel. Large principal rooms with the den sliding doors removed. Upgraded kitchen with S/S appliances and a separate pantry. Primary bathroom has 2 sinks, jacuzzi tub and separate shower. Minutes to the Path, Gardiner, DVP, Billy Bishop Airport, Union Station and many restaurants and theaters (id:62104)
1812 - 18 Graydon Hall Drive
Toronto, Ontario
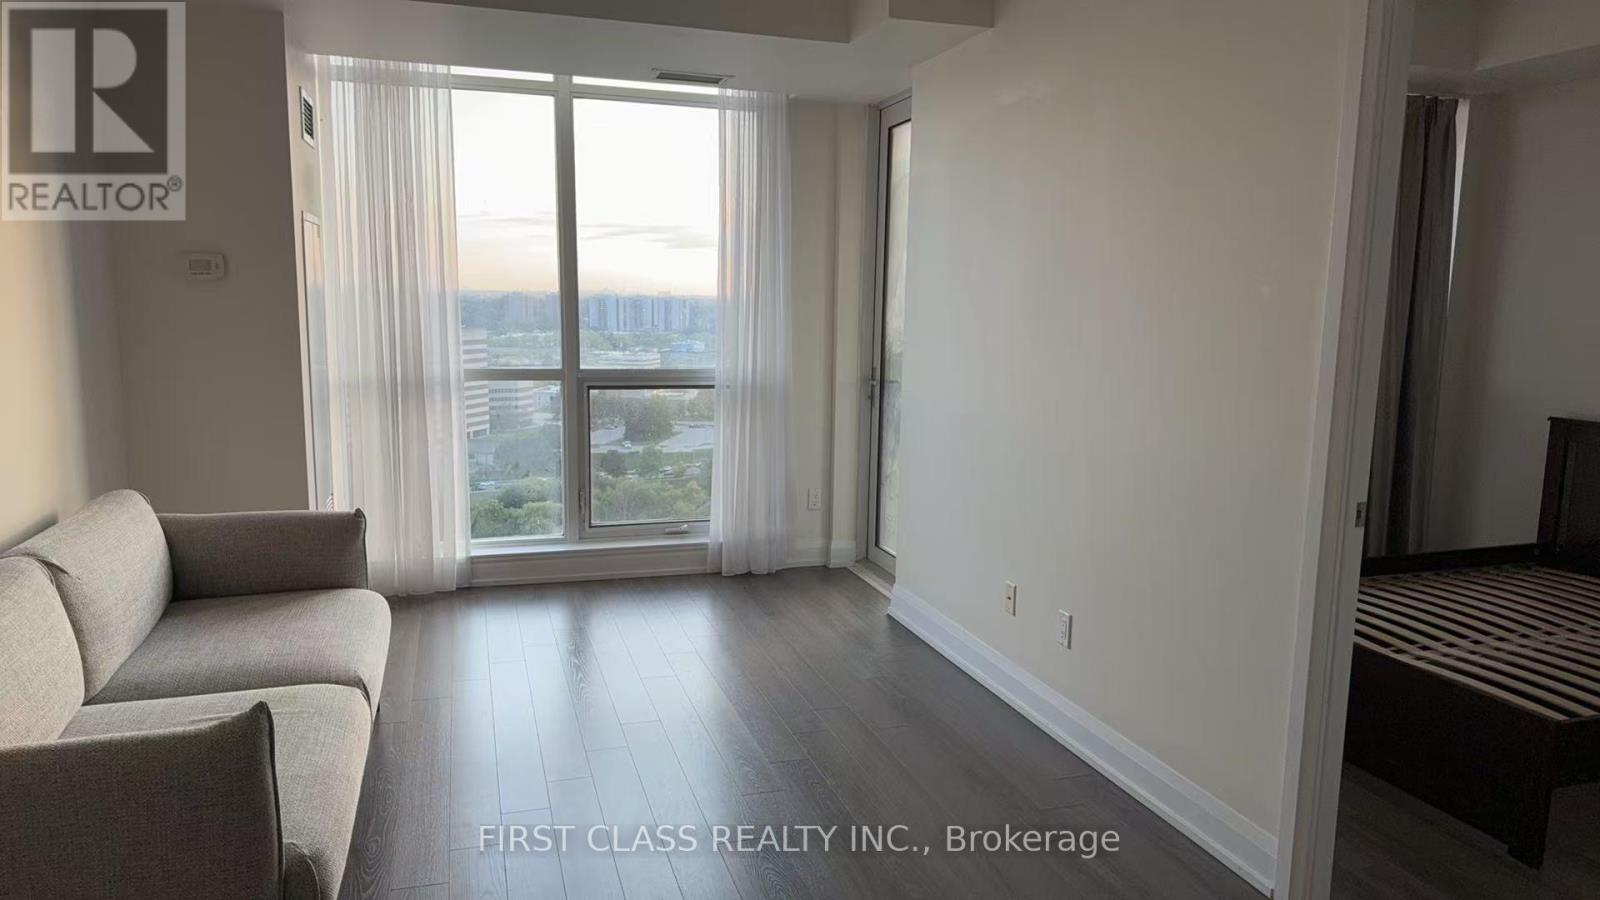
Welcome to Tridel Argento! Bright & spacious 1 Bedroom + a Extra Large Size Den featuring a sliding glass door, ideal as a home office or second sleeping area. Approx. 624 sq.ft. with 9-ft ceilings, floor-to-ceiling windows, southwest exposure & private balcony. Modern kitchen, ensuite laundry & **EV parking included**. Excellent location near TTC, Don Mills Subway, Fairview Mall, Shops at Don Mills, Hwy 401/404 & DVP. Great amenities & 24-hr concierge. (id:62104)
3901 - 25 Telegram Mews
Toronto, Ontario
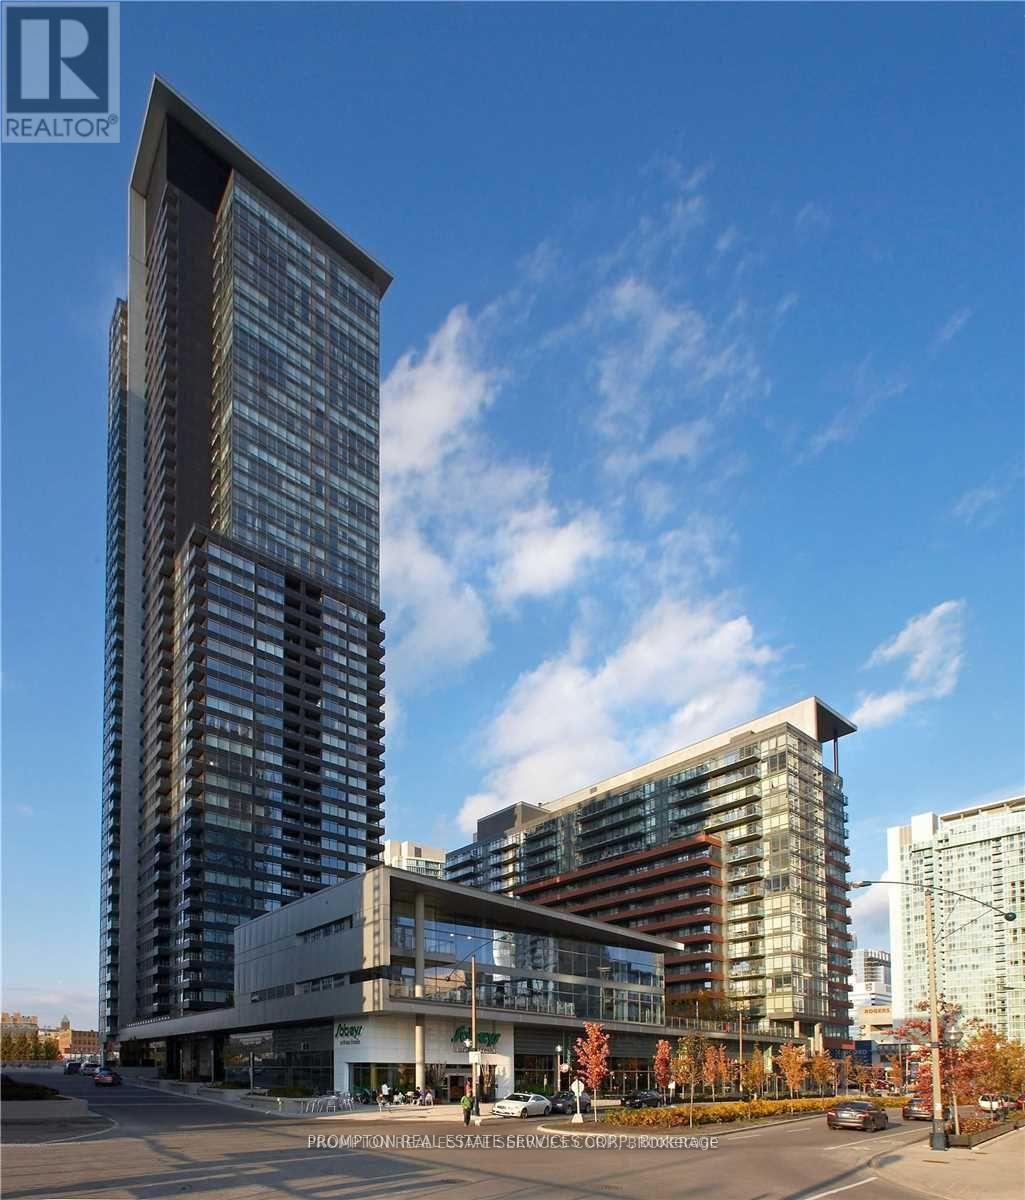
Designed for effortless daily living, this professionally managed suite offers a practical, modern layout with high-end stainless steel kitchen appliances and sweeping north views of the Toronto skyline. Ideal for busy professionals, the building features 24-hour concierge service, a state-of-the-art gym, indoor pool, resident party room, and outdoor BBQ lounge. Live steps from Toronto's key business and entertainment hubs. *Parking Included* Conveniently Located At Spadina And Fort York! Close To Multiple Transit Stops, The Waterfront, Restaurants, Library, Park, Financial/Entertainment Districts. Plus Easy Access To The Gardiner And Lakeshore. Available October 1st. (id:62104)
3708 - 1 King Street W
Toronto, Ontario
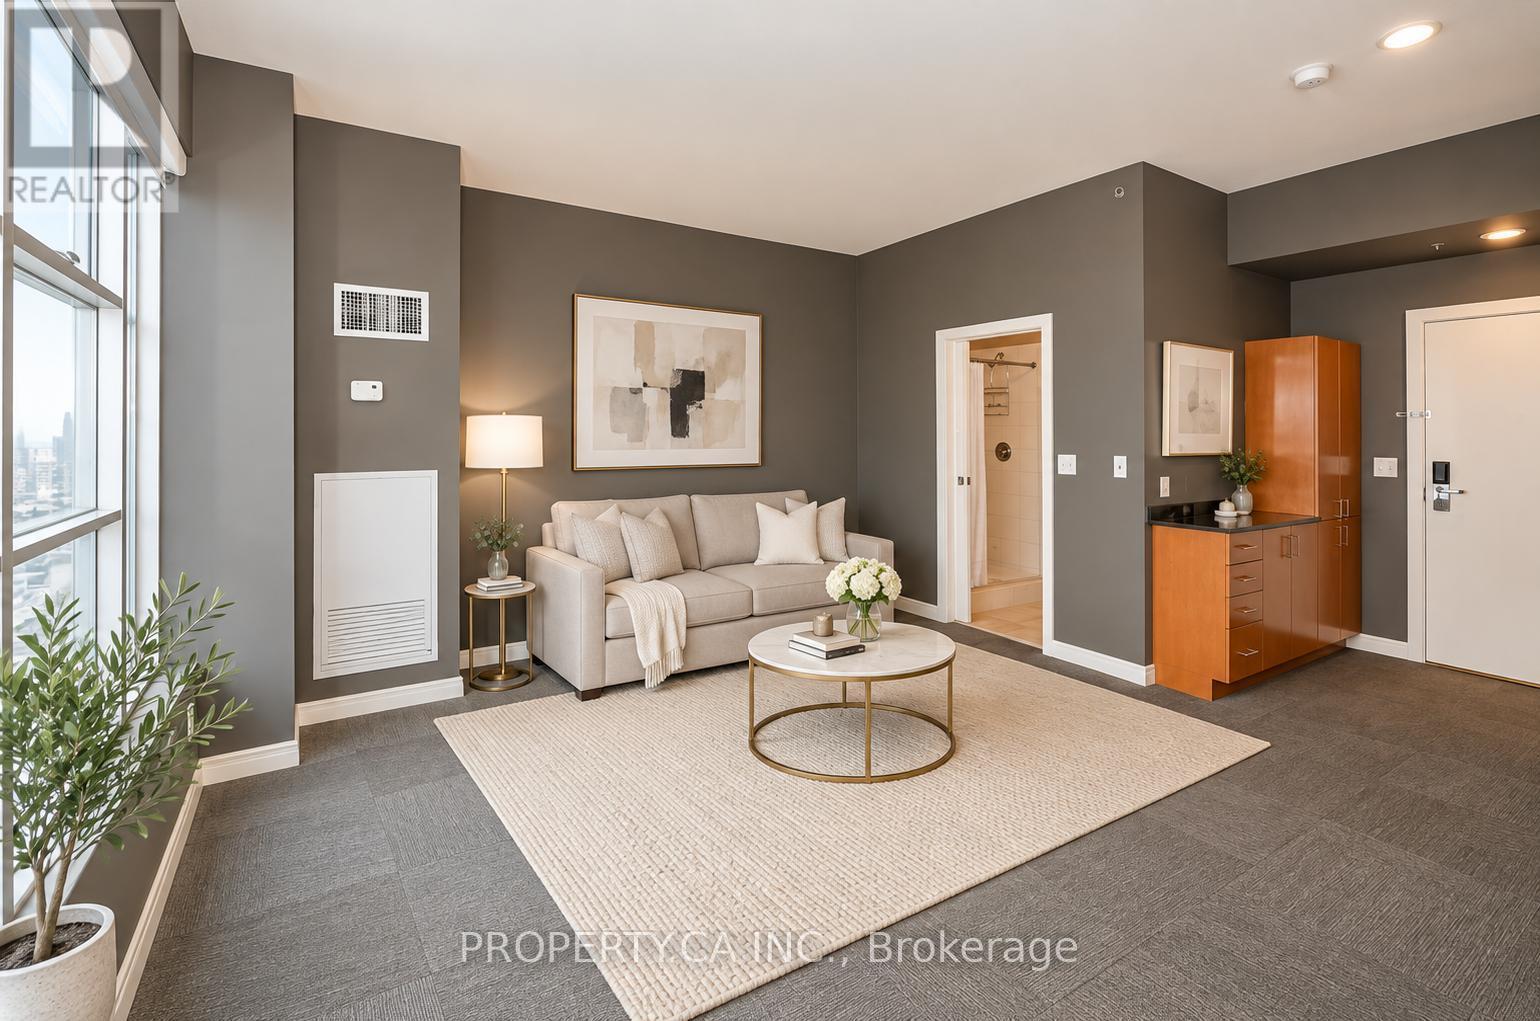
Enjoy impressive city views from this spacious studio suite at the iconic One King West. Featuring a unique, functional layout within this Art Deco-inspired hotel residence, the suite offers convenient in-suite laundry, a kitchenette, and internet included. A futon sofa is also provided, making for an easy, move-in-ready experience. Residents enjoy access to exceptional building amenities, including a fully equipped fitness centre, sauna. Ideally situated in the heart of downtown Toronto with direct access to the PATH, transit, dining, shopping, and the Financial District. An excellent opportunity for a business professional seeking convenience, comfort, and a prestigious downtown address. (id:62104)
63 Walker Avenue
Toronto, Ontario
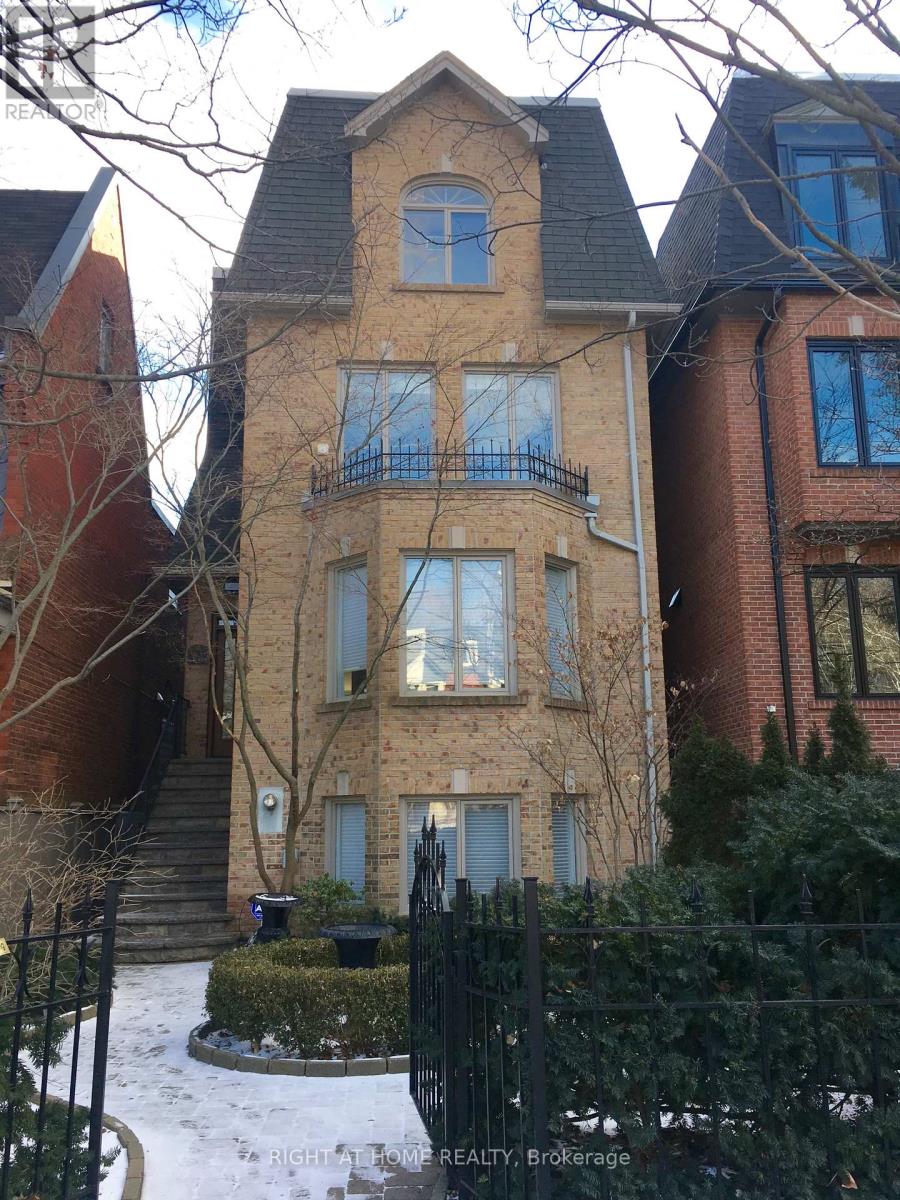
Welcome to 63 Walker Avenue, a designer-renovated masterpiece offering the pinnacle of luxury living in coveted Summerhill. This exceptional 3-storey detached residence beautifully pairs traditional warmth with crisp, contemporary design.The main floor introduces an airy, light-filled open-concept layout accented by custom iron railings and soaring ceilings. Perfect for both sophisticated entertaining and daily family life, the seamless floor plan transitions into premium living spaces flanked by oversized windows. Upstairs, the expansive primary suite serves as a true sanctuary, while the upper levels yield generous bedrooms and versatile spaces for a home office. Outdoor living is unparalleled: enjoy an expansive main floor terrace, and a highly private 3rd-floor terrace offering serene tree-lined views. Complete with a rare double-car garage and ample parking, this property is a quiet oasis situated a brief 3-minute walk from Summerhill Subway Station, fine dining, and excellent local schools. Move in and experience midtown Toronto luxury at its absolute finest. (id:62104)
552 St Clements Avenue
Toronto, Ontario
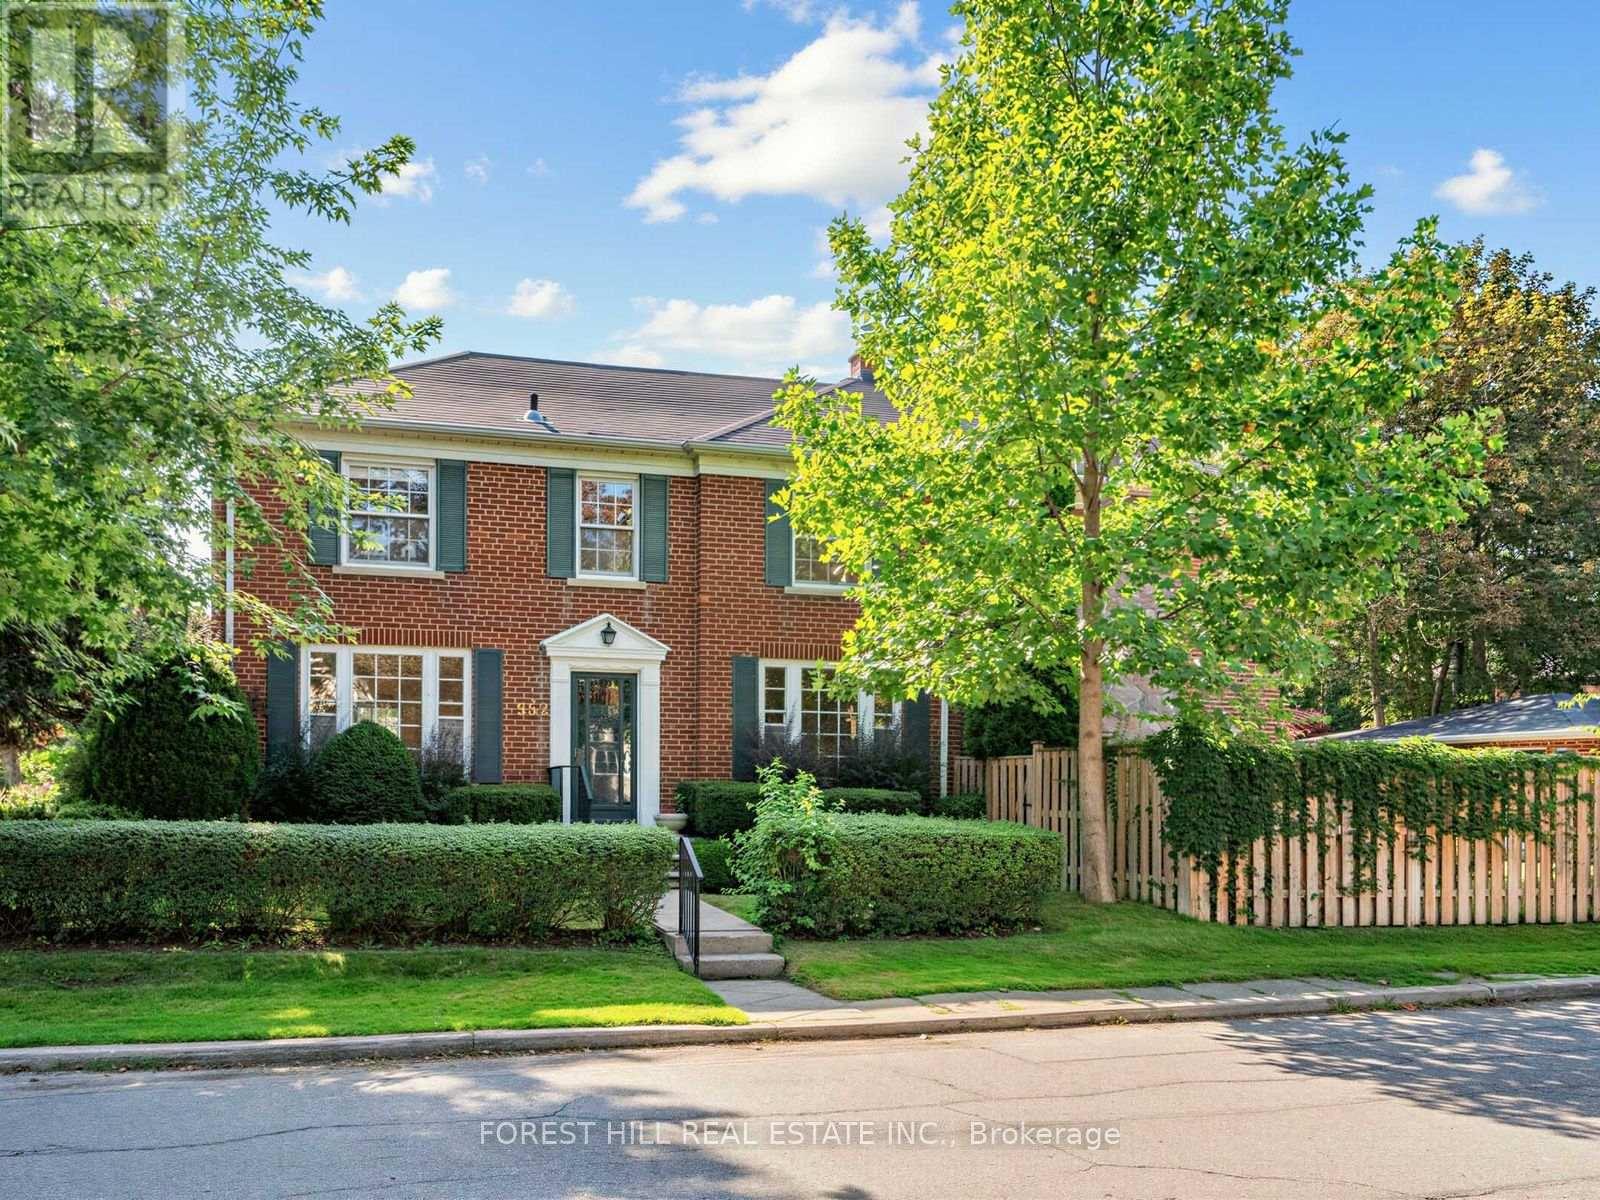
A rare opportunity to own in the highly sought-after Forest Hill North, one of Toronto's most prestigious and established residential neighbourhoods. Offered for the first time in over 60 years, this well-positioned 3-bedroom, 4-bathroom detached home occupies a 36' x 125' lot at the corner of Caldow and St. Clements. The home features a welcoming living room and a distinctive sunken main-floor family room with exposed beams, along with a private driveway and double garage. Set among beautiful established homes, the property is surrounded by the very best of Forest Hill living, with excellent schools, parks, walking paths, shops, restaurants and everyday amenities all close by. Convenient access to transit, downtown Toronto, major highways and the airport further enhances its exceptional location. A wonderful family home in a premium neighbourhood, offering an increasingly rare opportunity to create something truly special. (id:62104)

150 Woodside Drive
St. Catharines, Ontario
This spacious 1,372 sq. ft. home offers 4 above-grade bedrooms and 2 full bathrooms, set on an impressive 61' x 191' ravine lot backing onto the Bruce Trail Surrounded by mature trees with no rear neighbours, the property offers a peaceful and private setting with a beautiful natural backdrop. Ideally located within walking distance of the Pen Centre, Brock University and public transit, this home offers an excellent combination of space, privacy and convenience. A separate entrance to the basement provides added flexibility and potential for additional living space or rental income. Whether you're looking for a home to make your own or a promising investment opportunity, this property has plenty to offer. (id:62104)

41 Fox Trail Drive
St. Catharines, Ontario
Whether you're raising a family, buying your first home or ready to downsize to the convenience of bungalow living, 41 Fox Trail Drive is a home that can work for many stages of life. Tucked into the established Vansickle neighbourhood, this 3 bedroom, 2 bathroom semi detached bungalow offers a sensible layout and comfortable living space designed for everyday life. The main floor keeps things simple, with a bright living room, separate dining area and eat in kitchen, while the primary bedroom and two additional bedrooms are all conveniently located on one level. A wood burning fireplace adds warmth for family movie nights, while downstairs you'll find additional living space, a second full bathroom and dedicated laundry. Outside, the fully fenced backyard with patio and storage shed gives kids and pets plenty of room to roam, entertain or simply enjoy the outdoors. From school runs and weekend sports to backyard barbecues and quieter days at home, this is a home that just makes sense. California shutters on select windows, quartz countertops and an updated basement add to the appeal. 41 Fox Trail Drive is ready for its next chapter. Book your showing or take the virtual tour and explore it from home. (id:62104)
3941 Bellwood Lane
Lincoln, Ontario
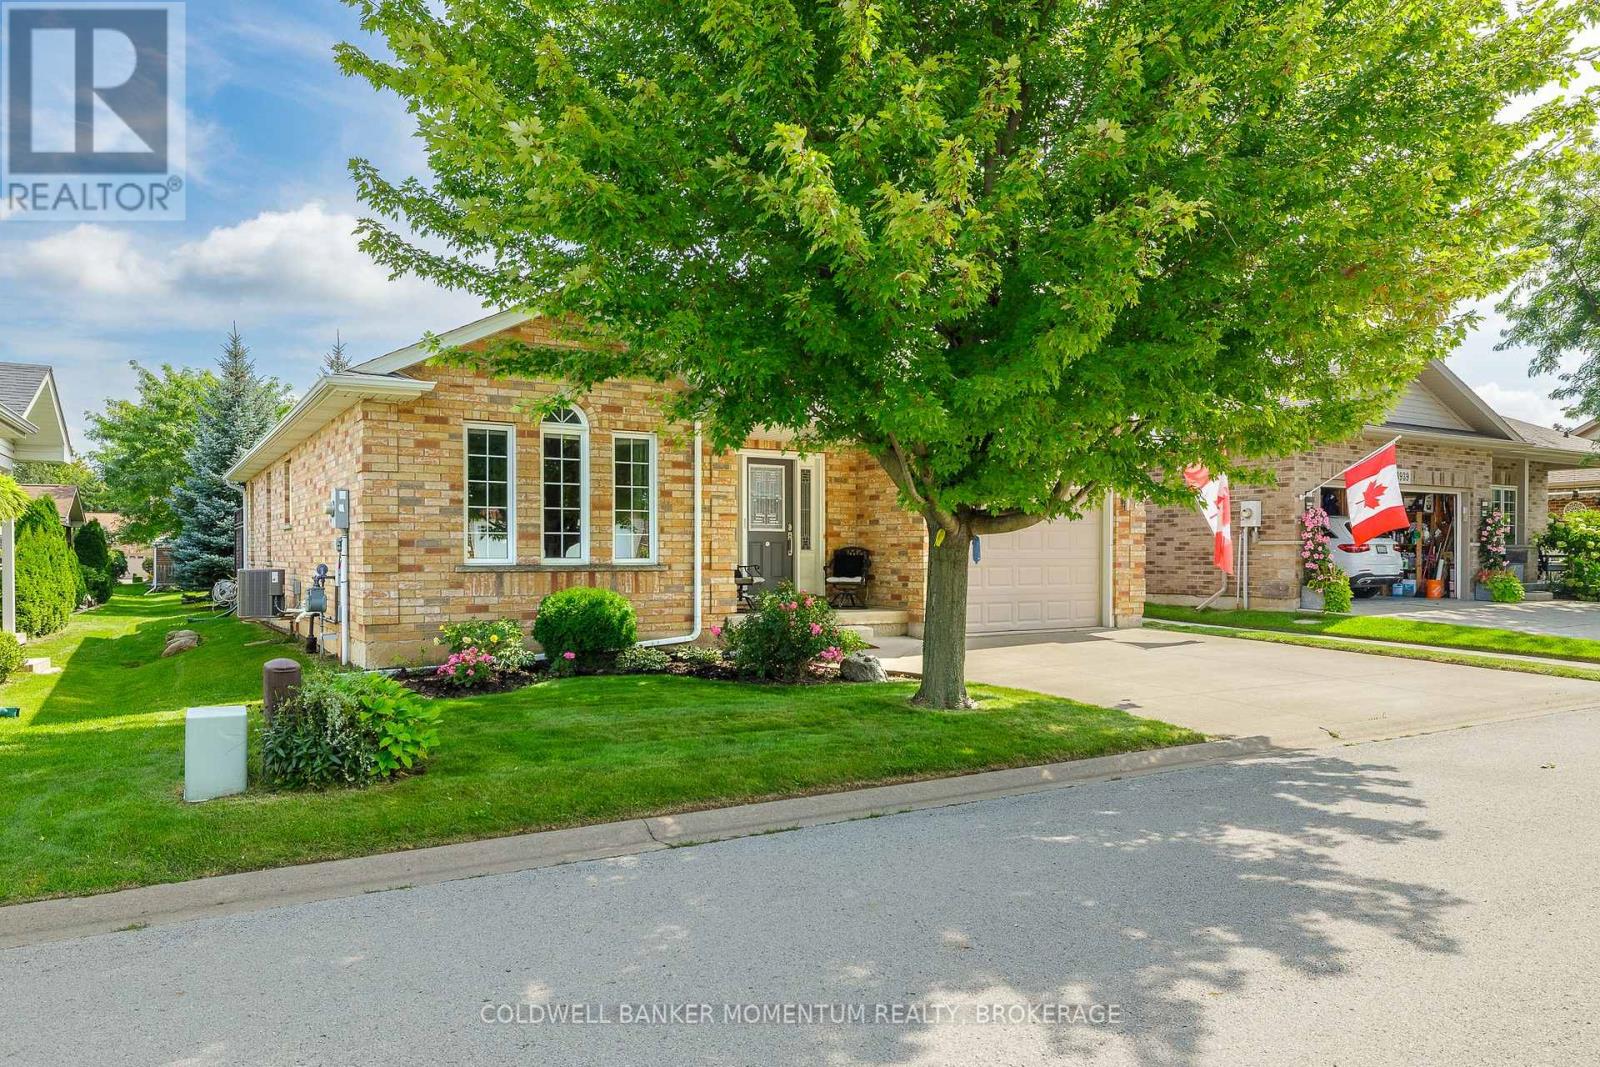
This is one of the Largest and most popular bungalow layouts that Parkbridge built...The Shiraz. The Spacious foyer opens up to the formal dining room. Once you are in the kitchen with maple cabinets, appliances and more that is flooded with natural light you then enter into the spacious Livingroom with 2 Electric fireplaces and ample area to entertain. The patio doors open to a large deck with iron spindles and two gazebos with netting and curtains plus steps to guess what? No back neighbours. This deck opens up the parkette with pathway to the shared pretty Gazebo. A rarity indeed! The primary bedroom has a beautiful 5 piece ensuite, walk in closet and is bathed in natural light. The main floor is completed with a 3 pc bathroom and laundry room. The basement is 3/4 finished with a large family room with gas fireplace and a 2 pc washroom. This along with a one car garage with inside entry plus landscaping will be yours to start your retirement. (id:62104)

1300 Spears Road
Fort Erie, Ontario
3 Bed, 2 Bath Brick Bungalow with finished basement in the family friendly area of Crescent Park. If you are a car or motorcycle enthusiast or love wood working and need a heated and cooled year round work space...this property has 2 Garages, back to back with rolling doors to access both. The newest Garage has a 6"slab, Airlines for a compressor, speaker wires, a rough in for a hoist and a 60 amp panel. The Original garage has compressor lines, over head doors and a man door, a 100 amp panel and a half bath. This bungalow has been completely renovated and has numerous energy efficient upgrades throughout to help reduce monthly costs. Newer windows throughout, a 2026 stove, Black Stainless sink and a modern kitchen tap that indicates how hot the water is. The upstairs bathroom has new tiling, vents, timer and an outlet for a bidet. In the basement is an insulation barrier under the flooring, a 200 amp panel, sump pump 2018 . A ventless heat pump for the dryer. Water Heater ( heat pump)2024. NEW ERV. Mixing valves to regulate water temperature. Individual shut offs for water supplies. Water softener, humidifier for the whole house. Whirlpool washer and Dryer 2022. Patch Panel for tv antenna and in each room. Video doorbell Power POE Exterior. Symp pump with back up, New Plumbing, New Panel, Roof 2023, Water proofing was done in 2023 prior to basement work. Brand new fence 2024. What hasn't this seller thought of? If you are ready to move into your new bungalow this is the one! (id:62104)
64 Welland Street N
Thorold, Ontario
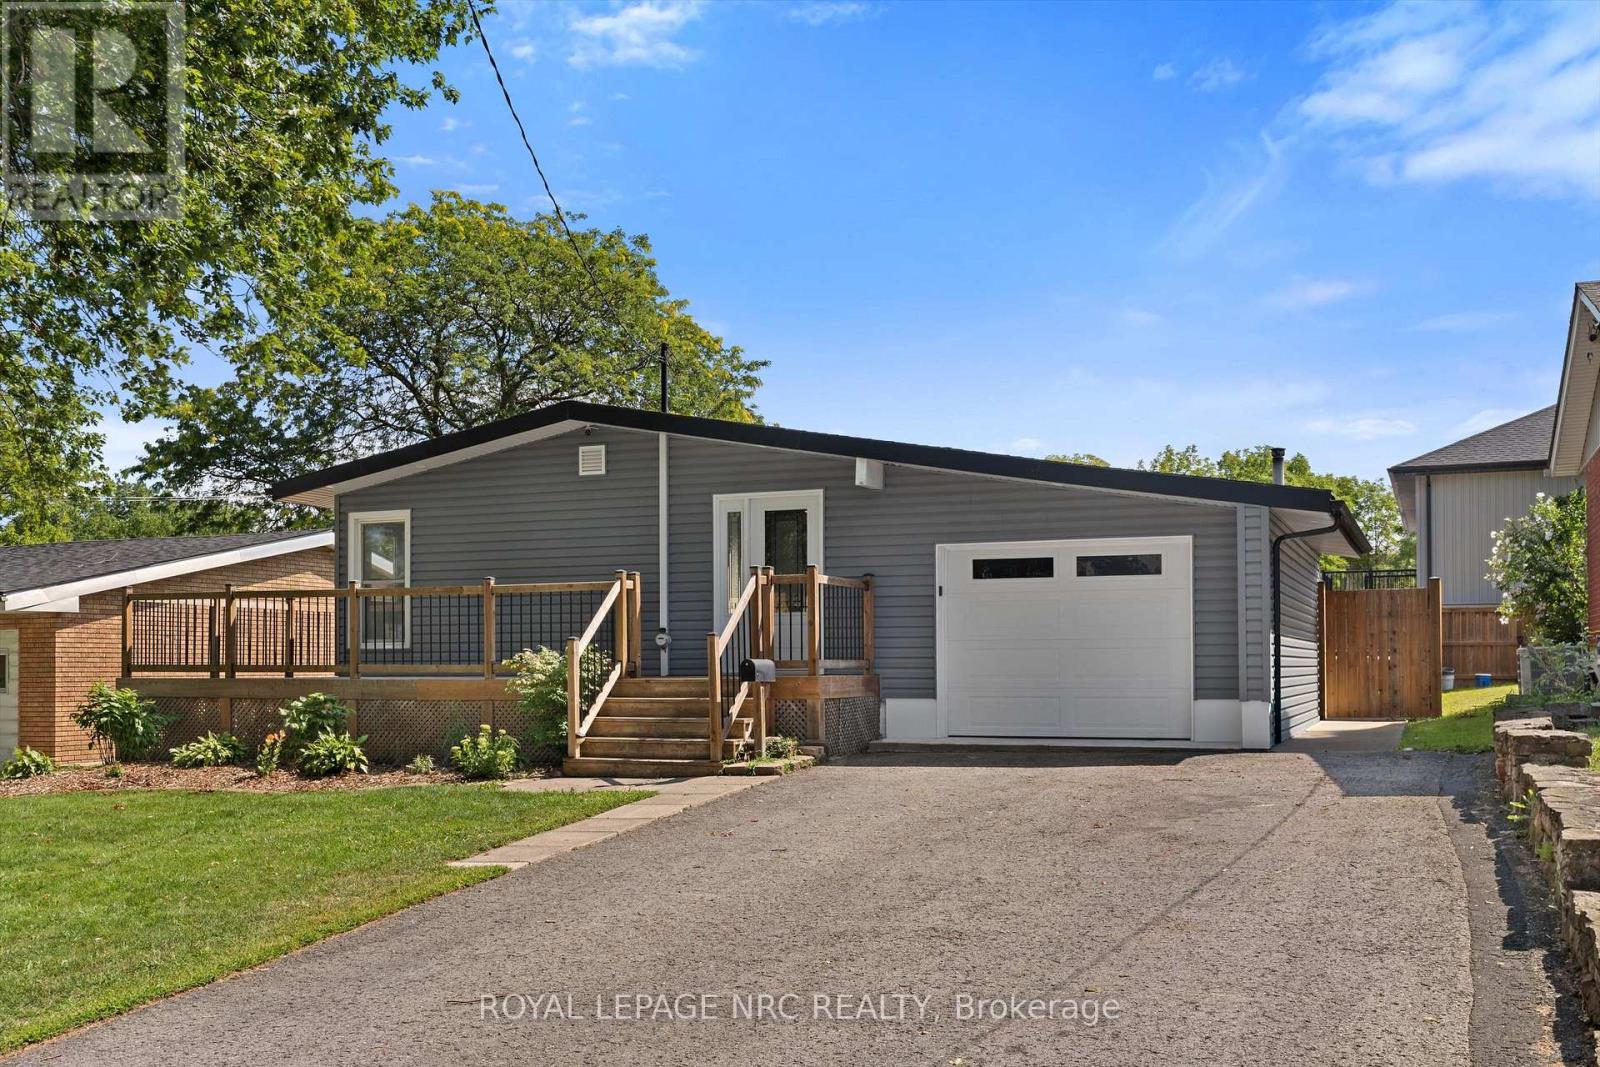
Move-in ready and thoughtfully updated, this Thorold bungalow offers a flexible 2+2 bedroom layout with plenty of space for family, guests, or additional living needs. The main floor features a renovated open-concept kitchen, updated bathroom, durable vinyl flooring throughout, and built-in entertainment speakers, creating a polished space that is ready to enjoy. The lower level adds an in-law suite, second bathroom, and additional living space, making it ideal for extended family, guests, or added flexibility. Outside, the fully fenced yard offers a unique backdrop where you can watch ships make their way through the Welland Canal. The Welland Canal Parkway Trails are also just a short walk away, providing easy access to scenic walking and cycling routes. Extensive updates include waterproofing (2011), siding, fascia and capping (2017), garage with 40-amp electrical panel (2017), main floor and basement bathrooms (2018), re-insulated attic (R44) and main floor walls (R14) (2019), kitchen (2019), built-in entertainment/speakers (2019), vinyl flooring throughout (2019), entry door (2019), and new A/C (2026). A move-in-ready home with an adaptable layout, substantial updates, and a backyard view that is anything but ordinary. (id:62104)
6569 Frederica Street
Niagara Falls, Ontario
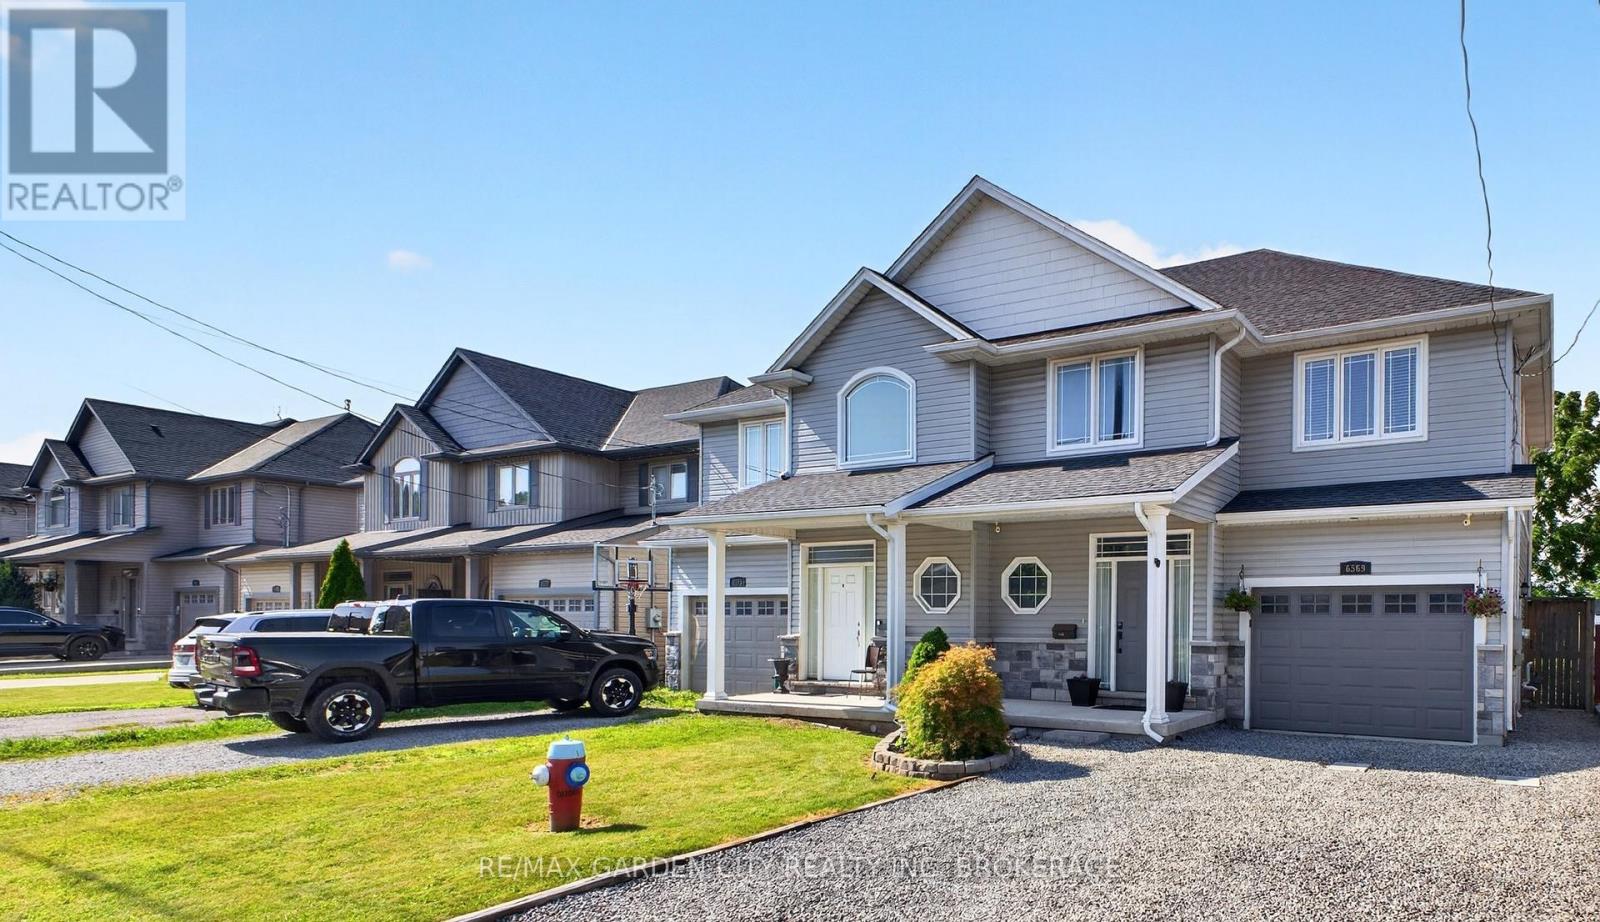
Beautiful 1,500 sq. ft. semi-detached home built in 2016, set in a quiet, well-kept neighbourhood where you can enjoy a slower pace of life without giving up modern comfort. From the moment you walk in, the cathedral ceilings and open-concept layout create a bright, airy feel that makes the home feel larger than expected. The main living space is designed for everyday living and perfect for entertaining, with hardwood flooring, plenty of natural light, and a welcoming kitchen featuring maple cabinetry, tile backsplash, under-cabinet lighting, and large-format tile flooring. Whether it is busy family mornings or hosting friends for dinner, this is a space that feels comfortable, functional, and easy to enjoy. Upstairs, you will find three bedrooms, including a spacious primary retreat complete with a walk-in closet and private ensuite-a quiet place to unwind at the end of the day. Central air conditioning and an HRV system add year-round comfort, while the rear deck and landscaped garden beds create a peaceful outdoor space to relax, barbecue, or enjoy a morning coffee. A move-in-ready home with the right mix of warmth, space, and modern finishes in a desirable location. (id:62104)
30 Shotwell Street
Welland, Ontario
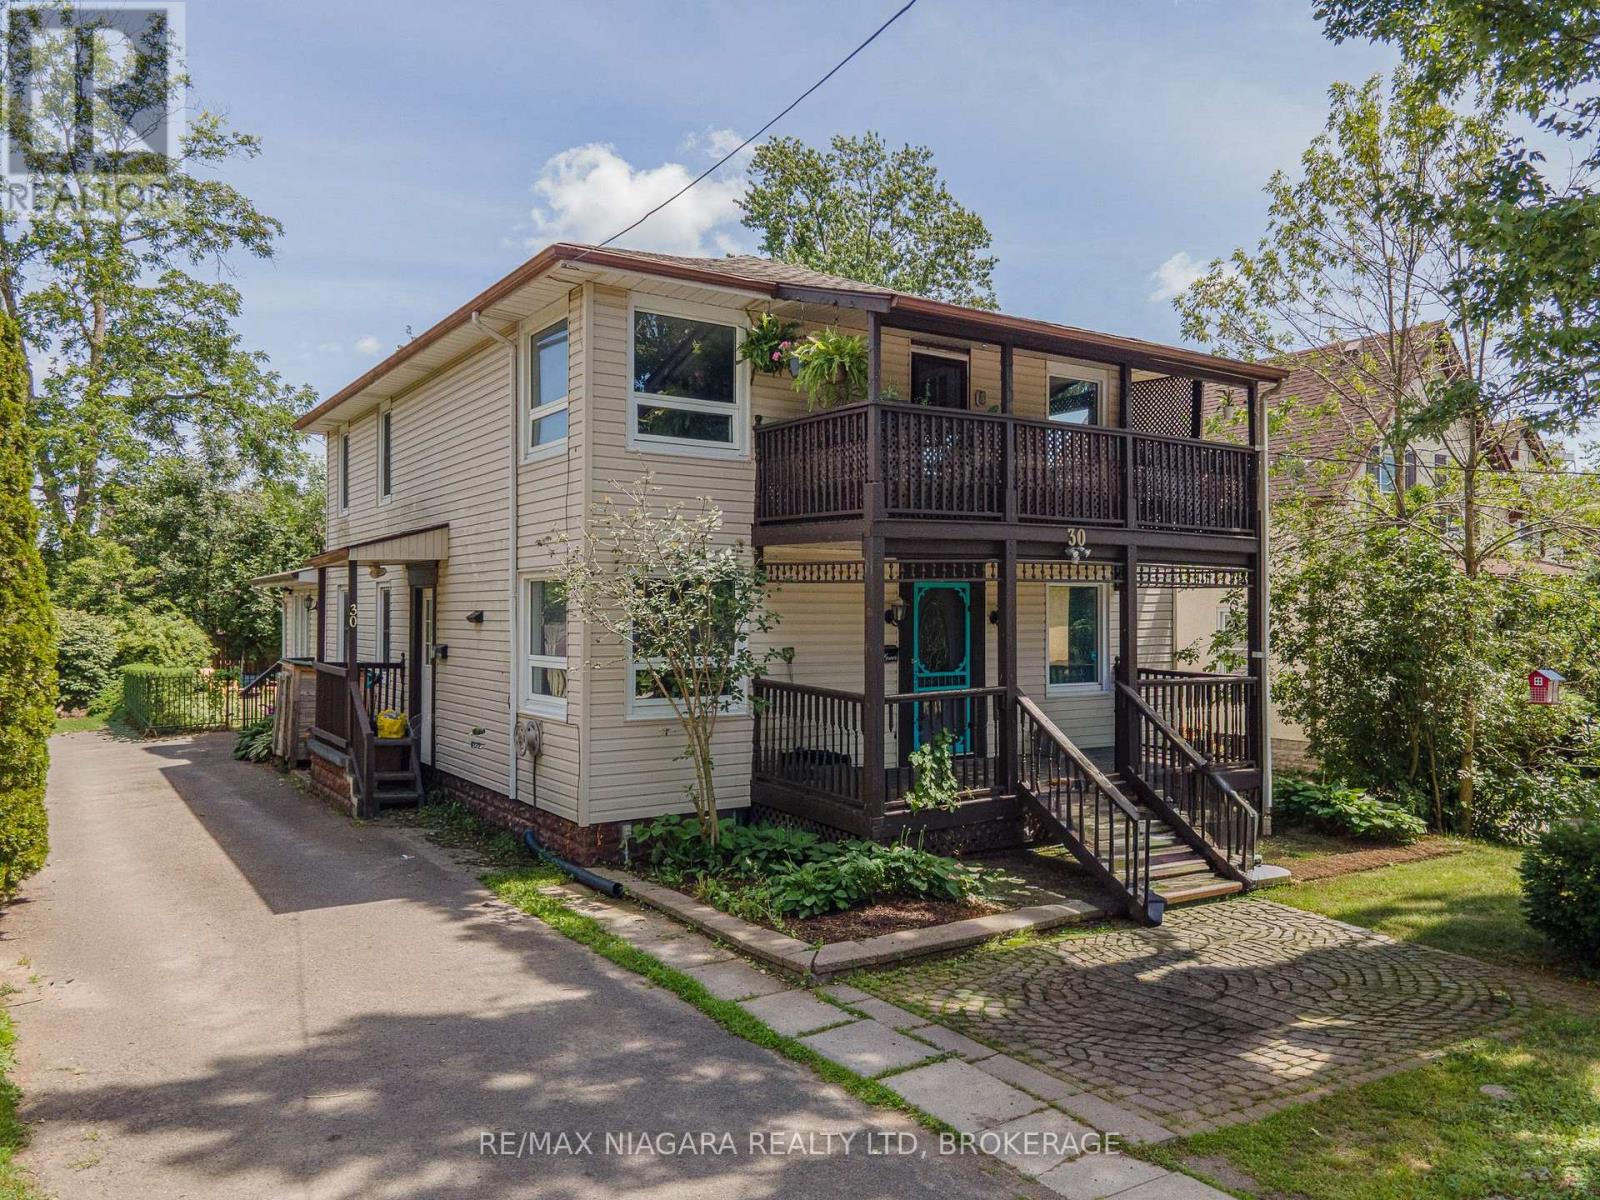
Situated in one of Welland's most sought-after neighbourhoods, this well-maintained legal duplex offers an outstanding opportunity for investors or those looking to add a quality income property to their portfolio. Nestled among mature trees and beautiful character homes, Chippawa Park is known for its charm, walkability, and unbeatable convenience to schools, restaurants, shopping, professional services, public transit, and quick highway access.This spacious duplex features two 3-bedroom units, upstairs is rented to lovely tenants paying $1800 + Hydro and the main floor is $2100 per month +hydro and the main floor is now vacant, providing immediate rental income with future flexibility.The main floor unit offers a generous open-concept kitchen, a bright and expansive living room located in a rear addition, a spacious 4-piece bathroom complete with a separate shower and corner soaker tub, abundant storage, and a welcoming covered front porch.The upper unit showcases beautiful original hardwood flooring, open convent layout, three bedrooms, a 4-piece bathroom, and a charming covered front balcony overlooking this picturesque neighbourhood.Outside, enjoy a fully fenced backyard, ample parking, and two storage sheds. The basement is currently shared, offering common laundry facilities and access to each unit's separate hydro panel. For added value and convenience, the basement layout offers the potential to be divided, allowing each unit its own dedicated laundry, storage area, and hydro panel access.Whether you're looking for a solid investment with reliable rental income or a property with future owner-occupancy potential, this duplex combines strong cash flow with one of Welland's most desirable locations. (id:62104)
15 - 48 Lawton Boulevard
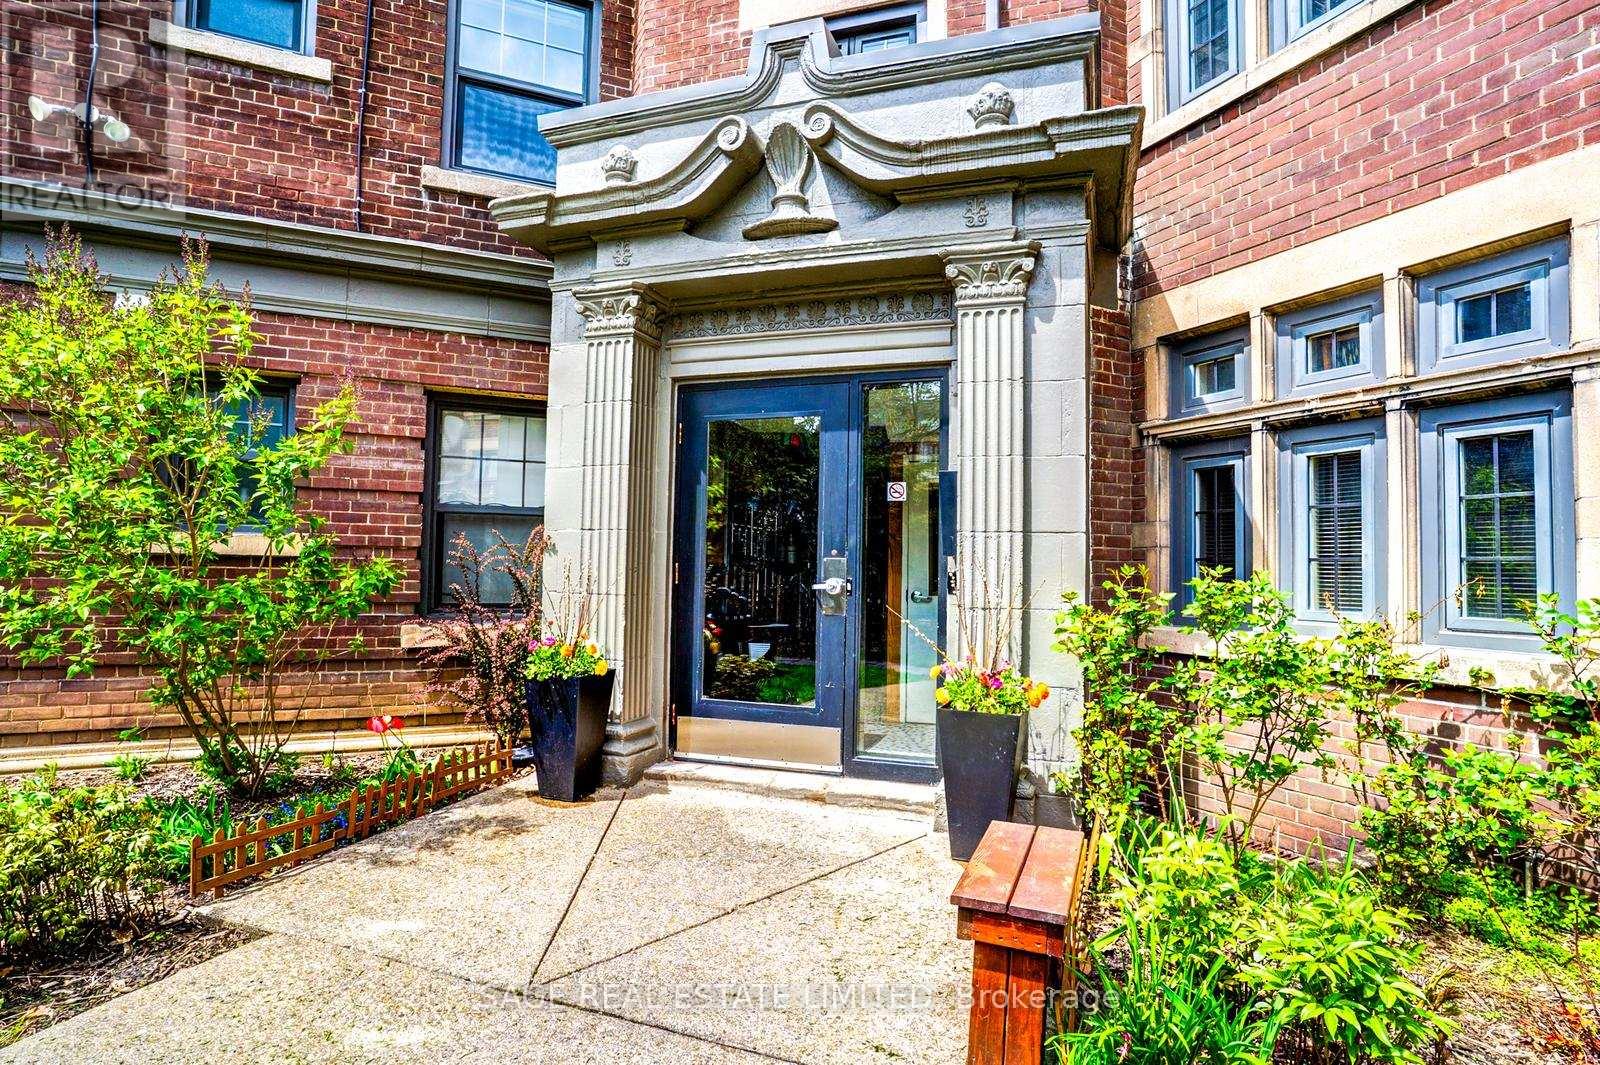
Toronto, Ontario
Dreaming of Deer Park!? Look no further than this coveted third floor 2-bedroom apartment! The unit has been updated while keeping a touch of the old charm. Hardwood floors throughout. Large principal rooms - around 1,000Sqft of total living space. Renovated kitchen with S/S appliances and Caesarstone counters. Large and equal-sized bedrooms that overlook the serene courtyard. Ensuite laundry has been added. Great family-run complex with professional Tenants. Very quiet. Parking and storage available. Steps to the bustling Yonge & St. Clair n'hood, this is as convenient as it gets! A short stroll to public transit, top schools, endless cafes/restos, and some of the City's best parks. You'll love living here, don't miss out! *** Photos and measurements of unit below with same layout. Suite will be undergoing renovation during Summer to update/make repairs*** (id:62104)

30 Shotwell Street
Welland, Ontario
Situated in one of Welland's most sought-after neighbourhoods, this well-maintained legal duplex offers an outstanding opportunity for investors or those looking to add a quality income property to their portfolio. Nestled among mature trees and beautiful character homes, Chippawa Park is known for its charm, walkability, and unbeatable convenience to schools, restaurants, shopping, professional services, public transit, and quick highway access.This spacious duplex features two 3-bedroom units, upstairs is rented to lovely tenants paying $1800 + Hydro and the main floor is $2100 per month plus hydro and the main floor is now vacant, providing immediate rental income with future flexibility.The main floor unit offers a generous open-concept kitchen, a bright and expansive living room located in a rear addition, a spacious 4-piece bathroom complete with a separate shower and corner soaker tub, abundant storage, and a welcoming covered front porch.The upper unit showcases beautiful original hardwood flooring, open convent layout, three bedrooms, a 4-piece bathroom, and a charming covered front balcony overlooking this picturesque neighbourhood.Outside, enjoy a fully fenced backyard, ample parking, and two storage sheds. The basement is currently shared, offering common laundry facilities and access to each unit's separate hydro panel. For added value and convenience, the basement layout offers the potential to be divided, allowing each unit its own dedicated laundry, storage area, and hydro panel access.Whether you're looking for a solid investment with reliable rental income or a property with future owner-occupancy potential, this duplex combines strong cash flow with one of Welland's most desirable locations. (id:62104)
8 - 3008 Palmer Drive
Burlington, Ontario
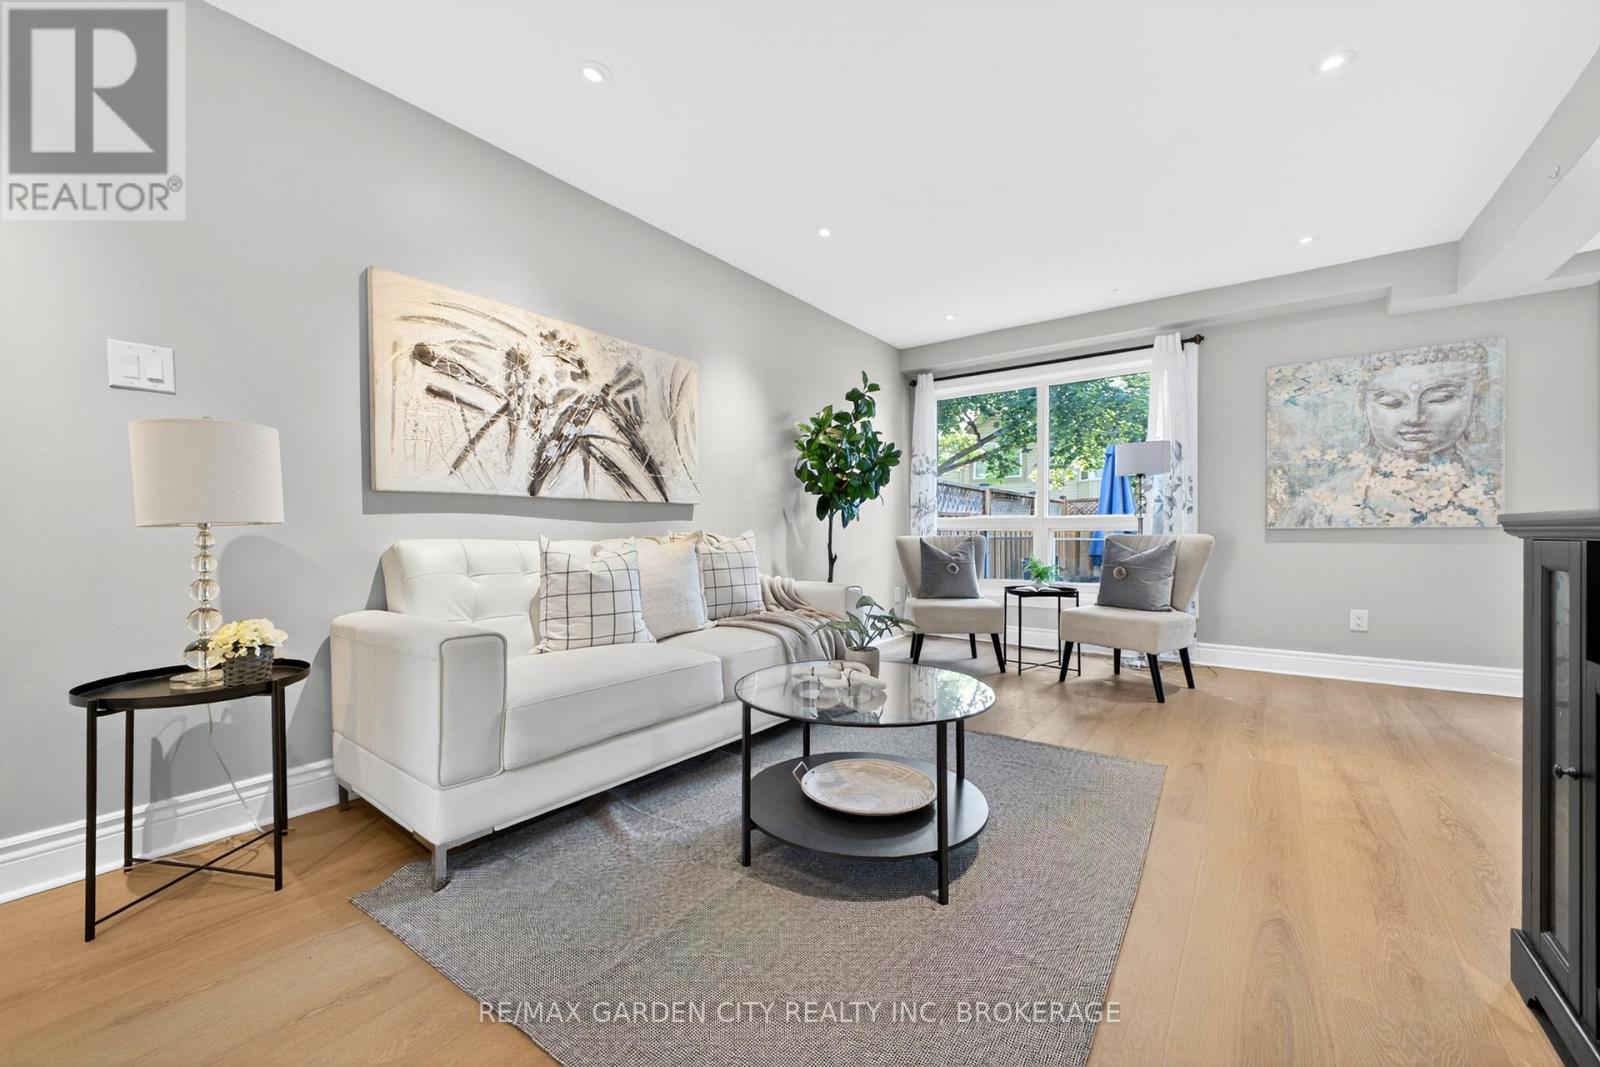
Welcome to Barrington Square - a quiet, family-friendly townhouse community offering green space, an outdoor pool, parkette, and a convenient location close to everyday amenities. This bright and spacious 2-storey end unit townhouse offers a practical layout with plenty of natural light throughout. The main floor features a functional kitchen, dedicated dining area, and a comfortable living room designed for family living, entertaining, or relaxing at the end of the day. New vinyl flooring adds a fresh, modern feel and makes the home easy to maintain. Upstairs, you'll find three well-sized bedrooms and a 4-piece bathroom, making this a great fit for first-time buyers, young families, downsizers, or investors. The finished basement provides valuable additional living space and can easily be used as a family room, home office, playroom, gym, or guest area. Located in a desirable community with excellent shared amenities and close access to shopping, schools, parks, transit, and major routes, this home offers comfort, convenience, and long-term potential. Whether you're looking to move in, invest, or add your own personal touch, this townhouse is a smart opportunity in a sought-after neighborhood. (id:62104)
60 William Street
Hamilton, Ontario
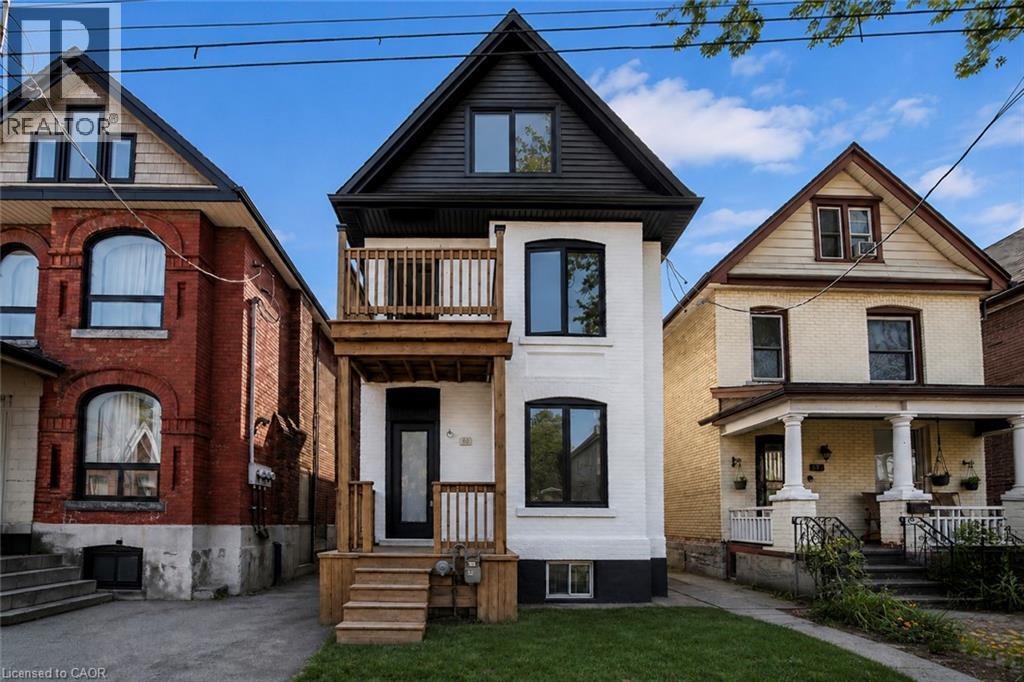
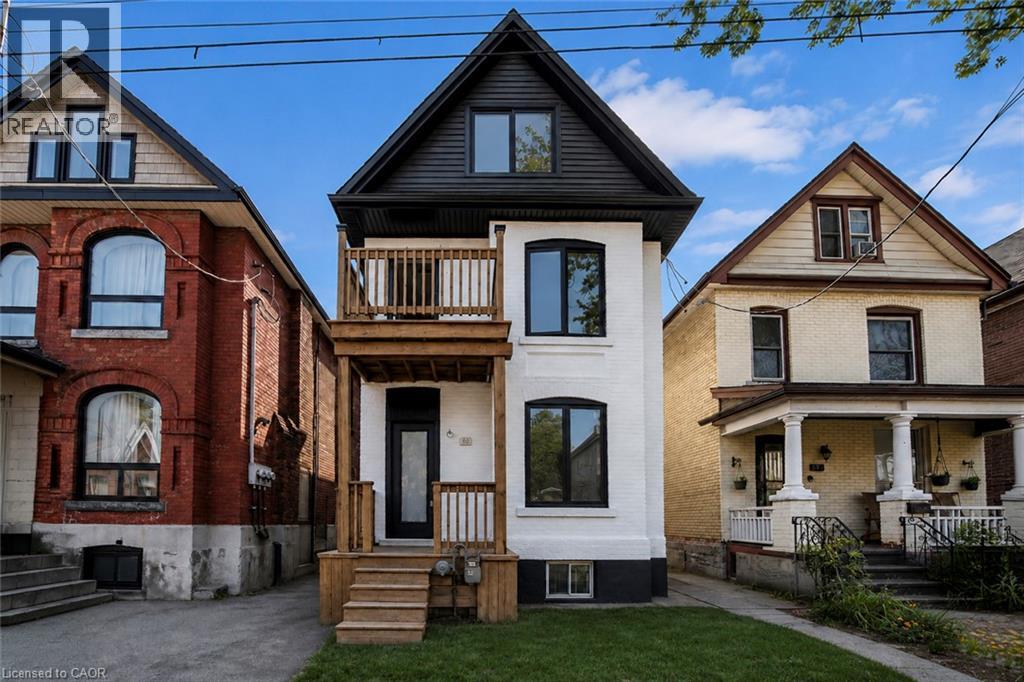
Renovated large triplex - Extensive renovations in 2026 with building permits - Include three new kitchens, 3 new full baths, rare -- Individual 3 furnaces and 3 central air, one for each unit!! Large 3 bedroom top floor unit, main floor unit 2 bedroom, rear unit one bedroom, rare investment opportunity!! Excellent location near General Hospital and Near Downtown Hamilton. Must see this!! (id:62104)
60 William Street
Hamilton, Ontario
Renovated large triplex - Extensive renovations in 2026 with building permits - Include three new kitchens, 3 new full baths, rare -- Individual 3 furnaces and 3 central air, one for each unit!! Large 3 bedroom top floor unit, main floor unit 2 bedroom, rear unit one bedroom, rare investment opportunity!! Excellent location near General Hospital and near Downtown Hamilton. Must see this!! (id:62104)

35 Pintail Drive
Elmira, Ontario
Welcome to 35 Pintail Drive, Elmira. This home is situated in a desirable mature area surrounded by trees and steps to walking trails through the forest. Eye-catching curb appeal is your first impression of this traditional colonial style home. A solid two storey red brick home with an attached double car garage and driveway with parking for 6 vehicles. The oversized front foyer is ideal for welcoming your Family and Friends into your home. This distinguished 3+ bedroom single-family residence was built in 1985, offering a unique opportunity for refined living. Plenty of room for the growing family with large principle rooms on the main floor. An ideal canvas for crafting your desired lifestyle, blending established charm with modern potential. A garden door off the dinette leads you to the private deck and park-like backyard complete with shed, firepit area and is partially fenced. The upper level offers 3 bedrooms including the spacious primary with attached bonus room perfect for a nursery, den or 4th bedroom. There is an ensuite and a 2nd full bathroom on the upper level. The lower level is partially finished with a recreation room and games area plus there is a large unfinished storage space with a rough-in bathroom. You won't be disappointed with all that this home has to offer and the endless potential! The location is appealing for students who walk to school, easy access to amenities and for commuters. (id:62104)
60 William Street
Hamilton, Ontario
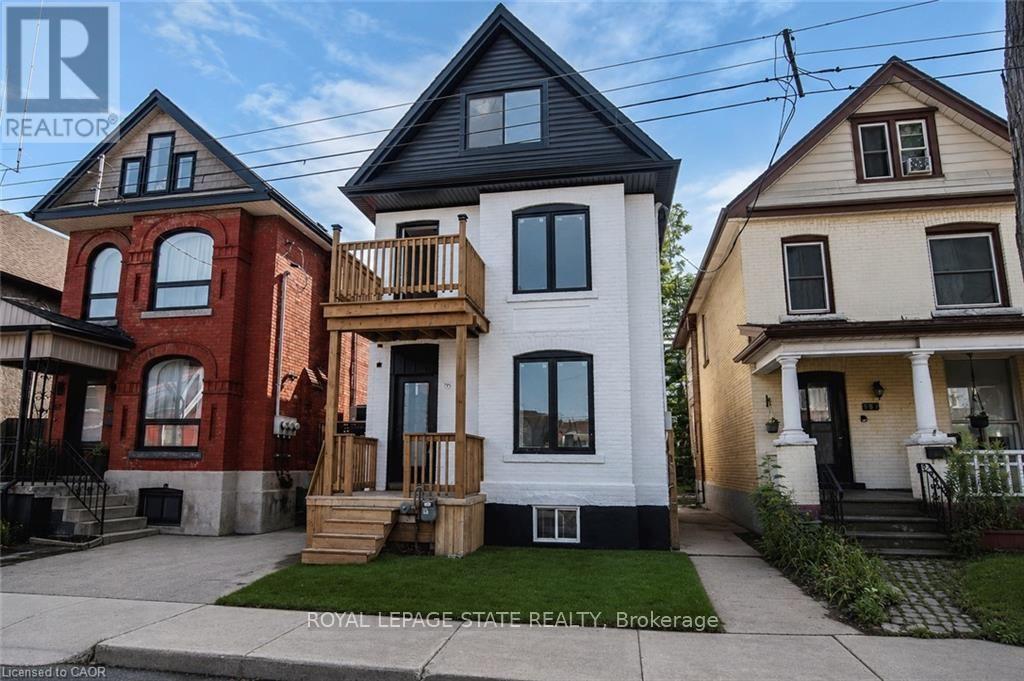
Renovated large triplex - Extensive renovations in 2026 with building permits - Include three new kitchens, 3 new full baths, rare -- Individual 3 furnaces and 3 central air, one for each unit!! Large 3 bedroom top floor unit, main floor unit 2 bedroom, rear unit one bedroom, rare investment opportunity!! Excellent location near General Hospital and near Downtown Hamilton. Must see this!! (id:62104)