
1264 - 313 Richmond Street E Toronto, Ontario M5A 4S7

$3,100 Monthly
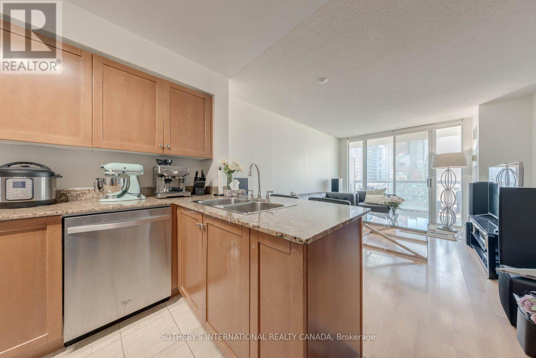
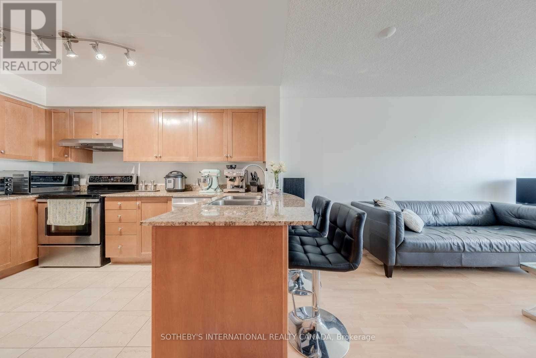
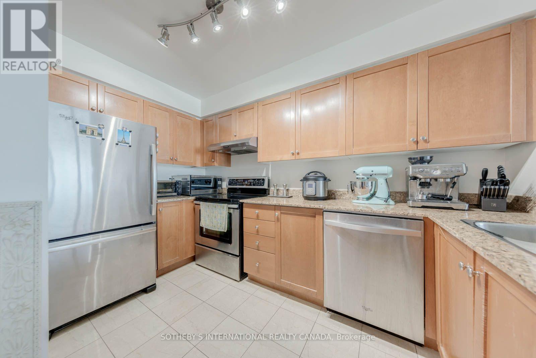
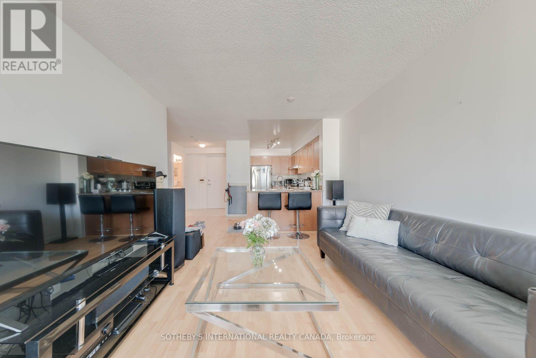
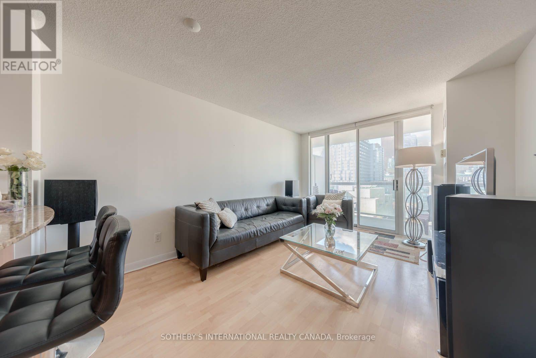
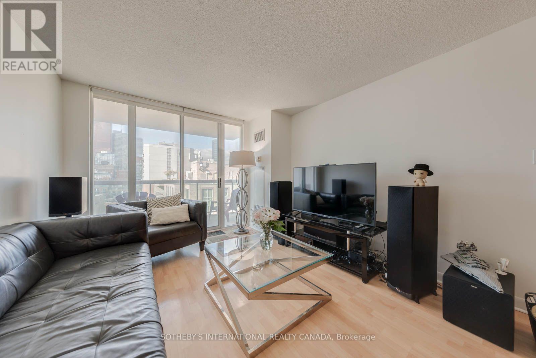
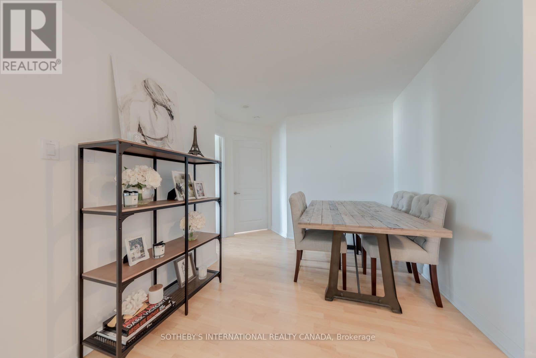
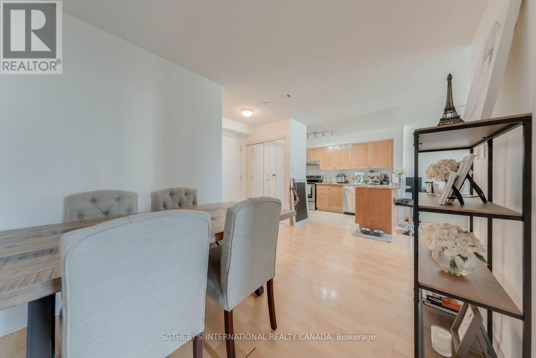
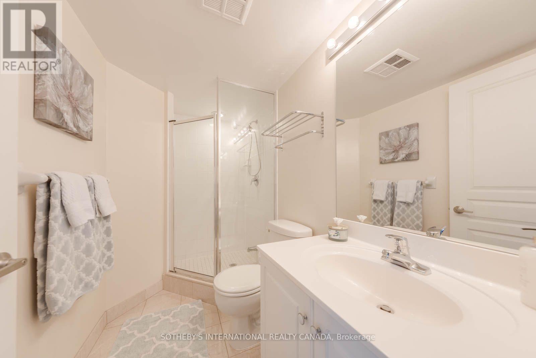
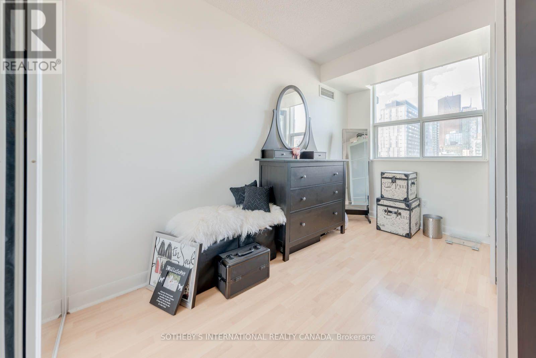
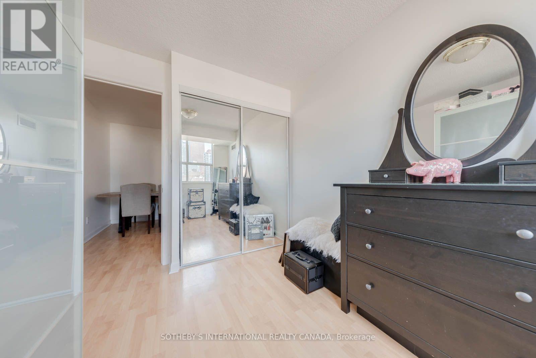
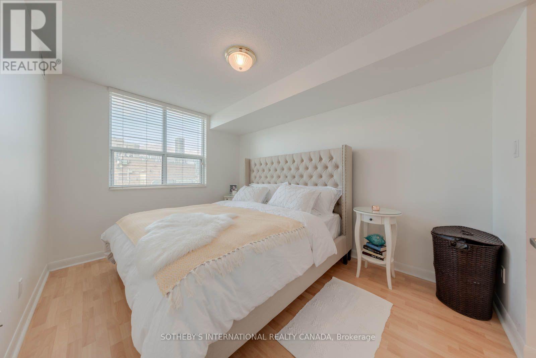
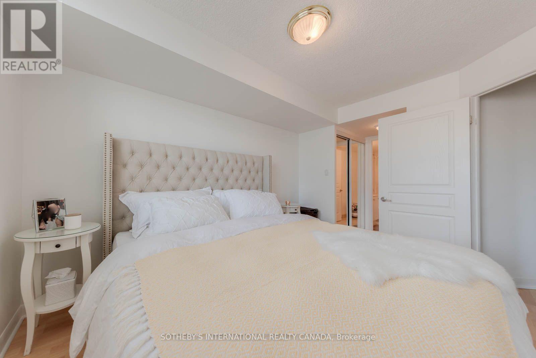
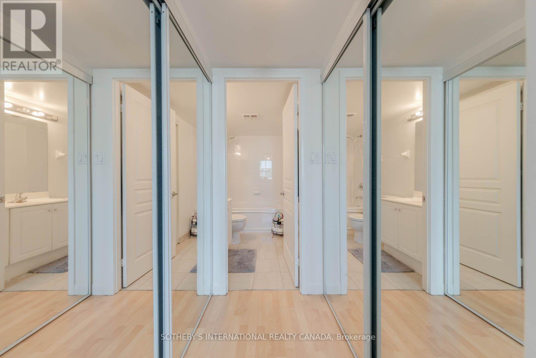
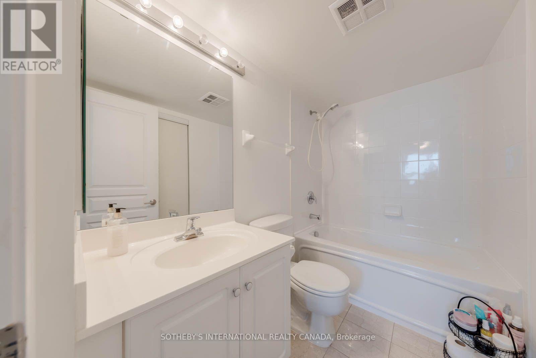
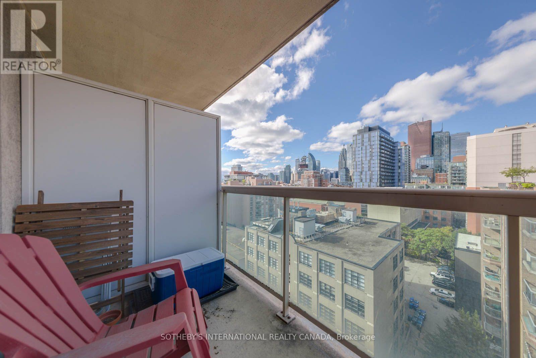
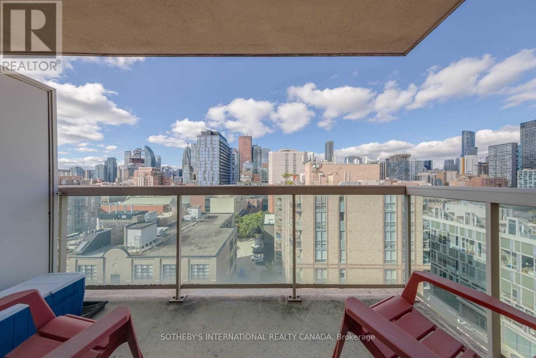
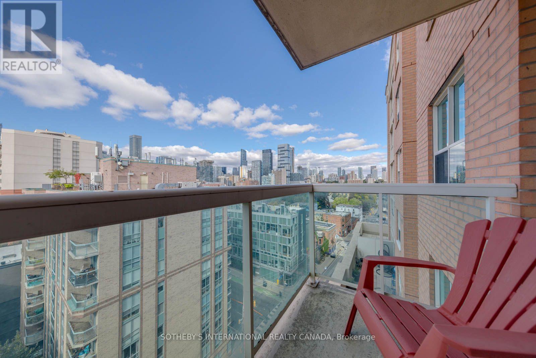
We're raving about Richmond! An amazing opportunity to live walking distance to the superb St Lawrence Market, in a well-run, Tridel built condominium. Suite 1264 is a true two bedroom suite with two full bathrooms. A functional 850 SqFt floor plan with an open concept breakfast bar kitchen fitted with stainless steel appliances and granite countertops. Enjoy the city views from your private west facing balcony. Separate dining room can act as an office or den space. Residents enjoy access to an impressive lineup of building amenities including an indoor hot tub and sauna, a rooftop terrace with stunning city views, a bi-level fitness centre, basketball court, party room, and 24-hour concierge services for added peace of mind. Step outside and discover some of Toronto's most iconic destinations just minutes away: the Distillery District, St. Lawrence Market, the Financial District, St. Michael's Hospital, and an endless selection of shops, cafés, parks, and transit options. All Utilities Included!! (id:62104)
Property Details
| MLS® Number | C13785590 |
| Property Type | Single Family |
| Community Name | Moss Park |
| Amenities Near By | Public Transit, Park |
| Community Features | Pets Allowed With Restrictions |
| Features | Balcony |
| View Type | City View |
Building
| Bathroom Total | 2 |
| Bedrooms Above Ground | 2 |
| Bedrooms Total | 2 |
| Amenities | Security/concierge, Exercise Centre, Party Room, Sauna |
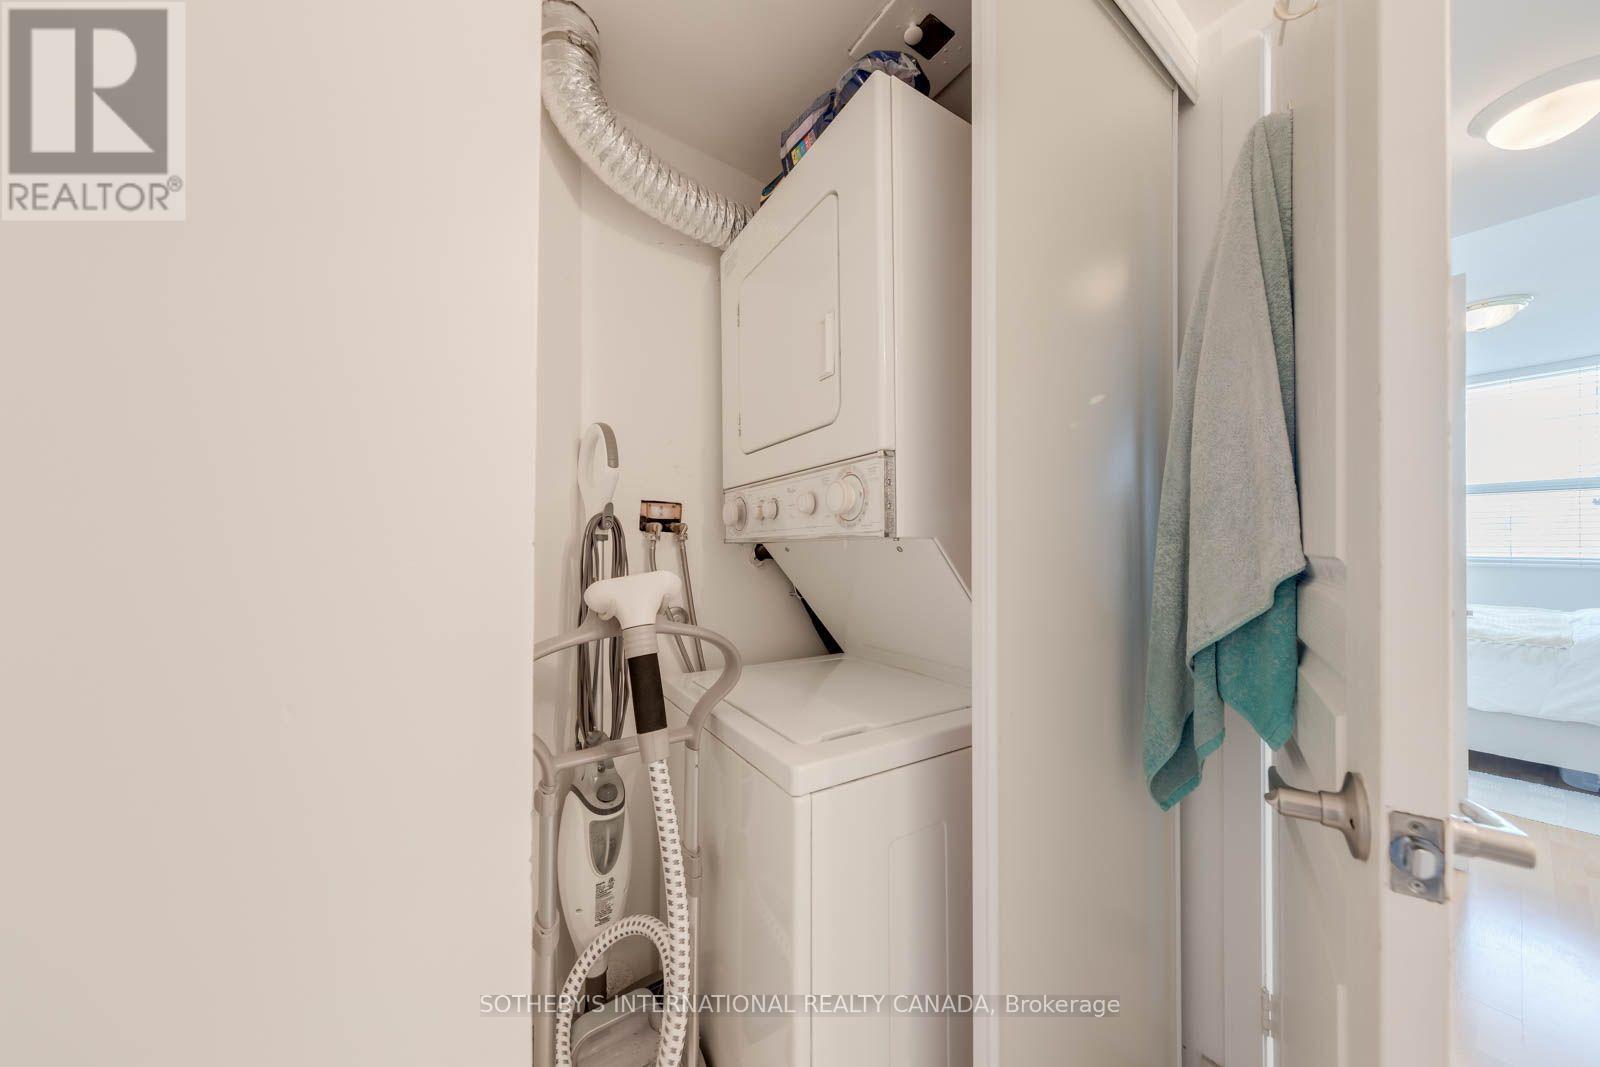
| Appliances | Dishwasher, Dryer, Hood Fan, Stove, Washer, Window Coverings, Refrigerator |
| Basement Type | None |
| Cooling Type | Central Air Conditioning |
| Exterior Finish | Brick |
| Flooring Type | Laminate, Tile |
| Heating Fuel | Other |
| Heating Type | Forced Air |
| Size Interior | 800 - 899 Sqft |
| Type | Apartment |
Parking
| Underground | |
| Garage |
Land
| Acreage | No |
| Land Amenities | Public Transit, Park |
Rooms
| Level | Type | Length | Width | Dimensions |
|---|---|---|---|---|
| Flat | Living Room | 4.7 m | 3.31 m | 4.7 m x 3.31 m |
| Flat | Dining Room | 4.41 m | 2.59 m | 4.41 m x 2.59 m |
| Flat | Kitchen | 3.48 m | 2.06 m | 3.48 m x 2.06 m |
| Flat | Primary Bedroom | 3.77 m | 2.87 m | 3.77 m x 2.87 m |
| Flat | Bedroom 2 | 3.26 m | 2.62 m | 3.26 m x 2.62 m |
https://www.realtor.ca/real-estate/30280262/1264-313-richmond-street-e-toronto-moss-park-moss-park
Contact Us
Contact us for more information

The trademarks REALTOR®, REALTORS®, and the REALTOR® logo are controlled by The Canadian Real Estate Association (CREA) and identify real estate professionals who are members of CREA. The trademarks MLS®, Multiple Listing Service® and the associated logos are owned by The Canadian Real Estate Association (CREA) and identify the quality of services provided by real estate professionals who are members of CREA. The trademark DDF® is owned by The Canadian Real Estate Association (CREA) and identifies CREA's Data Distribution Facility (DDF®)
September 15 2026 06:54:08
Toronto Regional Real Estate Board
Sotheby's International Realty Canada