
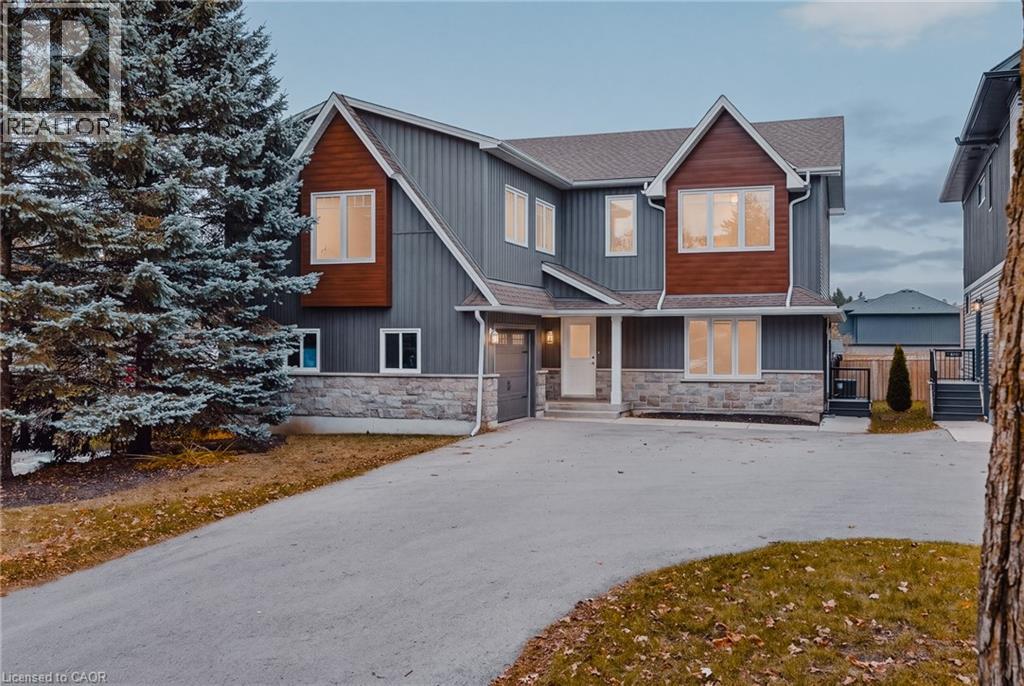
370 Forfar Street E
Fergus, Ontario
Ask anyone in Fergus and they will tell you the best streets are the ones where you can leave the car at home. Forfar Street East is one of them. A short stroll takes you into downtown, with its shops and cafes, and that is only the beginning of the story. This legal duplex started life in 1956 as a modest bungalow. In 2023 it was rebuilt with a second storey, creating two stacked, self-contained units, each with a feel all its own. Step onto the main level and picture yourself settling in. About 900 sq ft and 2 bedrooms, with a private deck made for morning coffee and slow summer evenings. It is vacant and ready for you, whether you plan to live here or lease it out. Below, the basement holds shared laundry and a bathroom rough-in, with room to finish more living space for the main floor owner as your needs grow. Upstairs, the 3 bedroom unit spans about 1,230 sq ft with a private deck of its own and room for a growing family, a long-term renter or relatives who want to stay close. This is where the story gets interesting. Live on the main floor and let the upper help carry the mortgage. Or hold the whole building as an investment and let both units work for you. An attached garage and driveway parking take care of the cars, and the lot, zoned R3, offers more outdoor room than you might expect this close to town. Daily life is easy here. Victoria Terrace Public School is just down the street, with more schools nearby. Downtown Fergus and the Fergus Marketplace are within walking distance, Walmart is an easy walk, and the Sportsplex, Zehrs and Groves Memorial Community Hospital are minutes away. A legal duplex with room to live, lease, or hold. Book a showing and see the opportunity. (id:62104)
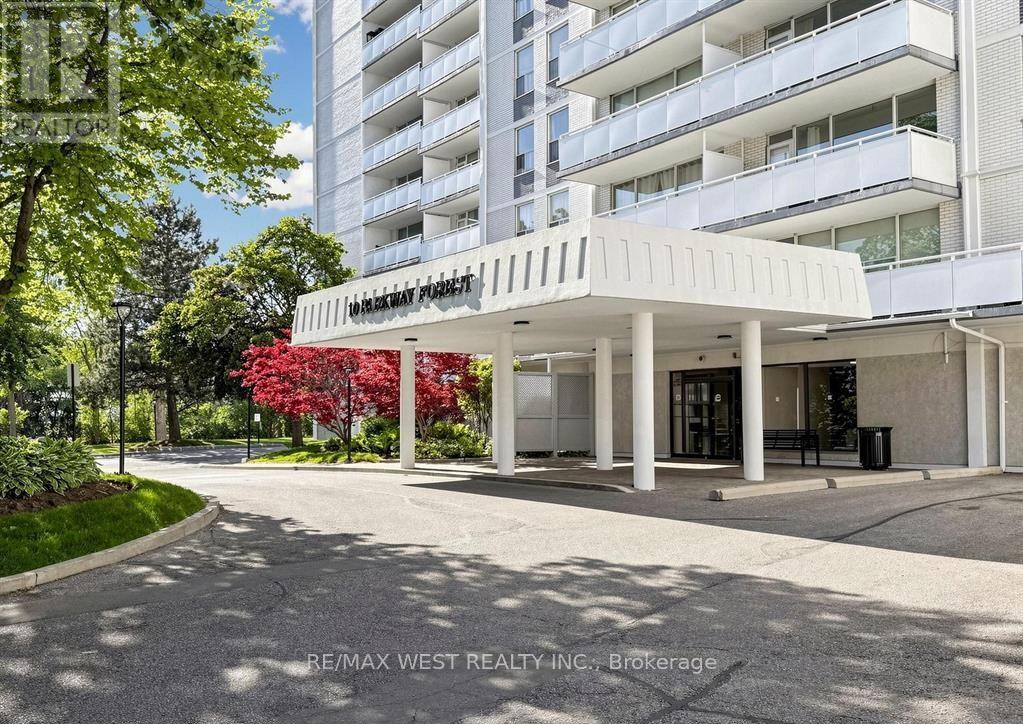
1202 - 10 Parkway Forest Drive
Toronto, Ontario
.LOCATION! LOCATION! LOCATION! Welcome To This Bright And Spacious 3 Bedroom, 2 Washroom Condo Offering Comfort, Functionality And Convenience In A Highly Desirable Neighbourhood. This Well Laid Out Suite Features A Generous Living And Dining Area Filled With Natural Light, An Eat In Kitchen, Spacious Bedrooms, And A Huge Open Balcony With Beautiful Unobstructed Views, Perfect For Morning Coffee, Evening Relaxation Or Entertaining. Ideal For First Time Buyers, Growing Families, Downsizers Or Investors Looking For A Practical Home In A Connected Location this Condo is just steps away from convenient transit options, top-rated schools, and a variety of shops and amenities. Enjoy a lifestyle of leisure with access to a fully equipped EXERCISE room, sauna . Inclusive cable and internet services. Most Sought After North-Facing Corner Unit(Bdrms Face West) Ample Space& Light.Walk To Fairview Mall.Easy Access To Sheppard Subway,404,401,Ttc.Excellent Space , Affordable Price Outdoor Pool&Tennis Courts.Balcony 5.89 X 1.65. (id:62104)
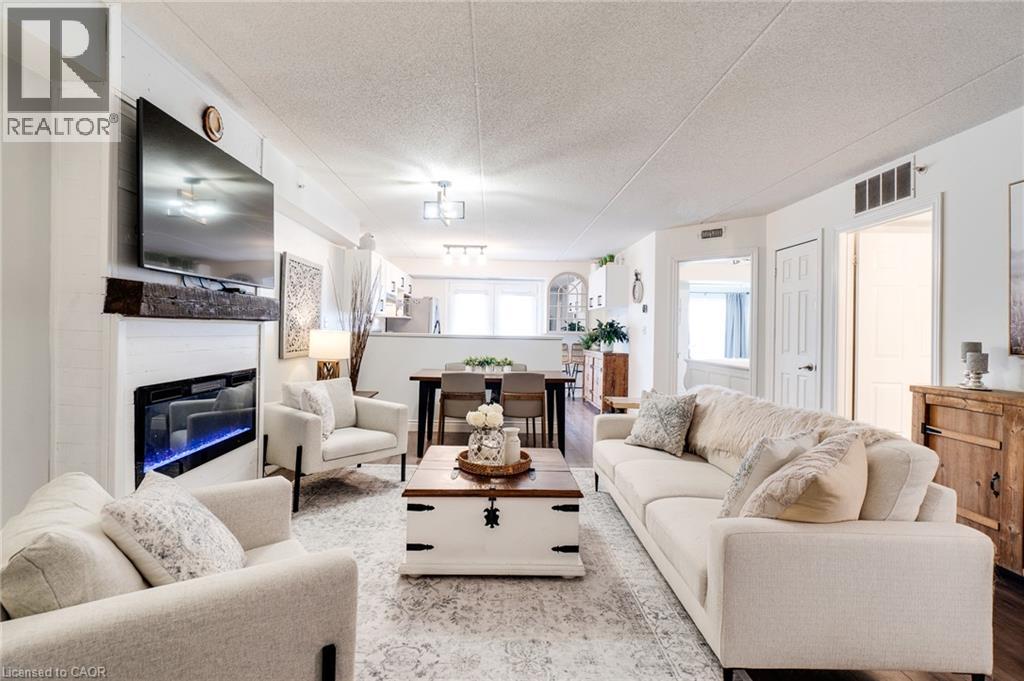
2045 Appleby Line Unit# 305
Burlington, Ontario
Stunning 1 Bedroom PLUS spacious den, 1 Bath unit in the Uptown Orchard Condo’s. The beautiful Hampton model boasts nearly 900 square feet of living space. Completely upgraded throughout with dark flooring, trim, stainless steel appliances(1-year-old), new lighting, laminate flooring in bathroom, new water heater (‘24), zebra blinds throughout. The spacious Kitchen includes all of the modern touches, quartz counter top, stone backsplash, stainless steel farmhouse sink with black matte pull-down faucet sprayer, and patio doors to the balcony. The south-facing view fills the space with an abundance of natural sunlight. The spacious living and dining room area offers enough room for lounging and entertaining complete with newly built fireplace adding a warm focal point to the space. The large primary bedroom offers a double closet, bonus office/sitting area. Freshly updated and functional 4 piece bath features in-suite laundry. The den is perfect for a home office & extra storage. Amenities include a beautiful party room, fitness centre/sauna, and underground parking. One parking space underground #100 is owned with plenty of additional parking for a second vehicle in the parking area above/visitor parking. Locker #37. Unbeatable location walking distance to shops, grocery stores,restaurants, gym, and easy highway access. Low condo fees!! Nothing to do, but move in and enjoy! (id:62104)
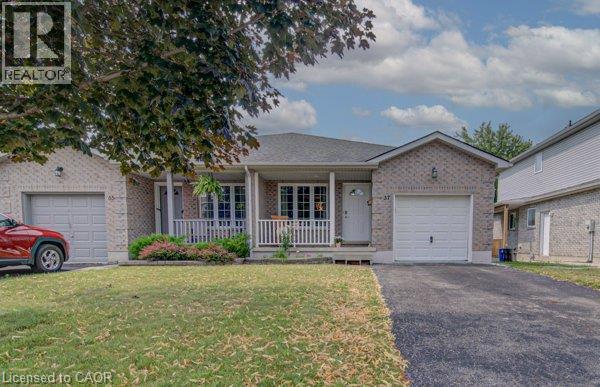
37 Wingfield Avenue
Stratford, Ontario
Welcome home to 37 Wingfield Avenue in the beautiful city of Stratford. This spacious, move in ready, beautifully updated 3-bedroom, 2-bath semi detached home is perfectly situated on a family friendly street. Designed for maintenance free living inside & out, this home has been thoughtfully updated. The attached single car garage offers interior access to the main level, while the private driveway provides parking for two additional cars. The inviting foyer leads to the carpet-free main floor featuring a bright living room & dining room, offering plenty of space for everyday living, family gatherings & entertaining. The kitchen boasts a good amount of cabinetry and comes complete with stainless steel appliances including a newer stove (2026), fridge & dishwasher. Upstairs, you’ll find 3 generously sized, carpet free bedrooms. This level has been extensively updated with newer flooring, trim, doors, hardware and modern light fixtures. The oversized primary bedroom provides a comfortable retreat, while the spacious secondary bedrooms are perfect for family, guests, or a home office. The beautifully renovated 4-piece bathroom features newer tile, fixtures, tub, sink & toilet. The bright & oversized lower-level family room is an ideal space to relax with your family or entertain. Sliding doors lead to the fully fenced (2018) backyard, where you will enjoy a spacious deck with pergola – perfect for BBQ’S, family gatherings, & outdoor fun. An updated 4-piece bathroom adds convenience to this level. The unfinished basement offers endless possibilities for future living space while currently providing a laundry area, generous storage & a bonus cold room. Additional features include an owned tankless water heater (2017) & water softener (2019) – eliminating monthly rental fees – as well as central air conditioning for year-round comfort. Located in a desirable neighbourhood, truly this home has it all. (id:62104)
4 St George Street Unit# 2
Brantford, Ontario
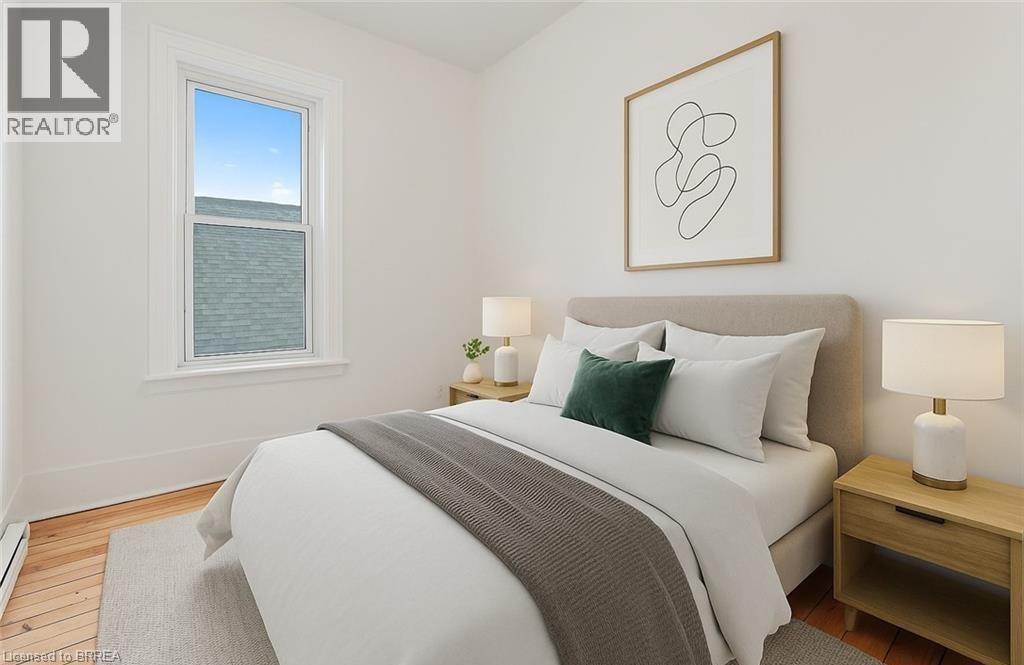
Welcome to 4 St. George Street, Unit #2, a bright 2-bedroom, 1-bath apartment in Brantford’s established Terrace Hill neighbourhood. Highlights include in-suite laundry, forced-air heat and an enclosed balcony. You’re on a quiet street just minutes from downtown, Brantford General Hospital, parks, trails, schools, shopping and public transit, with Highway 403 about five minutes away. (id:62104)
29 Loneoak Crescent
Hamilton, Ontario
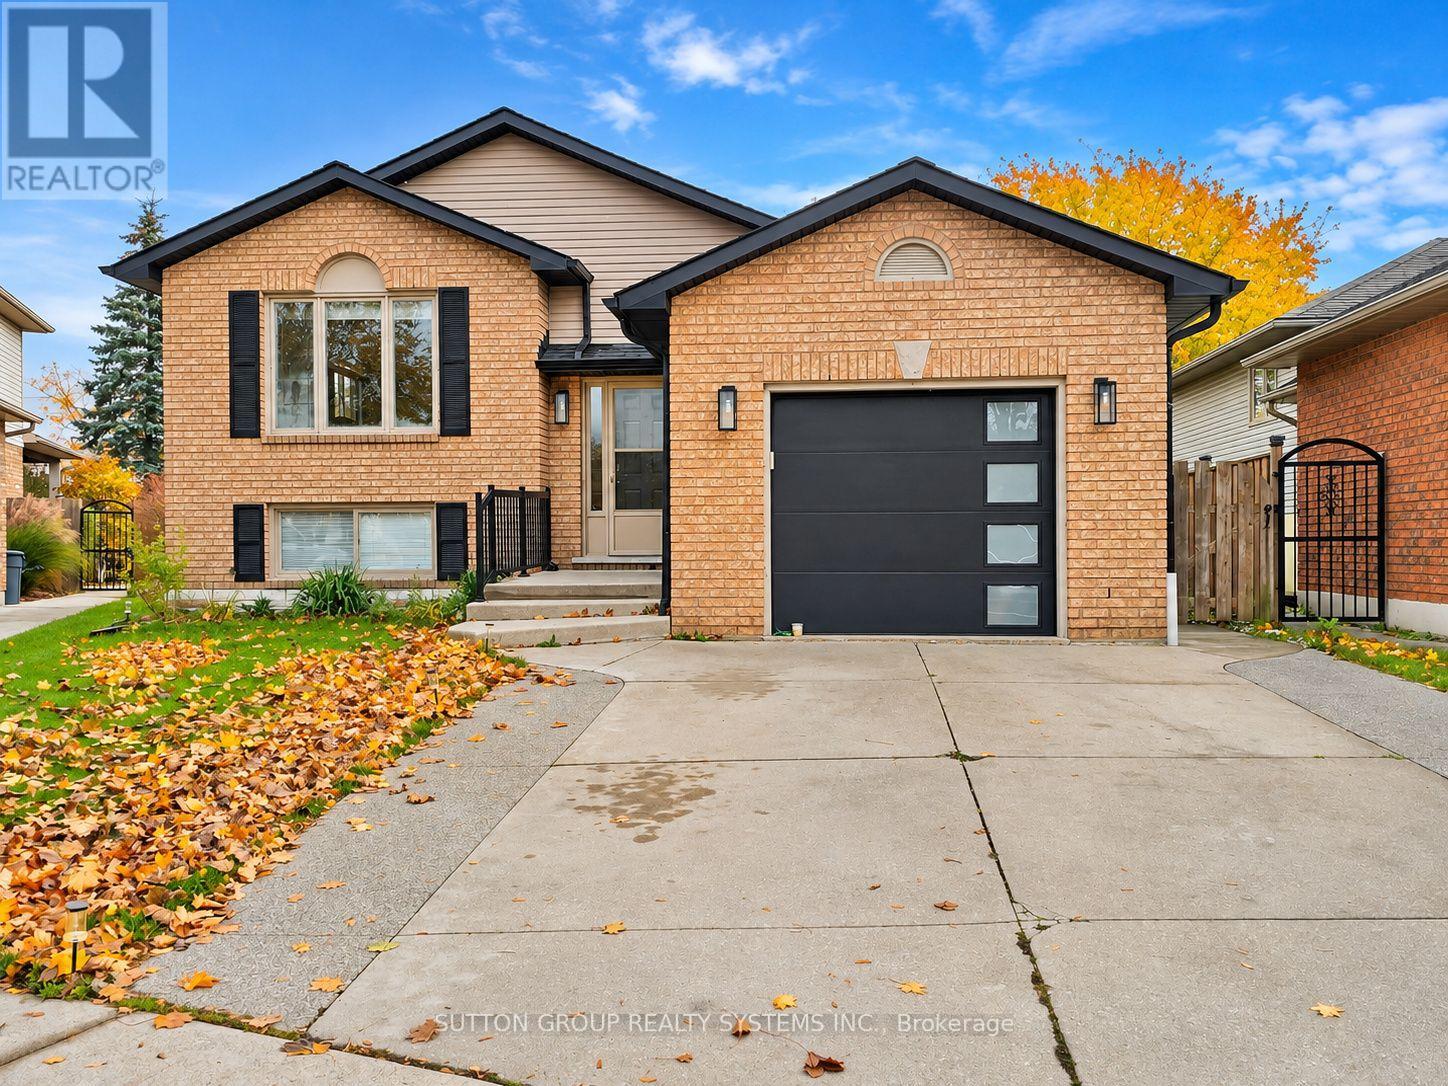
Welcome to 29 Loneoak Crescent in desirable Stoney Creek! This beautifully renovated, bright and spacious lower-level suite offers approximately 1,000 sq. ft. of comfortable, modern living space. Renovated approximately 3 years ago, this impressive 2-bedroom unit features an inviting open-concept kitchen, living and dining area, perfect for everyday living and entertaining. Large windows provide an abundance of natural light, creating a warm and welcoming atmosphere. Enjoy the convenience of private in-suite laundry, a modern full bathroom, and one dedicated parking space. Nestled on a quiet, family-friendly crescent, just minutes from parks, schools, shopping, restaurants, and everyday amenities. A fantastic opportunity to enjoy spacious, stylish living in a wonderful neighbourhood! PROPERTY HIGHLIGHTS: Approximately 1,000 Sq. Ft. 2 Spacious Bedrooms 1 Full Bathroom Open-Concept Kitchen, Living & Dining Renovated Approximately 3 Years Ago Private In-Suite Laundry Abundant Natural Light 1 Dedicated Parking Space Quiet, Family-Friendly Crescent Convenient Stoney Creek Location RENTAL TERMS: Tenant is responsible for monthly rent plus 40% of the property's utility costs. *Some pictures had been edited* (id:62104)
74 Buchanan Street
Barrie, Ontario
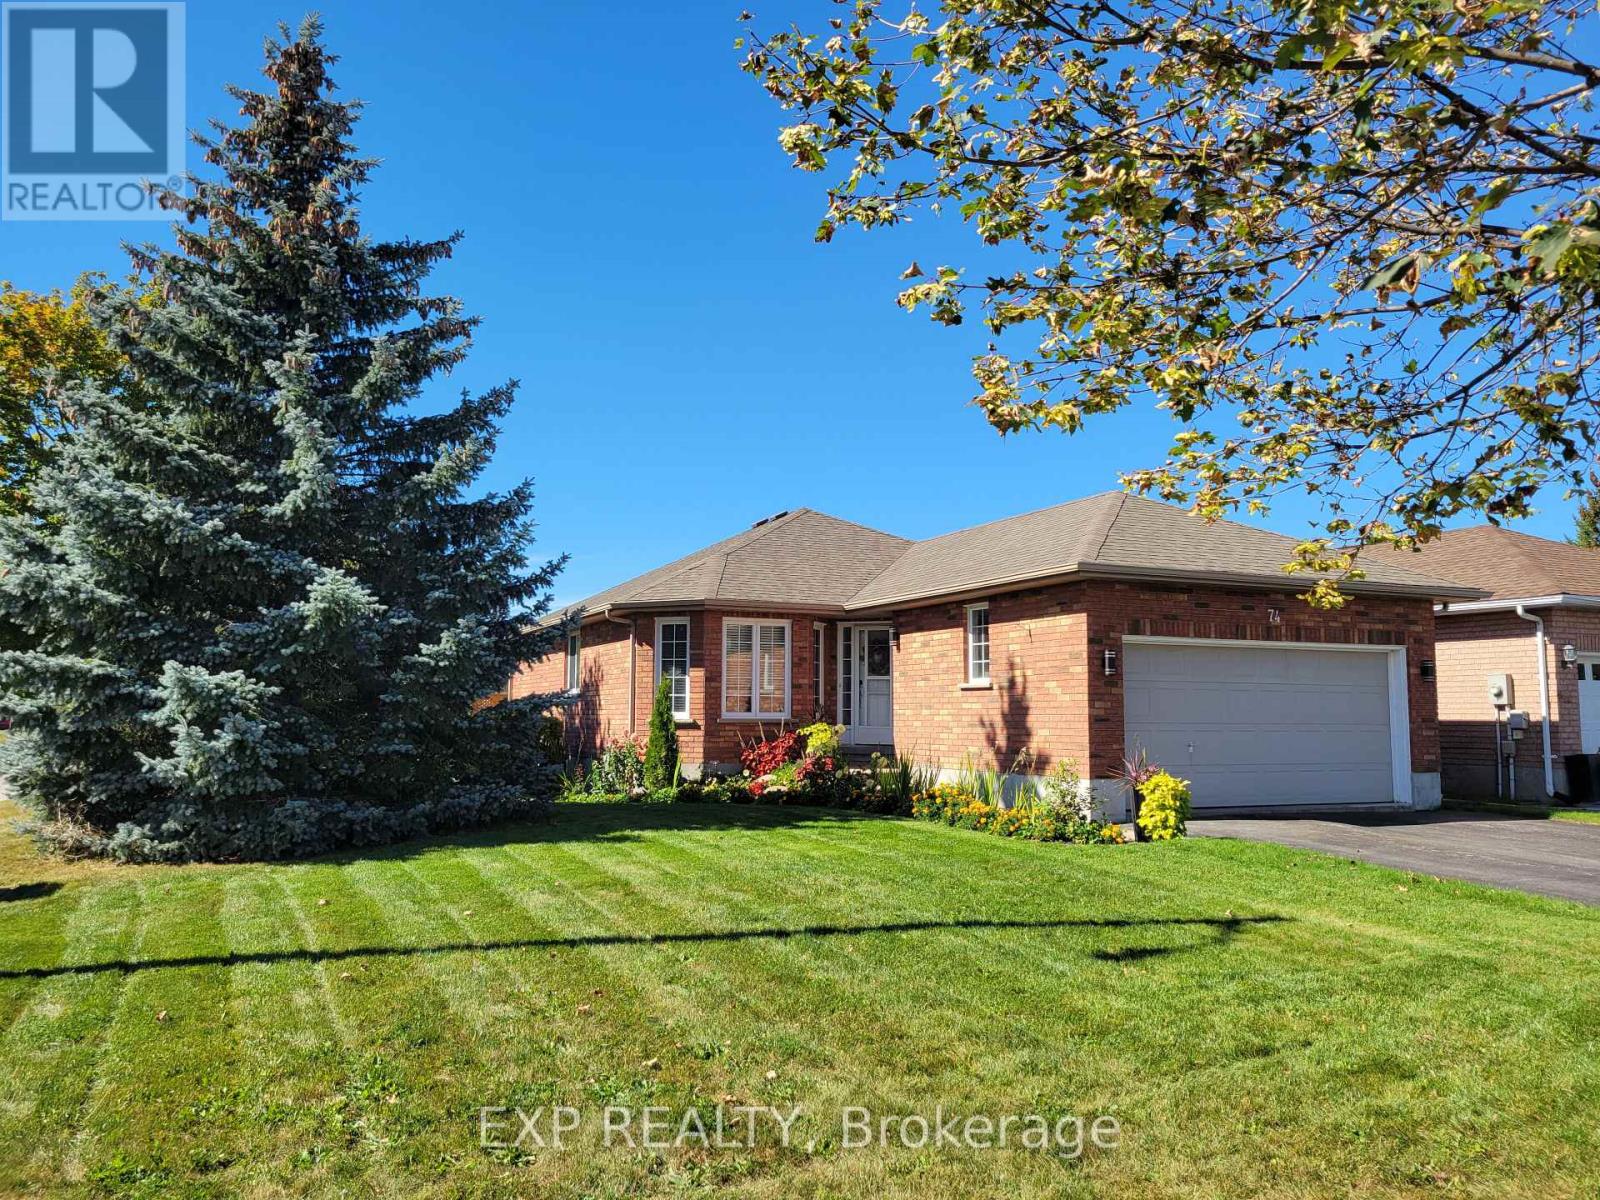
Welcome to 74 Buchanan Street-a beautifully renovated bungalow that has been thoughtfully upgraded from top to bottom with quality, style, and functionality in mind. The main floor features a stunning chef's kitchen equipped with high-end appliances, creating the perfect space for entertaining and everyday living. New high-end laminate flooring flows throughout, complemented by two spacious bedrooms and a fully renovated bathroom.Convenience is key with main-floor laundry and an EV-ready setup, offering modern features designed for today's lifestyle.The fully finished lower level adds incredible versatility, featuring two additional bedrooms, a second fully renovated bathroom, and a kitchenette-ideal for extended family, guests, a home office, or potential in-law living. A brand new furnace and tankless hot water system rounds out the renovations with peace of mind. The basement is fully finished and offers separate living potential with exceptional value and opportunity. Move-in ready and extensively upgraded, this turn-key home combines modern finishes with practical living space in a desirable Barrie location. Simply unpack and enjoy! (id:62104)
A125 - 41 Lebovic Avenue
Toronto, Ontario
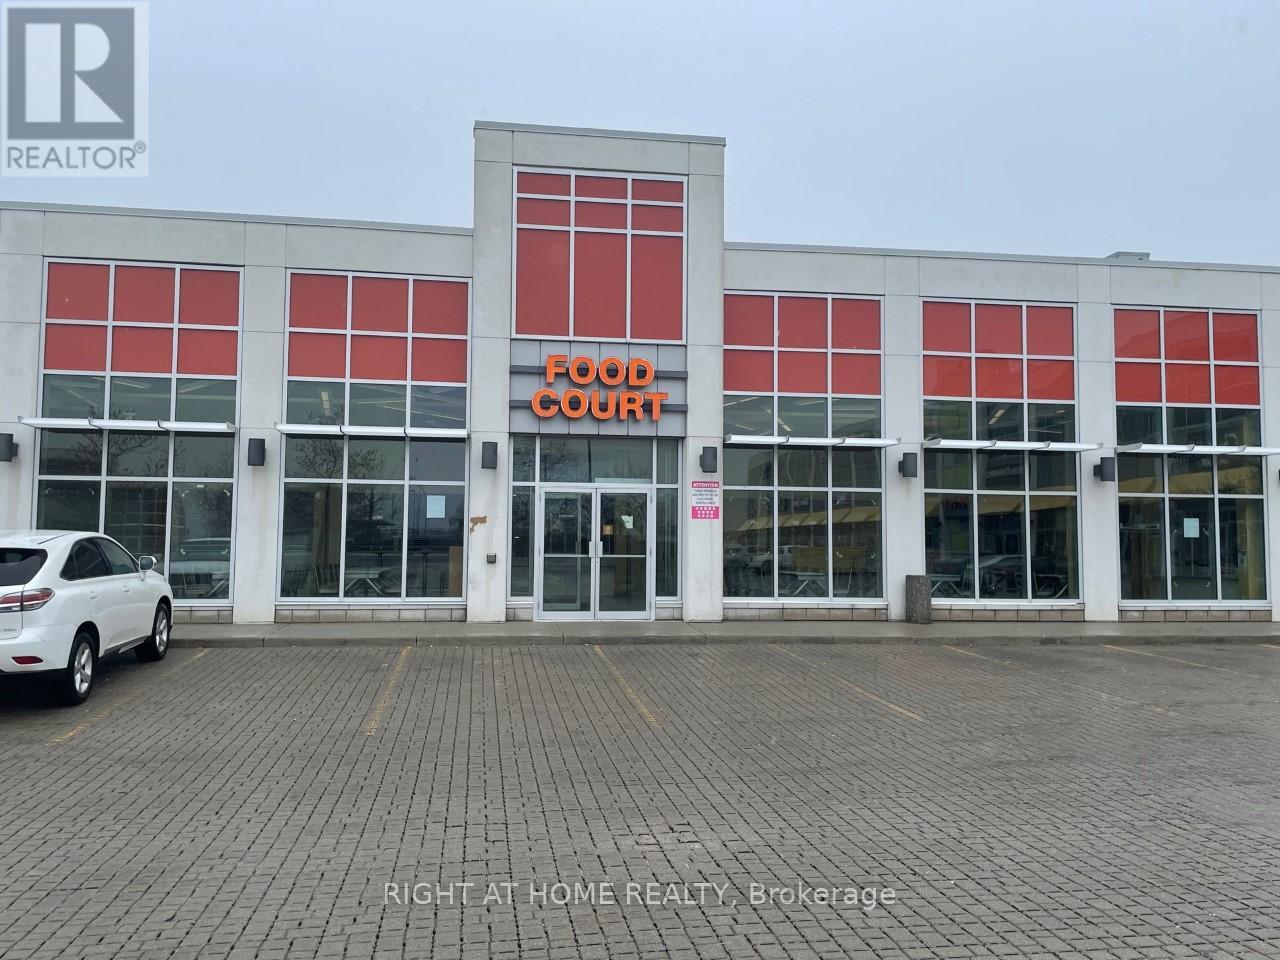
Great Chance For Food Court Lease In "One Centre" Very Busy And High Growth Commercial Area,Neighbourhood Retailers Included : Walmart, Future Shop, Rona , Cinplex And Many More (id:62104)
Upper - 3300 Respond Road
Mississauga, Ontario
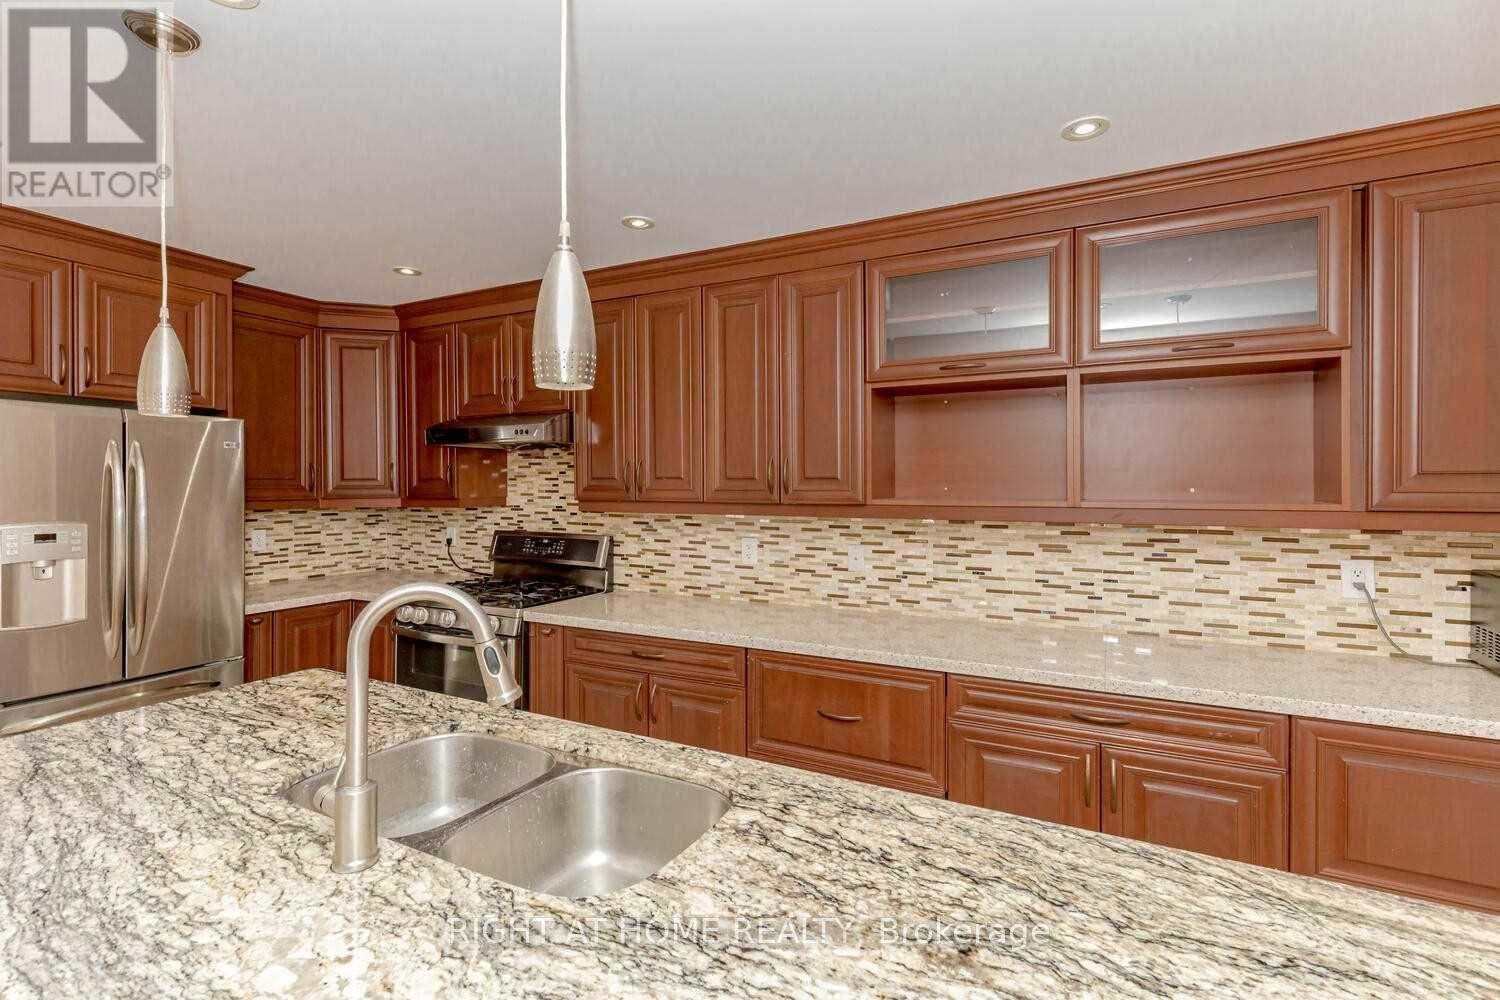
Beautiful Great Gulf-built link home, attached only at the garage, situated on a premium corner lot in the sought-after, family-friendly Churchill Meadows community. A thoughtfully designed layout ideal for comfortable family living and entertaining - this bright and spacious home offers 3.5 generously sized bedrooms and 3 renovated bathrooms, featuring a polished porcelain foyer, an open-concept designer kitchen with extended cherry cabinetry and a breakfast island, and separate living and family rooms. Hardwood flooring throughout both levels, internal and external Wi-Fi Smart pot lights and abundant natural light create a warm and inviting atmosphere. Step outside to a private, entertainer's backyard oasis featuring a stylish deck, swing set, mature fruit trees and a vegetable garden - perfect for relaxing and family enjoyment. Enjoy an unbeatable location close to top-rated schools, parks, shopping, public transit and everyday amenities. Separate laundry. Immediate possession. (id:62104)
3977 Stardust Drive
Mississauga, Ontario
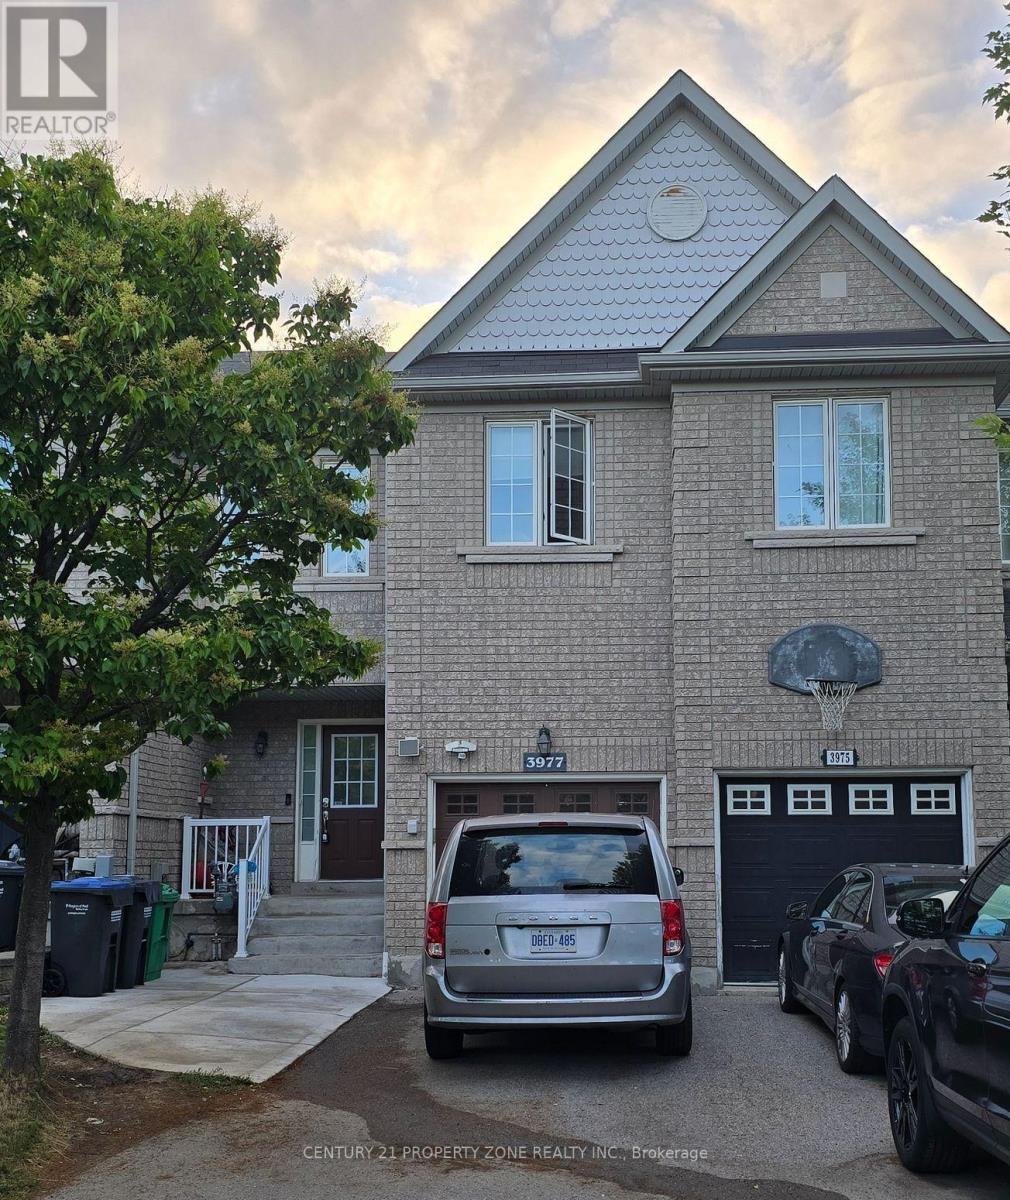
Welcome to this executive 3-bedroom plus den townhome in the sought-after community of Churchill Meadows! Offering three spacious bedrooms, a primary bedroom with ensuite, and an upper-level den ideal for a home office or study. Enjoy a functional layout, comfortable living spaces and a private backyard deck perfect for relaxing or entertaining. The private driveway with no sidewalk adds extra parking convenience. Location is the real standout! Enjoy quick access to Highways 401 and 403, major shopping centres, restaurants, schools, parks and everyday amenities. A fantastic opportunity to enjoy space, convenience and connectivity in one of Mississauga's most desirable neighbourhoods! (id:62104)
194 Ryerson Road
Oakville, Ontario
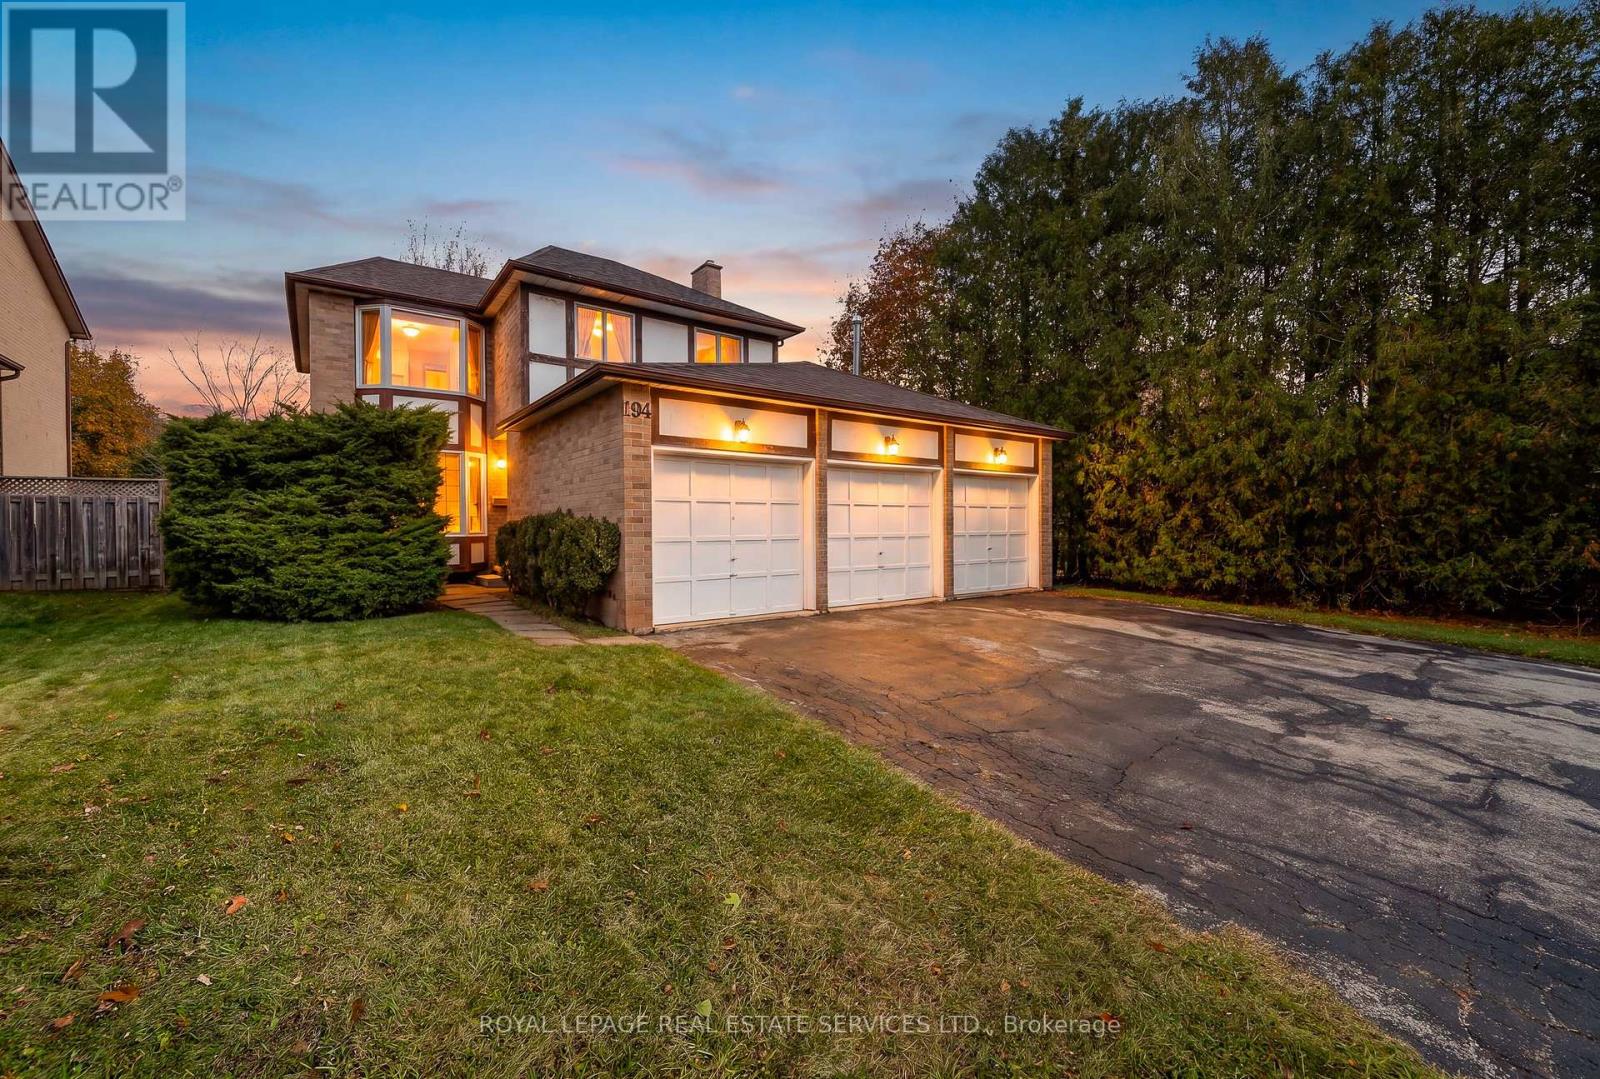
A RARE FIND IN COLLEGE PARK! If you know College Park, you know it isn't often that you find a home with a 3-car garage, especially one with an additional garage door providing access to the backyard! Add a quiet, tree-lined street, a deep backyard and an excellent family location, and you have a super combination.This 3-bedroom home offers approximately 1,700 sq. ft. of comfortable living space, with 2 full bathrooms and 2 powder rooms. The main level features brand new Luxury Vinyl Wide Plank Flooring, while brand new carpeting has just been installed upstairs. Freshly painted on the first two levels.The Living and Dining Rooms both feature attractive bay windows. The sunken Family Room offers a floor-to-ceiling brick-faced fireplace, while the Kitchen and Breakfast Area open onto the irregular, approximately 133-foot-deep backyard. Enjoy an open view across neighbouring backyards rather than looking directly into other houses. A convenient main-floor powder room completes this level. Upstairs, the generous Primary Bedroom features a 4-piece Ensuite Bathroom and an oversized closet. Two additional well-sized Family Bedrooms, both with bay windows, and a 4-piece Family Bathroom complete the second level.The basement is already partitioned into a Recreation Room, Den, Utility Room and 2-piece Bathroom. It's ready for your finishing touches - just add the carpet! The roof, furnace and air conditioner have been recently replaced in 2022. Excellent schools are another bonus, including Sunningdale Public School (French Immersion), White Oaks Secondary School (International Baccalaureate), École Secondaire Gaétan-Gervais and Sheridan College. Oakville Place is also just minutes away, and it's an easy drive to the QEW. A rare 3-car garage, a great family layout, a deep backyard and an excellent College Park location... Come check it out! (id:62104)
2178 Madden Boulevard
Oakville, Ontario
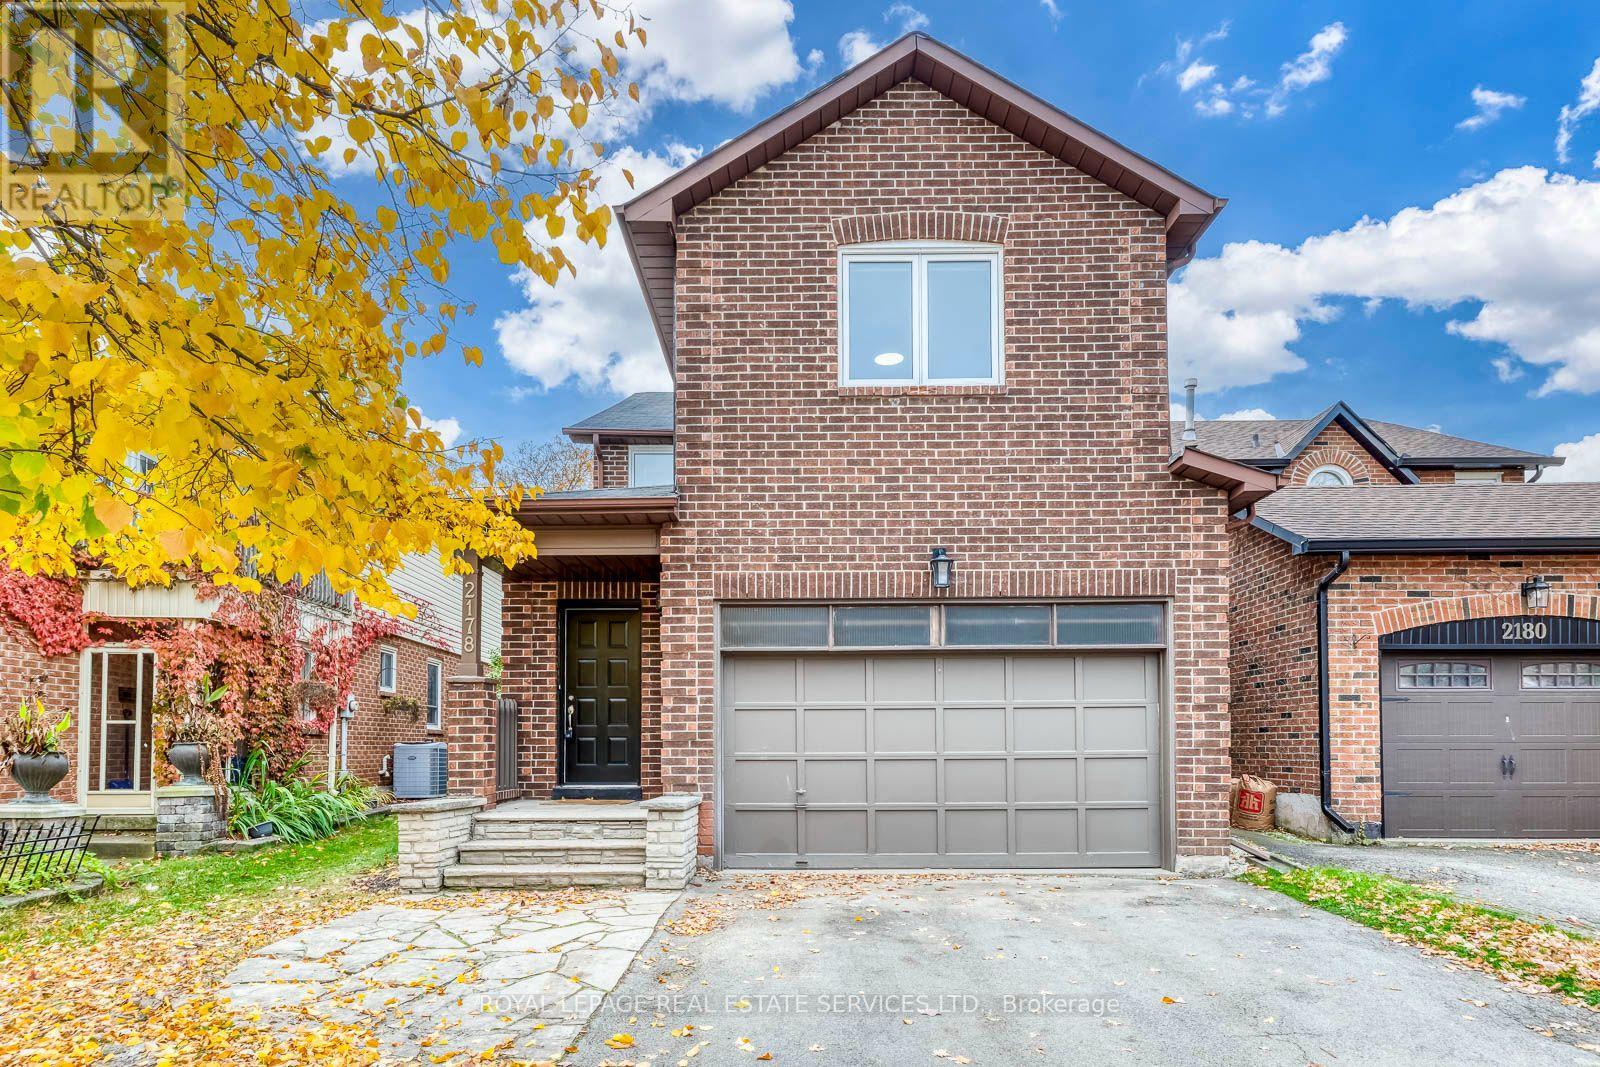
Welcome to 2178 Madden Boulevard, nestled in the highly sought-after River Oaks community of Oakville! This spacious and beautifully refreshed 2-storey home offers over 2,000 sq. ft. of above-grade living space, featuring 4 generous bedrooms, 2.5 bathrooms, and a functional, family-friendly layout ideal for comfortable everyday living and entertaining. Recently updated and freshly painted throughout, this inviting home showcases a beautiful new staircase, an updated full bathroom, new flooring, modern pot lights, and upgraded bedroom lighting, creating a bright, fresh, and welcoming atmosphere. The main floor offers a spacious family room, combined living and dining areas, and a well-appointed kitchen complete with appliances. The finished basement provides additional versatile living space, perfect for family recreation, a home office, or entertainment. Step outside to enjoy a lovely backyard on a 32' x 102' lot, complete with a newly built deck, perfect for relaxing and enjoying the outdoors. Location is everything! Situated on a quiet, family-friendly street in one of Oakville's most desirable neighbourhoods, this home is within walking distance of highly regarded schools, Margot Street Park, scenic walking trails, and the River Oaks Community Centre. Shopping, restaurants, Oakville Place, major highways, GO Transit, and everyday conveniences are just minutes away. Enjoy everything Oakville has to offer, from its beautiful waterfront and vibrant downtown to its exceptional parks, recreational facilities, and welcoming community. Freshly updated, spacious, and ideally located, this wonderful home is ready to welcome its next tenants. A fantastic opportunity to enjoy comfortable family living in the heart of River Oaks! (id:62104)
12792 Humber Station Road
Caledon, Ontario
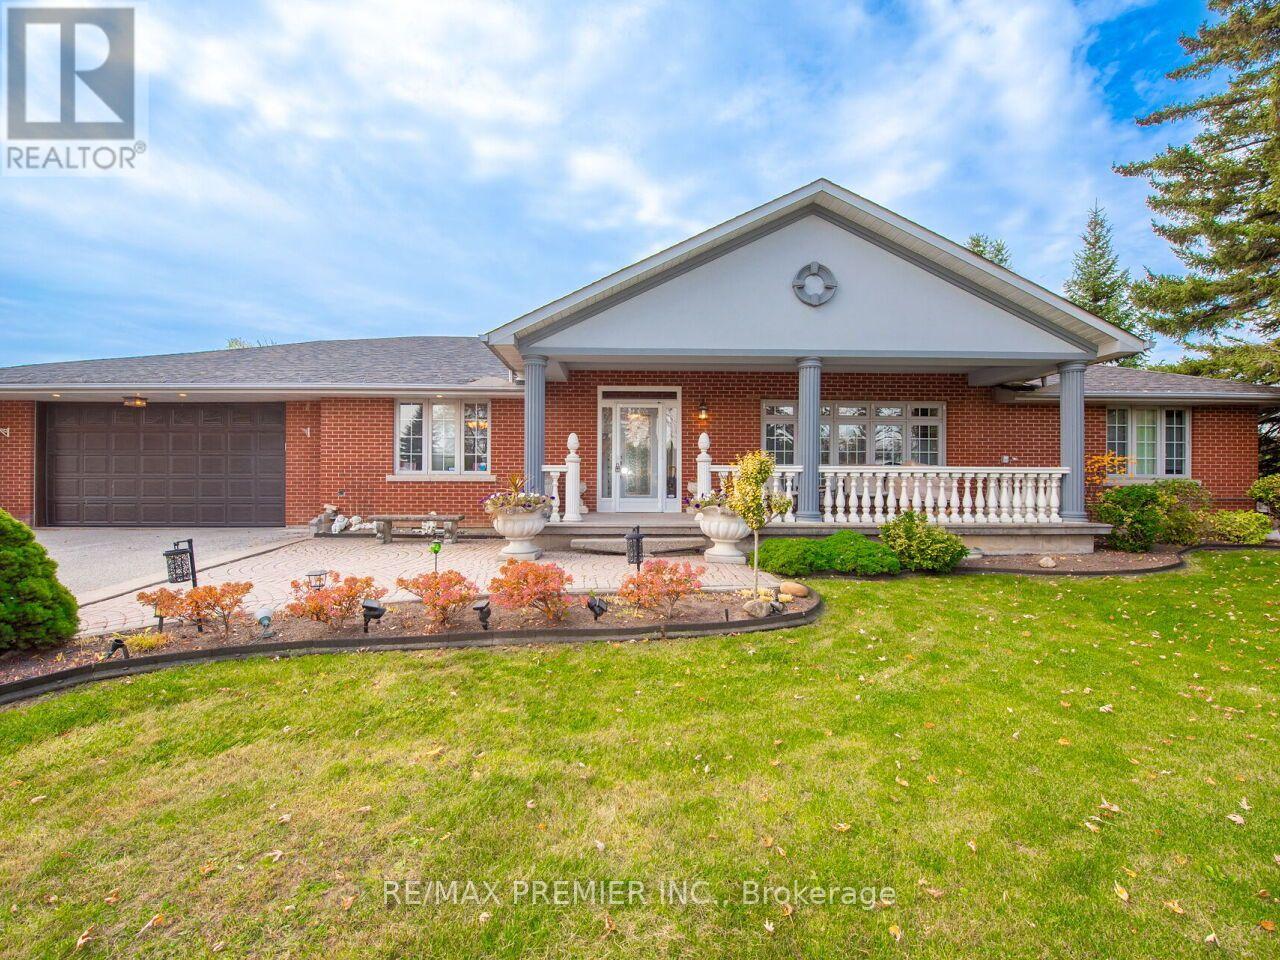
Location, Location, Location. If you've been searching for a home that offers more space, more privacy and the flexibility to accommodate your family's evolving needs, this exceptional Bolton bungalow is a rare find! Offering over 5000 sqft of living space on a premium half-acre+ lot, this custom-built residence combines the comfort of bungalow living with the serenity of a country-inspired setting. Bordered by picturesque open fields to the rear and north, the property offers exceptional privacy and expansive outdoor space. A welcoming covered front porch, extensive interlocking driveway and double-car garage with interior access complement the home's impressive presence. Inside, the thoughtfully designed main floor features 3 generously sized bedrooms, including a primary suite with a 5-piece ensuite, a private home office and multiple living and dining areas ideal for family gatherings and entertaining. Expansive windows fill the home with natural light, while the inviting living room features a fireplace and walkout to the backyard patio. The spacious kitchen offers a centre island, breakfast bar and dedicated dining area. The expansive lower level, complete with a separate entrance, provides exceptional versatility with a second full kitchen, an additional bedroom, a spacious living room with a wood-burning fireplace and an entertainment area featuring a wet bar and pool table setup. A dedicated workshop, laundry area and ample storage provide additional functionality. Outdoors, the expansive patio and sprawling grounds create an ideal setting for entertaining, recreation or simply enjoying the peaceful surroundings. Whether you're accommodating extended family, looking for room to grow or seeking the privacy of a larger property without sacrificing convenience, this remarkable bungalow delivers a lifestyle that's increasingly difficult to find, just minutes from Bolton's everyday amenities. (id:62104)
173 Arichat Road
Oakville, Ontario
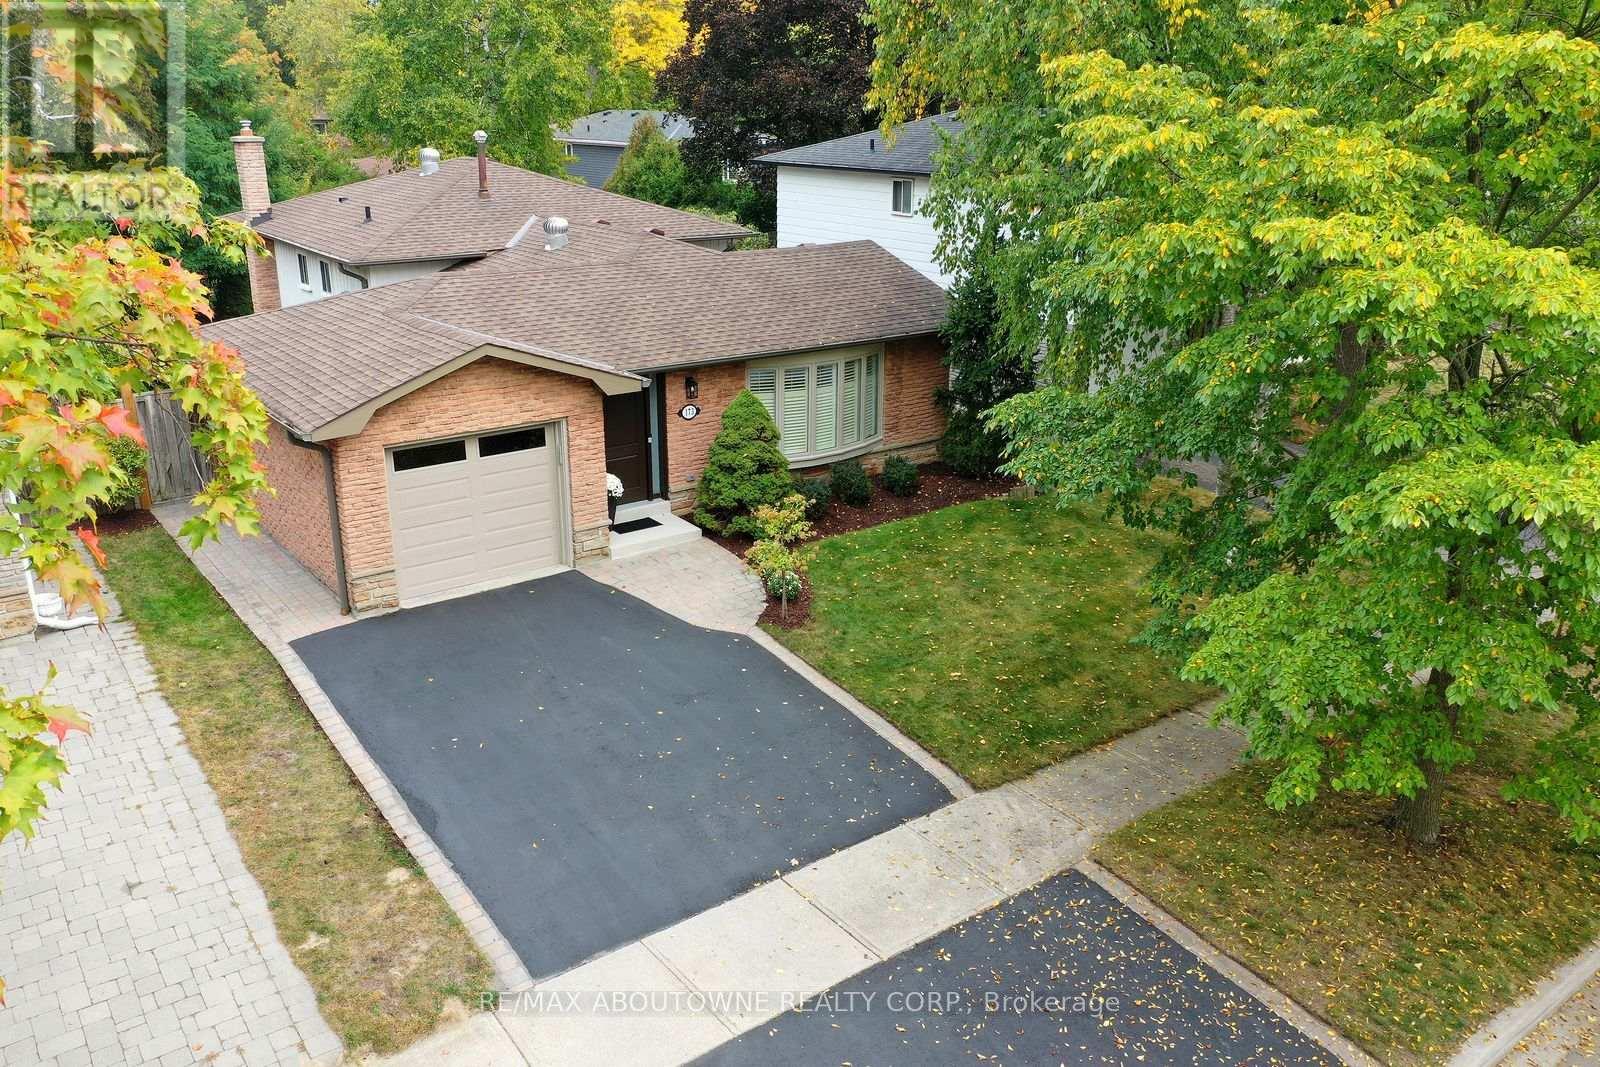
Beautifully renovated 3-bed backsplit home on a quiet, low-traffic street in southeast Oakville. Offering ~2,177 sq. ft. of total living space, this recently renovated home combines updates with an exceptional location in the Oakville Trafalgar HS catchment area, just an 8-minute walk to Lake Ontario. The property features a double driveway and an attached garage with backyard access. Professionally painted throughout, the home is completely turn-key. The bright, open-concept main floor features hardwood flooring, pot lights, and a large bay window in the living room. The kitchen boasts new soft-close cabinets, granite counters, a wave-textured subway backsplash, stainless steel appliances, and a breakfast bar with a walkout to the backyard patio. Upgrades include a new front door with sidelights, new interior doors, trim, baseboards, anew electrical panel with ESA certification and updated plumbing. The upper level offers an oversized hardwood landing connecting 3 bright bedrooms. The primary bedroom features 2 double closets and a very rare 3-piece ensuite with a large glass shower. Both the ensuite and main bath were fully renovated in 2026 with large-format porcelain tiles, wood vanities, quartz counters, and modern fixtures. The lower level includes a spacious rec room with a floor-to-ceiling brick gas fireplace, pot lights and large windows looking out to the private and leafy backyard. It also offers a finished storage room, a laundry room and a massive crawl space for additional storage. The fully fenced, mature backyard is exceptionally private with a spacious patio. Located in the elite catchment for Oakville Trafalgar HS, Maple Grove PS and EJ James (FI). Steps to parks, walking trails and the Lake. Only 6 minutes to Clarkson GO with easy QEW/403 access and the many amenities of Oakville's community lifestyle. (id:62104)
7686 Black Walnut Trail
Mississauga, Ontario
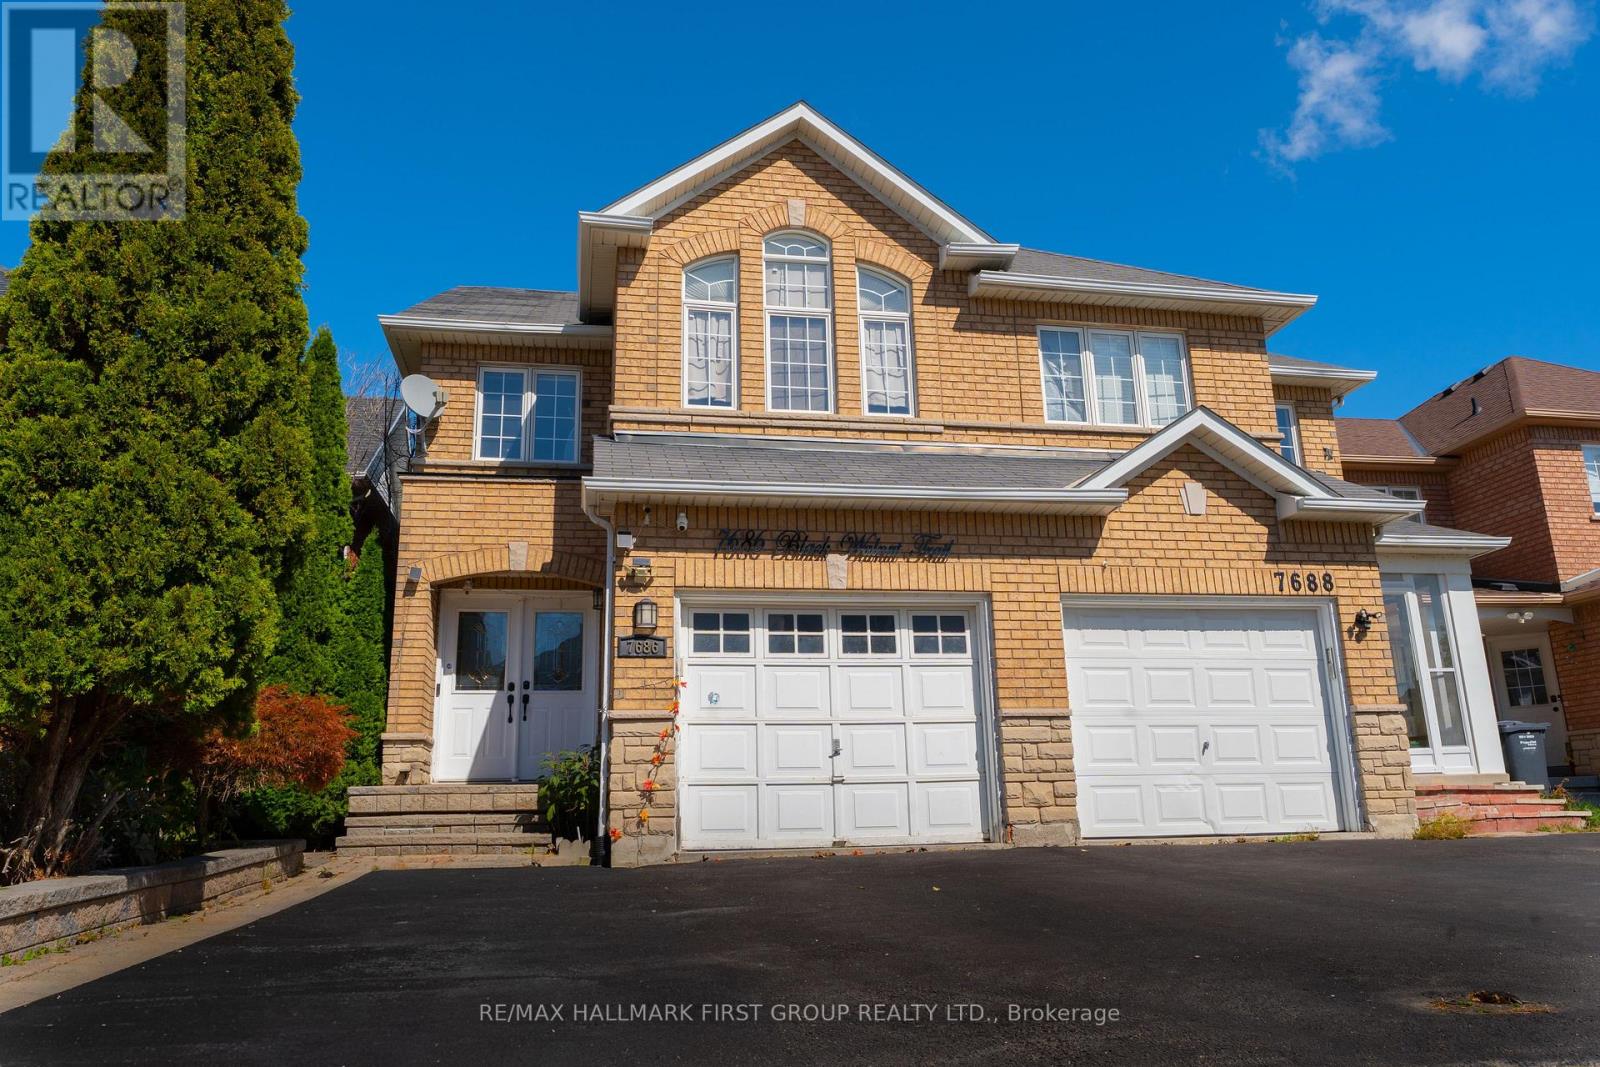
Welcome to one of the area's most sought-after pockets, this lovingly cared-for home delivers comfort, flexibility, and convenience. Three generous bedrooms anchor the upper levels, while the finished lower level opens the door to multi-generational living.The main floor is bright and open, with a dining area that flows naturally into a warm, welcoming family room. The kitchen is a standout, featuring quartz counters, a stylish tile backsplash, and high-end stainless steel appliances. Hardwood floors run throughout, complemented by upgraded LED pot lights.Downstairs, you'll find a large recreation and living space plus a full bathroom. Part of the area can easily serve as a fourth bedroom, home office, or den, which makes it a great fit for extended family, visiting guests, or anyone who needs work-from-home space.Step outside to a beautifully landscaped yard with mature greenery and a concrete patio, a private retreat for relaxing or entertaining.Commuters will love the location: Highways 401, 403, and 407 are all just minutes away, and Lisgar GO Station is an easy walk. Top-rated schools, parks, Costco, Walmart, restaurants, and everyday amenities are close by. (id:62104)
86 Regatta Drive
Port Dover, Ontario
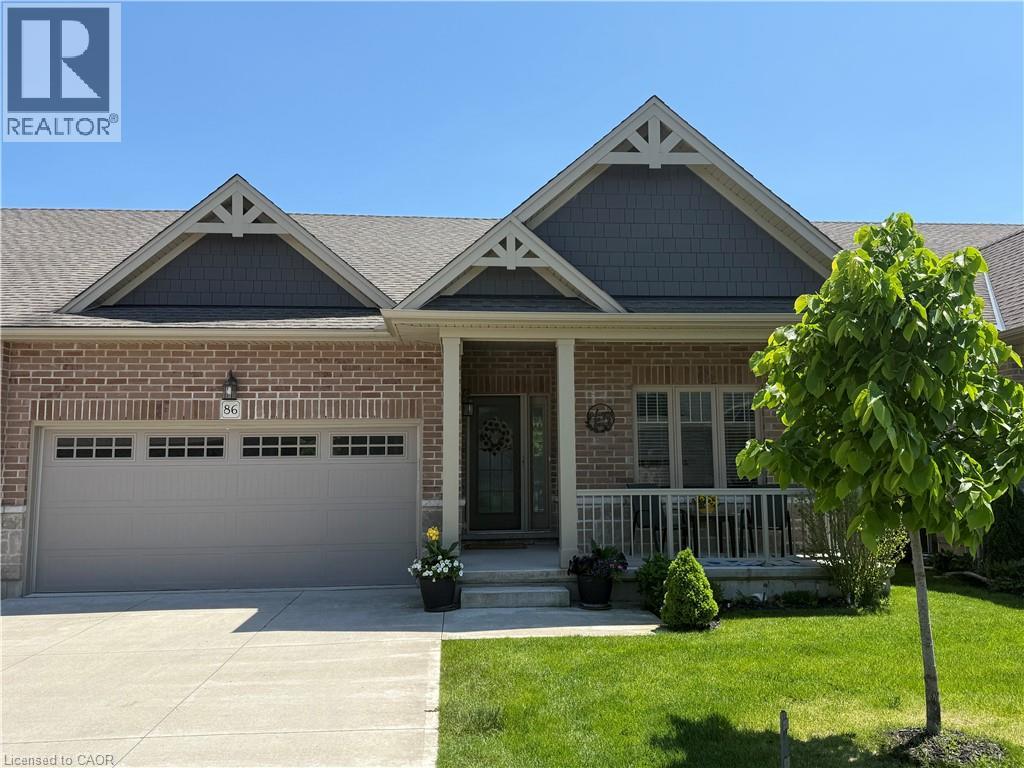
Wake up to sunrise over the pond, enjoy your morning coffee overlooking the green, and head next door for a round at The Links at Dover Coast. At 86 Regatta Drive, the golf course is both your backdrop and part of your everyday life in Port Dover’s premier 50+ active adult community. The vaulted living room ceiling is a centrepiece of this beautifully appointed bungalow. Expansive windows frame the pond on the golf course, bringing the view into the room. The white kitchen features stone countertops and a generous breakfast bar, while the large private primary suite shares the same peaceful outlook and offers a spacious walk-in closet and an ensuite with an oversized glass shower. With 1,354 sq. ft. on the main floor, everyday living is comfortably on one level, with two bedrooms and main-floor laundry. The finished lower level adds a third bedroom, full bathroom and recreation area, giving visiting family and friends space of their own. Outside, the upgraded patio is a favourite spot to enjoy the quiet setting. With lawn care, irrigation and snow removal taken care of, there’s more time for the things you moved here to enjoy. Play golf close to home, join neighbours for pickleball or a community gathering, take your dog to the leash-free run, or spend an afternoon by Lake Erie with preferred access to the infinity decks and swim dock behind David's. Port Dover’s beach, restaurants, boutiques and theatre are all within walking distance. Book your private showing and experience the view and the Dover Coast lifestyle for yourself. (id:62104)
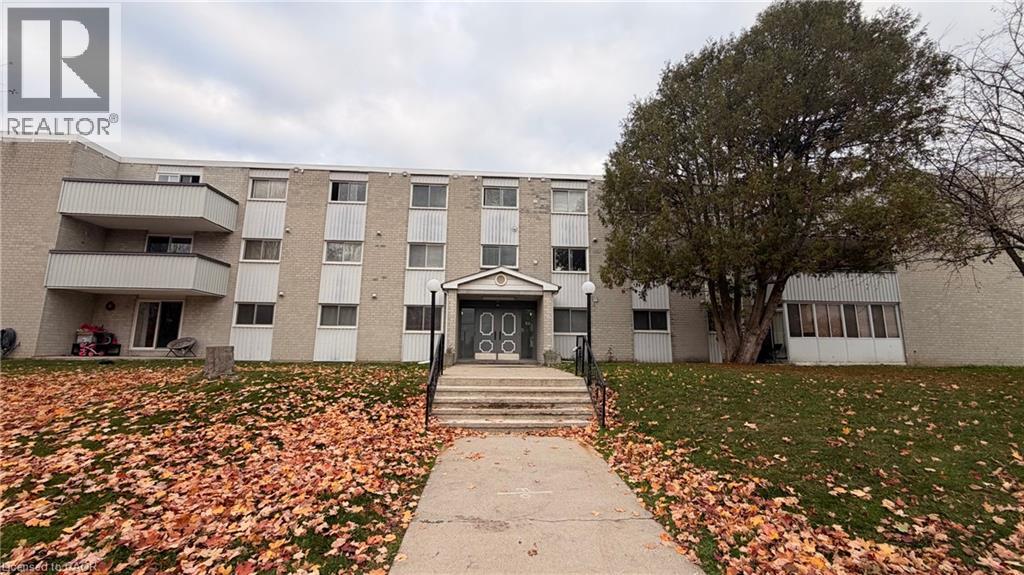
6 Walton Avenue Unit# 302
Kitchener, Ontario
ALL-INCLUSIVE UTILITIES! Discover practical, low-maintenance living in this top-floor, 2-bedroom, 2-bathroom condominium residence in Kitchener's highly accessible Vanier neighborhood. Offering excellent structural value and a functional layout, this carpet-free property is an ideal opportunity for first-time buyers, downsizers or investors looking for a centrally located asset. The floor plan features an open-concept living area designed to maximize natural light. The kitchen is equipped with granite countertops, a built-in breakfast bar and functional appliances. Positioned for privacy, the primary bedroom includes a dedicated walk-in closet and its own full ensuite bathroom. A second bedroom and an additional 4-piece main bathroom provide a flexible layout suitable for guests, roommates or a dedicated work-from-home office space. Sliding doors lead from the living area to a private top-floor balcony facing west to enjoy evening sunsets. Financial predictability is a key benefit of this building: the monthly condominium fee comprehensively covers heat, hydro and water utilities. The property also includes one assigned parking space and a separate, dedicated storage locker for seasonal items. Residents also have access to the building's shared party and games room. The central location provides exceptional convenience for daily commuting, employment and lifestyle needs. The building sits moments from the Highway 7/8 on-ramp and is minutes from the ION LRT line, offering direct rapid transit access to both the University of Waterloo and Wilfrid Laurier University. Enjoy easy access to shopping, dining, and entertainment at nearby Fairview Mall, as well as proximity to local schools, grocery stores and the Rockway Golf Course. Book a viewing to explore the layout and features of this central Kitchener home. (id:62104)
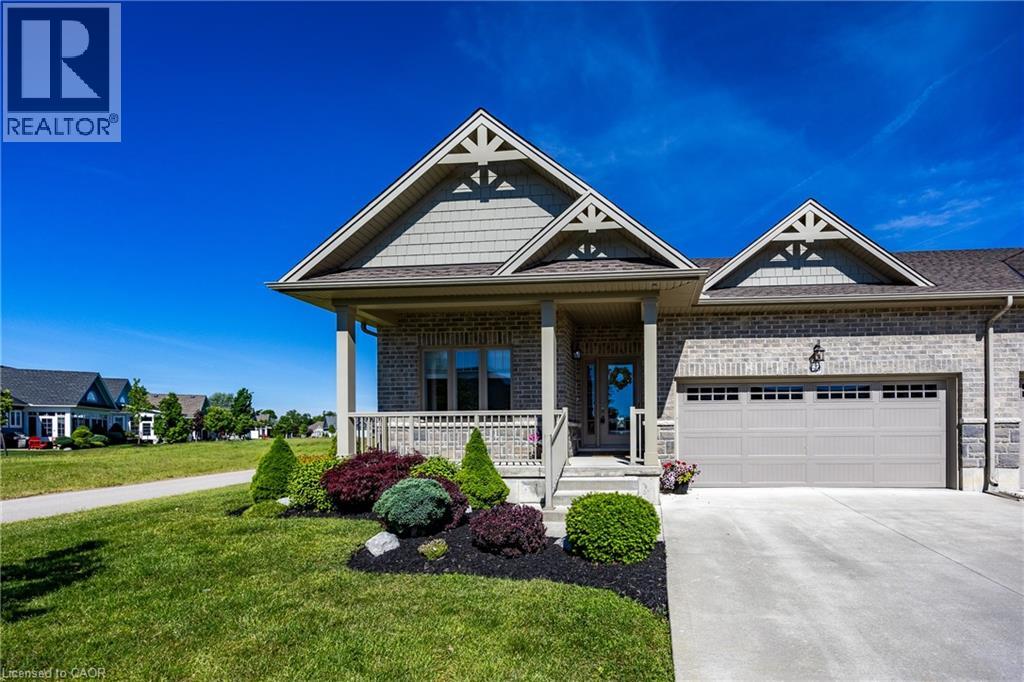
63 Regatta Drive
Port Dover, Ontario
Discover Port Dover’s sought-after 50+ adult lifestyle community, offering quality homes, carefree living, like-minded neighbours, social activities, pickleball courts, and preferred access to Lake Erie infinity decks and swim dock, with golf just steps away. This vacant land condominium offers ownership of both home and lot, with low condo fees covering lawn care, irrigation, and snow removal to your door. This fully upgraded end-unit townhome occupies a premium oversized pie-shaped lot overlooking the pond and second fairway, offering panoramic views, spectacular sunsets, exceptional privacy, and added natural light. Enjoy open space along one side, a covered front porch, rear concrete paver porch, poured concrete patio, dual awnings, and landscape lighting. Inside, the upgraded kitchen features full-height light cabinetry, stacked glass display cabinets, pantry, granite counters, stainless steel appliances, and coordinating backsplash. The open-concept living area showcases a cathedral ceiling, engineered hardwood, stone fireplace with mantel, and beautiful views. A spacious front bedroom and nearby bath with oversized glass-tiled shower welcome guests. The private rear primary suite overlooks the pond and fairway, with a luxurious ensuite featuring a soaker tub, oversized glass-tiled shower, granite vanity, and solar tube. Quality construction includes brick and hardboard exteriors, concrete driveways, and beautifully maintained grounds. Walk to downtown Port Dover’s restaurants, boutiques, beach, theatre, waterfront, and festivals. An exceptional opportunity combining premium location, quality upgrades, community, and carefree lakeside living. (id:62104)
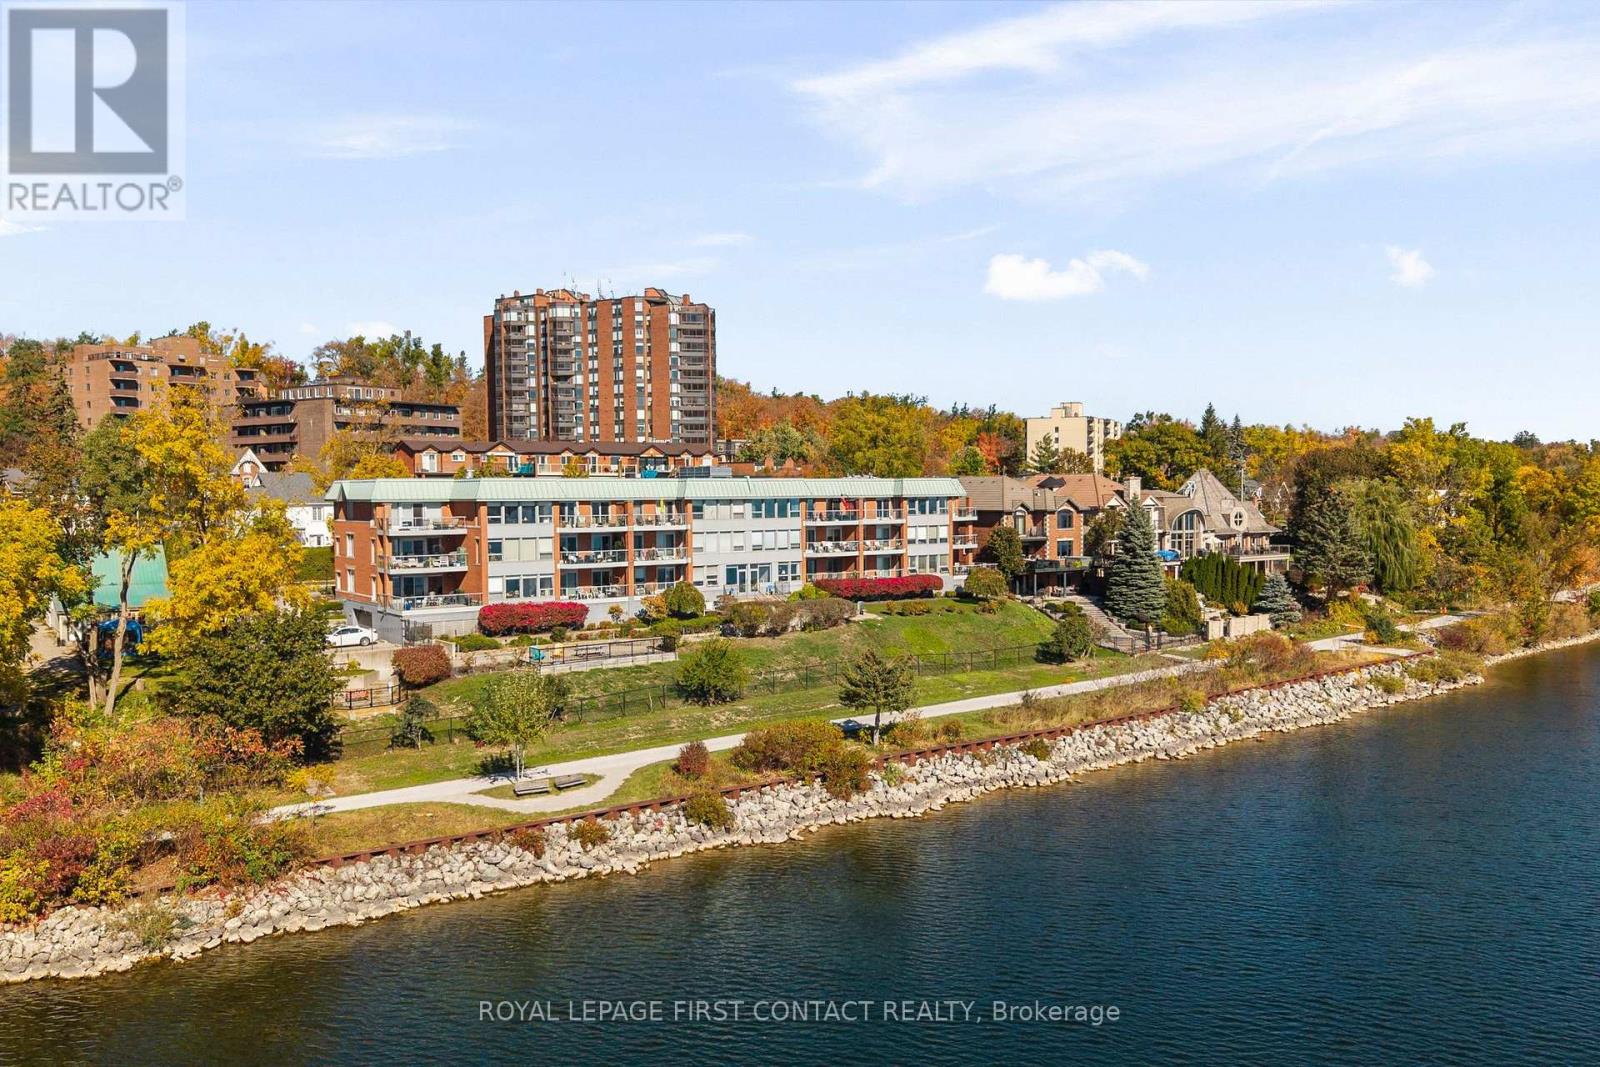
308 - 21 Kempenfelt Drive
Barrie, Ontario
Beautifully Appointed | Move-In Ready | Along the Bay, in the Heart of the City. Enjoy a simpler lifestyle without compromising on quality, comfort or style. This beautifully renovated and impeccably maintained top-floor condominium offers two bedrooms, two full bathrooms and timeless finishes, all thoughtfully updated and move-in ready. Bright, open-concept living and dining areas feature 10-foot ceilings, engineered hardwood flooring, elegant lighting and generous windows. A kitchen skylight adds natural light to the beautifully renovated kitchen, featuring quartz countertops, abundant cabinetry, stainless steel appliances, a breakfast bar and new stove. Both full bathrooms have been tastefully renovated, including a recently installed walk-in shower. Additional upgrades include new windows throughout, a new patio door, high-capacity heat pump and refreshed laundry room with new flooring, enclosed plumbing and new large-capacity washer and dryer. The spacious private balcony is perfect for entertaining or simply relaxing, surrounded by mature trees offering wonderful seasonal privacy. Ideally situated along the shores of Kempenfelt Bay, this quiet, three-storey boutique condominium features just eight suites per floor. Residents enjoy a welcoming common room and outdoor patios with beautiful bay views. Step outside onto Barrie's scenic waterfront walking and cycling trail, with downtown restaurants, shops, the marina, beaches and parks all within easy walking distance. Beautifully finished, wonderfully located and ready to enjoy. Simply move in and embrace a carefree lifestyle along Kempenfelt Bay! (id:62104)
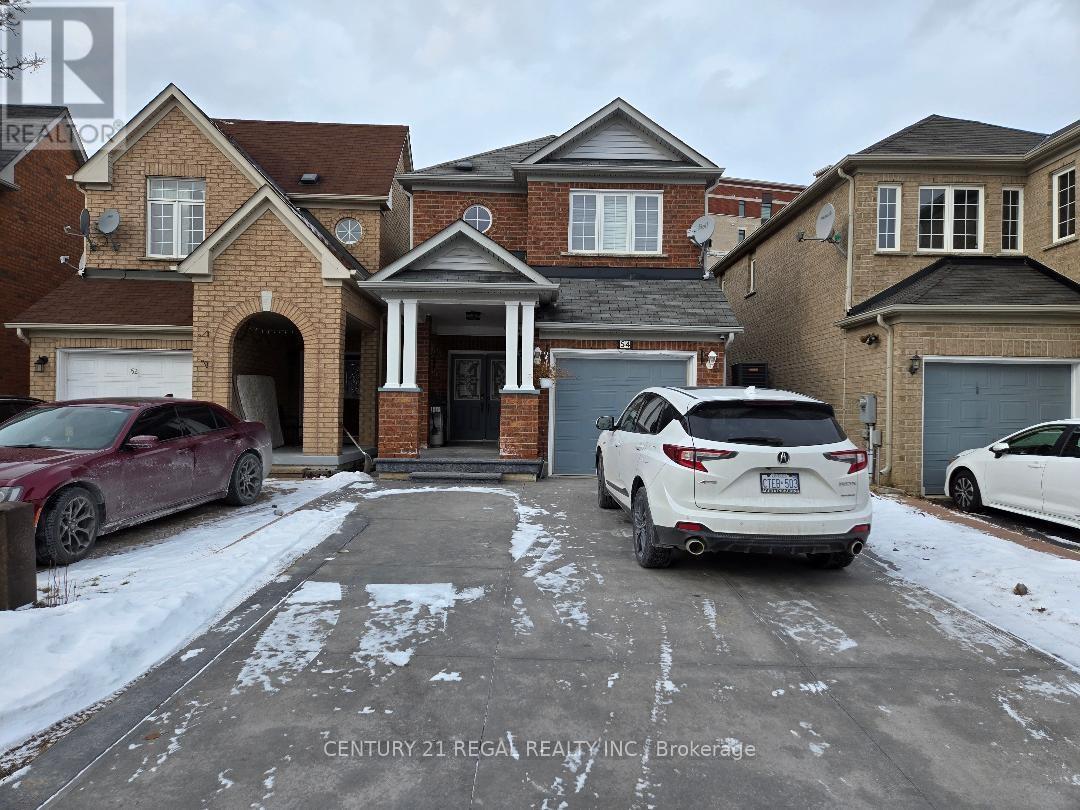
Basement - 54 Lahore Crescent
Markham, Ontario
Client Remarks Newer 1 Bedroom Basement Apartment, Private & Separate Entrance, Freshly Painted, New Bathroom, Excellent Condition, Step To Public Transit (Ttc) Shopping, Parking, Churches. Private Laundry, 1 Parking Spot, Close To Markham Rd/Denison Intersection. **EXTRAS** Fridge, Stove, Waher Dryer ** This is a linked property.** (id:62104)
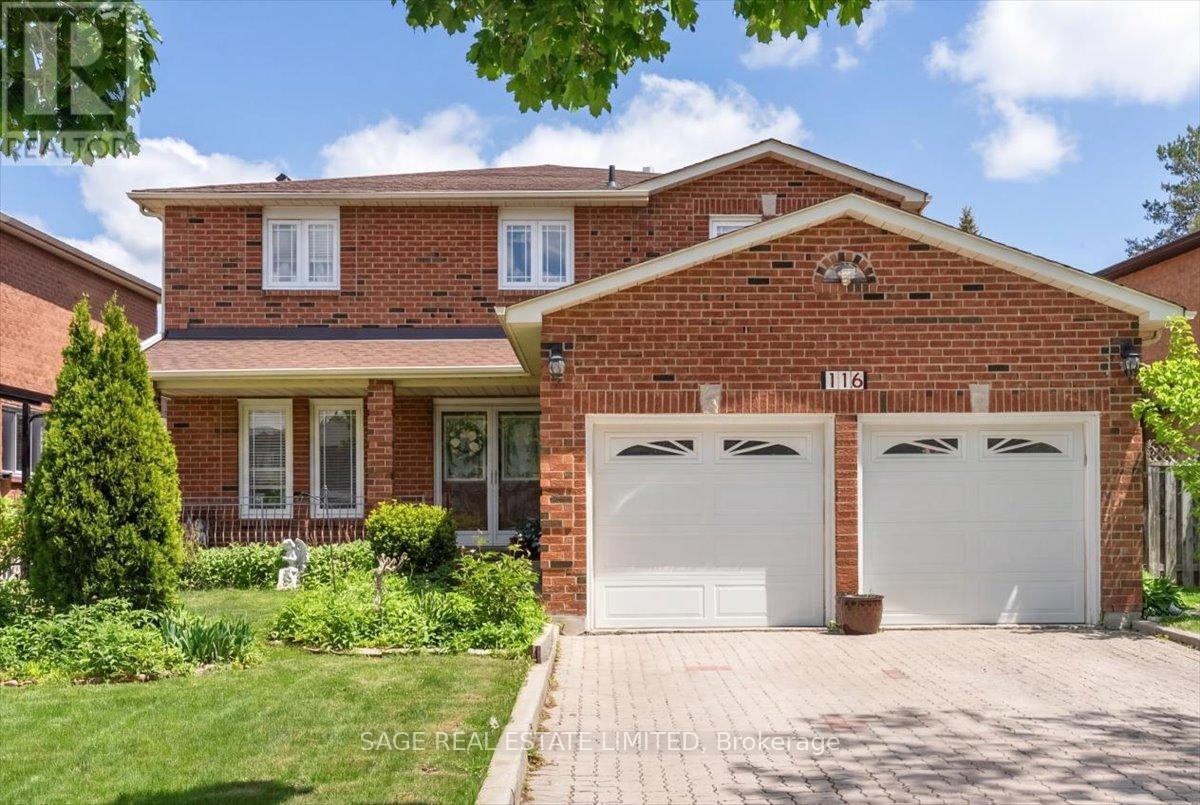
116 Butterfield Crescent
Vaughan, Ontario
There's a particular confidence that settles over a home that has only ever belonged to one family. It is a house chosen once, lived in fully, and looked after the way you tend to something you mean to keep. After all these years, its original owners are ready to hand it on.Inside, the home unfolds with a scale and intention that modern family life rarely affords. More than 2,600 square feet are distributed across generous principal rooms, four well-proportioned bedrooms, and three bathrooms, with spaces shaped as much for everyday living as for the occasions that mark time. The updated kitchen opens naturally into the dining room, where holiday dinners, birthday candles, and late, lingering conversations feel immediately imaginable. Nearby, the living room, anchored by a fireplace, offers a quieter place to land at the end of the day. Below, a separate basement apartment with its own backyard entrance adds a layer of flexibility that feels increasingly rare: room for multigenerational living, visiting guests, a private workspace, or rental income. Additional storage keeps the practical side of family life elegantly out of sight.Outside, a double-car garage and ample driveway parking bring everyday convenience to a home already rich with possibility. It is substantial without feeling showy, cared for without feeling precious, and ready for its next chapter with the kind of quiet assurance only a long-loved home can carry.For the family looking for more room, more flexibility, and a place where life can unfold over years rather than seasons, this is the kind of home that stays with you. (id:62104)
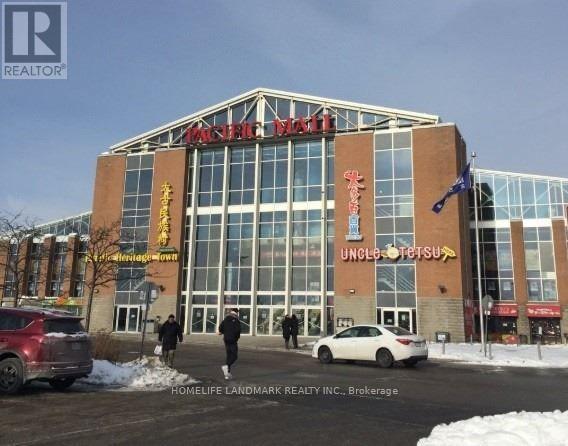
A11 - 4300 Steeles Avenue E
Markham, Ontario
***Prime Location***Famous Pacific Mall With Tourism Attraction. This Great Unit Locates Close To The side loading entry. Opens 365 Days/Year, Lots Of Exposure To Walk-In Clientele, Especially Younger Generation, Good & Stable Rent, Retail Store Suits Many Kinds Of Businesses. Largest Chinese Mall With Total Square Footage Of 270,000 Sq Ft. (id:62104)
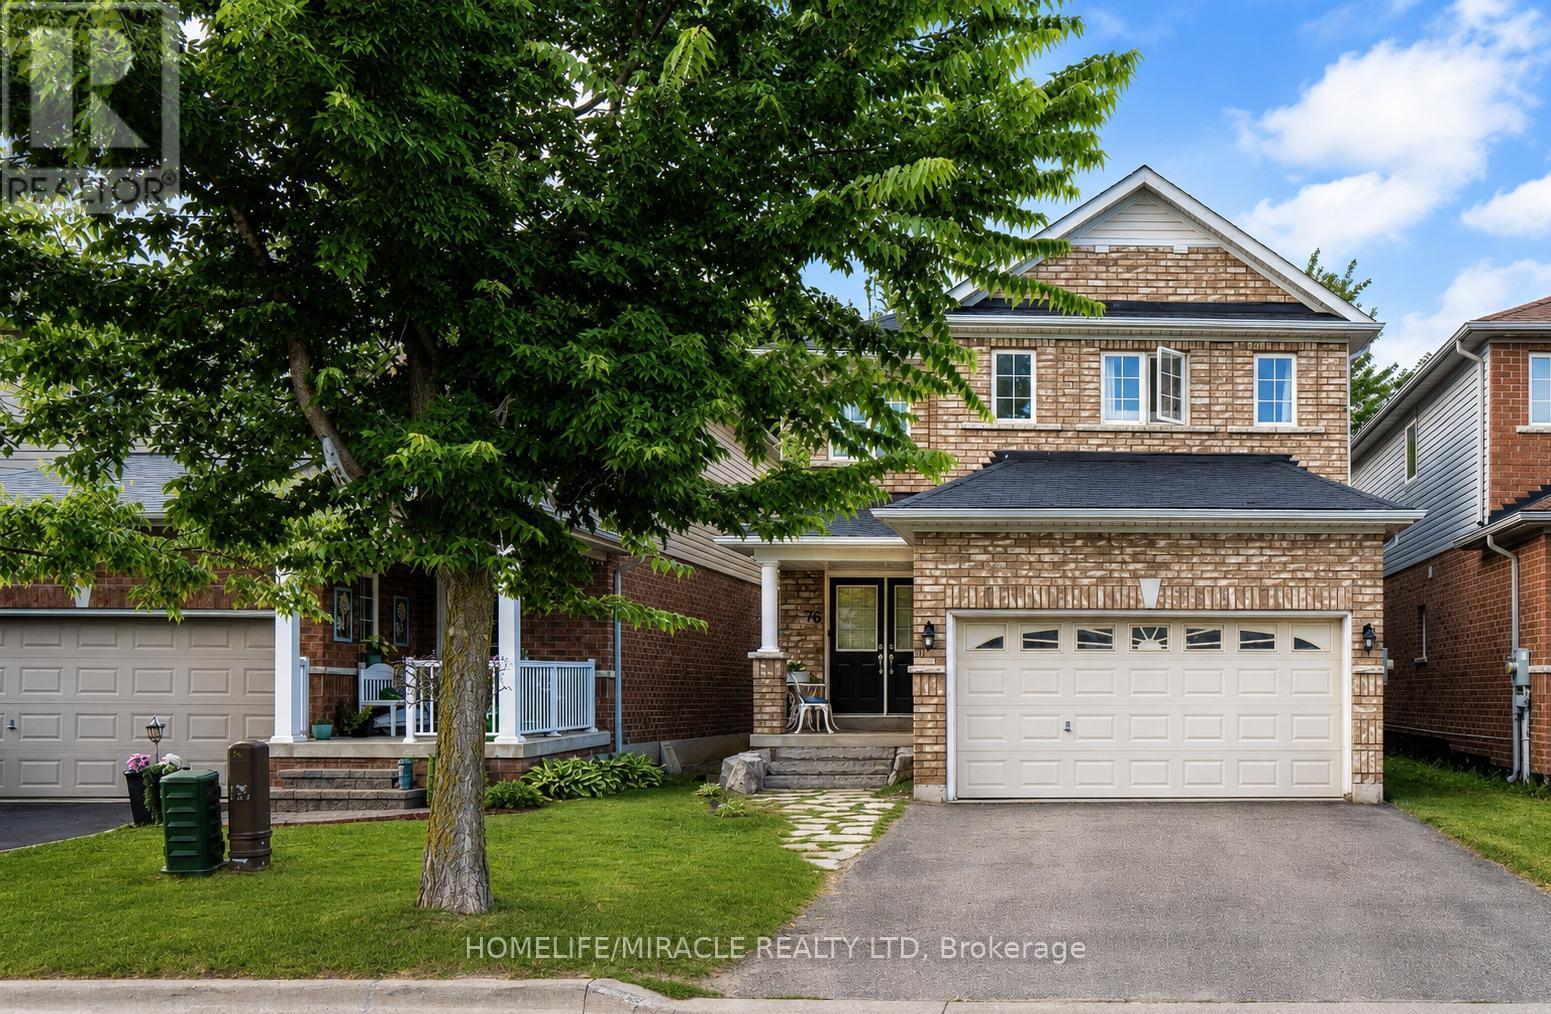
76 Anderson Road
New Tecumseth, Ontario
Welcome to 76 Anderson Rd, Alliston! This beautifully maintained 3-bedroom, 4- bathroom detached home with double door entrance offers comfortable living, +++Carpet-free+++, featuring newly installed flooring upstairs.The bright main floor features an inviting living area, a functional kitchen with a center island, and a dining area with a walkout to the deck and fully fenced backyard. Convenient main-floor laundry makes everyday living easier. Upstairs, the spacious primary bedroom offers a walk-in closet and a 4-piece ensuite, complemented by two additional bedrooms. The +++finished basement+++ provides even more room to enjoy, with a large open-concept recreation area and a 3-piece bathroom. Create a cozy movie lounge, home office, playroom, or space to entertain. Enjoy summer barbecues on the deck and a private backyard with room for kids, pets, and outdoor relaxation. +++All Equipment's Are Owned, With No Rental Equipment's+++ An attached double garage and private driveway complete the package. Conveniently located close to schools, parks, transit, shopping, and everyday amenities. No carpet throughout, and space for the whole family. Come see what makes this home. special! (id:62104)
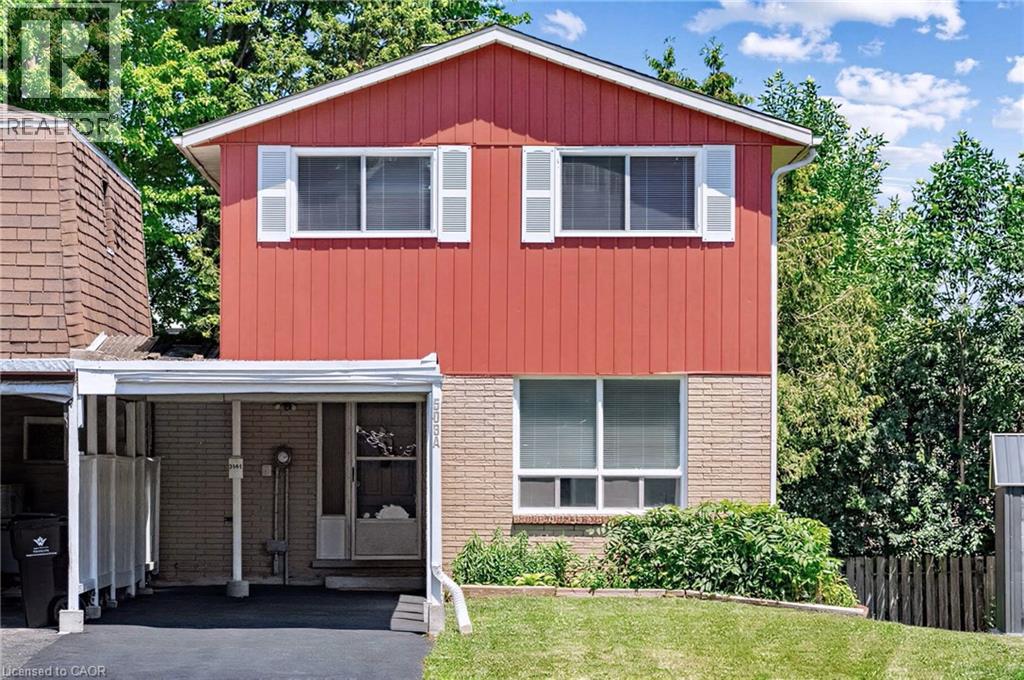
506 Lonelm Court Unit# A
Waterloo, Ontario
Rarely offered and fully renovated, this south-facing semi-link home captures maximum sunlight on a quiet, low-traffic cul-de-sac. With no shared walls in the primary living areas and a completely detached second floor, it looks and feels almost like a detached home. The home is 100% carpet-free, featuring waterproof vinyl flooring, modern baseboards, matching staircases, new LED lighting, and premium SW paint throughout (all 2026). The fully updated kitchen showcases new cabinets, countertops, a stylish sink and faucet, and a built-in pantry (all 2026). Three upgraded washrooms (one on each floor) offer new vanities, flooring, and faucets (all 2026). The home also includes smart thermostat and a heat pump (2023) for efficient heating and cooling. A separate back entrance leads to the professionally finished lower level, featuring higher-than-average ceilings, bright egress windows, and a versatile 27-foot space ideal as a family rec room, movie theatre, or oversized 5th bedroom. This flexible layout can maximize rental income and is eligible for a 5-bedroom licence. Exterior highlights include a freshly painted private deck and front siding (2026). The long carport provides useful shelter from snow, rain, and sun, while the newly sealed 53-foot driveway accommodates up to 3 cars (2026). Nestled in a mature community, this home is perfectly situated between the universities and Waterloo's business sector. Both UW and WLU are just 3–5 minutes by direct bus or a short bike trip away, and the home is surrounded by trails, parks, and local schools. It’s also close to Conestoga Mall, St. Jacobs Market, and the Albert McCormick CC, with seamless commuter access to the LRT, major bus routes (9, 19, 91), and Hwy 85. Beautifully finished across all 3 levels, this move-in ready home is an outstanding opportunity for growing families or savvy investors alike! (id:62104)