
29 Loneoak Crescent Hamilton, Ontario L8J 2T8

$1,850 Monthly
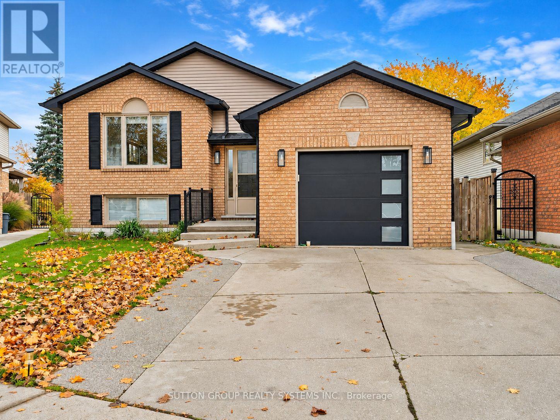
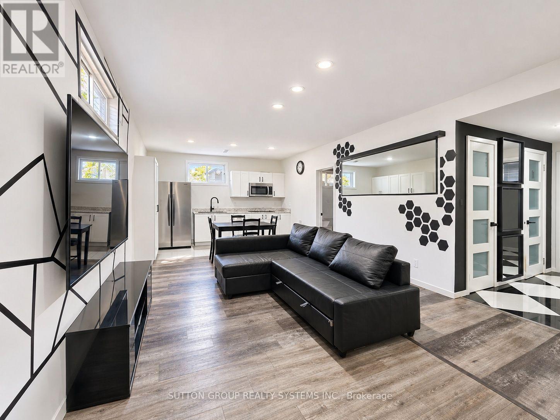
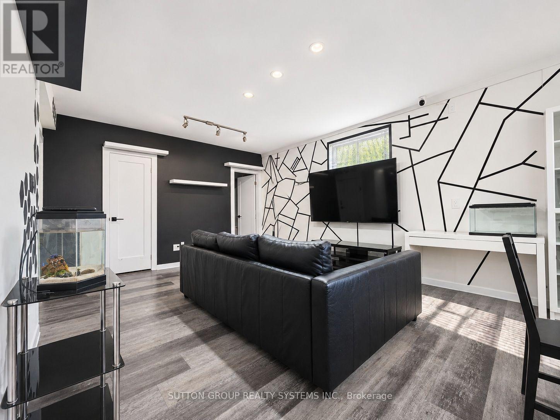
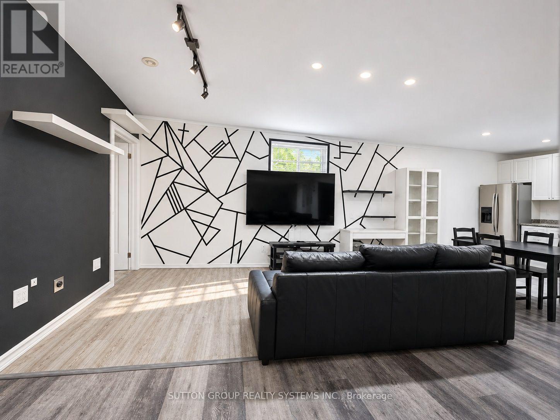
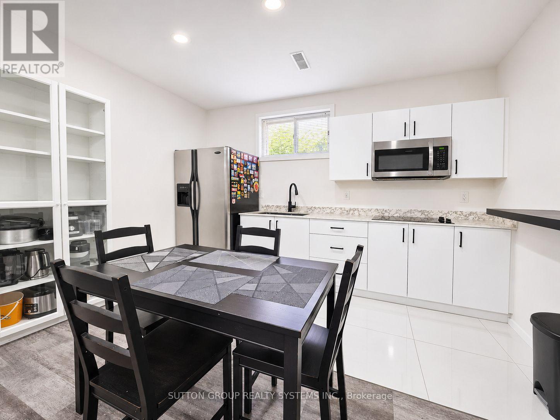
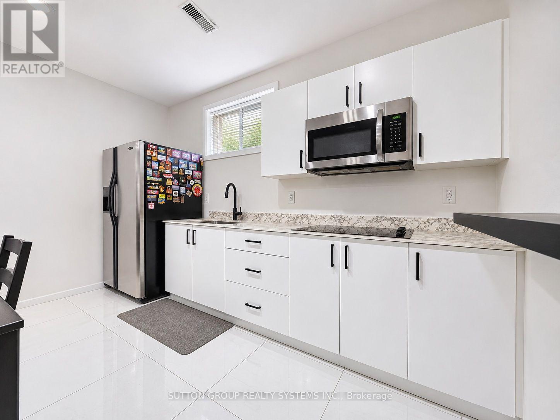
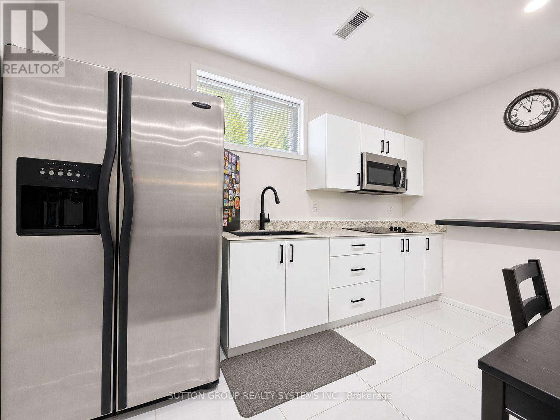
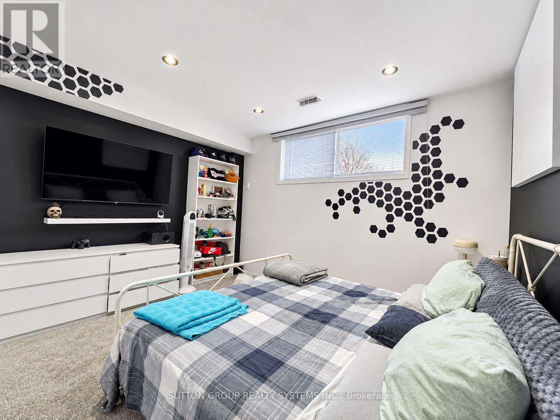
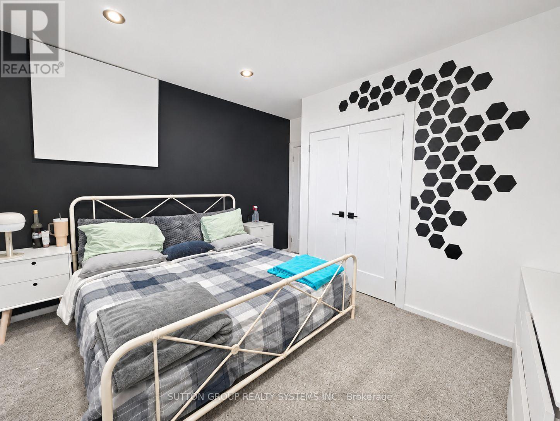
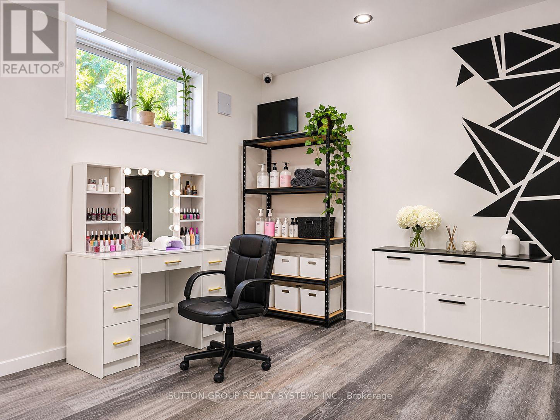
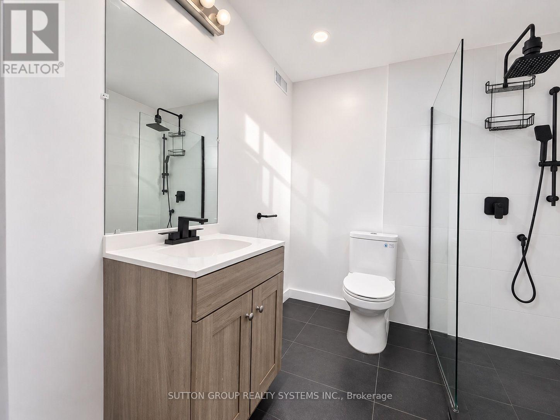
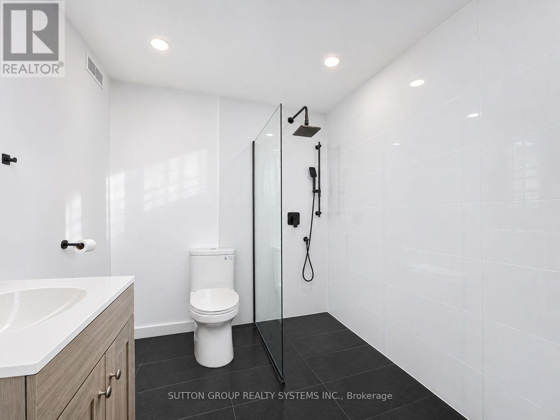
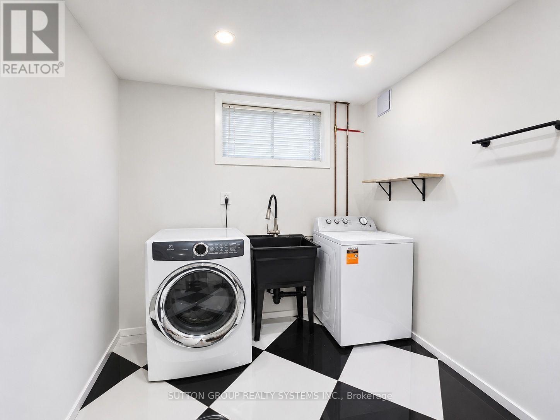
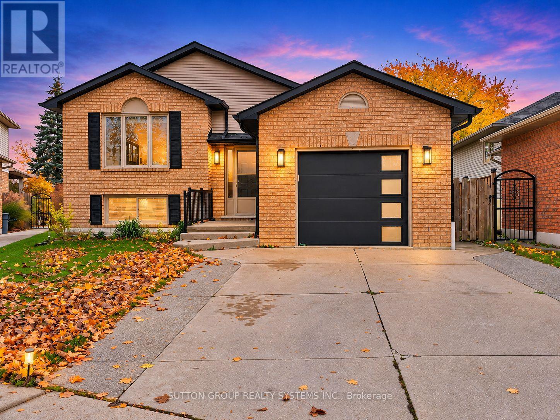
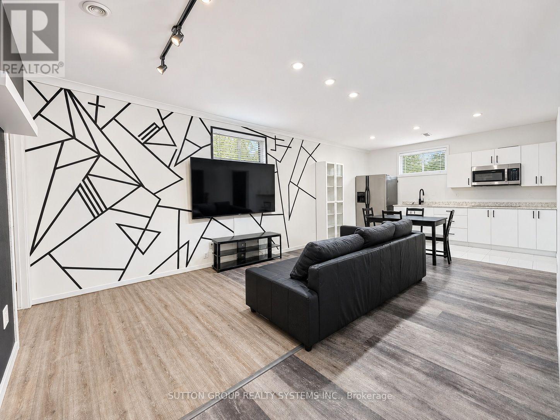
Welcome to 29 Loneoak Crescent in desirable Stoney Creek! This beautifully renovated, bright and spacious lower-level suite offers approximately 1,000 sq. ft. of comfortable, modern living space. Renovated approximately 3 years ago, this impressive 2-bedroom unit features an inviting open-concept kitchen, living and dining area, perfect for everyday living and entertaining. Large windows provide an abundance of natural light, creating a warm and welcoming atmosphere. Enjoy the convenience of private in-suite laundry, a modern full bathroom, and one dedicated parking space. Nestled on a quiet, family-friendly crescent, just minutes from parks, schools, shopping, restaurants, and everyday amenities. A fantastic opportunity to enjoy spacious, stylish living in a wonderful neighbourhood! PROPERTY HIGHLIGHTS: Approximately 1,000 Sq. Ft. 2 Spacious Bedrooms 1 Full Bathroom Open-Concept Kitchen, Living & Dining Renovated Approximately 3 Years Ago Private In-Suite Laundry Abundant Natural Light 1 Dedicated Parking Space Quiet, Family-Friendly Crescent Convenient Stoney Creek Location RENTAL TERMS: Tenant is responsible for monthly rent plus 40% of the property's utility costs. *Some pictures had been edited* (id:62104)
Property Details
| MLS® Number | X14160730 |
| Property Type | Single Family |
| Community Name | Stoney Creek Mountain |
| Equipment Type | Water Heater, Water Heater - Tankless |
| Parking Space Total | 3 |
| Rental Equipment Type | Water Heater, Water Heater - Tankless |
Building
| Bathroom Total | 1 |
| Bedrooms Above Ground | 2 |
| Bedrooms Total | 2 |
| Age | 16 To 30 Years |
| Appliances | Dryer, Hood Fan, Stove, Washer, Refrigerator |
| Architectural Style | Raised Bungalow |
| Basement Development | Finished |
| Basement Type | Full (finished) |
| Construction Style Attachment | Detached |
| Cooling Type | Central Air Conditioning |
| Exterior Finish | Brick |
| Foundation Type | Poured Concrete |
| Heating Fuel | Natural Gas |
| Heating Type | Forced Air |
| Stories Total | 1 |
| Size Interior | 0 - 699 Sqft |
| Type | House |
| Utility Water | Municipal Water |
Parking
| Attached Garage | |
| No Garage |
Land
| Acreage | No |
| Sewer | Sanitary Sewer |
| Size Depth | 144 Ft ,7 In |
| Size Frontage | 36 Ft ,4 In |
| Size Irregular | 36.4 X 144.6 Ft ; Pie Shape |
| Size Total Text | 36.4 X 144.6 Ft ; Pie Shape|under 1/2 Acre |
Rooms
| Level | Type | Length | Width | Dimensions |
|---|---|---|---|---|
| Lower Level | Utility Room | 1.38 m | 1.1 m | 1.38 m x 1.1 m |
| Lower Level | Living Room | 4.05 m | 4.06 m | 4.05 m x 4.06 m |
| Lower Level | Laundry Room | 2.81 m | 2.95 m | 2.81 m x 2.95 m |
| Main Level | Bedroom | 3.434 m | 3.47 m | 3.434 m x 3.47 m |
| Main Level | Bedroom | 2.97 m | 3.29 m | 2.97 m x 3.29 m |
Contact Us
Contact us for more information

The trademarks REALTOR®, REALTORS®, and the REALTOR® logo are controlled by The Canadian Real Estate Association (CREA) and identify real estate professionals who are members of CREA. The trademarks MLS®, Multiple Listing Service® and the associated logos are owned by The Canadian Real Estate Association (CREA) and identify the quality of services provided by real estate professionals who are members of CREA. The trademark DDF® is owned by The Canadian Real Estate Association (CREA) and identifies CREA's Data Distribution Facility (DDF®)
November 07 2026 11:36:06
Toronto Regional Real Estate Board
Sutton Group Realty Systems Inc.