
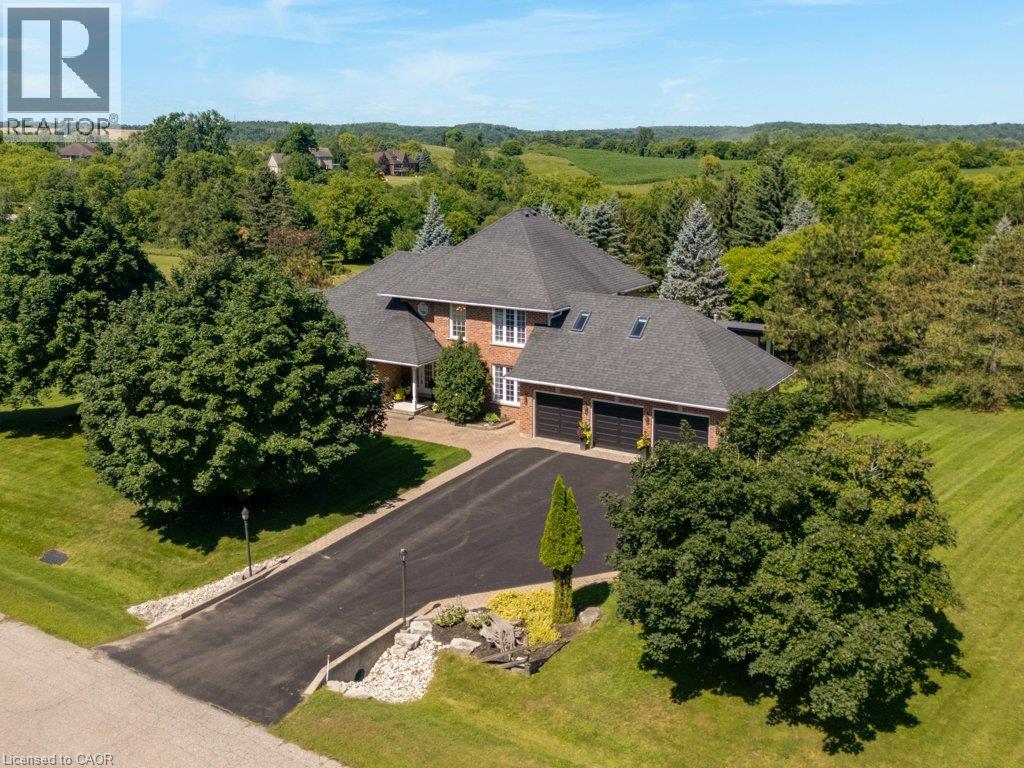
216 Red Maple Court
North Dumfries, Ontario
Set on three manicured acres, this exceptional estate offers a refined balance of expansive living and private outdoor amenities. The main level is designed for sophisticated daily living and quiet comfort. A private home office and formal dining room complement the main living area, alongside a bright eat-in kitchen and convenient laundry room. The spacious great room flows seamlessly into a three-season sunroom, which opens to a refaced upper deck (2026) with stairs leading down to the lower deck. Tucked away on the main floor, the primary suite serves as a quiet sanctuary, complete with a dedicated ensuite. The upper level features three generous bedrooms serviced by a five-piece bathroom. One of the bedrooms includes an attached bonus room, ideal for a secondary lounge, study, or playroom. The lower level is fully finished with walkout access, and offers a spacious rec room, dedicated games area, home gym, three piece bathroom and plenty of storage. The grounds present a private resort-like setting featuring a fully fenced, heated inground pool, a garden gazebo, and a custom double-door shed housing the pool equipment. Beyond the pool area, the grounds offer a dedicated fire pit, playground, and an enclosed dog run with a matching dog house. A private, manicured walking trail loops seamlessly through the three-acre property. Complete with an attached three-car garage, this property represents a sophisticated country lifestyle. (id:62104)

21 Princess Charlotte Avenue
Whitchurch-Stouffville, Ontario
Stunning Home by Fairgate in The Heart of Stouffville! Linked at Garage only, 3 Bedrooms, 2 Indoor Car Garage and 4 Parking spaces in driveway with no Crosswalk. Beautiful Kitchen with upgraded extra Cabinets, Quarts Countertops and Upgraded to deep Stainless Steel double sink. Gleaming Oak Hardwood Floor upgraded with matching Metal Staircase. Ceramic on all 3 Bathrooms, Main Entrance and Laundry room with Stainless steel sink. 5 Appliances. Walk out Basement, Lots of Natural Light, Added 4 pot lights in Living Room and Extra 3 Exterior Pot lights Custom made Double Front Door and Custom made a large size Deck with stairs. A/C and Central Vac-Fully Fenced, Quite Street. (id:62104)
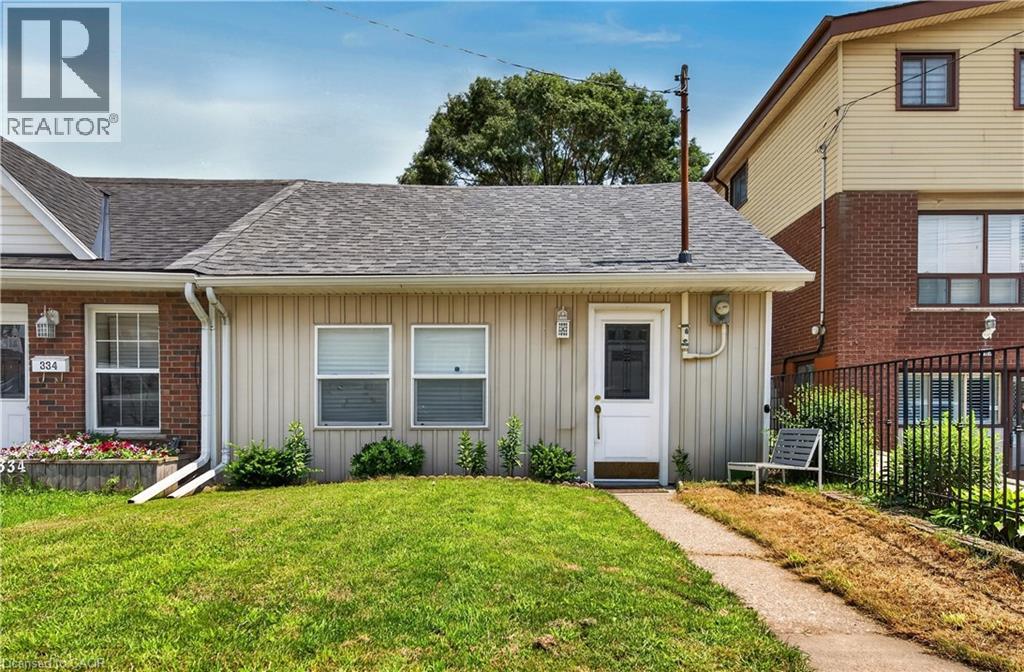
332 East Avenue N
Hamilton, Ontario
Welcome to 332 East Avenue N, a charming 2-bed, 1-bath home ideally situated in Hamilton’s sought-after central neighbourhood. This residence features luxury vinyl flooring throughout, a bright living room, and a chef-inspired kitchen with quartz countertops, undermount sink, stainless steel appliances, and breakfast bar. The modern 3-piece bath offers a walk-in glass shower and spacious quartz vanity, complemented by in-suite laundry. Outside, enjoy the rare 30’ x 18’ detached garage with soaring 12’ ceilings, storage loft, hydro, and auto door opener—plus alley access with two parking spaces. Perfectly located near schools, transit, shopping, and downtown amenities, this home blends convenience, style, and functionality. (id:62104)
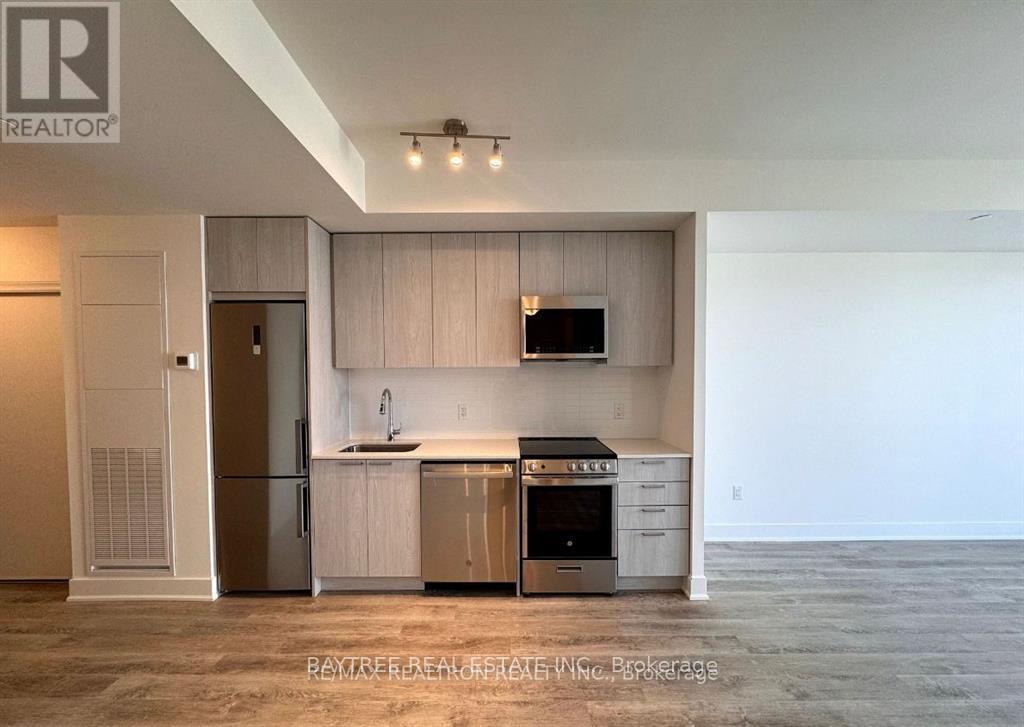
1205 - 185 Deerfield Road
Newmarket, Ontario
Welcome to The Davis by Rose Corp, a modern living gem nestled in the heart of Newmarket! This beautifully designed two-bedroom, two-bathroom condo offers a perfect blend of sophisticated elegance and everyday functionality. Located in one of Newmarket's most desirable and rapidly growing communities, it provides a spacious open-concept layout that creates a bright and inviting living space. Seamlessly flowing onto a private balcony, it's the ideal spot for relaxation or entertaining. Thoughtfully designed for comfort and practicality, this suite caters to professionals, couples, or small families.Building amenities include a rooftop terrace, fully equipped fitness centre, party/meeting room, kids' playroom, guest suites, pet spa, visitor parking, and more. Conveniently located, it boasts easy access to public transit, major highways, shopping, dining, and parks, delivering the perfect balance of luxury, convenience, and lifestyle. This is a fantastic opportunity to live in a vibrant, well-connected neighbourhood. (id:62104)
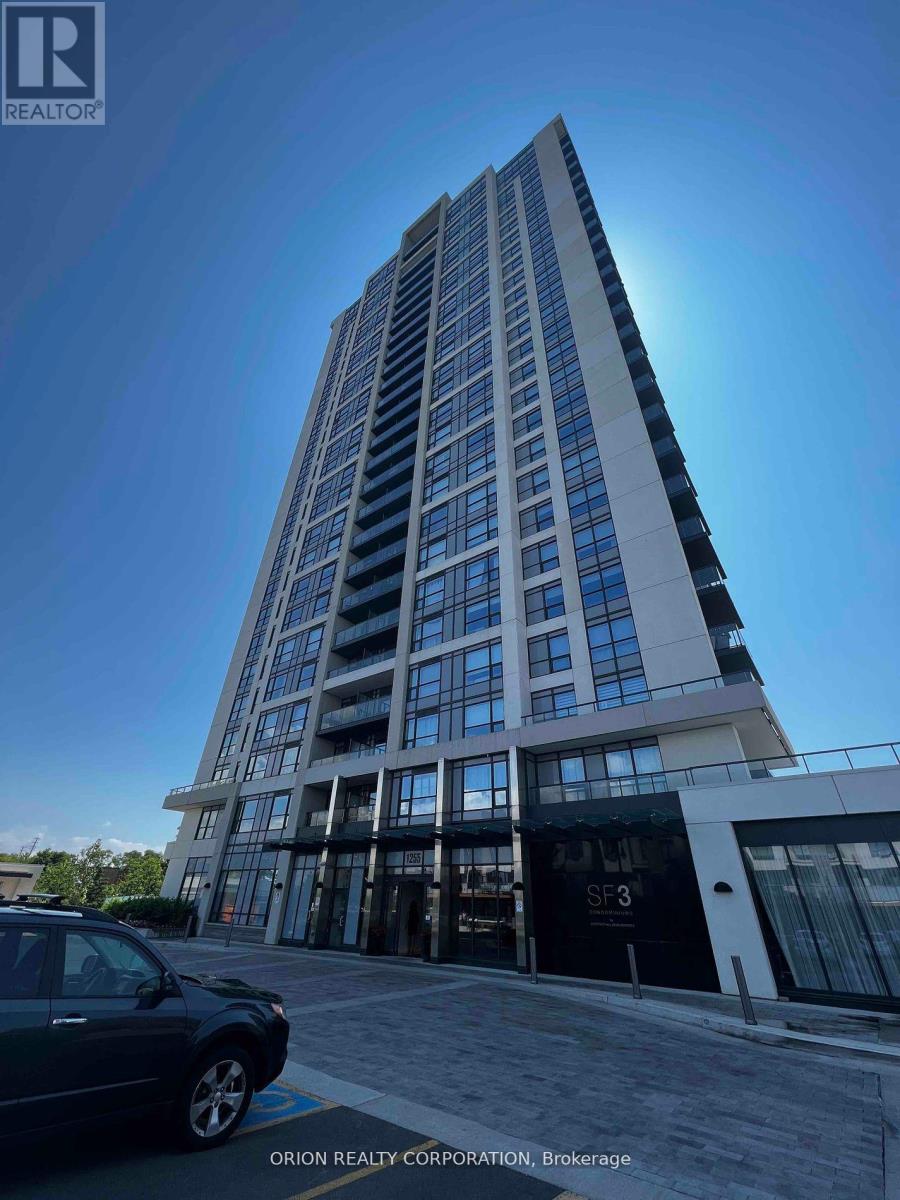
1006 - 1255 Bayly Street
Pickering, Ontario
Welcome to this spacious 1-bedroom plus den, south-facing suite offering 700 sq. ft. of interior living space and 130 sq. ft. of exterior space. Enjoy stunning south-facing views of the ravine and Lake Ontario, along with a generous balcony and resort-style amenities, including an outdoor pool with cabanas, hot tub, fully equipped fitness centre, sauna, party room, and 24-hour concierge and security. Ideally located with convenient access to highways, the GO Train, and public transit, making it perfect for commuters and urban lifestyles alike. (id:62104)
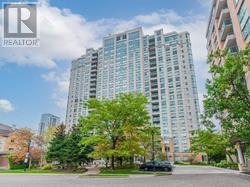
2239 - 125 Omni Drive
Toronto, Ontario
Location Location. Welcome to Tridel Forest Mansion. This bright and spacious one bedroom condo has 24 hr gatehouse security and is steps to Ttc rapid transit Scarborough Town Centre, library, & restaurants. Sought after Penthouse unit. Hardwood floors in living and dinning room. Freshly painted, newer bathroom vanity. Close to Hwy 401, schools, parks. This beautiful building has recently updated common areas with tons of amenities including indoor pool, gym, billiards lounge, games room, party room and more. (id:62104)
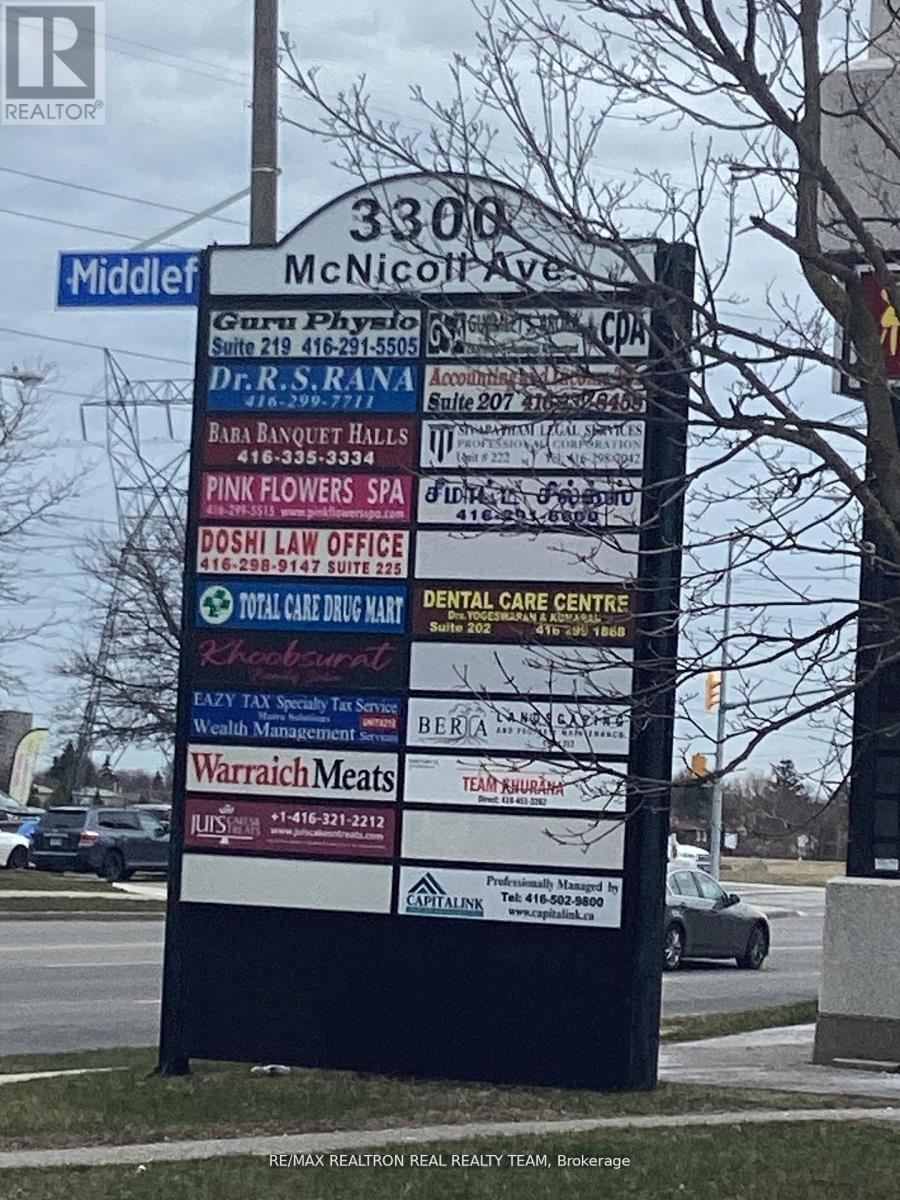
209 - 3300 Mcnicoll Avenue
Toronto, Ontario
Great location, Bright big unit, great exposure, Very well Established Busy Plaza and Professional Office building, Good For All Types Of Professional Offices, Medical Use, Plaza With Supermarket, Food Place, Suitable For many Types Of Businesses, Prime Location At Finch/Midland, Ample Parking Spaces Available, TTC access. (id:62104)
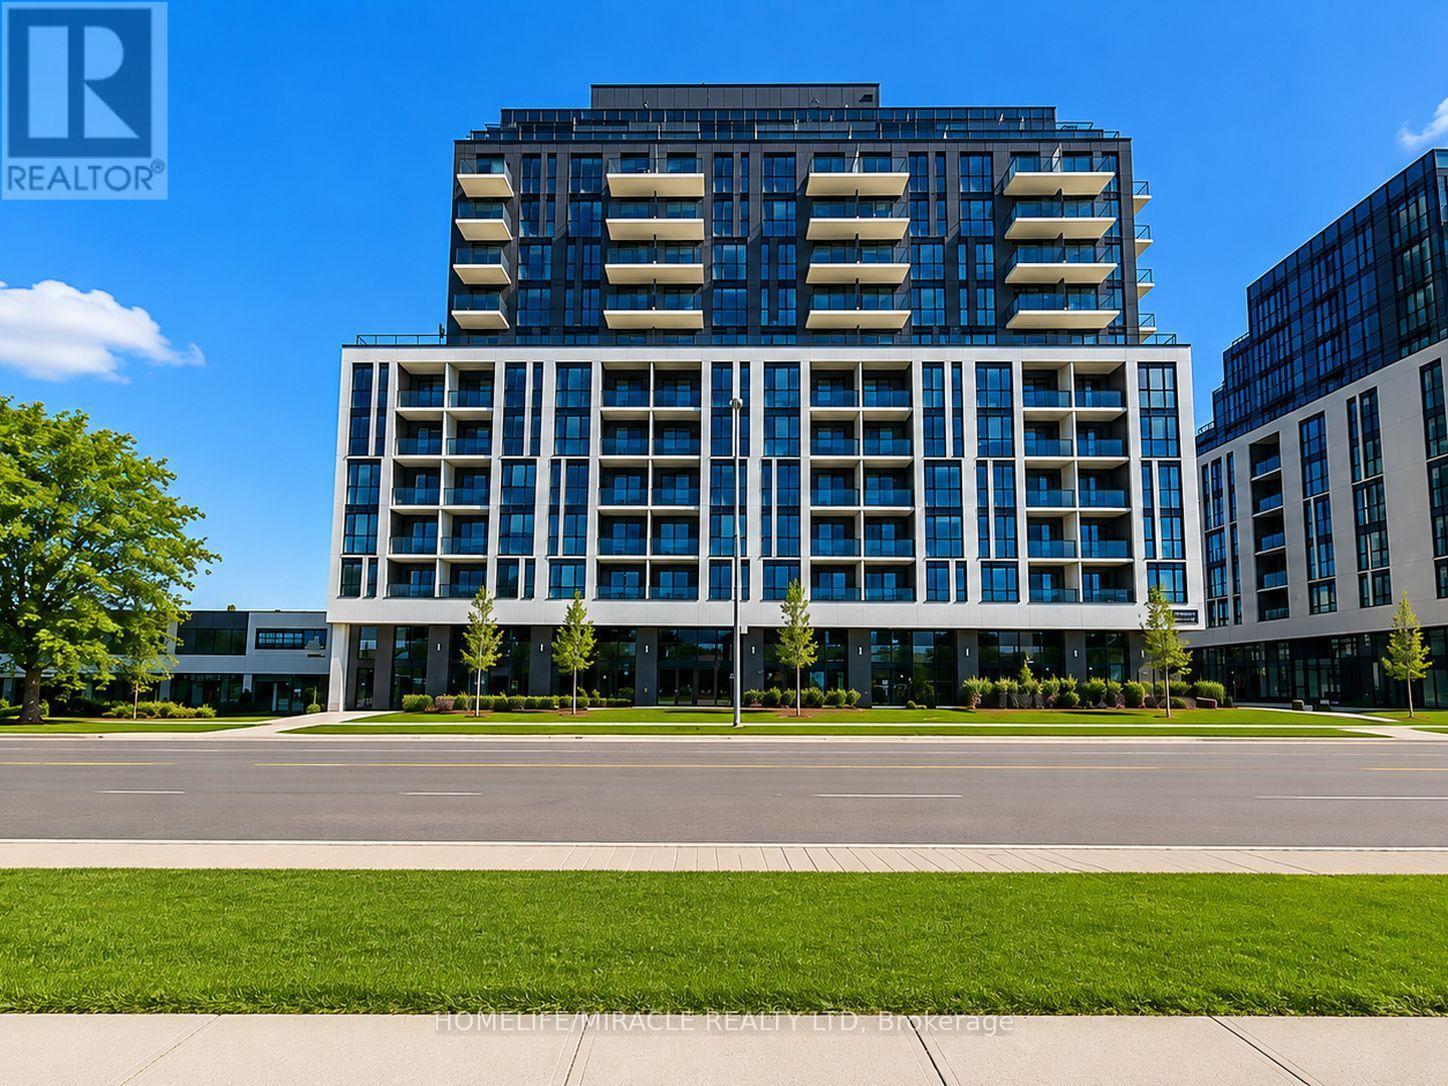
R-07 - 3445 Sheppard Avenue E
Toronto, Ontario
**Prime Scarborough Commercial Opportunity!** Brand-new ground-floor commercial unit at the busy intersection of **Sheppard Ave E & Warden Ave**, offering excellent exposure and signage opportunities. Featuring a **14-ft ceiling** and shell condition, the space is ready to be customized to suit your business needs. Suitable for a variety of permitted uses, including **retail, professional/medical offices, financial institutions, personal services, daycare, education/training, and restaurants**. Multiple client parking spaces available. Just steps to **TTC** and minutes to **Hwy 401 & 404**, with strong residential density and daily traffic surrounding the property. An excellent opportunity to establish your business in a highly visible and accessible Scarborough location. (id:62104)
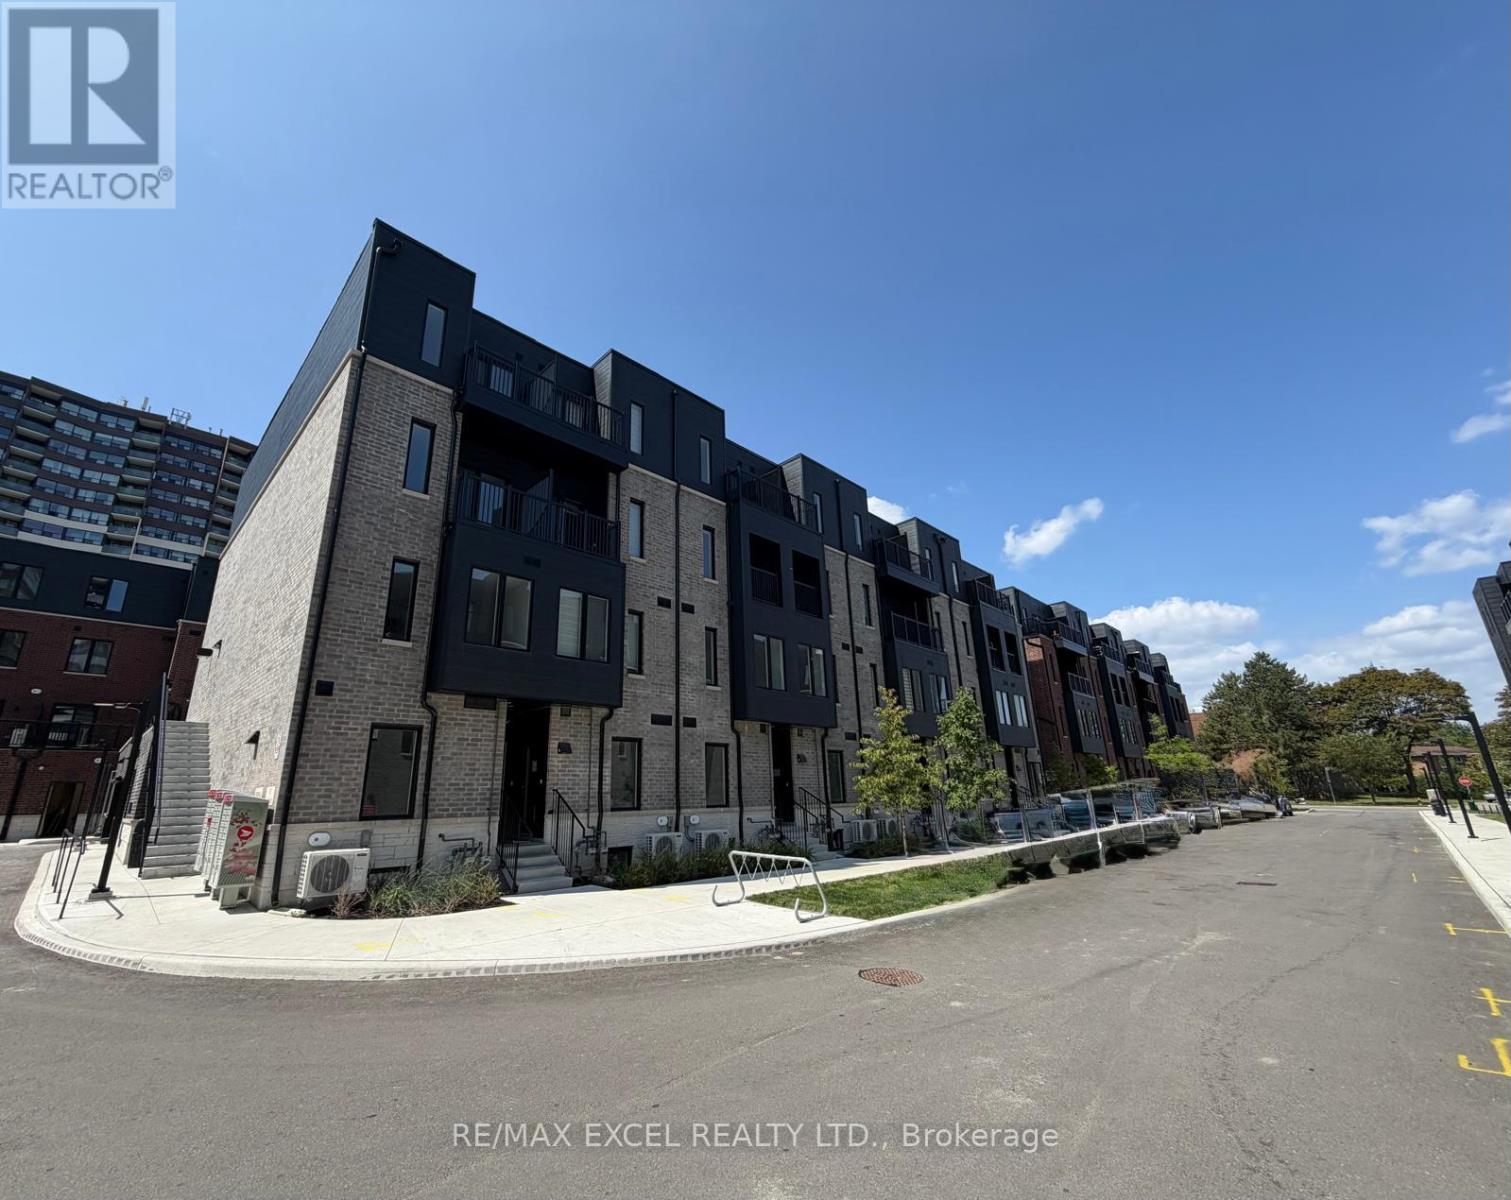
37 - 30 Calamint Lane
Toronto, Ontario
Brand New and Stunning Multi Level Townhouse With Rare One Underground Parking Space (not surface parking) in Prime Scarborough L'Amoreaux Community Location. The Perfect Mix of Luxury Style & Convenience In The Heart of Scarborough. Rare 4 Bedroom Property each with its Own Private Ensuite Bathroom!! Each Bedroom has its Own Level. Ultimate Comfort and Privacy. Two Private Balconies from Bedrooms. High-End Luxury Finishes Throughout: Upgraded Laminate Flooring & Open Concept Layout, Energy Efficient Windows , Natural Oak Staircase Treads, Quartz Countertops In The Kitchen and All Bathrooms, Stainless Steel Appliances, Upgraded Kitchen Cabinetry, LED Mirrors in Bathrooms! Convenient Shopping & Services Just Steps Away from Shopping, Supermarket, Banks, Drugstores. Library, Gyms, Parks, Places of Worship, Restaurants, Public Transit: TTC, Go-Train Station, Highway 404/401 and Much More!! (id:62104)
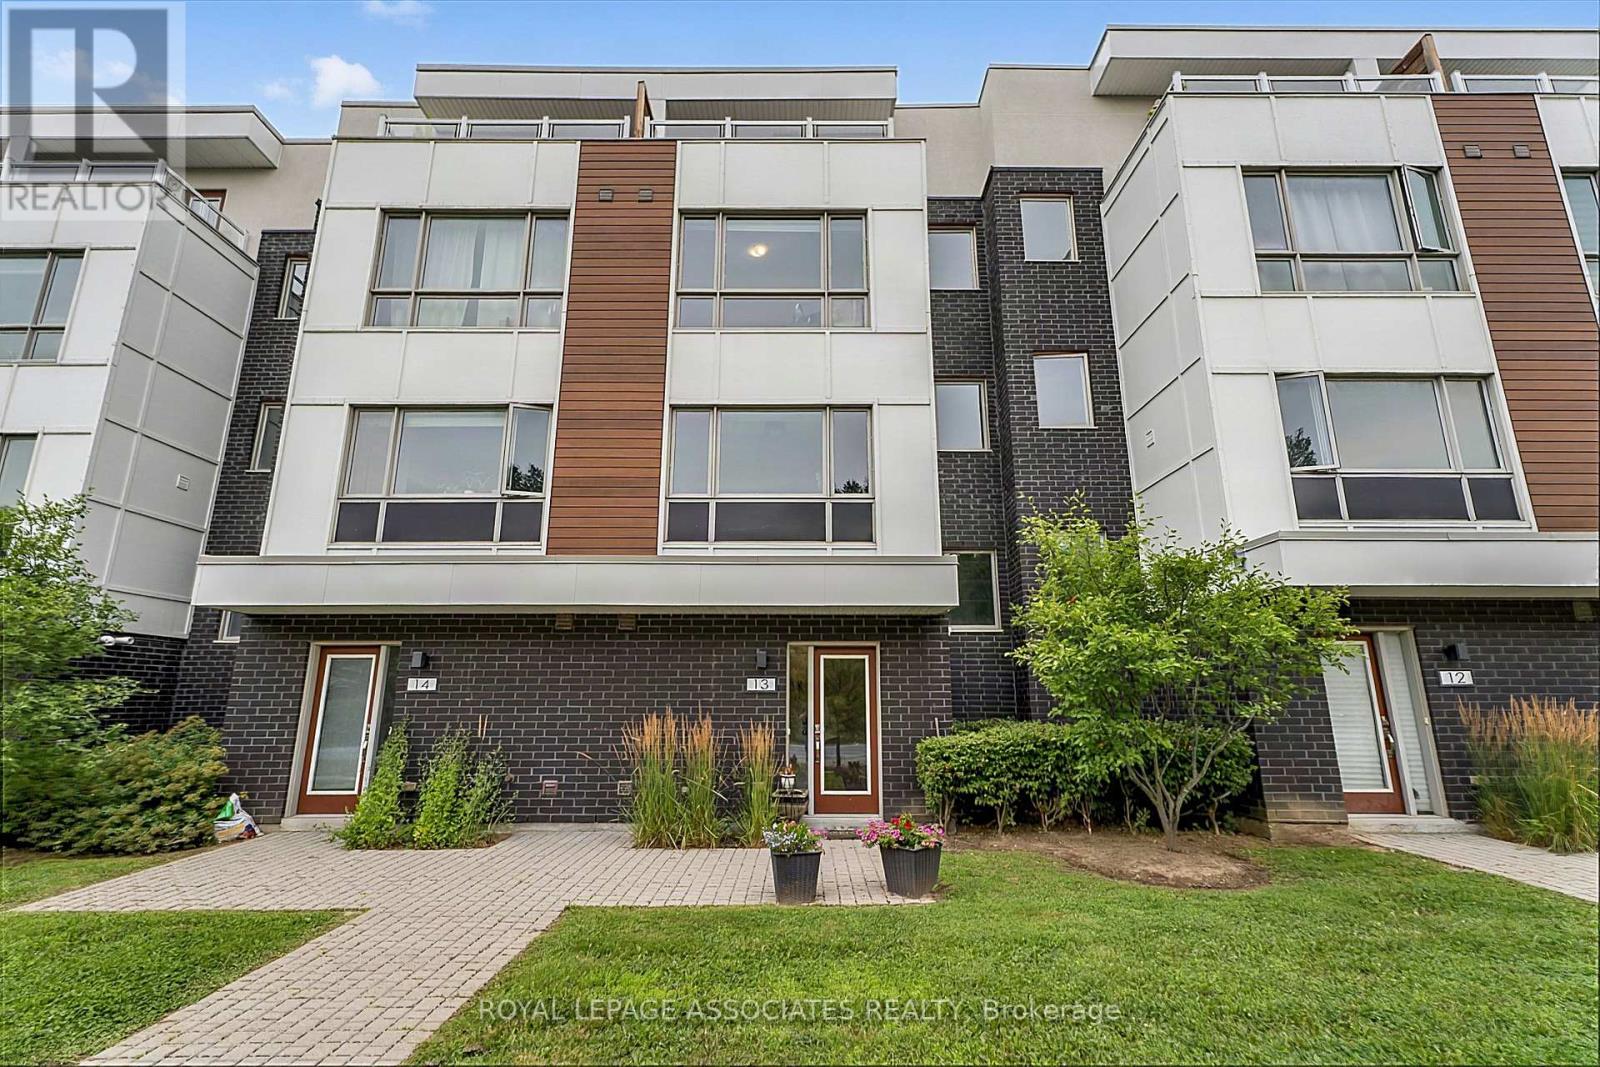
13 - 1870 Altona Road
Pickering, Ontario
Extensively Renovated 4-Bedroom Townhome with Unobstructed Forest Views! Significant investment has been made in renovations and modern upgrades throughout this bright, move-in-ready home. Featuring 9-ft ceilings, an open-concept layout, upgraded flooring, and a beautifully updated modern kitchen with quartz countertops, breakfast bar, and stainless steel appliances. Enjoy 2 private balconies plus an oversized forest-facing terrace with a gas line, creating exceptional outdoor space for entertaining or relaxing. Direct access from the double-car garage adds everyday convenience. Ideally located near schools, parks, trails, shopping, transit, and all amenities, with easy access to Hwy 401/407 and Pickering GO Station. A rare opportunity to own a thoughtfully renovated home where substantial investment has gone into creating a modern, comfortable, and stylish living space. (id:62104)
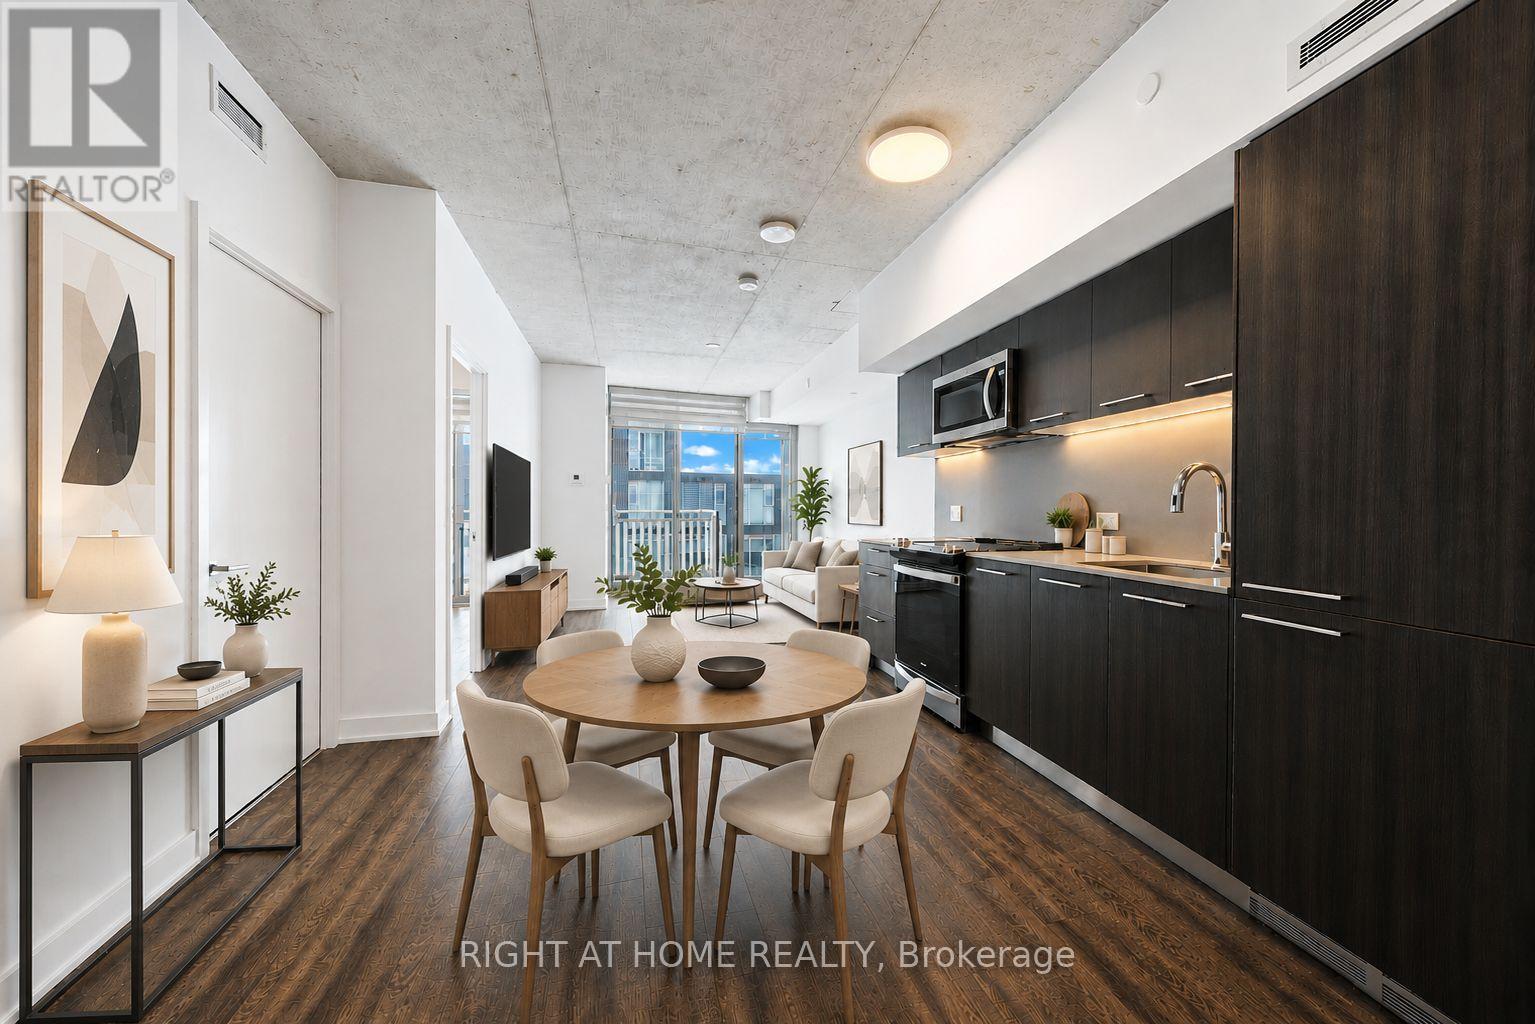
903 - 45 Baseball Place
Toronto, Ontario
Welcome To "Riverside Square Condos" at dynamic and master planned community!" Surrounded by parks, bike trails, style, shops, restaurants and recreation. 1 Bdrm Unit Features; 9ft high exposed concrete ceilings, open concept layouts. Elegant kitchen w/ integrated refrigerator & dishwasher, sleek stainless steel slide-in stove , modern cabinetry with quartz countertops & under cabinet valance lighting. wide-plank laminate flr throughout, Flr To Ceiling Windows In Bdrm & Liv Rm. Enjoy the neighboring building amenities; Fitness, Guest Suite, party Lounge, a rooftop oasis w/outdoor terrace & swimming pool. (id:62104)
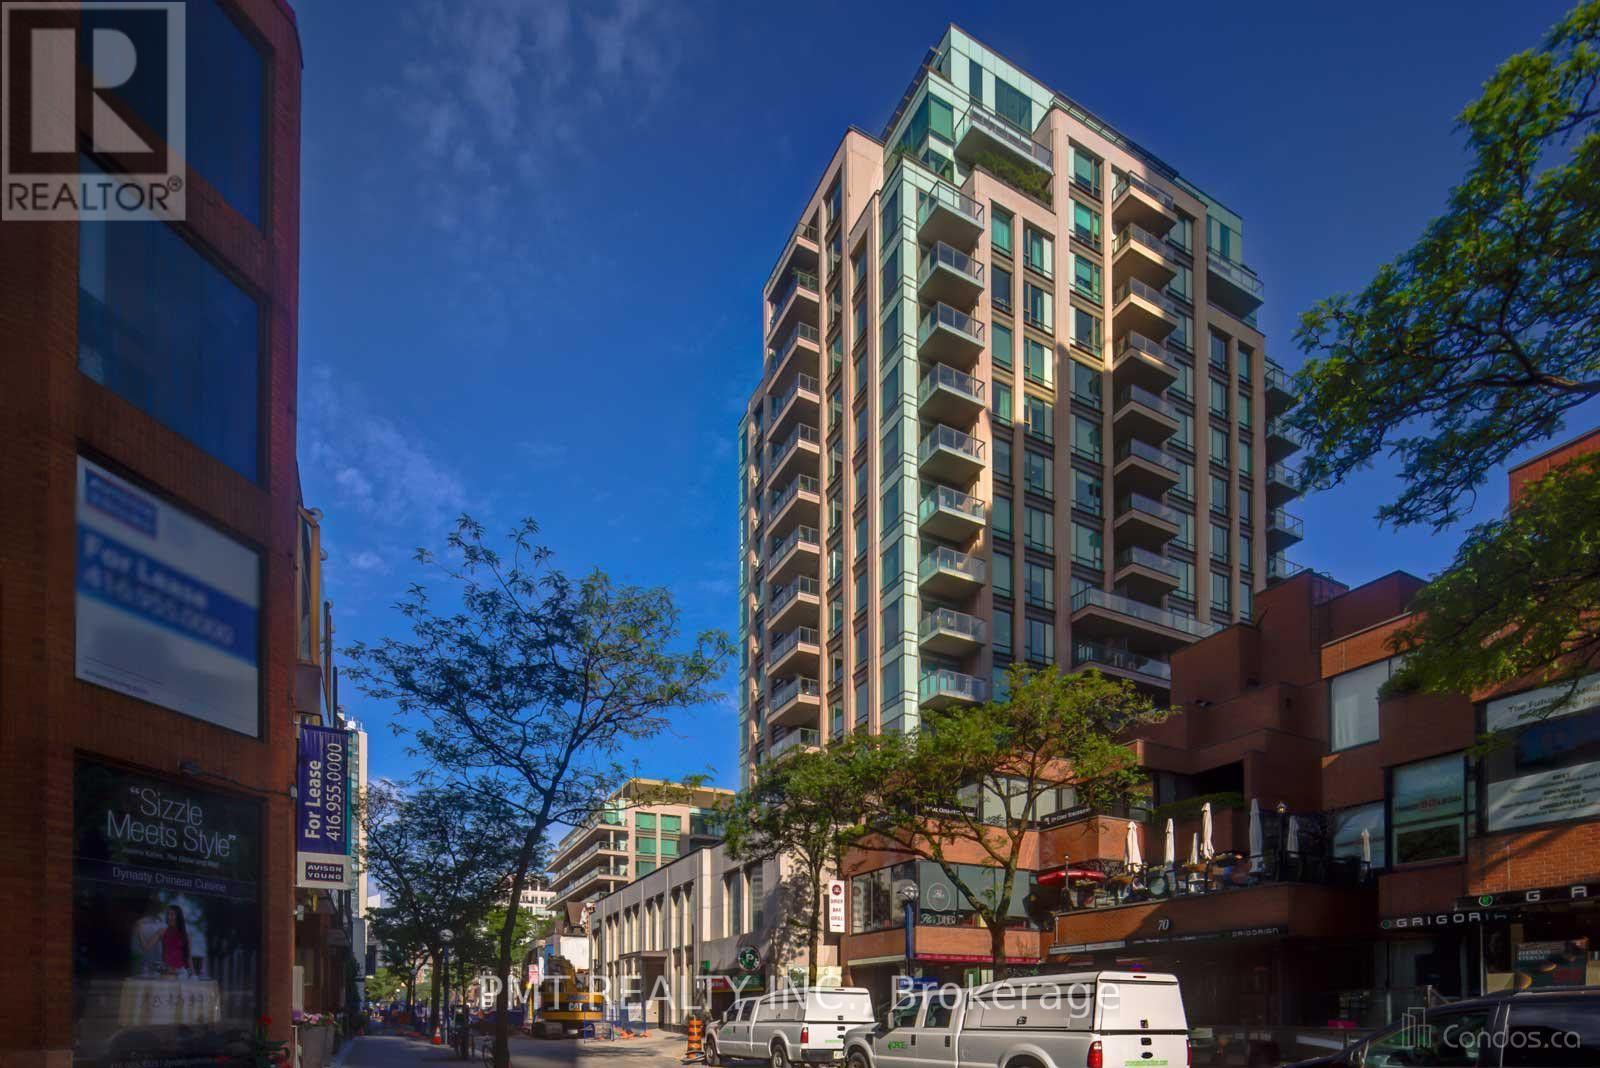
1004 - 80 Yorkville Avenue
Toronto, Ontario
Experience Elevated Yorkville Living At The Prestigious 80 Yorkville Residences, One Of Toronto's Most Sought-After Luxury Boutique Buildings. Offering Over 2,250 Sq. Ft. Of Impeccably Appointed Living Space, This Designer-Inspired 2-Bed + Den, 2.5-Bath Residence Features Soaring 10-Ft Ceilings, Floor-To-Ceiling Windows, Abundant Natural Light, A Double-Faced Fireplace And Three Private Balconies. The Newly Upgraded Chef's Kitchen Is Designed For Elevated Everyday Living And Effortless Entertaining, Featuring An Integrated Fridge, Stainless Steel Dishwasher, Gas Stove Top W/Hoodfan, Oven, Microwave, Coffee Maker And Wine Fridge. The Luxurious Primary Retreat Boasts A Walk-In Closet And Spa-Inspired 6-Piece Ensuite With A Domed Ceiling And Freestanding Tub. Renowned For Its Quiet Elegance, Privacy And Exceptional Service, The Building Offers 24-Hour Concierge And Valet Parking, A Resident Lounge With Catering Kitchen, Party And Billiards Rooms, Boardroom, Guest Suites, State-Of-The-Art Fitness Centre With Yoga Studio, Steam Sauna, Lap Pool And Whirlpool. Steps From World-Class Boutiques, Acclaimed Restaurants, Groceries, Entertainment And Transit-An Exceptional Opportunity To Lease At One Of Yorkville's Most Exclusive Addresses. *Virtual Tour Link - note that the kitchen is outdated in this tour*: https://my.matterport.com/show/?m=ssWrdfoVEVg&brand=0 (id:62104)