
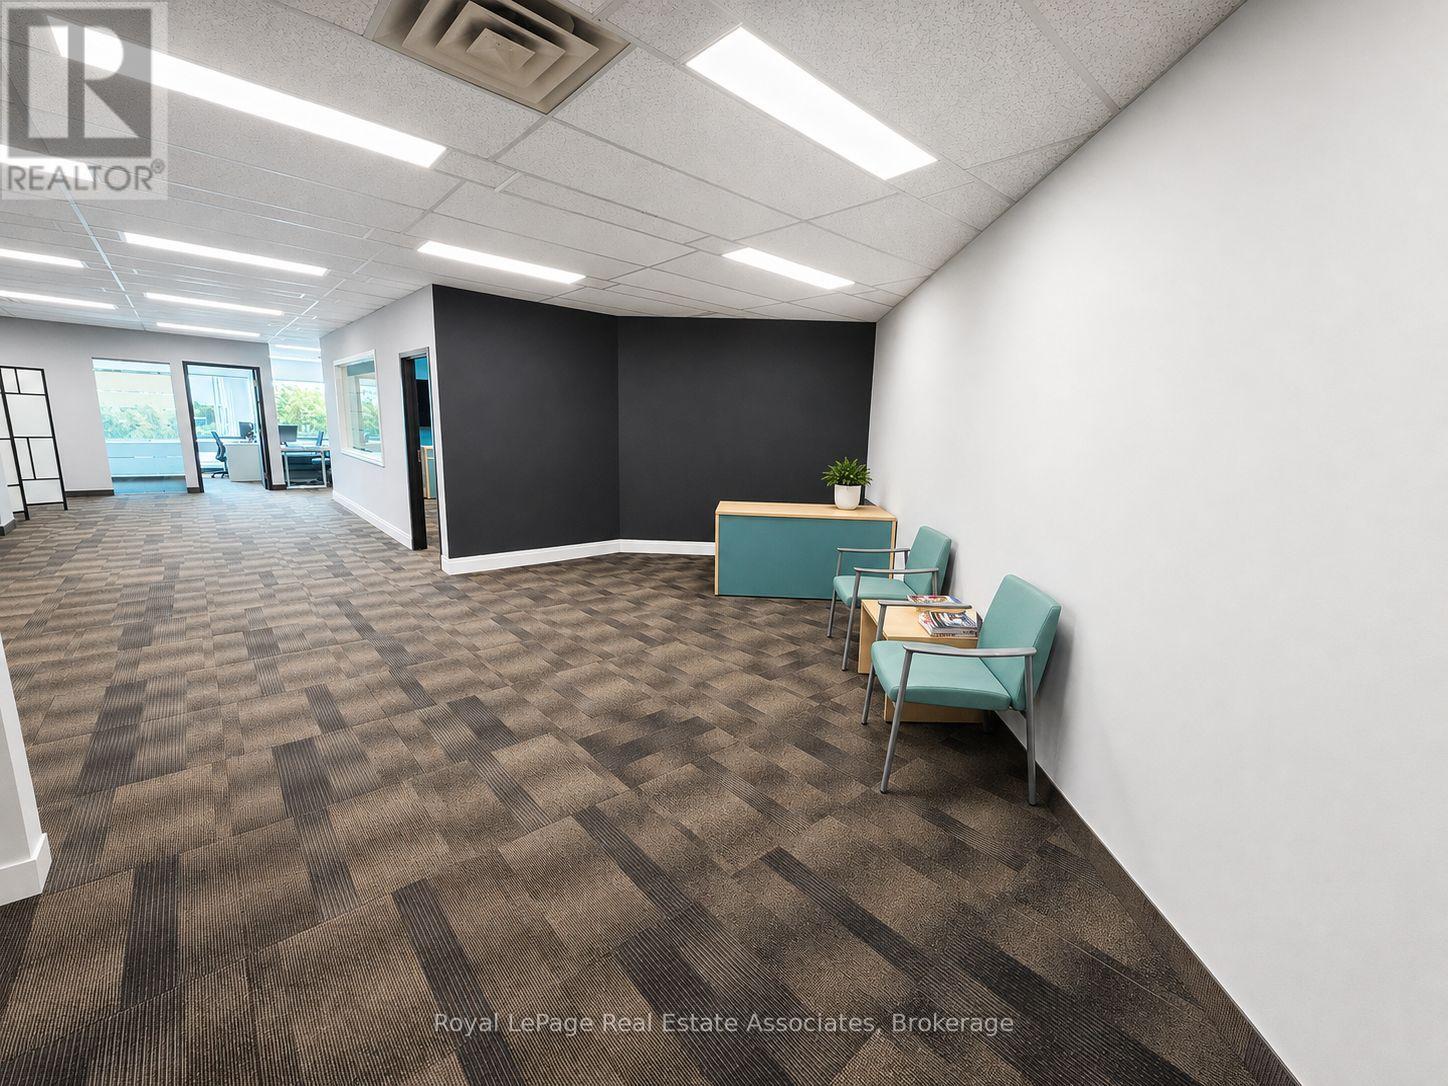
200 - 2233 Argentia Road
Mississauga, Ontario
Professionally finished, move-in-ready office space for businesses seeking flexibility without the commitment of a traditional long-term lease. Approximately 2,175 SF of bright and modern office space in the established Meadowvale Business Park. Suite 200 offers an efficient, contemporary layout featuring a welcoming reception area, private and open work areas, dedicated meeting/boardroom space, kitchenette, ample storage and abundant natural light. The premises are fully improved and can be made available furnished, allowing an incoming tenant to reduce the time, cost and disruption associated with designing, constructing and furnishing a new office. With the existing lease expiring January 31, 2029, this sublease is well suited for growing businesses, project teams, satellite offices, companies in transition, or organizations seeking approximately 2.5 years of occupancy without committing to a conventional long-term lease. (id:62104)
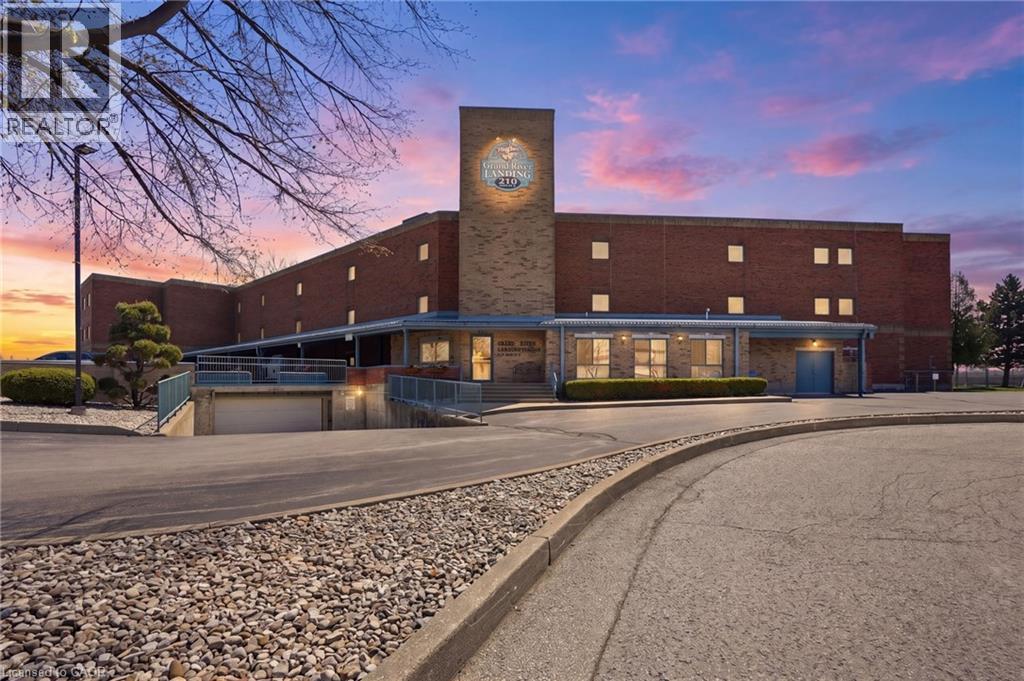
210 Main Street E Unit# 202
Dunnville, Ontario
Introducing waterfront living in this beautifully appointed 712 square foot condo, perfectly positioned right beside the Grand River. Step out onto your private balcony and take in incredible, unobstructed river views — the kind of backdrop that turns morning coffee and evening wind-downs into something special. Inside, a smart, functional floor plan makes the most of every square foot, offering a bright and comfortable space that lives larger than its footprint. The kitchen is outfitted with sleek stainless steel appliances, blending style and everyday practicality. The spacious bedroom and full bath round out a layout designed for easy, low-maintenance living. Whether you're a downsizer, or looking to get out of the busy city, this riverfront retreat offers a rare combination of location, lifestyle, and value. Opportunities on the Grand River don't come along often — come see it for yourself. Don’t be TOO LATE*! *REG TM. RSA. (id:62104)
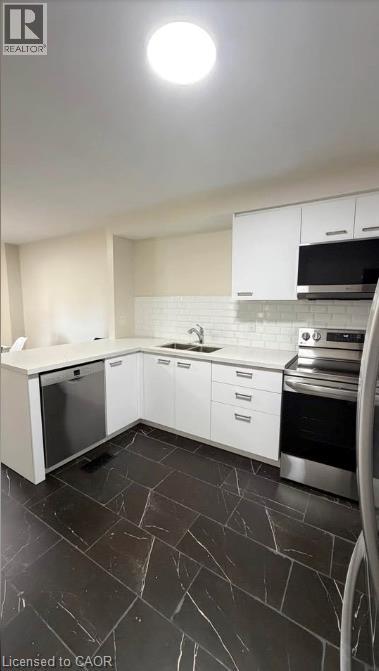
590 Millbank Drive Unit# 18
London, Ontario
FRESHLY RENOVATED 4-BEDROOM /3 BATHROOM TOWNHOME IN SOUTH LONDON – AVAILABLE IMMEDIATELY. Spacious living room with patio doors that lead out to the private fenced-in courtyard. The eat-in kitchen has white cabinets and comes with a fridge, stove, and dishwasher. The principal dining room off the kitchen could also be a great home office. The second floor has three bedrooms. The primary bedroom is huge with a walk-in closet and a two-piece ensuite. The other two bedrooms are large with good-sized closets. The main bathroom has a tub shower combo and large vanity . The finished basement also have a huge rec room and full finished bathroom. This townhouse is located in a family-friendly complex and offers quick & easy access to Highway 401, close to Victoria Hospital & Westminster Ponds/Westminster Pool. (id:62104)
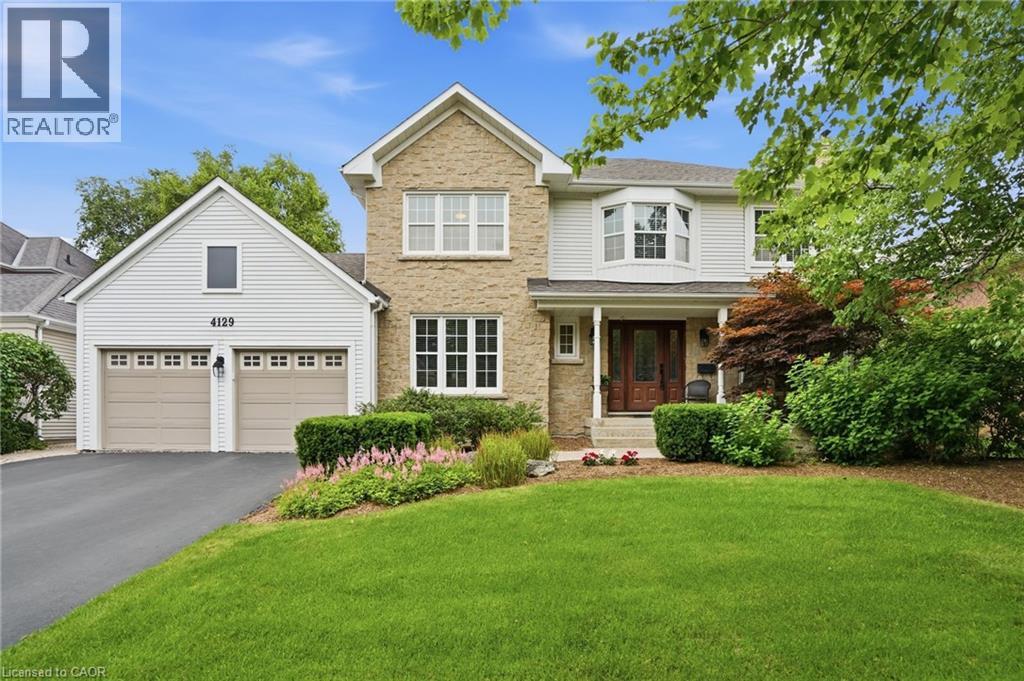
4129 Millcroft Park Drive
Burlington, Ontario
Experience classic Millcroft living at its finest in this impressive 3,000 square foot executive home, perfectly positioned on a beautifully landscaped lot. Located in one of Burlington’s most sought-after communities, close to top-rated schools, QEW, 403, 407 highways, Appleby GO Station, shopping, dining, golf courses, parks, and scenic paths/trails, this exceptional home offers the lifestyle Millcroft is known for. Designed for both everyday living and entertaining, this spacious four-bedroom residence welcomes you with a grand foyer featuring hardwood floors and a stunning circular staircase. The main level offers a bright home office or den, an elegant formal living room with a wood-burning fireplace and a generously sized dining room ideal for hosting family celebrations and large gatherings. The heart of the home is the open-concept eat-in kitchen, complete with granite countertops, abundant cabinetry, extensive pantry space and a walkout to the backyard deck. A separate family room with a cozy gas fireplace provides the perfect place to unwind. Upstairs, the expansive primary retreat features a sitting area, dual walk-in closets and a luxurious ensuite with heated floors, a separate shower and a soaker tub. Three additional spacious bedrooms and a four-piece bathroom complete the upper level. The finished basement is an entertainer’s dream, highlighted by a climate-controlled wine cellar with ample space to store and show off your collection, a large recreation room with a gas fireplace for movie night or to watch the big game, a games area with pool table, and two oversized storage rooms. Outside, enjoy your own private resort with a heated saltwater pool, interlocking stone patio, wooden deck with a gazebo, outdoor gas BBQ, bar fridge, and plenty of lawn space for family fun. An oversized double garage and irrigation sprinkler system add convenience. Don’t be TOO LATE*! *REG TM. RSA. (id:62104)
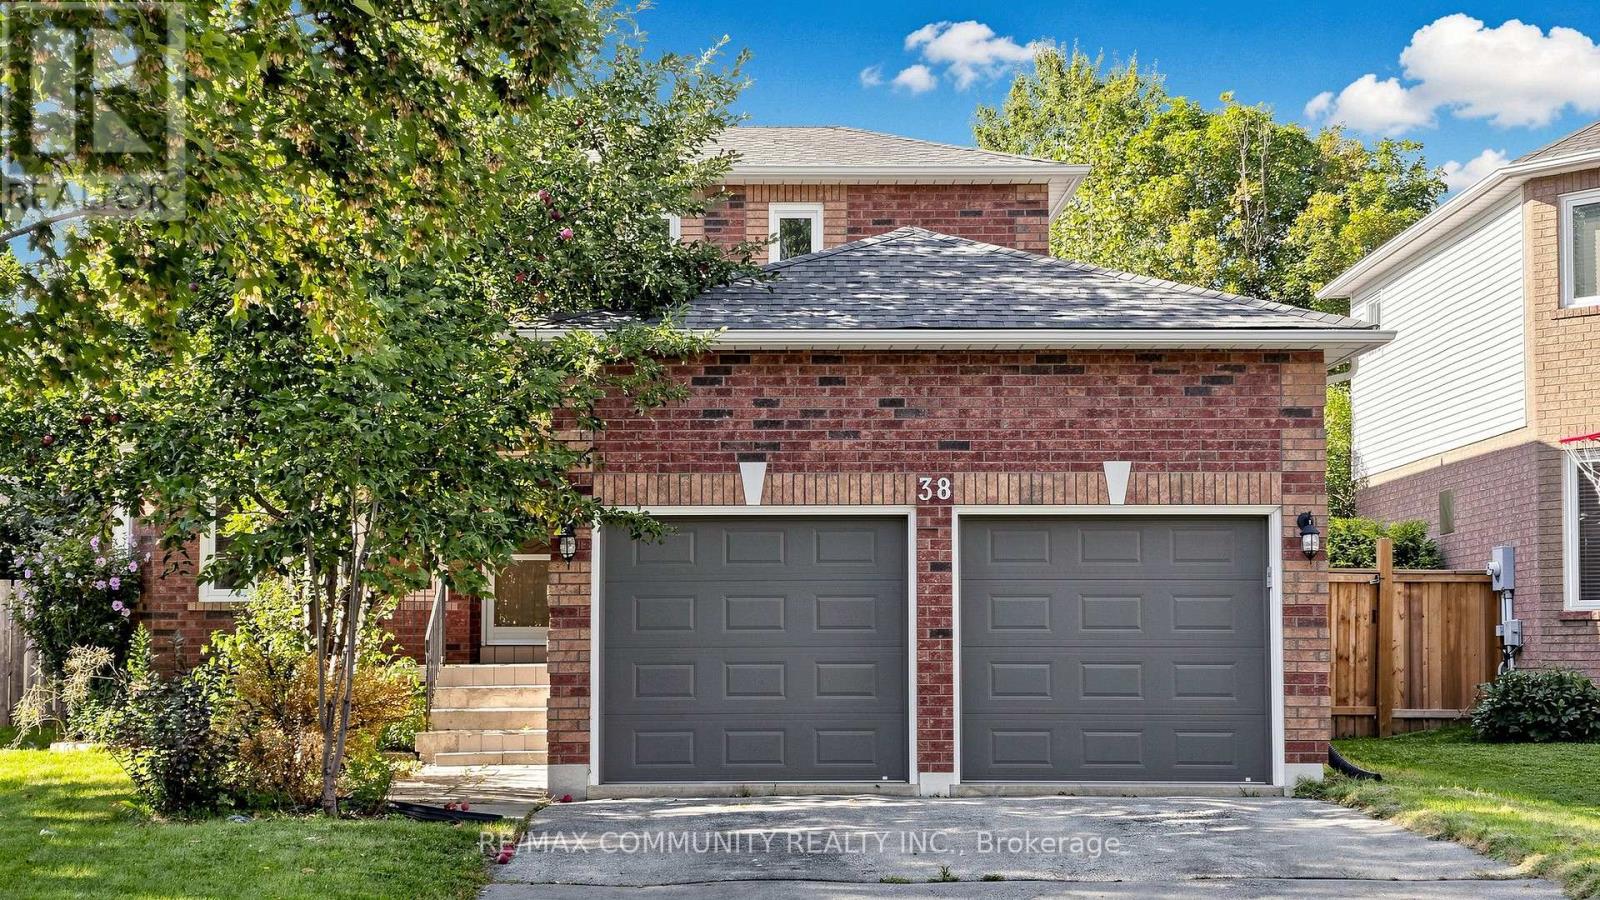
38 Iveagh Drive
Georgina, Ontario
See Additional Remarks To Data Form (id:62104)

701 - 4800 Highway 7 Road
Vaughan, Ontario
Welcome to unit 701! This bright and beautiful 2 bedroom, 1 bathroom condo offers 638 sqft +95 sqft balcony. This unit offers a modern open layout, thoughtfully designed with the utmost attention to detail. With a spacious living and dining area this unit is filled with natural light from the floor-to-ceiling windows and unobstructed views. The kitchen offers stainless steel appliances, beautiful backsplash and quartz countertops along with a custom kitchen table and dining chairs, perfect for living and entertaining. Throughout the unit you will find custom upgrades including custom high end closet organizers in both bedrooms, brand new washer/dryer, pot lights, upgraded hardware in the bathroom and so much more. The large balcony offers a great space for entertaining and the perfect place to unwind. The building offers amazing amenities including a state-of-the-art gym, sauna, outdoor saltwater pool, roof top lounge, party room, visitor parking and terrific concierge services. Avenue on 7 Condos is ideally located in the heart of Woodbridge with easy access to all major highways 400, 401,407, 427, and is steps away from public transit. This turnkey unit provides all your urban living needs and now is the perfect opportunity to call it home! (id:62104)
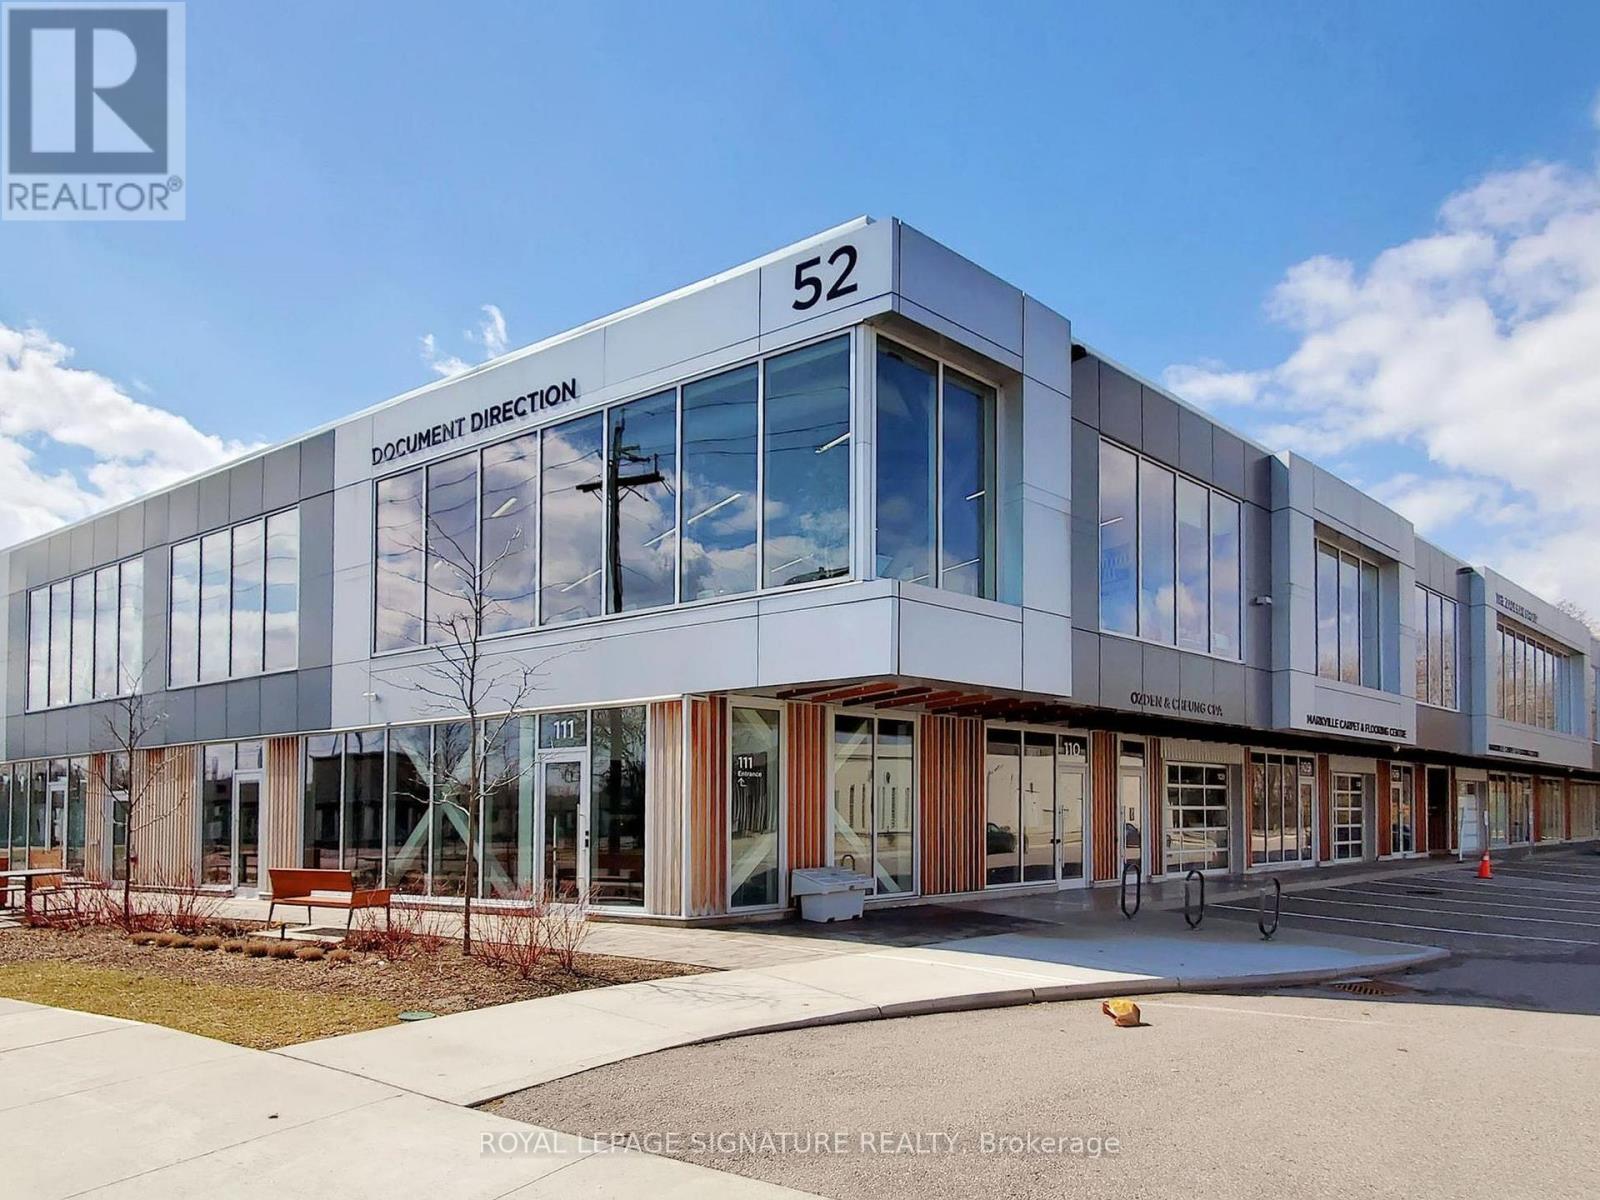
207 - 52 Scarsdale Road
Toronto, Ontario
Rare opportunity for investors or end-users to acquire a newly renovated, turnkey professional office space. This modern unit features a full kitchenette and a private 4-piece washroom, complemented by impressive 10 floor-to-ceiling windows and soaring 13.5 ceilings. Designed for functionality and efficiency, the space accommodates up to 8 workstations and includes a glass-enclosed boardroom with seating for 10, along with two spacious private offices. Additional upgrades include custom lighting, a dedicated storage room with built-in cabinetry, and commercial-grade automated window coverings. Ideally located in the highly sought-after Leslie & York Mills area, with convenient access to the DVP and Highway 401. Just steps to public transit and Southwell Park, and minutes from the shops, dining, and amenities at CF Shops at Don Mills. Flexible occupancy: existing tenants are willing to stay or vacate. (id:62104)
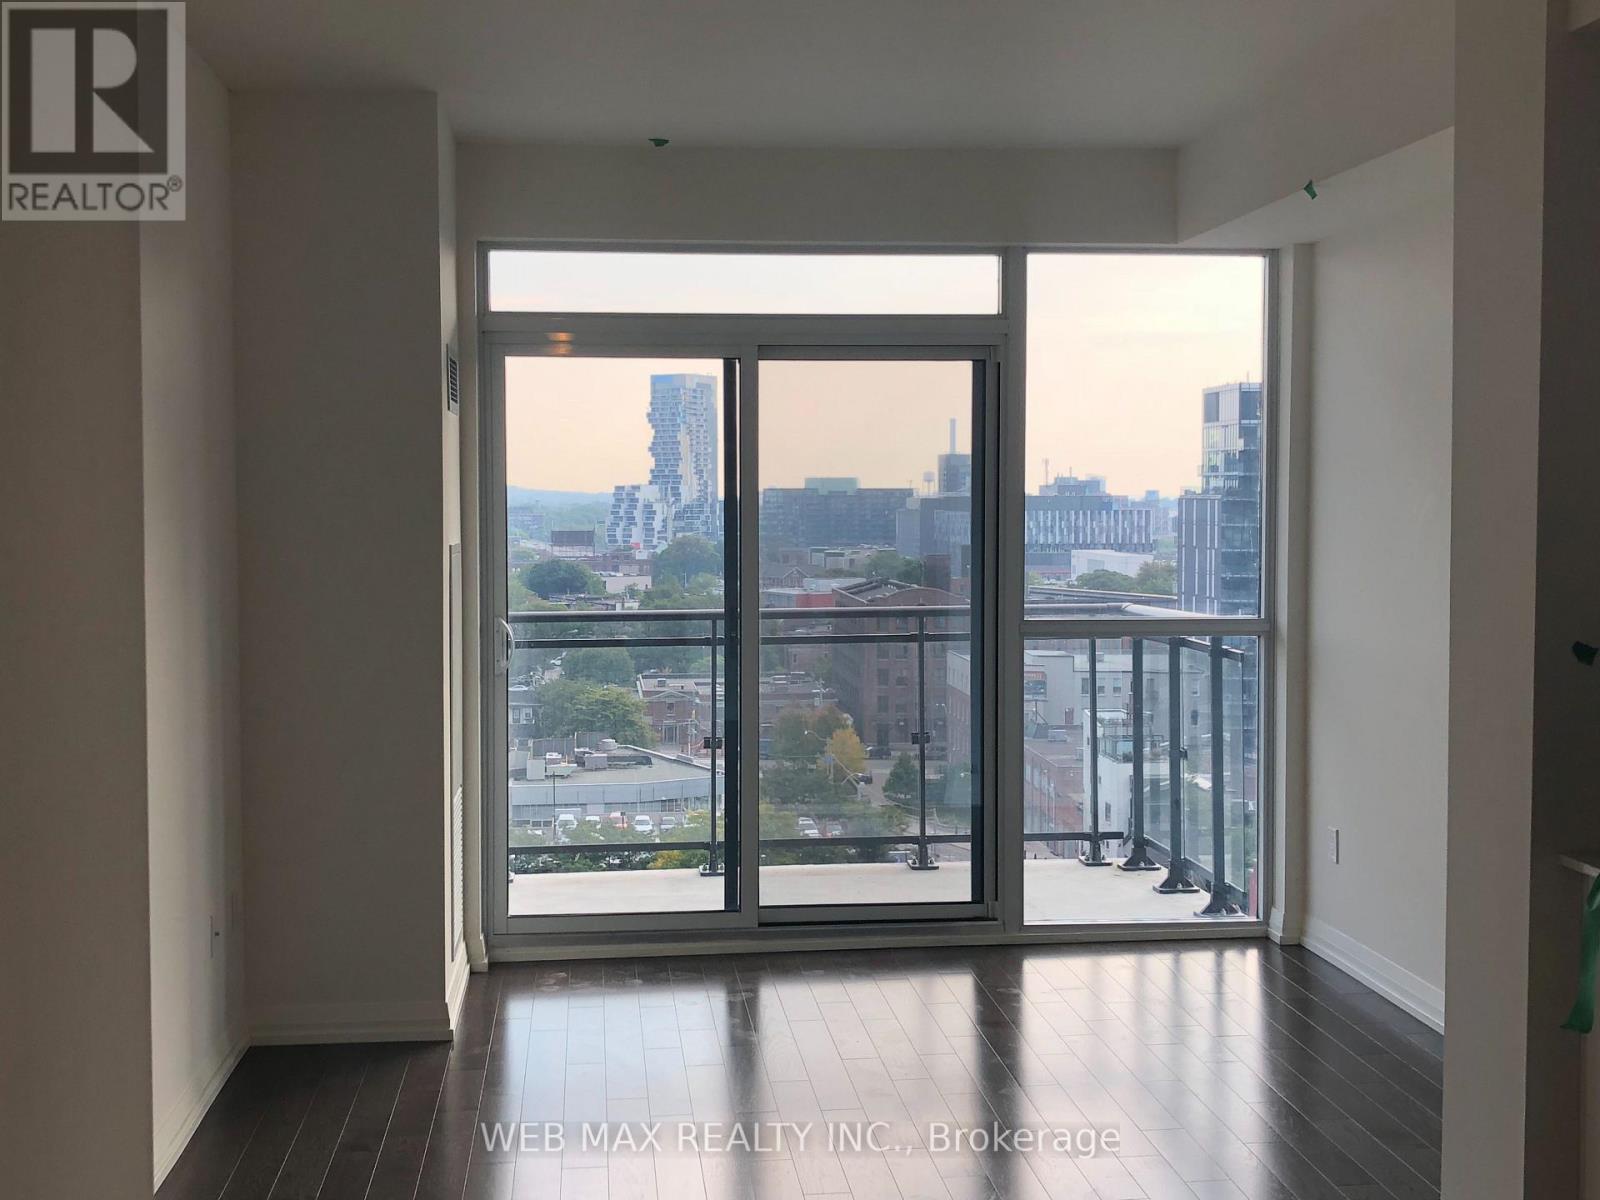
1527 - 460 Adelaide Street E
Toronto, Ontario
Luxurious 594 sq ft 1 bed condo at The Axiom Condos with 9 ft floor-to-ceiling windows offering beautiful east views. Features include Laminate floors, a modern kitchen with quartz countertops and stainless steel appliances Five Star Amenities Include 24 Hr Concierge, Fitness Room, Theatre Room, Outdoor Terrace, Party Room, Dining Room & More. Prime location near Financial District, St. Lawrence Market, universities, and shopping. Walk Score 98, Transit/Bike Score 100. Perfect blend of luxury and convenience in downtown Toronto living. (id:62104)
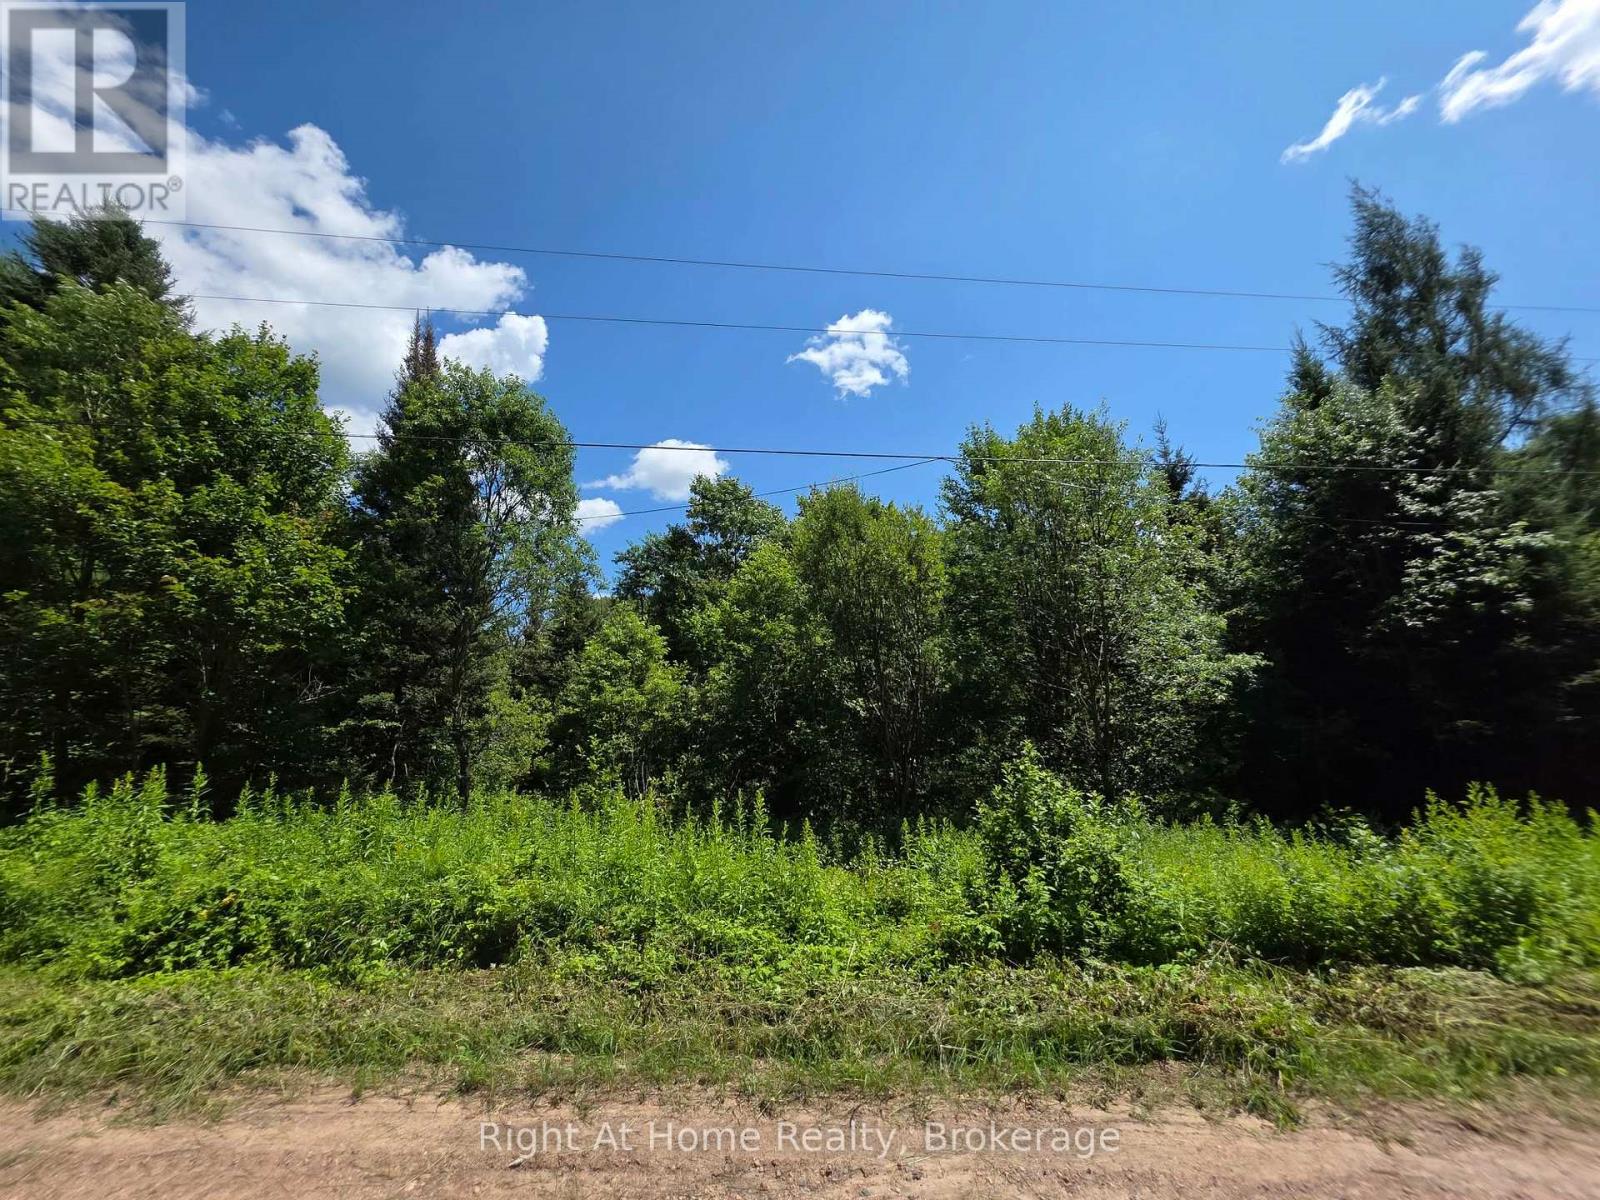
Pt Lt 27 Con 2 Grand Desert Road
Bonfield, Ontario
Discover the possibilities of this 4.6-acre vacant building lot on Grand Desert Road in Bonfield. Located on a year-round maintained road, the property features a surveyed lot, hydro available at the property, and a cleared area ready for your future plans. Build your dream home, create a private country retreat, or enjoy the property for recreational use. With plenty of space and a peaceful rural setting, the property offers an opportunity to create something that truly suits your lifestyle. Whether you're looking to build now, plan for the future, or secure your own piece of Northern Ontario, this property offers plenty of potential. Outdoor enthusiasts will appreciate the nearby hunting and ATV trails, while still being within convenient driving distance of amenities. Approximately 15 minutes from Highway 17 and 35 minutes from North Bay, this property offers a great combination of privacy, space, and accessibility. (id:62104)
637 Bloor Street W
Toronto, Ontario
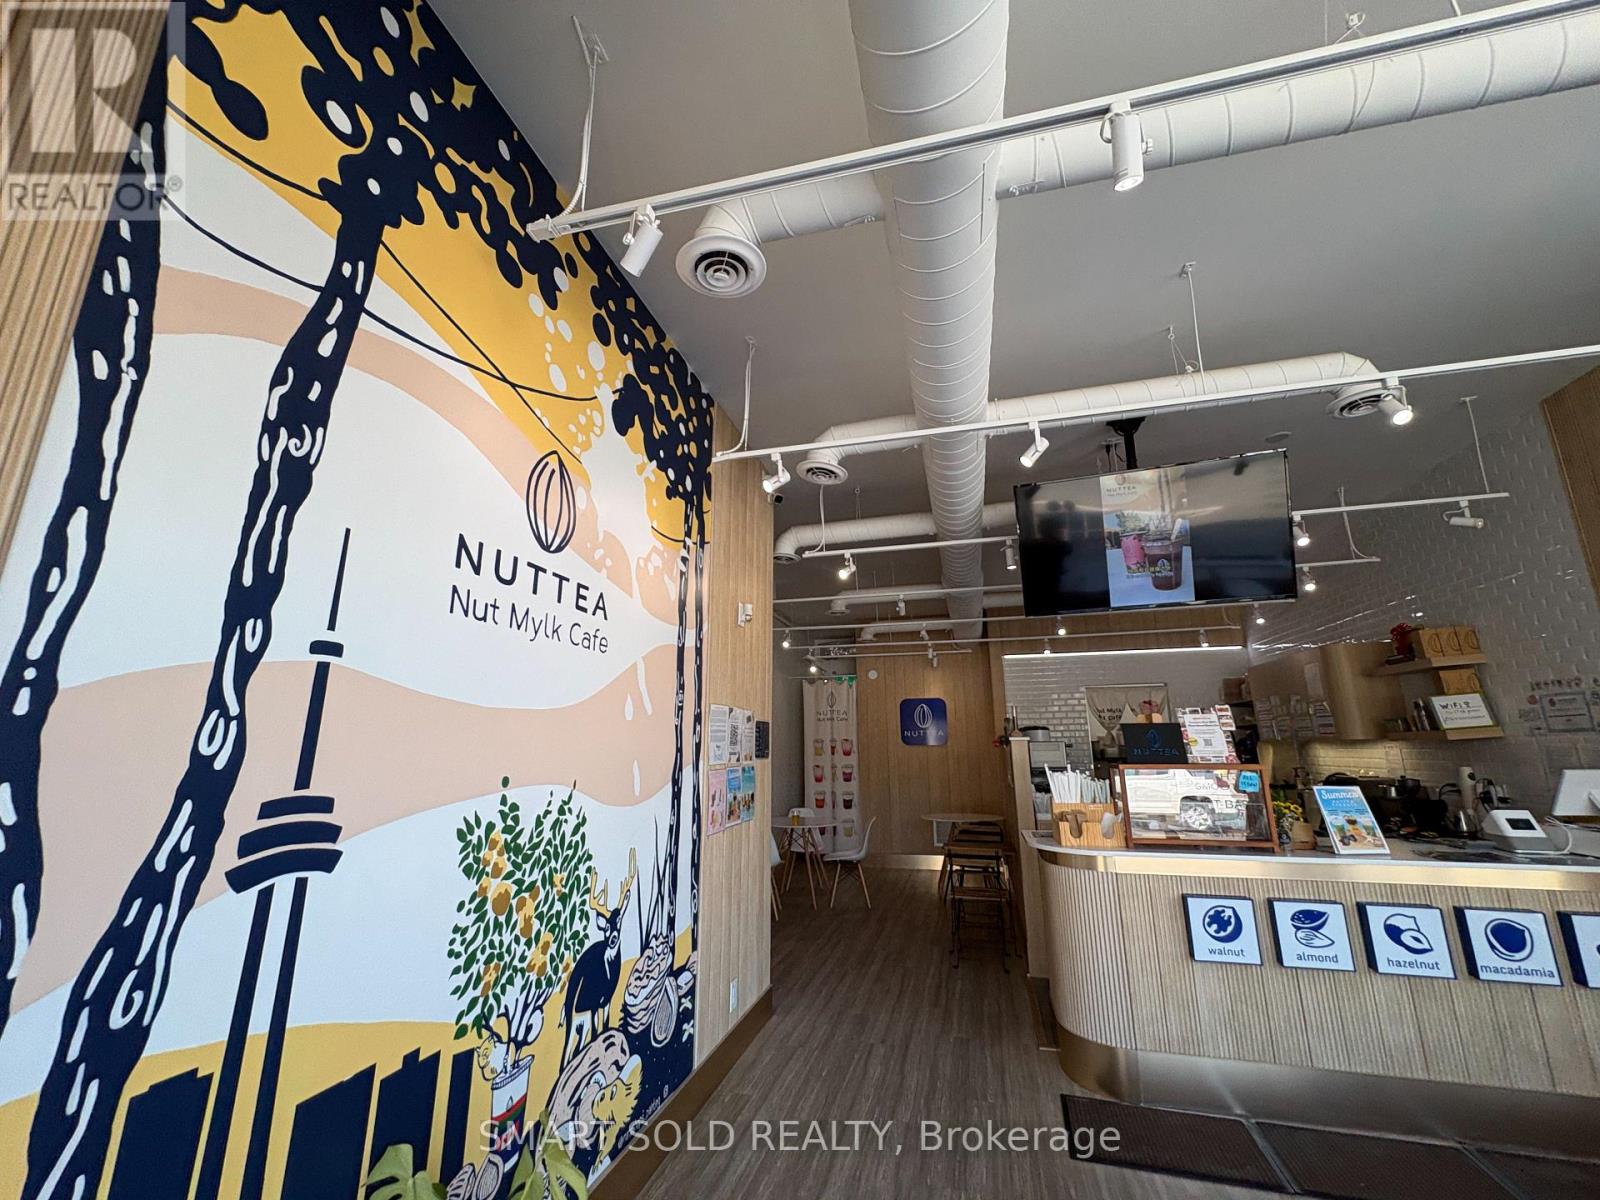
Turnkey NUTTEA plant-based beverage cafe in a prime Bloor Street location in Toronto's Koreatown. Specializing in nut milk and tea-based drinks, the business may retain the existing brand or be reimagined as a cafe, bubble tea or specialty beverage concept. Approx. 1,411 SF, including 670 SF at street level and 741 SF basement. Professionally designed, fully equipped and ready to operate, with all equipment owned and no leases. New HVAC in 2023 and electrical upgrade in 2025. Established online presence with a 4.8-star Google rating and approx. 500 reviews. Rent is approx. $5,800/month, including Net Rent and TMI. Lease runs to May 31, 2028, plus a 5-year renewal option. Sale includes all furniture, fixtures, equipment, inventory, trade name and digital business assets. Ideal for continued operation or rebranding. (id:62104)
64 Grove Park Crescent
Toronto, Ontario
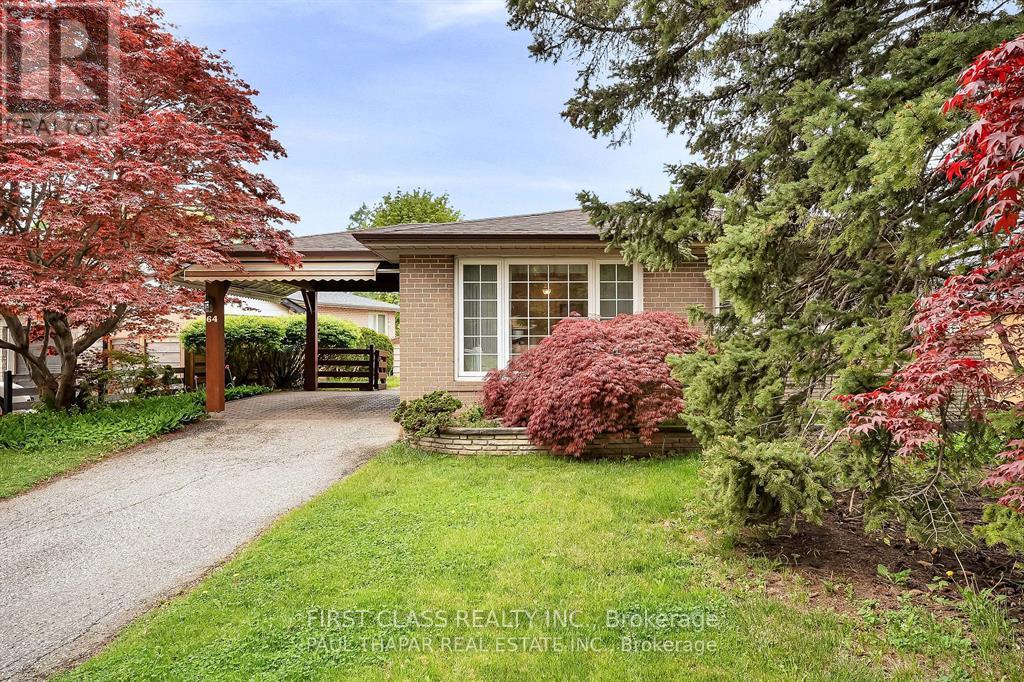
Sought after Oriole Gate Community! Offering privacy in a mature neighborhood & on a Quiet Tree Lined Street. Enjoy the Morning Sun in the Living room with Large front Windows. A home with 2 Walk outs: (a)walk out to the Garden from one of the Bedrooms, (b) a side entrance near the Basement, Lot Size with a wider frontage! New Roof was put in 2017 by Alpine Roofing, Furnace and Air-Conditioner was replaced in 2009, Excellent daycares and schools including French immersion, Catholic & Public, including high school with the esteemed STEM+ program * Walk to the Sheppard Subway, Oriole GO station, ravine trails, parks, water park, tennis, community centre and so much more! * Minutes to North York General, the Don Valley Parkway/401/404 (id:62104)
281 Niagara Street
Welland, Ontario
Welcome to this building lot in the heart of Welland. A contemporary bungalow has been laid out for this lot with a thoughtful design, approximately 1,488 sq. ft. of main-floor living space, this floor plan combines timeless architectural character with the comfort and convenience today's buyers are looking for. The striking exterior makes an immediate impression, this rendering (using AI ) uses a stone and siding combination, welcoming covered front porch, attached garage and beautifully balanced rooflines. Inside, the single-storey design offers an easy, functional flow ideal for a variety of lifestyles, whether you are purchasing your first home, downsizing without compromise or simply looking for the ease of main-floor living. Outdoor living has also been considered, with a covered rear porch creating the perfect extension of the home for morning coffee, summer evenings or relaxed entertaining. The location adds another layer to the appeal. Situated in an established Welland neighbourhood, you'll be within walking distance of the Welland Canal and its scenic pathways, while everyday shopping, restaurants, services and amenities are all close at hand. Enjoy concerts and community events at the amphitheatre near the East Main Street bridge, explore the canal trails or simply take advantage of everything this increasingly vibrant part of the city has to offer. A rare opportunity to enjoy the efficiency and peace of mind of a newly built home while remaining connected to one of Welland's most recognizable neighbourhoods. Modern living, architectural charm and a walkable canal-side lifestyle come together beautifully here. (id:62104)