
331 Tornado Drive
Bradford West Gwillimbury, Ontario
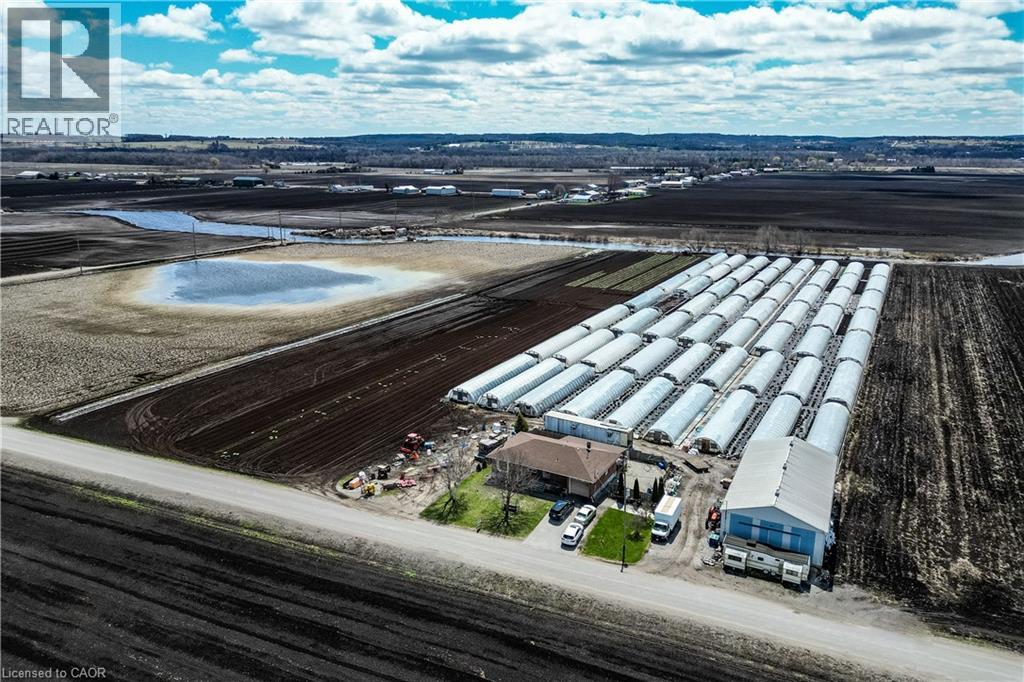
Welcome to 331 Tornado Dr, Nestled in the Quiet Farming Community of Bradford West Gwillimbury. This residential farmland is a terrific opportunity for those seeking a blend of farm living and city convenience. Exceptionally Well Maintained 3+1 Bungalow with finished basement. Large covered Deck And expansive Patio - Perfect For Entertaining and BBQs! 10 Acres of Rich, Holland Marsh Muck Soil, Zoned Marsh Agriculture. Includes: Large Barn, Employee Accommodation, 54 Greenhouses, Refrigerated Trailer, Kubota Tractors and other Farming Equipment. Close To The Hustle And Bustle Of Downtown Bradford. Conveniently Located just Off Hwy 400, 10 -15 min Drive To Upper Canada Mall, Walmart, Costco, Home Depot, Canadian Tire, Home Depot, Sports Centre, Tim Hortons, Etc) & Bradford Go Station. (id:62104)
331 Tornado Drive
Bradford West Gwillimbury, Ontario
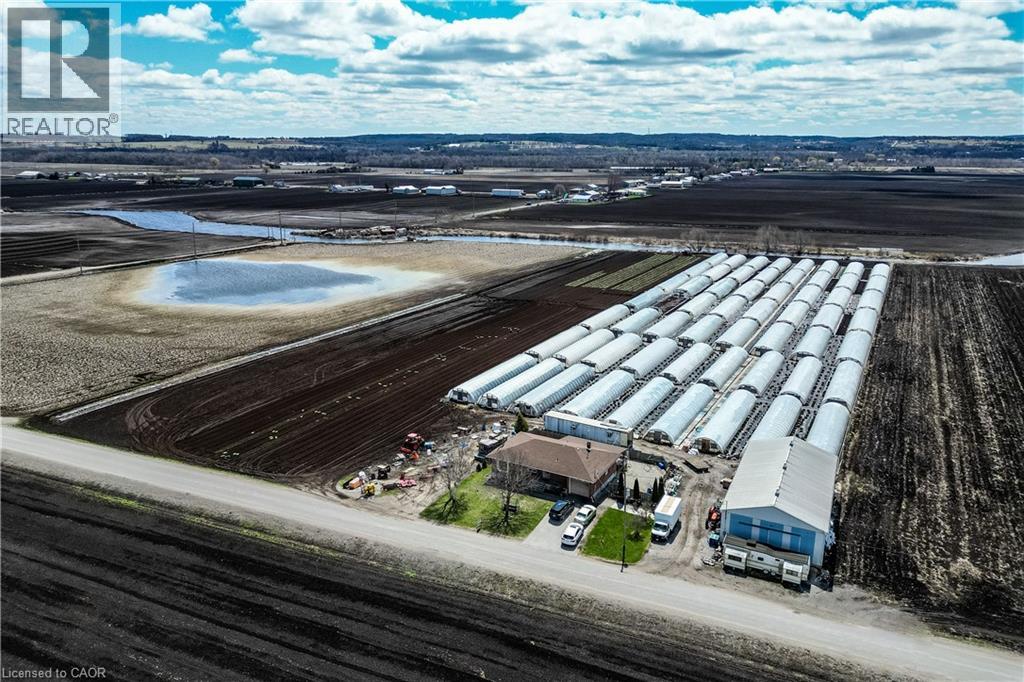
Welcome to 331 Tornado Dr, Nestled in the Quiet Farming Community of Bradford West Gwillimbury. This residential farmland is a terrific opportunity for those seeking a blend of farm living and city convenience. Exceptionally Well Maintained 3+1 Bungalow with finished basement. Large covered Deck And expansive Patio - Perfect For Entertaining and BBQs! 10 Acres of Rich, Holland Marsh Muck Soil, Zoned Marsh Agriculture. Includes: Large Barn, Employee Accommodation, 54 Greenhouses, Refrigerated Trailer, Kubota Tractors and other Farming Equipment. Close To The Hustle And Bustle Of Downtown Bradford. Conveniently Located just Off Hwy 400, 10 -15 min Drive To Upper Canada Mall, Walmart, Costco, Home Depot, Canadian Tire, Home Depot, Sports Centre, Tim Hortons, Etc) & Bradford Go Station. (id:62104)
54 Duncombe Drive
Hamilton, Ontario
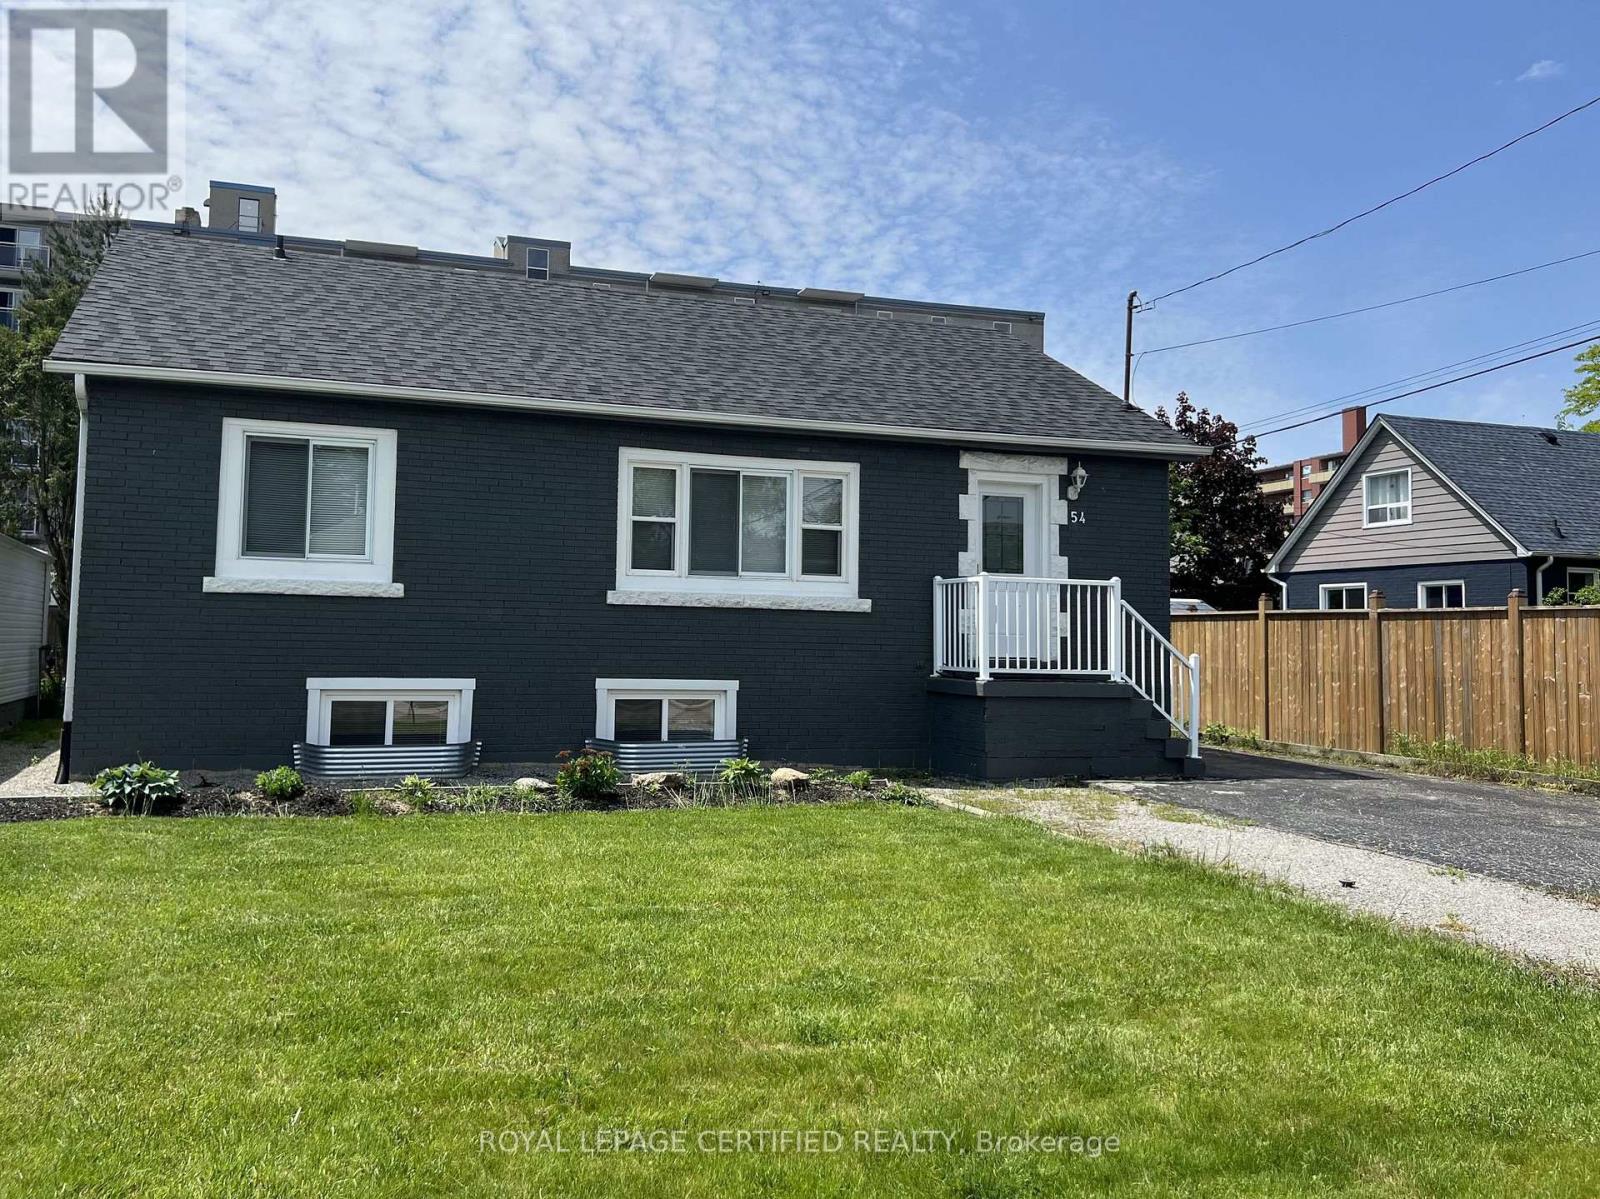
Welcome to this impeccably updated and meticulously maintained 3+2 bedroom raised bungalow, offering a full in-law suite with a separate side entrance and parking for up to five vehicles. Perfectly situated in a quiet family-friendly Hamilton Mountain neighbourhood and close to all amenities, this turn-key home delivers comfort, style, and exceptional versatility for multi-generational living or investment potential. The main level features a bright, open-concept living and dining area enhanced by smooth ceilings, recessed lighting and tasteful modern finishes throughout. The spacious kitchen offers ample cabinetry and convenient in-suite laundry. Three generous bedrooms and an updated 4-piece bathroom complete this level creating an inviting space ideal for families. A private side entrance leads to the beautifully finished lower-level in-law suite designed with comfort and independence in mind. This impressive space includes a large living area, an updated kitchen, two sizable bedrooms with large egress windows, a contemporary 4-piece bathroom with semi-ensuite access and its own oversized laundry area complete with abundant cabinetry and a custom folding counter. Additional highlights include a fully fenced backyard, a recently built custom garden shed, carpet-free interior and a fire suppression sprinkler system for added peace of mind. A rare opportunity in a prime location, move in and enjoy or take advantage of exceptional income and multi-family living options, this home truly has it all. Offering outstanding value, this property boasts an endless list of upgrades including a new roof (2022), new furnace/AC/hot water tank/windows/exterior doors/basement sprinkler system/Type X fire-rated barrier/upgraded attic and exterior wall insulation (2019), updated plumbing and electrical (2016). *** Some images have been virtually staged *** (id:62104)
120 Arrowhead Crescent
Kitchener, Ontario
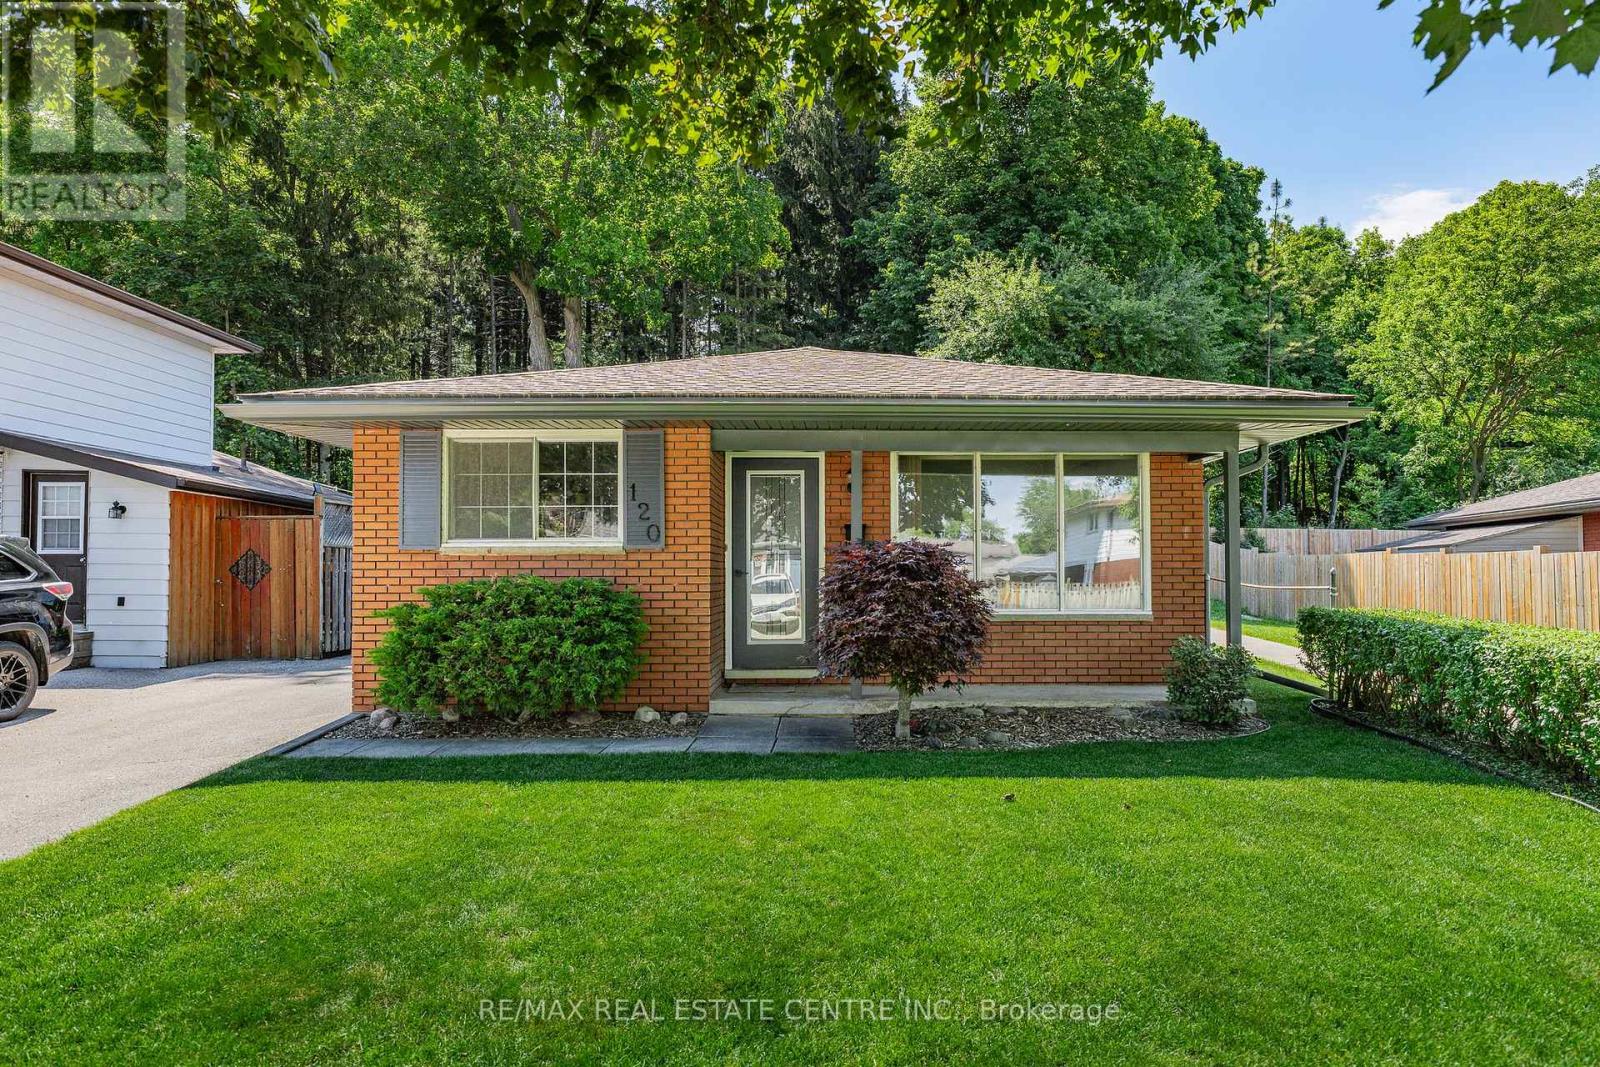
Welcome to 120 Arrowhead Crescent, a well-maintained brick backsplit backing onto Homer Watson Park, one of Kitchener's most sought-after natural settings. Pride of ownership is evident throughout this 3+2 bedroom, 2 full bathroom home, offering 1,471 square feet of finished living space and a versatile layout suited to first-time homebuyers, families, multi-generational living, or investment potential. The separate entrance provides flexibility for an in-law setup or potential mortgage helper, while the beautifully landscaped grounds enhance the home's curb appeal and outdoor enjoyment. Situated on a spacious 40 x 100 lot, this property offers the rare opportunity to enjoy mature forest, walking trails, and the scenic Grand River valley right in your own backyard, providing a level of privacy and natural beauty seldom found within the city. Upgrades include: ROOF (2020), FURNACE (2020), REFRIGERATOR (2020), HOT WATER TANK (2020), A/C UNIT (2022), EAVESTROUGHS, SOFFITS &FASCIA (2026), DISHWASHER (2026), and RANGE HOOD (2026). Conveniently located close to schools, shopping, parks, public transit, and everyday amenities, with quick access to Highway 8 and Highway 401 for commuters. Whether you're looking for additional living space, income potential, or a peaceful setting surrounded by nature, this home offers a unique opportunity in a highly desirable Kitchener neighbourhood. (id:62104)

46 Sandy Shore Boulevard
Puslinch, Ontario
Muskoka Living on the 401 - within commuting distance of the city. Set on a remarkable southern point on Puslinch Lake, this exceptional waterfront home offers something truly special: the opportunity to experience both sunrise and sunset from your own property. Imagine sipping your morning coffee on the dock as the sun rises over the water, then ending the day with a glass of wine or a favourite drink as the sky transforms at sunset. Offering approximately 7,000 sq. ft. of finished living space, this home was designed for both everyday family life and unforgettable gatherings. Expansive windows bring the lake into nearly every principal room, while the beautifully renovated main level features a designer kitchen with striking natural quartzite countertops, premium finishes and hardwood flooring. The home's generous size and thoughtful layout also create exceptional possibilities for multigenerational living. A second kitchen, separate entrance and private living spaces allow extended family, adult children or guests to live together while still enjoying independence and privacy. Outside, the lifestyle continues with a private pool, hot tub, expansive entertaining areas and private dock with direct access to beautiful Puslinch Lake. Five-car garaging, a private movie theatre, home gym and dedicated wine lounge add to the home's extraordinary lifestyle offering. Located within an exclusive gated community with tennis and pickleball courts and convenient access to the 401, this is more than a lakefront home. It is a place for generations to gather, celebrate and make memories, from sunrise to sunset. (id:62104)
73 Bernard Avenue
Brampton, Ontario
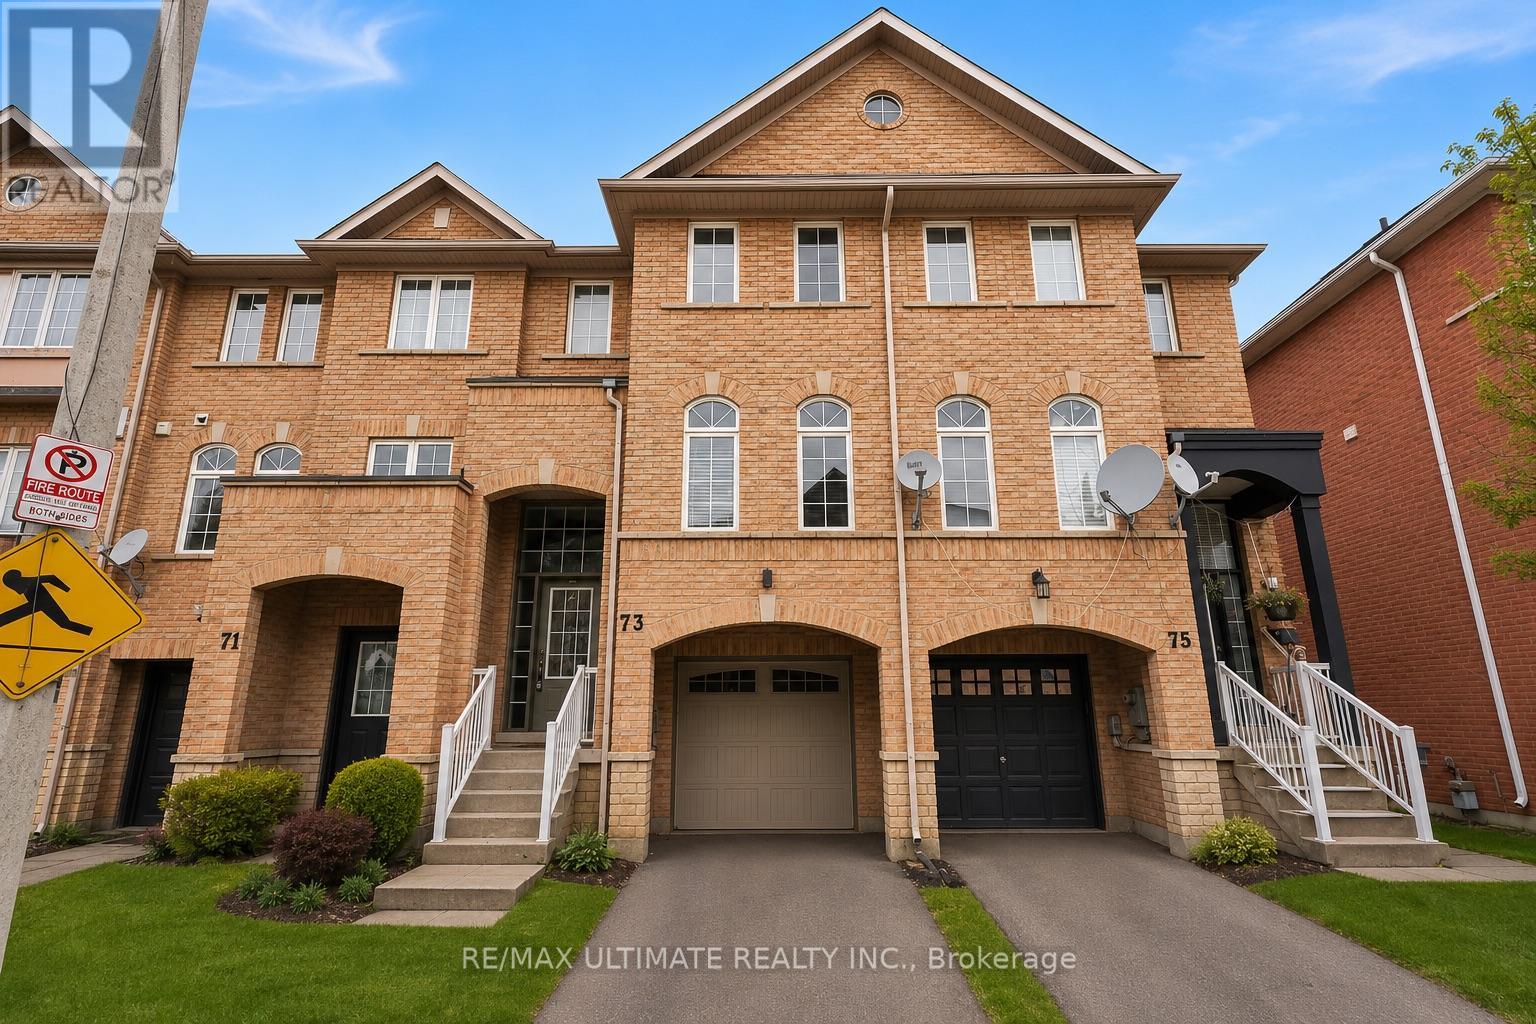
FREEHOLD 1,780 SQ. FT. PARK VIEWS FINISHED WALKOUT LOWER LEVEL! Welcome to 73 Bernard Ave, a beautifully upgraded 3-bedroom, 3-bathroom freehold townhome offering space, versatility and an exceptional setting in sought-after Fletcher's Creek.The bright, open-concept main level features pot lights, elegant finishes and spacious living and dining areas designed for both everyday living and entertaining. The modern eat-in kitchen is complete with granite countertops and stainless steel appliances, plus a walkout to an expansive deck overlooking the park and green space - the perfect backdrop for morning coffee, summer dinners or relaxing outdoors.Upstairs, retreat to the spacious primary bedroom with walk-in closet and private 3-piece ensuite, along with two additional generously sized bedrooms.The fully finished walkout lower level is a standout feature, offering a bright recreation room with direct access to the backyard plus a secondary living area and kitchenette. An incredibly versatile space ideal for extended family, a home office, gym, playroom or potential in-law suite.Step outside to a large, fully fenced backyard offering privacy and plenty of room to enjoy. Carpet-free, well maintained and move-in ready, this home offers exceptional functionality across every level.Ideally located just minutes from Sheridan College, Highways 410, 407 & 401, shopping, parks, schools and public transit. With 1,780 sq. ft., beautiful park views, a finished walkout lower level and no condo fees, this is a fantastic opportunity for families, multi-generational living or investors. A freehold opportunity you won't want to miss! (id:62104)
171 Highbury Drive Unit# 13
Stoney Creek, Ontario
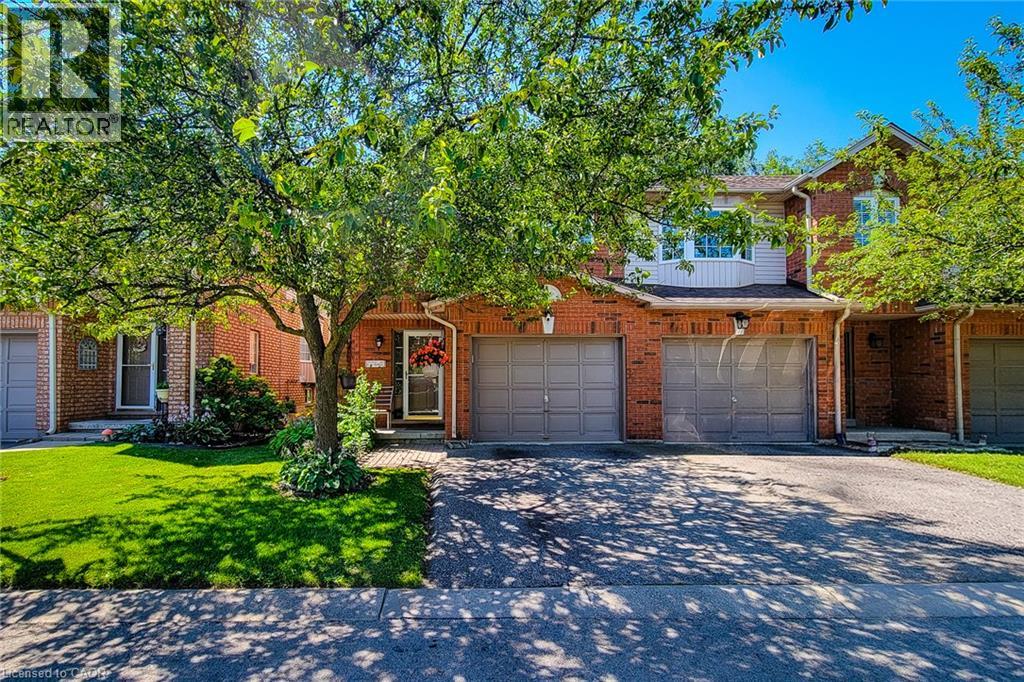
Rarely offered end-unit townhouse in a quiet, well-maintained complex on the Stoney Creek Mountain. Freshly painted and backing onto a peaceful park, this inviting home offers added privacy, beautiful natural surroundings, and a spacious, functional layout. The main level features an attached single-car garage with convenient inside entry, along with a bright and welcoming living space. The kitchen is equipped with new appliances, while the home also benefits from a new air-conditioning unit for added year-round comfort. Upstairs, you’ll find new flooring throughout the second level and 3 generously sized bedrooms, including a spacious primary bedroom with a walk-in closet and ensuite privileges. The home also offers two-and-a-half bathrooms. The finished basement provides additional living space, a cozy fireplace, and plenty of storage. Ideally located within walking distance of major shopping plazas, elementary and high schools, parks, and everyday amenities, this home is perfect for families, first-time buyers, or anyone seeking comfort, privacy, and convenience in a desirable neighbourhood. (id:62104)
39 Westmount Drive S
Orillia, Ontario
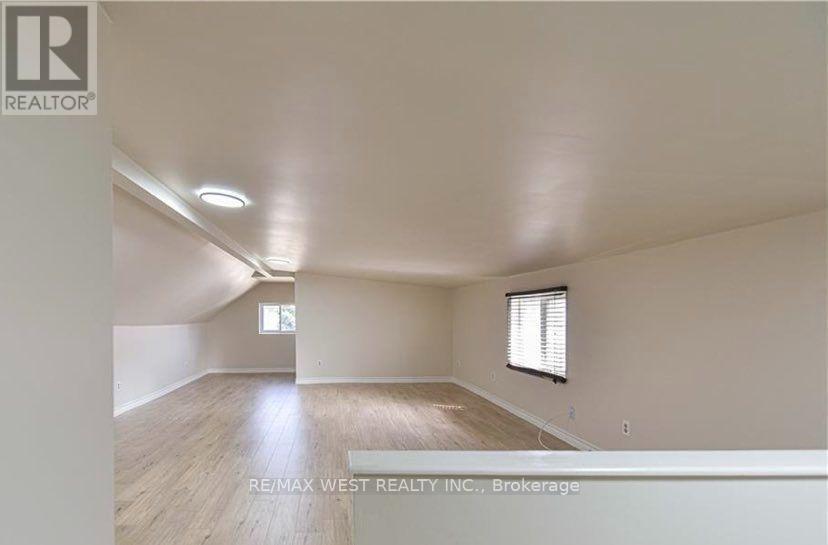
Welcome to this bright, spacious, and modern multi-level apartment. Upper level - offers large living room space, enclosed bedroom and huge bathroom with tub/shower combo. Main floor - Features a private kitchen, dining nook and fairly new appliances. The kitchen has sliding doors to a large deck with BBQ and fenced yard, perfect for entertaining. Some nice modern finishes and plenty of natural light. Entry and basement - Side entrance with double parking available on the driveway. Shared basement area with washer/dryer and space for storage. Ideally located close to Downtown Orillia, this apartment offers easy access to shopping, restaurants, parks, schools, and all the amenities the area has to offer. A great opportunity for anyone looking for a clean, modern, and conveniently located place to call home (id:62104)
Lower - 1413 Ritson Road S
Oshawa, Ontario
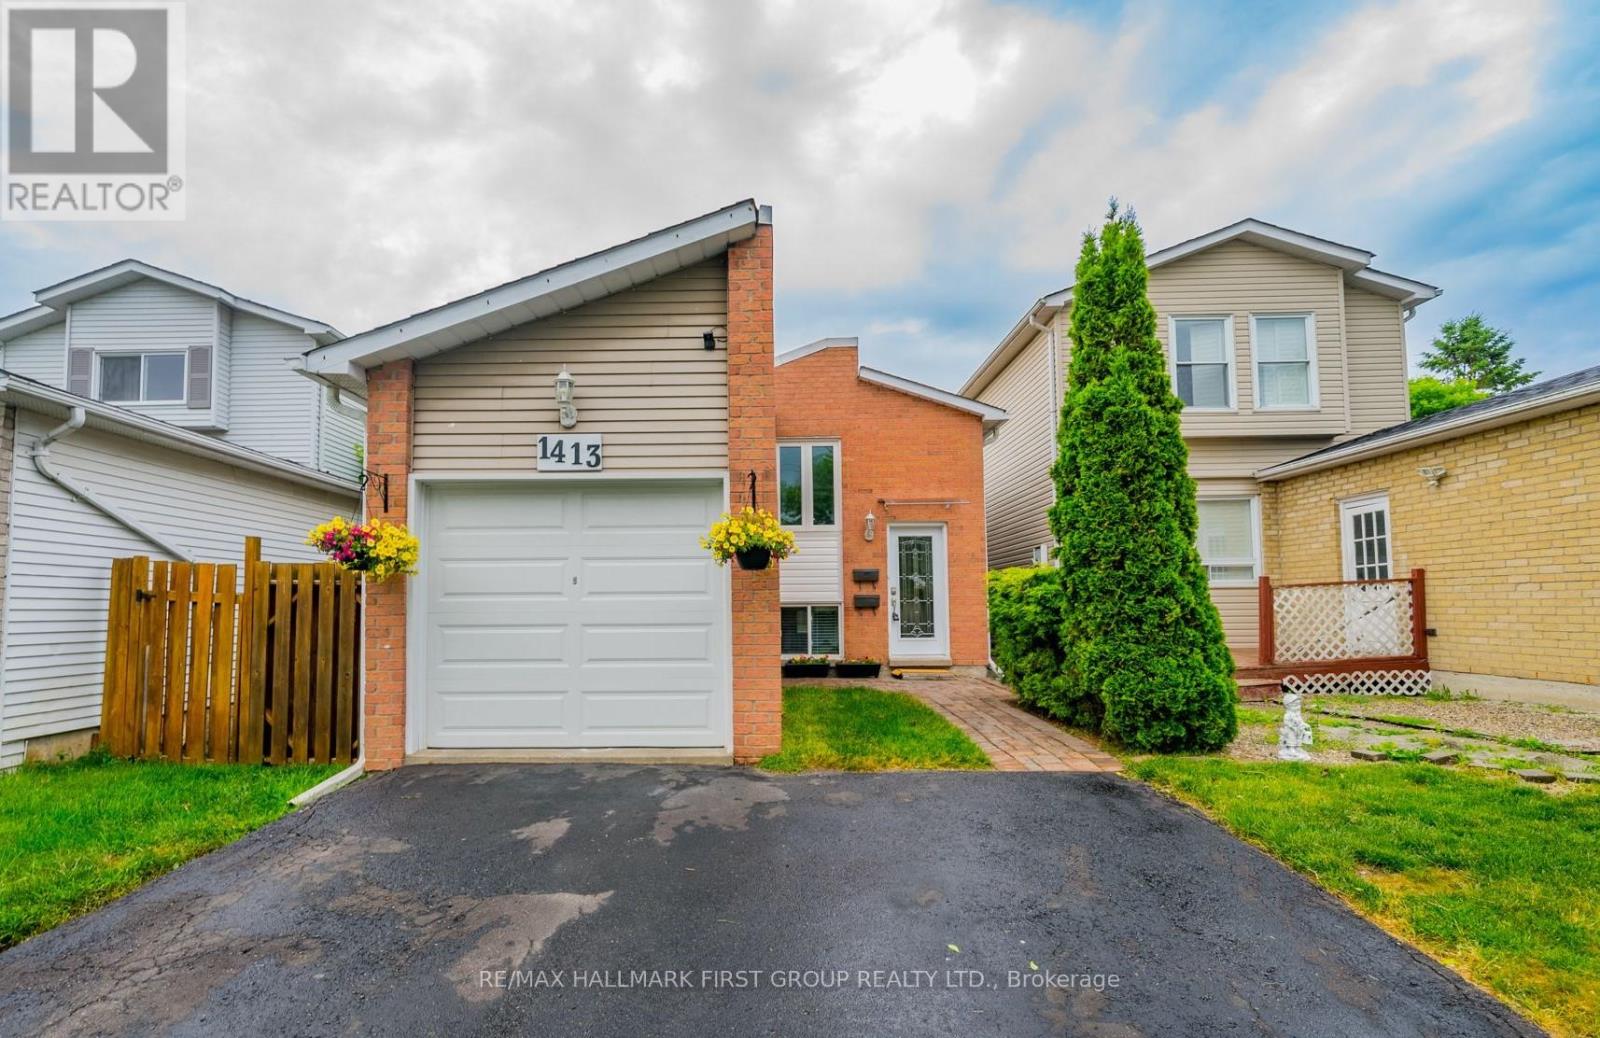
Nicely Renovated, Legal, Two Bedroom Lower Unit. Above Grade Windows With East And West View, Lots Of Sunlight (No Basement Feeling). Lots Of Storage Available. Two Car Parking. Steps Away From Lakeview Park, Beach And Trails. Steps To Store, Daycare, And South Oshawa Community Centre. Easy Access To 401. Landlord To Meet Client Before Possession. Tenant to pay 50% utilities. Separate laundry (id:62104)
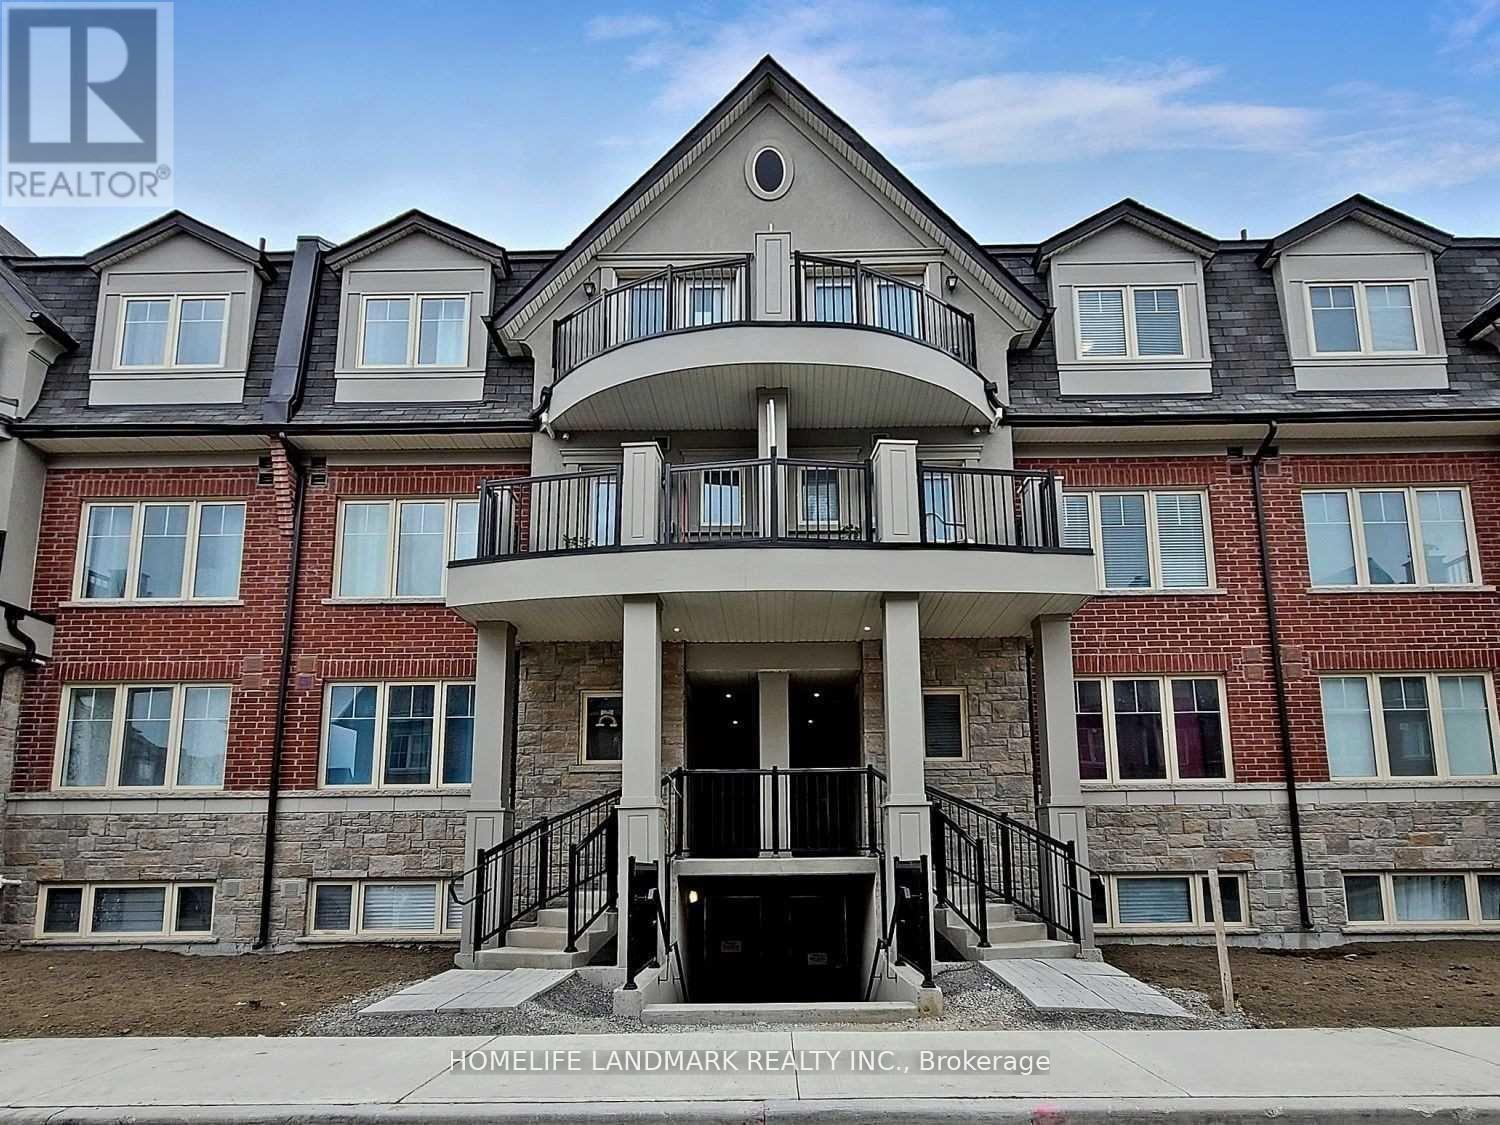
17 - 15 Eaton Park Lane
Toronto, Ontario
Immaculate Townhome In A Newly Built Neighbourhood! Conveniently Located At Warden/Finch With Access To 24 Hr TTC Bus On Finch. Walking Distance To Bridletown Mall, Gourmet Restaurants, Supermarkets, Parks, Schools & Amenities. Elegant & Practical Layout Featuring 2 Bedrooms Plus A Spacious Den (Large Enough To Be Used As A 3rd Bedroom), Walk-Out To Backyard With BBQ Gas Outlet And Bright/Open View. Ample Storage Space. $20K Spent In Upgrades. Includes Furniture And Appliances For Hassle-Free Renting. (id:62104)
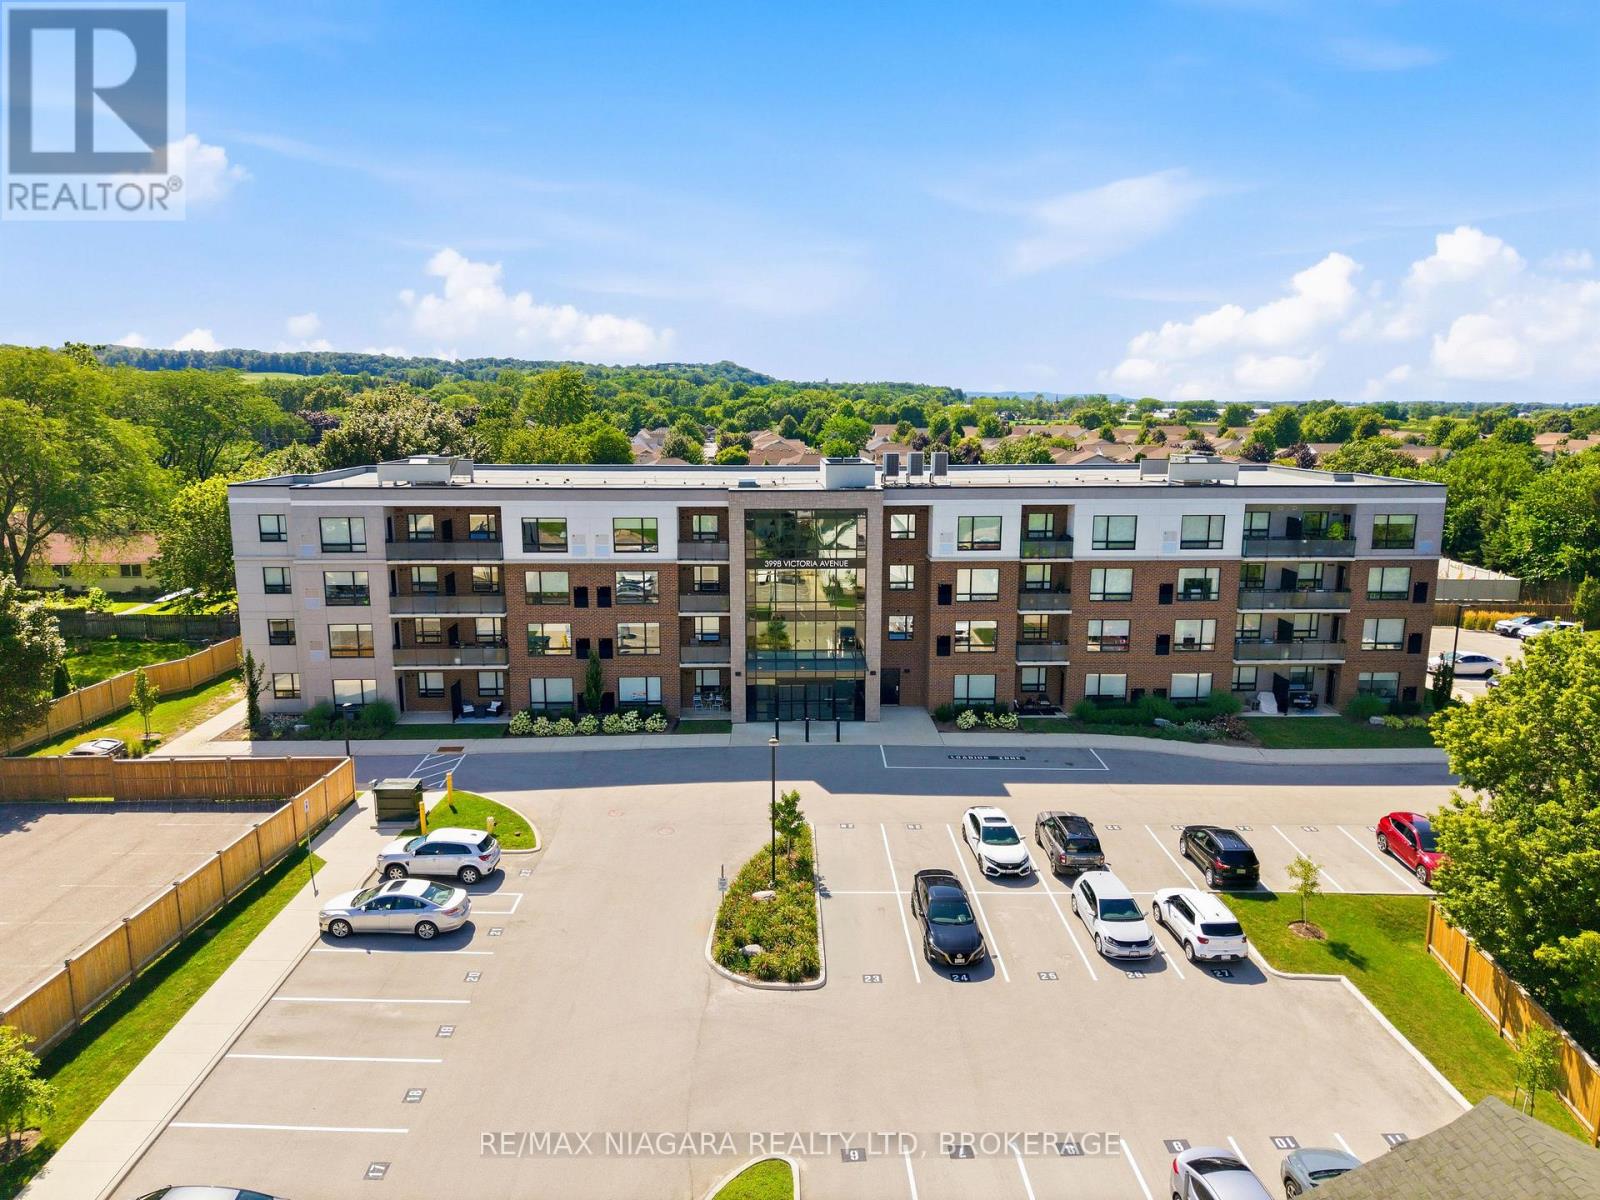
405 - 3998 Victoria Avenue
Lincoln, Ontario
Welcome to this bright and inviting one-bedroom condominium apartment, built in 2022. Enjoy the warmth of the morning sun as it fills the living space, creating the perfect start to your day. This thoughtfully designed unit features exceptional privacy, only one neighbour and features a private balcony where you can relax with your morning coffee or unwind at the end of the day. The unit also comes with its own dedicated parking space for added convenience. Located in a quiet setting, this modern condo is ideal for first-time buyers, professionals, downsizers, or anyone looking to enjoy low-maintenance living in a peaceful environment. Conveniently located close to major highways and everyday amenities, this home features easy commuting while placing you in the heart of Niagara's renowned wine country, with award-winning wineries, restaurants, golf courses, and beautiful trails just minutes away. Residents also enjoy excellent building amenities, including a fully equipped fitness centre and a welcoming common room for social gatherings and events. Built with today's lifestyle in mind, this building features contemporary finishes, outstanding amenities, and the comfort of a nearly new home. (id:62104)
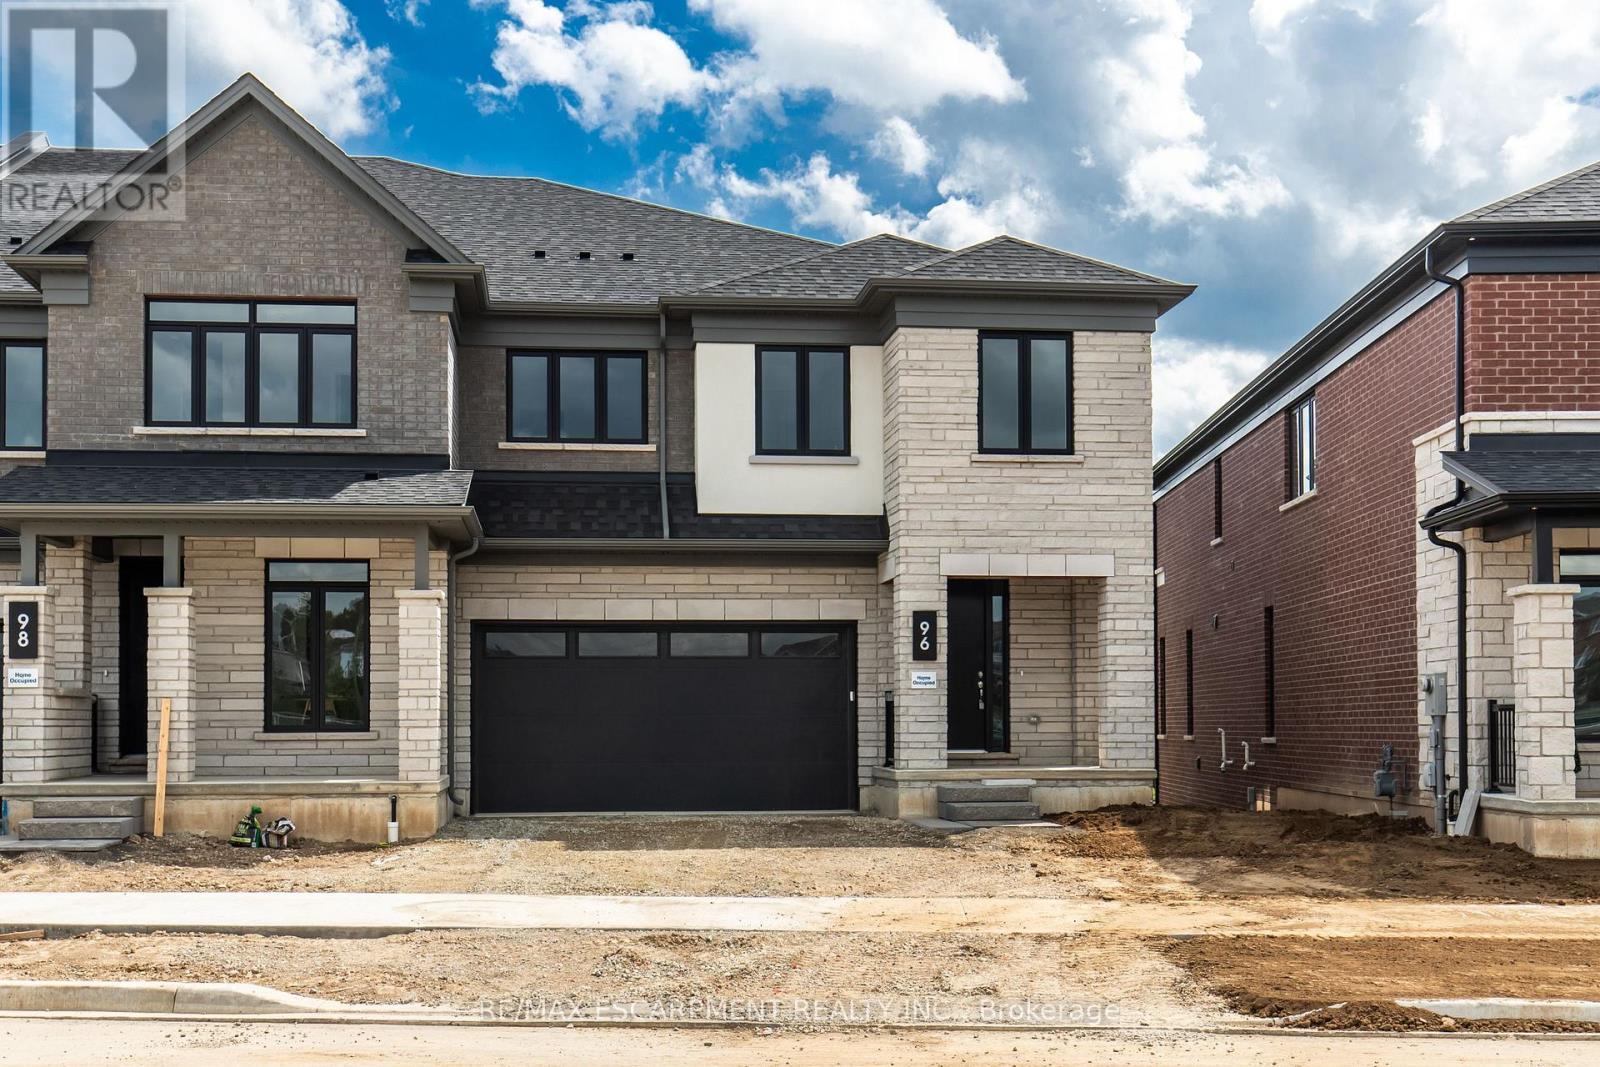
96 Valley Trail Place
Hamilton, Ontario
Welcome to Valley Trail Place, an exclusive collection of freehold executive townhomes in sought after Waterdown. This stunning 5-bedroom, 3.5-bathroom home offers 3,169 sq. ft. of beautifully designed living space with an impressive selection of builder upgrades throughout. The open-concept layout features 9' ceilings, upgraded flooring, interior doors and trim, and a beautifully appointed kitchen with upgraded cabinetry and quartz countertops. Upstairs, five spacious bedrooms include a stunning primary retreat with an upgraded ensuite featuring designer tile, a freestanding soaker tub, and modern finishes. Thoughtfully upgraded throughout, this home offers the perfect blend of style, space, and functionality. Located just minutes from vibrant downtown Waterdown, you'll enjoy boutique shopping, diverse dining, scenic hiking trails, and convenient access to major highways and transit, including Aldershot GO Station. Don't miss this rare opportunity to own your dream home surrounded by nature's beauty. (id:62104)