
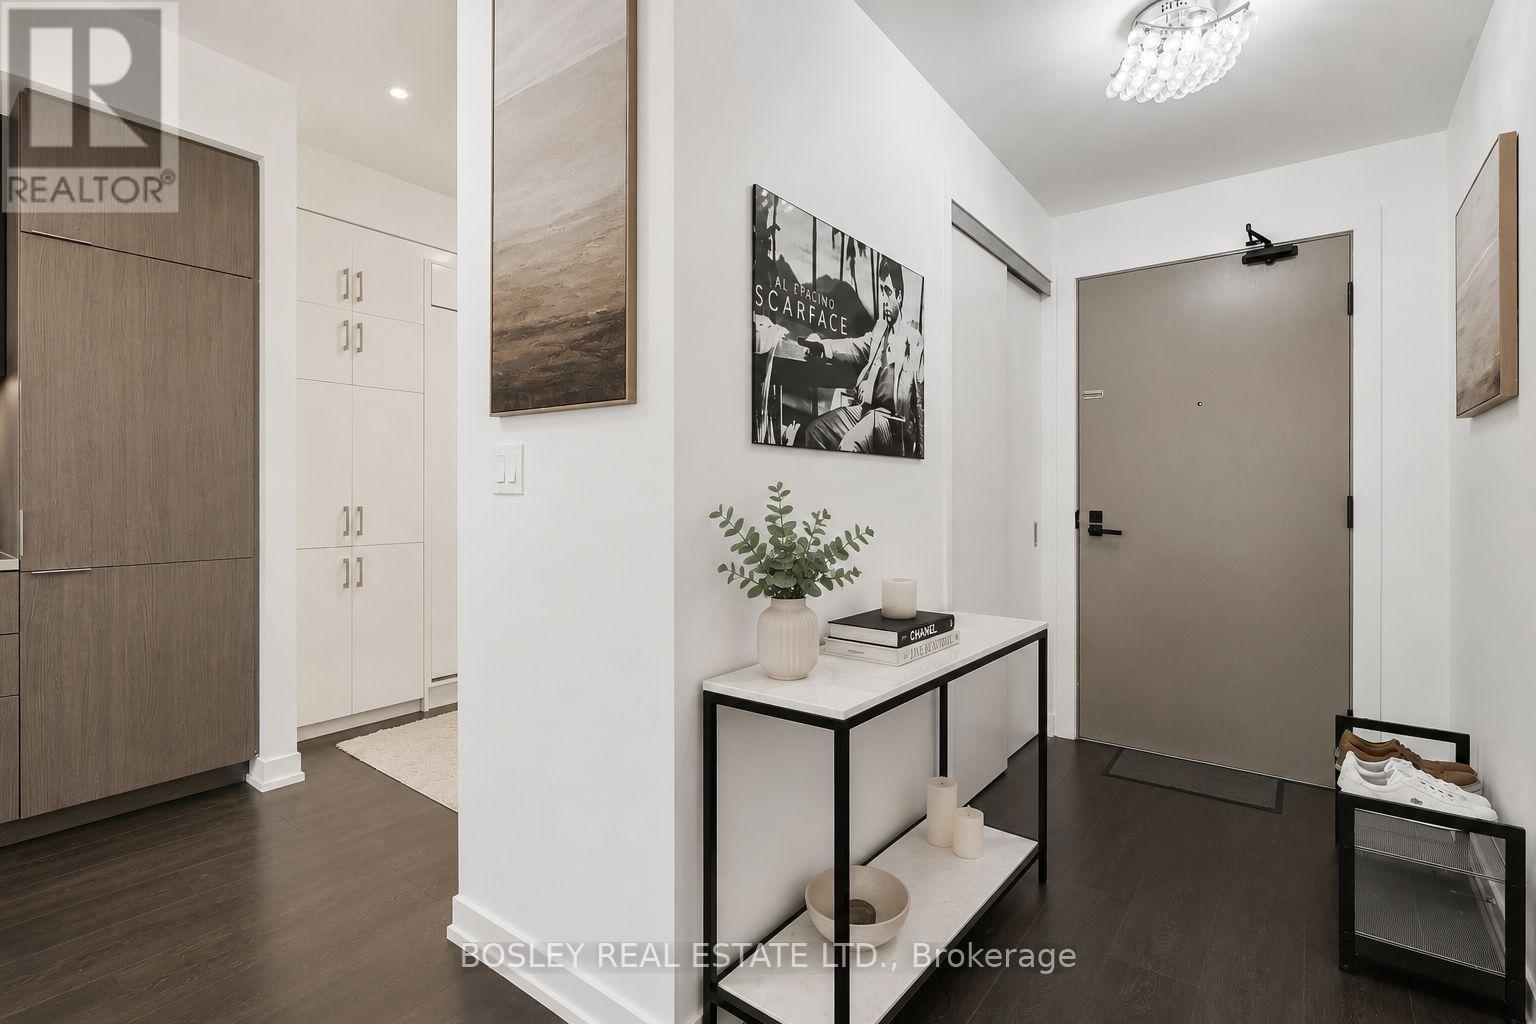
209 - 223 St Clair Avenue
Toronto, Ontario
Discover Unit 209 At 223 St. Clair West, A Thoughtfully Upgraded 1+Den Suite In The Coveted Zigg Condos, An Intimate Boutique Building Nestled In The Heart Of The Wonderful Forest Hill/St. Clair Neighbourhood. Designed With Both Style And Practicality In Mind, The Suite Showcases Quartz Countertops, Stainless Steel Appliances, An Undermount Sink, And A Custom Oversized Kitchen Island With Seating, Creating The Perfect Space For Cooking, Dining, Or Entertaining. Enjoy Your Own Private Balcony As An Extension Of The Living Space. The Flexible Den Has Been Professionally Customized To Function As A True Second Bedroom, Featuring A Built-In Murphy Bed, Integrated Workspace, Custom Storage, And Closet Organizers. The Primary Bedroom Is Also Enhanced With Custom Closet Organizers, Maximizing Storage And Everyday Functionality. Included Are One Underground Parking Space And One Locker, Conveniently Located Close To One Another. Residents Enjoy A Pet-Friendly Community With A Dedicated Dog Wash Station, Along With Premium Amenities Including A 24-Hour Concierge, Fitness Centre, Guest Suites, And Rooftop Terrace With BBQs And Skyline Views. Ideally Located Just Steps From Shops, Cafes, Restaurants, Parks, And Convenient TTC Streetcar And Subway Access, With Easy Access To The Downtown Core. (id:62104)
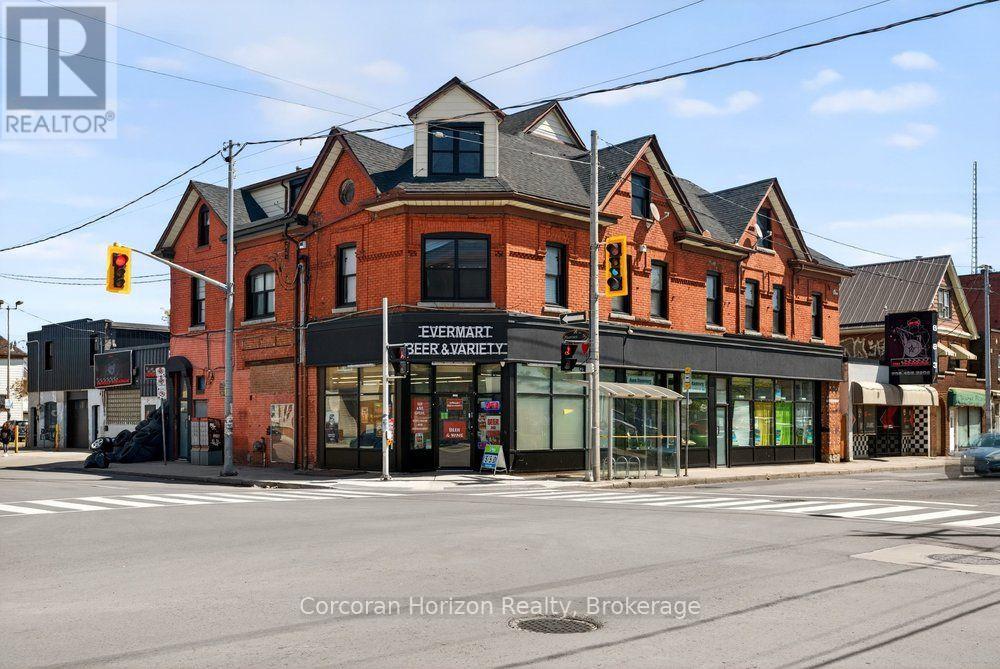
Main - 677 Barton Street E
Hamilton, Ontario
Turn-key retail space at the corner of Barton and Sherman! This unit is done up right - move-in ready with a layout that works for personal services, retail, or wellness and therapeutic services. Ductless split heating and cooling keeps it comfortable year-round. You'll be in great company: Hottie's Smash Burgers, Barton BIA, John Howard Society, Hendry's Barbershop, VERO Gallery Cafe, Mai Pai, Playhouse Cinema, and more are all right around you on this busy stretch. Gross lease, rent subject to HST, tenant covers utilities. Come grow your business here - book a showing today! (id:62104)
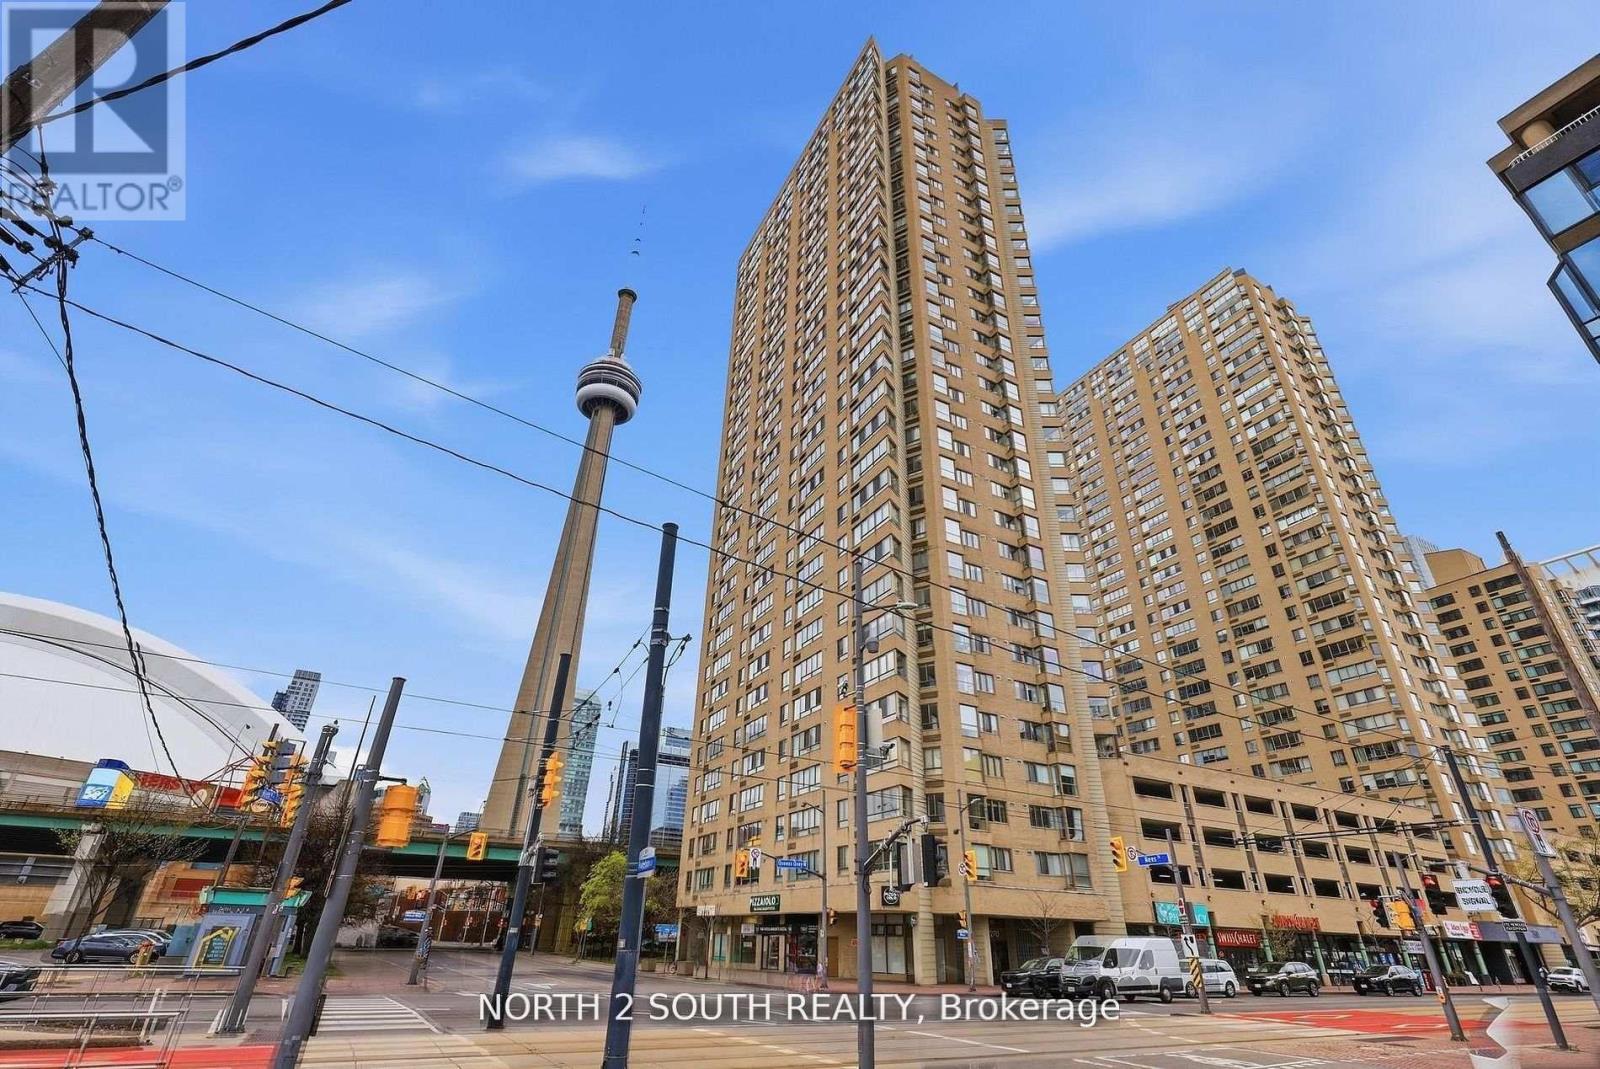
505 - 270 Queens Quay W
Toronto, Ontario
Welcome To This Bright And Beautifully Renovated Harbourfront Condo Offering Stunning Views, Exceptional Value, And The Ultimate Downtown Lifestyle! Located Right On Toronto's Vibrant Waterfront, You'll Be Surrounded By Markets, Festivals, Restaurants, Shops, And Entertainment While Being Just Minutes To The CN Tower, Rogers Centre, Scotiabank Arena, Union Station, And The Financial District. Enjoy Incredible Building Amenities Including A Spectacular Rooftop Terrace With BBQs And Breathtaking 360 City And Lake Views Perfect For Entertaining Or Relaxing. This Spacious And Move-In Ready Suite Features Pot Lights, A Functional Eat-In Kitchen, Walk-In Closet, And A Bright Open-Concept Layout Filled With Natural Light. Commuting Is Effortless With TTC Streetcar Access At Your Doorstep Plus Easy Connections To The PATH, GO Transit, Gardiner Expressway, And Billy Bishop Airport. Low Maintenance Fees Include Cable TV, Internet, 24-Hour Concierge, Gym, And Sauna Making This An Unbeatable Opportunity To Experience Luxury Waterfront Living At Incredible Value. (id:62104)
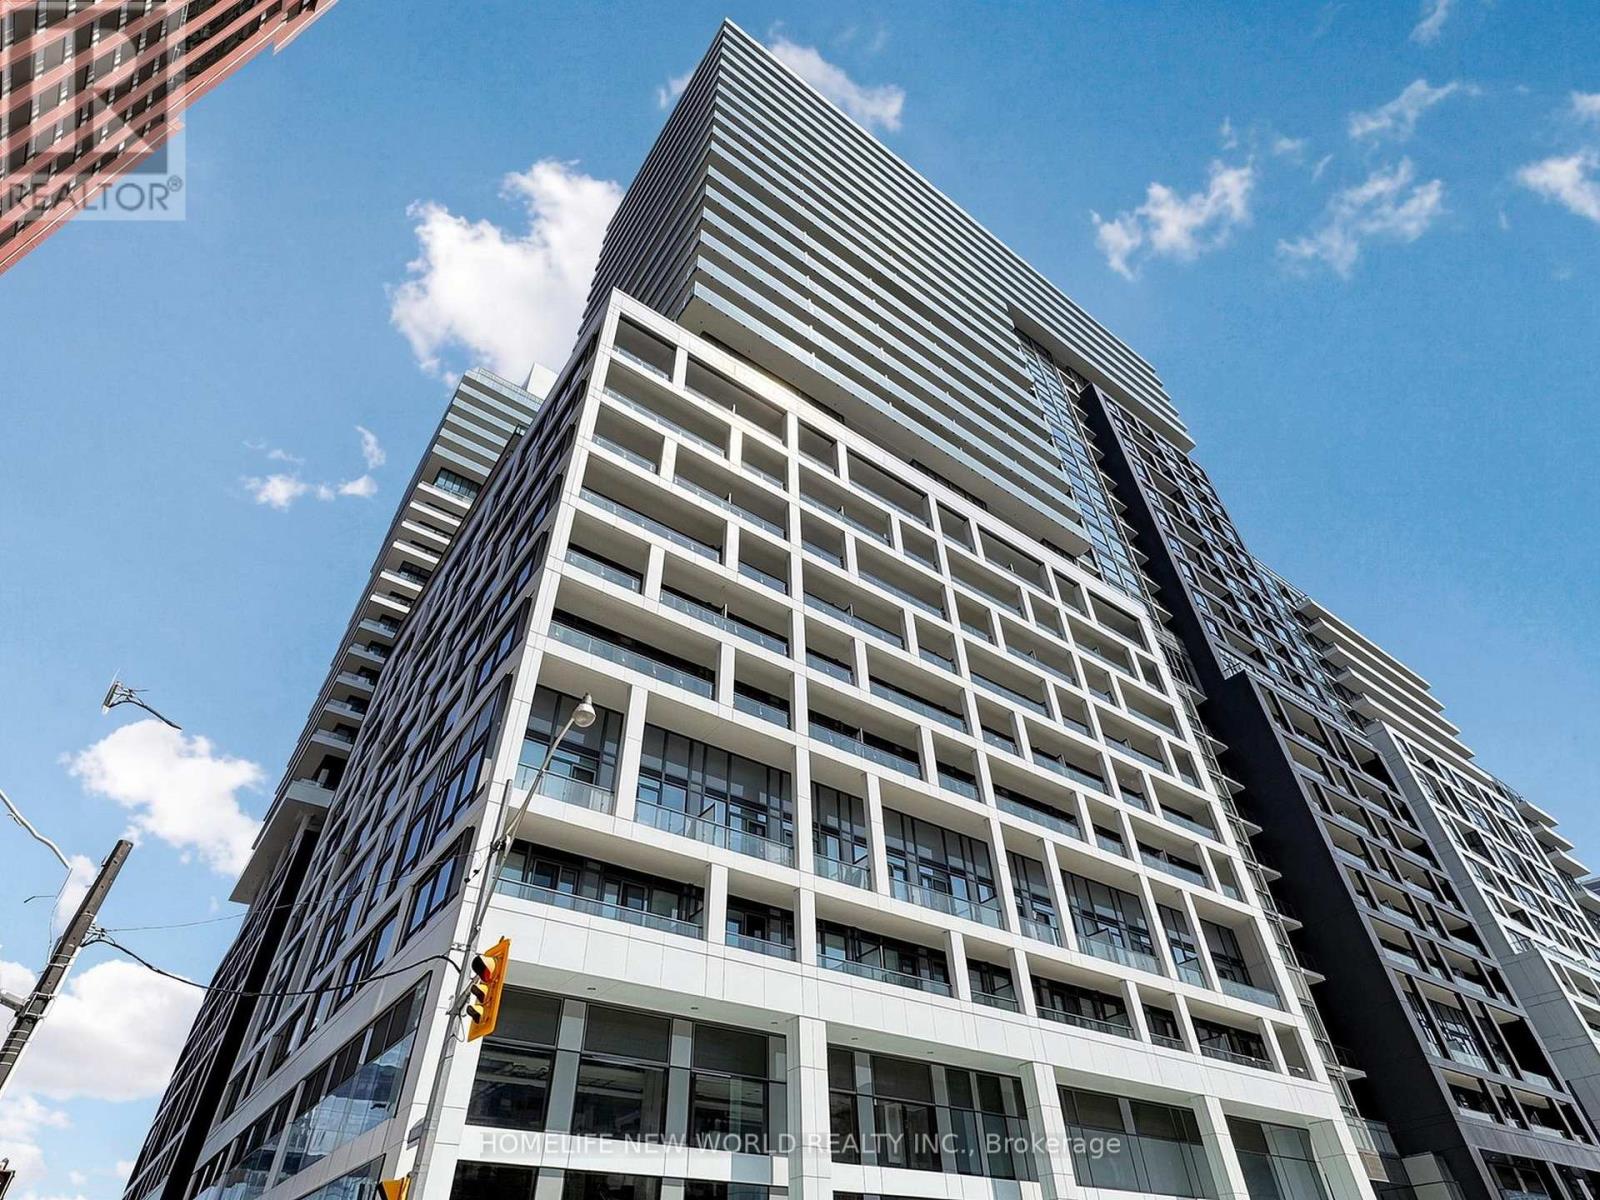
1839 - 135 Lower Sherbourne Street
Toronto, Ontario
Bright & Spacious 1+1 Bedroom Suite With A Rare Enclosed Den That Can Easily Be Used As A Second Bedroom, Guest Room Or Dedicated Home Office! Freshly Painted Throughout, This 570 SF East-Facing Unit Offers Excellent Natural Light And A Functional Layout. Features Include Laminate Flooring Throughout, Floor-To-Ceiling Windows, A Modern Kitchen With Quartz Countertops, Ceramic Backsplash And Full Suite Of Built-In Stainless Steel Appliances, A 4-Piece Bathroom, And A Generous Primary Bedroom With Walk-In Closet. The Living Room Walks Out To A Private Balcony With Beautiful Lake Views, Plus A Lovely View Of The Rooftop Pool Below. Excellent Building Amenities Include 24-Hr Concierge, Modern Lobby, Gym, Party Room, Rooftop Terrace, Visitor Parking, Swimming Pool And More. Located In The Heart Of Downtown Toronto, Just Steps To St. Lawrence Market, No Frills, Restaurants, Shops, The Distillery District And Waterfront, With Easy Access To TTC, DVP And The Downtown Core. Move-In Ready. High Speed Wi-Fi Is Included In the Management Fee. Perfect Opportunity For First-Time Buyers, Young Professionals, Small Families Or Investors Looking For Exceptional Downtown Convenience And Lifestyle Living. (id:62104)

25 Milburn Drive
Pelham, Ontario
A rare Milburn freehold townhome has arrived! Welcome to 25 Milburn Drive! This 2+1 bedroom, 2 bathroom bungalow townhome is located on a quiet treelined street only steps away from the beautiful Steve Bauer Trail. Those looking for an In-Law set up or basement rental option will love the separate entrance to basement just next to the front door of the home. Step inside to find 2 large bedrooms, a full 4 piece bathroom, a large living room with sliding door access to the fenced backyard, a well equipped kitchen with oak cabinets, a spacious dining area and even main floor laundry. The finished basement offers a bar area (would also make a great spot for a second kitchen), Rec room with a gas fireplace, the third bedroom, a cozy den, a cold cellar and plenty of storage. The fenced backyard is like stepping into your own private oasis and features a partially covered deck surrounded by beautiful plant-life including a large mature tree in the back that offers fabulous privacy. Parking for 6 vehicles is available between the attached 2 car garage and the huge asphalt driveway. Only minutes away from downtown Fonthill, Niagara Street Shopping, the 406, some of Fonthill's favourite parks and world class golf. These townhomes are hard to come by - don't delay! (id:62104)
2848 Mountain Road
Lincoln, Ontario

Welcome to 2848 Mountain Road in Lincoln! This gorgeous 90+ acre property is the epitome of quiet country living. This custom home built in 2022 oozes farmhouse charm and boasts 1,727 square feet of one floor living. The open concept floor plan is perfect for entertaining, with large dining and living areas and a 4-seat kitchen island! The main floor is flooded with light from beautiful windows in the foyer and patio door walkout. There are 2 bedrooms and a main floor bath, featuring a custom wine barrel vanity. The master suite (the 3rd bedroom) is a showstopper! The bedroom is a large oasis that leads to the spa-like master bath. The bathroom features a beautiful black free-standing tub and large walk-in shower with beautiful tile work. The unfinished basement is a blank canvas just waiting for you to put your own touch on it. Attached to this gorgeous home is a huge 2.5-3 car garage offering in-floor heating for those cold winter days and nights. Head outside to your Gorgeous 90 acre property with acres of beautiful farmland and wildlife living in the acres of bush and then check out every man's dream...... The heated detached approximately 32'x72' shop which was built in 2021 and which comes with hydro, on demand hot water and in-floor heating. There is also an attached approximate 14'x72' lean-to and an attached approximate 14'x72' Cow barn......a country living luxury. View this amazing property sooner than later as it is one of a kind! (id:62104)
2848 Mountain Road
Lincoln, Ontario
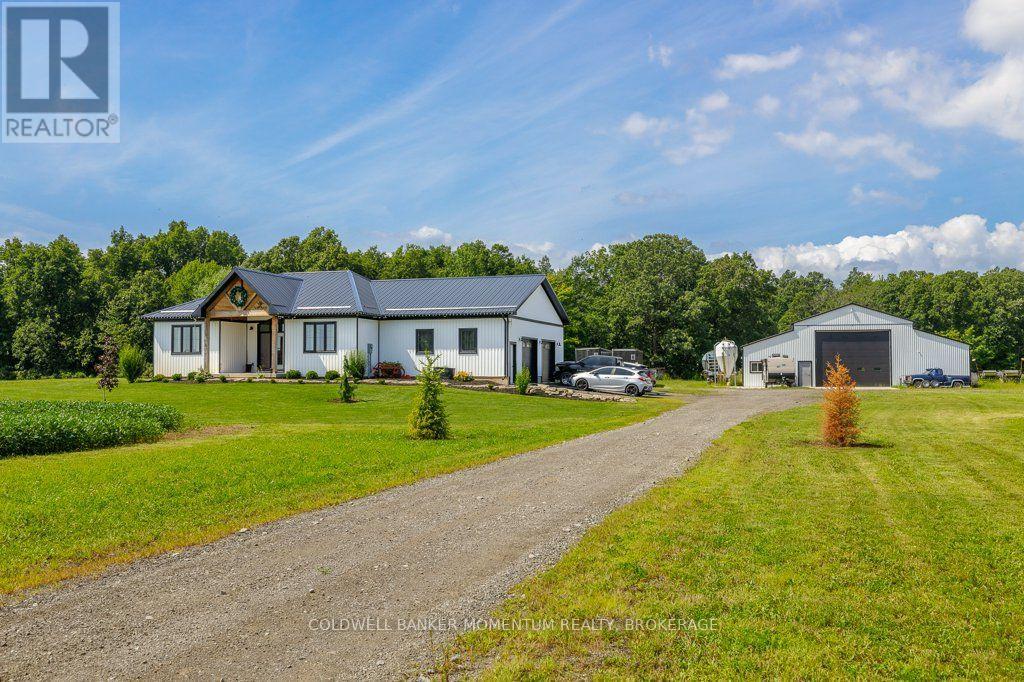
Welcome to 2848 Mountain Road in Lincoln! This gorgeous 90+ acre property is the epitome of quiet country living. This custom home built in 2022 oozes farmhouse charm and boasts 1,727 square feet of one floor living. The open concept floor plan is perfect for entertaining, with large dining and living areas and a 4-seat kitchen island! The main floor is flooded with light from beautiful windows in the foyer and patio door walkout. There are 2 bedrooms and a main floor bath, featuring a custom wine barrel vanity. The master suite (the 3rd bedroom) is a showstopper! The bedroom is a large oasis that leads to the spa-like master bath. The bathroom features a beautiful black free-standing tub and large walk-in shower with beautiful tile work. The unfinished basement is a blank canvas just waiting for you to put your own touch on it. Attached to this gorgeous home is a huge 2.5-3 car garage offering in-floor heating for those cold winter days and nights. Head outside to your Gorgeous 90 acre property with acres of beautiful farmland and wildlife living in the acres of bush and then check out every man's dream...... The heated detached approximately 32'x72' shop which was built in 2021 and which comes with hydro, on demand hot water and in-floor heating. There is also an attached approximate 14'x72' lean-to and an attached approximate 14'x72' Cow barn......a country living luxury. View this amazing property sooner than later as it is one of a kind! (id:62104)
402202 County Road 15
East Luther Grand Valley, Ontario
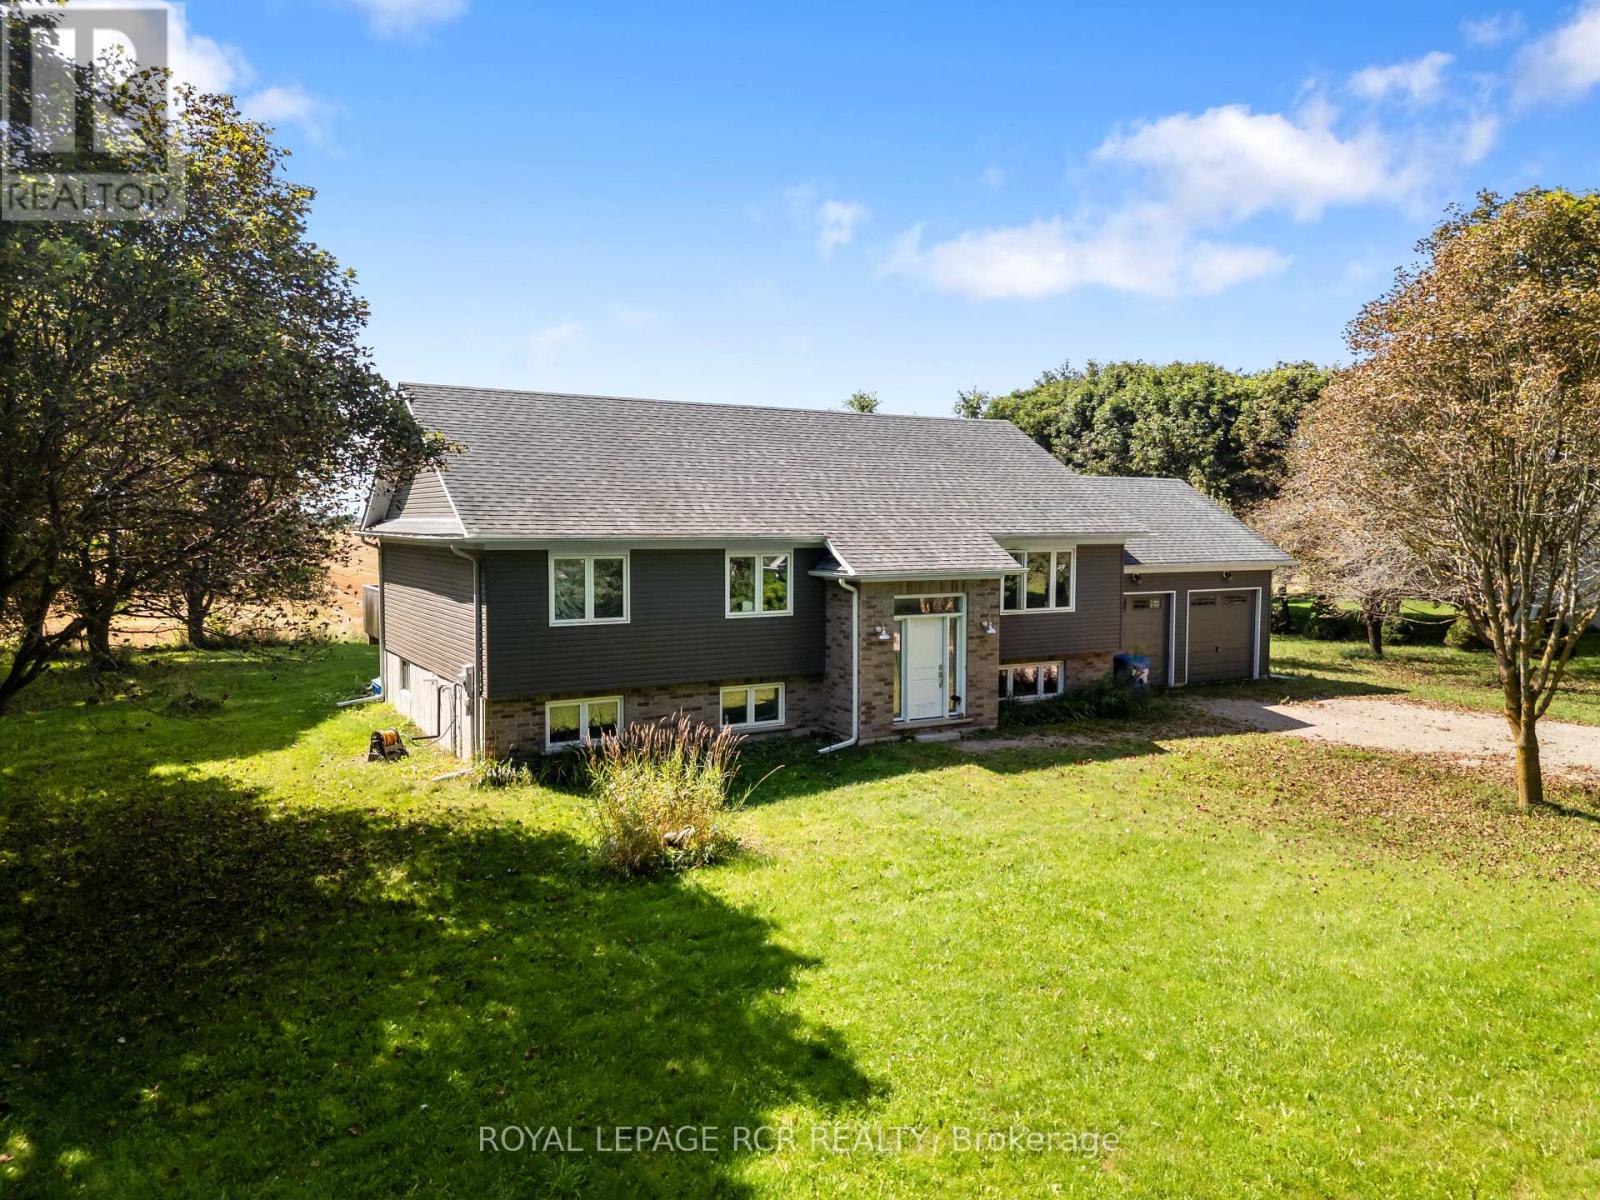
COUNTRY SETTING. NEWER HOME. SUNRISE & SUNSET VIEWS. If you've been waiting for the best of both worlds, this 3-bedroom raised bungalow, built by Metz Homes less than 10 years ago, might just be the one! Set on a mature lot with country fields stretching behind and beside the property, this home offers that peaceful rural feel while sitting on a paved municipal road with neighbours and Colbeck Park within walking distance and a 9-minute drive to Main Street Grand Valley. Step inside to a warm and inviting home featuring rich espresso cabinetry, beautiful hardwood flooring and a stunning staircase. The main floor offers 3 bedrooms, including a primary bedroom with a door leading directly to the back deck. The dining room features sliding doors to the 15+ foot deck, creating an effortless flow between the indoor and outdoor living spaces; perfect for morning coffee, evening dinners or entertaining. Step outside and enjoy your morning coffee while watching the sunrise or fire up the propane BBQ and take in the sunset. With open fields as your backdrop and mature trees adding privacy, shade and character to the lot, this is a setting you'll love coming home to. The DaVinci siding adds a distinctive, low-maintenance finish to this newer home while complementing the established mature lot beautifully. Downstairs, the partially finished basement is a blank canvas waiting for your ideas! Featuring huge windows, a bathroom already plumbed and ready for finishing, a convenient walk-up to the garage, and plenty of space, you can create additional living space that works perfectly for you. Whether that means a rec room, home gym, office, additional bedrooms or the ultimate entertaining space. A newer home. A mature lot. Open country views. A park nearby. And town just 9 minutes away. Sometimes you really can have it all. (id:62104)
Lot 17 Carter's Bay Road
Central Manitoulin, Ontario
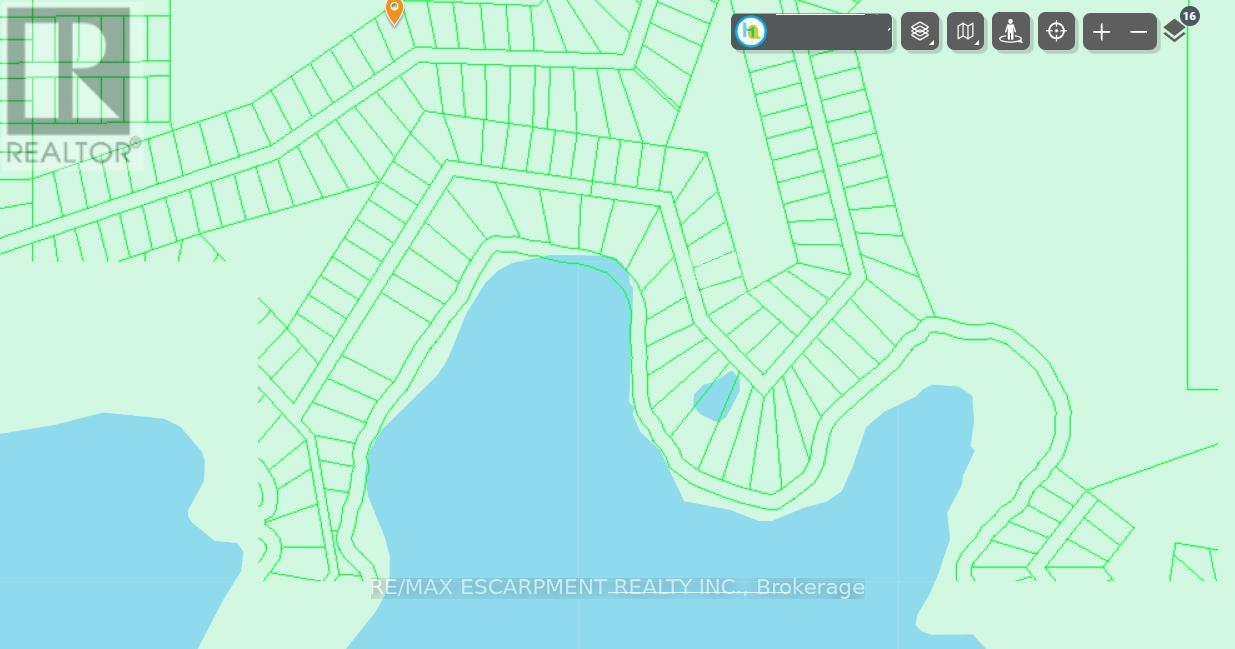
Own a piece of northern paradise! If you're looking for an affordable way to start with a piece of land, look no further. This lot is not buildable yet, but bith inexpensive taxes, you can afford to hold this land so in the future people will marvel at the great price you got it for! (id:62104)
902 - 9 Clegg Road
Markham, Ontario
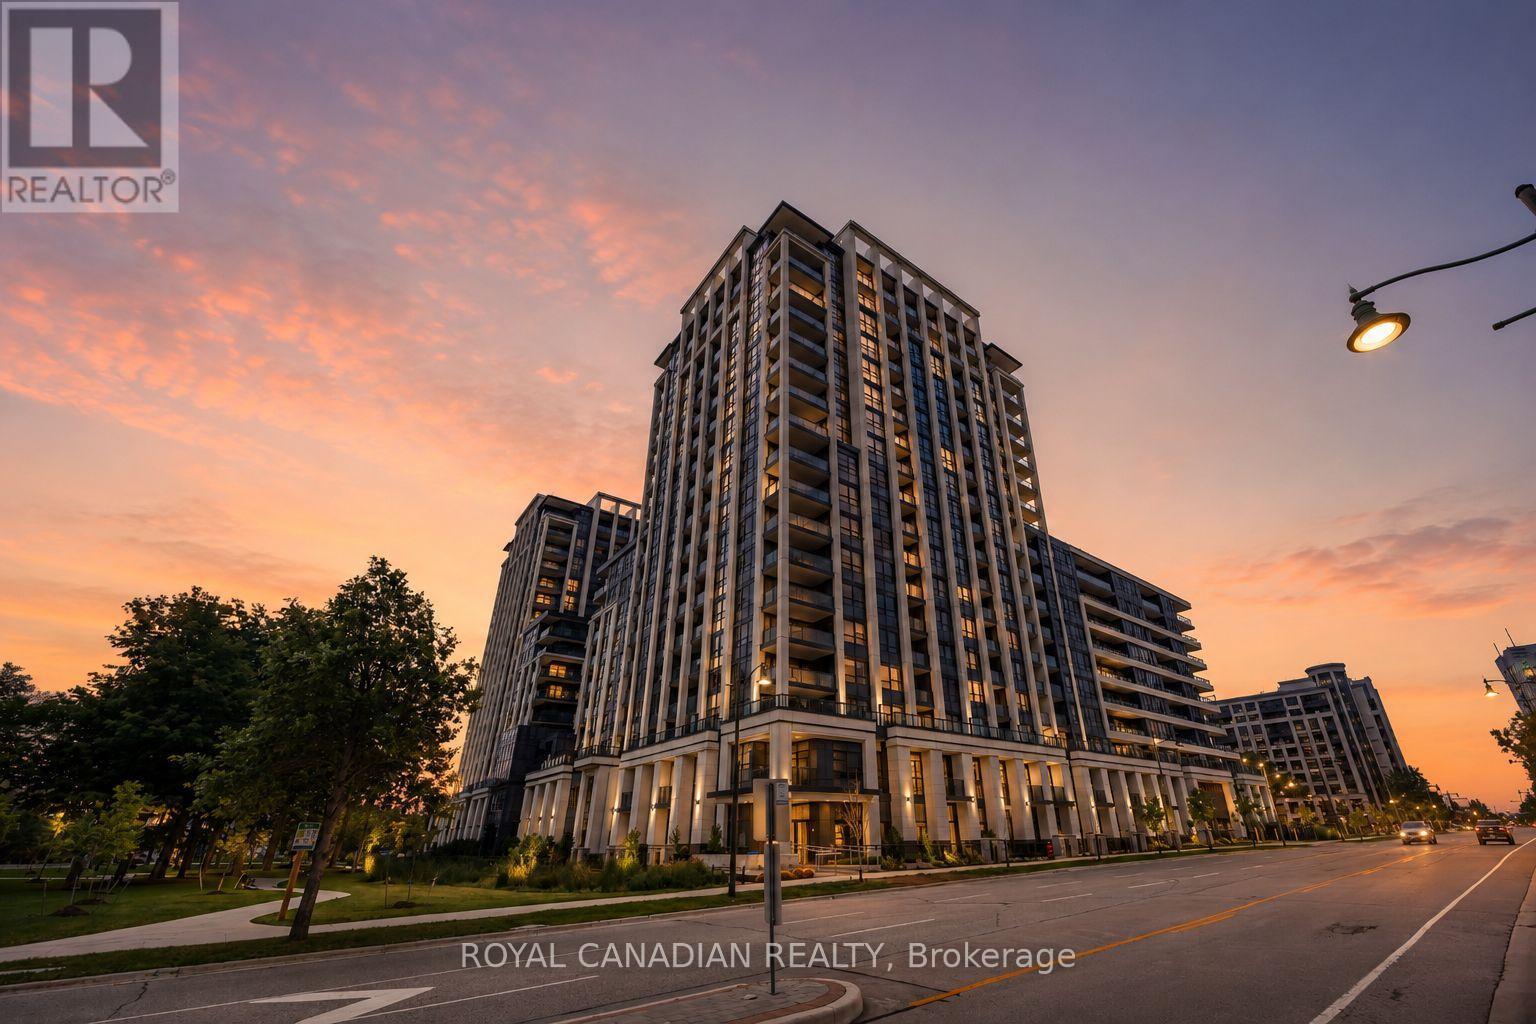
**Desirable southern exposure with extensive natural sunlight and an impressive extra-large 208 sq. ft. private balcony!** Luxurious one-bedroom plus den residence at the Vendôme Condominium in the highly sought-after Unionville area of Markham, conveniently located near Hwy 7 & Warden Avenue. This bright and spacious suite offers a practical open-concept layout with no carpet throughout, two full bathrooms, ensuite laundry, and a versatile den ideal for a home office, nursery, guest room, or potential second bedroom. The modern kitchen features quartz countertops, upgraded cabinetry, quality brand-name appliances, and opens seamlessly to the living and dining area. One parking space is included. Ideally situated close to Markham Civic Centre, Unionville High School, York University Markham Campus, Downtown Markham, First Markham Place, Costco, shopping, restaurants, parks, and everyday conveniences. Excellent transportation access with Viva/YRT transit nearby, Unionville GO Station just minutes away, and convenient access to Highways 404 and 407.An excellent opportunity to enjoy bright, modern condominium living with exceptional southern exposure, abundant natural light, and outstanding outdoor space in one of Markham's most desirable communities. (id:62104)
12 Kensington Road
Haldimand, Ontario
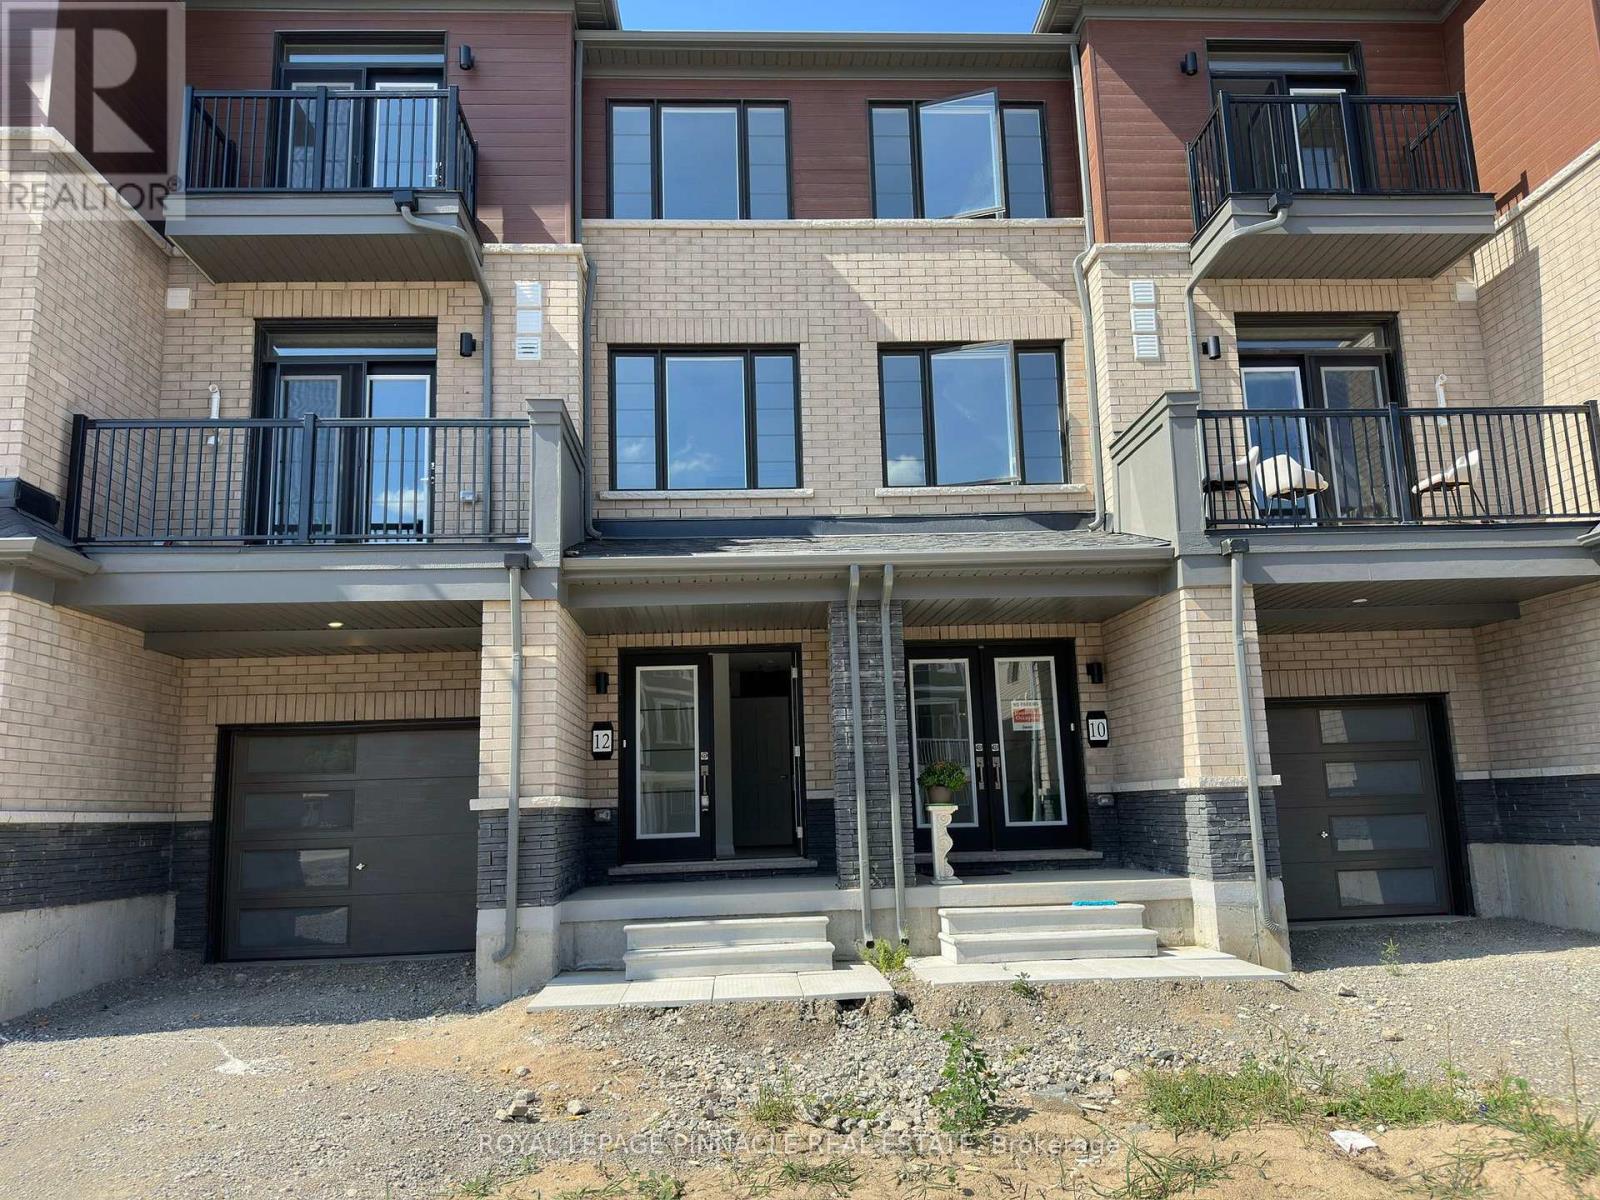
Welcome to this beautifully maintained corner unit offering approximately 1,400 sq. ft. of stylish living space across three thoughtfully designed levels.Featuring soaring 9-foot ceilings, premium upgrades, and a bright, open-concept layout, this home is perfect for both entertaining and everyday living. The sun-filled living and dining areas are framed by large windows that flood the space with natural light, creating a warm and inviting atmosphere. Key Features:Approx. 1,400 sq. ft. of living space over 3 levels , unit with abundant natural light 9-ft ceilings and high-end finishes throughout Spacious open-concept living/dining areas Brand new construction never lived inPrivate, modern layout with upscale details Prime Location: Located in a highly sought-after neighborhood, you're just minutes from:Grocery stores & shopping Daycares & top-rated schoolsParks, walking trails, and playgrounds ,Transit & commuter routes .Don't miss your chance to live in a brand new home that blends luxury, space, and location. Book your exclusive private viewing today! (id:62104)
1389 Portage Road
Kawartha Lakes, Ontario
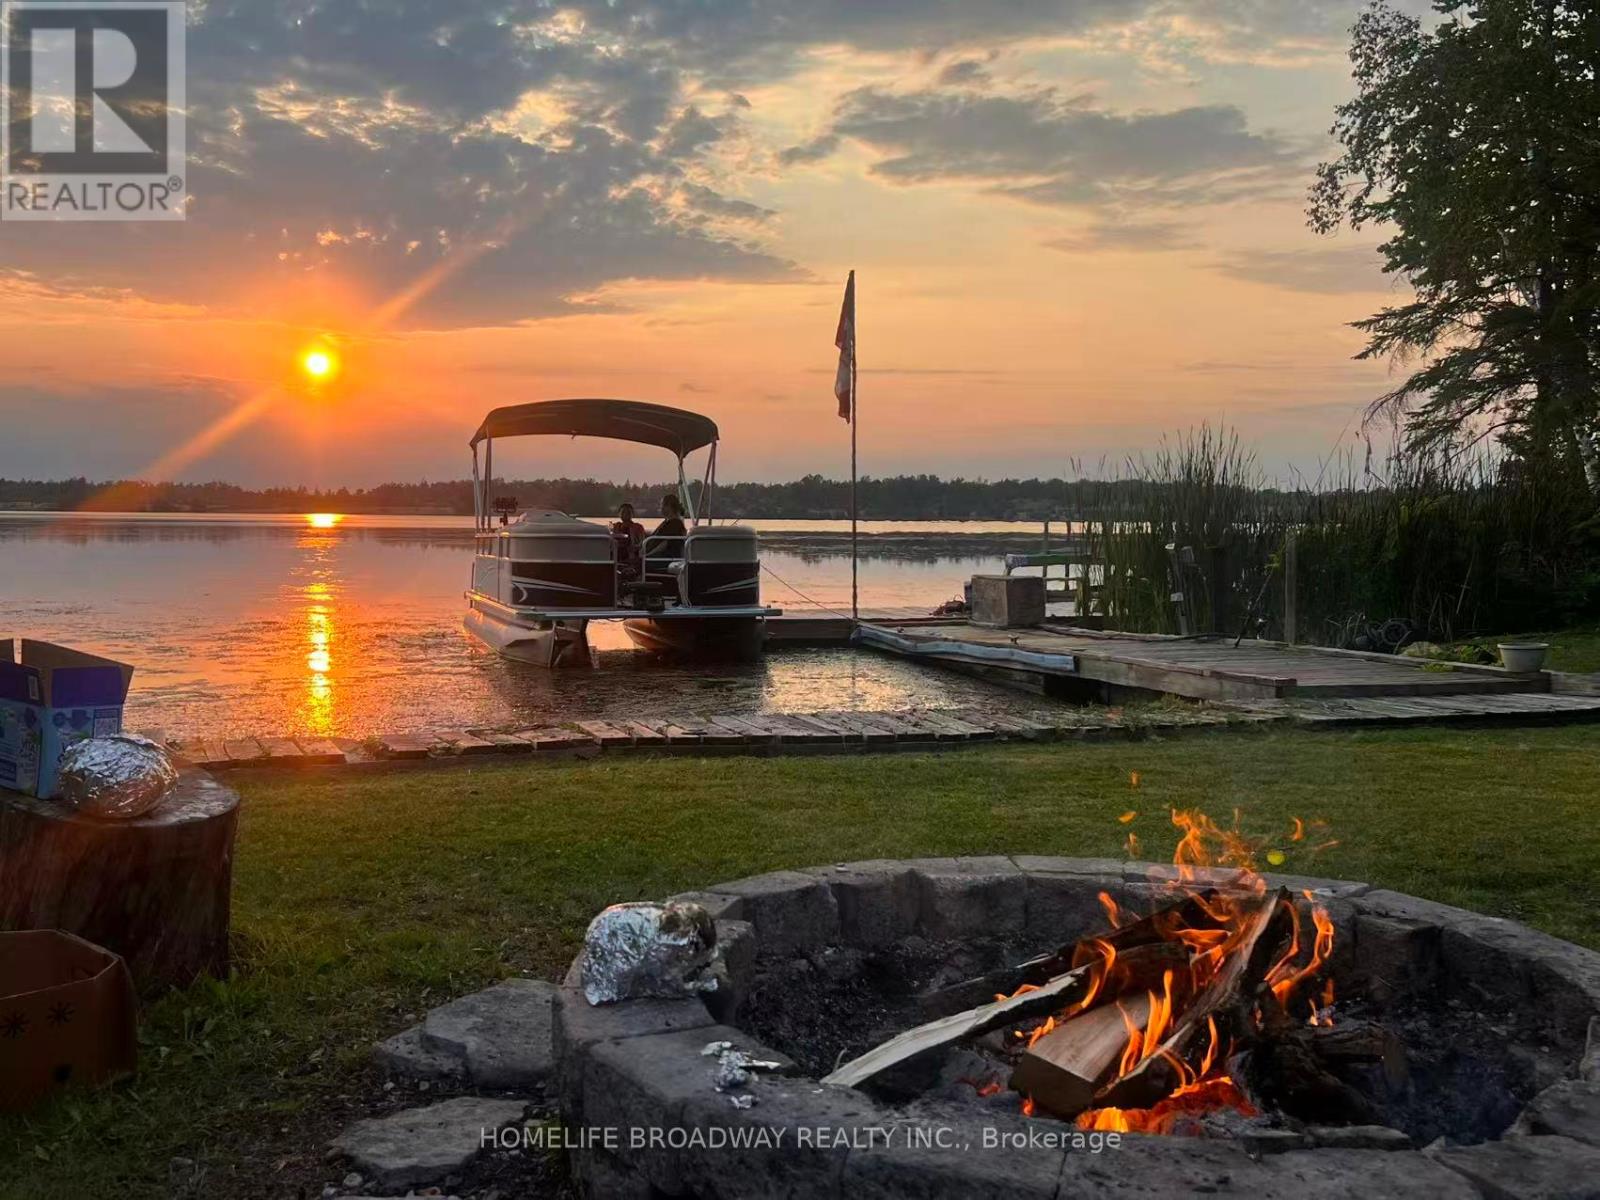
Sensational sunset views, all year round access, home on Mitchell Lake, open kitchen concept, walk out to newly installed deck, renovated walkout basement with 2 bedrooms. fire pit (id:62104)