
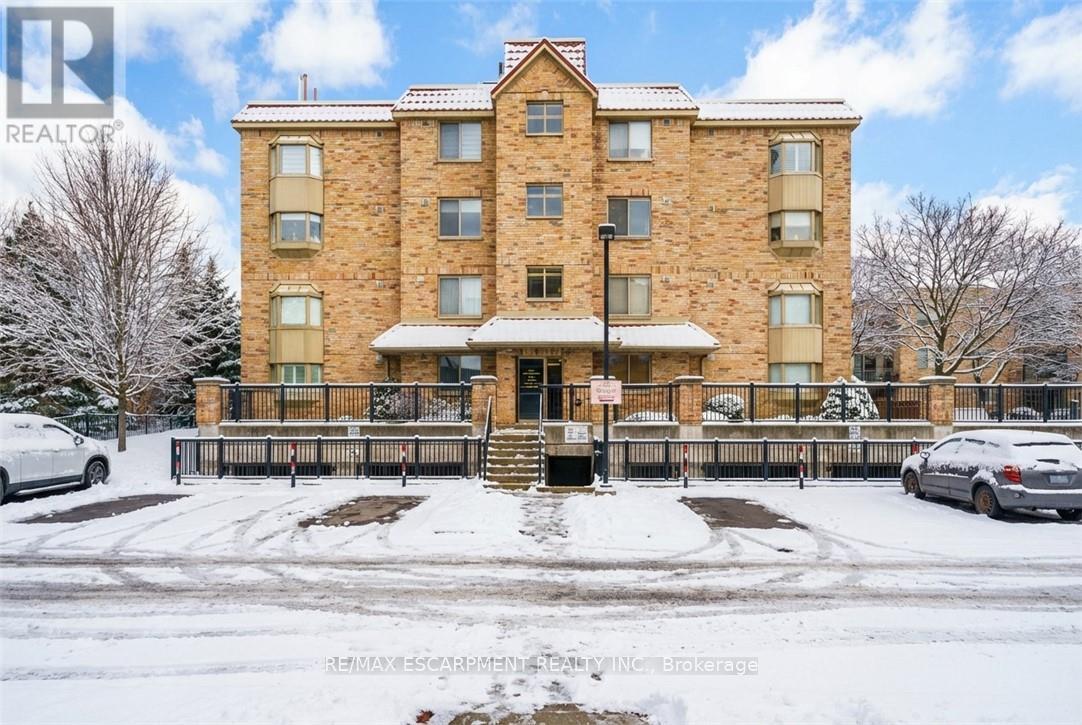
211 - 3499 Upper Middle Road
Burlington, Ontario
An excellent opportunity to own in the well-established Walker's Square community, this beautifully maintained 1-bedroom,1-bath condo offers a lifestyle defined by ease, comfort, and convenience. Sun-filled and thoughtfully laid out, the open-concept design features a generous living area alongside a functional eat-in kitchen with abundant white cabinetry and stainless-steel appliances. The spacious primary bedroom is paired with a full 4-piece bathroom and the added benefit of in-suite laundry for everyday ease. Enjoy your morning coffee or evening wind-down on the private balcony, overlooking mature trees and meticulously maintained grounds that create a peaceful, park-like atmosphere. Residents benefit from a smoke-free, impeccably managed building that delivers a quiet, worry-free living experience, complete with exclusive underground parking and a locker conveniently located on the same level as the suite. Impressive on-site amenities include a fitness centre, party room, car wash station, and a community patio with BBQ area-perfect for entertaining or connecting with neighbours. With shopping, transit, and daily necessities just steps away, plus quick access to the 403, QEW, and GO Station, this is affordable, low-maintenance living in a location that truly delivers. Some photos have been virtually staged. (id:62104)
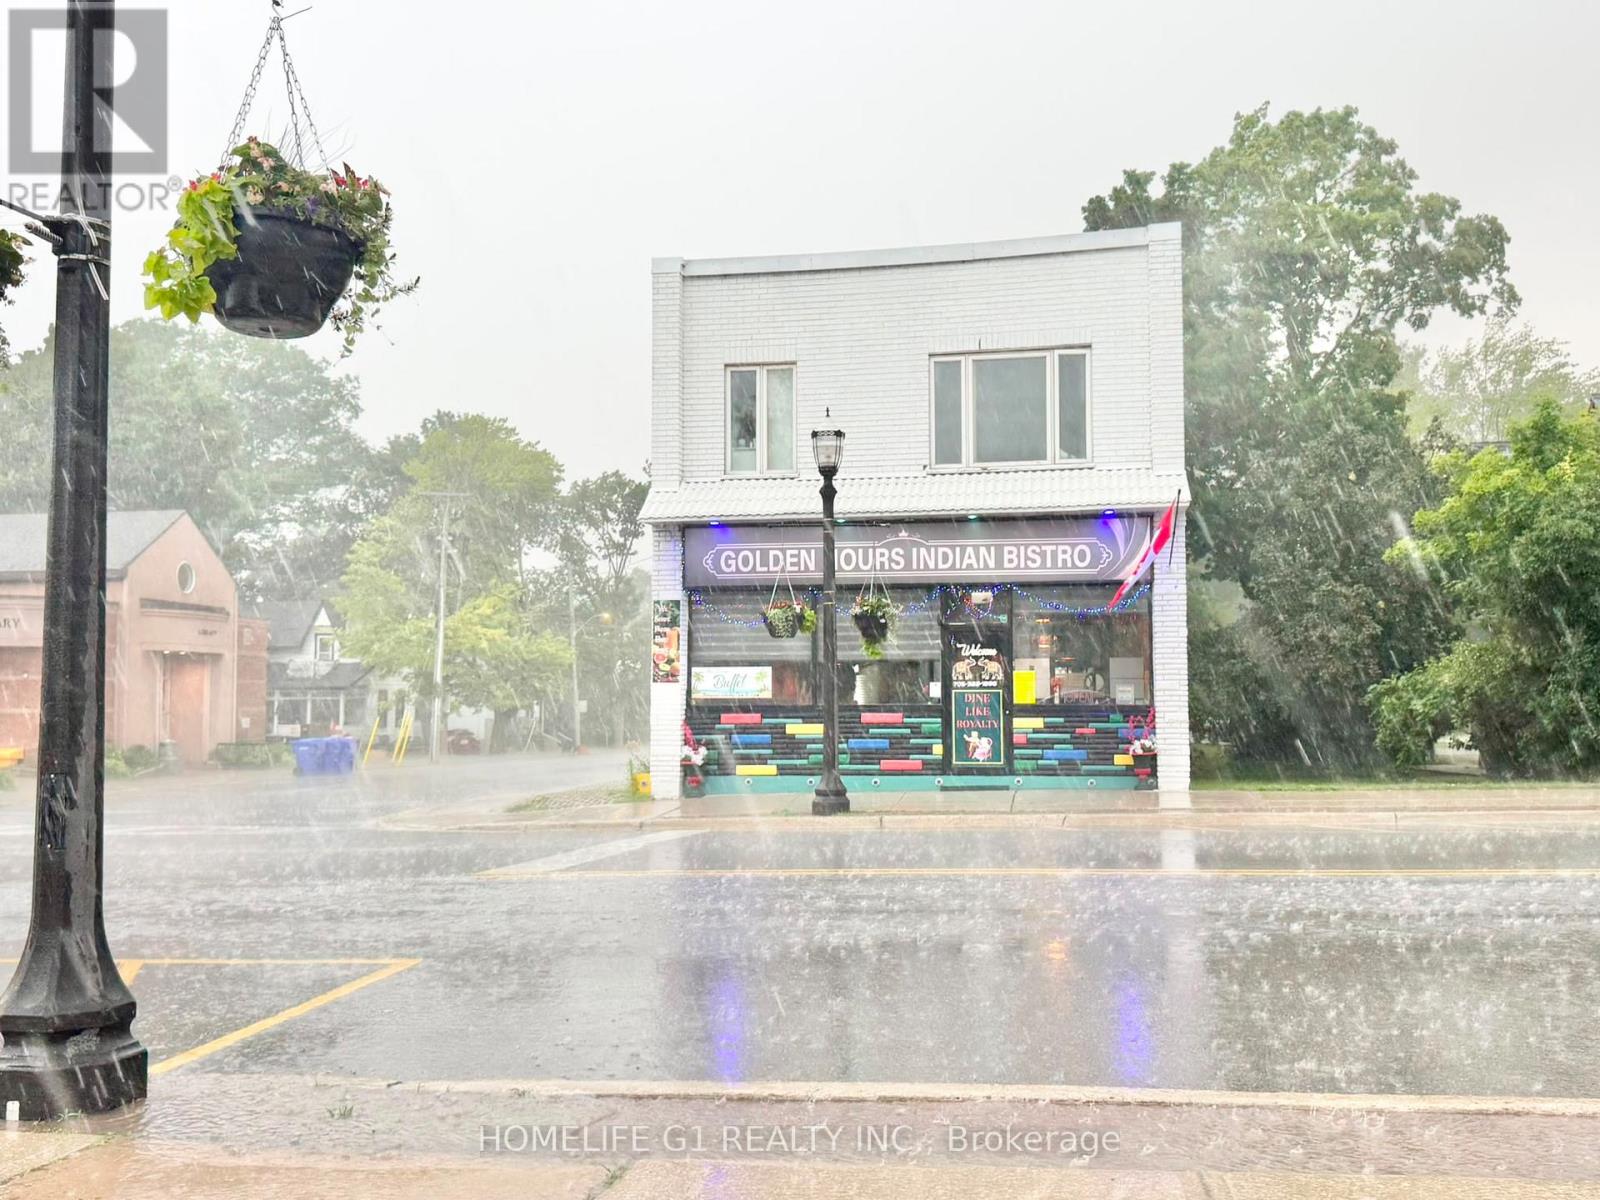
46 Queen Street
Springwater, Ontario
***Taxes Yet to Be Assessed*** Own a thriving Indian restaurant in one of Simcoe County's growing communities! Golden Hours Indian Bistro - Elmvale is a fully operational, liquor-licensed restaurant offering an excellent turnkey business opportunity just 10 km from Wasaga Beach on a major route connecting to the beach. Strategically located in the heart of Elmvale, the restaurant benefits from strong drive-by exposure, surrounding new residential developments, and a prime location directly across from the community center. A high school is located just 500 meters south, while the local arena is only steps away, providing consistent customer traffic throughout the year. The premises offer approximately 1,800 sq. ft. of main-floor restaurant space, plus an additional 700 sq. ft. unfinished basement ideal for storage. Additional storage is also available at the rear of the building. The property features three separate entrances and separate men's and women's washrooms. The current lease extends until 2030, with an option to renew for an additional five years. The current monthly rent is $2,765, including TMI and HST, making this an attractive opportunity for entrepreneurs or investors looking to step into a well-established restaurant in a growing market with limited direct competition. Don't miss this rare opportunity to own a successful restaurant in a high visibility location with excellent growth potential. (id:62104)
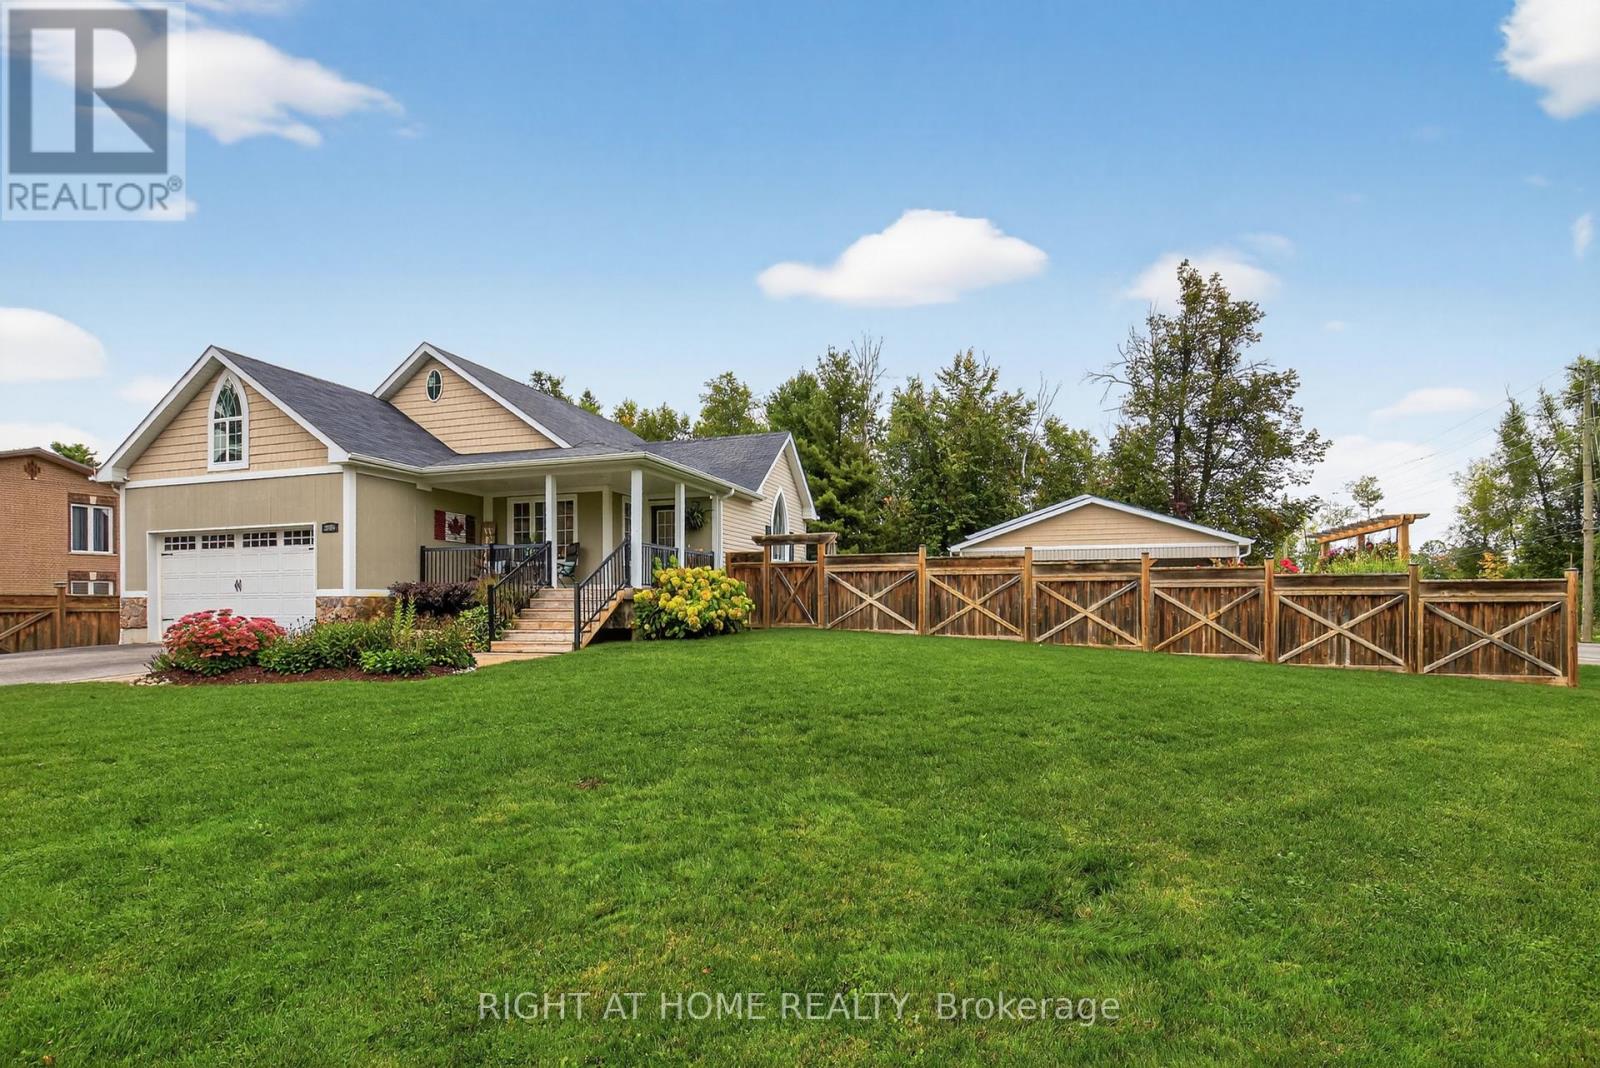
3005 Mason Drive
Innisfil, Ontario
Entertainers delight! Main floor has been completely renovated in 2024. Fresh new kitchen with white shaker cupboards, backsplash, Quartz countertops, new pendant lighting over bold dark blue island, complete with breakfast bar, new stainless steel appliances (gas stove). All new flooring. Master Bedroom features Oasis ensuite bathroom with large walk-in shower, glass doors & two shower heads. Walk-in Closet. Large 100'x150' fully fenced corner lot with 14'x28' saltwater pool. Irrigation system. A shop that dreams are made of. Built in 2018. 30'x60' heated & air conditioned with second driveway, 2 pc bathroom & laundry hook-up. Fantastic space for entertaining. Inside access to double garage. Large unfinished basement with rough-in bathroom. UV water treatment system, water softener & "iron slayer" (do your friends have an iron slayer? I doubt it). Who said you can't have it all? (id:62104)
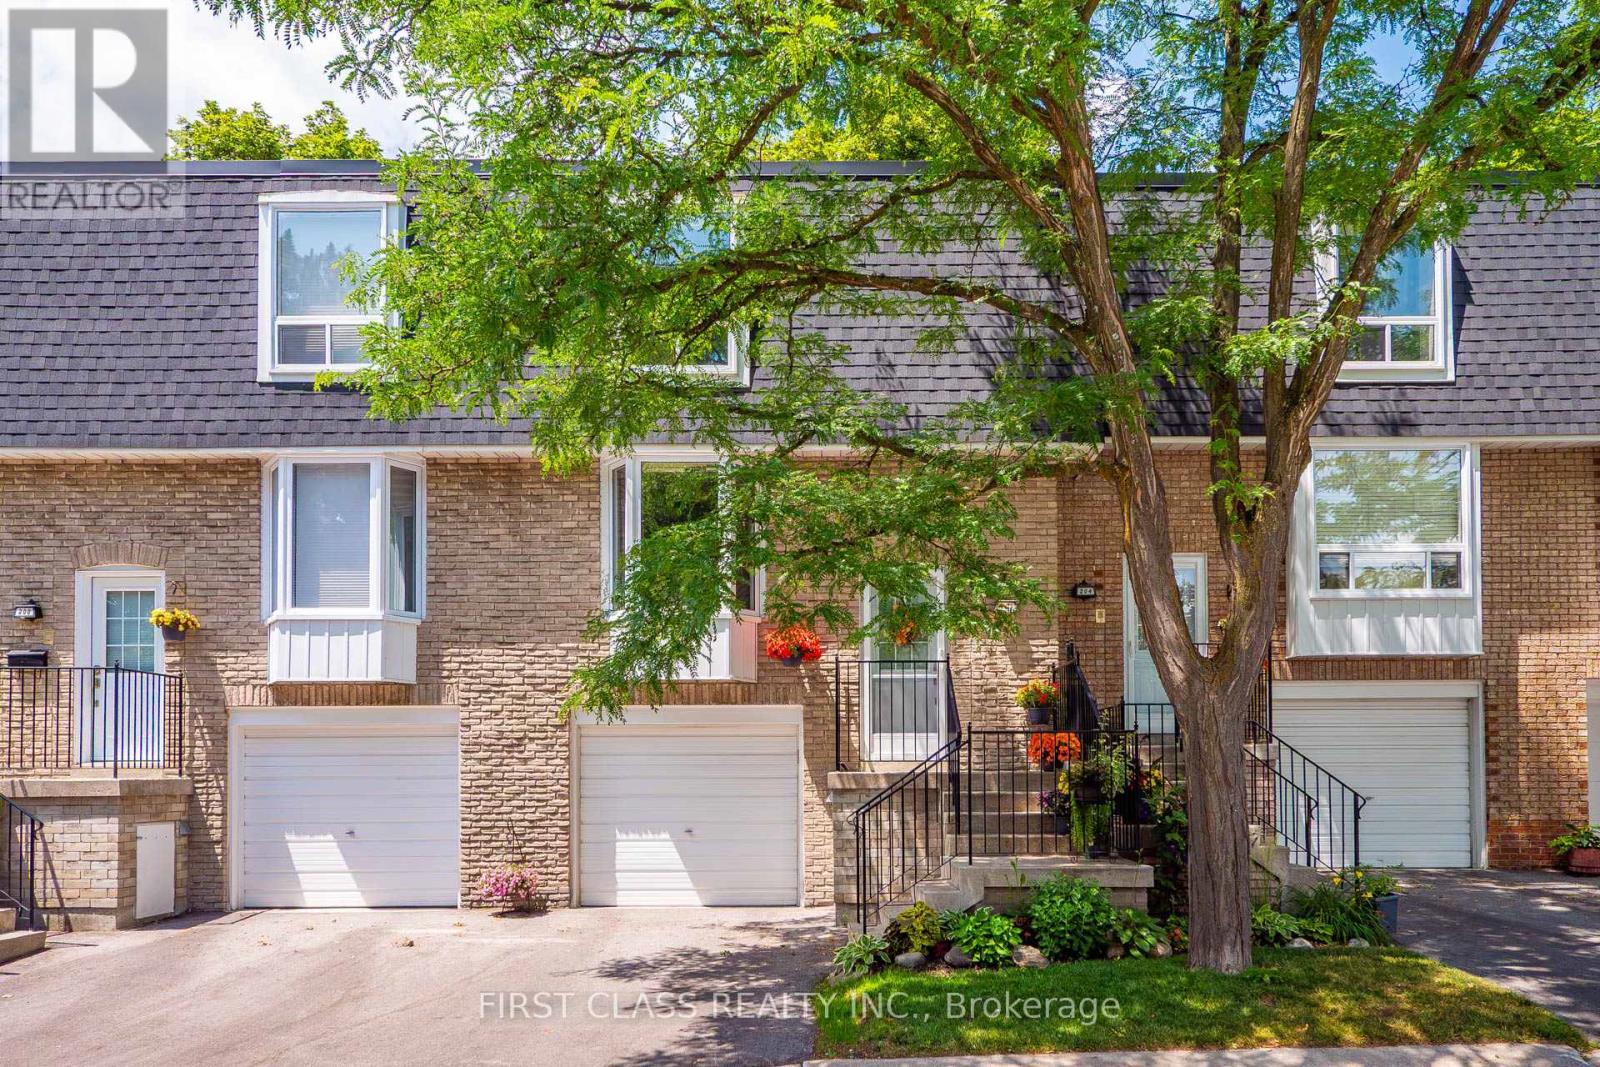
202 Royal Orchard Boulevard
Markham, Ontario
Welcome to this beautifully maintained 2-storey townhouse in the highly sought-after community of Royal Orchard. Perfectly situated in an excellent location, this bright and spacious home offers 3 generously sized bedrooms, 2 bathrooms, and an ideal layout for families, first-time buyers, and investors alike. The main floor features a spacious living and dining area, complemented by a functional kitchen with ample cabinetry and workspace. The home has been updated with flooring throughout, creating a fresh look. Upstairs, you'll find three comfortable bedrooms and a full bathroom, providing plenty of space for the entire family. The attached garage offers the convenience of direct access into the home. Outside, enjoy beautifully maintained front and back gardens, perfect for relaxing, gardening, or entertaining. The property also features a whole-home water softener and drinking water filtration system, while all heating, cooling, electrical systems, and plumbing have been well maintained and are in excellent working order. x Surrounded by friendly neighbours and located near two highly regarded schools, parks, shopping, public transit, and major highways, this exceptional home combines comfort, convenience, and lasting value in one of the area's most desirable communities. (id:62104)
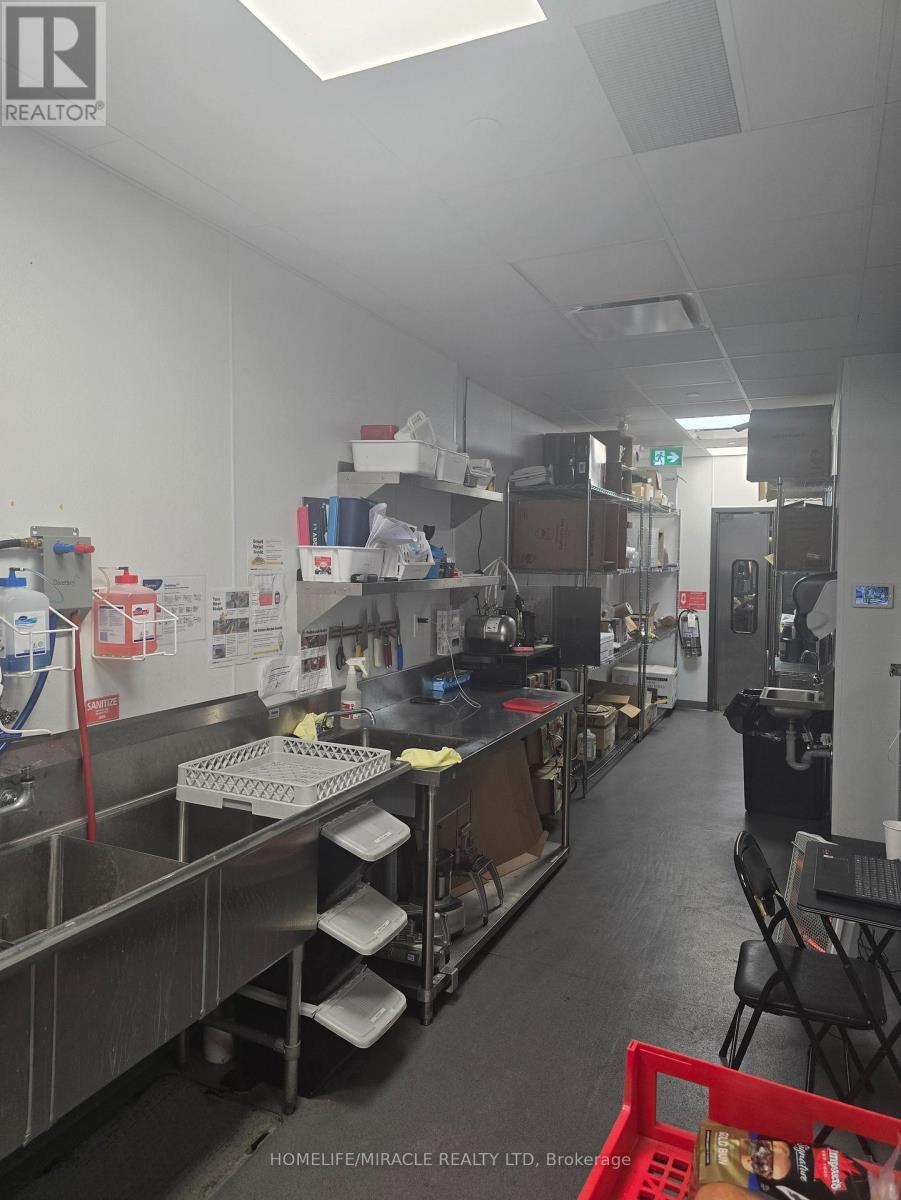
E2 - 150 Taunton Road W
Whitby, Ontario
Exceptional Rebranding Opportunity in Prime Taunton Rd Location. Prime rebranding opportunityin a busy plaza at the high-trafficIntersection of Taunton Rd W & Baldwin St S. Approximately 1,000 sq. ft. with an ideal QSR layout, including walk-in cooler and freezer.Surrounded by major big box retailers such as Walmart and Canadian Superstore, generatingstrong daily traffic and excellent exposure.High customer volume in a proven retail node.Turn-key setup, ideal for rebranding, owner-operators, or franchise concepts.Excellent opportunity in a high-demand area (id:62104)
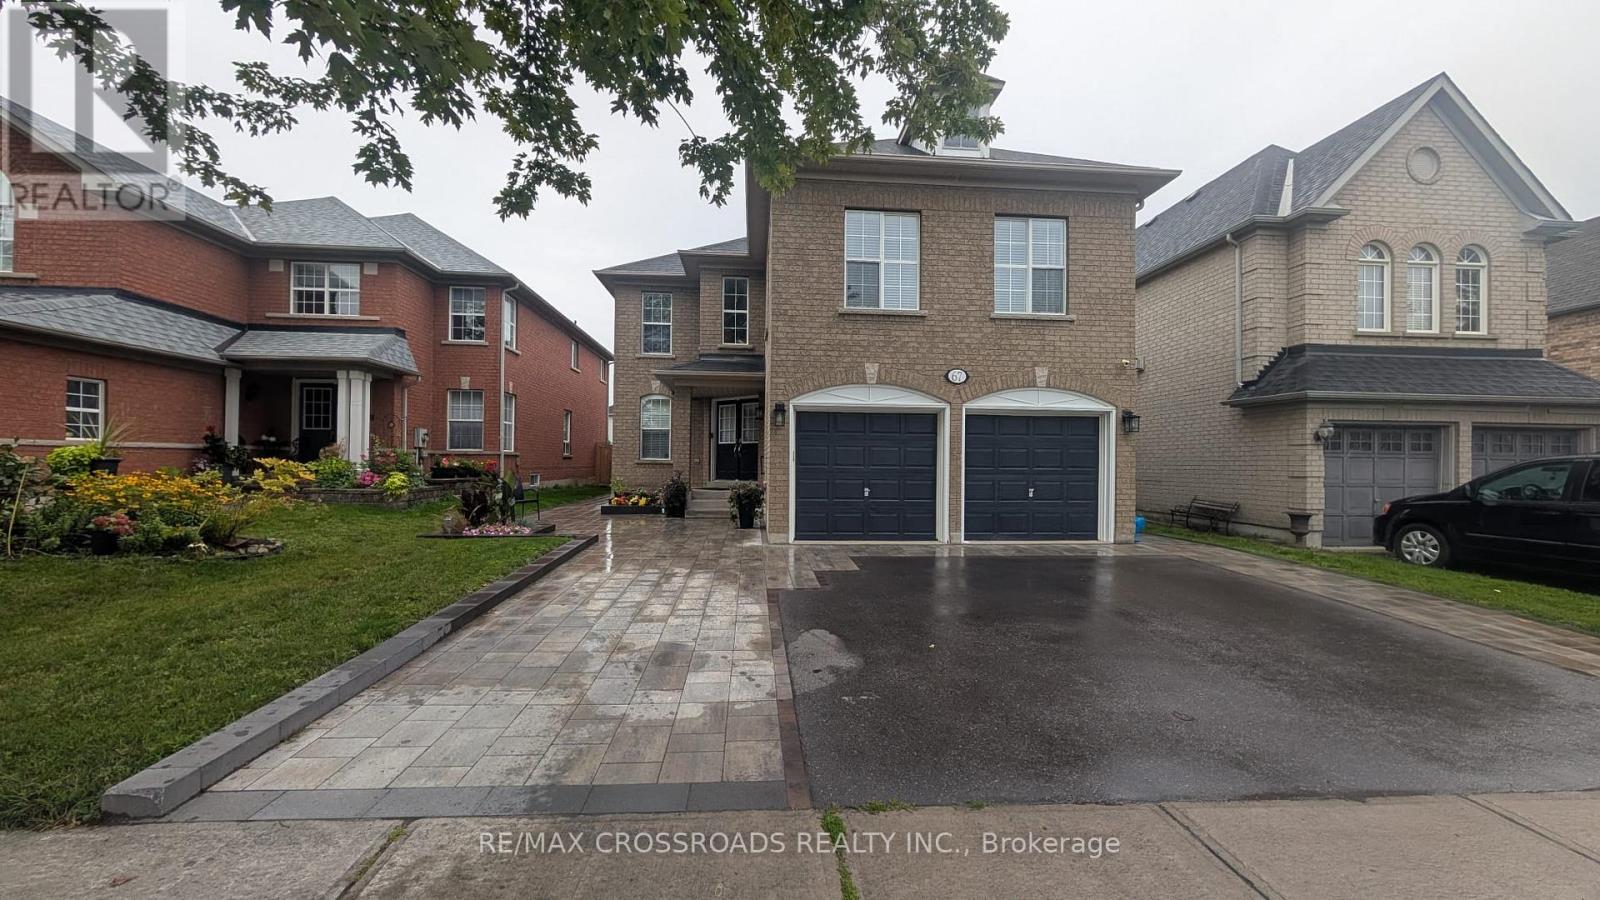
Lower - 67 Medland Avenue
Whitby, Ontario
Brilliant, bright and spacious legal walk-down basement apartment with 2 oversized bedrooms plus luxury bathroom, high ceilings and pot lights. Completed in 2024 with all the upgrades for comfort and convenience. Legal basement registered with the Town of Whitby. Separate private entrance via paved walkway (lighted) with large South facing windows and double closets for storage. Both bedrooms have oversized windows and will accommodate a king sized bed, luxury vinyl floor throughout makes this one warm and cozy, private in-suite laundry. Gourmet kitchen with tonnes of cabinet and counter space, makes this one a delight for meal prep. One dedicated parking space on driveway, Walking distance to numerous public and Catholic schools from elementary to grade 12, space park and several others. Easy access to public transit, shopping, freeways, recreation, library and places of worship. 15 min drive (45 mins on transit) to UOIT/Durham College. (id:62104)
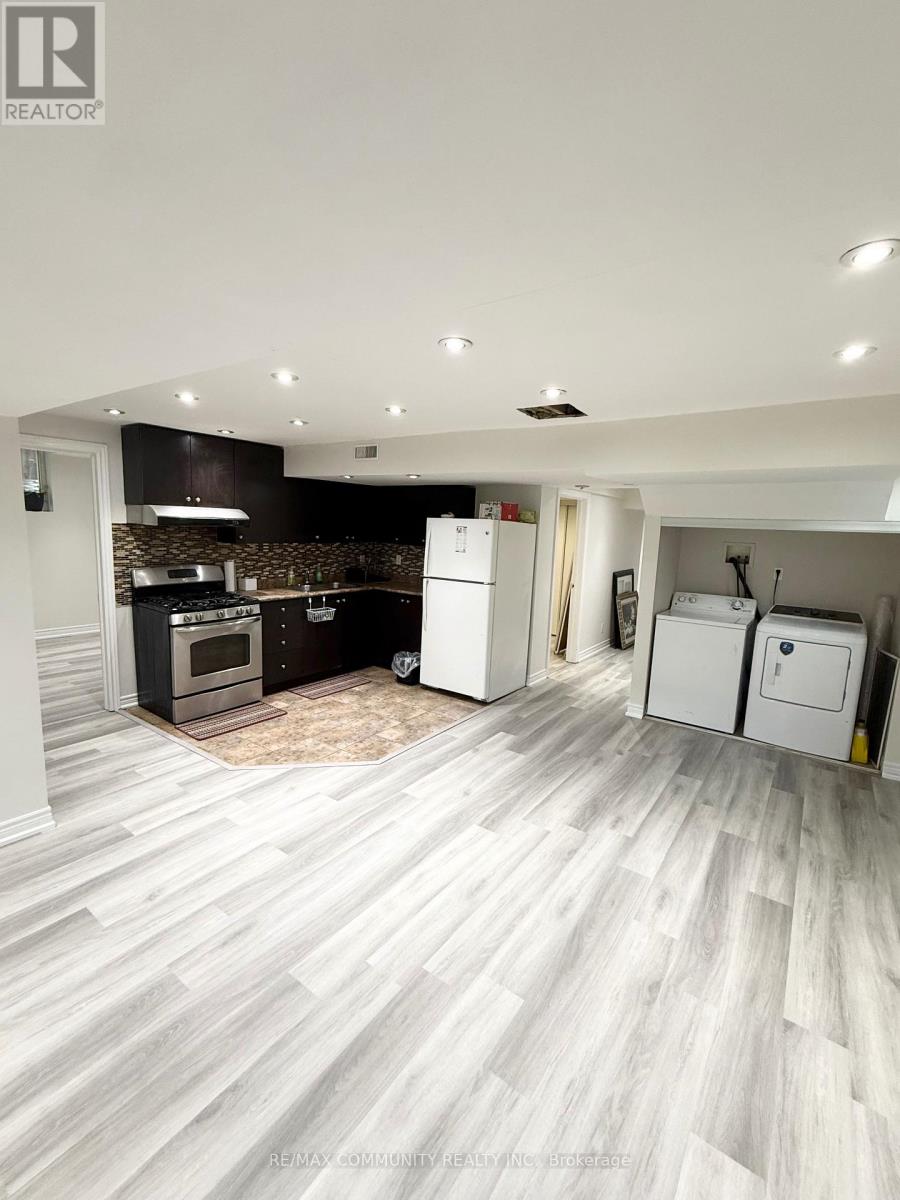
Basement - 3 Loonstone Street
Whitby, Ontario
Newly Renovated Two Bedroom Basement. Situated Close To Schools, Restaurants, Public Transits. Very Spacious Bedrooms. Contemporary Style With Pot Lights & Upgraded Big Windows. Lots Of Natural Light. Laminate Flooring Throughout. Appliances Included. Private Laundry Room With Washer & Dryer. Beautiful & Quiet Neighbourhood. 1 Parking Spot. No Pets and No Smoking. (id:62104)
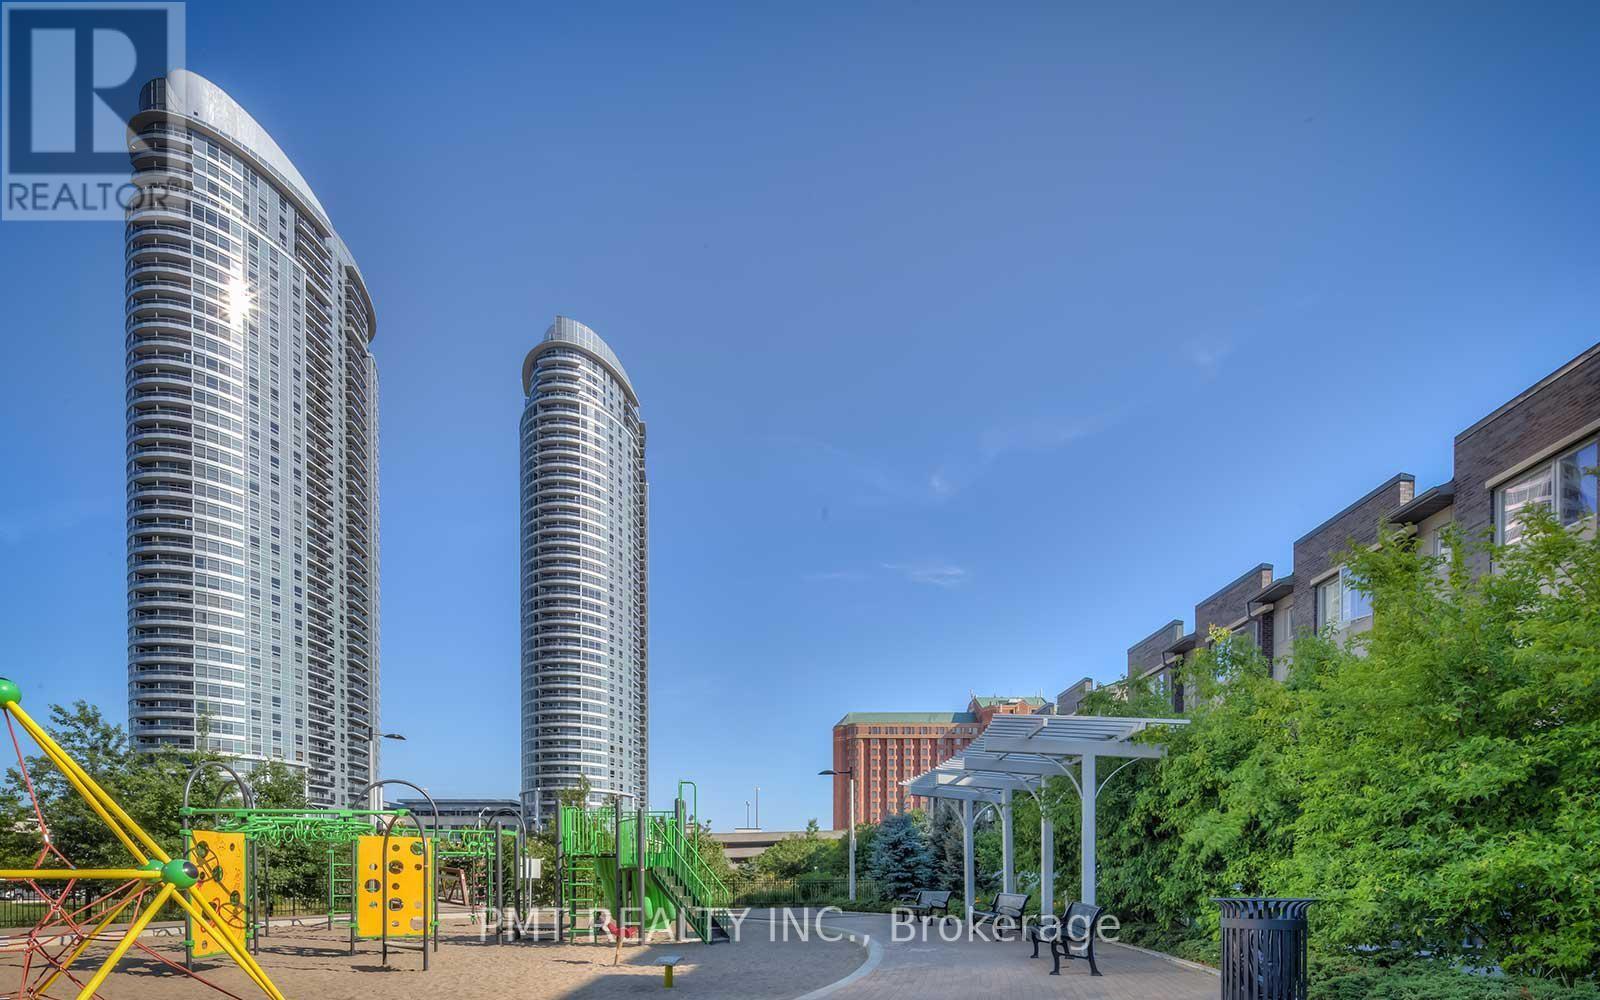
309 - 125 Village Green Square
Toronto, Ontario
Welcome to Solaris I, where comfort, convenience, and exceptional outdoor living come together in this rare terrace-level corner suite. Offering 3 bedrooms, 2 full bathrooms, and an intelligently designed open-concept layout, this bright and spacious residence features soaring 9-foot ceilings, hardwood flooring throughout, and expansive windows that fill the home with natural light. The contemporary kitchen is equipped with granite countertops, a breakfast bar, ample storage, and seamless sightlines to the living and dining areas-perfect for both everyday living and entertaining. The spacious primary retreat features a large walk-in closet and a beautifully appointed 4-piece ensuite with granite finishes and a glass-enclosed shower. What truly sets this home apart is its exceptional outdoor space. Enjoy two private terraces, including an expansive terrace-level outdoor living area overlooking the landscaped garden space, creating a rare extension of your living area that is ideal for entertaining, relaxing, or enjoying outdoor dining. Residents of Solaris I enjoy an impressive array of resort-inspired amenities, including 24-hour concierge and security, an indoor pool, fitness centre, rooftop terrace and garden, party room, games room, theatre/media room, guest suites, visitor parking, and more. Ideally located in the heart of Agincourt South-Malvern West, just moments from public transit, shopping, restaurants, parks, and everyday conveniences, this unique offering combines the space and privacy of a townhouse with the ease and amenities of luxury condominium living. (id:62104)
A - 61 Cameron Street
Toronto, Ontario
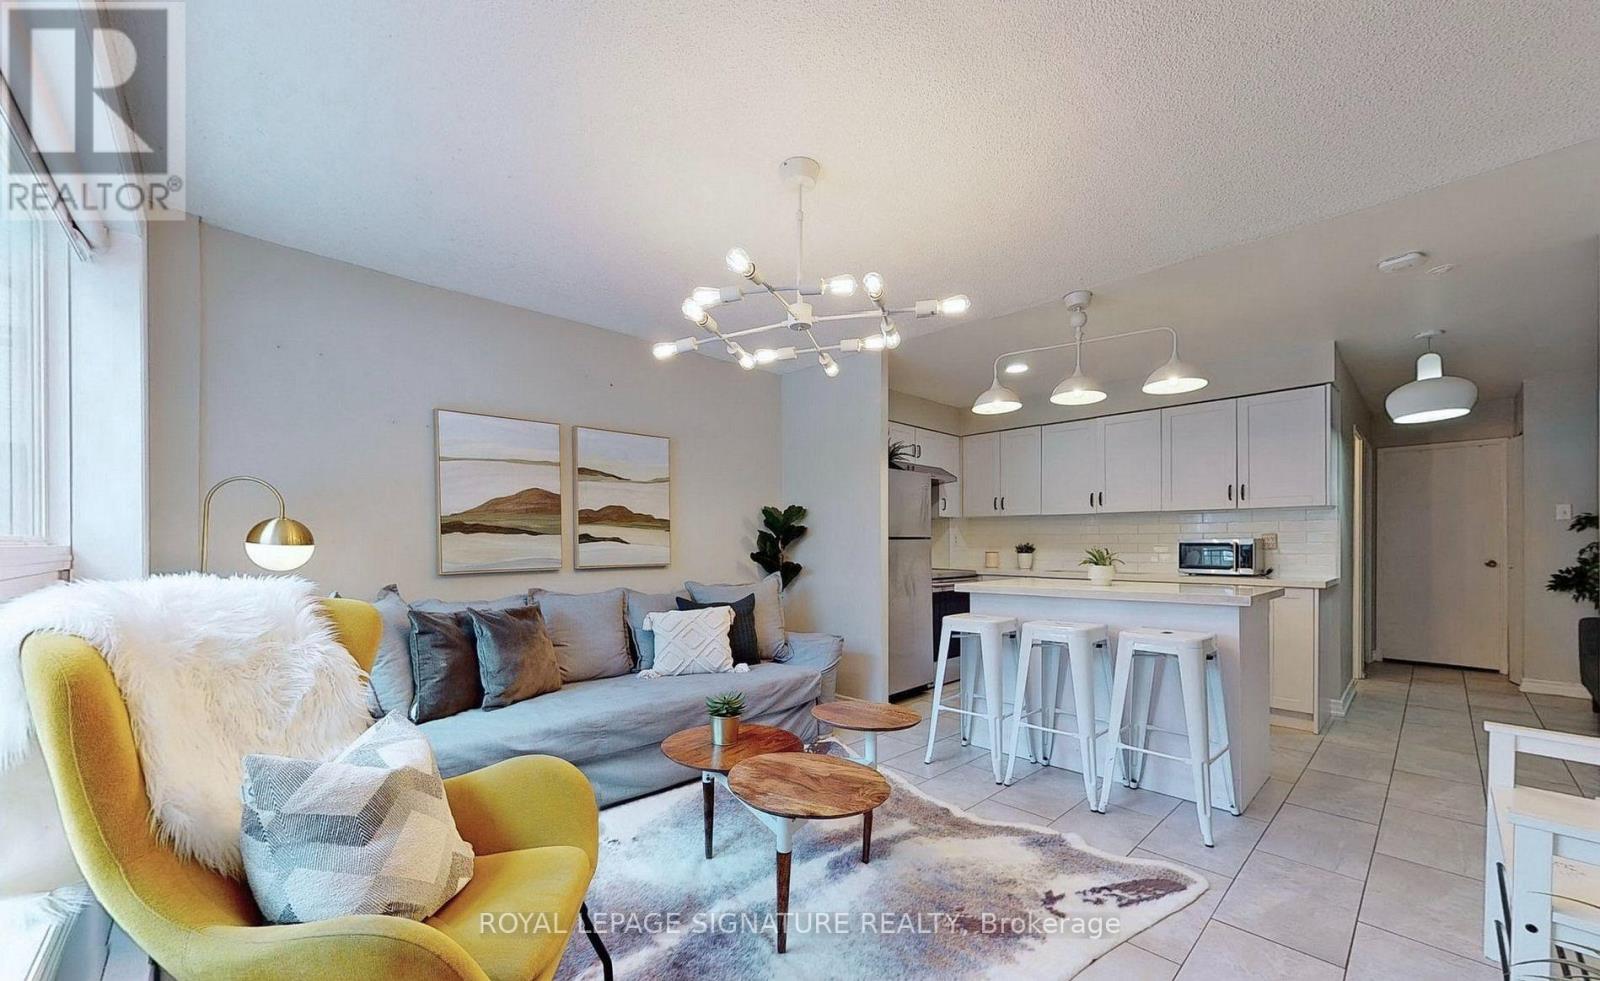
Fantastic opportunity to lease a spacious, 2-bedroom unit in the heart of Kensington-Chinatown! This bright and well-maintained home features an upgraded kitchen and bathroom. Enjoy an unbeatable location just steps to Queen Street West, with its vibrant shops, restaurants, cafés, entertainment, and TTC transit. Conveniently located near the future Ontario Line station at Queen & Spadina, offering excellent connectivity throughout the city. (id:62104)
801 - 1 Market Street
Toronto, Ontario
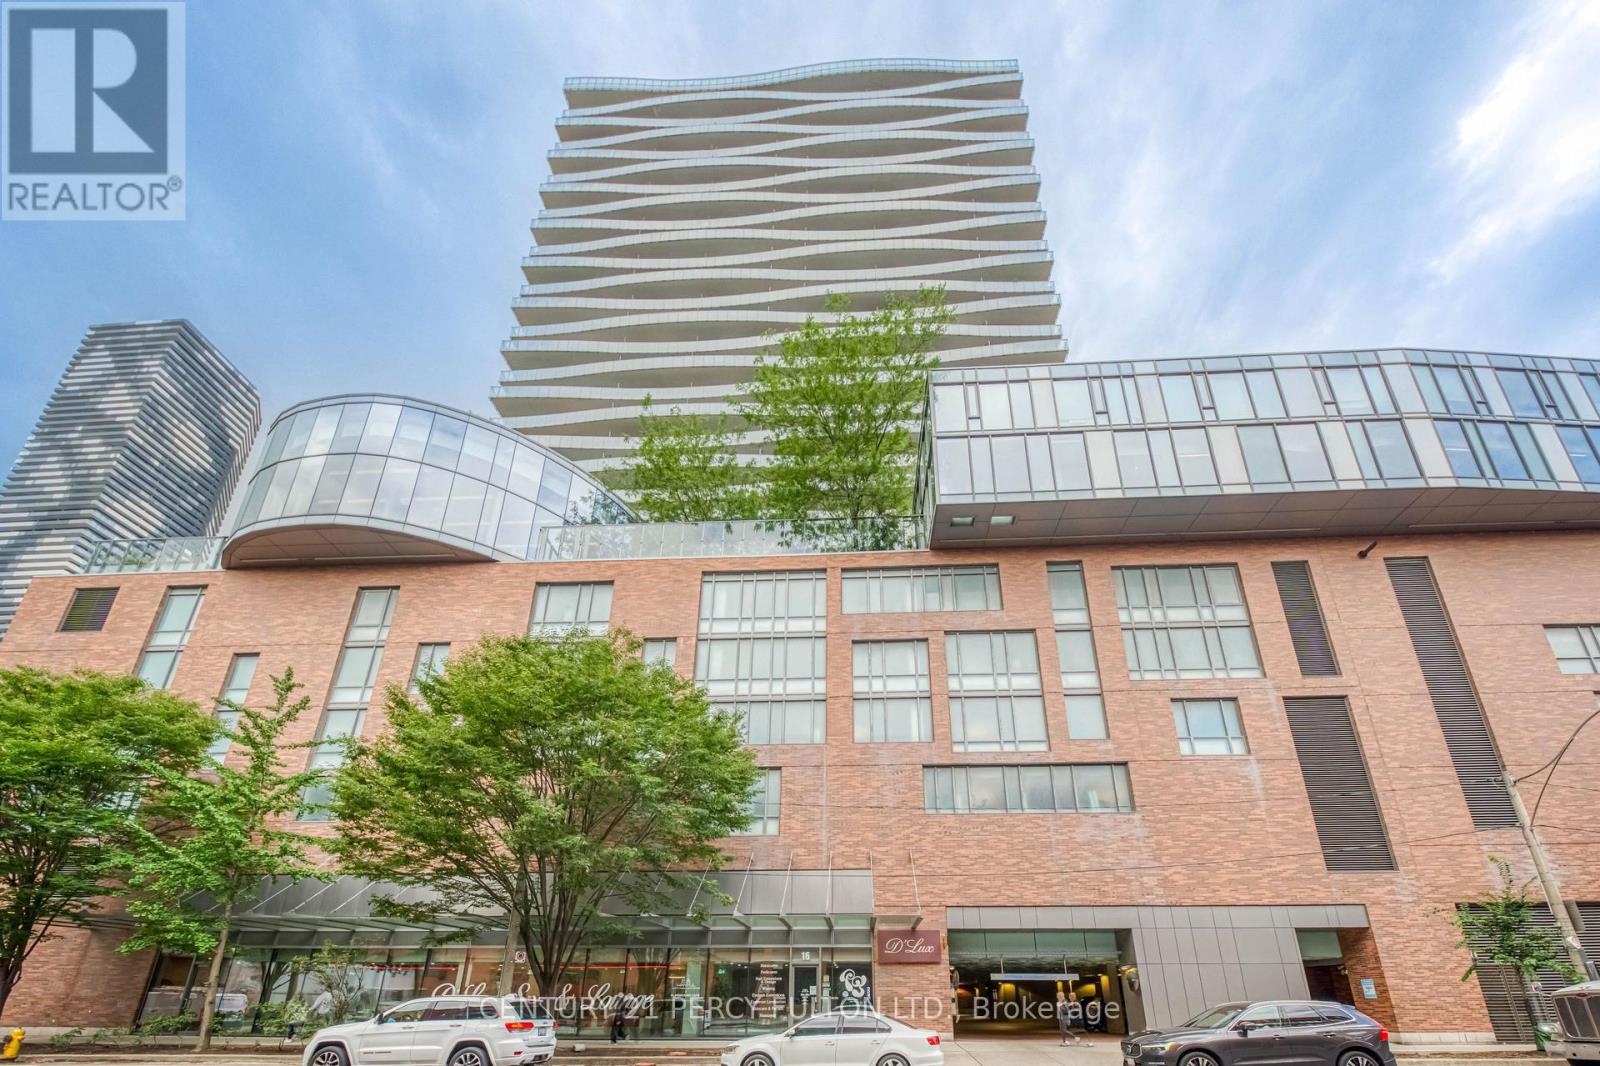
Located in the heart of the historic St. Lawrence Market neighbourhood, this highly desirable 1-bedroom,1-bathroom condo offers bright, open-concept living in one of downtown's most coveted andwell-managed buildings.Enjoy unobstructed west views, soaring ceiling heights, and abundant naturallight flooding through windows that span the width of the suite. Features include gorgeous hardwoodfloors, a cozy fireplace, a full-sized kitchen with stainless steel appliances, and convenient ensuitelaundry.Market Wharf (managed by Del) is known for its low maintenance fees and excellent amenities,including 24-hour concierge, fitness centre/gym, rooftop deck/terrace, party room, and guest suites.Stepsto the iconic St. Lawrence Market, countless restaurants, cafés, shops, parks, the waterfront,Harbourfront, and Toronto Islands. Minutes to Union Station, King subway, the Financial District, andthe Gardiner Expressway.Perfect for professionals, couples, or investors seeking vibrant urban living witheverything at your doorstep. Don't miss this opportunity to own in one of Toronto's most sought-afteraddresses! (id:62104)
3607 - 9 Bogert Avenue
Toronto, Ontario
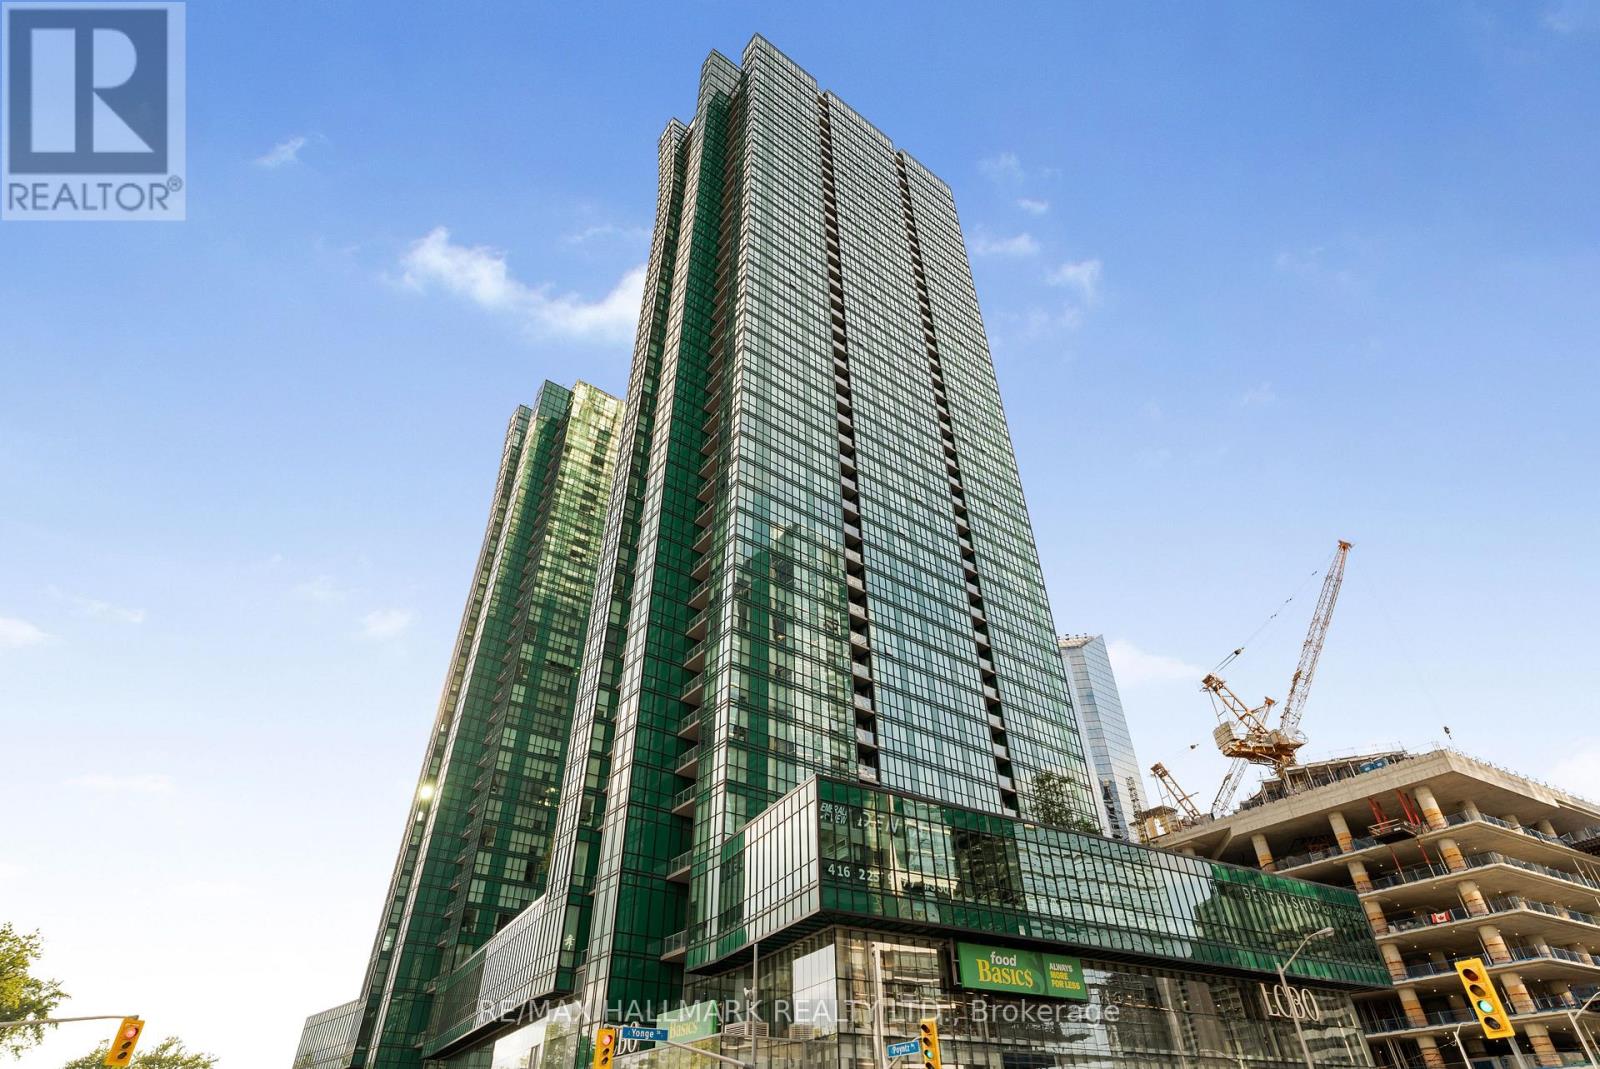
Welcome to an exceptional residence at Emerald Park! Perched high above the city, this stunning 2-bedroom + large den, 2-bathroom suite offers breathtaking, unobstructed northeast views and an abundance of natural light. Floor-to-ceiling windows showcase a spectacular urban panorama, creating a bright, airy and sophisticated living environment. The thoughtfully designed open-concept layout seamlessly connects the living, dining and kitchen areas-perfect for both everyday living and entertaining. The spacious den offers exceptional flexibility. Two well-appointed bedrooms and two full bathrooms provide comfort, privacy and functionality. Enjoy the ultimate in urban convenience with direct access to the TTC subway and connected shopping and grocery amenities, allowing you to get around and run errands without stepping outdoors. Situated at Yonge & Sheppard, you're surrounded by an incredible selection of restaurants, cafés, shops, parks, schools, library, services and everyday conveniences, with easy access to Hwy 401.Parking and locker included. A rare opportunity to enjoy elevated city living, spectacular views and unparalleled convenience in one of North York's most connected locations. Simply move in and experience the best of Emerald Park living! (id:62104)
(Lower) - 29 Brian Drive
Toronto, Ontario
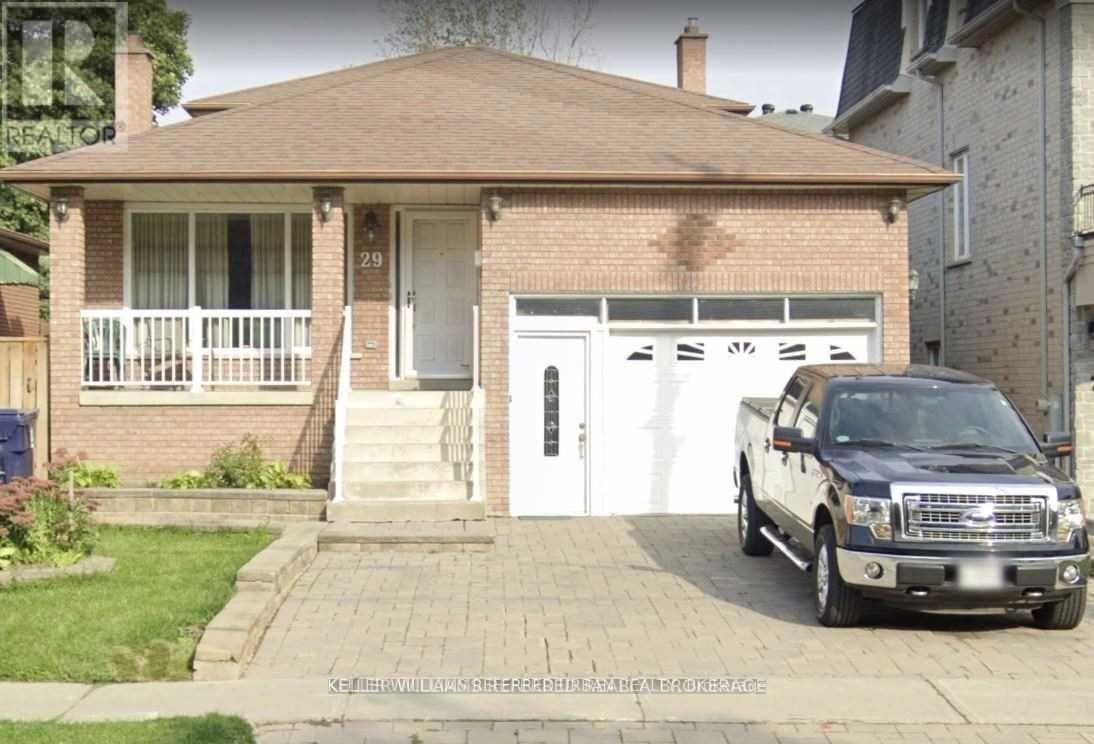
Client RemarksLocation, Location, Location. Spacious 1 Bedroom Lower Level Unit With Living Room, Open Concept Kitchen, And A Private Separate Entrance (Approx. 850 Sq/Ft.) Minutes To Hwy 404/401/Dvp/Fairview Mall, Subway & All Amenities. Walk To Restaurants And Cafe's. (id:62104)