
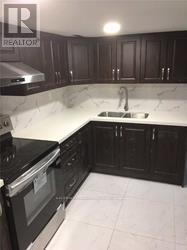
358 Hillcrest Avenue
Toronto, Ontario
Steps to subway , bayview village shopping mall,YMCA restaurant, mins to highway 401 and 404, 3 bright and large basement room all with ensuite, Separate kitchen and laundry ,2 parking space included (id:62104)
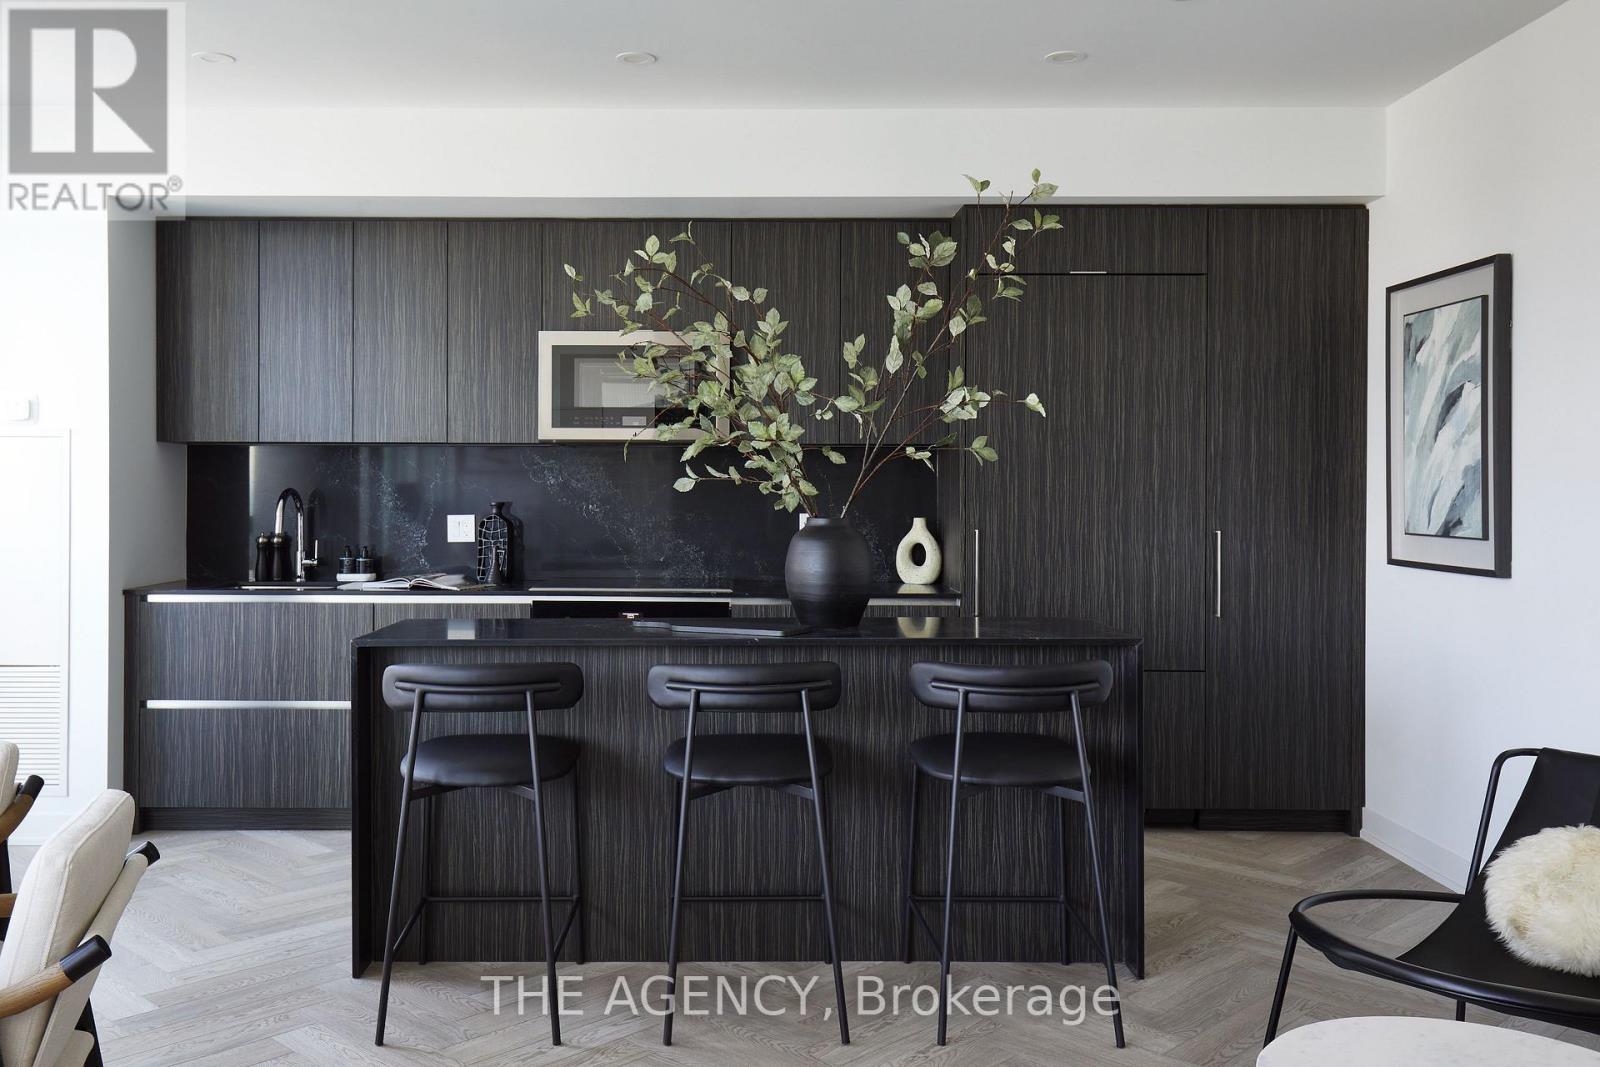
Ph03 - 327 King Street W
Toronto, Ontario
Welcome to PH03 at 327 King Street West, part of the exclusive Maverick Penthouse Collection. This stunning 1,537 sq. ft. two-storey penthouse features the sought-after Sire Model, offering 3 spacious bedrooms, 2.5 bathrooms, and incredible southwest views in the heart of King West. Designed for elevated downtown living, this residence showcases expansive windows across both the first and second floors, filling the home with natural light and capturing beautiful city views throughout. The open-concept main level is perfect for entertaining, featuring a large modern kitchen with a beautiful centre island, waterfall countertop, and seamless flow into the living and dining areas. Premium finishes include herringbone flooring, sleek contemporary design, generous room sizes, and a functional two-level layout that gives the home the feel of a private residence in the sky. The Sire Model is one of Maverick's rare 3-bedroom penthouse layouts, offering approximately 1,537 sq. ft. of interior living space with an impressive two-storey design. Perfectly positioned in the heart of King West, Empire Maverick Condos offers a true downtown lifestyle surrounded by Toronto's best restaurants, cafés, nightlife, transit, and entertainment. Just steps from the Financial District, TIFF, theatres, and everyday conveniences, this is luxury city living in one of Toronto's most vibrant and connected neighbourhoods. (id:62104)

Ph04 - 327 King Street W
Toronto, Ontario
Welcome to PH04 at 327 King Street West, part of the exclusive Maverick Penthouse Collection. This impressive 1,399 sq. ft. two-storey penthouse offers 2 spacious bedrooms, 2.5 bathrooms, 2 parking spaces, and a beautifully designed northwest-facing corner layout in the heart of King West. Filled with natural light, this corner residence features an ample amount of windows throughout, creating an airy and elevated feel across both levels. The open-concept main floor is designed for effortless living and entertaining, with a large modern kitchen, beautiful centre island, waterfall countertop, and seamless flow into the living and dining areas. A Juliet balcony in the living room adds a charming architectural touch while enhancing the connection to the city views. The second level offers two generously sized bedrooms, both complete with impressive walk-in closets, providing comfort, function, and a true sense of separation from the main living space. For added convenience, the laundry is thoughtfully located on the second floor, right where you need it. Premium finishes include elegant herringbone flooring, sleek contemporary details, and a refined two-storey layout that feels more like a private residence than a typical condo. With two parking spaces included, PH04 is a rare offering in one of downtown Toronto's most desirable new addresses. Perfectly positioned in the heart of King West, Empire Maverick Condos offers a true downtown lifestyle surrounded by Toronto's best restaurants, cafés, nightlife, transit, and entertainment. Just steps from the Financial District, TIFF, theatres, and everyday conveniences, this is luxury city living in one of Toronto's most vibrant and connected neighbourhoods. (id:62104)
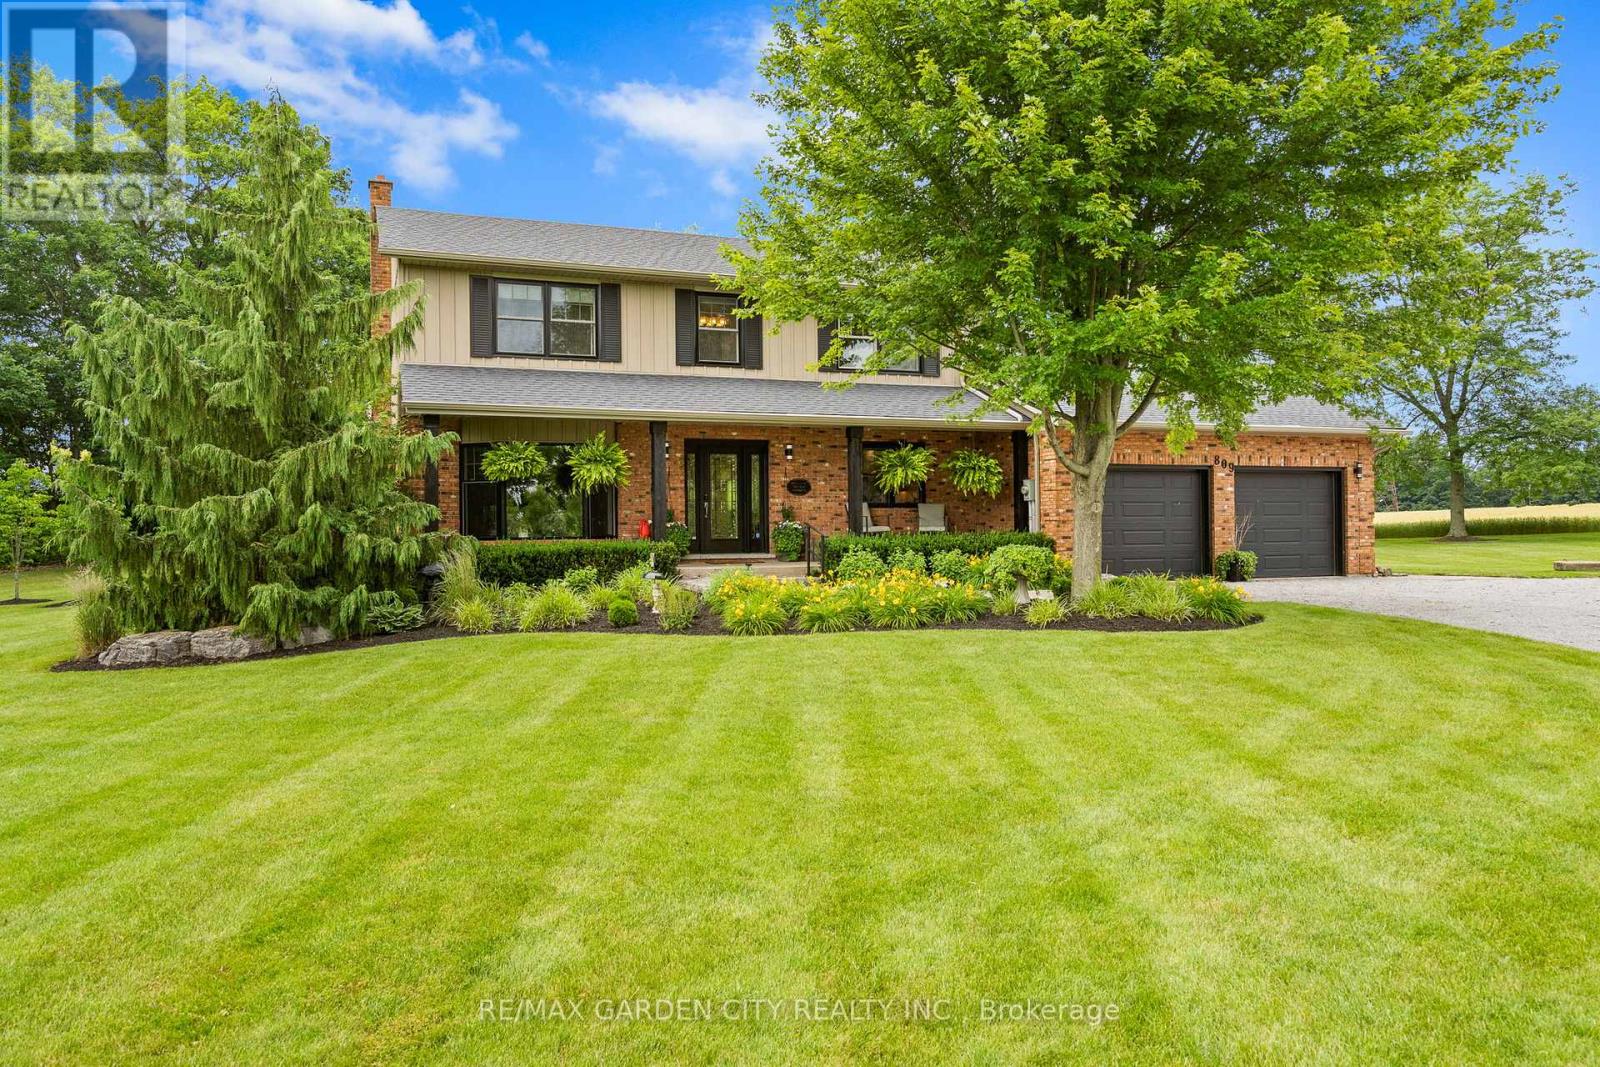
809 Kilman Road
Pelham, Ontario
Welcome to 809 Kilman Road in Pelham where peaceful country living meets modern family comfort. Set on an incredible 2.5 acre property surrounded by picturesque countryside, this beautifully updated home offers over 2,600 square feet of thoughtfully designed living space, perfectly balancing comfort, style, and privacy. Designed with both everyday living and entertaining in mind, the bright kitchen and dining area flow effortlessly to the oversized back deck with a covered seating area, creating the perfect indoor-outdoor lifestyle. The spacious dinette easily accommodates family gatherings, while the beautifully updated kitchen features abundant cabinetry, quartz countertops, island, and a generous workspace for the home chef. At the heart of the home, the inviting living room offers a warm and welcoming atmosphere, anchored by a cozy wood fireplace; perfect for relaxing evenings with family and friends. Upstairs, you'll find 4 bedrooms, including a primary suite designed as your own private retreat; His-and-hers closets and a 3 piece ensuite, while a spacious 4 piece bathroom serves the additional bedrooms with ease. The finished basement adds exceptional versatility, offering the ideal space for a salon, home office, fitness area, or even a potential fifth bedroom to accommodate your family's evolving needs. Built for efficiency as well as comfort, the home features geothermal heating and cooling along with a private well, providing sustainable, reliable comfort year round. Step outside and discover everything country living has to offer. The expansive deck overlooks sweeping rural views, while the sprawling backyard offers endless possibilities for entertaining, children's play, gardening, or creating the backyard oasis you've always dreamed of with a future pool. Adding even more value is the large shed for all your storage needs. Now is the time to make this Your Niagara Home. (id:62104)
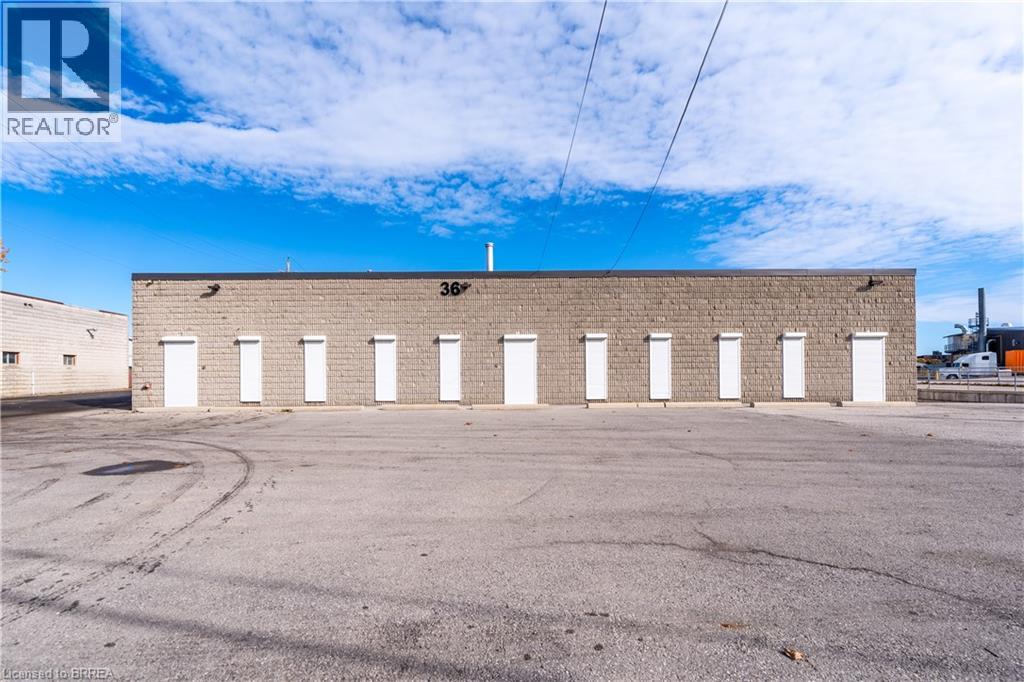
36 Easton Road
Brantford, Ontario
Freestanding 35,313 sq. ft. industrial building. This updated facility features a perfect balance of high-quality office space and functional warehouse area. Beautifully finished offices offering a professional environment, designed with attention to detail, are built for your team's comfort and productivity, as well as the well-appointed lunchroom within the warehouse. A separate entrance to the staff locker room, leads into the fully air-conditioned warehouse with epoxy floors and advanced sensor lighting for energy efficiency. Enjoy quick access to bus routes or HWY 403 and easy access to the food court for employees. Available immediately. (id:62104)
109 Vantage Loop
Newmarket, Ontario
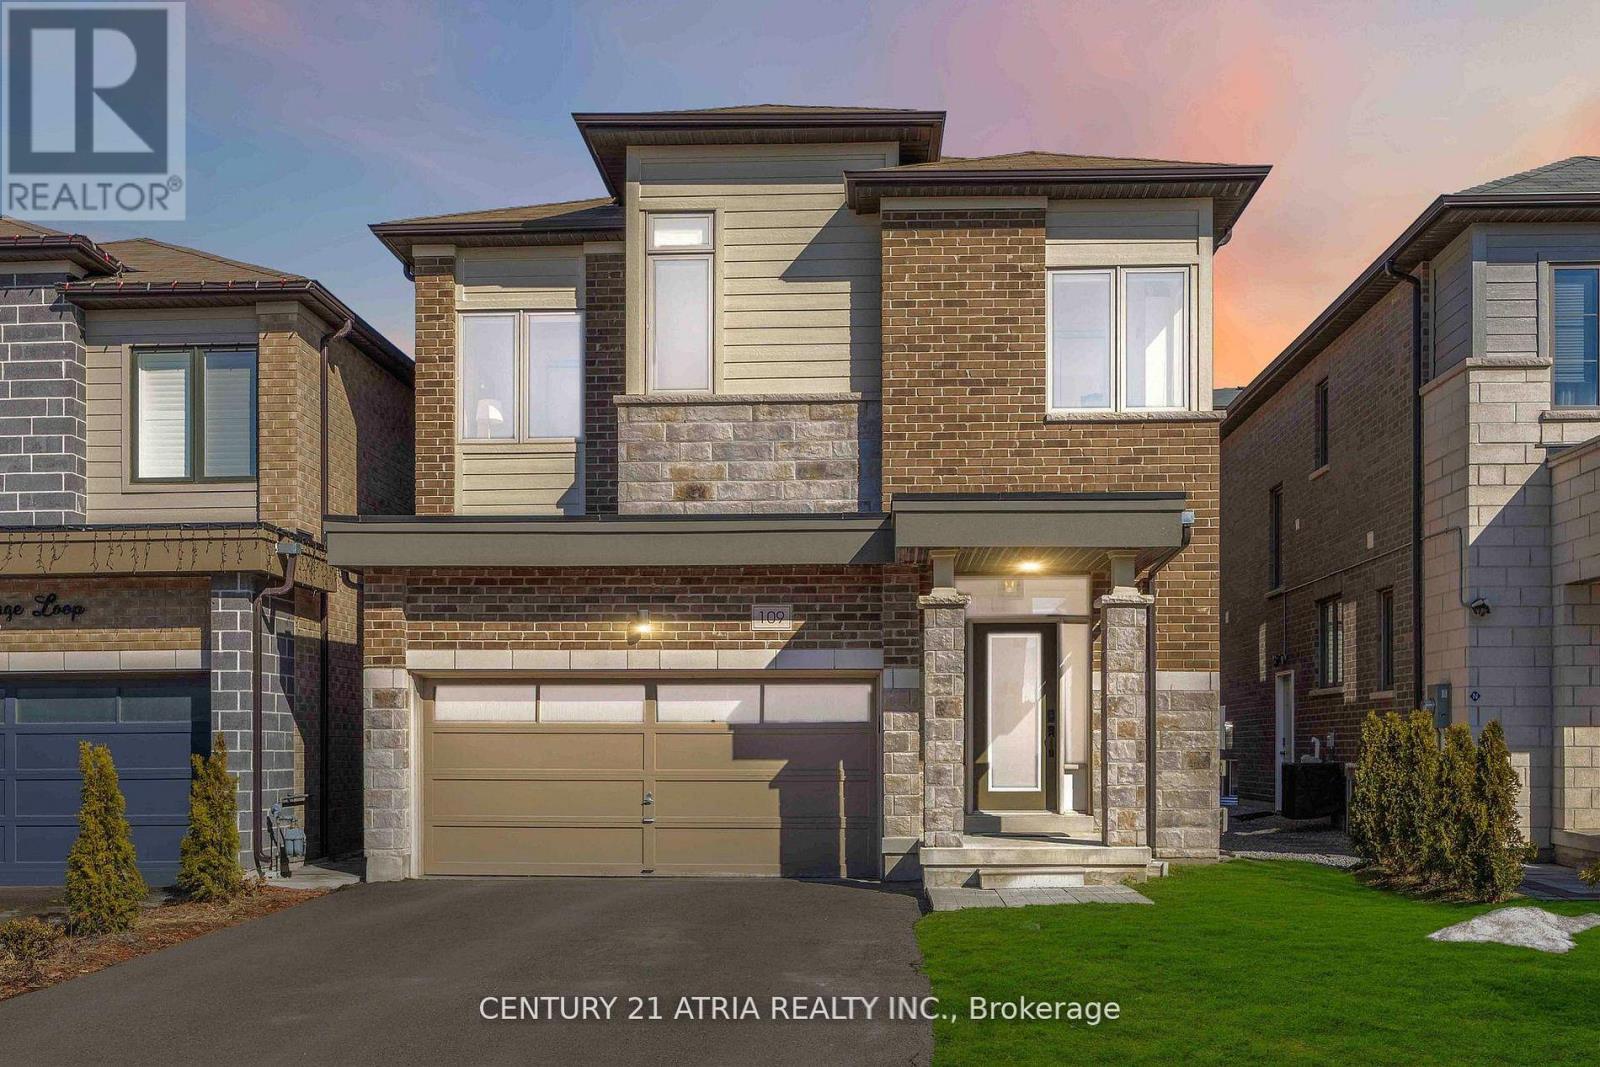
Complete showstopper loaded with builder upgrades! 1 minute walk to acres of green space and trails + Stunning executive detached home + Excellent location! + Showcasing quintessential finishes + Built in 2018 + 2769 sq ft of finished living + 10 ft smooth ceilings on the mainfloor + 9 ft smooth ceilings on the second floor + RARE 8 ft bedroom doors + 4+1 bedrooms + 4washrooms + Direct access to the double car garage + Total 6 parking spots (EV charger available) + NO sidewalk + Chic and modern light fixtures + Pot lights all throughout + Anti slip tiles in the kitchen and foyer + Bespoke kitchen complete with stainless steel appliances, enclosed pantry, quartz countertop, undermount cabinet lights with valence trim, kitchen island, ample storage, 50" upper kitchen cabinets with crown moulding and double undermount kitchen sink overlooking the backyard oasis + Roller shades + Newly fenced backyard + Smart Home features + 7" baseboards + Laundry room on the second floor with built in hanging rack, laundry sink and a large window perfect for air drying your laundry + Upgraded oak stair post with cast iron pickets + Hardwood floor on the main and upper level + Expansive primary bedroom featuring 2 XL walk in closets with built in shelves, spa inpired 5 pc ensuite, and a gorgeous view overlooking the backyard + Finished basement complete with a lavish 4 pc washroom + Embrace unforgettable memories in the breathtaking open family room with a cozy fireplace! Conveniently located just 1 min walk to the nearest park, 4 mins to Dave Kerwin Trail, 3 mins to Upper Canada Mall, 4km to Southlake Hospital, 10 mins to Newmarket GO station, 7 mins to Costco Business Centre, 8 mins to Terry Fox P.S., 13 mins to Sacred Heart H.S., and minutes to Hwy 404and Hwy 400 + 109 Vantage Loop Drive is the perfect blend of modern elegance and serene living! Must see shows 10/10! (id:62104)
1 West Street N Unit# Upper
Thorold, Ontario
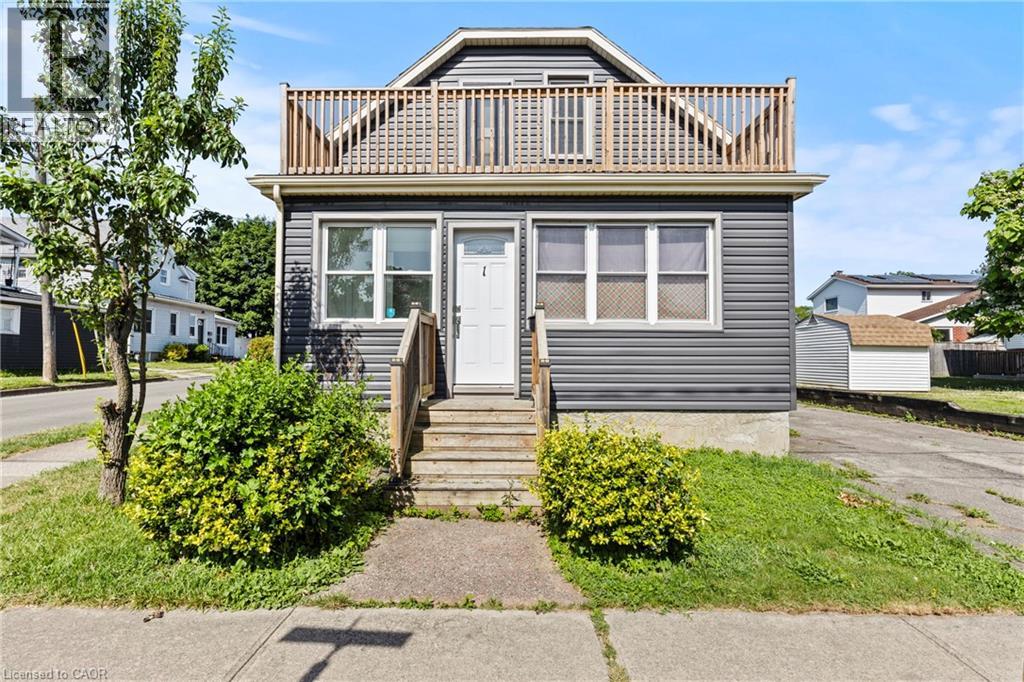
A private entrance leads up to the second floor of a duplex in the heart of downtown Thorold. The kitchen has a separate dining room of its own, so meals have a proper place to land, and there is a full living room on top of that. This unit offers three bright bedrooms, a deck that gives you somewhere to sit through the warmer months, and a fenced yard shared with the lower unit. Shops, parks, and public transit are all a short walk away. (id:62104)
47 Barrington Drive Unit# Upper
Welland, Ontario
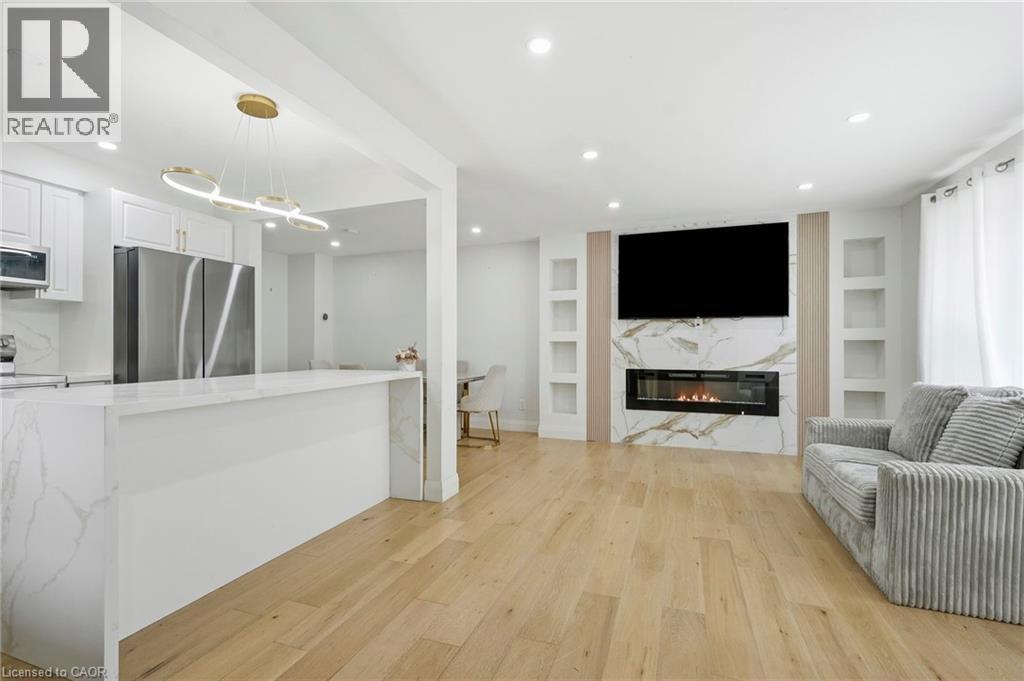
Welcome to 47 Barrington Drive in Welland! This beautiful, bright and spacious main-floor semi-detached unit has been completely updated from top to bottom, offering modern style and comfortable living throughout. Featuring three well-appointed bedrooms and one beautifully renovated bathroom, this home showcases contemporary finishes, a fresh neutral design, and plenty of natural light. The updated kitchen and inviting living spaces provide a stylish and functional setting for everyday living and entertaining. Offered at $2,100/month all-inclusive, this move-in-ready home provides exceptional value and convenience. Perfect for professionals, families, or anyone seeking a beautifully updated rental in a desirable Welland location. Don't miss this opportunity! (id:62104)
150 Taunton Road W Unit# E2
Whitby, Ontario
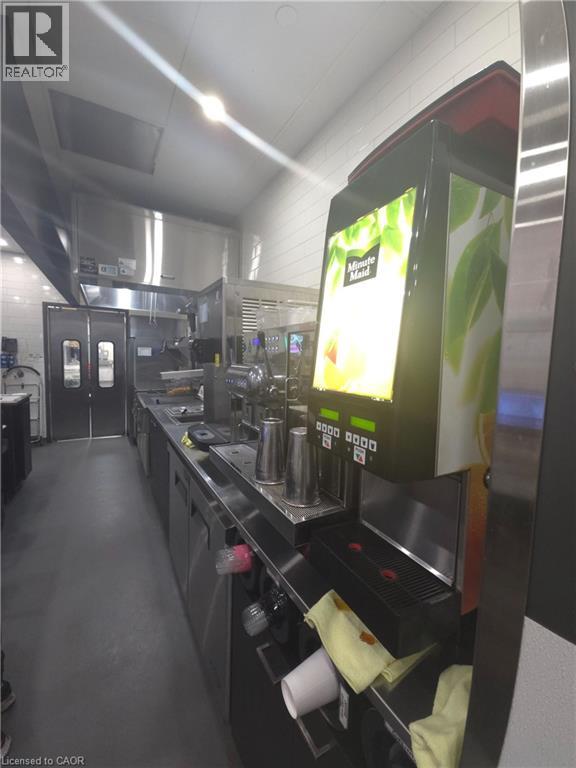
Exceptional Rebranding Opportunity in Prime Taunton Rd Location. Prime rebranding opportunity in a busy plaza at the high-traffic Intersection of Taunton Rd W & Baldwin St S. Approximately 1,000 sq. ft. with an ideal QSR layout, including walk-in cooler and freezer. Surrounded by major big box retailers such as Walmart and Canadian Superstore, generating strong daily traffic and excellent exposure. High customer volume in a proven retail node. Turn-key setup, ideal for rebranding, owner-operators, or franchise concepts. Excellent opportunity in a high-demand area. (id:62104)
B - 50 Burris Street
Hamilton, Ontario
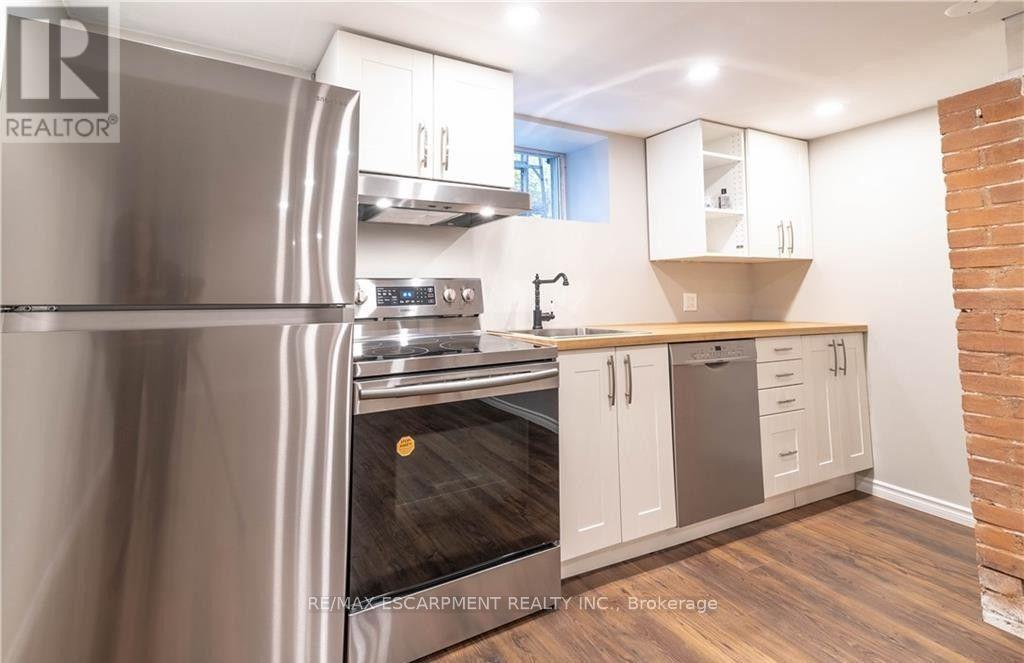
Beautiful, recently renovated 2-bedroom basement apartment for lease! Features a spacious living room, private separate entrance, and convenient access to Downtown Hamilton, local shops, restaurants and public transit. Tenant pays 25% of heat, hydro and water. Please note: this is a basement apartment, not an entire house. (id:62104)
134 Bedrock Drive
Hamilton, Ontario
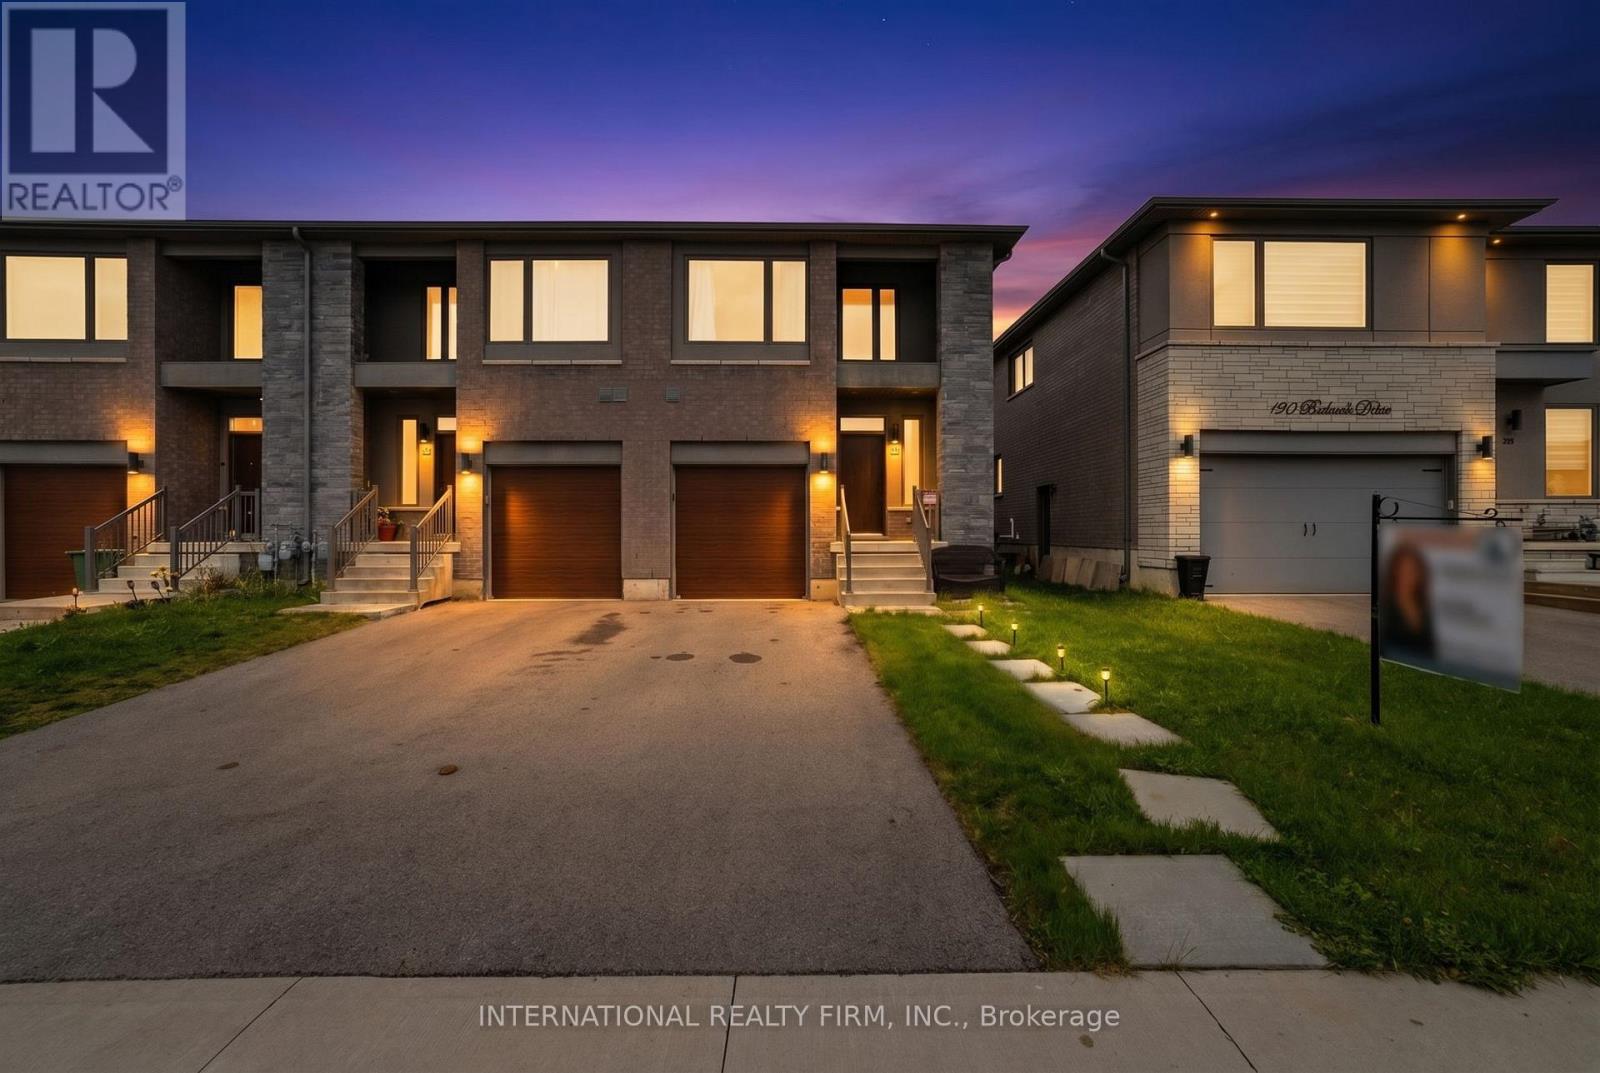
NO FEES END-UNIT | NO REAR NEIGHBOURS | 4-CAR PARKING | READY TO MOVE IN! Experience the ultimate privacy of a semi-detached in this pristine, modern freehold end-unit. Bathed in natural light from numerous extra-large windows and featuring premium pot lights, this home offers approximately 2,200 sqft of total finished living space. Enjoy seamless indoor-outdoor living with direct views of lush greenery and steps to parks, along with the rare convenience of up to 4-car parking. PREMIUM FINISHES: Sun-drenched main floor with engineered hardwoods and a gourmet kitchen featuring premium quartz countertops and a brand-new dishwasher. Stylish quartz surfaces carry through to the washrooms for high-end durability and design. PRO-FINISHED BASEMENT (2024): High-quality steel framing construction featuring a versatile recreation room, a modern 3-pc bath, and secondary laundry hookups-perfectly suited for an entertainment space, guest setup, or tailored to your family's needs! UPPER-FLOOR CONVENIENCE: Three spacious bedrooms and a dedicated 2nd-floor laundry room. Located in a prime, family-friendly pocket just steps from parks, splash pads, and swift QEW/Red Hill access. Skip the renovations-this move-in-ready home is the best value in the area! (id:62104)
22 - 275 Pelham Road
St. Catharines, Ontario
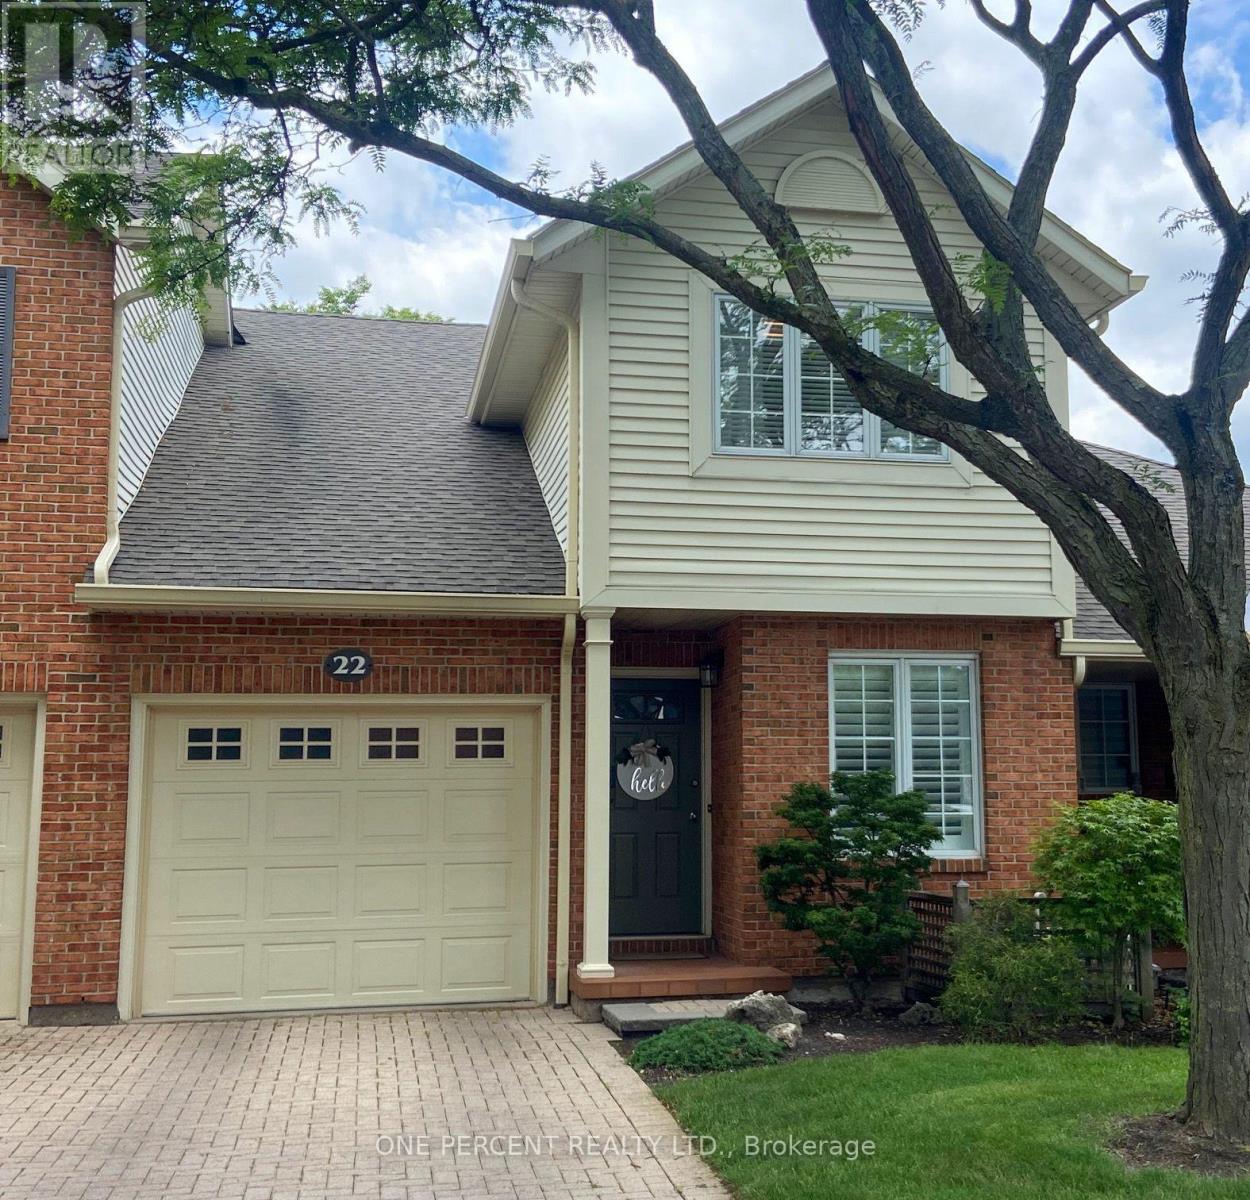
Move-in ready and beautifully maintained, this 3-bedroom townhome is located in the highly desirable Riverview Village community. The main floor offers a versatile den/home office, a convenient 2-piece powder room, and an inviting open-concept layout that seamlessly connects the kitchen, dining, and living areas. Step out from the living room onto the private terrace overlooking the condominium's green space, providing a peaceful outdoor setting. Upstairs, you'll find three spacious bedrooms and a well-appointed 4-piece bathroom featuring both a separate shower and soaker tub. Multiple skylights fill the home with natural light, creating a bright and airy atmosphere throughout. The unfinished lower level presents an excellent opportunity to customize the space to suit your needs and lifestyle. The basement is framed and awaiting your finishing touches. AC 2022. Enjoy the benefits of low-maintenance living, with condominium fees covering lawn care, snow removal, water, and more. Whether you're a first-time buyer, growing family, or downsizer seeking a carefree lifestyle, this home offers exceptional value and convenience. Ideally situated close to shopping, parks, schools, highway access, Brock University, and other key amenities, this property combines comfort, location, and lifestyle. Be sure to view the 3D tour to experience everything this wonderful home has to offer. (id:62104)