
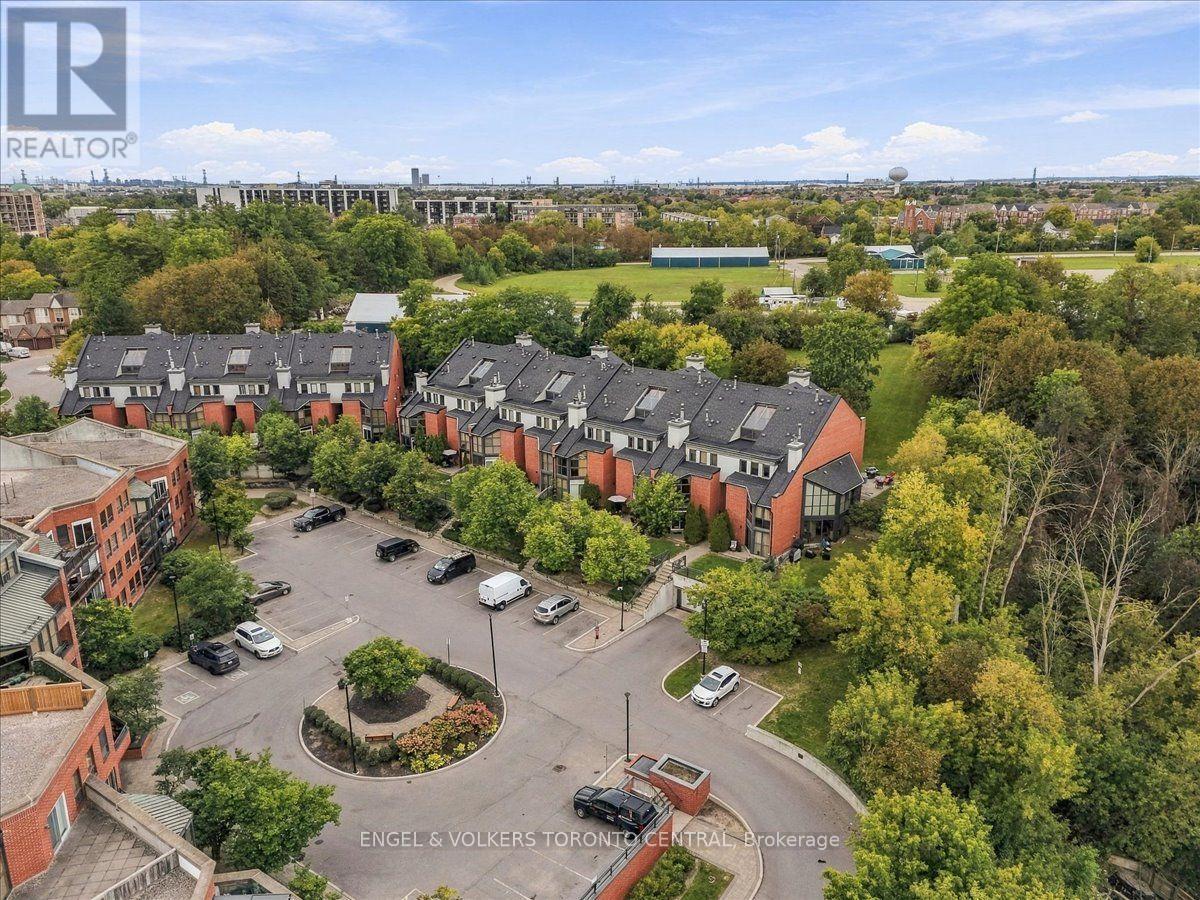
Th18 - 100 Arbors Lane
Vaughan, Ontario
Welcome to this exceptional, move-in-ready condo townhouse in the heart of Woodbridge! Offering close to 2000 sq. ft. of beautifully updated living space, this spacious 3-bedroom, 3-bathroom home is tucked away in a highly sought-after complex and enjoys a peaceful setting overlooking lush greenspace. The thoughtfully designed layout features an abundance of natural light, including impressive floor-to-ceiling windows, creating a bright and inviting connection to nature. Hardwood & Parquet flooring, lutron smart hub lighting, pot lights, stylish light Fixtures, custom shutters, and quality finishes enhance the home throughout. The unique primary bedroom boasts soaring cathedral ceilings of over 15 feet, generous closet space, and a renovated ensuite with a modern Jacuzzi tub. The Bdrms on the 2nd floor provide the perfect space for a home office, nursery, Bdrm or private den. Additional features include a natural wood-burning fireplace, two underground parking spaces and locker. Residents enjoy exceptional resort-style amenities including an indoor pool, sauna/whirlpool, fitness centre, party room, library lounge, and car wash. Ideally located just steps from Market Lane, parks, shops, restaurants, transit, and everyday conveniences, with easy access to Highways 400 and 407. A rare opportunity to own a beautifully updated home offering privacy, comfort, nature, and effortless condo living in one of Woodbridge's most desirable communities! (id:62104)
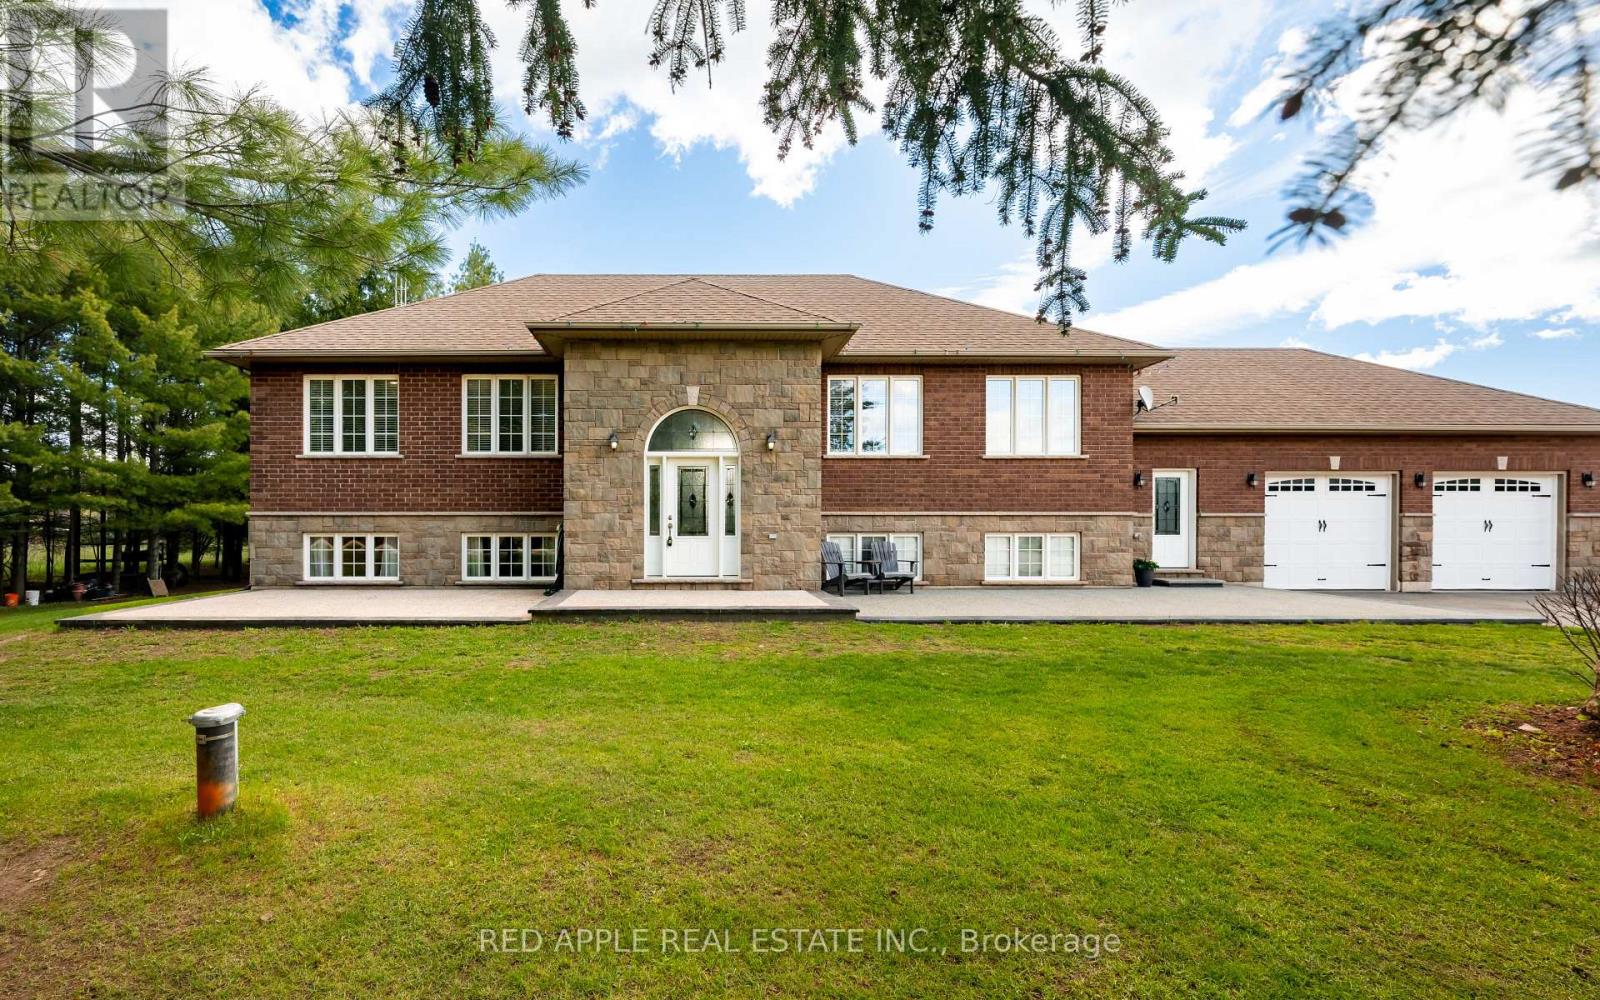
996609 Mulmur-Tosorontio Townline
Adjala-Tosorontio, Ontario
Welcome to your own 6 bedroom, 3 bathroom private oasis located on 1.7 acres. Where the only thing you'll hear in the morning is birdsong. Tranquil as it feels, you are 15 minutes from every amenity you need. This raised bungalow not only boasts 6 bedrooms in over 3500 square feet (including the basement square footage), it also has 2 kitchens which home offers endless opportunities.This property has seen over $110,000 in upgrades throughout, from the living spaces and finishes to the grounds and outbuildings. Every dollar shows.The main floor offers 3 bedrooms, including a primary suite that is a true sanctuary with a generous footprint, an ensuite, and a walk-in closet designed for two. The open-concept layout keeps the family connected, with a bright kitchen that flows seamlessly into the living space on even the busiest of mornings.The fully finished basement in-law suite adds another 3 bedrooms, a recreation room, a full bathroom, a kitchen, making it ideal for extended family, multigenerational living, or potential rental income. The property boasts two separate entrances lending itself to even more separation possibilities.Outside, the property is built for living. Park up to 12 vehicles with ease, gather around the fire pit, play basketball on a finished portion of the property, tend to the garden, or collect fresh eggs from the chicken coop. Kids and ATVs? There's room. Big family gatherings? There's space. Storage needs? Handled, both inside and out.This is the forever home you have been waiting for. Come experience it for yourself, and don't be surprised if Coco the cockatiel steals the show. (id:62104)
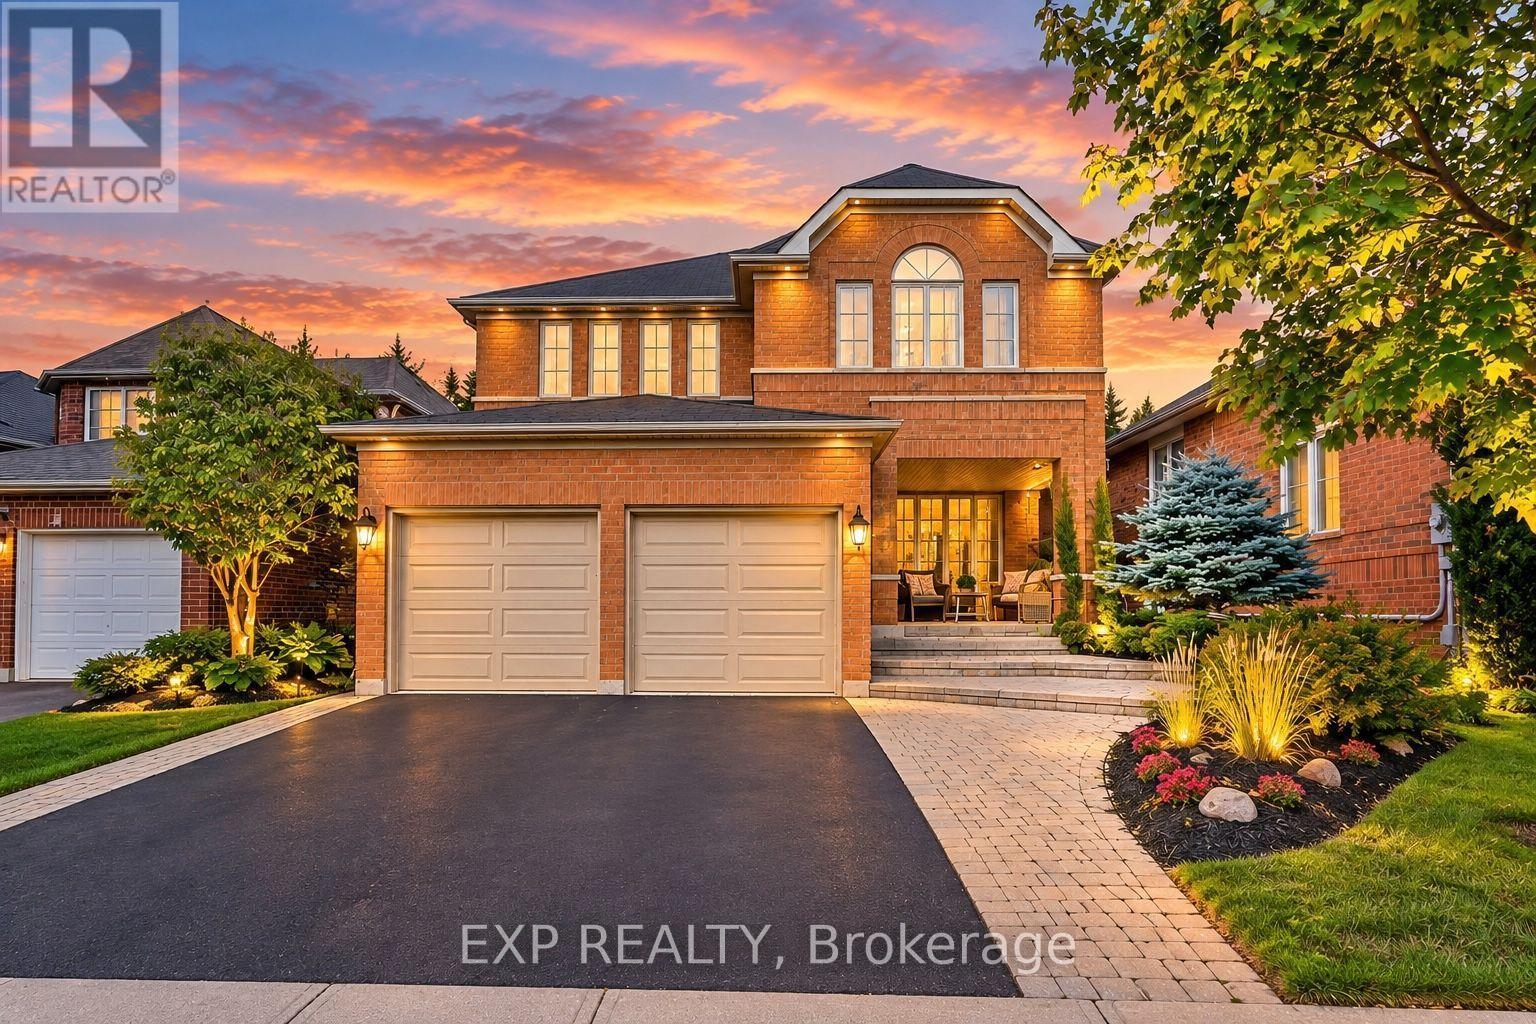
499 Silken Laumann Drive
Newmarket, Ontario
This Rare 5+1 Bedroom Detached Home In Prestigious Stonehaven Offers An Impressive 3,028 Sq. Ft. Above Grade Plus A Professionally Finished Basement, All Set On A Premium Pool-Sized Lot. An Exceptional Opportunity For Growing Families, First-Time Detached-Home Buyers Or Those Ready To Move Up Without Compromising On Space. The Open-Concept Main Floor Features Hardwood Flooring, Spacious Living & Dining Areas, An Eat-In Kitchen With Stainless Steel Appliances, Quartz Counters, Backsplash & Pantry, Plus An Inviting Family Room With Heated Slate Floors, Gas Fireplace & Custom Built-In Wall Unit. A Rare Main-Floor Office With Closet Is Ideal For Working From Home Or Study. Upstairs Offers 5 Generously Sized Bedrooms, Including A Spacious Primary Retreat With His & Her Closets & Luxurious 5-Pc Ensuite. The Finished Basement Adds Incredible Flexibility With A Large Rec Room, Wet Bar, Additional Bedroom, 5-Pc Bath, Sound-Insulated Music Room, Workshop, Ample Storage & Rough-In For A Kitchenette. Enjoy A Beautifully Landscaped Backyard With Interlock Patio (2021) & Plenty Of Room For A Future Pool. Updates Include Asphalt Driveway (2023) & Hot Water Tank (2024). Minutes To St. Andrew's Valley Golf Club, Southlake Hospital, Parks, Schools, Shopping, T&T, Real Canadian Superstore & Hwy 404. A Rare Combination Of Space, Location & Lifestyle In One Of Newmarket's Most Desirable Communities! (id:62104)
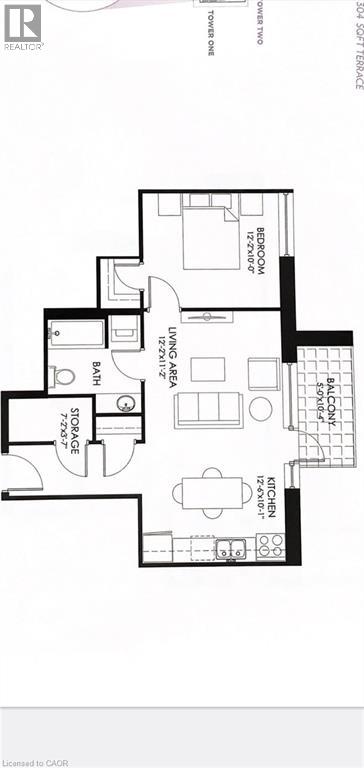
104 Garment Street Unit# 803
Kitchener, Ontario
Welcome to Unit 803 at 104 Garment Street, where contemporary design meets the convenience of downtown Kitchener living. Located in the highly sought-after ONE HUNDRED Condominiums in the heart of the Innovation District, this beautifully appointed 1-bedroom, 1-bathroom suite offers 683 sq. ft. of thoughtfully designed living space, perfect for professionals, students, or anyone seeking a vibrant urban lifestyle. Just steps from the ION LRT, Google, Victoria Park, cafes, restaurants, and the city's growing tech hub, you'll enjoy exceptional walkability and effortless access to everything Downtown Kitchener has to offer. Inside, you'll find an open-concept layout enhanced by soaring 9-foot ceilings, oversized windows that flood the space with natural light, and stylish engineered flooring throughout. The gourmet kitchen features custom cabinetry, granite countertops, an undermount sink, stainless steel appliances, and ample prep space for everyday cooking or entertaining. Step outside to your spacious private balcony, perfect for enjoying your morning coffee or unwinding at the end of the day. The suite also includes in-suite laundry, additional storage, and one underground parking space. Residents of ONE HUNDRED enjoy an exceptional collection of amenities, including a fully equipped fitness centre, elegant party lounge with catering kitchen, rooftop terrace with BBQs, theatre room, bike storage, and an on-site car share program. High-speed internet is available at an affordable rate, adding even more convenience to everyday living. The location is second to none, with Grand River Hospital just minutes away, the University of Waterloo, Wilfrid Laurier University, and Conestoga College all within approximately a 10-minute drive. Costco, shopping, major banks, pharmacies, parks, entertainment, and countless dining options are all close by, making this an ideal home for anyone who values both comfort and connectivity. (id:62104)
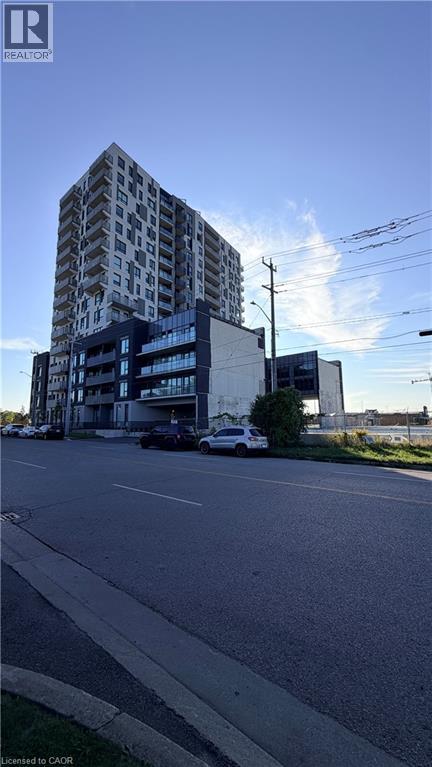
1333 Weber Street E Unit# 308
Kitchener, Ontario
Welcome to 1333 Weber Street East, Unit #308, a brand-new, beautifully designed 1 bedroom + den apartment offering an impressive 936 sq. ft. of living space plus a full-size private balcony. Perfectly suited for professionals, couples or anyone looking for modern living with plenty of space, this bright south-facing unit enjoys abundant natural sunlight throughout the day. The thoughtfully designed layout offers a spacious open-concept living and dining area, a versatile den ideal for a home office or additional living space, multiple closets for excellent storage, and the convenience of in-suite laundry. Step outside to your full-size balcony and enjoy a bright, open setting with plenty of sunshine. Residents also have access to a convenient co-working space, making working from home comfortable and practical. One underground parking space is included. Located in a highly convenient Kitchener location, Weber Yards is close to Fairview Park Mall, Zehrs, FreshCo, Shoppers Drug Mart, restaurants, cafes and everyday shopping. With quick access to Highways 7/8 and Highway 401, commuting throughout Kitchener-Waterloo and the surrounding region is easy. Public transit is also readily accessible. A fantastic opportunity to enjoy brand-new condominium living in a well- connected location with exceptional space, natural light and modern convenience. Utilities are not included. (id:62104)
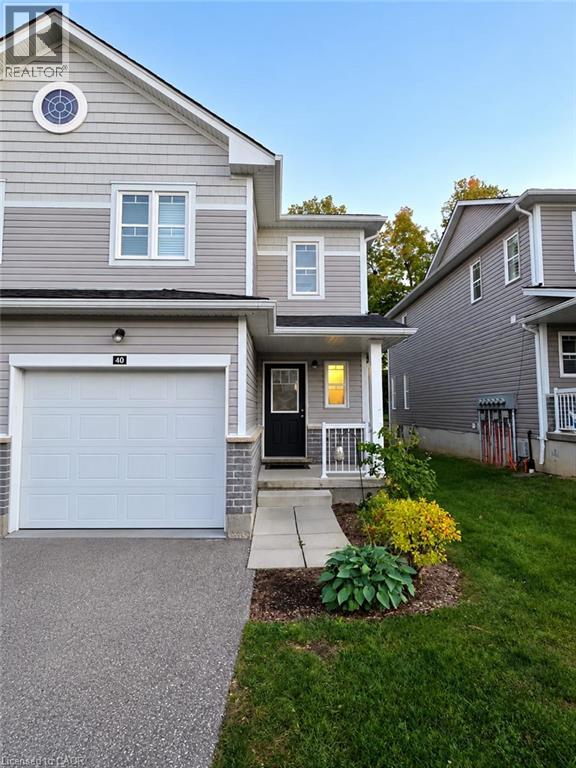
1989 Ottawa Street S Unit# 40
Kitchener, Ontario
RENT- $2700+UTILITIES, AVAILABLE DECEMBER 1st, 2026. Welcome to 1989 OTTAWA Street S Unit #40, beautiful home featuring 3 generously sized bedrooms, including a spacious primary bedroom with a huge walk-in closet and a 4-piece ensuite. Ideally located near public transit and with easy access to Highway 7/8, this property is perfect for families and commuters alike. Enjoy the convenience of nearby shopping, restaurants, grocery stores, schools, parks, and scenic walking trails. The home is close to Forest Heights Collegiate and St. David Catholic Secondary School, making it a great option for families. Sunrise Shopping Centre is also just a short distance away, offering a variety of retail stores, dining options, and everyday essentials. With its spacious layout, excellent location, and convenient access to major routes and amenities, this home offers a wonderful opportunity for comfortable family living. (id:62104)
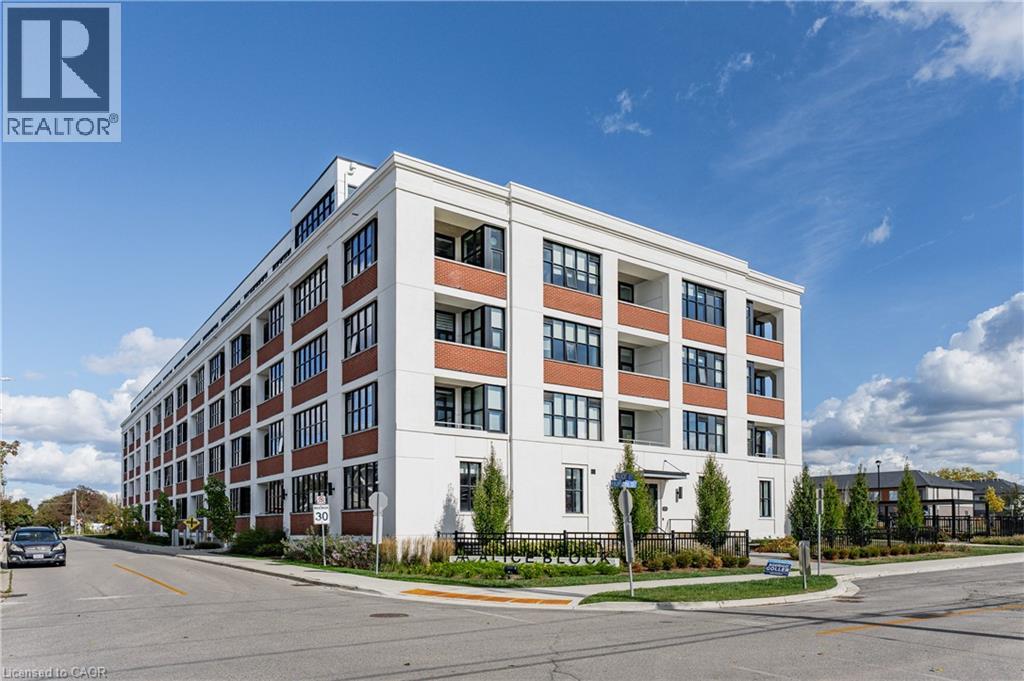
120 Huron Street Unit# 418
Guelph, Ontario
Experience contemporary loft-style living in the heart of Guelph! Offering over 900 sq. ft. of thoughtfully designed living space, this bright and stylish 2-bedroom, 2-bathroom condo also features a separate home office which is perfect for working remotely without sacrificing a bedroom. Soaring 10-foot exposed concrete ceilings, luxury vinyl plank flooring and oversized European-inspired black-framed windows create a modern, open atmosphere filled with natural light. The spacious kitchen flows seamlessly into the dining and living areas, where a fireplace adds warmth and character. The primary bedroom includes its own 3-piece ensuite, while the second bedroom is conveniently located near the full 4-piece bathroom. Step outside onto your private balcony.The building offers an impressive collection of amenities, including a welcoming lobby and lounge, main-floor common room with kitchenette, fully equipped gym, games room with pool table and foosball, pet wash station, rooftop patio with barbecues, and extensive bike storage complete with a heated bike ramp. Ideally located close to downtown Guelph's shops, restaurants, trails, transit and everyday conveniences, this spacious condo delivers the layout, style and amenities you've been looking for. (id:62104)
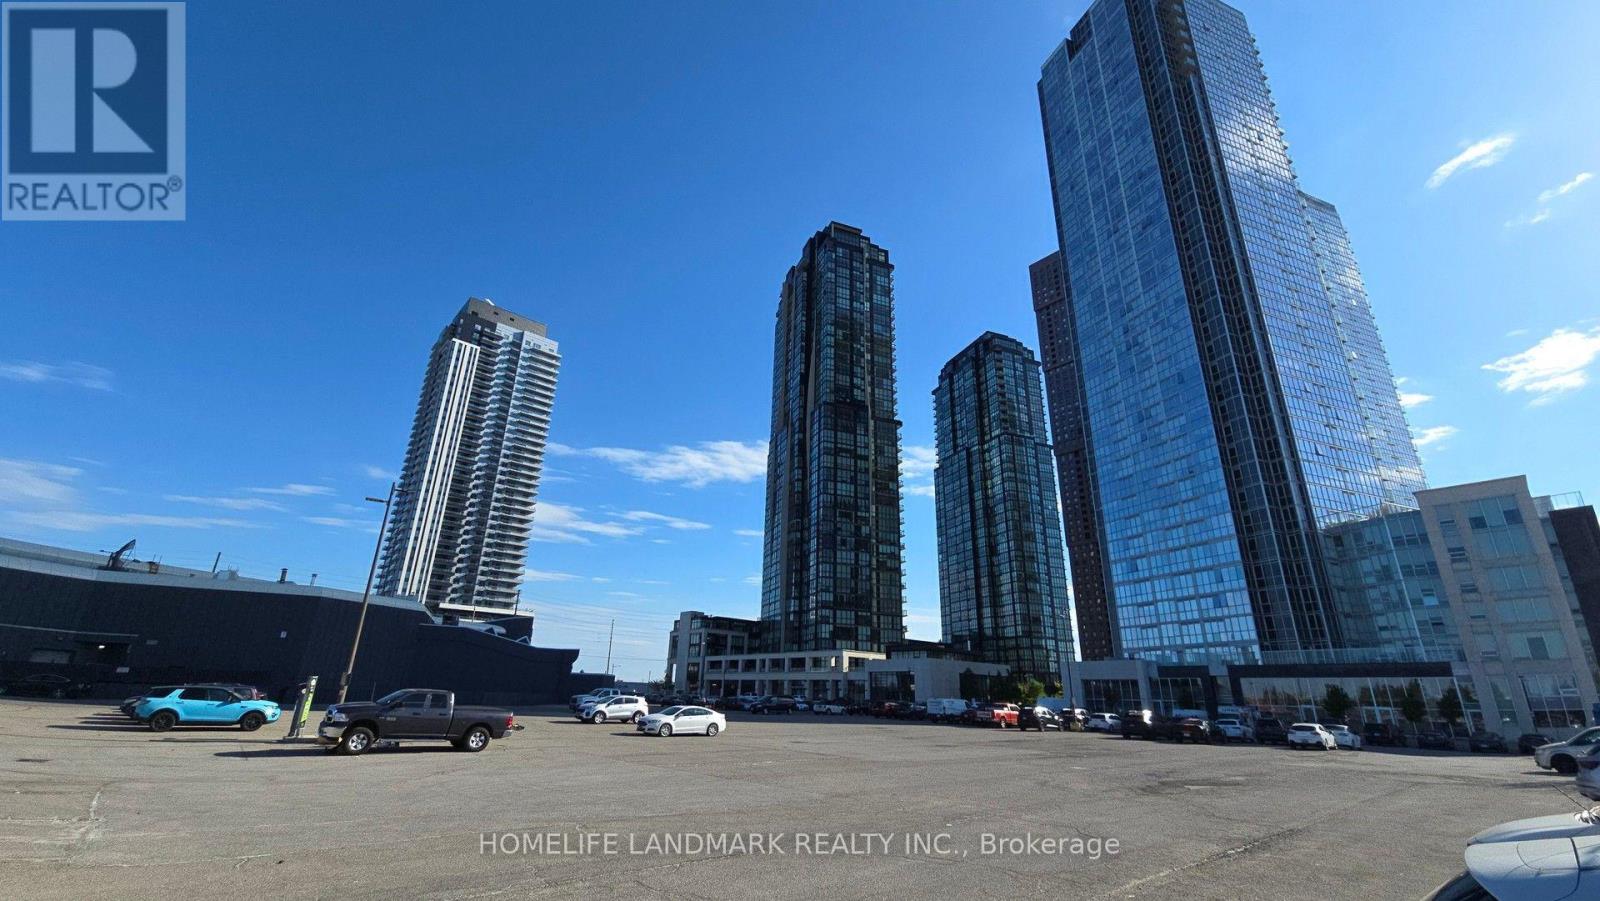
2205 - 2900 Highway 7 Road
Vaughan, Ontario
Magnificent Layout With Very Practical & Functional Floor Plan. 1 Bed + 1 Den With 2 Washrooms, West Exposure. Bright, Sun Filled Spectacular Clear View. 9Ft Ceilings . incredible floorplan boasts abundant natural light through floor-to-ceiling windows and features an oversized balcony perfect for relaxation or entertaining.minutes from public transit, major highways, shopping, dining, and more. Enjoy an array of premium building amenities, including a pool, gym, party room, BBQ deck, 24/7 security, and more. (id:62104)
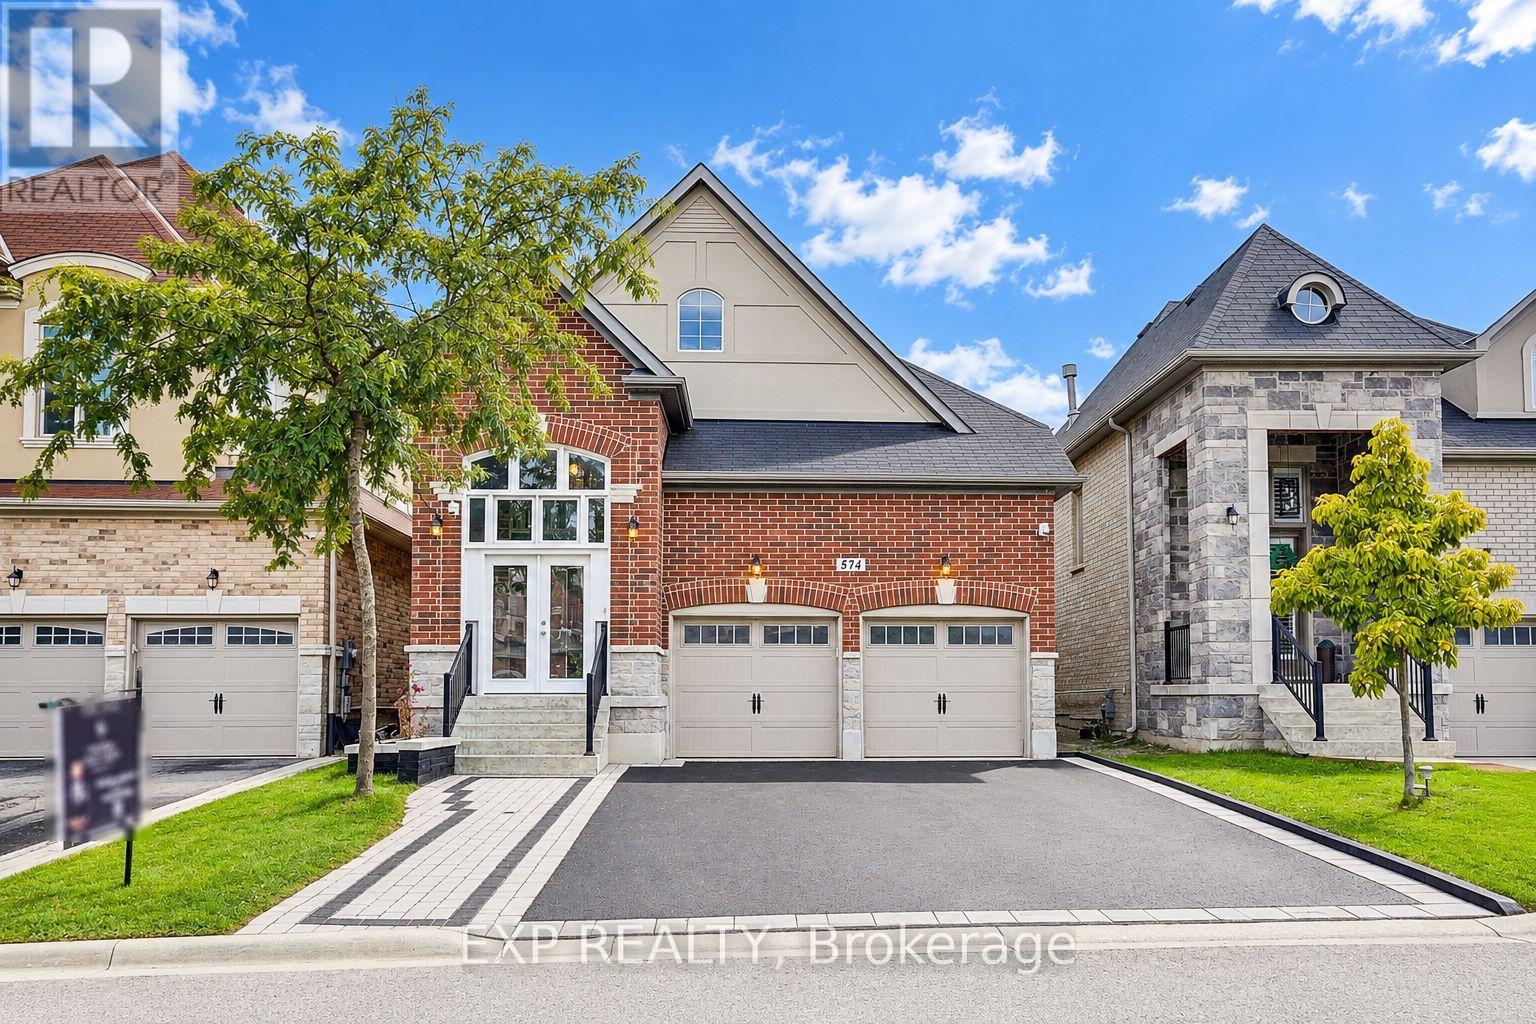
574 Sweetwater Crescent
Newmarket, Ontario
Welcome to this spacious bungalow in the sought-after Vales of Glenway community of Newmarket, offering over 3,000 sq. ft. of finished living space with 3+2 bedrooms and 4 bathrooms. The bright main level features hardwood flooring throughout, an inviting living room with gas fireplace and a rare layout with two primary bedrooms, each with its own private ensuite. The kitchen features stainless steel appliances, ample cabinetry and a bright breakfast area with walkout to the deck overlooking a beautifully maintained backyard with lush green grass, perfect for outdoor dining, entertaining or relaxing. The finished lower level adds exceptional versatility with a separate entrance, 2 bedrooms, kitchen, living area, bathroom and separate laundry, offering excellent potential for extended family, multi-generational living or additional rental income. Freshly painted and move-in ready. Ideally located minutes from Upper Canada Mall, Southlake Regional Health Centre, GO Bus Terminal, shopping, restaurants, parks, public transit and easy access to Hwys 400 & 404. A rare opportunity for downsizers, families or first-time buyers looking for bungalow living, generous space and the added benefit of income potential. (id:62104)
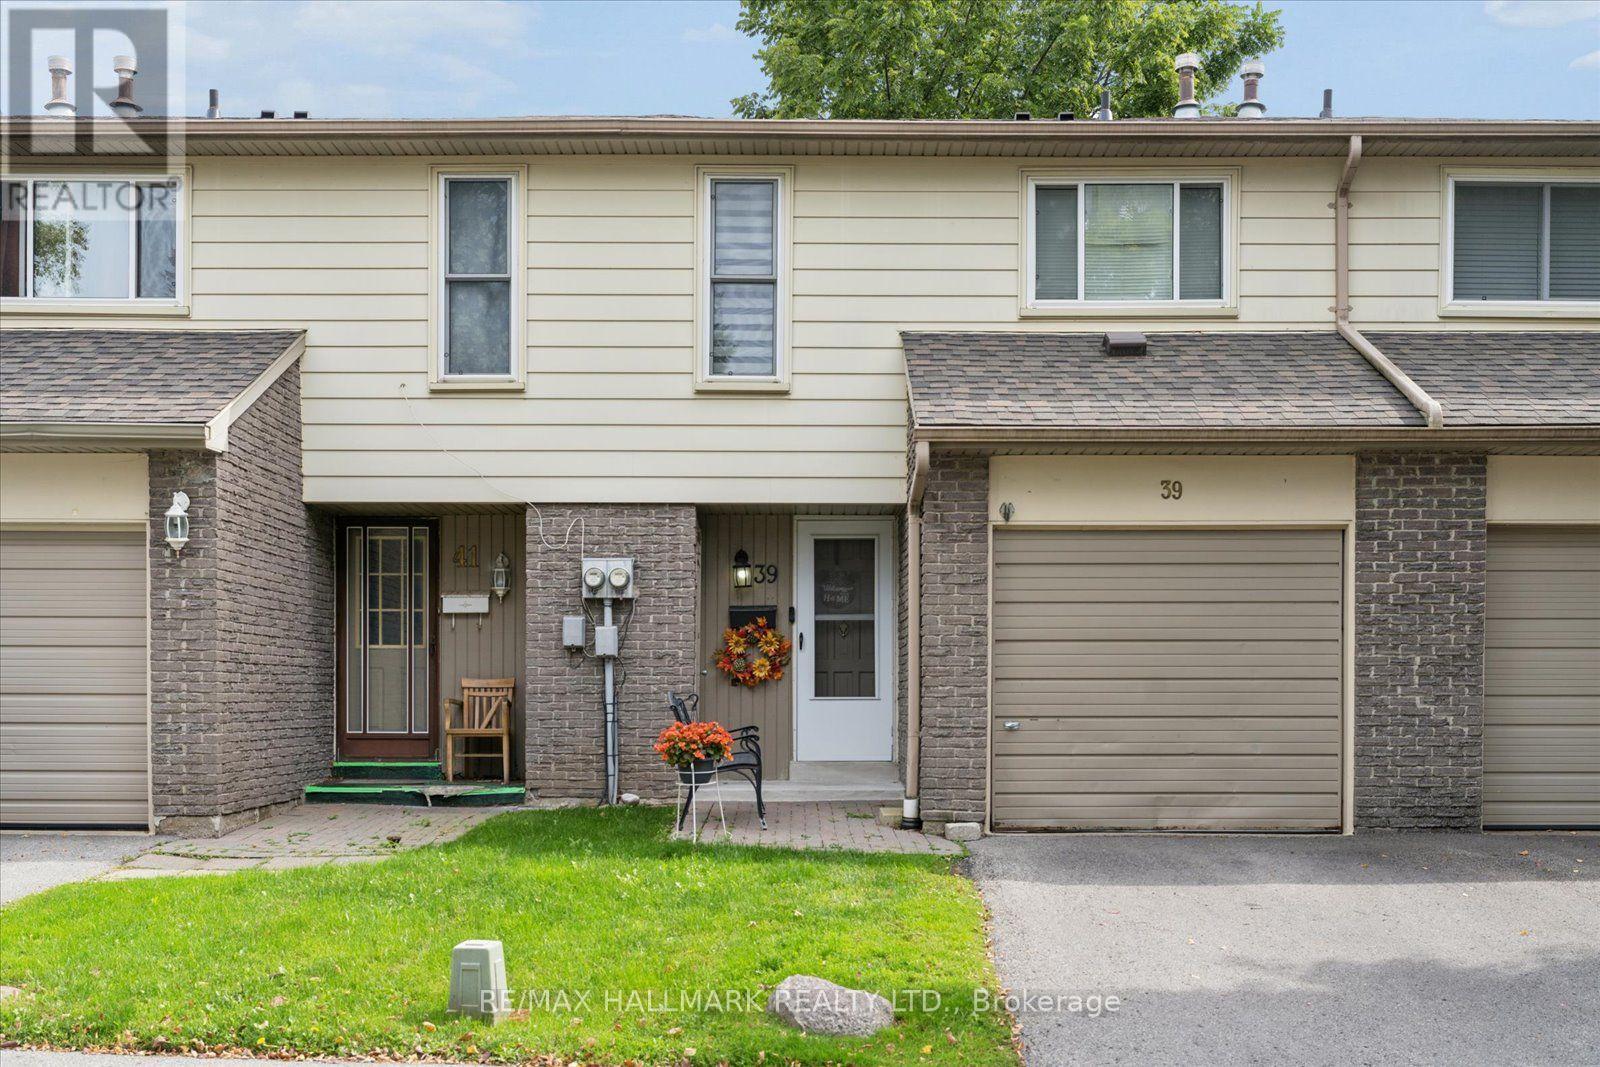
69 - 39 Camelot Way
Markham, Ontario
Welcome to 39 Camelot Way. 3 Bedroom Condo Townhouse In The Heart Of Markham Village! This Bright And Inviting Home Features An Open-Concept Kitchen With Centre Island, Functional Living And Dining Spaces, A Finished Basement Offering Additional Living Space, And A Private Backyard Perfect For Relaxing Or Entertaining. Enjoy The Charm And Convenience Of One Of Markham's Most Established Communities, Just Minutes From Historic Main Street Markham With Its Local Shops, Restaurants, Cafés And Community Events. Surrounded By Parks, Trails, Schools And Recreation, With Markham Stouffville Hospital, Markham GO, YRT/VIVA Transit And Hwy 407 All Close By. A Fantastic Opportunity To Enjoy A Comfortable, Low-Maintenance Lifestyle In A Well-Connected Markham Village Location! (id:62104)

166 James Street
Bradford West Gwillimbury, Ontario
Welcome to 166 James Street, a home that offers far more than you might expect. Set on a quiet, established street in the heart of Bradford, this bright and beautifully updated 4-bedroom semi combines comfortable family living with a registered basement apartment, a generous backyard and an exceptionally rare two-garage setup. The main floor is open, warm and inviting, featuring an updated kitchen with granite counters, stainless steel appliances, abundant cabinetry and a large breakfast bar overlooking the dining and living areas. It's a space designed for everyday life, family dinners and easy entertaining. Upstairs you'll find four bedrooms, while the duplexed lower level features a registered basement apartment, adding valuable flexibility for extended family, multigenerational living or potential rental income. Step outside to the elevated covered deck overlooking the backyard - a wonderful spot for morning coffee, summer barbecues or relaxing at the end of the day. Rear laneway access leads to a detached two-car garage with built-in storage and workspace. Together with the attached single-car garage and parking for up to five vehicles, there's exceptional room for cars, tools, toys, hobbies and storage. Located close to schools, shopping, transit and everyday amenities while surrounded by the mature trees and character of an established Bradford neighbourhood. Recent improvements include the main roof (2024), detached garage roof (2021) and furnace (2016), plus dimmable lighting and a Ring doorbell. Four bedrooms. Three bathrooms. A registered basement apartment. Three garage spaces. Five-car parking. One very unexpected Bradford home.166 James Street isn't your typical semi - and that's exactly the point. (id:62104)
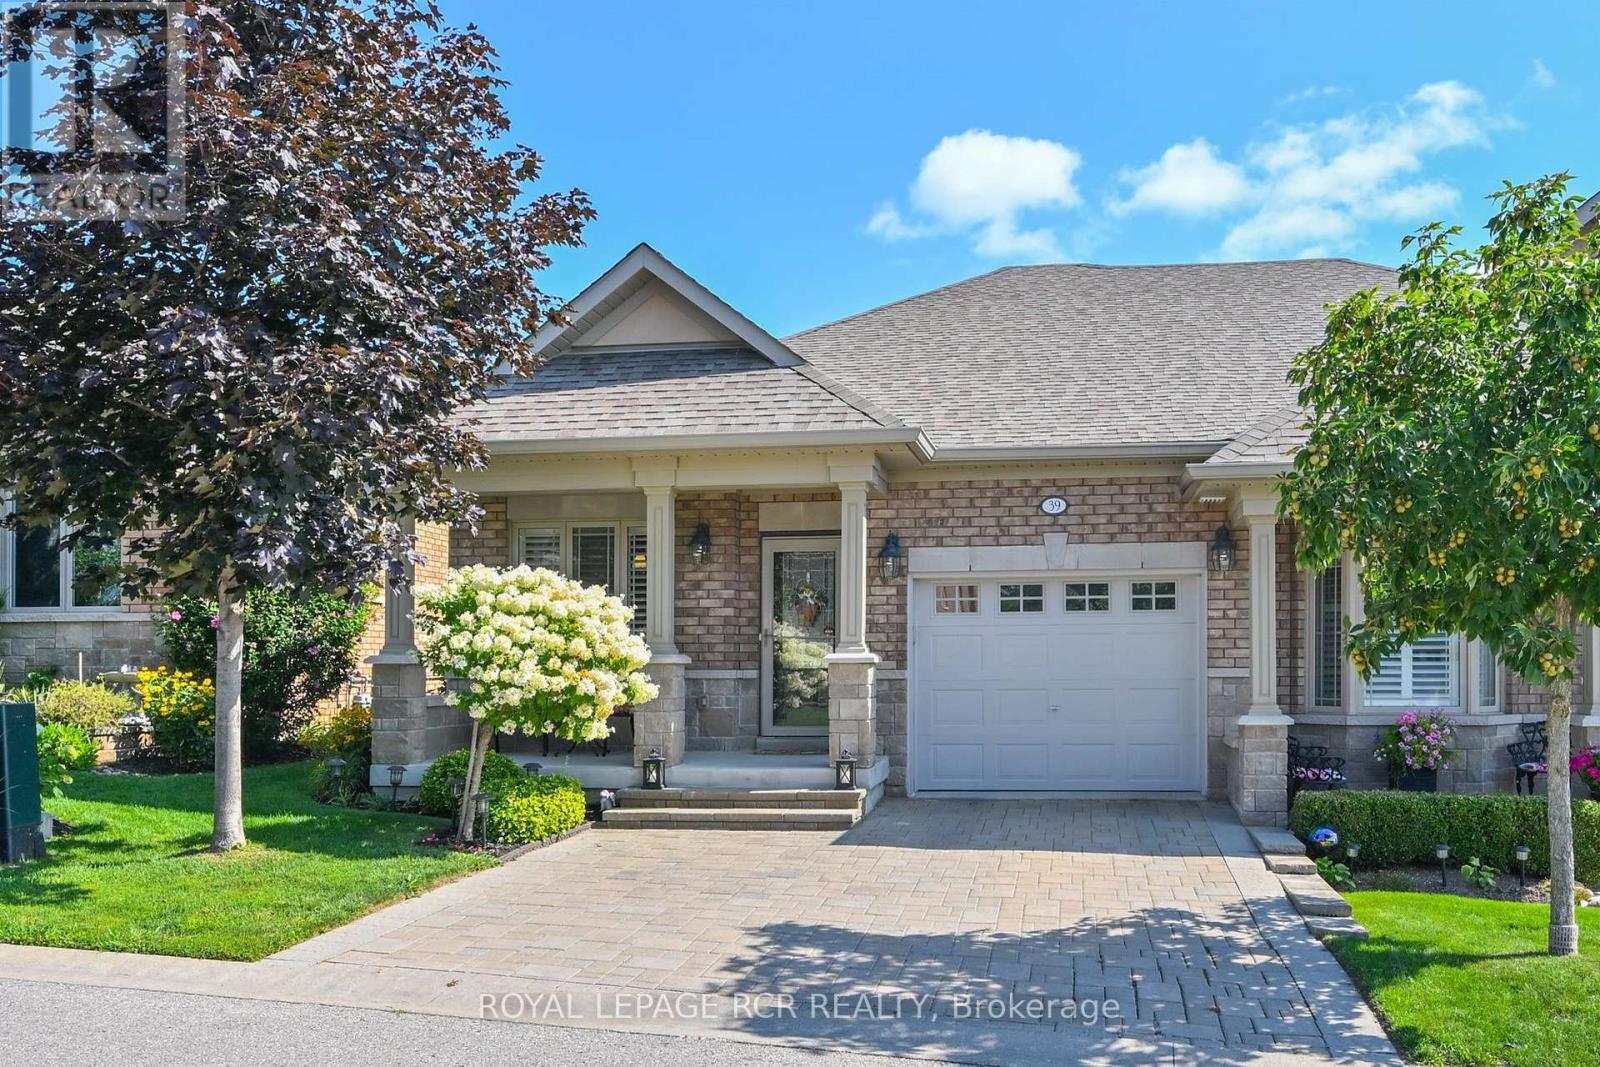
39 Westmount Drive
New Tecumseth, Ontario
Welcome to 39 Westmount Dr - a beautiful, semi-detached home in the adult lifestylecommunity nestled within the Nottawasaga Golf Course in New Tecumseth (Alliston) and close to all amenities. The 1196 sq ft of main floor living space won't disappoint with hardwood flooring. Based on an open-concept floor plan, this home offers an eat in kitchen with lots of upgraded cupboards, granite counters, an extra built-in pantry, under counter/over cabinet lighting and a breakfast bar. The dining/living spaces are spacious and the walkout from the living room leads you to a newly stained private deck - with a natural gas outlet for your BBQ and a lower-level interlocking patio. The primary suite is a perfect space to unwind after a long day with a recently updated 4 pc ensuite features a larger tub, a raised vanity, comfort toilet, a beautiful corner shower and marble flooring. This home also has a great space for a home office or den just off the main floor. The professionally finished lower level offers you more options for entertaining family and friends - or just a different spot to relax in. The electric fireplace and dry bar area make the family room very inviting. There is a guest room that will make guests comfortable with a 3-piece bath and an updated laundry room. In addition to all this, the community has close access to 36 holes of golf, scenic nature trails, and a 16,000 sq. ft. Community Center that offers various activities and events throughout the year. It is an excellent way to meet fellow neighbours in the close-knit community. Come visit the Briar Hill Community - you'll be happy you made the drive!! Maintenance fees include: water/sewer, lawn care, gardening and shrub trimming, exterior window cleaning, snow removal on roads, exterior insurance, some exterior maintenance of units, inground irrigation system, use of Community Centre, contribution to the Reserve Fund. (id:62104)
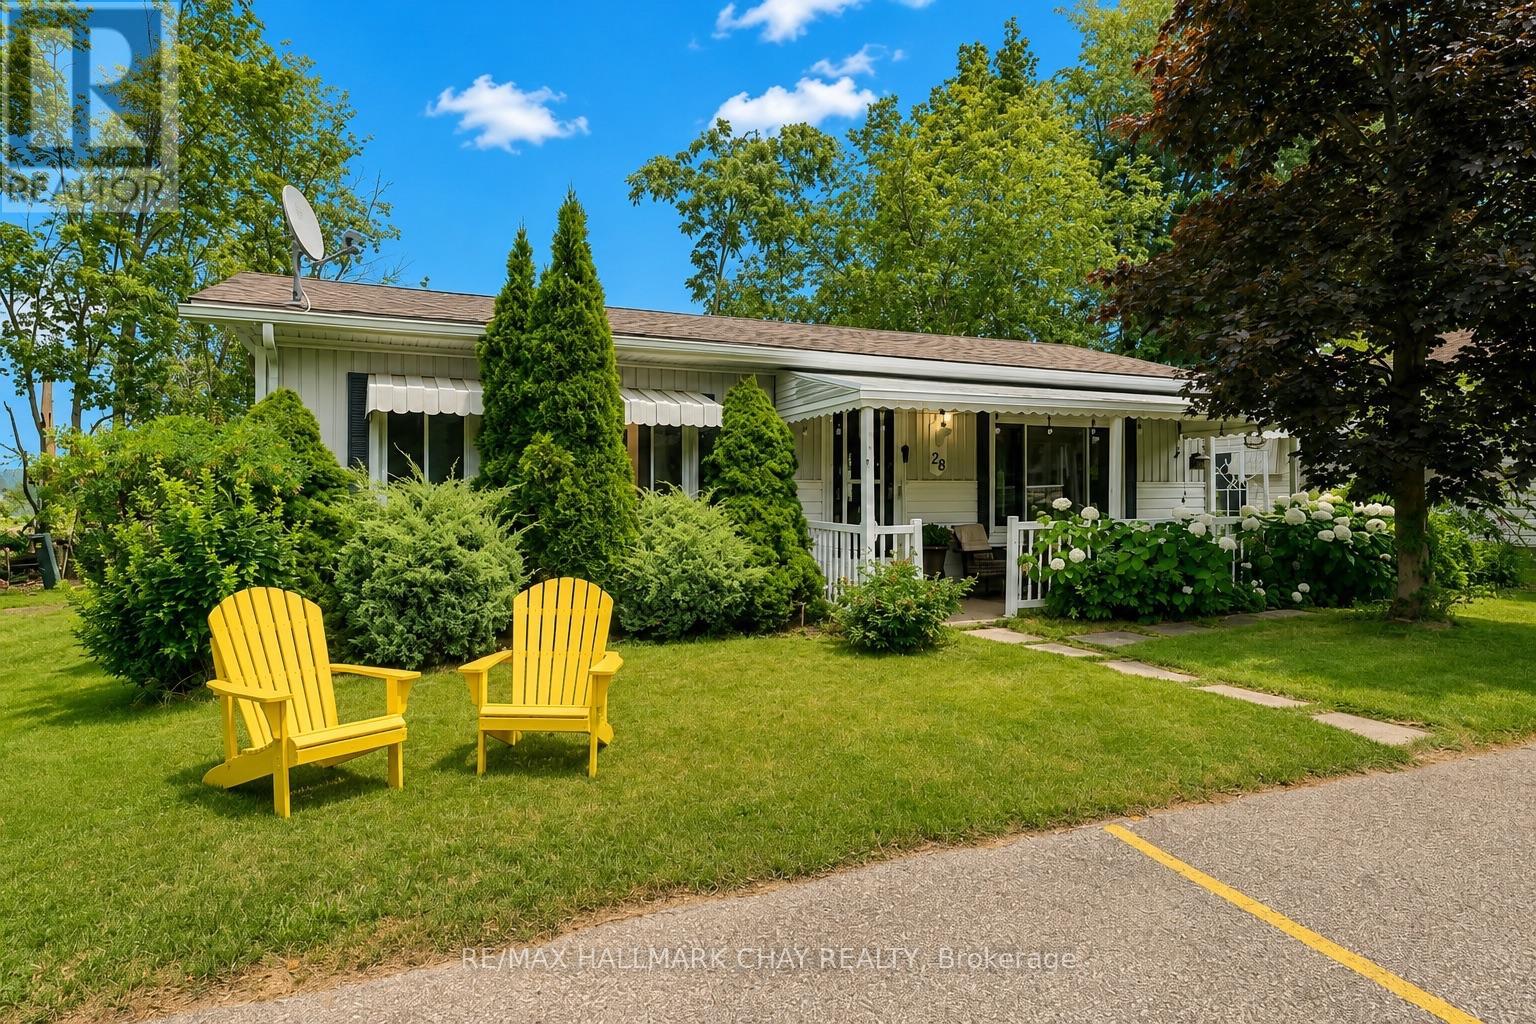
28 Flora Court
Innisfil, Ontario
Beautiful & Easily Accessible Home In Sandycove Acres! Welcome to 28 Flora Court, a well maintained and easily accessible home nestled in the desirable adult lifestyle community of Sandycove Acres in Innisfil. Set on a landscaped lot with mature trees and vibrant perennial gardens, this inviting home offers comfort, convenience, and a peaceful setting. Start your day with a coffee on the charming covered front porch, while the double driveway provides parking for two vehicles. Inside, you'll find a bright and functional layout featuring two spacious bedrooms, a full bathroom, a generous living room, and a formal dining room, perfect for everyday living and entertaining. The kitchen offers ample cabinetry and storage space, along with a walkout to the covered rear deck, creating the perfect space to relax or enjoy outdoor dining. NOTABLE UPDATES include the shingles, furnace, bedroom carpeting, and fresh paint, providing added peace of mind for the next owner. WHY YOU'LL LOVE LIVING HERE: Ideally located just minutes from shopping, restaurants, Lake Simcoe beaches, marinas, golf courses, and the vibrant Friday Harbour Resort, this home offers the perfect balance of tranquility and convenience. Experience the exceptional lifestyle offered by this vibrant 55+ year-round land lease community in Innisfil. Enjoy a wide range of amenities, organized amenities, and a welcoming sense of community. Don't miss your chance to make this wonderful home your own! This amount of the land lease is inclusive of site tax, home tax and rent fee--Total new land lease is $670.49monthly (id:62104)
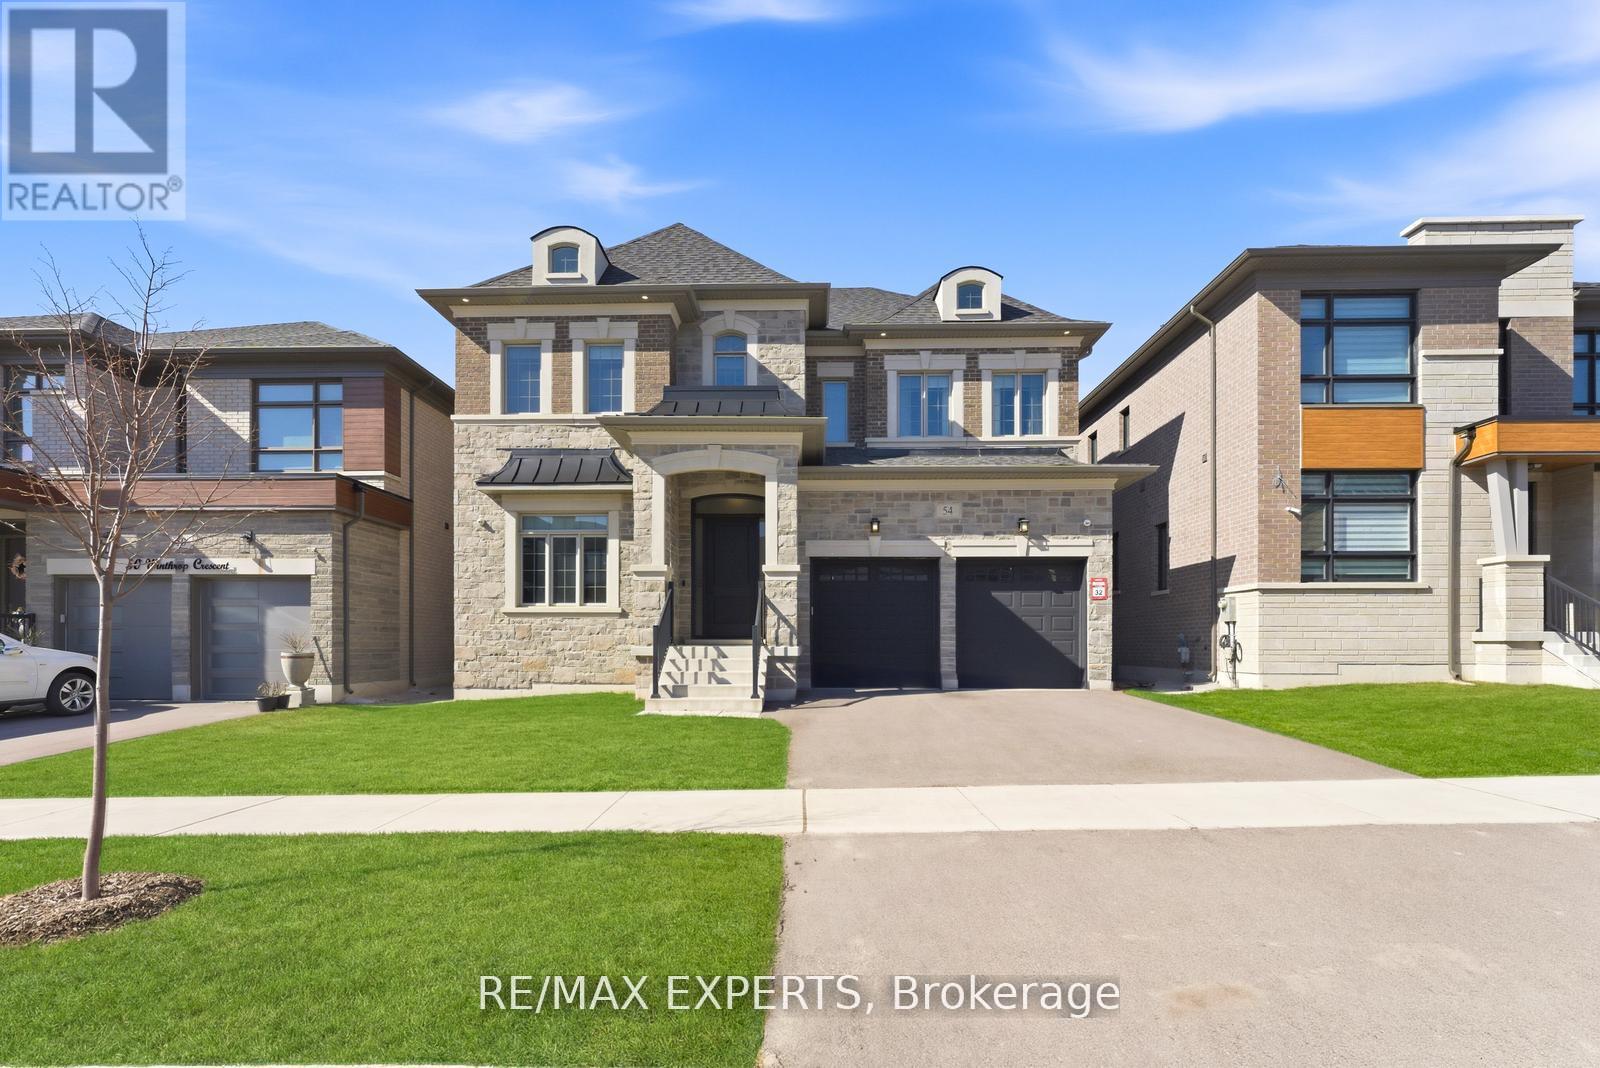
54 Winthrop Crescent
Vaughan, Ontario
Welcome to 54 Winthrop Crescent - a move-in-ready gem in the heart of sought-after Vellore Village. This beautifully appointed detached home offers over 5000 square feet of refined living space with thoughtful upgrades throughout. Step inside through the striking new custom front door into an impressive foyer featuring custom-built cabinetry and storage. The main level boasts soaring 10-ft ceilings, rich hardwood flooring, pot lights, and elegant coffered ceilings. Highlights include a private office/den with custom built-ins, a spacious mudroom, and a generous living room anchored by a built-in fireplace - perfect for relaxed evenings or sophisticated entertaining. The modern eat-in kitchen is a true standout, complete with a butler's pantry, sunny breakfast nook, remote-controlled blinds, energy-efficient induction cooktop, stainless steel appliances, and direct walk-out to the backyard. Upstairs, 9-ft ceilings continue the sense of openness. You'll find a convenient laundry room, three additional spacious bedrooms (including a jack-and-jill 5-pc ensuite and a bedroom with its own 4-pc ensuite and walk-in closet), plus a luxurious primary suite. The primary features a massive walk-in closet with custom closet organizers, a separate walk-in shoe closet, and a spa-like 5-pc ensuite with a deep soaker tub, glass shower, and his-and-her vanities. outside, the large, sun-filled backyard is an entertainer's dream with a massive loggia and plenty of green space - ideal for summer BBQs, family gatherings, and outdoor living. This meticulously maintained home combines timeless elegance with modern functionality. Don't miss your opportunity to own in one of Vaughan's most family-friendly communities. (id:62104)
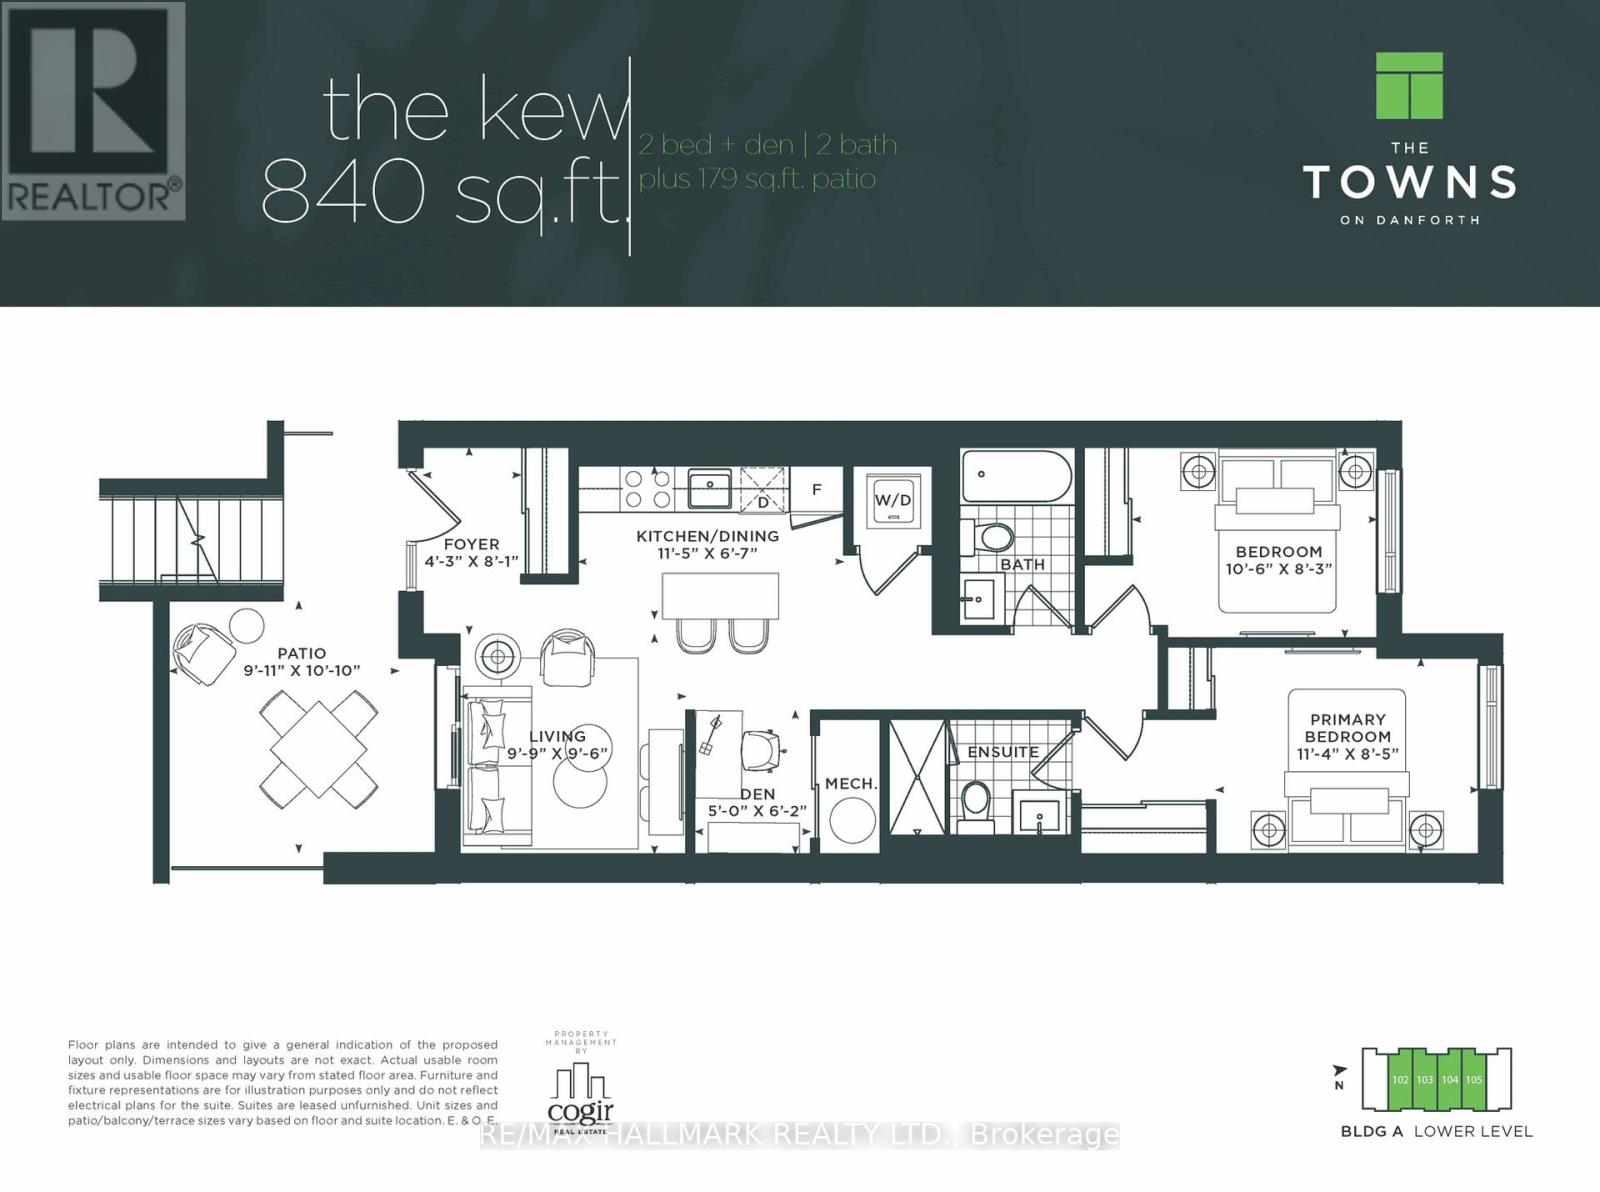
104 - 35 Danforth Road
Toronto, Ontario
Builder is offering a limited time incentive of $500/month off rent for the remainder of 2026! Welcome to Towns on Danforth, a safe, clean, and family-friendly community offering modern living in one of Toronto's most convenient east end locations. The Kew Model features a thoughtfully designed open concept layout with two spacious bedrooms, a versatile den, and two bathrooms, including a private primary ensuite. Soaring ceilings and floor to ceiling windows fill the home with natural light, while the carpet free interior, premium finishes, and brand new Frigidaire stainless steel appliances create a contemporary, turnkey living experience. The seamless indoor-outdoor layout extends to an expansive private terrace, providing the perfect space for entertaining, dining, or simply unwinding outdoors. Residents of Towns on Danforth enjoy an unbeatable location just steps to TTC transit, GO Transit, parks, playgrounds, schools, shopping, , restaurants, and everyday conveniences. You're also minutes from the beaches and waterfront trails, community centres, and have quick access to downtown Toronto, major highways, making commuting effortless while enjoying a vibrant neighbourhood lifestyle. (id:62104)
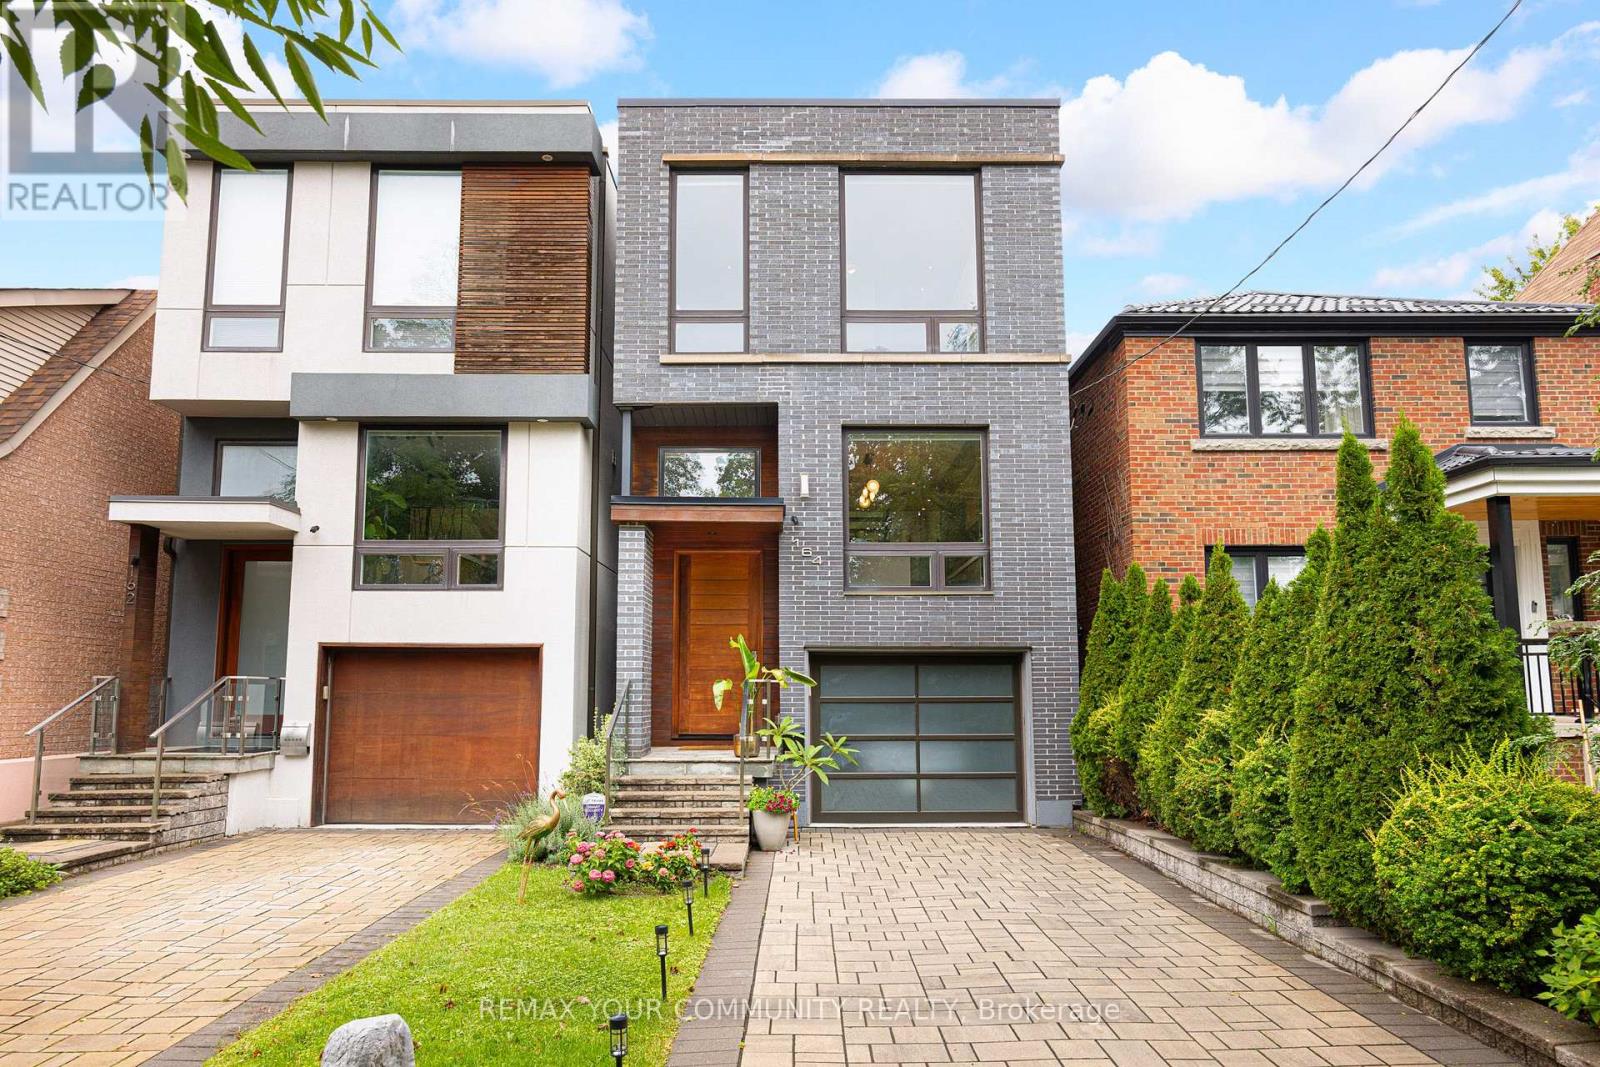
164 Aldwych Avenue
Toronto, Ontario
Live rich at 164 Aldwych! Get ready to upgrade your life with this incredible custom-built, fully detached, 3-storey architectural East York masterpiece. Step inside the proper foyer & notice right away the open concept layout that still provides clear zones for living, eating, & entertaining - no narrow bowling alley layouts here! The main level features an expansive living & dining room with sky-high 27-foot ceilings featuring brand new glass skylights that let in so much natural light, you'll barely need to flip a light switch. The floating designer kitchen overlooks the main level & features JennAir & Wolf appliances & a built-in island with seating, so you can chit chat over wine while you cook up a storm. The rear wall is a full wall of windows overlooking the green backyard beyond. Go up the wooden & glass floating staircase to see the intriguing upstairs layout featuring guest bedrooms & not one, but two primary suites, each with built-in closets & ensuite bathrooms. The first primary suite features nearly 11-foot ceilings, & the top level primary suite features a balcony overlooking the backyard - imagine having your morning coffee out here! Laundry on the upper levels means you'll never have to go far to hang up the clean clothes. Opening up into the main level above, & with a full wall of windows, the finished basement is warm & inviting, & features a full bathroom, lots of storage, & direct access to the attached garage complete with EV Tesla charging station. A lush, green backyard & private driveway round off this incredible family home, & with more than 3,200 of interior living space, you'll never outgrow this beauty. When it's time to leave, you're less than a 5-minute drive from the DVP, Donlands TTC subway station is a mere 5-minute walk away, & you're only a 10-minute walk to Pape Station on the future Ontario Line. Plus, all the best shops, restaurants & amenities along The Danforth are at your fingertips. Welcome home! ** This is a linked property.** (id:62104)
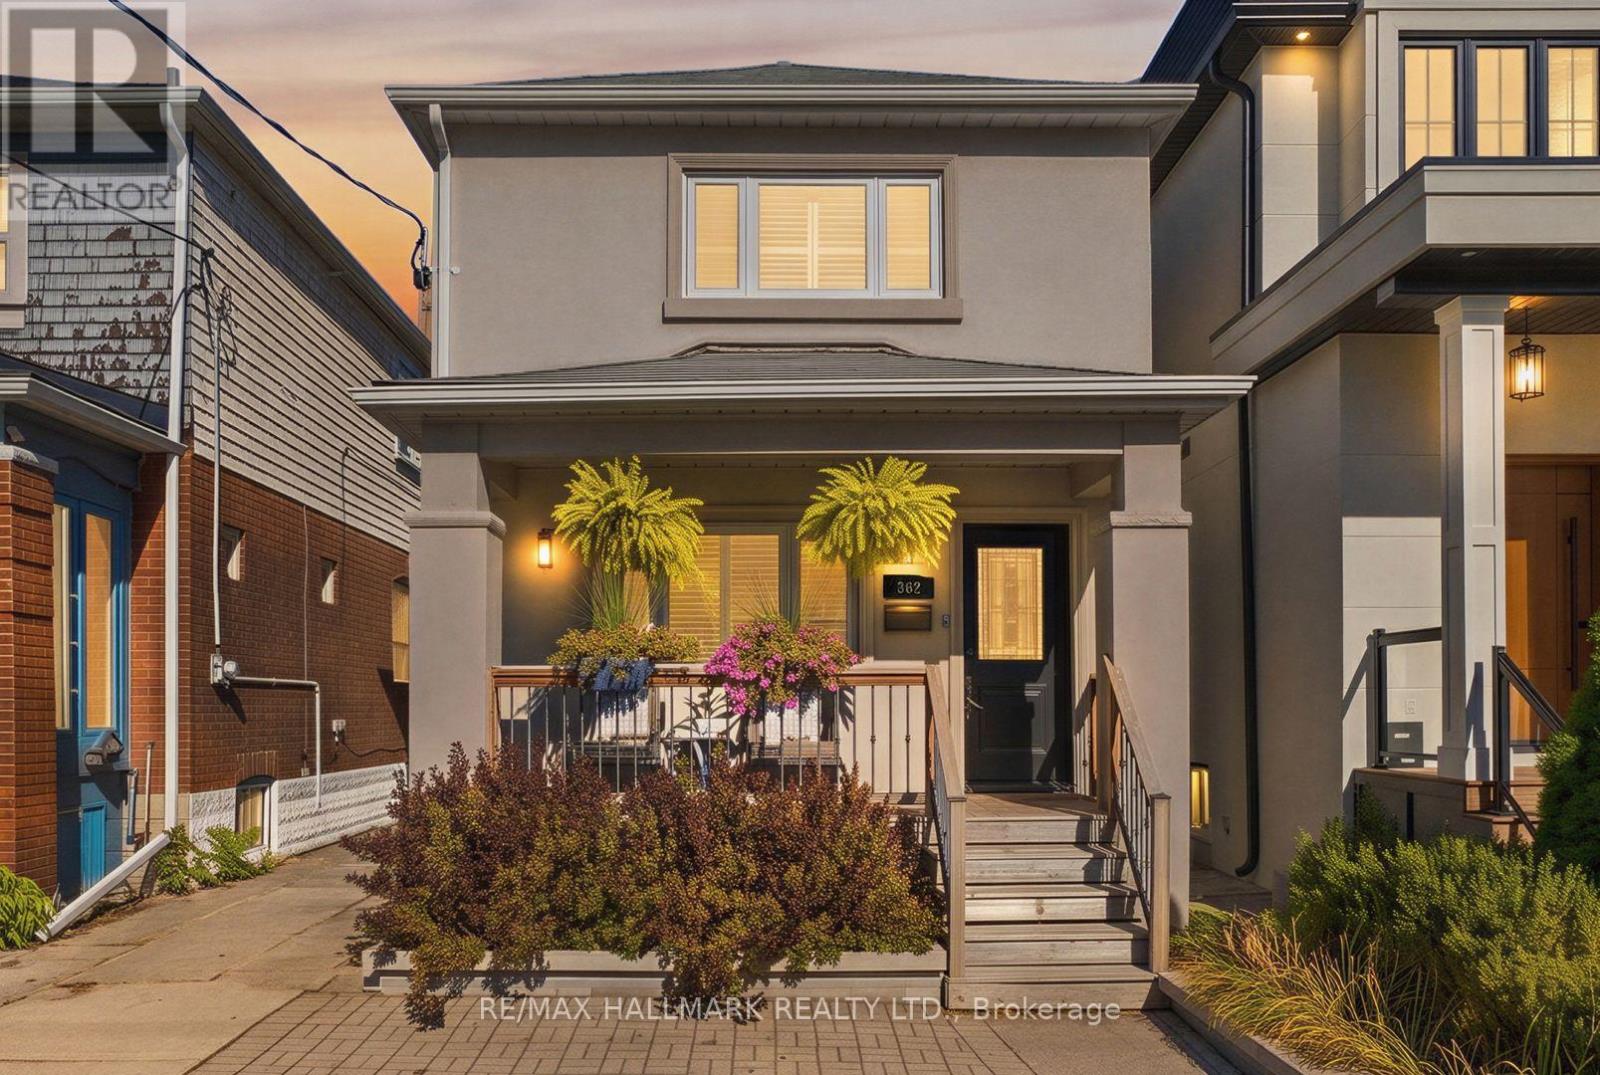
362 Sammon Avenue
Toronto, Ontario
A beautifully renovated and exceptionally well-kept detached home in Danforth Village, combining thoughtful updates, beautiful finishes and features that are as functional as they are attractive. The main floor features beautiful hardwood floors, pot lights throughout and plenty of natural light, while upstairs an oversized skylight does an exceptional job of making the second floor feel bright, airy and surprisingly spacious. There's also a covered front porch, because sometimes you want to sit outside without actually committing to being outside. The walkout basement offers excellent potential for an in-law suite, providing added flexibility for extended family, guests or a little extra separation when everyone needs their own space. Out back, the fenced yard is private, low-maintenance and designed to be enjoyed rather than maintained. The covered rear deck gives you a great spot for BBQs, morning coffee, drinks with friends or simply avoiding eye contact with the neighbours. A garden shed takes care of the inevitable collection of things that somehow accumulate when you own a house. Then there's the parking: a legal front pad, giving you your own dedicated parking spot without the usual Toronto parking negotiations. The location is equally practical. Tucked into a quiet residential pocket, you're within walking distance of the Danforth and its excellent mix of restaurants, cafés and shops. Parks, schools, the hospital and transit are all close by, making this a remarkably convenient place to call home. Good house. Good yard. Real parking. Very little nonsense. (id:62104)
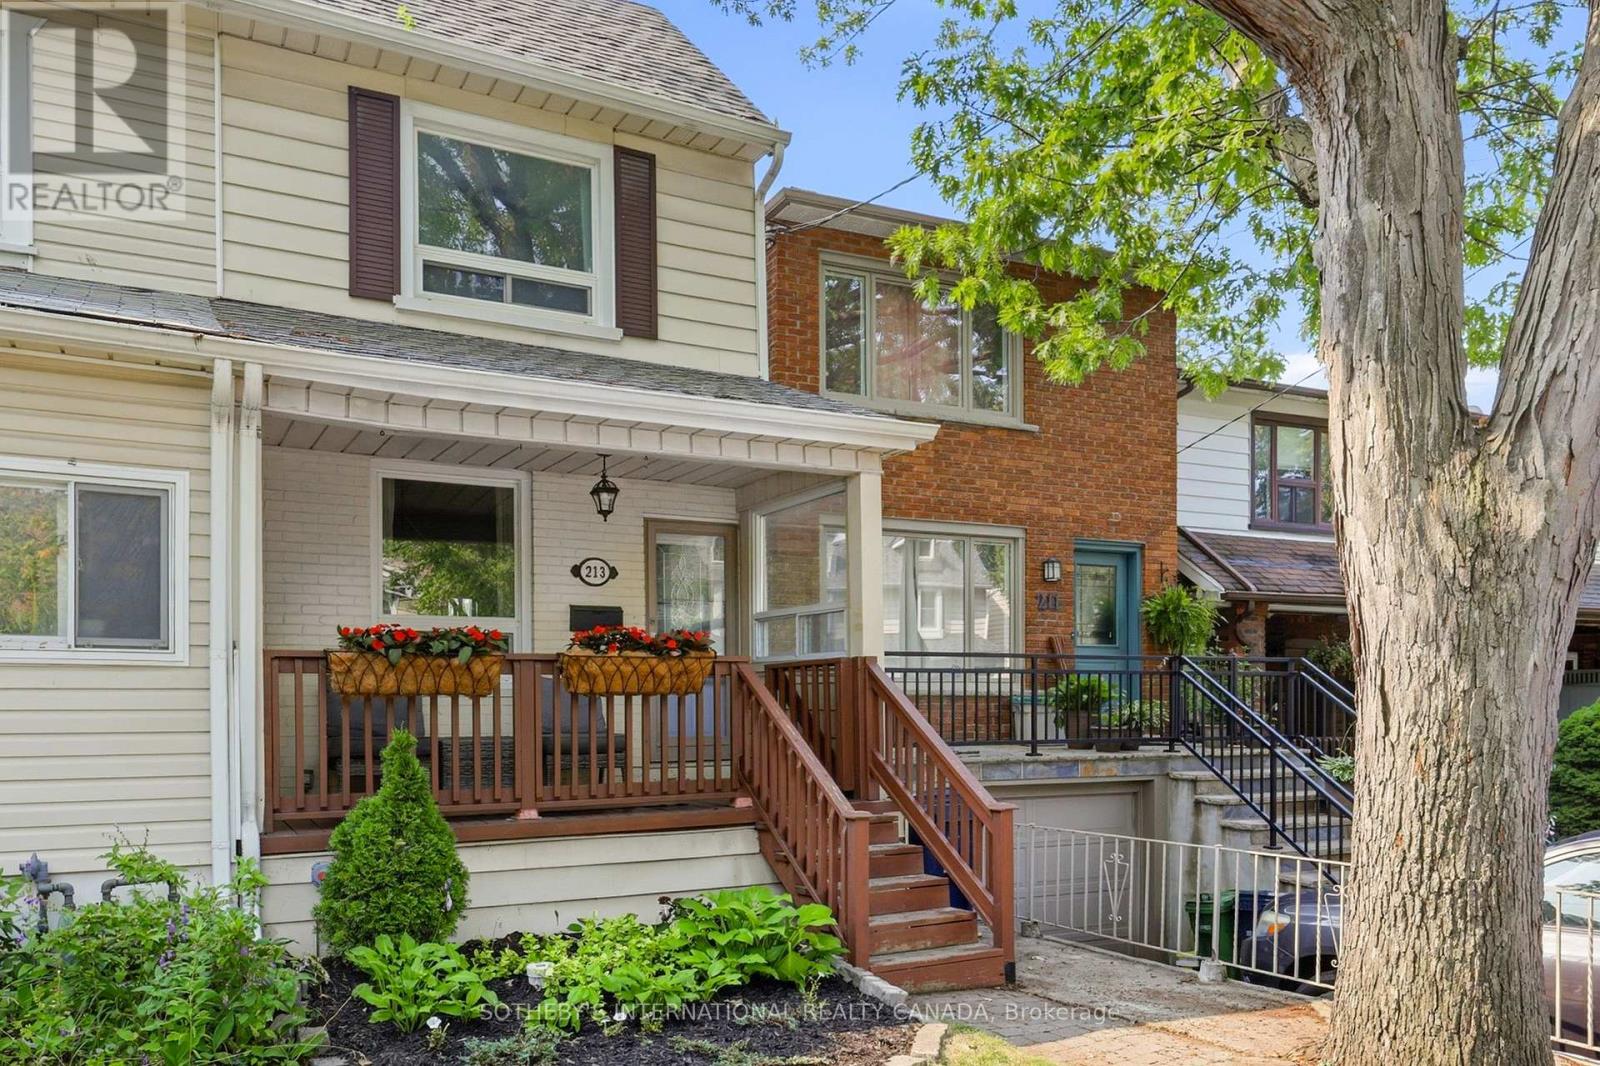
213 Oakcrest Avenue
Toronto, Ontario
Welcome to this solid, move-in-ready two-storey semi on a lovely, tree-lined East End street. The big-ticket work has already been taken care of, so you can settle in and enjoy the home without worrying about some of the major projects that often come with an older house. The basement has been upgraded with steel studs and beams, new drywall and Roxul insulation, and the main sewer line has been replaced beneath the basement floor all the way to the city connection. There's also a newer roof, eavestroughs and windows, an upgraded electrical panel, an updated front porch, a new wood fence and a garden shed. Inside, the bright, open-concept main floor feels welcoming, with hardwood floors, large windows and an open staircase that adds to the sense of space. The renovated kitchen features stainless steel appliances and a walk-out to the deck, making it easy to move between indoor and outdoor living. Upstairs, two generously sized bedrooms offer hardwood floors and plenty of closet space, along with a four-piece bathroom. The finished lower level adds even more room to spread out, with new laminate flooring throughout, a third bedroom, a recreation room and a three-piece bathroom with laundry. Out back, the fully fenced, landscaped yard is a wonderful spot to enjoy summer barbecues, quiet mornings with a coffee or an evening outside with friends. Stephenson Park is just steps away, while the Danforth subway line and GO train are both within walking distance. Cafes, shops, restaurants and schools along the Danforth are close at hand, with downtown Toronto and the Beaches just a short drive away. A comfortable home in a great neighbourhood, with the important work already done and plenty of room to make it your own. (id:62104)
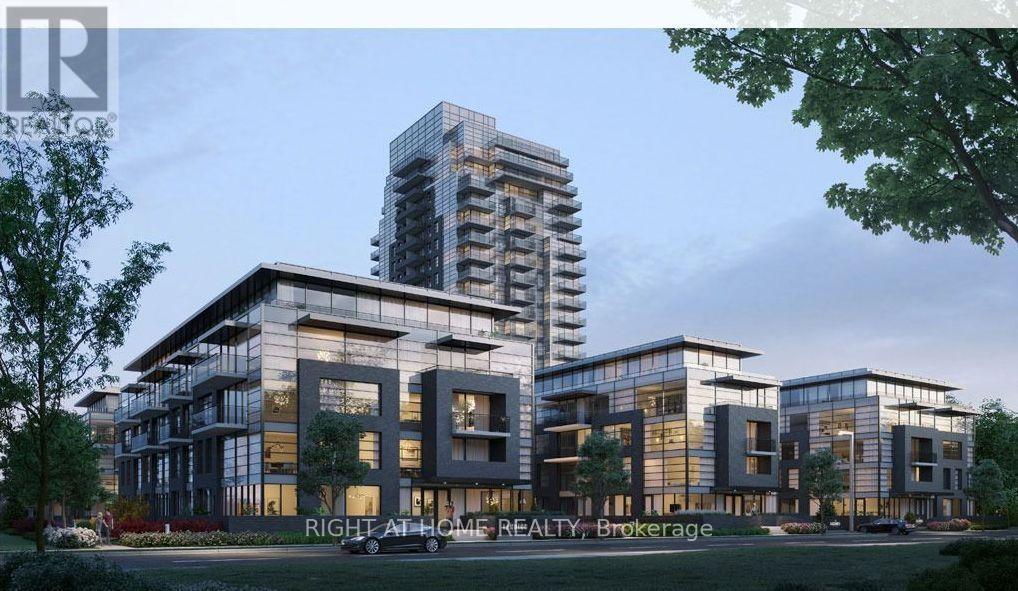
908 A - 1606 Charles Street
Whitby, Ontario
Welcome To The Landing By Carttera! Well Situated Near Hwy 401/407 & Whitby Go. Close To Shopping, Dining, Entertainment, Schools, Parks, Waterfront Trails +More! Building Amenities Include Modern Fitness Centre, Yoga Studio, Private & Open Collaboration Workspaces, Dog Wash Area, Bike Wash/repair Space, Lounge & Event W/ Outdoor Terrace For Barbecuing +More! Unit Features 2 Bed, 2 Bath W/ Balcony. West Exposure. Parking & Locker Included. (id:62104)
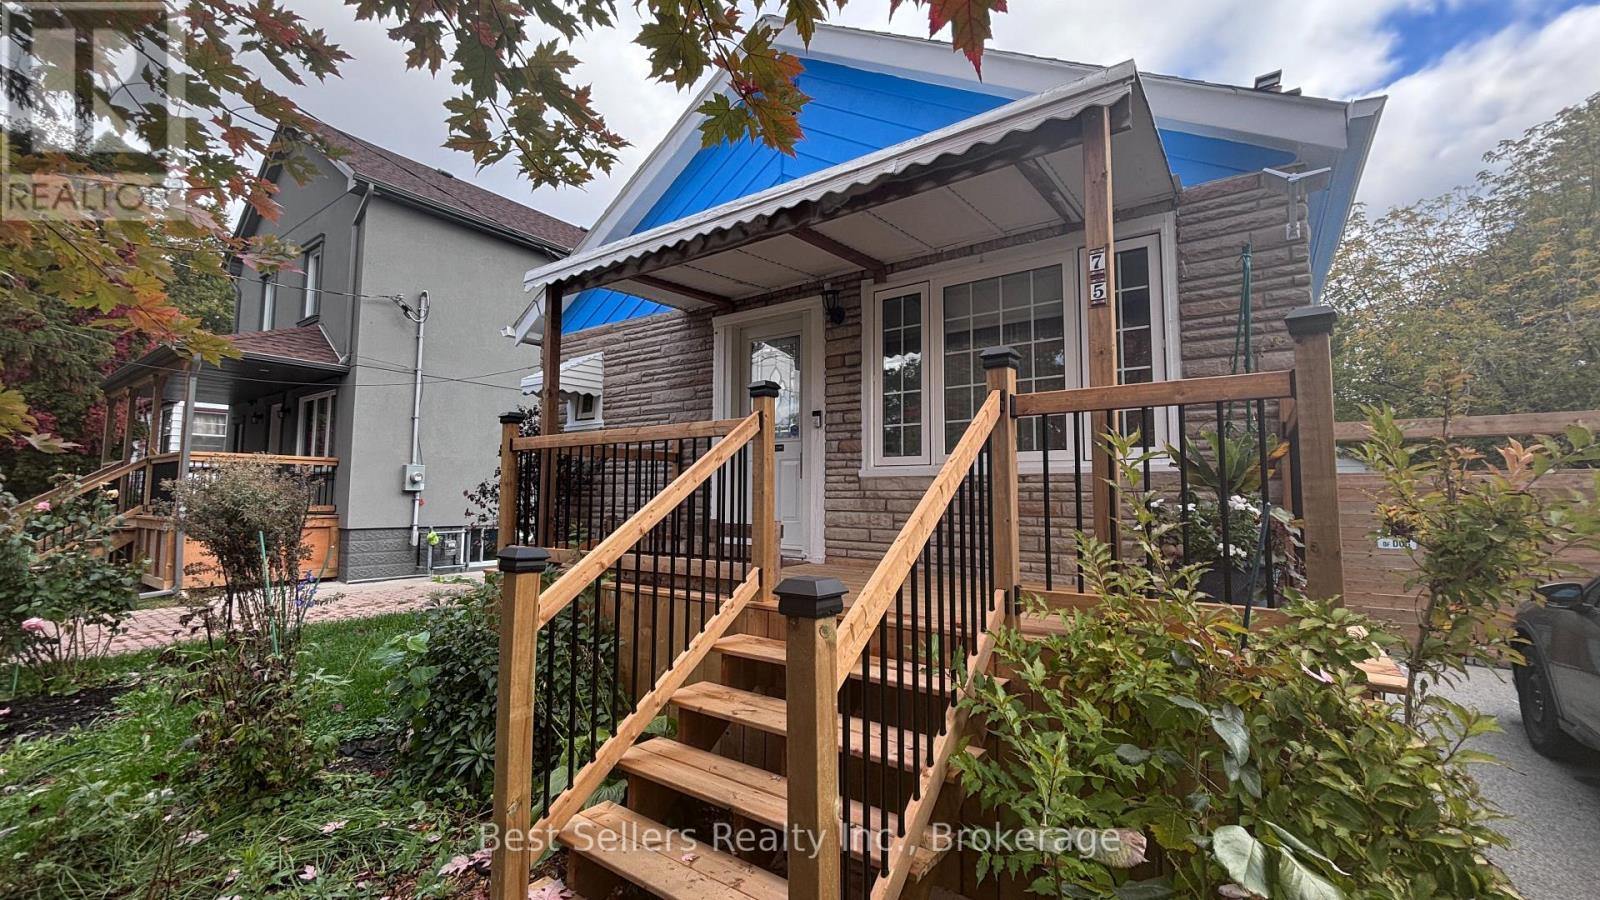
Main - 75 Vanbrugh Avenue
Toronto, Ontario
Prime Cliffside Main Floor Bungalow - 2 Bed, 2 Bath! Discover This Beautifully Renovated Main-Level Suite Featuring Hardwood Throughout, A Modern Renovated Kitchen, & A Separate Dining Area Perfect For Hosting Or Everyday Meals. Classic Subway Tile Bathrooms (4-Pc & 2-Pc) & Newer Windows Add A Polished, Thoughtful Touch Throughout.Enjoy Exclusive Backyard Access On A Generous 40x120 Ft Lot - Rare Outdoor Space For A Rental In This Location, Perfect For Morning Coffee Or Evening Unwinding.Unbeatable Connectivity:A 12-Minute Walk To Scarborough GO & Steps To TTC Bus Means Your Whole City Is Within Easy Reach - No Car Required. Walk To Kingston Road's Shops, Cafes, Restaurants, & Everyday Essentials, With The Danforth, Queen East, & The Beaches All Close By For Weekend Exploring.This Is Cliffside Living At Its Best - Character, Comfort, & Connectivity All In One Package.This One Won't Last - Book Your Showing Today! (id:62104)
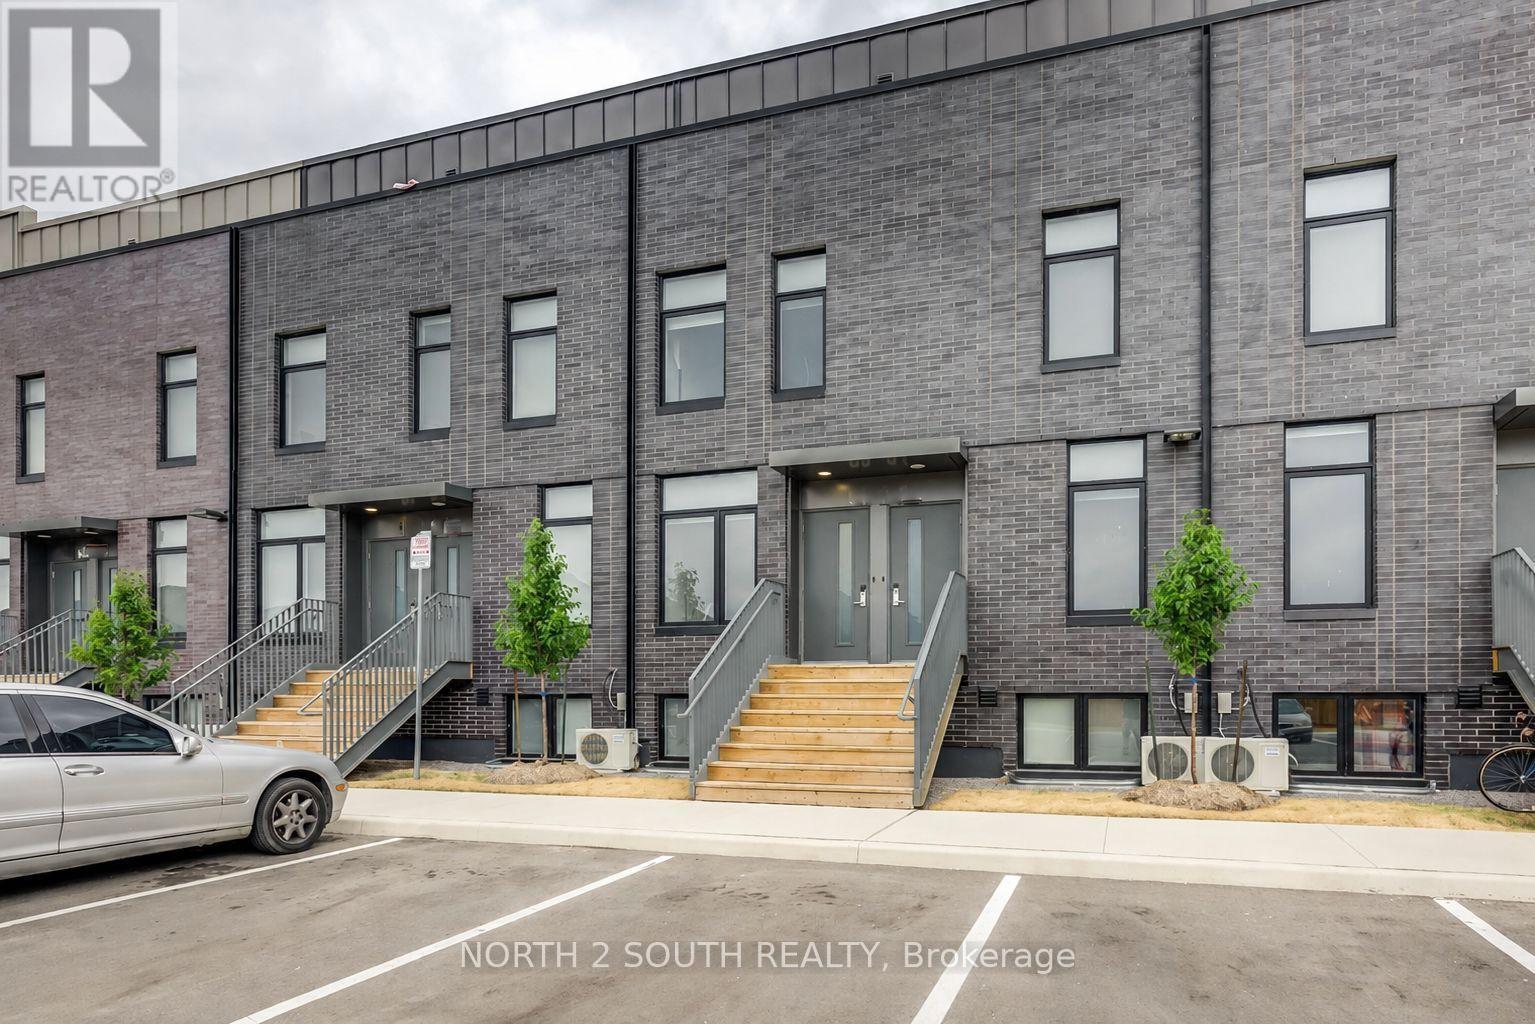
93 (Rm 1) - 1760 Simcoe Street N
Oshawa, Ontario
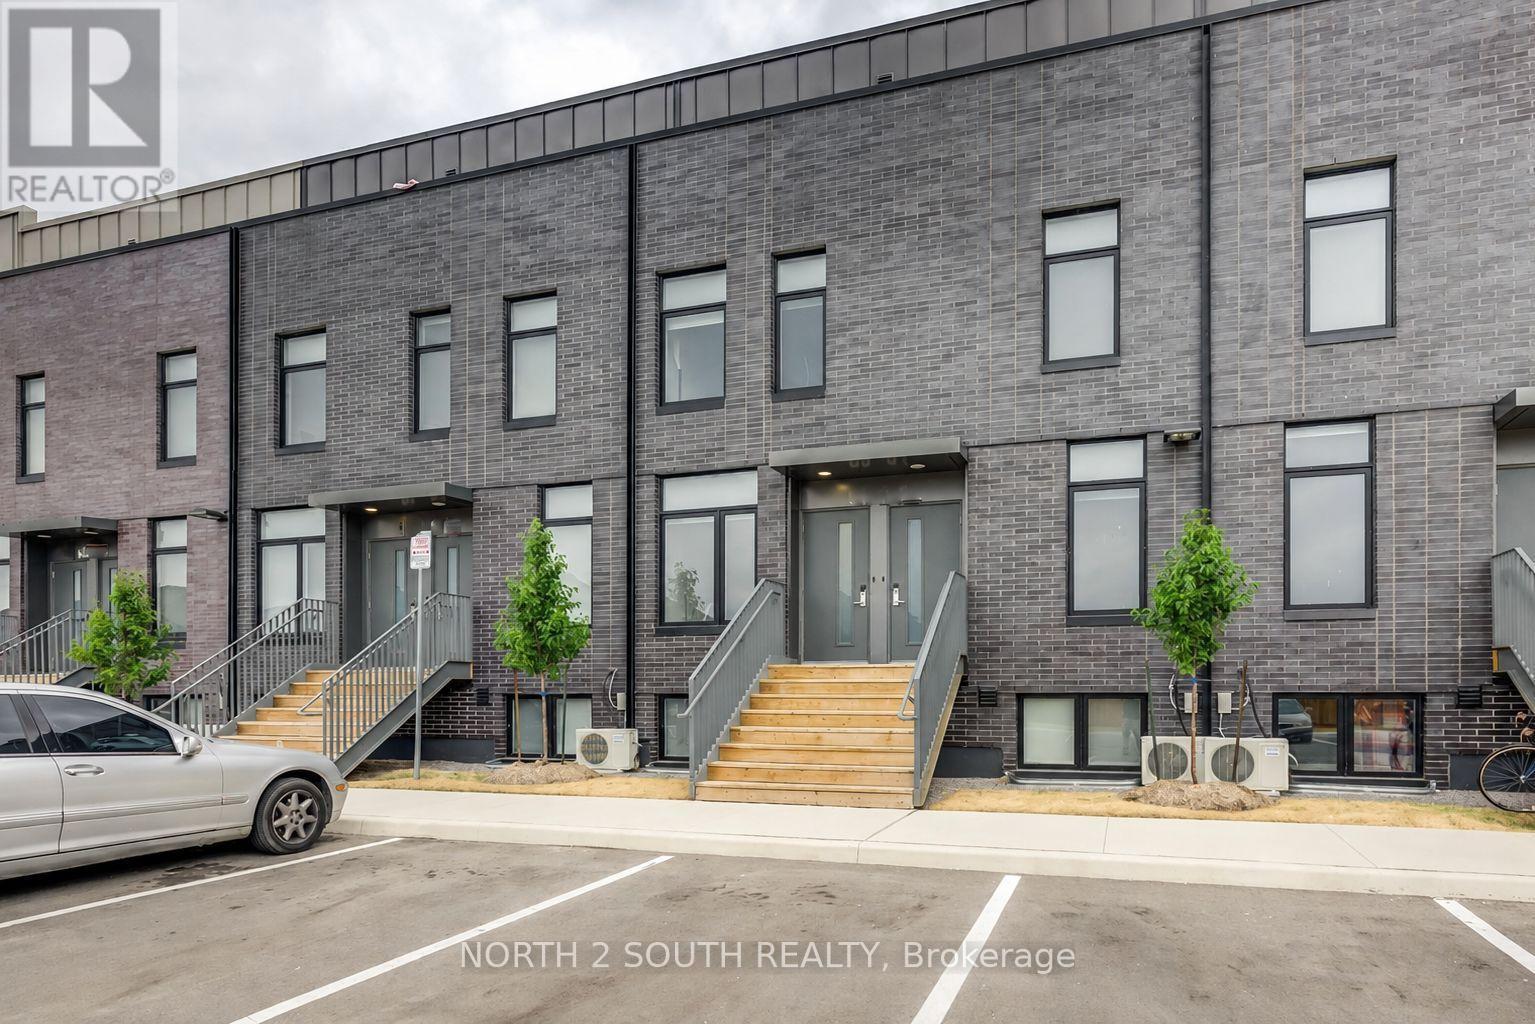
Discover this luminous condo townhome ideally located steps away from UOIT/Durham College, perfect for students or young professionals. This residence offers a seamless open concept living space with a modern kitchen equipped with granite countertops, a central island, and a breakfast bar. Bedroom features a private ensuite bathroom, ample closet space, and comes fully furnished with a bed, desk, and essential amenities, ensuring privacy and comfort. Enjoy exclusive access to on-site facilities including a gym, yoga studio, and a meeting room. Situated near Hwy 407, public transit, various shopping centers, and restaurants, this townhome provides a lifestyle of convenience and ease. Sun-filled room, providing a warm and inviting atmosphere with large windows, fresh linens, and window coverings. Simcoe St N, Oshawa. Parking available on premise at an additional $100/month. Ideal for those seeking a comfortable and convenient living arrangement. (id:62104)
93 (Rm 2) - 1760 Simcoe Street N
Oshawa, Ontario
Discover this luminous condo townhome ideally located steps away from UOIT/Durham College, perfect for students or young professionals. This residence offers a seamless open concept living space with a modern kitchen equipped with granite countertops, a central island, and a breakfast bar. Bedroom features a private ensuite bathroom, ample closet space, and comes fully furnished with a bed, desk, and essential amenities, ensuring privacy and comfort. Enjoy exclusive access to on-site facilities including a gym, yoga studio, and a meeting room. Situated near Hwy 407, public transit, various shopping centers, and restaurants, this townhome provides a lifestyle of convenience and ease. Sun-filled room, providing a warm and inviting atmosphere with large windows, fresh linens, and window coverings. Simcoe St N, Oshawa. Parking available on premise at an additional $100/month. Ideal for those seeking a comfortable and convenient living arrangement. (id:62104)
A & C1 - 1402 Queen Street
Toronto, Ontario
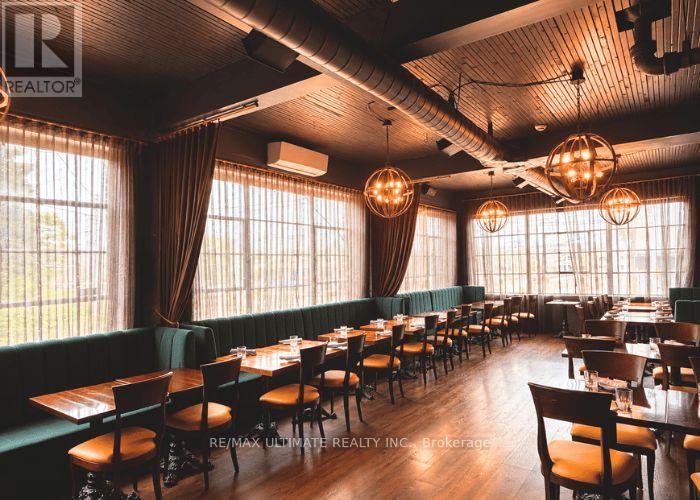
Rare Turnkey Restaurant Opportunity On Queen E In Leslieville, Just Moments From The Beaches! Offering Approximately 3,200 Sq. Ft. Of Functional Space Spread Across Two Floors, Plus Additional Basement Storage. Well-Established History As A Long-Running Italian Restaurant. Comes Fully Equipped With A Commercial Kitchen, Authentic Wood-Fired Oven, And Walk-In Fridge. Layout Includes A Transferable Liquor License For 120 Patrons, Dedicated Private Dining And Events Space, And Convenient Loading Dock Access. TMI Is $2,950/Month. An Ideal Canvas For A Destination Dining Concept, Catering Hub, Or Expanding Culinary Brand. (id:62104)
49 - 740 Kennedy Street
Toronto, Ontario
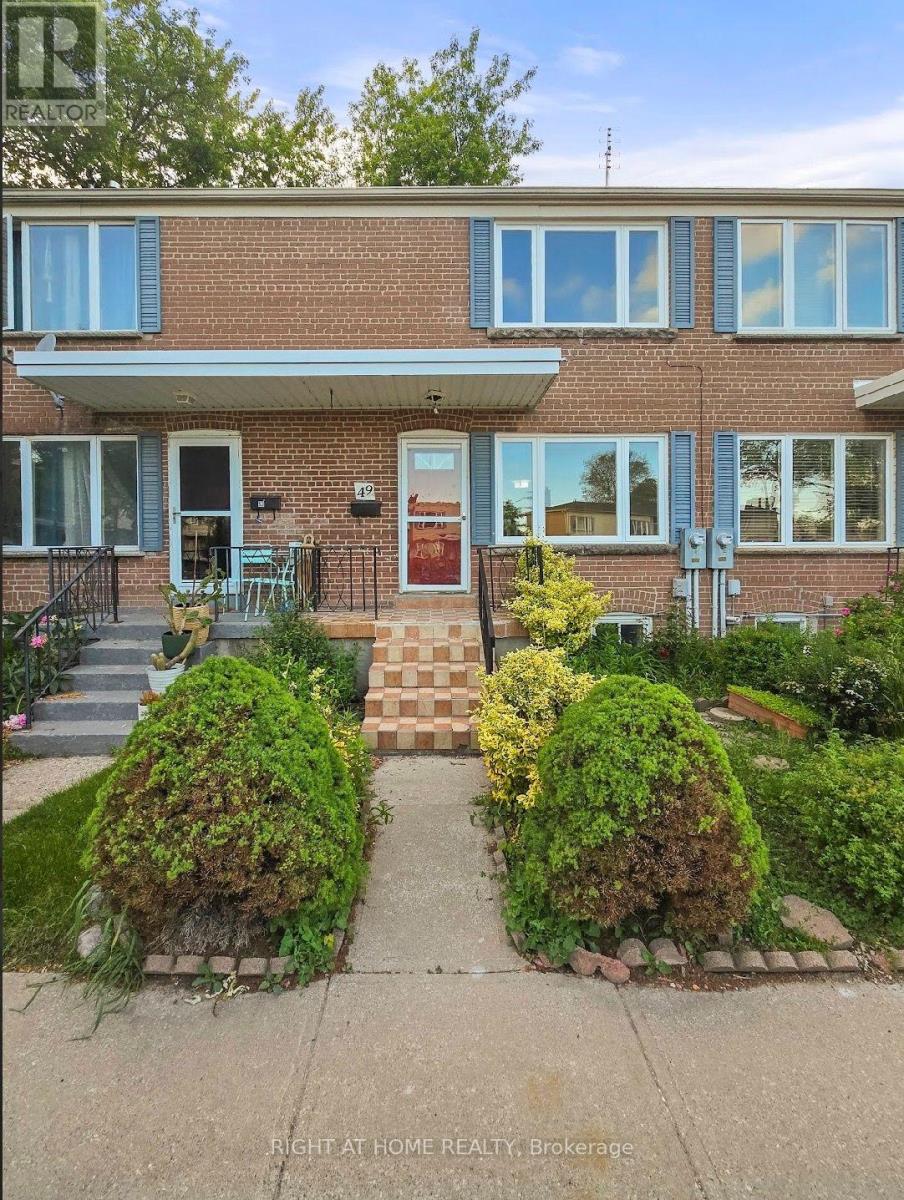
****GREAT OPPORTUNITY FOR HOME OWNERSHIP***LOWEST ASKING PRICE IN YEARS***1000 SQFT***2 PLUS 1 BEDROOMS***2 BATHROOMS***PARKING SPOT AT DOOR***BACKYARD***FINISHED BSMT***CAC***FRESHLY SANDED FLOORS***NEW PAINT THROUGHOUT*** (id:62104)