
Main - 75 Vanbrugh Avenue Toronto, Ontario M1N 3T1

$2,700 Monthly
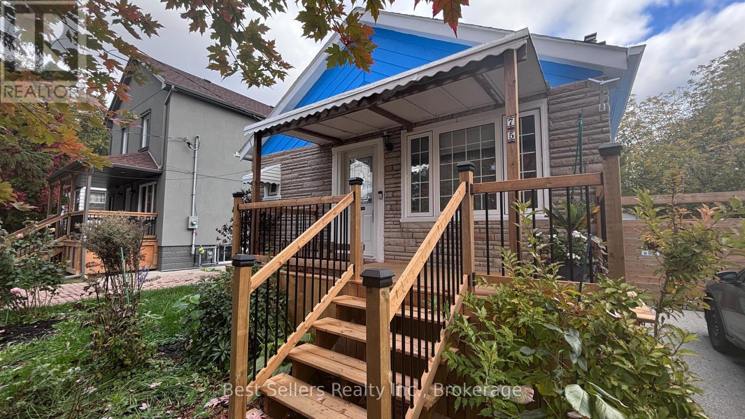
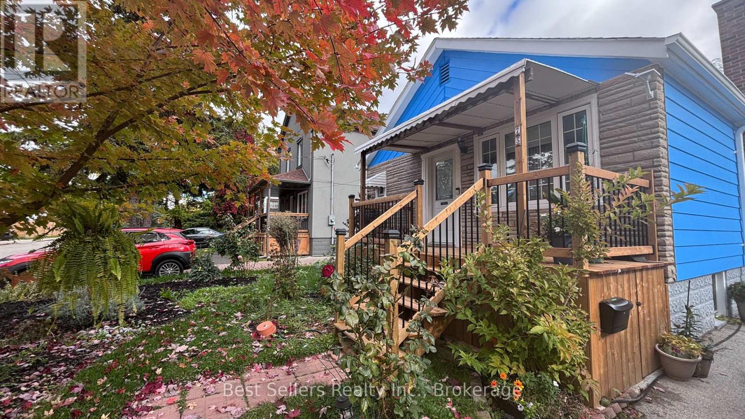
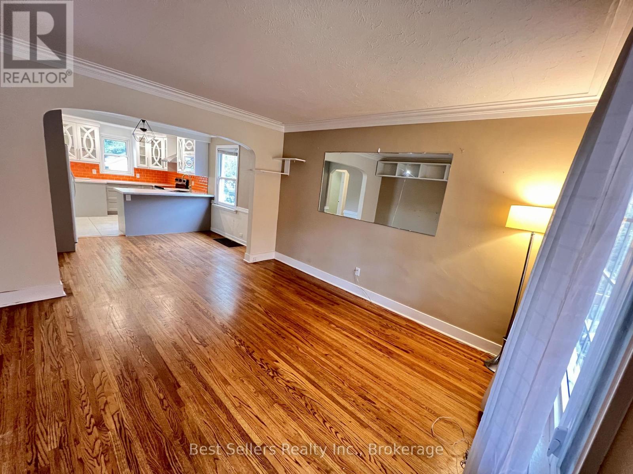
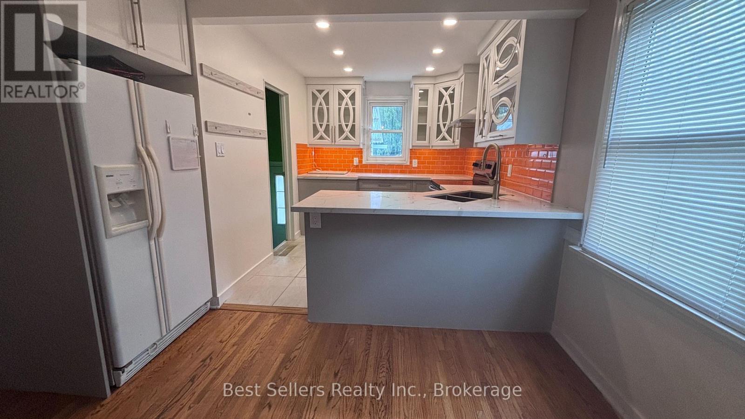
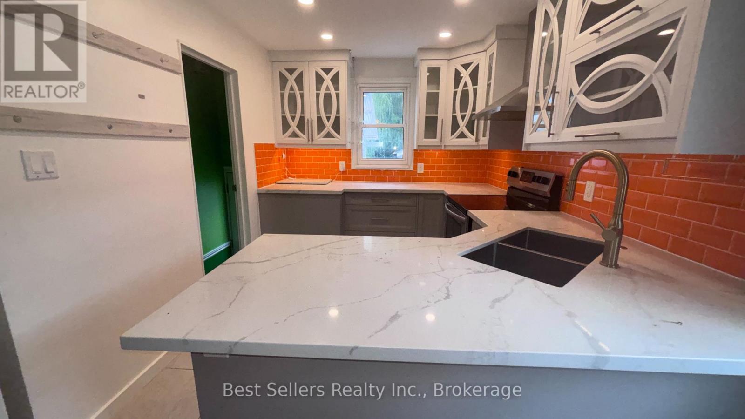
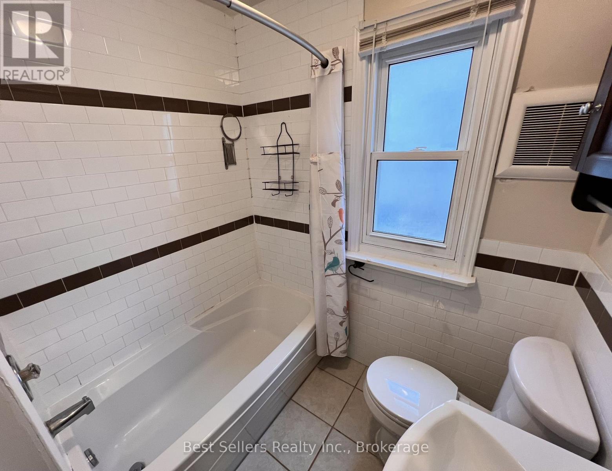
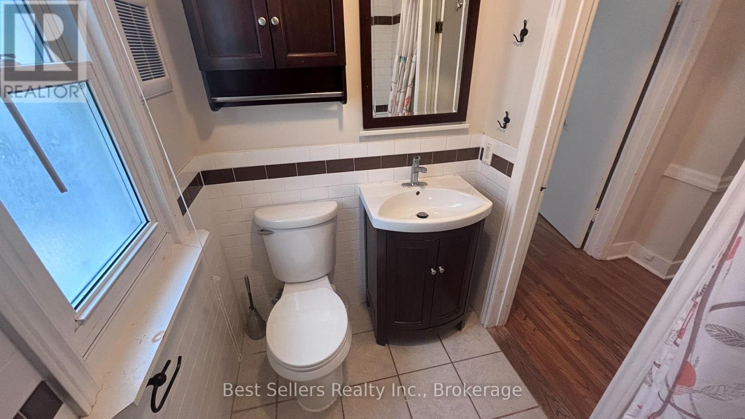
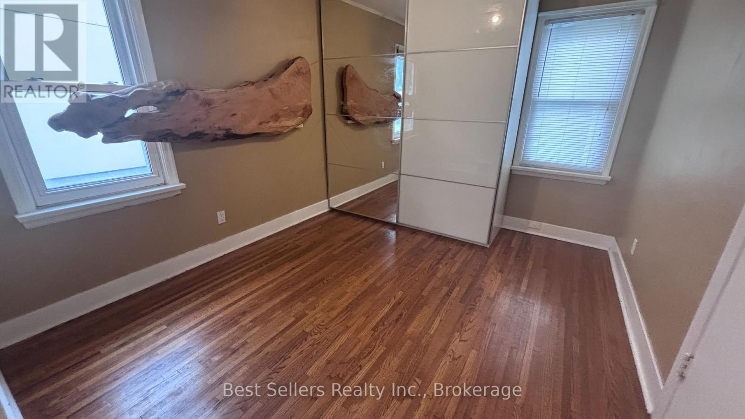
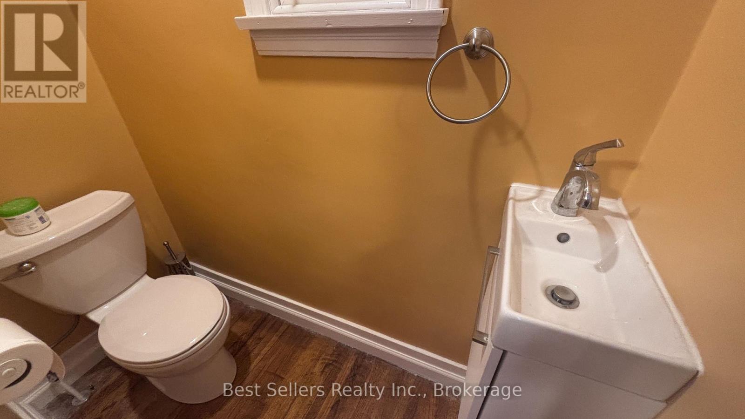
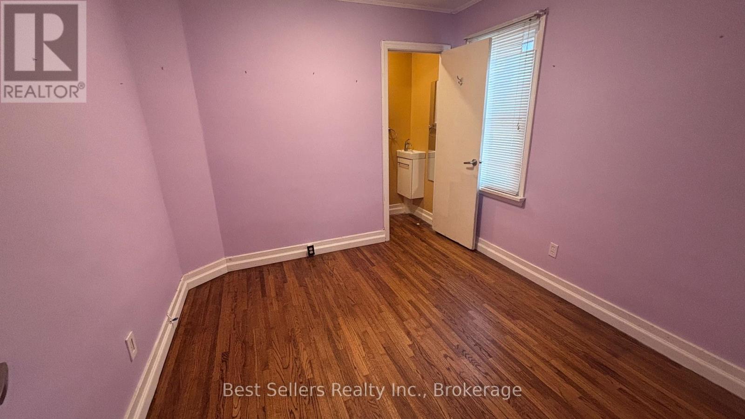
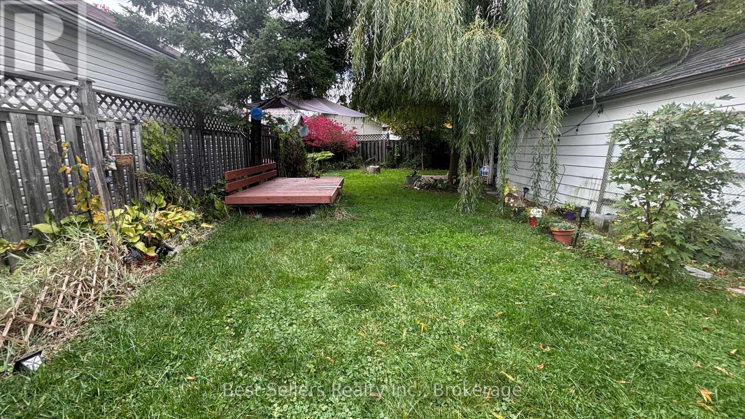
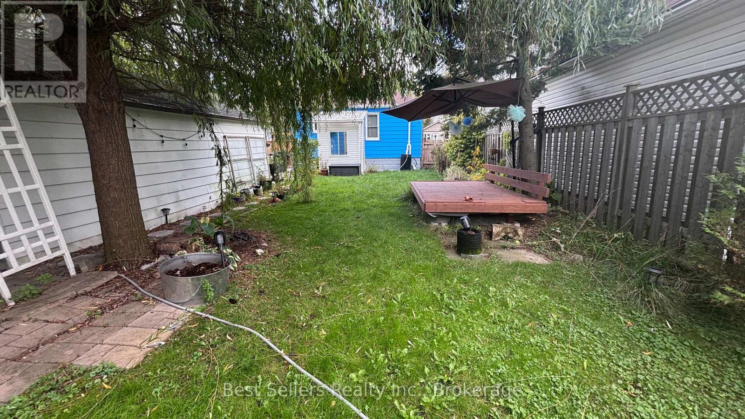
Prime Cliffside Main Floor Bungalow - 2 Bed, 2 Bath! Discover This Beautifully Renovated Main-Level Suite Featuring Hardwood Throughout, A Modern Renovated Kitchen, & A Separate Dining Area Perfect For Hosting Or Everyday Meals. Classic Subway Tile Bathrooms (4-Pc & 2-Pc) & Newer Windows Add A Polished, Thoughtful Touch Throughout.Enjoy Exclusive Backyard Access On A Generous 40x120 Ft Lot - Rare Outdoor Space For A Rental In This Location, Perfect For Morning Coffee Or Evening Unwinding.Unbeatable Connectivity:A 12-Minute Walk To Scarborough GO & Steps To TTC Bus Means Your Whole City Is Within Easy Reach - No Car Required. Walk To Kingston Road's Shops, Cafes, Restaurants, & Everyday Essentials, With The Danforth, Queen East, & The Beaches All Close By For Weekend Exploring.This Is Cliffside Living At Its Best - Character, Comfort, & Connectivity All In One Package.This One Won't Last - Book Your Showing Today! (id:62104)
Property Details
| MLS® Number | E14007744 |
| Property Type | Single Family |
| Community Name | Birchcliffe-Cliffside |
| Features | Carpet Free |
| Parking Space Total | 2 |
Building
| Bathroom Total | 2 |
| Bedrooms Above Ground | 2 |
| Bedrooms Total | 2 |
| Architectural Style | Bungalow |
| Basement Type | None |
| Construction Style Attachment | Detached |
| Cooling Type | Central Air Conditioning |
| Exterior Finish | Aluminum Siding, Brick |
| Foundation Type | Block |
| Half Bath Total | 1 |
| Heating Fuel | Natural Gas |
| Heating Type | Forced Air |
| Stories Total | 1 |
| Size Interior | 700 - 1,100 Sqft |
| Type | House |
| Utility Water | Municipal Water |
Parking
| No Garage |
Land
| Acreage | No |
| Sewer | Sanitary Sewer |
| Size Depth | 120 Ft |
| Size Frontage | 40 Ft |
| Size Irregular | 40 X 120 Ft |
| Size Total Text | 40 X 120 Ft |
Contact Us
Contact us for more information

The trademarks REALTOR®, REALTORS®, and the REALTOR® logo are controlled by The Canadian Real Estate Association (CREA) and identify real estate professionals who are members of CREA. The trademarks MLS®, Multiple Listing Service® and the associated logos are owned by The Canadian Real Estate Association (CREA) and identify the quality of services provided by real estate professionals who are members of CREA. The trademark DDF® is owned by The Canadian Real Estate Association (CREA) and identifies CREA's Data Distribution Facility (DDF®)
October 13 2026 02:58:22
Toronto Regional Real Estate Board
Best Sellers Realty Inc.