
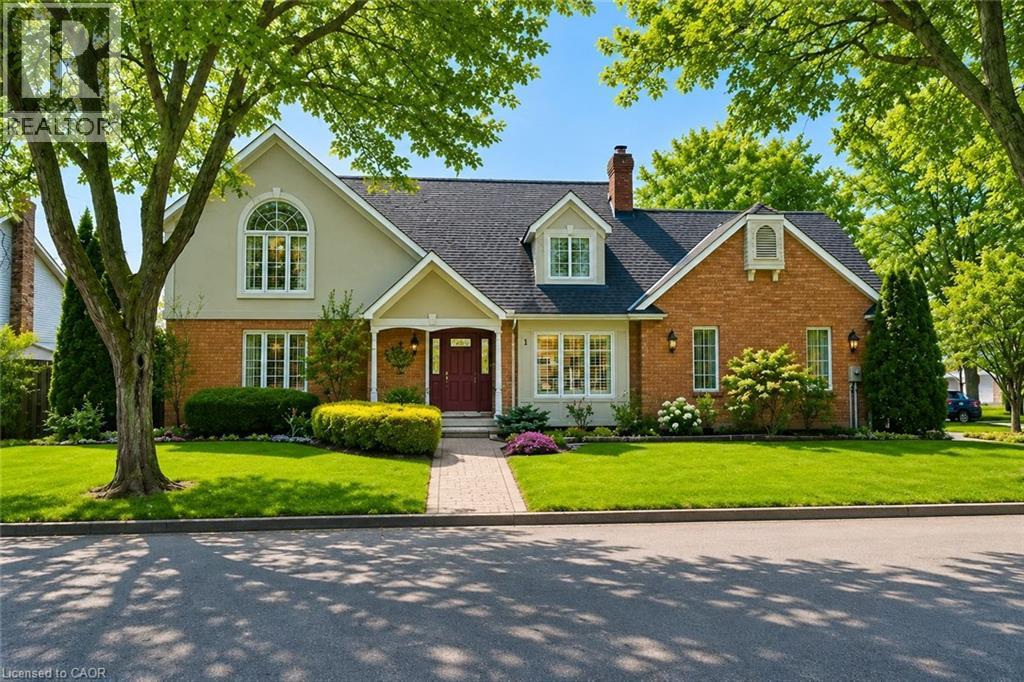
1 Captain Tenbrock Terrace
St. Catharines, Ontario
Welcome to this beautifully maintained executive home, where timeless style, thoughtful design & exceptional functionality come together in a sought-after family-friendly neighbourhood. Surrounded by lush landscaped gardens & ideally located near parks, schools, highways & everyday amenities, this impressive home offers over 3,300 sq ft of finished living space. The inviting main level features elegant formal living & dining rooms, convenient main-floor laundry & a stunning family room with soaring vaulted ceilings & dramatic two-storey windows filling the space with natural light. The spacious eat-in kitchen is designed for both everyday living & entertaining, featuring abundant cabinetry, built-in cooktop, custom tile backsplash & a generous granite-topped centre island. Upstairs offers 3 spacious bedrooms, including an oversized primary retreat with walk-in closet & private ensuite, plus a beautifully appointed main bathroom with soaker tub & separate walk-in shower. The fully finished lower level provides exceptional versatility with a large rec room, additional bedroom space, office, den, bathroom & plenty of storage, all finished with impressive attention to detail including rounded wall corners. Complete with a double-car garage with inside entry, beautiful landscaping & wonderful curb appeal, this move-in-ready home offers the space, quality & location today’s families are looking for! (id:62104)
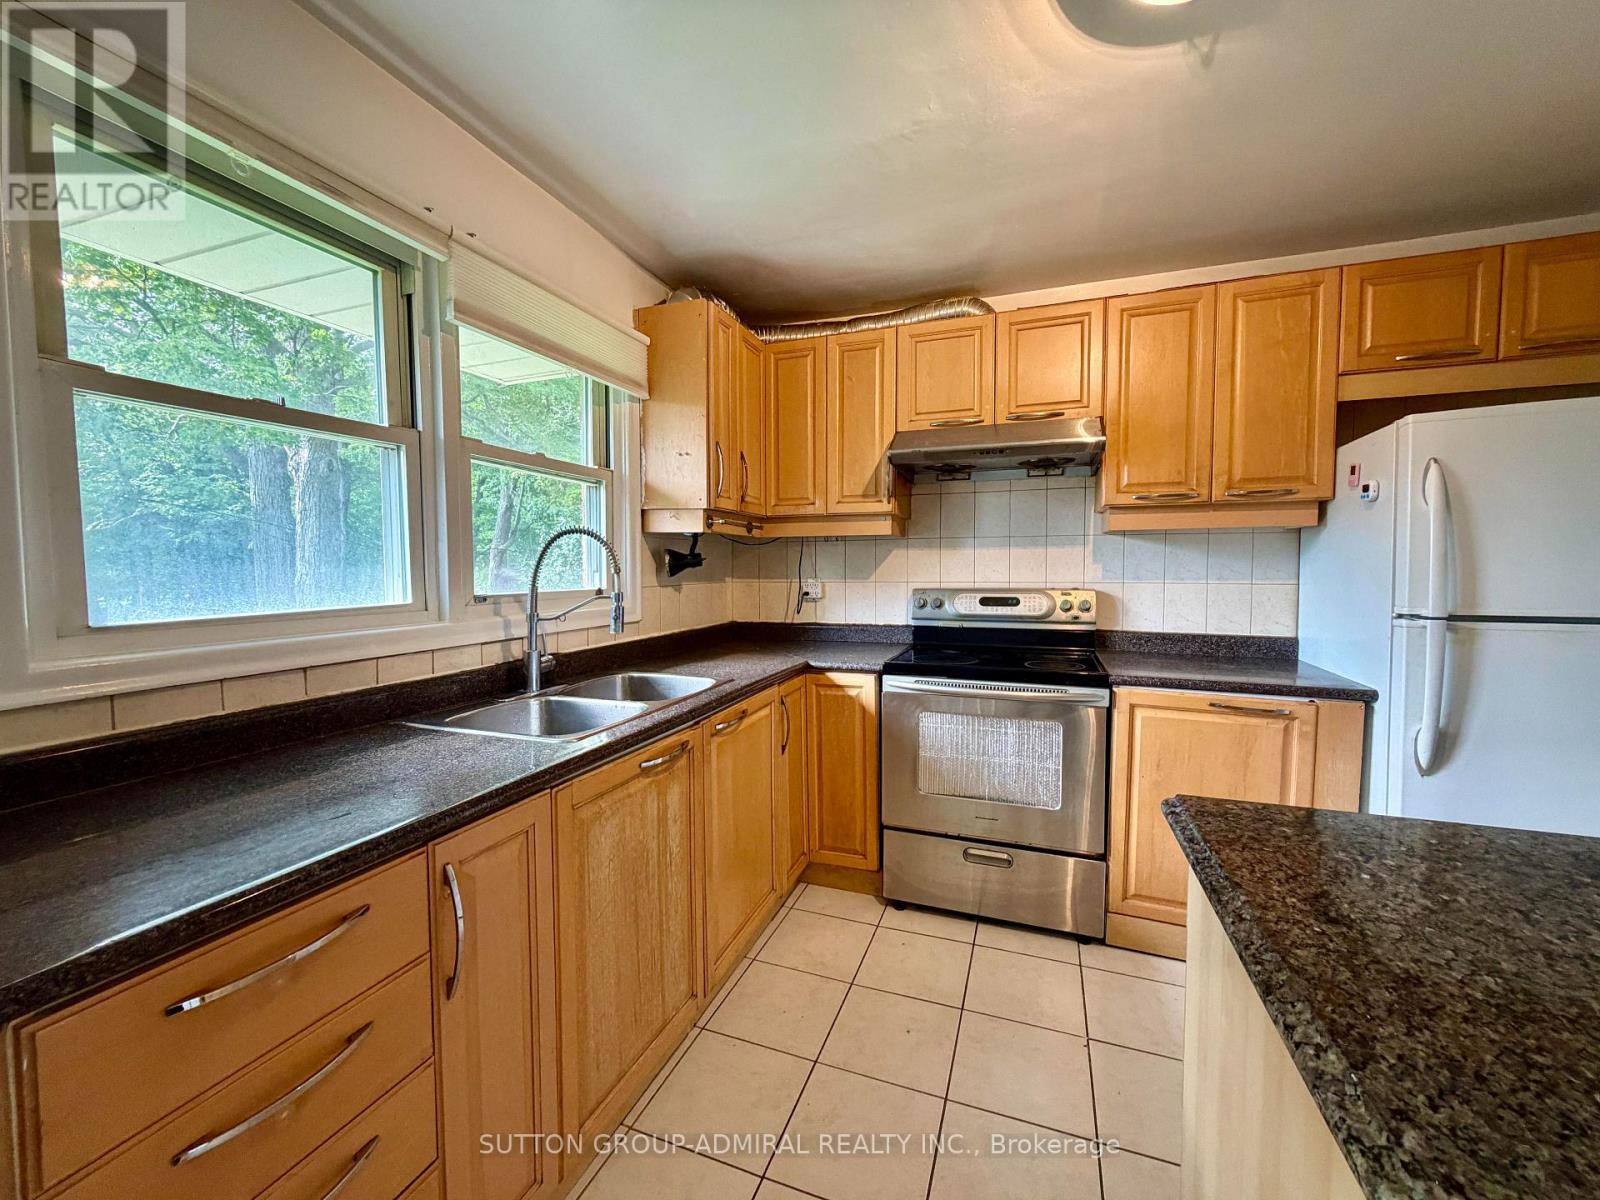
6 Highhill Drive
Toronto, Ontario
Located In The Highly Sought After Wishing Well Area, Backing Onto Wishing Well Woods, No Sidewalk, Quiet Street, 4-Level Sidesplit Detach 5 Bedroom with A 50 X 104.83 FT LOT. Lots Of Windows, Sunny and Bright , Ensuite Prime bedroom, 4-Car Driveway, 1-Car Garage, Central Air, Ceramic Foyer, Oak Stairs, Separate Entry To Basement Apartment With Family Room, Bathroom, Kitchen . Upgrade Kit W/Granite Counter Top , New Painting, New Laminated Floor. Roof Shingle with Leaf Guard ( 2022). Close To All Amenities. (id:62104)

2212 - 205 Hilda Avenue
Toronto, Ontario
Sparkling clean sunfilled 2 bedroom PENTHOUSE, with 2 washrooms, parking& ensuite locker. Low maintenance fee includes all utilities, parking&Bell Fibe Cable TV. Steps to Yonge and Steeles, public transportation at the door, parks, schools & Centerpoint Mall, minutes to Finch subway station. Generous size living room combined with dining room. Modern kitchen with shiny ceramic floor&backsplash, slide in s/s stove (new), microwave/exhaust combo (new) &Moen faucet (new). Renovated washrooms with LED mirrors&soft close vanities. Luxury vinyl laminate throughout, modern light fixtures, upgraded doors&door hardware, fresh paint, new Zebra blinds, floor-to-ceiling spacious closets. Newer floor to ceiling balcony sliding door opens breathtaking panoramic view to the city. Rubberized floor on the balcony. Move in and enjoy! RARE FIND! (id:62104)
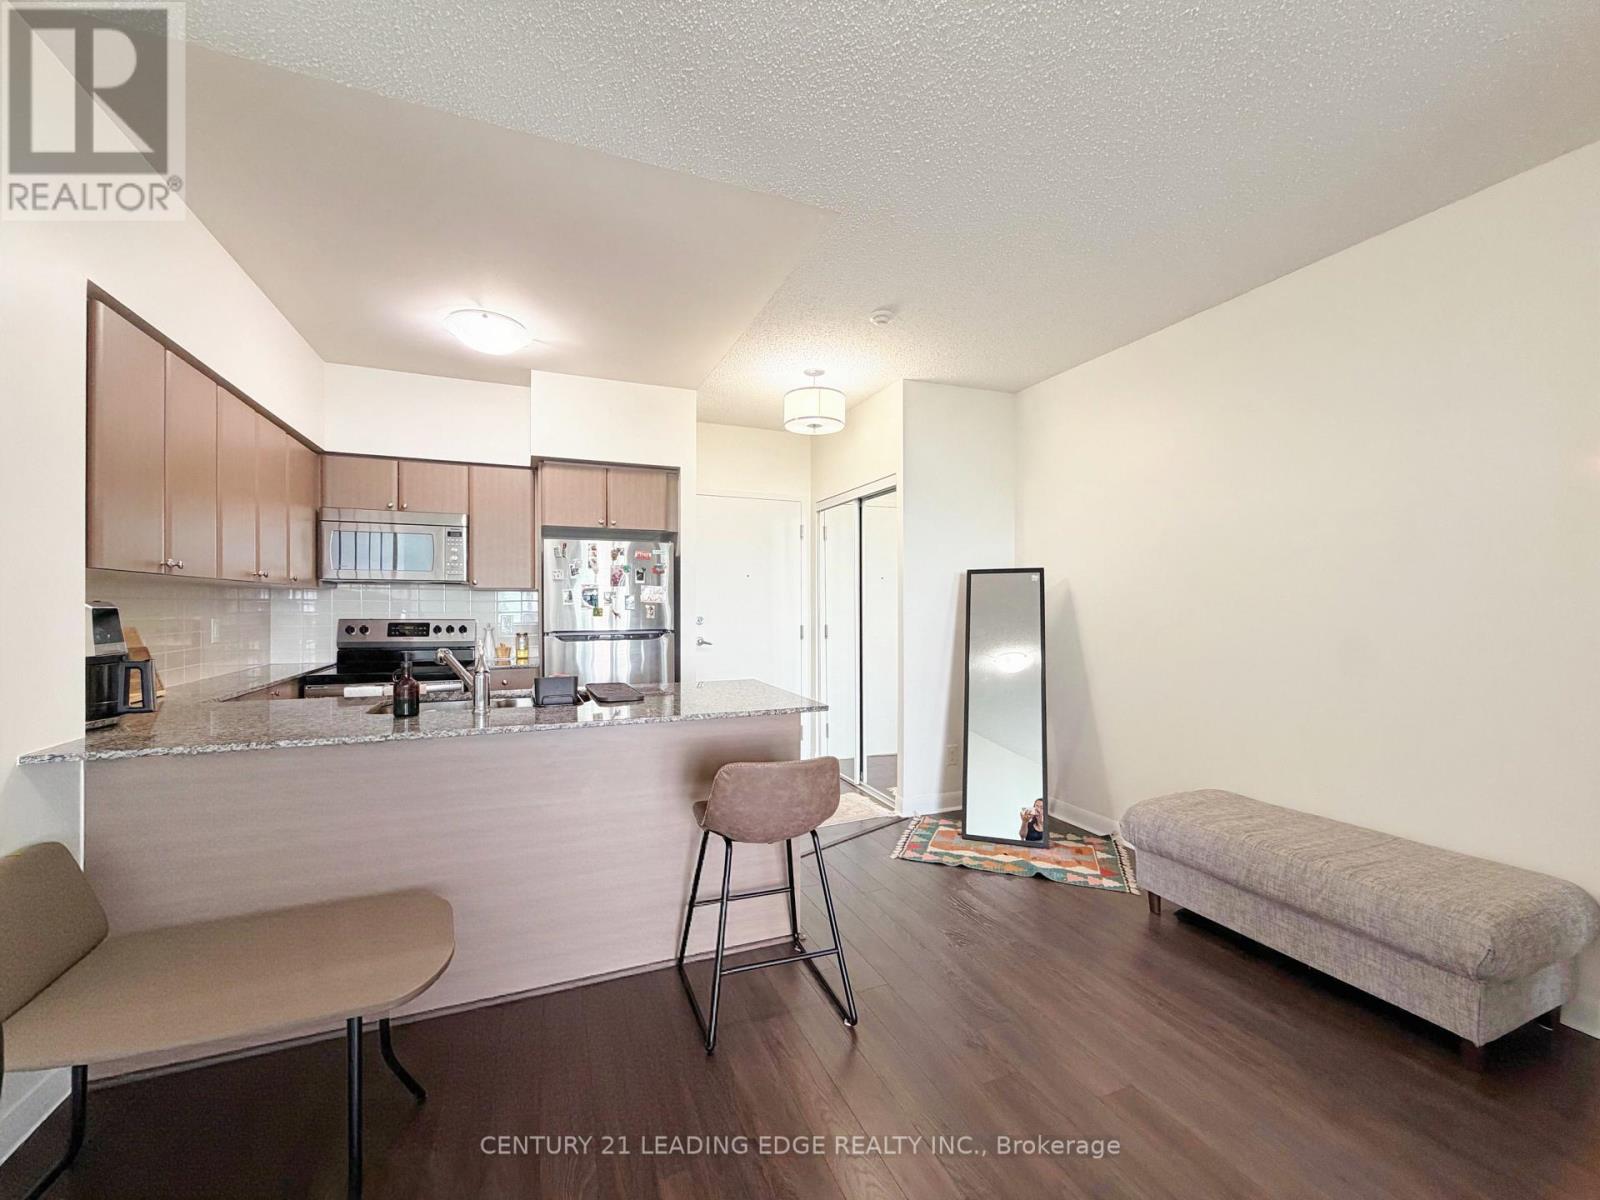
915 - 525 Wilson Avenue
Toronto, Ontario
Beautiful Gramercy Park Large 1 Bedroom Model With Soaring 9-Foot Ceilings, Premium Finishes & A Flexible Study. Boasting An Upgraded Kitchen With Granite Countertops, Stainless Steel Appliances, Undermount Sink & A Breakfast Bar Open To The Dining Room * Bldg Amenities: 24 Hr Concierge, Fitness/Yoga Room, Indoor Pool, Library, Theatre Room, Spa, Patio Bbq & So Much More! * Conveniently Near Yorkdale, Shopping, Ttc, Allen Rd & Hwy 401, Steps To Wilson Subway! (id:62104)
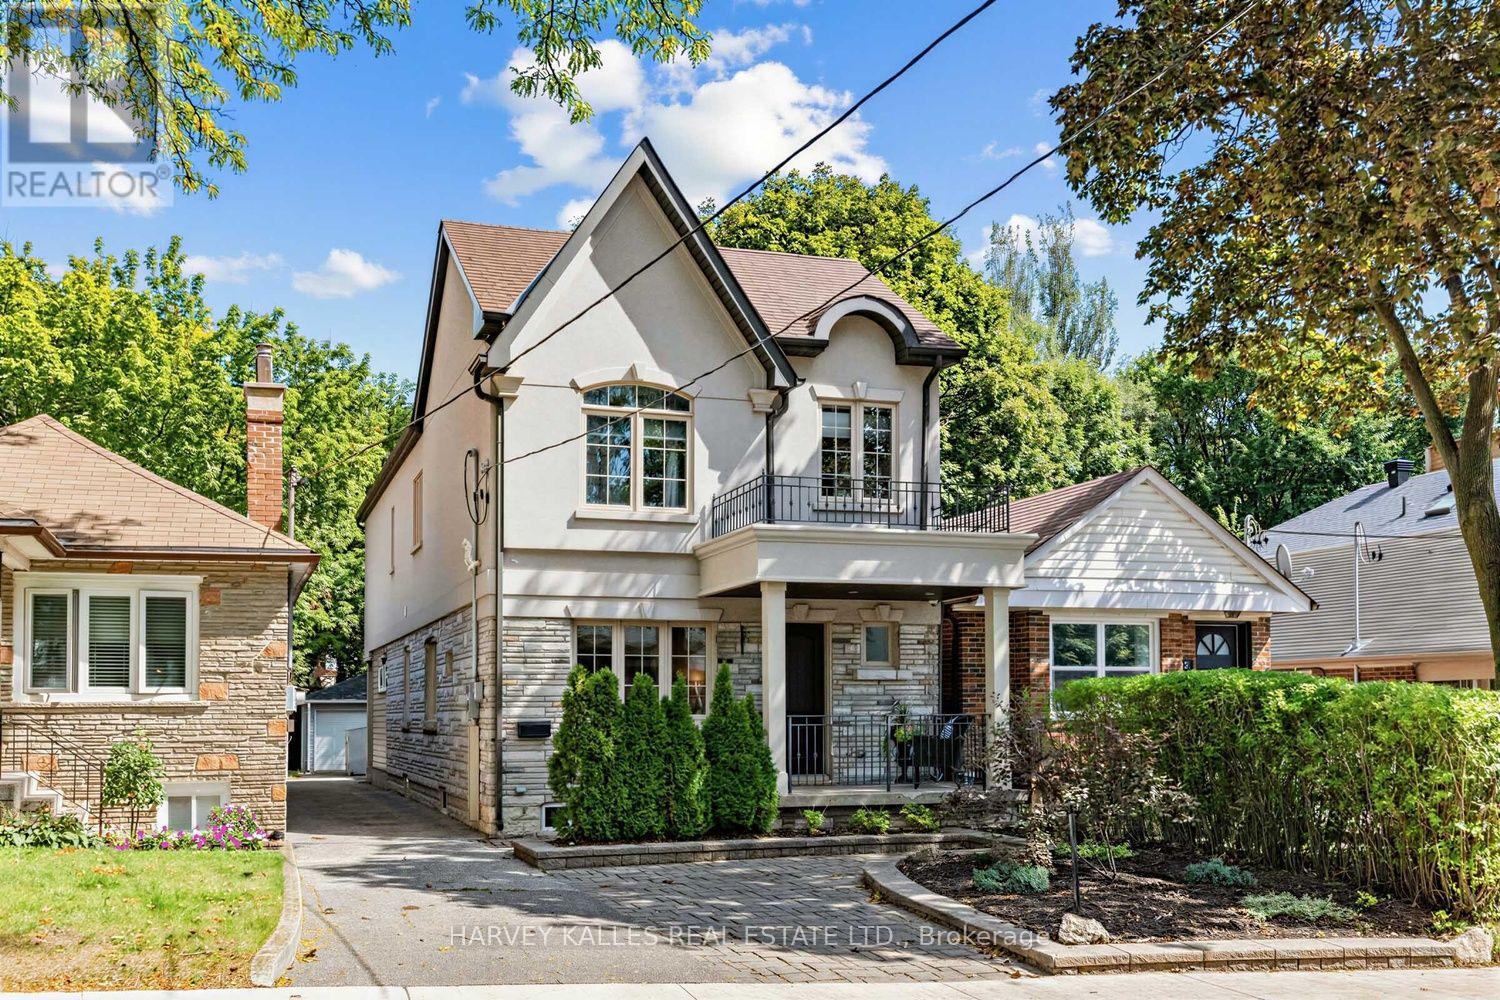
487 Winnett Avenue
Toronto, Ontario
Some neighbourhoods you visit. Cedarvale, you stay for - and this turnkey family home is exactly why. In the catchment for Cedarvale Community School and Forest Hill CI, with the ravine and park just a quick stroll away and the Egl Crosstown LRT steps from your door. Everything Cedarvale promises, this home delivers. A cedar-lined walkway leads to a covered porch, welcoming you in. Inside, a Light-Filled, Open-Concept Main Floor Unfolds - Large Windows Flood the space with Natural Light, and the Living & Dining Rms flow together Effortlessly. The Chef's Kitchen anchors it all - Stainless-Steel Appliances, Custom-Built Cabinetry, & Plenty of Storage. A flexible Main Floor Family Room does Double Duty as a Home Office, Lounge, or Playroom - the choice is yours! Beyond the Kitchen, a Back Extension Offers Even More Versatility: currently set up as a dedicated Work-From-Home Space with a Convenient Mudroom for everyday ease, it's ready to enjoy as-is or easily reconfigure to suit your needs. Upstairs, three well-proportioned Bedrooms each come with their own W/I Closet. A full 5-Piece Bath with Double Sinks keeps mornings moving for the whole family. The Elegant Primary is the Standout: Large Windows Overlooking the Picturesque Backyard, His&Hers W/I Closets, & a 5-Piece Spa Ensuite built for unwinding after long days.The fully Reno'd Lower Level rounds out the home with even more living space - an Ample Rec Rm, a Bedroom with Built-Ins, & an additional Room Currently Outfitted as an Exercise Rm.Step outside to a stunning backyard retreat - pavers, planters, and lush garden beds anchored by a dedicated dog run - morning coffee, weekend entertaining, or simply enjoying the outdoors with the whole family, four-legged members included. The big-ticket items are already handled: roof, two furnaces, two A/C units & a Sump Pump. And Pkg that's genuinely rare for the area - 2 spaces plus a Detached Garage. This street. This catchment. This turnkey home. Cedarvale doesn't wait. (id:62104)
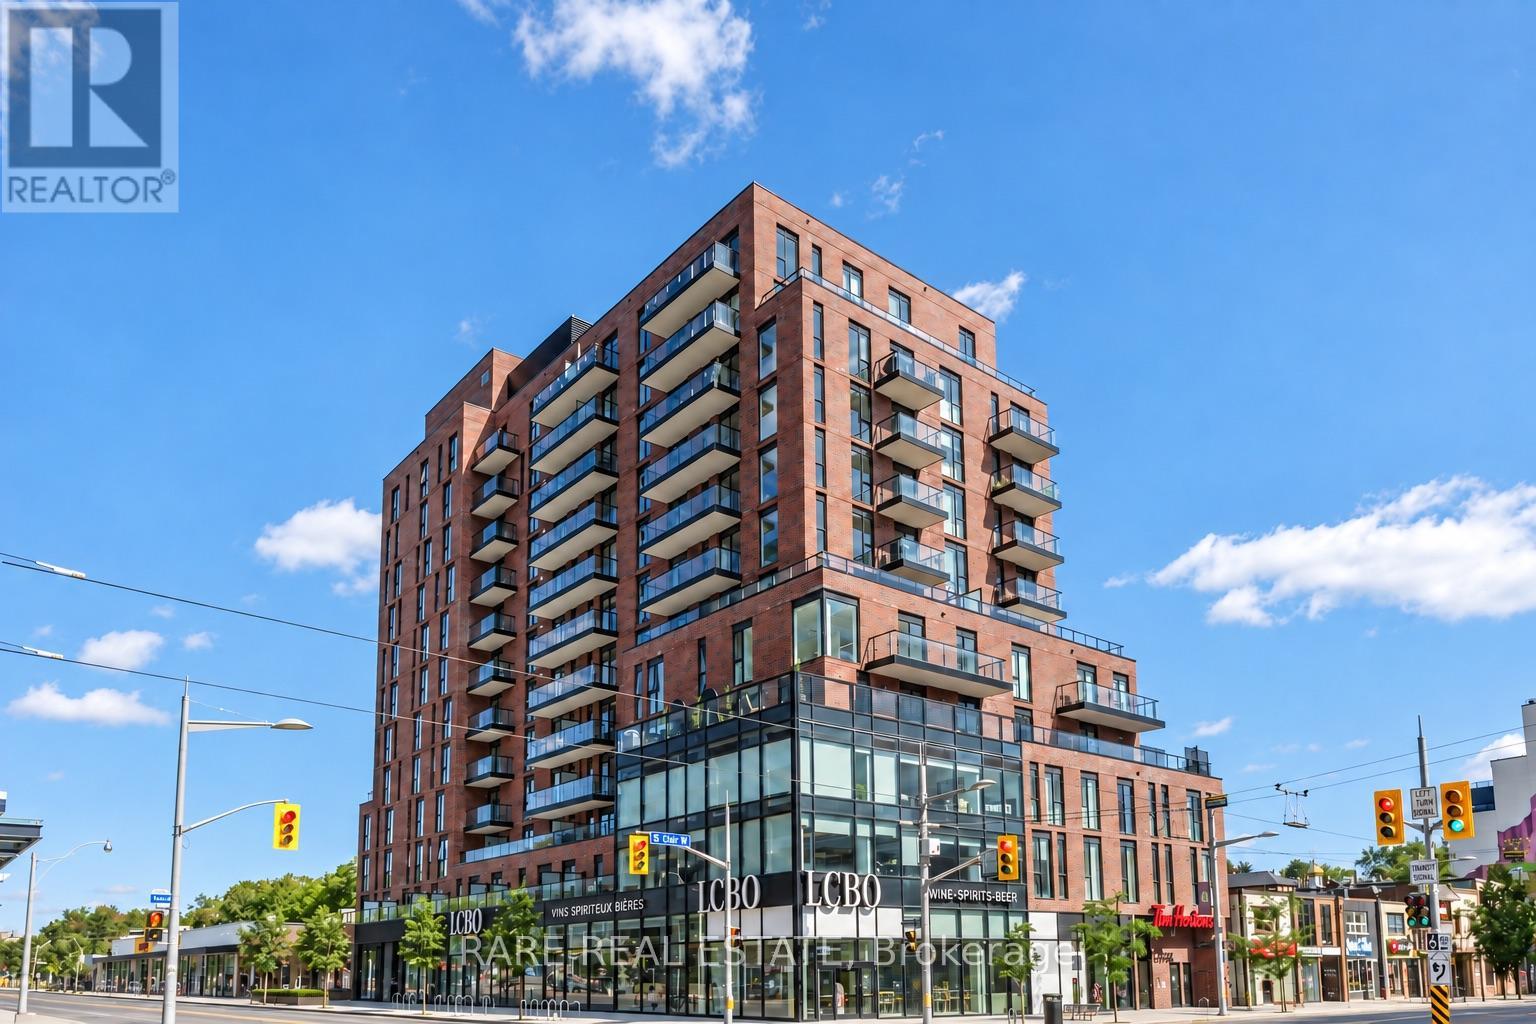
410 - 185 Alberta Avenue
Toronto, Ontario
Incredible value and one of the best-priced condo opportunities in the St. Clair West area. Welcome to Suite 410 at 185 Alberta Avenue, a bright and thoughtfully designed 2-bedroom, 2-bathroom residence in the vibrant St. Clair Village community. Thoughtful upgrades include an extended kitchen island, upgraded backsplash, dining room light fixture, custom built-ins in both bedroom closets and bathrooms, pantry built-ins, and a newer oversized washer and dryer. The suite also includes a parking space conveniently located near the elevator and an oversized locker, the largest size offered in the building.Residents enjoy impressive building amenities, including a 24-hour concierge, fully equipped gym, stylish co-working and social lounges, party room, and landscaped rooftop terrace with sweeping city views. Ideally situated steps from cafés, restaurants, shops, parks and the dedicated St. Clair streetcar, with convenient subway access. A fantastic opportunity to own in a modern, amenity-rich building within one of Toronto's most connected and community-focused neighbourhoods. (id:62104)
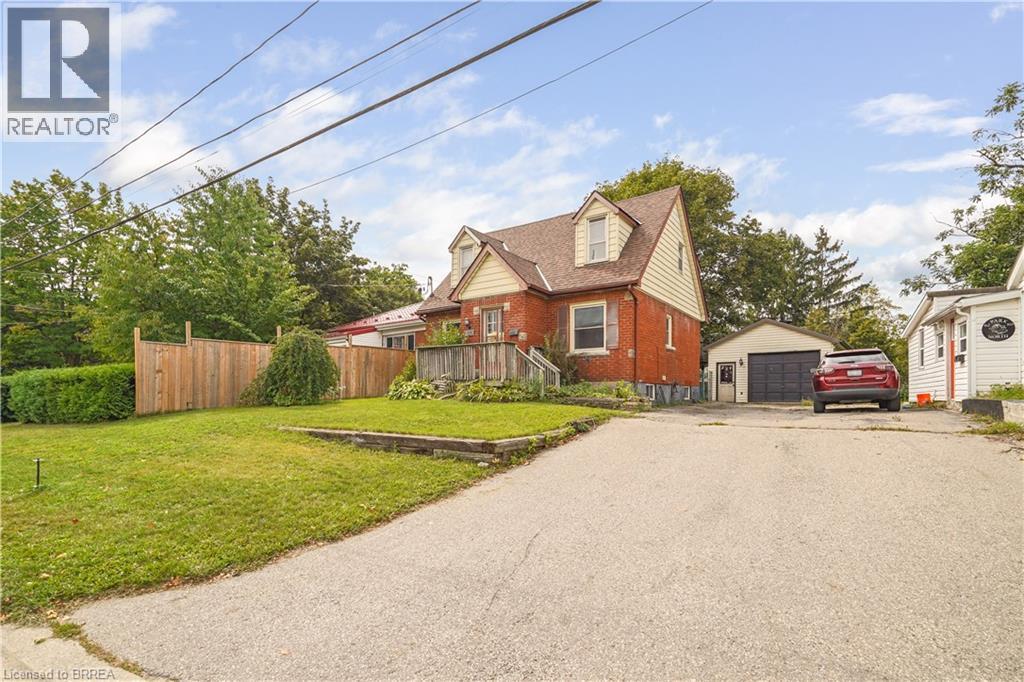
60 Park Road N
Brantford, Ontario
Welcome to 60 Park Road North! This charming 3-bedroom, 1.5-bathroom home is situated on a spacious lot in a convenient location close to schools, amenities, and just minutes from Highway 403. Offering plenty of room for comfortable living and hobbies, this property is ideal for first-time buyers, tradespeople, or hobby enthusiasts. A standout feature is the heated 19’ x 30’ detached shop, complete with 220-volt power and drive-through access, providing an excellent space for a workshop, storage, or recreational equipment. The home also features a newer roof for added peace of mind. A great opportunity to own a home with a large lot and an impressive shop in a convenient location. Book a viewing today! (id:62104)
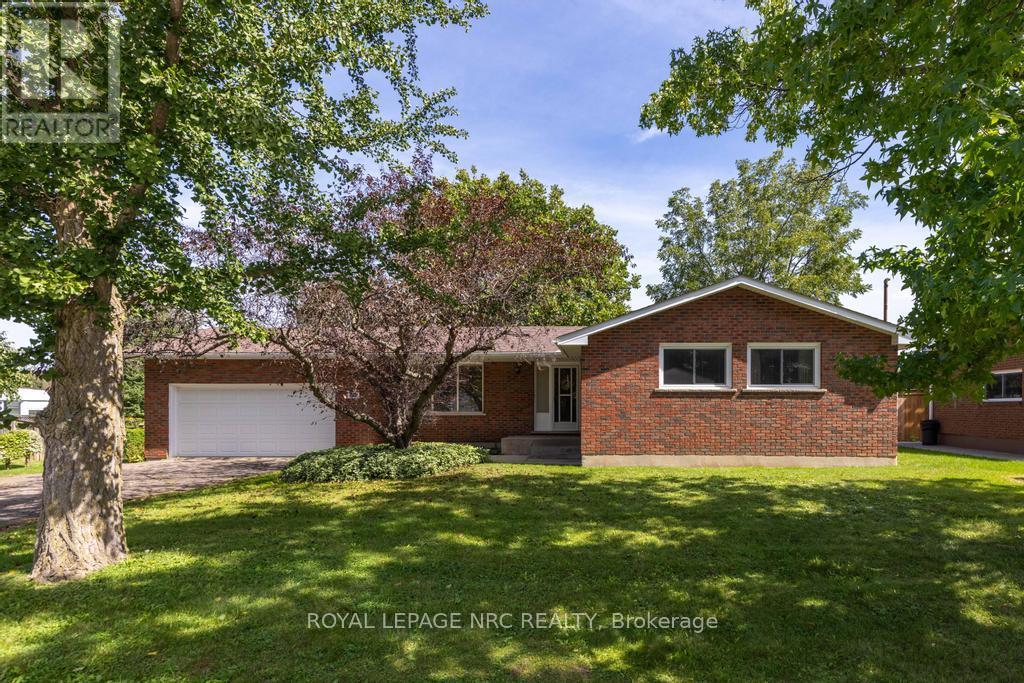
3789 19th Street
Lincoln, Ontario
Offering the perfect blend of small-town charm and easy access to all that Niagara has to offer, this well-maintained brick bungalow with 2-car garage is set on an exceptionally deep and private 95' x 200' property in Jordan Village. Surrounded by mature trees with no rear neighbours, it provides a peaceful setting with plenty of space to relax, entertain and enjoy the outdoors. The property includes the house parcel plus a separate rear parcel with approximately 15 feet of frontage on 19th Street, creating potential for a road access to a substantial detached garage, workshop, pool house or other future use, subject to municipal approvals. The home offers 1,077 sq. ft. on the main level plus approximately 700 sq. ft. of finished lower-level living space, with 3+1 bedrooms and two full bathrooms. The main floor features a spacious living room, eat-in kitchen and three bedrooms, while the character-filled lower level offers warm pecan wood panelling, a rec room with a wood-burning fireplace and a fourth bedroom. An attached double garage and double-wide driveway provide parking for six vehicles. Major mechanical improvements have already been completed, including updated windows, a newer high-efficiency furnace and central air, an approximately 10-year-old roof, and a sump pump with battery backup. Enjoy a relaxed wine country lifestyle close to excellent schools, local wineries, scenic trails, farm markets, and the shops, cafés and restaurants of Jordan Village, with convenient QEW access for travel throughout Niagara and beyond. A rare opportunity to enjoy a solid, lovingly cared-for home on a beautiful property with room to make it your own. (id:62104)
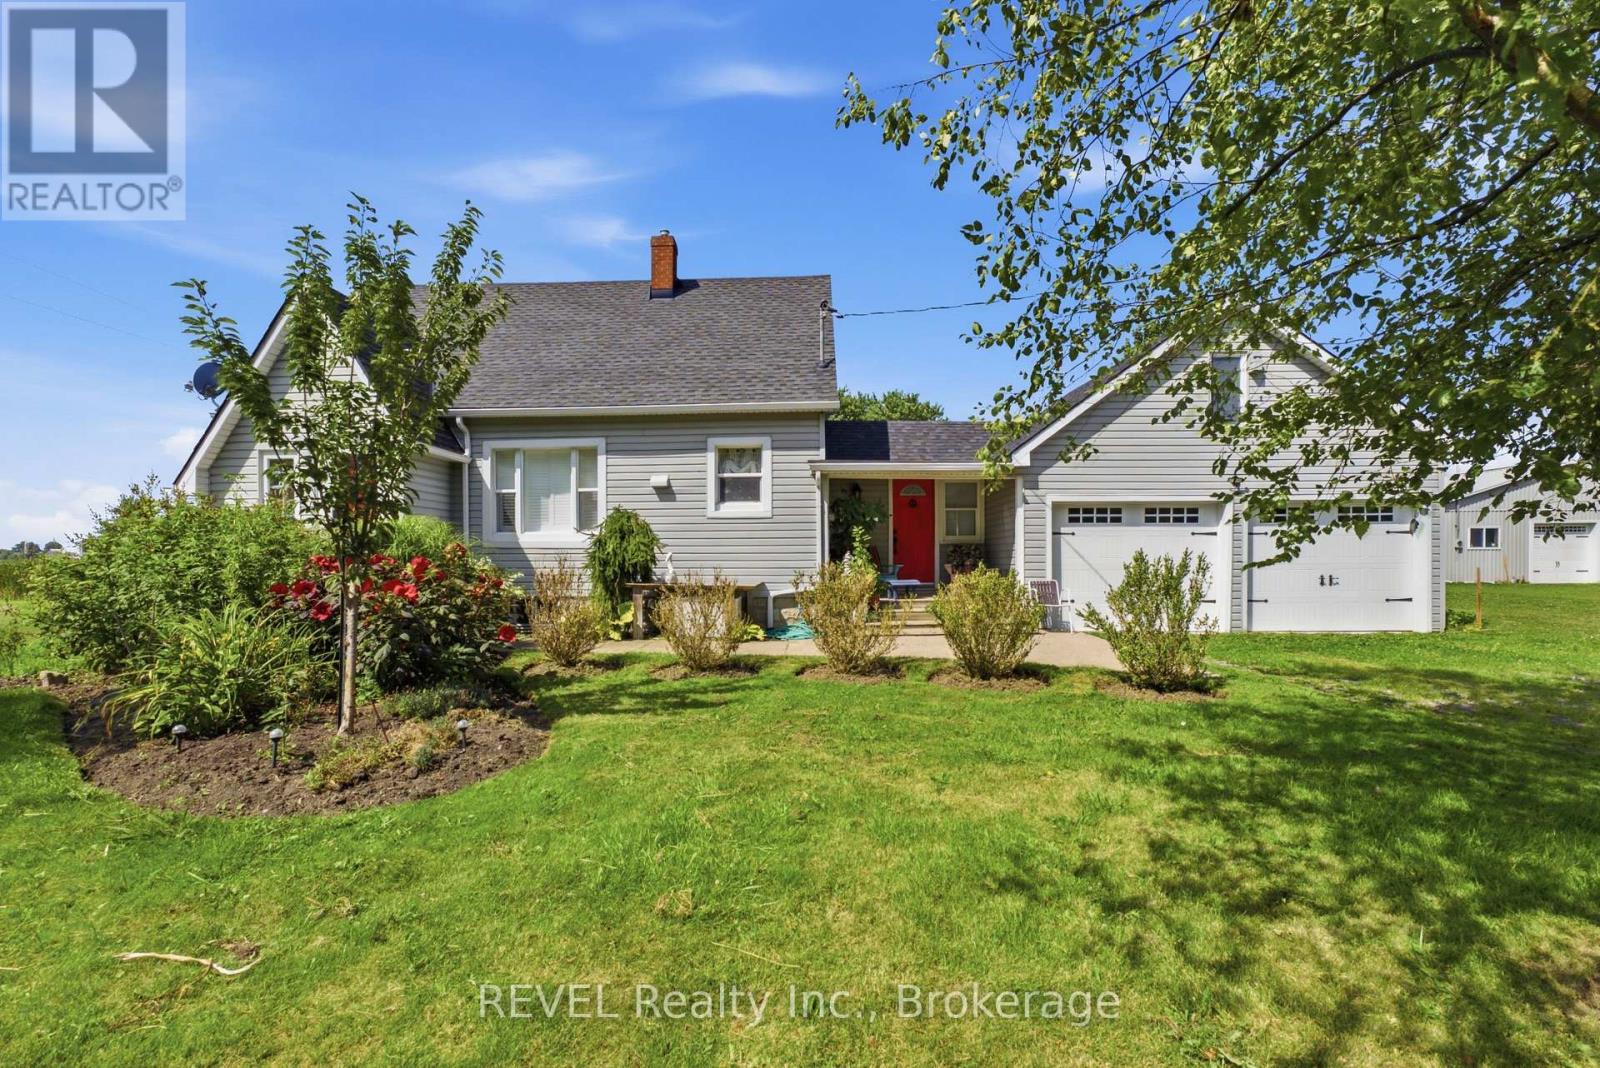
1055 Burger Road
Fort Erie, Ontario
Welcome to 1055 Burger Road- Your own private, country retreat! This home sits on an expansive 462 x 810' lot, spanning just under 9 acres. This peaceful, serene 3 bedroom, 2 bathroom property offers an incredible opportunity for those seeking space, privacy and a home surrounded by nature. Some updates include: new flooring, California shutters, renovated bathrooms, newer roofing on both the house and garage, and a new and convenient generator. The attached 2 car garage offers ample space and is conveniently attached to the house by the mudroom. There is also a spacious attic in the garage which provides an abundance of extra storage space and can offer the opportunity for a variety of uses. Step outside onto the 2 tier deck, which overlooks a peaceful, picturesque pond. This property has secure fencing which is an ideal setup for horses, sheep, cattle or other livestock. A standout feature is the spacious, well-maintained greenhouse, perfect for growing vegetables, herbs, flowers and more! Recent updates to the greenhouse include, new wood and plastic covering. There is also an existing irrigation system leading directly to the greenhouse. This property also features and incredible 3000 sq ft barn that has hydro and water access. The horse stalls have been removed, but can easily be reinstalled for horse lovers. Additionally, a portion of the property is leased for soybean production, providing an opportunity for additional income. Whether you are dreaming of a hobby farm, equestrian property, a gardening lifestyle, or simply a home immersed in nature, this property has endless opportunities. (id:62104)
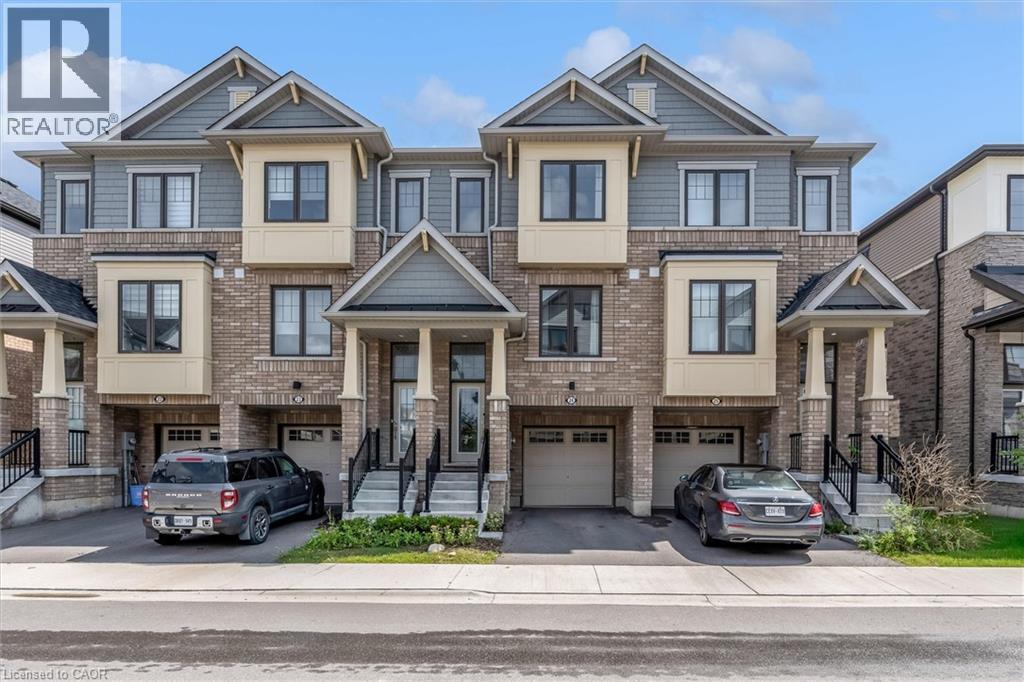
185 Bedrock Drive Unit# 24
Stoney Creek, Ontario
There’s a lot to love about life at 24-185 Bedrock Drive. With 3 bedrooms, an ensuite plus 2 additional bathrooms, there’s space for everyone, while the bright office/den is perfect for working from home, homework, hobbies or a quiet place to relax. The eat-in kitchen is made for everyday life, from morning coffee and quick breakfasts to catching up over dinner. An attached garage adds convenience year-round, especially on those cold or rainy days. One of the best features is what’s just outside your door. Backing onto green space with a playground nearby, there’s room for kids to play and space to simply get outside and enjoy some fresh air. Dog owners will appreciate having a dog park nearby too. Felker’s Falls, escarpment trails and Heritage Green Sports Park are also close by when you want to venture a little farther. Shopping, groceries, restaurants, fitness facilities and everyday essentials are just minutes away, with easy access to Upper Centennial Parkway, the LINC and Red Hill Valley Parkway. Whether you're buying your first home, need a little more room to grow or are simply looking for an easier lifestyle, this is a home where you can settle in, get comfortable and enjoy the neighbourhood around you. This is a home that delivers what so many buyers are searching for, space, flexibility, convenience and room to enjoy life both inside and out. (id:62104)

859 Queen's Boulevard
Kitchener, Ontario
Step into a masterfully updated classic, where timeless charm meets sophisticated luxury. This exquisite two-storey home honours its heritage with a stately brick exterior, stunning original woodwork, and authentic style, all while embracing modern amenities and a substantial addition. The spacious main floor welcomes you with high ceilings, bright windows, large front living room, formal dining room with patio door walkout, and a beautiful gourmet kitchen with granite counters, high-end appliances, and rich cabinetry. The sanctuary-like second level features three bedrooms and two impressive spa-like baths. Keep going up to the sun-drenched upper loft to find the perfect creative studio, 4th bedroom, or home office space. The upgraded basement boasts a workshop area, a third bathroom, and plenty of storage. There are three separate entrances to this home, and tons of room to grow. Outside, the private deck creates a summer bistro feeling, with open air, room to entertain and even a hot tub. There is a backyard space to play beyond the garage, and fantastic lush gardens all around to create your very own oasis. Don’t miss the new double car garage that seamlessly matches the home's aesthetic. Situated in a premium neighbourhood steps from vibrant downtown culture and fine dining, you’ll enjoy the peace of the St. Marys quiet zone. For the discerning buyer seeking the perfect intersection of historic character and turn-key convenience. Home inspection already completed for peace of mind. Call your agent today before it’s gone! (id:62104)
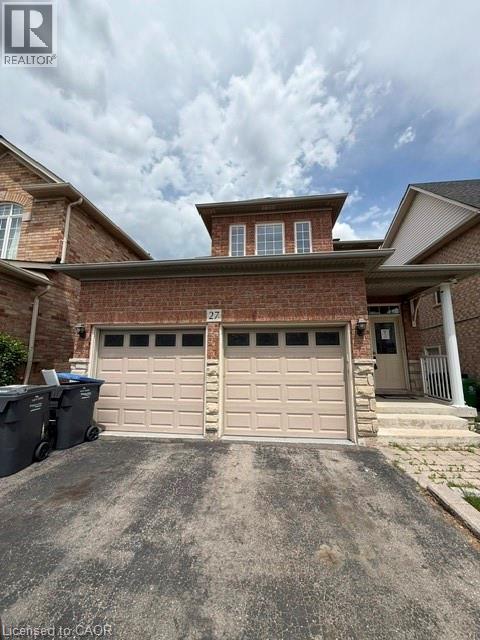
27 Village Lake Crescent
Peel, Ontario
Welcome detached two storey home situated on a premium wide lot with a double car garage in the great neighborhood with a functional layout. This home features 3+1 spacious bedrooms and 4 bathrooms; Hardwood flooring extends throughout the main and second floors, while the 9-foot ceilings on the main level create a bright, open, and inviting atmosphere. The kitchen is ideal for everyday living and entertaining, complemented by a separate living (family) and dining spaces. The backyard offers fruit trees and a good space for summer bbqs. The finished basement, complete with a separate entrance, offers excellent potential for an in-law suite or additional living space. Ideally located just minutes from the hospital, top-rated schools, parks, shopping, public transit, and all essential amenities, this exceptional home provides the perfect combination of convenience and lifestyle. (id:62104)
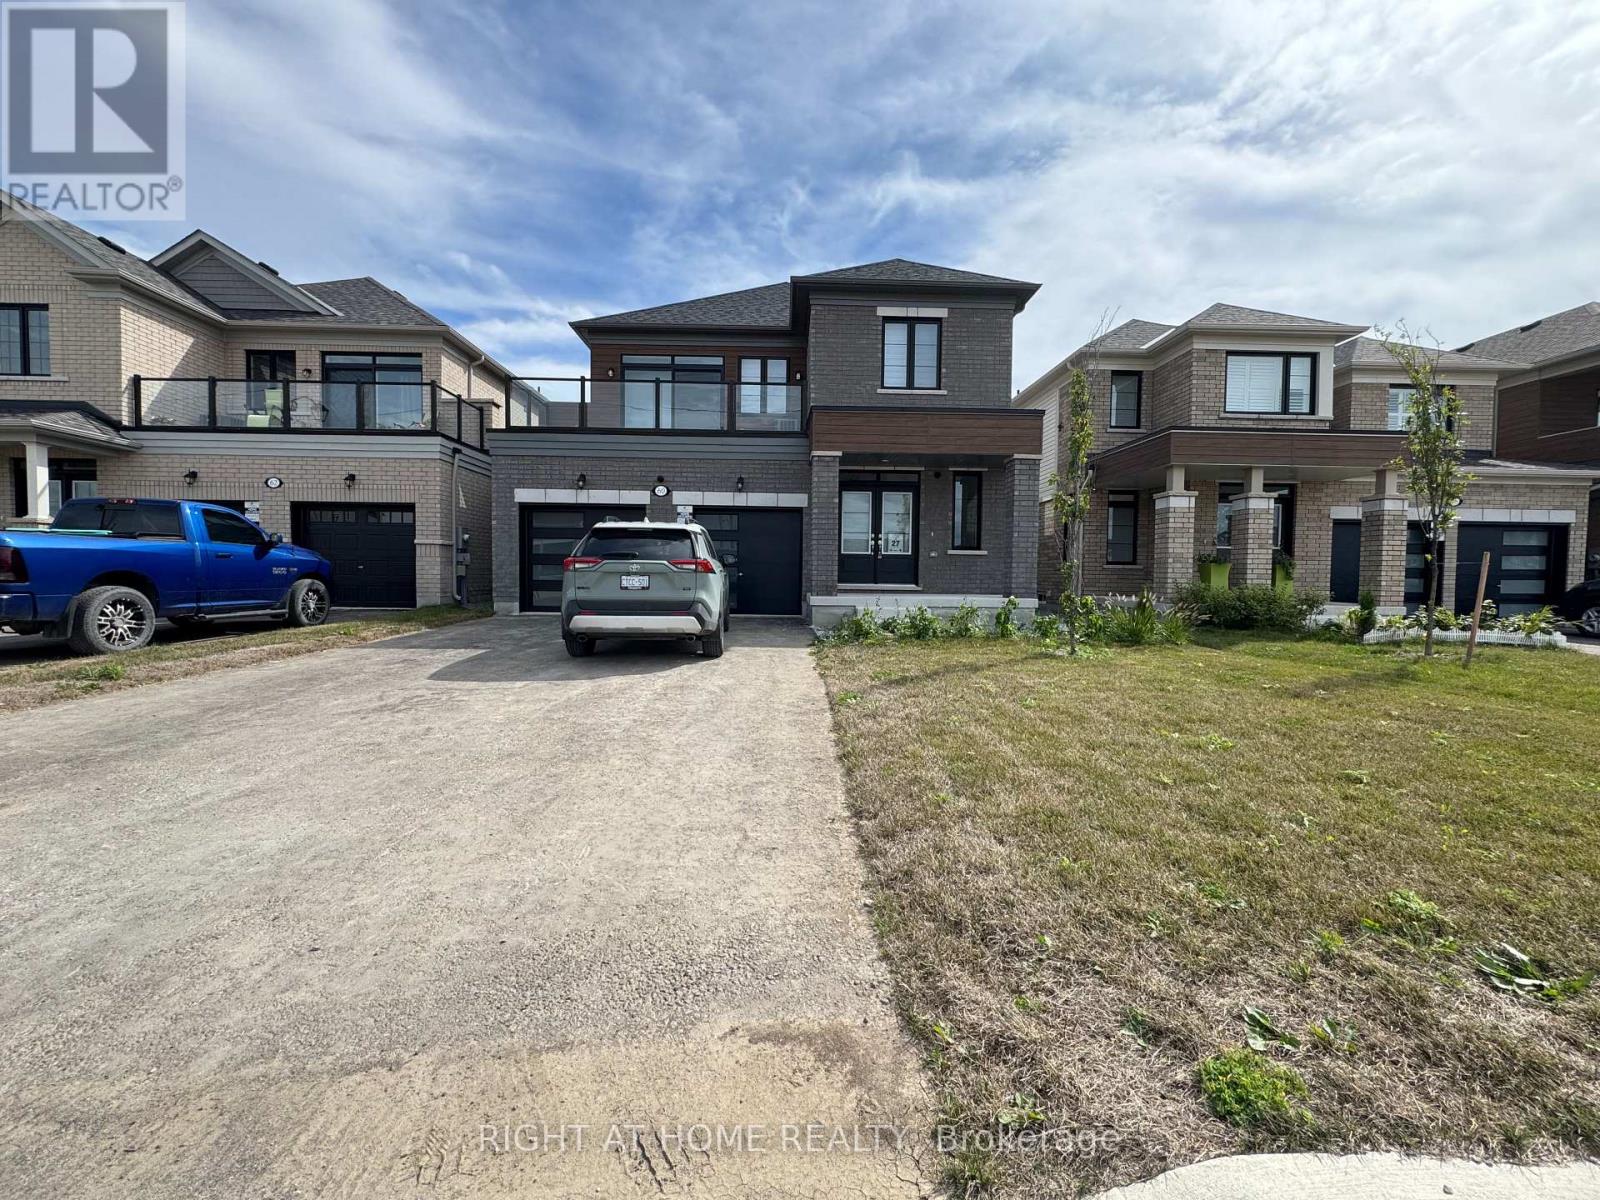
Main - 60 Debois Street
Kawartha Lakes, Ontario
Welcome to this 50% utilities-inclusive,brand-new first floor unit(full & separate Apartment) at 60 Debois St in Lindsay - offering modern comfort, stylish finishes, and a thoughtfully designed layout perfect for families or professionals.This bright and naturally sun-filled 3-bedroom, 2.5 -bathroom home showcases tons of upgrades throughout, including elegant quartz countertops, beautiful wood flooring, soaring 9-ft ceilings, and a modern open-concept layout that creates a spacious and inviting atmosphere. Large windows allow natural light to pour into every corner of the home, making the space feel warm, airy, and welcoming from the moment you walk in.The contemporary kitchen combines both style and functionality with sleek quartz surfaces, ample cabinetry, and an ideal layout for cooking and entertaining. Generous-sized bedrooms and two full bathrooms provide comfort and convenience for families, couples, or working professionals.Located in a quiet, family-friendly neighbourhood, this well-maintained home is just minutes from top-rated schools, parks, shopping centres, restaurants, and all essential amenities. Enjoy the peace and privacy of low-density living without the noise and congestion of high-rise buildings.Move-in ready and beautifully maintained inside and out, this is a rare leasing opportunity you do not want to miss.Book your private showing today and discover why 60 Debois St feels like home. (id:62104)

629 - 858 Dupont Street
Toronto, Ontario
Welcome to The Dupont by Tridel! This brand-new, spacious 3-bedroom, 2-bathroom residence offers approximately 1,185 sq.ft. of thoughtfully designed interior living space and an impressive 377 sq.ft. of outdoor space. Enjoy a bright-open concept living, dining and kitchen area, desirable southwest exposure, and a primary bedroom featuring a walk-in closet and ensuite. Ensuite laundry and 1 parking space included. Residents can enjoy an exceptional collection of amenities including 24-hour concierge/security, gym, exercise room, outdoor pool, community BBQ area, and party/meeting room. Pet-friendly with restrictions and conveniently located near parks and public transit. An outstanding opportunity to enjoy contemporary Tridel living in one of Toronto's vibrant neighbourhoods. Prices shown reflect the estimated net Ontario Enhanced New Home Rebate ("ENHR") amount. Actual purchase prices, taxes payable, and rebate eligibility will be determined based on the approved legislation and the Purchaser's individual circumstances. This pricing assumes the purchaser qualifies for the rebate and assigns it to the builder. The vendor makes no representations or warranties regarding the availability or amount of any such rebate. (id:62104)
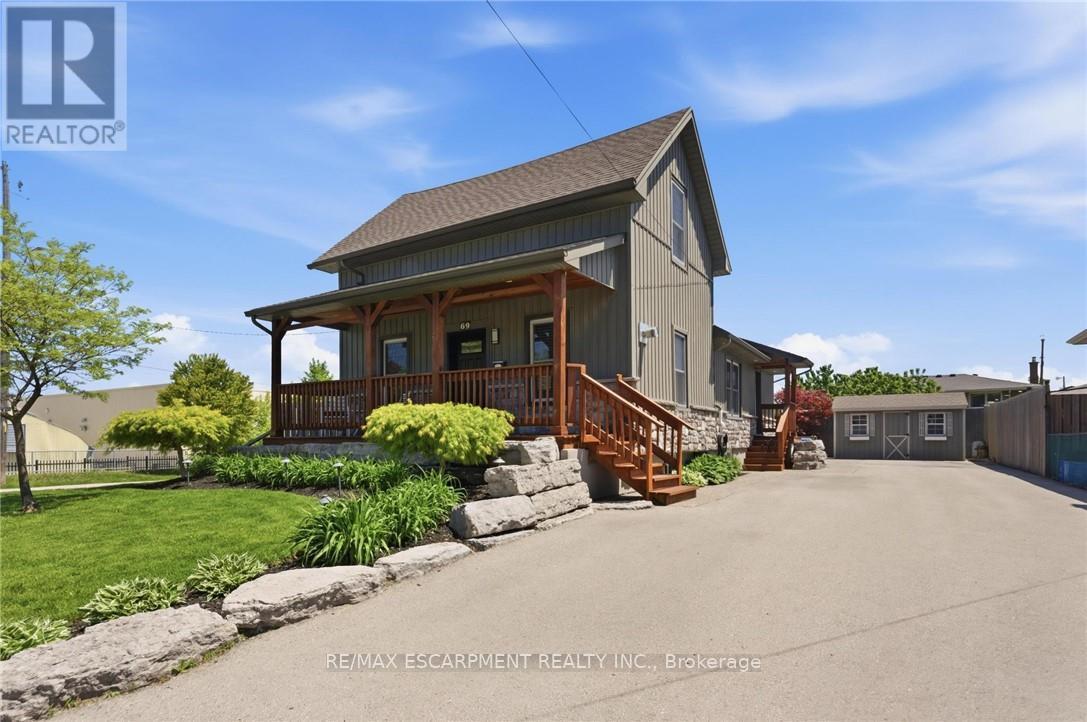
69 Nash Road S
Hamilton, Ontario
Flexible Living. Thoughtful Updates. Room for Everyone. Welcome to 69 Nash Road S - a beautifully updated 4-bedroom, 3-bathroom home offering approximately 2,340 sq. ft. of finished living space and a layout designed to grow with you. The main level offers a bright eat-in kitchen and two flexible rooms that can function as bedrooms, a home office, playroom or additional living space. Upstairs, the private primary retreat features its own fireplace and ensuite. Downstairs, the finished lower level with a separate entrance adds an entirely different layer of flexibility, complete with its own living space and kitchen -ideal for extended family, guests, a teenager's retreat or potential rental use. Outside, enjoy a beautifully landscaped, low-maintenance yard, enclosed porch and a double-wide driveway with parking for up to five vehicles. Major updates including the roof, electrical, plumbing, waterproofing, furnace, A/C and driveway mean many of the big-ticket items have already been taken care of. All of this in a convenient Hamilton location close to parks, schools, shopping, highway access and the future Centennial GO Station. (id:62104)
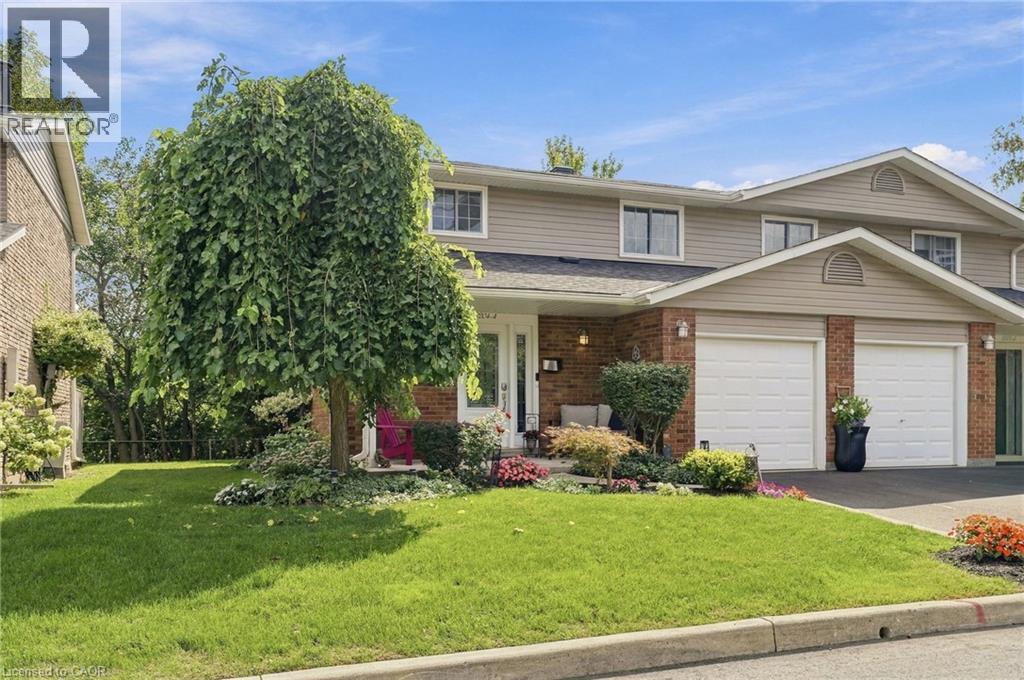
3204 New Street Unit# 4
Burlington, Ontario
Rarely does an end unit come with this much privacy, this much green space…and the lake just a 10-minute walk away. Welcome to sought-after Roseland, one of south Burlington's most peaceful and walkable neighbourhoods, where mature trees and lakeside trails make everyday life slow down a little. With no neighbours behind you, this beautifully updated three-bedroom condo townhome offers the best of end-unit living. Inside, new hardwood flooring runs throughout the main and upper levels, giving the home a fresh, cohesive feel. The kitchen is bright and functional, with stainless steel appliances and plenty of room to make the space your own. The main floor flows easily into the living and dining areas, while the fully finished lower level gives you even more room to spread out. Upstairs, three inviting bedrooms provide the flexibility every household needs, with space for family, guests or a room that can evolve alongside you. An updated main bath completes the level. Outside, handsome Techo-Bloc landscaping and mature greenery create a private, welcoming setting that's especially appealing in an end-unit home. It's the kind of outdoor space you'll actually want to use. It's quiet, peaceful and, most importantly, wonderfully private. Then there's the location. Walk to Lake Ontario and the waterfront parks along Lakeshore Road in about 10 minutes, explore neighbourhood trails from your doorstep or head into downtown Burlington for dinner, shopping and everything in between. New Street amenities, excellent schools and the QEW are all just minutes away.This is Roseland living with a little more room to breathe. Don’t be TOO LATE *! *REG TM. RSA (id:62104)
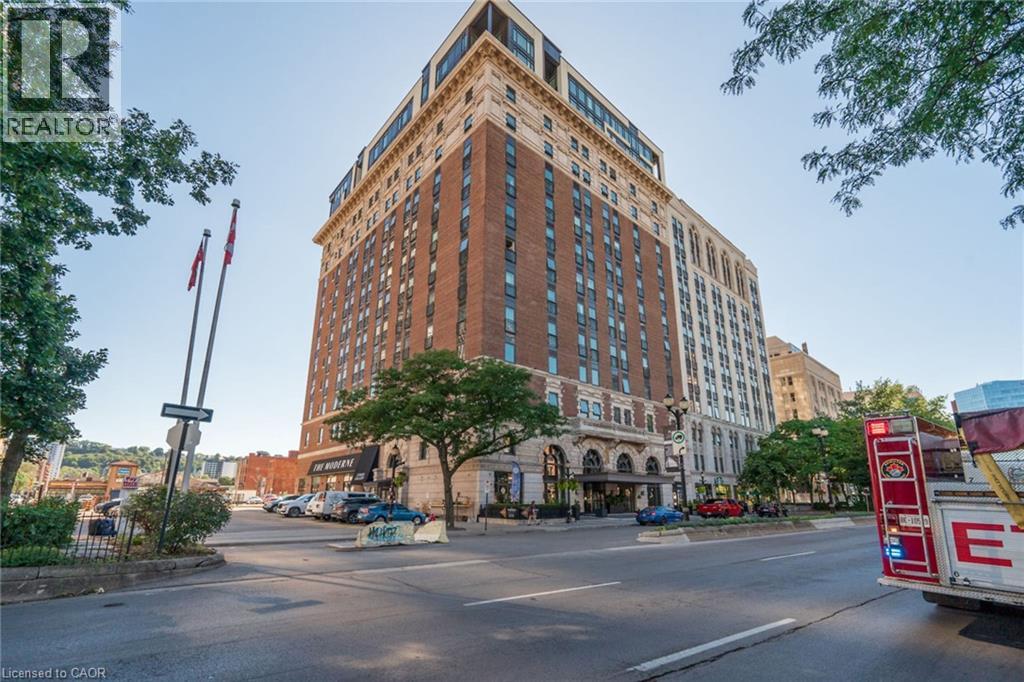
112 King Street E Unit# 703
Hamilton, Ontario
Awesome Gore Park location! Steps to all the best downtown Hamilton amenities! Trendy shops, great restaurants, Hamilton market, Gore Park, public transit & GO Station are all here! Downtown living at its best! An excellent location for health care professionals and students. Hamilton Health Sciences locations, McMaster University, and Columbia College are all nearby. This carpet-free, 7th floor condo in the beautifully restored, historic Residence of Royal Connaught, has one underground parking spot included. There is in-suite laundry with white washer and dryer included, walk-in closet in the bedroom, kitchen breakfast bar, stainless steel appliances & window treatments included. A Juliette balcony and floor to ceiling windows provide awesome views of the city and Lake Ontario. You will enjoy the equipped gym, spectacular party room, media room & roof top terrace with comfortable seating, barbeques and fireplace feature. This smoke-free building has 24 hour on-site security. Immediate possession is available. Don't miss this opportunity to be a part of the downtown Hamilton vibe! (id:62104)
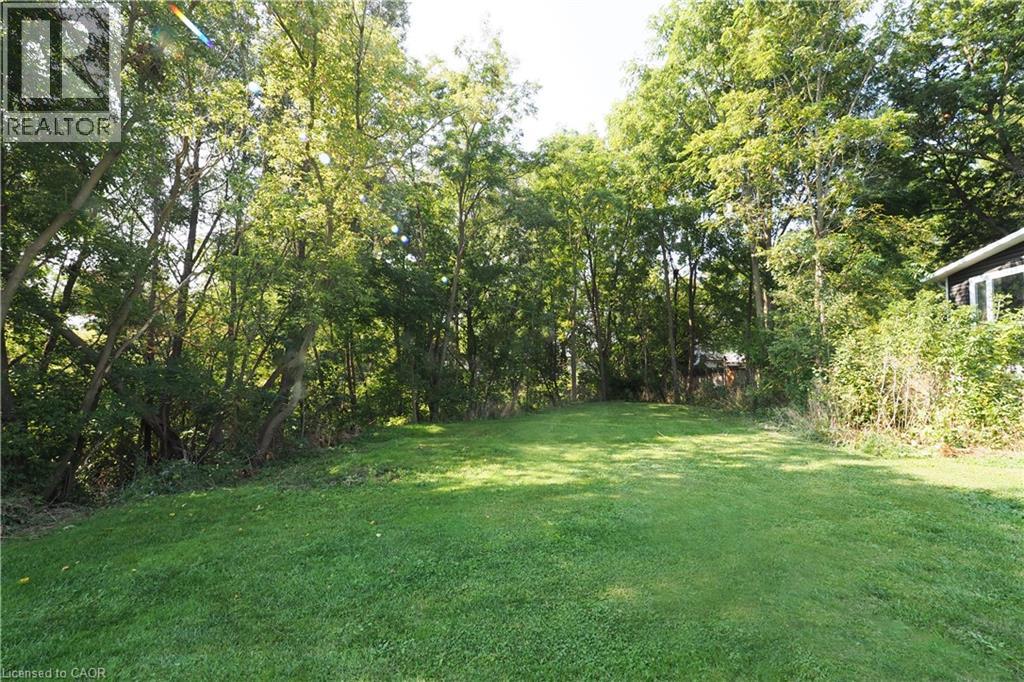
150 Brewery Street
Baden, Ontario
This rare ¼+ acre lot sits on a quiet street, in an established neighbourhood, in a welcoming small-town setting — all just minutes to Kitchener-Waterloo. Surrounded by mature trees and featuring a gentle creek, the property offers a peaceful, nature-filled backdrop that’s hard to find and even harder to replicate. Much of the groundwork is already done, with preliminary discussions completed with the GRCA and Municipality, plus an Environmental Impact Study in place. Concept plans have been drafted for a thoughtfully designed 2-bedroom, 2-bath bungalow — ideal for downsizers, retirees, or those seeking fully accessible, single-level living — with the flexibility to explore a larger three-storey design if your vision calls for more space. A beautiful setting and the freedom to build something truly your own. (id:62104)

168 Brewery Street
Baden, Ontario
This one ticks all the boxes—and a couple you didn't even know were on your wish list. Just minutes from all the conveniences of KW, this brick raised bungalow enjoys a commanding presence from the road while offering the perfect balance of privacy, convenience, and possibility. With nearly 2,000 sq. ft. on the main level, a versatile finished lower level, an incredible detached workshop, and peaceful outdoor spaces, this home adapts to the way you want to live. The bright, open main floor is made for gathering, featuring a spacious living room, inviting kitchen, and generous dining area with patio doors leading to the upper deck. The primary suite offers a walk-in closet and beautifully updated ensuite with a walk-in shower and luxurious soaker tub. Two additional bedrooms, a dedicated office, and a spacious main bath with ensuite privilege complete the level. Downstairs, the flexibility continues with a recreation room featuring a fireplace and walkout to the patio, an office with separate exterior access, a bedroom/den, laundry, and a bright bar and dining area. Ideal for an in-law suite, home-based business, guest space, or simply more room for a large family. Outside is where this property truly shines. Wander the winding path through naturally landscaped grounds, relax beside the tranquil pond, listen to the nearby stream, or unwind in the Arctic Spas Ocean swim spa with a premium Covana automatic cover. The 32' x 25' detached garage/workshop with metal roof, 11' x 12' overhead door, and 100-amp electrical service is a dream for hobbyists, car enthusiasts, contractors, or entrepreneurs. It offers exceptional workspace and storage, while the attached double garage adds everyday convenience. The neighbouring property is also available for purchase, allowing you to expand to over an acre and own both sides of the stream. A rare offering with exceptional versatility, room to dream, space to create, and a setting you'll never want to leave. (id:62104)
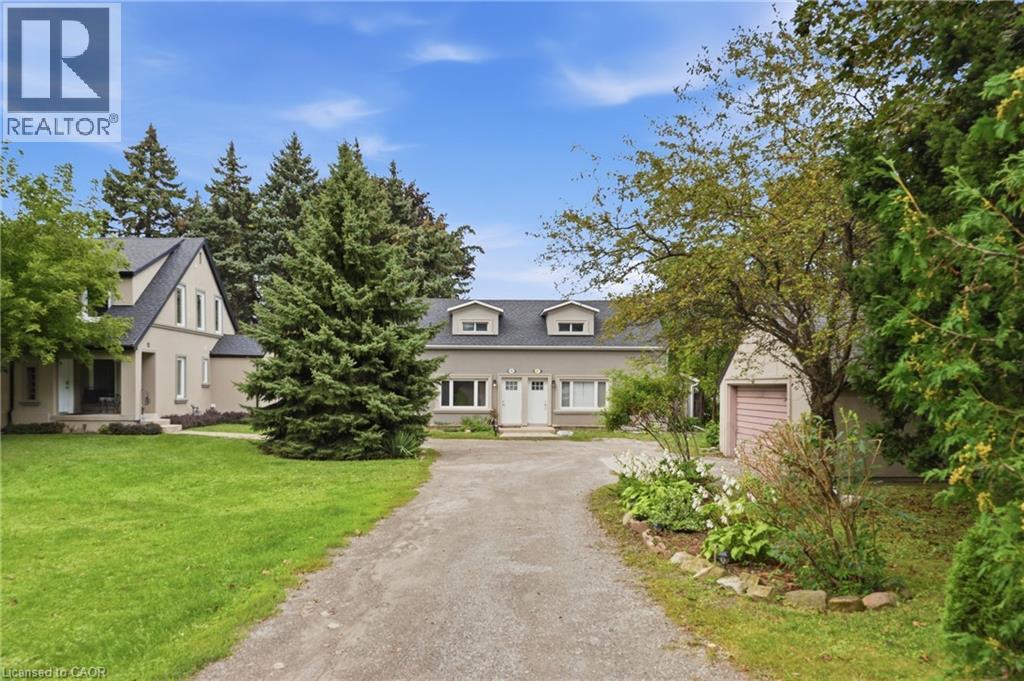
90 King Street W
Hamilton, Ontario
All Inclusive Living! Escape to a peaceful country setting without sacrificing convenience! This bright 2-bedroom, 1-bath semi-detached unit sits just steps from Battlefield Park, with quick access to the 403, QEW, and Red Hill Valley Parkway. Comfortable living space, two well sized bedrooms, and a full bath, with downtown Stoney Creek's shops, cafe's, and everyday essentials just minutes away. All utilities included, plus 1 car parking. A rare blend of comfort, location, and value. (id:62104)
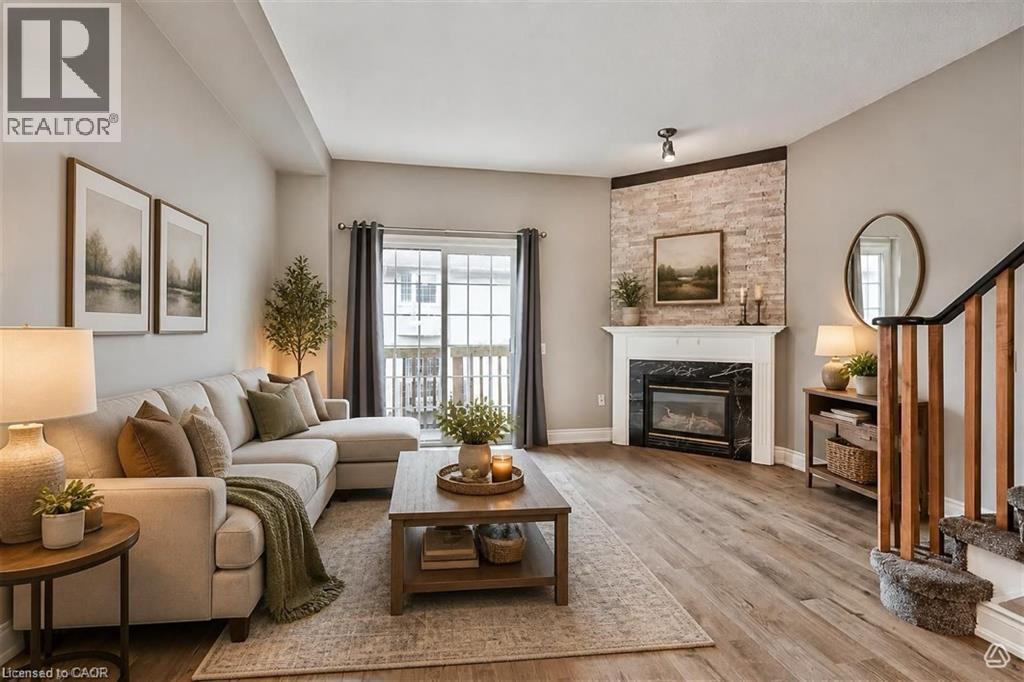
5080 Fairview Street Unit# 5
Burlington, Ontario
Beautifully updated 2 bedroom 2 bathroom Executive Townhome for lease in Burlington! Open concept main floor with 9' ceilings, large bright kitchen with breakfast bar and window seat, separate dining room, living room with gas fireplace & sliding doors to balcony. Both oversized bedrooms have soaring vaulted ceilings, huge bright windows and large double closets! Upper level 4pc bathroom with shower and tub combination, large vanity and storage cabinet. In-suite upper level laundry! Finished lower level with recreation room, 2 pc bath and walk out to fully fenced yard. Garage with inside entry and single front driveway parking. Brand new light flooring throughout, brand new carpet on the stairs, just freshly painted in designer Benjamin Moore colours and cleaned Spotless! Steps to Appleby Go, QEW and within walking distance to shops and restaurants! One year lease, credit application, references, employment letter required and first and last months rent deposit. November 1, 2026 (id:62104)
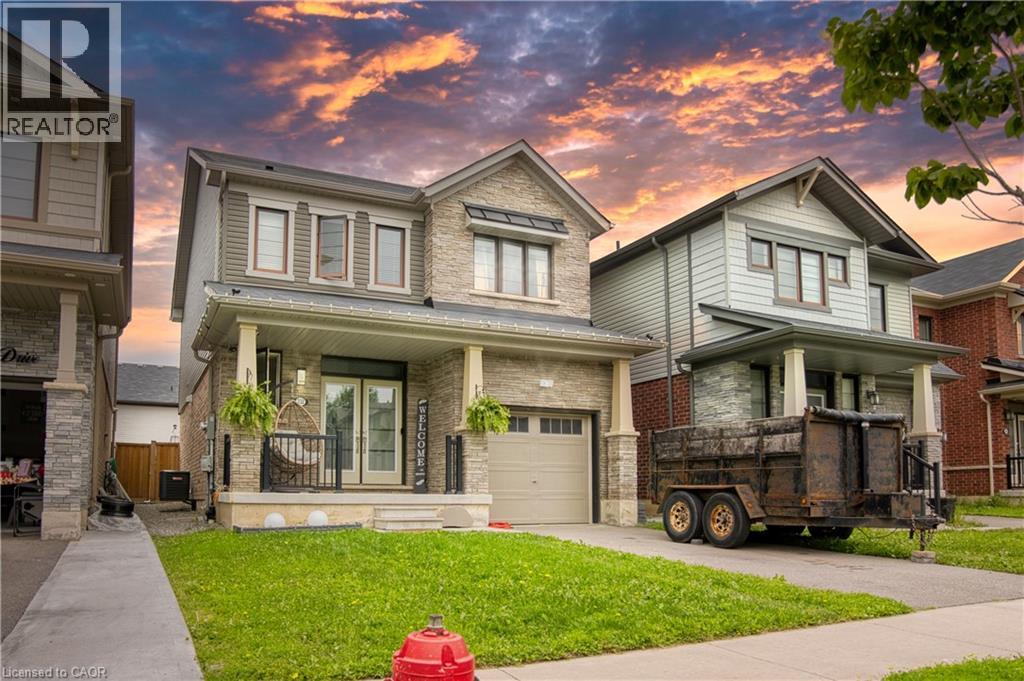
232 Bedrock Drive
10th Line Shore, Ontario
Welcome to this beautifully maintained , only 5 year old detached home nestled in a desirable newer community in Stoney Creek! offering approximately 1500-2000sq. ft. of thoughtfully designed living space, this 3-bedroom ,3-bathroom home features a bright and spacious open- concept layout perfect for modern living . The main floor showcases soaring ceilings, elegant hardwood flooring and an inviting living and dining area filled with natural light. The upgraded double-door entrance and premium stone exterior accent add exceptional curb appeal. The spacious primary bedroom offers a large walk-in closet and a private ensuite, while the convenient second floor laundry enhances everyday functionality .An attached single car garage provides the direct access to home , and the large unfinished basement offers endless potential for future customization . Located in a family -friendly neighbourhood closes o parks ,schools, shopping, highways, and all essential amenities , this move -in- ready home is an excellent opportunity for families and professionals alike (id:62104)

# B - 60 Debois Street
Kawartha Lakes, Ontario
Welcome to this 50% utilities-inclusive brand-new 2nd floor unit(full & separate Apartment) at 60 Debois St in Lindsay - offering modern comfort, stylish finishes, and a thoughtfully designed layout perfect for families or professionals.This bright and naturally sun-filled 3-bedroom, 2-bathroom home showcases tons of upgrades throughout, including elegant quartz countertops, beautiful wood flooring, soaring 9-ft ceilings, and a modern open-concept layout that creates a spacious and inviting atmosphere. Large windows allow natural light to pour into every corner of the home, making the space feel warm, airy, and welcoming from the moment you walk in.The contemporary kitchen combines both style and functionality with sleek quartz surfaces, ample cabinetry, and an ideal layout for cooking and entertaining. Generous-sized bedrooms and two full bathrooms provide comfort and convenience for families, couples, or working professionals.Located in a quiet, family-friendly neighbourhood, this well-maintained home is just minutes from top-rated schools, parks, shopping centres, restaurants, and all essential amenities. Enjoy the peace and privacy of low-density living without the noise and congestion of high-rise buildings.Move-in ready and beautifully maintained inside and out, this is a rare leasing opportunity you do not want to miss.Book your private showing today and discover why 60 Debois St feels like home. (id:62104)
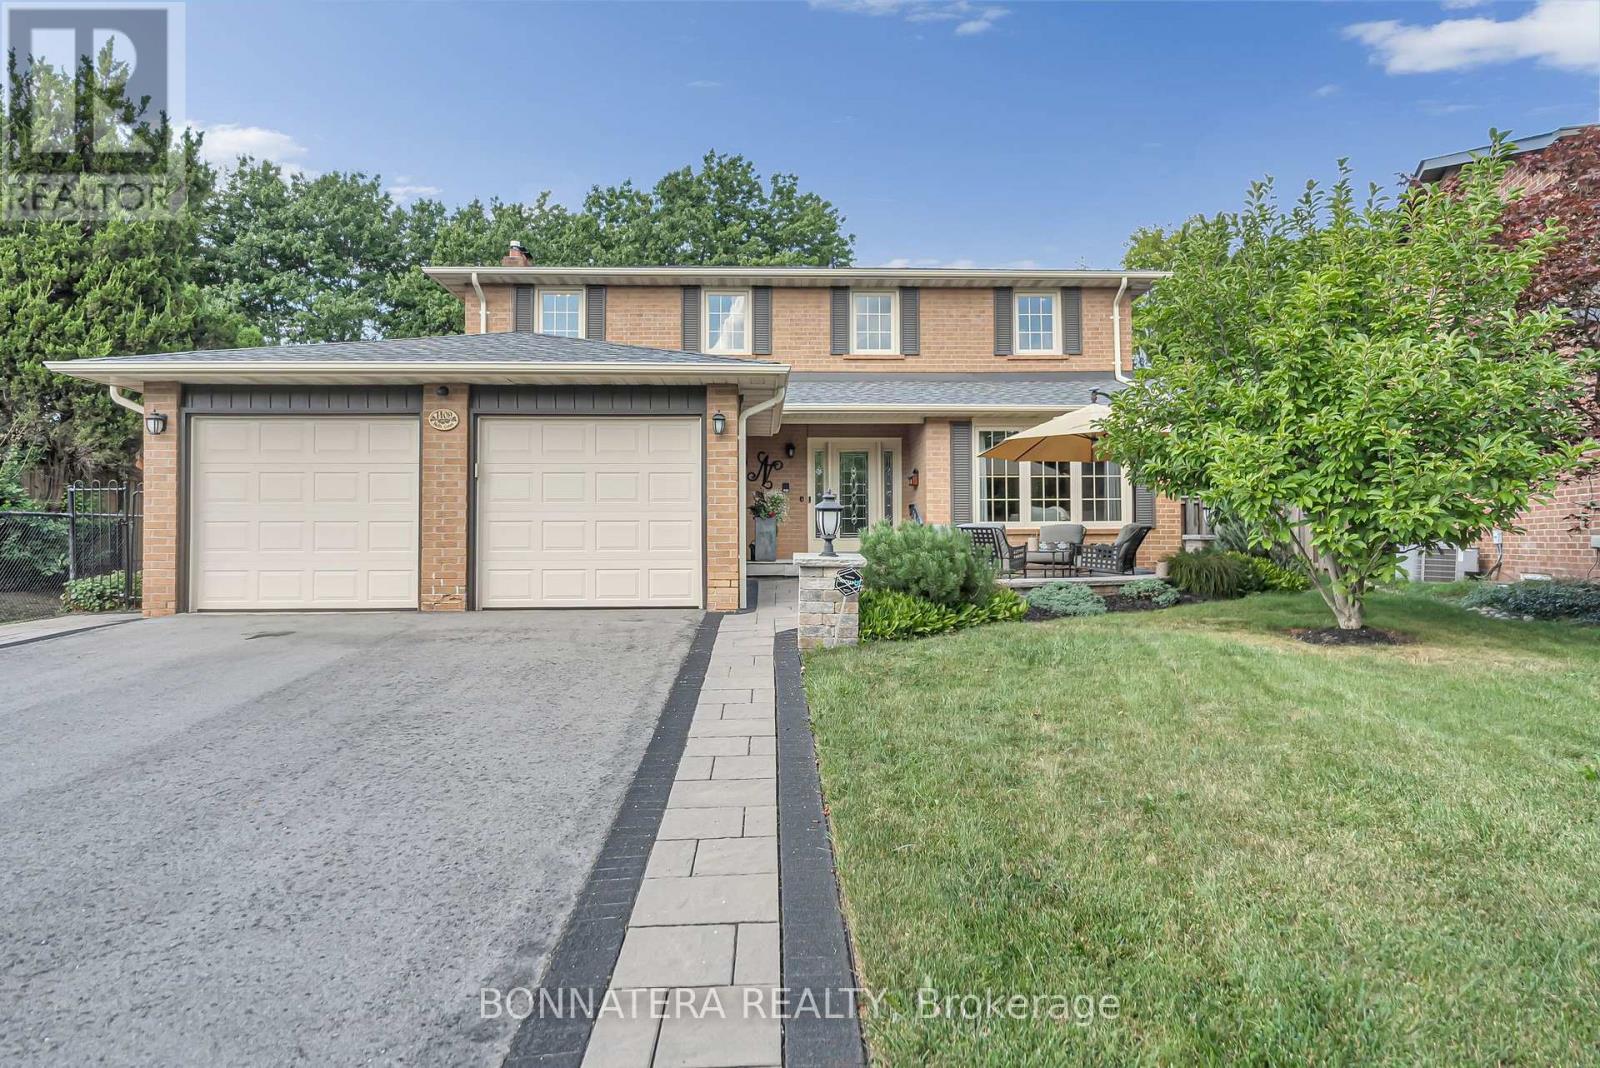
1409 Holly Court
Oakville, Ontario
(You can watch the property video here: https://www.youtube.com/watch?v=_-5vUZ4OXPA ) Set within a tranquil court and backing directly onto the picturesque Golden Meadow Park, this exceptional 4-bedroom, 4-bathroom residence offers an elegant blend of timeless comfort, thoughtful updates, and an enviable natural setting in the sought-after, family-friendly community of Falgarwood. The custom Kakoz white kitchen is beautifully appointed with refined cabinetry and quartz countertops, while the self-cleaning, anti-reflective sunroom addition, creates a luminous year-round retreat overlooking the pool, beautifully landscaped grounds, and serene park beyond. An extended driveway leads to a charming outdoor sitting area, creating the perfect setting for morning coffee, leisurely afternoons, or evening cocktails while enjoying the peaceful court or while watching your kids biking and playing at the court. Beautiful in-ground salt-water heated pool, perfect for enjoying the hot summer days with your family and friends! This school boundary has 2 of the highest ranked schools in all Ontario (Iroquois Ridge - High School and Munns - Elementary school French Immersion). Surrounded by trails and ravines, parks and walking distance to Metro, Shoppers Drugmart, LCBO, Vereda Central, Dollarama, restaurants and banks. All within minutes! Pool liner replaced in 2025 by Leisure Industries, Pool pump replaced in 2025. Pool vacuum purchased in 2025 - Under warranty. Pool comes with a safety cover. Roof replaced in 2026 Water Heater is rented - replaced in 2026. Security System installed in 2024 Deck upgraded in 2022. (id:62104)
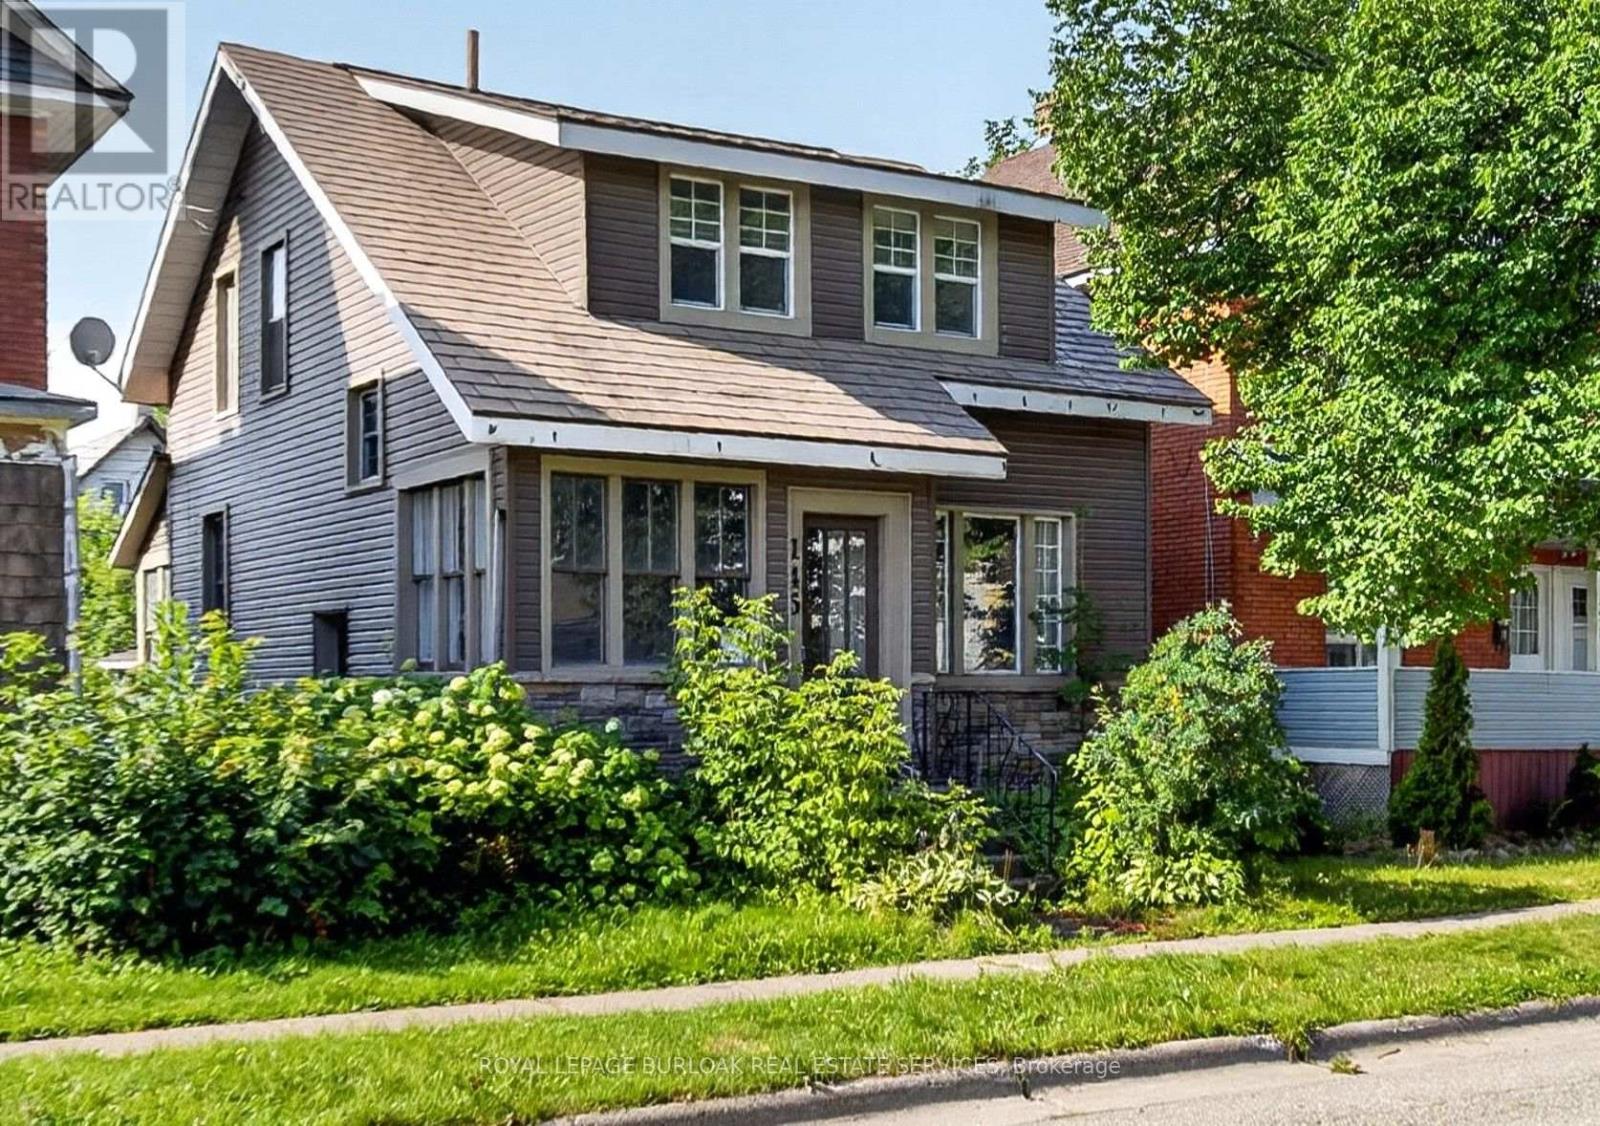
145 Albert Street W
Sault Ste Marie, Ontario
Character, space and plenty of potential at 145 Albert St. West! This 2 storey, 3 bedroom home is filled with beautiful period details, including substantial wood trim, deep window ledges, classic wood doors and French doors leading from the entryway to the living room. The spacious main floor features separate living and dining areas, and a large kitchen. Outside enjoy an updated exterior with siding and stonework, a fenced backyard and a garage with rear alley access. Conveniently located close to shopping, restaurants, transit and downtown amenities. (id:62104)
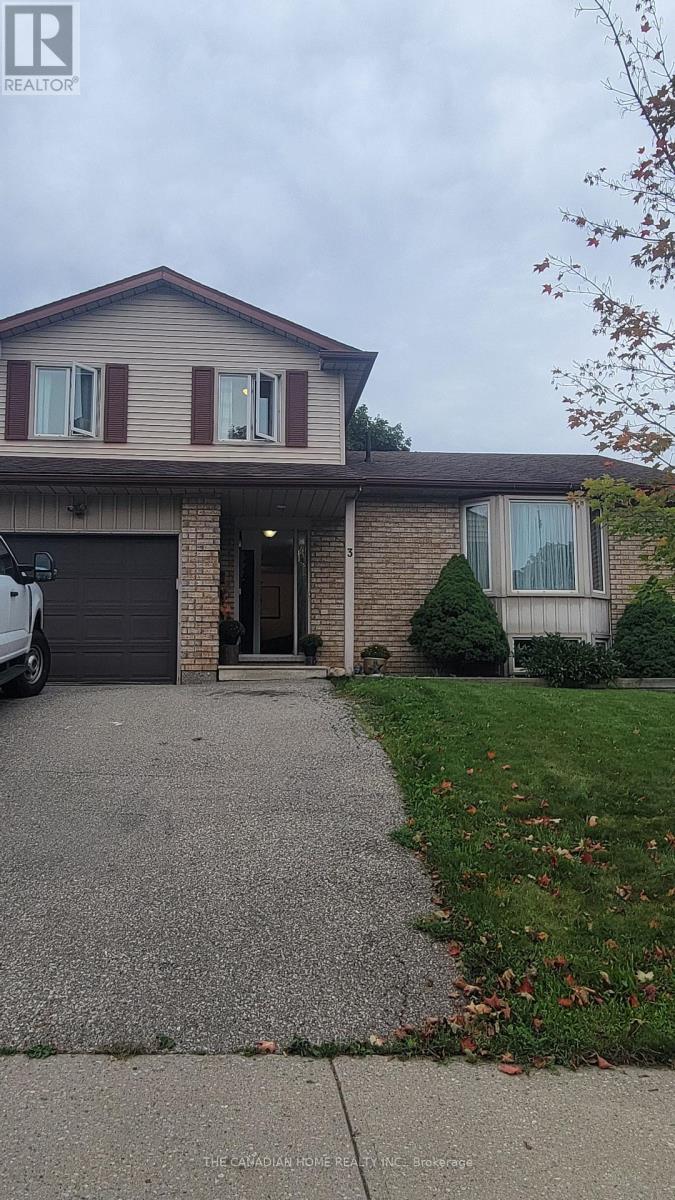
3 Dunhill Crescent N
Guelph, Ontario
Welcome to 3 Dunhill Crescent! This beautifully laid-out 4-bedroom, 3-bathroom two-storey home offers the perfect blend of comfort, style, and functionality. Featuring an open-concept design, a gourmet eat-in kitchen, and a main-floor bedroom with a private 3-piece ensuite, this home is ideal for families of all sizes.Enjoy a huge backyard with plenty of green space and a patio perfect for entertaining. Upstairs, you'll find three spacious bedrooms and a full bathroom. Conveniently located just minutes from shopping, schools, parks, community centers, and the University of Guelph. Partially finished basement provides a fantastic opportunity to create additional living space tailored to your family's needs. Immediate possession available. A rare opportunity to own a charming, move-in-ready home with the space and location today's families are looking for. A must-see property! Don't Miss out! (id:62104)
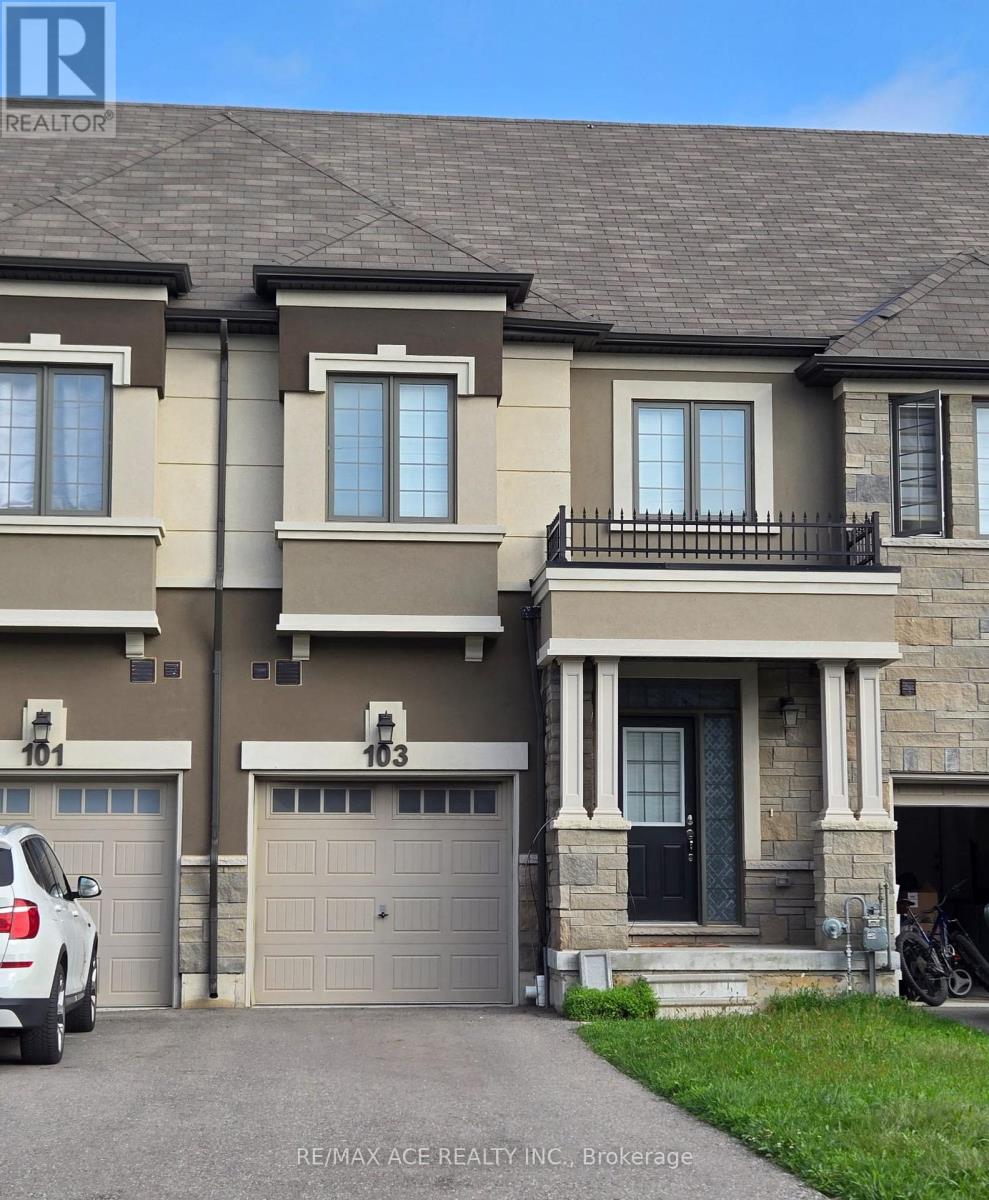
103 Flagg Avenue
Brant, Ontario
Beautiful 3-bedroom townhome available for lease in the desirable Scenic Ridge community of charming Paris, Ontario, built by award-winning Liv Communities. Offering approximately 1,600 sq. ft. of thoughtfully designed living space, this bright and modern home features an open concept main floor with smooth 9-ft ceilings, a stylish gourmet kitchen and an oak staircase adding warmth and elegance. The second floor offers three spacious bedrooms, Master with walkin closet and 5 PC ensuite bath, 2nd floor convenient laundry is great. Providing comfort and functionality for family living. Located in a growing and welcoming neighbourhood close to everyday amenities, parks, schools and local attractions. Full basement is great for your extra storage. (id:62104)

39 Chester Road
Hamilton, Ontario
Fantastic Investment or Multi-Generational Opportunity! This spacious detached home in the family-friendly Eastdale/Poplar Park neighbourhood is ideally located in the heart of Stoney Creek. Zoned R1, the property is currently configured with 3 separate living units, each with its own separate hydro meter, offering exceptional flexibility for investors, extended families, or buyers seeking versatile living arrangements. Unit 1 features 1 bedroom and 1 bathroom on the main level. Unit 2 offers 2 bedrooms and 1 bathroom on the upper level, while Unit 3 is a 1-bedroom, 1-bathroom lower-level unit with a walkout. The property has 3 separate entrances, with each living area providing two access points. Set on a generous 65' x 125' pool-sized lot, the deep backyard provides plenty of room for children to play, outdoor entertaining, gardening, or simply enjoying the privacy and mature shade. With 4 bedrooms, 3 kitchens, 3 bathrooms, multiple living areas and 8 parking spaces on a triple-wide driveway, there is an abundance of space and functionality. Approximately 2,489 sq. ft. of living space, with a 2019 roof, 2015 furnace, newer flooring and fresh paint. Conveniently located close to schools, parks, public transit, shopping and major highway access for commuters travelling to Toronto and beyond. Currently vacant and available for immediate possession. A rare opportunity offering space, flexibility and multiple possibilities in a desirable Stoney Creek location. (id:62104)
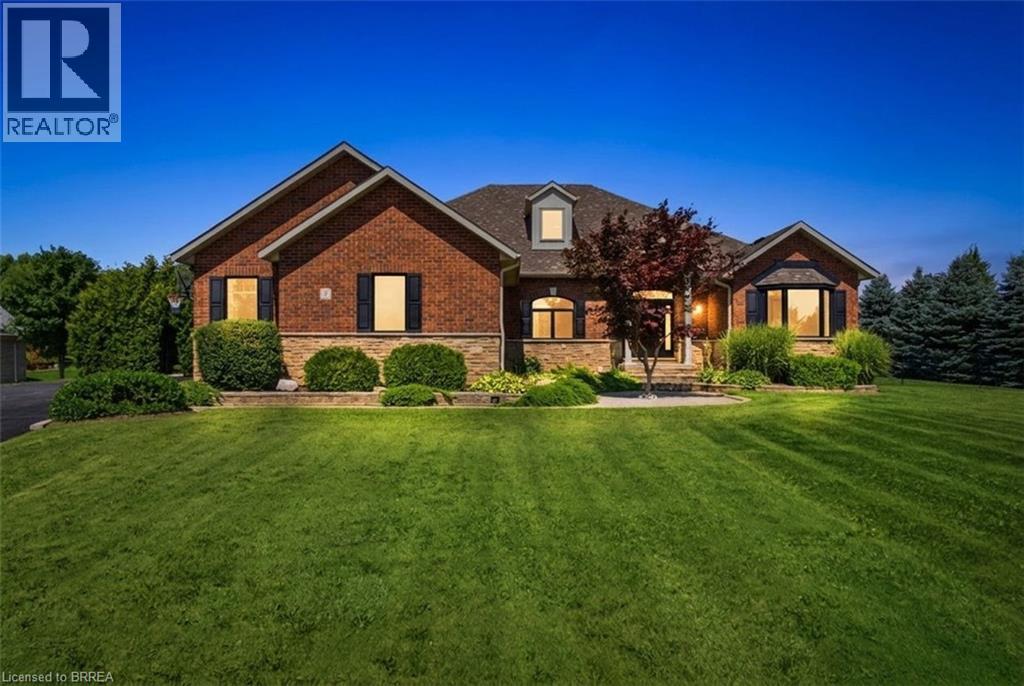
5 Tysons Way
Oakland, Ontario
Welcome to 5 Tysons Way, a luxury mini mansion set on approximately 1.5 acres, offering an extraordinary combination of space, privacy, sophistication, and convenience. This impressive 7-bedroom, 4-bathroom home with dedicated in-law suite is designed for those who want more from their living space—with room for family, guests, entertaining, and every chapter of life. From the moment you arrive, the scale and presence of this property are undeniable. Inside, expansive interiors feature four distinct living spaces, creating an abundance of room to gather, relax, work, and entertain. The home's thoughtful layout provides exceptional flexibility for today's modern family. At the heart of the home, the kitchen seamlessly connects to a large covered outdoor living and entertaining area, creating a true indoor-outdoor lifestyle. Off the covered patio, step into your private retreat. A beautiful 8ft deep saltwater pool with solar heat sets the stage for memorable summer gatherings, leisurely afternoons, and relaxing evenings under the stars. The finished basement adds another exceptional dimension to the home, featuring a dedicated in-law suite with independent laundry, a generous living space with a bedroom, and ensuite privilege bath. Parking is equally impressive, with space for up to 13 vehicles, including an attached garage and generous driveway parking—perfect for guests, recreational vehicles, and large gatherings. Did we mention the detached 24x16 workshop with power? How about the EV charger in the main garage? Modern, spacious, and exceptionally versatile, 5 Tysons Way is more than a home—it is a lifestyle. Here, you can enjoy the privacy and serenity of an estate-sized property without sacrificing accessibility to the amenities of the city. (id:62104)
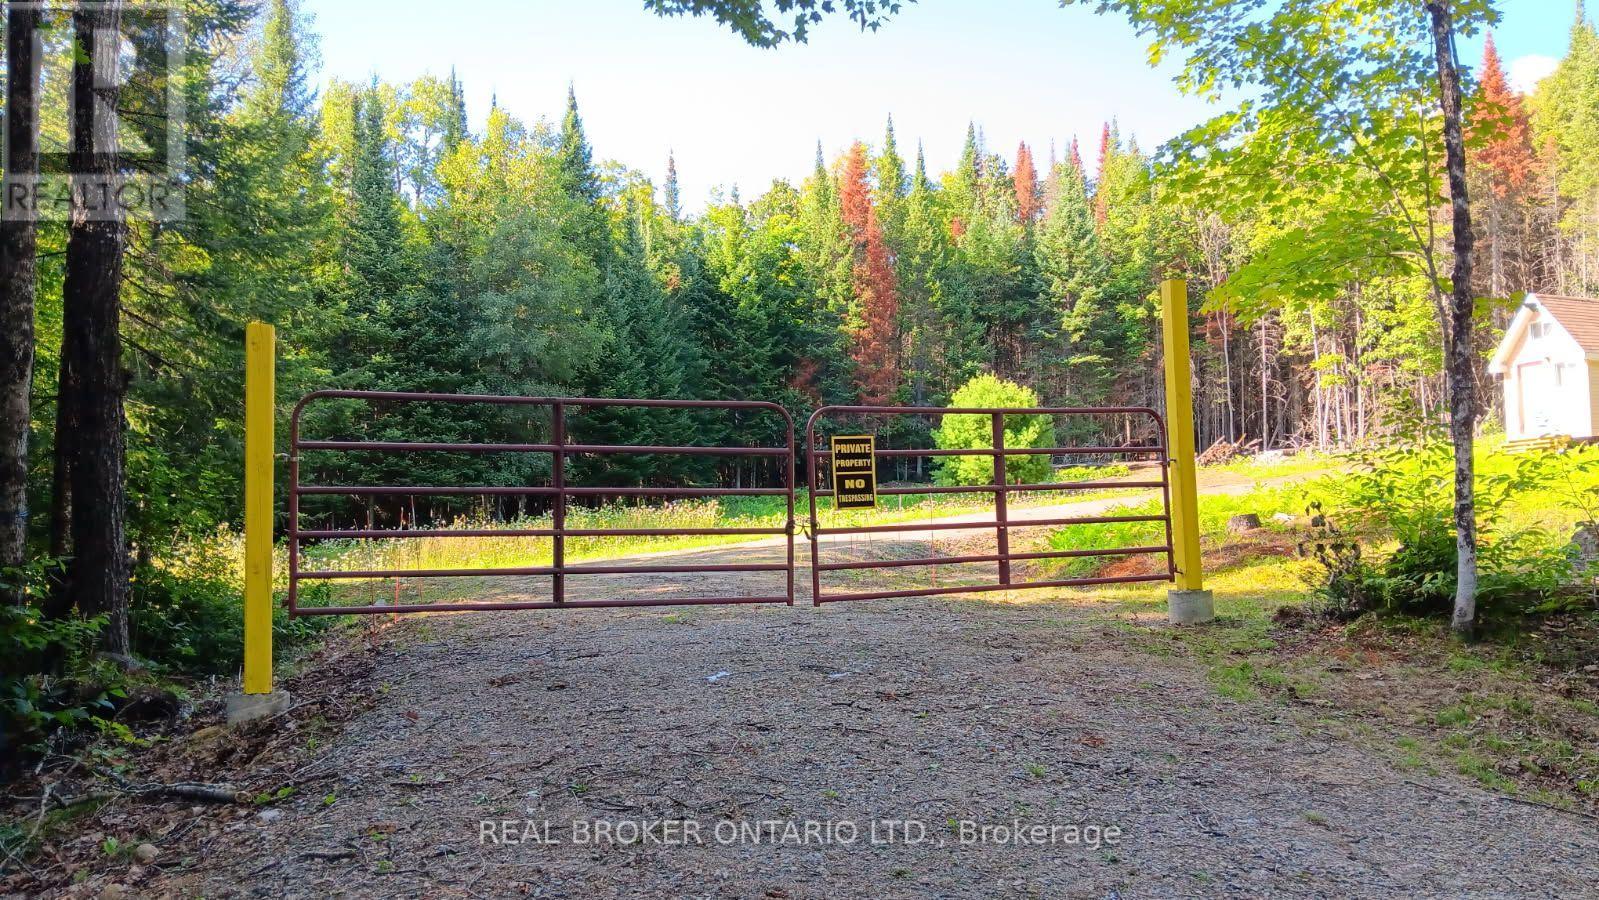
1555 Minnicock Lake Road
Dysart Et Al, Ontario
Discover the ultimate Haliburton retreat - a 31-acre premium woodlot with 440 ft. of frontage on Minnicock Lake Road, just a 10-minute drive from the Town of Haliburton and all its amenities. Situated on a year-round, municipally maintained road, with hydro already installed on-site - saving thousands in development costs. A beautifully established 1/2-acre clearing offers an ideal footprint for immediate recreational use, complete with an on-site bunkie offering sleeping space to secure your gear and get a head start on your retreat. Discover a serene beaver pond on the property, a natural haven for local wildlife, creating a vast and private sanctuary offering exceptional opportunities for bird watching, hunting, or simply enjoying the peaceful sounds of nature. Whether you are looking for a private hunting acreage or a family camping legacy, this Haliburton gem is ready for your vision. Don't miss out on owning a true piece of Ontario's highlands!Buyers and their agents are advised to conduct their own due diligence regarding permitted uses, development potential, wetland areas and setbacks, septic approvals, road maintenance status, and all applicable municipal requirements. (id:62104)
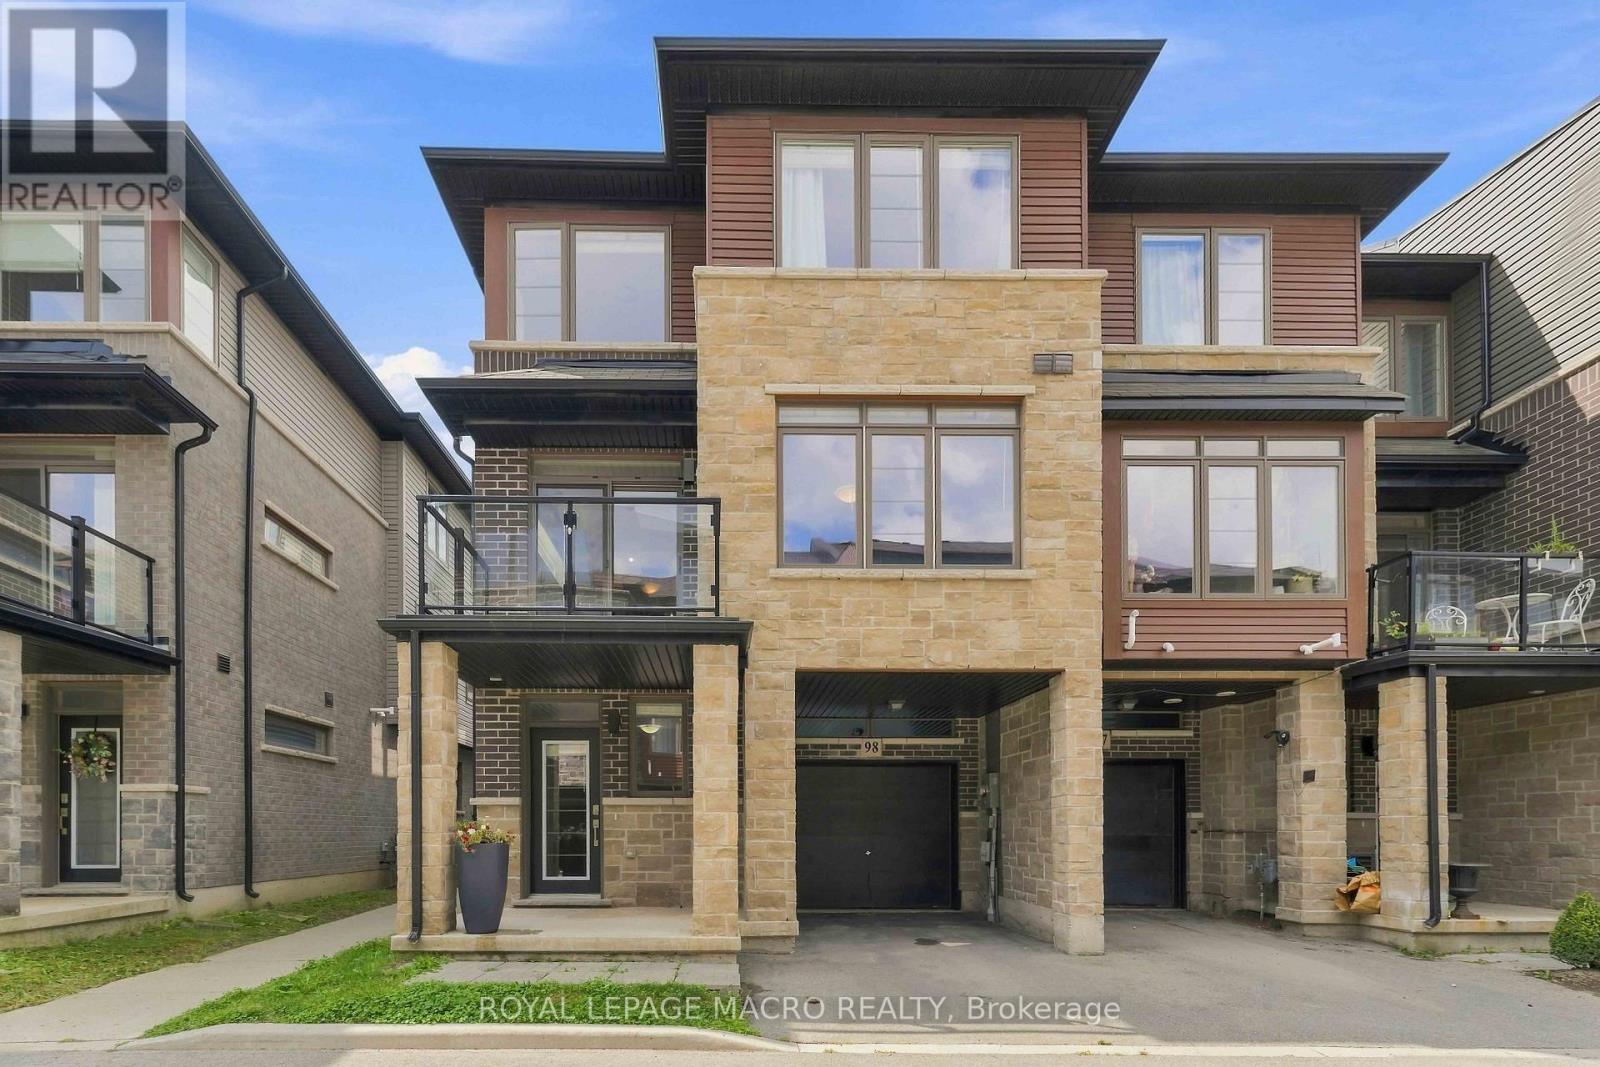
98 - 30 Times Square Boulevard
Hamilton, Ontario
Welcome to this spacious end-unit freehold townhouse in the sought-after Times Square community in Stoney Creek! Offering extra privacy, abundant natural light, and a functional layout, this home is ideal for families, professionals, and investors alike. The main level features a versatile den, perfect for a home office, gym, or playroom, with convenient inside access to the garage. The bright open-concept second floor boasts a modern kitchen overlooking the dining and living areas, with walkout to a private balcony-perfect for entertaining or relaxing. The upper level offers three generous bedrooms, including a primary suite, and two full bathrooms. A walkway beside the home provides quick access to ample visitor parking. Ideally located just minutes from shopping, restaurants, schools, parks, trails, and everyday amenities, with easy access to the Red Hill Valley Parkway, Lincoln M. Alexander Parkway, QEW, and GO Transit for an effortless commute. Situated in one of Stoney Creek's fastest-growing communities, this move-in-ready home offers exceptional value and a fantastic lifestyle opportunity. (id:62104)
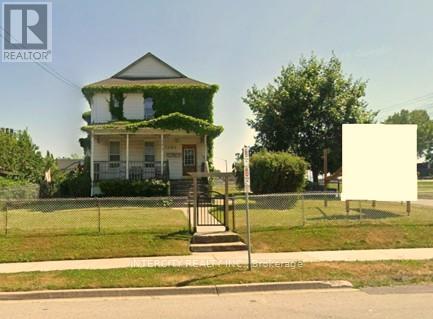
5602 Robinson Street
Niagara Falls, Ontario
The subject property is a 4 unit tourist commercial property ideally located within walking distance to the Casinos, Skylon Tower, The Falls and other major tourist attractions. Previously the property was part of a proposed 77-storey development together with 5592 Robinson St and 6158 Allendale Ave (not part of this listing). Property is being sold "as is". Currant net income estimated to be $26,000 annually. September rent receipt and expense statement available. (id:62104)
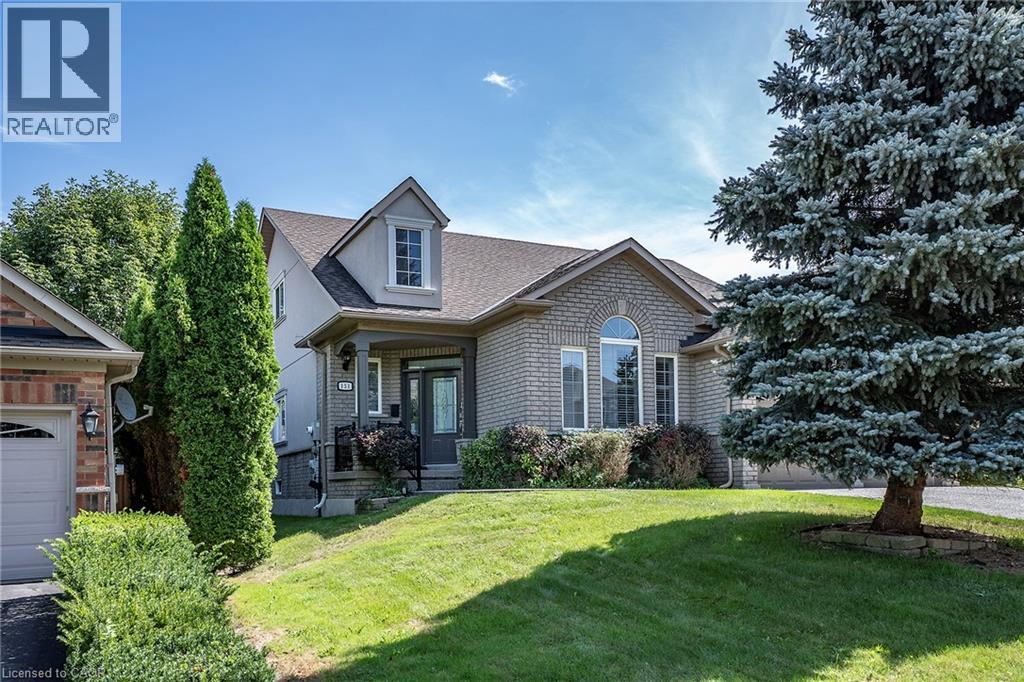
151 Moore Crescent
Hamilton, Ontario
EXCEPTIONAL living in Ancaster's premier Parkview Heights! This professionally landscaped EXECUTIVE BUNGALOFT offers a flawless open-concept layout packed with premium upgrades. The main floor welcomes you with formal living and dining spaces, alongside a dramatic great room featuring vaulted ceilings, a gas fireplace, and large windows with California shutters.The chef-inspired eat-in kitchen features sleek white cabinetry, granite countertops, stainless steel appliances, a breakfast bar, and a bright dinette with easy garage and laundry access. Two spacious main-floor bedrooms both feature private ensuite baths, including a primary retreat with a large walk-in closet and a dedicated soaker tub/shower. Up the two-toned wood staircase you will find a generous loft, a third bedroom, and a full bath. Looking for more space? The fully finished lower level delivers with a massive rec room, an additional bedroom, and a full bathroom as well as plenty of storage. The backyard is a total staycation destination, complete with a sparkling in-ground pool, concrete patio, hot tub, storage shed, and lush gardens, you will never want to leave. Looking for a winter bonus, the double garage is heated for comfort bringing in the groceries. A perfect blend of style, space, and luxury in an amazing A+ location. (id:62104)
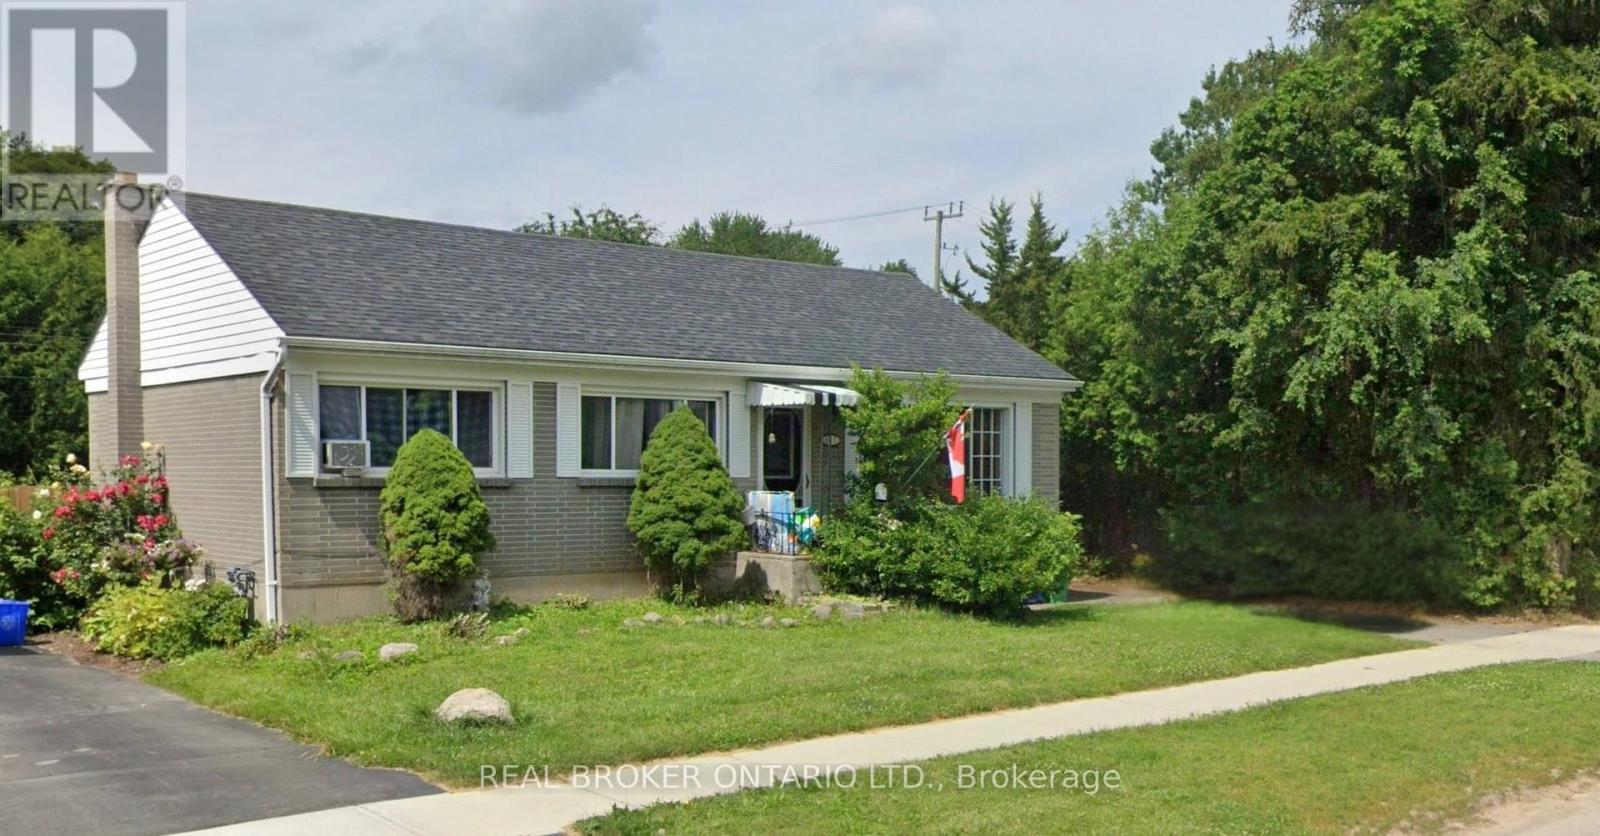
887 Philip Street
Peterborough, Ontario
Attention Investors & Buyers! North End Bungalow with 3 Bedroom In-Law Suite. The main level features kitchen, living and dining, three generously sized bedrooms and one 4pc bathroom. The lower lever, accessible through a separate entrance, includes an in-law suite with three bedrooms, 4pc bathroom, a full kitchen, living area and laundry. Ideal for multigenerational living or rental income potential. ** Property is currently tenanted with no written lease agreement in place. Property is being sold "as is, where is", with the existing tenancy in place and the Buyer(s) will be required to assume the tenant(s) on completion. Seller is not providing vacant possession. Buyer to conduct their own due diligence regarding the tenancy and any future requirements for vacant possession. ** (id:62104)
212 Lockhart Drive
St. Catharines, Ontario
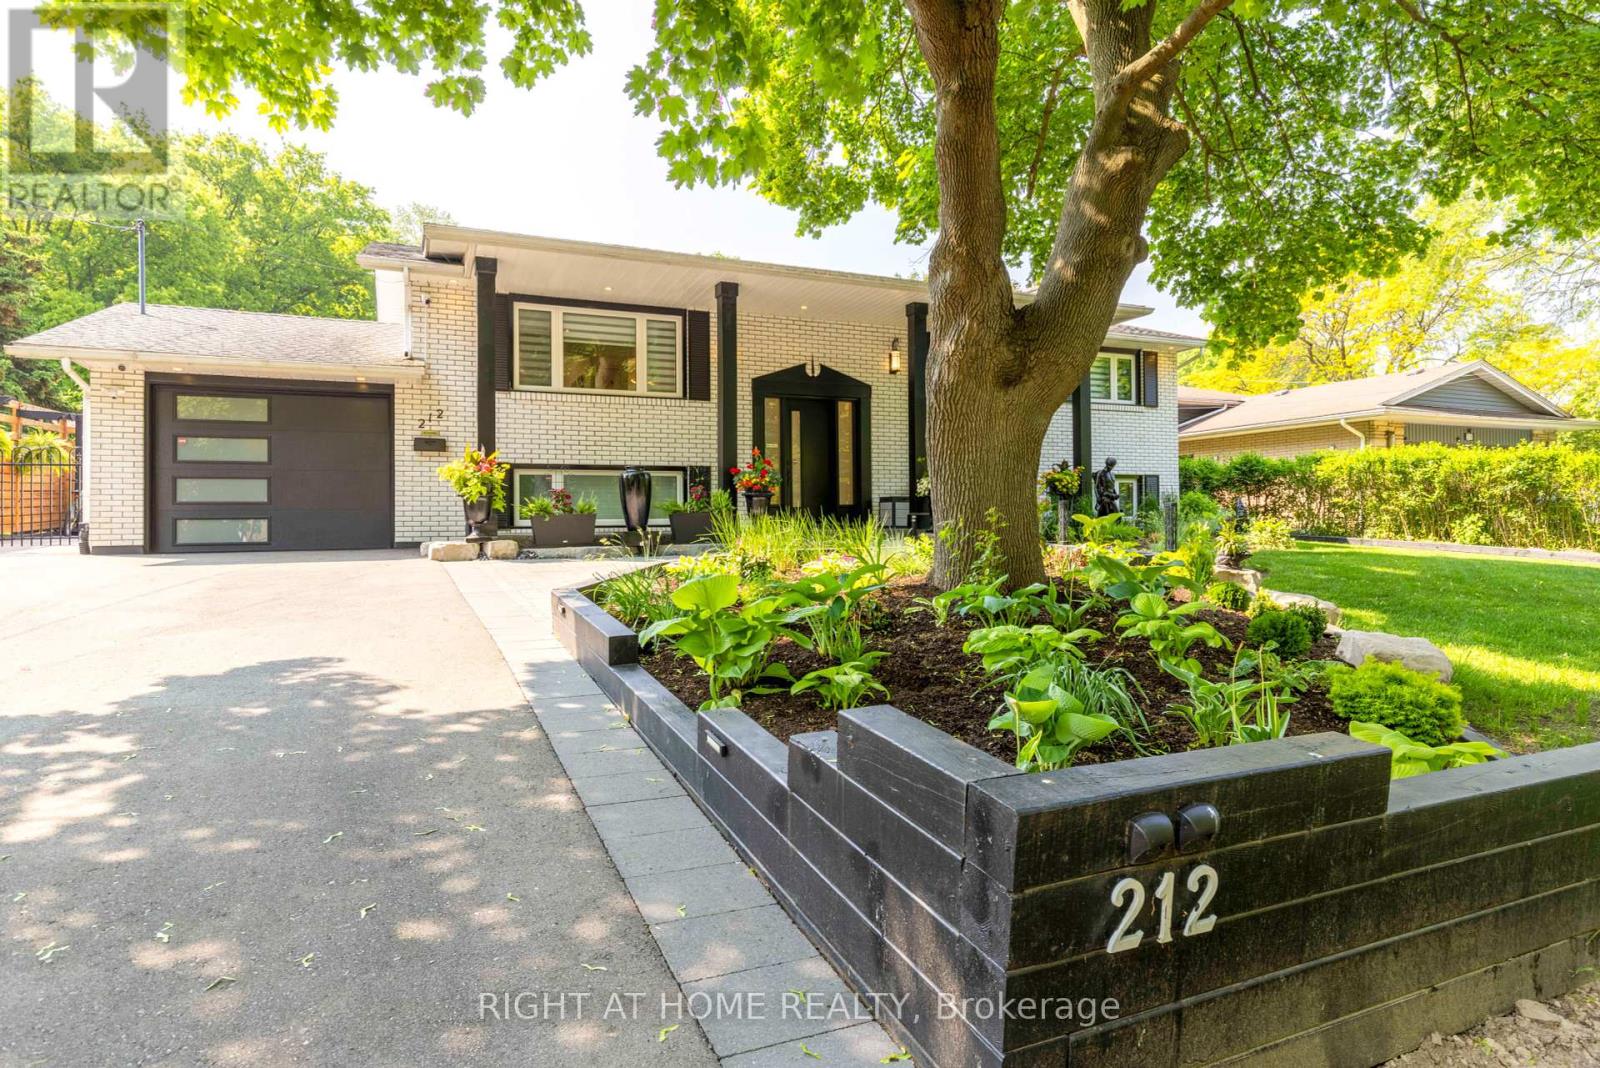
Welcome to 212 Lockhart Drive in highly sought-after Glenridge/Marsdale neighborhood. With mature trees, walking & biking trails and a view of the Escarpment. This beautifully maintained home features 3 bedrooms on the main floor and 2 bedrooms on the lower level. As you step inside you find a bright and inviting interior featuring an open concept living with pot-lights, oversized windows bring in lots of natural light to this carpet free home. Modern Kitchen overlooks the oversized, private, landscaped backyard and the Escarpment. Provides multiple setting areas for outdoor entertainment and family fun. Complete with pergola and garden sheds(3). Two sheds are equipped with electricity for convenient storage. Major updates completed in 2022. Including all windows & doors, flooring, lighting, kitchen, bathrooms, laundry room, security & alarm system and so much more! Convenient location : 5 minutes to Brock, Pen Centre, Walmart, Dennis Morris High School, 10 minutes to 4th Avenue shopping center, 8 minutes to St Catharines General Hospital and 8 minutes to Ridley College. Easy access to Downtown, just minutes to 406 and 58. Home is turn key, just move in and enjoy or it could be a great addition to your investment portfolio due to such close proximity to Brock University. It's a must see! Book a showing now! **** One owner is a Registered Real Estate Salesperson, disclosure is attached. **** (id:62104)
2236 - 2236 Marine Drive
Oakville, Ontario
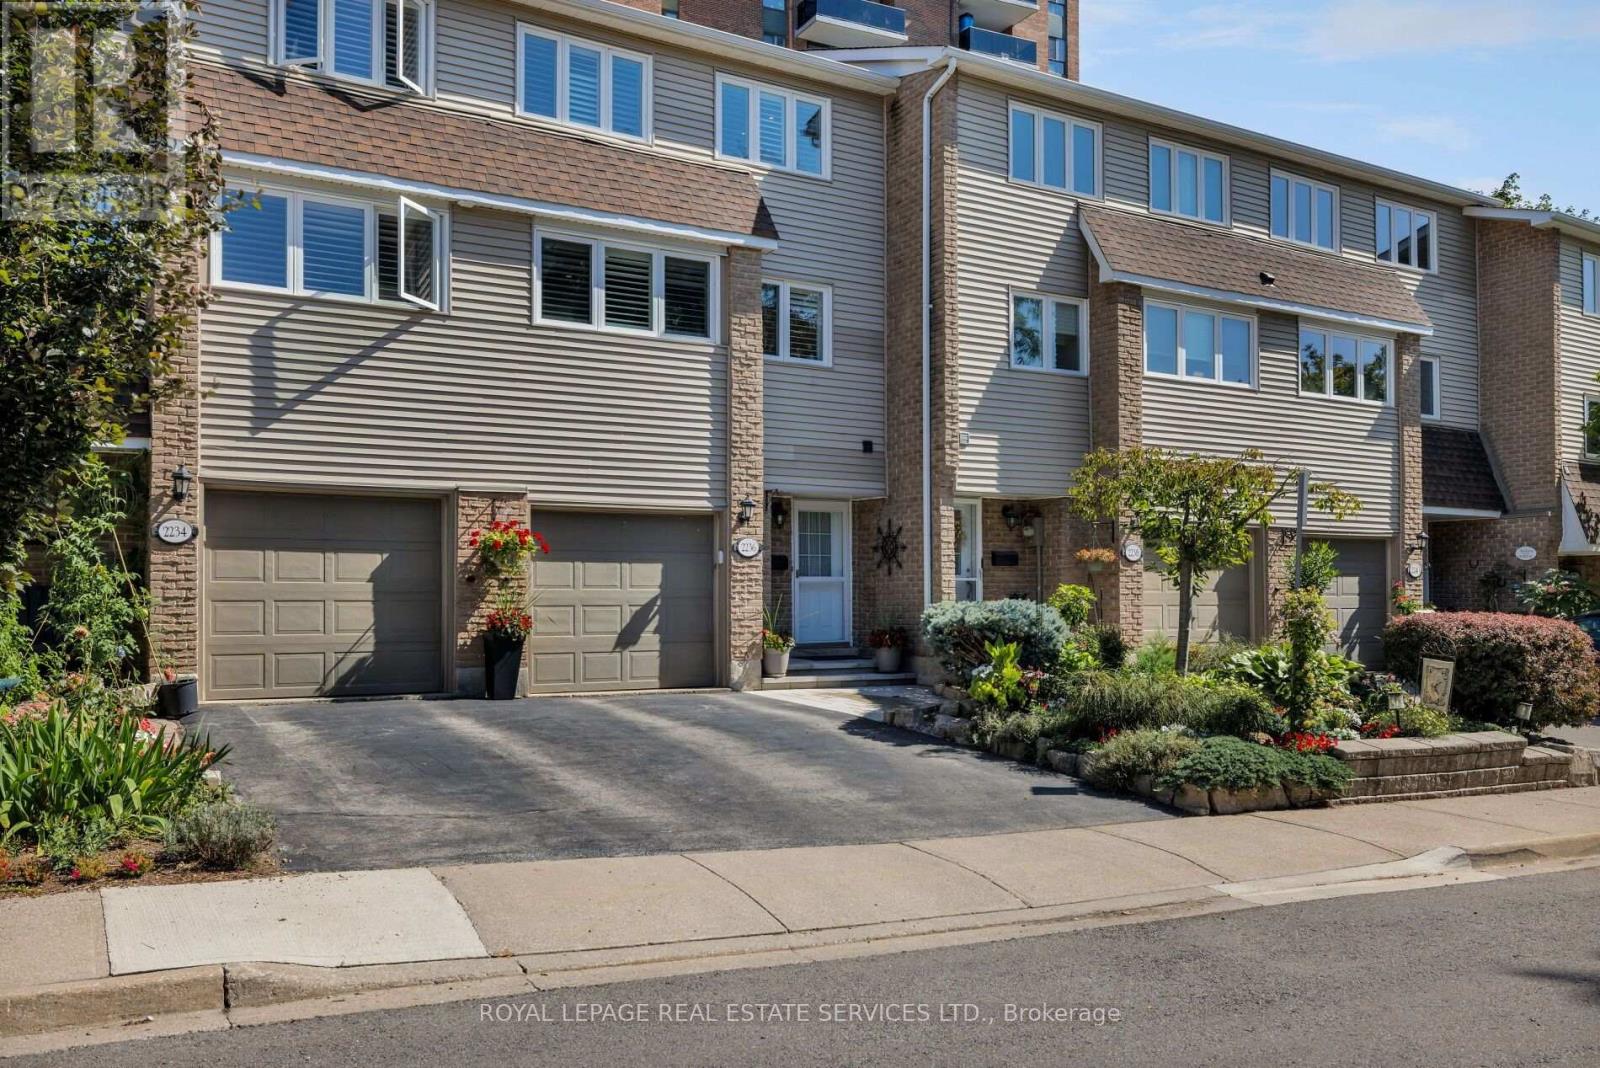
Stunningly renovated 2-bedroom, 2-bathroom condominium townhome with an attached single garage in Reflection Bay, located in the heart of Oakville's sought-after Bronte community. Just steps from Lake Ontario, Bronte Harbour, Bronte Heritage Waterfront Park and the Waterfront Trail, this exceptional home offers a walkable lifestyle close to restaurants, cafés, pubs, delicatessens, shopping, groceries and professional services, with easy access to Bronte GO Station and major highways. The private fenced backyard is an entertainer's delight, featuring two spacious decks, & view of lake in winter, a stone patio, gardens, mature evergreens, and a hot tub. Elegant interiors showcase hardwood floors, extensive crown mouldings, deep baseboards, California shutters, custom built-ins, a gas fireplace, an upgraded staircase, pot lights and stylish finishes. The bright living room features a soaring ceiling, custom cabinetry, a gas fireplace, and a walkout to an oversized balcony with lake views, and the dining room overlooks the living space through upgraded open metal railings. The updated kitchen offers abundant wood cabinetry, valance lighting, granite counters, quality appliances and a large window with California shutters. Two generous bedrooms, including the primary bedroom, feature hardwood floors, large windows, crown mouldings and ensuite privileges. The luxurious renovated 4-piece bathroom includes oversized tile, dark cabinetry, a deep soaker tub and a separate zero-clearance, walk-in glass shower. A renovated laundry room, powder room, and finished recreation/family room with a heated floor and walkout to the covered deck and hot tub complete this exceptional Bronte residence. Recent condominium improvements include roof shingles, windows and a garage door. (id:62104)
29 - 2441 Greenwich Drive
Oakville, Ontario
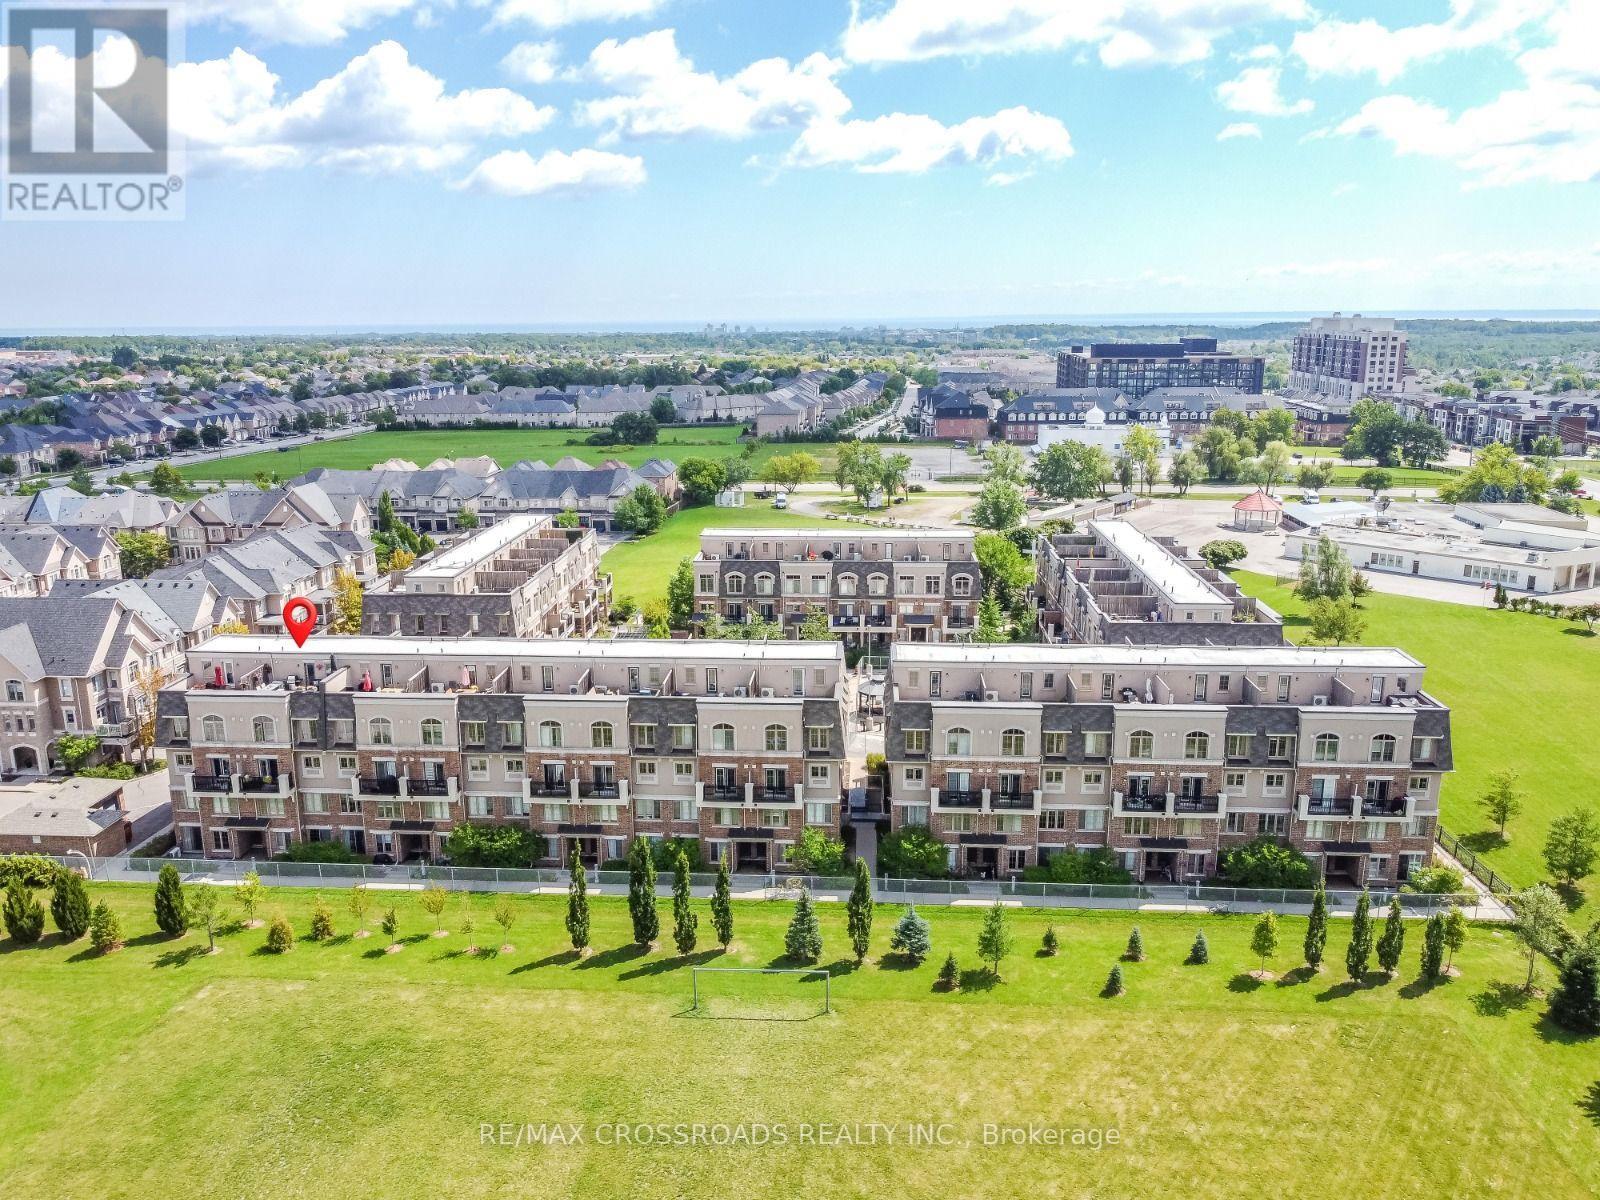
Welcome to this beautifully designed 2-bedroom, 2-storey home by award-winning Menkes Homes, perfectly situated backing onto picturesque green space. This bright, open-concept home features no carpet throughout and a wooden staircase, offering a clean, upscale feel. Enjoy the added luxury of a private rooftop terrace with a rare gas line, an exclusive feature found in only a few units within the complex, ideal for outdoor dining and entertaining. Also includes one private underground parking space and one lockers. Ideally located within walking distance to Oakville Hospital, parks, trails, supermarkets, and top-ranked schools, with easy access to Highways 403, 407, and the QEW. A perfect combination of style, comfort, and prime convenience. (id:62104)
513 - 1185 The Queensway
Toronto, Ontario
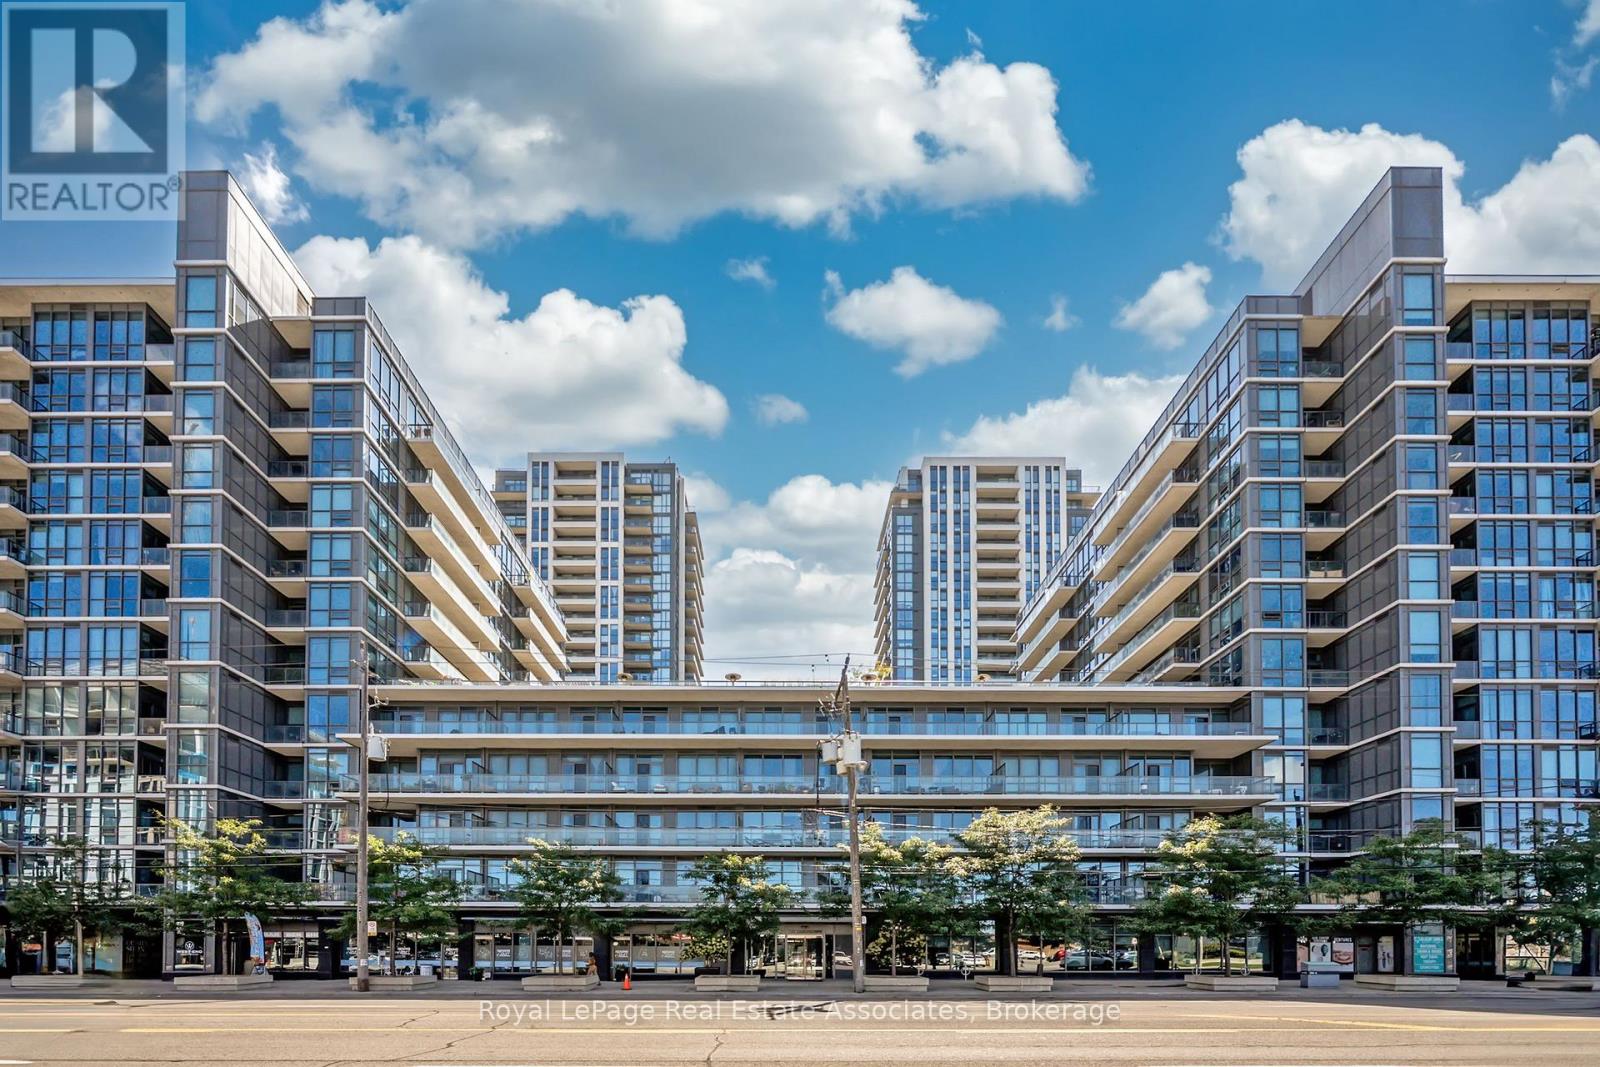
Welcome to 1185 The Queensway, Unit 513 - a bright and beautifully maintained 1+1 bedroom condo offering a functional, spacious layout and modern finishes throughout. Featuring 9-ft ceilings and hardwood floors with no carpet, this unit feels open, airy and move-in ready. The kitchen offers granite countertops, stainless steel appliances and an abundance of tall cabinetry for excellent storage. The spacious bedroom plus versatile den provides flexibility for a home office, guest space or additional living area. Step outside to the large private balcony, perfect for morning coffee, evening relaxation or entertaining. Includes one parking space and one locker, with heat and water included. Ideally located close to shopping, restaurants, everyday amenities and public transit, with easy access to major highways including the QEW, 427 and Gardiner Expressway. Conveniently situated for commuters with downtown Toronto and Toronto Pearson International Airport both easily accessible. (id:62104)
304 - 320 Mill Street S
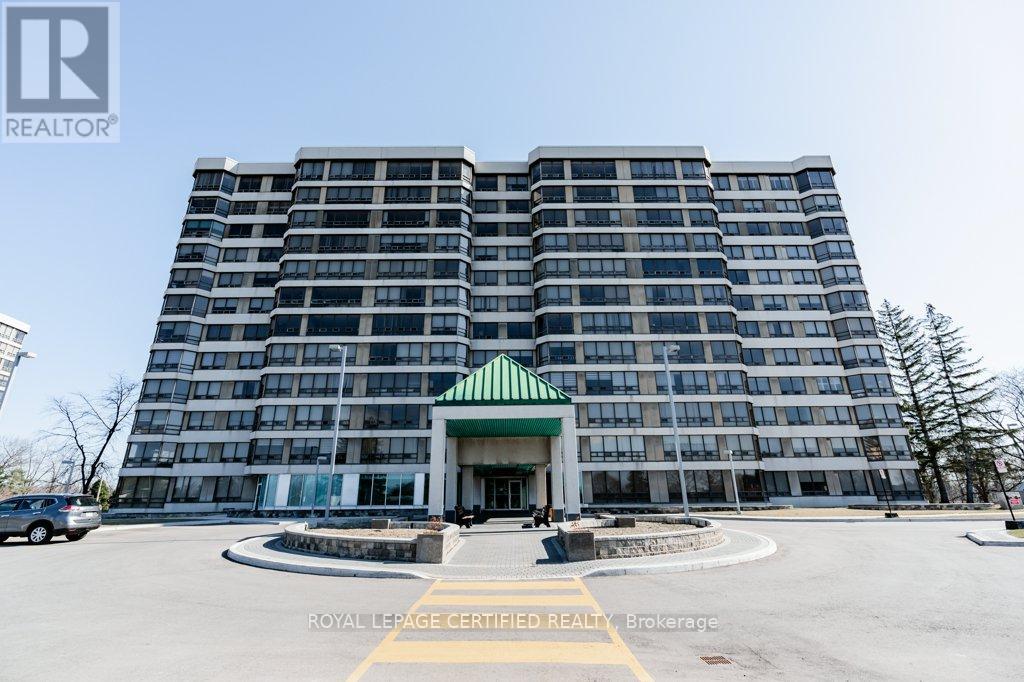
Brampton, Ontario
Condo Living at Its Best! This bright and spacious southwest-facing 2-bedroom corner unit is filled with natural light and offers beautiful panoramic views. The functional layout features a separate breakfast area overlooking the ravine and courtyard, plus an open living and dining space ideal for everyday living and entertaining.The primary bedroom offers his-and-hers closets and a private 3-piece ensuite, while hardwood flooring throughout adds warmth and elegance. Enjoy the convenience of ensuite laundry, two parking spaces, and a locker for additional storage. Residents enjoy an impressive selection of year-round amenities, including an indoor pool, exercise room, party room, sauna, concierge, and visitor parking-all while benefiting from maintenance fees that are lower than many surrounding buildings. Ideally located within walking distance to shopping, schools, parks, and everyday conveniences, this is a fantastic opportunity to enjoy spacious, comfortable condo living in a well-connected location. (id:62104)
221 - 2333 Khalsa Gate
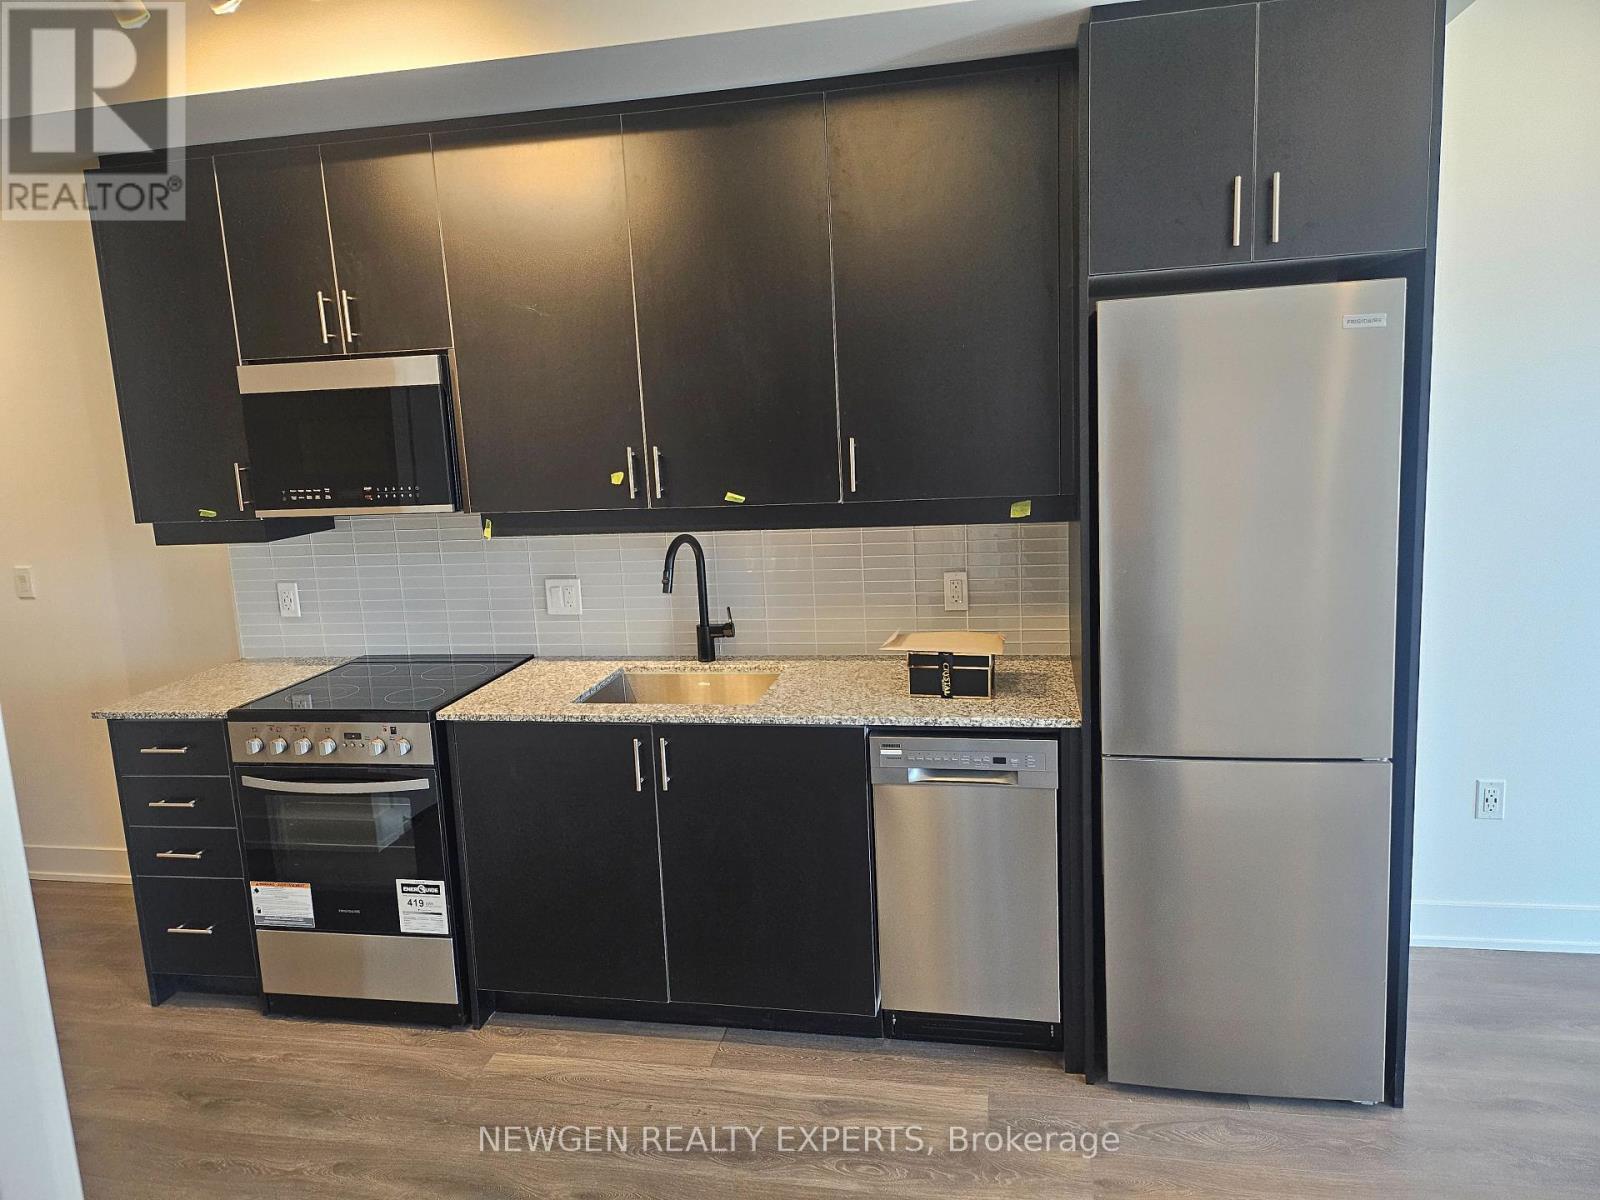
Oakville, Ontario
This one-bedroom condo at NOVU Condos in Oakville offers the ideal living space for working professionals seeking modern comfort and convenience. Situated in a newly built, contemporary building, the unit features high-end finishes and a functional layout, providing an excellent living experience. Included with the condo is one parking space and a locker, offering added convenience for those who commute or need extra storage. The building's prime location allows for easy access to major highways, public transit, and a wide range of amenities, making it an excellent choice for professionals who value proximity to work and leisure activities. With top-rated schools, parks, dining options, and shopping centers just minutes away, this is more than just a place to live-it's a lifestyle. Perfect for those who want a sleek, low-maintenance home in one of the most sought-after neighborhoods in the Greater Toronto Area, NOVU Condos offers a perfect blend of style, comfort, and accessibility. (id:62104)
2552 Jarvis Street
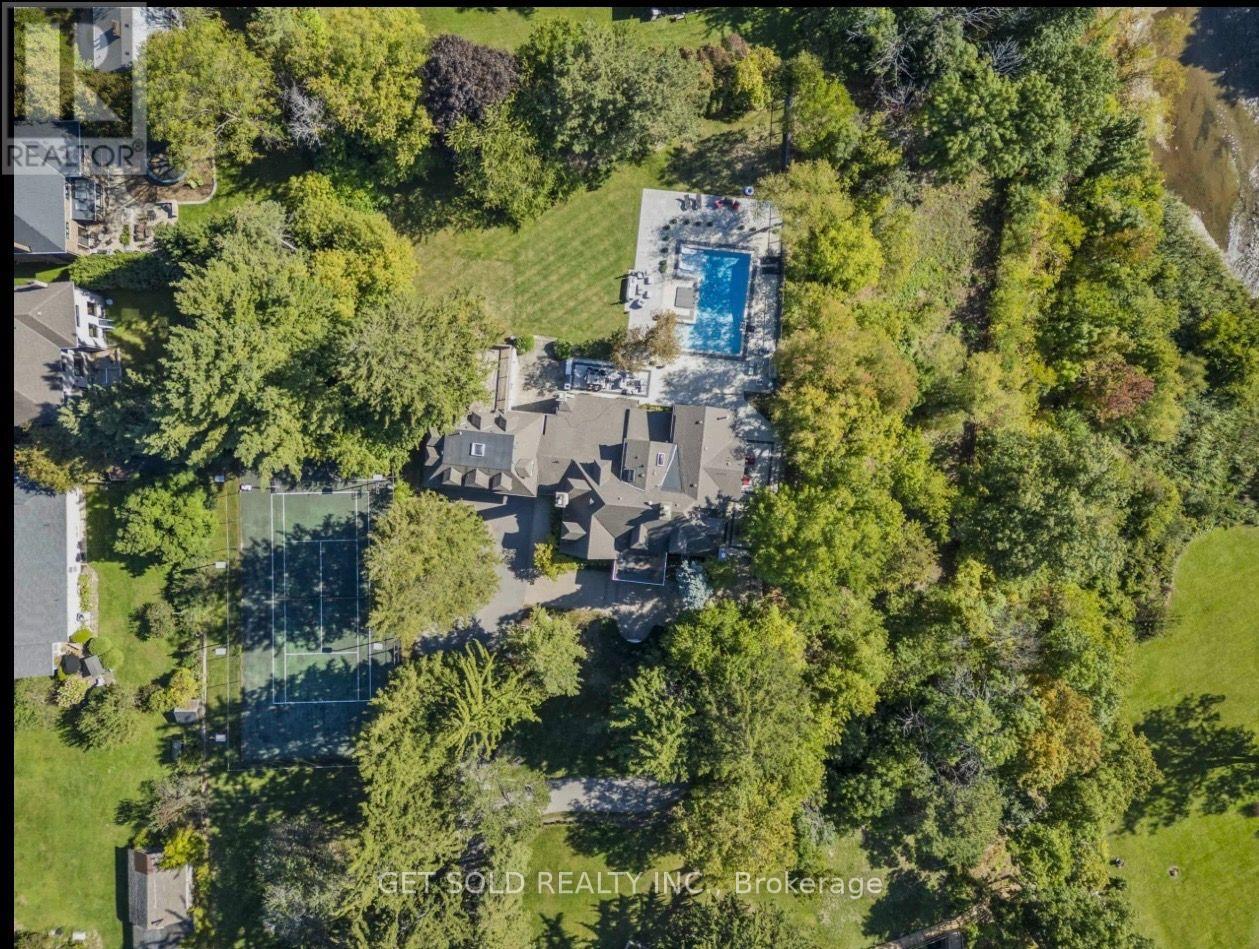
Mississauga, Ontario
POWER OF SALE OPPORTUNITY!!!!! An extraordinary gated estate where refined luxury meets the natural beauty of the Credit River. Set on 2.77 acres with riparian rights and direct river access, 2552 Jarvis St. offers over 8,700 SF of finished living space, exceptional privacy and an unparalleled resort-inspired lifestyle.A grand arrival leads into light-filled interiors defined by impressive scale, timeless detailing and captivating views. Elegant principal rooms include a formal dining room, living and family rooms with fireplaces and coffered ceilings, creating sophisticated spaces for both entertaining and everyday living.At the centre of the home, the gourmet kitchen makes a statement with a 14-foot quartz island, premium appliances and custom cabinetry, seamlessly connected to the breakfast and family rooms. A private den, gym, full laundry and mudroom, plus a heated oversized garage, complete the main level.Upstairs, the primary retreat features vaulted ceilings, fireplace and a private treetop balcony. The spa-inspired ensuite offers a freestanding tub, heated marble floors and skylit shower. Three additional bedrooms provide generous closet space and radiant-heated bathrooms.A fully self-contained two-bedroom guest suite with kitchen, laundry, living area and balcony offers exceptional flexibility for guests, extended family or staff.Outside, a spectacular resort setting awaits with a saltwater pool and year-round spa, newly crafted by Jameson Pools in 2022-2023. Professional landscape lighting, automated irrigation and ADT/TELUS-monitored security complete the estate.A rare opportunity to own a private riverfront-inspired sanctuary, moments from Credit Valley Golf & Country Club, Port Credit Village and the GTA's finest amenities. (id:62104)
(Basement Apartment) - 62 Hubbell Road
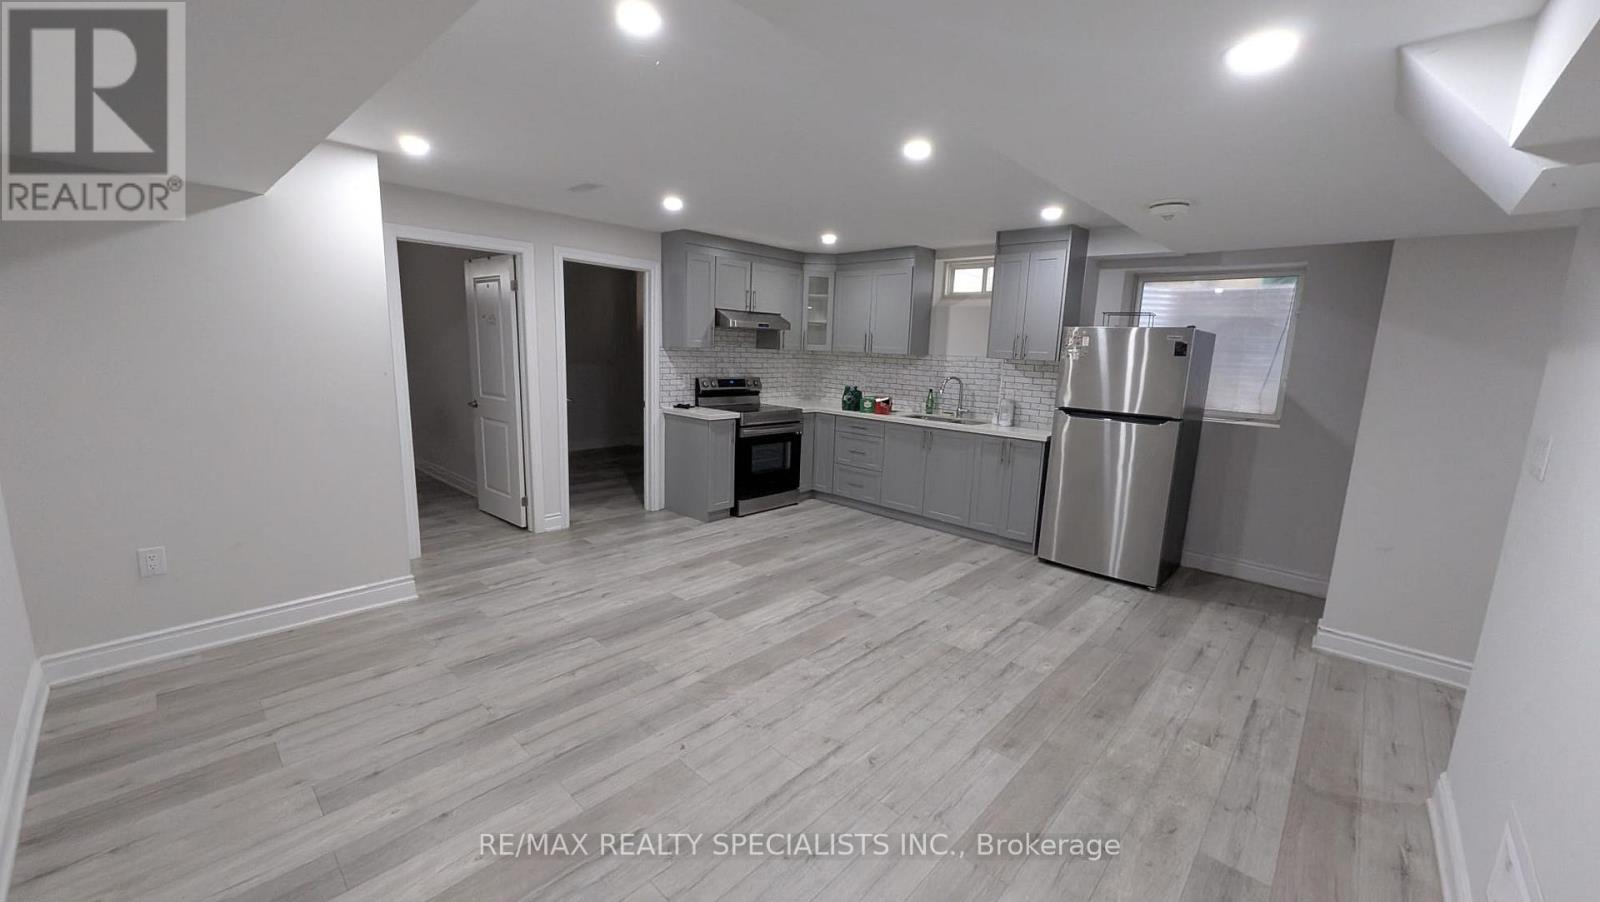
Brampton, Ontario
Recently Built Legal Basement Apartment With 2 Bedrooms, 2 Dedicated Parkings. A Rare Find! Located in a Highly Desirable and Most Demanding Area of Brampton. The Basement Boasts with Two Bedrooms and Closets .It Comes with a Huge Family Room as well. Enjoy Ample Natural Light Through Large Windows,Fully Upgraded with Quartz Countertop , Backsplash, Pot Lights, Hardwood Flooring in whole Basement(Carpet free), Storage Room, Spacious washroom with Standing Shower, Stainless Steel Appliances, Separate Laundry in Basement , Close to All Amenities. Close To Missisauga/Financial Dr/ Steeles Ave. Walking Distance To School, Transit, Shopping, Plaza. NO Pets and No Smoking. (id:62104)
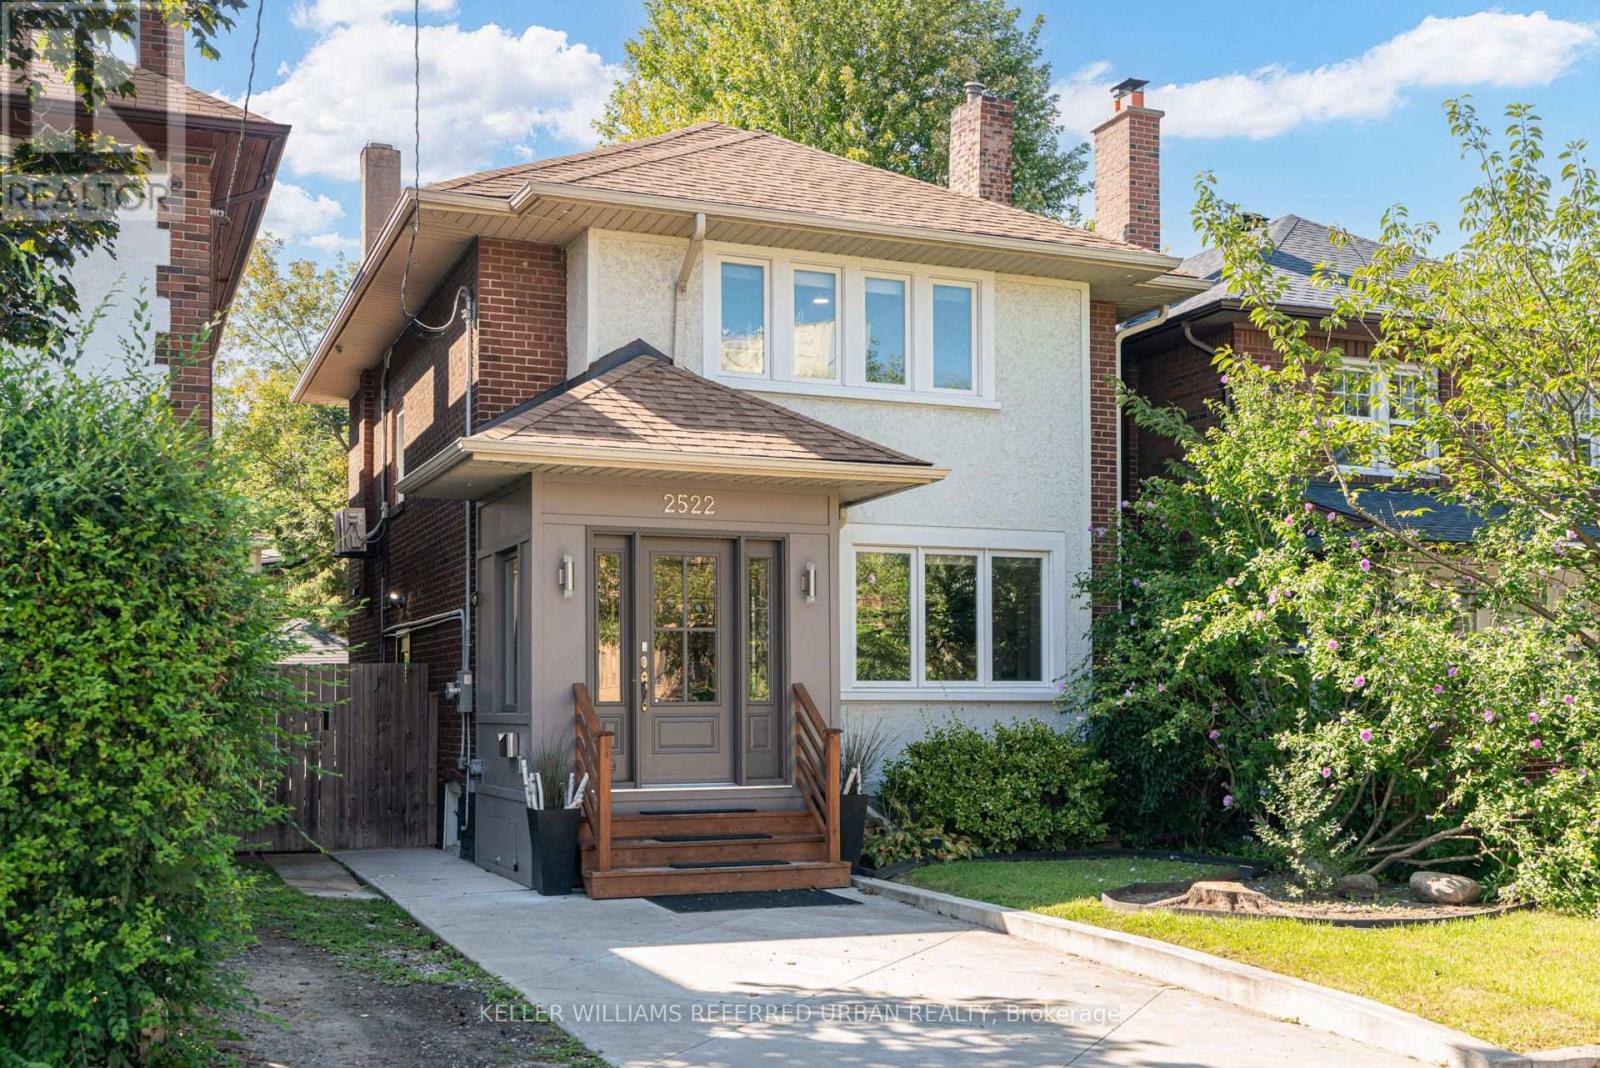
2522 Lake Shore Boulevard W
Toronto, Ontario
Everything & More! Right Here On Lakeshore. Across From The Lake! This Traditional Charmer Has Been Tastefully Upgraded W/ Gorgeous Finishes/Features Throughout! Renovated Self-Contained Two-Bedroom In-Law/Nanny Suite Downstairs! Like A Large Condo... Sans Maintenance Fees! Perfect For Multi-Generational Purposes. Open Concept Main-Floor Layout W/ Formal Dining Area, Eat-In Kitchen Island, Wainscotting, Pot Lights & Powder Room. Be In The Heart Of The Fashion Or Finance District In No Time! Easy Access To Major Arteries / Airport. Close To Humber Bay College & Humber Bay Shores W/ Incredible Lakefront Cafes/Restos Such As La Vecchia & Eden Trattoria. This Absolute Stunner, In This Highly Sought-After Toronto Lakeside-Neighbourhood, Is A Must See! (id:62104)
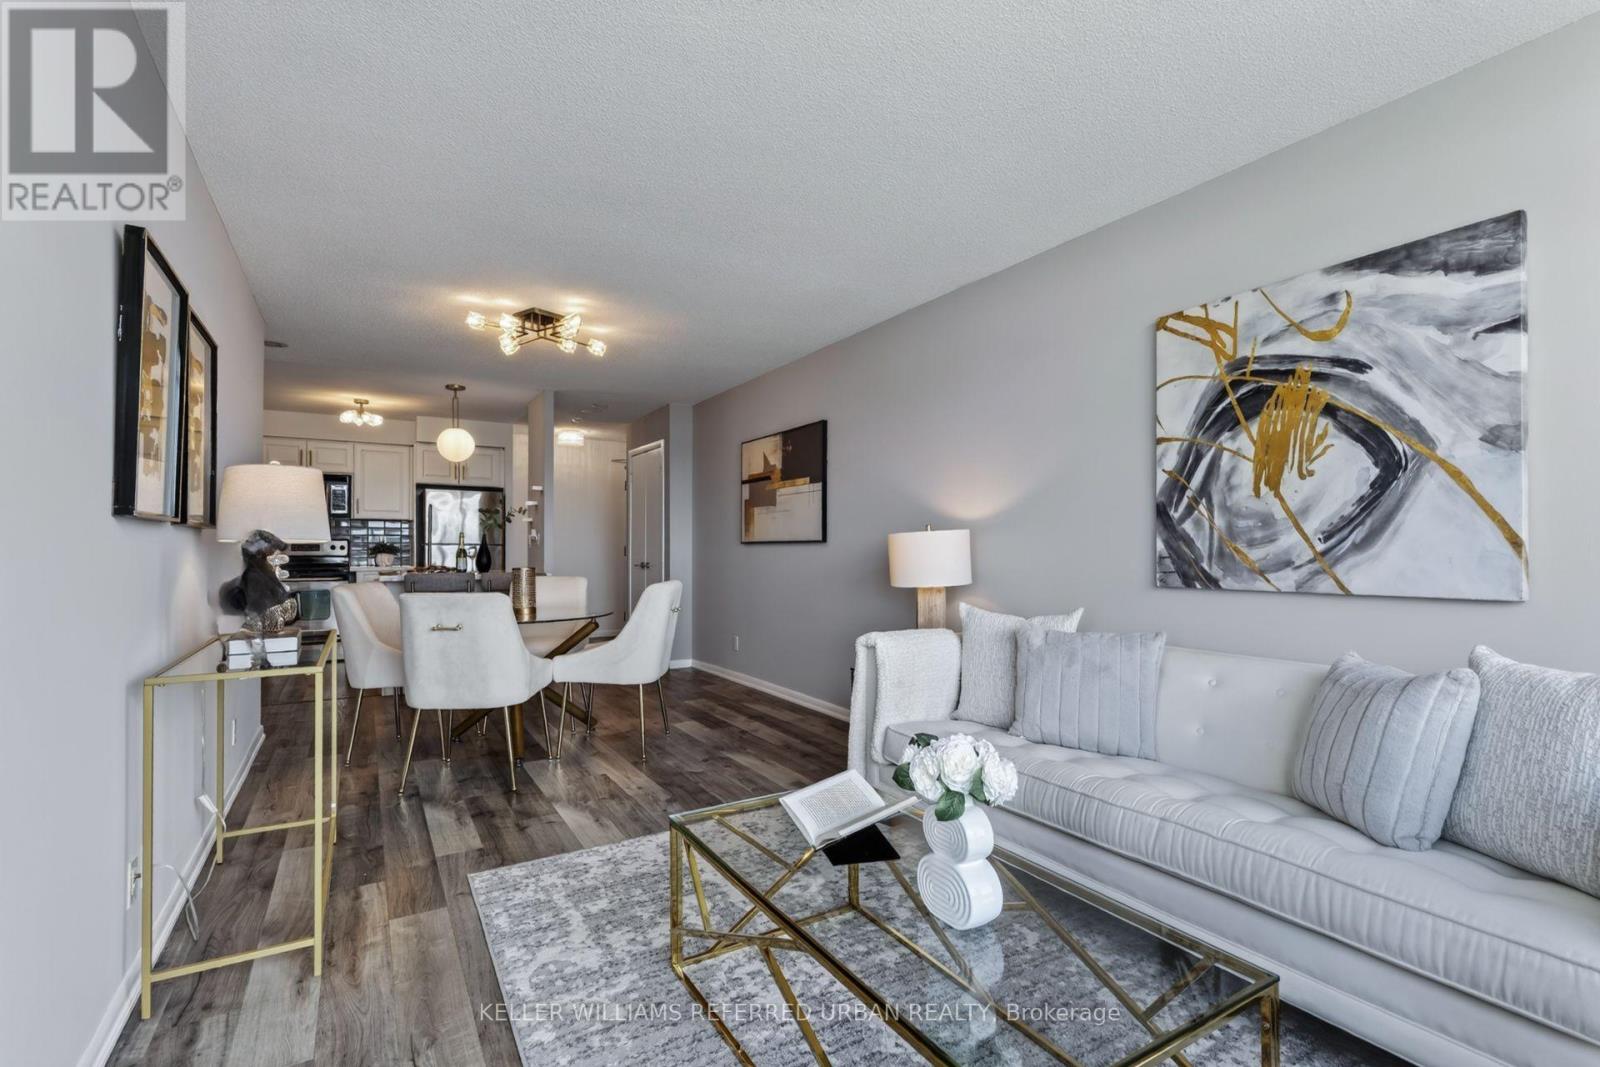
1417 - 185 Legion Road N
Toronto, Ontario
This Stunner In Highly Sought After "The Tides At Mystic Pointe" Could Be Yours! Beautifully Upgraded 645 Sq Ft Of Modern Living Space: Premium White-And-Gold Finishes, Crystal Light Fixtures & High-End Features Throughout. Freshly Painted & Feels Brand New! Exceptionally Convenient P2 Parking Space & Storage Locker! Resort Style Amenities Incl. Outdoor Pool, Fully Equiped Gym & Many More Excellent Resident Amenities. Ideally Located Steps From Mimico GO Station, Grand Ave Park, Humber Bay Shores, The Lake, Mimico Village W/ Shops/Cafes/Restos Such As San Remo Bakery, Revolver Pizza, Jimmy's Coffee & So Much More! 10-15 Mins To Downtown/Airport. A Standout Rental Offering Generous Living Space, Premium Finishes/Features, Open Views At A Desirable Location With Everything At Your Fingertips! Oh... And Did I Mention Utilities Are Included? What Are You Waiting For? Come Take A Look And See How Incredible Your Lifestyle Here Can Be! (id:62104)
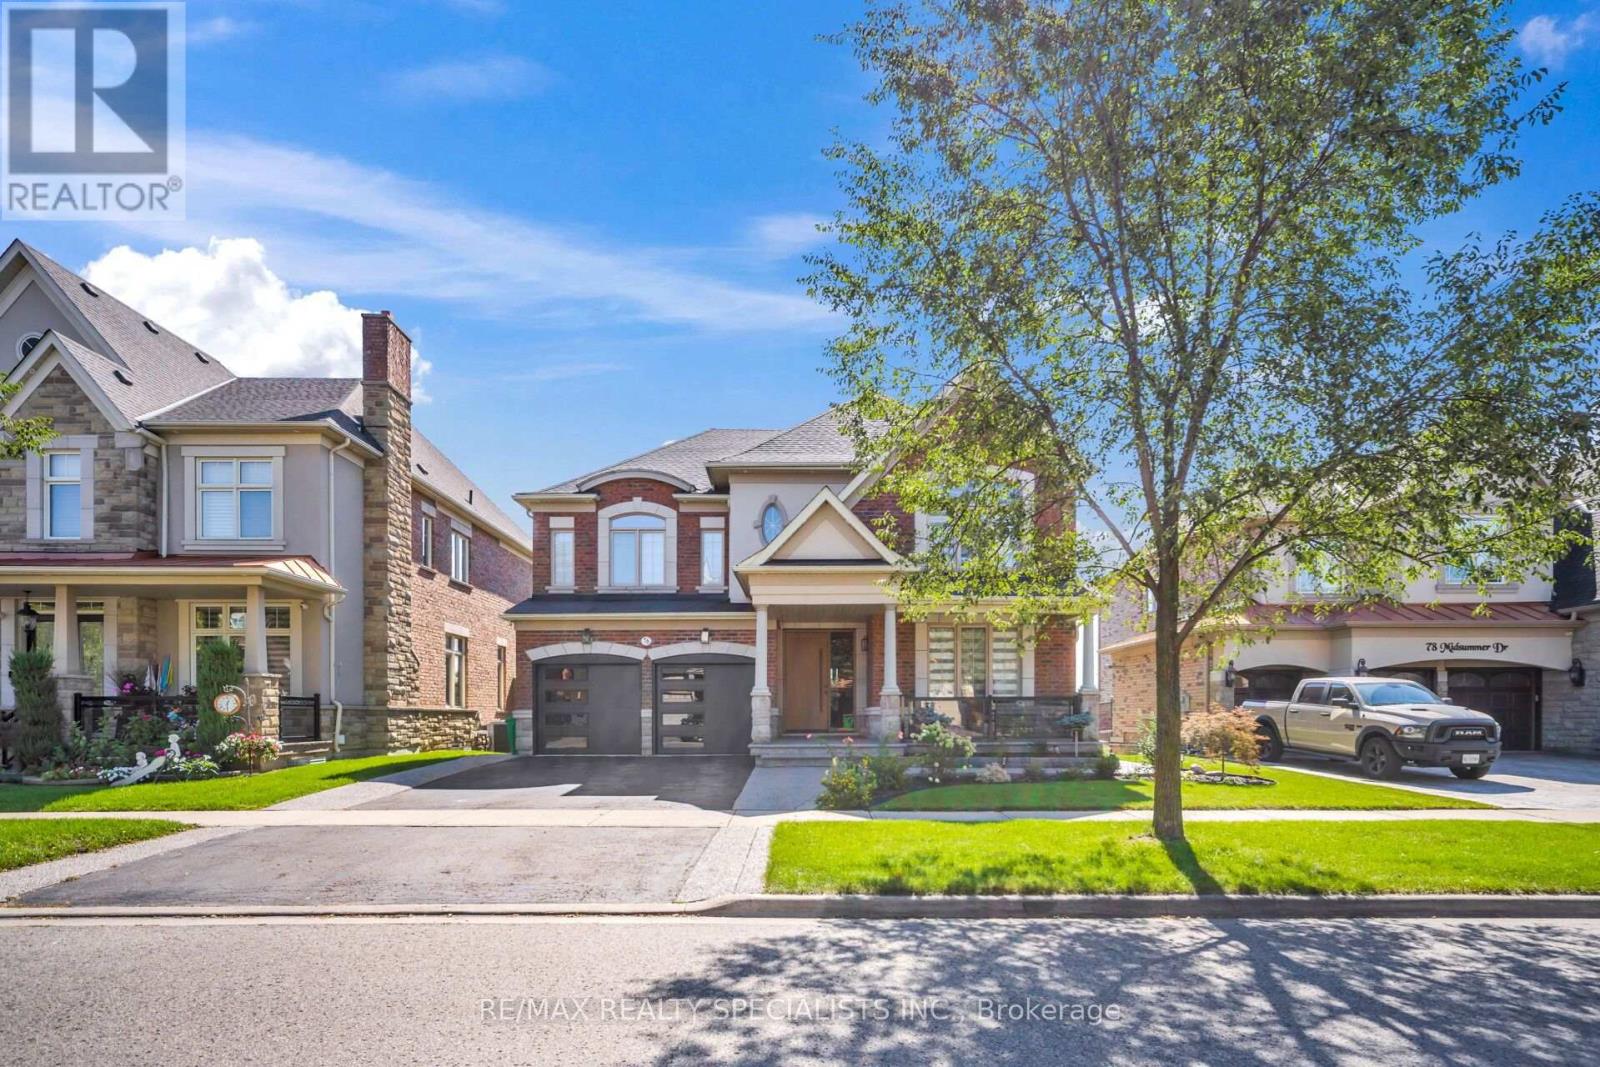
76 Midsummer Drive
Brampton, Ontario
Welcome to this exceptional ravine lot, detached home in a prestigious neighborhood, offering a rare blend of luxury, privacy, and natural beauty. This beautifully renovated all-brick and stone residence features a double car garage, nine-foot ceilings on the main floor, elegant coffered ceilings, hardwood throughout the main and second levels, pot lights, and high-end finishes throughout. The bright open concept living and dining area is perfect for entertaining, while the sun-filled family room showcases large windows framing serene ravine views. The gourmet kitchen offers built-in appliances, a gas cooktop, granite countertops and backsplash, a striking waterfall center island, and ample storage. The breakfast area walks out to an expansive composite deck overlooking the ravine, an incredible private setting for entertaining or quiet evenings. A main floor den with a full washroom provides flexibility for a bedroom or home office. Upstairs, an oak staircase with iron pickets and a skylight leads to generously sized bedrooms. The primary retreat enjoys ravine views, a walk-in closet, and a spa-like ensuite, with a second primary-style bedroom and a convenient Jack and Jill bath for the additional bedrooms. Immaculate, spacious, and move-in ready, This home offers a truly rare leasing opportunity with its spectacular ravine setting and upscale finishes. (id:62104)
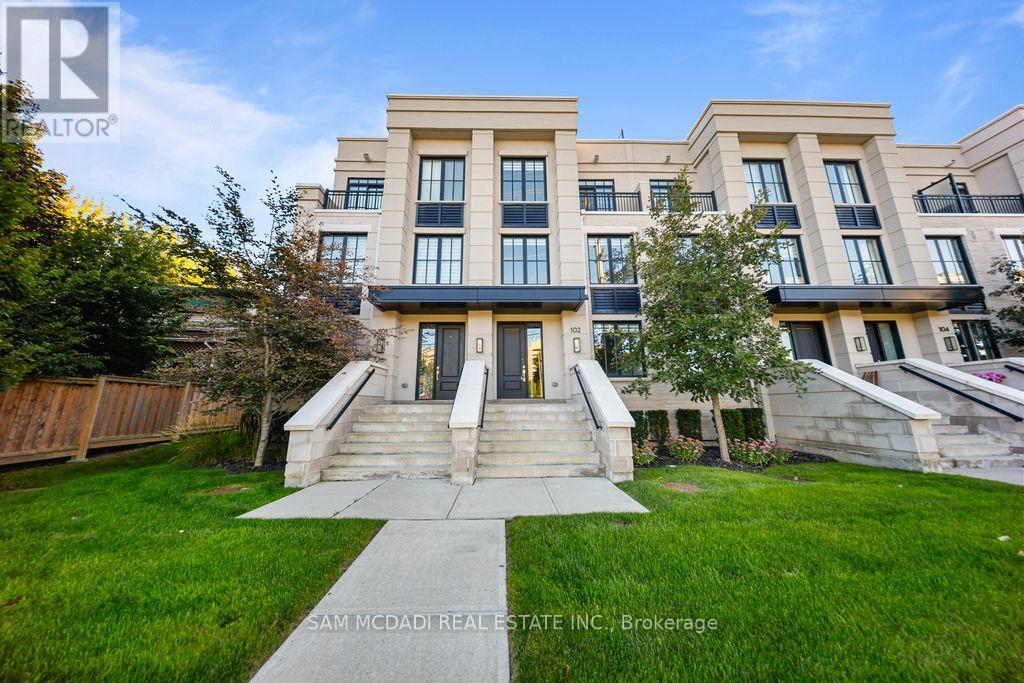
102 - 1180 Cawthra Road
Mississauga, Ontario
Welcome To This Executive Complex In The Highly Sought-After East Mineola Community. This Stunning Modern 3 Storey Townhome Offers The Perfect Blend Of Luxury, Comfort And Style. The Main Level Features A Bright And Spacious Living/Dining Area Filled with Natural Light, Complemented By 9-Foot Ceilings And Pot Lights. The Contemporary Kitchen Includes A Pantry For Added Storage And Functionality, Along With a Convenient Powder Room On Main Floor. The Second Level Is Dedicated To A Primary Retreat, Complete With Spa-Inspired Ensuite And Generous his-and-hers Closets. Laundry Is Conveniently Located On This Level For Everyday Ease. The Third Floor Offers Two Spacious Bedrooms, 4-Piece Bathroom And Den Perfect For Study/Home Office. The Townhouse Offers 380 sq. ft. of Private roof Terrace,Your Own Outdoor Space For Entertaining, Relaxing Or Enjoying Summer Evenings. Ideally Located, This Townhome Offers A Combination Of Upscale Living And An Unbeatable Location Close To Parks, Transit, Shopping And Top-Rated Schools. (id:62104)
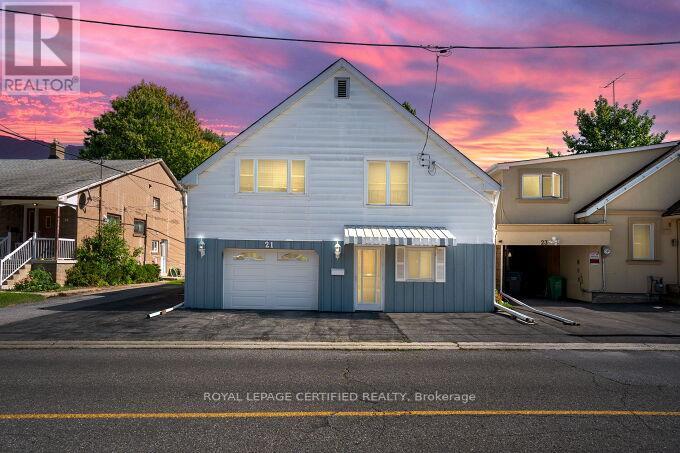
21 Denison Avenue
Brampton, Ontario
Prime Location! Walking Distance to GO Train & Downtown!Welcome to this spacious raised bungalow offering a functional layout and plenty of room for the whole family. Ideally located within walking distance to the GO Train and downtown, this home combines convenience with generous living space and excellent outdoor features.The main level offers an eat-in kitchen and combined living room, creating a comfortable and inviting space for everyday living and entertaining. The family room features a walkout to a spacious wooden deck with stairs leading to the backyard, providing an ideal connection to the outdoors.The ground level offers tandem garage parking, along with a convenient walkout to the rear patio. A versatile laundry room/workshop and storage area provides excellent additional utility.The lower level features four bedrooms and a 3-piece bathroom, offering flexible space for a growing family, guests, or a home office. Outside, enjoy a beautifully treed private backyard with mature landscaping and lovely flower gardens, plus a custom 10' x 10' shed for additional storage. The property also offers a private 2-car driveway with additional parking in front of the home. (id:62104)
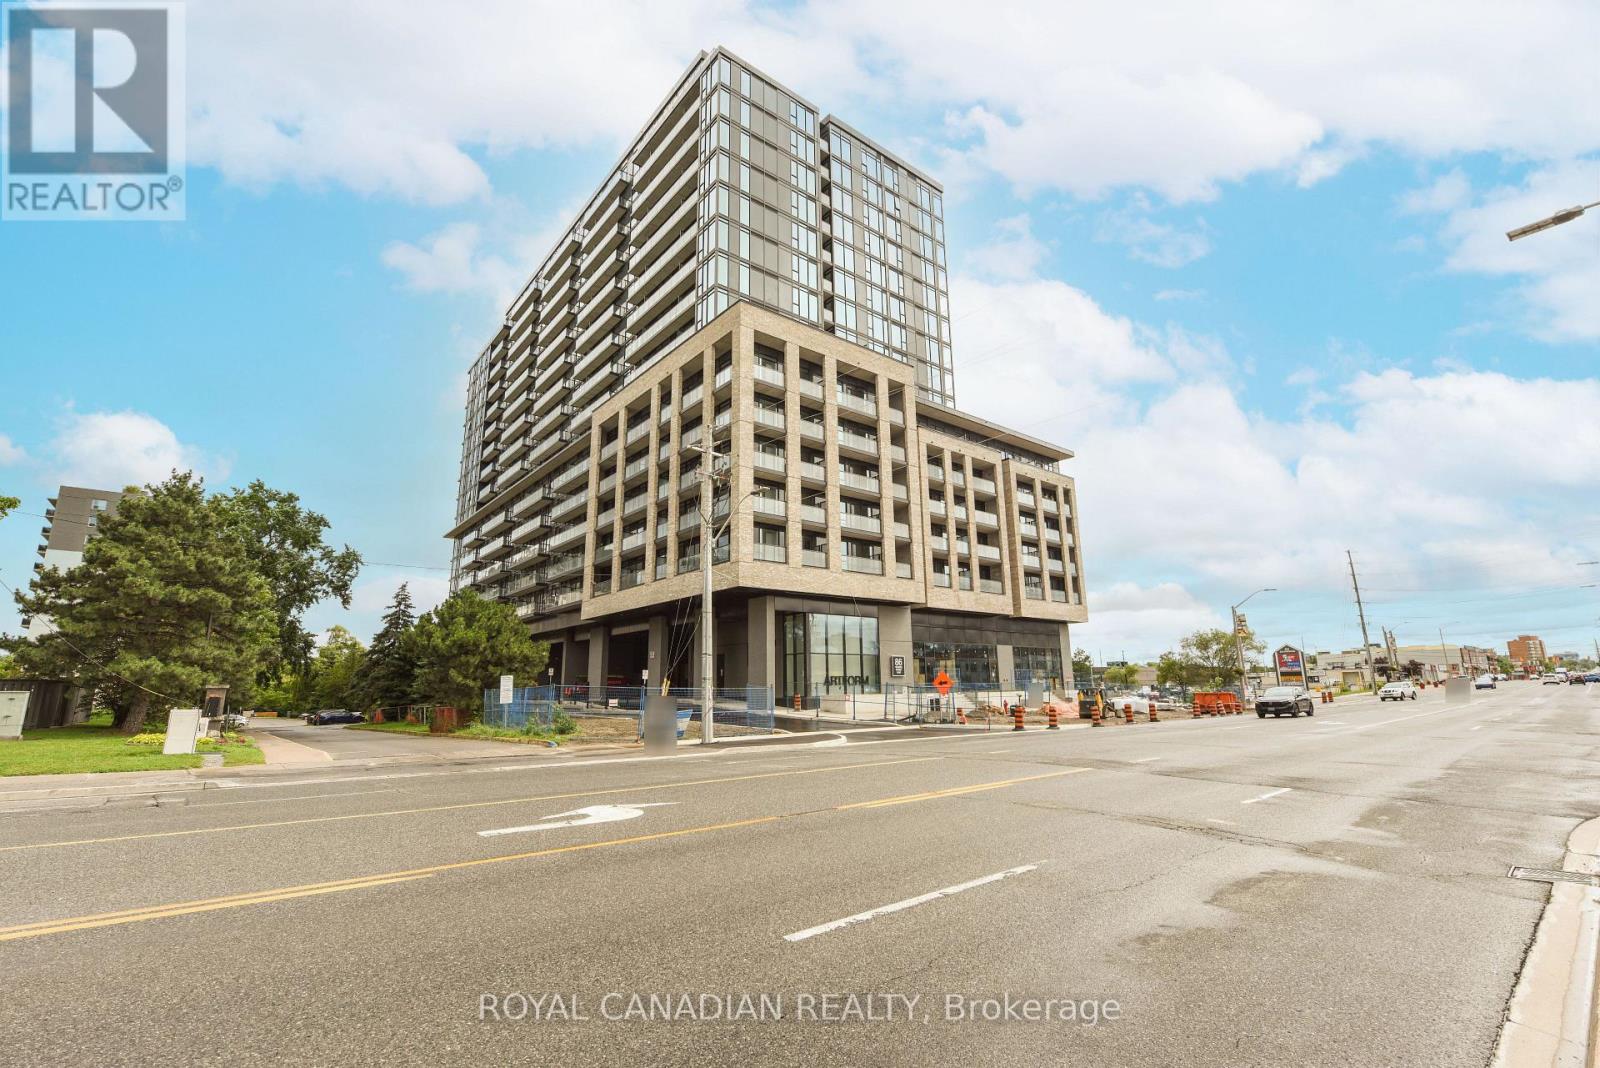
805 - 86 Dundas Street E
Mississauga, Ontario
Welcome to Artform Condos, where contemporary design meets exceptional convenience. This beautifully appointed 1 Bedroom + Den, 2 Full Bathroom suite offers a bright, open-concept layout with floor-to-ceiling windows, soaring 9-ft ceilings, and a desirable southeast exposure that fills the home with natural light. The versatile, enclosed den with sliding door can easily serve as a private home office, guest room, or second bedroom. Enjoy a modern chef-inspired kitchen featuring quartz countertops, sleek cabinetry, premium built-in stainless steel appliances, and stylish finishes throughout. Step onto the oversized private balcony and unwind with stunning views. Designed for comfort and functionality, this suite includes 1 underground parking space and 1 locker. Residents enjoy an impressive collection of first-class amenities, including 24-hour concierge service, fitness center, yoga studio, co-working lounge, party room, rooftop terrace, outdoor BBQ area, library, and visitor parking. Perfectly situated in the heart of Mississauga, steps to the future Cooksville LRT, Cooksville GO Station, MiWay transit, major highways, Square One Shopping Centre, Sheridan College, restaurants, parks, and everyday essentials. Offering luxury living, outstanding connectivity, and one of the area's most functional floor plans, this exceptional residence is ideal for professionals, couples, and anyone seeking an elevated urban lifestyle. A rare opportunity to lease one of Artform Condos' most desirable layouts. (id:62104)