
4411 - 2191 Yonge Street
Toronto, Ontario
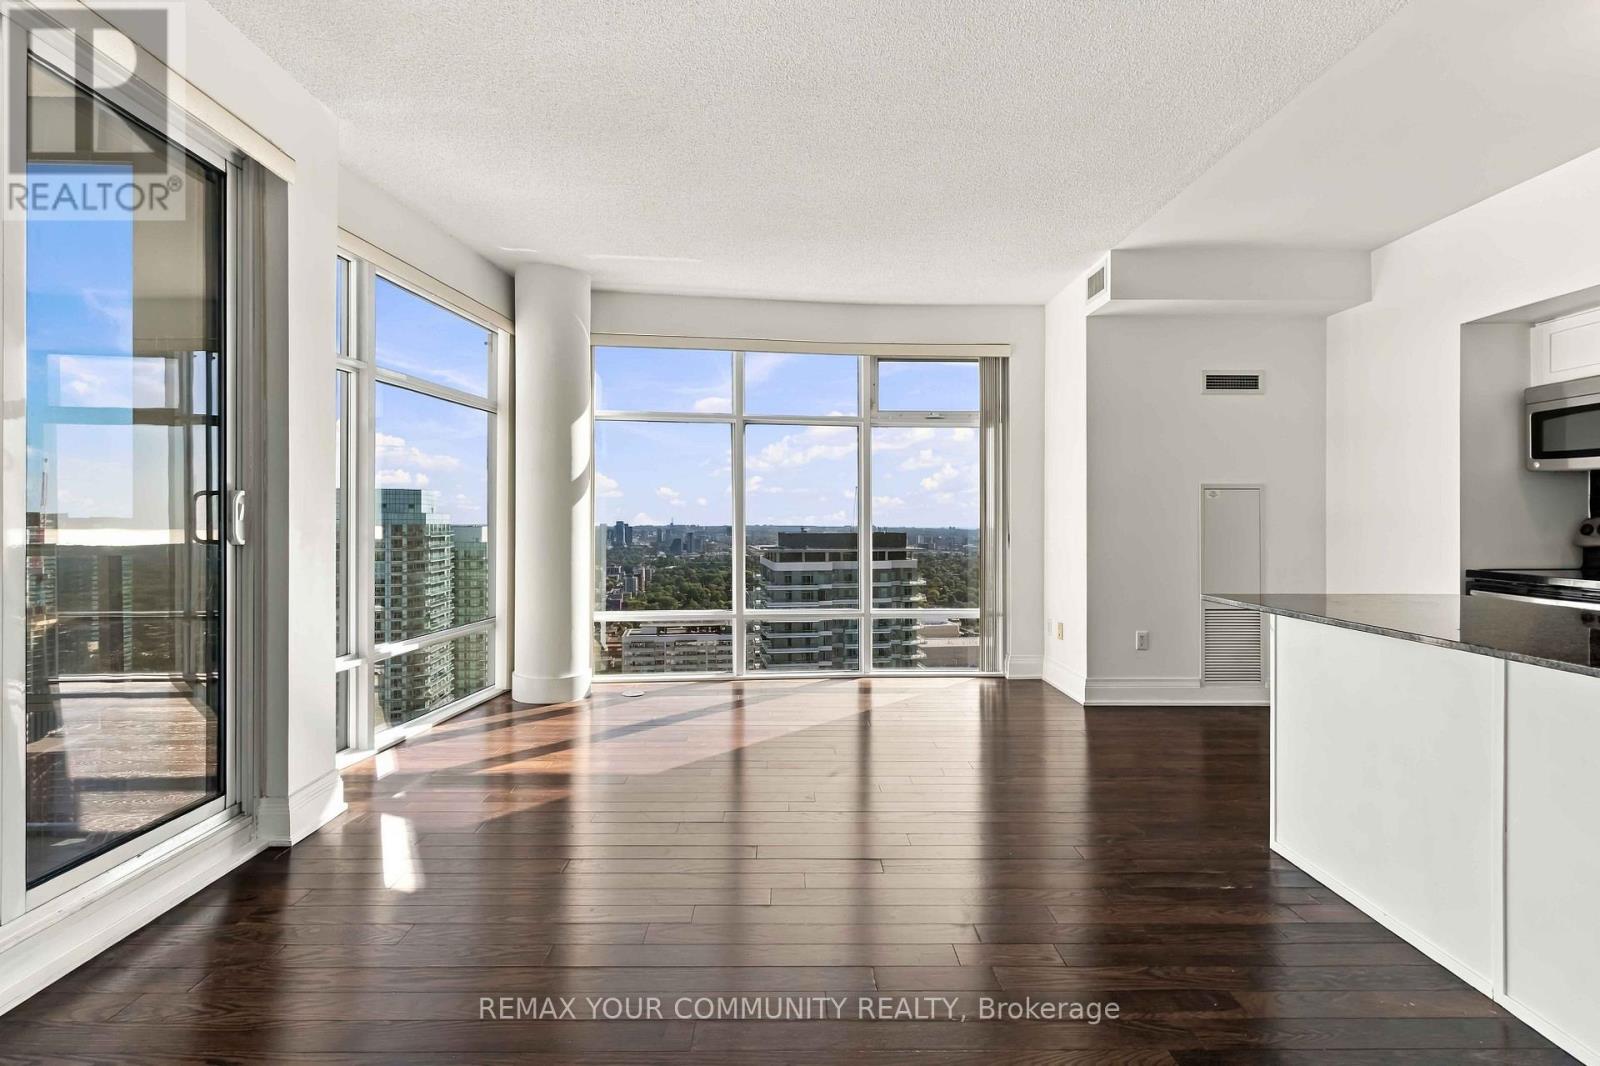
Welcome To Quantum North Tower By Minto, Perfectly Situated In The Heart Of Yonge & Eglinton! This Exceptional High-Floor 2-Bedroom, 3-Bathroom Suite Offers Approximately 1,100+ Sq.Ft. Of Bright, Spacious And Thoughtfully Designed Living Space, Complemented By Spectacular Unobstructed City And Lake Views. High Ceilings And Floor-To-Ceiling Windows Create A Bright, Open And Airy Feel, Filling The Suite With Natural Light While Showcasing Incredible Panoramic Views. The Modern Open-Concept Kitchen Features Stainless Steel Appliances, Granite Countertops And A Convenient Breakfast Bar overlooking The Generous Living And Dining Areas-Perfect For Everyday Living And Entertaining. The Highly Desirable Split-Bedroom Layout Provides Excellent Privacy, With Two Generously Sized Bedrooms And Three Bathrooms, Making This An Ideal Home For Professionals, Couples Or Families. One Premium Underground Parking Space Is Included, Ideally Located On P2 In A Highly Convenient Area Close To The Garage Exit. Also Included Is An Exceptionally Large Private Locker/Storage Room, Approximately Three times The Size Of A Typical Locker-A Rare And Valuable Feature Offering outstanding Additional Storage. Enjoy Resort-Style Building Amenities Including 24-Hour Concierge, Indoor Pool, Fitness Centre, Yoga/Aerobics Studio, Sauna & Steam Facilities, Guest Suites, Theatre/Media Room, Games Room, Business Centre, Party & Entertainment Areas, Outdoor Terrace With BBQs, Plus A Convenient Self-Service Car Wash Located In The Underground Parking Garage. Unbeatable Midtown Location With A Walk Score Of 99! Eglinton Station Is Just Steps Away With Access To TTC Line 1 And Line 5, Along With Shops, Restaurants, Cafés, Groceries, Parks, Fitness Studios And Everyday Conveniences. An Exceptional Opportunity To Lease A Spacious High-Floor Residence With High Ceilings, Unobstructed City & Lake Views, Premium Parking And oversized Storage In One Of Toronto's Most Desirable Midtown Communities. (id:62104)
208 - 19 Avondale Avenue
Toronto, Ontario
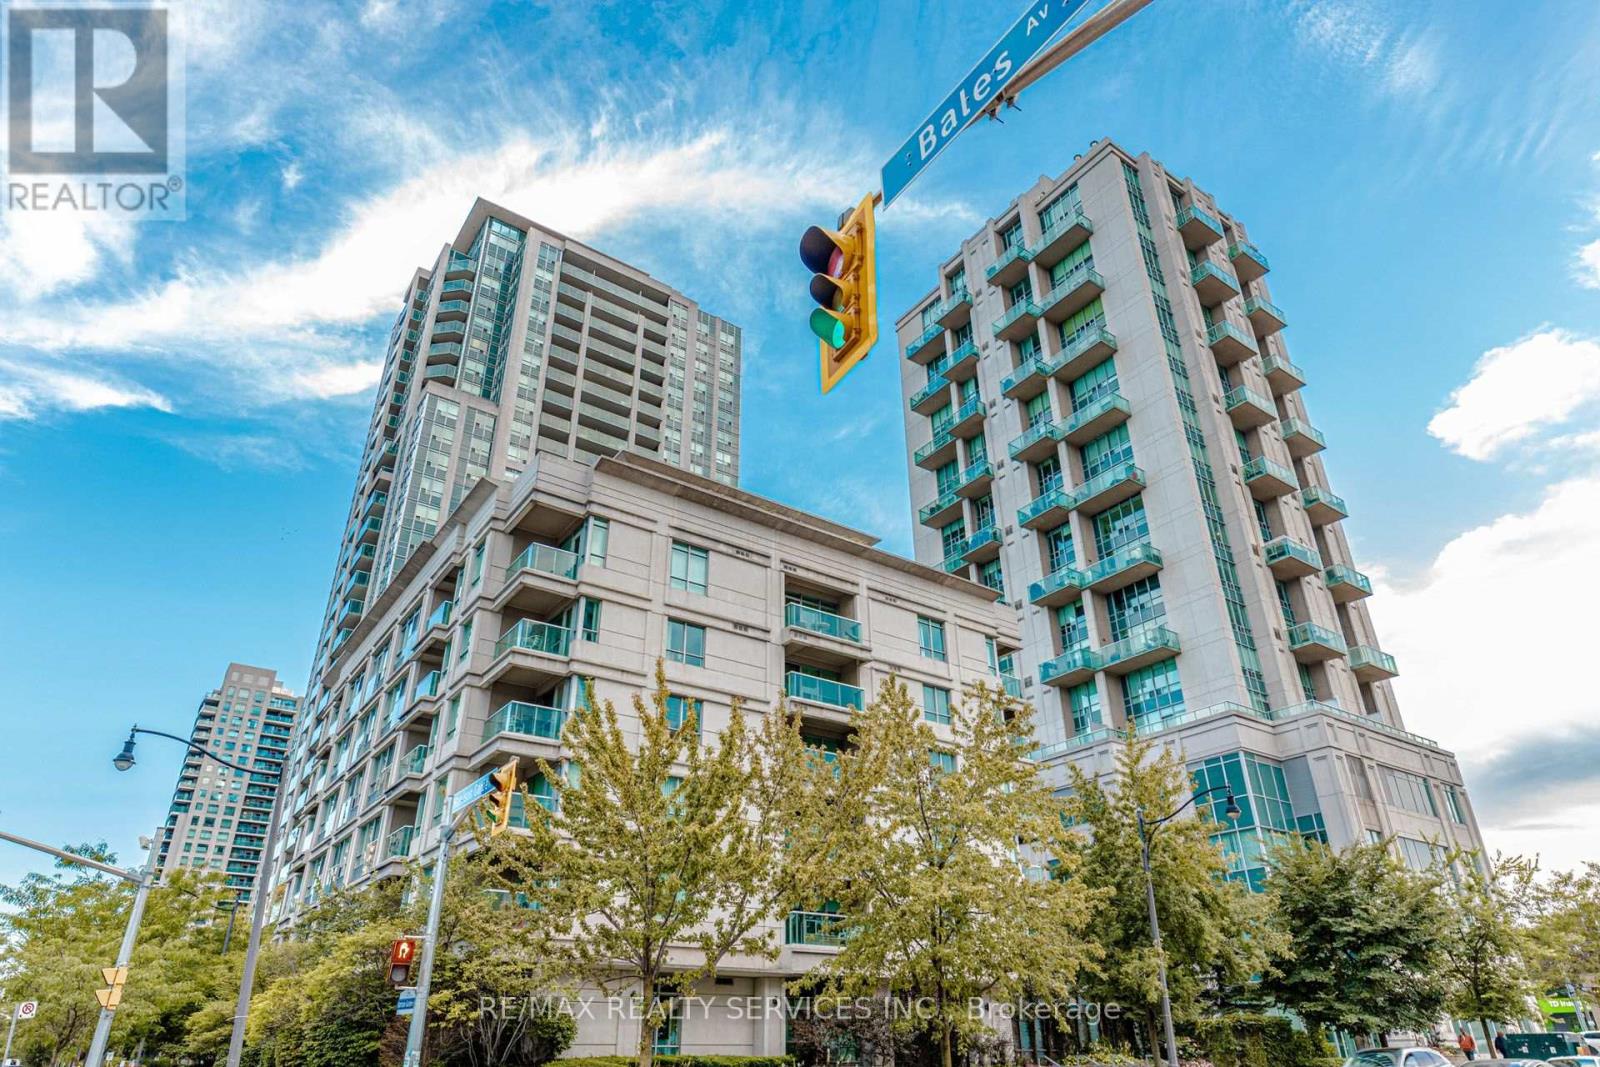
Bright & Spacious immaculately maintained. Open concept with high end upgrades, built in cabinet & storage, custom made murphy bed. Kitchen features granite counter & backsplash, large private balcony. Great location with convenient easy access to TTC, Subway, 401, and steps away from Starbuck, Tom Hortons, Shops, restaurants. (id:62104)

Main - 103 Gloucester Street
Toronto, Ontario
Welcome To This Rarely Available Victorian Treasure In The Heart Of Vibrant Downtown! Freshly Renovated, This Suite Showcases Quality Hardwood Flooring, Modern Stainless Steel Appliances, Ensuite Laundry, Stylish Light Fixtures, And A Charming Exposed Brick Accent Wall. The Bright, Spacious Layout And Soaring Ceilings Create An Airy, Grand Living Atmosphere, Complimented By Generous Closet Space Throughout. The Large Primary Bedroom Features A Walkout To The Private Backyard Exclusive Use, Perfect For Relaxing. Enjoy An Unbeatable Walk Score With Endless Restaurants, Cafés, Shops, Transit, Subway, Universities, Entertainment, Green Spaces, And More Just Steps Away. Move In And Experience The Perfect Blend Of Historic Charm And Modern Luxury! (id:62104)
204 Balsam Avenue S Unit# 1
Hamilton, Ontario
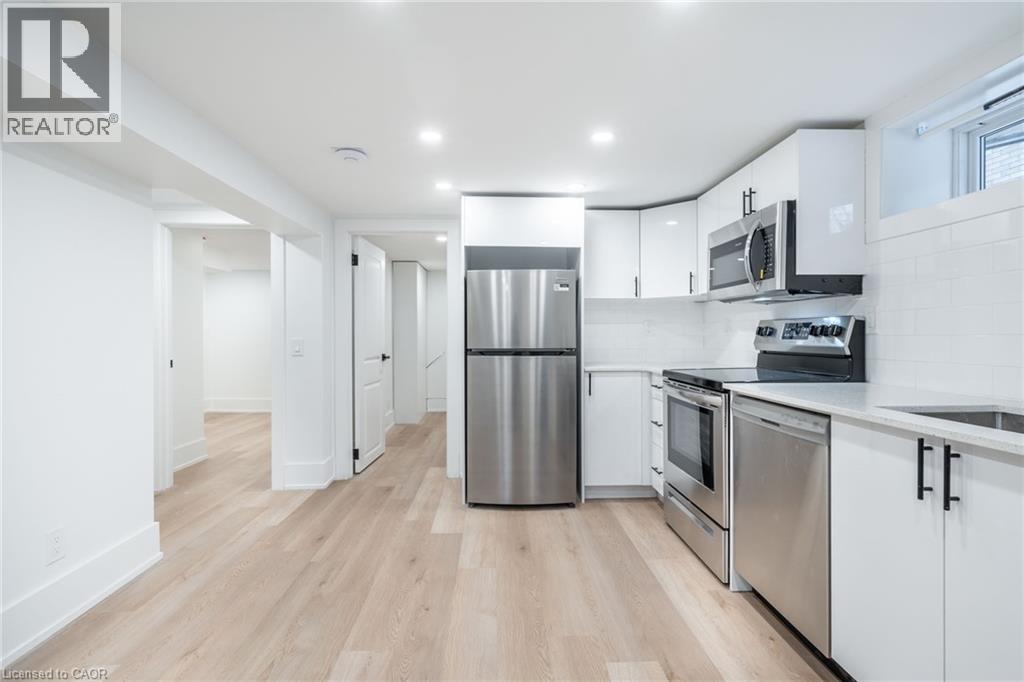
Renovated 2-bedroom apartment with parking, modern finishes, and a private entrance. Located in the St. Clair Neighbourhood, this thoughtfully updated unit offers comfortable, low-maintenance living in a clean and functional space. Fully renovated and rewired in 2022, the apartment features a modern kitchen with stainless steel appliances and quartz countertops. The open layout connects the kitchen, living, and dining areas, creating a bright and practical space that feels easy to live in and even easier to keep tidy. The private rear entrance adds convenience and a sense of privacy from the moment you arrive. The spacious bathroom includes in-suite laundry, giving you the everyday convenience you want without giving up room to relax. Both bedrooms offer flexibility to fit your lifestyle. Set up the second bedroom as a home office, den, gaming room, reading space, art studio, or guest room. Outside, you'll have one dedicated rear parking space with secure access through the semi-shared backyard area. Everything you need is thoughtfully laid out to make this a comfortable place to call home. Offered at $1,600/month + hydro + 25% of gas and water. If you're looking for a renovated 2-bedroom rental with modern finishes, private entry, parking, and in-suite laundry, this one is worth a look! (id:62104)
30 Masters Crescent
Georgian Bay, Ontario
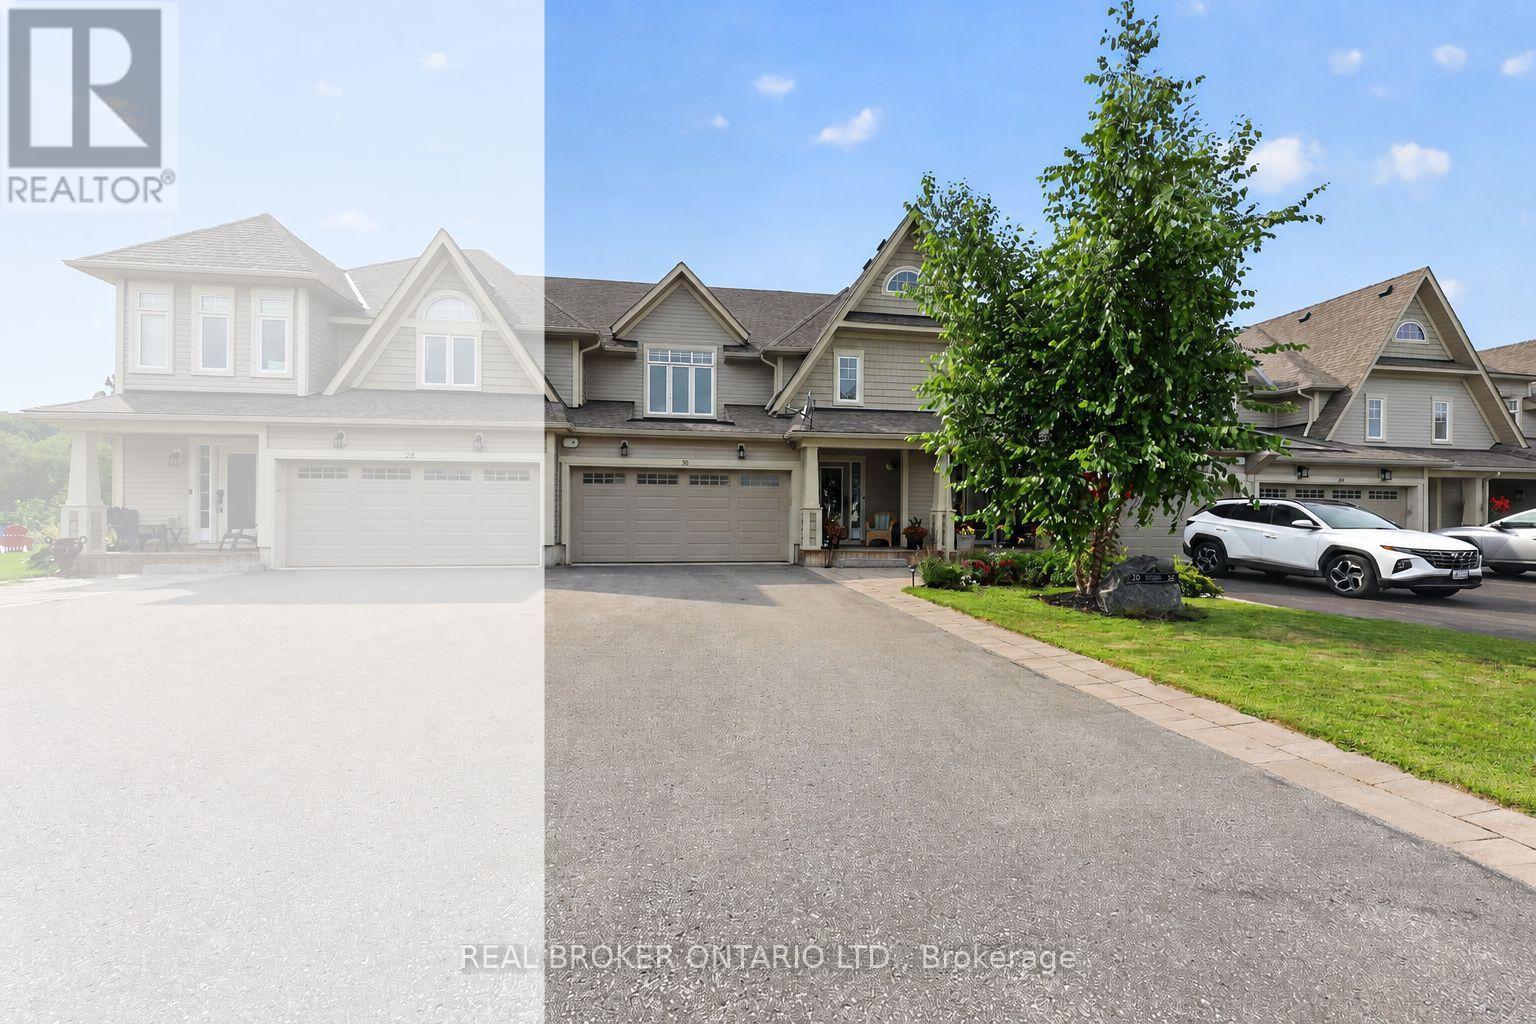
This home offers a rare combination of golf course views, privacy, western exposure, and thoughtful upgrades throughout. There are lots with views and some with privacy but very few with both. Designed for a low-maintenance lifestyle without compromising on space, luxury or comfort, this is a home where the big-ticket improvements have been completed, and the smaller details have received just as much attention. At the heart of the home is a beautifully customized kitchen featuring Cambria quartz counters, custom cabinetry with pantry, and an oversized island offering generous storage and workspace. Engineered hardwood flows throughout both levels, while flat ceilings, upgraded lighting, custom Hunter Douglas window coverings, and a stone fireplace façade contribute to the home's polished, cohesive feel. Even details such as upgraded switches, receptacles, and stainless steel outlet covers reflect the care that has gone into the finishing.One of the home's most distinctive features is the professionally finished three-season Muskoka room, creating an inviting extension of the living space and a wonderful place to enjoy the surroundings. Step outside to the back deck where privacy walls provide separation from neighbouring properties without sacrificing the beautiful golf course outlook. With western exposure, both the deck and Muskoka room offer a front-row seat to spectacular sunsets.Spacious bedrooms, beautifully upgraded bathrooms, a professionally finished laundry room, and extensive improvements inside and out make this a property designed to be enjoyed rather than worked on. No two townhomes in this community are exactly alike. This is an exceptional opportunity to enjoy privacy, views, sunsets, and four-season living in a truly special setting. Minutes off the 400 shopping and a multitude of activities are an easy drive in multiple directions. Swimming, boating, skiing, pickle ball, biking, walking, golf, a community hall and more. (id:62104)
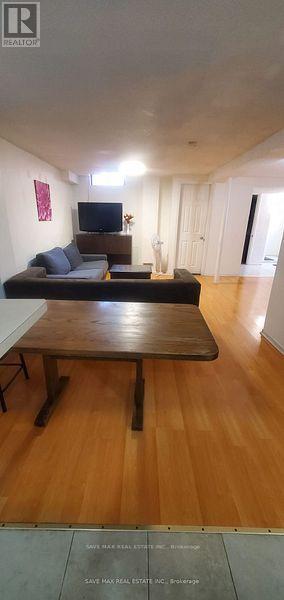
Bsmt - 36 Smithers Crescent
Brampton, Ontario
Legal basement 2 bedroom 1 bathroom with a separate entrance. Ideally located just steps away from Sheridan College, shopping, grocery stores, public transit, and schools. This property offers both convenience and tranquility. The unit features open concept living, dinning, and kitchen. Both bedrooms include their own closets and ample space. With its bright and spacious layout, comfortable living spaces, and convenient location, this home is perfect for growing families, commuter, students and working professionals. Parking is available at additional cost. (id:62104)
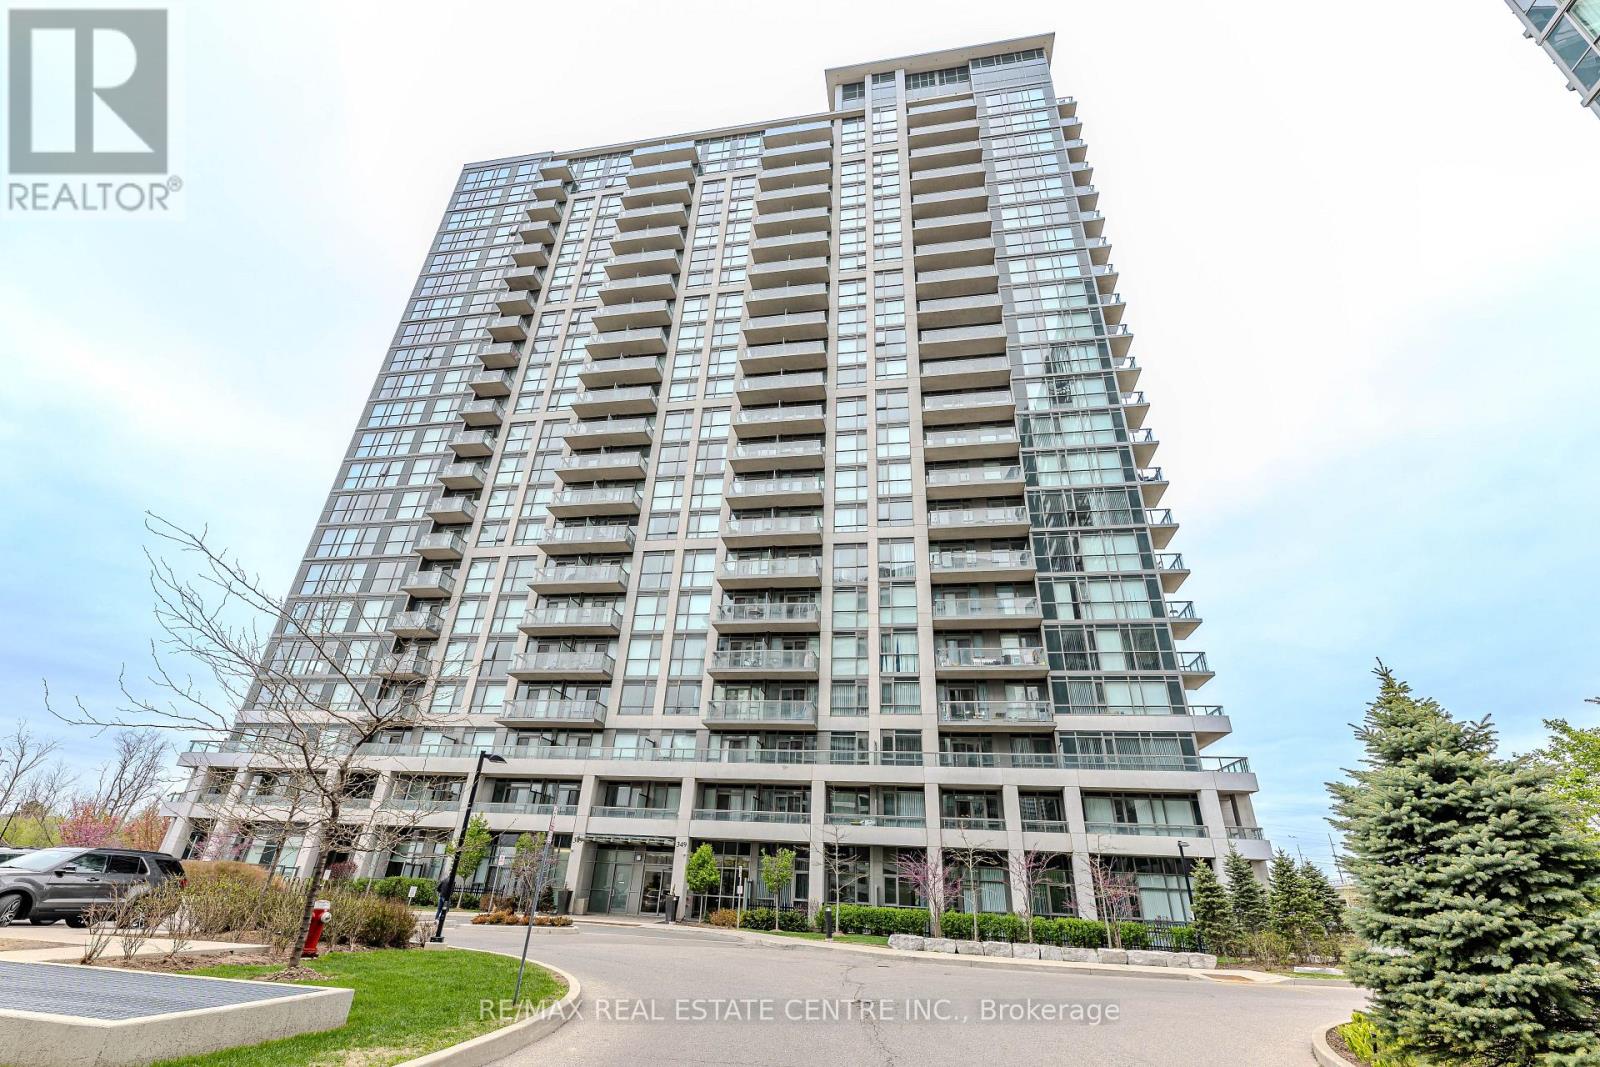
507 - 349 Rathburn Road
Mississauga, Ontario
Gorgeous 2-bedroom, 2-bathroom condo in the vibrant heart of City Centre just 3 years old building. Featuring laminate flooring throughout the living room and bedrooms, stainless steel appliances in the kitchen, and elegant granite countertops, good size bedroom and ensuite with master bedroom. Ideally located within walking distance to Square One Mall, Sheridan College, Building Amenities include Party Room, Indoor Pool, Gym, Bowling, Home Theater, Cards Room & Guest Suites. Well reputed Schools with bus pick up and drop off at the building, Mississauga Transit Station, Cineplex, and just a five-minute drive to Erindale Go Station and Hwy 403. Enjoy unbeatable convenience. (id:62104)
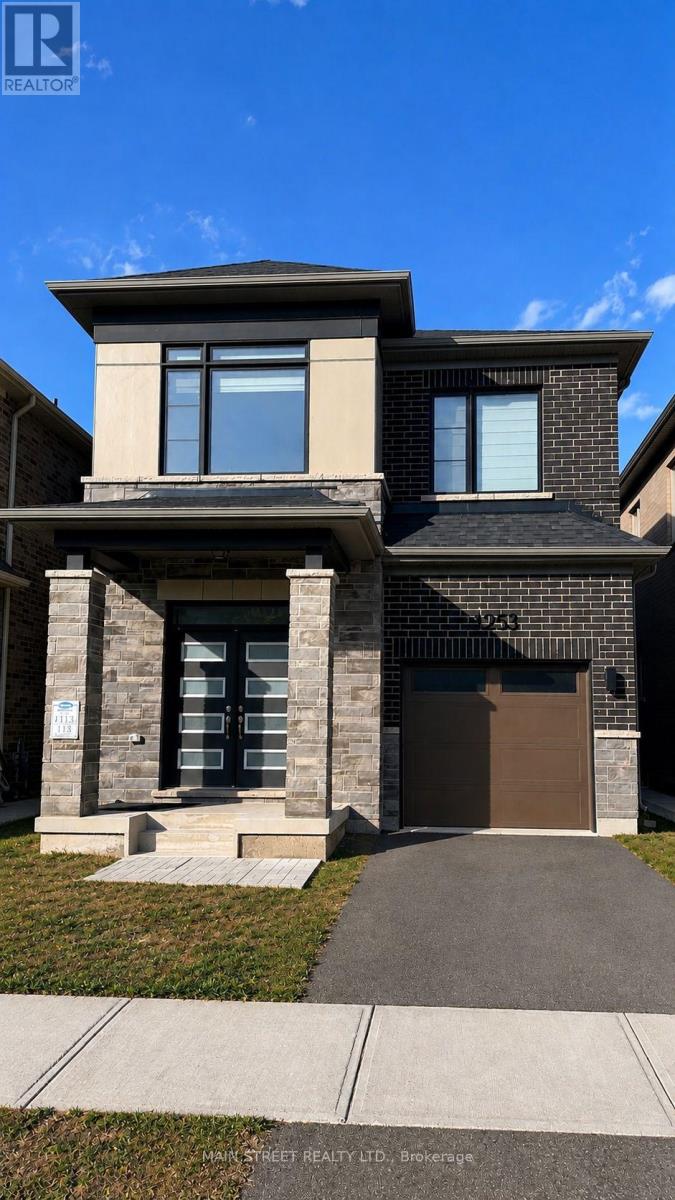
1253 Muskoka Heights
Milton, Ontario
Introducing a Highly Sought-after 4-Bedroom Detached Home in the High Demand Area of Milton! This remarkable property features a spacious layout with 9-foot ceilings and stunning hardwood flooring on the main level, providing an elegant and inviting ambiance. The modern open concept kitchen is perfect for entertaining guests and creates a seamless flow throughout the home. Enjoy the comfort and convenience of a master bedroom with a luxurious 3-piece ensuite and a walk-in closet for all your storage needs. Natural sunlight fills the home, creating a warm and inviting atmosphere, Step outside to your own private oasis, as the backyard is now fully fenced, Whether you want to relax or enjoy outdoor activities, the fenced backyard offers a private and safe space for all your outdoor needs. (id:62104)
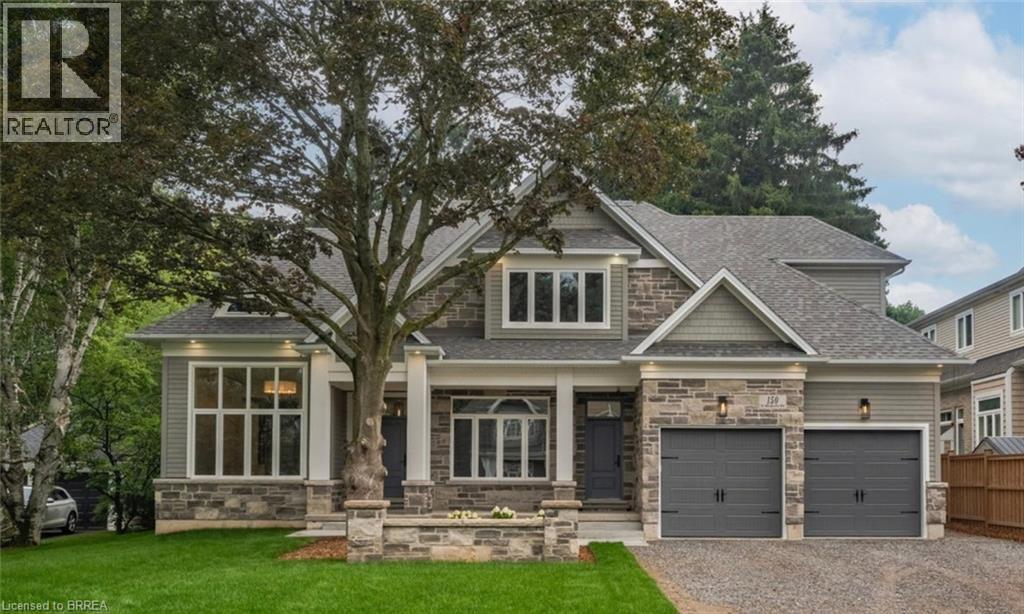
150 St Margarets Road
Ancaster, Ontario
On one of Ancaster’s most prestigious streets, neighbouring the renowned Hamilton Golf & Country Club, this exceptional newly built custom-built residence offers a rare opportunity to experience luxury in one of Southern Ontario’s most sought-after communities. Designed and constructed by one of Ancaster’s premier builders, this turnkey estate blends timeless architecture with modern living, offering over 6,000 sq. ft. of finished living space tailored for entertaining and comfort. From the moment you enter, scale and craftsmanship are unmistakable. Soaring 10-foot ceilings, oversized doors, custom millwork, crown moulding, and wide-plank flooring create a warm atmosphere throughout. Expansive windows flood the home with natural light while framing views of the private property. At the heart of the home is a chef’s kitchen with custom cabinetry, premium stainless steel appliances, and an expansive servery connecting to the walk-in pantry, formal dining room, and glass-enclosed wine room. The family room features a beautiful coffered ceiling, gas fireplace, and access to the covered outdoor living area. A main-floor office, mudroom with secondary entrance, and powder room complete the level. Upstairs, four spacious bedroom suites each with ensuites and walk-in closets. The primary retreat includes a fireplace, sitting area, custom dressing room, and spa-inspired ensuite with double vanities and a freestanding soaker tub. The fully finished lower level adds over 2,000 sq. ft. of living space, including a recreation area, home gym, full bathroom, storage, and walk-up access to the oversized heated garage. Outside, the private backyard features mature landscaping, a covered patio, outdoor kitchen area, and stone fireplace. Offering the scale, craftsmanship, and lifestyle increasingly difficult to find within the GTA, this extraordinary residence presents a compelling opportunity for buyers seeking custom luxury without compromise. Some photos have been virtually staged. (id:62104)
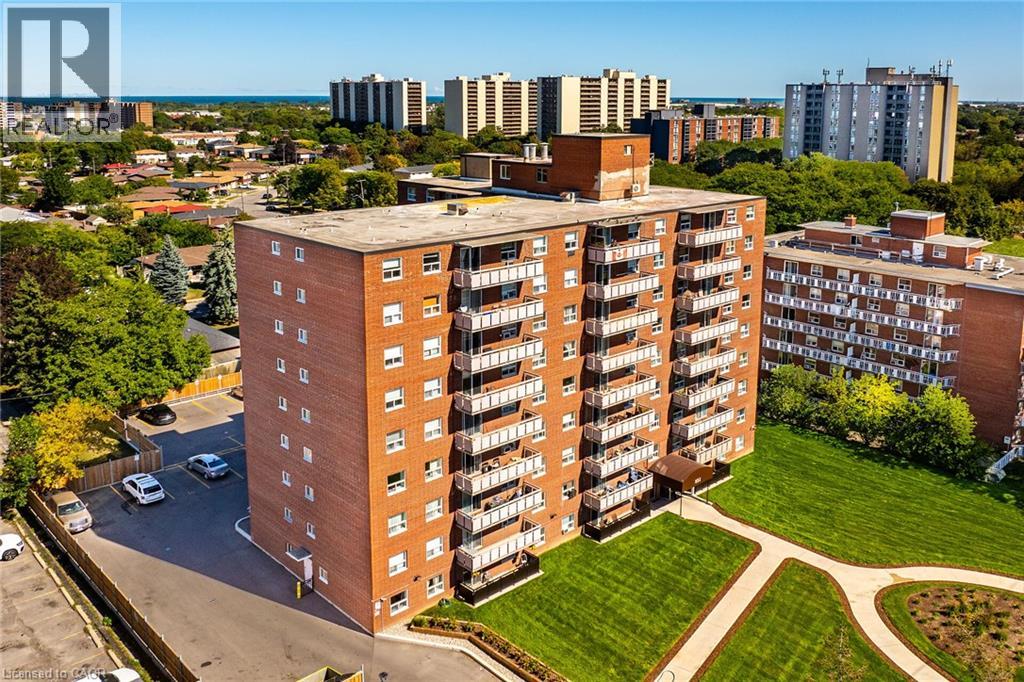
851 Queenston Road Unit# 604
Stoney Creek, Ontario
AFFORDABLE OWNERSHIP CLOSE TO EVERYTHING INCLUDING EASY HIGHWAY AND GO ACCESS! SHARP 3 BEDROOM, 1 AND A HALF BATHROOM UNIT FACING THE ESCARPMENT WITH QUALITY UPGRADES INCLUDING QUARTZ COUNTERS, FRESHLY PAINTED, UPDATED FLOORING AND NEWER STAINLESS STEEN APPLIANCES! UNIT COMES WITH A LOCKER AND TWO UNDERGROUND PARKING SPACES SIDE BY SIDE! BUILDING HAS WENT THROUGH SOME MAJOR UPGRADES RECENTLY INCLUDING PARKING GARAGE AND FRESH LANDSCAPING! IN SUITE LAUNDRY HOOK UP AVAILABLE! JUST UNDER 1000 SQUARE FEET OFFERS PLENTY OF ROOM FOR THE EMPTY NESTERS OR A MULTITUDE OF FAMILY SIZES! ALSO PROVIDES WORK FROM HOME OPPORTUNITIES! COME IN AND TAKE A LOOK AND BE IMPRESSED! (id:62104)
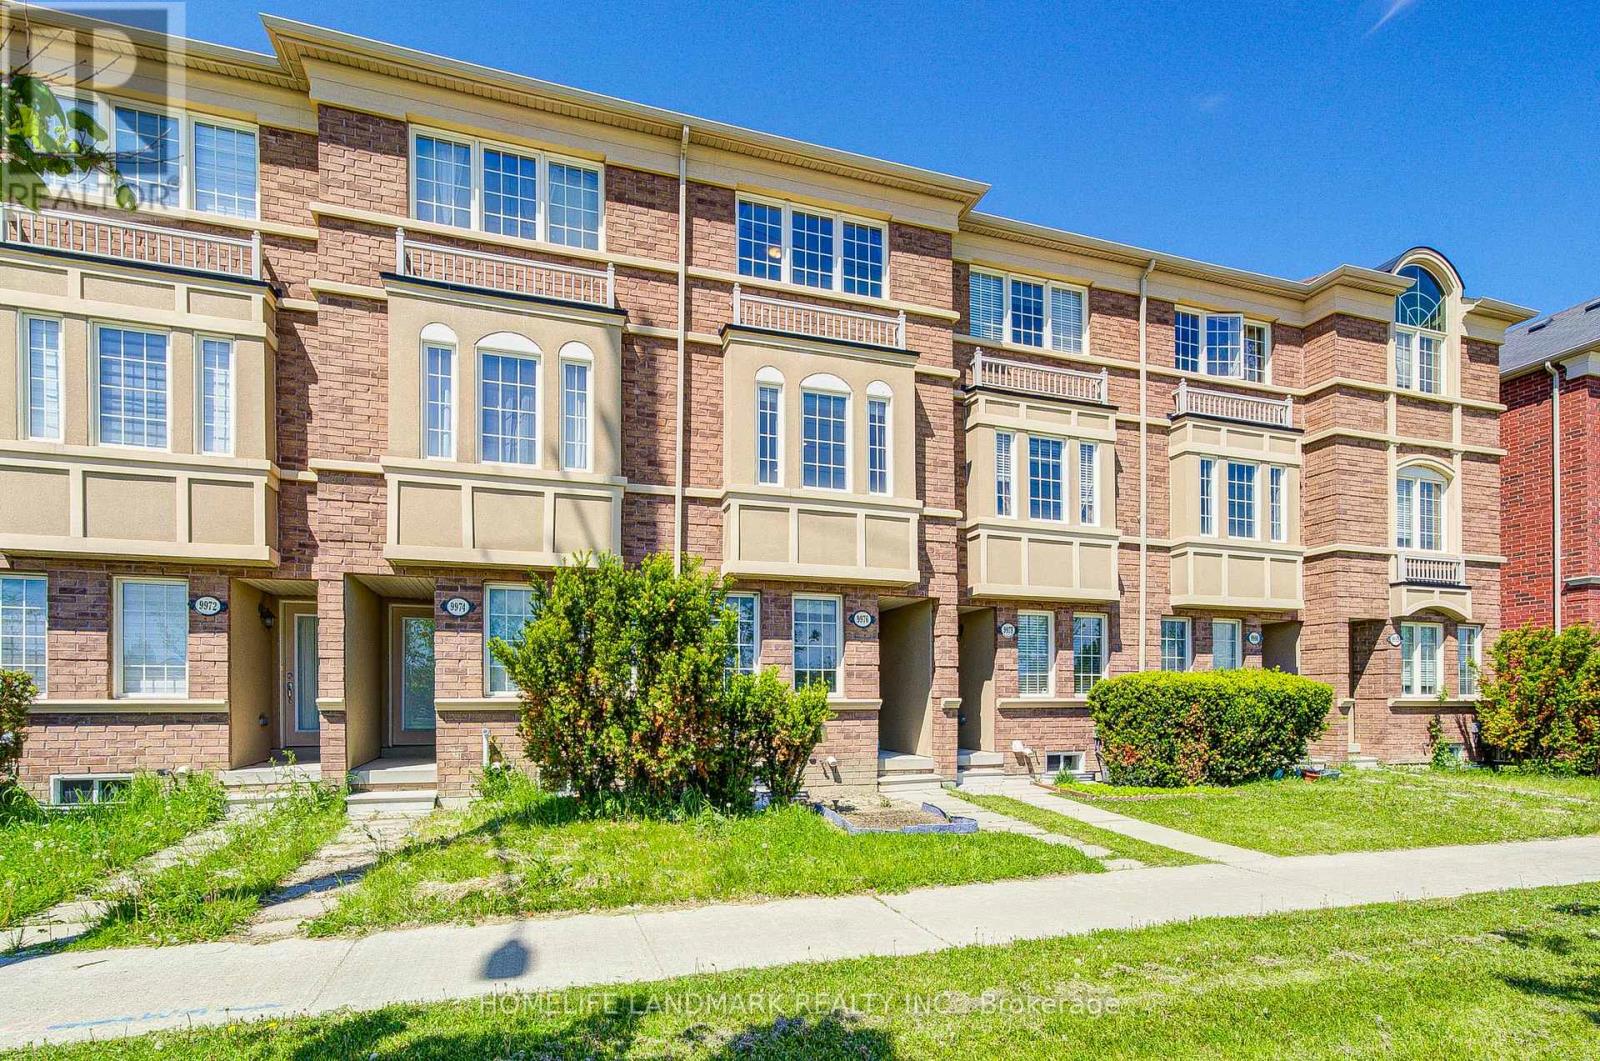
9976 Mccowan Road
Markham, Ontario
Absolutely Stunning Free Hold (No POTL Fee) Townhome in Prestigious Berczy Community! Rarely Offered and Beautifully Maintained 3 Bedroom Residence Located In One Of Markham's Most Desirable Neighbourhoods And Top-Ranked School Districts - Stonebridge P.S. & Pierre Elliott Trudeau H.S. Featuring A Bright & Functional Open-Concept Layout With Laminate Flooring Throughout, Lots Of Pot Lights. Morden Kitchen With Stainless Steel Appliances, Spacious Living & Dining Areas Perfect For Family Living And Entertaining. Main Floor Laundry Adds Everyday Convenience. Enjoy Two Generously Sized Ensuite Bedrooms On The Third Floor Offering Exceptional Comfort, Privacy. The Professionally Finished Basement Provides Valuable Additional Living Space .Sun-Filled Interiors, Thoughtful Upgrades, And Pride Of Ownership Throughout. Prime Location Just Minutes To Parks, Restaurants, Shopping, Supermarkets, Transit, And Major Highways. An Incredible Opportunity To Own In One Of Markham's Most Sought-After Family Communities! (id:62104)
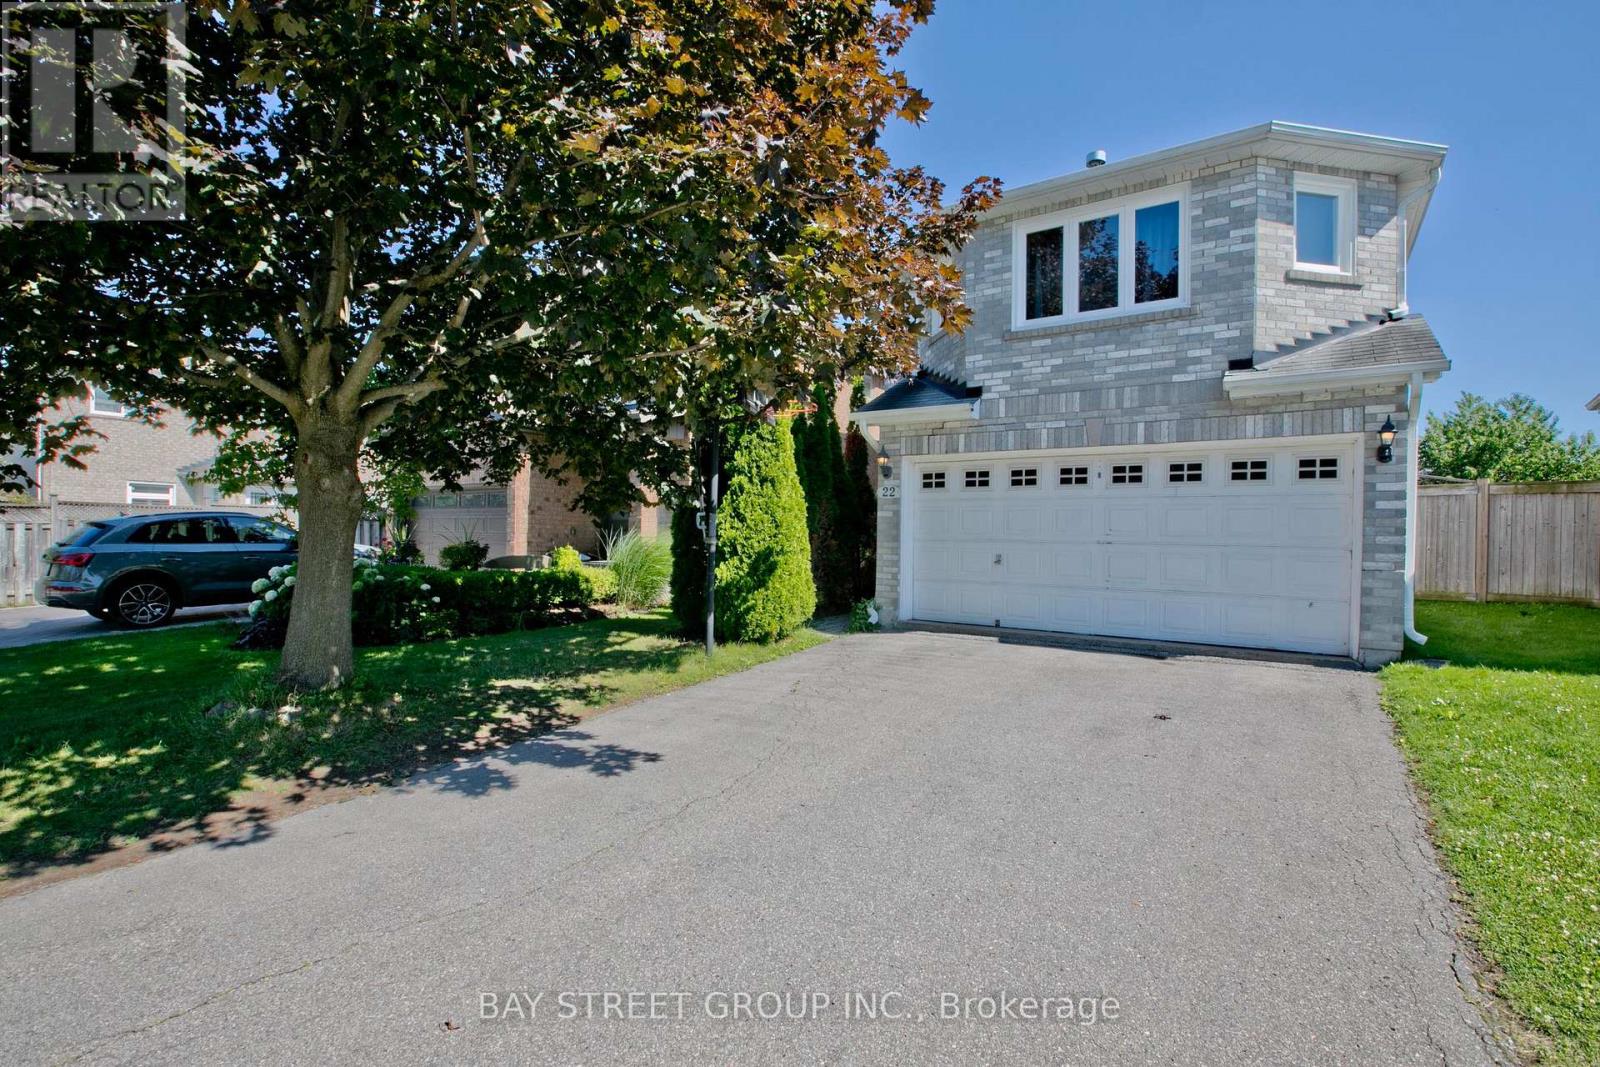
22 Taos Court
Richmond Hill, Ontario
Newly Renovated And Upgraded Custom Made Home!!! Many New Appliances And Windows. New Porcelain And Hardwood Floor In Main And 2nd Floor. New Laminate Floor In Basement. New Gas Hot-Water Tank (Rental). High-Ranking Schools. Quite Cul-De-Sac. Walking Distance To Shops, Restaurants And Public Transits. (id:62104)