
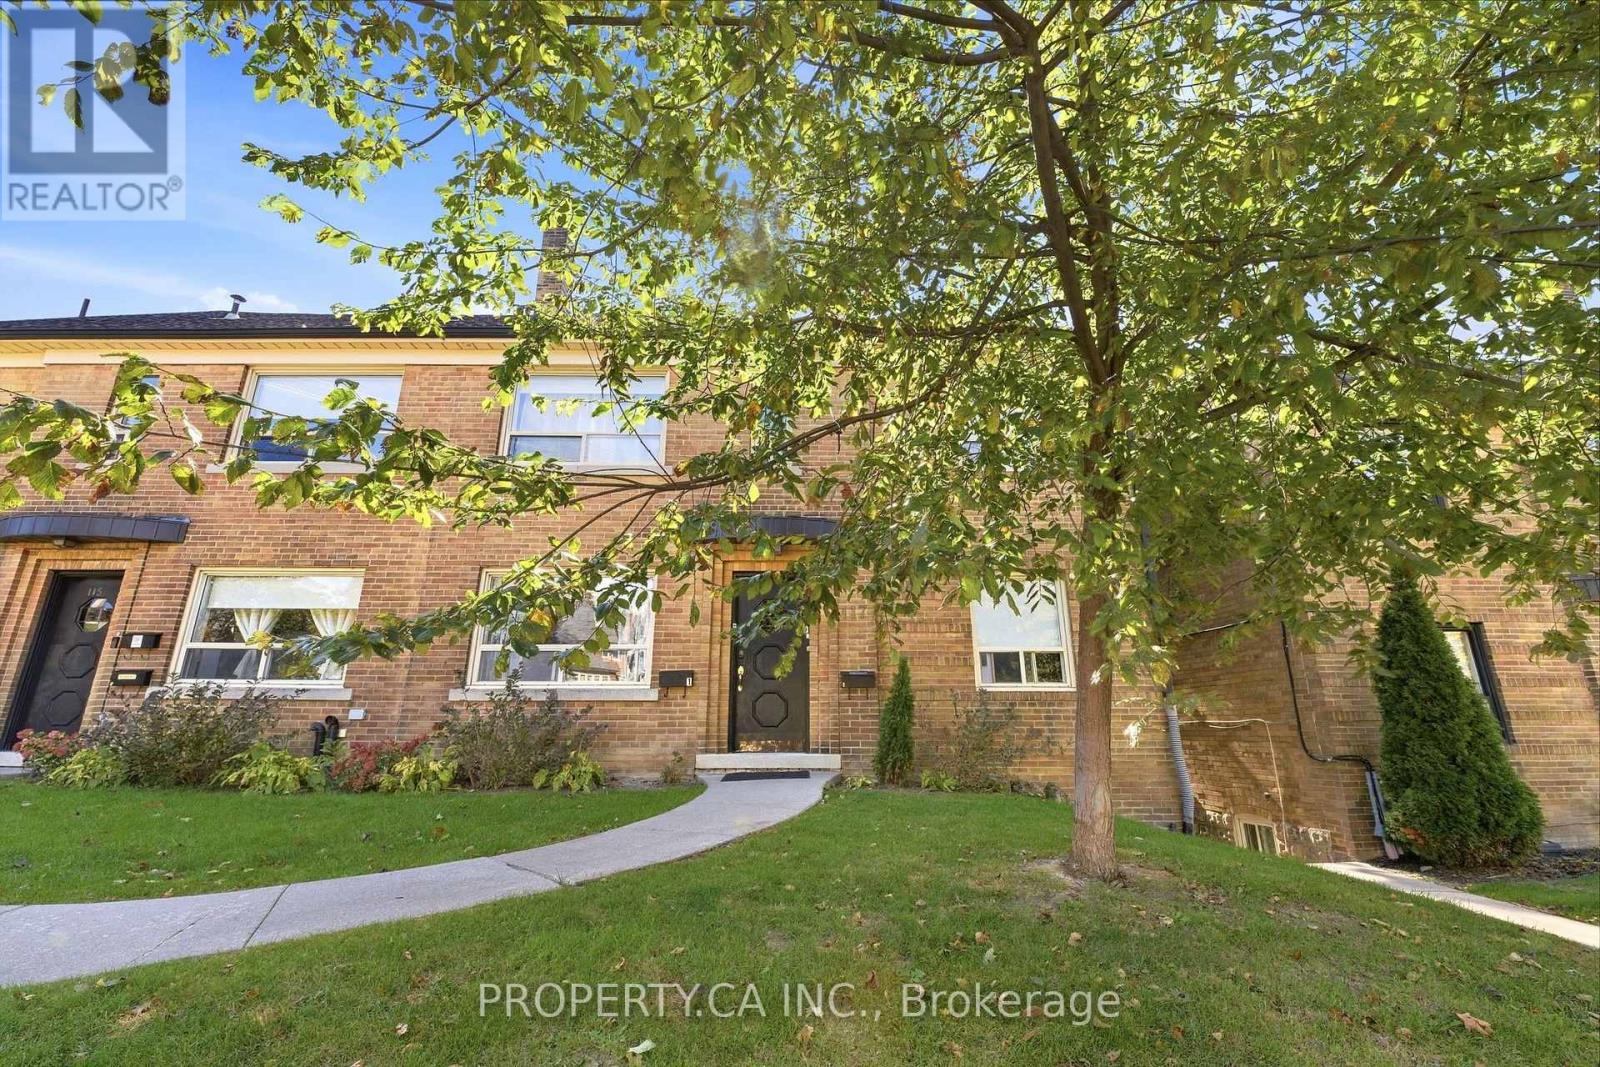
Basement - 117 Cheritan Avenue
Toronto, Ontario
Spacious Basement Unit At Avenue & Lawrence. Newly Renovated Kitchen and w. New Appliances. 10 Min Walk To Lawrence Subway Station, Yonge St, Restaurants, Coffee Shops & Groceries. Easy Access And Proximity To Hwy 401. Desirable School Zone: John Ross Robertson Jr Ps, Glenview Sr Ps & Lawrence Park Ci. (id:62104)
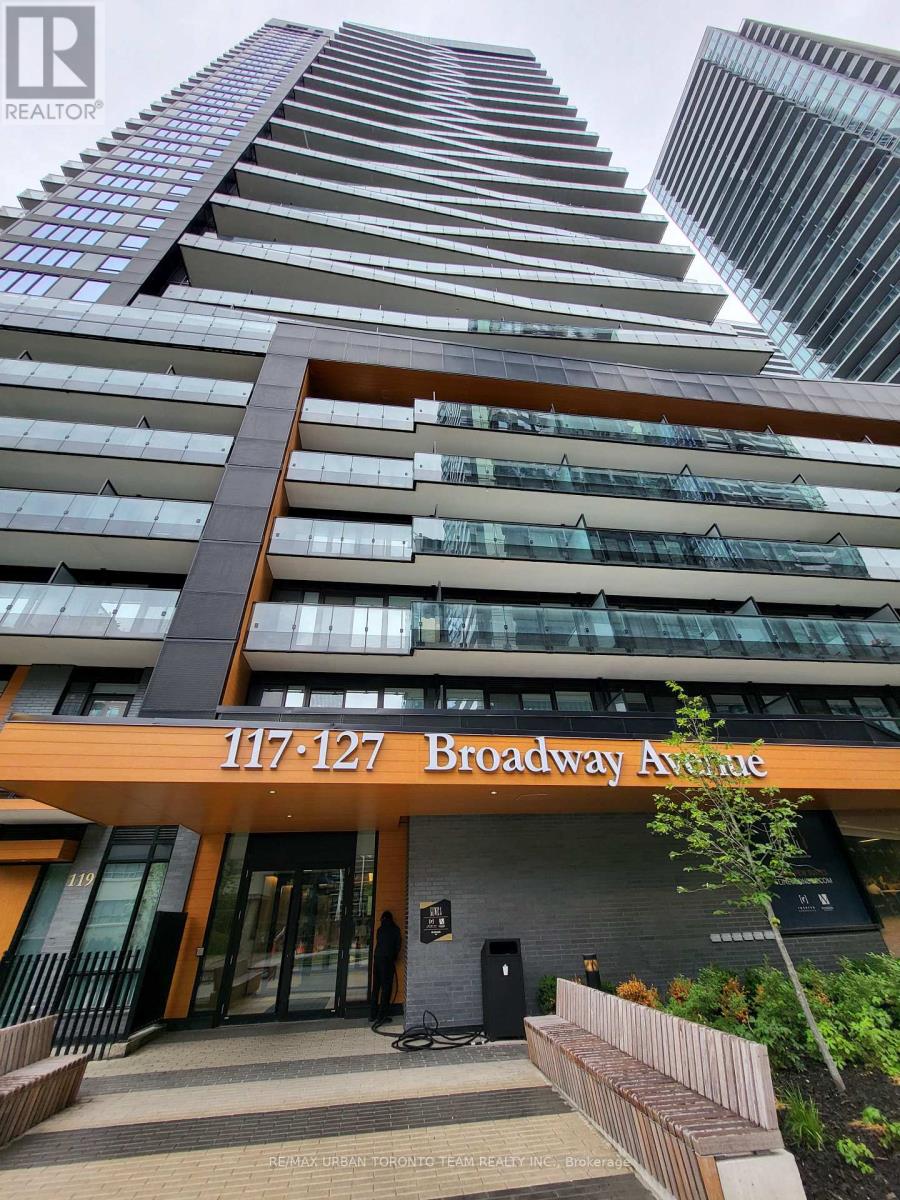
Uph-01 (3901) - 117 Broadway Avenue
Toronto, Ontario
Line 5 North Tower - Studio Unit with 1 Full Bathroom, 349 Sqft. Open Concept Kitchen Living Room - Ensuite Laundry, Stainless Steel Kitchen Appliances Included. perfectly balances high-end design with effortless city convenience - steps-to-everything location places you in the heart of Mount Pleasant West, offering seamless connectivity via the Eglinton Subway Station and the Crosstown LRT. (id:62104)
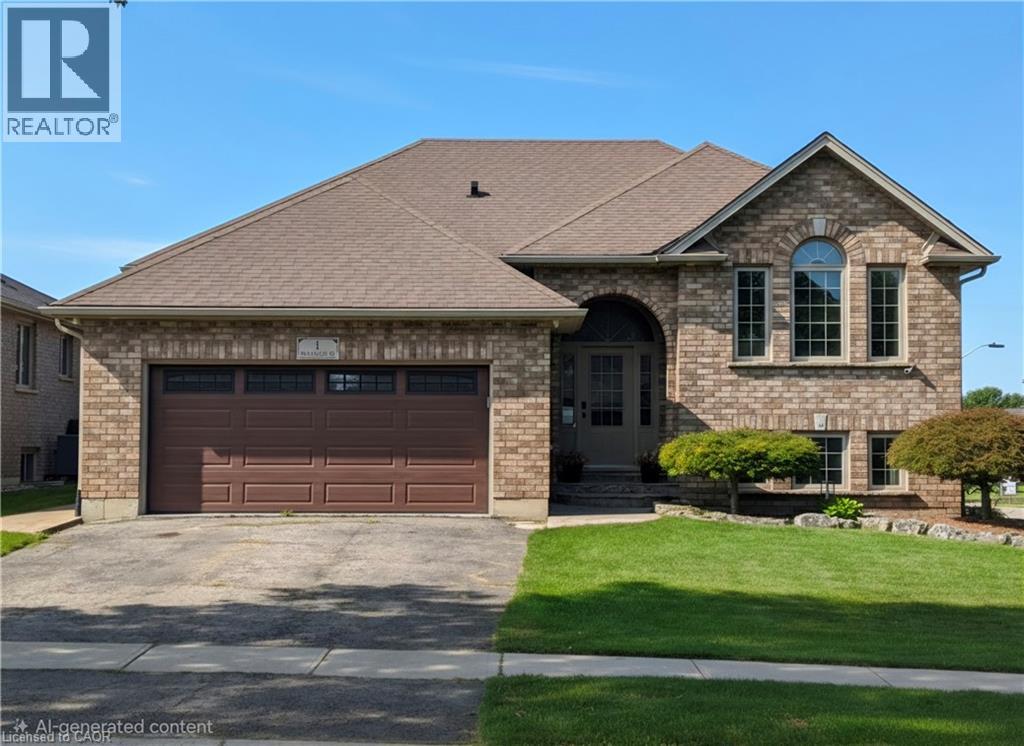
1 Driftwood Drive
Simcoe, Ontario
Welcome to 1 Driftwood Dr, tucked away in Simcoe’s highly sought-after Harvest Glen subdivision! This exceptionally well-maintained home has been extensively updated over the past five years, offering the perfect combination of modern finishes and comfortable living space. Step inside and you’ll immediately appreciate the spacious foyer and bright, open great room, featuring a generous living room and dining area that flows effortlessly into the large, updated eat-in kitchen. Patio doors lead directly to the rear deck, where you can sit back and enjoy the ultra-private backyard. The outdoor space is just as impressive, with a stamped concrete patio and a fantastic man cave/garden shed that could be whatever you want it to be! The main floor offers three bedrooms, including a spacious primary suite complete with a walk-in closet and private ensuite. An additional updated bathroom features a beautiful tiled shower. The newly finished lower level is a true showstopper! Completely transformed with new flooring, drywall, lighting and a cozy corner gas fireplace, this level does not feel like a basement. Large windows fill the space with natural light, while a fourth bedroom, large laundry room and beautifully updated bathroom with glass tile shower add even more functionality. But there’s still more! The garage has been converted into a fully temperature-controlled living and entertainment space, complete with its own heat pump/air conditioning. Whether you envision it as a games room, home gym, movie room, workshop or the ultimate entertaining space, the possibilities are endless. And if a garage is what you need, the space can easily be converted back. Laundry hookups are also conveniently located in the garage closet. Four bedrooms, multiple living spaces, extensive recent updates, a private backyard, finished lower level and an incredibly versatile bonus space — this is a home that truly has it all. ALL NEW NORTH STAR WINDOWS (BLACK IN COLOUR) being installed. (id:62104)
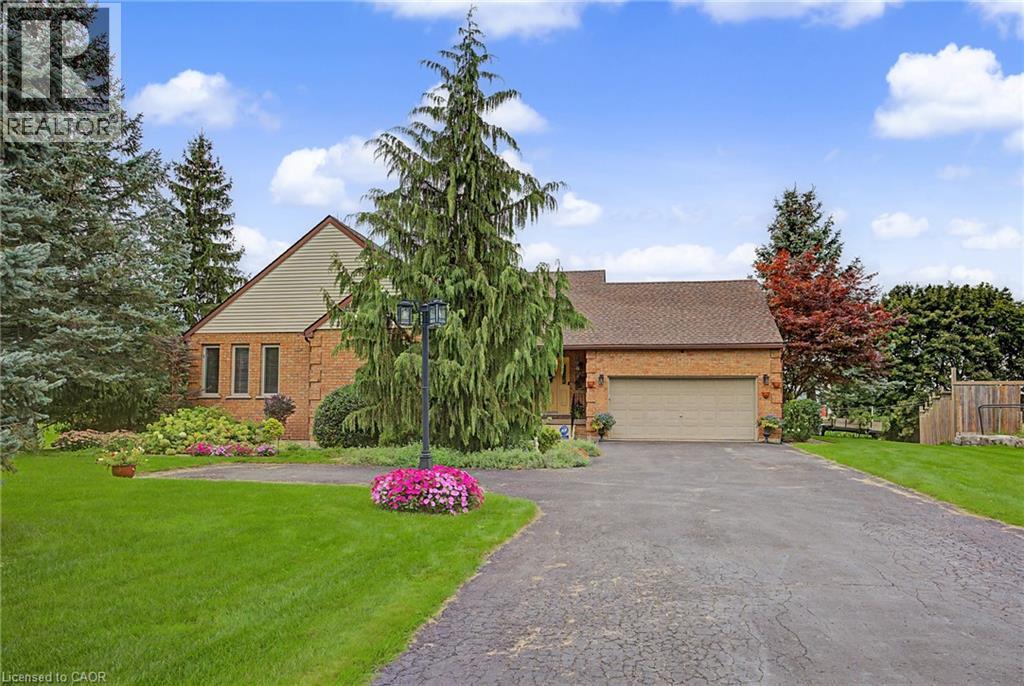
505367 Old Stage Road
Woodstock, Ontario
Country charm, convenient location, and room to breathe! Welcome to this beautiful bungalow situated on an impressive 0.59-acre lot in the quiet community of Oxford Centre. Offering the perfect blend of peaceful living and everyday convenience, this home is just minutes from Highway 401 and 403 and only about 5 minutes from Woodstock, putting shopping, dining and all your daily essentials within easy reach. Step inside and enjoy the warmth of maple hardwood flooring throughout much of the main level, complemented by ceramic flooring in the kitchen and eating area. Large updated main-floor windows bring in plenty of natural light, while thoughtful updates over the years add comfort and peace of mind. The furnace and central air were replaced in 2020, the roof features 40-year shingles installed in 2008, and the walk out basement is made even more inviting with a cozy gas fireplace. Outside, the spacious 0.59-acre lot gives you the kind of space that is getting harder to find - perfect for entertaining, gardening, relaxing, or simply enjoying a little more privacy. A wonderful opportunity to enjoy bungalow living on a large walk out lot in a quiet Oxford County community, with quick access to Woodstock and major highways. (id:62104)
123 Oak Park Drive
Waterloo, Ontario
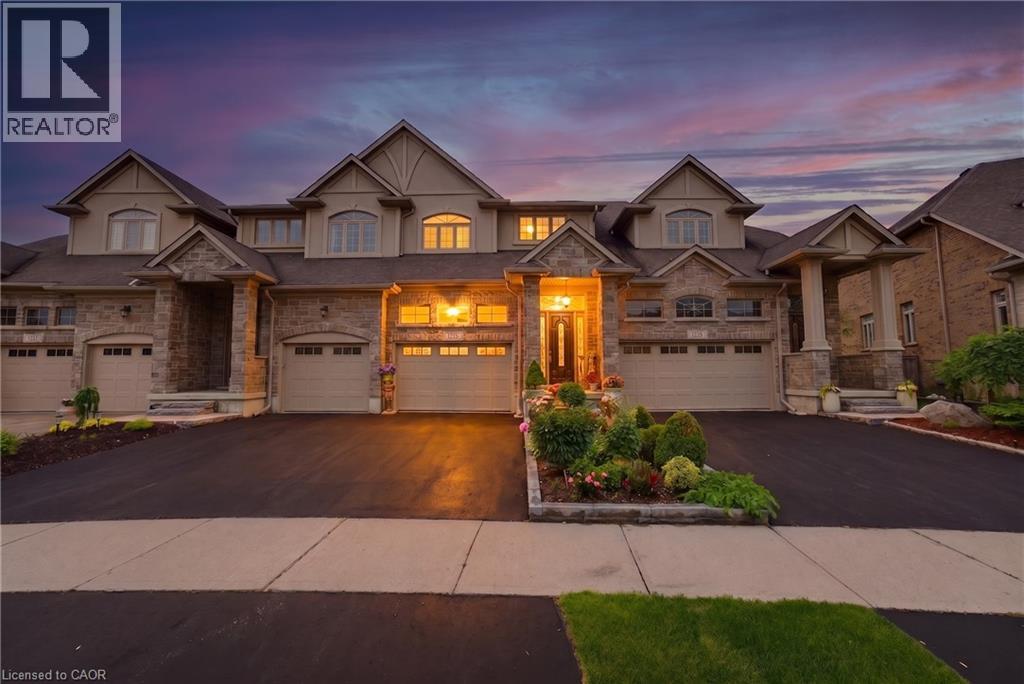
This exceptional former model freehold townhome with no rear neighbours offers a luxurious living experience, showcasing high-end finishes throughout and an incredible backyard oasis. Craftsmanship and build quality of this calibre are rarely found! A spacious front entry welcomes you into the home and flows seamlessly into the dining area and beautifully appointed kitchen, creating the perfect space for both everyday living and entertaining. The inviting great room features a charming gas fireplace and overlooks the private backyard retreat, which can be enjoyed from the comfort of the three-season sunroom. The primary suite serves as a private retreat, complete with a spa-inspired ensuite and walk-in closet. Premium finishes throughout include California shutters, granite countertops, porcelain tile, and numerous quality upgrades. Two additional bedrooms share a second full size bathroom. The professionally finished basement extends the living space with a versatile recreation room, full bathroom and wet bar entertainment area (roughed-in for full kitchen). With excellent potential to add a kitchenette or second kitchen, the basement offers added flexibility for multigenerational living, extended family, or enhanced entertaining. Outside, discover a truly picturesque backyard oasis featuring a beautiful stone patio, gazebo, irrigation system, and meticulously maintained gardens bursting with colourful flowers. An ideal setting for relaxing or hosting family and friends. A rare opportunity to own a high-quality, impeccably maintained home in one of the area’s most desirable neighbourhoods. With convenient rear access to Rim Park, the Walter Bean Grand River Trail, Grey Silo Golf Course, the East Waterloo Branch Library, and shopping at Conestoga Mall, this exceptional location offers the perfect blend of recreation and everyday convenience. Don't miss your chance! (id:62104)
16 Gibson Drive
Simcoe, Ontario
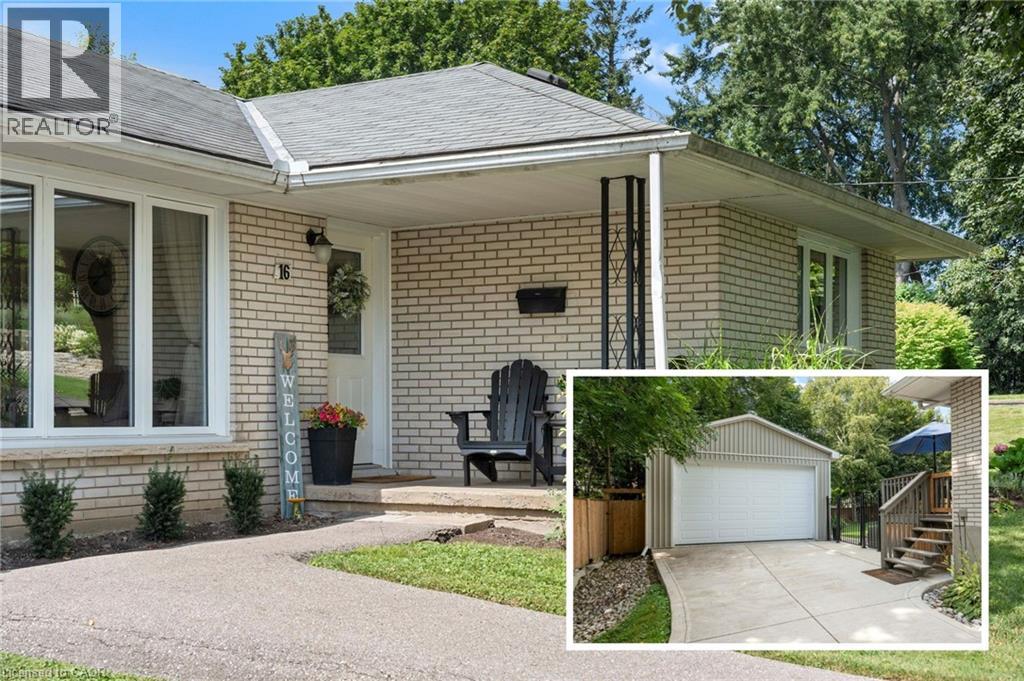
Welcome to 16 Gibson Drive, located in a desirable and well-established neighbourhood in Simcoe. Enjoy the best of both worlds with a quiet, private setting while being just minutes from shopping, schools and the golf course. This bright and welcoming 3-bedroom, 2-bathroom home features a spacious living room with large windows that fill the space with natural light. The dining area offers sliding door access to the fenced backyard, creating a seamless connection to the outdoors. The basement offers additional living space, a convenient walk-up access to the backyard and newer windows (2023). Both bathrooms have been tastefully renovated in 2025, and a main-floor laundry hookup is available if desired. Outside, enjoy a private fenced yard with newer fencing, a heated detached garage built in 2021 with a concrete pad, and a new garden shed added in 2026. Situated in a quiet and sought-after neighbourhood close to all the amenities Simcoe has to offer, 16 Gibson Drive is a wonderful place to call home. (id:62104)
19 Boulder Crescent
Guelph, Ontario
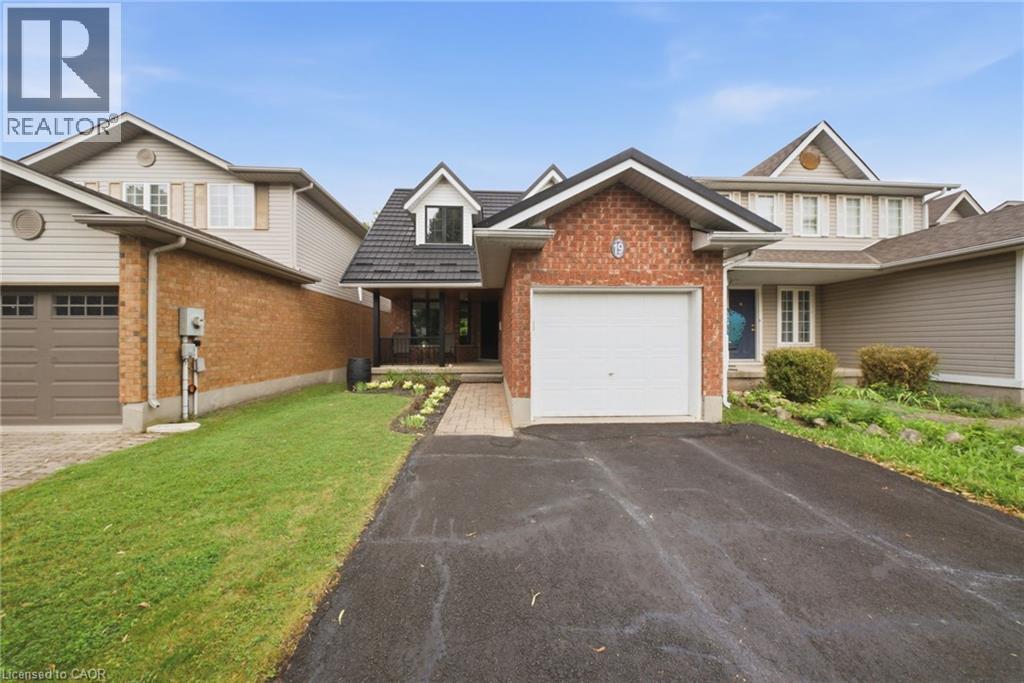
Welcome to 19 Boulder Crescent, a meticulously cared-for 2-storey home in Guelph’s desirable south end, ideally located on a family-friendly, tree-lined crescent close to schools, parks, shopping, restaurants, and easy access to the Hanlon and 401. Proudly owned by the original owner, this well-maintained home offers 3 bedrooms, 1.5 bathrooms, and a long list of thoughtful updates. Step inside to a bright main floor with comfortable living and dining spaces, large windows, and plenty of natural light. The updated kitchen, renovated in 2021, features generous high-end cabinetry, quartz countertops, ample workspace, and quality Fisher & Paykel appliances. Updated flooring and a convenient 2-piece bathroom complete the main level. Upstairs, you’ll find three well-sized bedrooms and a beautifully updated 4-piece bathroom, renovated in 2026. The spacious primary bedroom offers a comfortable retreat, while the additional bedrooms provide flexibility for family, guests, or a home office. A long list of important improvements adds comfort, efficiency, and peace of mind, including newer windows, a new furnace and central air conditioning, and a durable metal roof - helping take several major future expenses off the to-do list. The unfinished lower level offers endless potential, with a walkout to the backyard and a rough-in for a bathroom already in place. Create a recreation room, home office, gym, guest space, or additional living area to suit your needs. Step outside and discover one of the home’s standout features - a spacious raised deck overlooking the backyard, offering the perfect spot for morning coffee, summer entertaining, or relaxing at the end of the day. Meticulously maintained by the original owner and thoughtfully updated over the years, 19 Boulder Crescent offers a great combination of pride of ownership, modern updates, and future potential. Nothing to do but move in, unpack, and make it yours! (id:62104)
2505 - 203 College Street
Toronto, Ontario
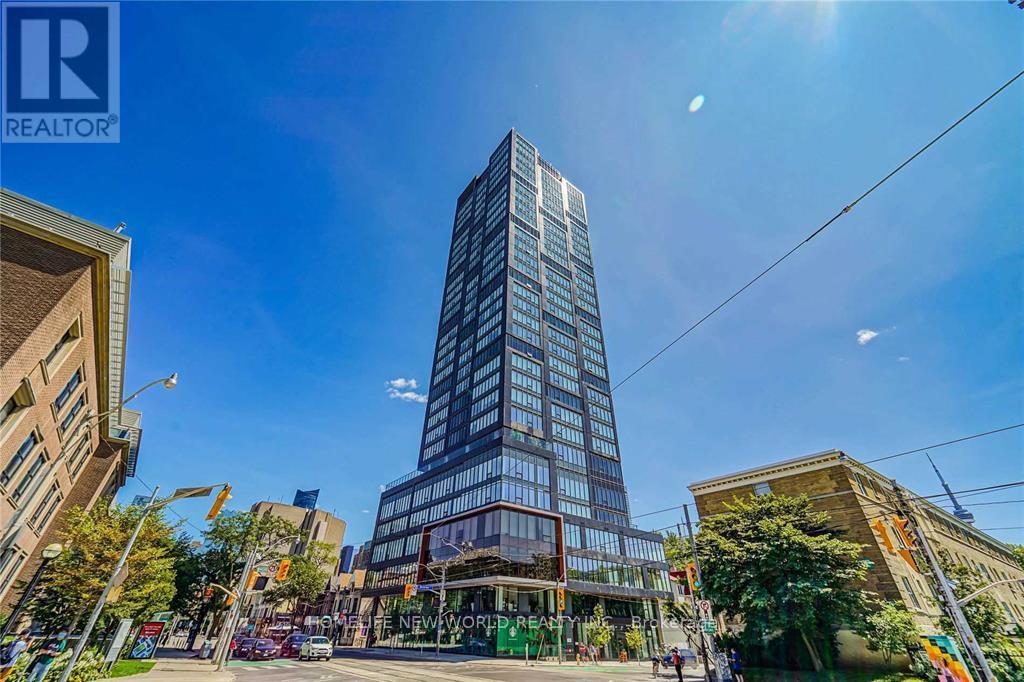
Great Functional 1+D Layout With 2 Washrooms! 9 Feet Ceiling, Massive Windows, No Waste Of Space! 2 Full Bathrooms, Den Can Be Used As 2nd Bedroom! Laminate Floor Through Out. Modern Kitchen W/S/S Appliances & Centre Island. Unobstructed University View! Sought-After Location, Just Right In Front Of The South Entrance Of U Of T! Downstairs Ttc, Starbucks & So Much More! Free Wifi! Fresh painting! Student Welcome! (id:62104)
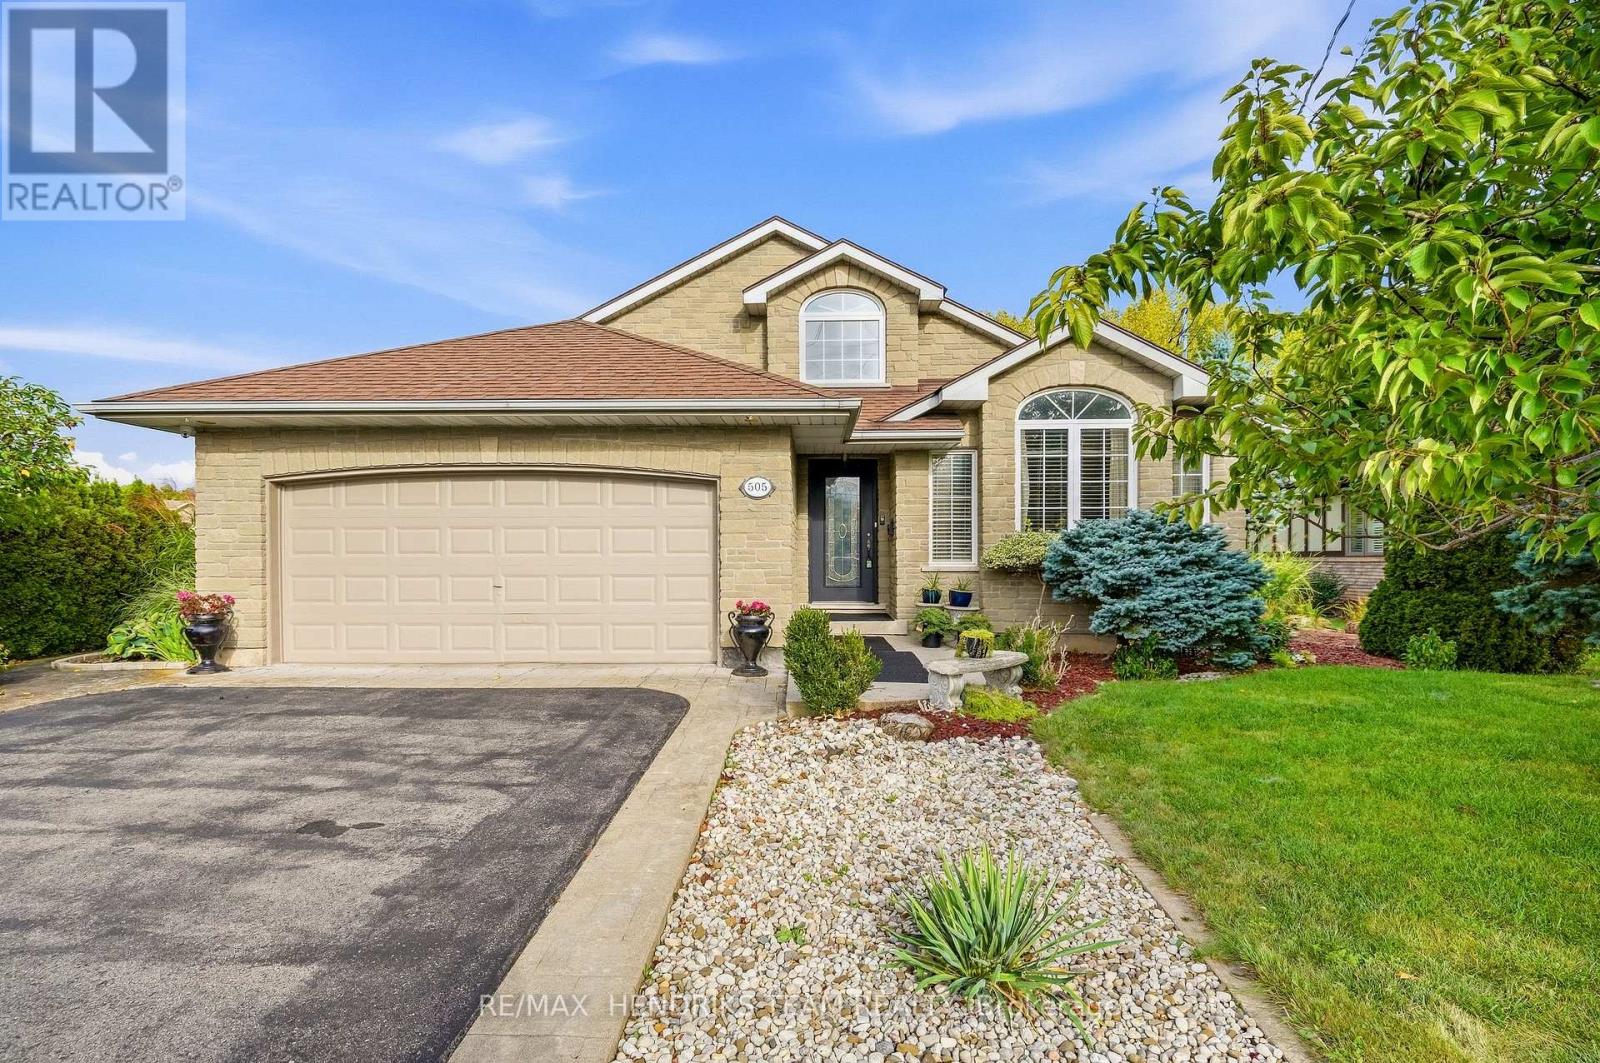
505 Albany Street
Fort Erie, Ontario
An open-concept brick bungalow with a backyard made for summer! With approximately 1,700 sq. ft. on the main floor plus a fully finished lower level, this home offers plenty of flexibility for daily life and entertaining. From the front foyer, the layout opens into the kitchen, dining and living areas. The kitchen brings everyone together around a large centre island with a cooktop and seating, complemented by white cabinetry, dark counters and plenty of workspace and storage. Natural light fills the dining and living areas, while an enclosed sunroom overlooks the backyard. The main floor also has 3 bedrooms and 2 full bathrooms, including a spacious primary bedroom with an ensuite featuring a soaker tub and separate shower. Downstairs, the finished lower level offers large recreation and sitting areas, a bar-style entertaining space, room for other uses, a laundry/work area and another full bathroom. A separate exterior stair entrance provides direct access to the lower level. An attached 2-car garage and generous driveway parking add everyday convenience. Out back, extensive patio space, mature landscaping, fencing, a covered sitting area and an inground pool create an inviting retreat with distinct places to lounge, dine and entertain. Whether you're looking for a retirement bungalow without giving up space or searching for your next family home, this could be the place to Love Where You Live! (id:62104)
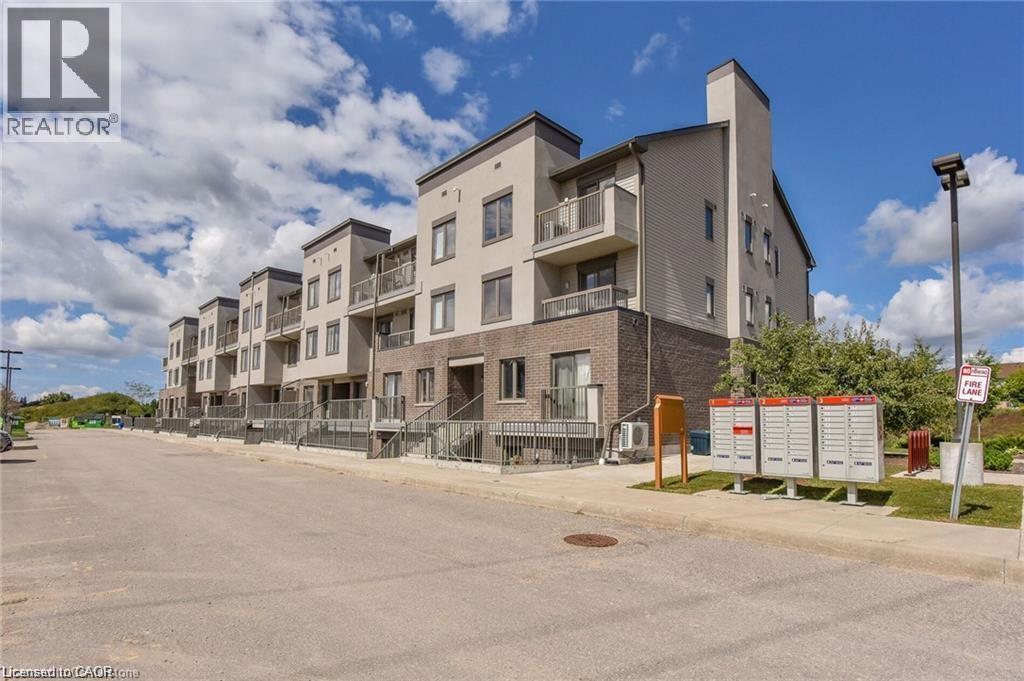
350 Fisher Mills Road Unit# A-11
Cambridge, Ontario
Welcome to this well-maintained two-storey condo in the heart of Hespeler, Cambridge. Offering a functional layout, comfortable living space, and a convenient location, this home is a great opportunity for professionals, couples, or small families looking for a place to call home. The main floor features an open-concept living and dining area with large windows providing plenty of natural light. The kitchen offers ample cabinetry, stainless steel appliances,creating a practical space for everyday cooking and entertaining. Upstairs, you’ll find two spacious bedrooms, including a primary bedroom with a private walk-out balcony — the perfect spot to enjoy some fresh air and unwind. The upper level also includes a full bathroom and the convenience of in-suite laundry with a full-sized washer and dryer. A 2-piece powder room on the main floor adds additional convenience. One parking space is included. Located in the desirable Hespeler community, this condo is just minutes from local shops, cafés, parks, and scenic river trails. With quick access to Highway 24 and Highway 401, commuting to Kitchener, Waterloo, or Guelph is easy and convenient. This well-kept, move-in-ready condo offers comfort, convenience, and a great location. Book your private showing today! (id:62104)
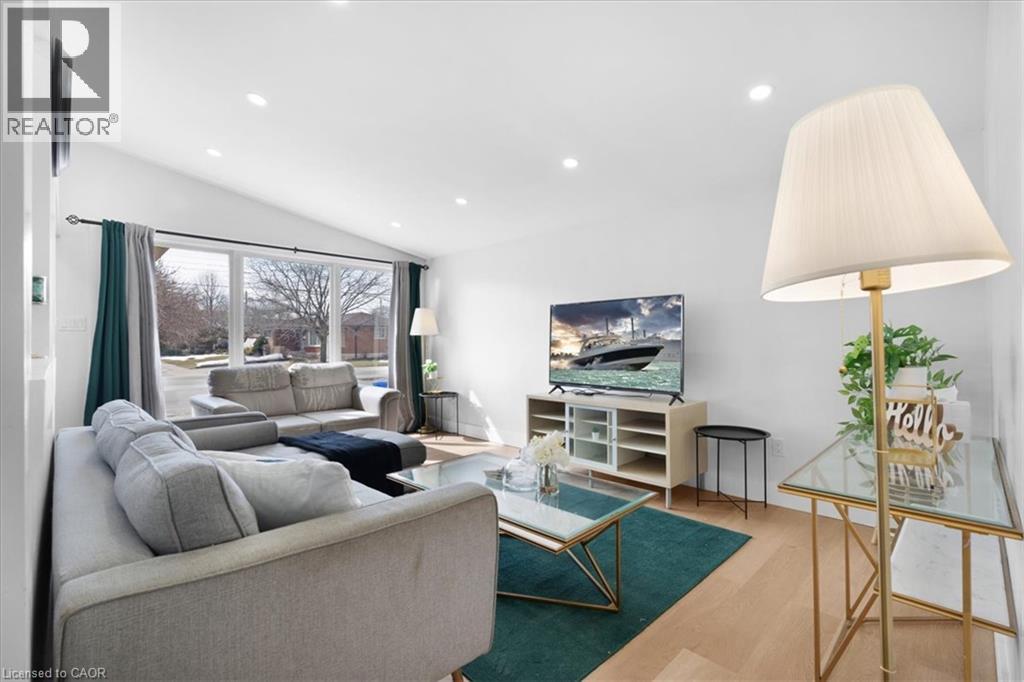
37 Lilacside Drive
Hamilton, Ontario
This fully renovated LEGAL DUPLEX is the perfect opportunity for homeowners and investors alike. Featuring two brand-new kitchens with quartz countertops, two brand-new bathrooms, and new vinyl flooring throughout, this property has been completely upgraded with modern finishes. Every detail has been carefully considered, including new doors, baseboards, updated electrical, and new plumbing. The main floor offers three spacious bedrooms, one bathroom, and its own separate laundry, while the lower-level unit features two bedrooms, one bathroom, and separate laundry as well. Located on a quiet street, this home is just steps from Limeridge Mall, banks, parks, schools, and has convenient highway access. Situated on a great-sized lot with a long driveway, this property is ideal for large families or those looking for an income-generating opportunity. Live in one unit while renting out the other to help offset mortgage costs or lease both for a strong return on investment., . A 24-hour notice is required to view the lower unit. RSA. (id:62104)
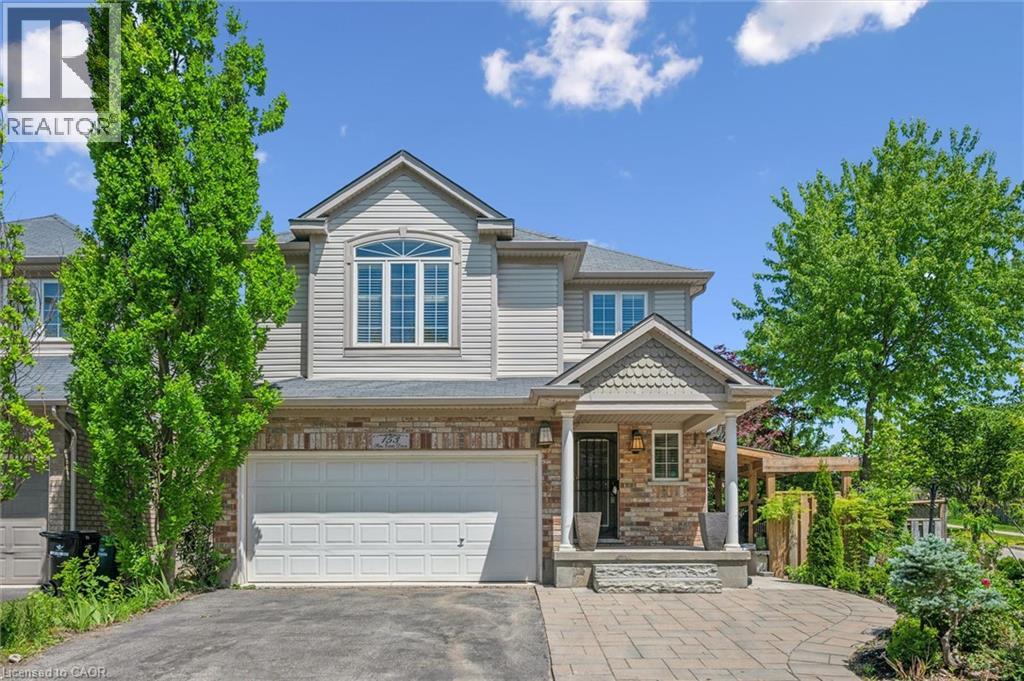
153 Sims Estate Drive Unit# 2
Kitchener, Ontario
Welcome to this beautifully updated two-bedroom lower-level rental at the base of Chicopee Ski Hill. Fully renovated throughout, this private unit offers a fresh, modern space with the comfort and convenience of having everything you need completely separate from the main home. The bright and inviting interior features an updated kitchen, modern finishes, two generous bedrooms, and a beautifully renovated bathroom with double sinks. With a functional layout and plenty of living space, the entire unit feels clean, comfortable, and move-in ready. Enjoy the privacy of your own separate entrance, your own dedicated yard space, and parking for two vehicles. Located in a quiet, established neighbourhood close to Chicopee Ski Hill, walking trails, parks, shopping, schools, Highway 401, and everyday amenities, this is an excellent opportunity for anyone looking for a beautifully updated home with privacy, outdoor space, and a fantastic Kitchener location. (id:62104)