
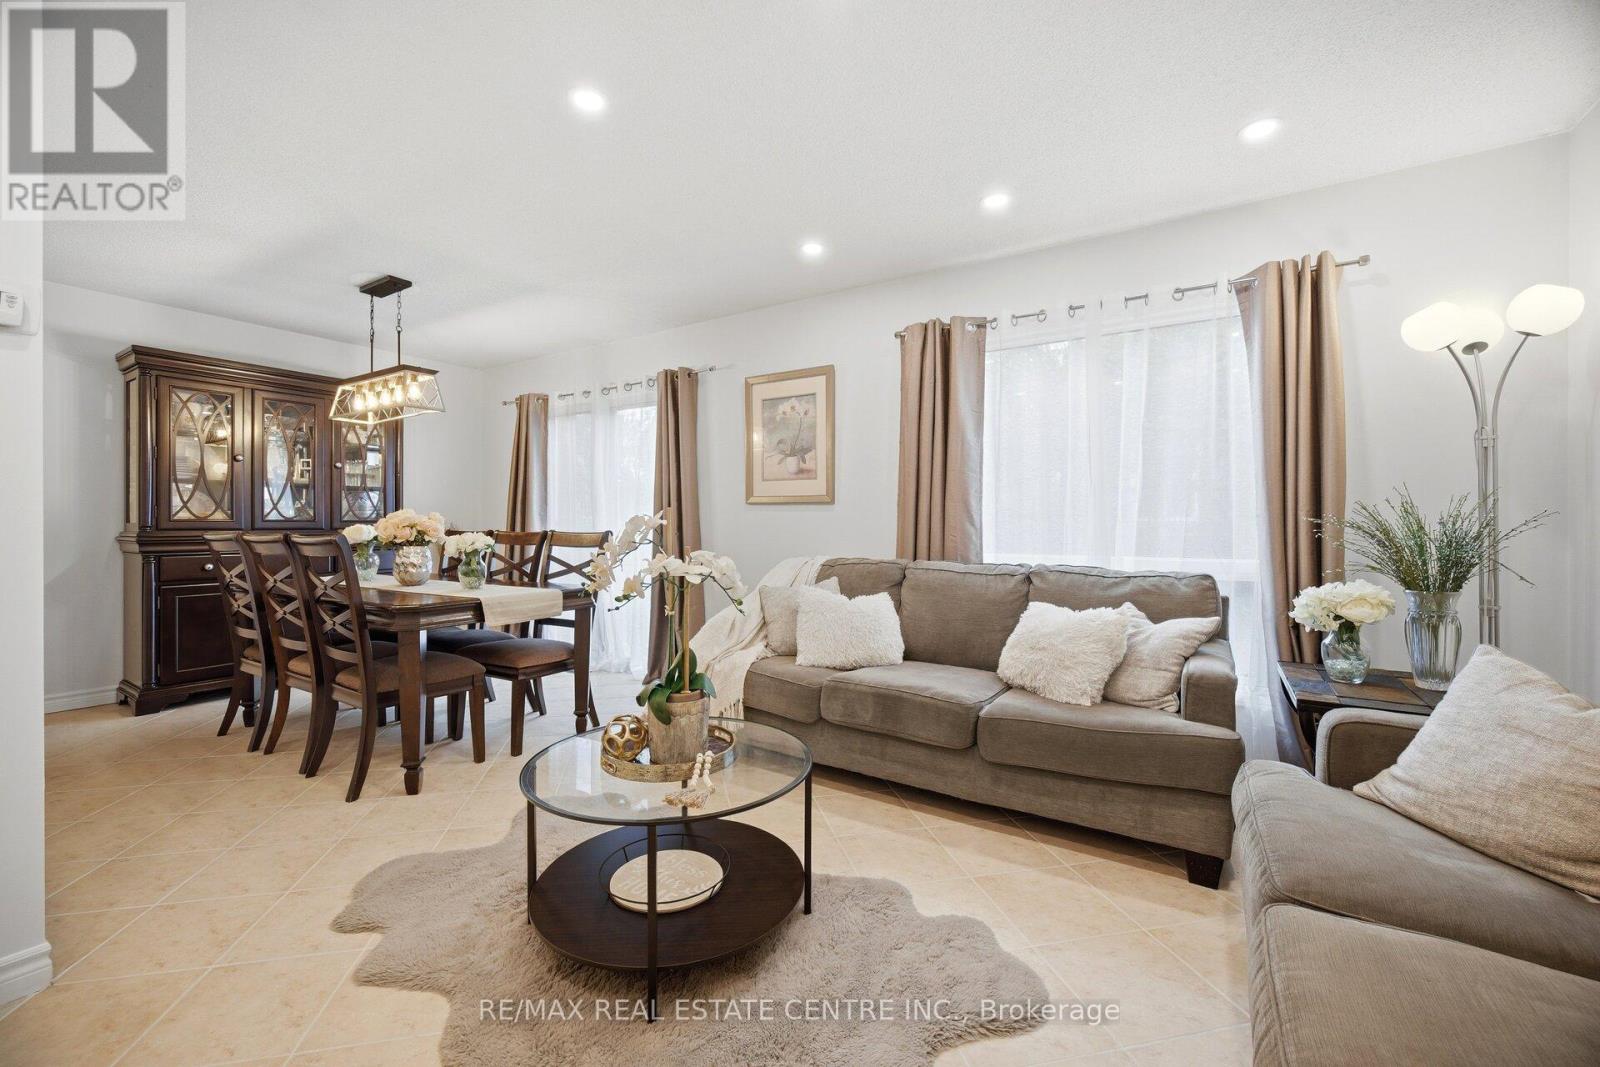
6884 Edenwood Drive
Mississauga, Ontario
Welcome To This Fantastic Stunning Detached Home In The Heart Of Meadowvale. This Beautiful Detached Home Offers 3 Bedrooms, 3 Bathrooms, And a Very Spacious Recreational Area in The Basement. Around 2500 Sqf of Living space. Seller Spent over $$$60 k on Renovation. The Main Floor Showcases Ceramic Flooring, Pot Lights, Brand New Fully Renovated Kitchen (2026) With Quartz Countertops, New Cabinets And Newer Stainless Dishwasher, New light Fixtures, New Pot lights. Freshly Painted Walls, New Carpet on the Stairs, Renovated Powder room, New Baths Vanities. Dining Room With Walk Out To Backyard & Patio. A Highly Desirable Main Floor Laundry Room With Exterior Access Adds Everyday Convenience. Upstairs Offers Three Spacious Bedrooms With Laminate Flooring, Including A Primary Suite With Custom Built Two Extra Large Closets & Regular Closet In Master Bedroom And A 4-Piece Ensuite. The Large Family Room Above The Garage With The Provides Exceptional Flexibility And Can Easily Be Modified To Suit Your Needs Such As An Additional Bedroom, Home Office, Playroom or You Can Just Keep it as a Family Room and Enjoy Watching Your TV in the Cozy Atmosphere Near the Fireplace. The Finished Basement Can Be Converted for An Extra 2 Bedrooms or Another Bedroom with an Extra Living Area. NEW ROOF (2022). NEW AC (2022). Very Convenient Location, Just Minuets From Meadowvale Go Station, Lake Aquitaine, Meadowvale Town Centre, And Major Highways. Double Car Garage With Shelving. Large Private Driveway. Don't Miss Out On This Great Home. (id:62104)
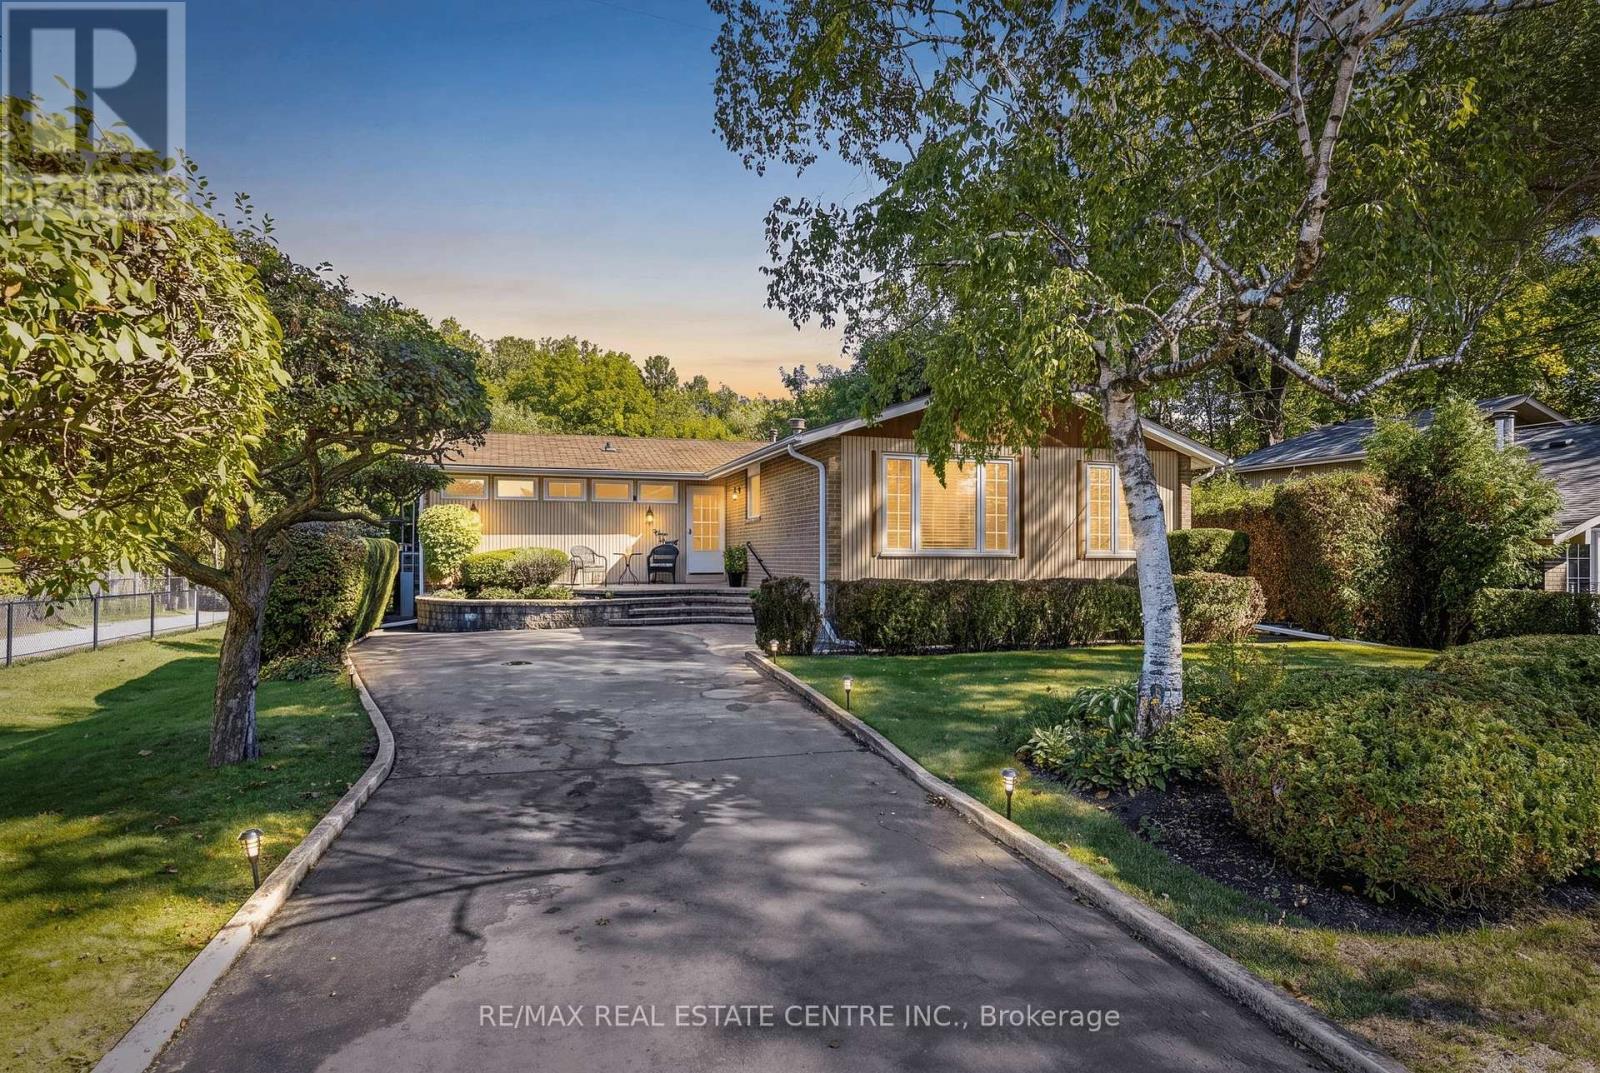
391 Bell Street
Milton, Ontario
A LOT OF OPPORTUNITY with this Fantastic Property! Prime 65 x 125 ft ravine lot. Charming detached bungalow in the prestigious Old Milton/Bronte Meadows neighbourhood, offering pristine curb appeal and a warm, functional layout. The open-concept living and dining rooms offer a great space to entertain, anchored by a statement fireplace, while the bright kitchen sits conveniently next to the dining room with stainless steel appliances and ample counter and cupboard space. Lots of windows throughout bring in natural sunlight. The cozy family room, with its own brick fireplace and a walkout to the backyard, leads to the real showstopper: your own private retreat out back. This property backs directly onto ravine/parkland, surrounded by trees and greenery, giving a level of privacy and tranquility that's increasingly rare. No rear neighbours, just towering trees, birdsong, and peaceful quiet. The backyard oasis also features an in-ground pool, a deck, and beautiful landscaping. The main floor offers 2 spacious bedrooms and 2 full bathrooms, including a primary with a walk-in closet and its own private deck, perfect for reading and relaxing. The spacious basement adds a secondary living space with 2 additional bedrooms and a convenient 2-piece bathroom. A very well-kept home that shows true pride of ownership, move-in ready and a great fit for downsizers or small families. Leave the chaos behind. This is small town charm at its best, no hustle and bustle, just peaceful tree-lined streets, yet still close to all essential amenities: steps to Bronte Meadows Park, great schools, shopping, major highways, Milton GO Station, Milton District Hospital, and restaurants. Milton is a vibrant, fast-growing town high in demand, and this home sits in a transitioning neighbourhood surrounded by newly built custom homes. Build your own custom dream home, downsize, or renovate and restore this beautiful bungalow. (id:62104)
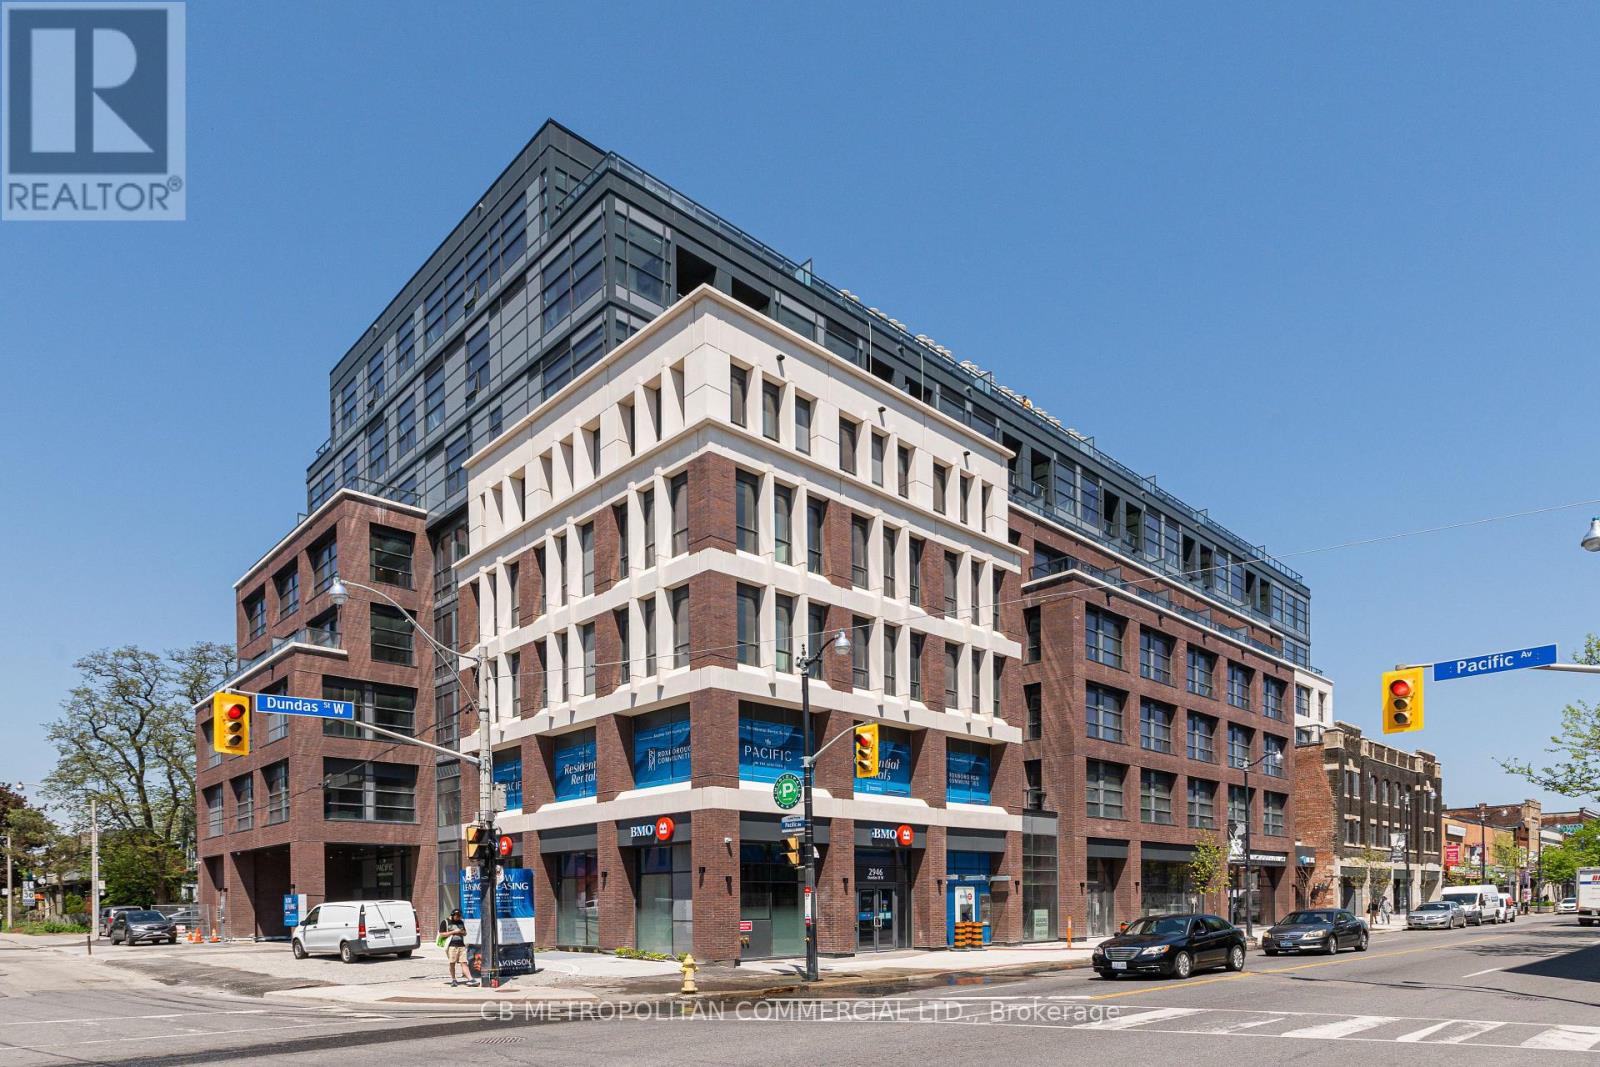
516 - 2946 Dundas Street West Street W
Toronto, Ontario
The Pacific in the Junction is where heritage meets style. Toronto's first wellness based residence. This Brand New spacious one bedroom at approx 679 SF, boasts a beautiful south facing Terrace. Premium finishes throughout. High Ceilings and Luxury Vinyl flooring, Gourmet Kitchen with convenient Centre island can seat 4. Bright spa like bath with plenty of storage, timer on fan, curved shower rod, dual flush toilet. Designer inspired dark mullions on windows with custom roller blinds, Advanced air filtration (HRV system) in suite and throughout building, premium quality naturally alkaline, contaminant free drinking water, A Fitwel certified building - Fitwell is the World's leading healthy building certification system designed to support health and wellbeing of all those residing in the building. In the Heart of the Junction! Walk to Grocery, Shops and Restaurants. Become a resident of The Pacific in this thriving community. (id:62104)
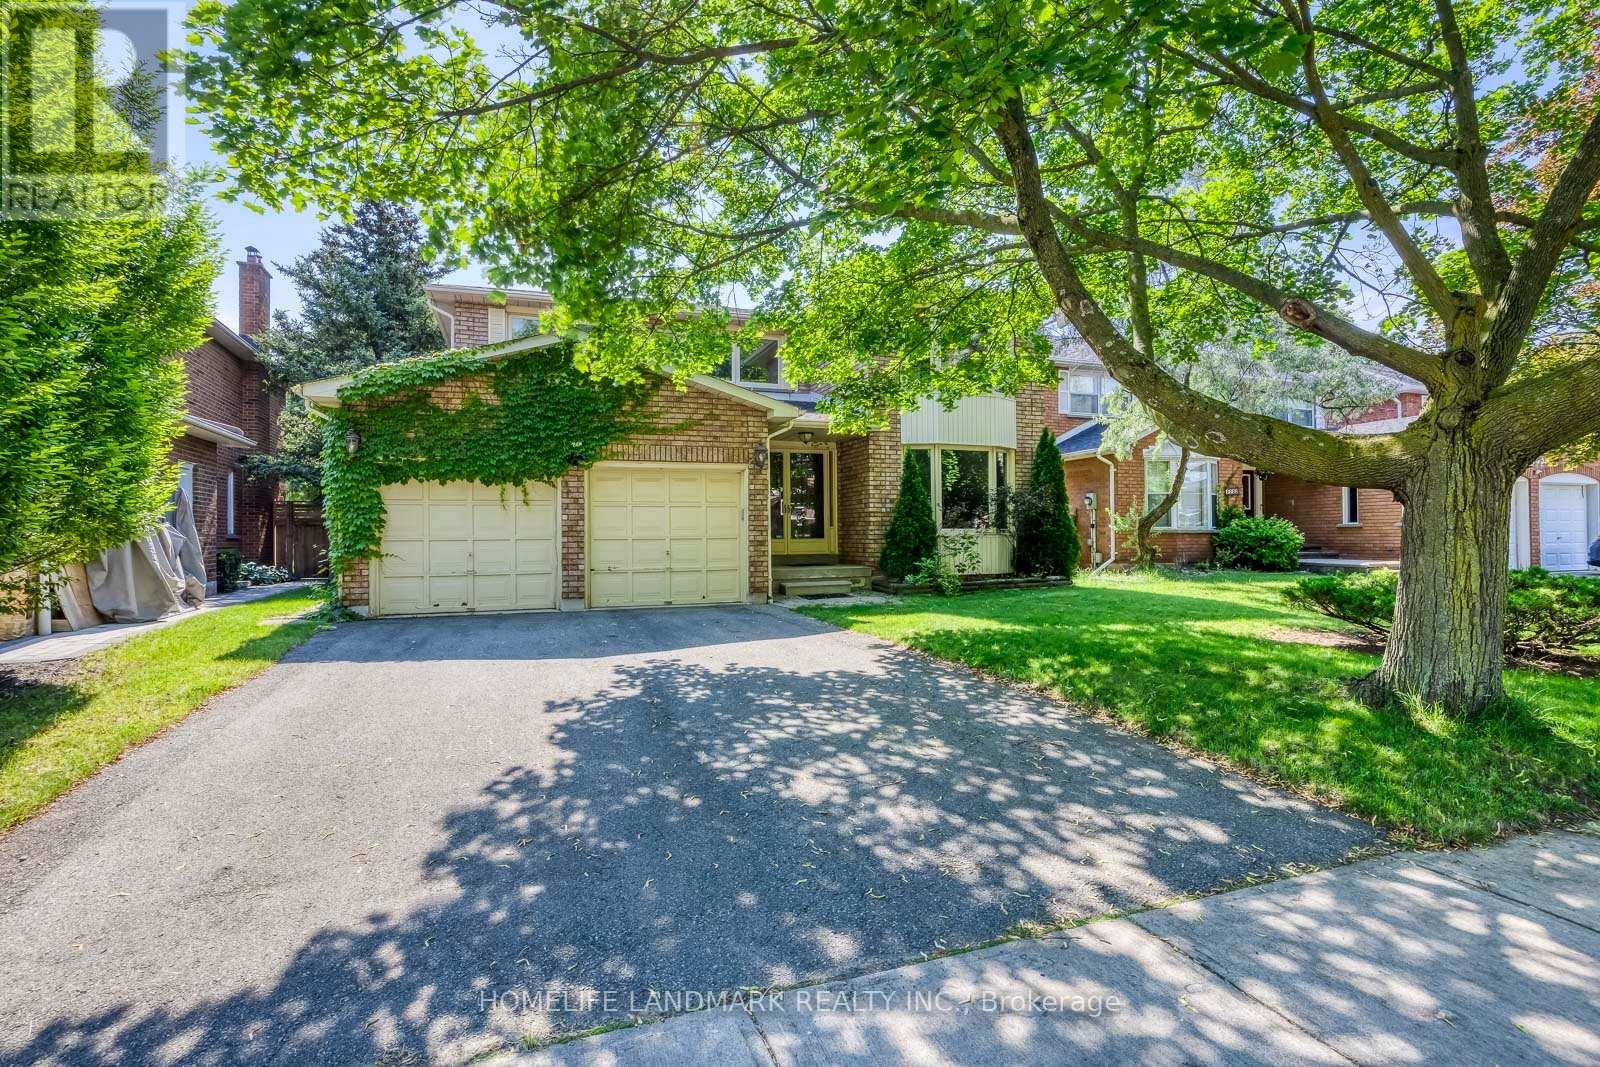
1237 Beechgrove Crescent
Oakville, Ontario
Beautifully Updated 4-Bedroom Detached Home Nestled On A Quiet Crescent In Prestigious Glen Abbey. Situated On A Rare South-Facing, Oversized 142-Foot Wooded Lot Offering Exceptional Privacy. Boasting 2,919 Sq. Ft. Above Grade (As Per MPAC), This Home Features Hardwood Flooring Throughout The Main And Second Floors, Updated Windows, Bathrooms, Kitchen, Furnace, Central Air Conditioning, Light Fixtures, Mirrored Closet Doors, Driveway, And Deck. The Functional Layout Includes 2 Garage Parking Spaces And Is Ideal For Family Living. Conveniently Located Within Walking Distance To Abbey Park Schools, Monastery Bakery, Community Centre, Library, Parks, And Scenic Trails. Move In And Enjoy One Of Oakville's Most Sought-After Neighbourhoods! (id:62104)
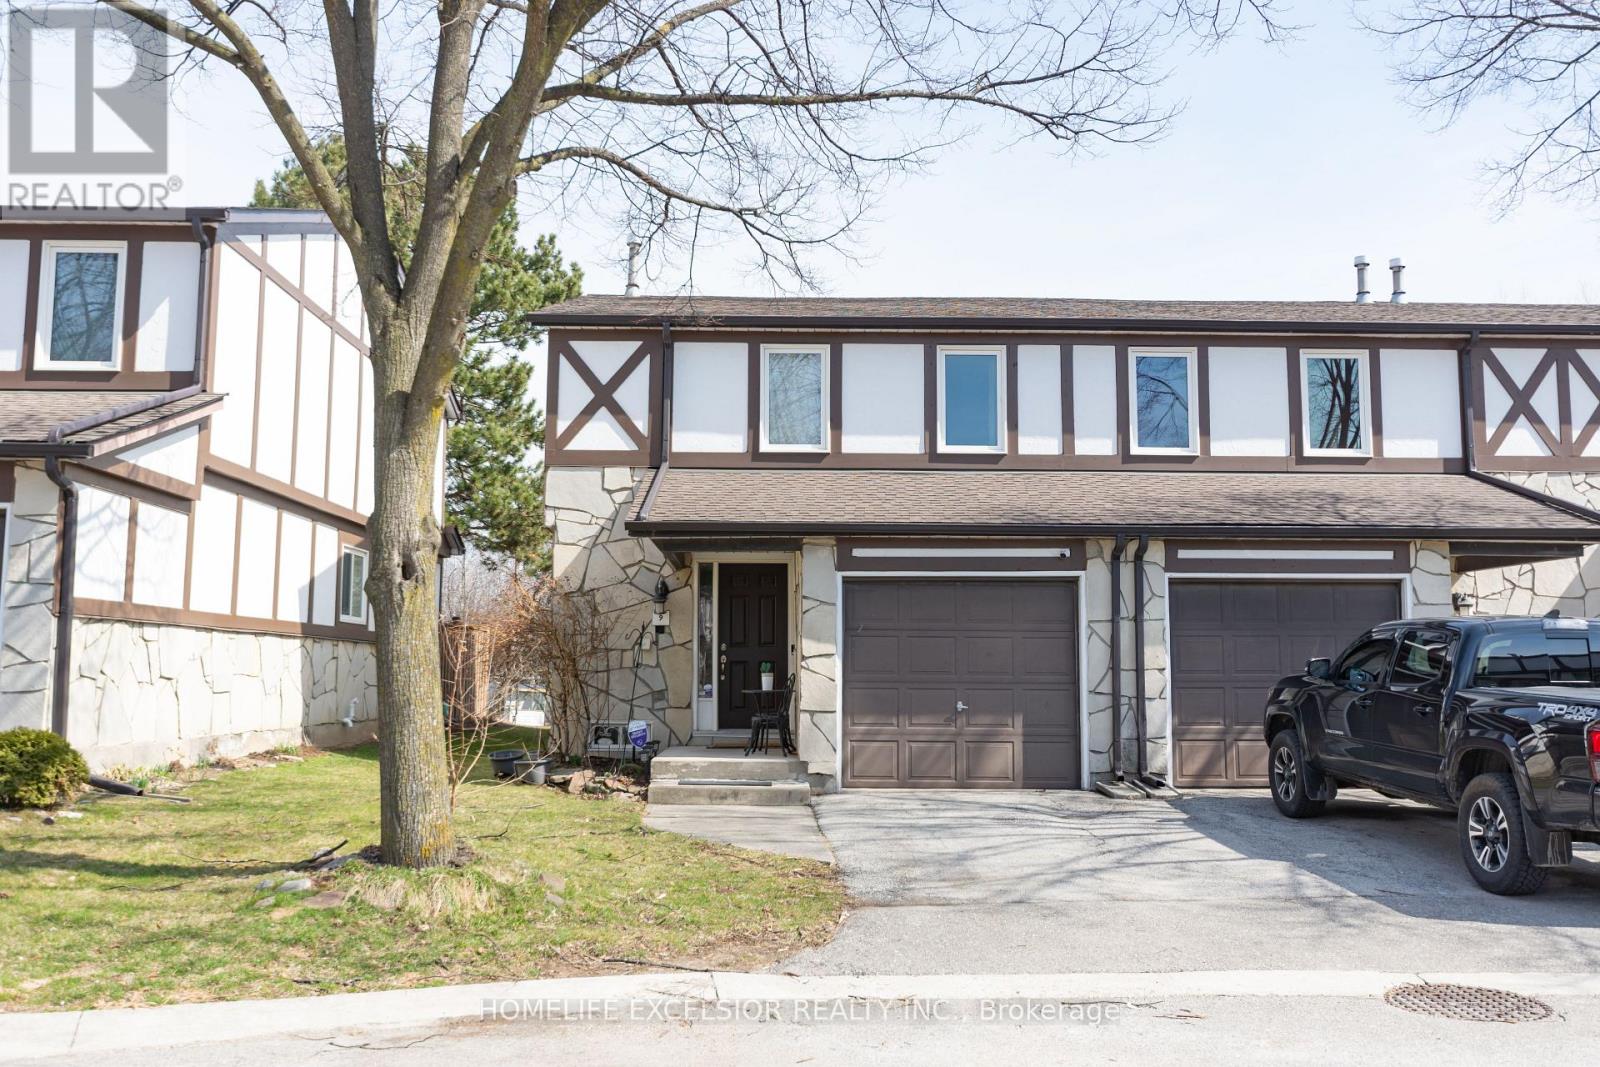
9 - 2200 Glenwood School Drive
Burlington, Ontario
Welcome to this beautifully maintained end-unit townhouse. 1180 sq.ft. (plus finished basement). Featuring 3 spacious bedrooms and 3 modern washrooms. Enjoy the privacy and natural light that comes with an end unit, along with a thoughtfully designed open-concept layout. Family size kitchen with quartz countertop and S/S appliances. Finished basement which features a recreation room or potential for a 4th bedroom and 3pc washroom, fully renovated (2025). New washer and dryer. New exterior façade (2025), New Roof (2025). Fresh paint throughout. Private And fully fenced yard with no rear neighbors. Conveniently located close to schools, parks, shopping, and transit, this home offers both comfort and accessibility. (id:62104)
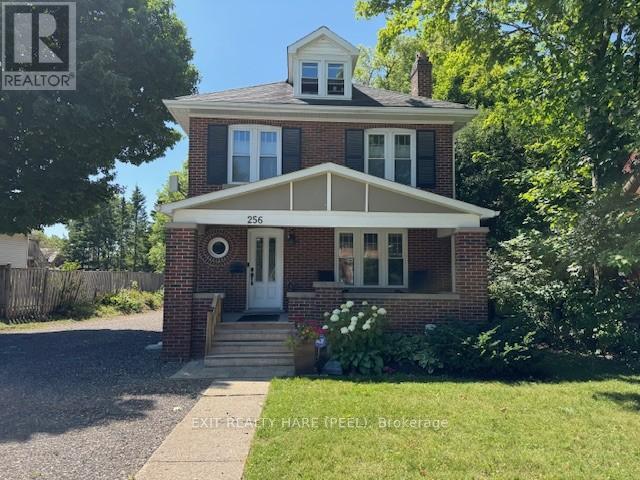
256 Broadway Avenue
Orangeville, Ontario
Charming 2 1/2 Storey House For Rent! Updated and well maintained home with a large fenced backyard. Primary Bedroom features a 4 pc ensuite bathroom. Bonus loft area can be used as an office, den or play area. Large backyard and deck for family BBQ and relaxation. Landlord reserves access and use of the Detached Garage. Parking permitted for 2 cars. Vehicles must be parked behind the front porch. (id:62104)
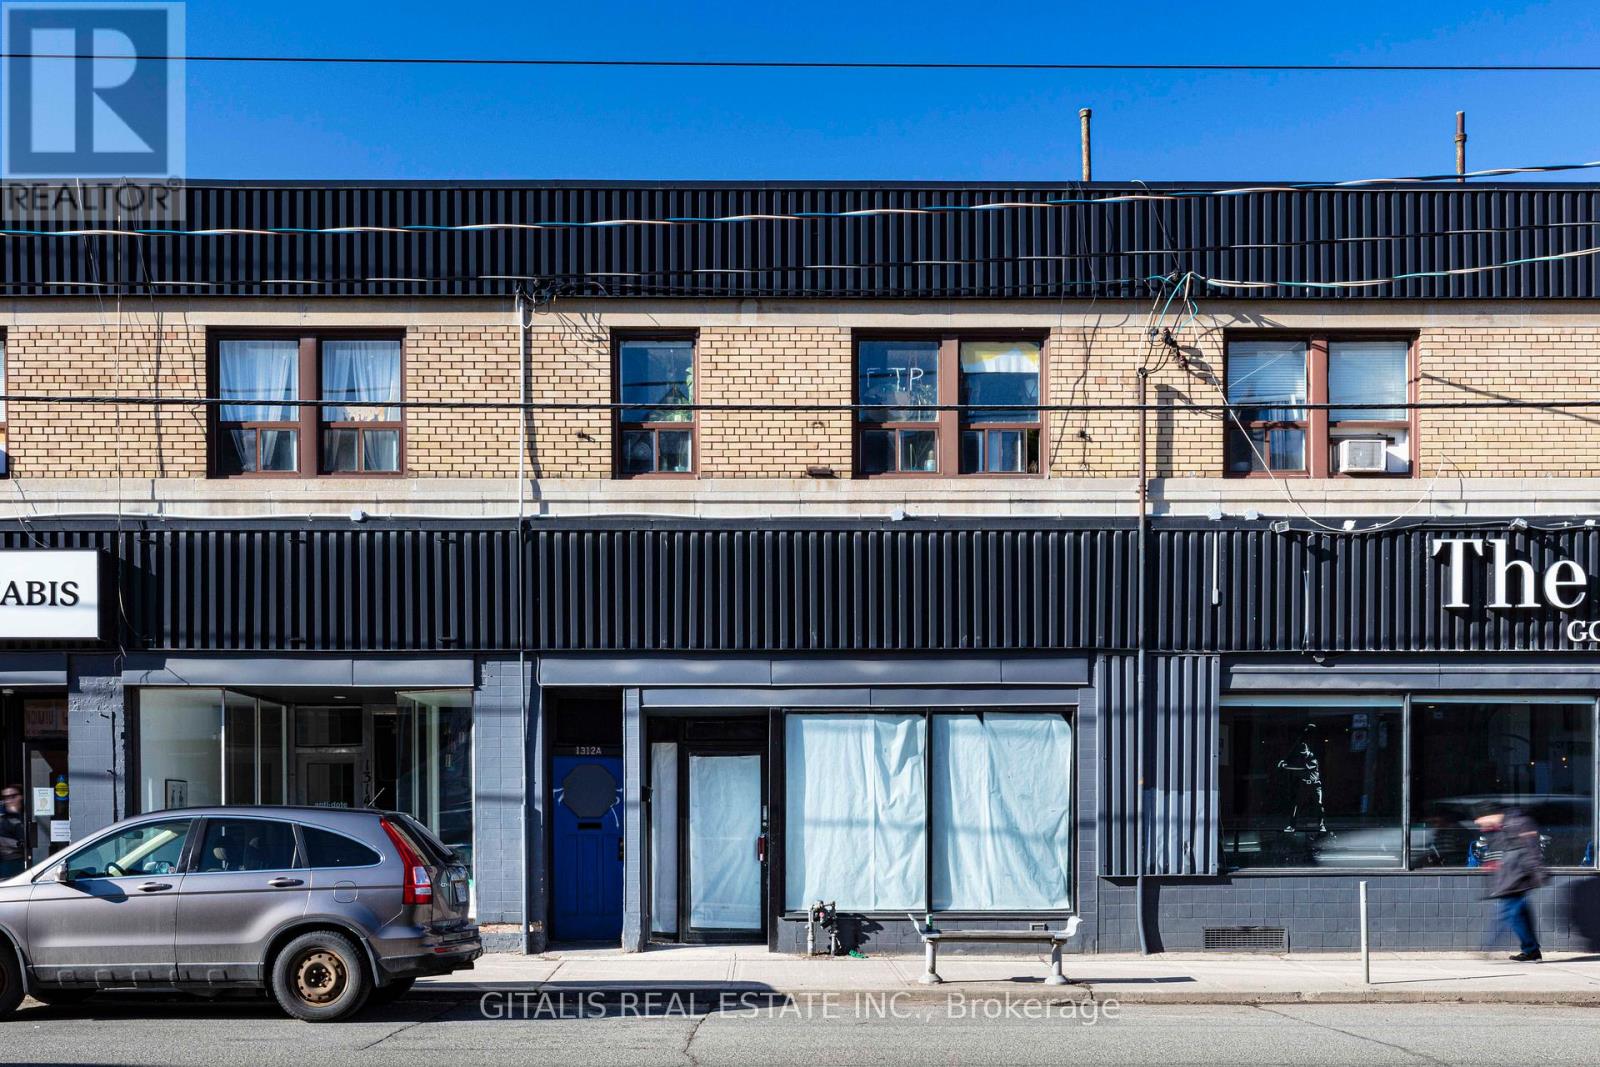
1312 King Street W
Toronto, Ontario
Prime retail opportunity in the heart of King West's vibrant Parkdale neighborhood. This versatile open-concept space, formerly occupied by a fitness studio, offers a flexible layout suitable for a wide range of retail, fitness, wellness, medical, showroom, creative office, and service-based businesses. Benefit from excellent signage exposure on King Street West, providing outstanding visibility along one of Toronto's busiest commercial corridors. The unit features a private street-level entrance, private washrooms on the lower level, and convenient rear on-site parking. Located in a dynamic mixed-use community surrounded by popular restaurants, cafés, boutiques, and established local businesses, this location enjoys strong pedestrian and vehicular traffic. Excellent TTC streetcar service is at your doorstep, with quick access to Liberty Village, Queen West, Roncesvalles, and downtown Toronto. An opportunity to establish your business in one of Toronto's most active and sought-after commercial districts. (id:62104)
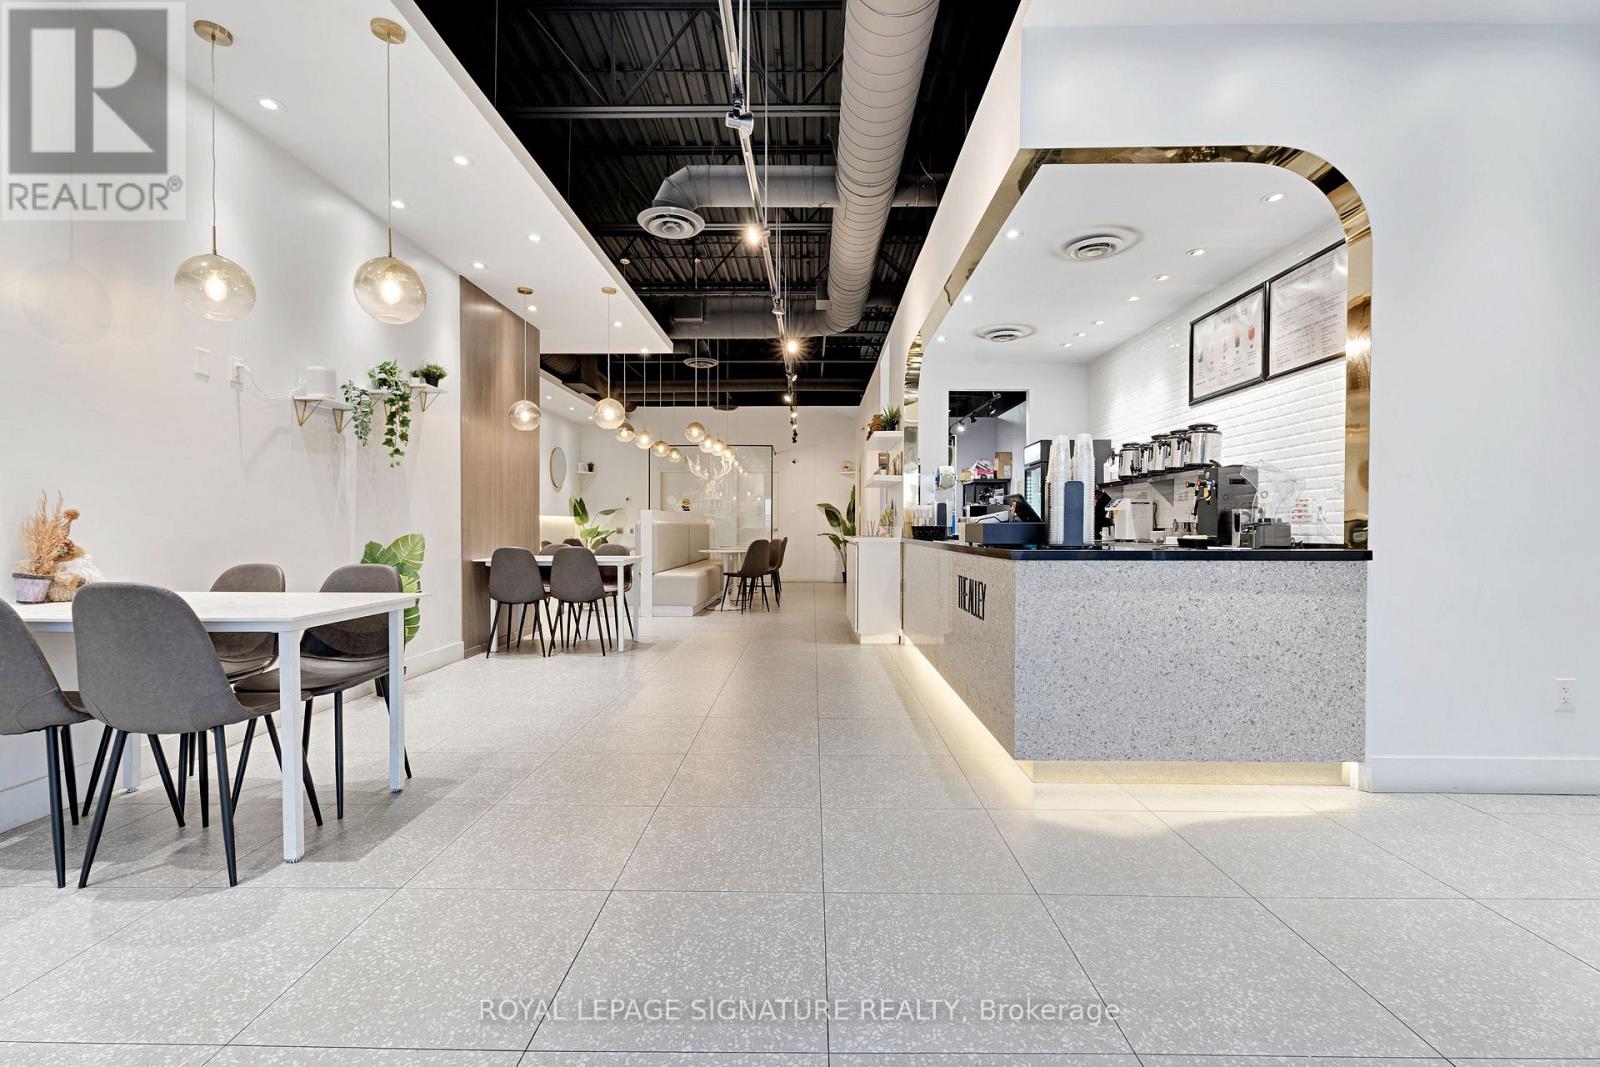
3 - 10025 Hurontario Street
Brampton, Ontario
Own a Top Bubble Tea Franchise in a High-Visibility Brampton Retail Hub. Here's your chance to acquire a well-known bubble tea brand in the thriving Hurontario & Bovaird Retail Plaza at10025 Hurontario St., Brampton. Fronting one of the busiest north-south arteries in the GTA, the plaza features strong daily traffic, excellent storefront exposure and ample parking. Key anchor tenants include Hero Burger, Pizza Nova, Hakim Optical and Rogers, which draws consistent walk-in volume. This presence helps create a steady flow of potential customers past your storefront every day. Surrounded by national retailers, quick-service restaurants and service-oriented businesses, the tenant mix supports high-frequency visits, making it perfect for a bubble tea concept that thrives on repeat traffic and impulse purchases. This turn-key opportunity comes with trained staff in place, full franchise training provided for qualified buyers and take over the current 10 yr lease, good up until Oct 31 2031, for your seamless takeover. (id:62104)
6 Cindy Lee Crescent
Orillia, Ontario
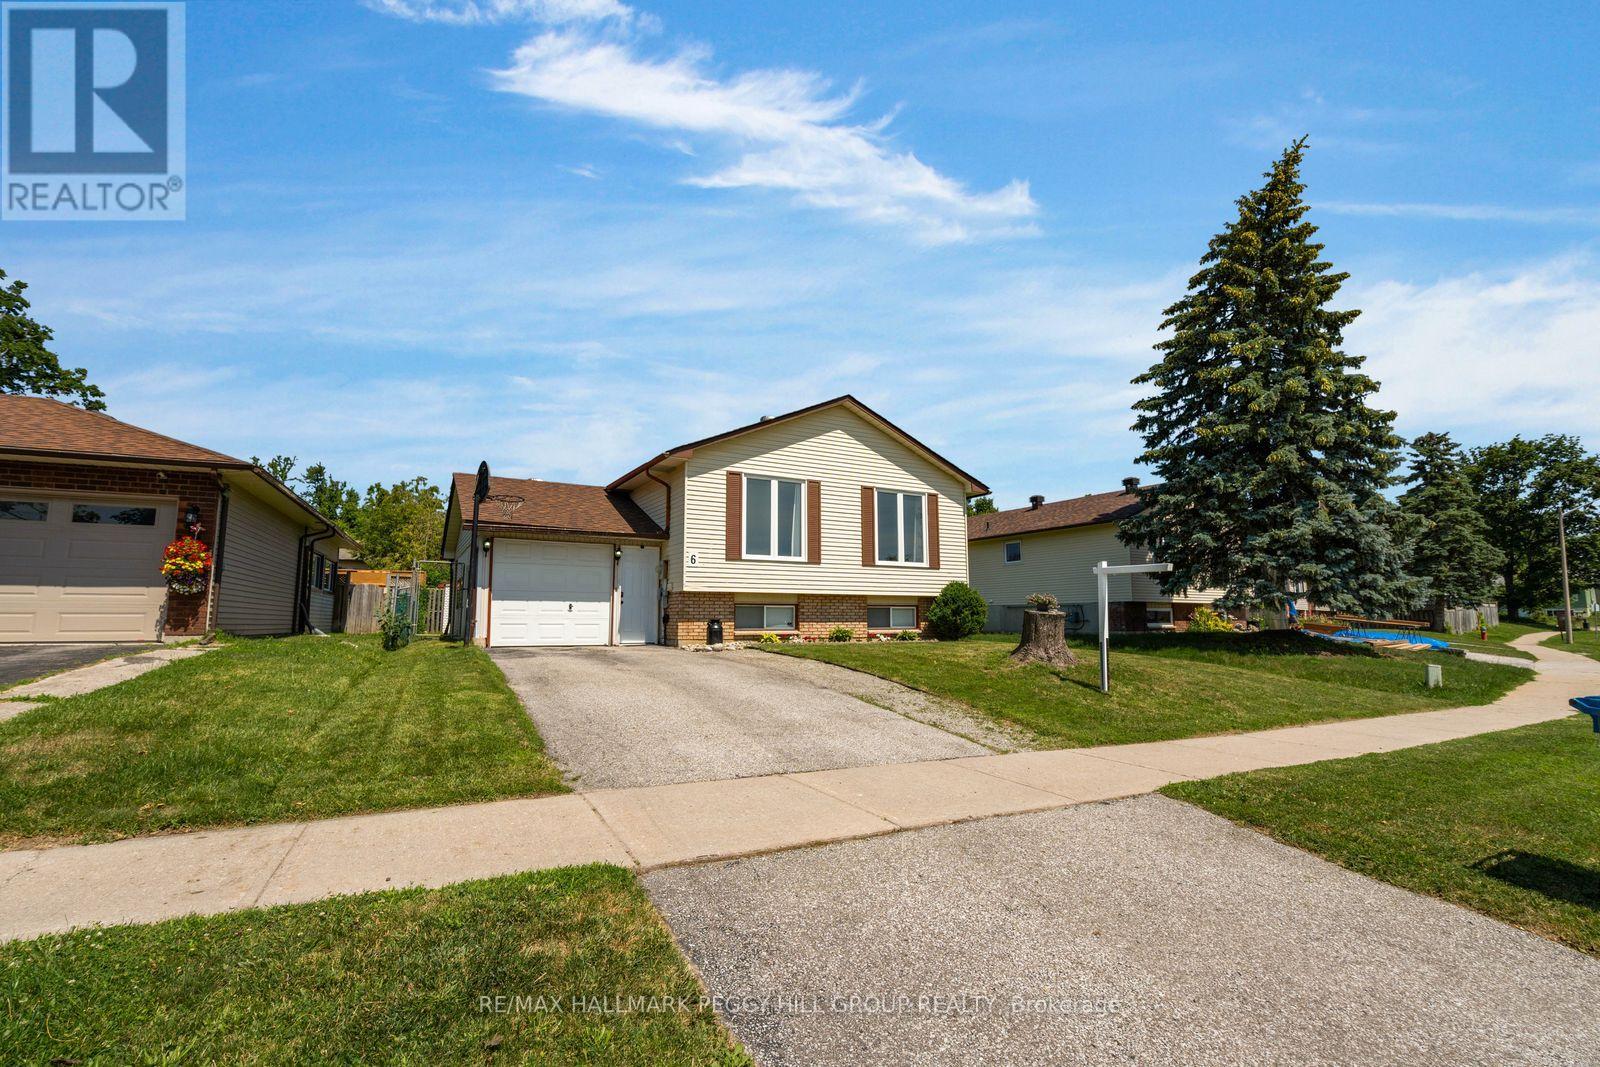
FAMILY-FRIENDLY BUNGALOW WITH THOUGHTFUL UPDATES, A FINISHED BASEMENT & A PRIMARY BEDROOM WALKOUT! Every great family home has a story waiting to unfold, and this is where yours begins. Kids still ride their bikes along this quiet crescent, neighbours wave from the driveway, and evenings have a way of lasting a little longer when everyone wants to stay outside. Thoughtfully updated over the past few years, this bungalow has been cared for with the future in mind, with improvements that include a refreshed kitchen, an updated two-piece bathroom, newer roof, updated air conditioner and some updated windows. Neutral paint tones and updated flooring create an easy backdrop for everyday life, while large windows draw natural light into the living and dining area. The kitchen pairs timeless white cabinetry with modern hardware, a subway tile backsplash and generous counter space, creating a room that feels just as comfortable packing school lunches as it does preparing a holiday meal. Two bedrooms are tucked along the main level, including a primary with a walkout to the backyard deck, an inviting place to greet the morning or enjoy a quiet evening under the stars. The finished basement adds valuable living space with a rec room, third bedroom, refreshed two-piece bathroom and flexible space for movie nights with the kids, a teenage hangout or a home office. The attached single-car garage, driveway parking for two vehicles and fenced backyard add to the home's everyday appeal, but it's the feeling you'll remember most. This is a home that has been loved, improved with care and is ready for the next family to fill it with memories of their own. (id:62104)
2 Rowland Street
Collingwood, Ontario
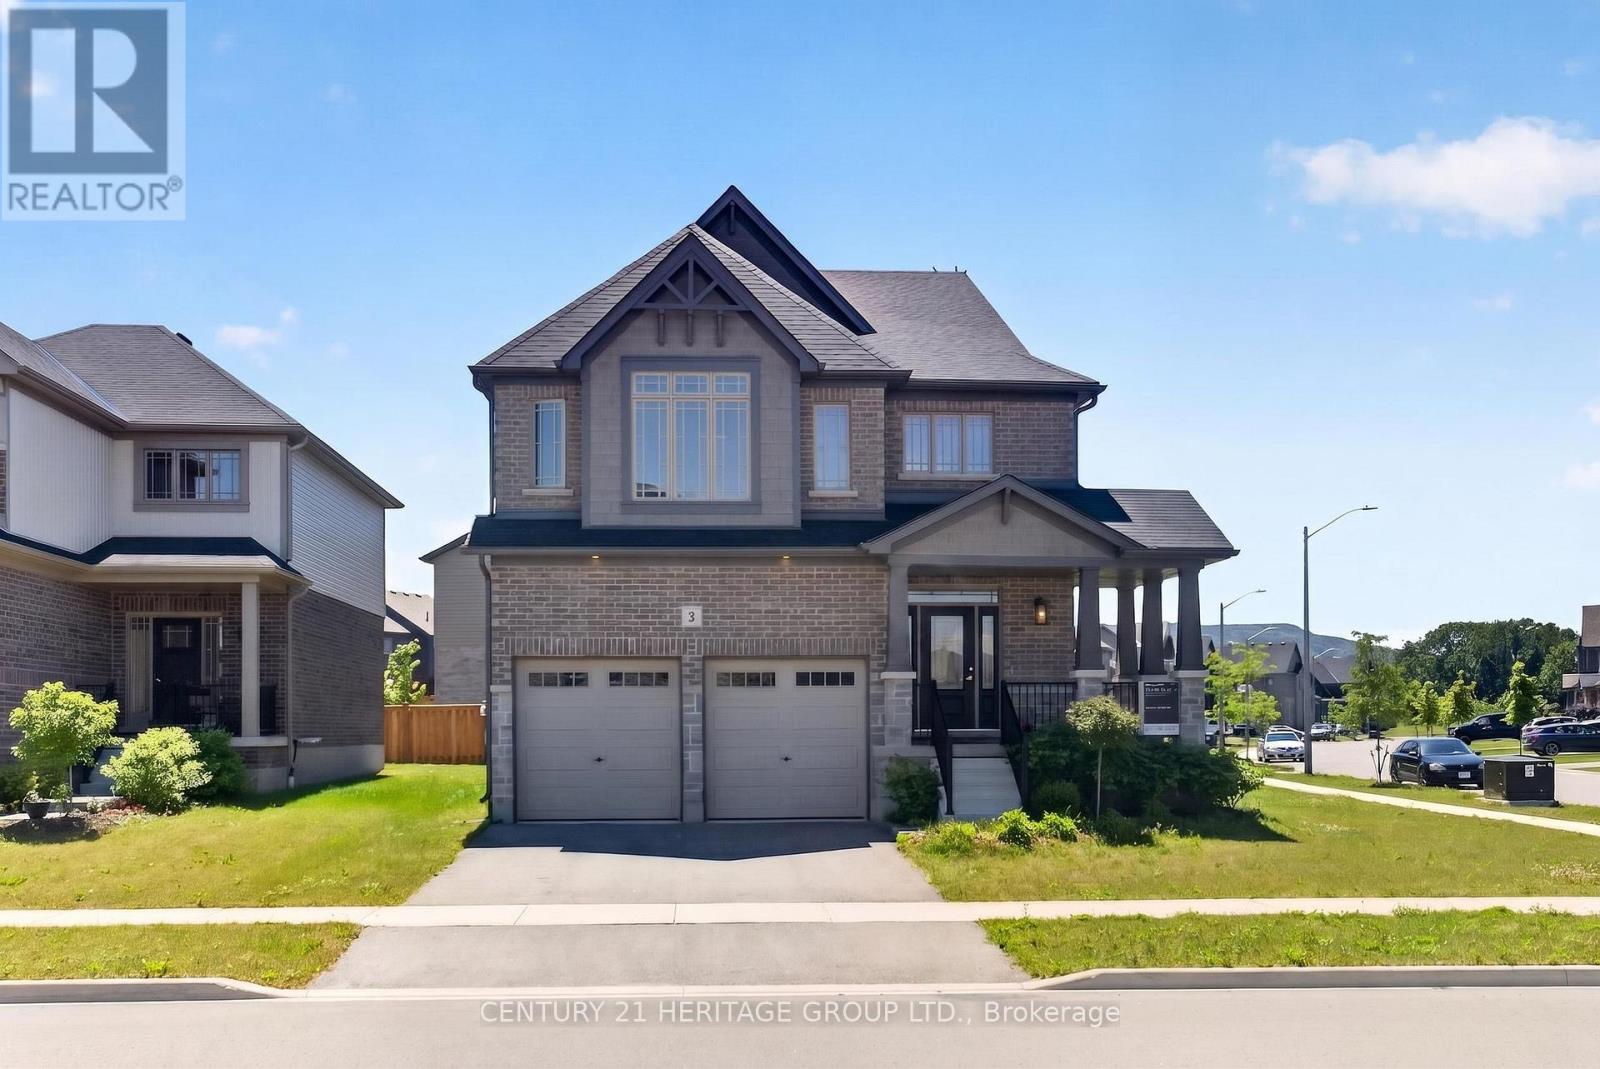
Welcome to the modern district of the Town of Collingwood famous as a four season tourist destination. Less than 10 km to Blue Mountain Village, 8 km to downtown, 5 km to Cranberry Golf Course, 4 km to Collingwood Arboretum, 6 km to Sunset Point Beach on the south shore of Georgian Bay. The property is located on the quiet corner of local streets across from the future park. Built by Devonleigh homes just a few years ago house is still preserve the aroma of freshness. Property is kept by the original owners in immaculate condition including all the appliances. Exterior of the house is distinct by the brick and stone craftmanship, corner wrapping porch, beautiful tall windows decorated by classic stylish grills. Open concept main floor architectural design creates welcoming atmosphere from the moment you enter the house. Endless number of widows pour natural light to the open to above foyer. Kitchen displays soft white cabinetry and grand kitchen island with plenty of storage. In addition to it there is a walk-in pantry. Convenient mudroom with the garage door and powder room. Natural oak staircase provides access to the second floor bedrooms. Primary bedroom view showcasing top of the Blue Mountain hill above the neighbouring roofs. For the owner's benefit there is a spacious walk in closet. Maser in-suite is a true marvel: stand along soaking bathtub, shower and a double sink vanity. Second floor laundry to ease the housekeeper's job. Several good size windows provide natural light even to the basement with a potential for future improvements. Garage doors were extended to allow access for larger vehicles. Several public schools in the area. The property is ideal for Collingwood house hunters allowing flexible move-in date. (id:62104)
100 Craddock Boulevard
Jarvis, Ontario
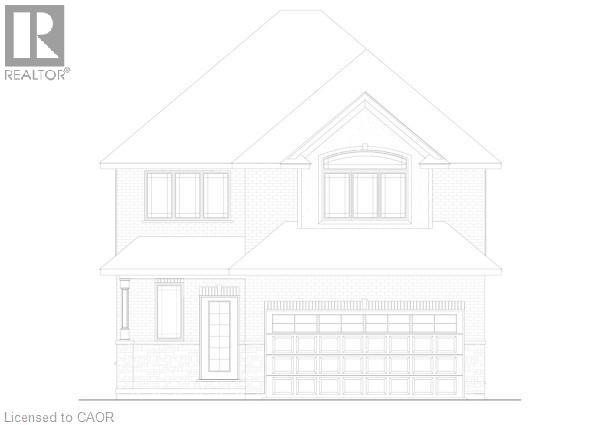
Check out this 2 storey TO-BE-BUILT 4 bedroom, 2.5 bath! Enjoy all the bells and whistles with this open concept, main floor laundry, large primary bedroom with walk in closet and ensuite with stand alone tub and 2 car attached garage. There is a bonus back covered deck, great for entertaining. This home features high end finishes such as quartz and back splash in the kitchen, composite decking, and modern trim included in the base price. (id:62104)
183 Craddock Boulevard
Jarvis, Ontario
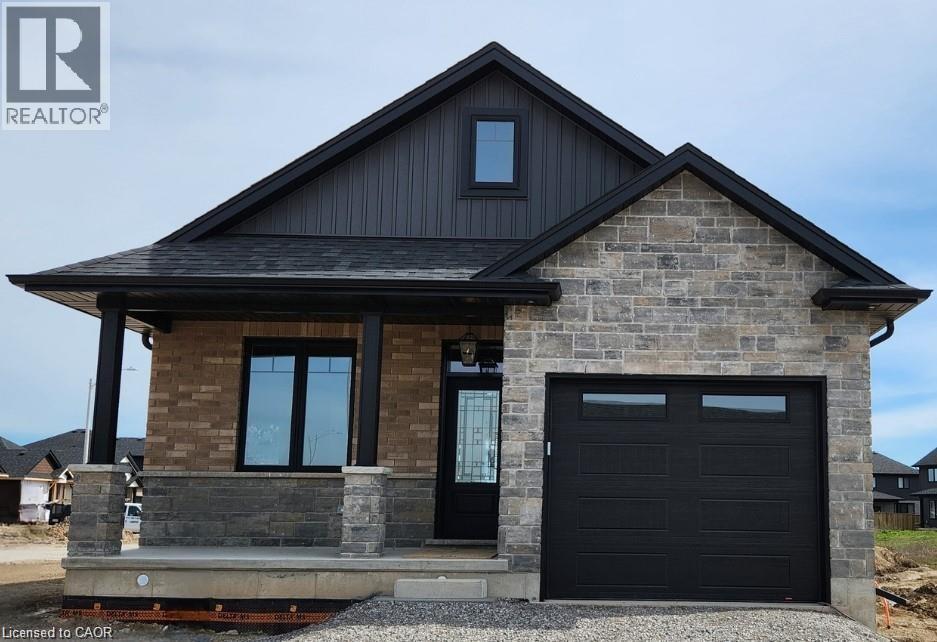
Check out this stunning TO_BE_BUILT 2 bedroom 2 bath brick and stone bungalow with loads of upgrades in Jarvis Meadows. Open concept kitchen, quartz counters, backsplash, trayed ceiling in family room with patio door leading out to covered composite deck. Principle bedroom ensuite with tiled glass shower, walk through closet and much more. This home provides lots of natural light with the larger windows and 9 foot ceilings. The garage is finished equipped with hot and cold water and quiet belt drive automatic door opener. Don't miss this one. Book your showing today! (id:62104)