
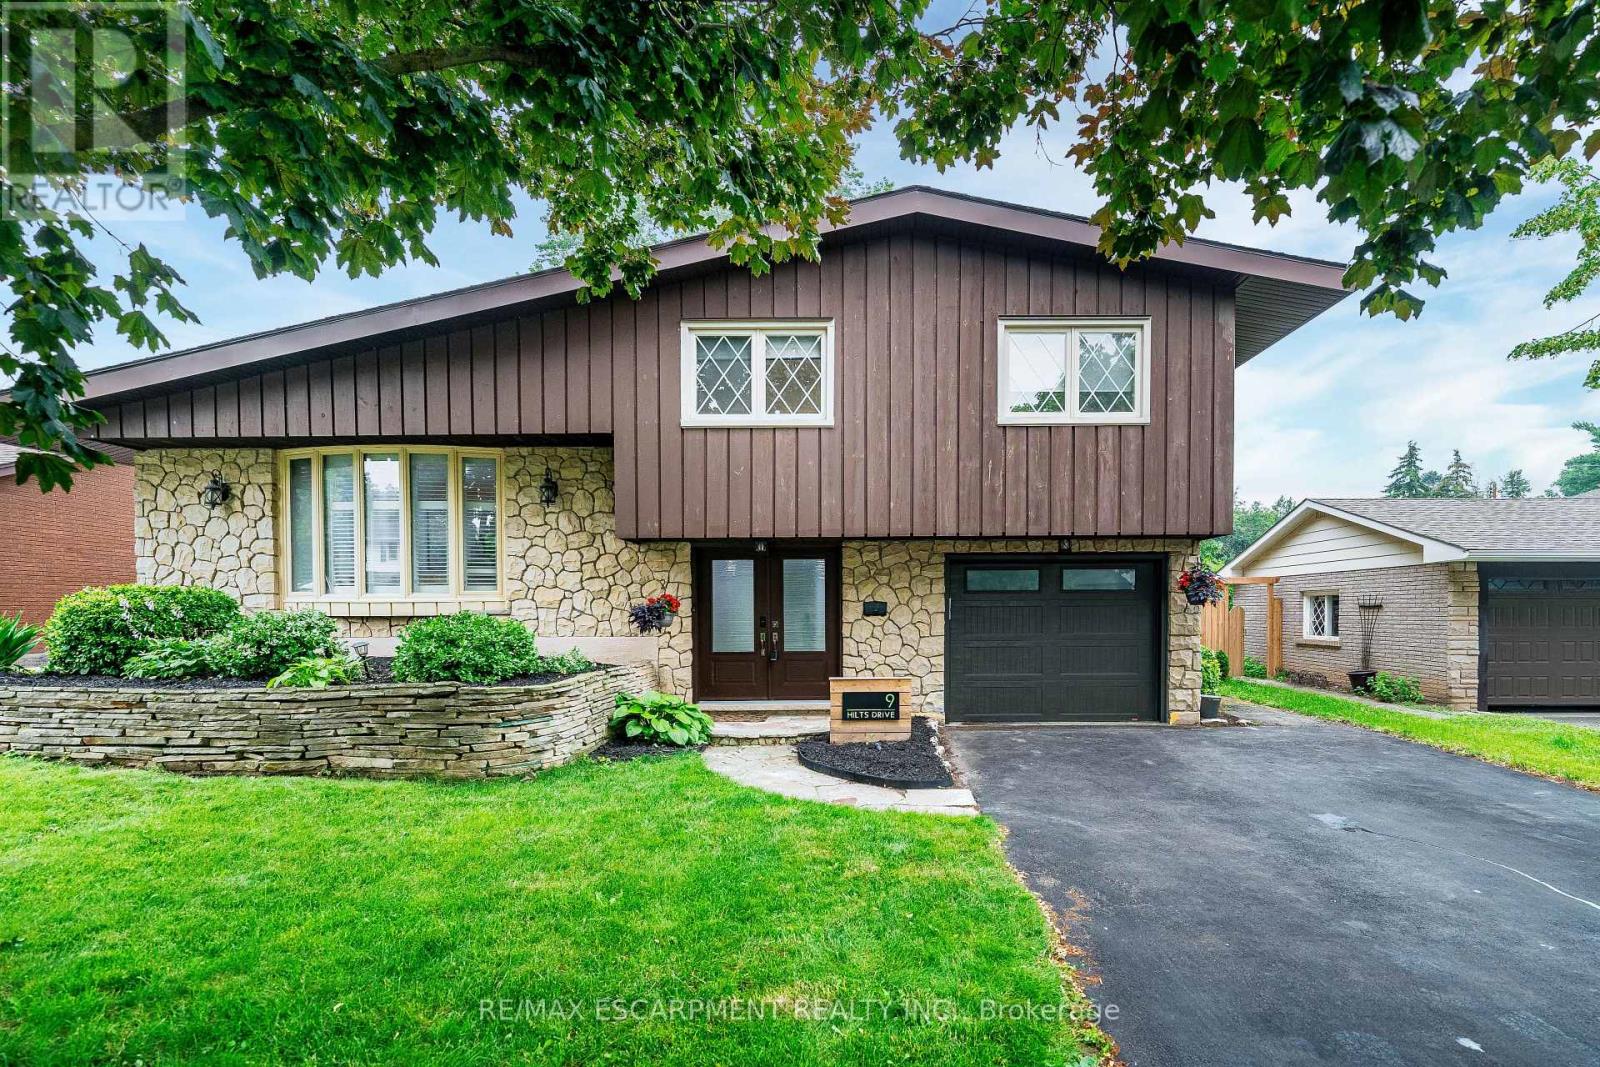
9 Hilts Drive
Hamilton, Ontario
Welcome to this beautifully updated detached side-split home, ideally situated on a premium 60 x 120 ft mature lot in the highly desirable Stoney Creek Plateau neighbourhood. Thoughtfully renovated throughout, this move-in-ready home features a stunning open-concept layout with a brand-new kitchen, stainless steel appliances, a huge centre island, new flooring, and pot lights in the living room-perfect for entertaining family and friends.The upper level offers spacious bedrooms with newer flooring, an updated bathroom, and his/hers closet in the primary bedroom. Throughout the home, you'll find all new interior doors and modern hardware, adding a fresh, contemporary feel. The impressive double-door entry opens to a welcoming foyer with convenient access to the garage.The lower level features a versatile fourth bedroom with ensuite access, making it ideal as a guest suite, home office, or study. A spacious family room with a cozy gas fireplace provides the perfect place to relax. You'll also appreciate the large laundry and storage room, along with a cantina/cold room for additional storage. Step outside to a huge, private backyard surrounded by mature trees and enhanced with newly planted cedars and new backyard gates, offering privacy and a beautiful setting for outdoor living and entertaining. Ideally located just minutes from stunning Escarpment views, excellent schools, parks and major highways, this exceptional home offers the perfect blend of modern updates, generous living space, and a premium lot in a fantastic family-friendly location. (id:62104)
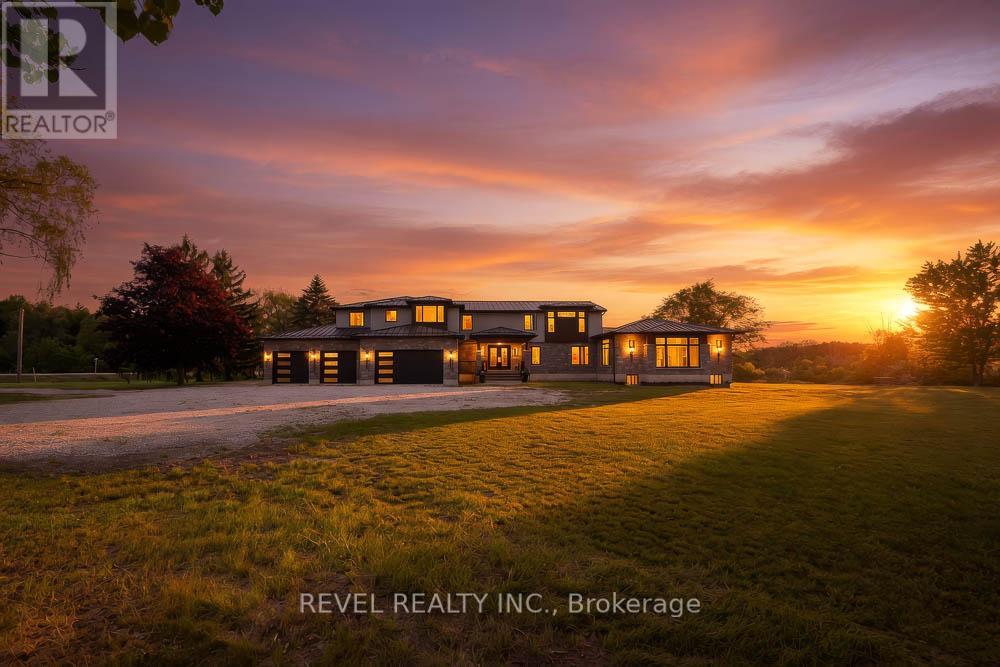
1679 Highway 6
Norfolk, Ontario
Welcome to 1679 Highway 6, a custom-built country estate with over 7,690 sqft of finished living space on 5.44 picturesque acres. Designed w/luxury, accessibility & multi-generational living in mind, this 4+1 bed, 4.5 bath stone home combines high-end finishes, thoughtful design & breathtaking rural views. The heart of the home is the chef's kitchen w/custom cabinetry, quartz counters, a large island, JennAir appliances, a 6-burner gas range w/double ovens, built-in fridge & freezer & walk-in pantry. The breakfast area has wall-to-wall windows overlooking the grounds, while the dining room fits large gatherings & features a custom bar w/beverage fridge. The great room is highlighted by floor-to-ceiling windows, gas fireplace, and access to the wraparound covered porch. The upper level offers a primary retreat with custom dressing room w/built-in cabinetry & centre island, along with a spa-inspired 5-piece ensuite w/soaker tub, frameless glass shower, & double vanity. 2 addtl bedrooms and full bath complete this floor. A standout feature is the self-contained in-law suite w/own entrance, private covered balcony, full kitchen w/quartz counters, open concept living & dining area, spacious bedroom w/walk-in closet, accessible bath and separate laundry. The finished walkout basement adds versatility with a large rec room, another kitchen, addtl bedroom, full bath, bonus room perfect for a gym/office, cold cellar, and oversized storage. Accessibility has been incorporated w/a 2-door elevator servicing all levels. Addtl features include a heated 4- car garage, steel roof, Generac 22KW generator, dual-zone climate control, HRV system, central vac, built-in speaker system, drilled well, bio- engineered septic system, water treatment, ext security system, and natural gas service. Only 5 min from 2 marinas and Port Dover Beach, this property is a one-of-a-kind estate with the perfect balance of luxury living, privacy, and functionality in a stunning rural setting. (id:62104)
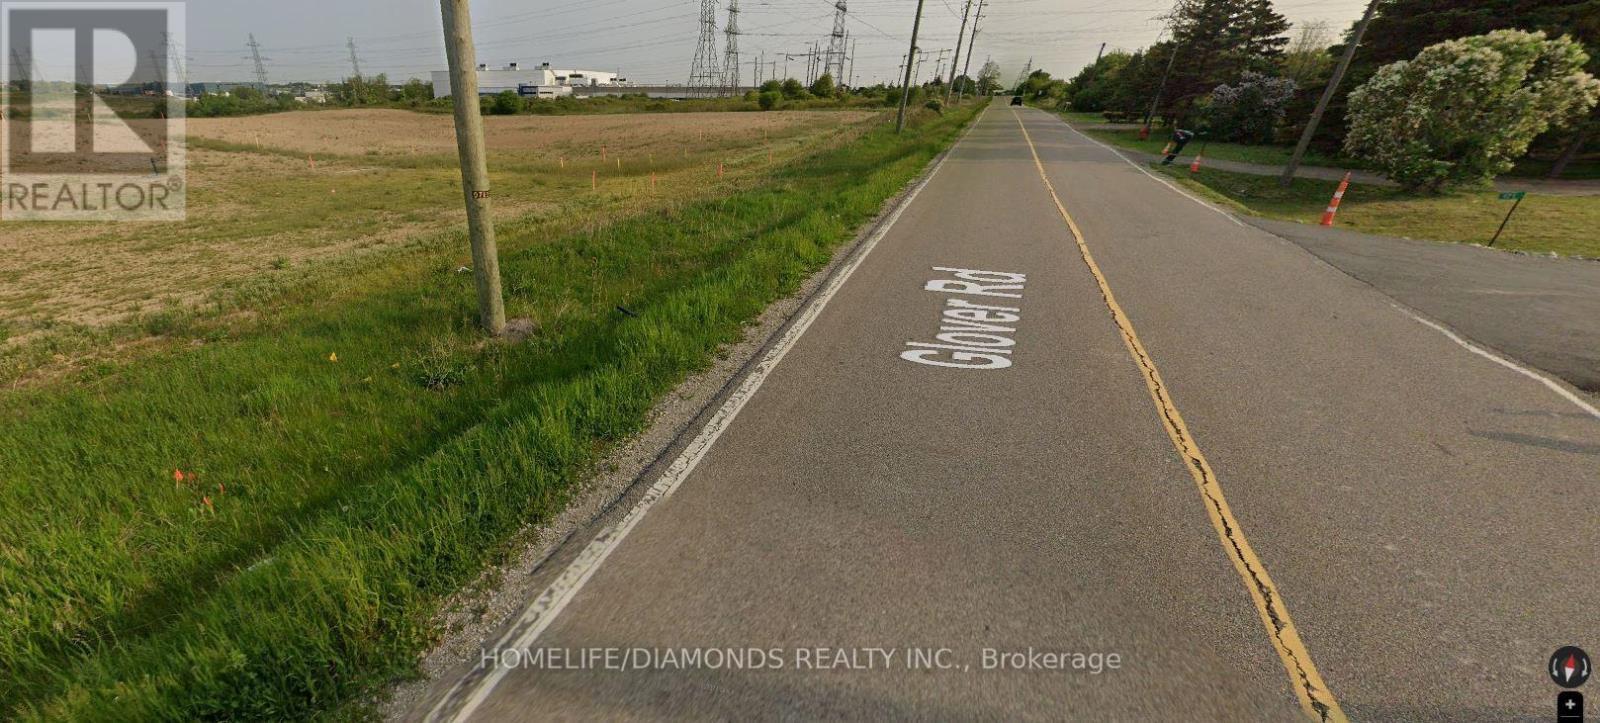
187 Glover Road
Hamilton, Ontario
1.84 ACRE PRIME LOT, GREAT EXPOSURE OPPOSITE TO PROPOSED IKEA WAREHOUSE FACILITY, AMPLE 200' FRONTAGE FOR TRACTOR TRAILER PARKING, M3 ZONING ALLOWS COMMERCIAL VEHICLE SALES, AUTOMOTIVE REPAIR & BODY SHOP OPERATIONS, ANY KIND OF REPAIR SERVICE, WAREHOUSE, RESTAURANT, HOTEL, EQUIPMENT SALES & RENTAL AND MANY OTHER USES. THE FREESTANDING BUNGALOW/OFFICE FEATURES 3 BEDROOMS, 1 BATH, UNFINISHED BASEMENT, VALUE IS IN THE LAND, DO NOT WALK THE PROPERTY WITHOUT AN APPOINTMENT. (id:62104)
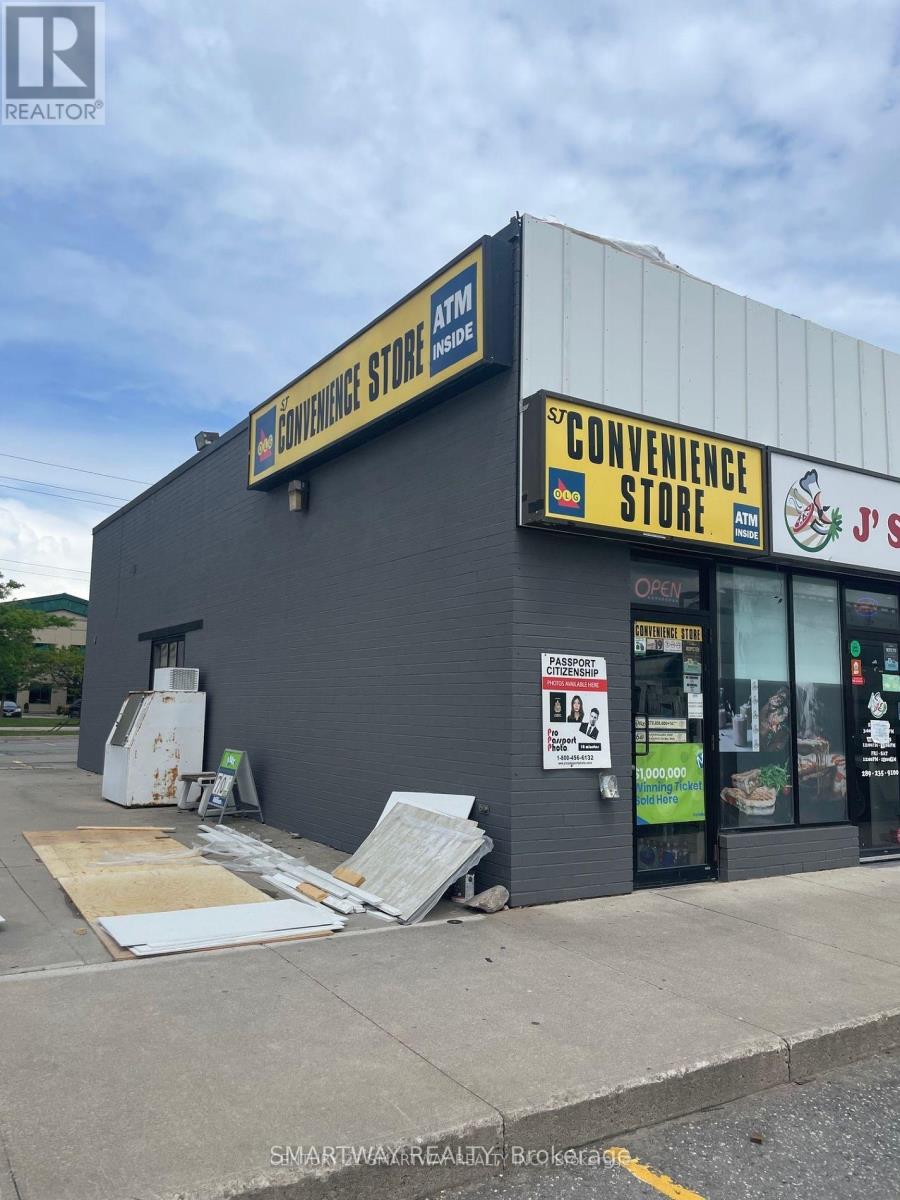
5 Windward Drive
Grimsby, Ontario
ct Fast & Grab this Profitable Variety Store with High Visibility from QEW - Next to Tim Hortons, Harvey's & Swiss Chalet. Easy to manage - 300 Sq.ft. Corner Store among Waterfront Townhomes & Condo Buildings. More High Rise Buildings Coming beside Store. Sales 65-35% Smoke/Grocery Ratio. Gross Sales $16,000 (4K Weekly). Lotto Commission: $1500/month. Rent $1060 Includes TMI & HST. Utilities Costs: $300/month. Current Lease is till 2027 with 5 Years Option to Renew (1+5 years remaining). Vape Store Addition would Increase the Sales & Income. Short Hours - Opens 9:00 am to 7:00 pm. Store Hours can be extended to any number of hours from 10 Hrs. to 24 Hours/Day without any restrictions. Right Entrepreneur can Easily Improve the Store & Sales Volume. Approved for Liquor Sales & Sales are Increasing fast due to business from Neighborhood Residents & Guests from Two Hotels beside Store.. Bring Your New Ideas & Make Money for Years to Come. Opportunity Not to be Missed!!! (id:62104)
29 Old Lakeshore Road
Norfolk, Ontario
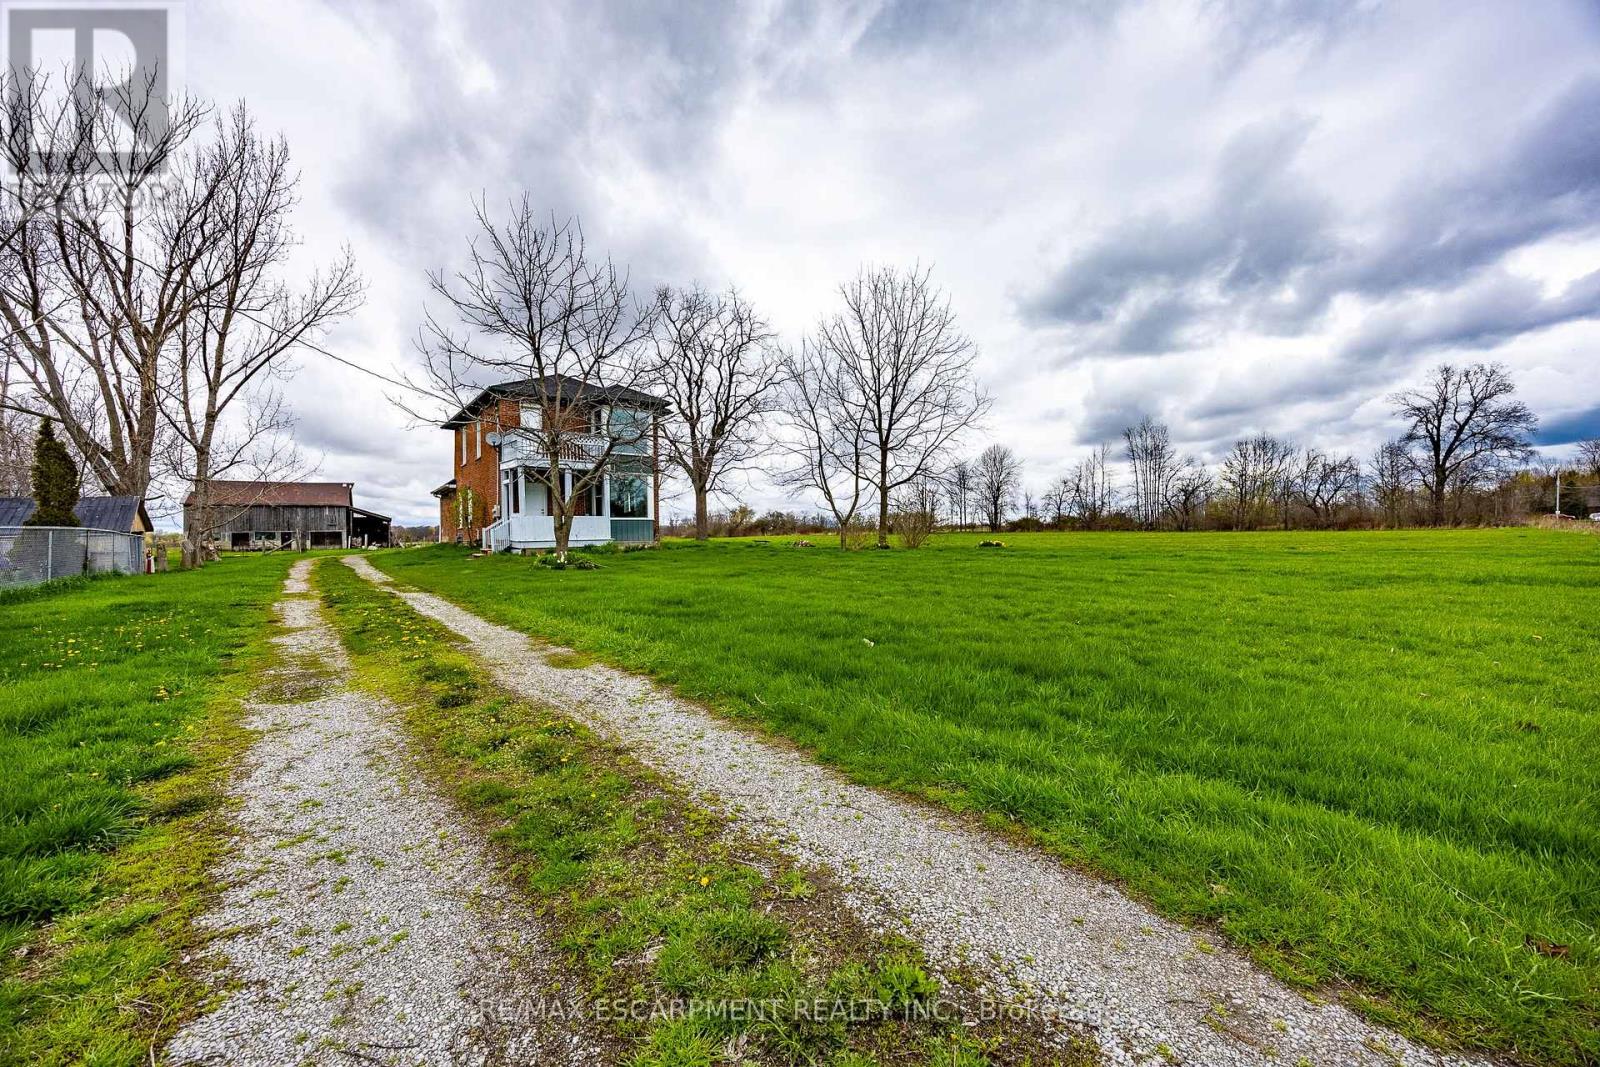
Welcome to a truly rare opportunity along the shores of beautiful Lake Erie, a 6+ acre property including a waterfront component with access to the beachfront portion of the property. Set just steps from the water is the charming century home offering spectacular lake views from the principle bedroom. Ideal property for horse enthusiasts or hobby farmers, the acreage provides ample room for paddocks, riding areas, or small-scale agricultural use. Whether you're dreaming of keeping horses, starting a small farm, enjoy wide-open space or exploring the possibility of building your dream home near the lake , this property offers endless possibilities. Ideal for those working at the local industry and/or those looking to enjoy a peaceful rural retreat with the convenience of a manageable commute. You're within easy driving distance to nearby communities and amenities, including Simcoe, Port Dover, Dunnville, Brantford and Hamilton - making it a wonderful blend of country living and city access. Additionally, this sale includes owned waterfront frontage. A one-of-a-kind chance to own acreage, history, and rural beauty - don't miss it. Book your viewing today! (id:62104)
514 - 55 Blue Springs Drive
Waterloo, Ontario
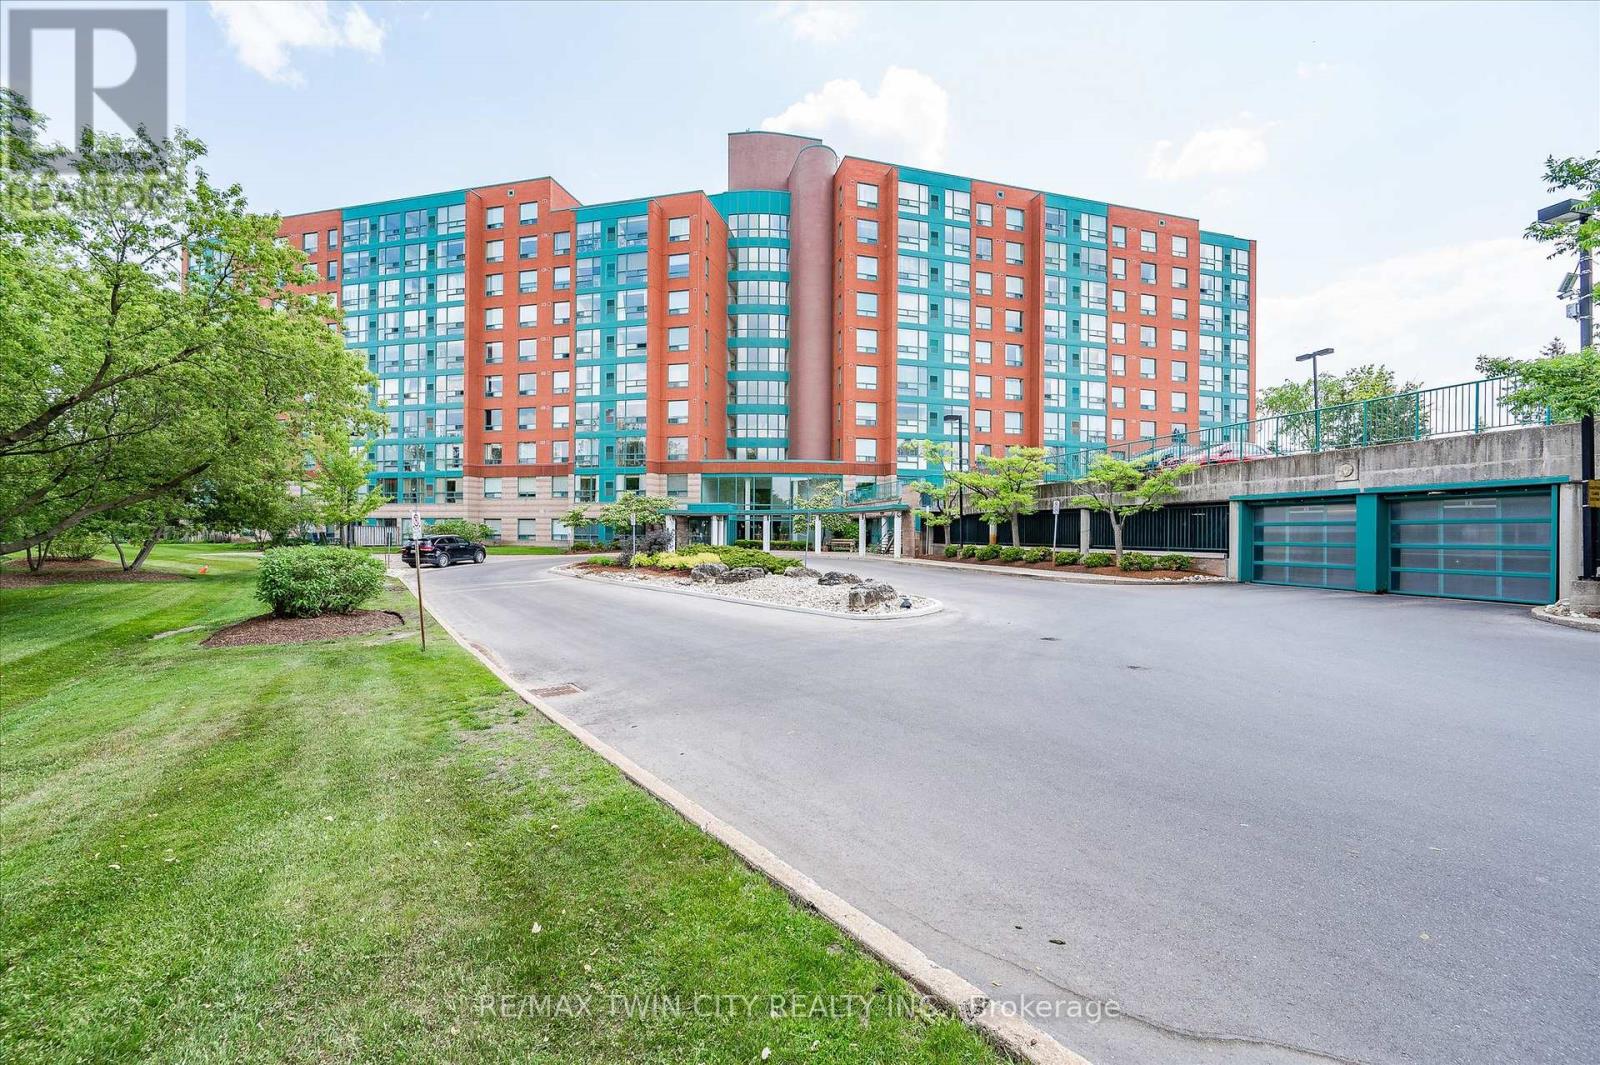
The Atriums in Waterloo - a well-maintained and very clean condo building located at the end of a cul-de-sac and siding onto greenspace, walking trails and ponds. Unit 514 offers a pleasing layout with professionally and recently completed upgrades. The unit is carpet-free throughout with luxury vinyl flooring and new trim in the main living space (installed by Menno Martin, Spring 2025). The spacious living/dining room is a great space for relaxing or entertaining. The gorgeous kitchen was updated by Cerwood (Spring 2025) and features quartz counters, under cabinet lighting, a great mix of drawers and cupboards (some with glass fronts), a large pantry and five appliances (all new in Spring 2025), including an impressive side-by-side fridge/freezer. The living room and kitchen have floor to ceiling windows offering lots of natural light. There are motorized blinds on all the windows. The laundry/storage room has a convenient stackable washer/dryer set (new in May 2025). The primary bedroom offers double closets and a 4-pc ensuite with tub updated by bath-fitter. The second bedroom is on the opposite side of the unit with the second bathroom right beside it (features stylish step-in shower). This unit comes with one parking spot which is conveniently close to the door to the building, and an owned locker. The building offers many useful amenities: party room, library, workshop on the main level; roof-top deck and party room on the penthouse floor. Great location - nestled beside trails, ponds, and greenspace, just minutes to Conestoga Mall, Uptown Waterloo, transit, and highway 7/8. (id:62104)
2144 Meadowgate Boulevard
London South, Ontario
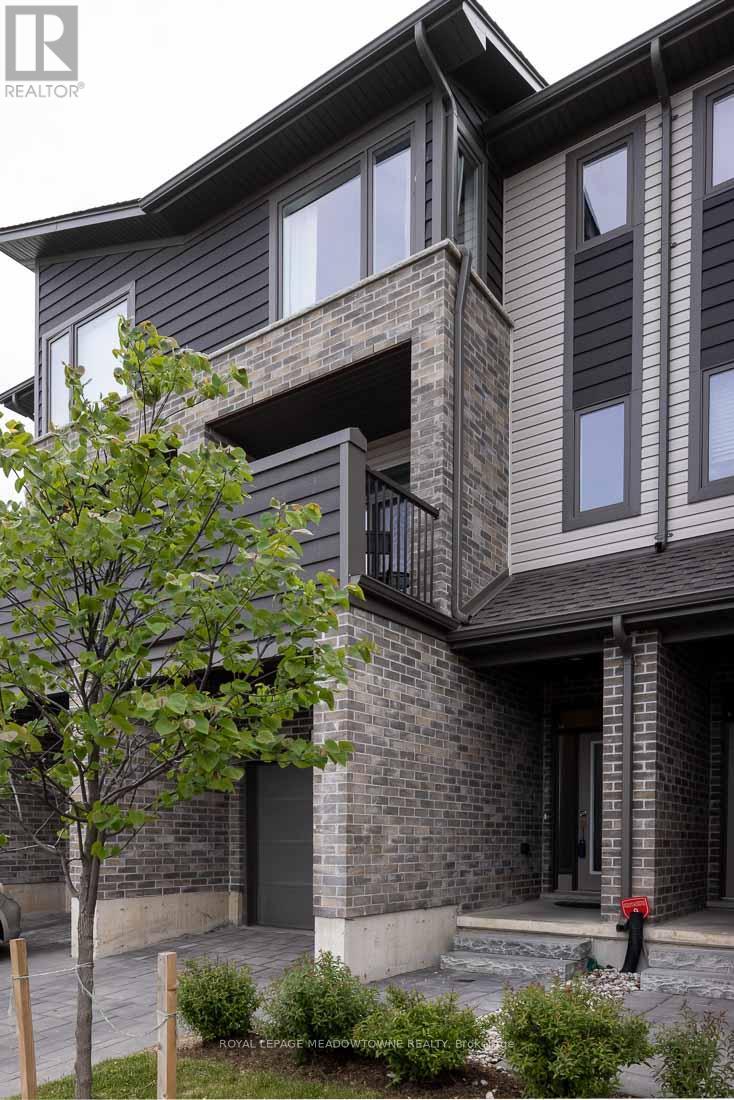
Gorgeous 3 bed + 1 bedroom available for immediate occupancy. Looking for a beautiful place to call home, you found it. This Beautiful 3 Bedroom Townhouse with great lighting located in Southern part of London with Finished walkout basement. Freshly painted and very clean house. Finished basement can easily be your in-law suite. Few minutes walk to children friendly park, Schools, Shops, Transportation And Places Of Worship. (id:62104)
Lot 30 White Valley Road
Trent Lakes, Ontario
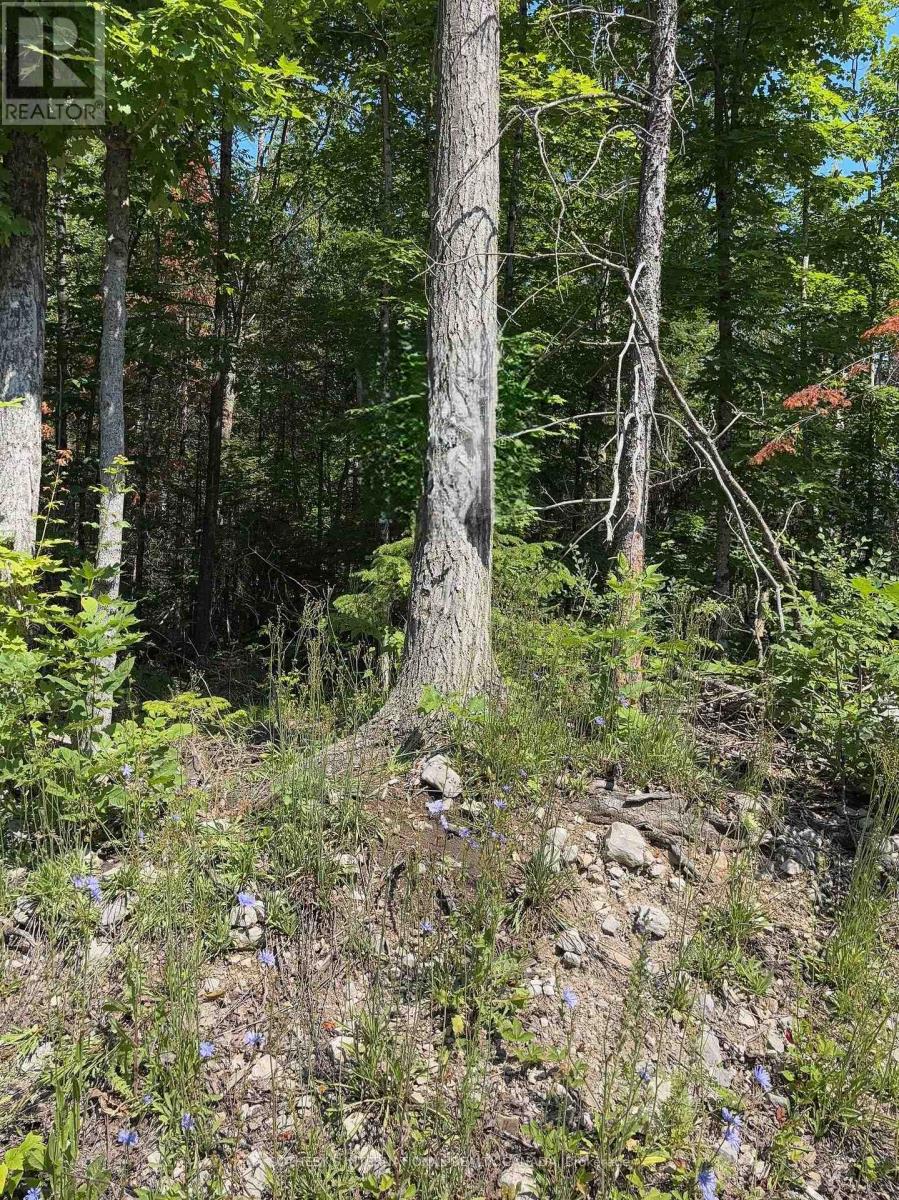
Prime Development Opportunity in Trent Lakes! Build your dream home or next investment project on this beautiful parcel of land located at Lot 30 White Valley Rd., a very short drive to Bobcaygeon. Situated in a welcoming and established community, this lot offers the perfect blend of peaceful rural living and modern convenience. Ideal topography and zoning for a residential development. Electricity hook-up is readily available at the road. Enjoy the tranquility of Trent Lakes while staying incredibly close to town, for easy access to shops, dining, schools and local amenities. Whether you are a builder looking for your next project or a buyer ready to design a custom retreat, this property is a must see! (id:62104)
7 Harrow Court
London South, Ontario
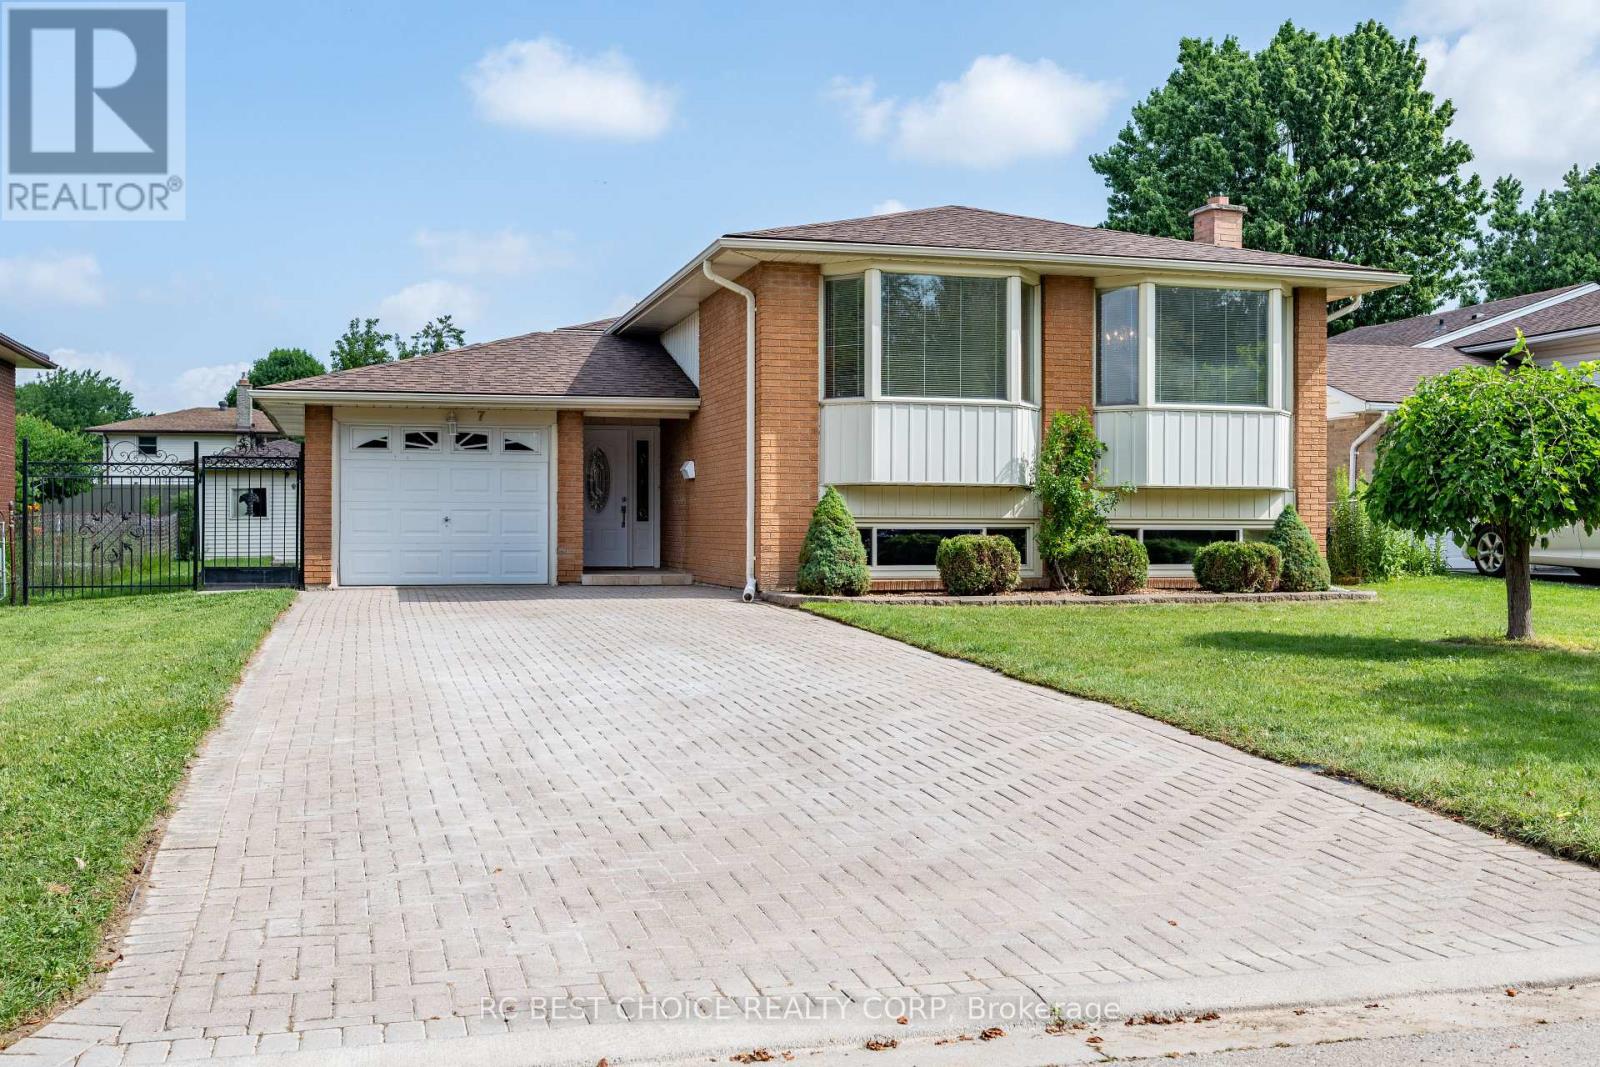
A home that does double duty and does it exceptionally. This raised bungalow offers something rare on the market right now: two full kitchens, two complete living levels, and the flexibility to shape it around exactly what you need - multi-generational living, rental income, or simply room to spread out. Tucked into a quiet pocket of South London, you're steps to Sir Wilfrid Laurier Secondary School and Arthur Stringer Public School, and just minutes from Pond Mills Conservation Area for trails, ponds, and green space year-round. Major routes, shopping, and transit are all close at hand. The main floor delivers a bright living and dining space, three comfortable bedrooms, and a fully renovated bathroom. Downstairs, the lower level is a home in its own right, a second full eat-in kitchen, a spacious bedroom with updated laminate flooring, another full bathroom, dedicated laundry, and a recreation room ready for whatever you throw at it. The big-ticket updates are already handled: new roof (2025), windows updated within the last 5 years, and fresh paint throughout. Move in and enjoy not renovate. Outside, a private backyard with mature fruit trees leads to a 12' x 10' shed wired with electrical, a ready-made workshop, studio, or storage solution most homes can't offer. The attached garage features an epoxy floor, and the home's low-maintenance aluminum siding keeps upkeep simple. Two kitchens. Two levels of living. A location that checks every box. ** This is a linked property.** (id:62104)
108 Briscoe Street E
London South, Ontario
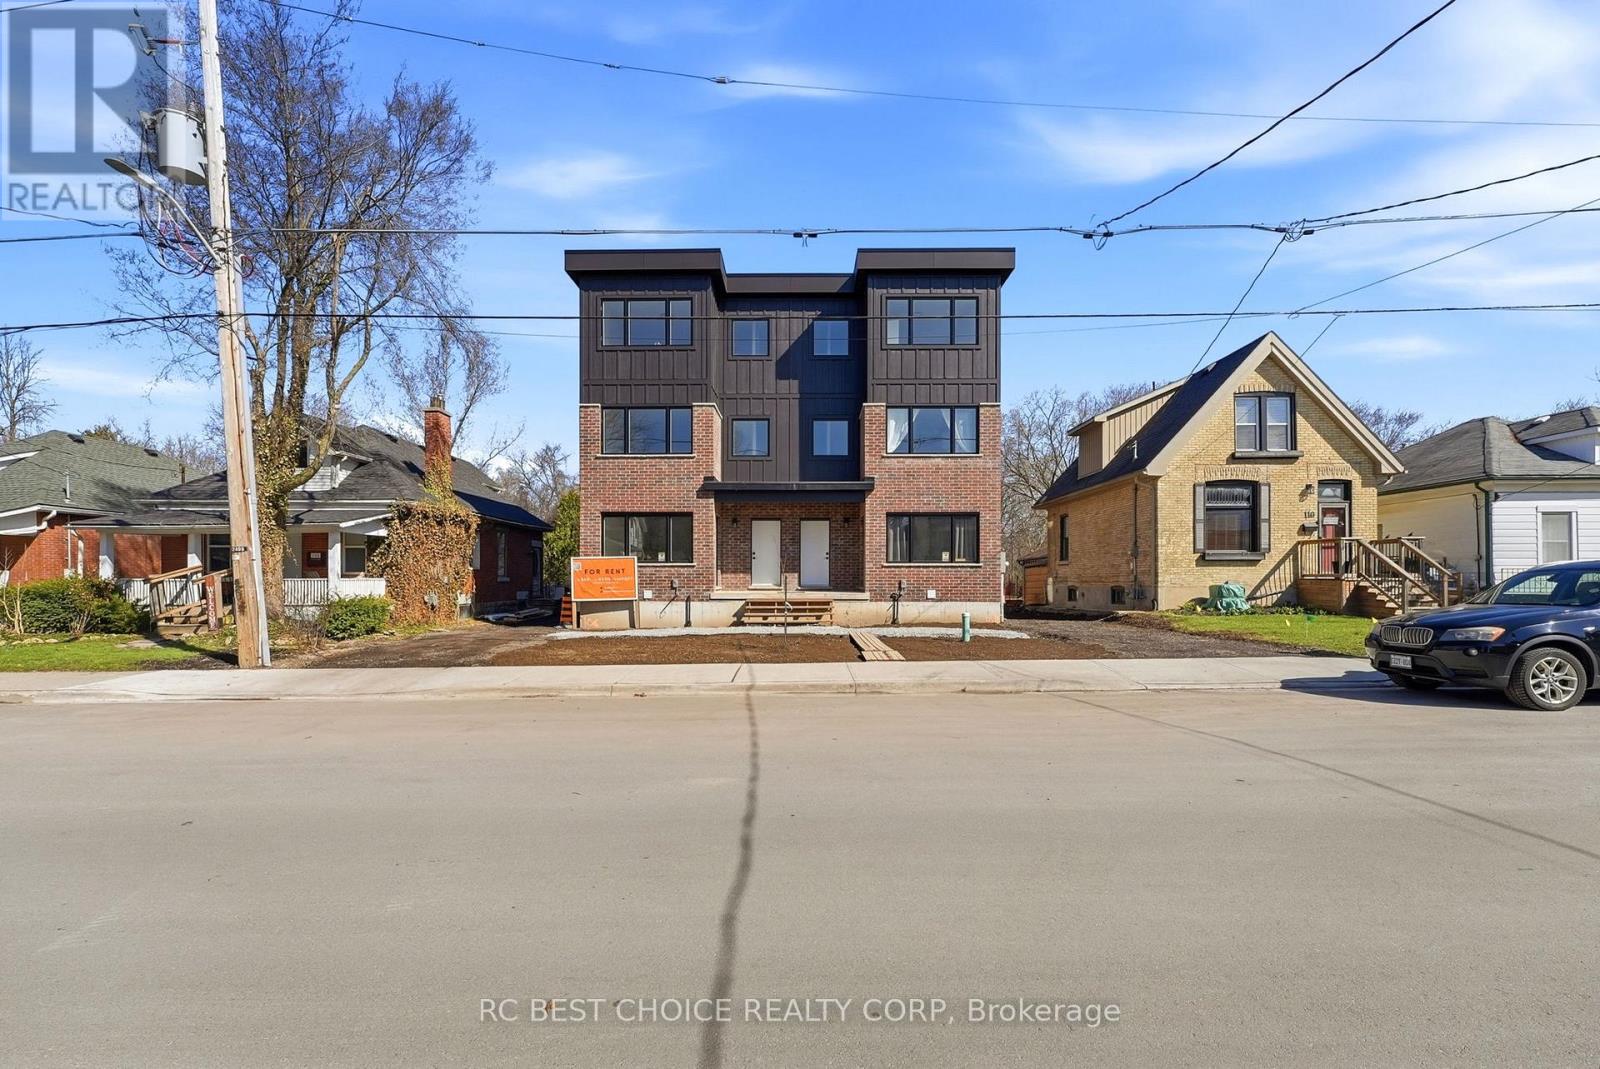
Tucked into the heart of one of London's most beloved neighbourhoods, this brand new 2-bedroom,2-bathroom suite is the kind of place you'll want to show off. Built from the ground up in a boutique 8-unit building, every detail is fresh, clean, and untouched because you'd be the first one to call it home. Two full bathrooms. No negotiating the morning rush. No compromises. Whether you're sharing with a partner, a roommate, or just want the luxury of a dedicated guest bath, this is the kind of floor plan that actually makes daily life easier. Your private parking space is included no hunting for street parking, no permit headaches, no stress. In-suite laundry means no laundromat runs, no quarters, no waiting. Wash what you want, when you want, in your own space. And because this building is brand new, everything works. The appliances gleam. The grout is spotless. The fixtures haven't been touched by anyone. All of this, in Wortley Village, tree-lined streets, independent cafés, weekend farmersmarkets, and that rare small-neighbourhood energy that people spend years trying to find. You'd be walking distance from some of the best local spots in the city, while still having quick access to wherever you need to go. (id:62104)
1577 Gloucester Road
London North, Ontario
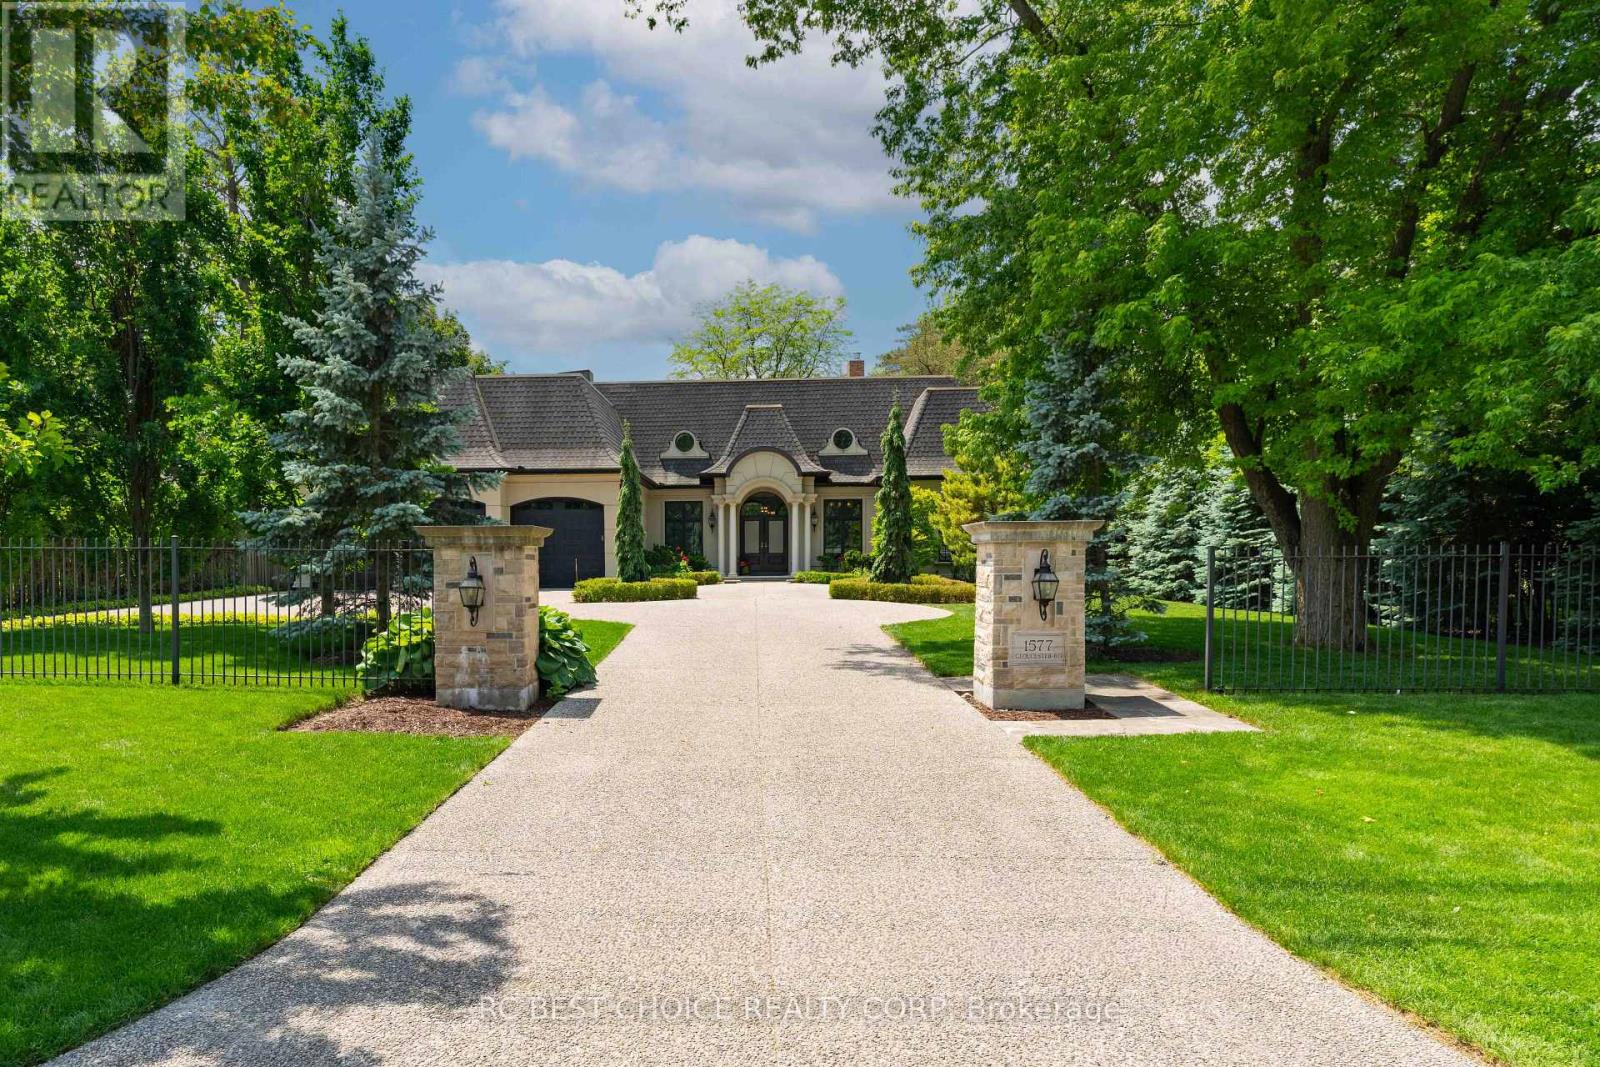
A private estate where the city disappears. Behind a gated, lantern-lit entry, on one of London North's most coveted streets, sits a custom estate built not only to impress, but to be lived in. Homes on this street have been held for decades, rarely listed, until now. What sets it apart is what's hidden behind it. The lot backs onto protected conservation land, a private wall of forest that will never be built on. Step through the rear doors and the city falls away; step back in and you're minutes from all your essentials, including Masonville, St.Joseph's, and London Health Sciences. Prestige at the gate, stillness at the treeline, and your home the centre of it all. That combination rarely exists in the city. Inside, the craftsmanship speaks first. Hand-laid walnut parquet in a Versailles pattern, coffered ceilings, full panel moulding, solid-core doors with real weight. The kind of detail you feel underfoot and overhead before you can name it. The main-floor primary is a sanctuary, garden doors to the grounds, a marble-inlaid ensuite, adressing room finished like a private atelier. A Wolf-equipped kitchen and full servery makeshosting effortless. Formal living and dining rooms open beneath soaring arched doors and twin fireplaces, the forest framed in every window. Upstairs, a loft retreat and two generous bedrooms; below, two more and a flexible space for guests or extended family, with a walk-up to the triple garage. Outside, a covered porch and two-tiered garden built for long evenings incomplete privacy. Over 5,600 square feet of finished living, on a street that rarely opens its doors. (id:62104)
7775 St Augustine Crescent
Niagara Falls, Ontario
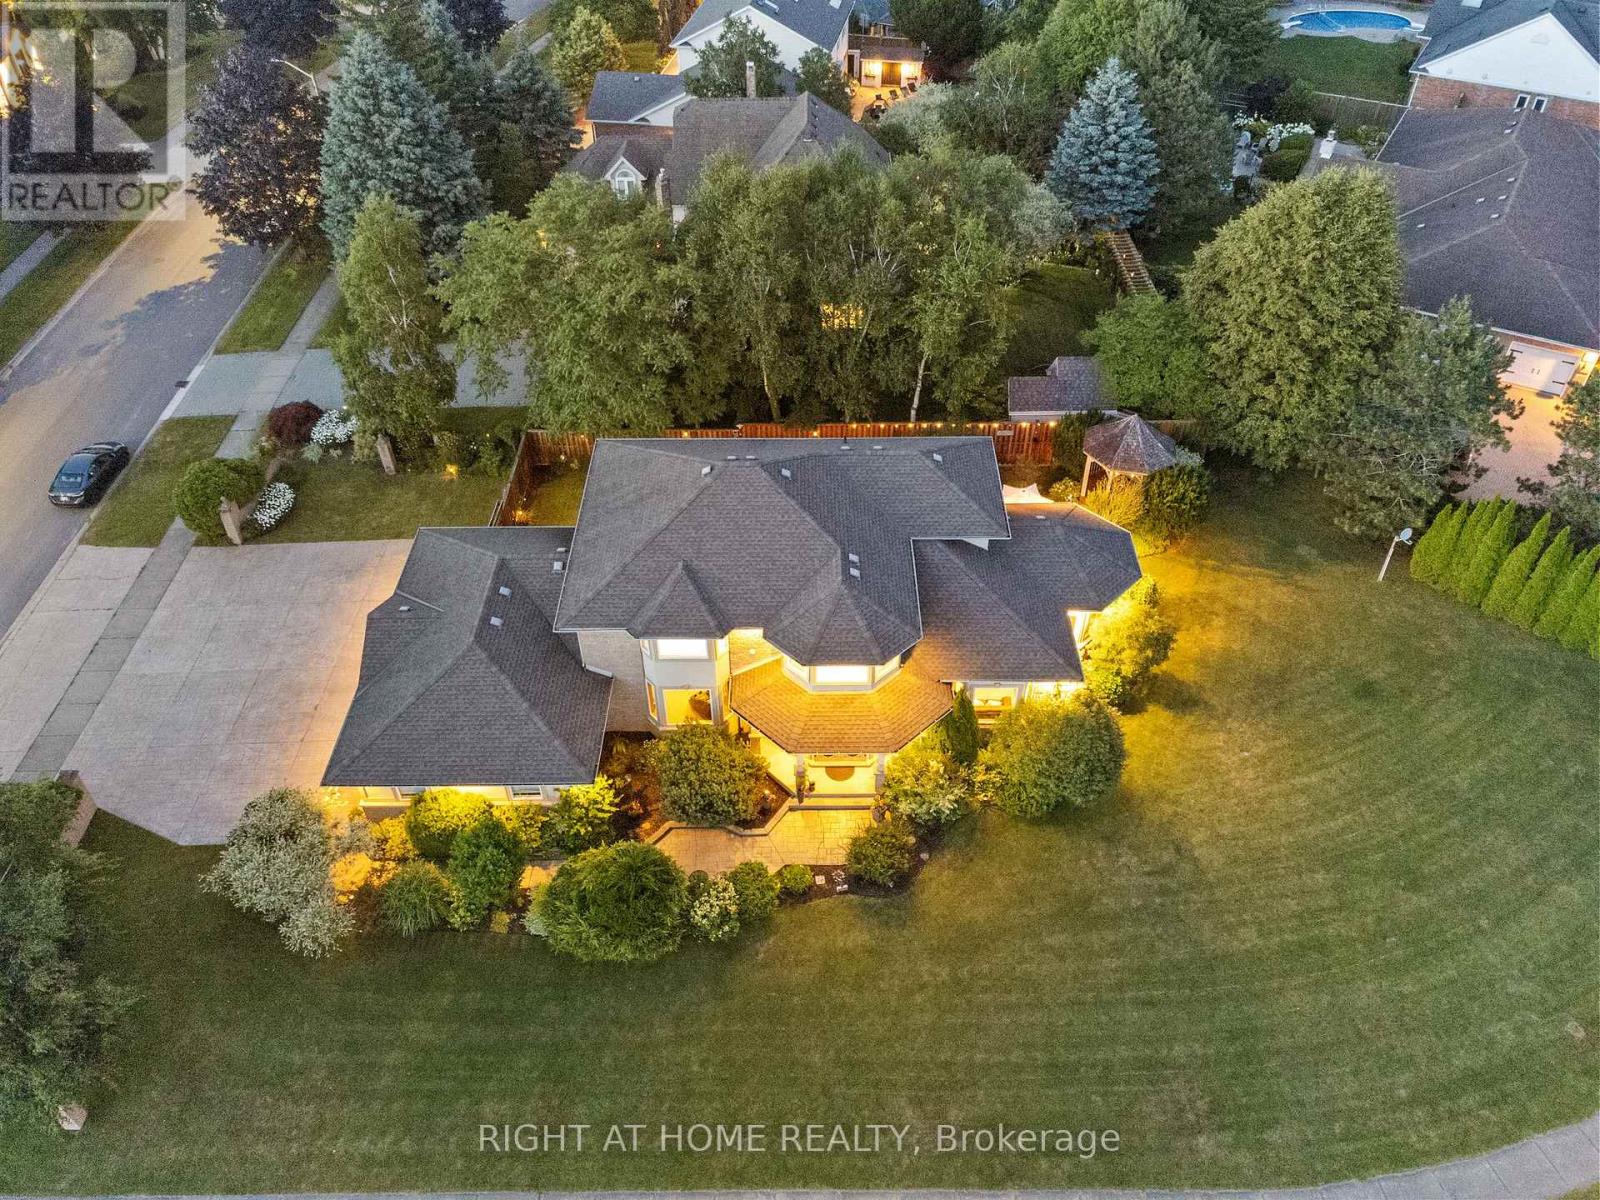
This pristine property nestled in the sought-after Mount Carmel community of Niagara Falls offers upscale living, family friendly amenities and proximity to both nature and city conveniences. This location is privy to mature landscaping, surrounded by well-maintained properties and quiet streets resulting in a desirable location for those seeking a peaceful yet connected lifestyle. With over 3,600 sq ft of impeccably finished living space that seamlessly combines style, comfort, and functionality, this home stands out. Its oversized lot offers both privacy and a multitude of outdoor living or outdoor activities for you to explore including a potential pool, tennis, basketball or pickleball court. The tranquil and private backyard is a peaceful escape complete with an inviting gazebo, a large deck ideal for family gatherings as well as lush perennial gardens surrounding the home that bloom beautifully throughout the season. Inside, the home showcases impressive upgrades including beautiful solid wood doors and trim on the main level, central vacuum, water and air filtration systems, an air exchange as well as a built-in intercom system given its expansive square footage. Recent updates include select bathroom amenities and numerous upgraded windows. With 4 generously sized bedrooms, 4 bathrooms, and more room to expand for a potential in-law suite, theres plenty of space to enjoy. For the wine lover, a custom-built wine cellar offers the perfect haven to store and display your valuable collection. Upgraded stamped driveway, parking for up to 12 cars and the generous 2.5-car garage with added 600 sq ft of additional storage space blends design and efficiency. This classic, spacious home means years of further enjoyment. Dont wait to check this one out, it wont last long4 ** This is a linked property.** (id:62104)