

711 - 120 Promenade Circle
Vaughan, Ontario
Beautiful and spacious 1,423 sq ft condo offering breathtaking views and an exceptional layout. Featuring 2 generously sized bedrooms and 2 full bathrooms, this residence is perfect, comfortable living and wonderful entertaining. Rarely offered 2 parking spots! Located in a highly desirable area, this building offers outstanding amenities including a 24-hour gatehouse and security, fully equipped gym, outdoor pool, sauna, tennis court, party and lounge rooms, meeting spaces, library, multimedia room, guest suite, and plenty of visitor parking. A perfect blend of space, lifestyle, and convenience! (id:62104)
25 Courton Drive
Toronto, Ontario
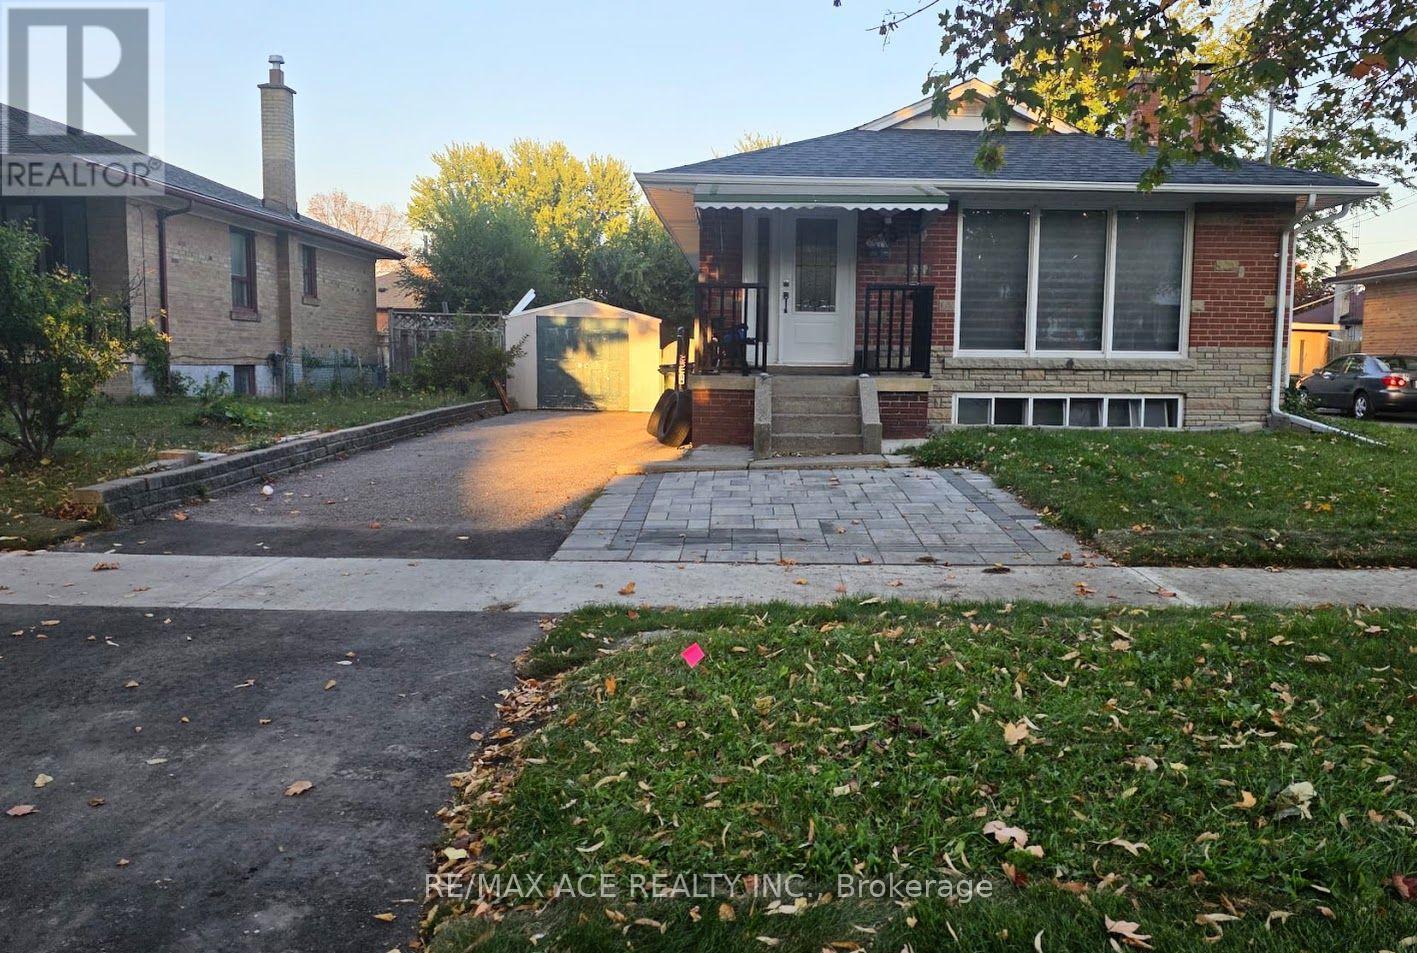
Welcome to this spacious and beautifully renovated 3+2 bedroom bungalow, located on a quiet, family-friendly street in one of the area's most desirable neighbourhoods.This bright, sun-filled home features large windows, an open-concept layout, an upgraded kitchen, and plenty of comfortable living space. The fully finished basement offers a separate entrance, washroom, and two additional bedrooms, making it an excellent in-law suite or an ideal setup for a large or extended family.Conveniently located just steps from TTC, with easy access to Highway 401 and the DVP, and close to schools, shopping, parks, restaurants, and other everyday amenities.Enjoy the privacy and convenience of leasing the entire bungalow in a fantastic family-oriented neighbourhood. (id:62104)
Main Fl - 448 Wilson Road N
Oshawa, Ontario
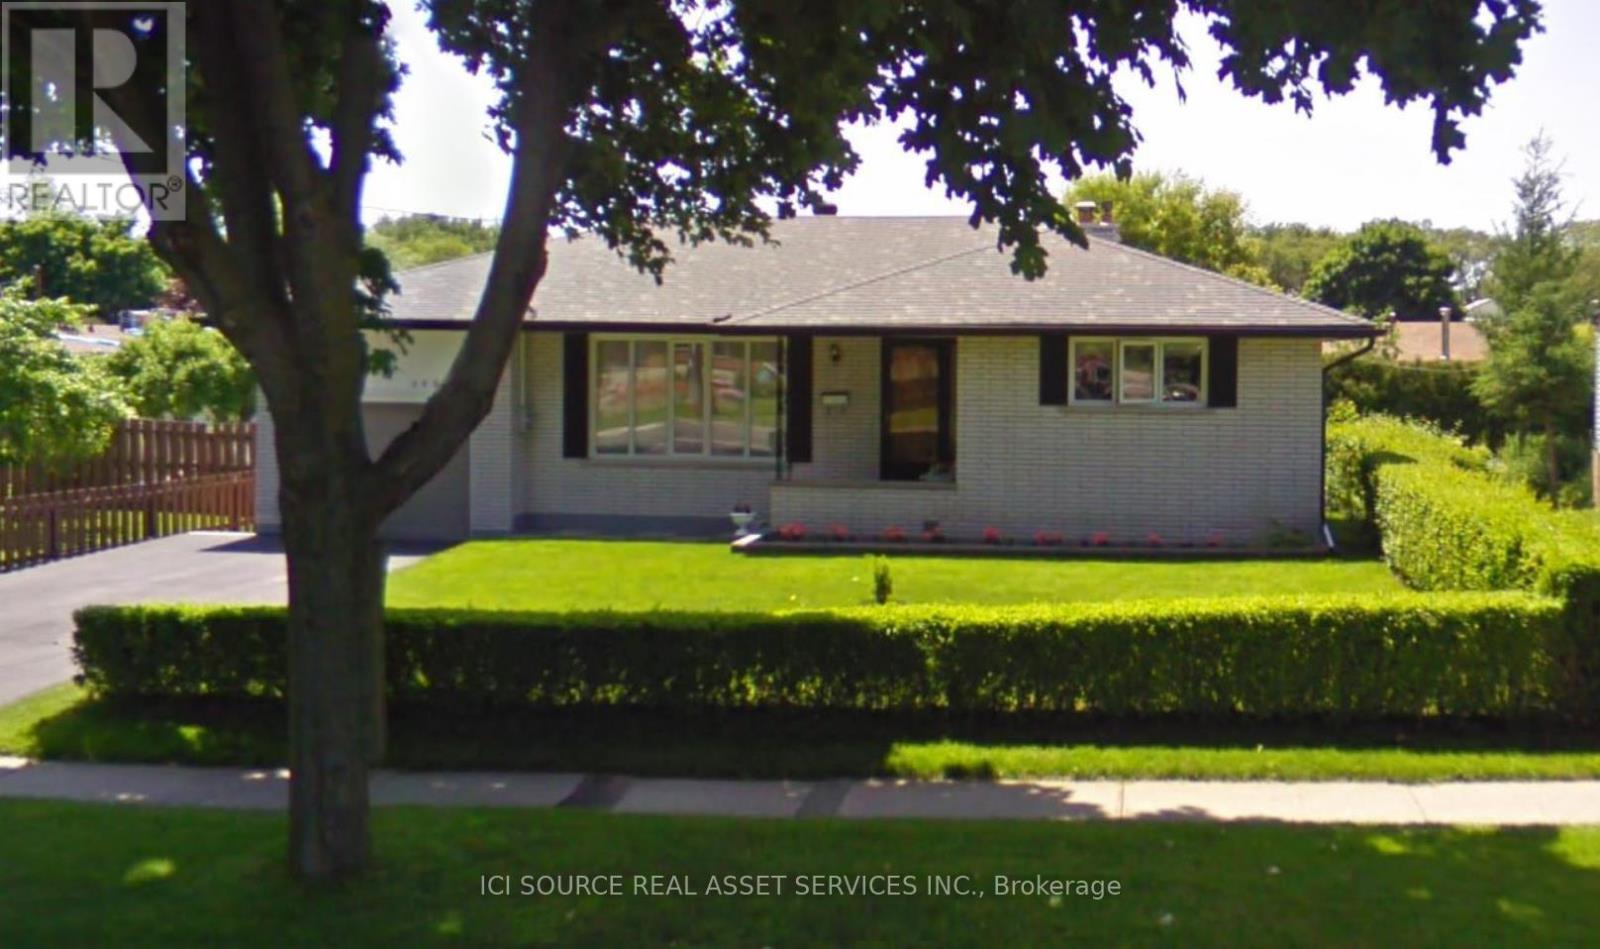
3 Big Bedrooms, Property On A Large Lot With Lots Of Outdoor Space. Tenant To Pay 65% Of Hydro, Gas, And Water Of The House. Parking Available For Up To 3 Cars + Garage Space Available. All Offers Should Include Driver Licences, Rental App, Equifax Credit Score (Owner Will Verify), Employment Letter, References, Last Pay Stubs. *For Additional Property Details Click The Brochure Icon Below* (id:62104)
816 Simcoe Street N
Oshawa, Ontario
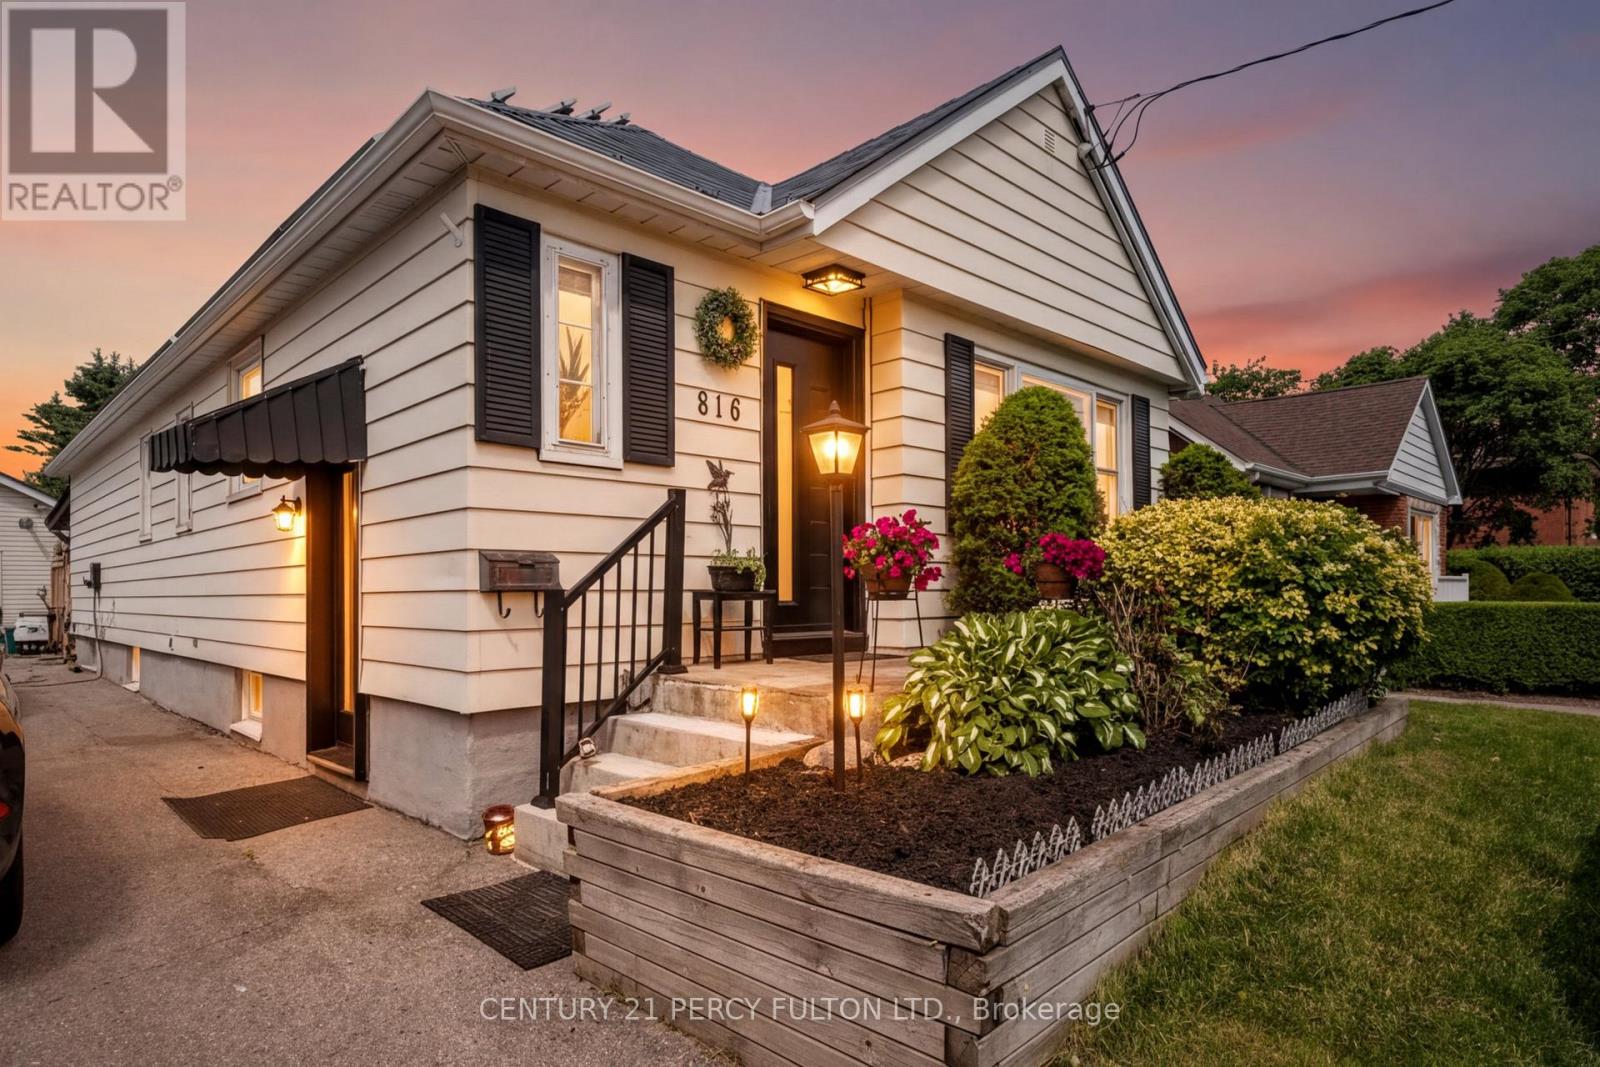
Welcome to a rare opportunity to own a Certified Two-Unit Dwelling that seamlessly combines exceptional lifestyle, multi-generational living, and outstanding income potential. Whether you're looking to accommodate extended family, offset mortgage costs with rental income, or expand your investment portfolio, this versatile property offers endless possibilities. Designed with flexibility in mind, the home features two selfcontained living spaces, making it ideal for multi-generational families seeking both togetherness and privacy. Parents, adult children, in-laws, or tenants can enjoy independent living arrangements under one roof while benefiting from shared outdoor amenities and generous space. Outside, you'll discover a true backyard retreat. The resort-inspired setting includes a sparkling in-ground pool, covered deck for year-round entertaining, change room, workshop, and an expansive yard with potential for future enhancements such as a garden suite (buyer to verify). Whether hosting family gatherings or enjoying peaceful evenings at home, this outdoor oasis delivers the perfect balance of recreation and relaxation. Adding even more value, the property features an income-generating solar panel system that helps offset operating costs while supporting a sustainable lifestyle. With parking for up to 11 vehicles, there is ample space for multiple families, guests, tenants, or home-based business needs .Properties offering a Two-Unit Dwelling Certificate are increasingly sought after for their flexibility, legal status, and long-term financial advantages. Live comfortably in one unit while generating rental income from the other, accommodate multiple generations with ease, or maximize the property's investment potential . (id:62104)
# 811 - 260 Seneca Hill Drive
Toronto, Ontario
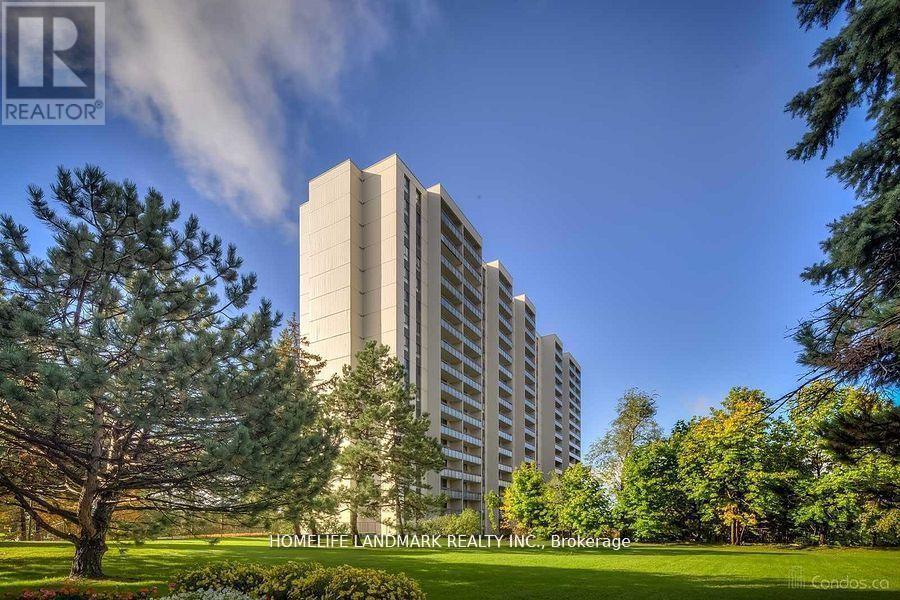
WOW All Included And Tv Cable, Internet . Hug And Bright 2 Bedroom In North York . Panoramic North View . Great Location! Walking Distance To Seneca College And TTC To Finch And Sheppard Subway Station. Close To Trendy Shops And Restaurants, Easy Access To Hwy 401, 404 And Fairview Mall. All Utilities Are Included. New Stove2022 , New Fridge , New Washer & Dryer . Fresh Paint , Cable TV, Free Internet . Indoor Pool, Squash, Tennis Court, Gym, Sauna Etc. Large Open Balcony . New Comers Are Welcome. (id:62104)
710 - 297 College Street
Toronto, Ontario
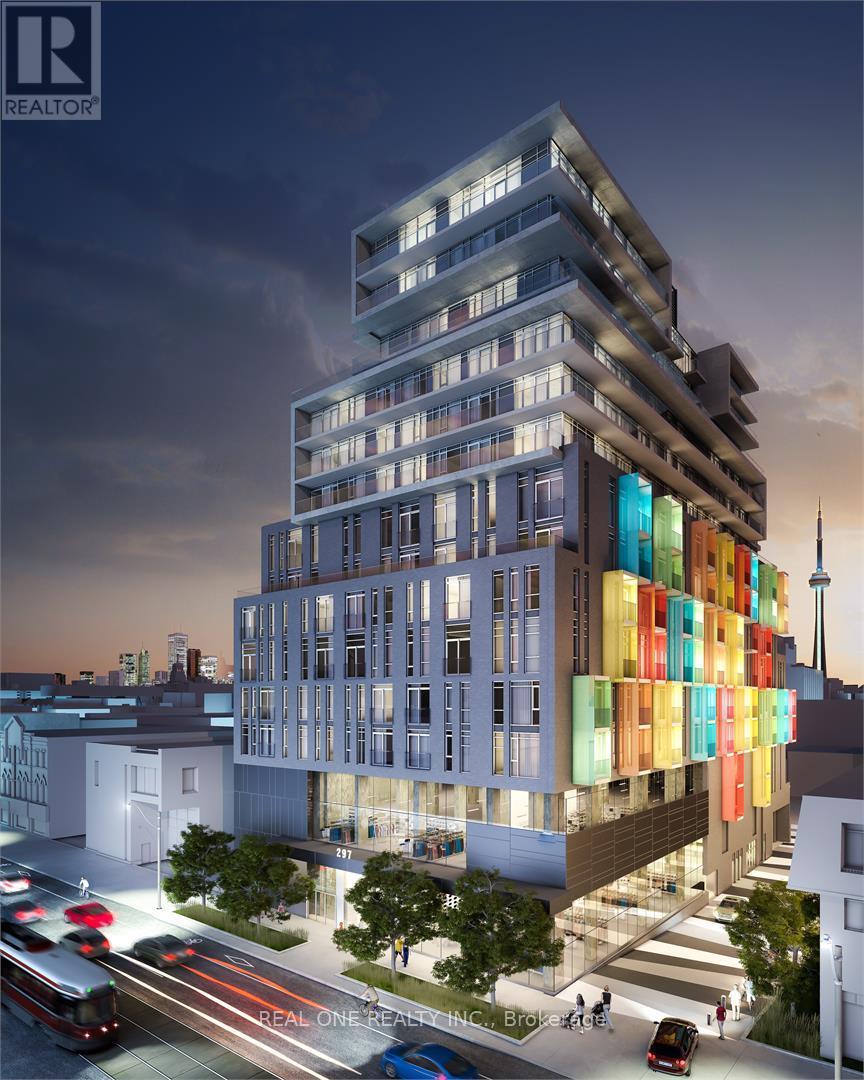
Fully furnished 2+1 Suite in the most convenient location for U of T students and DT working professionals. Two bedrooms are split layout, 9 Feet Ceilings. Functional Layout Provides Much More Convenience. Open Concept Kitchen W/ Built-In Appliances & Granite Counter. Terrace Like Large Balcony Facing The South With Cn Tower/City Views. 500 Meters To The Center of U Of T campus. Steps To Streetcar, Subway STN & Chinatown. T&T Grocery Store & Td Bank Just Downstairs. 24Hr Concierge. One parking is available with additional cost. (id:62104)
812 - 65 Scadding Avenue
Toronto, Ontario
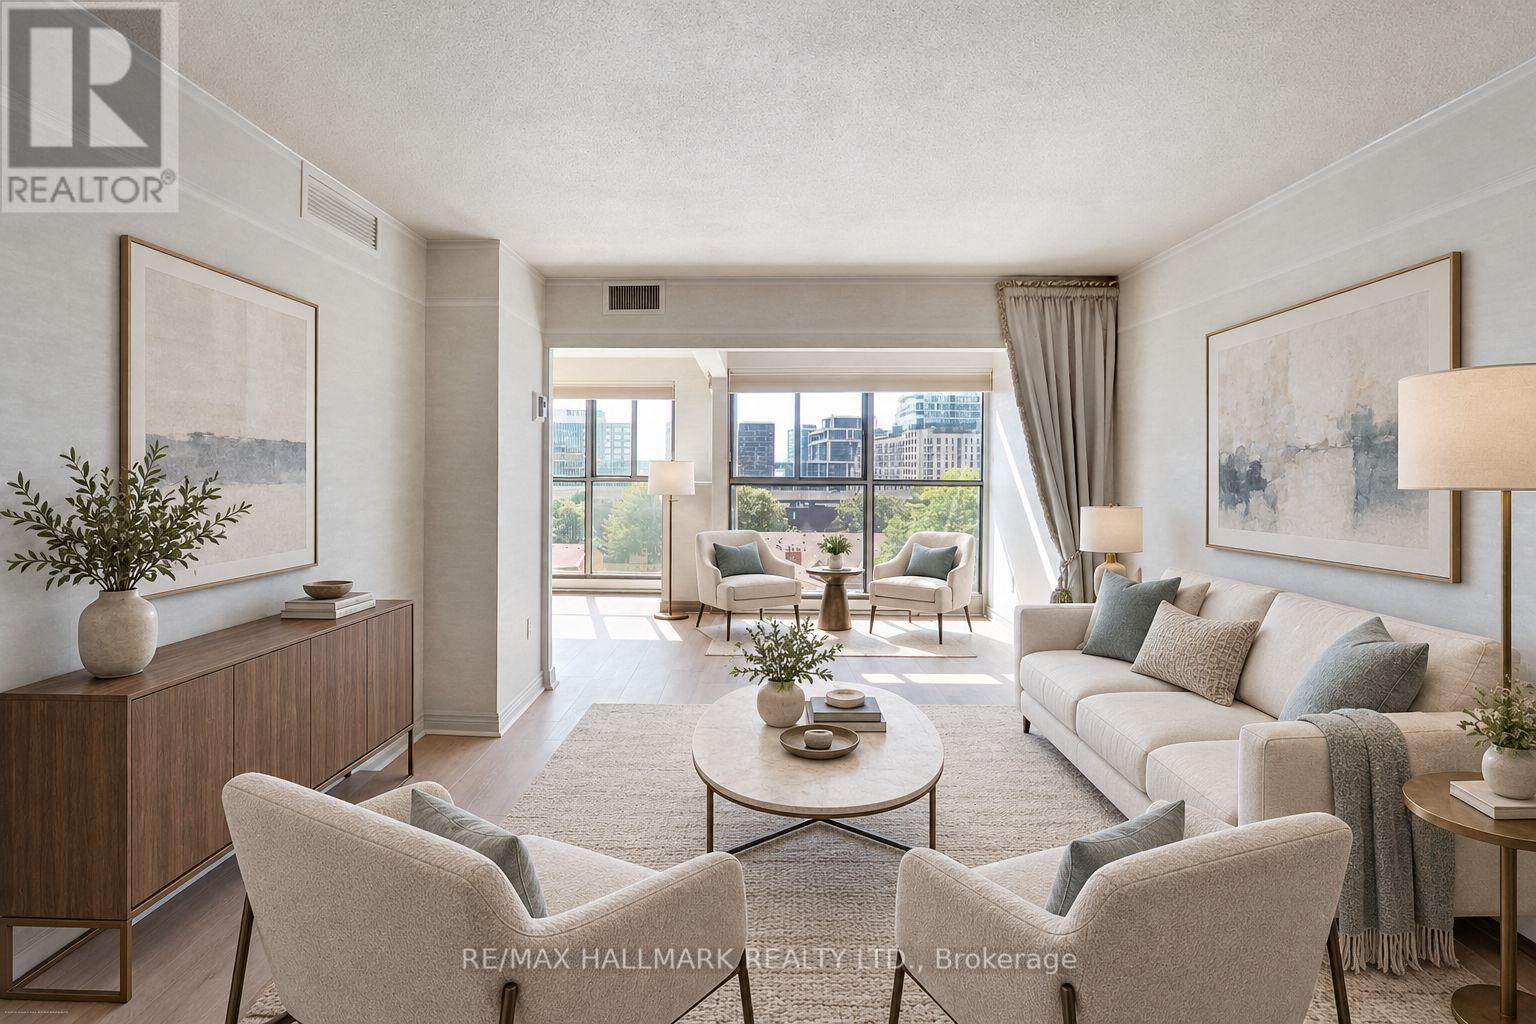
Significant space, flexibility, and a location that puts the best of East Downtown at your doorstep. This oversized 1-bedroom + den was originally a 2-bedroom + den and can easily be converted back, offering a rare opportunity to adapt the space to suit your lifestyle. The current open-concept layout feels exceptionally spacious, with floor-to-ceiling windows framing sunny south-facing treetop & partial lake views. The custom kitchen is designed for people who actually cook, with high-end appliances, stone counters & thoughtfully designed cabinetry with pull-out storage. Luxury vinyl plank flooring runs throughout the main living spaces; stylish, durable & refreshingly easy to maintain. The King-sized primary bedroom enjoys beautiful southern views & a generous closet, while the luxurious 5-piece bathroom makes a statement with a double vanity, built-in mirror, wall-mounted storage cabinetry & striking porcelain tile across the walls, floors & feature wall. Storage is abundant throughout, including a large utility/laundry closet. And then there's the neighbourhood. Step outside and you're surrounded by some of Toronto's best-loved destinations: Crombie Park, St. Lawrence Market, the Distillery District, Sugar Beach, Harbourfront, East Bayfront, Corktown Commons & Biidaasige Park, with the future Corktown Ontario Line Station nearby. Commuting is easy with quick access to the DVP and Gardiner, plus exceptional Transit (99), Walk (97) and Bike (99) Scores. The Esplanade is a true downtown community, complete with parks, playgrounds, schools and community centres. The building delivers on amenities too, with 24/7 concierge and security, a refurbished indoor pool & sauna, fitness area, outdoor sundeck with gardens & BBQs, visitor parking, EV charging stations, bike storage, on-site car wash, library stocked with books, toys & games, party/meeting room & a convenient backup laundry room with newer appliances. (id:62104)
171 Old Yonge Street
Toronto, Ontario
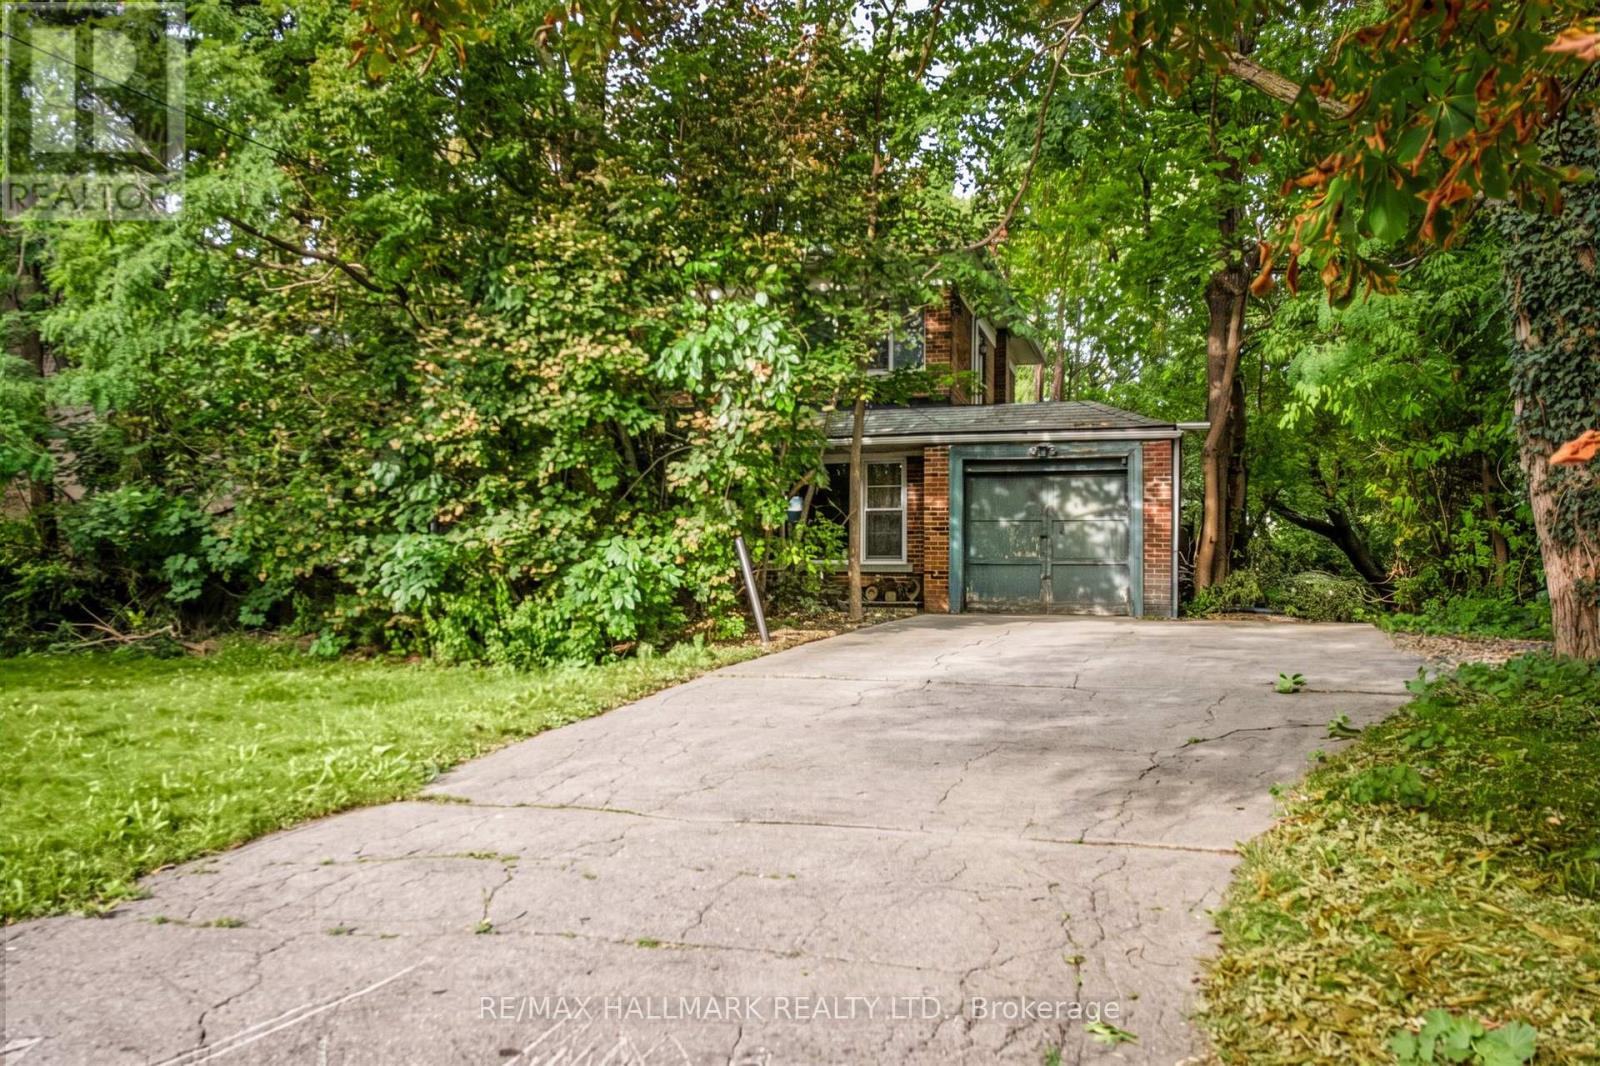
Welcome to 171 Old Yonge Street, a rare detached two storey residence on a generous 75 x 150 ft lot in the prestigious St. Andrew-Windfields enclave of North York. Set in a serene, country-like ambiance on a beautiful treelined street, this exceptional property offers space, charm, and distinction in one of Toronto's most sought-after neighbourhoods. Surrounded by top-ranked schools including Owen Public School and St. Andrew's Middle School, lush parks, and convenient amenities, it provides quick access to Highway 401, upscale shopping, and fine dining. Whether you're a builder, investor, or end-user, this is a unique opportunity to create your dream home in a community where families settle for generations. Properties of this calibre are rarely offered and highly coveted. Don't miss this one! (id:62104)
910 - 80 Vanauley Street
Toronto, Ontario
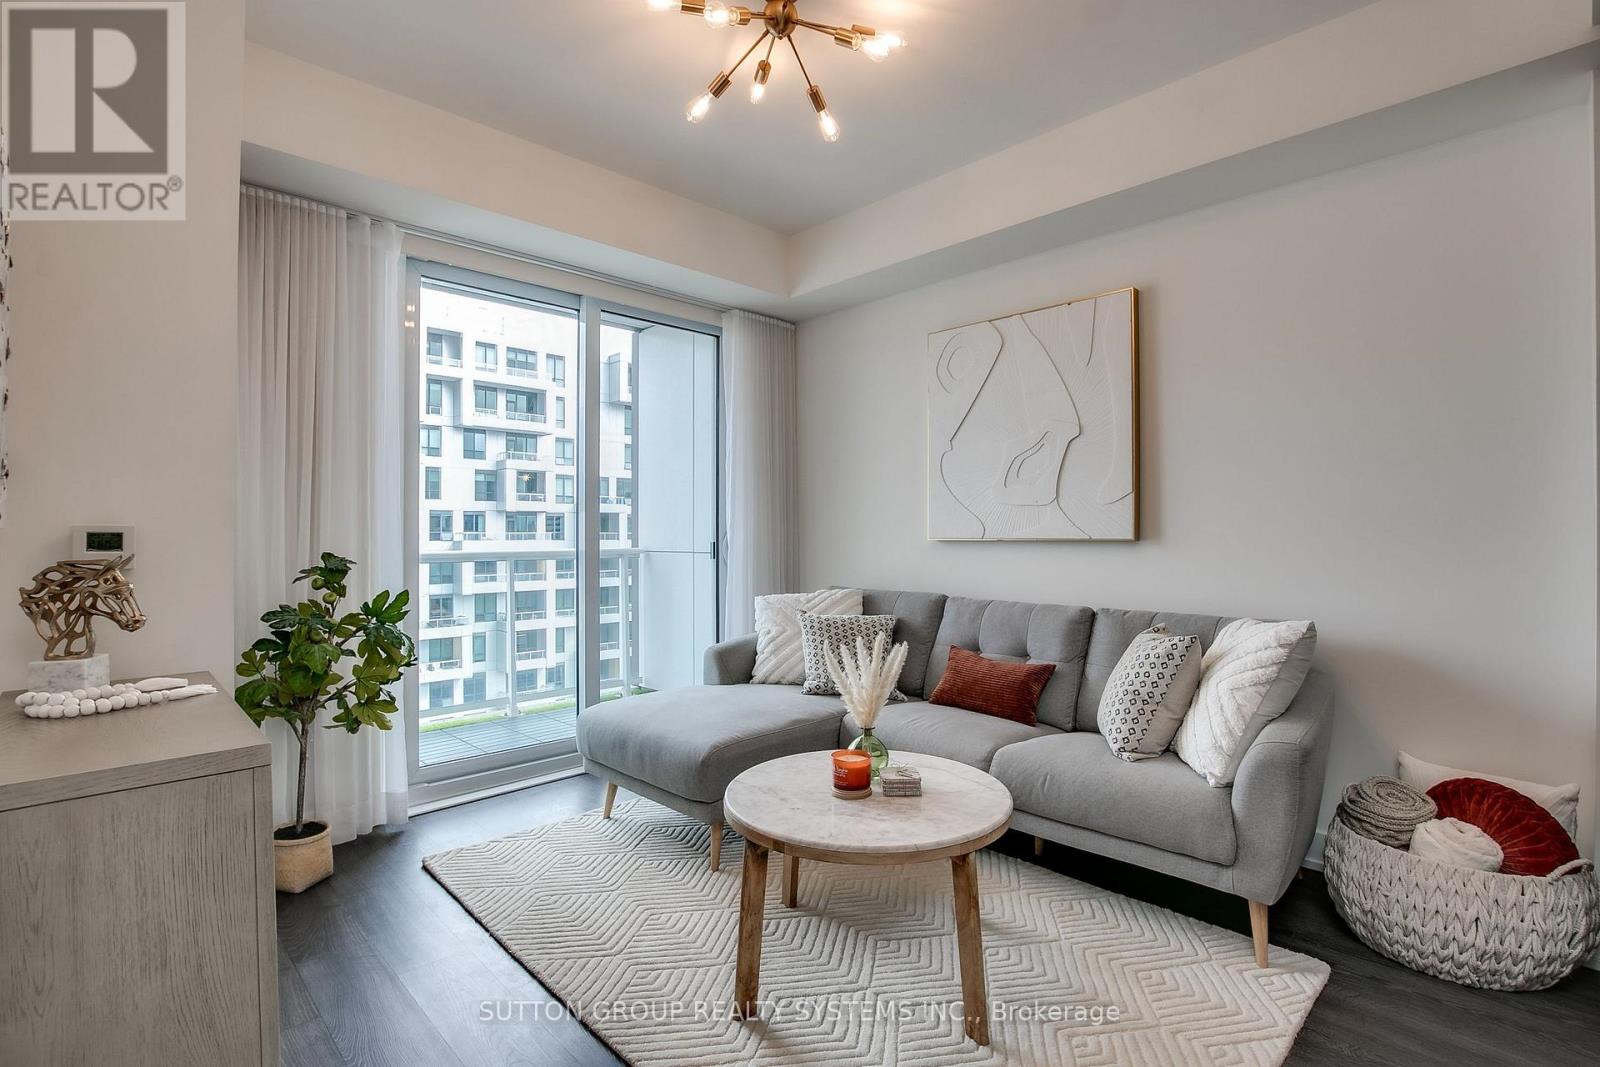
Indulge in the Pinnacle of Luxury Living within this Meticulously Designed 1+1 Bed, 2 Bath Condo by Renowned Builder Tridel. Situated in the Vibrant Heart of Queen West, this Unit Epitomizes Urban Excellence. Boasting 9' Smooth Ceilings, a Beautiful Open-concept Layout, Large Balcony with Breathtaking CN Tower Views, a Custom Oversized Waterfall Island with Seating for 4, a Versatile Den Ideal for a 2nd Bedroom or Home office, and the Added Perks of Owned Parking and a Locker. This is your Invitation to Elevate Your Lifestyle and Relish in the Extraordinary. (id:62104)
97 Glancaster Road
Hamilton, Ontario
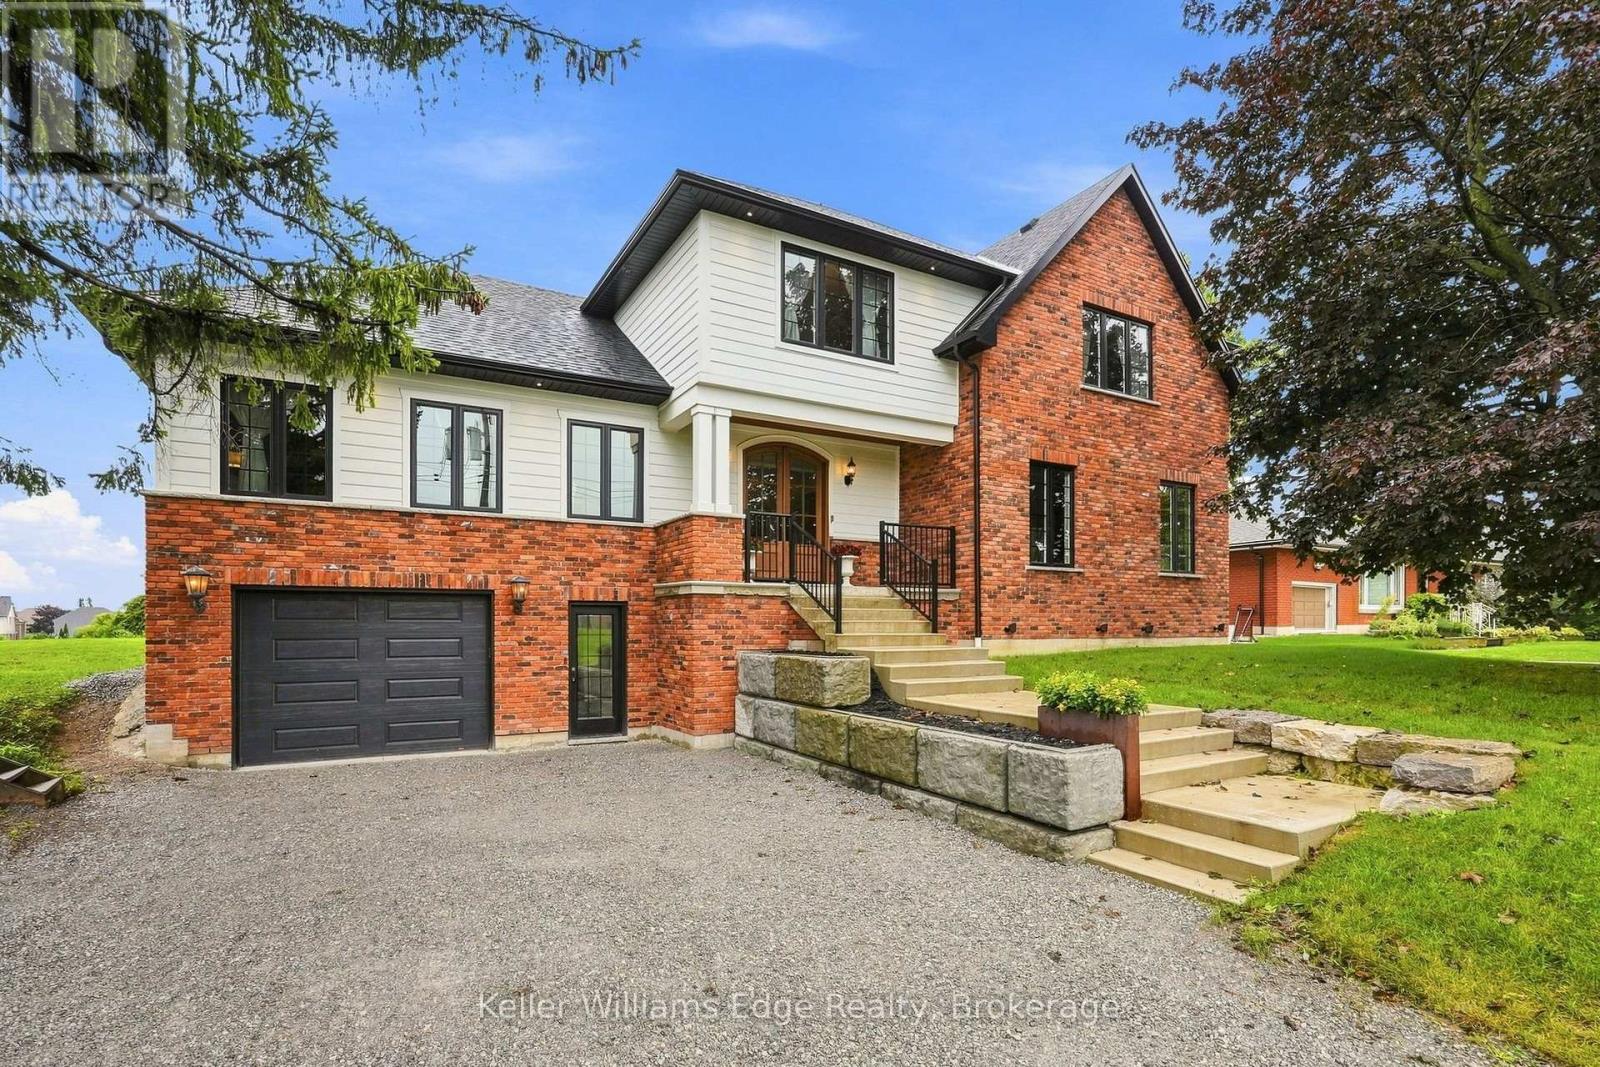
Welcome to 97 Glancaster Rd: custom, modern luxury with old-world elegance, this one-of-a-kind property was built for family living. Set on a 74 x 241 foot lot, offering over 5,000 sq ft of living space including a full in-law suite on the lower level, accessible from the garage. Reclaimed brick and Hardie board siding surround the eye-catching exterior. The long front steps lead to a covered patio and a grand arched double-door entry, opening to a checkered porcelain foyer and large mudroom. Arched doorways welcome you into the primary suite with a massive walk-in closet and an ensuite with heated floors, his-and-hers wood vanities, an oversized curbless glass shower with porcelain tile, floating bench and linear drain, and a separate water closet. The open living room, with coffered ceilings, a natural gas fireplace and built-in bookshelves, flows into the dining area and a 9-foot coffee bar. This dream kitchen has a 10-foot island, quartz counters, brass fixtures, a pot-filler, and over $50,000 worth of high-end Miele appliances, including panel-ready fridge, freezer and dishwasher, plus a 48" six-burner gas range with double oven. The pantry, with its stained-glass pocket door, has its own sink and dishwasher. Large windows and double sliding doors along with skylights in the 18-foot cathedral ceiling flood the entire space with natural light. Upstairs: a 32-foot loft which is open to below leads to an additional sitting area and three more bedrooms. The 6-piece bath has a double vanity, glass shower, soaker tub with quartz surround, and a water closet with its own sink and hallway entrance. The stained glass window in the second staircase adds vintage charm. The backyard is a show-stopper, a cabana with 11-foot ceilings and Douglas fir columns, a full bar, a reclaimed-brick wood-burning fireplace, pot lights and built-in speakers. The 600 sq ft shed has an 8' x 7' bay door and an insulated, heated rec room. This is a true custom home built for the whole family (id:62104)
32 - 9150 Willoughby Drive
Niagara Falls, Ontario
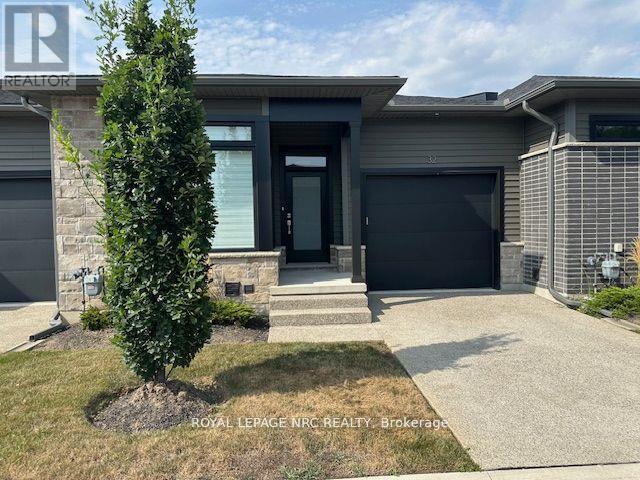
This Stunning Brand New Bungalow Townhome Is Available For Lease Immediately. This Modern 2 Bedroom, 2 Bath, Open Concept Floorplan Is Bright And Spacious With 9 Foot Ceilings Throughout, Sleek Engineered Hardwood, Quartz Counters, Walk-In Closet With Private Ensuite Bathroom, Main Floor Laundry And Gorgeous Covered Rear Deck. Single Attached Garage With Inside Access And Private Single Driveway. Visitor Parking Available. Situated In Quiet Area Across From (id:62104)
103 Roger Street Unit# 615
Waterloo, Ontario
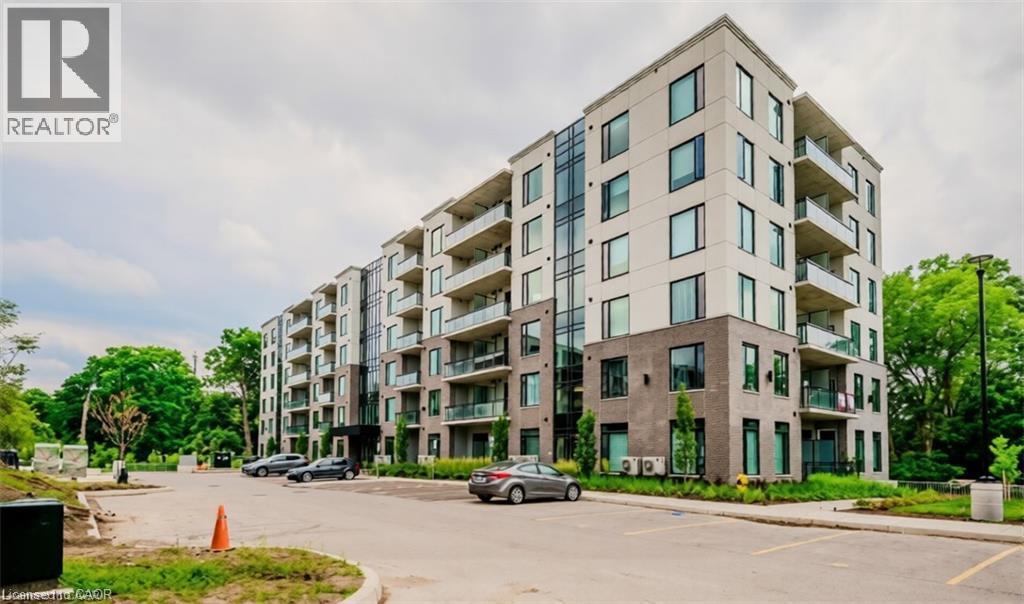
Welcome to Spur Line Commons! This nearly new 1-bedroom, 1-bathroom condo offers stylish, low-maintenance living in a fantastic Waterloo location. Bright and modern, the open-concept layout features wide-plank flooring, contemporary finishes and large windows that fill the space with natural light. The sleek kitchen is designed for both everyday living and entertaining, with quartz countertops, a spacious island, modern backsplash and plenty of workspace. The bedroom is a standout, featuring an impressive floor-to-ceiling window that creates a bright and airy retreat. Thoughtfully designed with a clean, contemporary feel, this chic condo is an ideal place to call home. And the location is hard to beat! Step outside and enjoy easy access to the Spur Line Trail, perfect for walking, running or cycling. The University of Waterloo and Wilfrid Laurier University are close by, while Uptown Waterloo, Downtown Kitchener and Belmont Village are all just minutes away, offering an incredible selection of restaurants, cafes, shopping and entertainment. The LRT is approximately a 5–10 minute walk away, with convenient access to Highway 85 for commuters. Modern living, an unbeatable location and everything you need right at your doorstep — you may not even need a car! But if you do, there is UNDERGROUND PARKING!! (id:62104)