
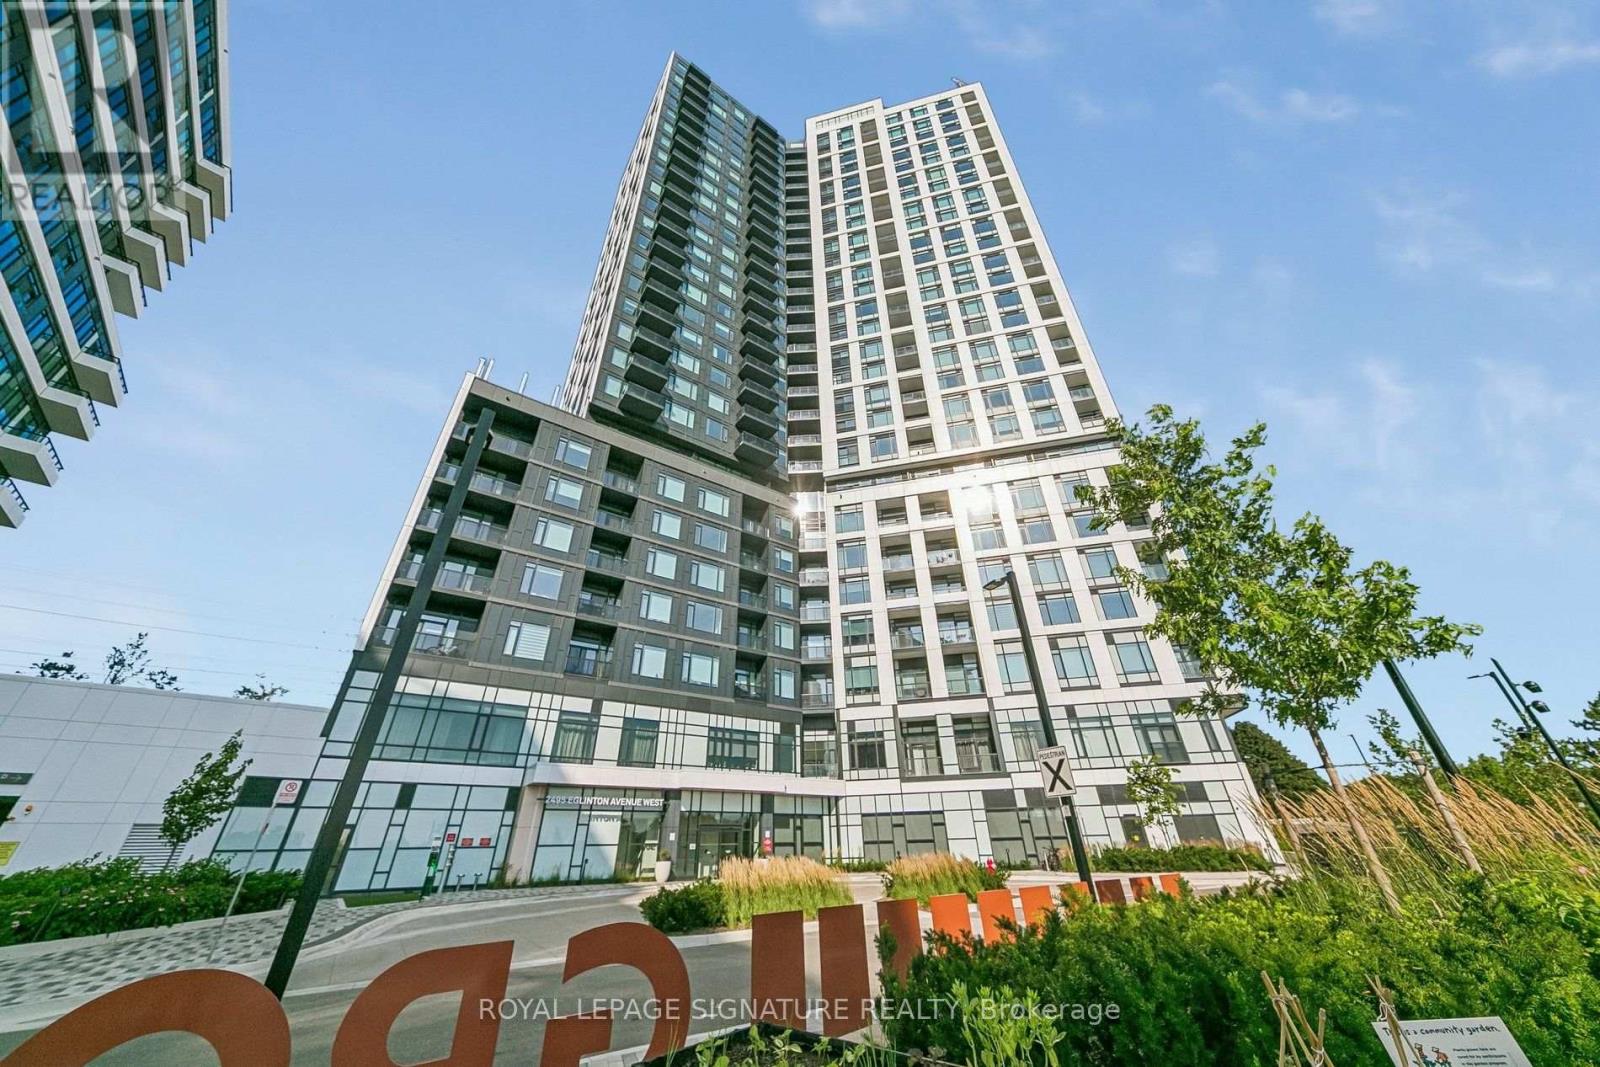
2503 - 2495 Eglinton Avenue W
Mississauga, Ontario
Welcome to Kindred Condos by the renowned Daniels Corporation, where contemporary design meets exceptional convenience in the heart of Erin Mills. This BRAND NEW and never lived in 2BR/2WR suite offers the perfect blend of style, comfort and functionality making it the perfect choice for any tenant. Step inside to discover a bright and thoughtfully designed layout featuring modern finishes, a sleek kitchen with quartz countertops, stainless steel appliances within a spacious open concept layout. Residents enjoy an impressive array of building amenities including a premium fitness center, party room, theatre room, children's play spaces, 24 hr concierge and more! Just steps from the Erin Mills Town Centre, you'll find abundant shopping, restaurants and grocery stores. Very close proximity to Credit Valley Hospital and easy access to transit options right outside the front door. (id:62104)
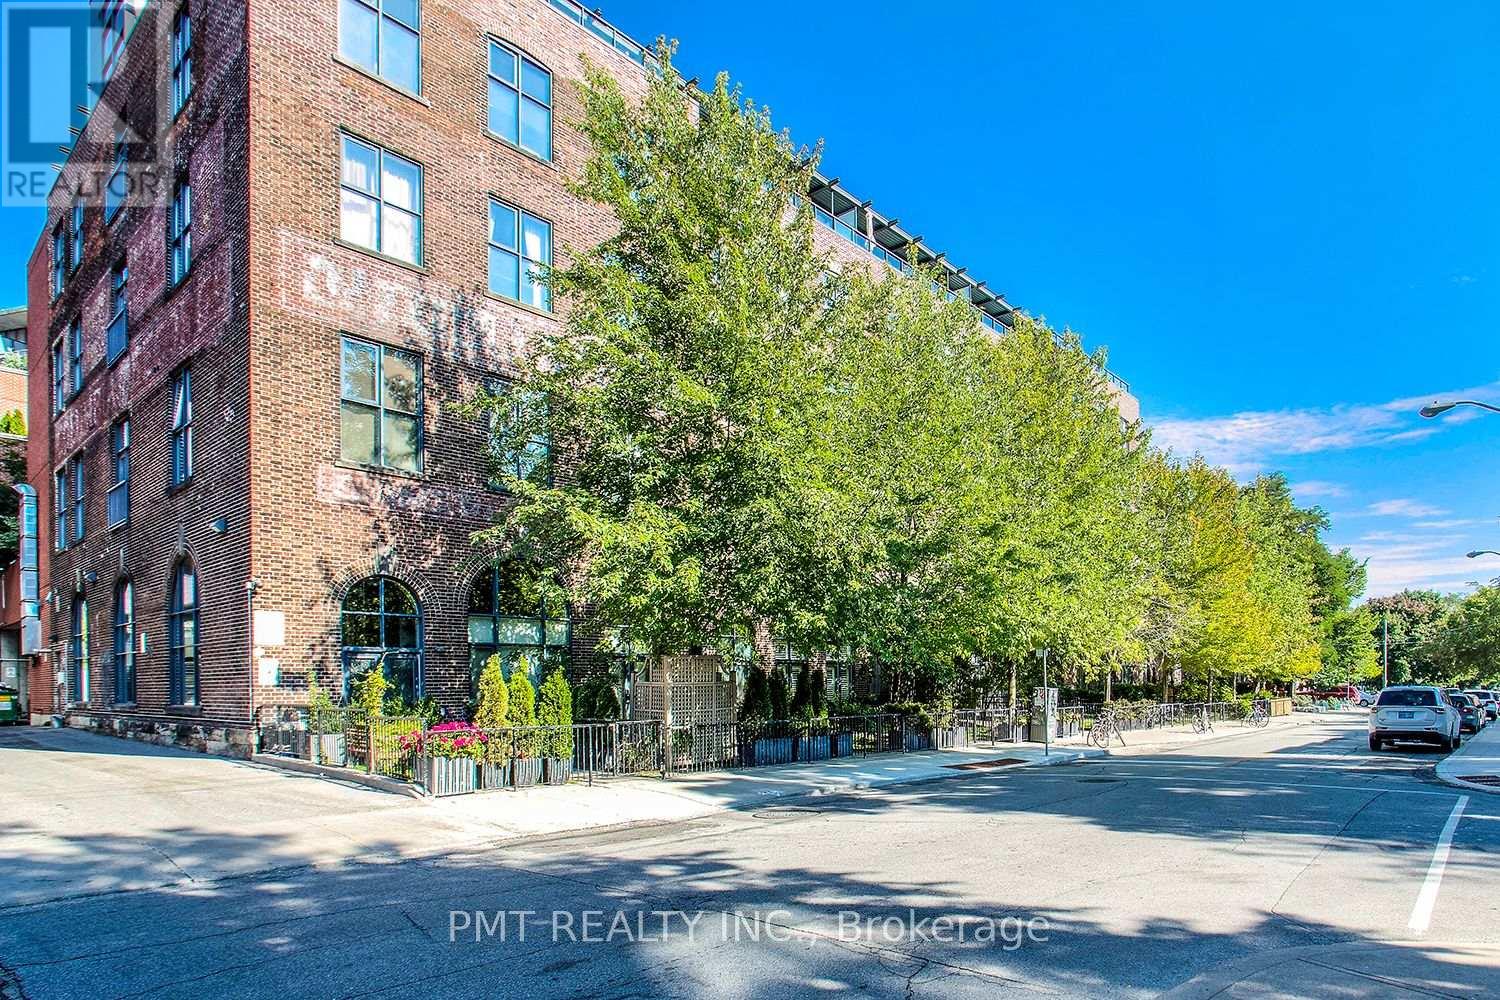
311 - 369 Sorauren Avenue
Toronto, Ontario
Welcome To The Robert Watson Lofts @ 369 Sorauren Avenue! This Award Winning Hard Loft Conversion Was Completed In 2007 And Has Since Become One Of The Most Sought After Residential Loft Buildings In Toronto! This 2 Bed, 1.5 Bath Boasts Roughly 1000 Sq Ft Of Living Space And An Additional 270 Sq Ft On The Wrap Around Balcony. Sleek Accents And Finishes Throughout With Exposed Concrete Ceilings Add The Final Touch To A Luciously Rustic Tone In A Warm And Welcoming Space. Conveniently Located Near TTC Streetcar Access And A Short Walk To Shops, Restaurants, Dufferin Mall, High Park, And So Much More. This Unit Is Being Offered Partially Furnished With The Following Pieces. Kitchen Island, Shelves/Shelving Units Secured To Walls Throughout The Unit, Window Coverings In Primary Bedroom, 5 Metal (Rusted) Planters, Decking Material & Faux Grass On Balcony. Building Amenities Include: Gym, Rooftop Deck, Party Room, Visitor Parking, Meeting Room, Security Systems, & More! Full Size & Stainless Steel - Fridge, Stove, Microwave, & Dishwasher. Washer & Dryer. 1 Parking Spot. Hydro Is Extra. (id:62104)
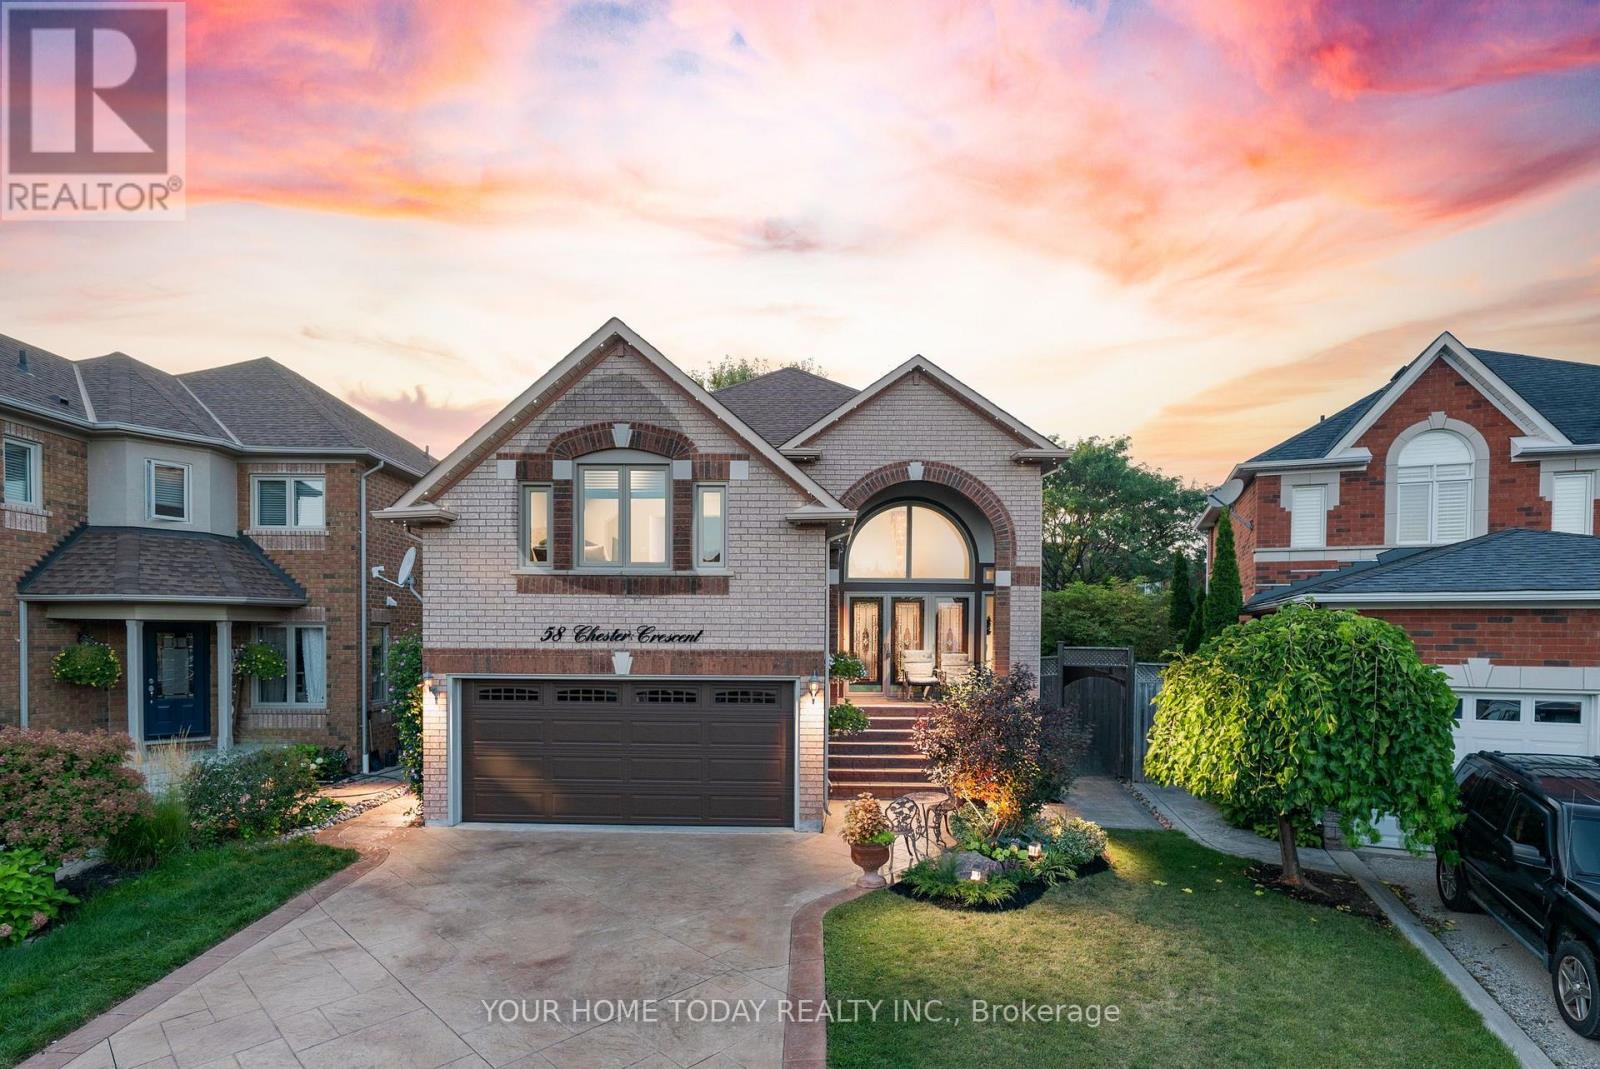
58 Chester Crescent
Halton Hills, Ontario
Sought-after Georgetown South! Finished inside and out with pride of ownership, plus an-law suite - it doesn't get much better! Ideally located on a quiet, family-friendly street, this spacious, well-maintained and nicely updated one-owner home offers versatile living space for today's modern family. A patterned concrete driveway, walkway and steps lead to an impressive portico and welcoming, sun-filled foyer. The freshly painted main level features hardwood and ceramic flooring throughout. A spacious living room flows seamlessly into the dining room, with a distinctive glass-block wall adding architectural interest while allowing natural light to filter through from the foyer. The well-equipped kitchen features freshly painted cabinetry, a centre island, built-in desk area and stainless-steel appliances, while the adjoining breakfast area offers a walkout to a large deck and patio. The kitchen, breakfast area and dining room all enjoy views of the backyard, creating an inviting setting for everyday family living and entertaining. A powder room and convenient laundry room complete the main level. A few steps up, the spacious family room overlooks the foyer and a portion of the living room below, creating an open and connected feel. A gas fireplace provides a warm focal point, while large windows fill the room with natural light. The upper level offers three generously sized bedrooms. The primary retreat features a walk-in closet and well-appointed 5-piece ensuite, while the remaining bedrooms share the main bathroom. The finished basement, with convenient separate access, offers excellent in-law or extended-family potential. Currently arranged with a kitchen, living room, bedroom, 3-piece bathroom and salon, this flexible space provides endless possibilities to suit your needs. Ample utility and storage space complete the level. Close to schools, parks, trails, the Gellert Community Centre and major commuter routes, this is a home designed to grow with your family. (id:62104)
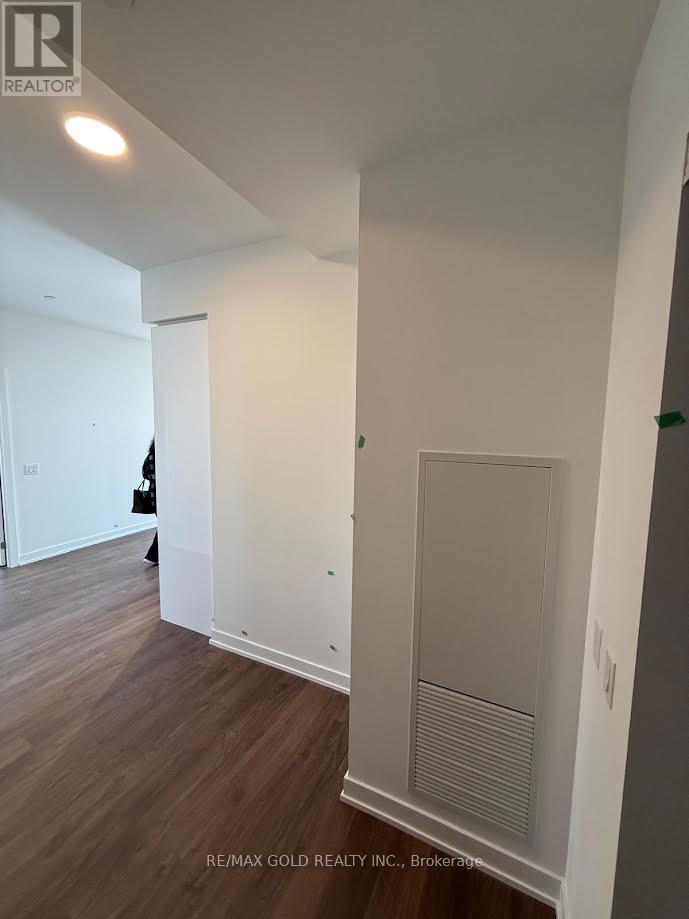
2502 - 5105 Hurontario Street
Mississauga, Ontario
Welcome to Beautiful 2 Bedroom, 2 Bathroom condo unit in the Canopy Towers, offering modern luxury living in the heart of Mississauga. Be the first to live in this beautiful unit! Bright and inviting, this Condo offers a spacious open layout, modern finishes, and a wrap around balcony with east and south exposure to unobstructed city & lake views. Convenience meets luxury! This condo boasts steps to retail plaza with Service Ontario, Shoppers Drug Mart, LCBO, Restaurants and more. Minutes from Highway 401 & 403 for quick access to the highway. Perfect for professionals. (id:62104)
1218 Bloor Street W
Toronto, Ontario
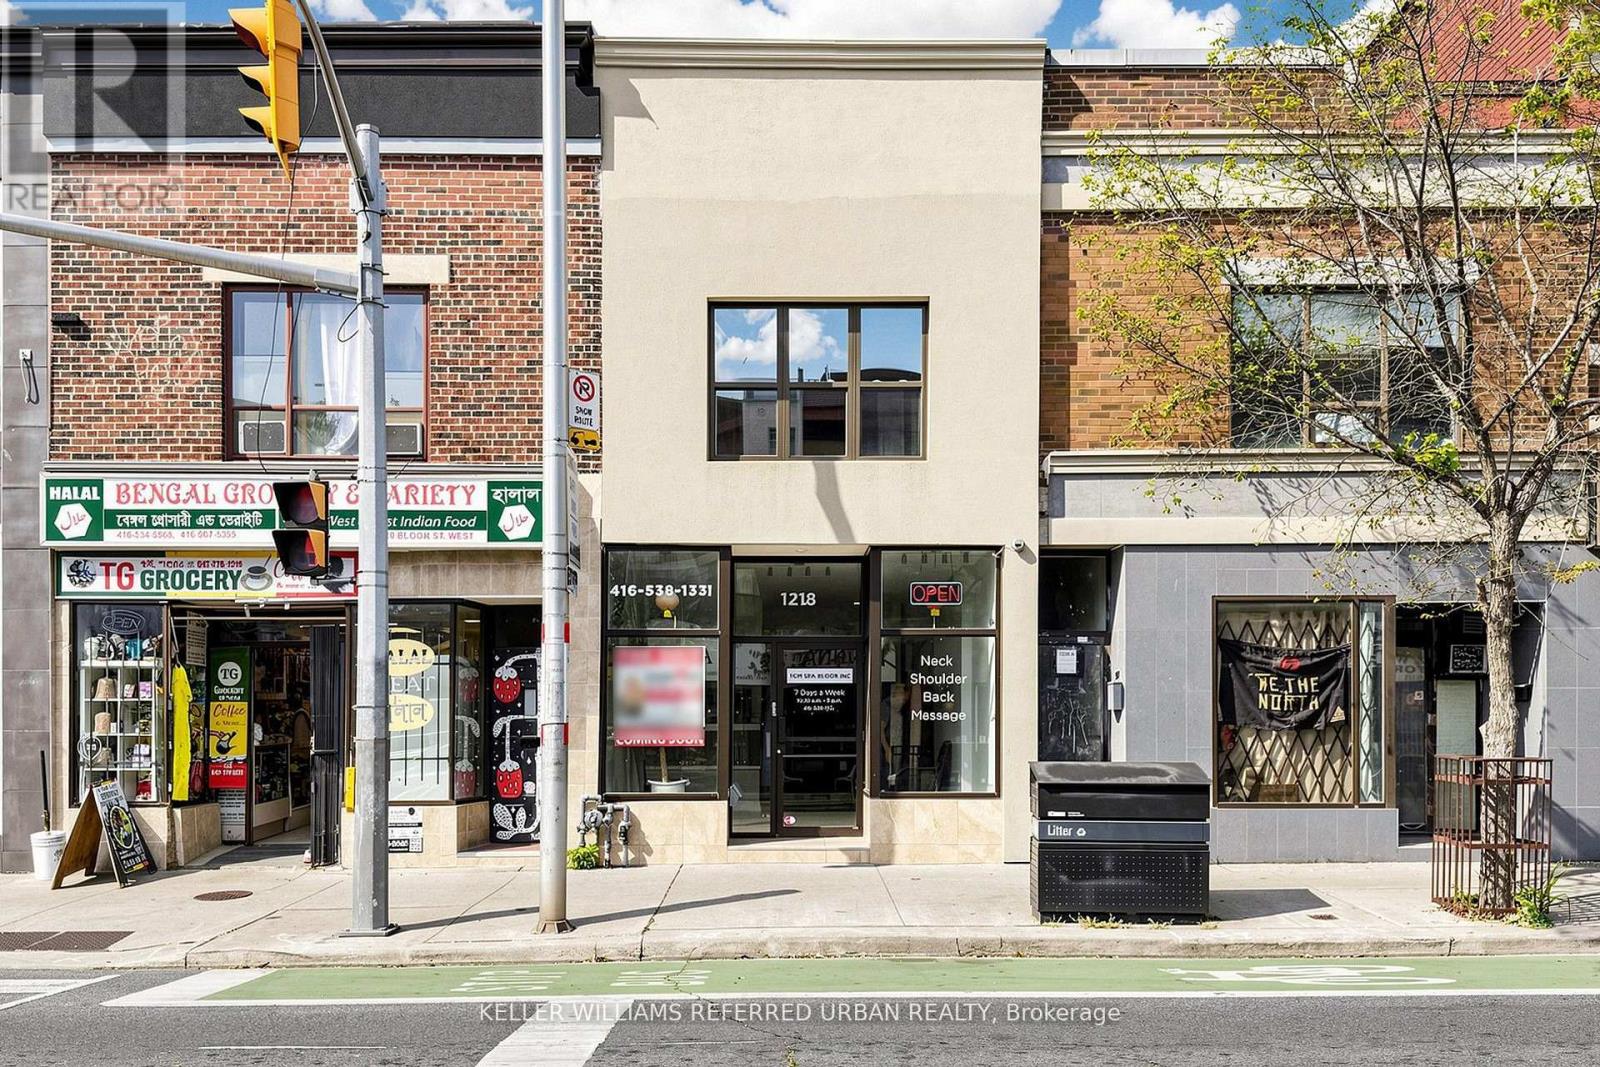
*Prime Location*In front of the anticipated Fitzrovia Luxury Buildings On Bloor St* Mixed-Use property* 3 units on 2nd flr consisting of 1-3 bedroom, 1-2 bedroom, 1-bachelor, basement 1-1 bedroom, 1-2 bedroom. Main floor commercial with an excellent layout with 6 rooms each with its own individual 3 piece bathroom. Total of 6 kitchens & 11 Washrooms. Also features a 3rd floor Deck overlooking the park with a big storage room. The building was recently renovated. Laneway access with 1 parking space. Across the street from the Subway, 5 min from Go Train, 10 min drive to all major highways and 10 min to the downtown Core. Infront of grocery store, schools, parks. Surrounded by trendy shops, bars, and restaurants, offering strong potential for investment and income growth. It's a rare opportunity for a buyer seeking a high-traffic, economically promising location. Best thing - 100% vacant, no tenants to assume. Wont be disappointed. (id:62104)
29 - 100 Dufay Road
Brampton, Ontario
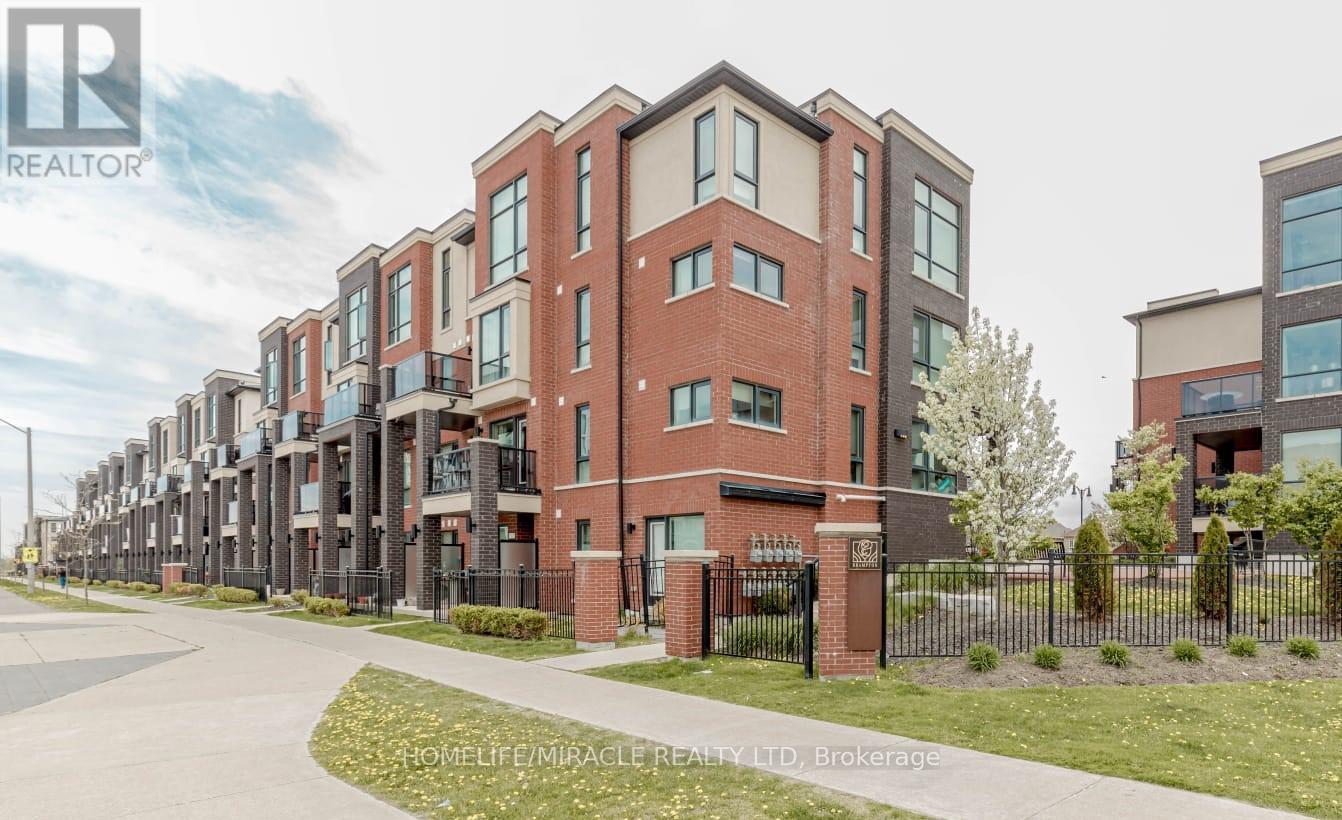
Welcome to 100 Dufay Rd, Unit 29 in Brampton, a beautifully maintained, road-facing 2-bedroom, 2-bathroom stacked townhome in the desirable Mount Pleasant community. This bright and modern residence features an open-concept layout, stylish finishes, and a private balcony, perfect for relaxing or entertaining. Conveniently Located Near Mount Pleasant Go Station, Public Transit, Parks, Schools, Grocery, Longos, Worship Place, Banks, and Mount Pleasant Village Community Center & Library => Experience exceptional value => This Townhome Combines Affordability with premium Quality & Prime Location. This home offers the perfect blend of comfort and convenience for first-time buyers, young professionals, or investors. (id:62104)
909 - 880 Dundas Street W
Mississauga, Ontario
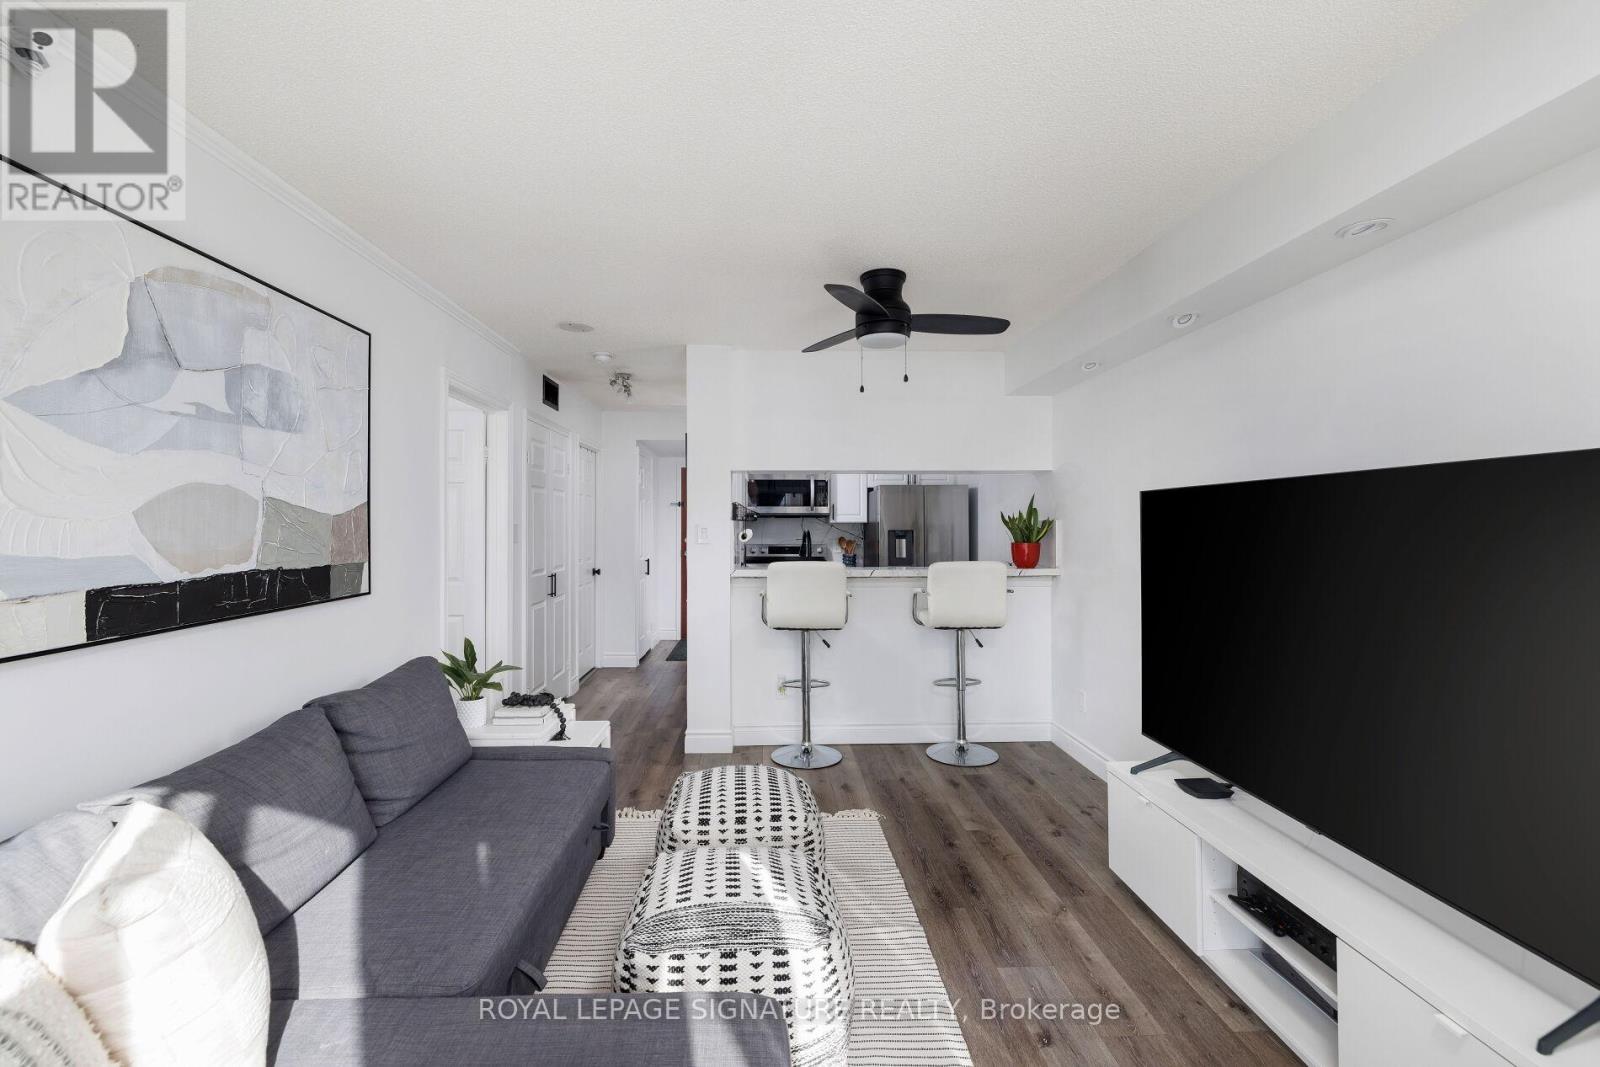
A turn key. newly renovated, modern condo with ALL AMENITIES included... A/C, heat, hydro, water, Rogers wifi and cable TV - paid for with your condo fees! The kitchen has all New modern granite counter with eat in counter and all stainless steel appliances. New Pot lights have been installed as well as a brand new washroom with modern black hardware. Walk-thru closet to bathroom has built in closet organizers. You have an amazing unobstructed West view that you never have to worry about being blocked by another condo, as you are surrounded by residential neighbourhoods. The Kingsmere-on-the-Park Condos harken back to a time when condos were thoughtfully built - with private grounds just for the residents. Plenty of amenities included as well including guest suites, indoor pool, sauna, EASY visitor parking and more! Prime location close to beautiful trails, parks, Huron Park Rec Centre, UofT Mississauga, Trillium Hospital, QEW, Square One and More. short drive to Toronto Pearson International Airport makes it an ideal location for commuters. (id:62104)
3704 - 50 Absolute Avenue E
Mississauga, Ontario
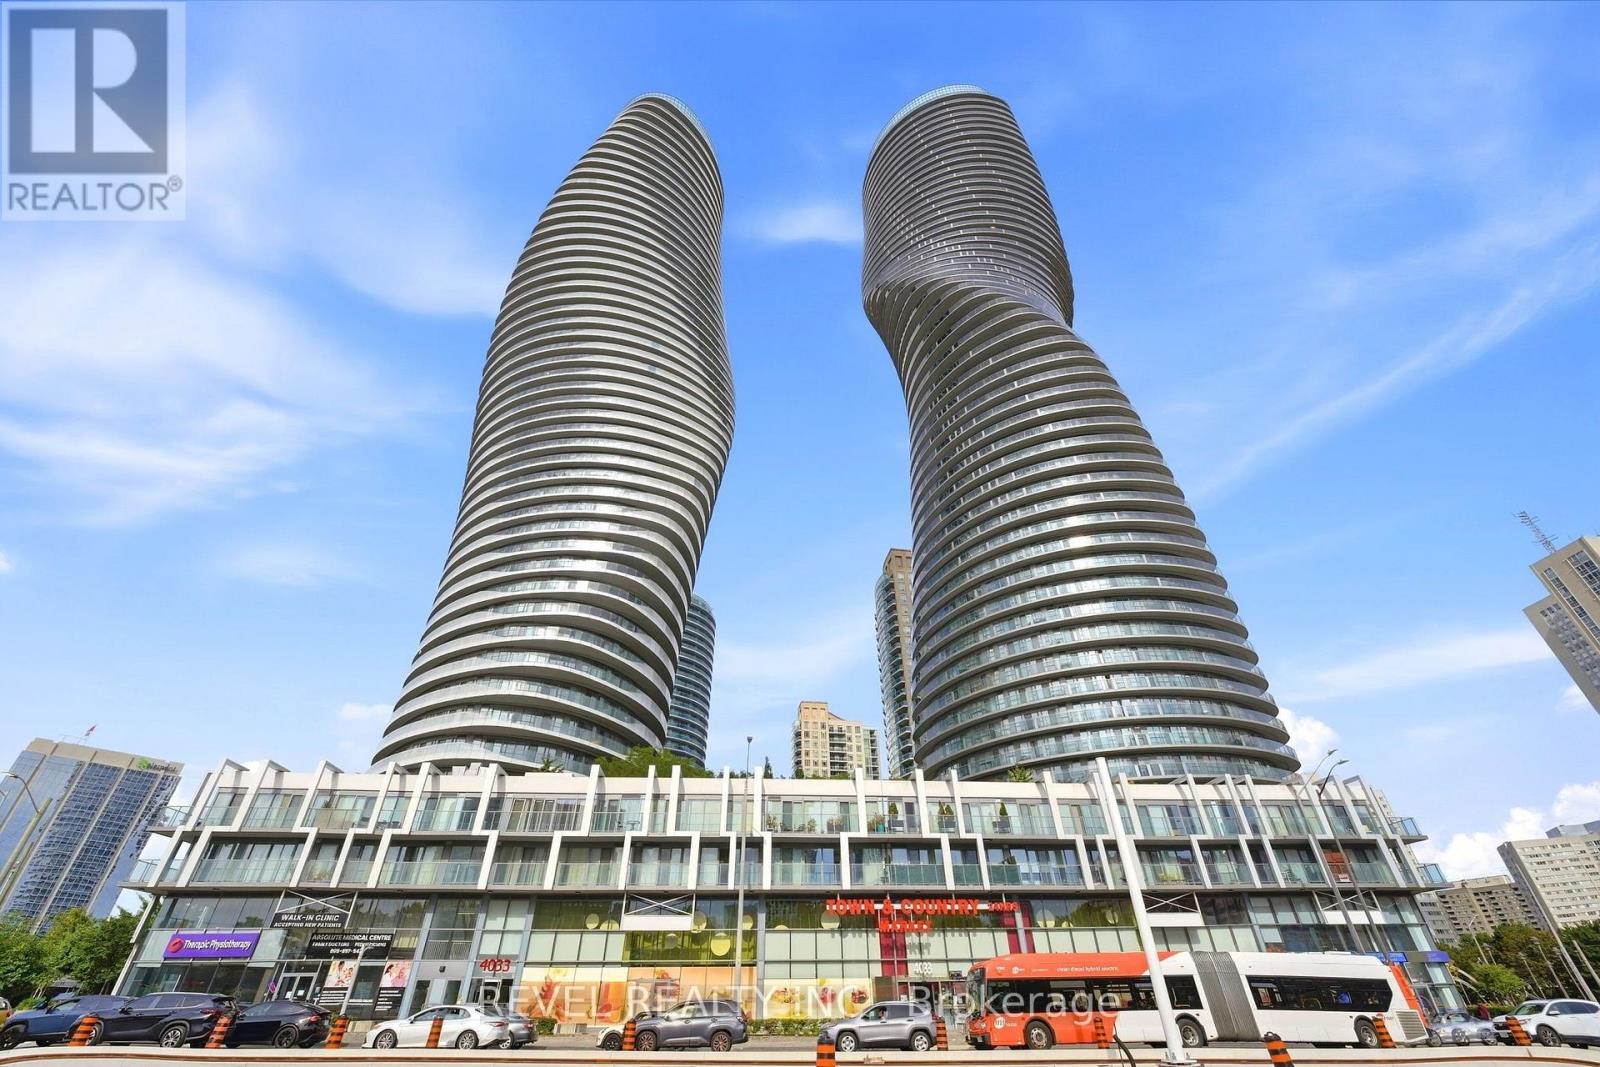
FURNISHED 1-BEDROOM WITH 2 MURPHY BEDS! Experience elevated condo living in the iconic Marilyn Monroe Towers, located in the heart of Square One. Perched on the 37th floor, this stunning fully furnished 1-bedroom, 1-bathroom suite offers approximately 610 sq. ft. of interior living space plus an approximately 125 sq. ft. wrap-around balcony with panoramic city views, including views toward Toronto. Enjoy resort-style amenities including 24-hour concierge, indoor and outdoor pools, basketball and squash courts, fully equipped fitness centre, rooftop terrace with BBQs, guest suites, party rooms, media room, games room, and pet spa.Ideally located steps from Square One Shopping Centre, Celebration Square, Sheridan College, restaurants, grocery stores, transit, and parks, with quick access to Highways 401 and 403. A fantastic opportunity for comfortable, flexible living in one of Mississauga's most recognizable addresses. (id:62104)
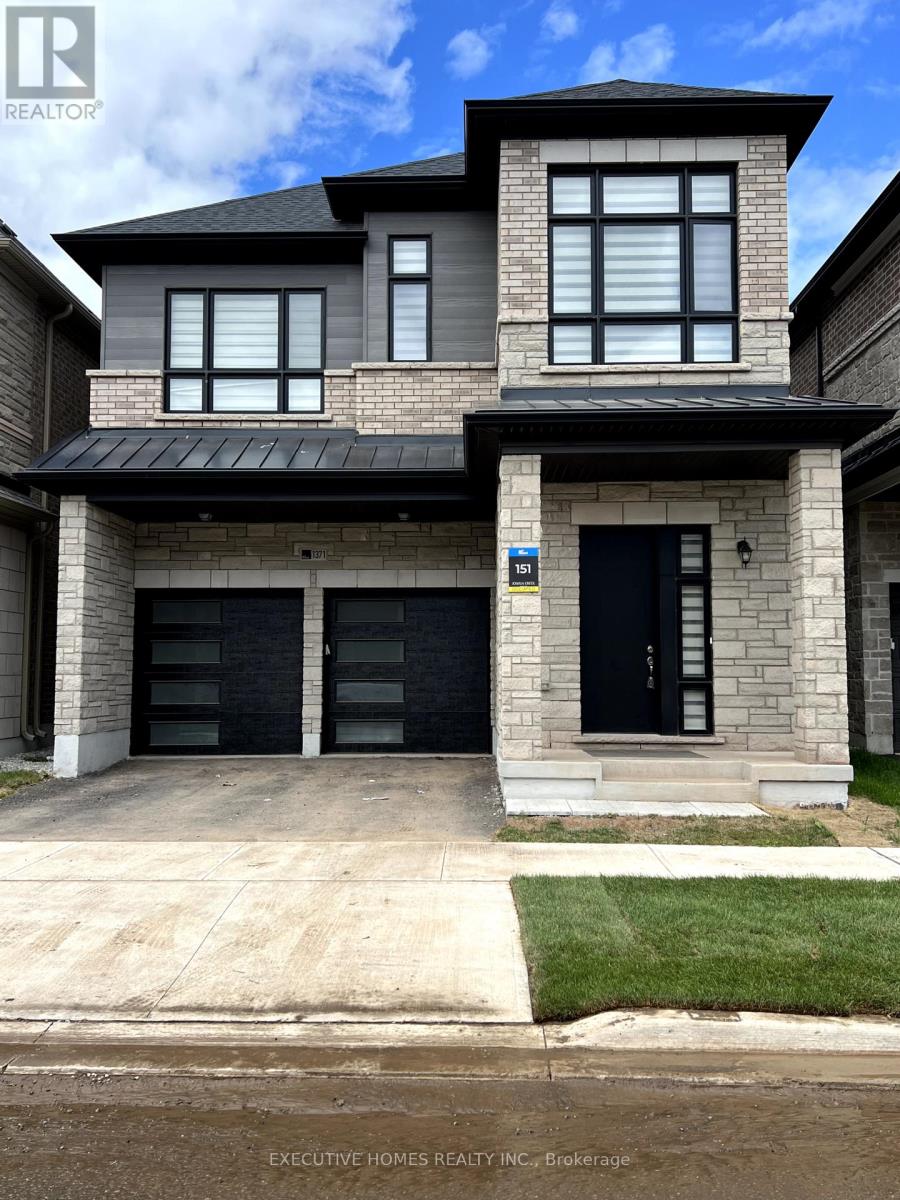
1371 Peony Path
Oakville, Ontario
Fully Furnished !Gorgeous 4- bedroom 5 - Washrooms Stunning detached home with finished basement in a vibrant, family-oriented community. Featuring soaring 10-foot ceilings on the main level, this elegant stone-and-brick residence with a double garage offers over 3800,sqft. of thoughtfully designed living space.The interior boasts numerous high-end finishes, including rich hardwood floors, premium tile work, a stunning chefs kitchen with granite countertops, a centre island, breakfast bar, modern fixtures, and recessed lighting. Upper level is designed with four bright and generously sized bedrooms with all ensuite bathrooms. Basement also equipped with full washroom.The primary suite offers a spa-inspired ensuite with a separate oval soaking tub and a walk-in shower.Situated within the boundaries of top-rated elementary and secondary schools, this property is also minutes from GO transit, hospitals, shopping, dining, cafes, daycares, medical centres, and major highways making it the perfect blend of comfort, style, and convenience. (id:62104)
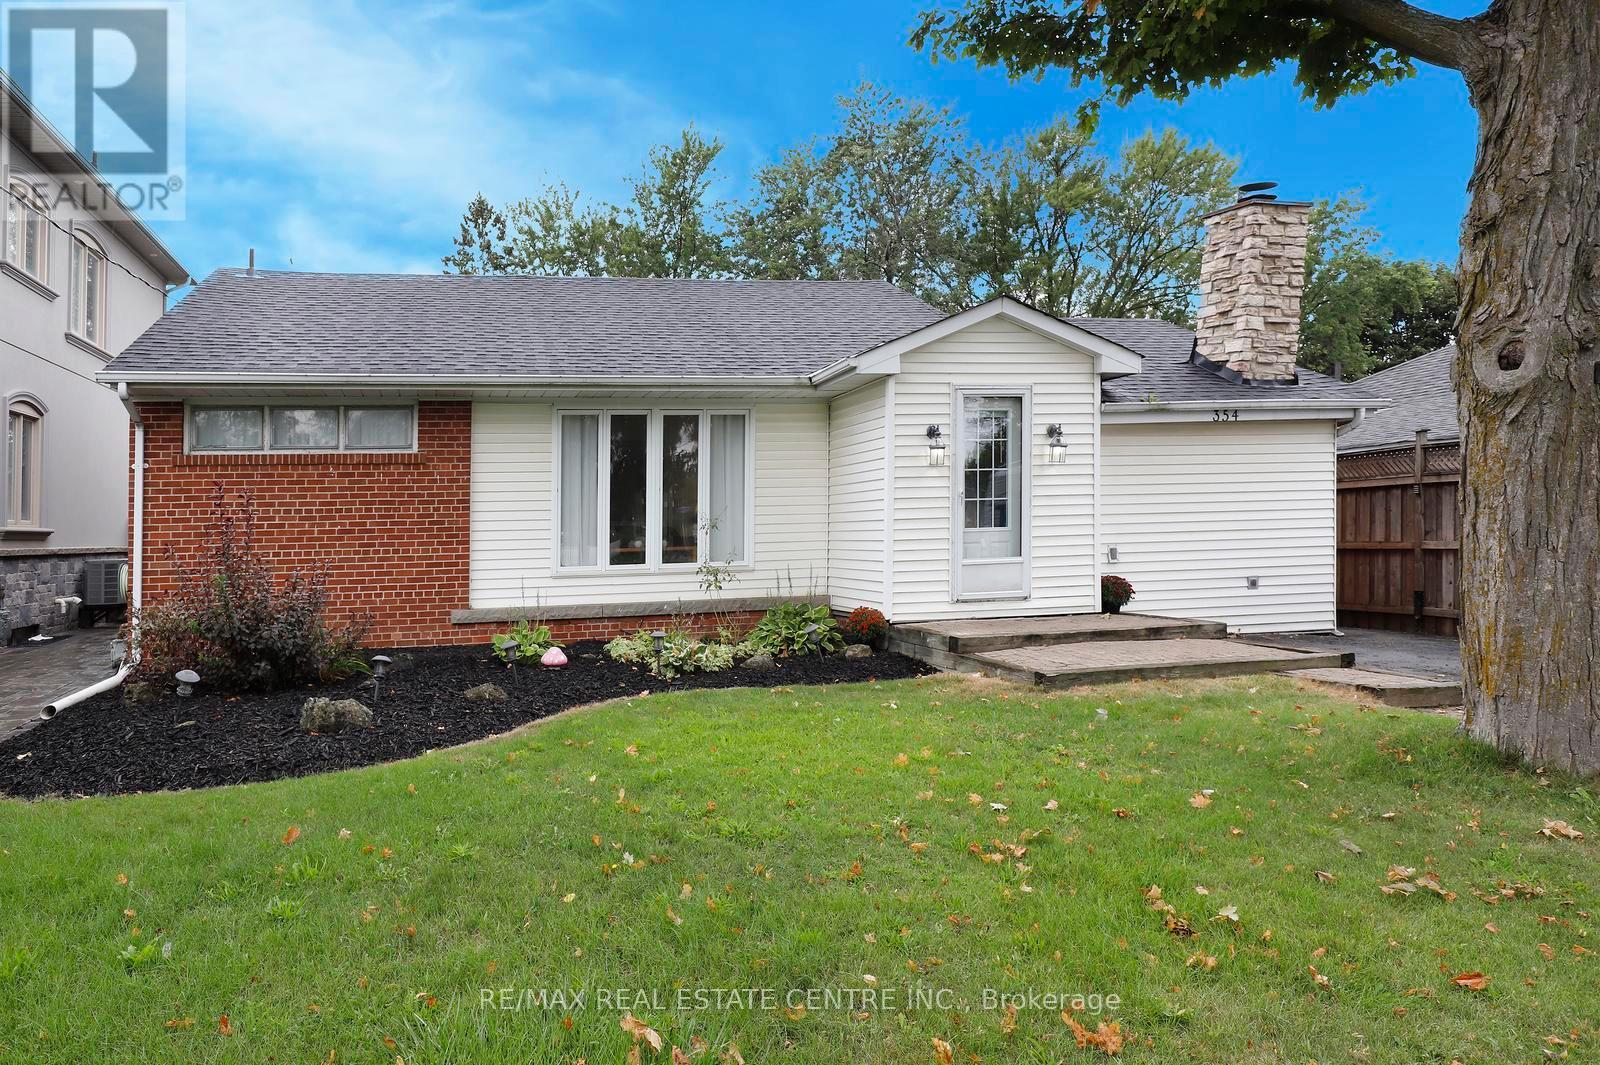
354 Martin Street SE
Milton, Ontario
Fantastic Lot!! Welcome to 354 Martin Street, where a generous 57 x 142 ft property, mature surroundings and an established location create an incredible opportunity to make this property your own! Set well back from the street with an expansive front yard and an exceptionally deep backyard, this 3+1 bedroom, 2 bathroom bungalow offers the space and potential to reimagine, renovate and create a home tailored to your style. The main level features a functional bungalow layout with generous living space, three bedrooms, a bright kitchen and convenient mudroom, while the partially finished lower level adds a fourth bedroom, recreation space, bar, laundry and 4pc bathroom. Outside is where this property really stands apart, with substantial front and rear yards, mature trees, patio and deck space, and a private driveway with parking for up to 6 vehicles. Whether you envision a thoughtful renovation, modernizing the existing footprint or creating your long-term home over time, there is plenty of room here to bring that vision to life! All of this just minutes from Downtown Milton, parks, schools, everyday amenities and 2 minute convenient access to Highway 401. A rare combination of lot, location and potential in the heart of Old Milton. (id:62104)
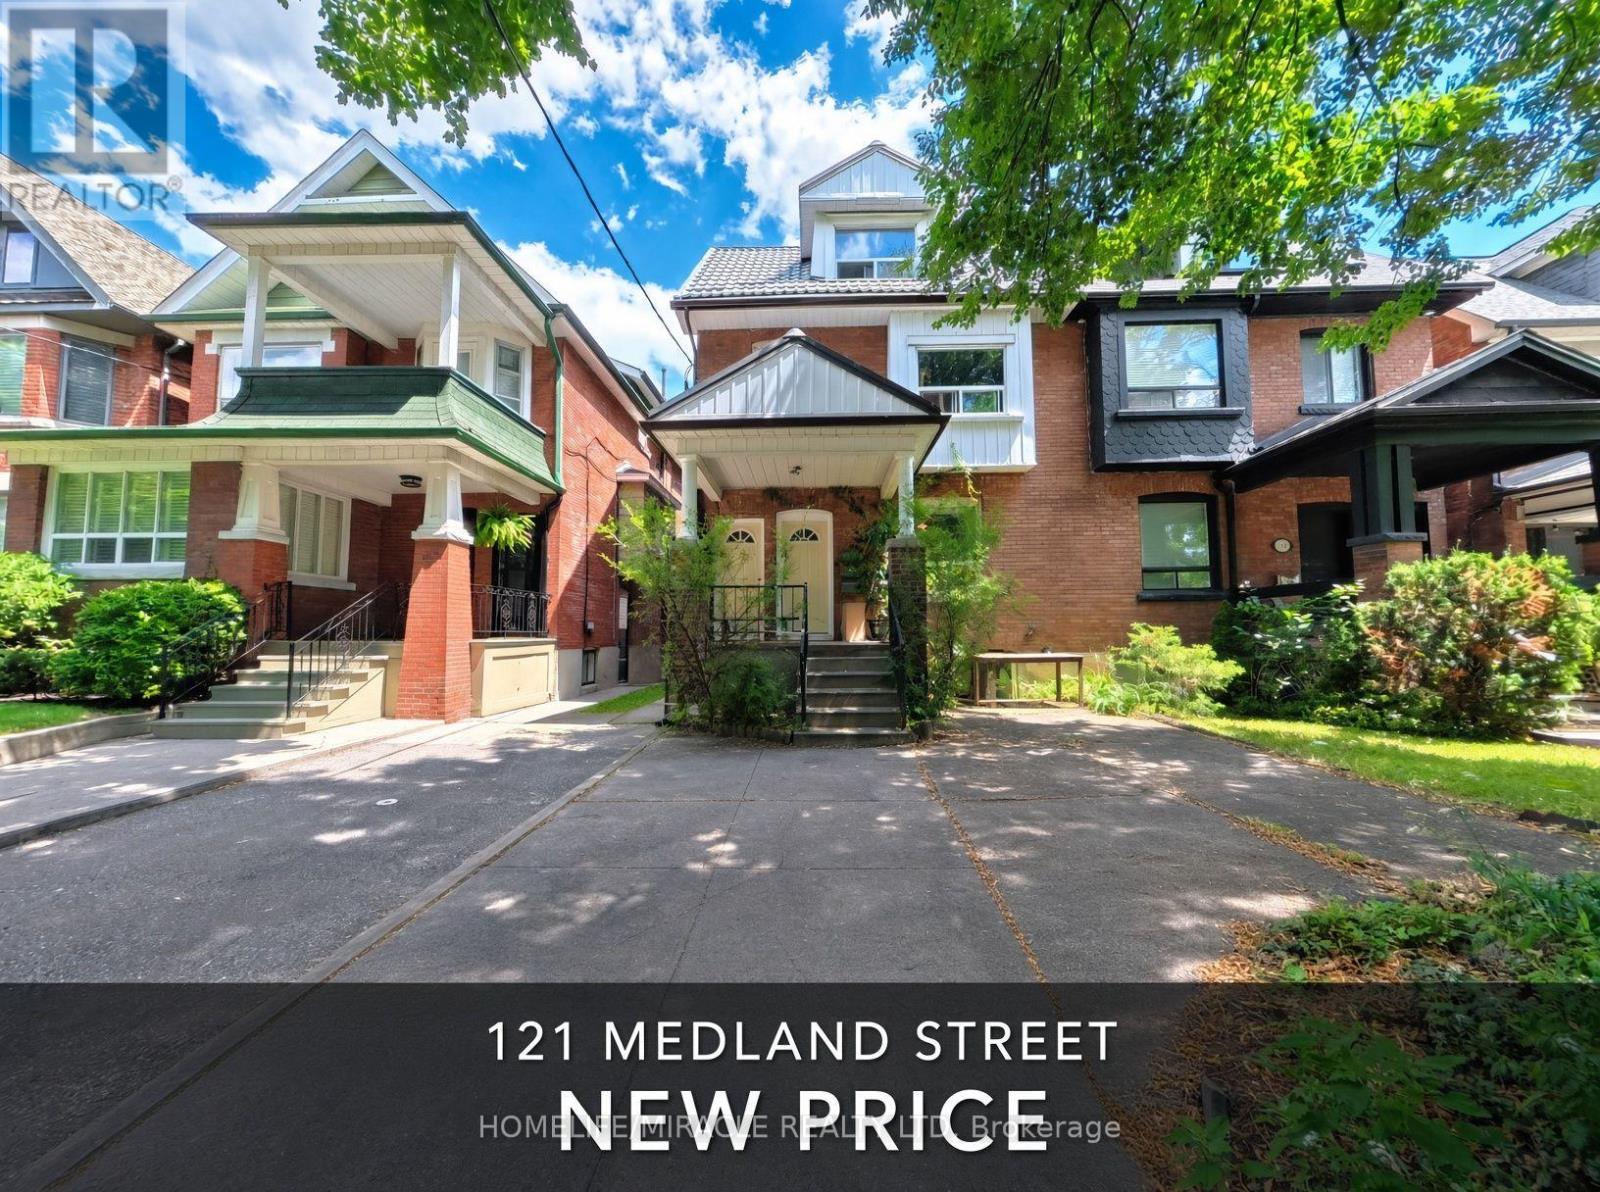
121 Medland Street
Toronto, Ontario
Situated on a mature tree lined street near High Park, The Junction, and Bloor West Village, this move in ready legal duplex offers exceptional versatility for end users, multigenerational families, or buyers looking to supplement their mortgage. Freshly painted in neutral tones throughout, the property features three distinct self contained suites, four washrooms across all levels, and dedicated laundry with updated machines for each unit.The spacious upper residence spans the second and third floors, featuring three bright bedrooms, two washrooms, plus a functional den ideal for a primary home, family living, or dedicated office space. The main floor unit offers a charming one bedroom layout with a full washroom and a direct walkout to a deep, tranquil backyard shaded by a lush tree canopy. Completing the layout is a fully self contained lower level apartment complete with its own kitchen and washroom, currently rented for an immediate and steady income stream.Exterior features include a durable metal roof and two legal rear parking spaces accessed via a shared laneway, with potential to legalize a third space at the front. Located steps from artisanal coffee shops, vibrant dining, local boutiques, and transit, this turn key property offers the perfect combination of space, lifestyle, and financial flexibility in a premier Toronto neighborhood. (id:62104)
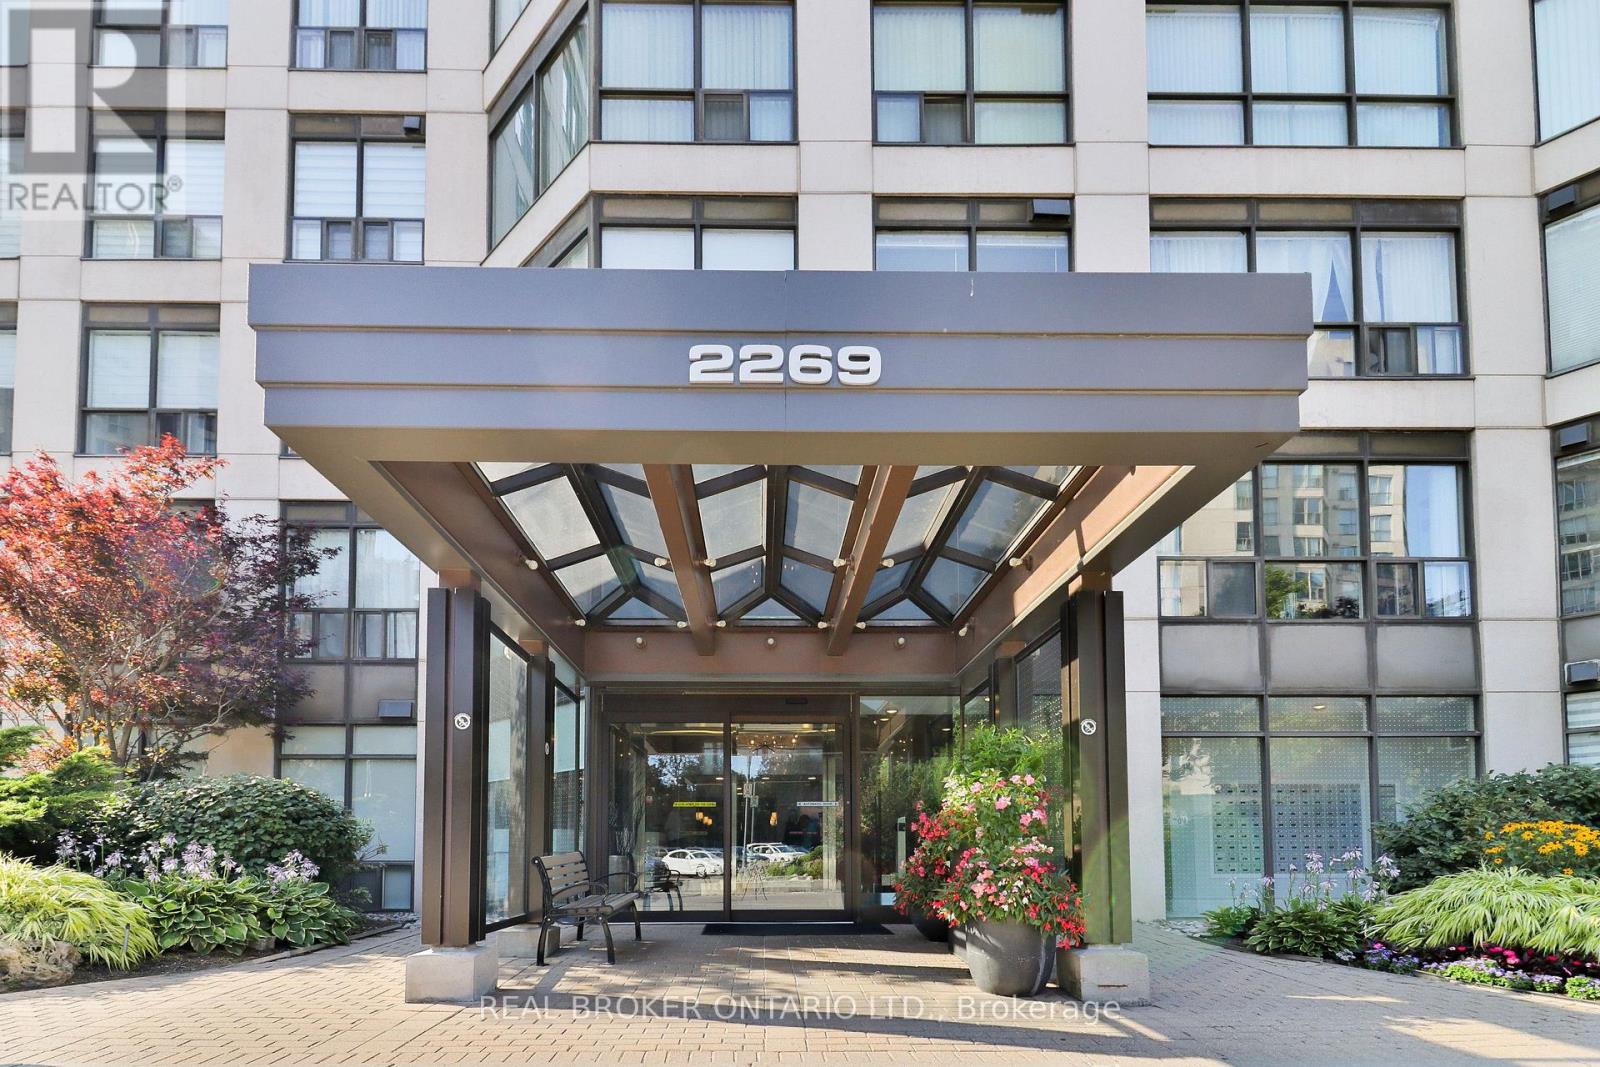
510 - 2269 Lake Shore Boulevard W
Toronto, Ontario
Enjoy resort-style living across more than 10 acres of beautifully maintained waterfront grounds. This exceptional community offers everything you need without ever having to leave home. Amenities include a fully equipped fitness center, indoor pool, jacuzzi, sauna, Pilates studio, squash and basketball courts, two tennis courts, cinema, billiards rooms, library, grand ballroom, BBQ areas and car wash. The Tower III Sky Lounge, located at the top of the building, showcases spectacular 360 views of Toronto and the CN Tower, with comfortable lounges and remote workstations. Complete with 24-hour concierge service, direct marina access, and nearby Humber Bay Park and scenic waterfront trails, this is more than a condominium-it's a complete waterfront lifestyle. (id:62104)