
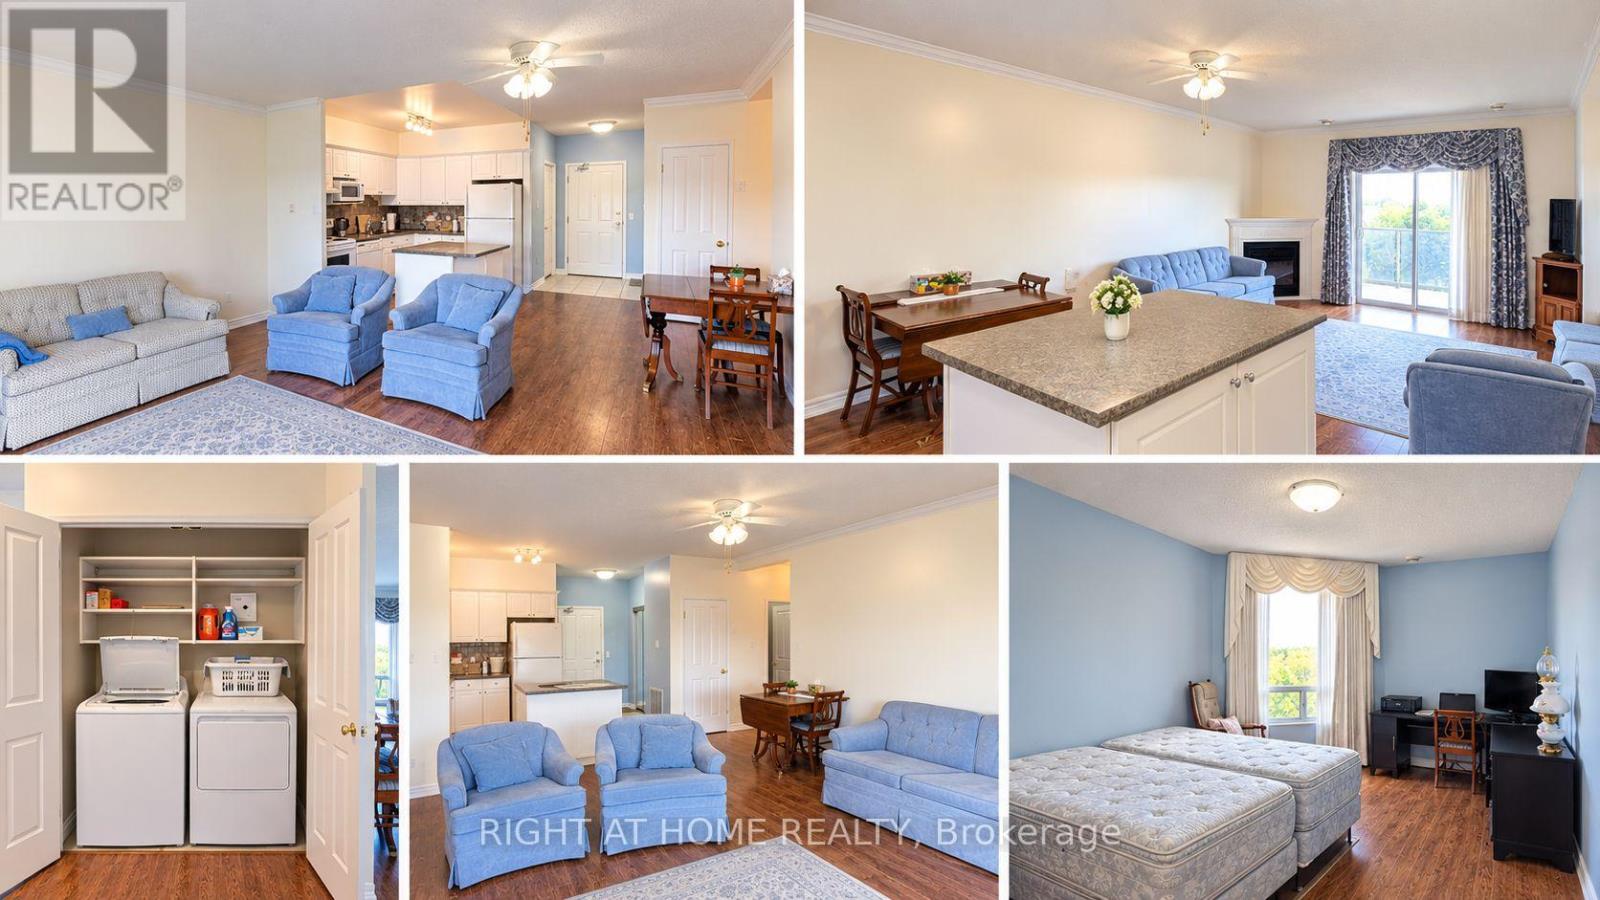
503 - 60 Wyndham Street S
Guelph, Ontario
You can move right in to this bright and spacious two-bedroom, two-bathroom condo apartment at Wyndham Place on the river. Large windows offer beautiful views of the river and Downtown Guelph, while the open-concept main living area creates a warm and inviting space for everyday living and entertaining. The kitchen features a convenient island and breakfast area overlooking the living room, complete with a cozy corner fireplace and walkout to the private balcony. The spacious primary bedroom includes a walk-in closet and private ensuite, while the second bedroom provides plenty of space for guests, family, or a home office. Enjoy the convenience of in-suite laundry, underground parking, 9-foot ceilings, crown mouldings, balcony, fireplace, and five appliances. Tenant pays for Hydro. Locker can be rented from the condo office if needed. This well-appointed building offers excellent amenities, including a party room, fitness room, guest suite, and outdoor gazebo. Ideally located close to Downtown Guelph, public transit, shopping, dining, and everyday conveniences. Discover comfortable, easy living at Wyndham Place on the river. (id:62104)
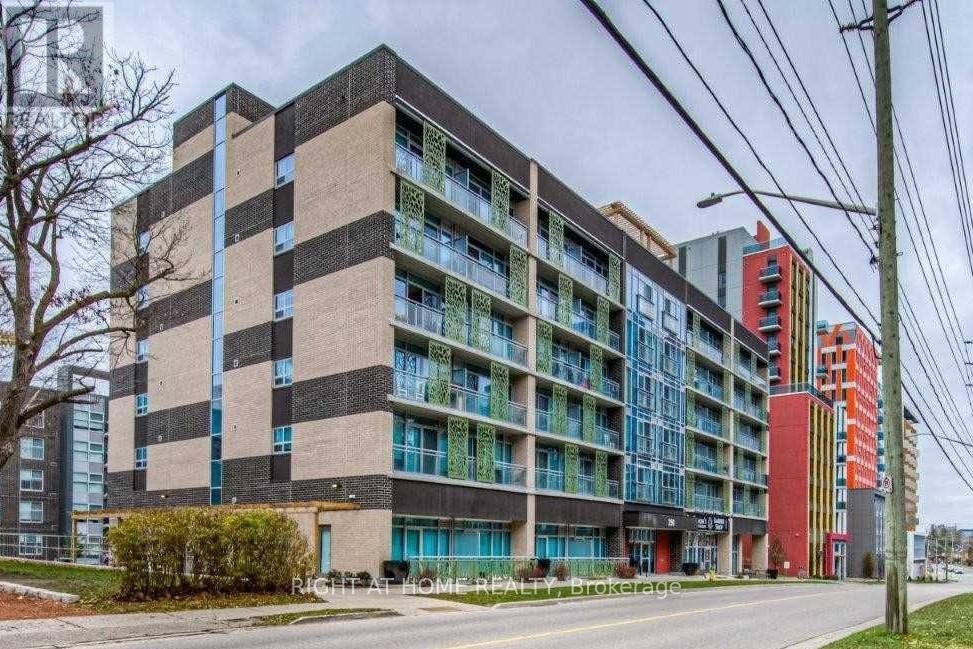
708 - 250 Albert Street
Waterloo, Ontario
Located In The Heart Of Waterloo, Steps To U Of Waterloo And Wilfrid Laurier. This Fully Furnished Unit Features A Spacious Bedroom, Open-Concept Living Area, And A Modern Kitchen Equipped With Stainless Steel Appliances. Enjoy The Convenience Of Being Within Walking Distance To Shops, Restaurants, And Public Transit Hubs. The Building Features A Work-Out Room, Rooftop Rest Area And Bike Storage. (id:62104)
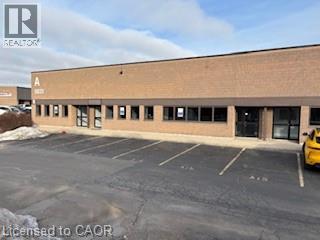
5035 North Service Road Unit# C-11
Burlington, Ontario
Very nice modern clean space with 3 private offices, large meeting/training/packing/shipping room and a small warehouse with a 12'x12' drive in door. T.M.I. is $4.76 per sq.. ft. per annum. 16' clear hight with sprinklers. (id:62104)
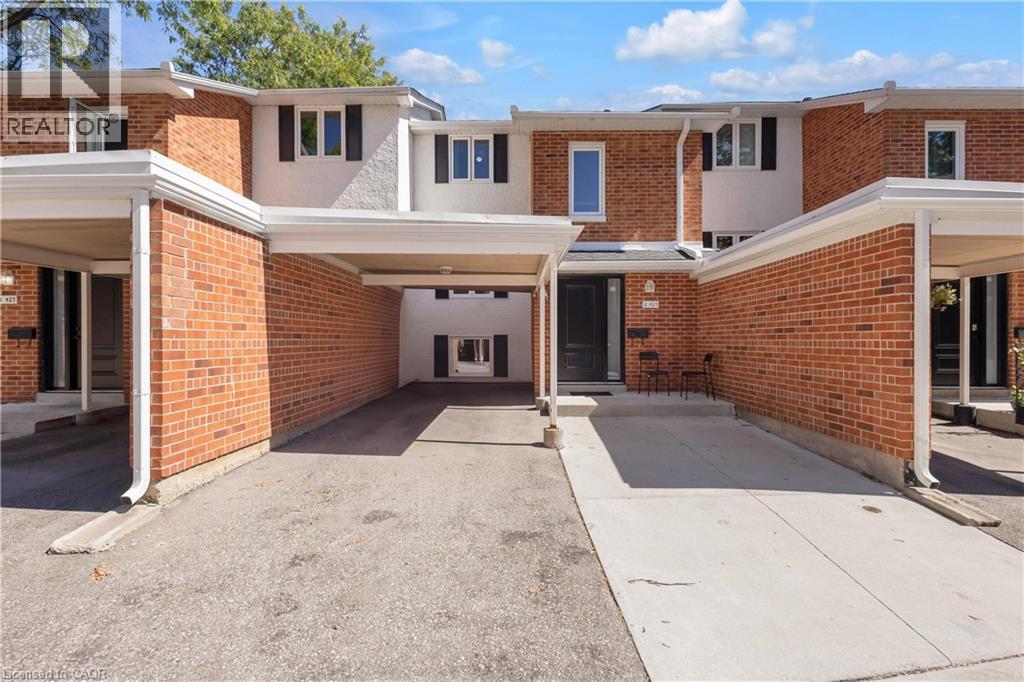
427 Keats Way Unit# 2
Waterloo, Ontario
Welcome to 427 Keats Way Unit 2 — an unbeatable location for families and students alike. Ideally situated near both the University of Waterloo and Wilfrid Laurier University, this home is perfect for families with kids attending either university, or for those who simply want a quiet, convenient, family-friendly neighborhood. Close to Keats Way Public School and WCI Secondary School — a dream location for growing families. Steps to T&T Supermarket, parks, and public transit, and Waterloo parks are just minutes away. Carpet-free 3+2 bedroom, 2 full bathroom home with bright walkout basement. Recent updates include Nest thermostat, attic insulation, roof approximately 7-8 years old, brand new water softener, flooring (2022), range (2023), dryer (2024), and brand new range hood, windows, and doors (2026). Functional layout with spacious foyer and large closet. Upper level offers 3 bedrooms and a full bath; walkout basement features 2 additional bedrooms and another full bath — ideal for rental or extended family use. Extended view from the backyard. Condo fees include water. Wider driveway for potential 2nd parking (small vehicle). Seller has paid in full $60K for Major condo infrastructure replacement in 2023. Fantastic neighborhood popular with professionals, families, and students. Great opportunities for investors, move in ready. This townhome won’t last. (id:62104)

8b - 81 Zenway Boulevard
Vaughan, Ontario
SPECIAL FIRST-YEAR LEASING INCENTIVE $18/sqft! Beautiful office space in an exceptional location with excellent exposure! This professionally finished unit features a spacious boardroom, private executive office, bright open-concept workspace, reception/sitting area, kitchenette, and private washroom. Hardwood floors, pot lights, oak doors, and modern finishes throughout create a clean, professional look. Fantastic location with quick access to Hwy 407 & Hwy 427, and just minutes from Hwy 7 & Hwy 27. Excellent street exposure, great signage opportunity, and plenty of double-row parking. Perfect for lawyers, realtors, accountants, healthcare professionals, consultants, and a wide range of professional office uses. (id:62104)
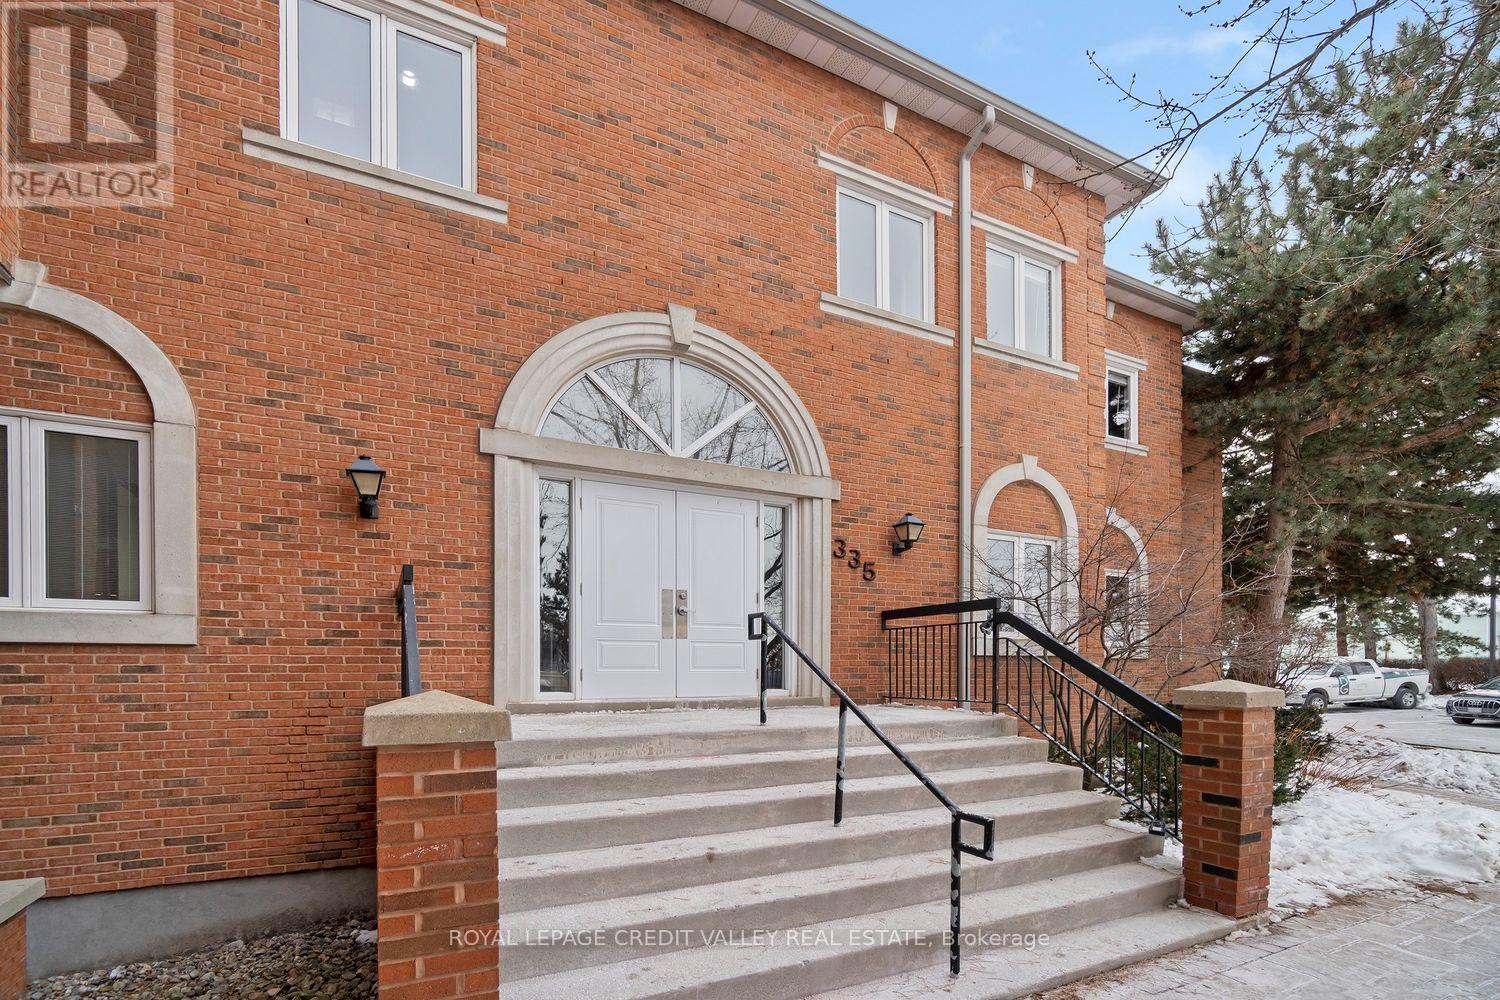
201 - 335 Renfrew Drive
Markham, Ontario
Discover the perfect blend of functionality and esthetics with this professional office unit for sale in a serene park-like setting overlooking the Rouge River. Flooded with natural light through a multitude of windows, this immaculate space affords versatile layouts ideal for a variety of business endeavours and is equipped with a convenient kitchenette and two washrooms offering practicality and comfort. Easy main floor access creates a welcoming atmosphere for both clients and employees alike and the dual entrances enhance accessibility. Seize the opportunity today to establish your business in this picturesque and accessible location! (id:62104)
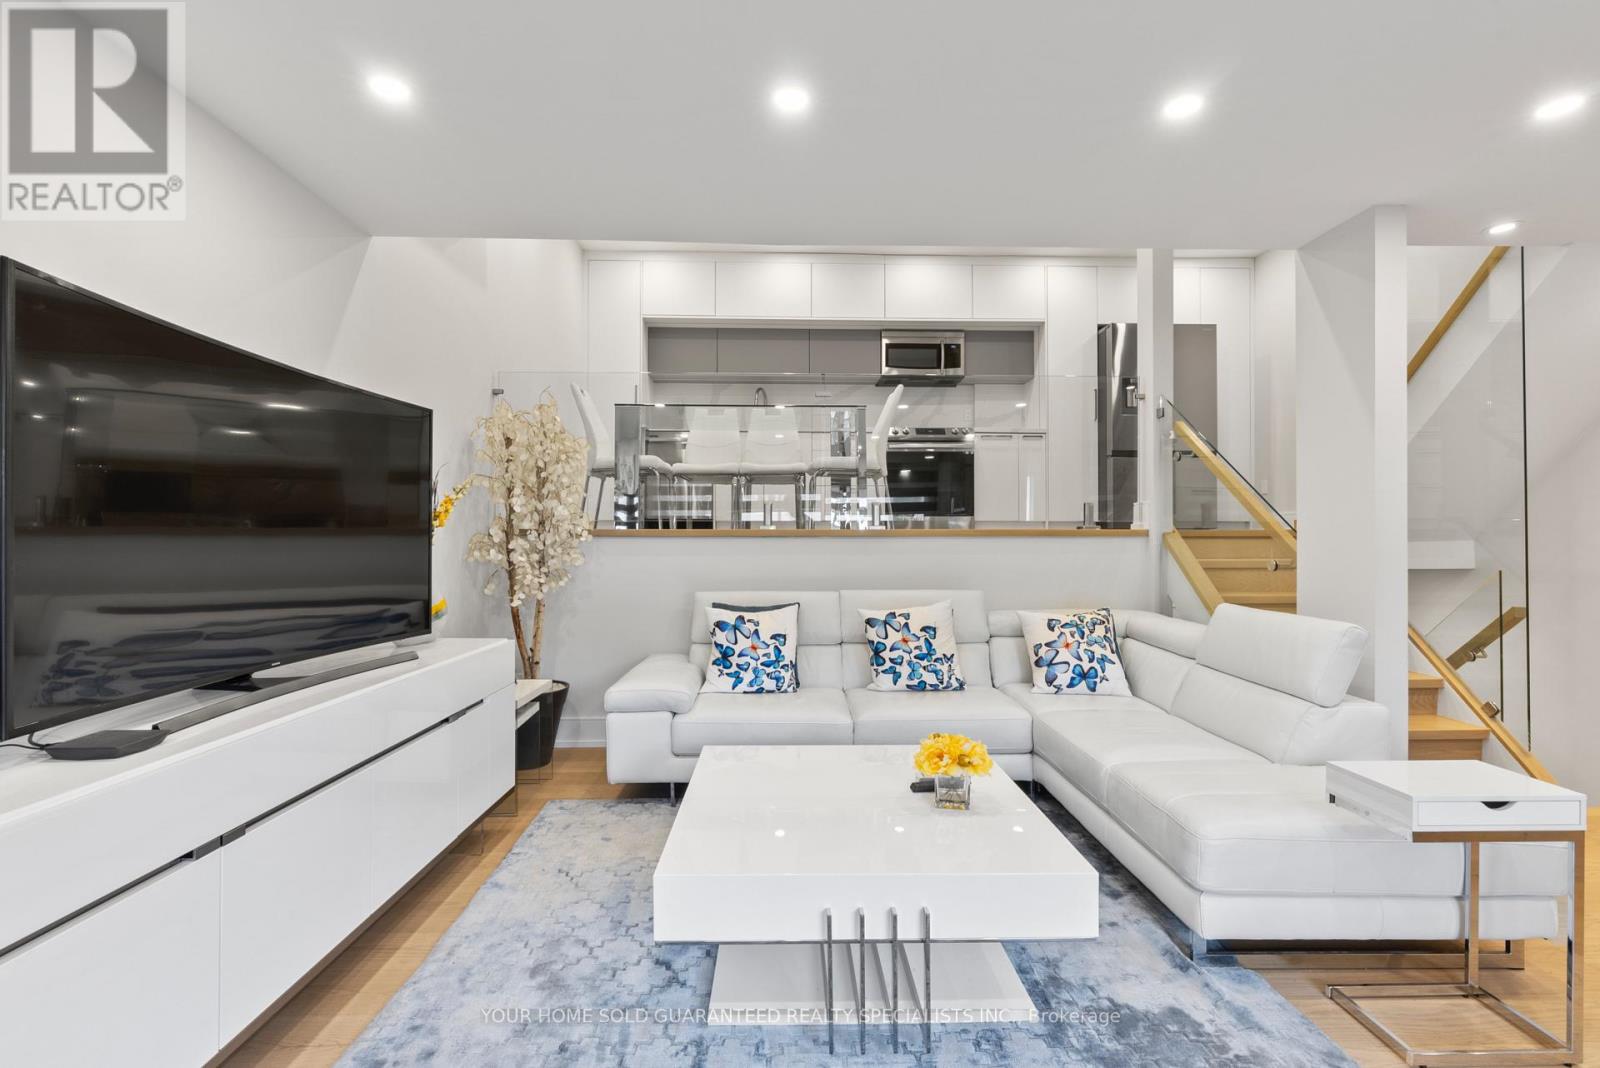
52 - 146 Milestone Crescent
Aurora, Ontario
Prime Location in Aurora Village! Welcome to one of the most beautifully designed and fully renovated condo townhouses on the market. Featuring top-quality upgrades throughout and stylish, modern finishes, this home offers a truly impressive living experience. You'll fall in love with the open-concept layout, perfect for both relaxing and entertaining. Located in a family-friendly complex with an outdoor pool just steps away, this home includes a spacious private terrace ideal for BBQs and enjoying the outdoors for three seasons of the year. Enjoy the benefits of a safe and quiet neighbourhood with excellent natural light, easy access to public transit, and a move-in-ready interior. Incredible location: Just minutes walk to schools, Yonge St, GO Station, and with quick access to Highways 404 and 400.A must-see opportunity don't miss out! Don't miss the chance to own this must-see property and make it yours! ***ALTHOUGH Legal Description indicates 1 parking space there is enough room for 2 Tandem Spaces! BONUS: A 1 YEAR WARRANTY ON ALL HOUSEHOLD APPLIANCES IS INCLUDED FOR YOUR PEACE OF MIND! (id:62104)
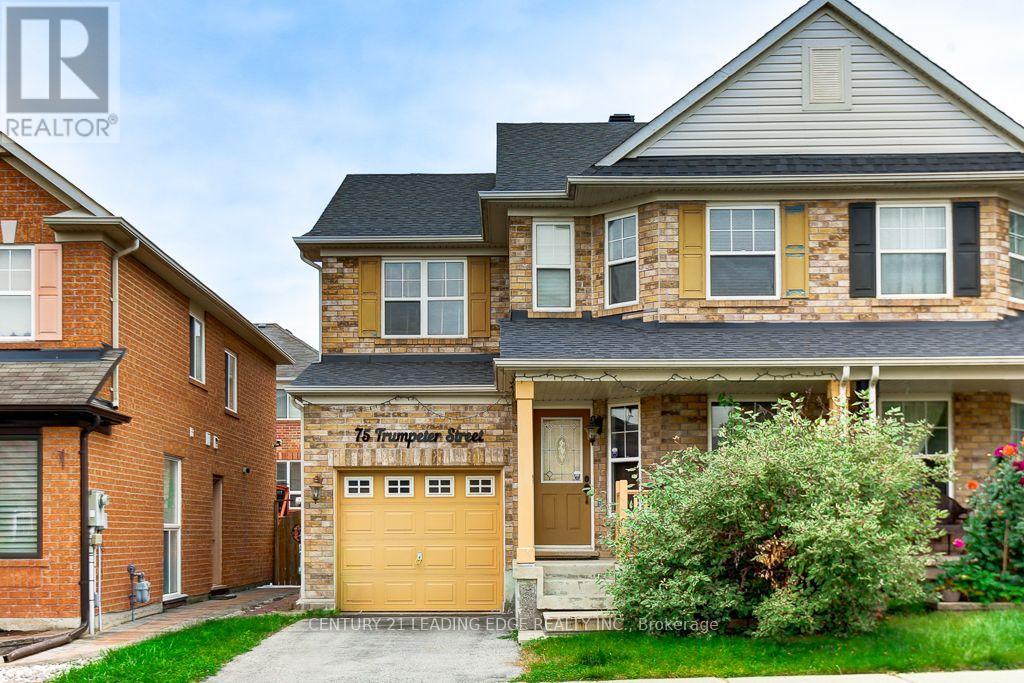
75 Trumpeter Street
Toronto, Ontario
Very Well Maintained large Semi-Detached with private driveway to the garage. Main Floor Boasts an open concept Kitchen with breakfast bar island and overlooks the dining and family rooms which makes this perfect for entertaining. The living room also perfect for quiet area or away from the family room and kitchen. The Primary Bedroom is huge with a large walk in closet and 4 Piece Ensuite with seperate bathtub and shower. Two Good Sized Bedrooms With Closets And Windows with BONUS laundry room on the same level as the bedrooms. The Basement Is unfinished and ready for you to make it your own perfect space. UPGRADED ROOF 2025, FURNACE & CENTRAL AIR CONDITIONER 2024. (id:62104)
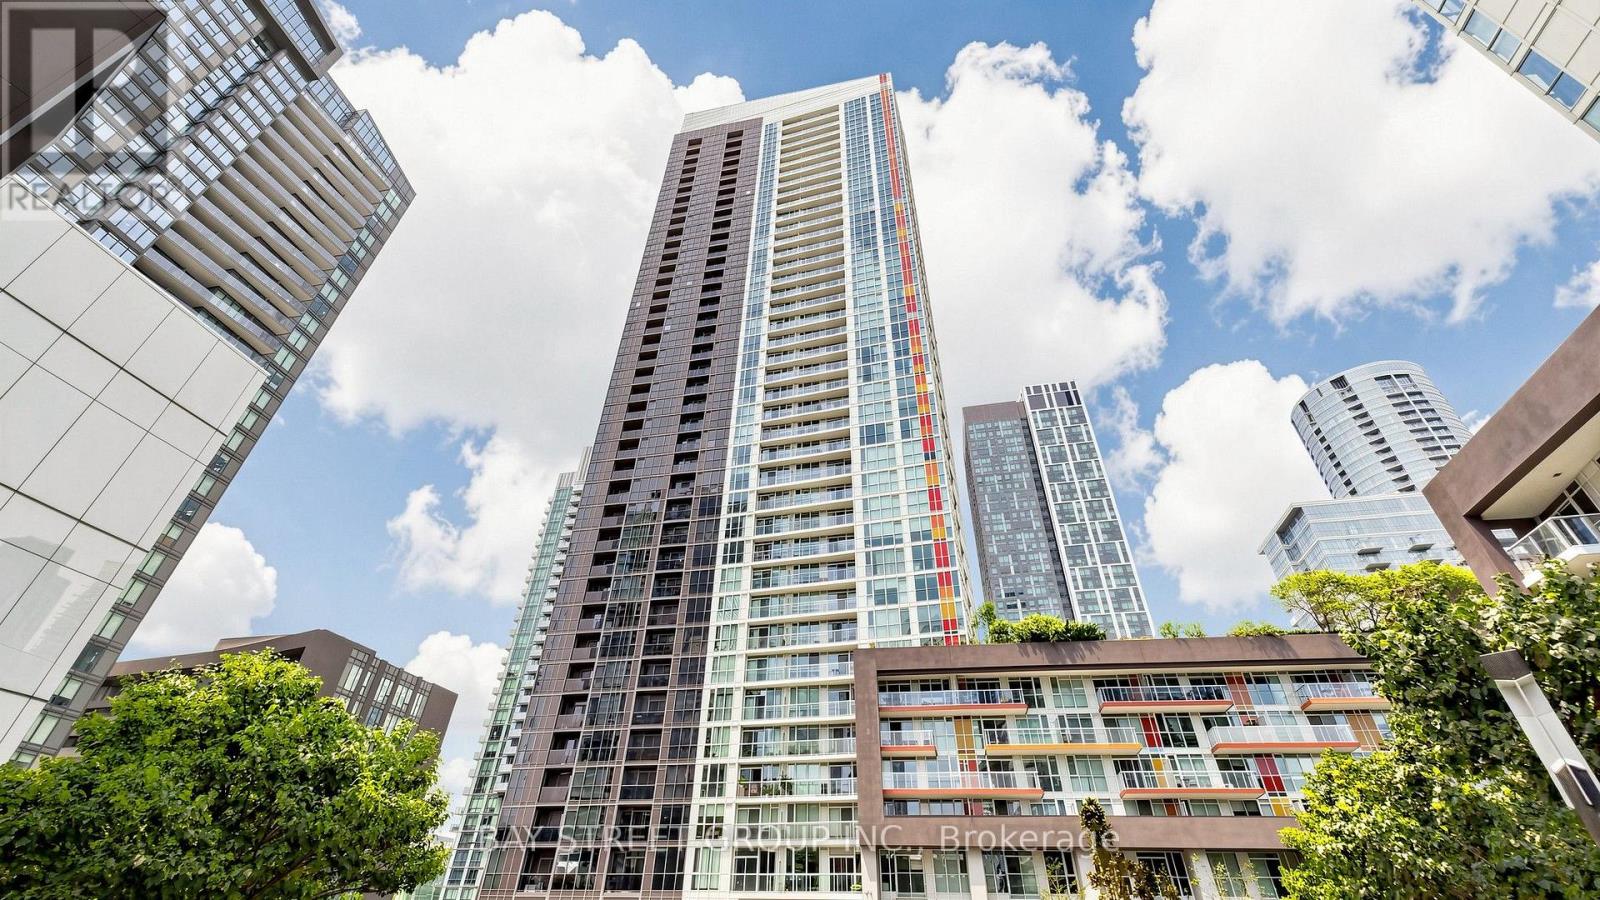
316 - 85 Queens Wharf Road
Toronto, Ontario
Welcome to this bright and spacious 648 sq. ft. 1-bedroom plus den unit in Toronto's most saught-after waterfront community. Offering a functional and well-designed layout, the suite features a spacious bedroom with floor-to-ceiling windows and ample closet space. The den can easily be used as a second bedroom, home office, or guest space. The open-concept living area is filled with natural light and walks out to a large private balcony, perfect for relaxing or entertaining. The kitchen is equipped with stainless steel appliances, plus New Fridge, Washer and Dryer. Residents enjoy access to excellent amenities, including a 24-hour concierge, indoor pool, rooftop garden, guest suites, and BBQ area. Ideally located steps from the waterfront, parks, transit, restaurants, and Toronto's downtown core, this property is an excellent opportunity for both end users and investors. (id:62104)
5306 Victoria Avenue
Niagara Falls, Ontario
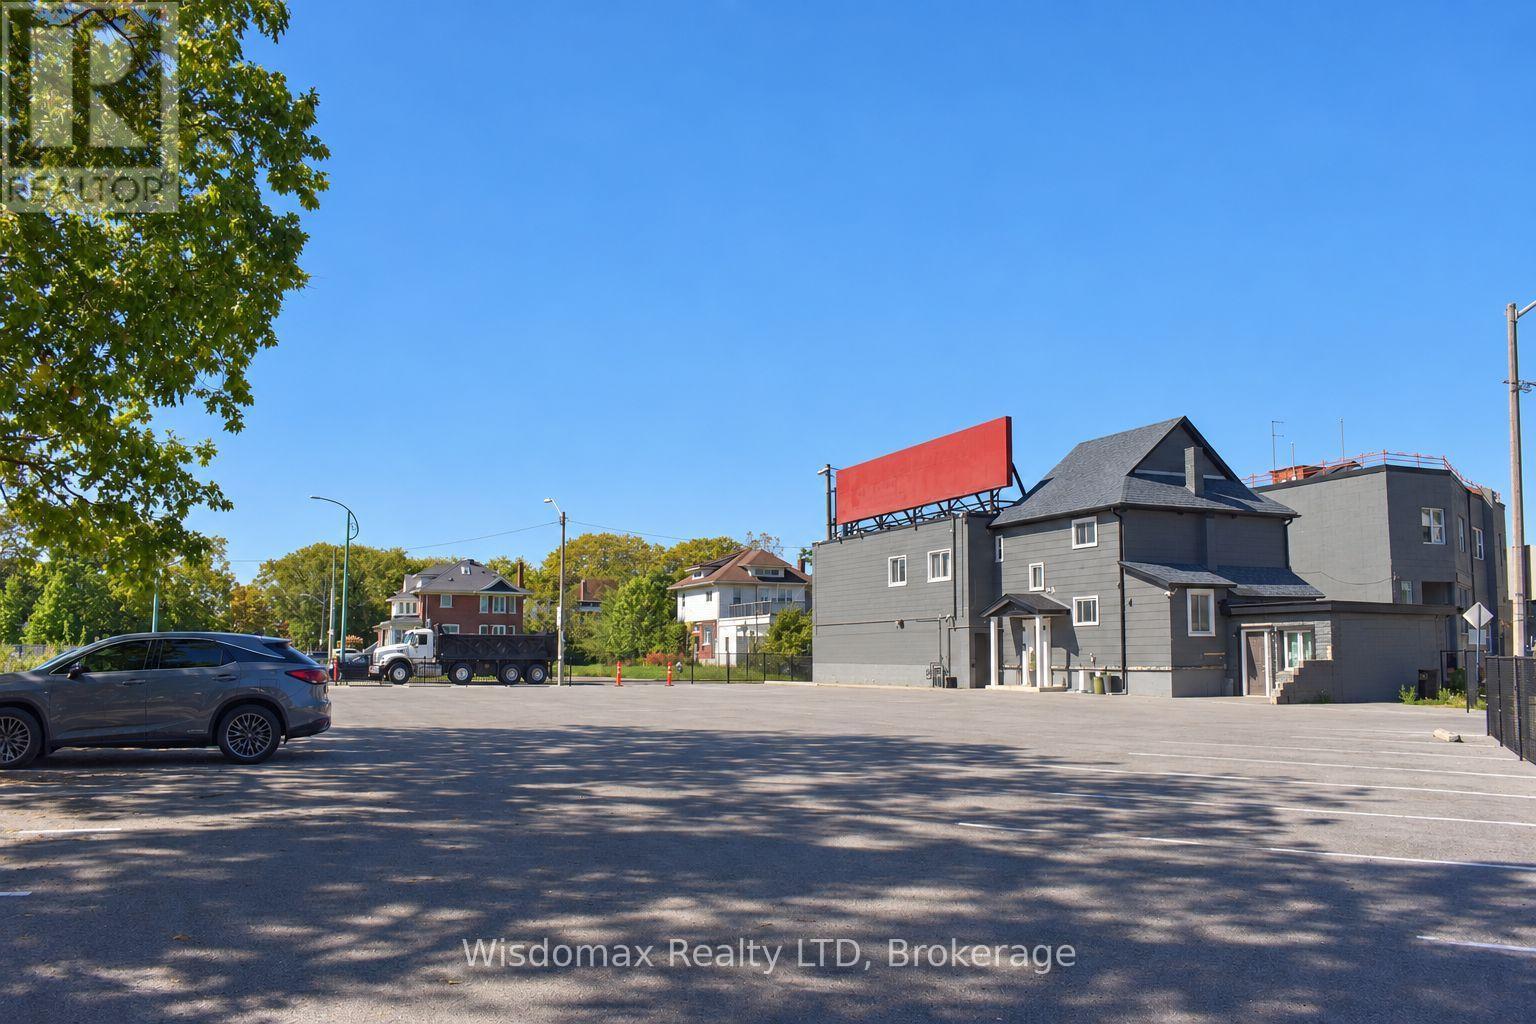
Prime Niagara Falls Investment Opportunity! Exceptional location at 5306 Victoria Ave., within walking distance to the Falls, Clifton Hill, Casino Niagara and major tourist attractions. Excellent access to Highway 420 and the QEW.Property features 16 fully furnished and renovated hotel rooms, currently operating as short-term rentals. Approximately 6,000 sq. ft. of restaurant space with two kitchens; approximately half is currently leased, with the remaining space available for an owner-user or additional tenant.Also includes a 4-bedroom upper-level apartment and a 1-bedroom basement apartment, both tenant-occupied and with separate entrances. Ample on-site parking adds significant value in this high-demand tourist area.A versatile property offering multiple income streams and excellent potential for investors, hospitality operators and owner-users. Rare opportunity to own a substantial income-producing property in a premium Niagara Falls location. (id:62104)
4816 Bridge Street
Niagara Falls, Ontario
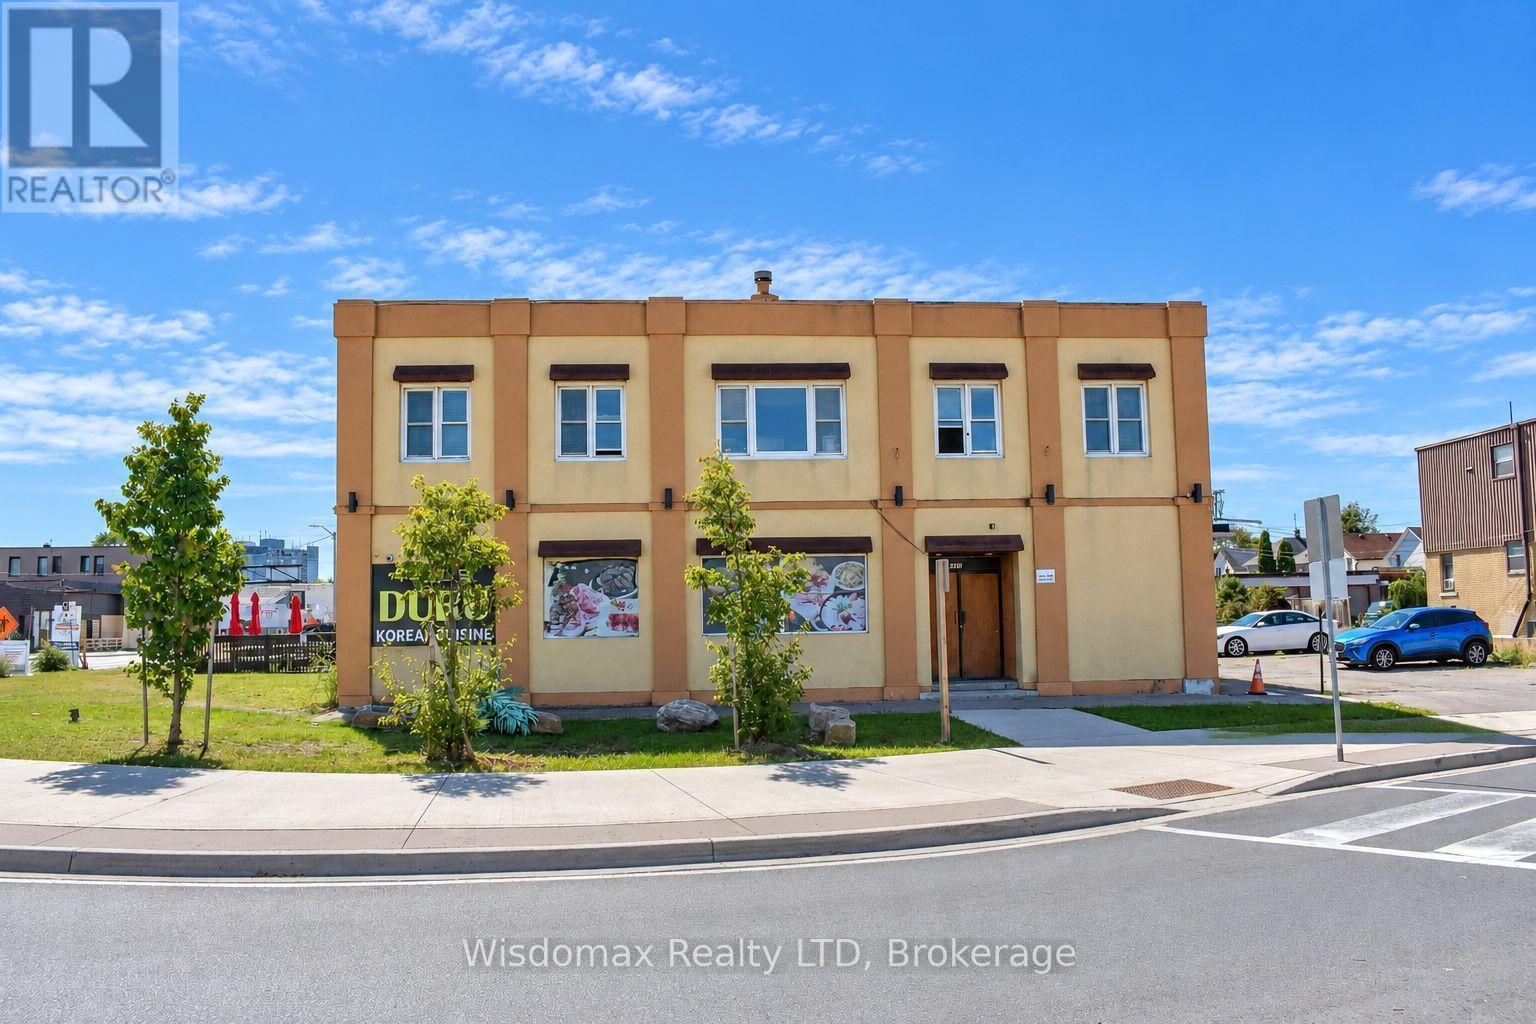
Rare Downtown Niagara Falls Investment & Development Opportunity! Approximately 1.2 acres with 3 buildings (4816 Bridge, 4830 Bridge, and 4840 Bridge), ample parking, and two road entrances on a corner lot. Main building features approx. 7,000 sq. ft. restaurant/souvenir retail space plus 19 recently renovated hotel rooms, each with a private bathroom, one shared kitchen, laundry and living area. Basement includes a club space currently not operating. Second building offers a commercial unit plus multiple residential units. Third building is a fully renovated house with a tenant. Excellent location within walking distance to the GO Train station, bus terminal and new Niagara university. Potential for student-oriented accommodations, or Senior home, and future expansion/redevelopment, subject to zoning and municipal approvals. Excellent opportunity for investors, developers and owner-operators. Buyer to verify zoning, permitted uses and development potential. (id:62104)

164 Lake Street
St. Catharines, Ontario
Character, Income & Convenience - A Duplex With Personality! Unique character duplex, very well taken care of, with fantastic income potential and plenty of parking, outdoor space and updates! Whether you're looking for an investment property, a mortgage helper, or a comfortable home for the extended family, this one offers flexibility that is hard to find. The upstairs unit is truly one-of-a-kind, blending a cool retro vibe with an art-deco-inspired feel. The bright, modern open-concept layout features a charming pot-belly stove, stylish kitchen and an incredible jacuzzi tub bathroom. A staircase leading to the storage loft adds even more character and visual appeal. Both units have convenient side-door access to the shared laundry and basement. The main-floor unit is equally inviting, featuring a character-filled living room with fireplace, currently being used as a second bedroom, and stained glass windows. The primary bedroom has sliding glass doors onto a large rear deck, creating a wonderful indoor/outdoor living space. Outside, you'll find a fenced yard, front and rear decks, a double garage and three-point parking at the rear - plenty of room for vehicles, tenants and entertaining. Major improvements and features include waterproofed basement, mostly newer windows, renovated units and low-maintenance outdoor spaces. And the location is hard to beat - centrally located with easy access to the highway, shopping and everyday amenities. Live in one unit and rent out the other to help with the mortgage, add this to your investment portfolio, or keep it as a fantastic extended-family setup. The possibilities are yours! Unique character. Multiple income options. Plenty of parking, great location. Just collect the rent! (id:62104)