
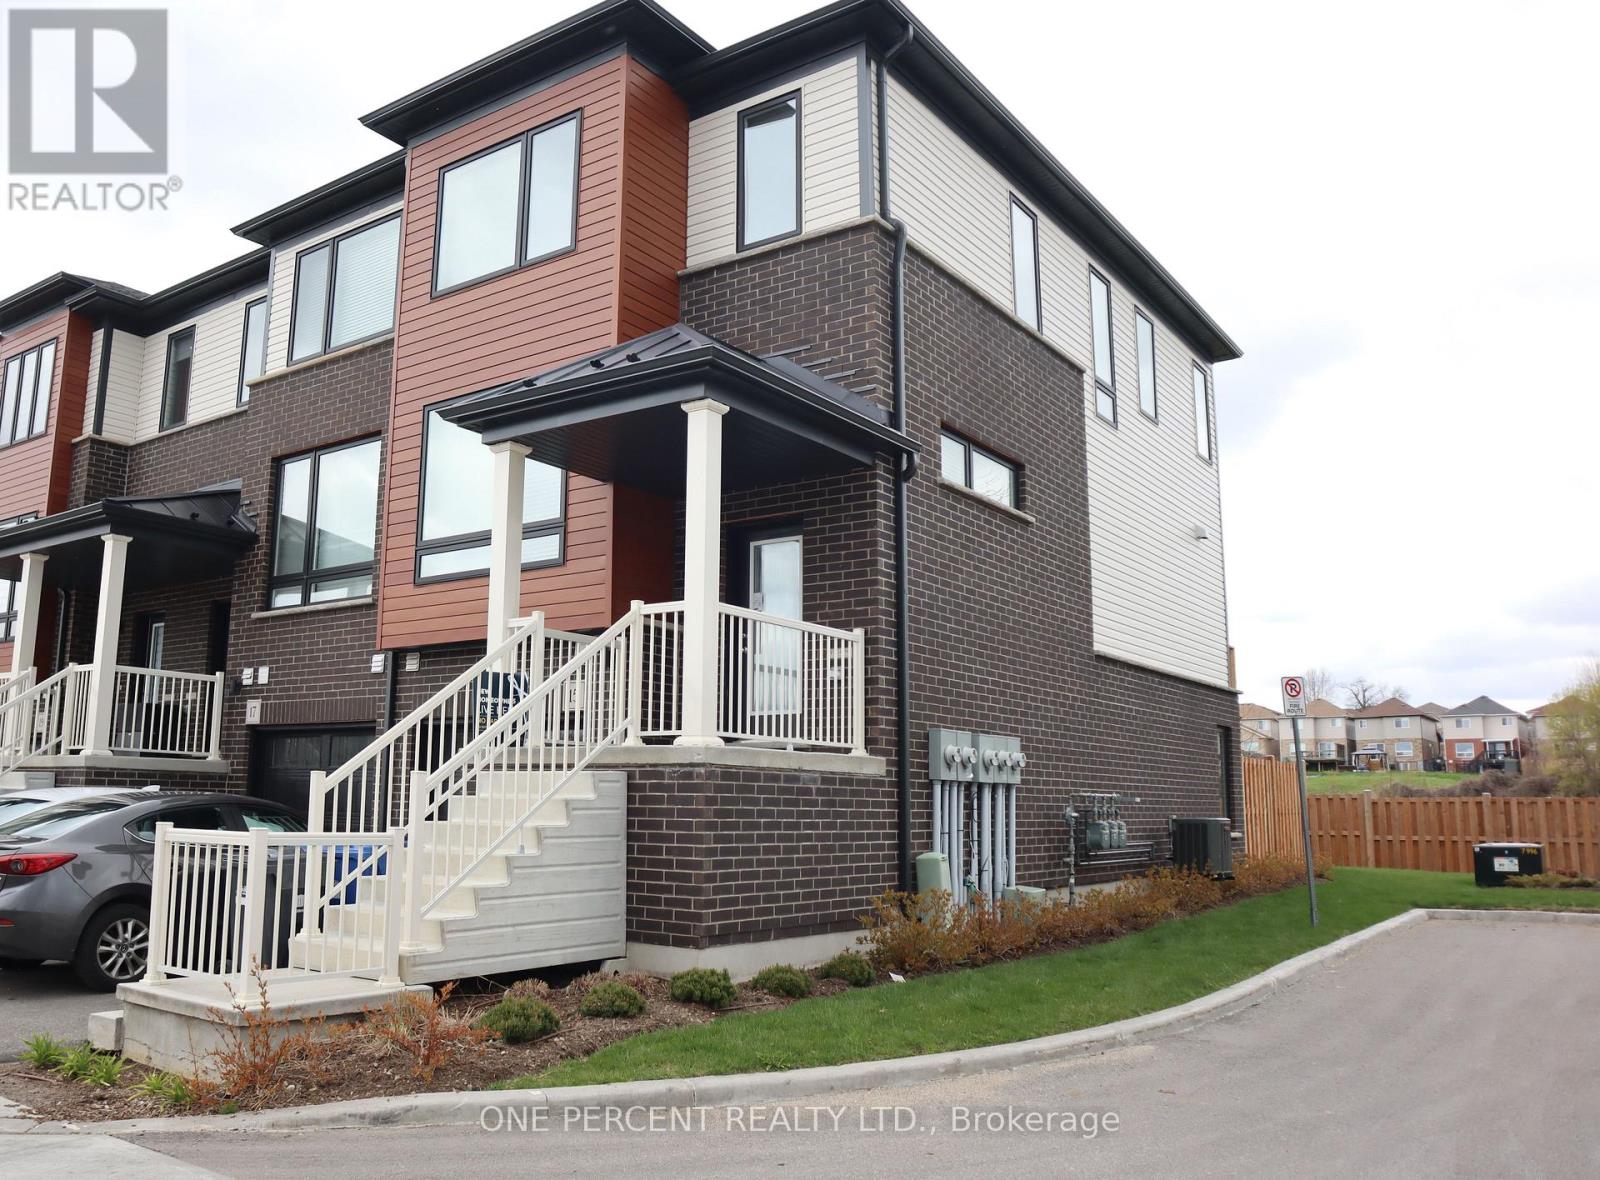
15 Sora Lane
Guelph, Ontario
Most affordable new Townhouse on a Prime lot. Plenty of natural light. Featuring modern, high-quality, low-maintenance home. 5 years left on Tarion warranty. HST included. Spacious and open concept. The home features 3 bedrooms and two full bathrooms on the second floor. Main floor with kitchen specious and open with upgraded kitchen appliances, dinning room and living room, 2 pc bathroom. Walk out to backyard with wide double sliding doors, and large windows brings lot of natural light. Lower level is fully developed, which includes 3pc. bathroom, a large room that can be used either as a bedroom or a family room, and new laundry high efficiency appliances. The lower lever is a walkout to the backyard. Affordable home, ideal for first time buyer or downsizing. Nothing to do just move in and enjoy this beautiful home. Available for immediate occupancy. (id:62104)
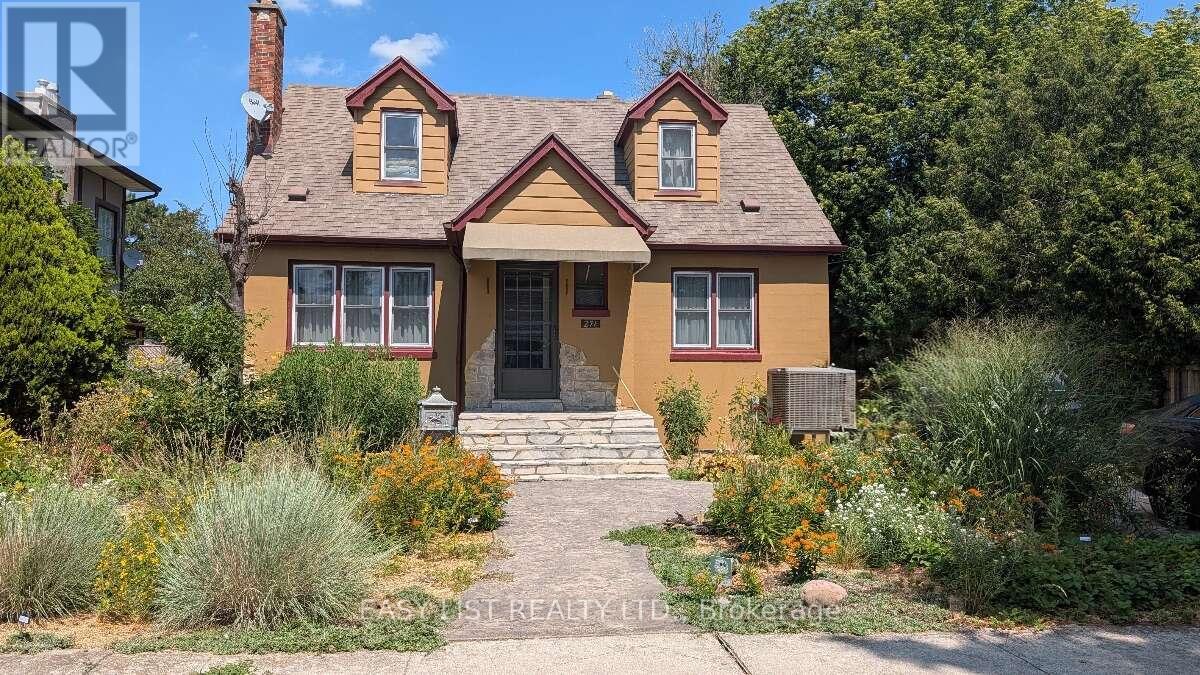
271 Joseph Street
Chatham-Kent, Ontario
Visit the REALTOR website for further information about this Listing. Thoughtfully designed to support local biodiversity, this unique property features more than 250 species of native plants, along with ponds, a stream, woodpiles, a small meadow and wetland area. No pesticides are used, and approximately 95% of the plantings are native to the area. A complete list of planted native species is available. Rather than traditional turf grass, the landscape focuses on natural habitat, with pathways throughout and a dedicated vegetable garden area. The fully fenced backyard sits on a generous 55' x 192' lot. Built in 1947, the home has seen numerous updates including shingles (2007), foundation waterproofing (2015), concrete driveway and sidewalk (2016), full bathroom renovation (2019), kitchen renovation (2021), sump water-pressure backup, gas water heater and heat pump (2023), basement renovation (2025) and exterior paint (2026). Vinyl windows were installed approximately in 2000. The interior is finished in warm, light-neutral tones. The basement offers an open finished family room, adjacent cold room, laundry, furnace, central vac and storage/workshop space. Refrigerator and stove (2023), washer and dryer are included. A unique 10' x 10' roofed chain-link catio provides secure outdoor access for cats through a basement window and air-lock cubicle. A detached 1.5-car garage includes an opener, upper and lower cabinetry and countertop workspace. Additional features include a rear vinyl storage shed and potting area with sink behind the garage. A truly special home combining thoughtful updates with an exceptional nature-focused landscape. (id:62104)
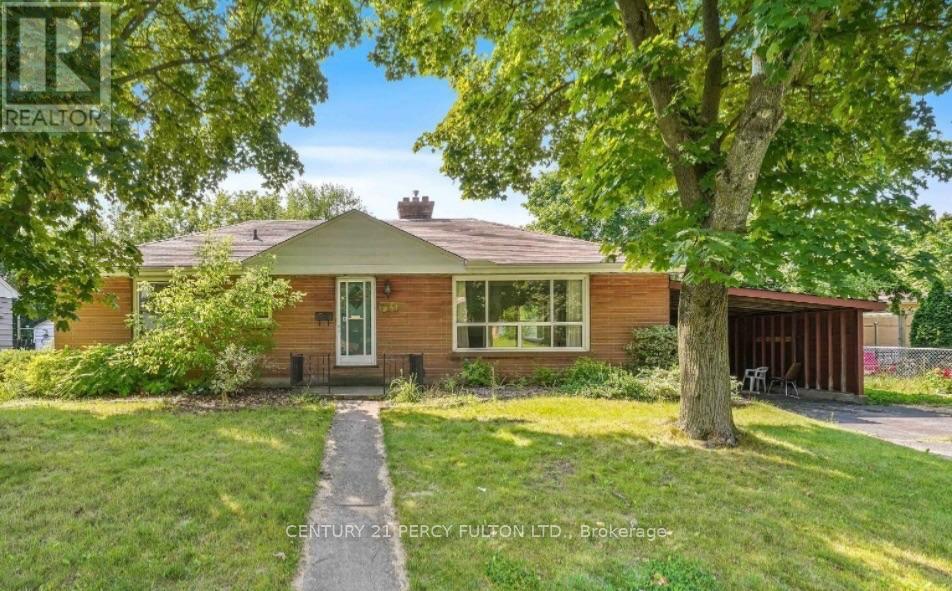
711 Victoria Street
London East, Ontario
Attention First-Time Buyers, Investors & Multi-Generational Families! Welcome to this solid brick bungalow offering exceptional flexibility with 3+3 bedrooms, 2 full bathrooms, a separate entrance, and excellent potential for an in-law or secondary living setup. The bright main level features three generous bedrooms, a 3-piece bathroom, spacious living and dining areas, and a functional kitchen ideal for everyday family living. The lower level provides impressive additional space with three more bedrooms, a 3-piece bathroom, kitchen, laundry/utility area, and a private separate entrance-perfect for extended family, guests, or potential rental income. Much of the basement flooring was updated in 2024. Conveniently located close to Fanshawe College, Western University, University Hospital, Masonville Mall, schools, parks, shopping, and public transit, this property offers easy access to many of London's major amenities. Whether you're looking for a spacious home, multi-generational living, or a property with income potential, this bungalow offers an excellent combination of space, location, and versatility. (id:62104)

642 North Shore Dr E Drive
Otonabee-South Monaghan, Ontario
the current house is used for airbnb, the house is furnished, all furniture will stay (id:62104)
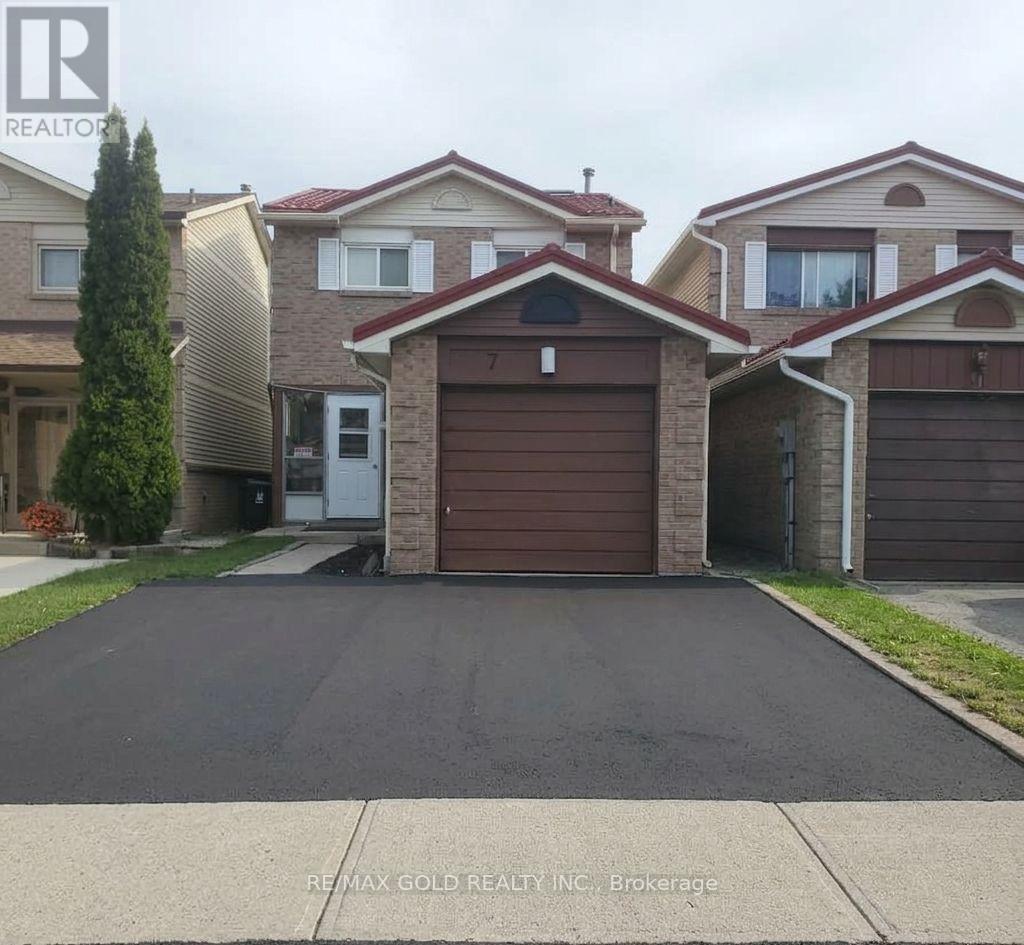
7 Auld Croft Road
Toronto, Ontario
This two-story detached home in North Etobicoke's West Humber community offers a spaciousliving room and a bright eat-in kitchen with direct garage access on the main floor. The upperlevel includes three large bedrooms and a full family bathroom, making it an ideal familyresidence.Step outside to a private backyard perfect for summer entertaining. Located just minutes fromHumber College, LRT, shopping, and essential amenities, this home is a must-see in ahigh-demand location! (id:62104)

110 - 5555 Eglinton Avenue W
Toronto, Ontario
Well-established restaurant opportunity in a prime, high-visibility location. The restaurant is known for its loyal clientele, quality cuisine, and strong reputation. Turnkey restaurant with multiple income streams including a profitable dine-in operation and expanding corporate catering services. The restaurant benefits from strong local demand and proximity to office hubs, making it ideal for continued growth in business catering and private events. (id:62104)
606 - 32 Tannery Street
Mississauga, Ontario
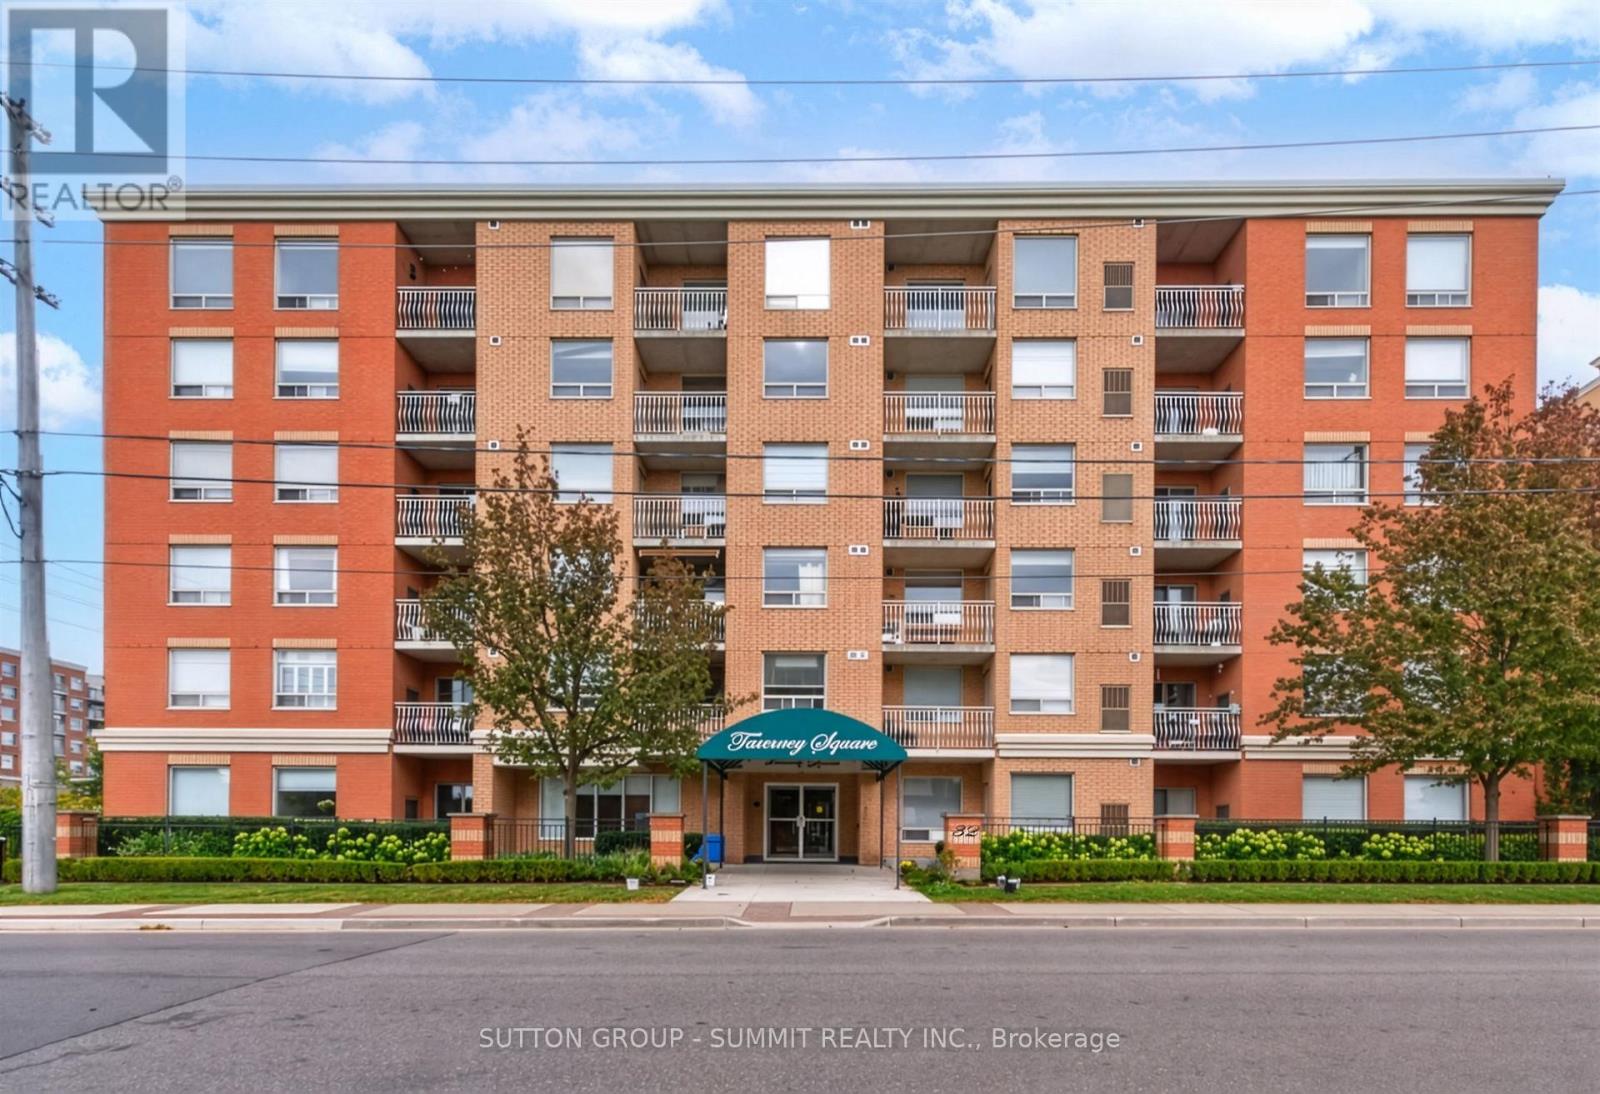
Welcome to Tannery Square in the heart of Streetsville! This updated corner suite is perfectly perched on the top floor! This wonderful location has you walking distance to shops, restaurants, spas, parks, grocery stores and the Streetsville GO! A short drive to highways 401,403 & 407. Featuring a neutral palate along with a fabulous layout which is wonderful for everyday living and entertaining. This 1012 sq.ft suite boasts a stylish kitchen with updated white shaker style doors with modern uber cool black hardware and outfitted with desirable Stainless Steel Appliances. Pot lights illuminate the space and provided a plethora of light. Stylish upgraded ceiling light fixtures have been added to provide luxury and elegance to the suite. Refinished parquet floors with a tasteful finish blend superbly with the updated stylish bedroom laminate floors. Your home awaits! Turn key and move-in ready! (id:62104)
206 - 825 Kennedy Road
Toronto, Ontario
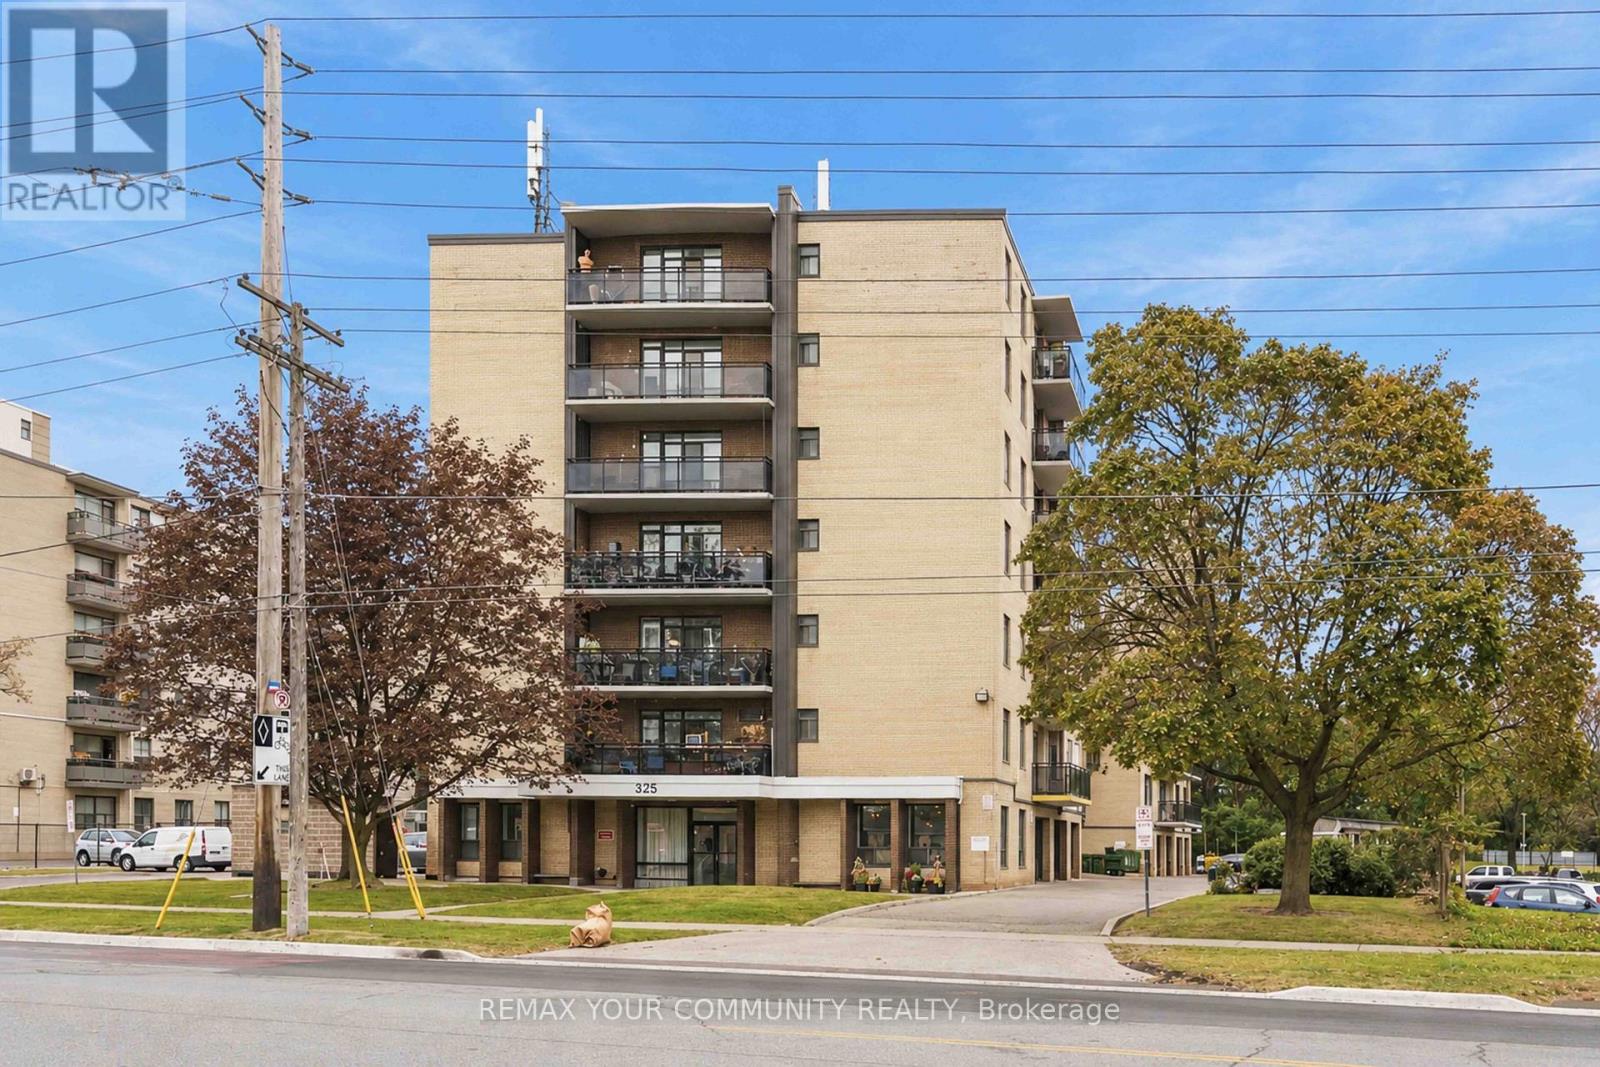
Renovated, move in ready and offering exceptional value! Ideally located just steps from Kennedy Station, Kennedy GO and the brand new Eglinton Crosstown LRT, this beautifully updated 2 bedroom suite combines modern finishes with a highly functional layout. Perfect for first time home buyers, small families or investors, the unit is ready to enjoy with nothing left to do. Maintenance fees include Internet, Cable and Water for added convenience and carefree living. Includes 1 owned underground parking spot. A fantastic opportunity to own a renovated unit in a well connected location. (id:62104)
14728 Heritage Road
Caledon, Ontario
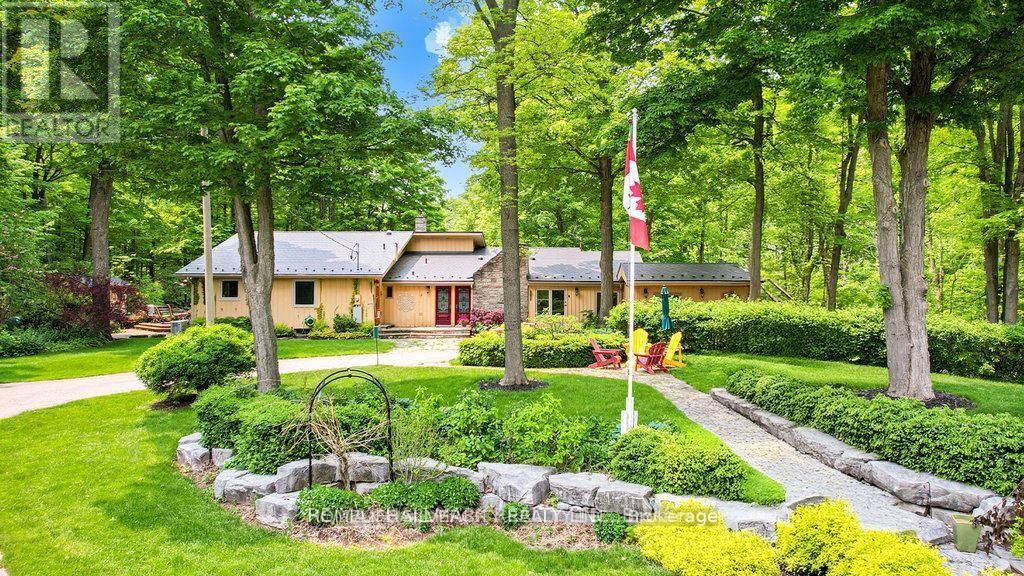
Luxury Meets Nature A Private 29.5-Acre Retreat in Terra Cotta. Experience the perfect fusion of countryside tranquility and modern luxury in this stunning 4-bed, 3-bath estate perched atop one of Terra Cottas most desirable elevations. Situated on 29.5 acres of pristine land in the Niagara Escarpment this one-of-a-kind property offers direct access to the Bruce Trail, Credit Valley River, endless opportunities for hiking, fishing, cross-country skiing, and pond skating. Home Features: Chefs Kitchen Dream: Outfitted with a built-in Dacor double oven, Thermador induction cooktop, B/I dishwasher, wine fridge (75 bottles), fridge, upright freezer, and an instant hot water under-sink dispenser system all grounded by heated bamboo and porcelain flooring. Interior Comforts: 1 wood-burning F/P, formal dining room, sun-filled sunroom with W/O to a sunken hot tub, and a spacious games room . 2 Murphy beds. Premium Utility Systems: Reverse osmosis water filtration, water softener, two sump pumps, owned HWT, C/Vac, C/air, Generac backup generator (wired directly to the home), and a 2000-gallon cistern ensuring year-round reliability. More Highlights: 3 outdoor sheds, new aluminum roof, new energy-eff windows, and modern ELF throughout. Outdoor Experience: Enjoy ultimate privacy with a b/yard waterfall and pond, framed by mature maple trees and rolling woodland. Step onto one of the many walk-outs and immerse yourself in a peaceful setting perfect for morning coffees, family gatherings, or quiet evenings under the stars. Located in the heart of Terra Cotta. This estate offers rare access to natural beauty while remaining within a short drive of city conveniences. This is more than a lifestyle investment. Sch your private showing today and experience the serenity, space and elegance only Terra Cotta can offer. Equipped with Starlink satellite internet (id:62104)

1199 Nottingham Avenue
Burlington, Ontario
Spacious and bright, this 2-storey semi is the perfect place to call home. Situated in a great family neighbourhood, this home features generously sized principal rooms, large windows that fill the home with natural light, and a spacious eat-in kitchen with walkout ideal for everyday living. The second floor offers three comfortable bedrooms and a 4-piece bathroom, while the basement adds valuable additional living space with a versatile den / office, a convenient 2-piece bathroom, and laundry. Outside, enjoy a fully fenced backyard, long private paved driveway lined with mature trees and provides ample parking and bonus carport. Ideal for commuters with quick highway access and just minutes from parks, restaurants, shopping, and other everyday amenities. An excellent opportunity for first-time buyers, families, or investors seeking comfort, convenience, and outstanding value. (id:62104)
12 Jill Court
Markham, Ontario
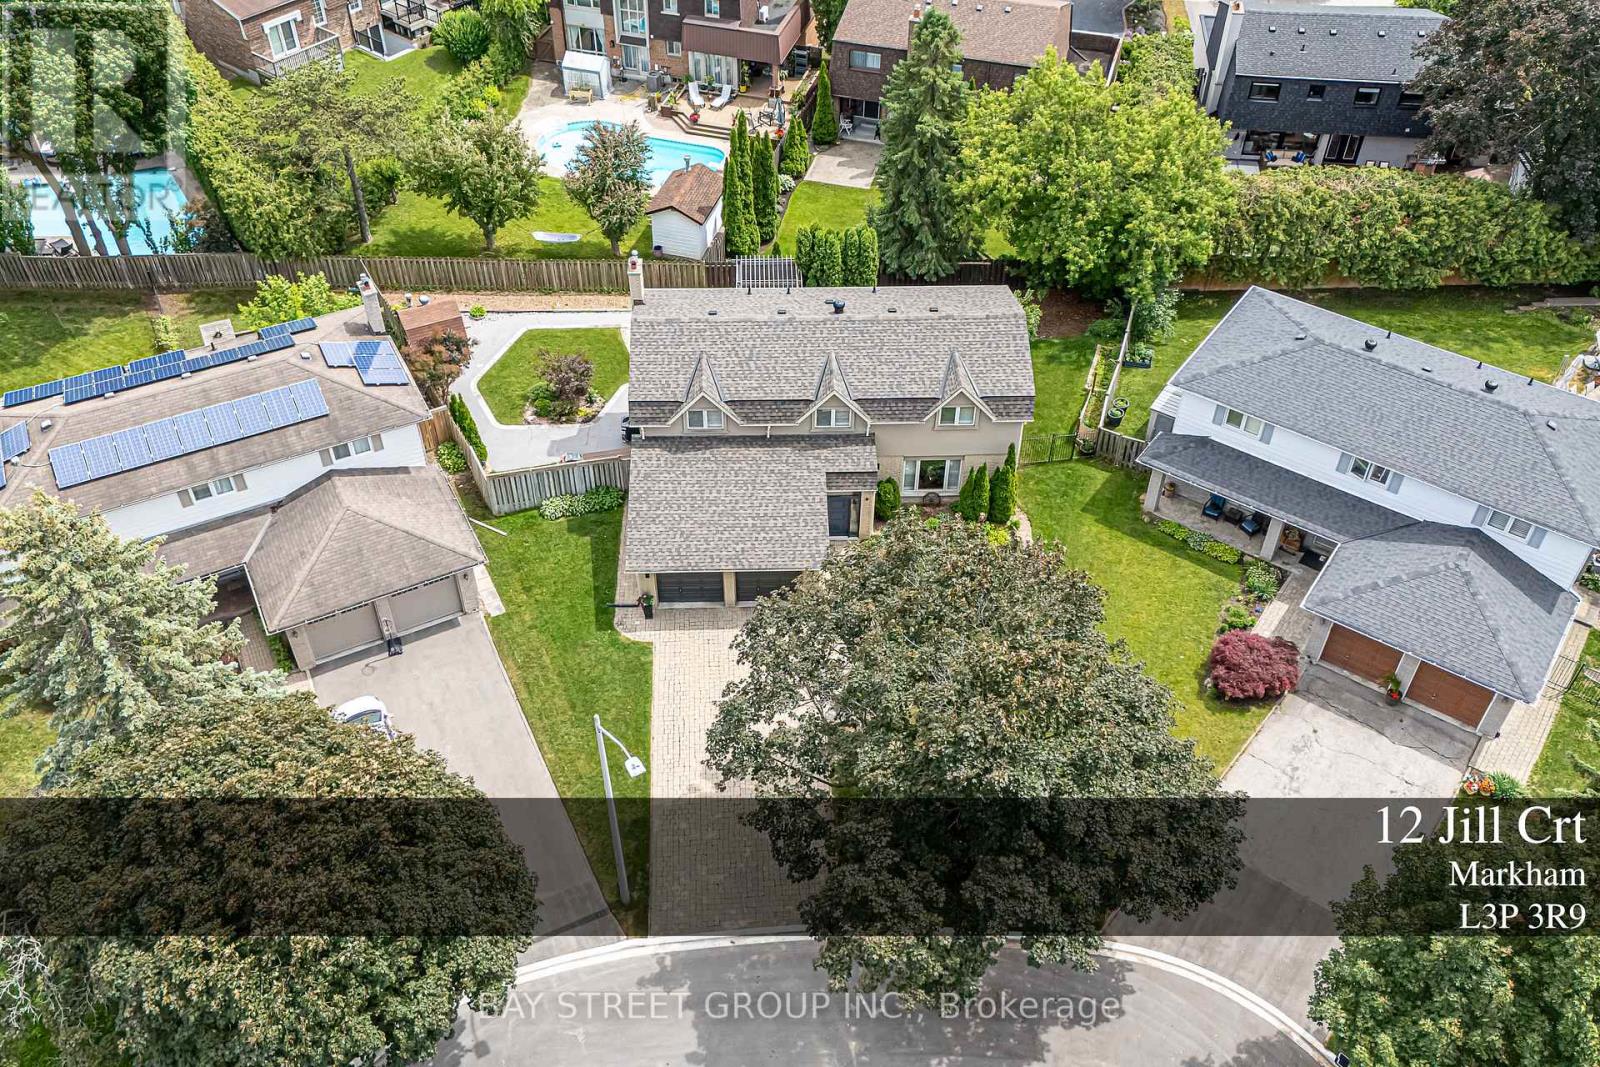
Welcome to this Exceptional family residence nestled on a quiet court in the heart of prestigious Markham Village. Situated on a premium pie-shaped lot, this Beautifully maintained home offers professionally landscaped grounds and multiple outdoor living and entertaining spaces, creating the perfect setting for family enjoyment and hosting guests. The thoughtfully update interior showcases a renovated kitchen and bathrooms, generously proportioned principal rooms, spacious bedrooms, and a private primary retreat complete with a walk-in closet. The finished lower level features a large recreation room and a full 3- piece bathroom, providing addition room living space for the growing family. Ideally located within walking distance to top rated schools, park, and the vibrant shop, restaurants, shops, and amenities of historic Main Street Markham. A rare opportunity to own a distinguished home in one of Markham's most desirable and established neighbourhoods. (id:62104)

83 Southvale Drive
Vaughan, Ontario
Welcome to 83 Southvale Drive, a beautifully appointed 4+1 bedroom end-unit townhome offering 2,178 sq. ft. plus a finished basement in the sought-after Valleys of Thornhill. Bright and spacious with a private, treed backdrop, this home features 9-ft ceilings on both the main and second floors, hardwood flooring, pot lights, and a circular oak staircase with wrought-iron pickets. The upgraded kitchen offers granite counters, stainless steel appliances, extended cabinetry, a pantry, and a walkout to the fully fenced backyard. Upstairs, enjoy four generous bedrooms, second-floor laundry, and a spacious primary suite with a newly renovated spa-inspired ensuite. The finished basement provides flexible space for guests, a home office or recreation. Ideally located near top-rated schools, parks and trails, community centres, diverse shopping and grocery options, with easy access to Bathurst St. A rare end-unit offering space, privacy and everyday convenience in one of Vaughan's most desirable family-friendly communities. Recent upgrades include: windows & front door (2026) with transferable lifetime warranty, stove (2026), roof (2025), basement kitchen (2024), washer & dryer (2022), and LG microwave (2021). (id:62104)