
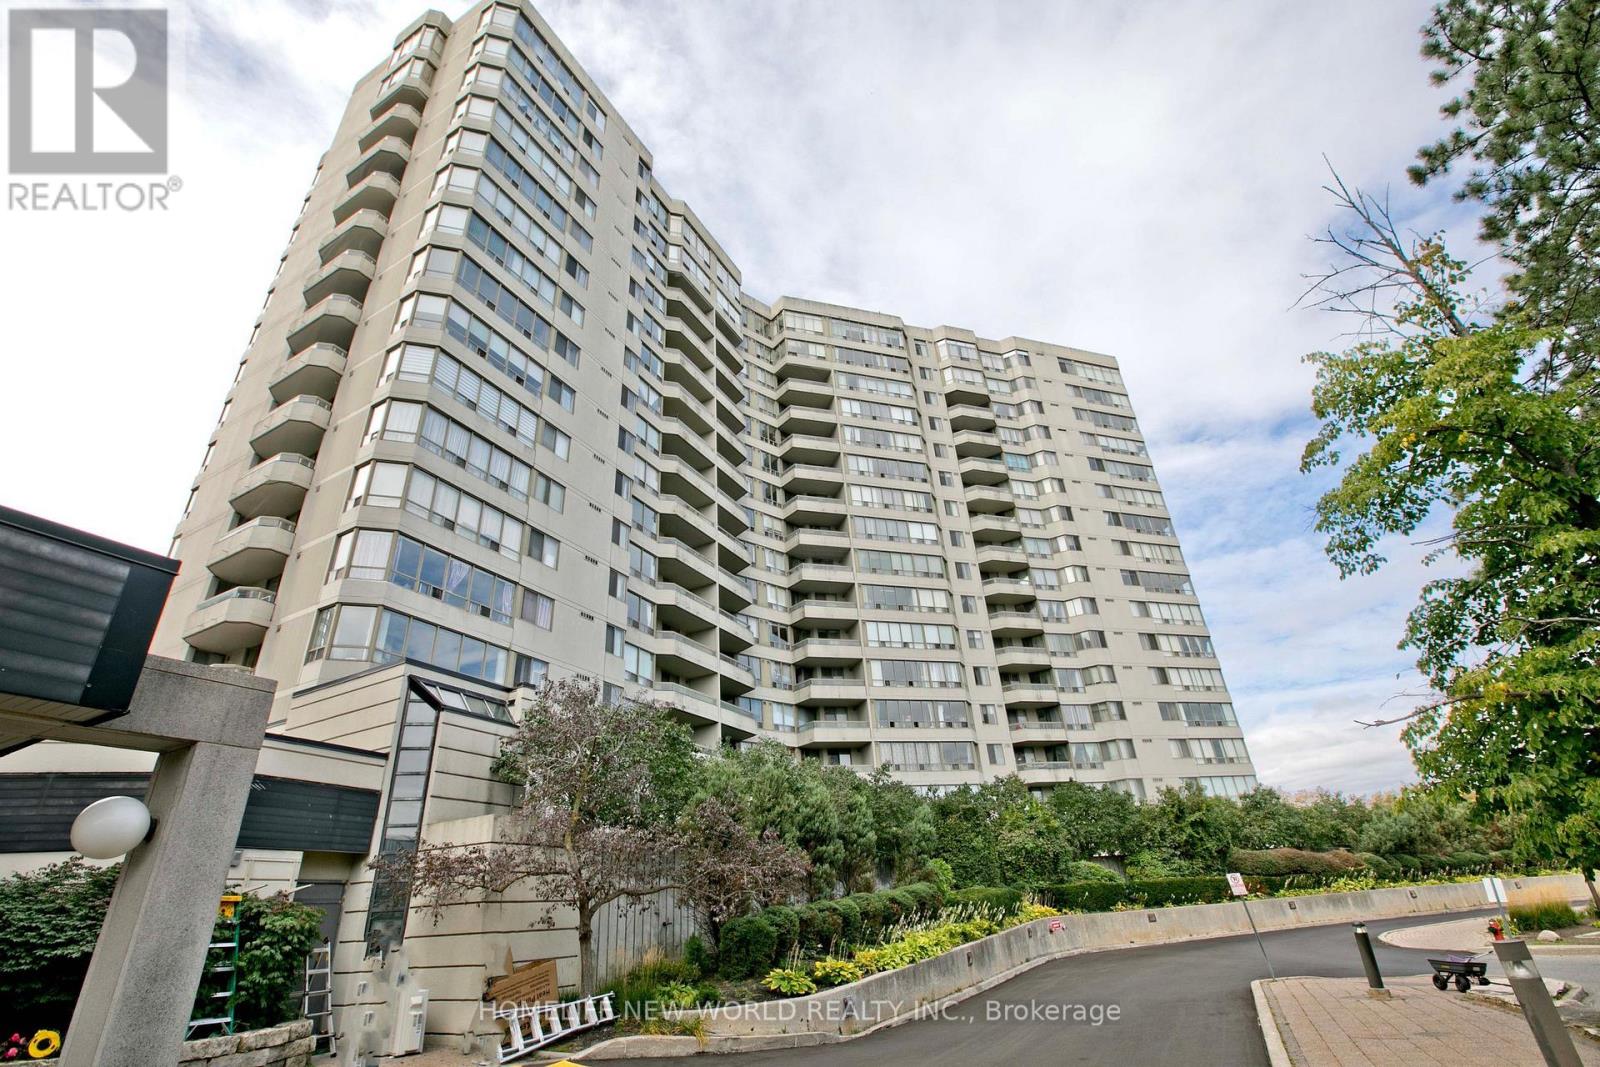
1204 - 160 Alton Towers Circle
Toronto, Ontario
Location! Location! Convenient Location At Mccowan & Steeles. Bright and spacious high-floor suite offering stunning, unobstructed views and an efficient, open-concept layout. Beautifully maintained featuring large floor-to-ceiling windows that flood the home with natural light, a functional kitchen with ample cabinet space, and generous bedroom dimensions with excellent closet storage. Unbeatable location steps to TTC, top-rated schools, Milliken Park, shops, restaurants, and quick access to Hwy 401/407. Includes full building amenities: 24hr gatehouse security, indoor/outdoor pools, gym, tennis courts, and party room. Move-in ready or perfect for investors! (id:62104)
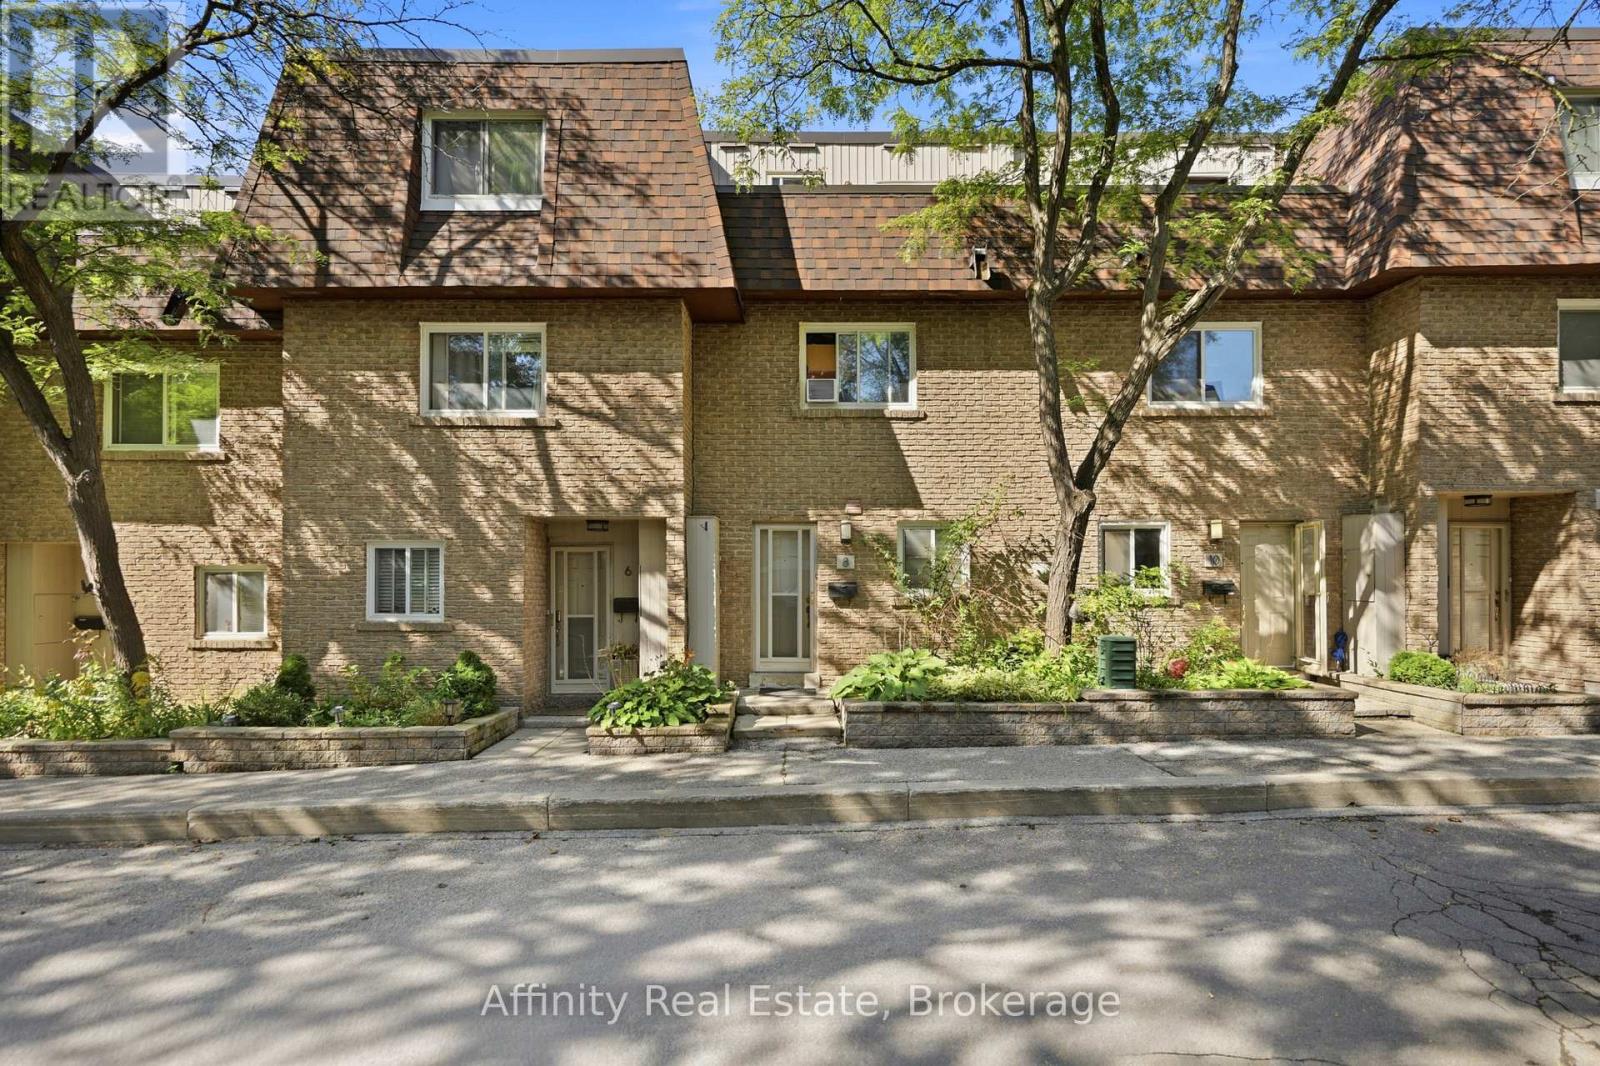
8 - 275 Manse Road
Toronto, Ontario
Welcome to the Villas On Manse! This is a spacious and uniquely designed townhome in a fantastic family-friendly neighbourhood. This thoughtfully laid-out home offers generous principal rooms, a versatile three-level configuration, and plenty of indoor and outdoor space for comfortable everyday living.The main floor features a bright living and kitchen area highlighted by a vaulted ceiling, stylish finishes, updated flooring and lighting, and a walkout from the living room directly to the backyard. Upstairs, the second level offers a spacious family room with fireplace, a bedroom, and a 3-piece bathroom. The third floor provides two lovely bedrooms, and another 3-piece bathroom, along with access to a private terrace. The basement adds valuable flexibility with a convenient walkout directly to the garage. Outside, enjoy a large fully fenced backyard with patio space, room for gardening, no rear neighbours, and gate access to the adjacent greenspace. Ideally located just steps from schools, parks, splash pads, the library, Heron Park Recreation Centre, tennis courts, baseball diamonds, restaurants, shopping, and more. TTC service is conveniently located at Manse Rd & Hainford St, with Guildwood GO Station approximately 5 minutes by car or 13 minutes by TTC. A distinctive home offering space, functionality, privacy, and an unbeatable family-oriented location. (id:62104)
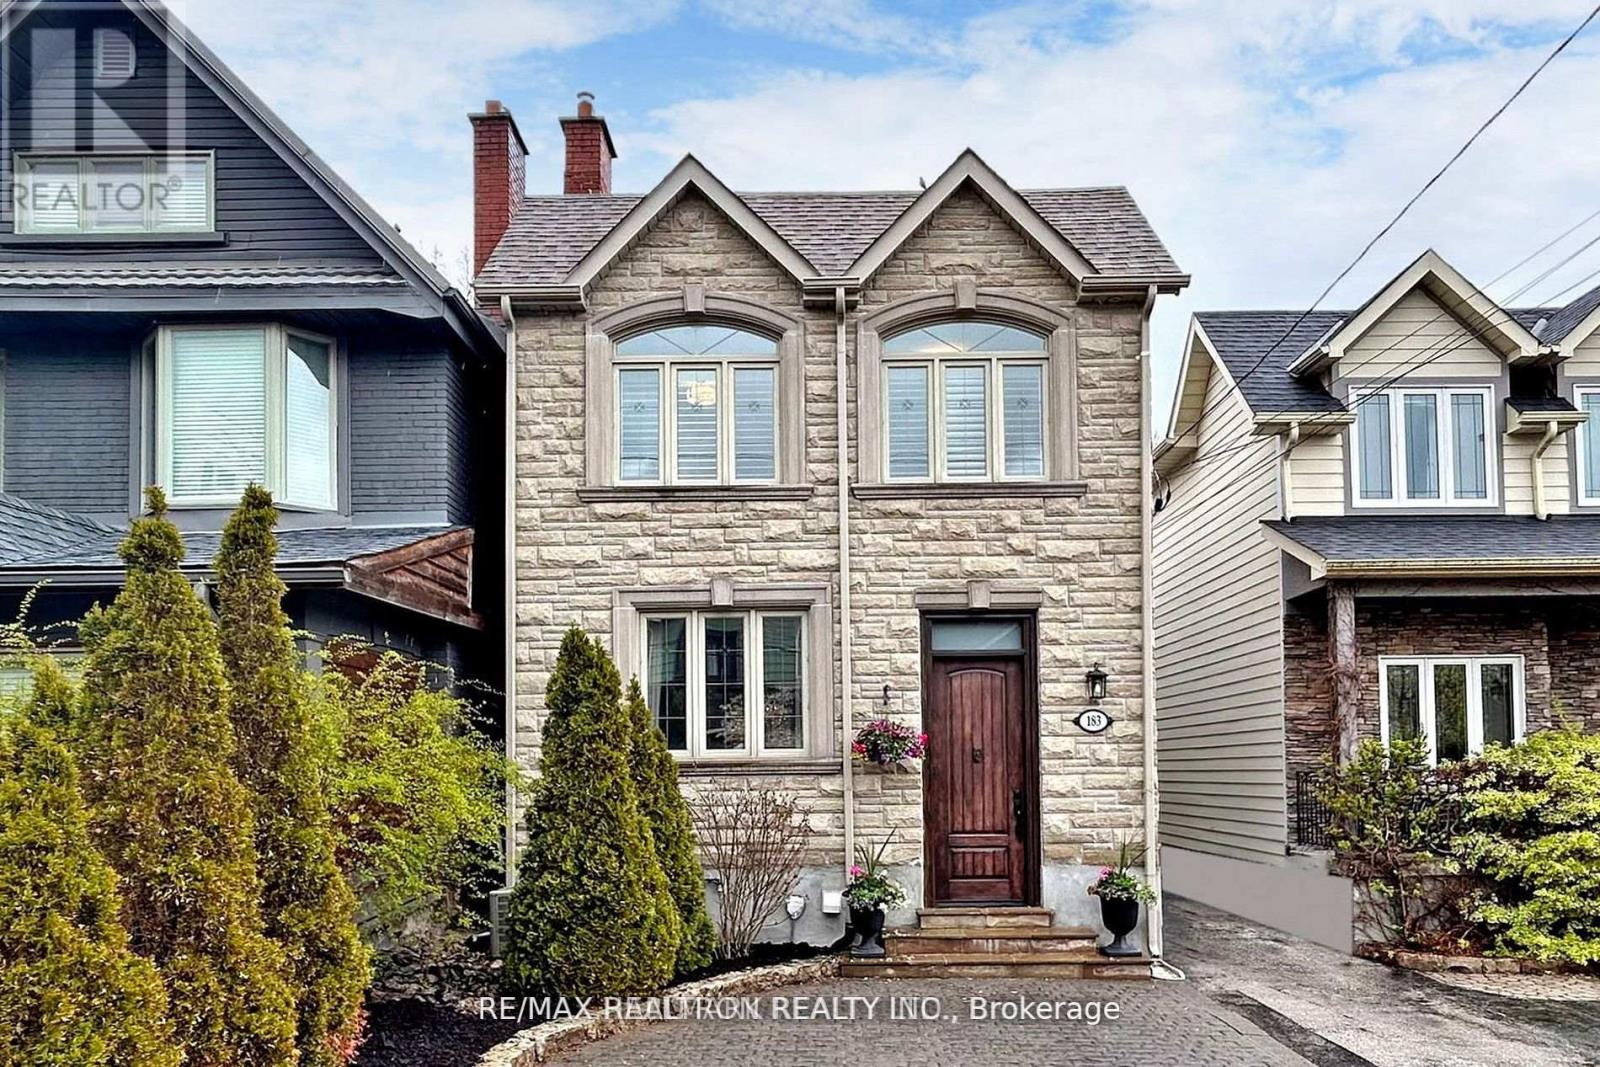
183 Blantyre Avenue
Toronto, Ontario
Great Opportunity to Lease 4 Bedroom 4 Bath Family Home in Prime Beaches Location! Renovated With Spacious, Sun-Filled Rooms & Functional Floor Plan! Main Floor Offers Formal Family & Dining Room Featuring Hardwood Floors, Pot Lights & Gas Fireplace, Powder Room, Along w/ Gourmet Family Sized Kitchen with Quartz Counter, Stainless Steel Appliances, Ample Cabinetry, Center Island And Breakfast Area With Walk-Out To Concrete Deck. Second Floor Includes 4 Generous Bedrooms & 2 Baths. Primary Bedroom With Walk-In Closet, 4pc Ensuite & Walk-Out To Deck. Bright And Finished Basement Perfect For Entertaining With Huge Rec Rooms , 4 Piece Bath, Above Grade Windows And Walk-Up To Yard. Sitting On a Beautiful Lot With Parking For 2 Cars & Private Backyard. Perfectly Located In Highly Desirable Courcellete School District! Steps From TTC, Parks, Schools, Kingston Road Shops, Specialty Shops, Restaurants & Amenities. Short Walk To Queen St, Beaches, Boardwalk, Dog Parks & More. (id:62104)
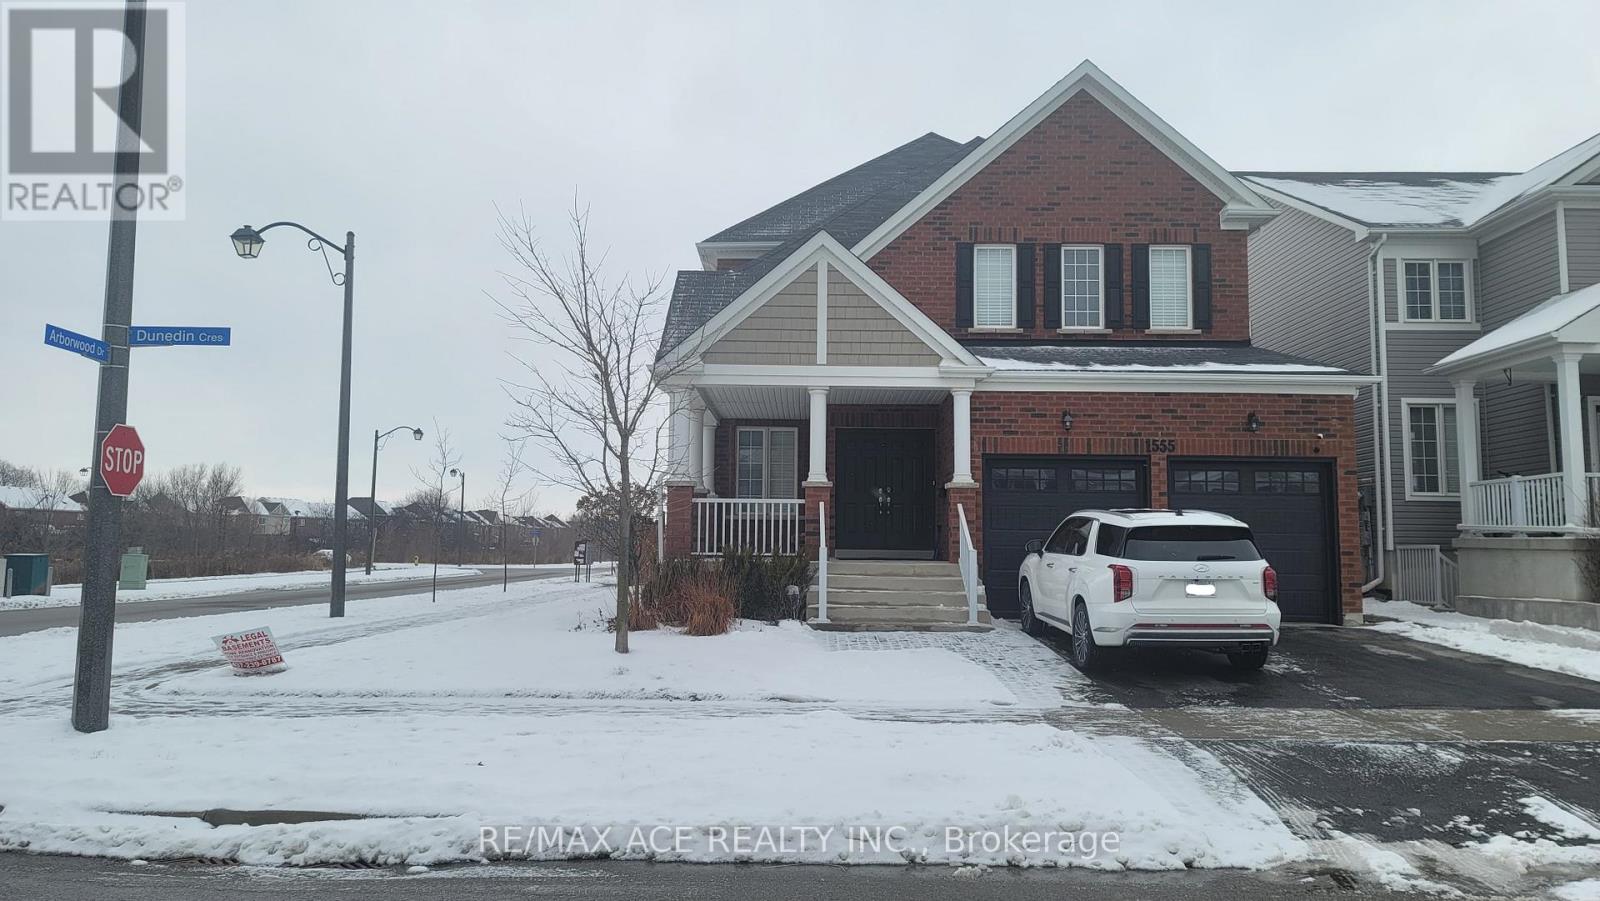
Bsmt - 1555 Dunedin Crescent
Oshawa, Ontario
Spacious and bright 3-bedroom, 2-washroom basement suite available for lease in a desirable family-friendly neighborhood. Functional layout with comfortable living spaces, well-appointed kitchen, and the convenience of 1 dedicated parking space. Close to schools, shopping, restaurants, plazas, entertainment, public transit, Costco, and major highways. Tenant to pay 40% of utilities. Ideal for a family seeking a comfortable home with excellent access to everyday amenities and transportation. (id:62104)
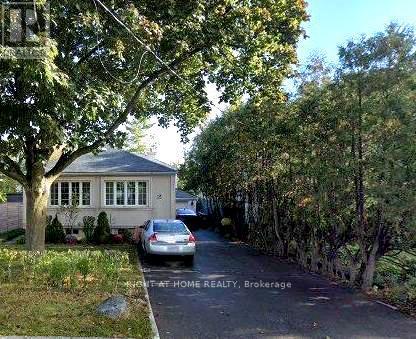
Main Floor - 15 Lynnhaven Road
Toronto, Ontario
Charming 2 Bedrooms Rental Fully Furnished in Prime Location Near Yorkdale Mall & Subway with excellent schools. Welcome to your new home in one of the most sought-after neighbourhoods! This beautifully maintained 2-bedroom main level unit offers both convenience and comfort, perfect for those seeking a vibrant urban lifestyle with easy access to amenities. Enjoy a open concept and bright living space with large windows that let in plenty of natural light. Modern and fully equipped kitchen with Stainless Steel appliances, ample counter space, and cabinetry for all your culinary needs, two cozy and well-sized bedrooms with generous closet space. 5 piece Bathroom & Downstairs washer and dryer included for your convenience.1 parking spot included on left side of the driveway. Tenant Responsible for 40% of total utilities of the home. A rare opportunity to lease a bright, move-in-ready furnished home in one of Toronto's most established neighbourhoods-walk to Lawrence Road, transit, shops, and restaurants. (id:62104)
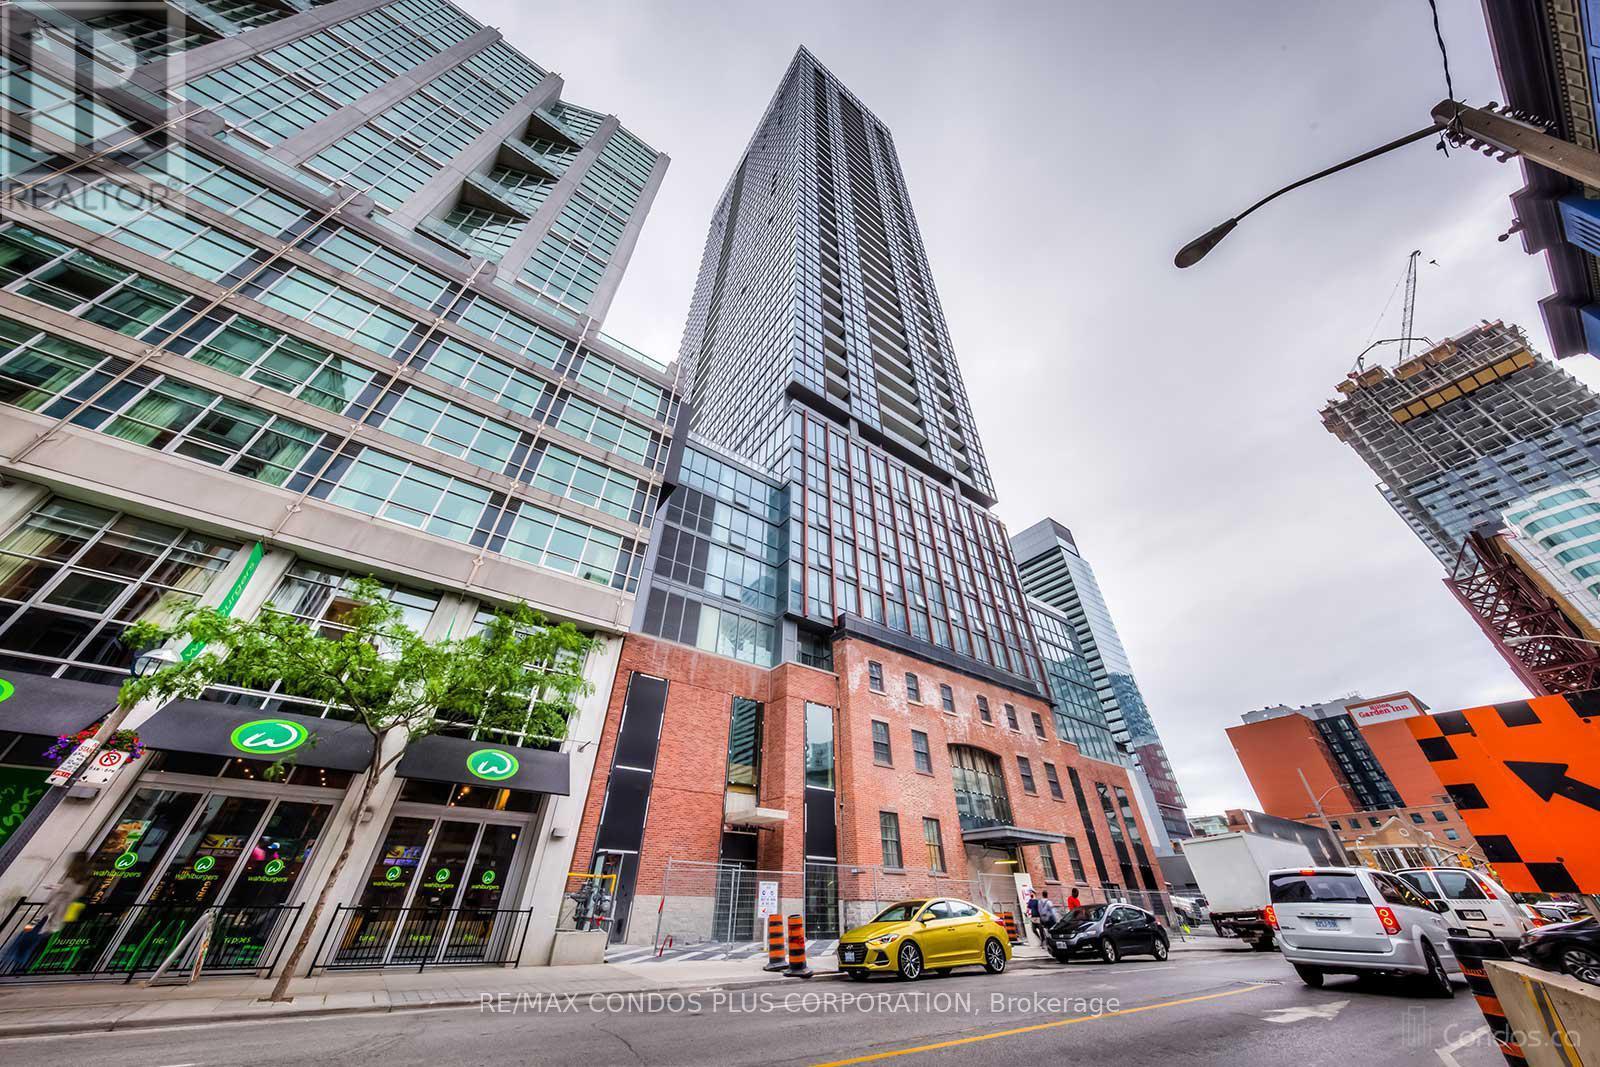
2010 - 88 Blue Jays Way
Toronto, Ontario
Studio Unit In A Prime Location With Luxurious Finishes, This Hotel-Style Residence Is Perfectly Situated In The Heart Of Toronto's Downtown Entertainment District, Just Steps From The Financial District, Air Canada Centre, Rogers Centre, Renowned Restaurants, TIFF, TTC Stations, Live Theatre, Sporting Events, And Roy Thomson Hall; Welcome To The Iconic Bisha Residences, A Prestigious King West Address Offering A Fully Furnished, Elegantly Designed Bachelor Suite Featuring 9-Foot Ceilings, Engineered Hardwood Floors, A Marble Bathroom, And A Modern Kitchen With Quartz Countertops And A Granite Backsplash, Along With A Large Open Balcony Showcasing Clear, Unobstructed 20th-Floor City Skyline Views, All Complemented By World-Class Amenities Including A Rooftop Infinity Pool, Fully Equipped Gym, 24-Hour Concierge, Cafe, Bar And Lounge, And A Celebrated On-Site Restaurant (Membership Required For Certain Amenities); An Exceptional Opportunity To Experience Elevated Urban Living At Its Finest. (id:62104)
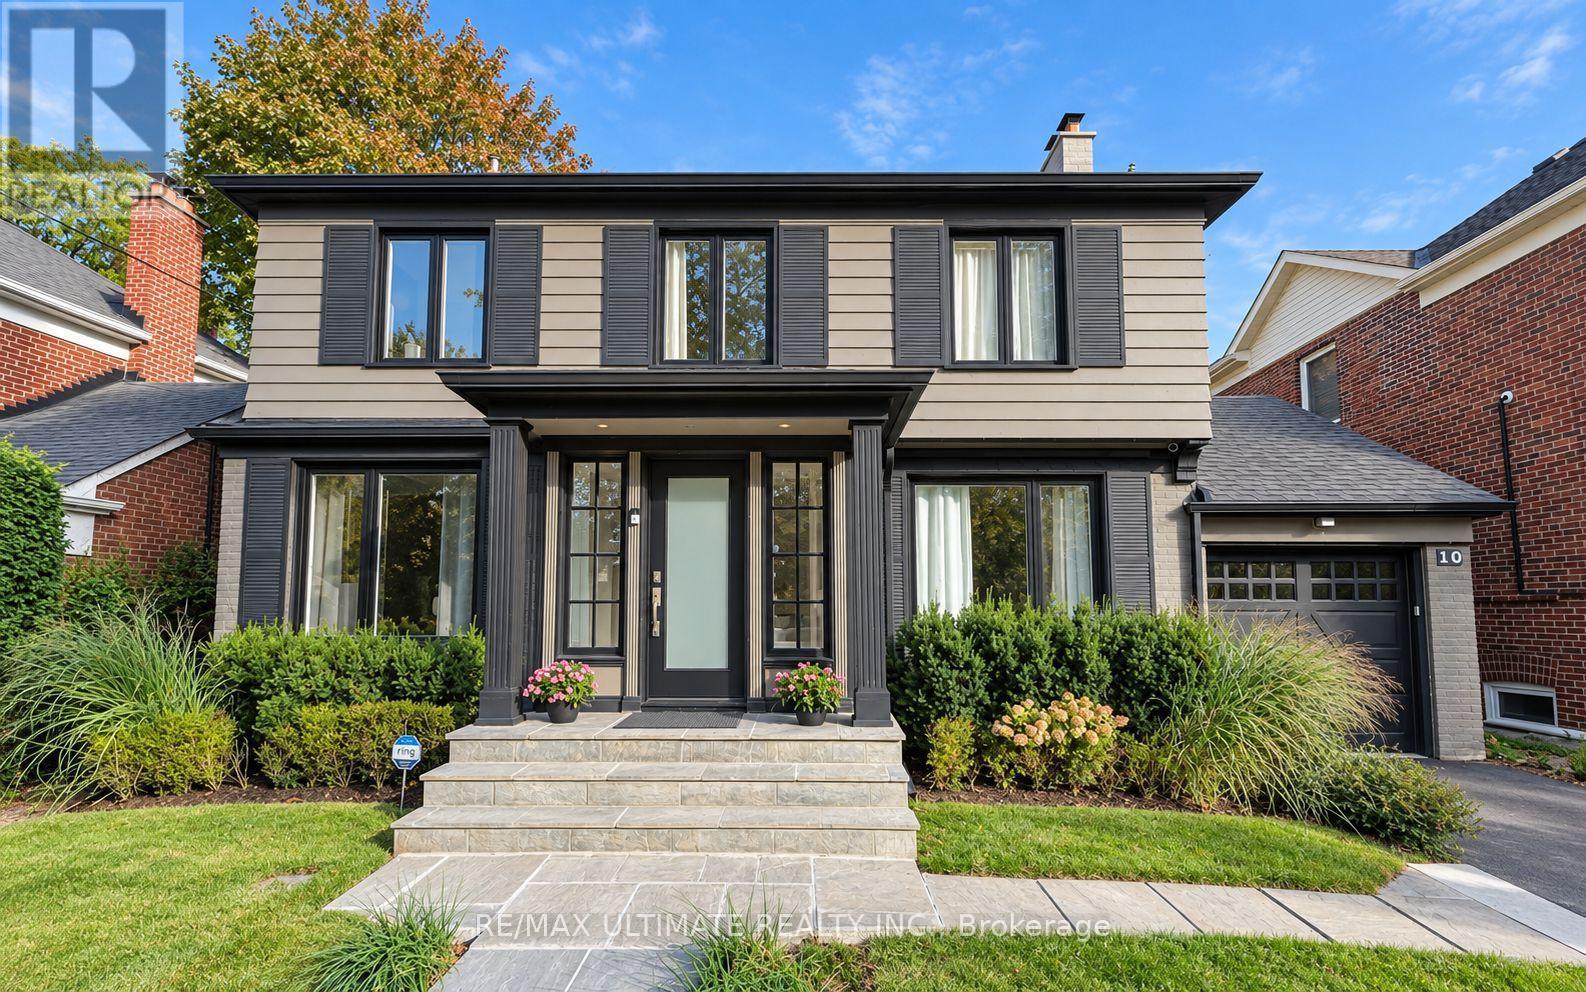
10 Noel Avenue
Toronto, Ontario
Welcome to 10 Noel Ave, a stunning detached home in the highly coveted Bennington Heights neighbourhood. Nestled on a peaceful, tree-lined street, this beautifully maintained residence blends classic charm with modern updates. Inside, you'll find spacious principal rooms, hardwood floors, and a kitchen with stainless steel appliances, perfect for family living and entertaining. Step outside to a private backyard oasis featuring a gorgeous in-ground pool, ideal for summer lounging and hosting. Located in one of Torontos most exclusive communities, surrounded by ravine trails, top-rated schools, and just minutes to Bayview, Leaside, Evergreen Brick Works, and the DVP. 10 Noel Ave is a true hidden gem offering elegance, comfort, and a lifestyle second to none. (id:62104)
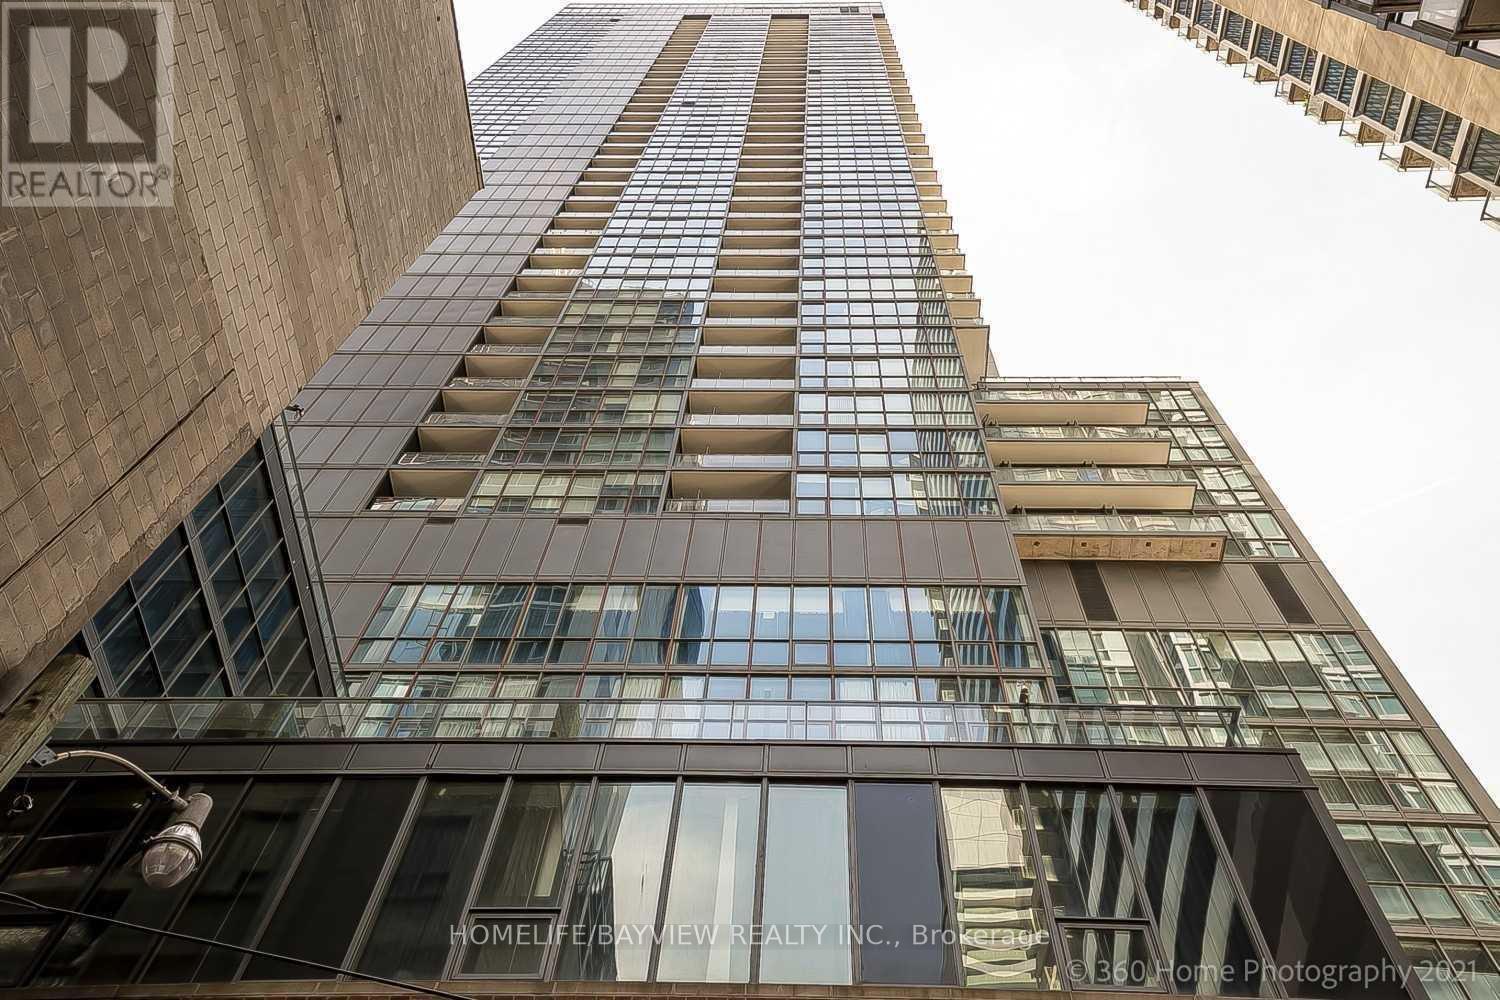
3205 - 88 Blue Jays Way
Toronto, Ontario
Live In The Best Building In Entertainment District. 2 Bedroom Corner Unit With Stunning Southeast View Overlooking Rogers Center, Cn Tower, Center Island And Lake Ontario. Best View & Layout For 2 Bedrooms With 2 Full Bathrooms In The Building Close To Shopping Center, Restaurants And Everything Downtown Toronto Has To Offer. All Motorized Shades. **EXTRAS** S/S Appliances Including Fridge, Stove, B/I Microwave, B/I Dishwasher, Washer & Dryer, All Elf's, High-End Motorized Shades, One Parking & One Locker. (id:62104)
431 Lansdowne Avenue
Toronto, Ontario
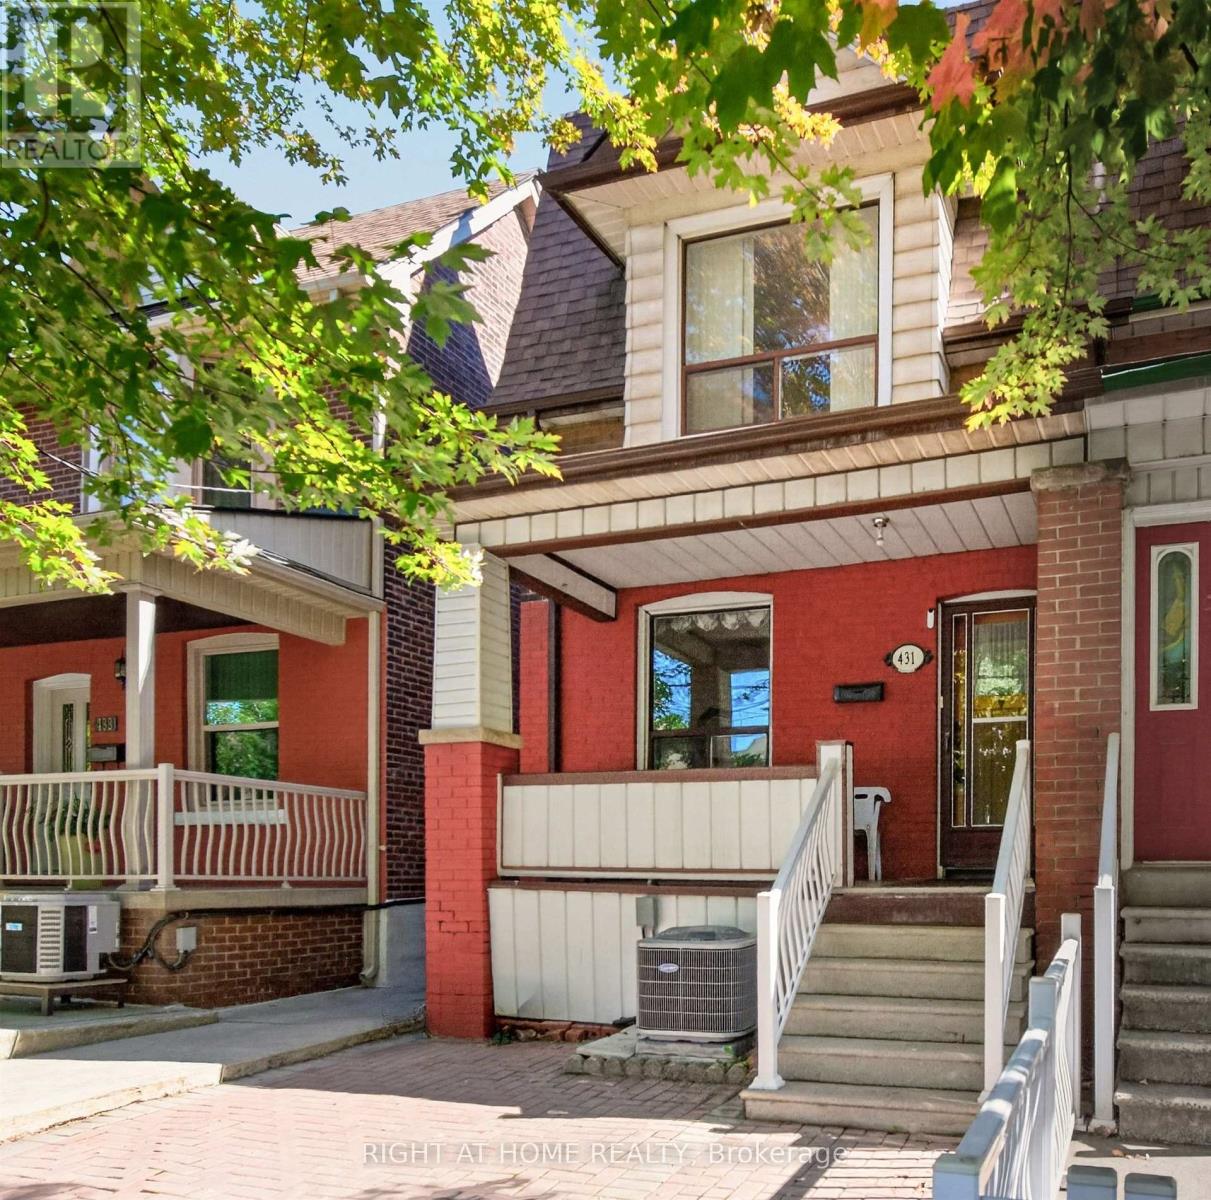
Welcome to 431 Lansdowne Ave in vibrant treelined ,historic Brockton Village! For the first in over 60 years, this solidly built 2 Storey 3 Bedroom, 2 Bathroom, Semi Detached family home is coming to market, and is ready for it's next chapter. Bright, spacious principal rooms and large windows, together with a beautiful west exposure, allow for an abundance of natural sunlight throughout the entire family home. The main level features classic hardwood and ceramic tile flooring. Enjoy an expansive eat-in Kitchen, a separate formal Dining Room, and a cozy Living Room complete with a fireplace, perfect for family gatherings and entertaining. A Mud Room/ Storage Room off the Kitchen leads to the backyard. The second floor offers three generous size Bedrooms with a bonus Sunroom off the third Bedroom, a 4-Piece Bathroom and ample storage . The basement includes a 3-Piece Bathroom with a Walk/In Shower. A Laundry area includes a Double Sink and Washing Machine. The basement also offers unlimited potential to design your dream recreation room, home office or guest suite. Significant Mechanical updates include a new Roof (2022), Central AC ( 2026) , High Efficiency Furnace (2026) , and a Hot Water Tank (2024) Step outside to a totally fenced private backyard that leads to a 2 Car private concrete Parking Pad , situated at the rear of the backyard and accessed via the rear Laneway. This property also boasts exceptional "Laneway" housing build potential allowing you, based on municipal approvals to construct a secondary Guest Suite, coach house or garage to maximize your return on investment. Located just steps to TTC transit, 7 minute walk to Lansdowne Subway station, schools, parks, playgrounds, and top local shops, Dufferin Mall, and numerous amenities and restaurants. This property is packed with incredible potential for families , renovators and investors alike (id:62104)
2802 - 400 King Street W
Toronto, Ontario
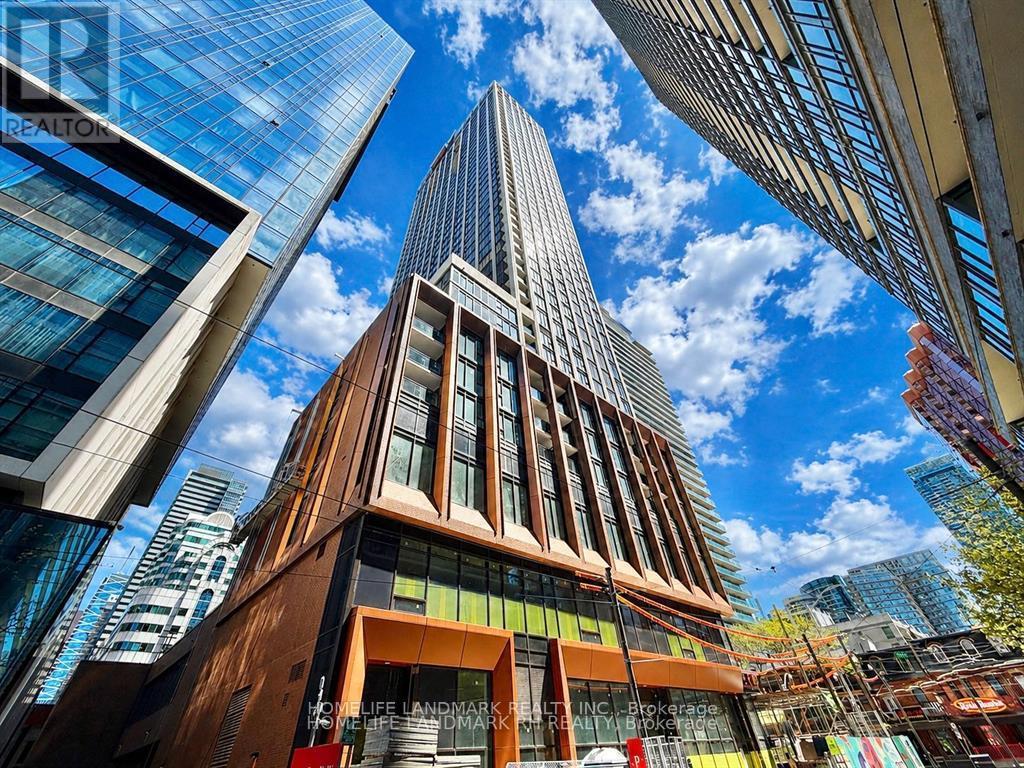
Located in the heart of Toronto's entertainment district, This brand new, never lived-in studio suite at luxury 400 King West offers an exceptional urban lifestyle with a perfect 100/100 walk Score. Enjoy a bright open-concept layout featuring floor-to-ceiling windows, soaring ceilings, laminate flooring, and a contemporary kitchen with premium finishes. Outstanding amenities including an outdoor pool, sky lounge, fitness centre, and Sauna. An excellent opportunity for Professionals, Students, Or Anyone looking to experience the best Of downtown living. Steps to King West's top restaurants, cafés, TIFF, Rogers Centre, The Financial District, TTC, And everything downtown Toronto has to offer. Immediate occupancy available (id:62104)
515 - 106 Dovercourt Road
Toronto, Ontario
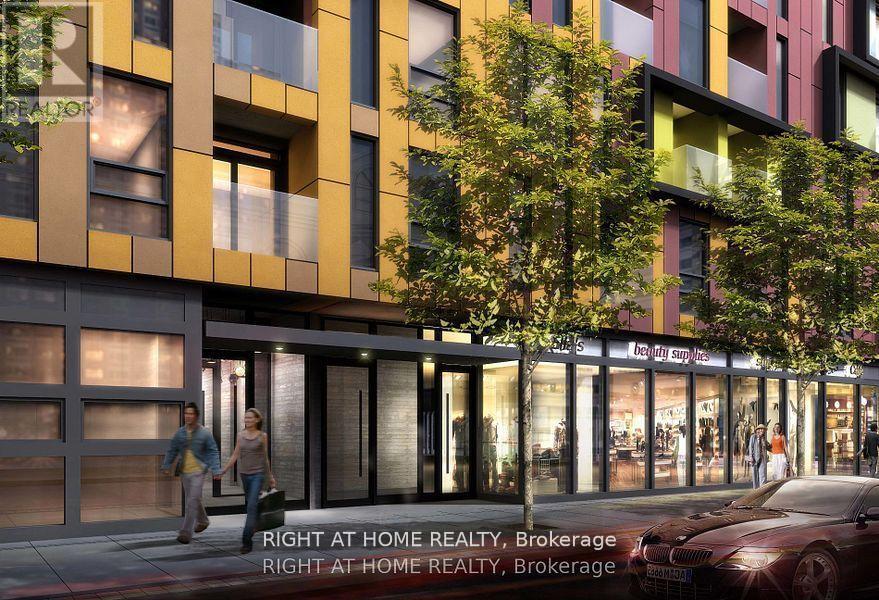
Welcome to Ten93 ! One Bedroom Suite, Boutique Building In Trendy Queen St West. Ten93 Is A Place You Really Want To Be. Excellently Laid Out, Exquisitely Designed Suite With Tons Of Natural Light Streaming In. Fabulous Decor ! Great Work From Home Space. This Unit Has All You Need! Enjoy The Very Best That Queen West Offers. Steps To Trinity Bellwood's Park, 24/7 TTC At Your Doorstep, Restaurants And Shops and Vibes Galore. Don't Miss Out ! (id:62104)
813 - 2885 Bayview Avenue
Toronto, Ontario
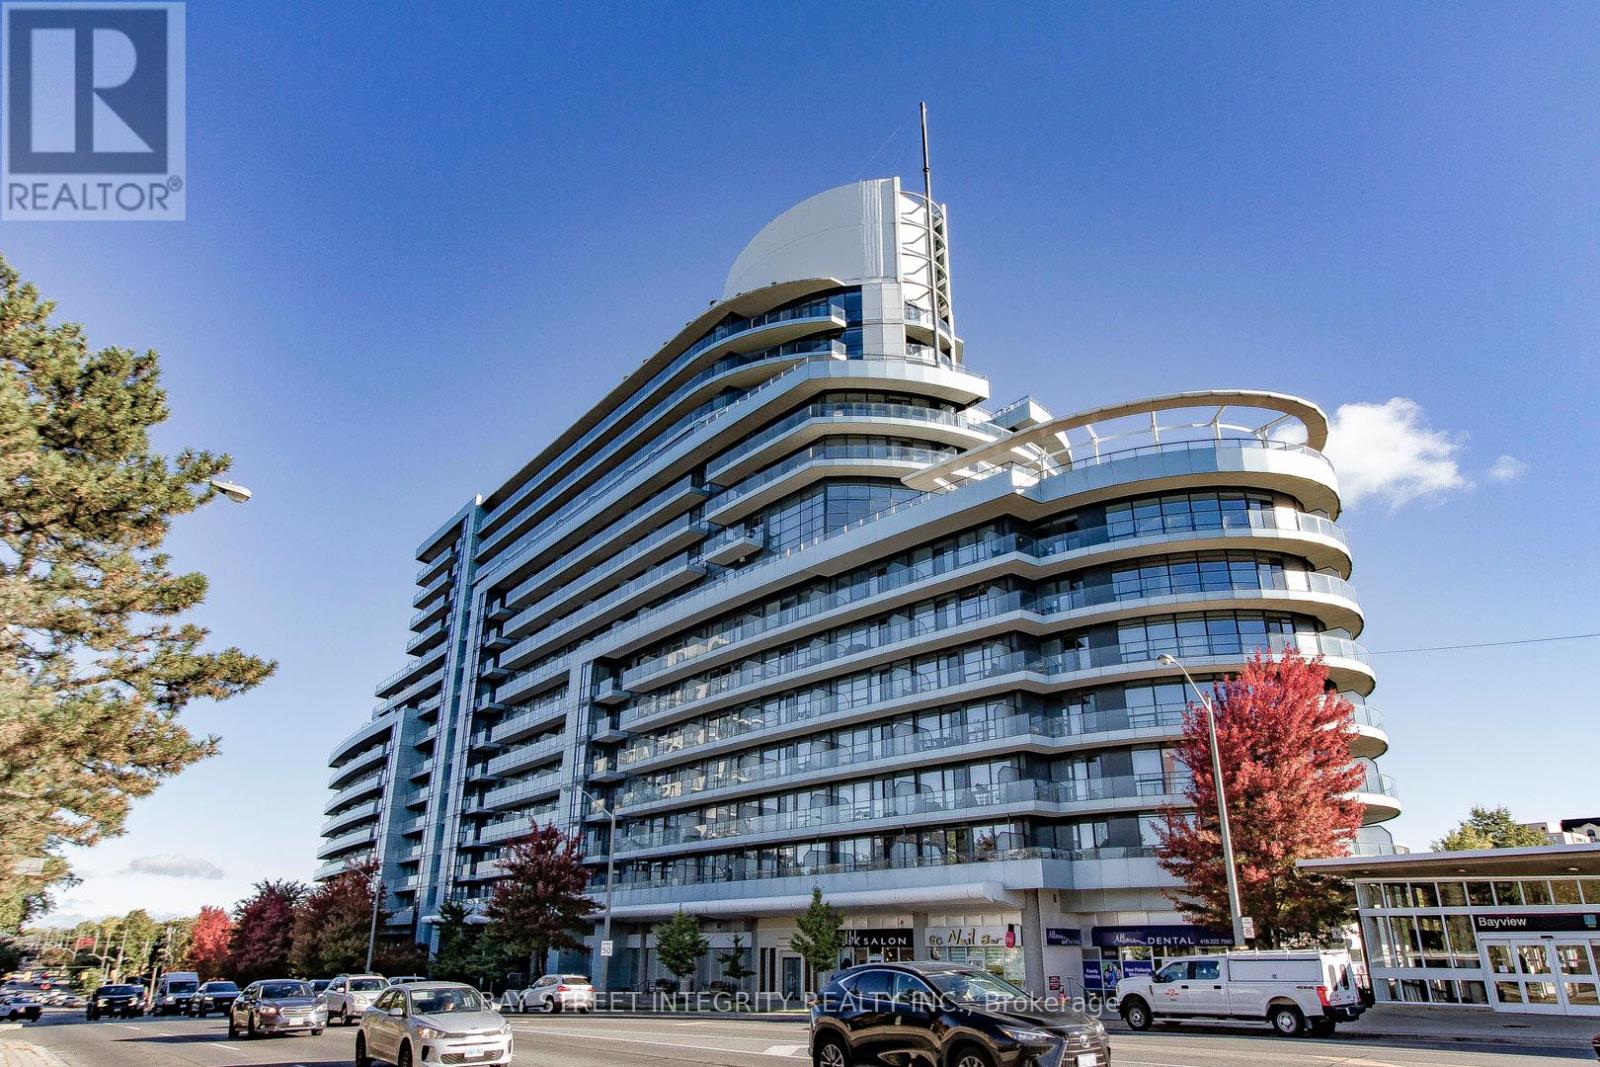
Welcome to the Award-Winning "Arc Condo" in Prime Bayview Village! This well-maintained 2-Bedroom + Den unit offers 2 bathrooms, an open-concept modern kitchen, 9-foot ceilings, and a beautiful west view. Enjoy enhanced security with individual floor access via elevator fob. Just steps from the Bayview subway station & shopping center.Being under rent control provides you with peace of mind. Seeking a Triple-A tenant. 1 Parking And Locker Included. Visitor Parking, Guest Suit And Amenities(Pool, Exercise Rm, Party Rm, Internet Cafe, Terrace, Rooftop Bbq, 24Hr Concierge. Seeking Triple-A Tenants. Must See! (id:62104)