
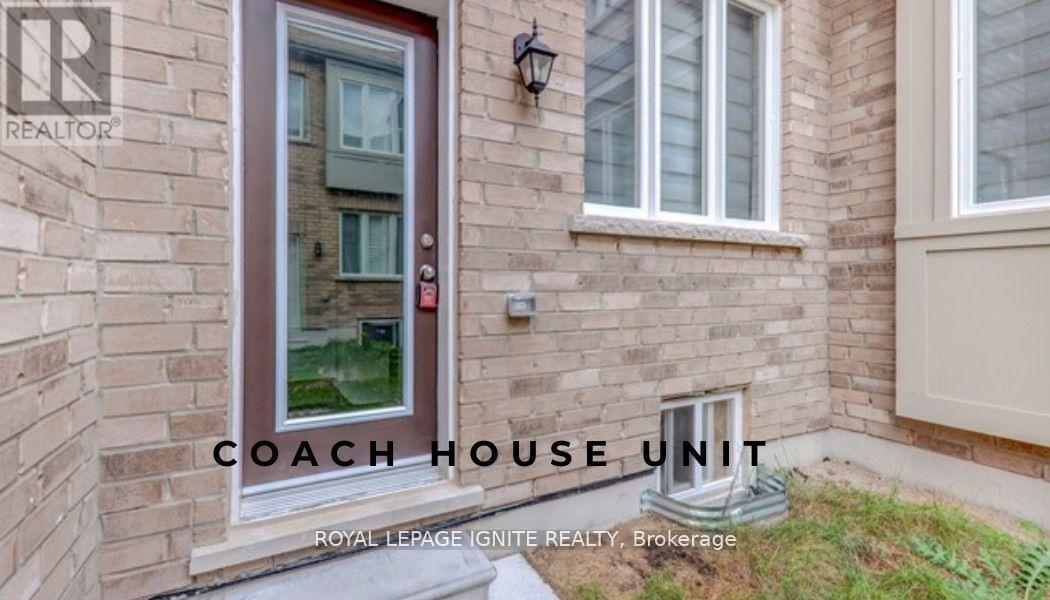
11 Waterleaf Road
Markham, Ontario
Enjoy comfortable, low-maintenance living in this inviting 2-bedroom,1-bathroom coach house. Featuring a fully equipped kitchen and a separate washer and dryer, this thoughtfully designed home offers everyday convenience. Both bedrooms provide generous space to relax, while the well-appointed bathroom completes this welcoming residence. Conveniently located just a few minutes' drive from BlackWalnut Public School, Rouge Park Public School, St. Joseph Catholic Elementary School, and Bill Hogarth Secondary School. Nearby places of worship include Rhenish Church of Canada, Cornerstone Christian Community Church, St. Patrick's Parish, and Sri Aathi Parashakthi Hindu Temple. Enjoy easy access to shopping at CF Markville and Pacific Mall,as well as Markham Stouffville Hospital. (id:62104)
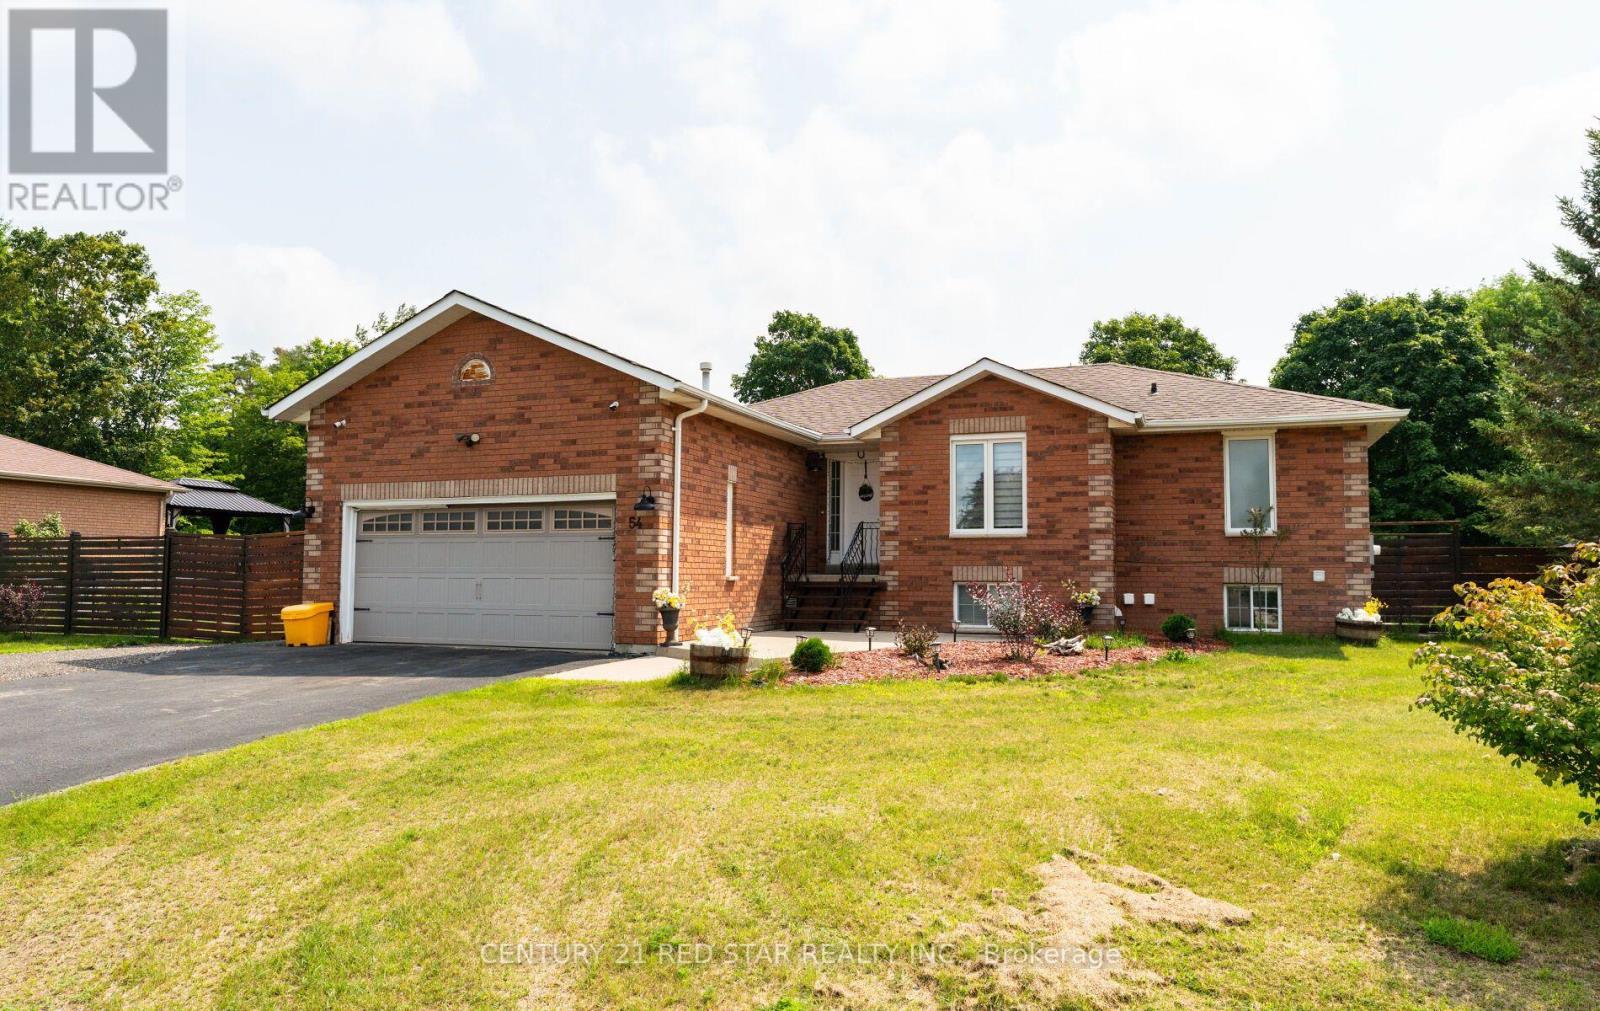
54 Moore Avenue E
Adjala-Tosorontio, Ontario
Welcome to 54 Moore Ave, a Charming Raised Bungalow that resonates a peaceful serenity both inside and out. Inside features a bright newly updated kitchen (2022) which includes a large island with granite countertops, tiled backsplash, SS fridge (2024), stove (2024) and dishwasher (2022), Pot filler, B/I wine rack and Farmhouse sink. The open concept kitchen and living room/dining highlights a large window and sliding door that illuminates the main floor with natural light and overlooks the large backyard. Walk out from the kitchen to the large privately fenced (2024) backyard oasis that includes an 11x10 gazebo to enjoy Al Fresco dining or lounge on the patio and gaze upwards and enjoy the stars. Back inside you will find new 12 mm Laminate flooring seamlessly flowing throughout the entire main floor. The large Primary bedroom offers ample space for a king bedroom set, boasts his and her double closets and a separate entrance to the Semi Ensuite. The newly renovated (2025) bright 3-piece bath will amaze you with the large walk in shower, tiled floors and walls (16x24 tiles). As you make your way to the basement, you will find a large exercise room which can be repurposed back to 2 bedrooms or a bedroom and recreation room, if you desire. The basement also features a 3 piece bathroom, full Laundry room, and Cantina. The home also includes outdoor cameras, an extra wide driveway, double size heated garage with a workshop alongside, plenty of storage, 3 sheds (7x9, 8x10, 10x12). Don't miss this opportunity to finally own your updated home in this wonderful neighbourhood in Everett. (id:62104)
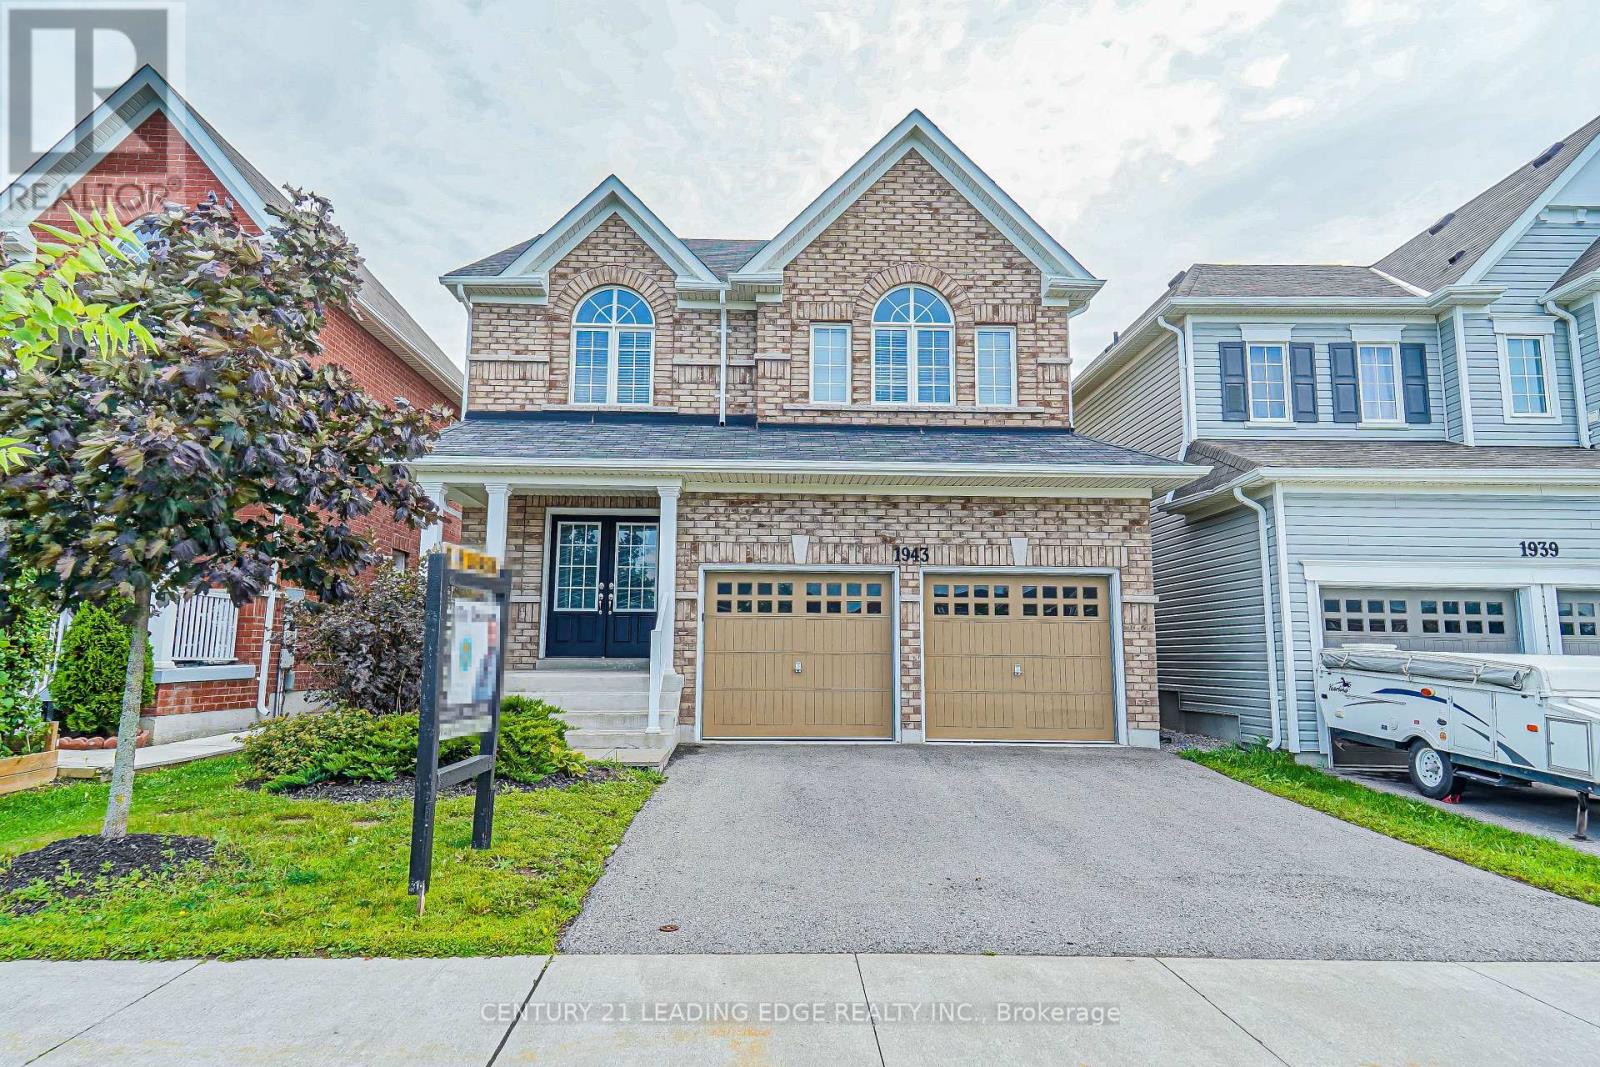
1943 Arborwood Drive
Oshawa, Ontario
Live in the Prime Location of North Oshawa! Stunning 2-Storey Detached Home with 3 Bedrooms And 3 Baths. Fantastic Open Concept Featuring Gorgeous Family Size Kitchen With Huge Island, Functional Floor Plan with Numerous Upgrades & Gas Fireplace in Family Room. Beautiful Front View (No Homes At The Front). Walking Distance To Great Schools, Bus Stop, Recreation Centre and a quick Drive to Hwy 407 & 401. (id:62104)
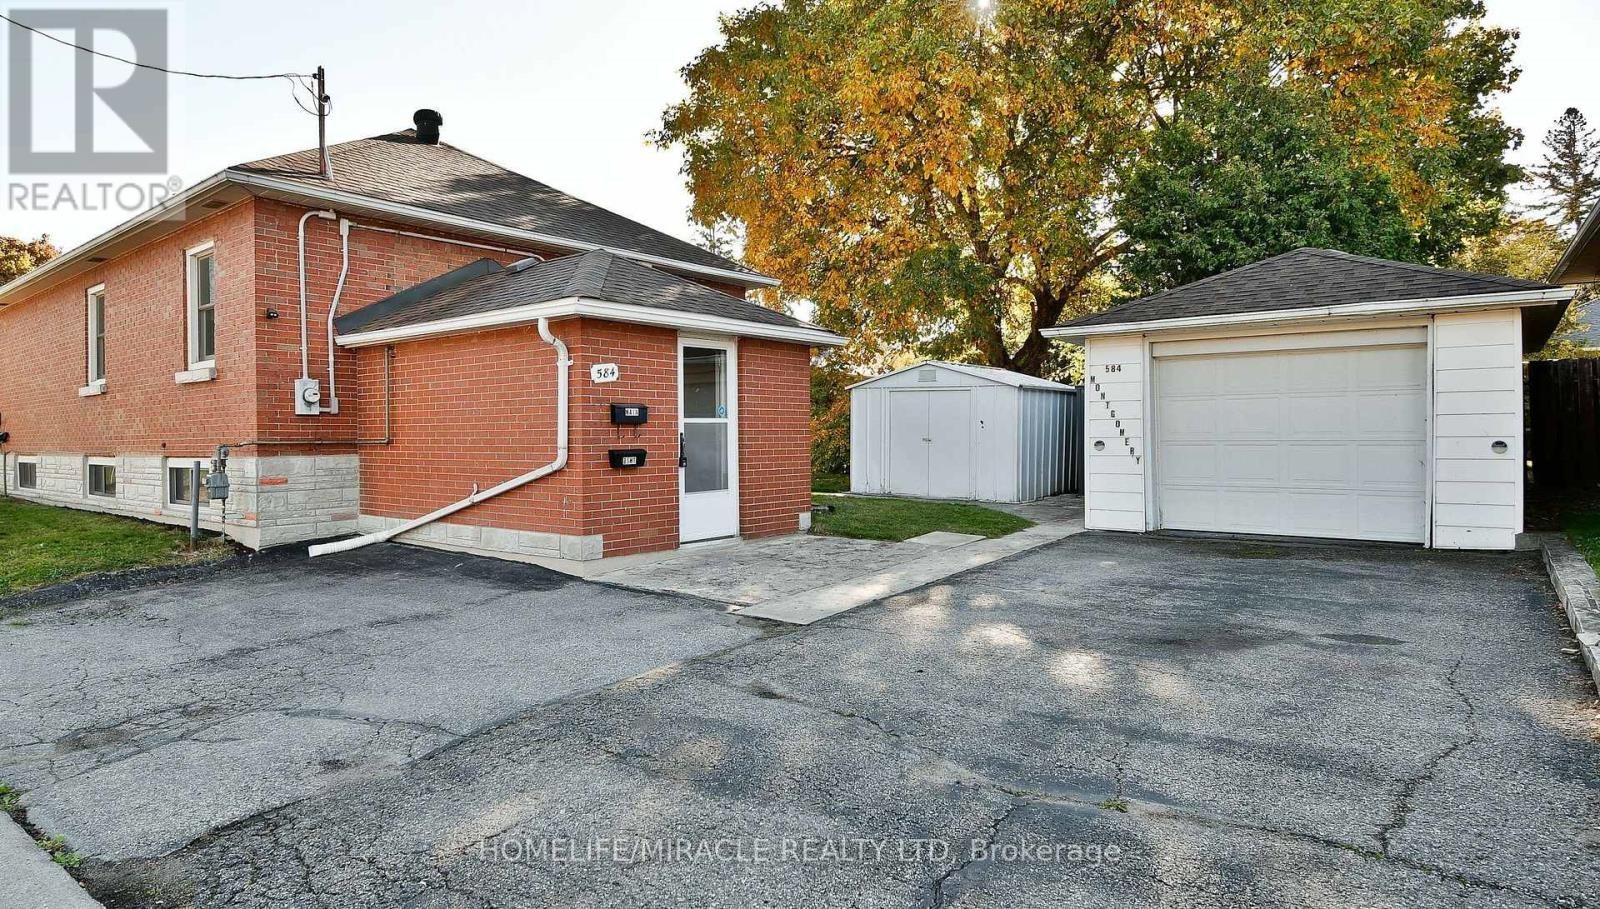
584 Montgomery Street
Oshawa, Ontario
Welcome to this beautifully maintained and exceptionally bright 1-bedroom basement apartment in the heart of Central Oshawa. Featuring a private separate entrance, this inviting home offers a spacious bedroom, a modern full kitchen with stainless steel appliances, a full bathroom, and private laundry for your convenience. Large above-grade windows fill the space with natural light, creating a warm and airy atmosphere rarely found in basement units. Ideally located directly across from a park and just minutes to Highway 401, Oshawa GO Station, public transit, shopping, restaurants, and all major amenities, this home combines comfort, convenience, and accessibility. Perfect for a single professional or couple seeking a clean, stylish, and move-in-ready residence in a highly desirable neighbourhood. Enjoy the best of Central Oshawa living in this bright and welcoming rental opportunity. (id:62104)
12 Hemlock Avenue
Oshawa, Ontario
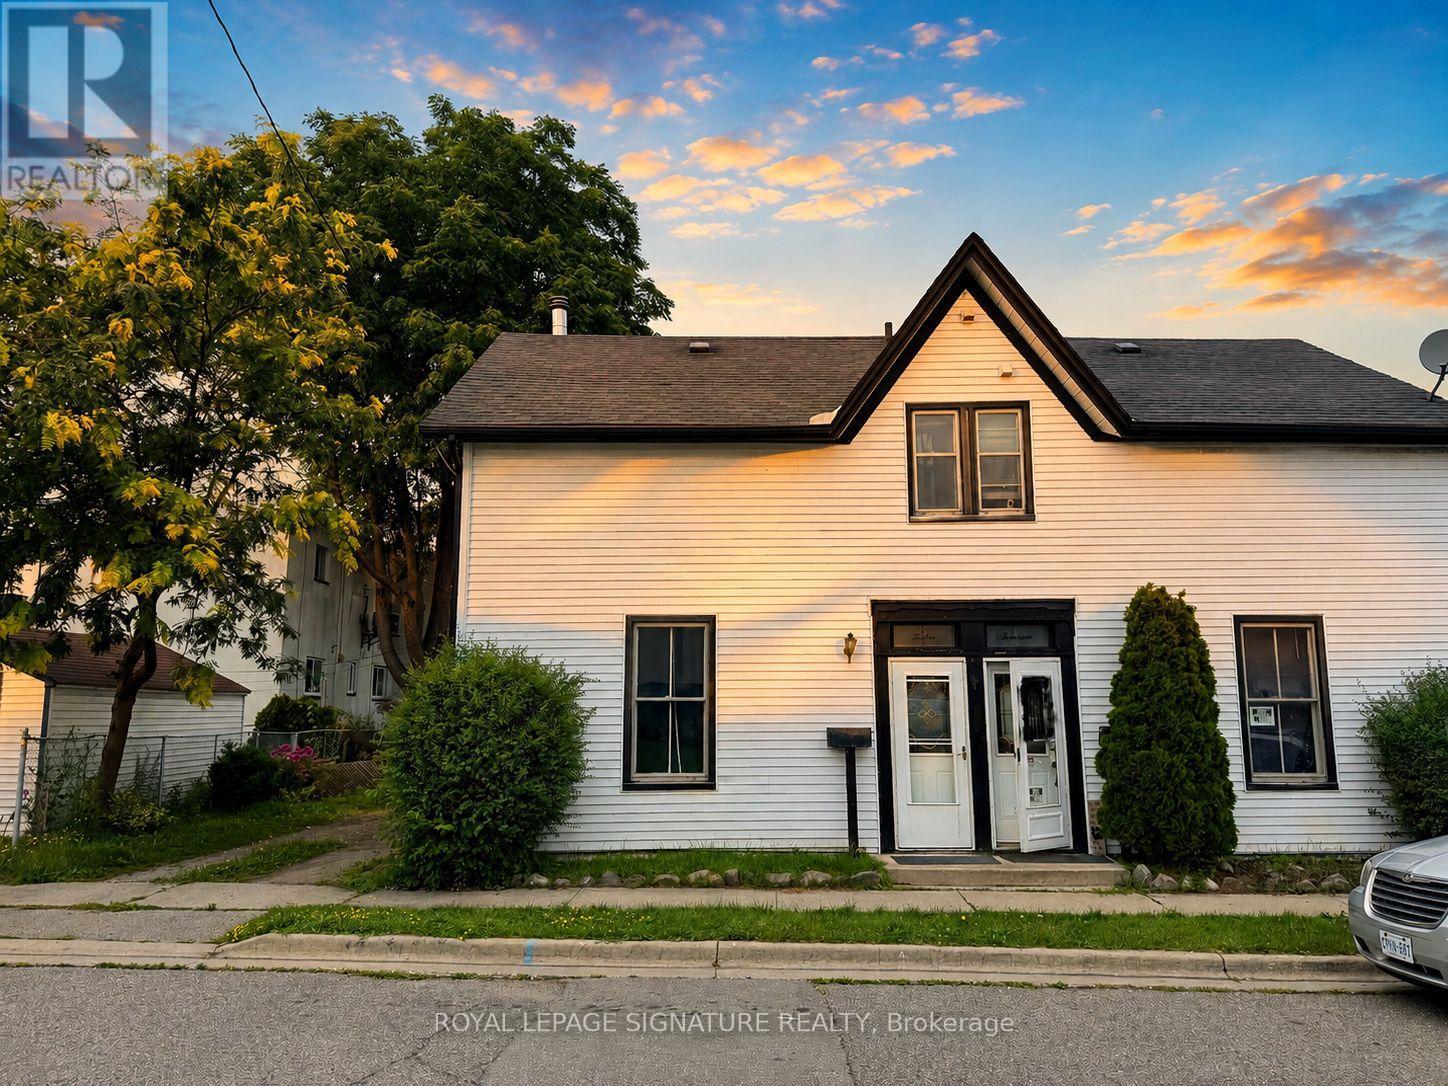
*NOTE-PARKING NOT INCLUDED* Location, Location, Location! Welcome to this beautifully maintained, impeccably clean and cozy painted 2-bedroom home offering the perfect combination of comfort, convenience and charm! Step inside to a bright, inviting open-concept living and dining area featuring gleaming hardwood floors and plenty of space to entertain. The spacious kitchen offers ample cupboard and counterspace, a convenient pantry, and a walk-out to your own private backyard garden-an ideal spot for summer BBQs, entertaining, or simply unwinding at the end of the day. Upstairs, you'll find two generously sized bedrooms, including a spacious primary retreat with a large closet. Move-in ready and ideally situated just minutes from schools, shopping, parks, transit, Highway 401, places of worship and everyday amenities. A fantastic opportunity in an unbeatable location-just move in and enjoy! (id:62104)
334 Wilson Road S
Oshawa, Ontario
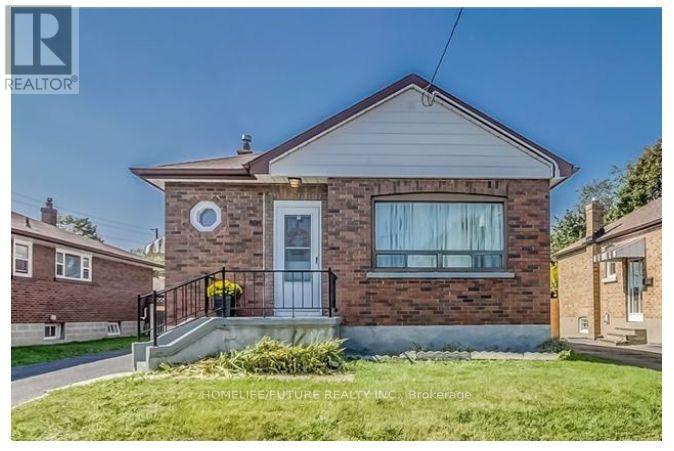
An Amazing Rental Opportunity In The Heart Of Durham! This Spacious 3+2 Bedroom Home Features A Finished Basement With A Separate Entrance, A Bright Open-Concept Main Floor, And A Modern Kitchen Perfect For Cooking And Entertaining. Enjoy A Beautifully Maintained Backyard, Offering The Ideal Space To Relax Or Host Family And Friends. Conveniently Located In The Heart Of Oshawa, You're Just Minutes From Oshawa GO Station, Highway 401, Costco, Shopping, Schools, Parks, And Everyday Amenities. Experience The Perfect Blend Of Comfort, Space, And Convenience In A Home You'll Love To Call Your Own. (id:62104)
1428 - 250 Wellington Street
Toronto, Ontario
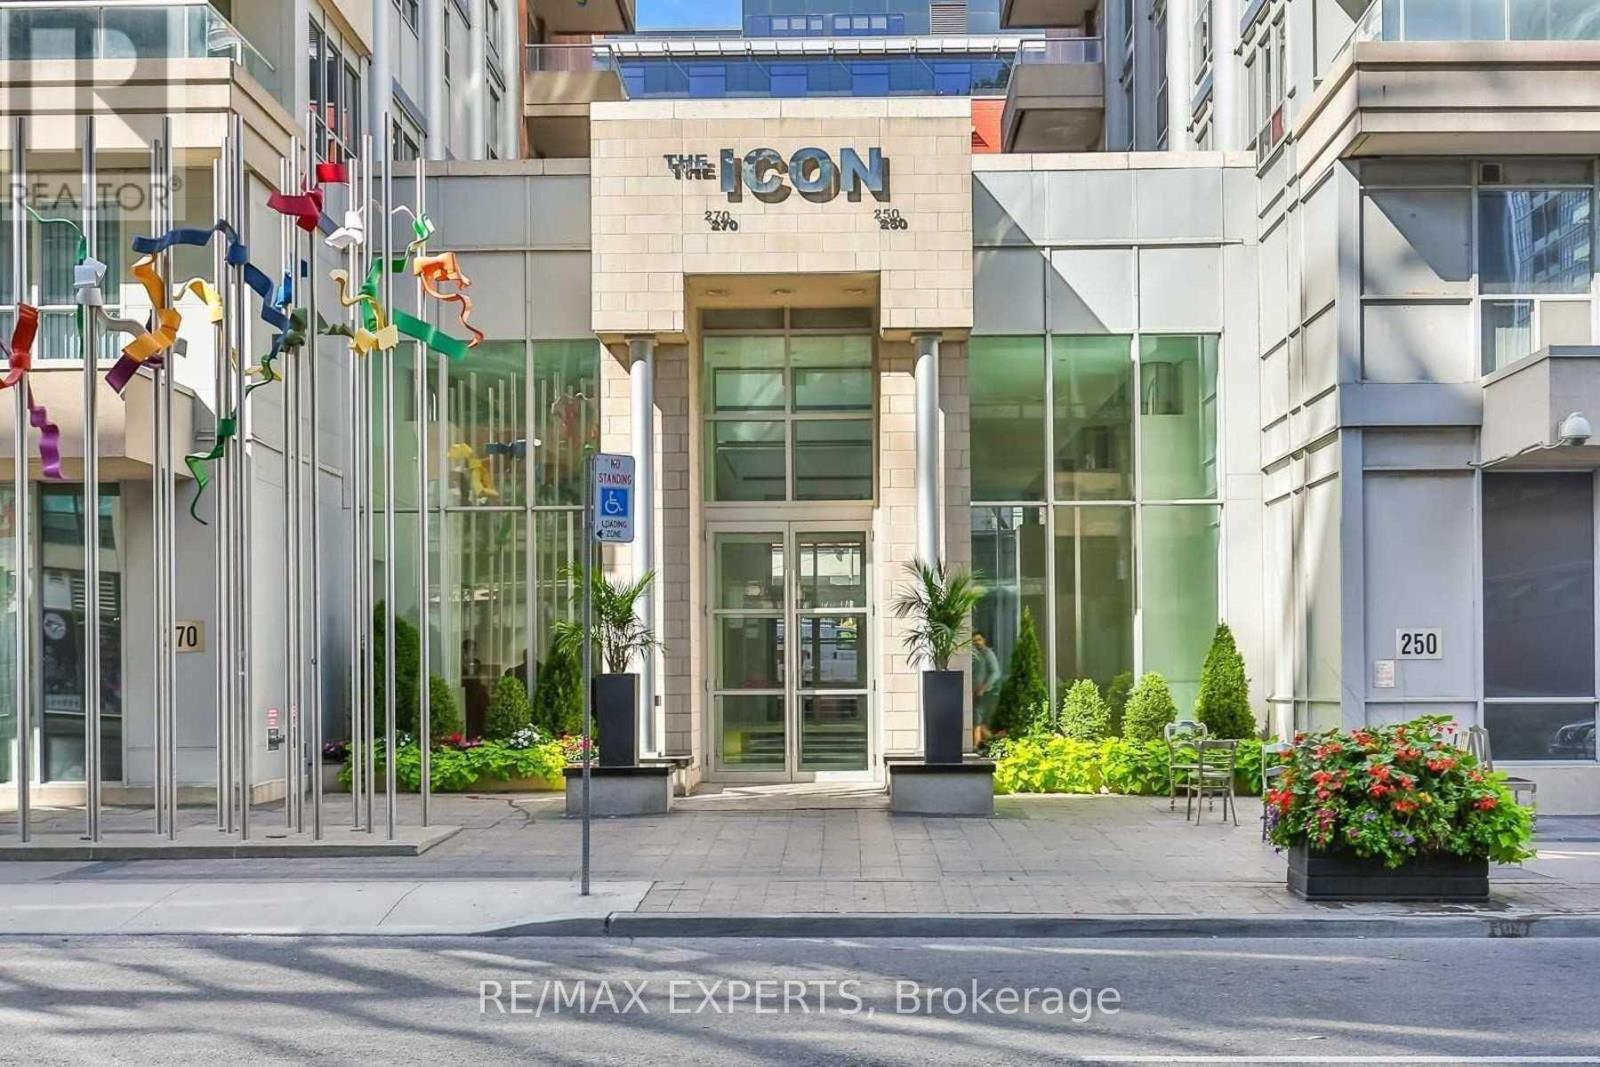
Large 1Br+Den In The Heart Of The Entertainment District With All Utilities Inclusive, Steps To Financial, Entertainment District, Restaurants, Rogers Center,Cn Tower, Ttc, Subway, Theaters, Path, Shopping, and More. Hardwood Floors Throughout, Backsplash, Centre Island, Pot Lights, Large Bedroom With Walk-In Closet. Amenities Include 24 Hour Concierge, Visitor Parking, Cyber Lounge, Workout Pool, Billiards, Gym, Rooftop Terrace W/Bbq & More. (id:62104)
North 2nd - 163 Highbourne Road
Toronto, Ontario
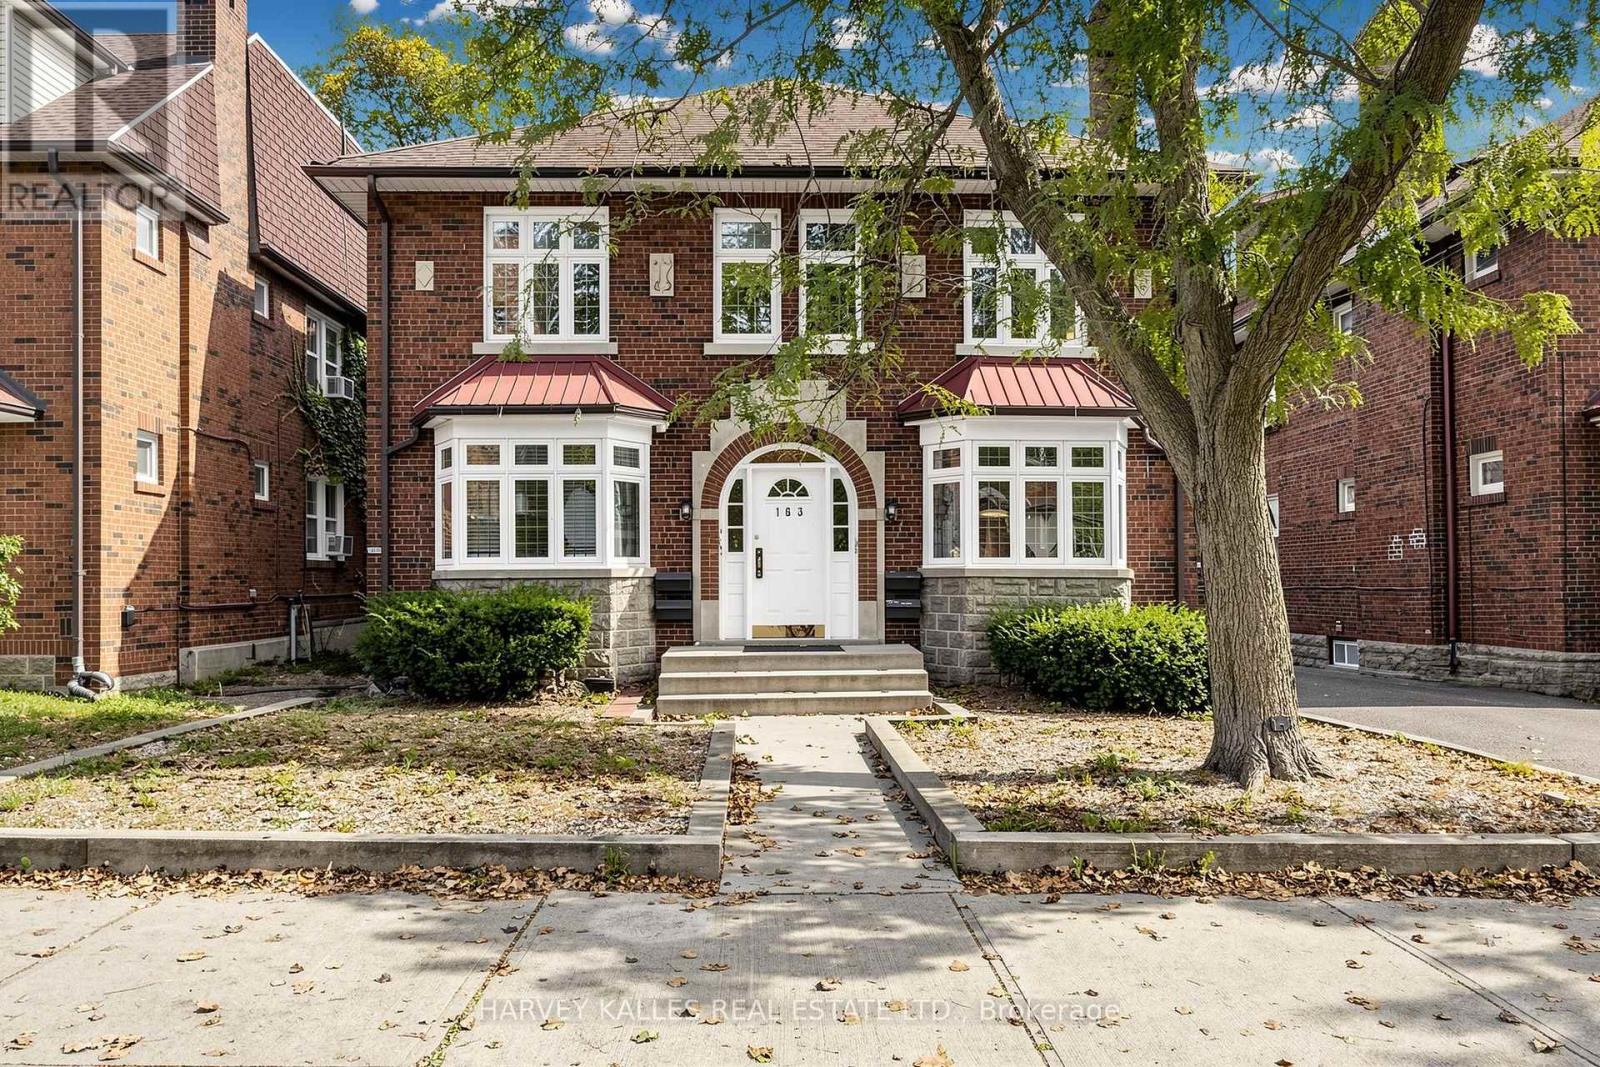
Charming sun-filled home full of character in the sought-after Avenue Road & Eglinton Ave. W neighbourhood. Spacious bedrooms, generous closets and storage throughout make this a great fit for a family, couple or individuals. The bright, west-facing living room offers beautiful sunset views, with a beautiful non-working fireplace and arched doorways adding warmth and timeless charm. Enjoy a welcoming community just steps from parks, the Beltline Trail, grocery stores, cafes, restaurants, schools and transit. Approximately a 15-minute walk to Eglinton Station and just a minute's walk to the Chaplin LRT Station. (id:62104)
723 - 525 Adelaide Street W
Toronto, Ontario
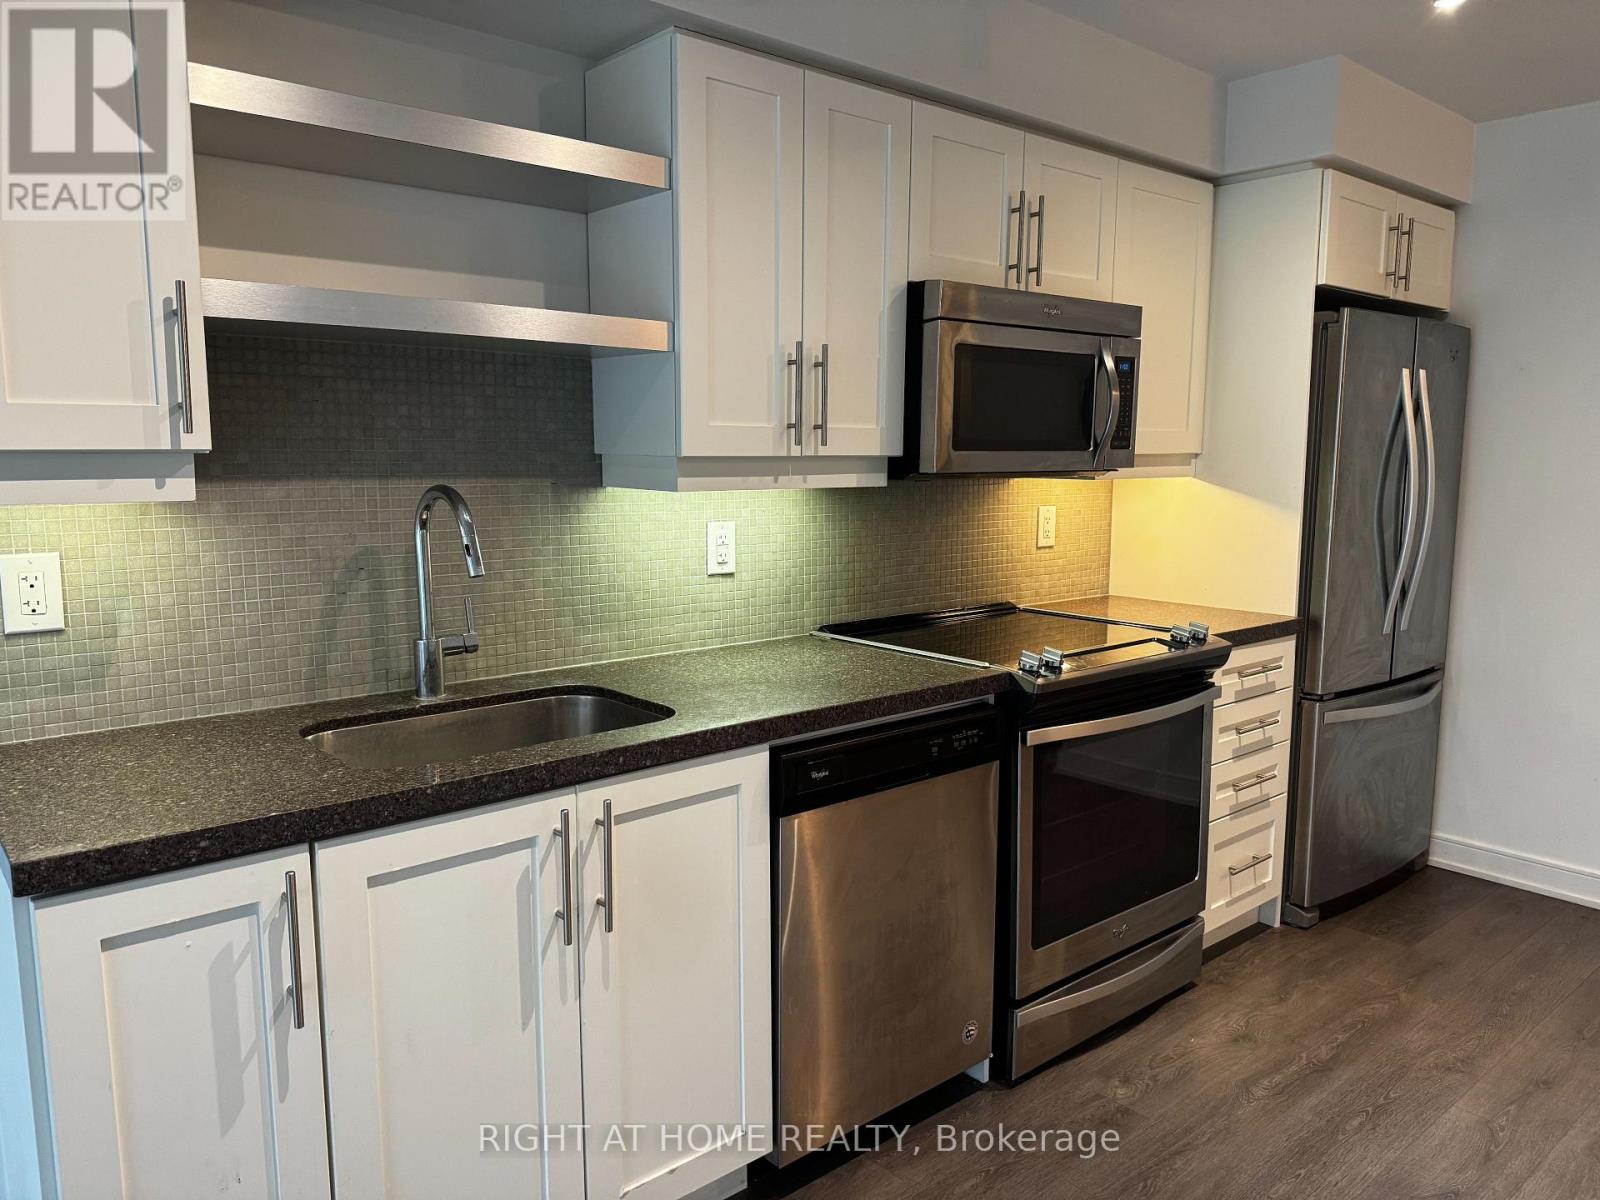
Located in the heart of Torontos vibrant Fashion District, Musee Condos offers urban living at its finest. This stylish 2-bedroom 2-bathroom unit provides modern comfort with an open layout and upscale finishes (Door added to the Den to be used as a 2nd bedroom). Just steps from King West, Queen West, and the Entertainment District, you'll have access to the citys best dining, nightlife, and shopping. Enjoy nearby parks like Clarence Square and easy access to transit, making commuting a breeze. Live where convenience meets luxury Musee is your perfect downtown retreat! The streetcars are just steps away. For drivers, the Gardiner Expressway and Lakeshore Boulevard are easily accessible, providing a quick route to uptown, the airport, and beyond. Whether you prefer public transit or driving, getting around the city from this prime location is seamless and convenient. (id:62104)
610 - 82 Lombard Street
Toronto, Ontario
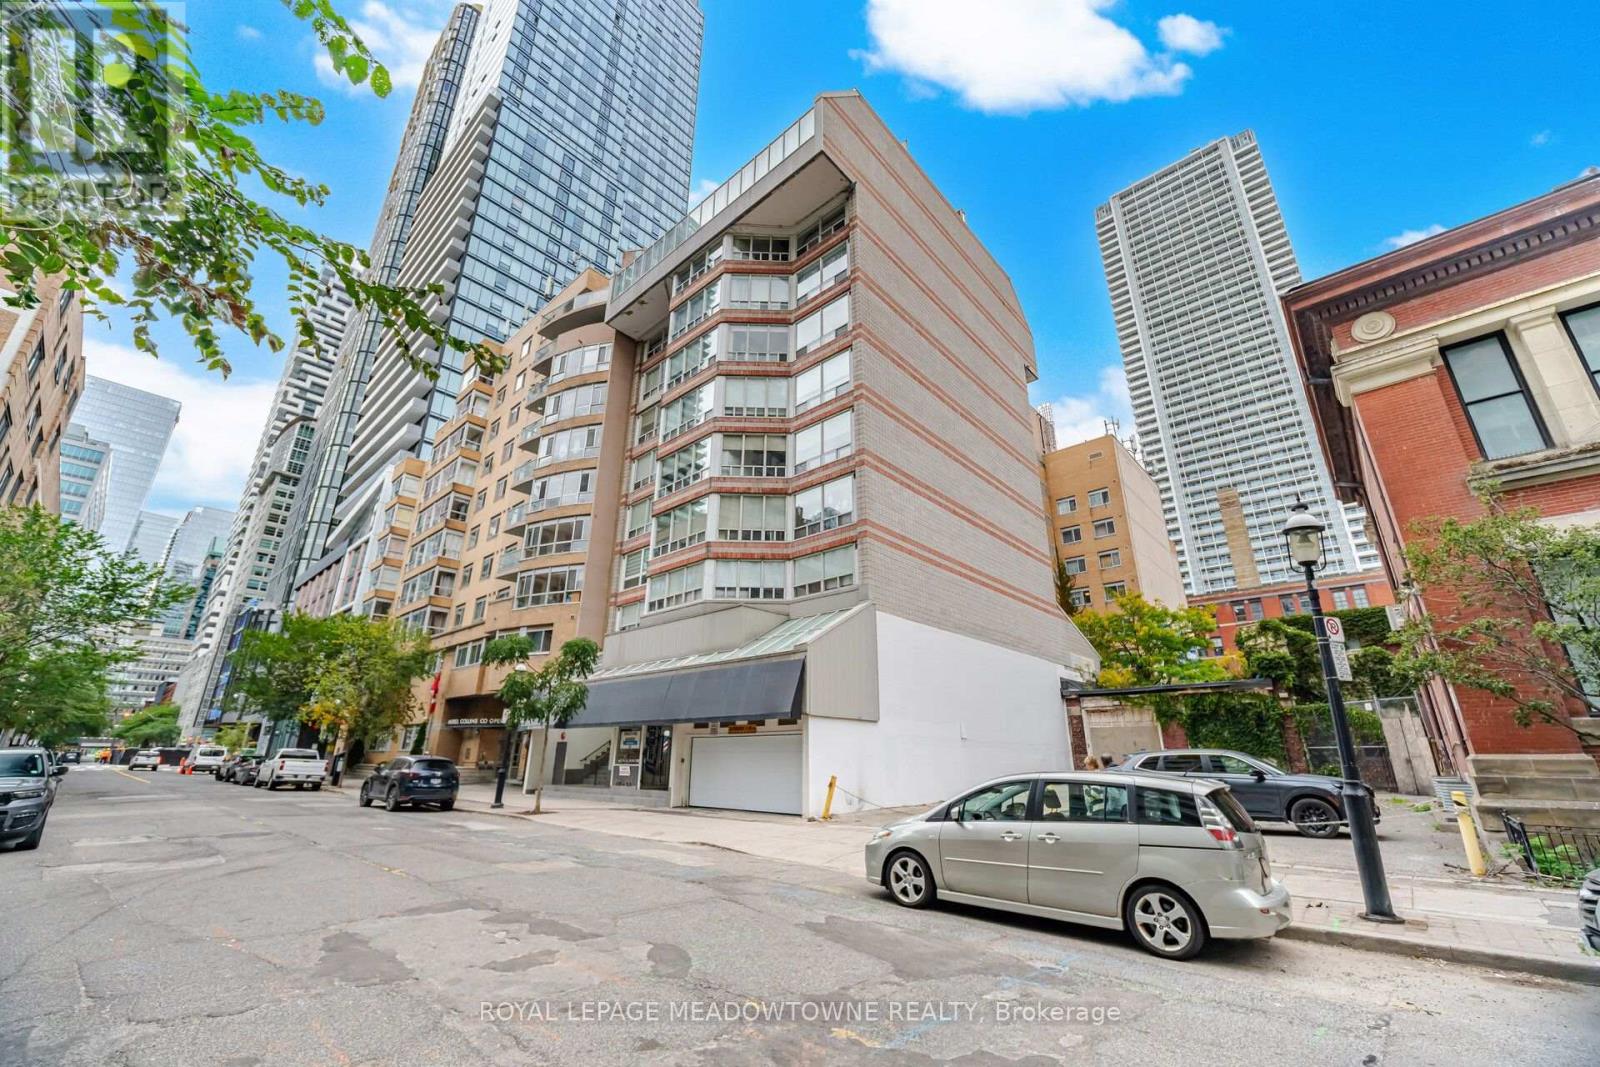
Boutique living on one of downtown Toronto's historically restored streets. This spacious 2-bedroom, 2-bathroom suite offers approx. 1,150 sq ft in an intimate building. The renovated chef's kitchen features stone counters, porcelain floors, a built-in wall oven and cooktop, and stainless steel appliances. It opens to an open-concept living and dining area with pot lights. Newer hardwood floors run throughout. Each bedroom has its own spa-like ensuite bath. Renovated with the heat pump replaced. Ensuite laundry, ensuite locker and 1 exclusive underground parking spot. Maintenance includes heat, water, parking and building insurance. A short walk to the St. Lawrence Market, Bay St, the Eaton Centre and the subway. (id:62104)
1806 - 33 Harbour Square
Toronto, Ontario
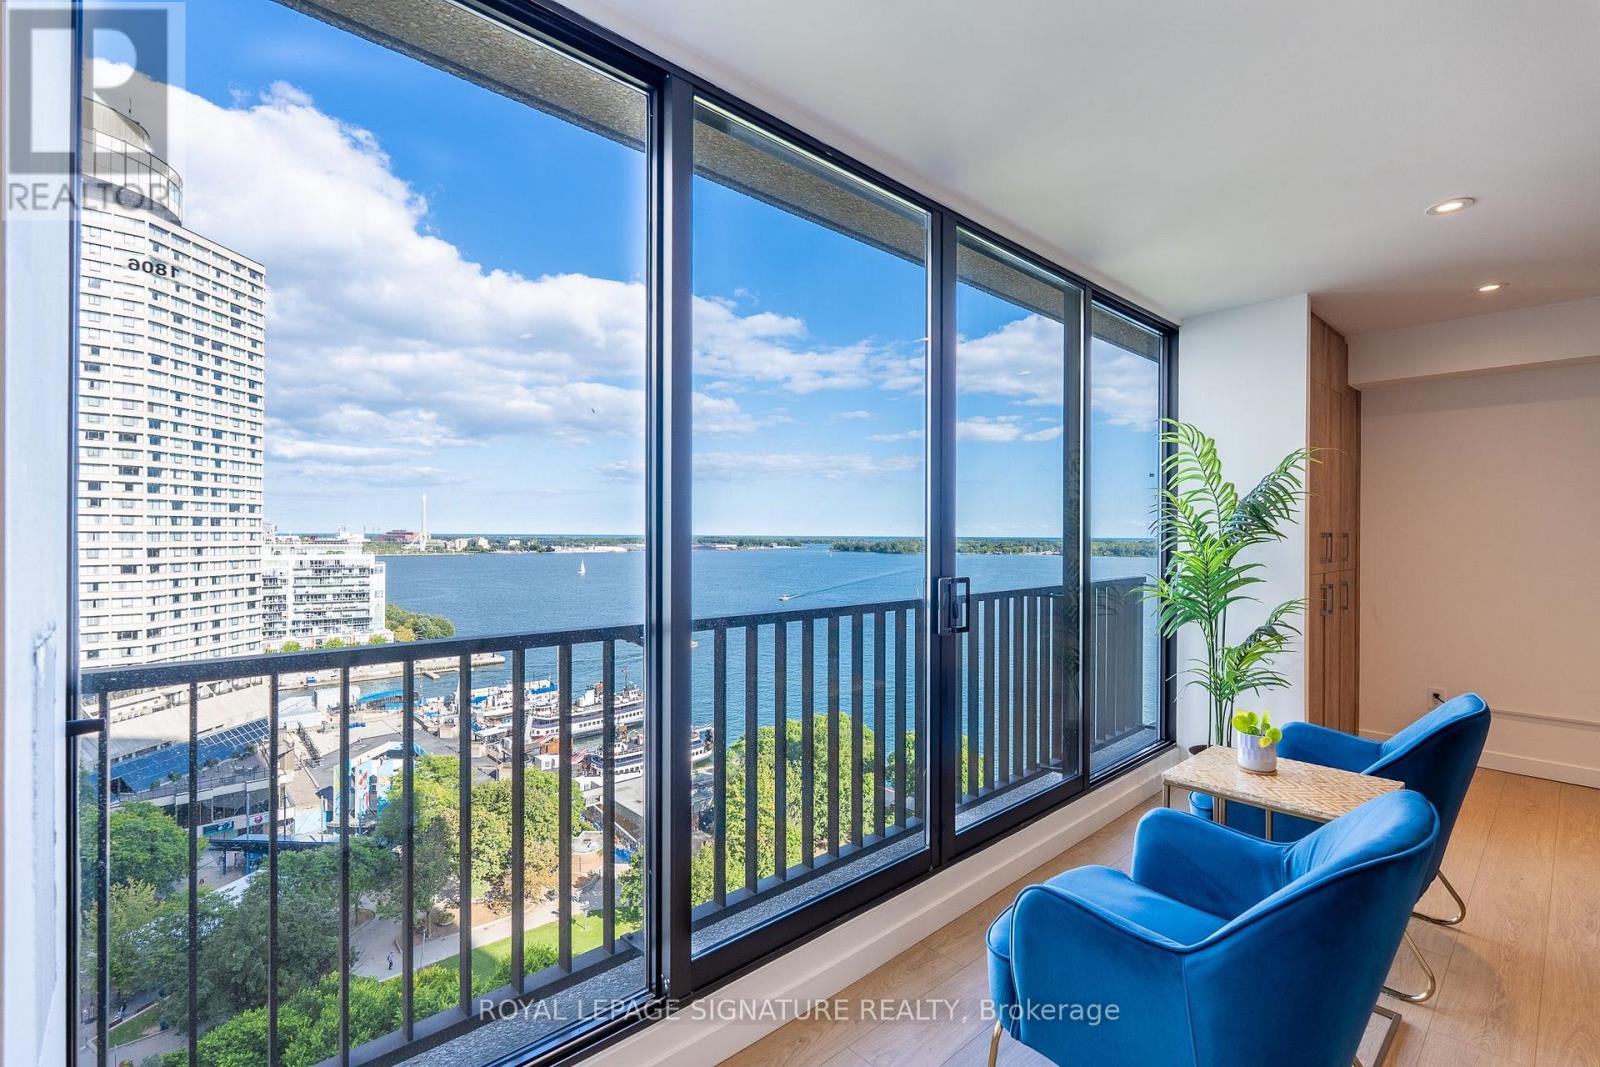
A rare Waterfront gem at 33 Harbour Square, one of Toronto's most sought after addresses! An exceptional two-storey residence offering a spectacular, breathtaking panorama of the lake, ferries and marina from virtually every principal living space - a truly special feature that sets this residence apart! Thoughtfully designed and beautifully renovated from top to bottom, this meticulously maintained home blends elegant, cohesive finishes throughout with a warm and serene ambiance. Enjoy plenty of natural light, pot lights, custom millwork, storage, integrated shelving, soft closing cabinets and drawers, beautiful wide plank flooring, and functional concepts for everyday living. The chef sized kitchen appeals to even the fussiest buyer. The spacious primary suite provides ample space for two Queen sized beds, his and hers closets, and 4 pc ensuite bath. The second bedroom fits a king sized bed with space to spare. Enjoy 5 star amenities: indoor, saltwater pool with outdoor deck overlooking the lake and islands, newly renovated saunas, incredible fitness centre fully equipped with weights, machines, treadmills and Peloton bikes, two squash courts, games room, park like rooftop terrace with breathtaking gardens, greenspace, lounge & dining areas and BBQ stations, library, children's playroom, car wash bay, guest suites, private downtown shuttle service, indoor & outdoor Visitor's Parking, and 24/7 concierge/ security. Walking distance to Union Station, the PATH, TTC, Scotiabank Arena, Financial & Entertainment Districts, the Jack Leyton Ferry Terminal, Harbourfront Centre, St. Lawrence Market, Berczy Park, and so much more! With a Walk Score of 96, your steps from dining, cafes, shops, theatre and all conveniences. Come home to a community that's friendly, caring and connected! (id:62104)
466 Cannon Street E
Hamilton, Ontario
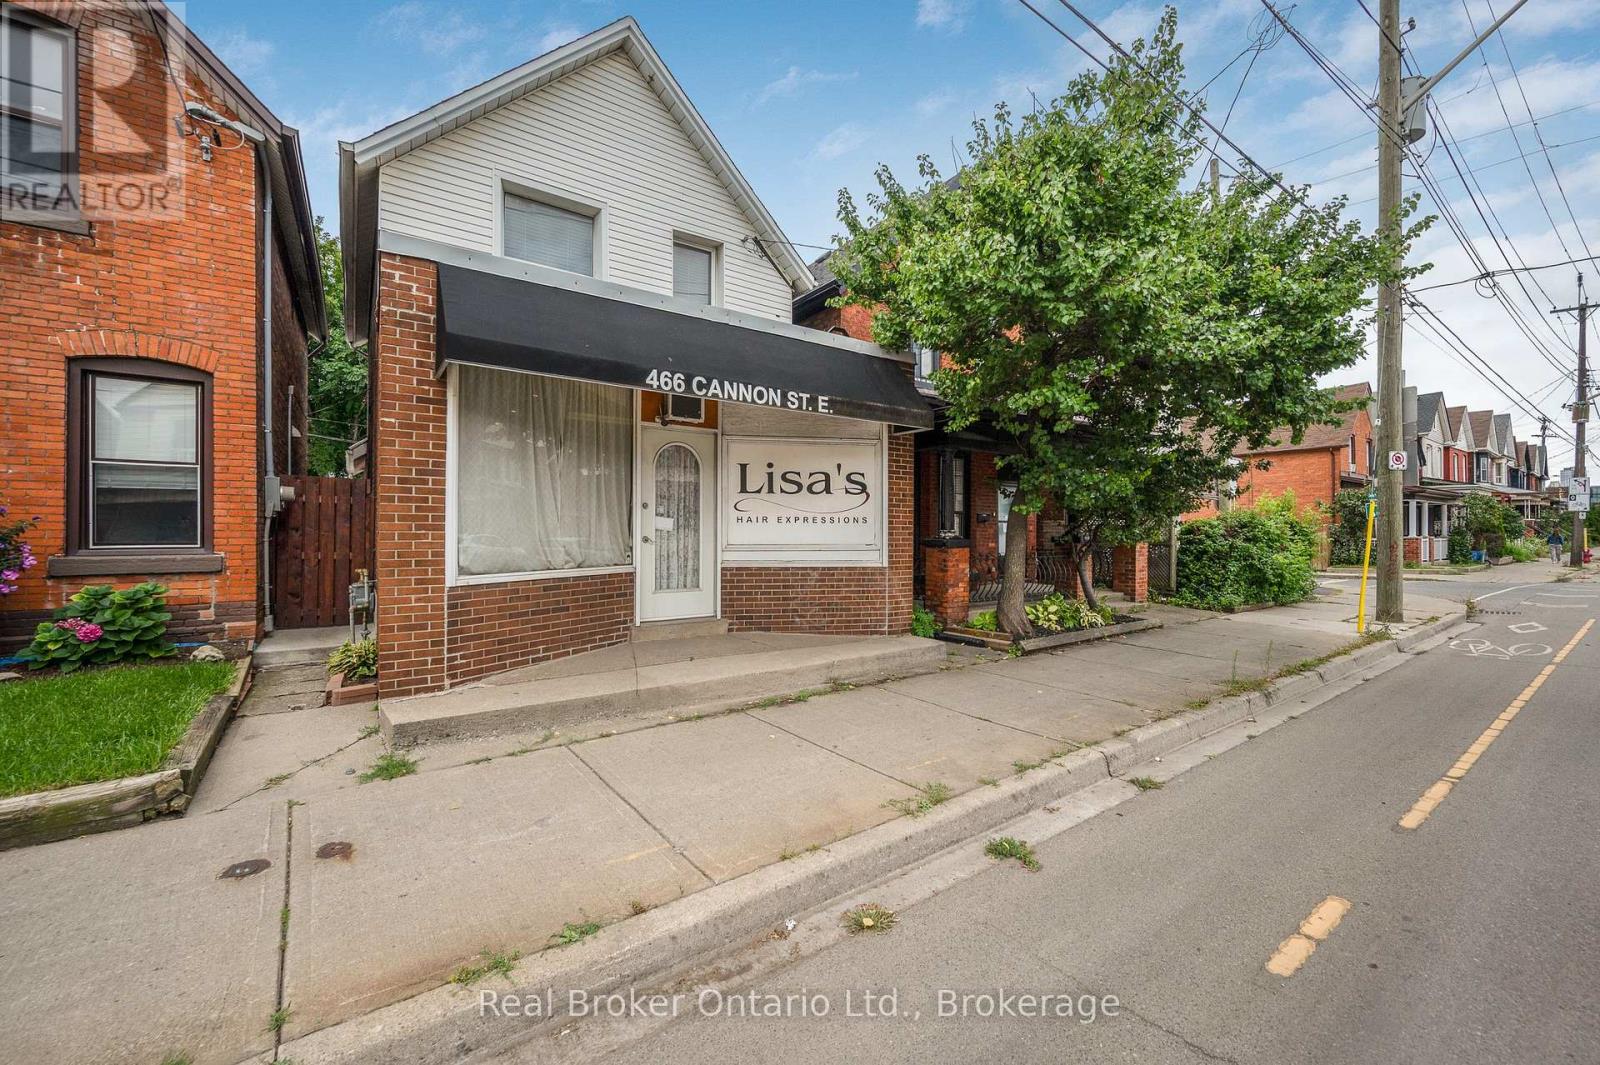
Great opportunity to live and work in one of Hamilton's vibrant core neighbourhoods! This unique home offers the flexibility to operate your home occupation from the front of the property while enjoying a beautifully updated 2-bedroom, 1-bathroom residence. The living space features a bright, modern kitchen, updated wiring with 200-amp service, and a waterproofed basement for added peace of mind. Outside, enjoy a low-maintenance hardscape yard along with private rear parking for two vehicles. An ideal setup for entrepreneurs, professionals, or anyone looking to combine home and business under one roof in a convenient central location. (id:62104)