
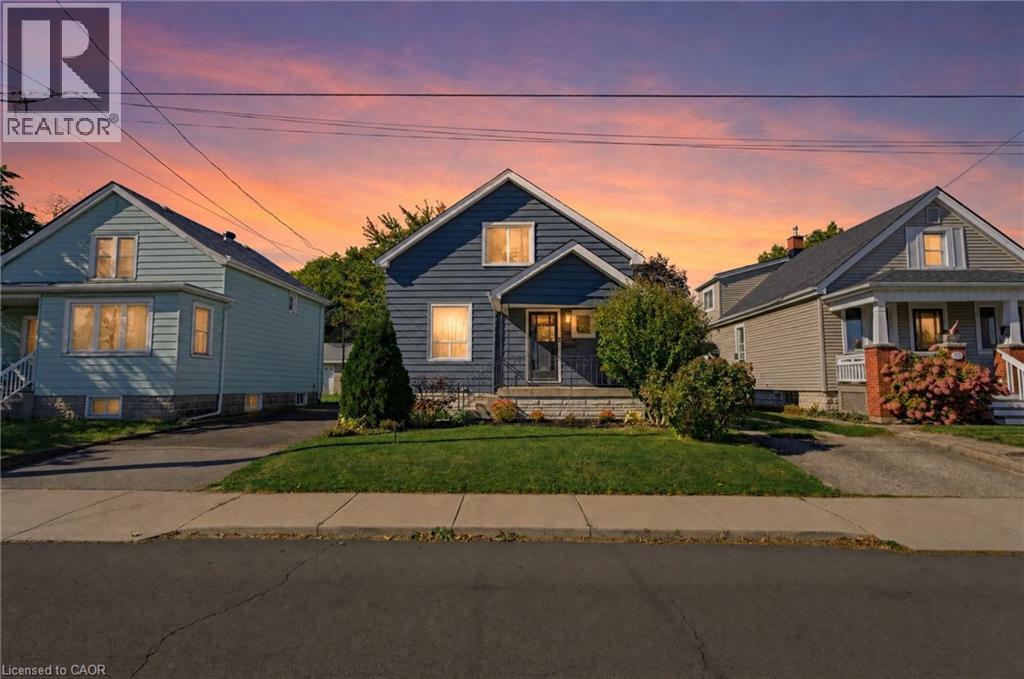
206 Craigroyston Road
Hamilton, Ontario
Welcome home to a stunning residence that seamlessly blends modern luxury with inviting comfort. From the moment you step inside, you are greeted by beautiful, high-end finishes that elevate every room, anchored by a gourmet kitchen boasting sleek quartz countertops, exposed brick details & farmhouse sink, all perfect for culinary enthusiasts and effortless entertaining. Providing a large kitchen island with breakfast bar seating plus an additional eat in/dining area, this home has it all! You will instantly notice the vast amount of natural light and beautiful living room fireplace with built ins for convenient storage while enjoying cozy evenings. A main floor bedroom and 3pc bath make this home so easy to live in and enjoy. Upstairs, the home continues to impress with 2 additional spacious bedrooms featuring generous walk-in closets, along with the convenience of a rare second full bathroom tucked into the charming upper half-story. Step outside into your own private rear oasis, where a large, covered deck invites you to relax, dine, or host guests year-round while overlooking the peaceful, secluded yard. Every detail of this exceptional property has been thoughtfully designed to deliver space, style, and everyday functionality. (id:62104)
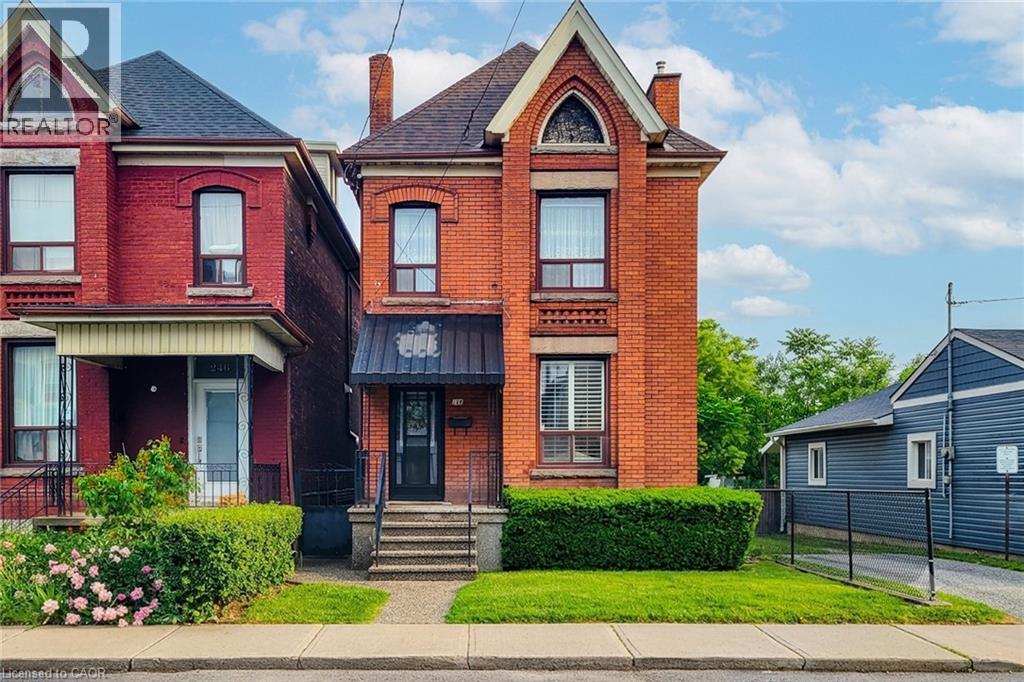
244 Hughson Street N
Hamilton, Ontario
Filled with character, warmth, and endless potential, this beautifully maintained all-brick home offers the perfect blend of historic charm and urban convenience. Ideally situated on a quiet street in one of Hamilton's most vibrant and sought-after neighbourhoods, you're just steps from the restaurants, boutiques, and nightlife of James Street North, the Hamilton GO Station, and only a short bike ride to the waterfront trails and parks. Inside, you'll find original hardwood floors, soaring 9-foot ceilings, and timeless architectural details that showcase the home's rich history and character. The spacious layout features three generous bedrooms, a partially finished basement, and an unfinished attic/loft space offering incredible potential for future living space, a home office, studio, or primary retreat. Outside, enjoy a fully fenced backyard with room to garden, entertain, or create your own outdoor oasis. Whether you're a first-time buyer, growing family, investor, or someone looking to put down roots in a thriving community, this home offers so much possibility. A fantastic location for commuters and city lovers alike, with easy access to transit, highways, downtown amenities, and everything Hamilton has to offer. Furnace updated in 2025. Some photos have been virtually staged. (id:62104)
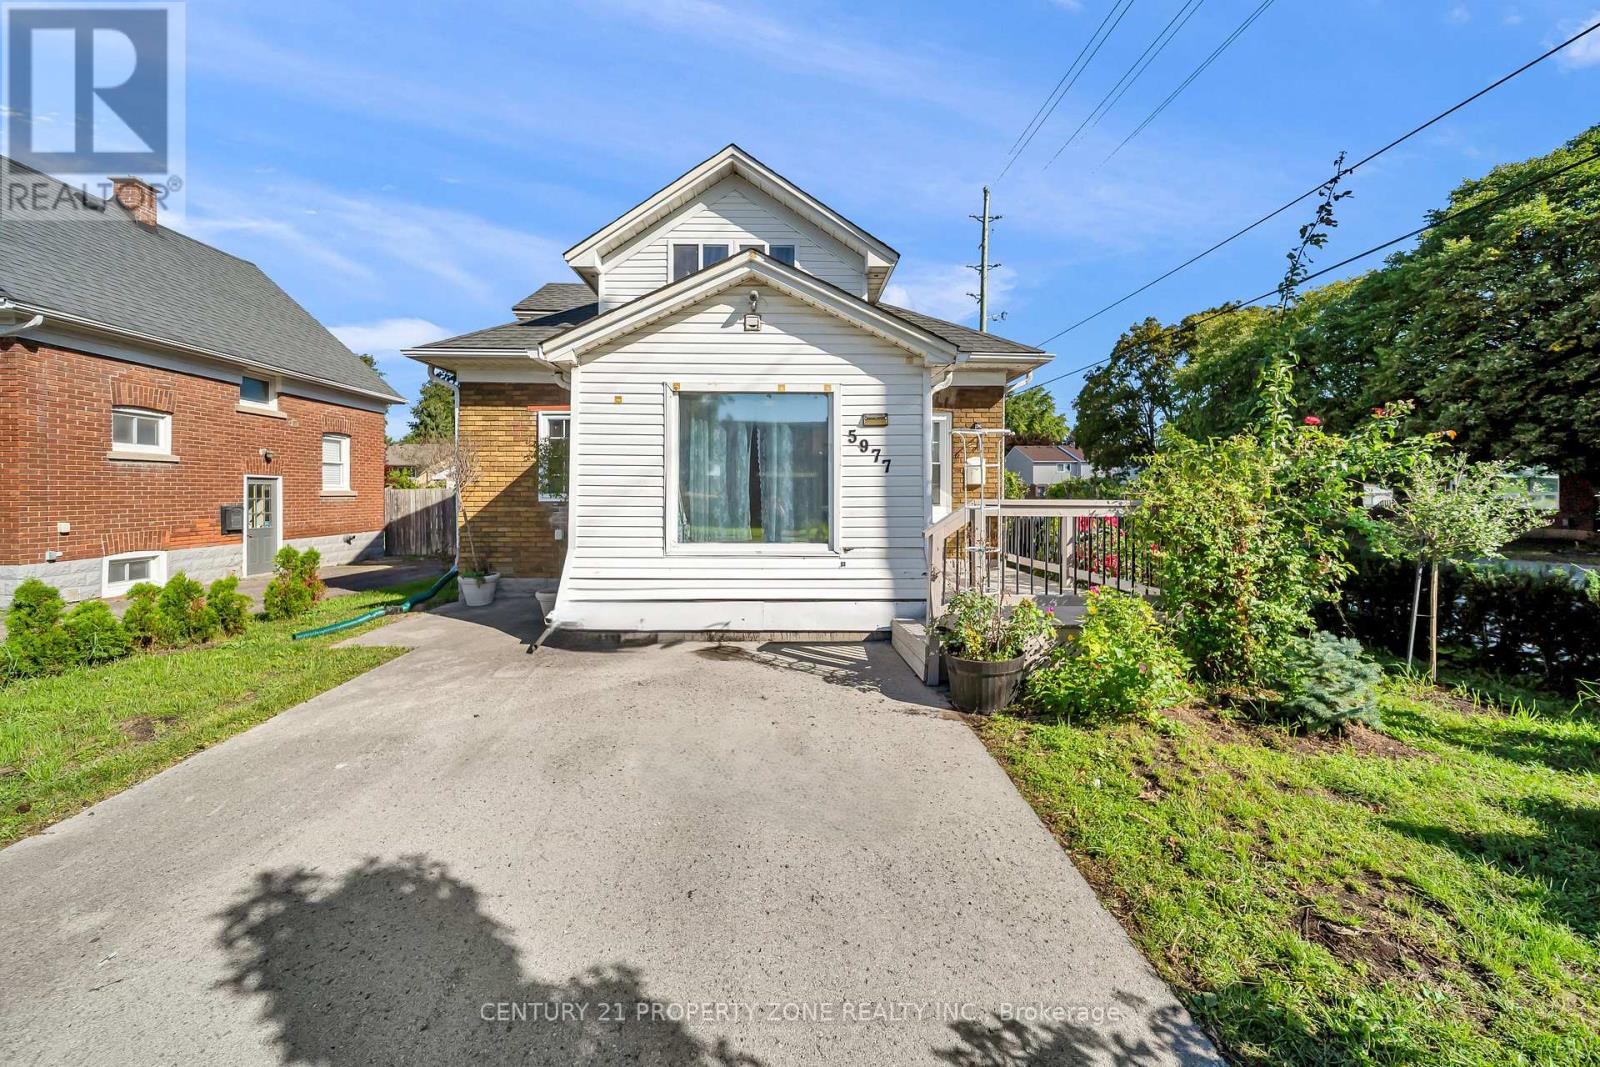
5977 Saint Marys Street
Niagara Falls, Ontario
Welcome to your new home in the highly sought-after north end of Niagara Falls! This charming 1.5 story home boasts 2 +1 spacious bedrooms, Office and 2 Full bathrooms, perfect for Investors, small families and couples. You'll love the cozy atmosphere of the home, enhanced by a finished basement that can double as an entertainment area or additional living space. The custom kitchen is a standout feature of this home, complete with sleek quartz countertops that provide ample space for meal prep and storage. The House come with Brand new furnace, CAC(10 years parts and Labour Warranty) and owned water heater Additionally, the new roof installed in 2018 means you have one less thing to worry about as a homeowner, ensuring that you can enjoy your new space without stress or worry. Step outside and discover your own backyard with beautiful landscaping, and beautifully maintained outdoor spaces that create the perfect setting for relaxing or entertaining ,Located in the desirable north end of Niagara Falls, this home is ideally situated for easy access to shops, dining options, and other amenities. Don't miss the chance to make it your own - schedule a showing today! Some Pictures are Virtually staged. (id:62104)
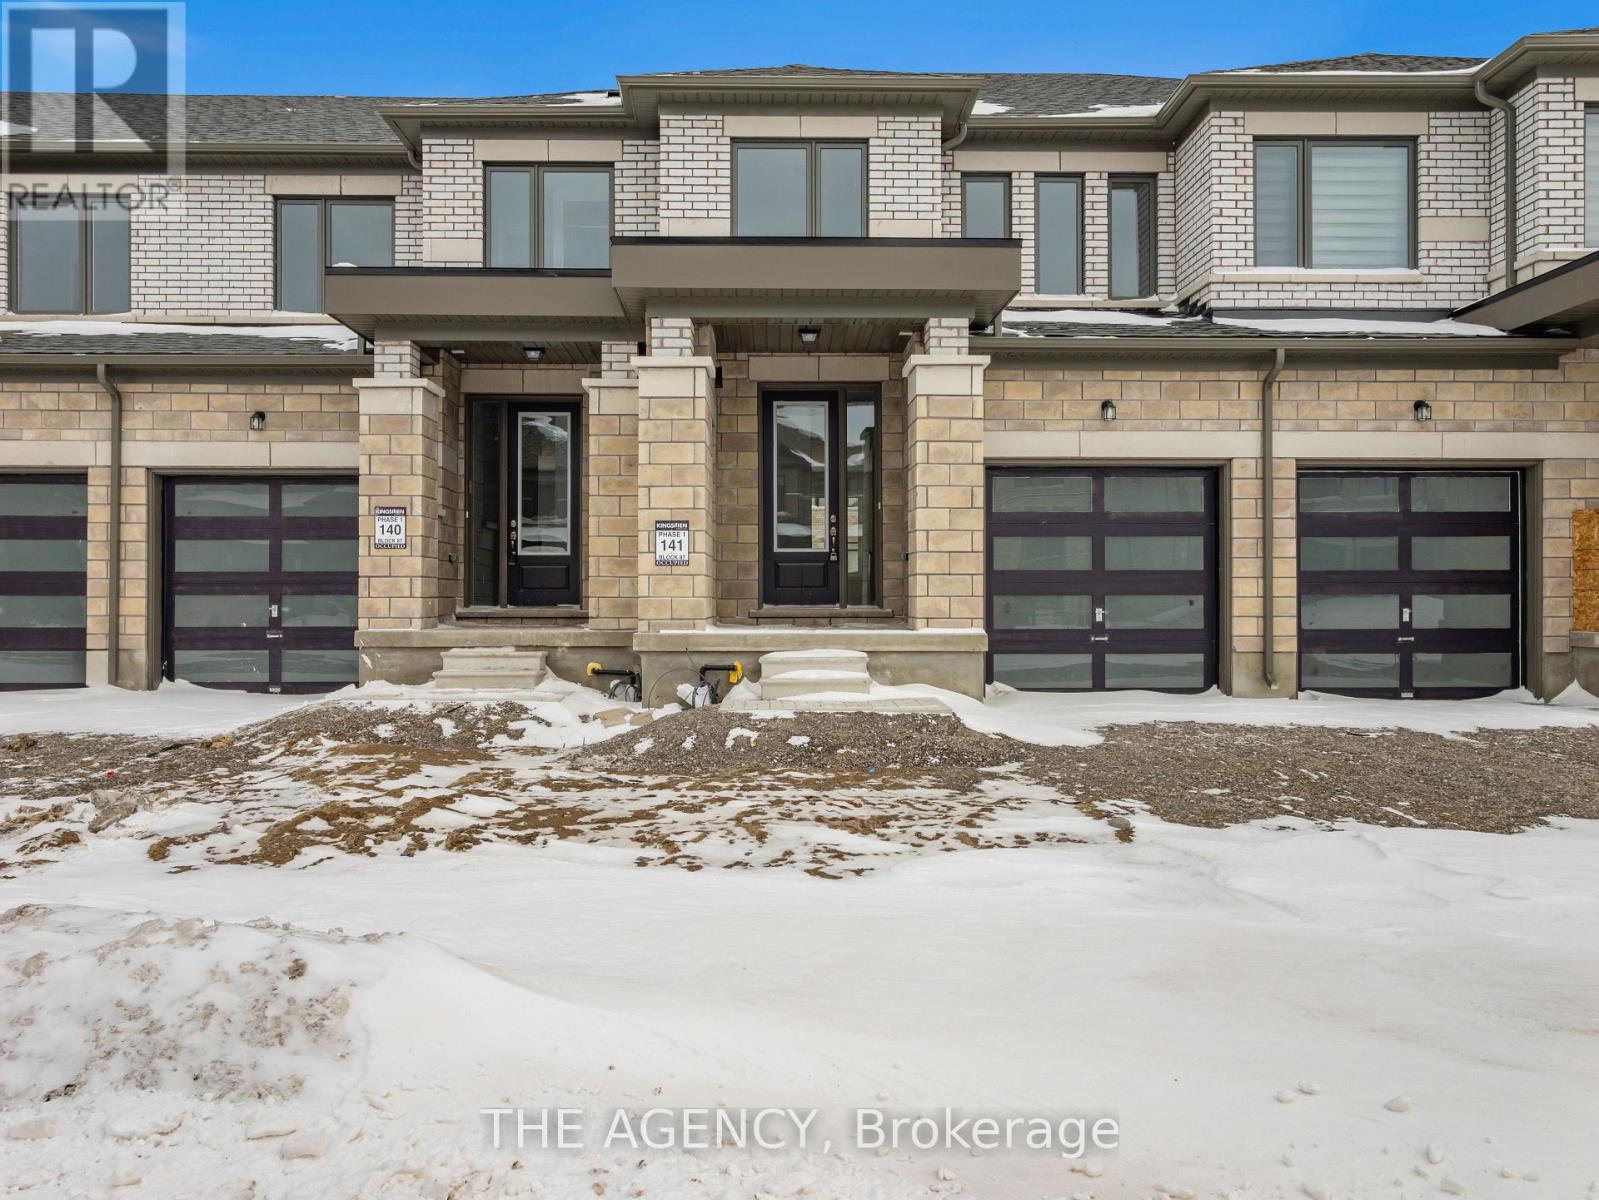
22 Keenan Drive
Kawartha Lakes, Ontario
Welcome to 22 Keenan Street in Lindsay. This modern townhome offers 1,403 sq.ft. of above gradeliving space with 3 bedrooms, 2.5 bathrooms, and a bright, open concept layout.The main level features a spacious kitchen with a large centre island that opens into theliving area, creating a comfortable setup for everyday living and entertaining. Upstairs arethree well sized bedrooms, including a primary bedroom with a walk in closet and private 4 piece ensuite.With a functional layout, modern finishes, and plenty of comfortable living space, this home isa great rental opportunity for those looking to settle into a welcoming Lindsay community. Photos have been virtually staged. (id:62104)
61 Mcgivern Street
Moorefield, Ontario
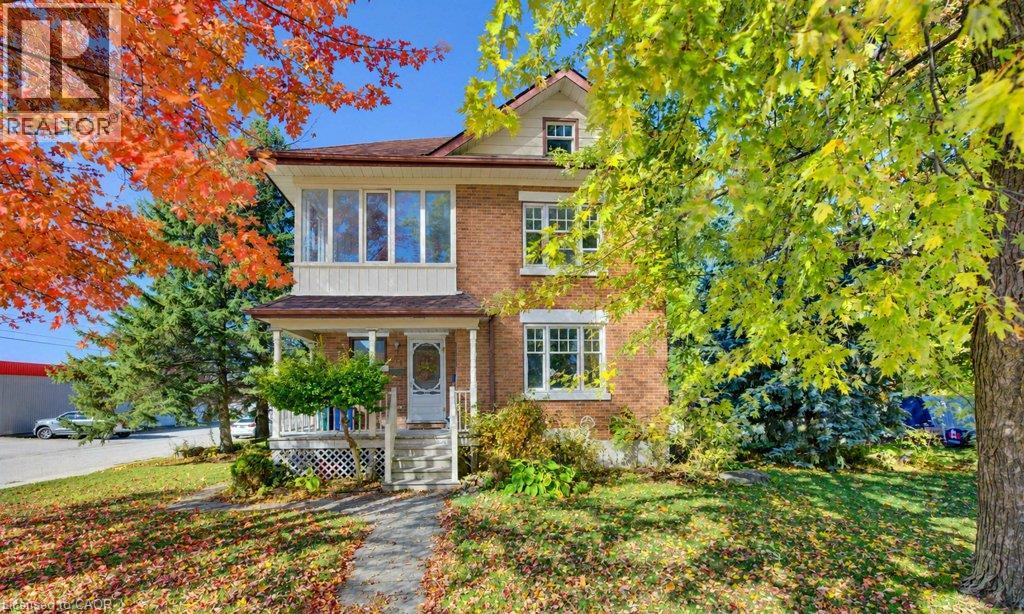
Charming Brick Home in a Welcoming Small-Town Community! Enjoy the charm of small-town living in this classic two-storey brick home, set on a spacious 100’ x 100’ lot with plenty of room to make the most of outdoor living. Full of character and opportunity, this inviting property offers a wonderful blend of timeless appeal and potential to personalize to your own style. Ideally located close to parks, the community centre, grocery store, and local diner, you’ll appreciate the convenience of having everyday amenities close at hand. With great local schools and larger cities just a 30–45 minute drive away, this is an excellent opportunity to enjoy a relaxed pace of life while staying connected to nearby urban conveniences. A wonderful place to put down roots and make yourself at home! Book your personal showing today! (id:62104)
485525 30th Side Road S
Amaranth, Ontario
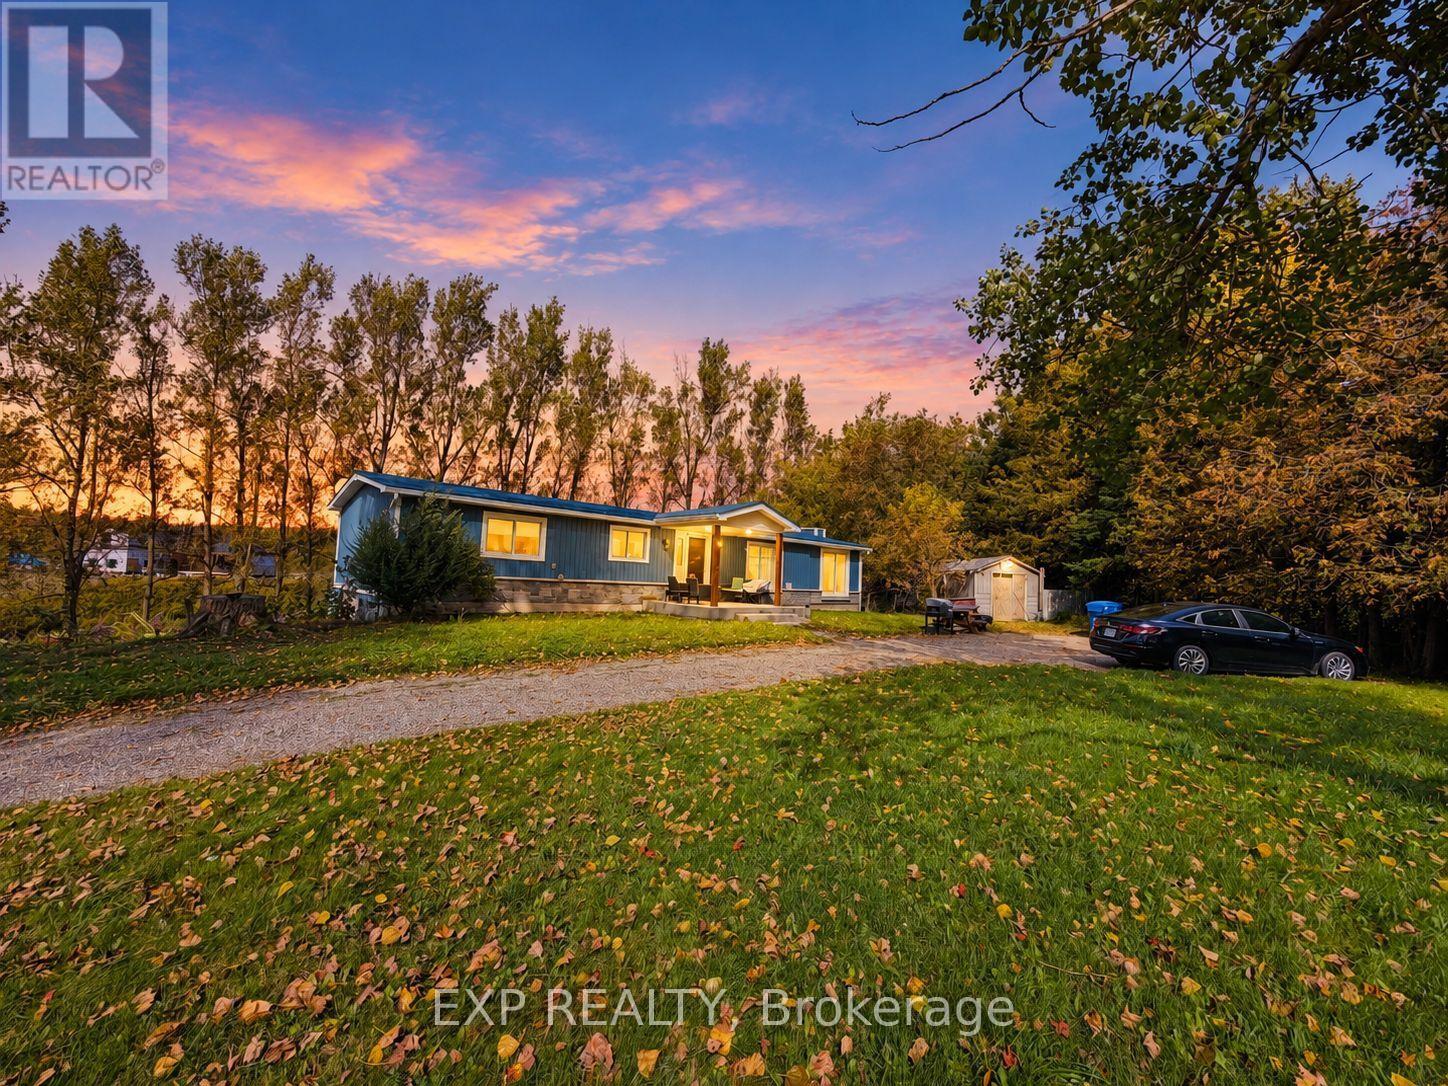
Enjoy country living in this renovated detached bungalow with a finished walkout basement on picturesque 2.5-acre property bordering Shelburne! Situated on a paved road and surrounded by mature trees, this beautiful setting features a spring-fed pond, a deep drilled well, and breathtaking sunrise and sunset views. Set well back from the road, the home offers privacy and peaceful surroundings near high-end estate developments. A rare opportunity to enjoy a refreshed home with expansive outdoor space for relaxing, entertaining, and making lasting memories. (id:62104)
27 Leo Austin Road
Brampton, Ontario
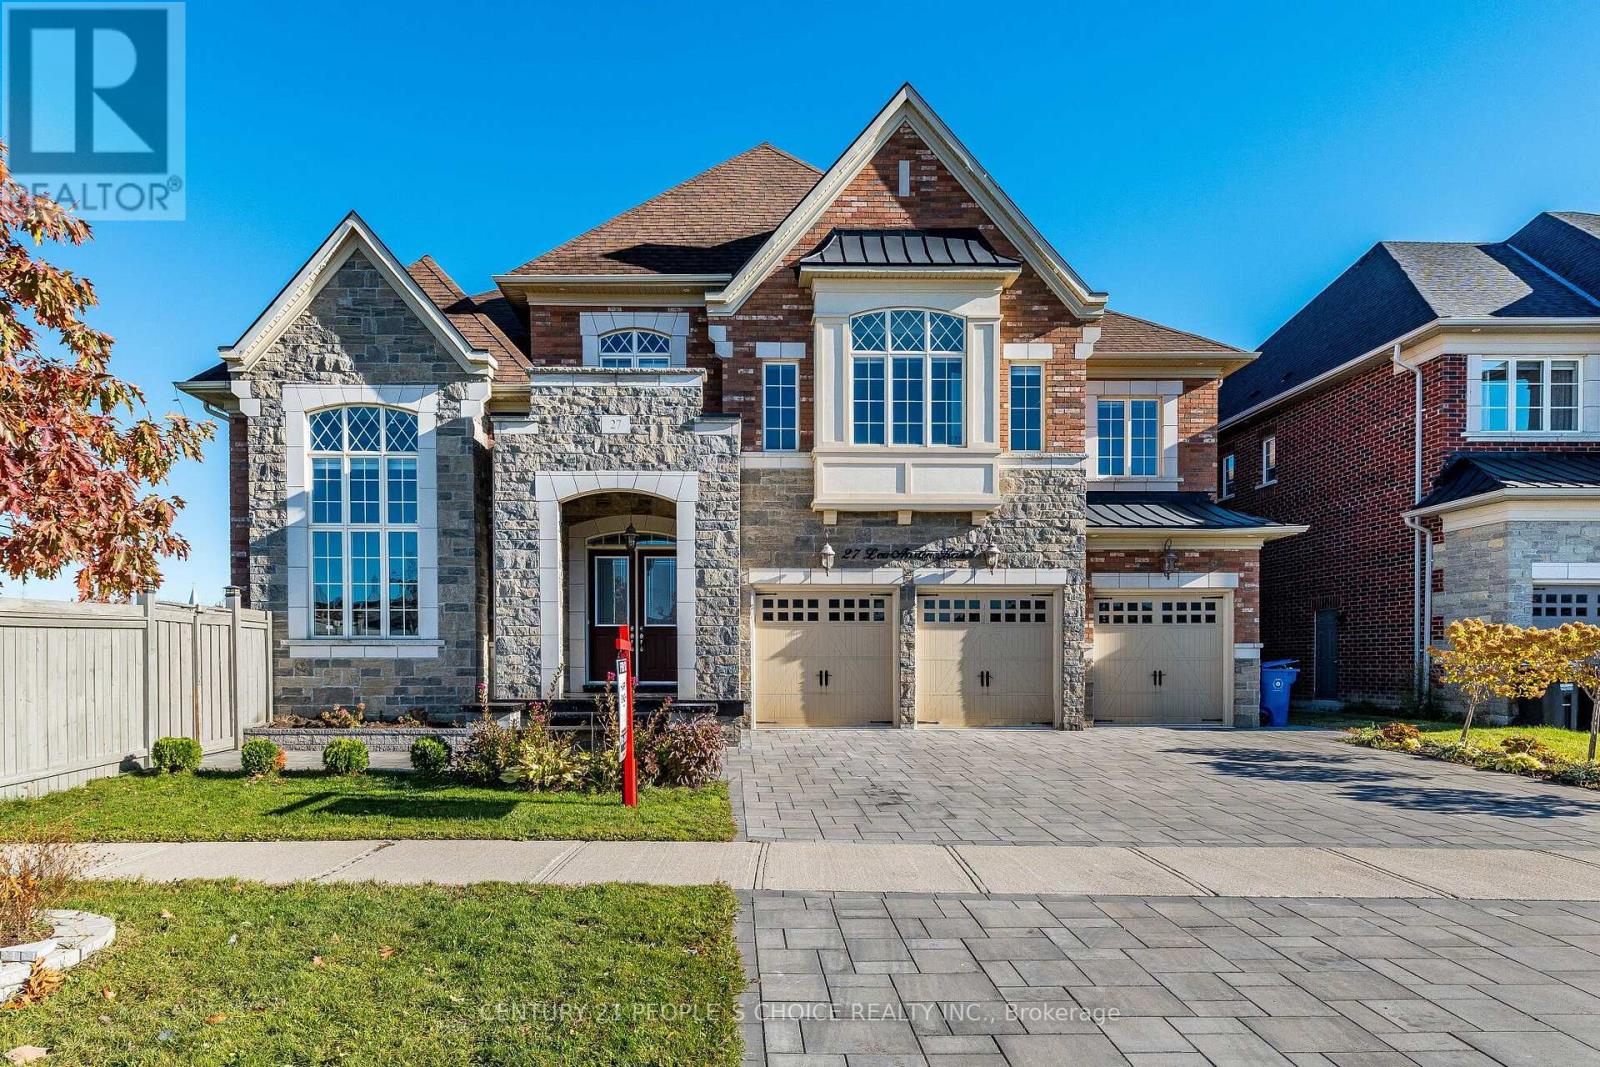
This stunning 6 bedroom home in Brampton is just minutes from Caledon, Bolton, and Vaughan, Located on a premium corner lot backing onto a ravine with green space, it offers complete privacy with no neighbors on the front back and one sides, The extra-wide and deep lot features inground pool and hot tub, The main floor has 10-foot ceilings, while the second floor has 9-foot ceilings, The master bedroom features a 10-foot coffered ceiling, and the ensuite includes an oval tub and an upgraded shower, The family room has a coffered ceiling with 12 ft ceiling, crown molding throughout main floor, including the master and second floor, This home has countless additional upgrades, A Rare Find In One Of The Most Sought-After Neighborhood In The Peel Region, This property has Deep Ravine Lot And 3 Car Garage, This Dream Home Features A Chef's Dream Custom Kitchen With Luxury Subzero Wolf Appliances and 24x48 tiles, A Large Walk-In Pantry And 12 Ft Island, Main Floor den and Bedroom with washrm And Two Main Floor Powder Rooms, This Luxury Home Is One Of A Kind, The Second Floor Features Expansive 5 Bedrooms, Each With A Walk-In Closet And Ensuite. Two Exceptionally Large Primary Bedrooms, One With A Fireplace And Sitting Area and balcony Overlook A Green Landscape. With High-End Finishes, Functional Design, And Space To Grow, , lot is irregular with Measurements:18.87 ft x 156.33 ft x 67.28 ft x 11.38 ft x 151.84 ft x 164.88 ft, driveway and pool upgraded with tiles (id:62104)
2014 - 101 John Street N
Hamilton, Ontario
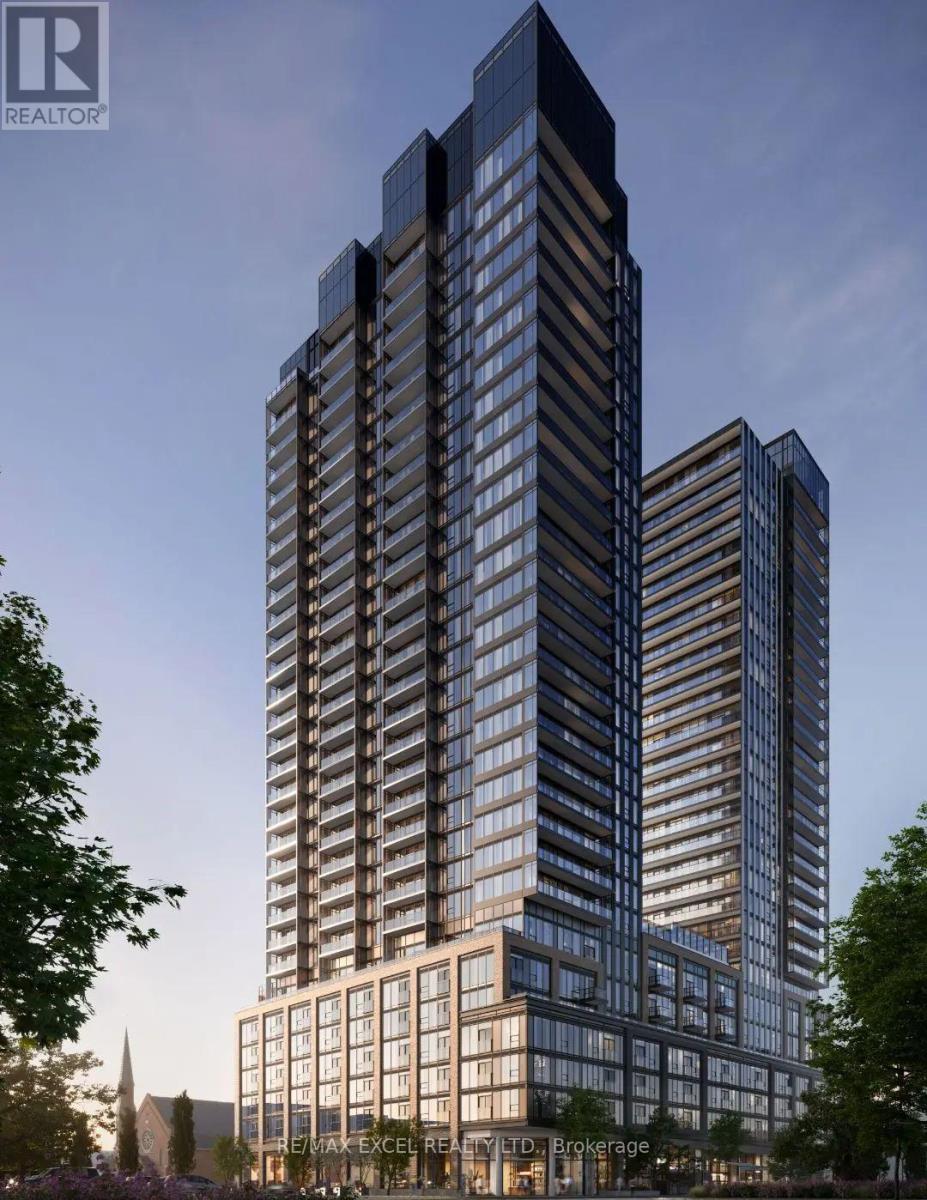
Brand New The Design District by Emblem , where elevated design, modern comfort, and exceptional urban convenience come together in the heart of Hamilton. This brand-new, never-occupied 1-bedroom, 1-bathroom suite offers approximately 500 sq. ft. of thoughtfully designed living space, featuring a modern open-concept layout, contemporary kitchen with built-in appliances, and a private balcony offering additional outdoor space. Designed in collaboration with a world-renowned interior design studio, The Design District delivers a sophisticated, design-forward atmosphere throughout the residence. Enjoy an impressive collection of state-of-the-art amenities, including an outdoor pool and pool lounge, fully equipped fitness centre, yoga studio, party room, co-working spaces, meeting rooms, outdoor bar and lounge, BBQ areas, and outdoor dining spaces, complemented by distinctive designer furnishings. Ideally located in one of Hamilton's most connected neighbourhoods, with the GO Station approximately a 10-minute walk away and Hamilton's LRT just minutes from your door. McMaster University is only 4 LRT stops away, while downtown Hamilton, restaurants, shopping, entertainment, green spaces, and Hamilton Airport are all easily accessible. Move-in as early as September 30! A rare opportunity to be the first resident of a brand-new home in one of Hamilton's most exciting new condominium communities. (id:62104)
5929 Rosewood Crescent
Lasalle, Ontario
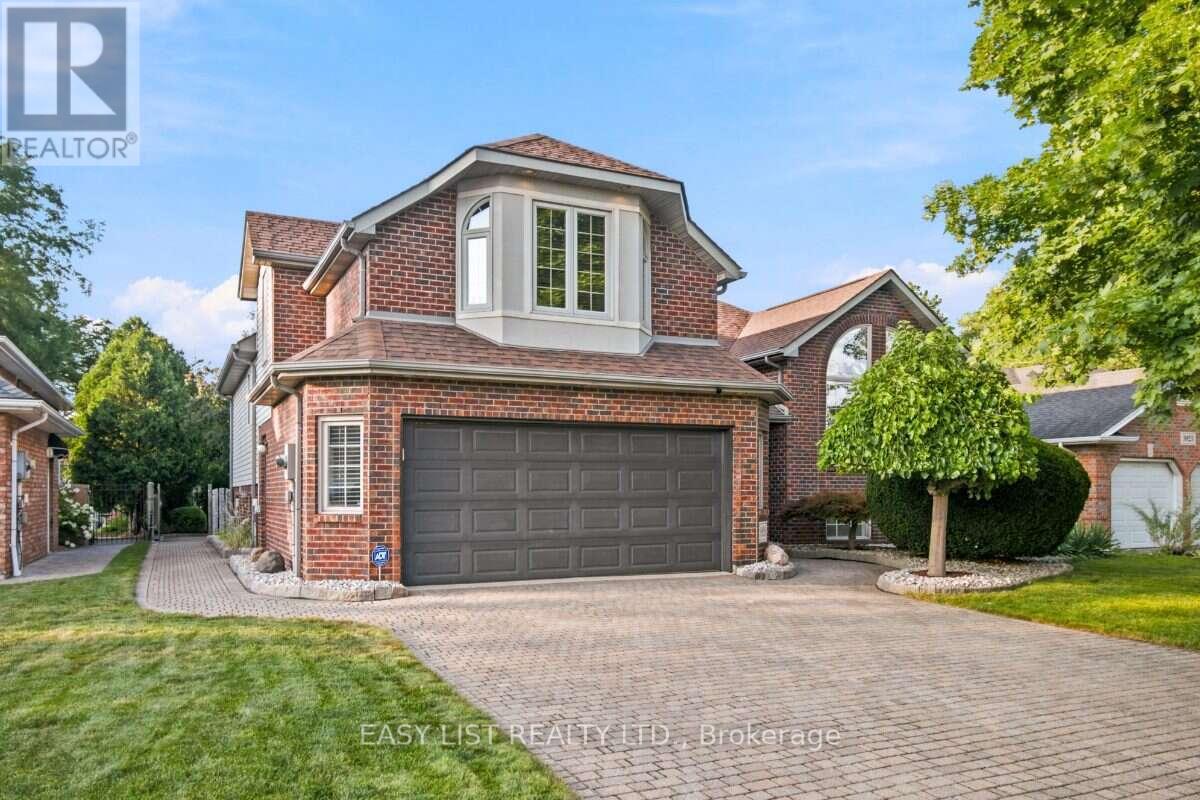
Visit the REALTOR website for further information about this Listing. Situated in an unbeatable location close to great local schools, parks, trails, shopping, the Gordie Howe International Bridge, and major highways, this exceptional raised ranch boasts a building exterior square footage of 1,921 square feet. Set in one of LaSalle's most desirable neighbourhoods on a quiet crescent, it sits on a spacious 9,617 sq. ft. lot and offers generous living space across both levels, featuring 4+1 bedrooms, a dedicated office that can also serve as a 6th bedroom, and 3 full bathrooms. The above ground level includes four bedrooms and two full bathrooms-including a primary suite with an ensuite and walk-in closet-alongside a bright living room with soaring vaulted ceilings, arched windows, and a remote-controlled gas fireplace, while the fully finished lower level provides a large family room, games room, office, bedroom, and third full bathroom. The private backyard retreat features mature landscaping, a 27-foot round pool, a large maintenance-free deck, and a charming, house-style custom storage shed with its own concrete walkway, complemented by an expansive lot with potential future development opportunities subject to municipal approvals. Additional highlights rounding out this remarkable property include an attached 2.5-car garage, a wide driveway with ample parking, and a convenient front yard sprinkler system. (id:62104)
22 Keenan Street
Kawartha Lakes, Ontario
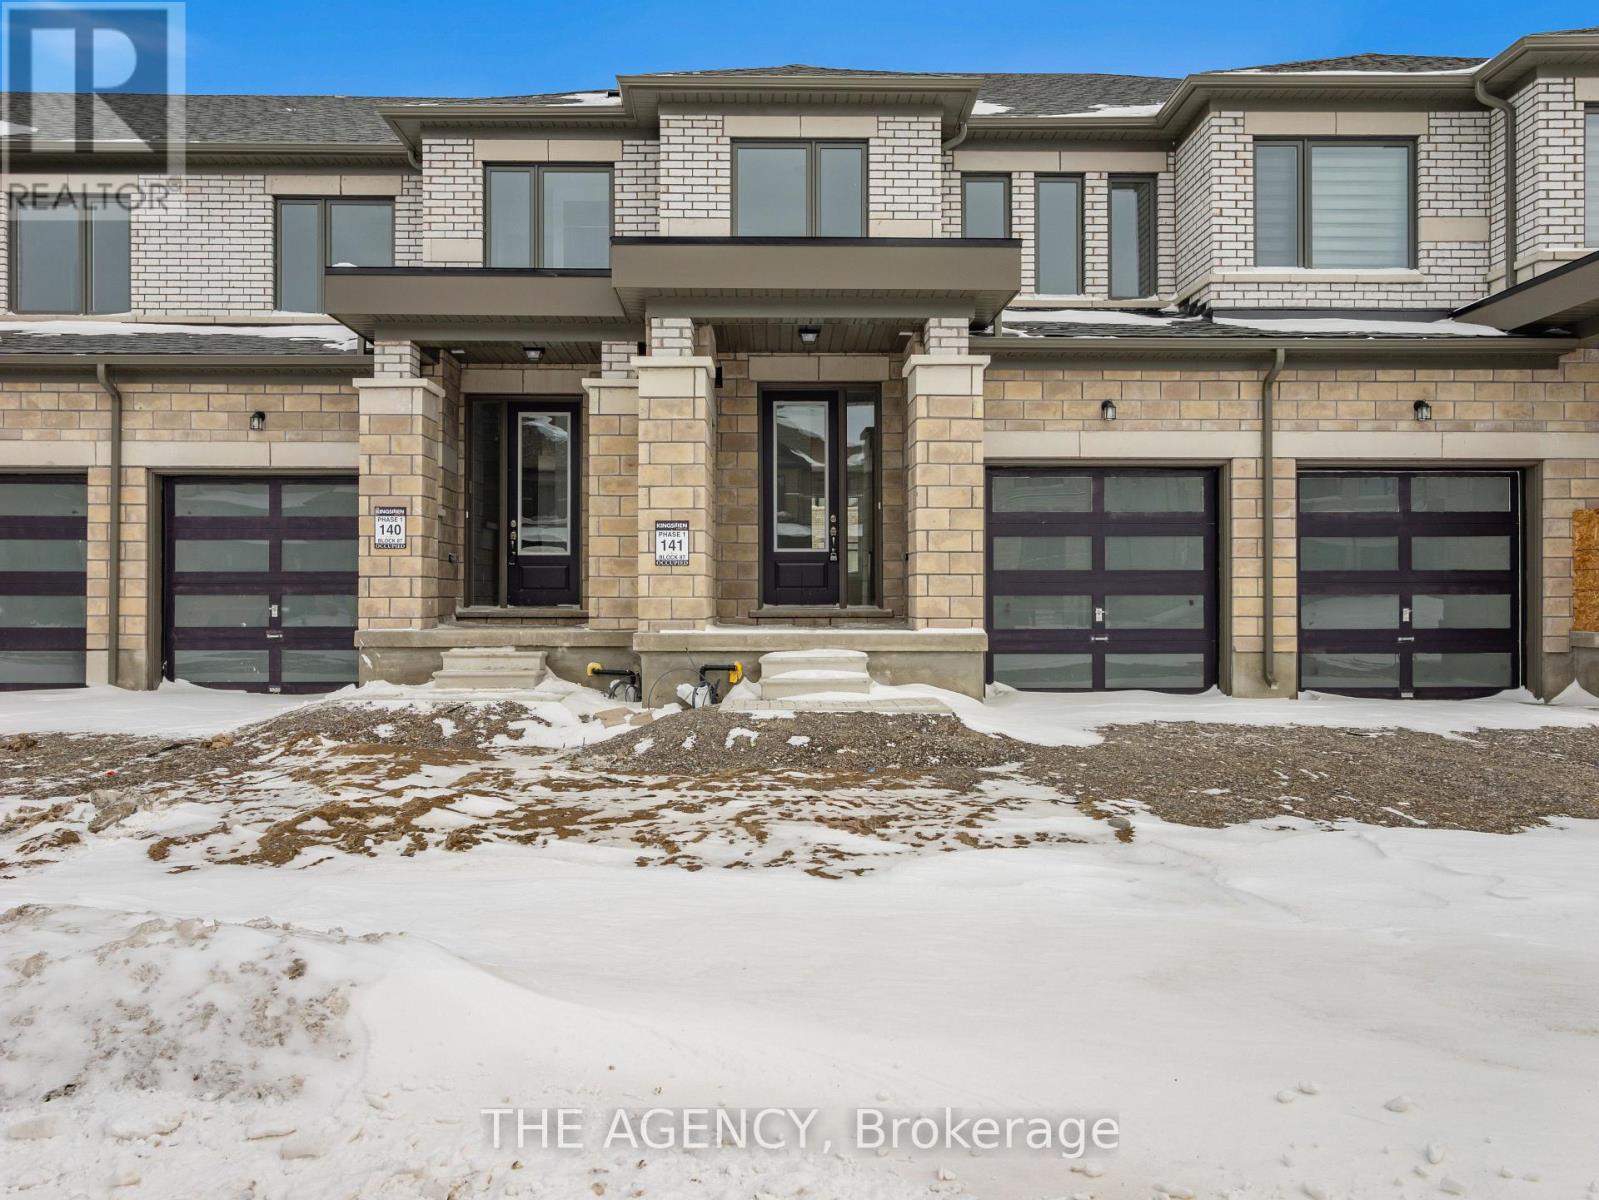
Welcome to 22 Keenan Street in the charming town of Lindsay. Offering 1,403 sq.ft. above grade, this modern townhome features 3 bedrooms, 2.5 bathrooms, and a thoughtfully designed open-concept layout ideal for today's lifestyle. The spacious kitchen is the heart of the home, showcasing a large centre island and flowing effortlessly into the main living space, making itperfect for both everyday living and entertaining. Upstairs, you'll find three well-proportioned bedrooms, including a comfortable primary suite with a walk-in closet and a 4-piece ensuite. With its attractive modern exterior, functional floorplan, and family-friendly appeal, this home is an excellent opportunity for first-time buyers, growing families, or downsizers seeking comfort and convenience in a welcoming community. Photos have been virtually staged. (id:62104)
1125 Cannon Street E
Hamilton, Ontario
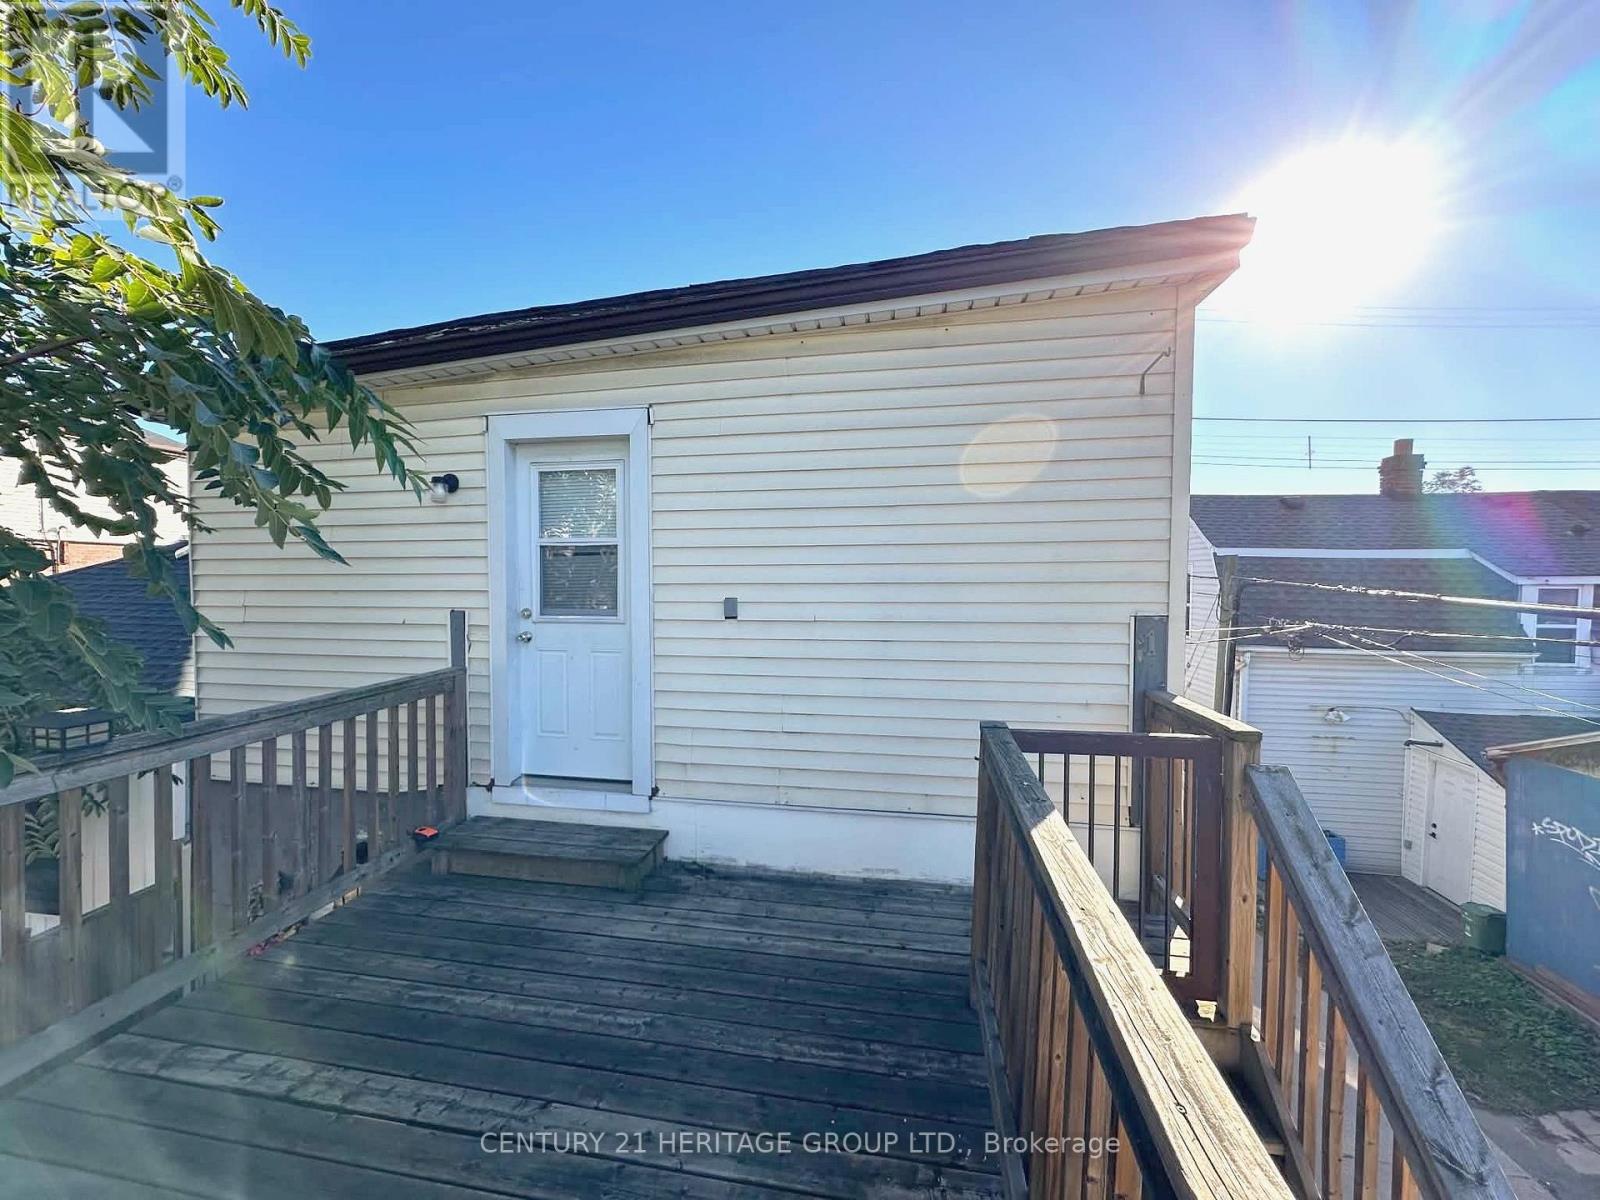
Spacious upper level unit in a Duplex with 1 parking spot included in a sought after location on Cannon st W. Featuring 1 bedroom, 1familyroom (can be used as a 2nd bedroom), 1 bathrrom and kitchen. $1550/month + utilities. Moving in 1st of August 2026. (id:62104)
15 - 2563 Sixth Line
Oakville, Ontario
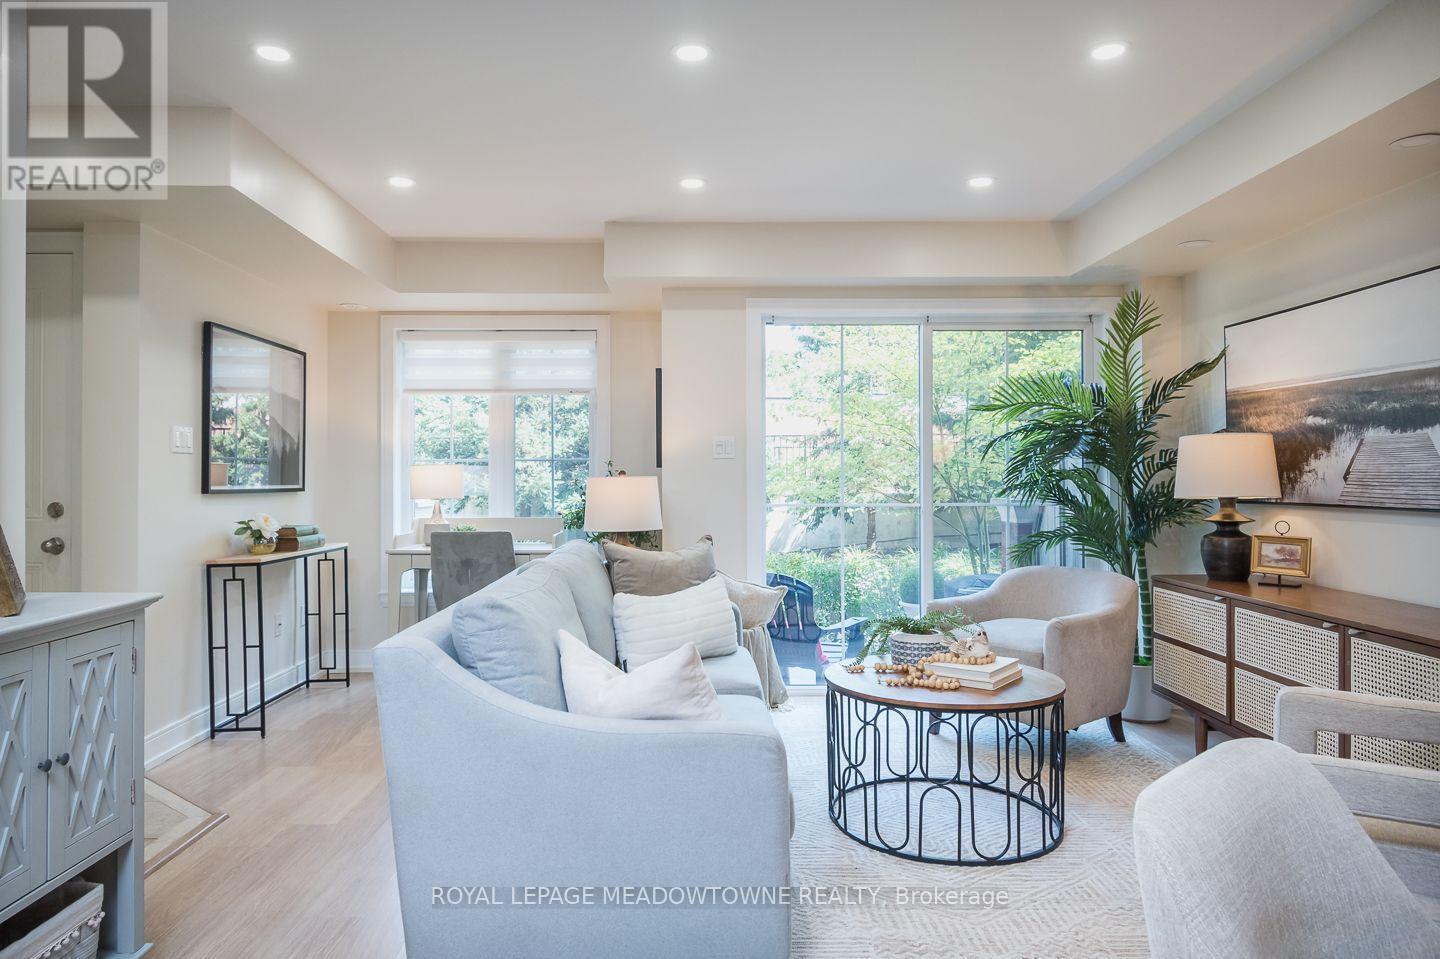
Some homes simply make everyday life easier. Welcome to 15-2563 Sixth Line, a bright 946 sq. ft. ground-level (no-stairs) townhome in Oakville's River Oaks neighbourhood with 2 bedrooms, 2 bathrooms, 2 parking spots and 2 lockers. Part of Phase 1 of Waterlillies, this Sea Rose model offers a versatile open-concept layout with fresh neutral paint, dimmable pot lights, modern doors and trim, black hardware and laminate flooring throughout. The roomy kitchen features warm brown cabinetry and stainless steel appliances, including a new stove and dishwasher installed in 2026, plus fridge, washer and dryer installed in 2023. The sunny great room includes a unique office nook and sliding doors to the patio, where you'll find a convenient BBQ gas hookup. Siding onto greenspace with a lovely east exposure, the home's ground-level setting and cute private courtyard entry create an inviting connection to the outdoors. The primary bedroom features a walk-in closet, and an additional nook ideal for an office or gym. A generously sized second bedroom, 2-piece powder room and full 4-piece bathroom complete the layout. Condo fees include water. Walk easily to Walmart, Superstore, Winners and restaurants, enjoy a community garden and dog park just minutes away, and reach the QEW, 403 and 407 in under 10 minutes. Come experience the comfort and convenience of River Oaks living for yourself. (id:62104)
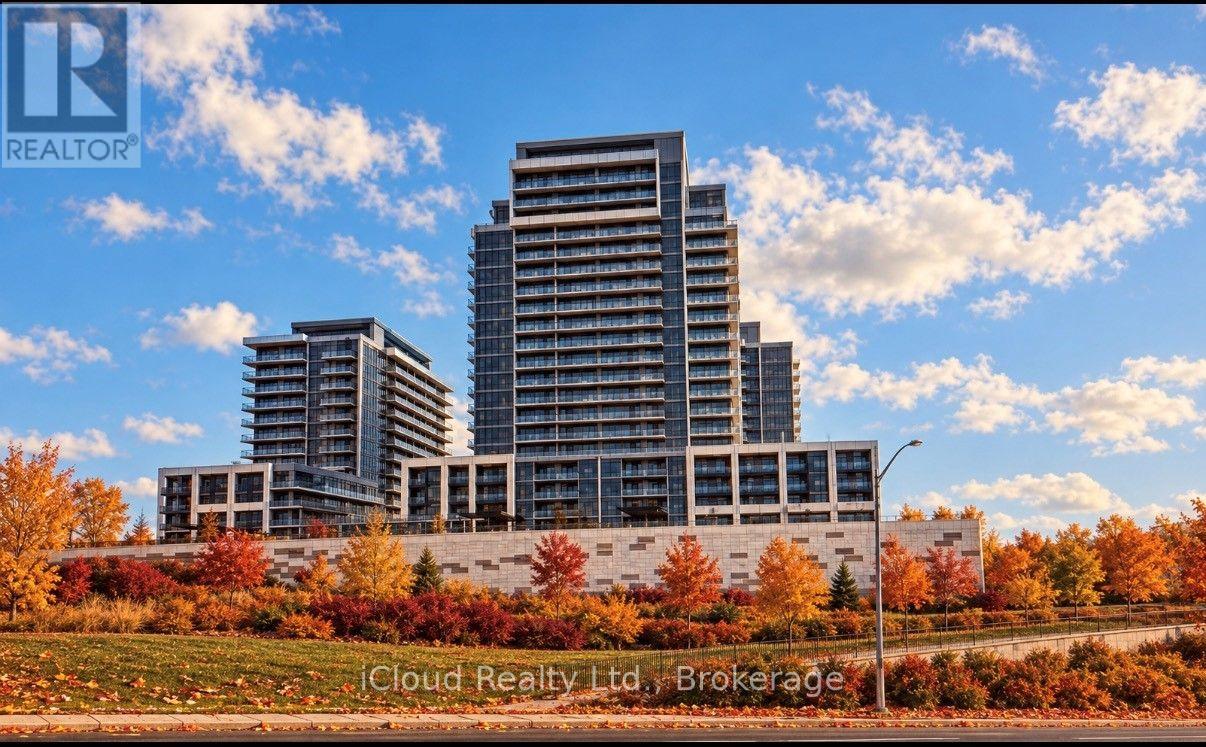
1312b - 125 Nipissing Road
Milton, Ontario
Available for Immediate Occupancy. Be the First to Live in this Brand New, Never Occupied 2 Bedroom Suite at the Millhouse By Fernbrook Homes. This Bright Open Concept Residence features Wide Plank Flooring, Large Windows and a Spacious Primary Bedroom with a Private Ensuite. The Designer Kitchen boasts Quartz Countertop, Charcoal Cabinetry, a Tiled Backsplash, Stainless Steel Appliances . Enjoy Ensuite Laundry, Smart Home Technology, Digital Suite Entry and a Private Balcony. The Lease also includes One Underground Parking Space and One Storage Locker for added practicality. Ideally situated in one of Milton's Most Desirable Crossroads. Residents have access to Premium Amenities including a 24 Hour Concierge, Outdoor Pool, Fitness Centre, Yoga Studio, Co-Working Spaces, Party Room, Games Room, BBQ Areas, Visitor Parking and Parcel Lockers. Ideally located minutes to Highways 401, 407, Milton GO, Shopping, Restaurants, Parks, Schools and Milton District Hospital. Luxury, Convenience and an Unbeatable Location awaits. Central Air Conditioning, Common Elements, Parking, Recreational Facility. (id:62104)
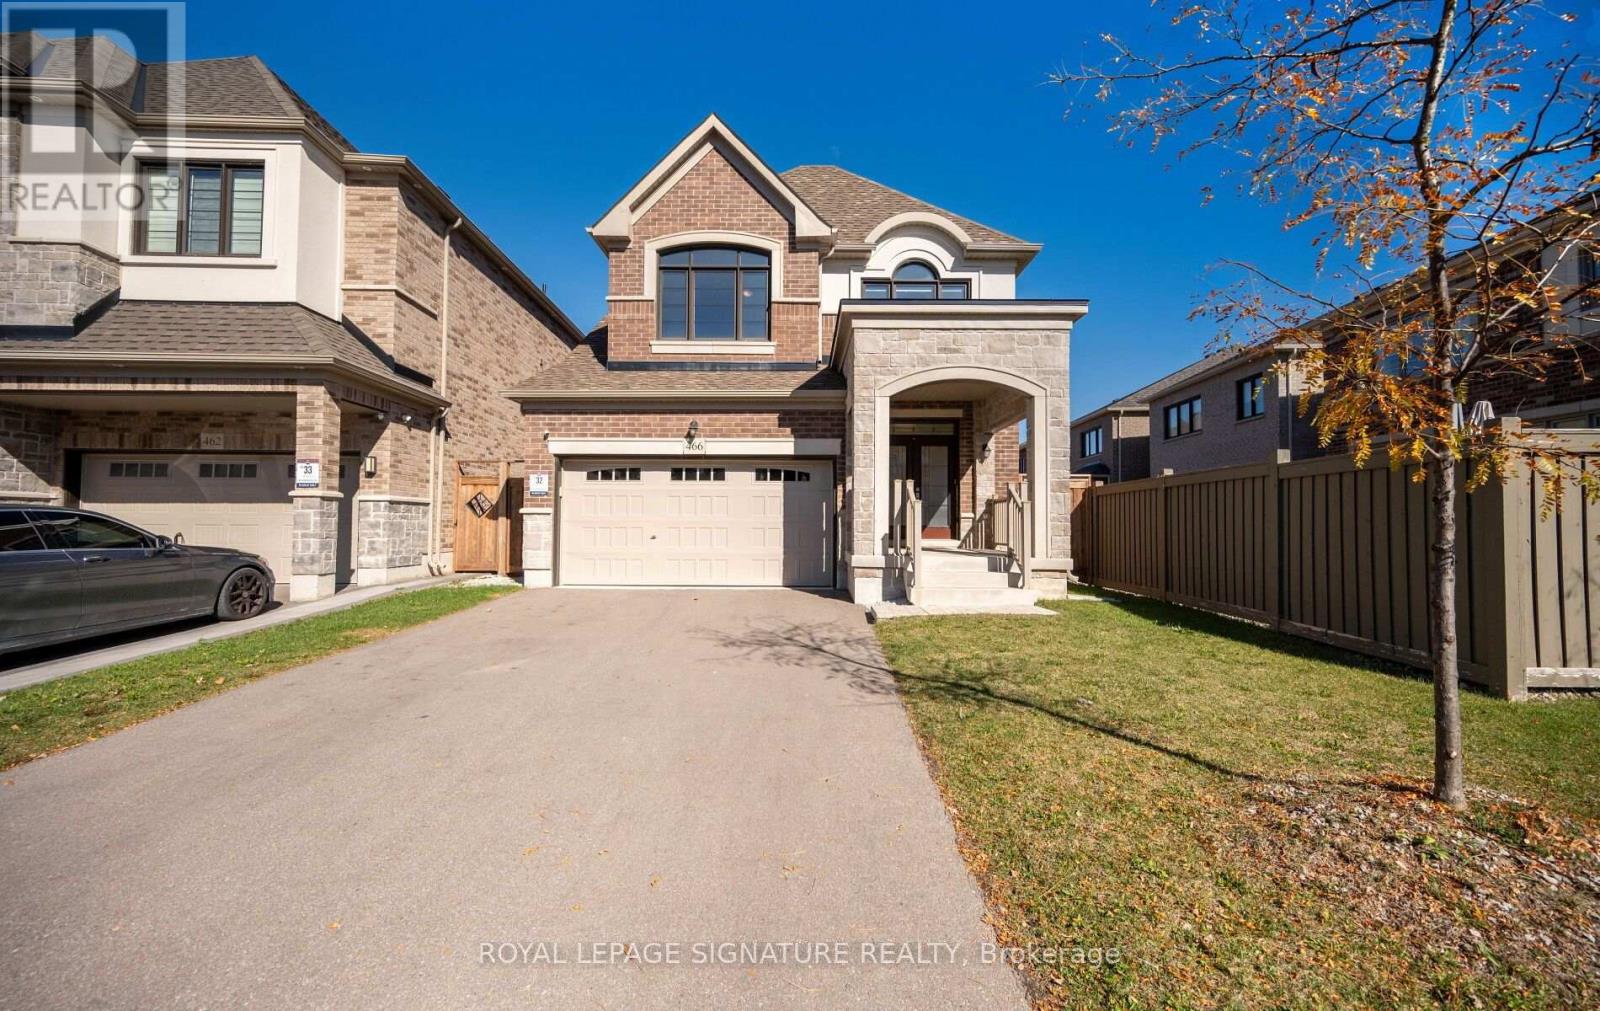
466 Thornborrow Court
Milton, Ontario
Welcome to this beautifully maintained Great Gulf Baldwin Model, situated on a quiet, family-friendly street in one of Milton's desirable neighbourhoods!This stunning detached home offers 3 spacious bedrooms, 3 bathrooms, and a thoughtfully designed open-concept layout that perfectly combines comfort,style, and functionality. Step inside to discover a bright and inviting interior featuring large windows throughout, filling the home with an abundance of natural light. The modern kitchen is highlighted by a stunning waterfall island, offering the perfect space for cooking, entertaining, and everyday living. The spacious living area features a cozy gas fireplace,creating a warm and welcoming atmosphere. This meticulously cared-for,carpet-free, pet-free, and smoke-free home also offers an electric car rough-in, and a partially finished basement with additional flexible living space. Enjoy the convenience of direct garage access into the mudroom, along with upgraded epoxy garage flooring and an exceptionally deep garage capable of accommodating a pickup truck! Step outside to your fully fenced backyard,situated on a premium lot measuring an impressive 44 feet across the rear, providing additional outdoor space for entertaining, relaxing, or enjoying time with family. As an added bonus, the property features no sidewalk, offering greater driveway flexibility. Ideally located just minutes from schools, parks, scenic walking and cycling trails, shopping, restaurants, the escarpment, and the Mattamy National Cycling Centre, this home offers an exceptional combination of convenience, lifestyle, and location. A fantastic opportunity to own a beautifully maintained detached home in the heart of Milton! (id:62104)
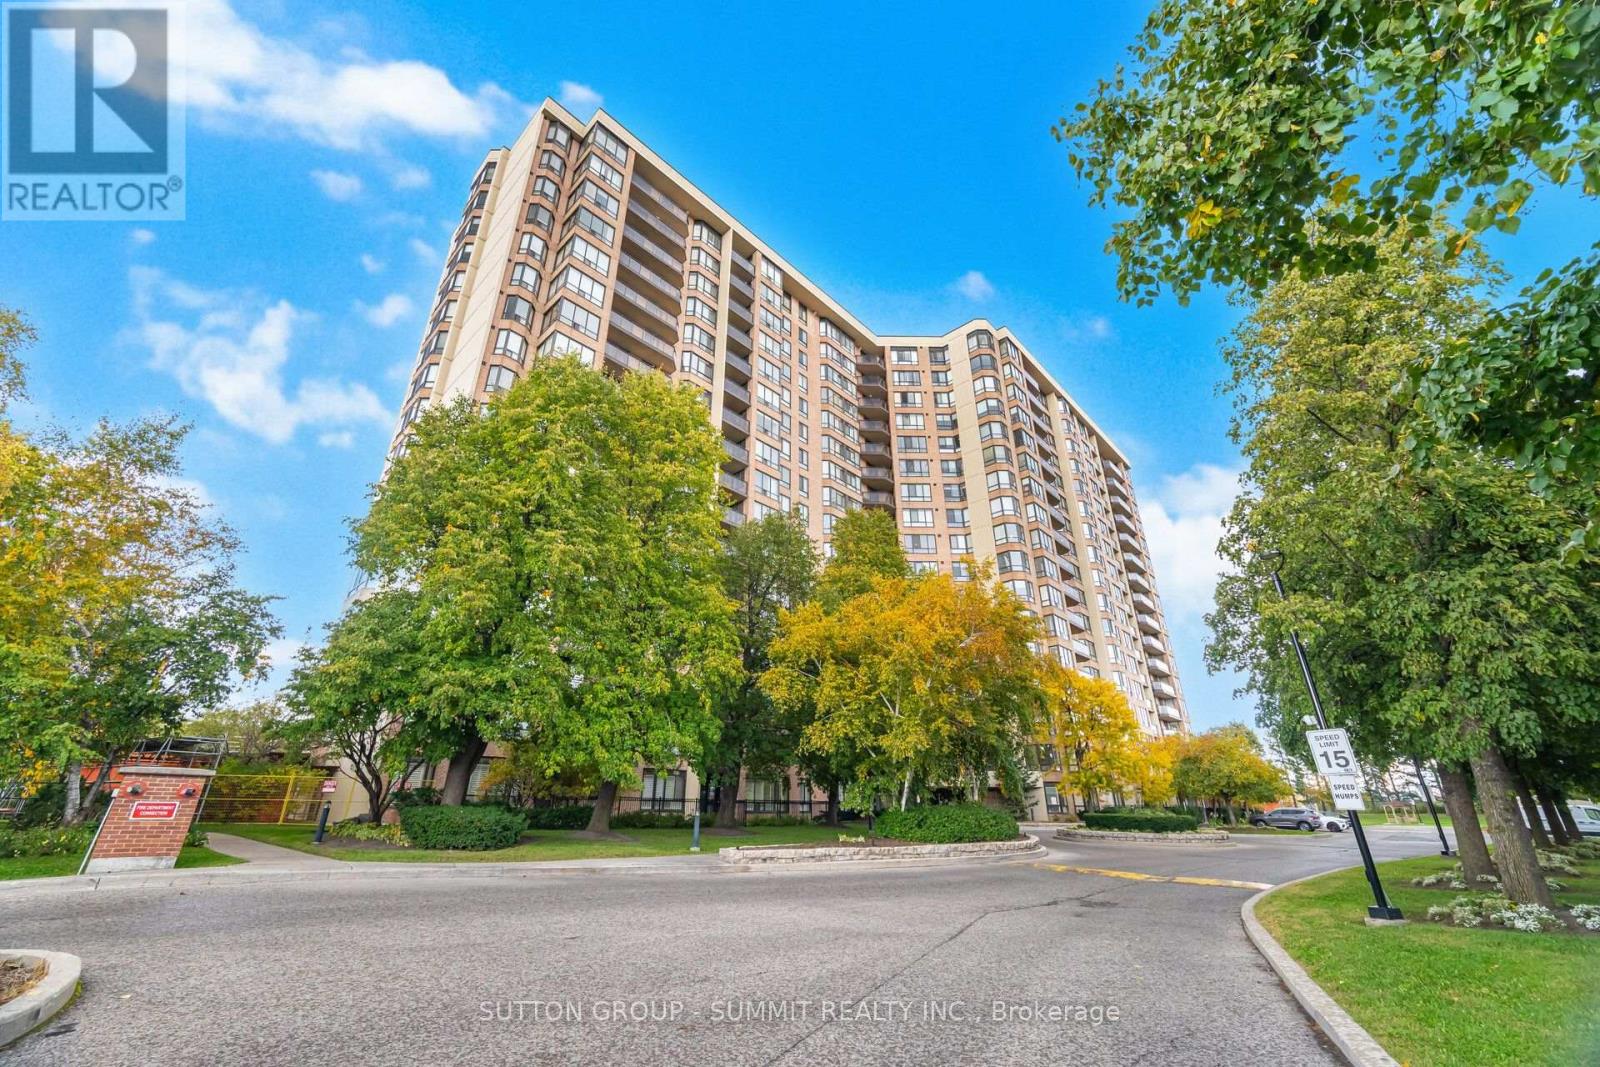
911 - 20 Cherrytree Drive
Brampton, Ontario
Welcome to the Crown West Condos in Fletcher's Creek South community! This well-maintained residential building, with many convenient amenities, including outdoor pool, putting green, community BBQ area, exercise room, sauna, party and meeting room. Pets allowed with restrictions. 24-hour security personnel. This bright and spacious two-bedroom, two bathrooms unit offers 1267 Sqft. of comfort with the primary bedroom having a full ensuite washroom including separate shower stall. This condo includes a solarium and a walk out to a private open balcony off the eat-in kitchen with south exposure and with expansive views of both Mississauga and Toronto. Included is a convenient ensuite laundry with extra storge. Maintenance fees cover heat, hydro, water, central air, cable TV, high-speed internet, common elements, and 1 parking spot. Steps to transit with easy access to the new light rail transit and close to major highways and shopping. This unit includes one car parking. (id:62104)
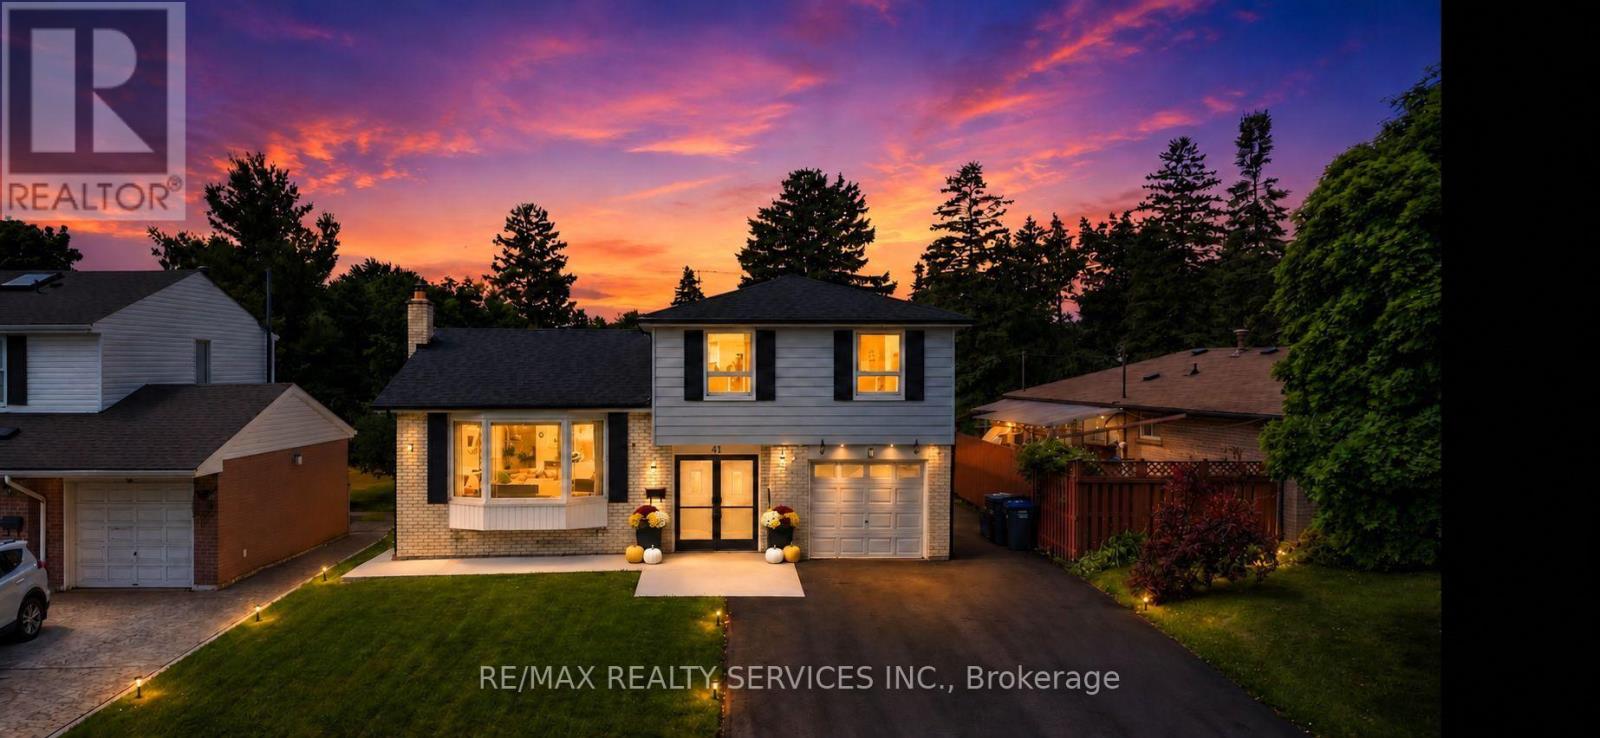
41 Brookland Drive
Brampton, Ontario
Welcome to this beautiful home in a peaceful and welcoming neighbourhood! Extensively renovated with high-quality custom finishes, this impressive property offers 4+1 bedrooms, 4 bathrooms and 2 kitchens. The spacious primary bedroom features a private ensuite. Additional highlights include hardwood flooring, LED pot lights throughout, a large shaded deck, no sidewalk, and a finished one-bedroom basement with a separate entrance and soundproof insulation. Conveniently located minutes from Bramalea City Centre, GO Transit, Highways 410 and 407, recreation centres, libraries, schools, parks, places of worship, Indian grocery stores, restaurants and many other amenities! (id:62104)
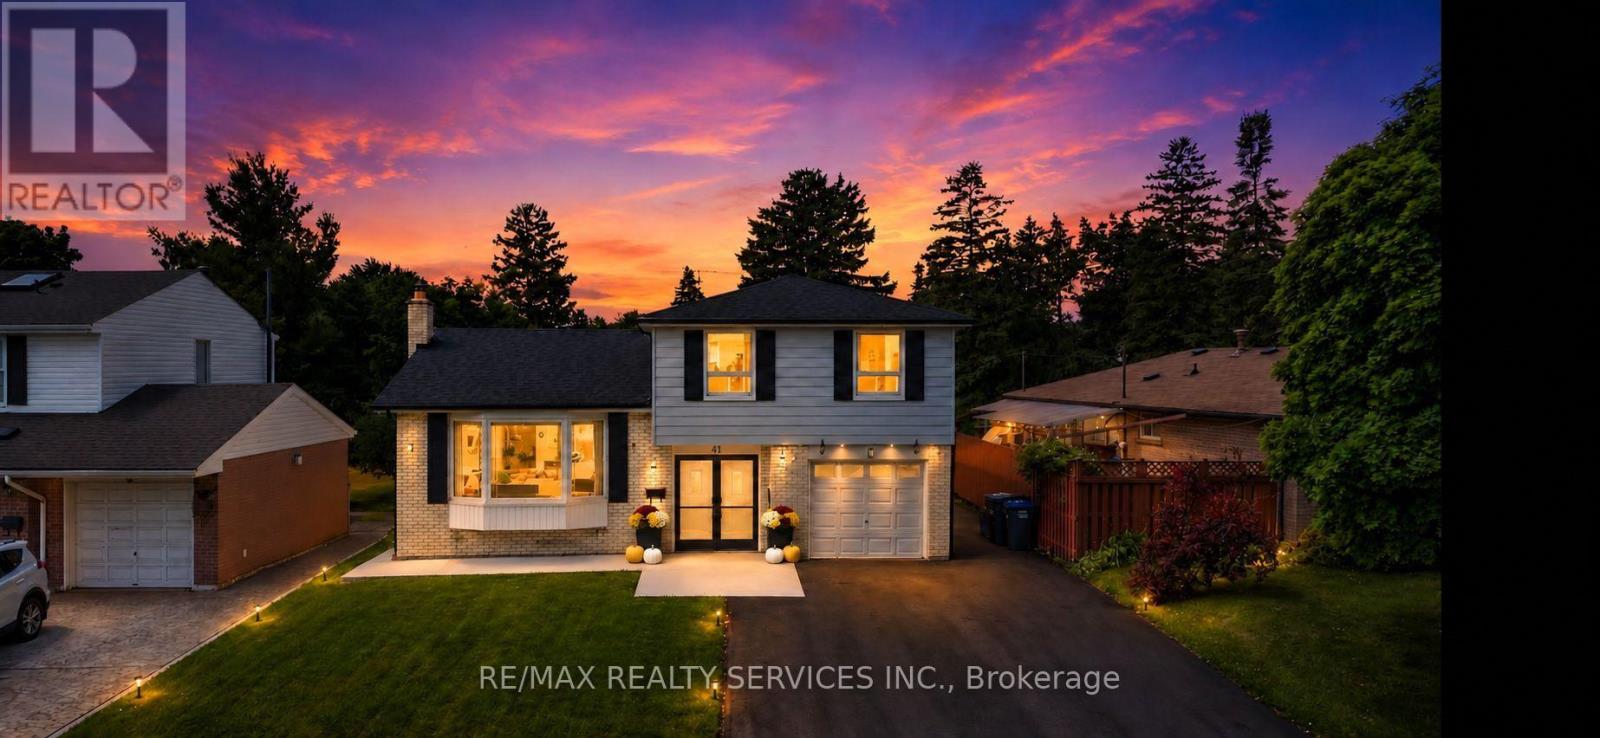
41 Brookland Drive
Brampton, Ontario
Stunning, never-lived-in 4-bedroom, 3-bathroom home near Bramalea City Centre. Conveniently located close to the GO Station, Brampton Transit, Indian grocery stores, restaurants, and many other amenities. Includes parking for up to six vehicles. A beautiful home in a highly accessible location-don't miss it! (id:62104)
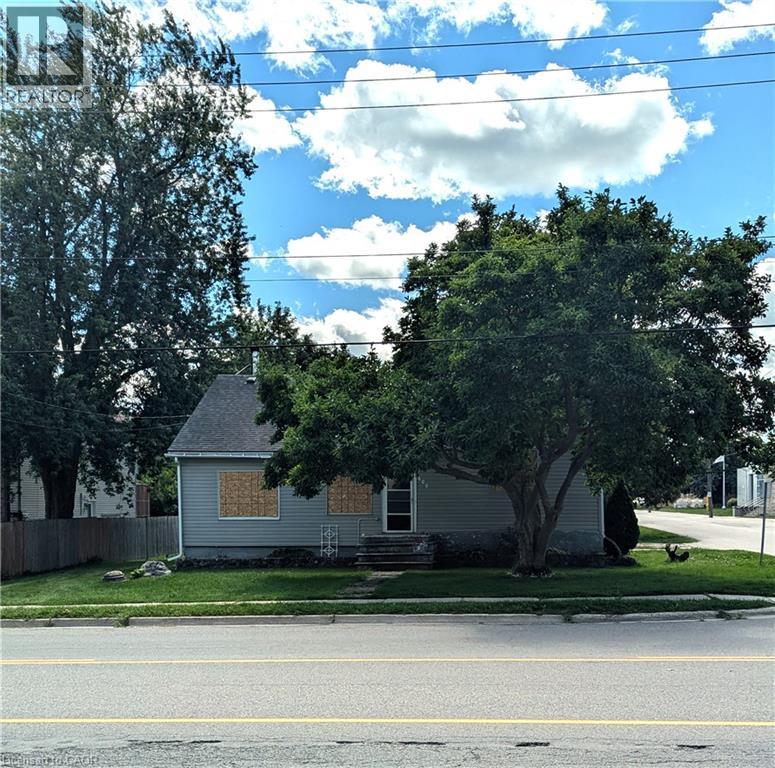
608 Main Street E
Listowel, Ontario
This may be the opportunity for you. Whether you bring your plans for a new multi unit residence or work gloves to rebuild this house, the potential is here. This large lot (66 x 165) is in a great location for many purposes. Close to schools and an easy commute larger centers only adds to the prospects. Daylight viewings only. (id:62104)
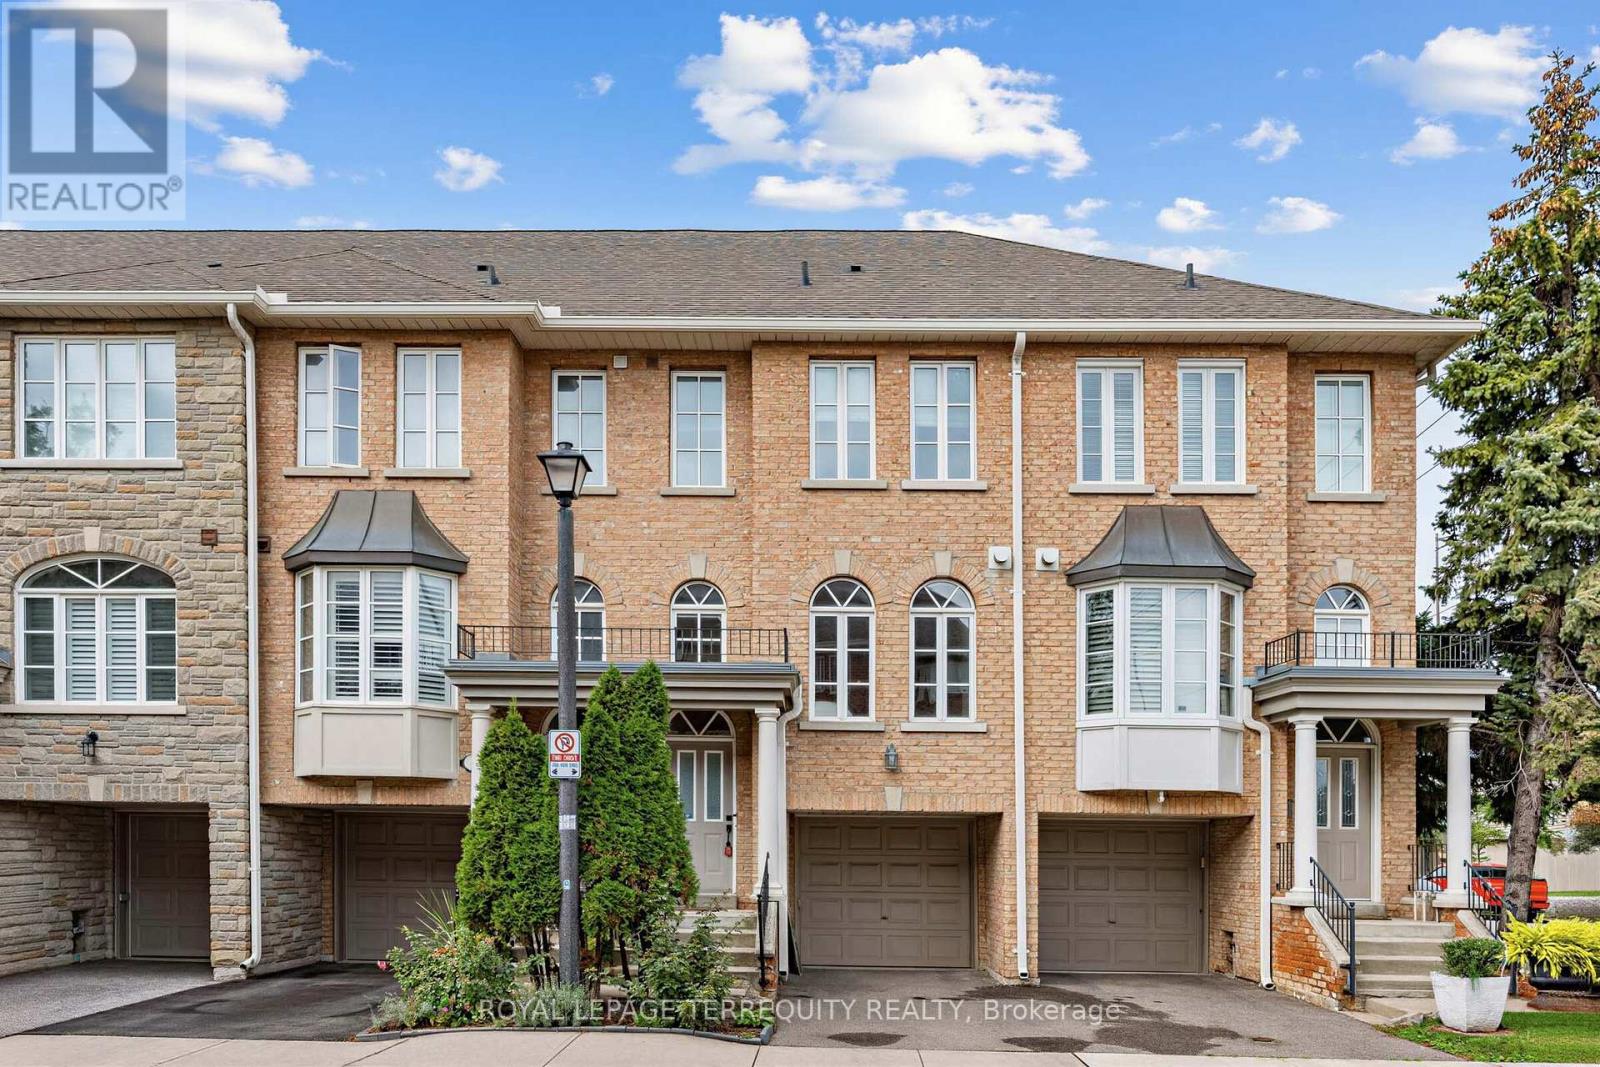
2 - 68 Superior Creek Lane
Toronto, Ontario
Mimico Village!! Spacious Executive Etobicoke Towne 2 beds + bed/Home Office , 2 Baths - Spa Inspired Soaker Jacuzzi Tub. Open Concept. Hardwood Floors on main, Crown Molding, 9' Ceilings. Arched Windows. Master Bedroom Skylight. Vaulted Ceiling. Custom Shutters. Large Kitchen Pantry. New Upper-Level GE Washer Dryer. Freshly Painted in Contemporary Neutrals. Lower-Level Bonus Room + Walkout to Private Backyard.2-Car Park, Visitor Parking. Newly Painted Garage Floor. GO Station, TTC, to Downtown, Gardiner, QEW, 427 & Lakeshore. Easy access to shopping, dining, entertainment, lakefront trails, High Park, Bloor West, Sherway Gardens. Some pictures are virtually staged. Home is Vacant. (id:62104)
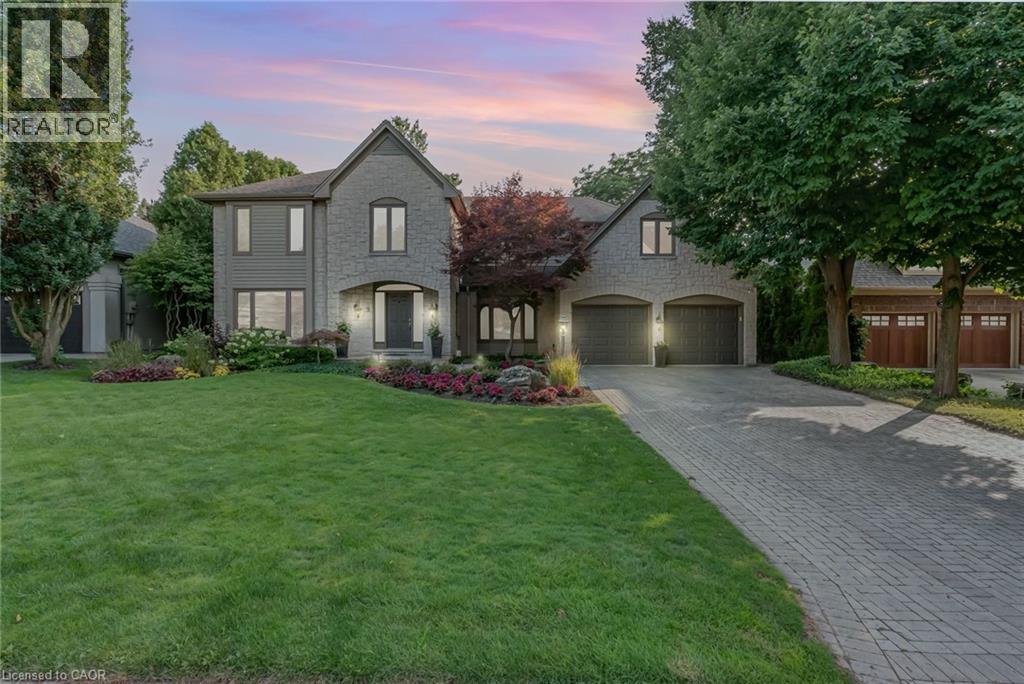
9 Flanders Drive
Waterdown, Ontario
Welcome to 9 Flanders Drive—an exceptional executive residence nestled in one of Waterdown’s most coveted and established neighbourhoods. Offering over 5,200 sq/ft of beautifully finished living space, this stunning home blends timeless elegance with modern comfort, ideal for families seeking both luxury and functionality. Boasting 4+1 spacious bedrooms and 4.5 bathrooms, this home is thoughtfully designed with generous principal rooms, refined finishes, and a layout that effortlessly accommodates both everyday living and entertaining. The heart of the home features an inviting kitchen and living space, complemented by elegant formal areas and abundant natural light throughout. Step outside to your own private backyard retreat—professionally landscaped and designed for enjoyment. The show-stopping concrete pool is surrounded by lush greenery and ample space for lounging, creating the perfect setting for summer entertaining or quiet relaxation. Located in a prestigious Waterdown pocket known for its executive homes, top-rated schools, parks, and community feel, this is a rare opportunity to own a truly remarkable property in a prime location. (id:62104)
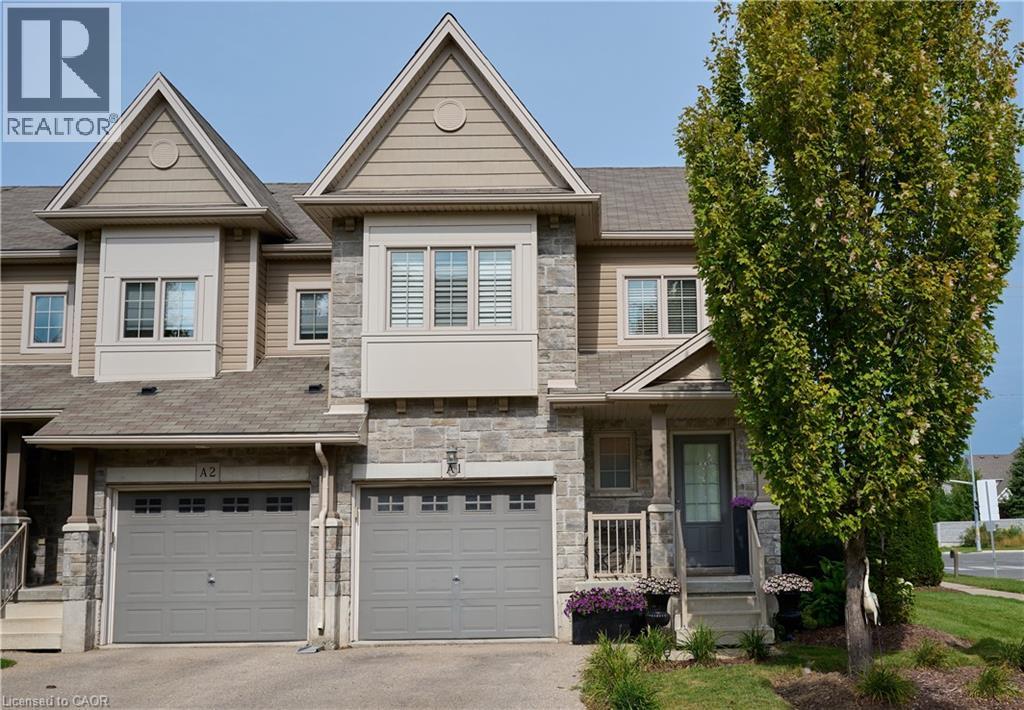
6 Upper Mercer Street Unit# A1
Kitchener, Ontario
Welcome to beautiful A1-6 Upper Mercer Street in the growing neighborhood of Lackner Woods Kitchener! Just OVER 2000 square feet of finished living space....this home is perfect for growing families, if you are looking to downsize, or to invest. This gorgeous end unit townhome is finished top to bottom. The main floor features a welcoming front foyer with closet, 2 piece bathroom and leads you into your white kitchen with NEW quartz countertops and matching backsplash, stainless steel Kitchen Aid appliances, and is open to your dinette and family room and entrance to the garage and backyard. You will love all the natural light throughout the entire home. The second level is very generous in size with three bedrooms, a four piece bathroom and three piece ensuite in the primary bedroom with another large seating area perfect for entertaining family and friends, again you are surrounded with many large windows. The fully finished basement features a third family room/rec room, laundry, room for storage, and your fourth three piece bathroom. The entire home is super clean, freshly painted, and CARPET FREE! Outside the lovely corner lot curb appeal with perfectly manicured landscaping, front porch, wooden deck and stone exterior, sits on a large lot. You don't need to worry about snow removal or landscaping that is all looked after in addition with private garbage removal and lots of visitor parking. This home is MOVE IN READY!!!The best part of the home is the LOCATION......close to all EVERYTHING YOU NEED, shopping, NEW Catholic Highschool, public schools, major highway, walking trails, Chicopee Ski Hills, all in a family and friendly neighborhood. This home will not last long........book your private showing today!!!!!!!!! ' (id:62104)
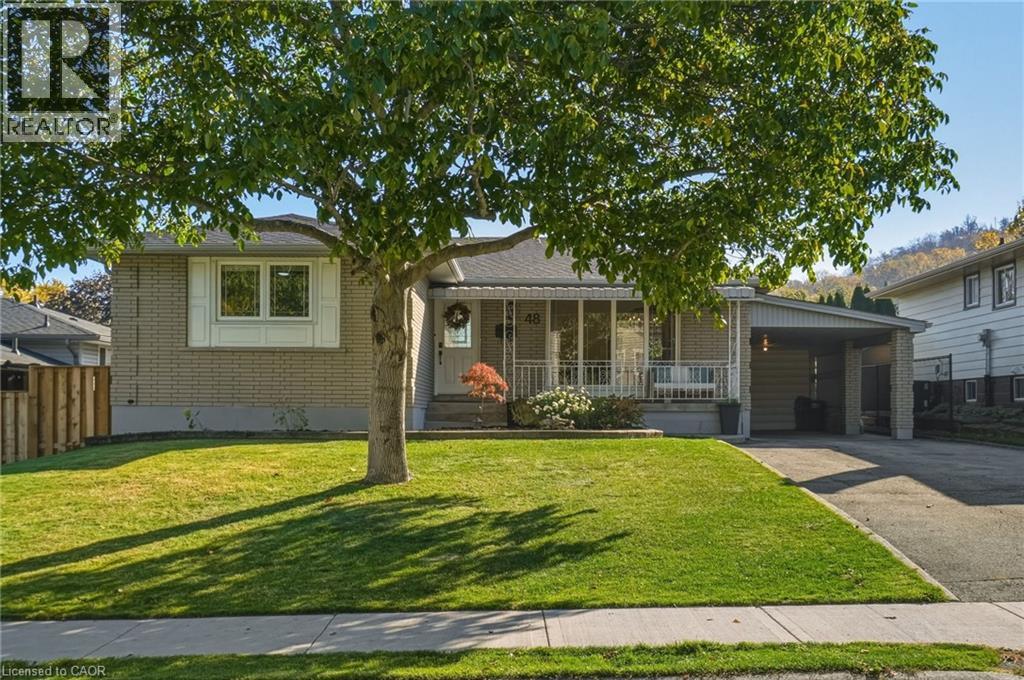
48 Stoney Brook Drive
Stoney Creek, Ontario
Welcome to 48 Stoney Brook Drive, a beautifully updated bungalow nestled in the sought-after Cherry Heights neighbourhood, tucked beneath the stunning Stoney Creek Escarpment. Offering 3+1 bedrooms and 2 full bathrooms, this home has been thoughtfully renovated from top to bottom, combining modern finishes with comfortable, functional living. Step inside to a bright, open-concept main floor featuring premium vinyl flooring throughout and a stunning custom kitchen (2025) with quartz countertops, and plenty of cabinet space. The spacious family room features a large window bringing in natural light and a custom built-in electric fireplace wall (2025), and open to the dining room area perfect for entertaining. Three generously sized bedrooms and a beautifully updated 4-piece bathroom (2025) complete the main level. The fully finished lower level offers even more living space, featuring a spacious family room with a wet bar, a fourth bedroom, an updated 3-piece bathroom (2026), and a beautifully finished laundry room. Outside, enjoy a spacious backyard with plenty of green space and a large concrete patio (2025), and 3 garden beds perfect for entertaining, relaxing, or enjoying time with family. Extensive updates provide added peace of mind, including a new roof (2026), furnace and A/C (2025), upgraded attic insulation (2025), and updated electrical (2025). Located in one of Stoney Creek's most desirable neighbourhoods, just steps from the beauty of the Escarpment, this move-in-ready bungalow offers the perfect combination of location, style, and functionality. All that's left to do is move in and enjoy! (id:62104)
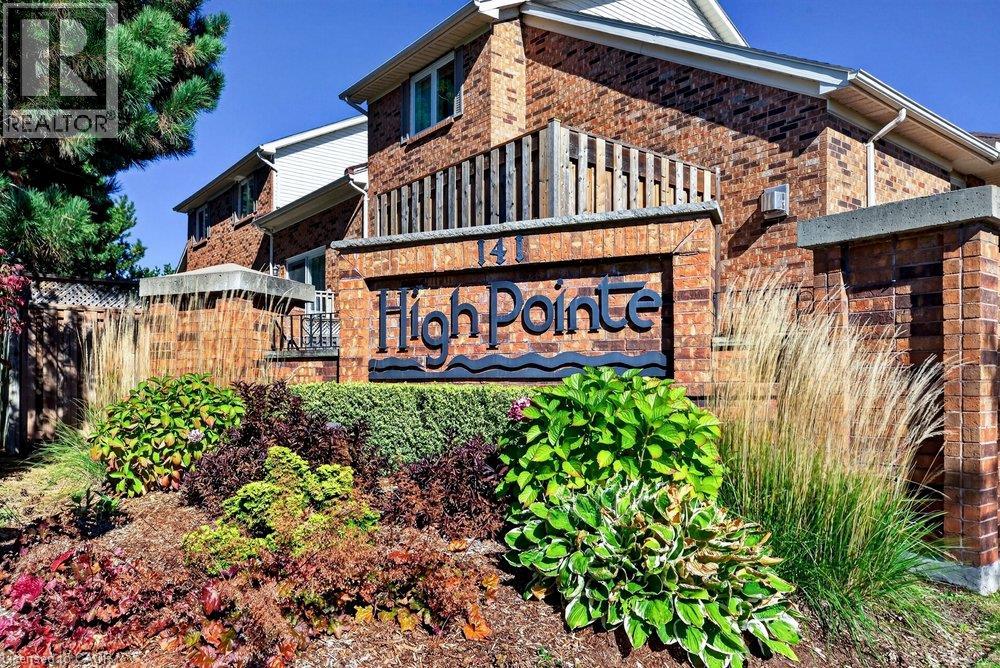
141 Welland Vale Road Unit# 29
St. Catharines, Ontario
Welcome to the prestigious and highly sought-after High Point Condominiums in the desirable north end of St. Catharines. This spacious, bright and inviting end-unit bungalow offers an exceptional blend of comfort, convenience and carefree living. Featuring two bedrooms plus a den, 2.5 bathrooms and a fully finished basement, there is plenty of room to relax, entertain and accommodate family and guests. The open, airy layout creates a wonderful sense of space throughout, while the private outdoor retreat features an attractive interlocking stone patio — perfect for morning coffee or enjoying the warmer months. An attached garage and double-wide driveway provide convenient parking. Residents enjoy the added appeal of a resort-style setting with an outdoor swimming pool and beautifully maintained grounds. Ideally situated close to Twelve Mile Creek, walking trails, the hospital, shopping, restaurants and everyday amenities, this sought-after community offers an ideal lifestyle for those looking to downsize without sacrificing space or comfort. Enjoy the best of low-maintenance living in a wonderful community you’ll be proud to call home. (id:62104)
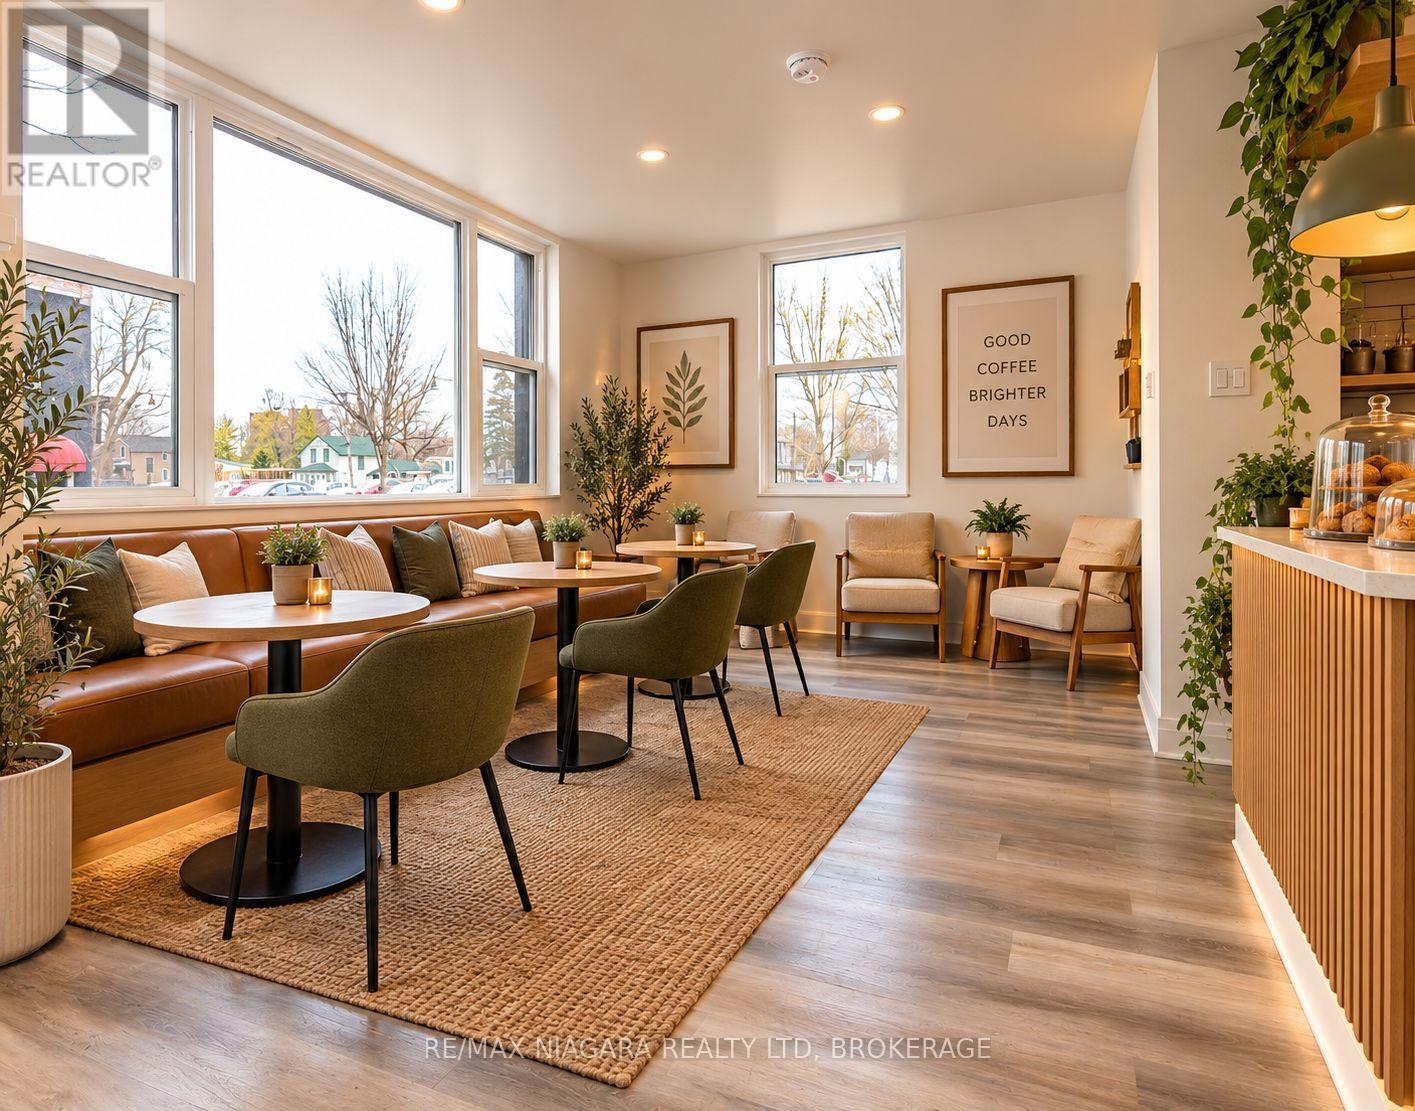
120 Main Street W
Port Colborne, Ontario
Ever dreamed of opening your own coffee shop, boutique, or small business? What if you could own the storefront and have a separate apartment right behind it? This unique, fully renovated, commercially zoned property in central Port Colborne offers an opportunity to turn your idea into reality. The front space features a versatile layout with a loft/bedroom and two bathrooms, offering possibilities for a cafe, retail storefront, studio, office, salon, or a variety of small business ideas. Even better, the completely separate, fully renovated one-bedroom apartment in the back gives you options: live there while you build your business, rent it out for additional income, or accommodate family while keeping your work and home life close; teres so many options here. Separate entrances, hydro meters, furnaces, and basement access for each space, plus plenty of parking and a walkable location. AI generated photos are provided for inspiration to illustrate potential uses of the space. (id:62104)
96 Drizzel Crescent
Richmond Hill, Ontario
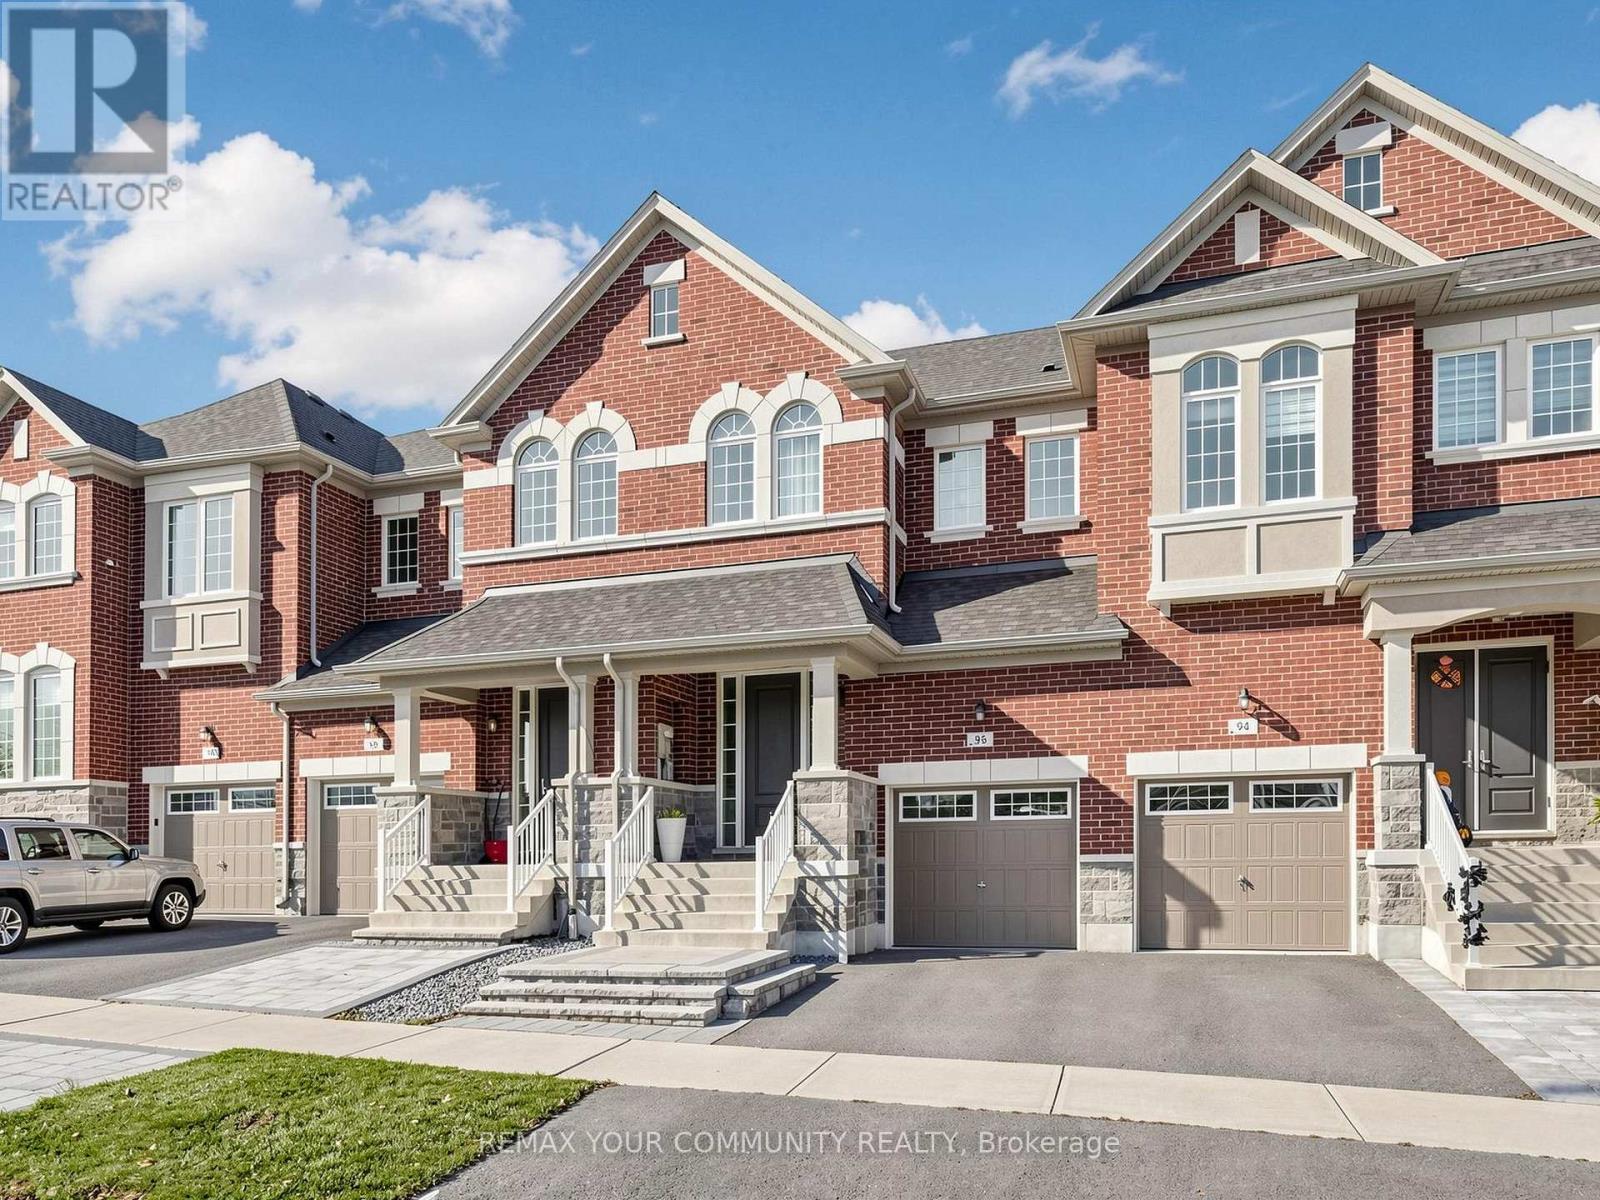
Executive Luxury Living In High-Demand Oak Ridges! This Exceptional Townhome Sits On A Rare, Private 130 Ft Deep Premium Lot Backing Onto Picturesque Mature Trees. Bright & Spacious Open-Concept Layout Featuring 9 Ft Smooth Ceilings On Main, Hardwood Flooring Throughout, & A Sleek Modern Kitchen Equipped With Quartz Countertops & Stainless Steel Appliances. Cozy Family Room With Gas Fireplace & Direct Views Of The Back Yard. Upper Level Features A Spacious Primary Suite Complete With A Walk-In Closet & 4-Pc Ensuite. Direct Access From Garage To The Backyard! Bright Basement With Large Windows & 3-Pc Rough-In Ready For Your Personal Touch. Unbeatable Location Minutes To Hwy 400 & 404, Top-Rated Schools, Lake Wilcox, Trails, Shopping & Transit! (id:62104)
32 Great Heron Court
King, Ontario
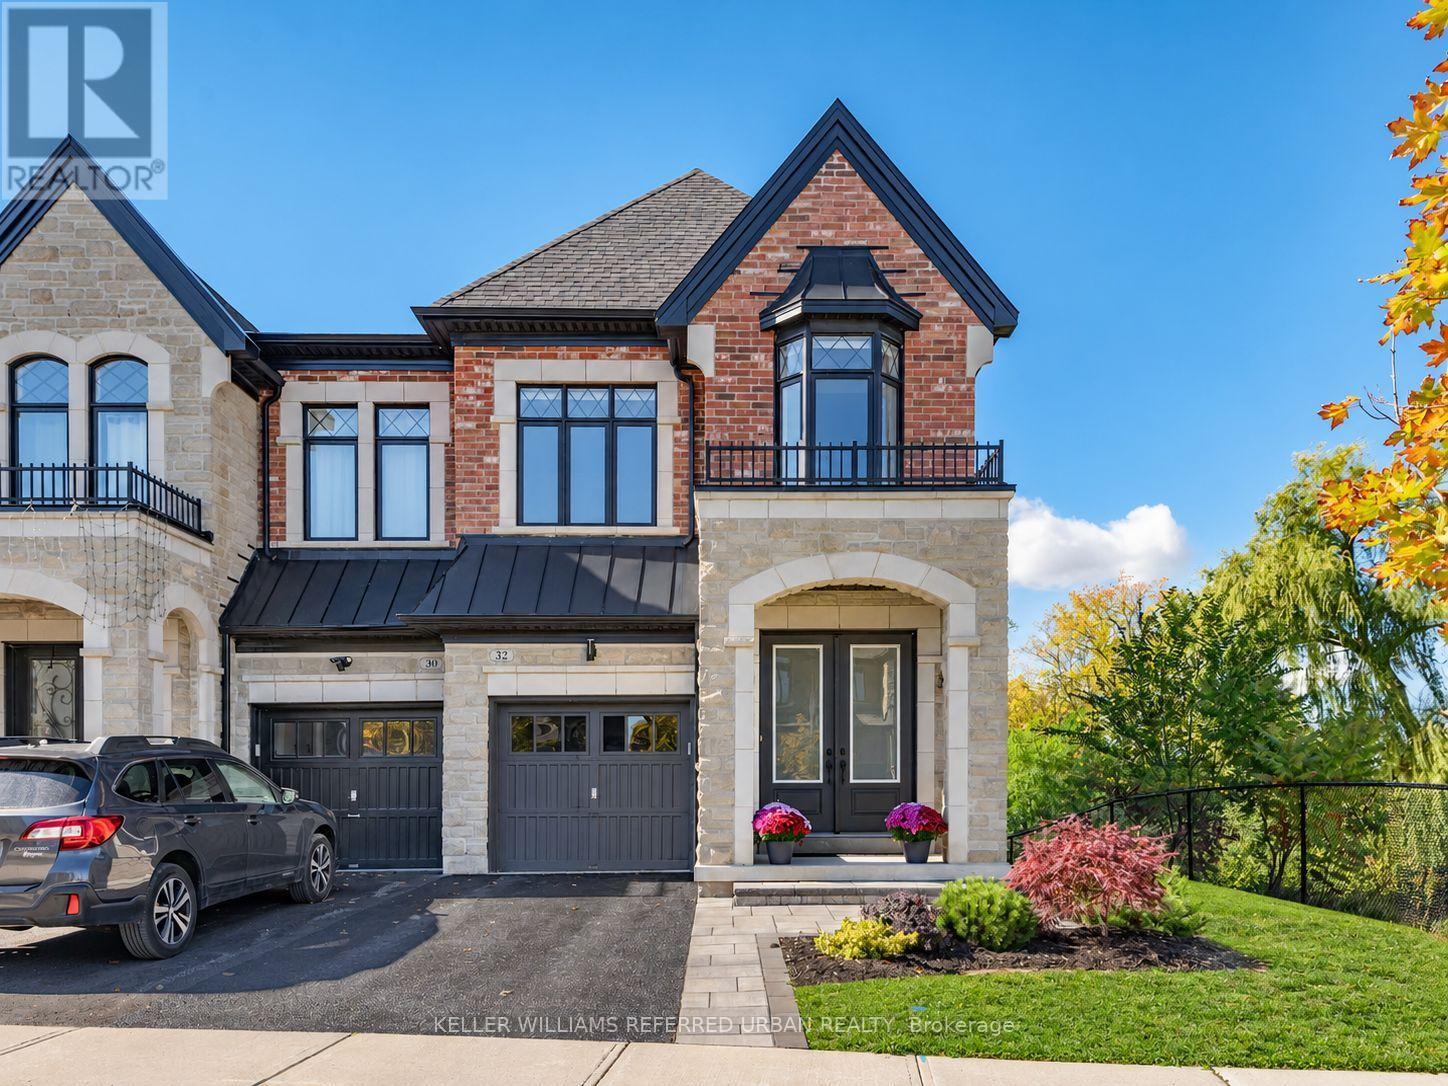
Nestled on a quiet, family-friendly cul-de-sac in one of King City's desirable communities, this exceptional residence offers a rare combination of privacy, natural beauty and everyday convenience. Surrounded by breathtaking ravine views on two sides, the property enjoys a remarkable setting where mature trees and lush greenery create a peaceful backdrop throughout the seasons. Expansive windows invite an abundance of natural light into the home, framing picturesque views and creating a seamless connection to the outdoors. Inside, thoughtfully designed living spaces offer an inviting atmosphere for both everyday family life and entertaining. With 9 ft ceilings and impressive 8 ft interior doors, the open-concept layout features generous principal rooms, hardwood flooring, large-format tiles in the foyer and bathrooms, and a welcoming family room with fireplace. The kitchen serves as the heart of the home, showcasing elegant quartz countertops and backsplash, built-in stainless steel appliances and an effortless connection to the adjoining living and dining areas. Upstairs, 9 ft and vaulted ceilings enhance the sense of space, while 4 spacious bedrooms and 3 full bathrooms provide comfortable accommodations, including a primary retreat and secondary ensuite, complemented by beautiful views of the surrounding landscape. A walk-out lower level offers exceptional potential for additional living space. Beyond the interiors, the property's extraordinary ravine setting provides a sense of seclusion rarely found within an established neighbourhood. Just approximately 100 metres from a local elementary school, families can enjoy the convenience of having their children close to home. Minutes from King City's charming shops, restaurants, parks, GO Transit and Highway 400, this remarkable residence offers the perfect balance of tranquil living and urban accessibility. A rare opportunity to experience the beauty of nature without compromising convenience. (id:62104)
161 Moneypenny Place
Vaughan, Ontario
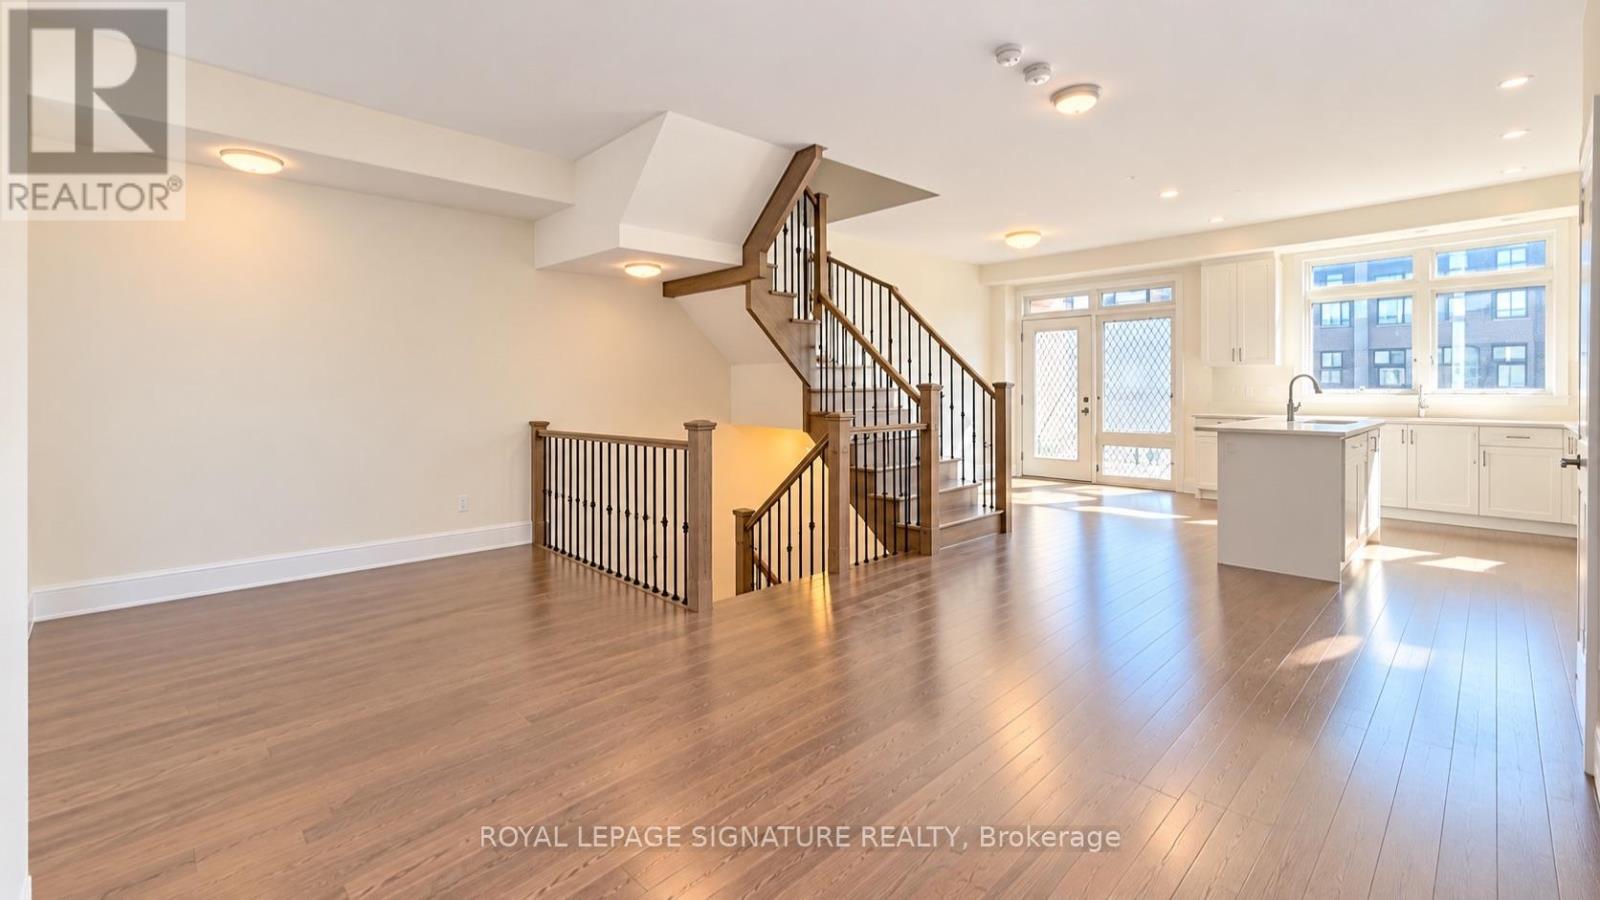
Welcome to this beautifully upgraded 3-bedroom, 3-storey townhouse in the highly desirable Beverley Glen community of Thornhill. Featuring a bright, open-concept layout, hardwood flooring throughout, pot lights, and modern finishes, this home offers comfort and style. The spacious eat-in kitchen boasts stainless steel appliances, a breakfast bar, and a walkout to a private balcony. The primary bedroom features a 4-piece ensuite and balcony access. Additional upgrades include central A/C, gas connections for the stove and BBQ, and a garage door opener. Conveniently located near Highways 7 and 407, Vaughan Mills, York University, transit, shopping, restaurants, and parks. **A fantastic move-in-ready leasing opportunity in a prime Thornhill location!** (id:62104)
22 Jeremiah Lane
Toronto, Ontario
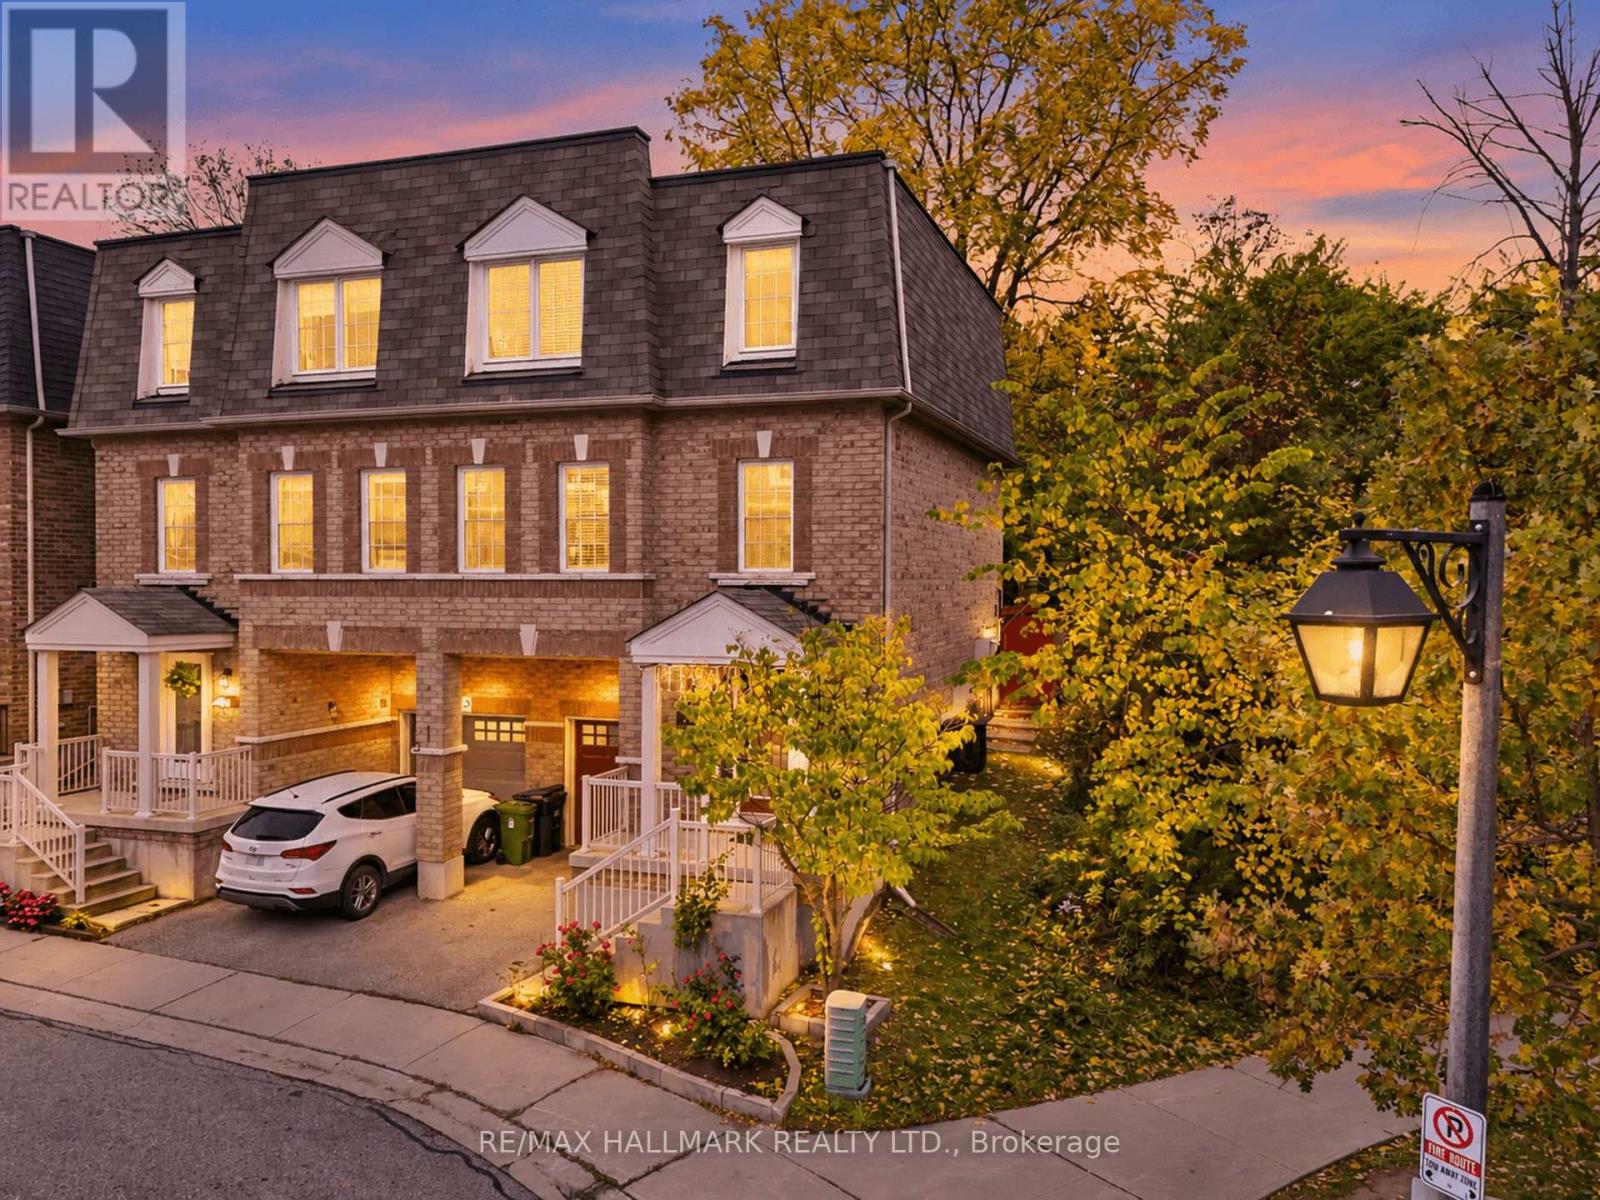
Beautifully maintained Esquire-built semi-detached home! Situated on a premium lot, this inviting 3-bedroom, 3-washroom home features an oversized backyard backing directly onto a park and school. A functional, well-designed layout offers two spacious living areas and two dining spaces, complemented by hardwood flooring throughout. Abundance of natural light from the desirable east-west exposure. Chef-inspired kitchen boasts granite countertops, a breakfast bar, and stainless steel appliances. The finished basement provides additional versatile living space. Enjoy an unbeatable location just a stone's throw from Guildwood GO Station, parks, schools, and the area's beautiful natural surroundings. A fantastic opportunity to enjoy comfort, space, and convenience in a sought-after neighborhood! (id:62104)
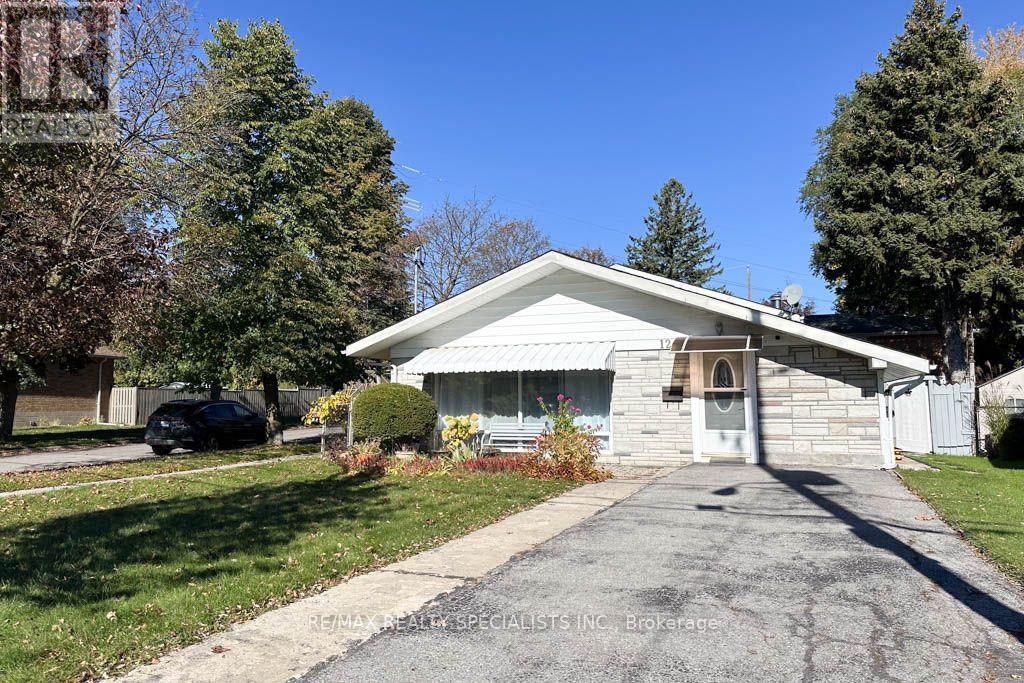
124 Roebuck Drive
Toronto, Ontario
Welcome to 124 Roebuck Drive, a charming corner detached backsplit nestled in the sought-after Kennedy Park neighbourhood! Situated on a generous 40 x 133 ft lot, this home offers 3 bedrooms on the upper level, 2 additional bedrooms in the finished lower level, and 3 bathrooms, providing exceptional space and flexibility for growing families or multi-generational living. The main level features an updated kitchen (2022)with modern finishes and abundant natural light. The finished lower level includes a second kitchen, a full bathroom, and versatile living space ideal for extended family or guests. Enjoy the spacious, fully fenced backyard with mature trees and a large storage shed, perfect for outdoor entertaining and family enjoyment. Additional highlights include a rare, expanded main floor layout with an additional 155 sq. ft. living room not found in neighbouring models, hardwood flooring throughout, roof(2022)and a private driveway with parking for 4 vehicles. Conveniently located near Kennedy Subway Station, GO Transit, and the Eglinton Crosstown LRT, with easy access to schools, parks, shopping, restaurants, and everyday amenities along Eglinton Avenue. Combining generous living space, a deep lot, and excellent transit connectivity, this home presents a wonderful opportunity in an established Toronto neighbourhood. Don't miss your chance to make it your own! **PLEASE NOTE**: One image in the photo gallery depicting the backyard has been digitally altered/virtually enhanced to illustrate the potential layout of a future backyard swimming pool. Please note that the pool and any associated features shown do not currently exist on the property. Any future additions or structures are subject to applicable municipal zoning regulations, bylaws, permits, and independent verification by the buyer. (id:62104)
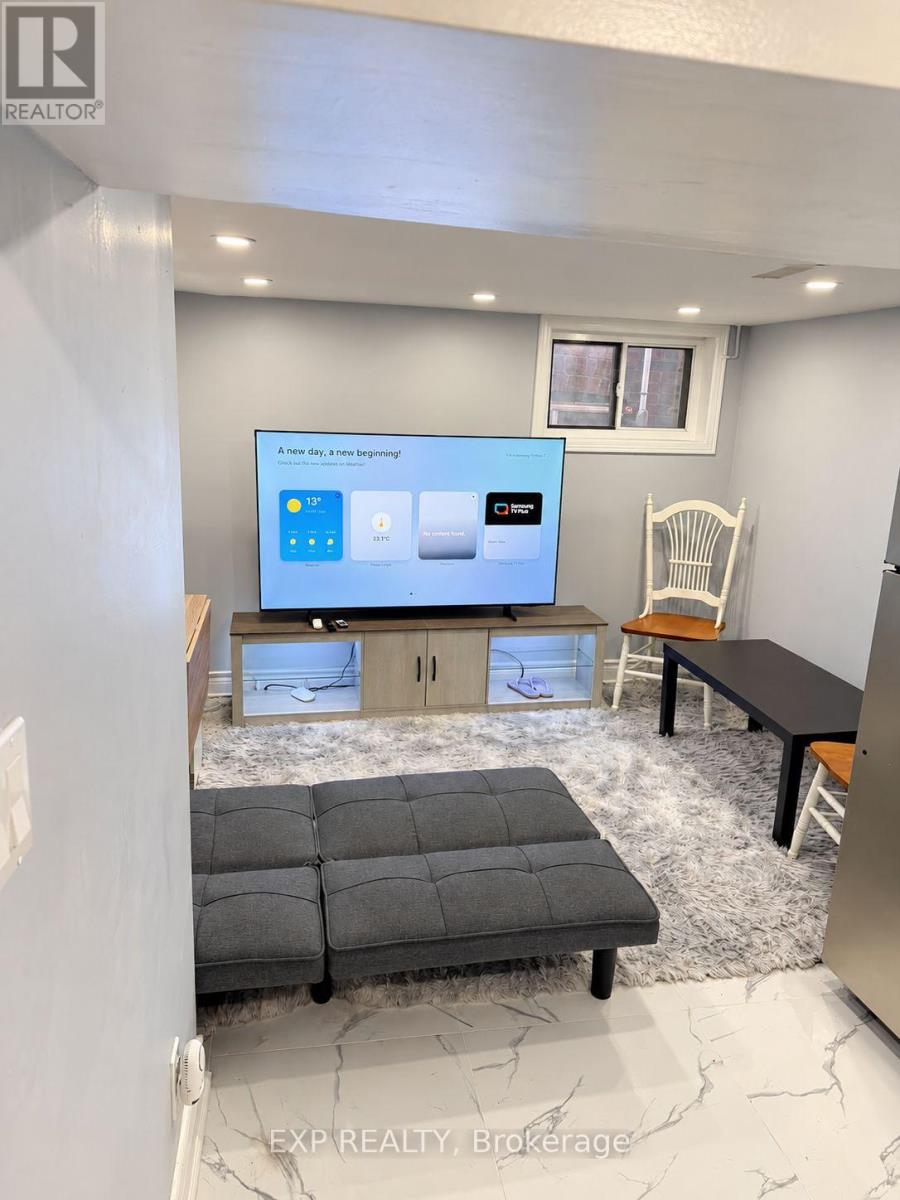
411 Coxwell Avenue
Toronto, Ontario
Welcome To This Charming And Well-Maintained 1-Bedroom, 1-Bathroom Living Space, Offering A Perfect Blend Of Comfort, Style And Convenience *Featuring A Functional Layout, This Inviting Home Boasts A Cozy Living Area With Contemporary Flooring And A Bright, Stylish Kitchen Complete With Sleek White Cabinetry, Elegant Countertops, Stainless Steel Appliances And Ample Storage Space *The Comfortable Bedroom Offers A Relaxing Retreat, While The Tasteful Neutral Tones Create A Warm And Welcoming Atmosphere *Conveniently Located Near Schools And Parks, Providing Easy Access To Everyday Essentials And Outdoor Recreation *An Excellent Opportunity For Anyone Seeking Comfortable, Modern And Convenient Living! (id:62104)
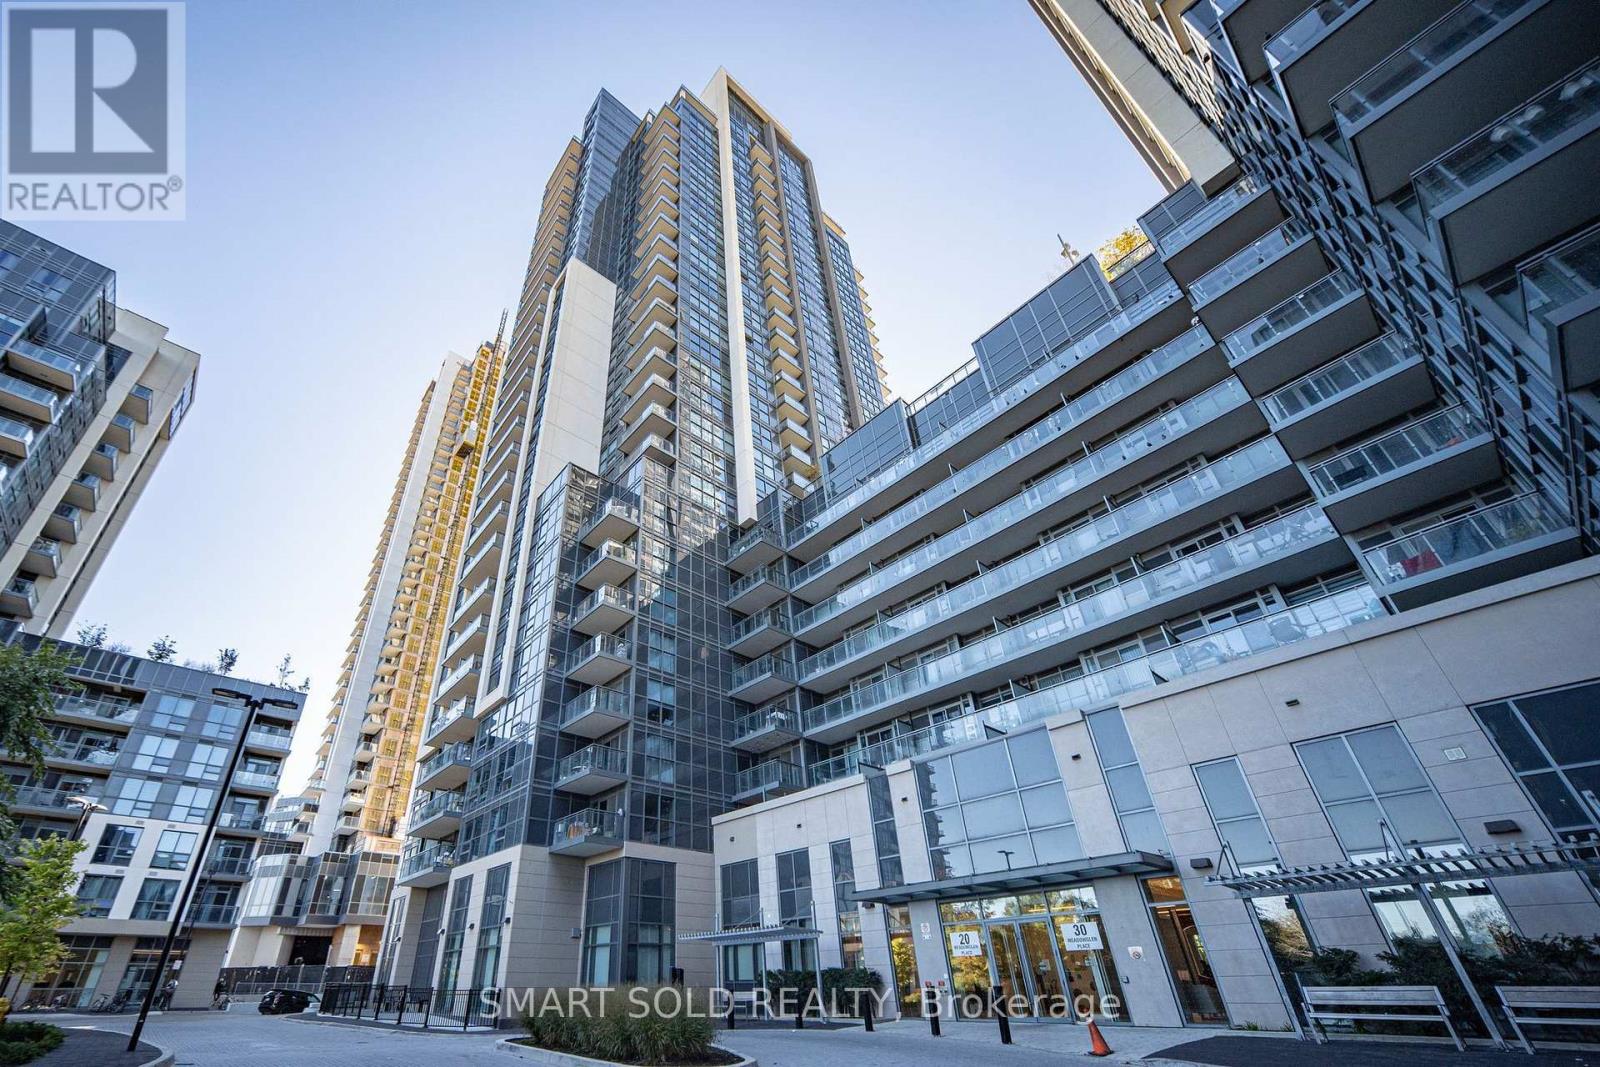
329 - 20 Meadowglen Place
Toronto, Ontario
Welcome to 329 20 Meadowglen Pl. Located in a highly desirable area, this 1 BR + Den (Den can be used as a second BR, office, or baby room) condo is just steps away from schools, parks, and a variety of shops. Public transit access and proximity to the 401 make commuting a breeze. The condominium building offers a wide range of premium amenities, including a podium rooftop with outdoor pool and tanning areas, private outdoor dining and bbq areas, custom outdoor fireplace feature, interactive sports lounge complete with billiard table, bar and multiple high definition plasma screens, state of the art fitness room with a dedicated yoga area, Hollywood style private theatre and more. This condo is the perfect place to call home, offering a luxurious lifestyle with top-tier amenities a perfect blend of comfort, style, with tons of upgrades throughout and functionality. Enjoy an open-concept kitchen and living area with high-end finishes, stainless steel appliances! (id:62104)
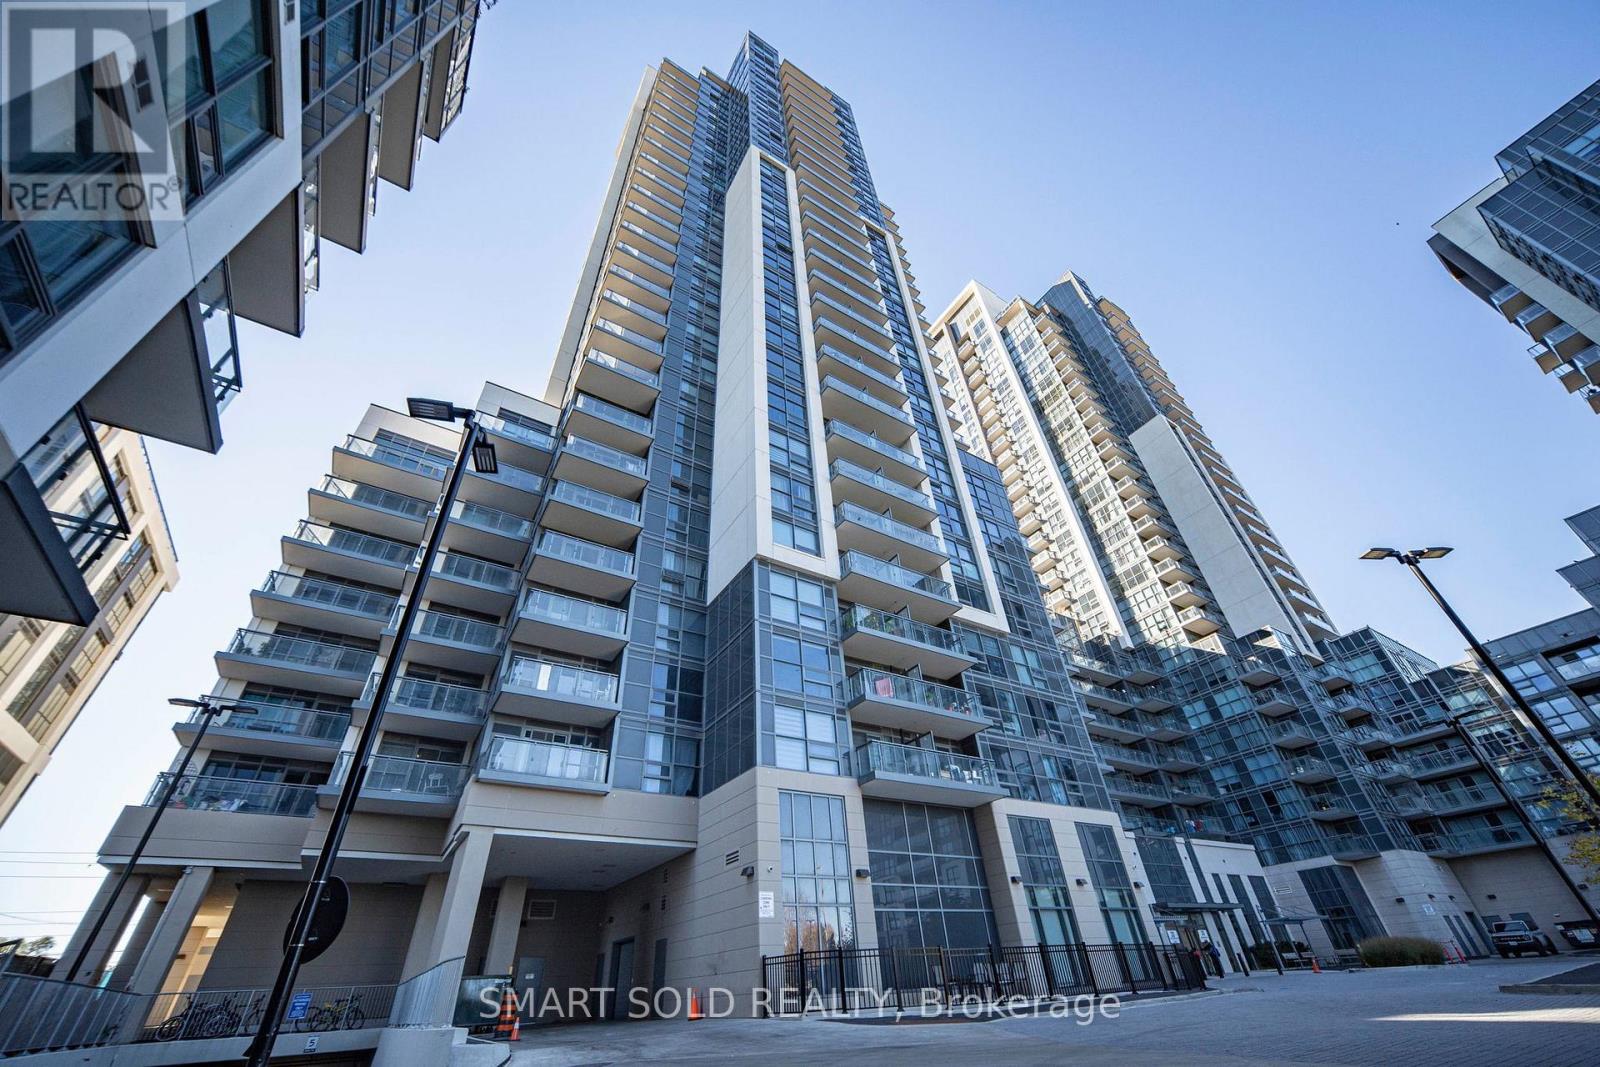
329 - 20 Meadowglen Place
Toronto, Ontario
Welcome to Suite 329 at ME2 Condos, a bright and functional 554 sqft residence ready for its next owner. The modern open concept kitchen features granite counter top, stainless steel appliances and flows seamlessly into the living room, complete with a walkout to an open balcony and a bright west-facing view that fills the space with natural light.The versatile den can easily be enclosed to create a private bedroom or home office, or left open as a comfortable dining area, making the layout exceptionally flexible. The primary bedroom offers a west view and closet, while the full bathroom includes a tub. Ensuite stacked washer and dryer add everyday convenience.Residents enjoy an impressive list of amenities including 24-hour concierge, ample visitor parking, a fully equipped gym, theatre room, guest suites, and a rooftop patio with outdoor pool and party room. A commercial plaza is located right next door for added convenience. Ideally situated close to Scarborough Town Centre, Highway 401, Centennial College, and the University of Toronto Scarborough campus, this suite is perfect for end users or investors seeking a turnkey opportunity in a well-managed building. (id:62104)
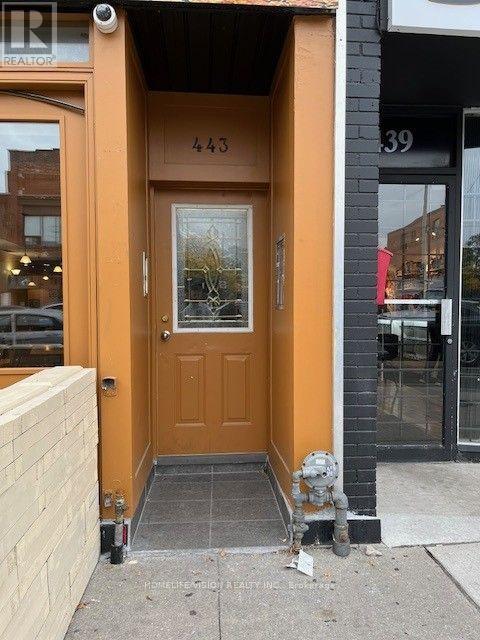
443 Danforth Avenue
Toronto, Ontario
South facing apt 2 + 1, skylight, S/S appliances, steps to subway, restaurants, cafes, shop; Tenant pays Hydro and Gas (id:62104)
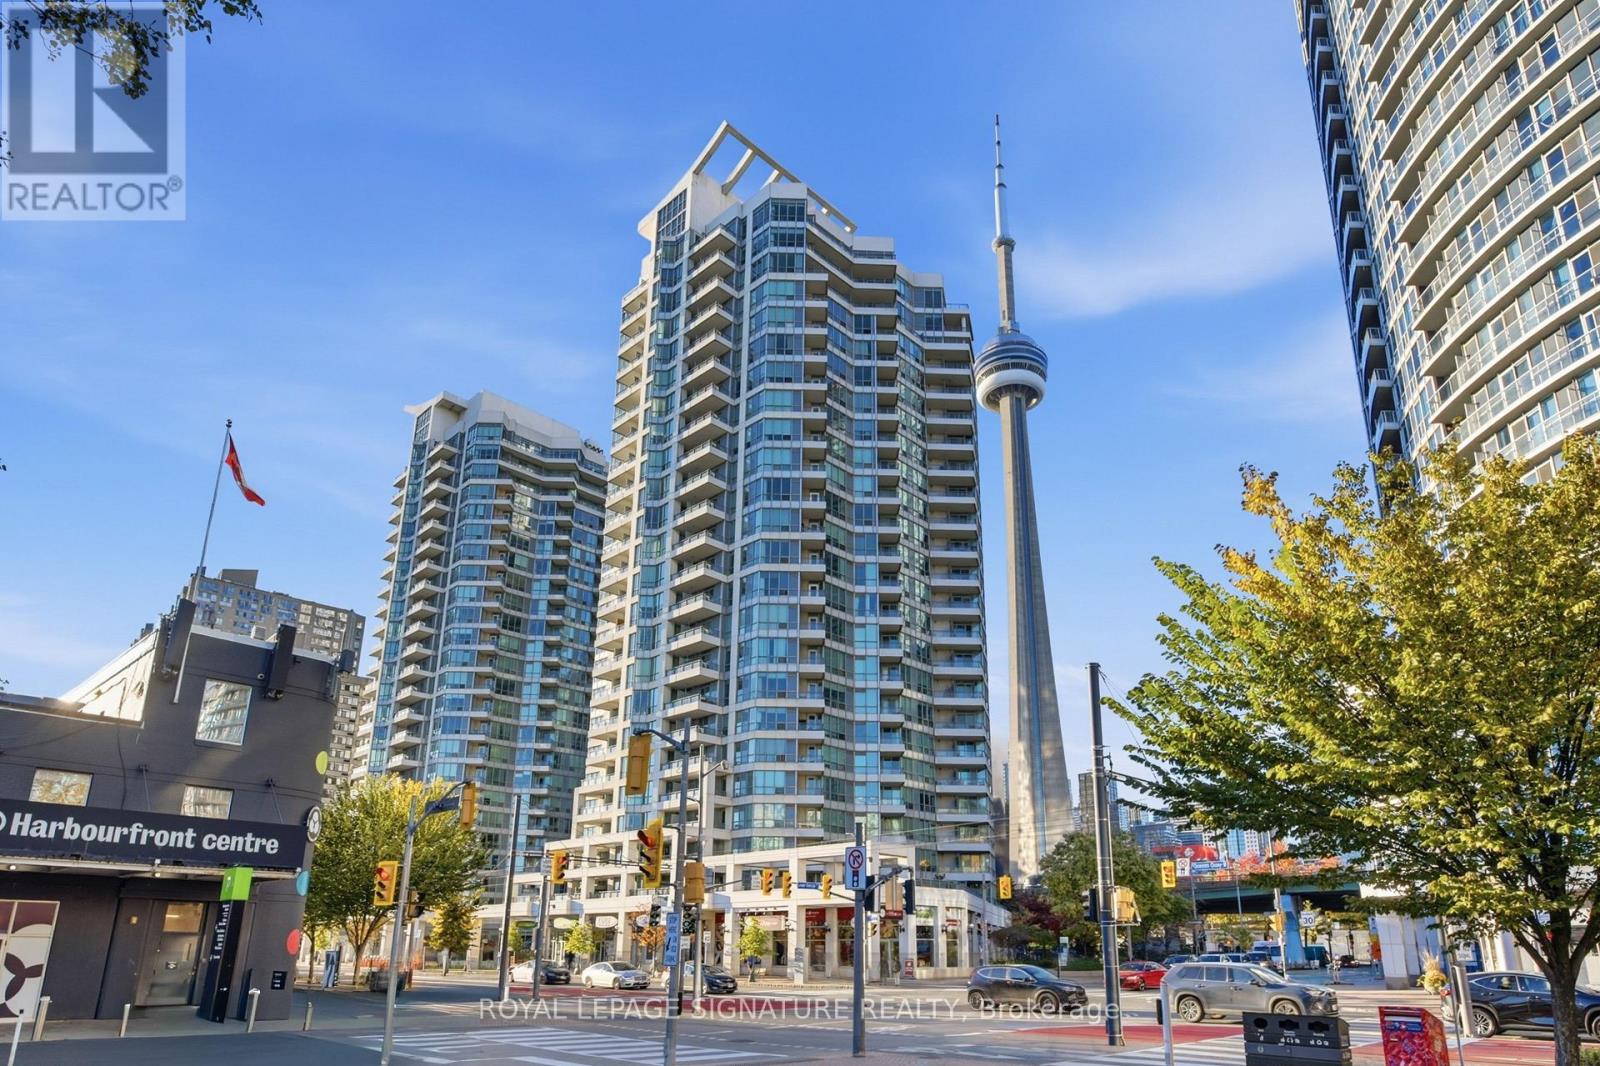
701 - 228 Queens Quay W
Toronto, Ontario
Welcome To The Riviera By The Lake! Bright & Spacious 580 Sq Ft 1 Bedroom Suite At 228 Queens Quay W. Brilliant City Views Of The CN Tower, Roundhouse Park & Rogers Centre. Engineered Laminate Floors & Freshly Painted Throughout. Open Concept Living & Dining W/ Wall-To-Wall Windows & Walk-Out To An Oversized Balcony. Open Kitchen W/ Stainless Steel Appliances & Ample Storage. Sun-Filled Bedroom W/ Closet and Views of the CN Tower. Well-Managed Building W/ 24 Hr Concierge, Indoor Pool, Hot Tub, Sauna, Gym, Rooftop BBQ Terrace, Guest Suites & Visitor Parking. Stroll The Harbourfront Boardwalk, Music Garden & Martin Goodman Trail, Or Hop A Ferry To The Islands. TTC At Your Door To Union Station. Steps To The Financial District by way of the PATH, World-Class Dining & Shopping, CN Tower, Rogers Centre & Scotia Bank Arena. Minutes To Billy Bishop Airport. Downtown Waterfront Living At Its Best! (id:62104)
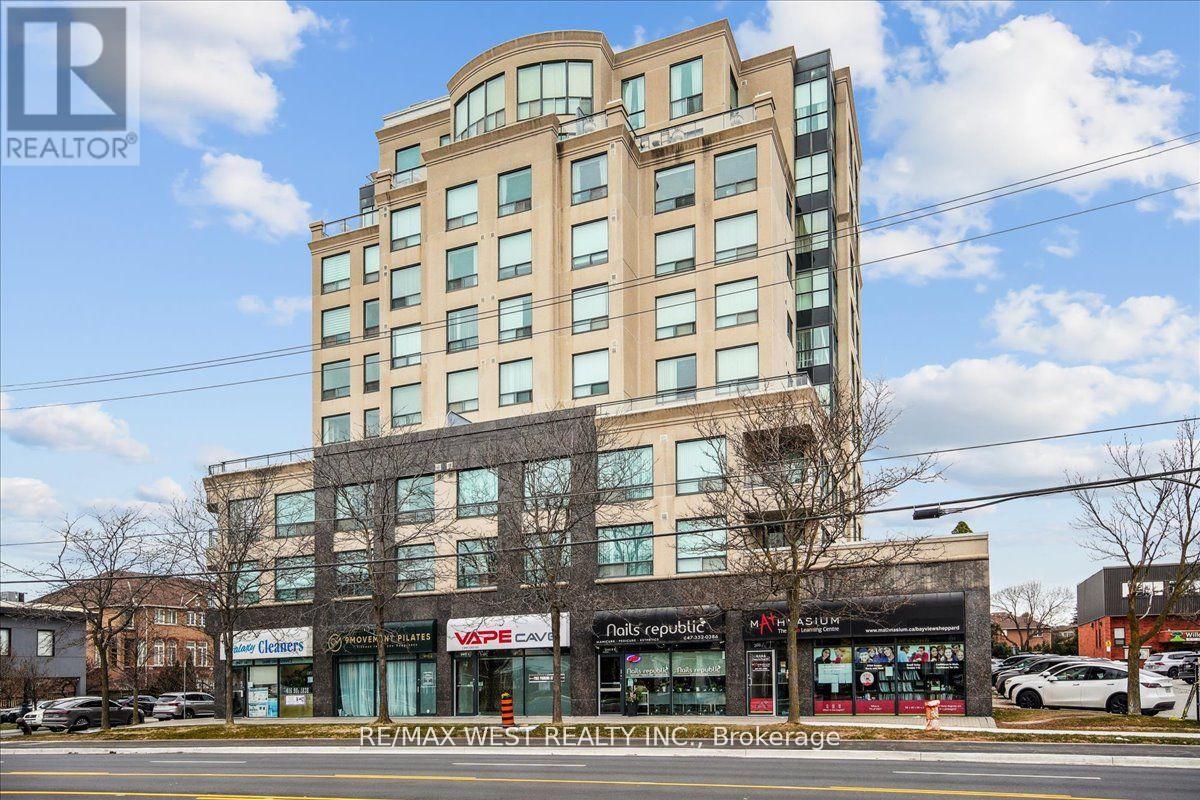
203 - 1 Hycrest Avenue
Toronto, Ontario
Welcome to this bright and spacious updated condo located in a highly sought after area of North York. Featuring 1 bedroom 1 washroom with a large terrace. East facing unit providing plenty of natural light. Generous sized functional kitchen with granite counter, tiled backsplash and modern stainless steel appliances. Spacious bedroom with walk-in closet. Newer vinyl flooring through out. Crown moulding. Entertain and relax on a rare 19ft deep terrace. Conveniently located near many amenities: Easy Access to Hwy401, Transit (TTC/Subway), Bayview Village Mall, boutique shops, restaurants and more. This is a must see!! One locker and parking included. (id:62104)
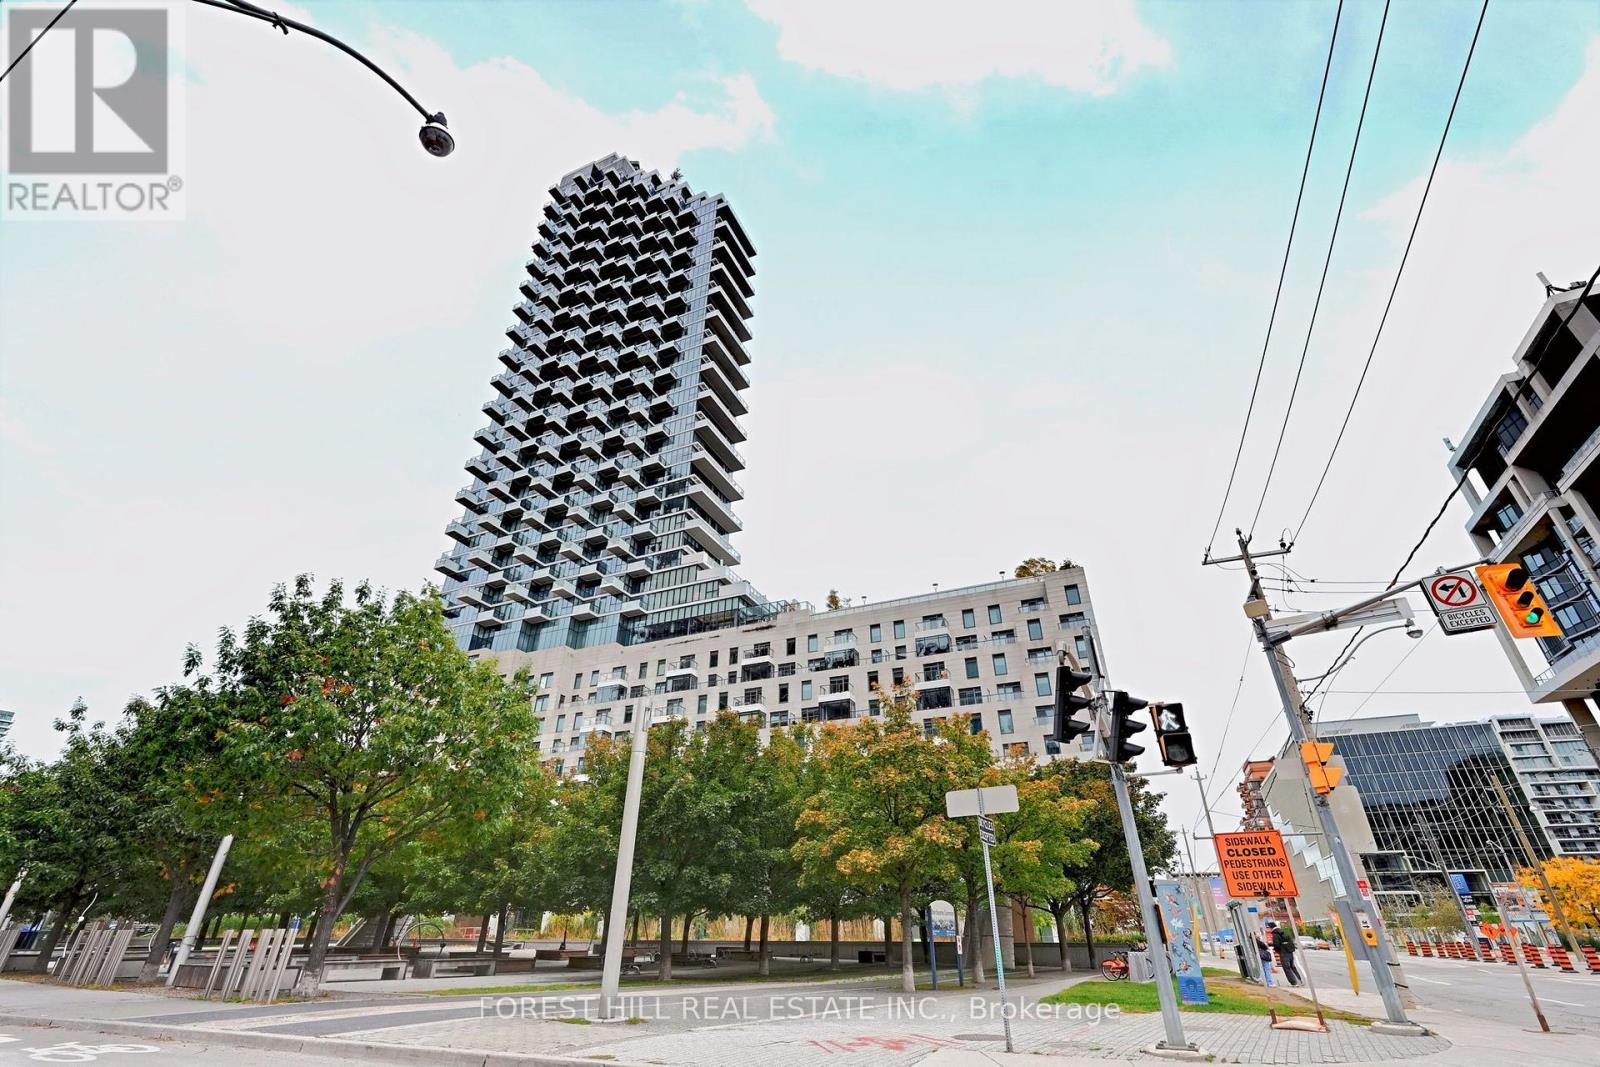
3606 - 16 Bonnycastle Street
Toronto, Ontario
Great opportunity for wise buyer. Gorgeous 36th floor view. One Bedroom + Den 671 Sq Ft Condo + 59 Sq Ft of Suspended Terrace. Overlooking an unobstructed view of city lights and the portland waterfront. This well appointed custom designed unit has an open concept kitchen, living & dining w engineered hardwood floors, upgraded light fixtures, focal point walls, 9 ft ceilings den/study area w/ unobstructed south eats lake views. This unit includes 1 parking & 1 locker. Maintenance fees include high speed internet. (id:62104)
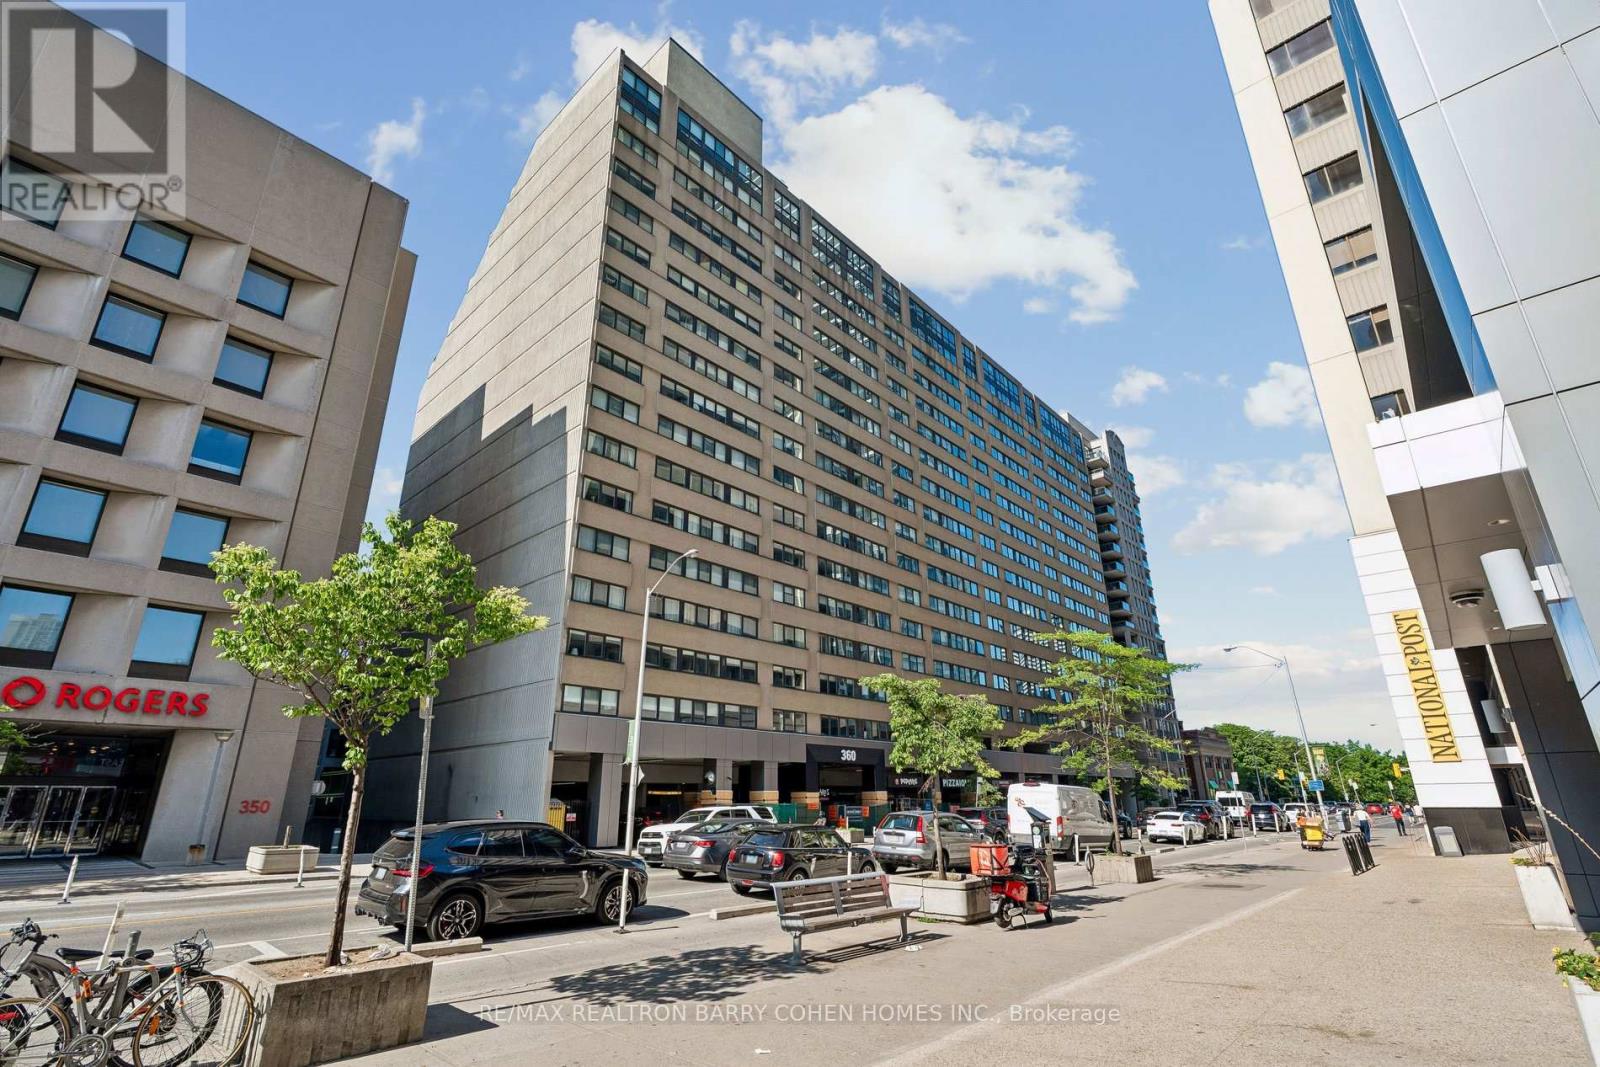
301 - 360 Bloor Street E
Toronto, Ontario
Welcome to Suite 301 at 360 Bloor Street East - a spacious, south-facing residence in one of the city's most connected and established neighbourhoods. Positioned on Bloor Street East in Rosedale and moments from Yorkville, this address places you in one of Toronto's most connected and established neighbourhoods. Morning coffee, DVP access, the subway, ravine trails, restaurants, Eataly, the Mink Mile, Located within the sought-after Rosedale Junior Public School catchment, U of T, Toronto Metropolitan University (TMU), museums, hospitals, and the downtown core are all within easy reach. Inside, over 1,500 sq. ft. of south-facing exposure , this beautifully renovated suite delivers a move-in-ready experience with a living space that offers the comfort and scale rarely found in today's condominium market. Generous principal rooms, a well-designed two-bedroom layout, two full bathrooms, a chefs kitchen with breakfast area, ensuite laundry room that helps create a home effortlessly - whether downsizing, working from home, or simply looking for refined city living. A full-service building in a highly walkable location - offering the rare balance of residential calm, urban convenience, and access to some of Toronto's best amenities, just minutes away. (id:62104)
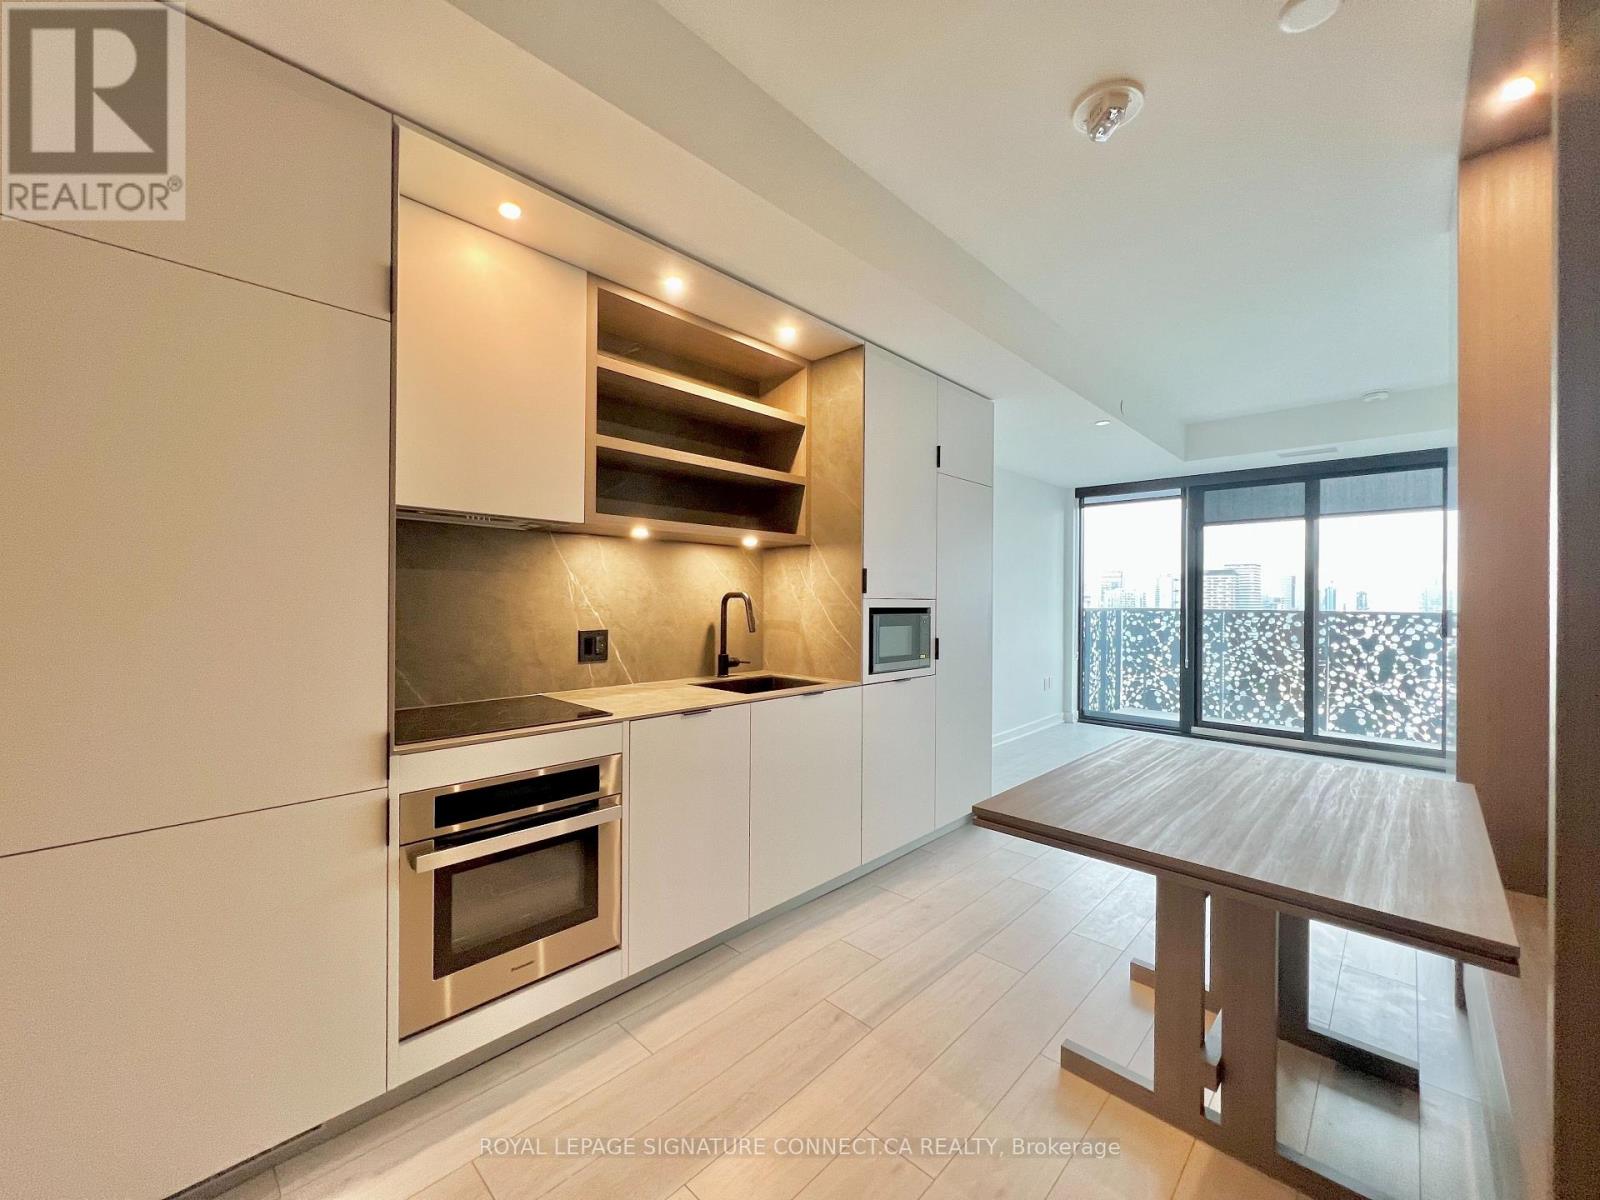
2605 - 55 Charles Street E
Toronto, Ontario
Experience elevated living in this stunning 2-bedroom, 2-bathroom condo, offering 722 sq/ft of living space. With expansive floor-to-ceiling windows, you'll enjoy an abundance of natural light and panoramic city views. The open-concept kitchen features sleek finishes and a built-in dining table, perfect for entertaining. High ceilings add to the spacious feel, while premium amenities like a state-of-the-art fitness center, party rooms, and a rooftop terrace with BBQs and fire pits provide the ultimate urban lifestyle. Located just steps from TTC, top dining, shopping, and lush parks, this is city living at its finest. Don't miss out on this urban retreat! (id:62104)
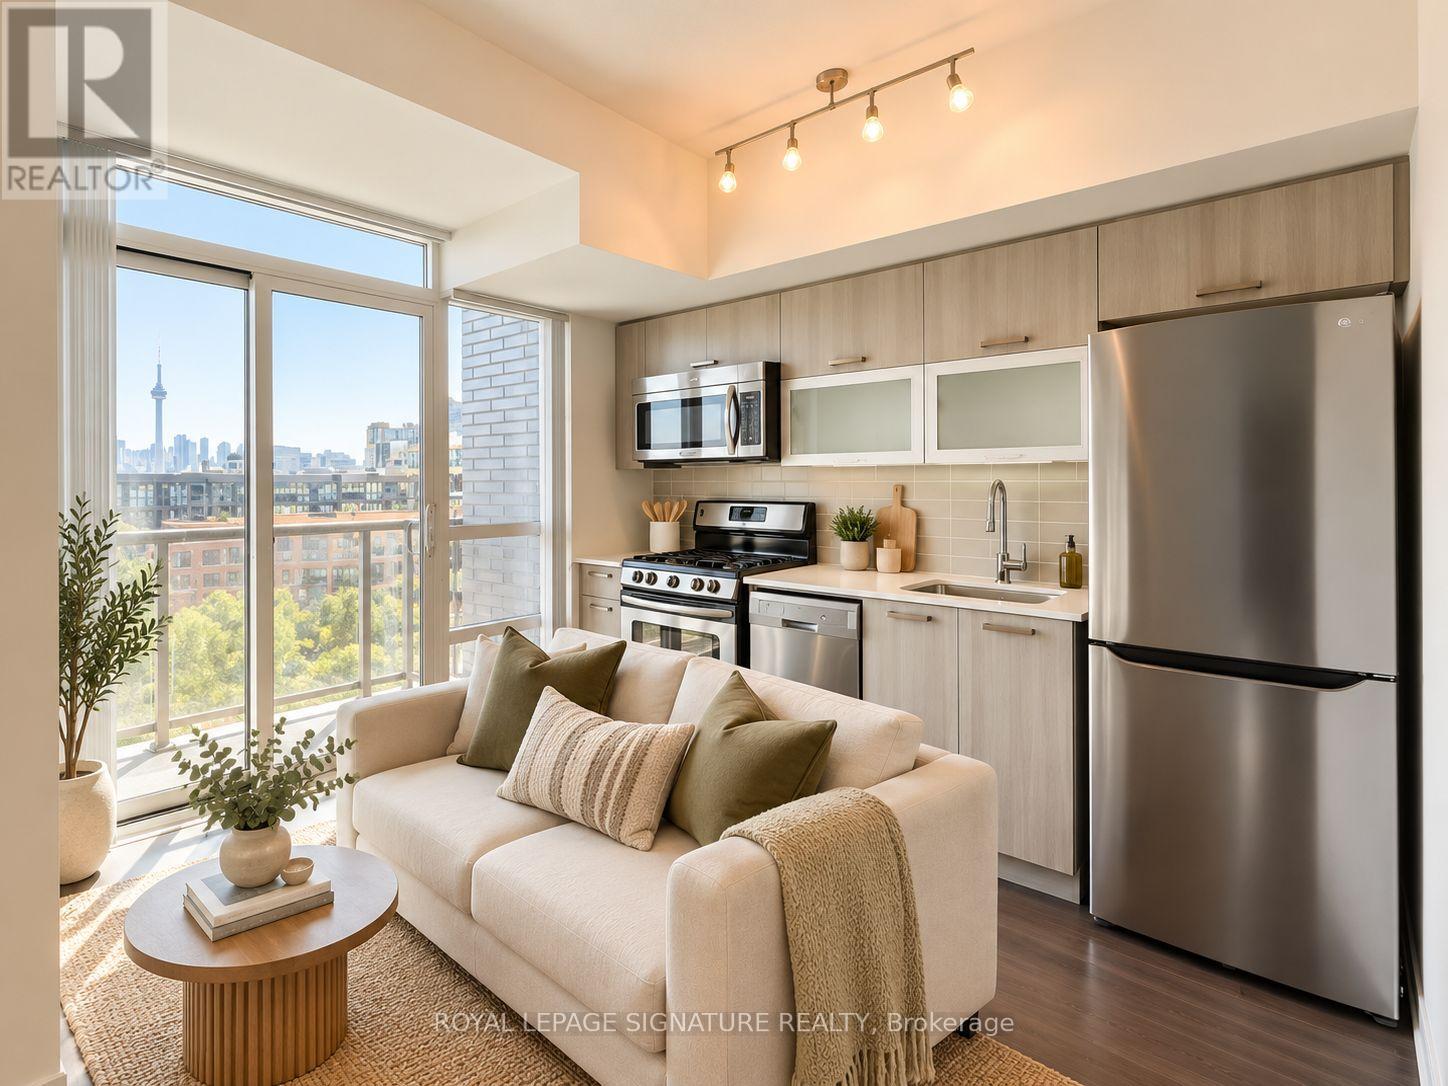
845 - 68 Abell Street
Toronto, Ontario
Experience The Best Of Little Portugal/Queen West Living! This Bright And Modern 1-Bedroom Condo Offers A Functional Open-Concept Layout, Floor-To-Ceiling Windows, And A Private Balcony. Includes 1 Storage Locker And 1 Parking Space For Added Convenience. Featuring A Contemporary Kitchen With Stainless Steel Appliances, Dishwasher, Granite Countertops, And Convenient Ensuite Laundry. Located In The Heart Of One Of Toronto's Most Vibrant Neighbourhoods, Just Steps To Trendy Restaurants, Cafes, Boutique Shops, Grocery Stores, Nightlife, And TTC At Your Doorstep. Enjoy Easy Access To Trinity Bellwoods Park, Liberty Village, Graffiti Alley, And The Gardiner Expressway. Building Amenities Include A Fitness Centre, Party Room, Rooftop Terrace With BBQ Area, And Visitor Parking. An Incredible Opportunity To Enjoy Downtown Living With Everything You Need Just Minutes Away! Pet Friendly! Photos From Before Current Tenant's Occupancy & Virtually Staged. (id:62104)
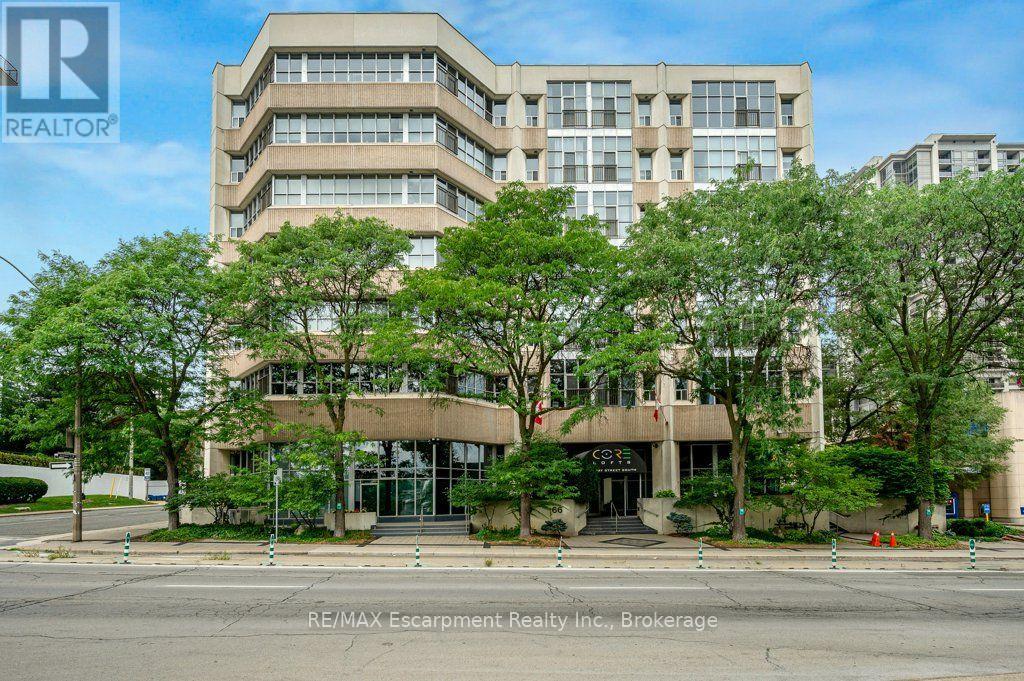
107 - 66 Bay Street S
Hamilton, Ontario
Discover a rare opportunity for modern condo "loft" living at Core Lofts. This is your chance to unleash your urban style! Step inside this rare 2 story 950+ sq ft loft-style condo and experience the kind of space and character that's hard to find in the city. Soaring double-height ceilings, dramatic windows and an open-concept layout create an effortlessly cool, creative vibe. The main level features a spacious foyer, powder room, in-suite laundry and oversized closet. The open concept modern kitchen with breakfast bar features new stone countertops (2026) and seamlessly connects to the living space, making it perfect for both every day living and entertaining guests. Upstairs, you'll find the private primary bedroom, with oversized walk in closet and private ensuite. Included in this incredible loft is 1 locker and 1 parking space. Residents enjoy building amenities like a gym, party room, and a fantastic rooftop patio with BBQ and incredible views of Downtown Hamilton. The location is second to none - steps to vibrant James St, Hess Village, the GO Station for easy commuting, restaurants, shops, St. Joseph's Hospital, & the Downtown Arts District. This location offers an unparalleled urban lifestyle and is just awaiting its' new owners. (id:62104)
590 Barton Street E
Hamilton, Ontario
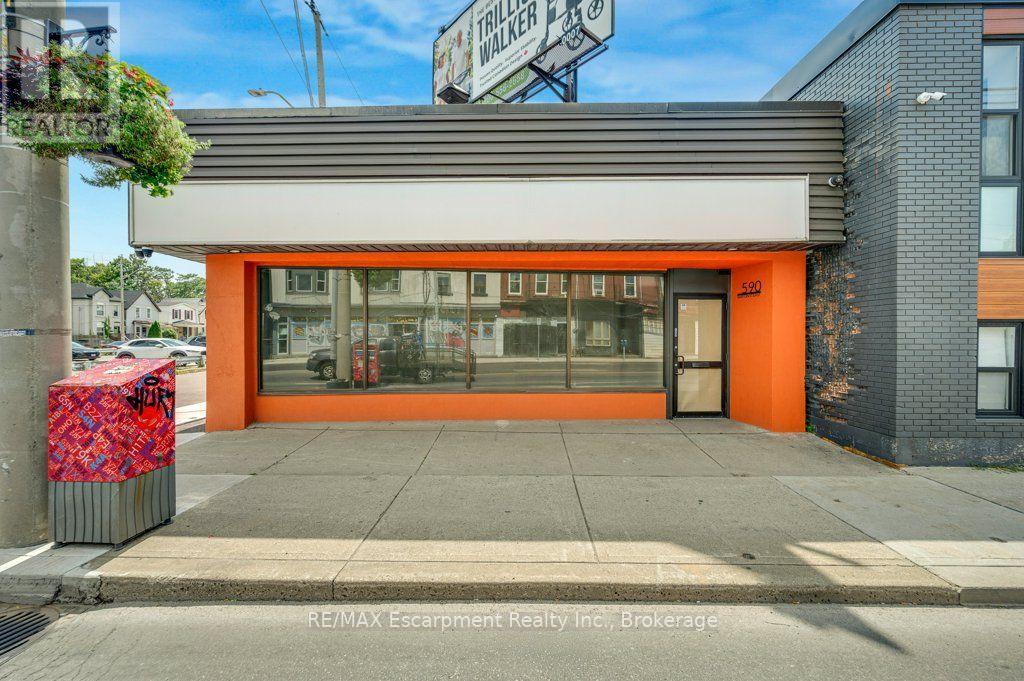
C5 ZONING. TURNKEY. PRIME BARTON STREET EXPOSURE. Rarely does a freestanding commercial property offer this combination of C5 zoning, extensive renovations, and immediate usability. With Mixed Use Medium Density zoning permitting a multitude of potential uses, this property gives you the flexibility to adapt your business strategy, attract a broad range of future tenants, or occupy the property yourself. Whether you're looking to establish a trendy coffee shop, professional operation, service-based business, retail concept, office, or another permitted use, the possibilities are extensive. Completely renovated from top to bottom, this property provides over 4100 sq ft of usable space which includes 1 kitchen, 1 kitchenette, 4 bathrooms (1 full + 3 half), laundry connection, upgraded CCTV, and comes with existing rooftop signage that generates additional monthly income. Parking includes 3 rear spaces, 2 side-street spaces, plus ample municipal parking directly across the street for all your customers. Prime Barton St E location surrounded by both residential and commercial. Minutes to Hamilton General Hospital, West Harbour GO, Downtown Hamilton, and quick access to HWY 403, QEW, & HWY 8. Your business. Your vision. Your opportunity. Whatever your dream is - this is the location. (id:62104)

335 Helen Lawson Lane
Oakville, Ontario
Poised within Fernbrook's newest Old Oakville community, 335 Helen Lawson Lane presents a rare fusion of architectural refinement, modern convenience, and effortless ownership. Brand-new and never occupied, this luminous end-unit townhome offers three bedrooms, three bathrooms, an attached garage, and more than $300,000 in thoughtfully curated upgrades. Natural light animates every level, while a private elevator connects the residence with exceptional ease. The ground-floor family room extends to a secluded backyard and includes generous storage, appliance rough-ins, and provisions for a future bar-an elegant foundation for entertaining or offering guest accommodations with the 3 pc bath.. Above, the principal living level is composed for gracious gatherings. The Downsview kitchen is appointed with Wolf, Sub-Zero, and Cove appliances, a beverage refrigerator, and a walk-in pantry and large upgraded centre island. The open concept living room offers a walk out to deck and a gas fireplace creates a sophisticated focal point. The separate dining area gives the perfect space for entertaining family and friends. A powder room completes the floor. The bedroom level reveals a tranquil primary retreat with walk out to deck and a rough-in for an additional gas fireplace. Two spacious walk in closets and a spa-inspired four-piece ensuite complete this special space. Two further bedrooms share a beautifully appointed four-piece bath, while the laundry room provides a sink and practical storage. The unfinished basement adds valuable flexibility for storage or future customization. Moments from Whole Foods Market, Oakville GO Station, downtown boutiques, acclaimed dining, and Lake Ontario. This distinguished residence offers turnkey luxury in one of Oakville's most connected settings. Need some designer ideas to complete your new home look? The Seller will offer 10 hours of designer time with Khachi Design. Luxury Certified (id:62104)
3385 Liptay Avenue
Oakville, Ontario
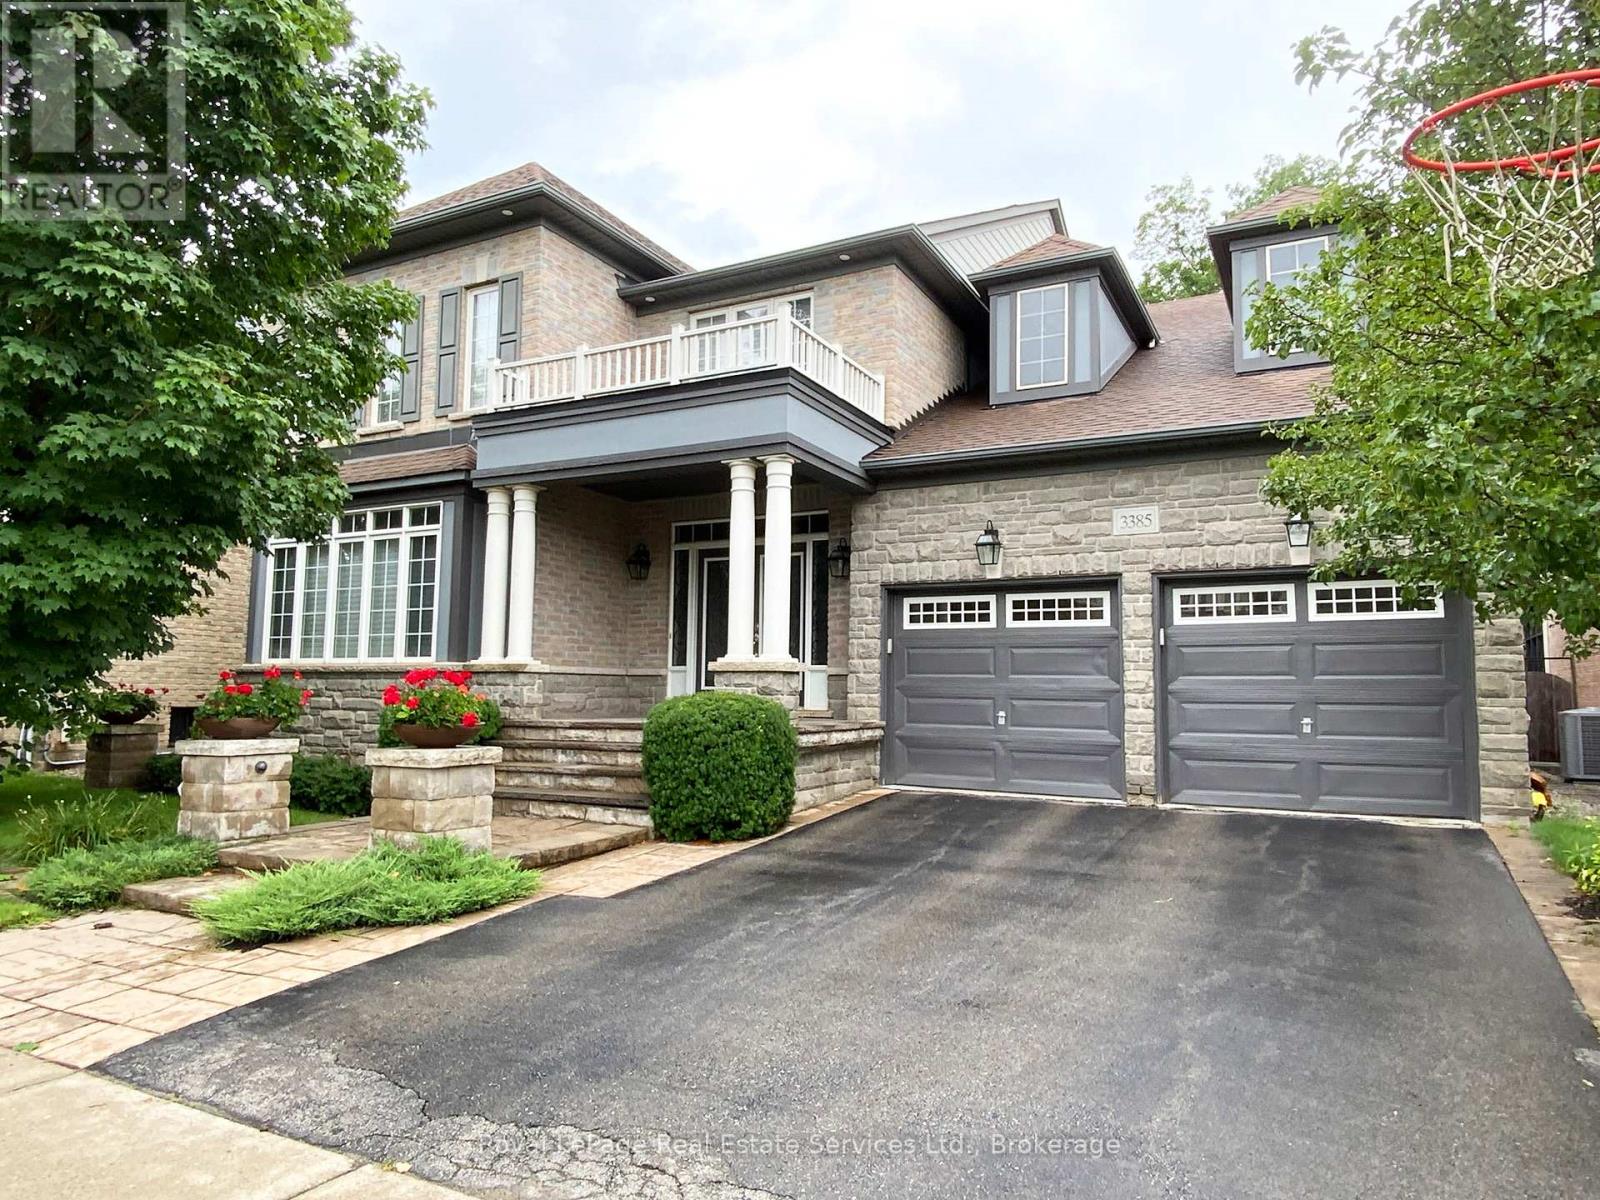
3385 Liptay Avenue in Oakville, offers you a beautiful and peaceful place you can call YOUR NEXT HOME! Back to Ravine, Spacious and Spectacular Backyard. Over 5000 sq ft living space including the Basement. All utilities are included in the rent price. No smoking, no pets allowed. Property is not considered for any short term lease. (id:62104)
105 Whittington Place
Oakville, Ontario
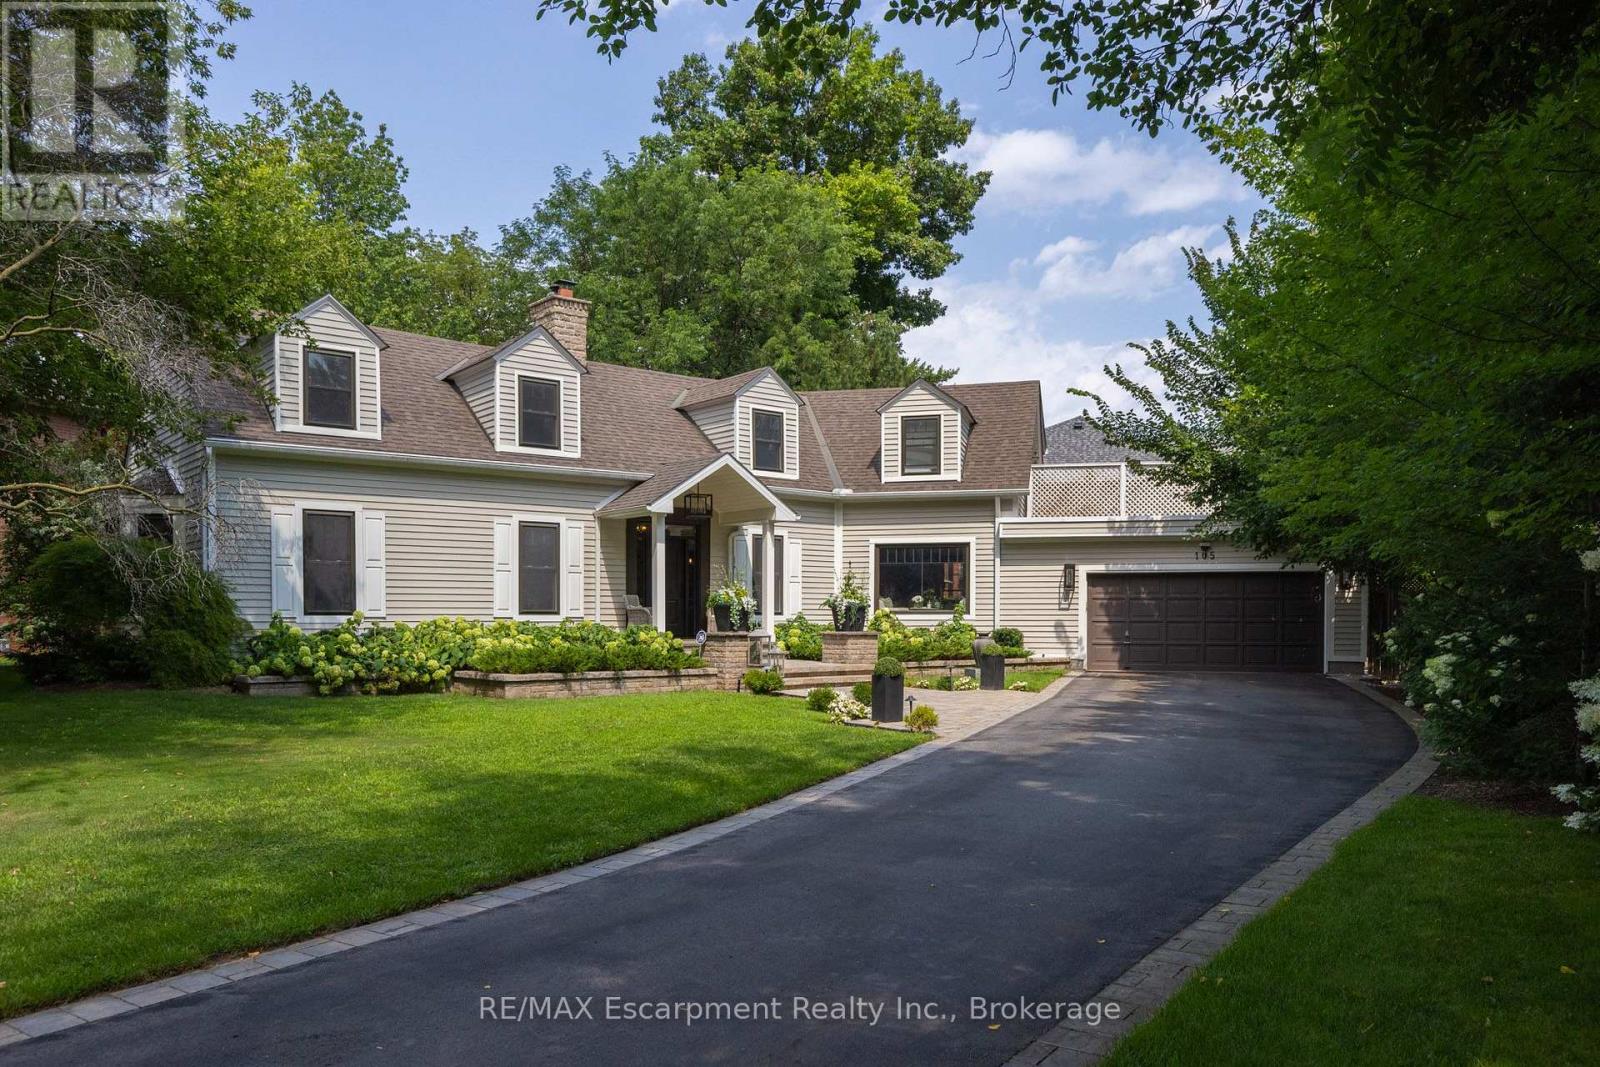
Straight from the pages of a design magazine, this beautifully renovated, on-trend home offers more than 4,500 sq. ft. of thoughtfully designed living space. Tucked away on a quiet cul-de-sac in prestigious Southwest Oakville, it's just steps from Appleby College and the shores of Lake Ontario. The property is professionally landscaped by award-winning Gildermans, creating a stunning setting that perfectly complements this exceptional home.Designed for both everyday living and effortless entertaining, the main floor features a spacious formal dining room and a warm, inviting family room with a wood-burning fireplace. The stunning chef's kitchen is a true showpiece, featuring a Wolf induction cooktop, two double wall ovens, Sub-Zero refrigerator, two Miele dishwashers, two Marvel wine and beverage refrigerators, quartz countertops, and an impressive 9-foot island. The kitchen flows seamlessly into the family room, creating the perfect setting for gathering with family and friends.Upstairs, the luxurious primary suite serves as a private retreat, complete with a spa-inspired five-piece ensuite, walk-in closet, and an expansive terrace-ideal for enjoying your morning coffee or unwinding in the evening sun. This level also includes a generously sized second bedroom with its own ensuite, two additional bedrooms, a home office, a full bathroom, and a brand-new full laundry room for ultimate convenience.The finished lower level offers exceptional additional living space with a large recreation room, a second laundry room featuring a Miele washer and dryer, and a three-piece bathroom.Step outside to your own private backyard oasis, where a sparkling saltwater pool and beautifully landscaped gardens create the perfect escape. This exceptional home combines luxury, comfort, thoughtful design, and an unbeatable location-an opportunity not to be missed. (id:62104)
3262 Millicent Avenue
Oakville, Ontario
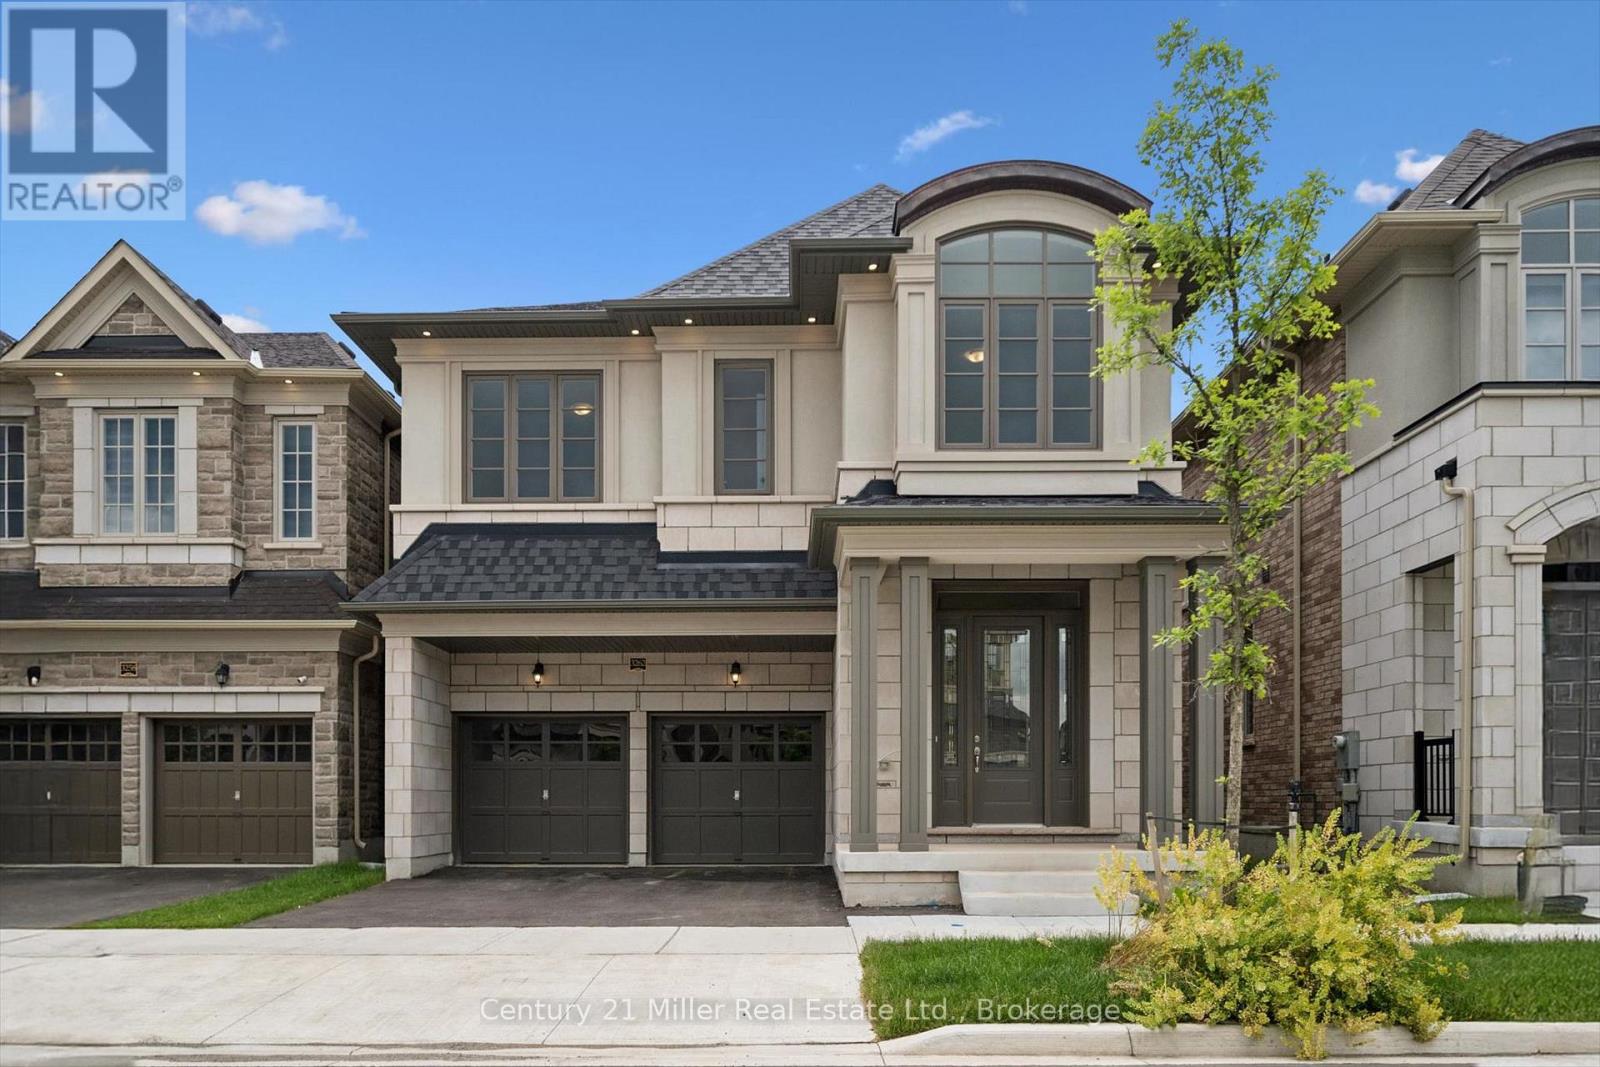
Discover contemporary elegance in one of Oakville's most sought-after communities. Situated in the vibrant Uptown Core, this never-before-lived-in residence in Seven Oaks by Fernbrook Homes offers an impressive blend of sophisticated design and modern comfort. Built in 2025, this beautifully crafted two-story home features 3,121 sq. ft. of thoughtfully designed living space on a 38' lot, complete with a double-car garage and a sunset-facing backyard. Thoughtfully designed with elevated finishes and exceptional attention to detail, the main level features a separate dining room, spacious great room, and a bright breakfast area with a walkout to the backyard deck. Enhanced by 10' smooth ceilings, hardwood flooring, pot lights throughout the main floor, and integrated ceiling speaker rough-ins with electrical for surround sound, the great room centres around a gas fireplace and flows seamlessly into the kitchen and breakfast area. The kitchen has an oversized quartz island featuring hidden storage, ample cabinetry, and a custom coffered ceiling that extends into the breakfast area. The home offers 4 bedrooms and 3.5 bathrooms, including smooth 9' ceilings throughout all bedrooms. The primary features a ceiling speaker rough-in, a walk-in closet, and a spa-inspired ensuite complete with a quartz vanity countertop, soaker tub, glass shower, and another integrated ceiling speaker rough-in. A convenient second-floor laundry room enhances the home's functional layout. Blending refined finishes with everyday comfort, this residence includes the peace of mind of a 7-Year Tarion Warranty. Experience elevated living in one of Oakville's most desirable communities. *Proposed HST rebate eligibility applies to qualified purchasers.* (id:62104)
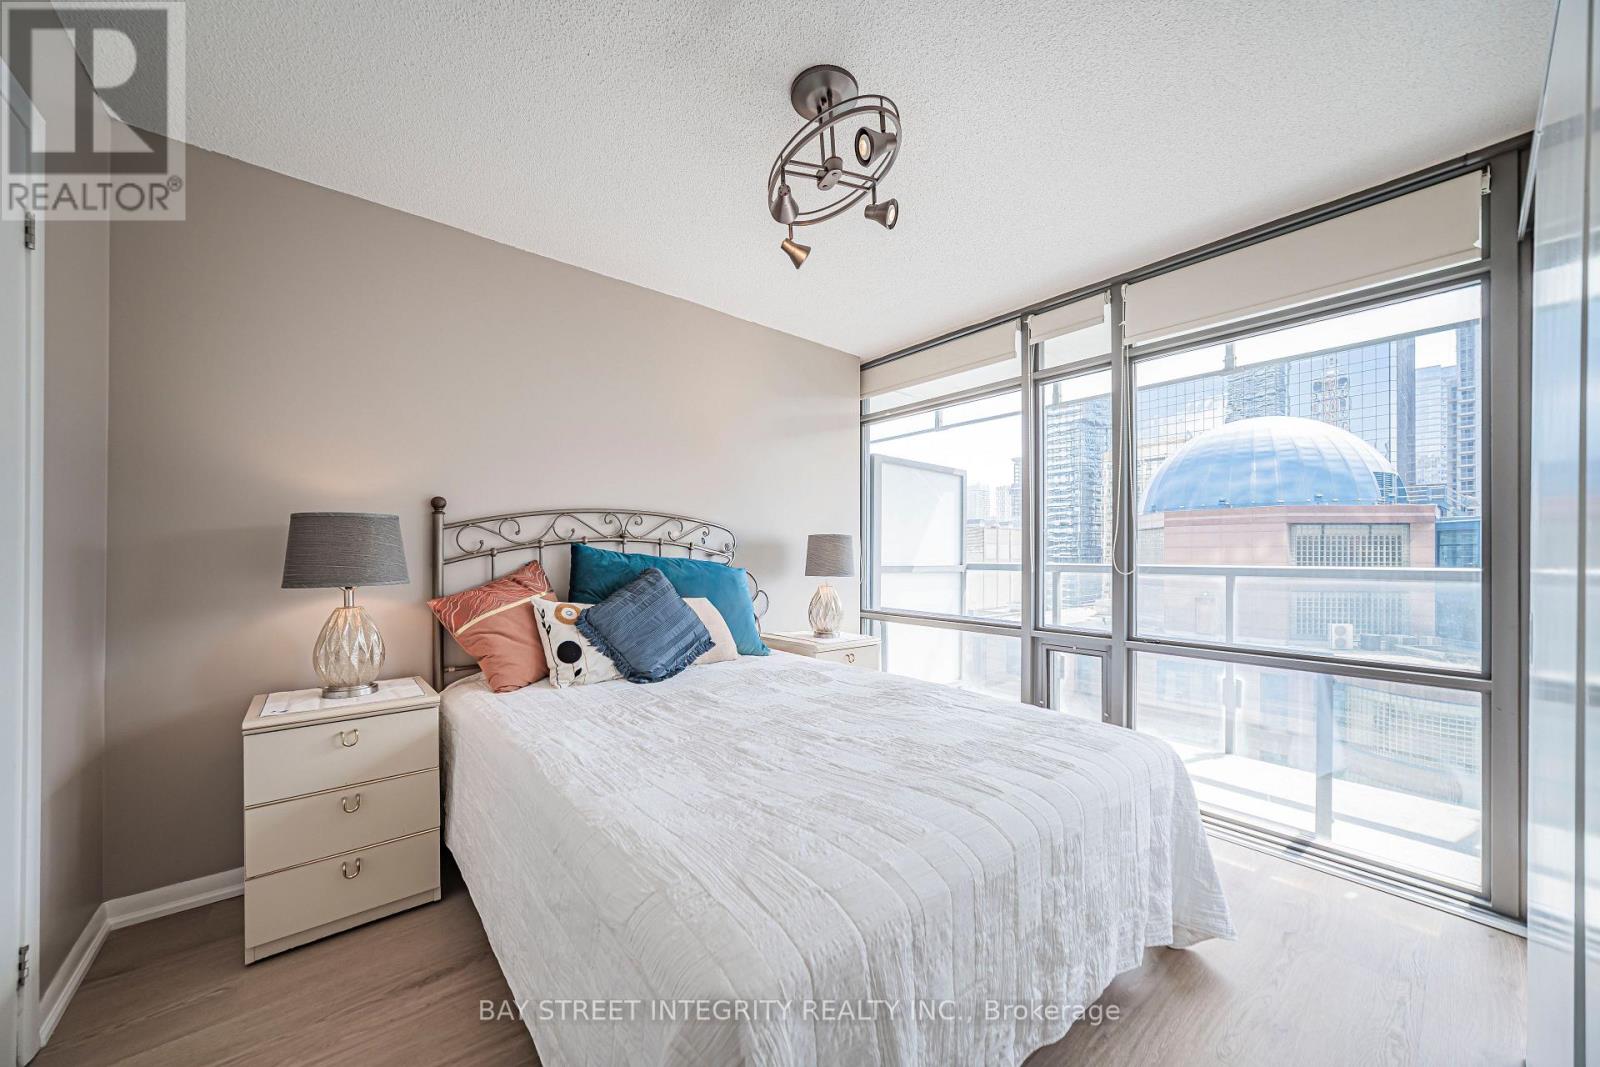
1406 - 38 Grenville Street
Toronto, Ontario
South facing with unobstructed view. One Bedroom With spacious foyer and Large Balcony Rarely Offered at Bay Corridor. New Vinyl Flooring. Open concept huge Island with Granite Counter Top. Floor To Ceiling Window for both living and bedroom. Great Amenities: 24Hr Concierge. Rec Centre W/Indoor Pool/Gym/Roof Top Running Track. Lounge Area. Convenient Location: Steps To Financial District, Hospitals, Universities, Eaton Centre, Subway, Ttc. Low condo fee. Visitor parking. walking score 98/100. 1 Staging photo is included. Locker 112 @level 1. (id:62104)
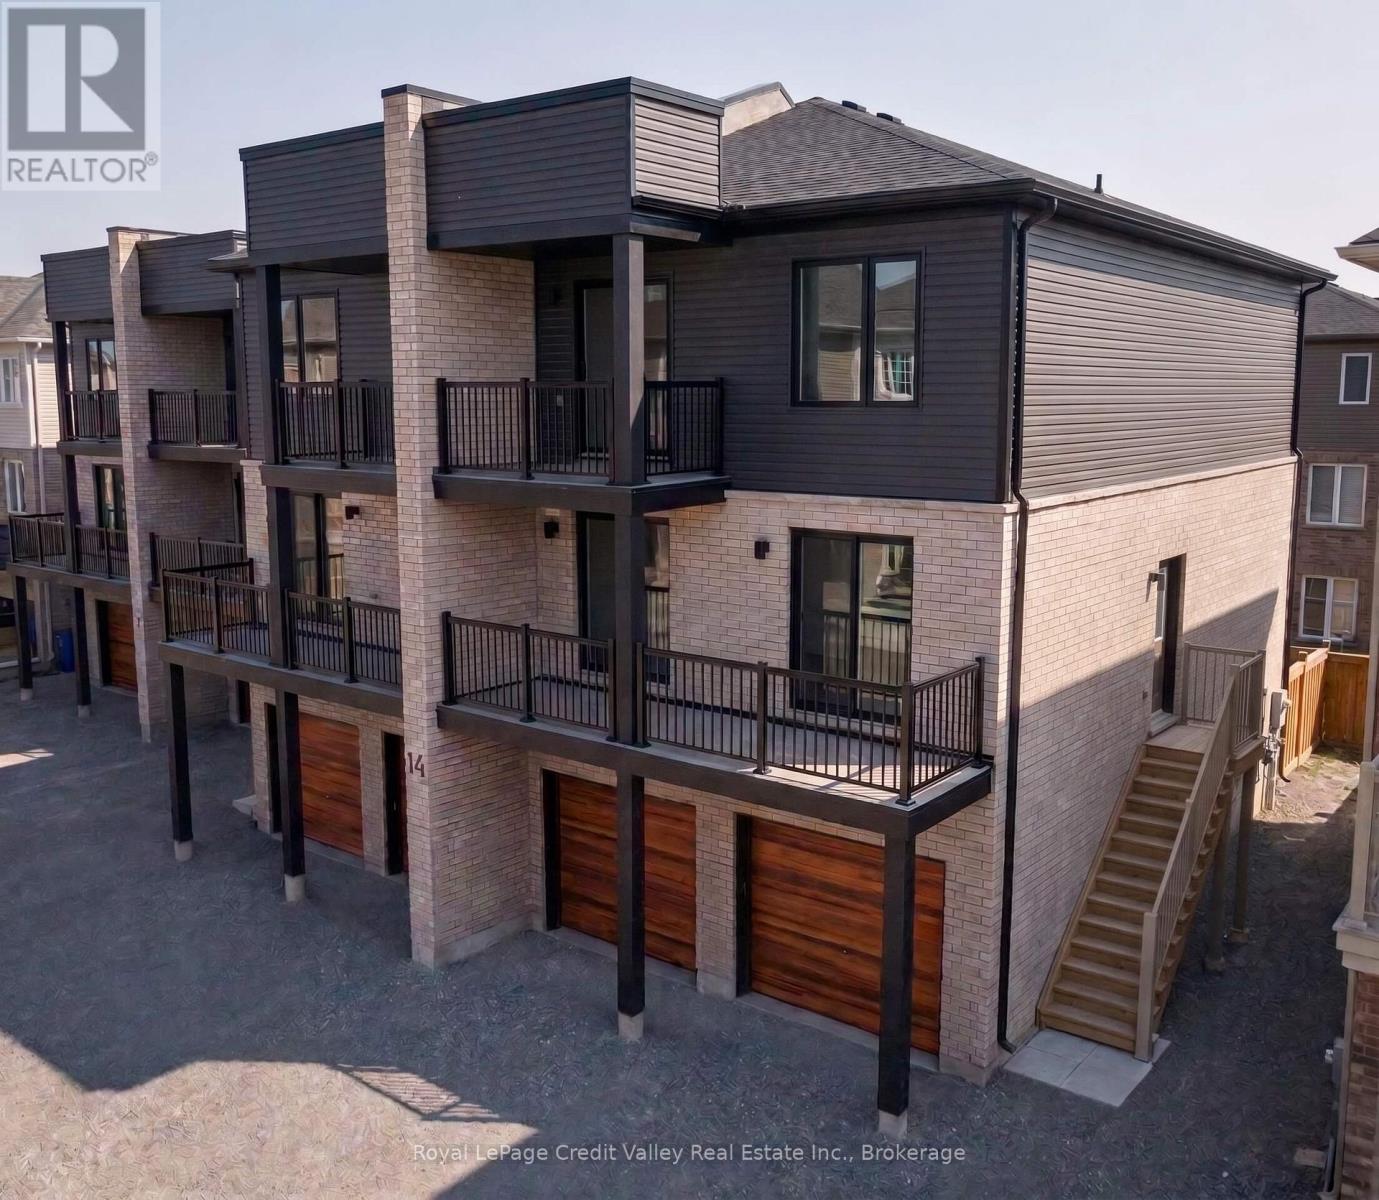
5 - 14 Wagon Lane E
Barrie, Ontario
Welcome To Modern Living In Barrie's Growing South End! This Bright & Spacious Approx. 960 Sq Ft, 2-Bedroom, 1-Bath Condo Offers The Perfect Combination Of Style, Comfort & Convenience For Professionals, Couples, Young Families Or Anyone Looking To Settle Into A Newer Community. The Open-Concept Living, Dining & Kitchen Area Is Filled With Natural Light And Features A Contemporary Kitchen With Stainless Steel Appliances, Stone Countertops, Sleek Cabinetry & Plenty Of Space For Everyday Living And Entertaining. Both Bedrooms Are Generously Sized, While In-Suite Laundry Adds Everyday Convenience. Step Outside To A Large Partially Covered Balcony, Ideal For Morning Coffee, BBQs Or Relaxing At The End Of The Day. Enjoy The Added Bonus Of A Private Garage Plus Driveway Parking. Located In One Of South Barrie's Newer & Fast-Growing Neighbourhoods, Close To Parks, Schools, Shopping, Restaurants, Transit & Everyday Amenities. Barrie South GO Station Is Just Minutes Away, Making Commuting Easy. A Fantastic Place To Call Home For A Growing Or New Family Looking For Modern Living In A Vibrant, Family-Friendly Community! (id:62104)
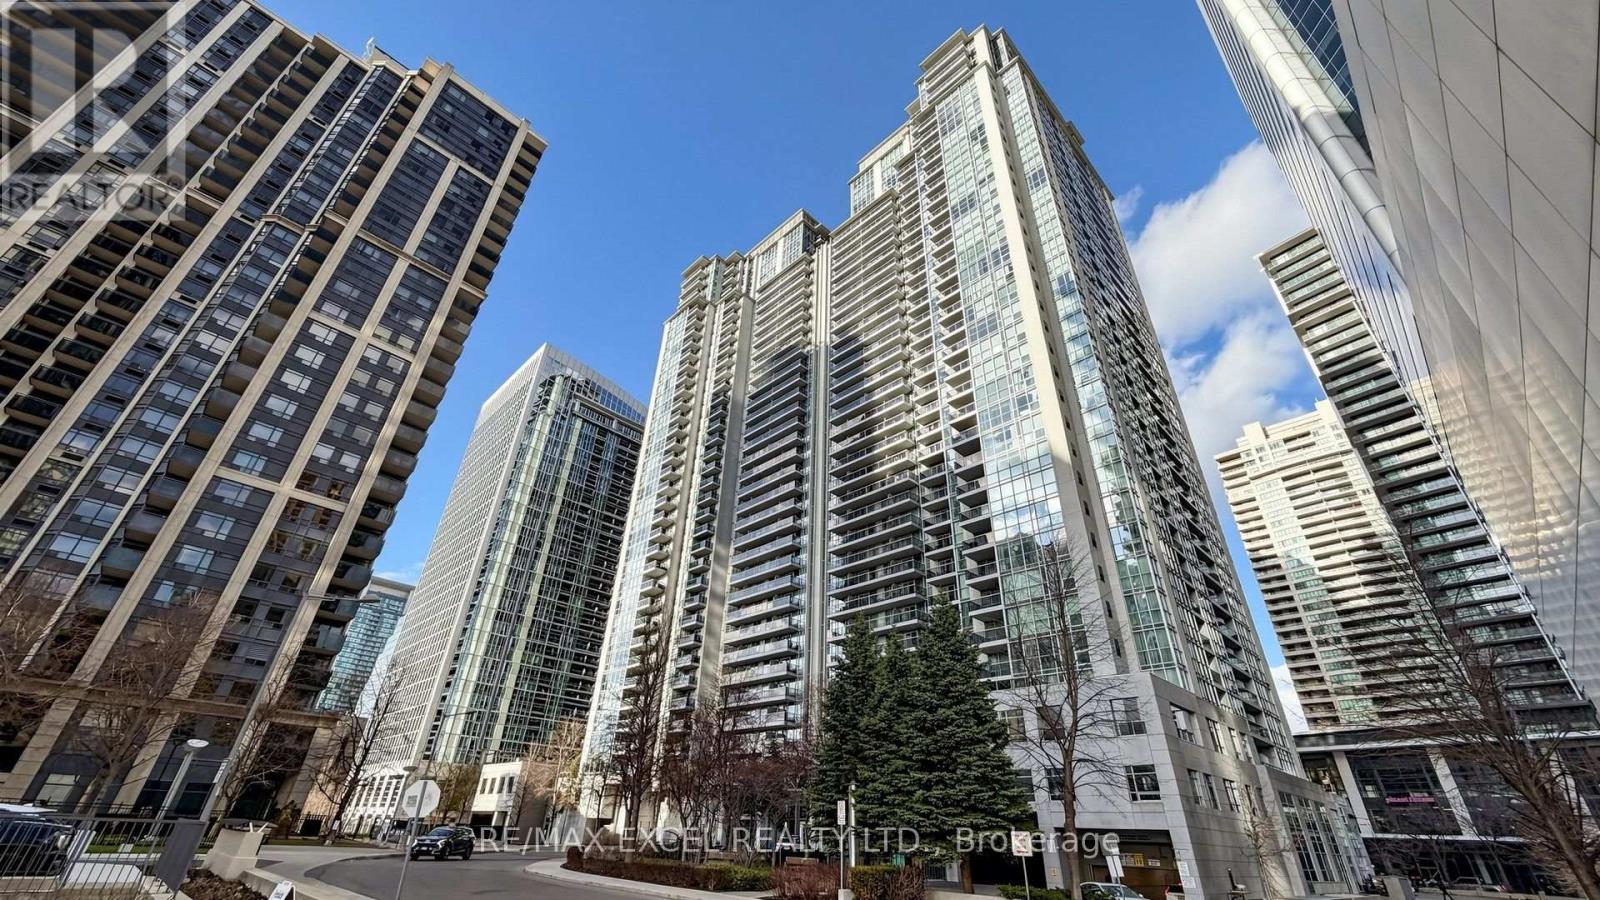
2009 - 4978 Yonge Street
Toronto, Ontario
Welcome To Ultima By Menkes, Ideally Located In The Heart Of North York. This Bright And Beautifully Maintained Three-Bedroom Corner Suite Features A Highly Desirable Split-Bedroom Layout, Offering Excellent Privacy And Functionality. The Spacious Open-Concept Living And Dining Area Is Enhanced By Hardwood Flooring, Large Windows, Abundant Natural Light, And Impressive City Views. The Primary Bedroom Includes A Generous Walk-In Closet, While The Private Balcony Provides The Perfect Place To Relax And Enjoy The Surroundings. Residents Enjoy Direct Underground Access To North York Centre And Sheppard-Yonge Subway Stations, With North York Civic Centre, Mel Lastman Square, Empress Walk, Restaurants, Grocery Stores, Shops, Entertainment, And Everyday Conveniences Just Steps Away. Minutes To Highway 401. Exceptional Building Amenities Include 24-Hour Concierge And Security, Indoor Pool, Fitness Centre, Sauna, Guest Suites, Billiards Room, Golf Centre, Party Room, And Ample Visitor Parking. An Outstanding Opportunity In One Of North York's Most Convenient Locations! ***Some Photos Virtually Staged*** (id:62104)