
32 Great Heron Court King, Ontario L7B 0P4

$1,299,000
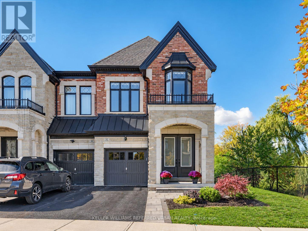
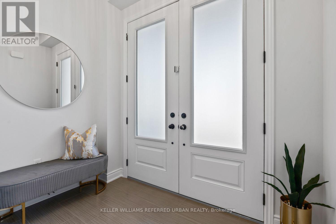
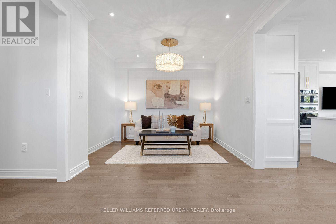
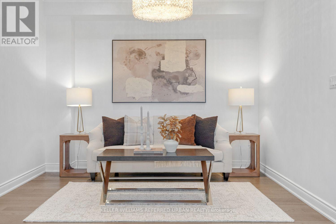
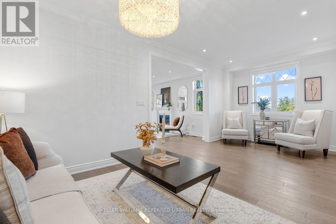
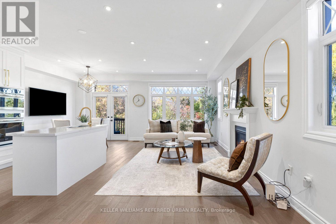
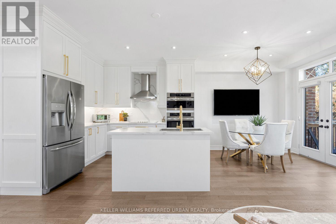
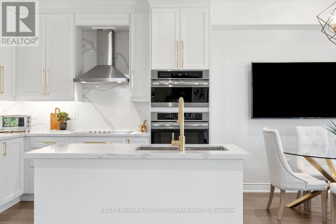
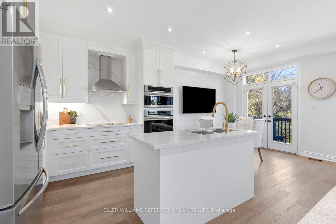
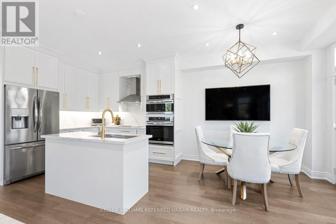
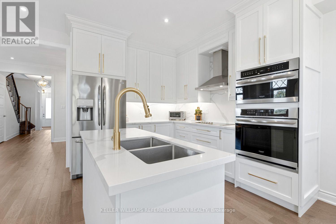
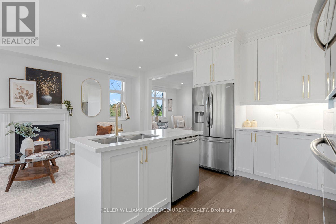
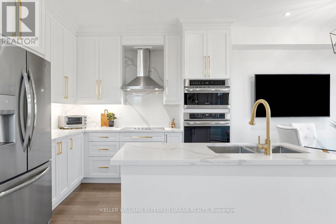
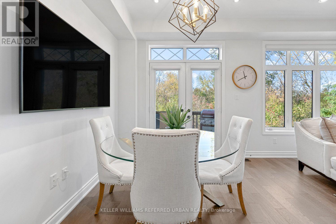
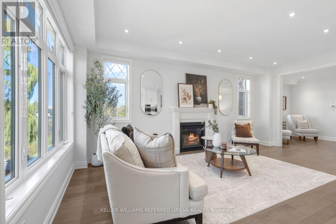
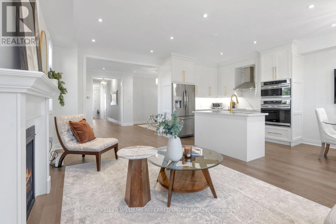
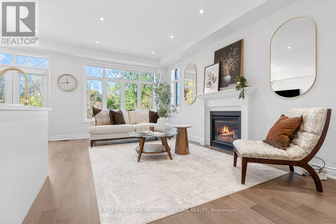
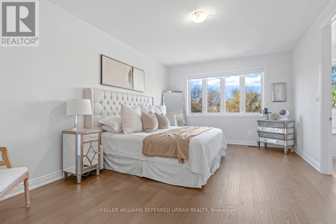
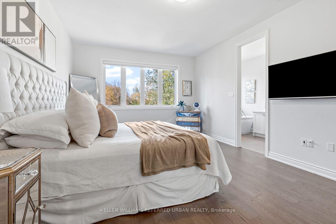
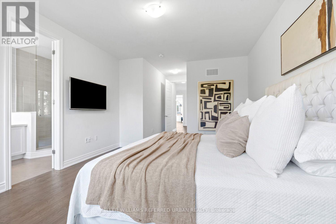
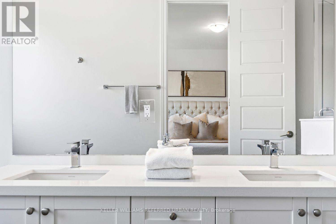
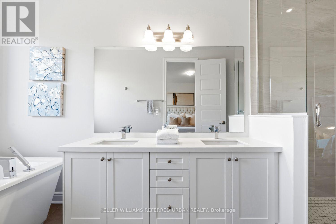
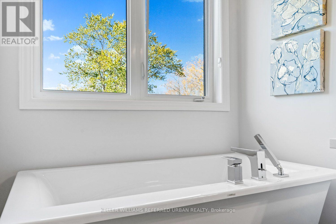
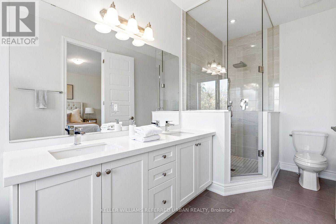
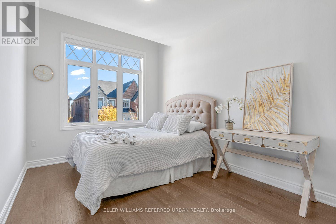
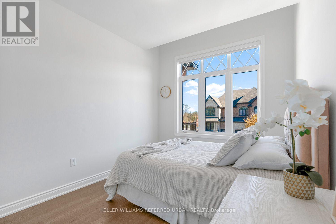
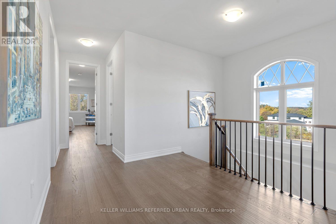
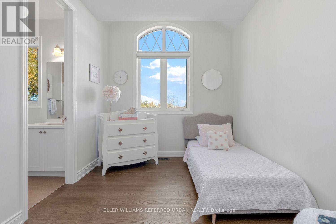
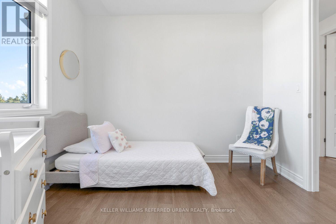
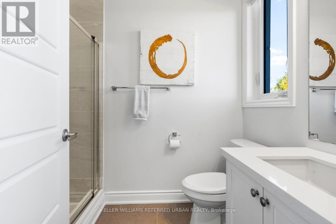
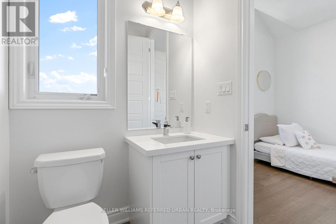
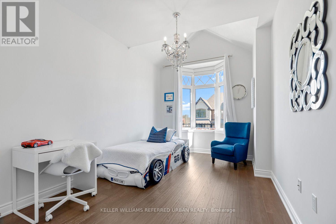
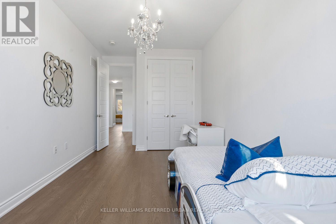
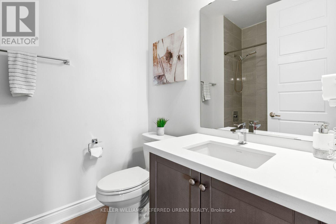
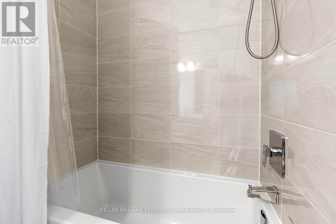
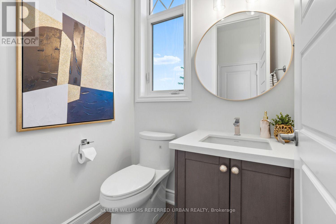
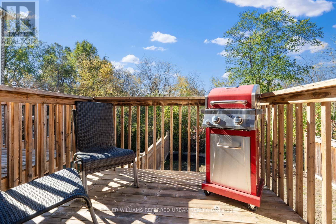
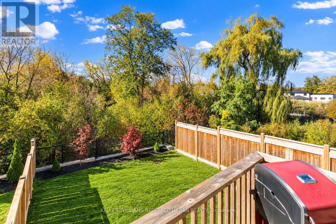
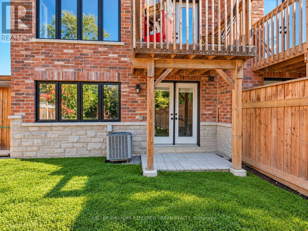
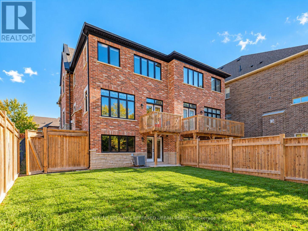
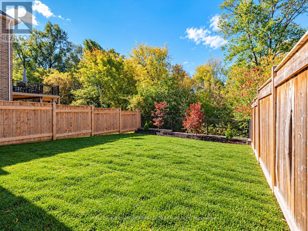
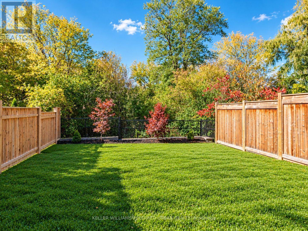
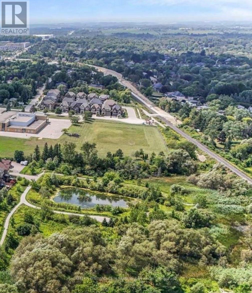
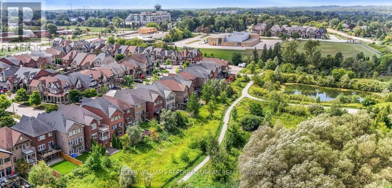
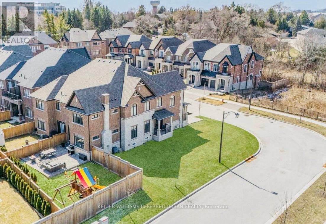
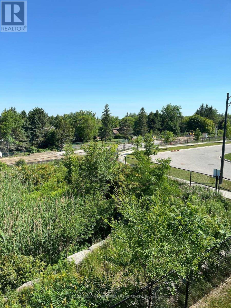
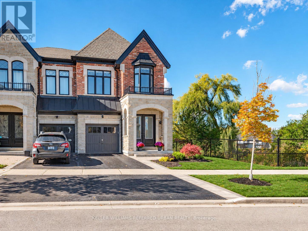
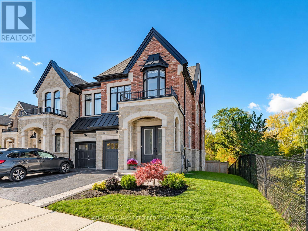
Nestled on a quiet, family-friendly cul-de-sac in one of King City's desirable communities, this exceptional residence offers a rare combination of privacy, natural beauty and everyday convenience. Surrounded by breathtaking ravine views on two sides, the property enjoys a remarkable setting where mature trees and lush greenery create a peaceful backdrop throughout the seasons. Expansive windows invite an abundance of natural light into the home, framing picturesque views and creating a seamless connection to the outdoors. Inside, thoughtfully designed living spaces offer an inviting atmosphere for both everyday family life and entertaining. With 9 ft ceilings and impressive 8 ft interior doors, the open-concept layout features generous principal rooms, hardwood flooring, large-format tiles in the foyer and bathrooms, and a welcoming family room with fireplace. The kitchen serves as the heart of the home, showcasing elegant quartz countertops and backsplash, built-in stainless steel appliances and an effortless connection to the adjoining living and dining areas. Upstairs, 9 ft and vaulted ceilings enhance the sense of space, while 4 spacious bedrooms and 3 full bathrooms provide comfortable accommodations, including a primary retreat and secondary ensuite, complemented by beautiful views of the surrounding landscape. A walk-out lower level offers exceptional potential for additional living space. Beyond the interiors, the property's extraordinary ravine setting provides a sense of seclusion rarely found within an established neighbourhood. Just approximately 100 metres from a local elementary school, families can enjoy the convenience of having their children close to home. Minutes from King City's charming shops, restaurants, parks, GO Transit and Highway 400, this remarkable residence offers the perfect balance of tranquil living and urban accessibility. A rare opportunity to experience the beauty of nature without compromising convenience. (id:62104)
Open House
This property has open houses!
2:00 pm
Ends at:4:00 pm
2:00 pm
Ends at:4:00 pm
Property Details
| MLS® Number | N14106998 |
| Property Type | Single Family |
| Community Name | King City |
| Amenities Near By | Park, Public Transit, Schools |
| Equipment Type | Water Heater |
| Features | Cul-de-sac, Ravine, Carpet Free |
| Parking Space Total | 2 |
| Rental Equipment Type | Water Heater |
| Structure | Porch |
Building
| Bathroom Total | 4 |
| Bedrooms Above Ground | 4 |
| Bedrooms Total | 4 |
| Amenities | Fireplace(s) |
| Appliances | Garage Door Opener Remote(s), Oven - Built-in, Central Vacuum, Cooktop, Dishwasher, Microwave, Oven, Hood Fan, Stove, Window Coverings, Refrigerator |
| Basement Development | Unfinished |
| Basement Features | Separate Entrance, Walk Out |
| Basement Type | N/a, N/a (unfinished), N/a |
| Construction Style Attachment | Semi-detached |
| Cooling Type | Central Air Conditioning |
| Exterior Finish | Brick, Stone |
| Fire Protection | Smoke Detectors |
| Fireplace Present | Yes |
| Flooring Type | Hardwood |
| Foundation Type | Concrete |
| Half Bath Total | 1 |
| Heating Fuel | Natural Gas |
| Heating Type | Forced Air |
| Stories Total | 2 |
| Size Interior | 2,000 - 2,500 Sqft |
| Type | House |
| Utility Water | Municipal Water |
Parking
| Attached Garage | |
| Garage |
Land
| Acreage | No |
| Fence Type | Fully Fenced |
| Land Amenities | Park, Public Transit, Schools |
| Landscape Features | Landscaped |
| Sewer | Sanitary Sewer |
| Size Depth | 123 Ft |
| Size Frontage | 33 Ft |
| Size Irregular | 33 X 123 Ft |
| Size Total Text | 33 X 123 Ft |
Rooms
| Level | Type | Length | Width | Dimensions |
|---|---|---|---|---|
| Second Level | Primary Bedroom | 3.91 m | 7.28 m | 3.91 m x 7.28 m |
| Second Level | Bedroom 2 | 3.06 m | 2.89 m | 3.06 m x 2.89 m |
| Second Level | Bedroom 3 | 2.49 m | 5.33 m | 2.49 m x 5.33 m |
| Second Level | Bedroom 4 | 3.18 m | 3.77 m | 3.18 m x 3.77 m |
| Main Level | Living Room | 6.23 m | 3.2 m | 6.23 m x 3.2 m |
| Main Level | Dining Room | 6.23 m | 3.2 m | 6.23 m x 3.2 m |
| Main Level | Family Room | 2.97 m | 6.35 m | 2.97 m x 6.35 m |
| Main Level | Kitchen | 2.8 m | 3.55 m | 2.8 m x 3.55 m |
| Main Level | Eating Area | 2.8 m | 2.78 m | 2.8 m x 2.78 m |
https://www.realtor.ca/real-estate/30432890/32-great-heron-court-king-king-city-king-city
Contact Us
Contact us for more information

The trademarks REALTOR®, REALTORS®, and the REALTOR® logo are controlled by The Canadian Real Estate Association (CREA) and identify real estate professionals who are members of CREA. The trademarks MLS®, Multiple Listing Service® and the associated logos are owned by The Canadian Real Estate Association (CREA) and identify the quality of services provided by real estate professionals who are members of CREA. The trademark DDF® is owned by The Canadian Real Estate Association (CREA) and identifies CREA's Data Distribution Facility (DDF®)
October 22 2026 04:58:08
Toronto Regional Real Estate Board
Keller Williams Referred Urban Realty