

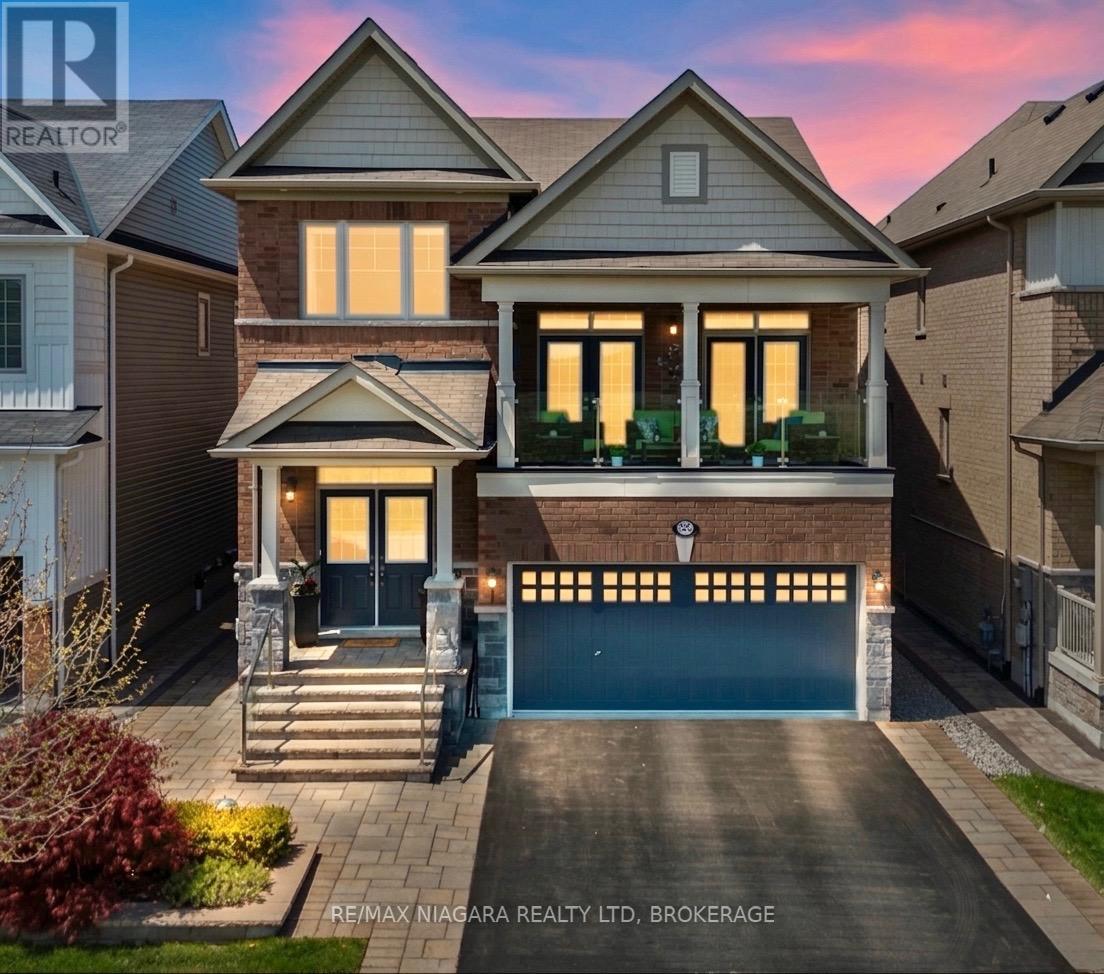
1018 Kerby Street
Fort Erie, Ontario
This thoughtfully upgraded 4-bedroom, 3.5-bathroom home is tucked into a wonderful, family-friendly area just steps from the park and playground, and close to several great schools. Inside, you will find plenty of storage throughout, including a 2-car garage, walk-in closets, and a custom-built pantry. Step outside to your expansive stamped-concrete patio-perfect for summer BBQs - or gather around the bonfire in the fully fenced backyard for cozy evenings under the stars. The fully finished basement offers even more versatility and can be easily converted into an in-law suite. This home truly has space, comfort, and convenience for everyone. (id:62104)
326 Concession 3 Road
Niagara-On-The-Lake, Ontario
This one-of-a-kind home offers breathtaking vineyard and Escarpment views and a rare opportunity to live in the heart of Niagara-on-the-Lake, renowned for its wineries, dining, golf courses, scenic trails, and exceptional lifestyle. Offering over 2,500 sq. ft. above grade, this beautifully upgraded home showcases quality craftsmanship throughout.Step inside through the grand double front doors to a bright, open-concept layout featuring vintage oak engineered hardwood, porcelain tile, smooth ceilings, oversized baseboards, upgraded trim, custom lighting with pot lights, and oak staircases. The inviting living room boasts coffered ceilings and a gas fireplace, while the spacious dining area is perfect for entertaining. The chef-inspired kitchen features Caesarstone quartz countertops, a large island with breakfast bar, custom ceiling-height cabinetry with crown moulding, upgraded built-in stainless steel appliances, a stylish backsplash, and garden doors leading to the private backyard.The second-floor family room opens to a covered balcony with glass railings, creating the perfect place to enjoy the picturesque views. The primary suite offers a sitting area, dual closets, and a luxurious 5-piece ensuite with a freestanding soaker tub and frameless glass shower. Two additional bedrooms feature upgraded Berber carpet and share a full bath, while an open flex space is ideal for a home office.The basement is insulated, drywalled, wired, and includes a second gas fireplace, offering incredible potential for additional living space or an in-law suite with its separate garage entrance. Outside, enjoy a professionally landscaped front entrance, composite deck with privacy panels, fenced yard, upgraded window coverings, UV-protective rear window film, central vacuum, alarm system, double-car garage, two-car driveway, and main-floor laundry. A truly exceptional home in one of Niagara-on-the-Lake's most sought-after vineyard communities. (id:62104)

1154 Pelham Road
St. Catharines, Ontario
Welcome to 1154 Pelham Road, a beautifully renovated 5-bedroom, 3-bathroom nestled on a picturesque property backing directly onto the Niagara Escarpment and overlooking the breathtaking natural beauty of Short Hills Provincial Park. This home delivers the feeling of a private northern retreat while being just minutes from every modern convenience. Designed with families, entertainers, and outdoor enthusiasts in mind, this spacious home offers approximately 3,000 square feet of thoughtfully designed living space. The home's flexible floor plan offers exceptional versatility, including a private upper-level loft that can serve as a primary suite, with reading lounge, fitness area, or creative flex space. Outside, the fully fenced property transforms into a resort-style oasis unlike anything else on the market. In the front yard, an exposed aggregate driveway provides ample parking for 8 cars and a pathway leads to a small composite deck porch perfect for taking in the beautiful sunsets over farmer's fields. In the backyard, extensive armour stone landscaping and premium hardscape elements create a series of outdoor living spaces that blend seamlessly into the surrounding natural environment. A stunning heated, salt water inground pool, large cedar gazebo, hot tub, bar top BBQ zone and secluded fire pit area are surrounded by natural stone and mature greenery, creating the perfect setting for evening gatherings under the stars. With the protected forests and trails of Short Hills Provincial Park extending beyond your backyard, every day feels like an escape to cottage country. Hiking, cycling, birdwatching, and outdoor adventures are literally steps away, while the best of Niagara remains within easy reach. Located in the heart of Niagara Wine Country, you'll be minutes from award-winning wineries, renowned restaurants, golf courses, conservation areas, Brock University, top healthcare facilities, shopping districts, and major transportation routes. (id:62104)
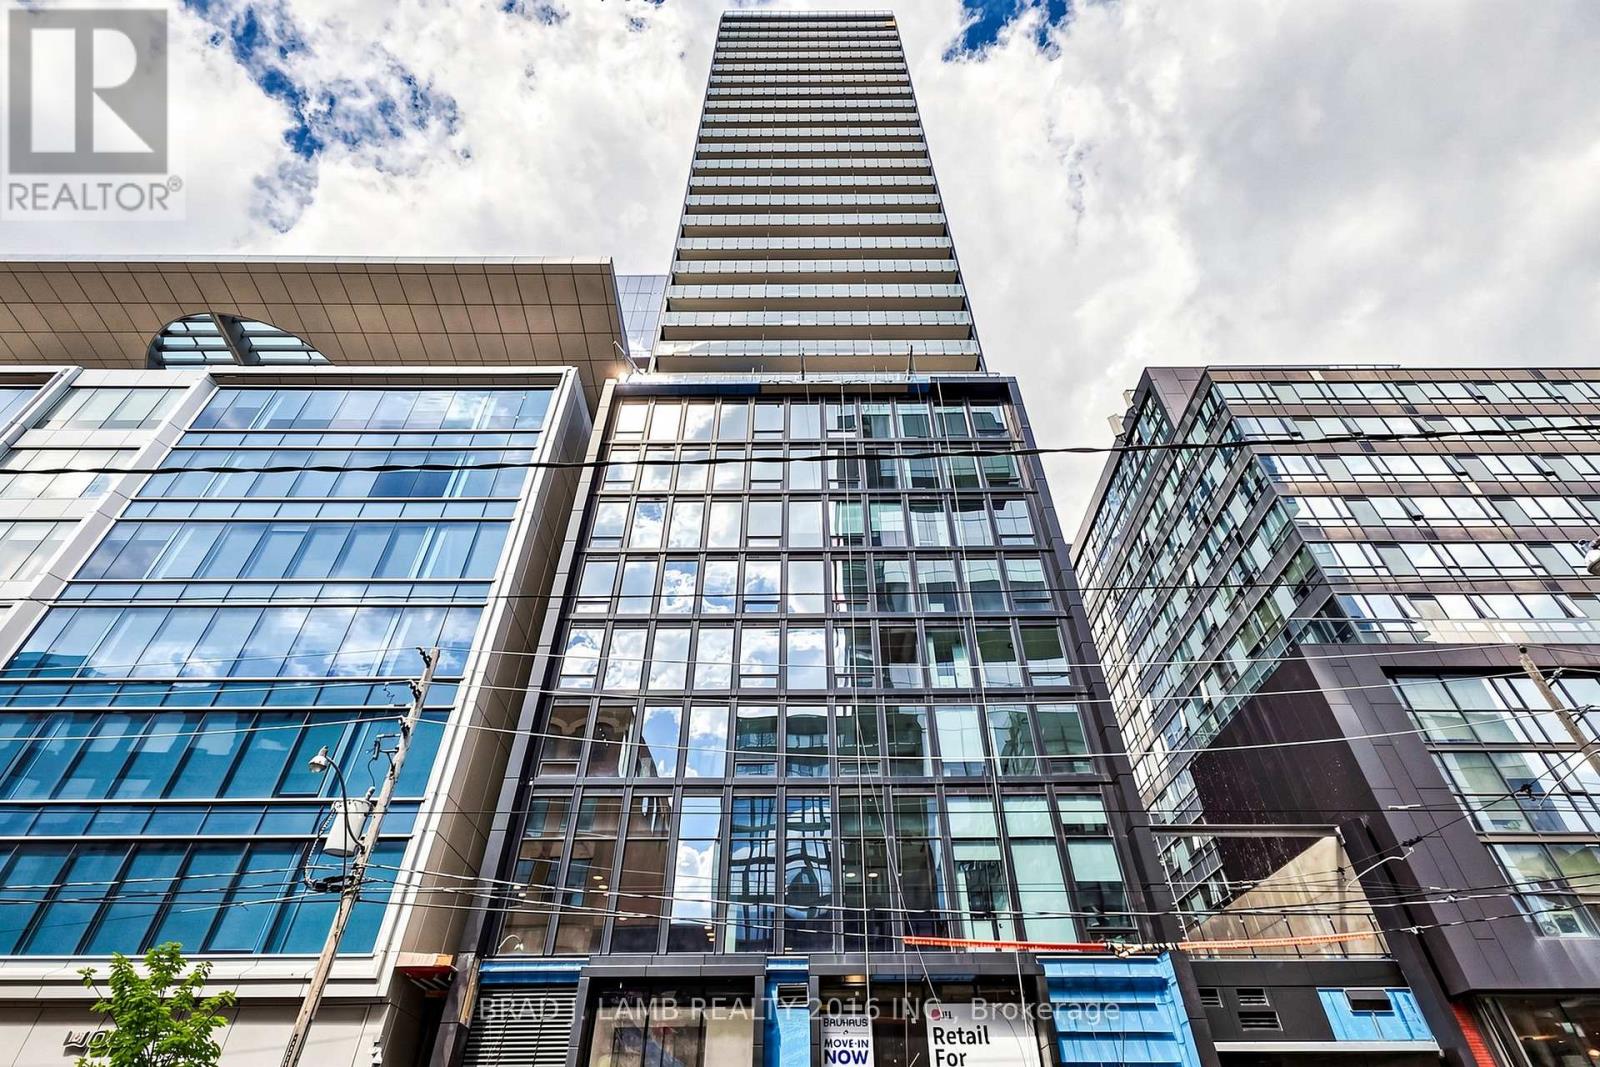
2901 - 284 King Street E
Toronto, Ontario
Brand New, Never Lived In At Bauhaus! Perfect 1,322 sqft. Two Bedroom Plus Den Floorplan With Soaring 9 Ft High Ceilings, Gas Cooking Inside, Quartz Countertops, Ultra Modern Finishes. The Ultra Chic Building will feature a fully equipped gym, party room, makers room, children's playroom, barbecue area, bocce court, and pet grooming station. Actual finishes and furnishings in unit may differ from those shown in photos. The Unit is newly constructed and previously unoccupied. New Build Property Taxes not assessed. The Purchase Price set out herein includes HST. The Purchaser will irrevocably assign to the Vendor any and all rights, title and interest in any HST rebate. (id:62104)

8571 Dogwood Crescent
Niagara Falls, Ontario
Premium Lot. No Rear Neighbours. Finished Walkout Basement. Welcome to 8571 Dogwood Crescent, a beautifully maintained family home offering over 2,200 square feet of living space in one of Niagara Falls' fastest-growing neighbourhoods. Situated on a premium lot with no rear neighbours, this home offers the privacy that's increasingly difficult to find in newer communities. Inside, the bright open-concept layout is highlighted by an impressive 12-foot great room ceiling, creating an airy, inviting space filled with natural light. The upgraded kitchen features quartz countertops, a striking waterfall island, pot lights throughout, and a walkout to the elevated deck overlooking mature trees rather than neighbouring homes, creating a peaceful outdoor setting rarely found in newer subdivisions. Upstairs, you'll find three generously sized bedrooms, including a spacious primary suite with a private ensuite, along with the convenience of second-floor laundry and a front balcony. The finished walkout basement offers additional living space with direct access to a stamped concrete patio while also providing unfinished storage and a rough-in for a future two-piece bathroom. Complete with a double attached garage and ideally located just minutes from schools, parks, walking trails, Costco, shopping, restaurants, and highway access, this home offers an exceptional combination of space, privacy, and convenience. (id:62104)
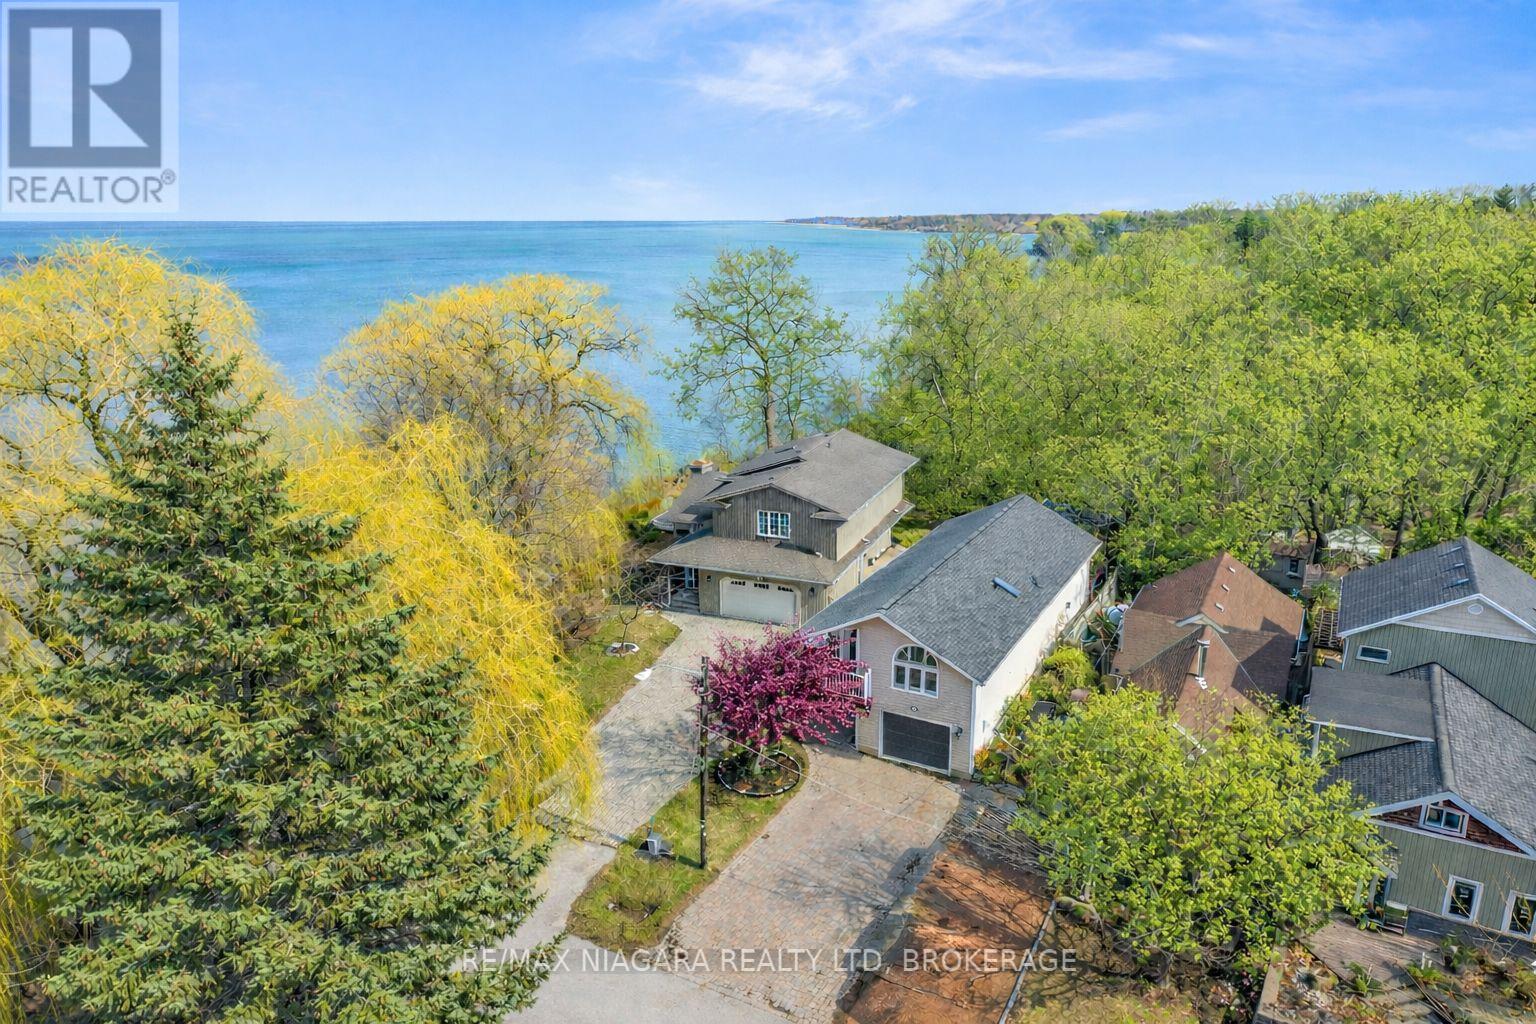
86 Newport Street
St. Catharines, Ontario
Welcome to 86 Newport Street in St. Catharines, a beautifully positioned home in the sought-after Port Weller East neighbourhood offering views of Lake Ontario. With stunning shoreline views, this location offers a true lakeside lifestyle where morning walks, fresh lake breezes, and sunsets become part of everyday life. Inside, the home features a bright open-concept layout designed for comfortable living and entertaining. Vaulted ceilings with exposed beams add architectural character while large windows bring in natural light and frame views of the surrounding greenspace and lake. The kitchen is thoughtfully designed with stainless steel appliances, gas range, warming drawer, coffee station, and a large island that becomes the gathering place for family and friends. The adjoining living and dining areas centre around a striking three-sided fireplace and connect seamlessly to the outdoor living space. Step outside to the standout feature of the home: a custom three-tier Trex deck designed to maximize outdoor living and lake views. The upper deck features a three-season louvered roof system allowing control of sunlight and shade while enjoying the breeze off the water. Multiple deck levels provide space for dining, lounging, and entertaining. Upstairs, the primary bedroom offers a peaceful retreat with a reading nook, California shutters, laundry closet, and a spa-inspired four-piece ensuite with skylight and deep soaker tub. A private balcony off the suite provides another vantage point to enjoy open lake views and sunsets over Lake Ontario.. The second bedroom includes its own ensuite, offering comfort and privacy for guests or family. Located in St. Catharines' desirable Port Weller East community, the home is close to Jones Beach, waterfront trails, the St. Catharines Marina, the Welland Canal Parkway, and Niagara-on-the-Lake wineries, with convenient QEW access to Toronto and the U.S. border. (id:62104)
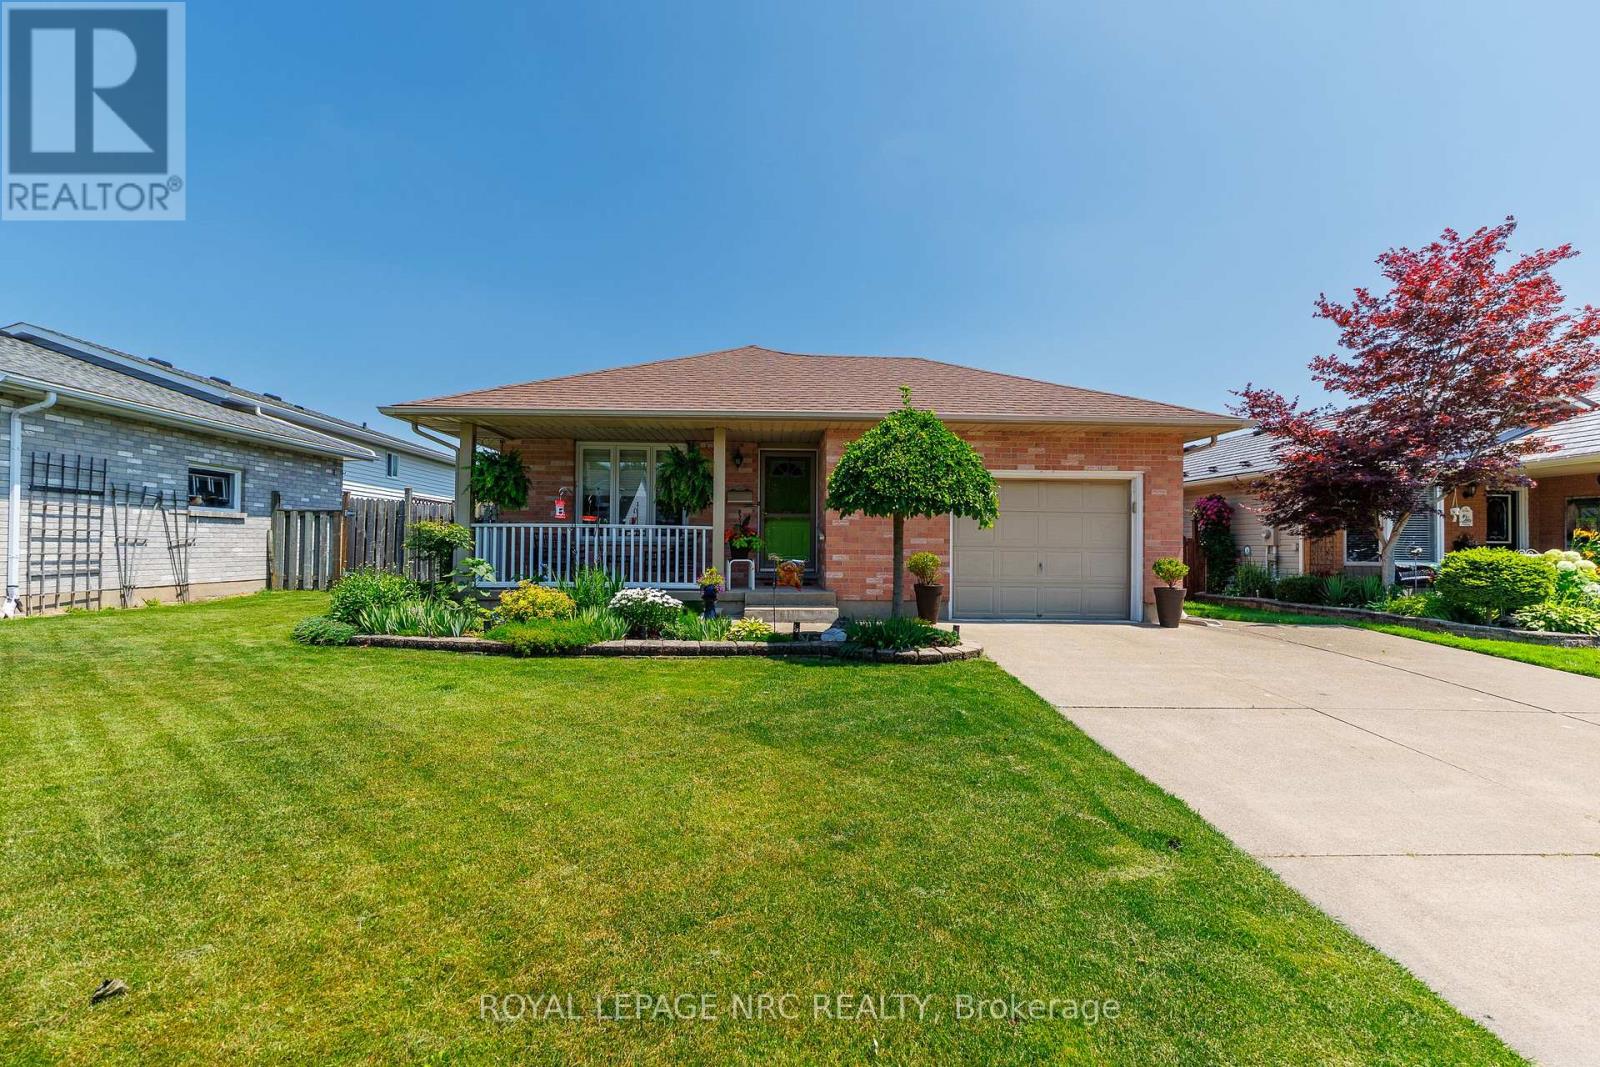
5818 Aspen Court
Niagara Falls, Ontario
Welcome to this lovingly maintained bungalow offering approximately 2,000 sq. ft. of finished living space in a desirable South Niagara Falls neighborhood. Ideally located just minutes from world-famous attractions, shopping, restaurants, schools, and the scenic Niagara Parkway, you'll enjoy miles of picturesque walking and cycling trails along the river. As an added bonus, you'll have the perfect view of Niagara's spectacular summer fireworks right from your own backyard. Situated on a beautifully landscaped 50 x 105 ft. lot, this home showcases pride of ownership inside and out with manicured gardens, a double concrete driveway, and an attached single-car garage with convenient inside entry. The bright, open-concept main floor offers an inviting layout that's perfect for both everyday living and entertaining. Featuring two spacious bedrooms, main-floor laundry, and plenty of natural light, this home is an excellent choice for downsizers seeking one-floor living or buyers looking for a home with multi-generational or in-law potential. The fully finished lower level provides exceptional flexibility with a spacious recreation room, games area or home office, the potential for a third bedroom, a utility room with the possibility of adding a second laundry area, a cold cellar, and ample storage. A separate entrance, accessed through the enclosed rear entryway, further enhances the home's excellent in-law potential. Step outside to the large covered patio overlooking the beautifully maintained backyard-the perfect place to relax, entertain, or enjoy Niagara's famous summer fireworks from the comfort of home. Combining an outstanding location, a versatile floor plan, and meticulous care throughout, this charming bungalow is ready for its next chapter. Check out video tour! (id:62104)

6 - 6044 Swayze Drive
Niagara Falls, Ontario
The perfect location for this North end, Niagara Falls 2 storey Condo. Close to shopping, Highways and U.S. border. On the main level you will appreciate the large living room with gas fireplace , the excellent kitchen / dining room layout and a beautiful 2pc bath . A hidden feature is the cozy patio to relax on which also can be used as your private entrance. The second level has 2 nicely sized bedrooms (one has huge walk in closet)and a spacious full 4 piece bathroom. Basement is unspoiled with laundry and lots of possibilities! Parking spot #6 included and close to entrance. Quick possession is available. This quiet unit is located on the back of the building so private! (id:62104)
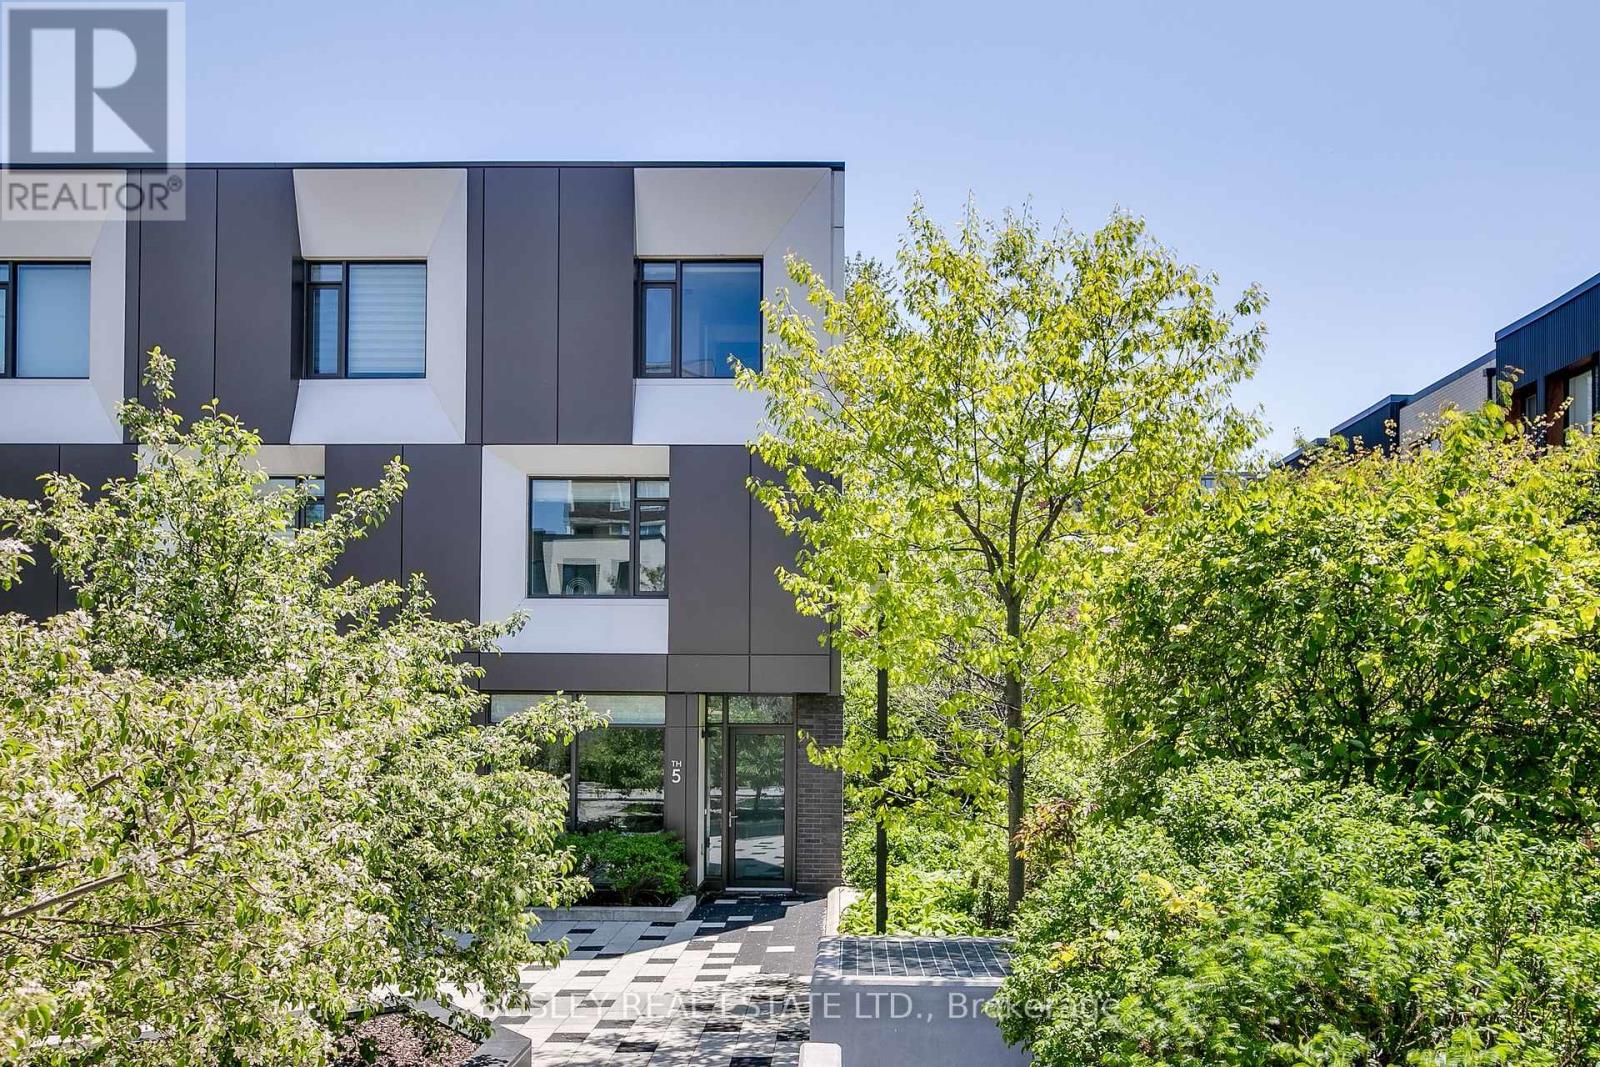
Th05 - 51 Paul Lane Gardens
Toronto, Ontario
Discover & delight in all that this contemporary end-row downtown townhome has to offer! Perfect for those seeking a discrete & quiet oasis in within Toronto's vibrant downtown-west. This expansive & bright 3 bedroom, 2.5 bath townhome is perfect for urban professionals and families alike. The open concept main floor's living, dining, & chef's kitchen is perfect for entertaining, while the family room below offers a retreat from the buzz of the city. Additional highlights: ground floor entry via interior garden/parkette + super discrete secondary entry via exclusive underground 2-spot tandem parking; private fenced rear yard w/ gas hookup for summer bbqs; spectacular 3rd floor primary suite w/ 5pc ensuite bath, wic, 2nd closet, & custom vanity. Amenities include a 24-hour gym and fitness space, steam rooms, sauna, and more. Steps away from highly acclaimed establishments such as Alo & Barchef; a hop away from The Well and Queen West Fashion District boutiques. Enjoy all that Queen & King West, the Entertainment/Theatre district, Kensington Market, Chinatown, and Dundas West has to offer. Future Ontario Line subway stop is around the corner + easy access to multiple LRT & tram lines + the Gardiner. (id:62104)
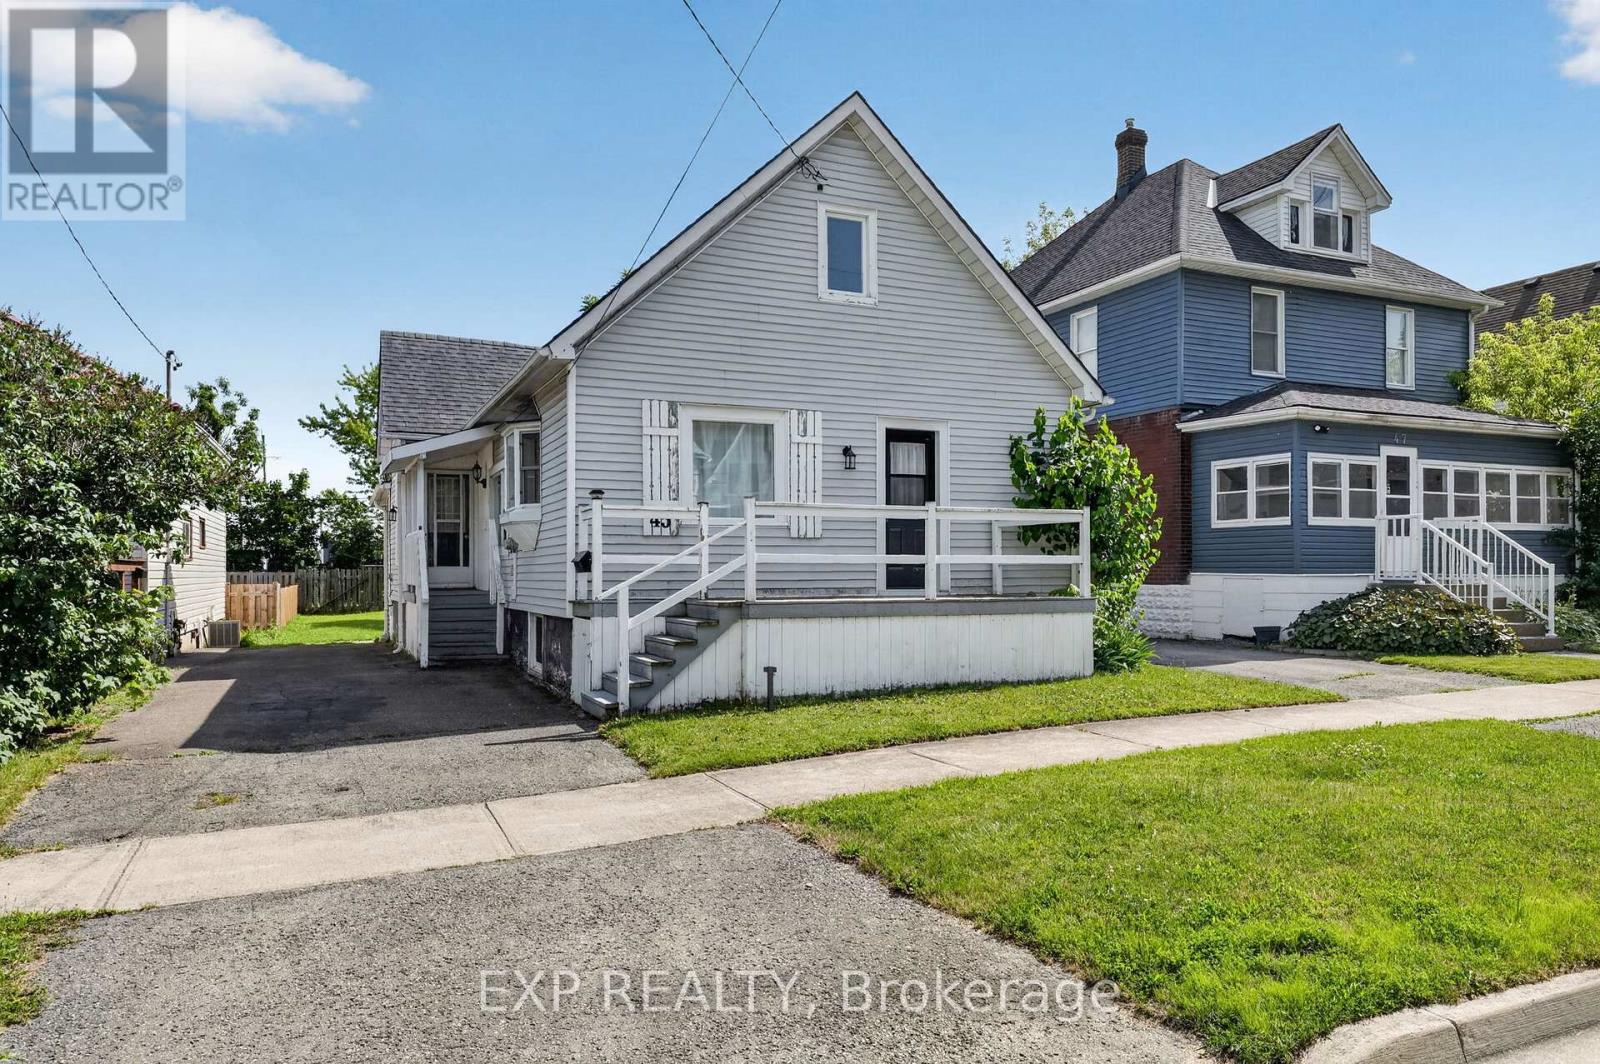
45 Phipps Street
Fort Erie, Ontario
Welcome to 45 Phipps Street, a beautifully refreshed home offering modern finishes, functional living space and a convenient Fort Erie location just steps to the Niagara River. The main floor has been thoughtfully renovated with a bright, open feel throughout, featuring three comfortable bedrooms, stylish flooring and a clean, contemporary bathroom along with the added convenience of main floor laundry. The kitchen is both practical and inviting, complete with stainless steel appliances, a breakfast island and plenty of space for everyday living or casual entertaining. Quality updates can be found throughout the home, including refreshed drywall, updated windows, porcelain tile in the entryway and bathroom and an upgraded bath with a deep tub, modern tile work and a sleek finished look. The lower level offers added flexibility with natural light from the updated basement windows, making it a great option for storage, hobbies, a future rec room or additional living potential. Upstairs, the spacious attic is a standout bonus, offering impressive extra space for storage, hobbies or future finishing possibilities. Outside, the generous backyard size adds even more to love, offering plenty of green space for kids, pets, gardening or summer entertaining. Complete with a deck and storage shed, it's a functional outdoor space with room to enjoy. Tucked into a friendly Fort Erie neighbourhood, this home offers the perfect mix of comfort, convenience and move-in-ready charm. Whether you're a first-time buyer, downsizer or investor, you'll love being close to schools, parks, shopping, restaurants and everyday amenities. A wonderful opportunity to own a welcoming home with style, function and room to make it your own. If you are looking to live close to the water for a fraction of the price, 45 Phipps St could be the one! Book your showing today! (id:62104)
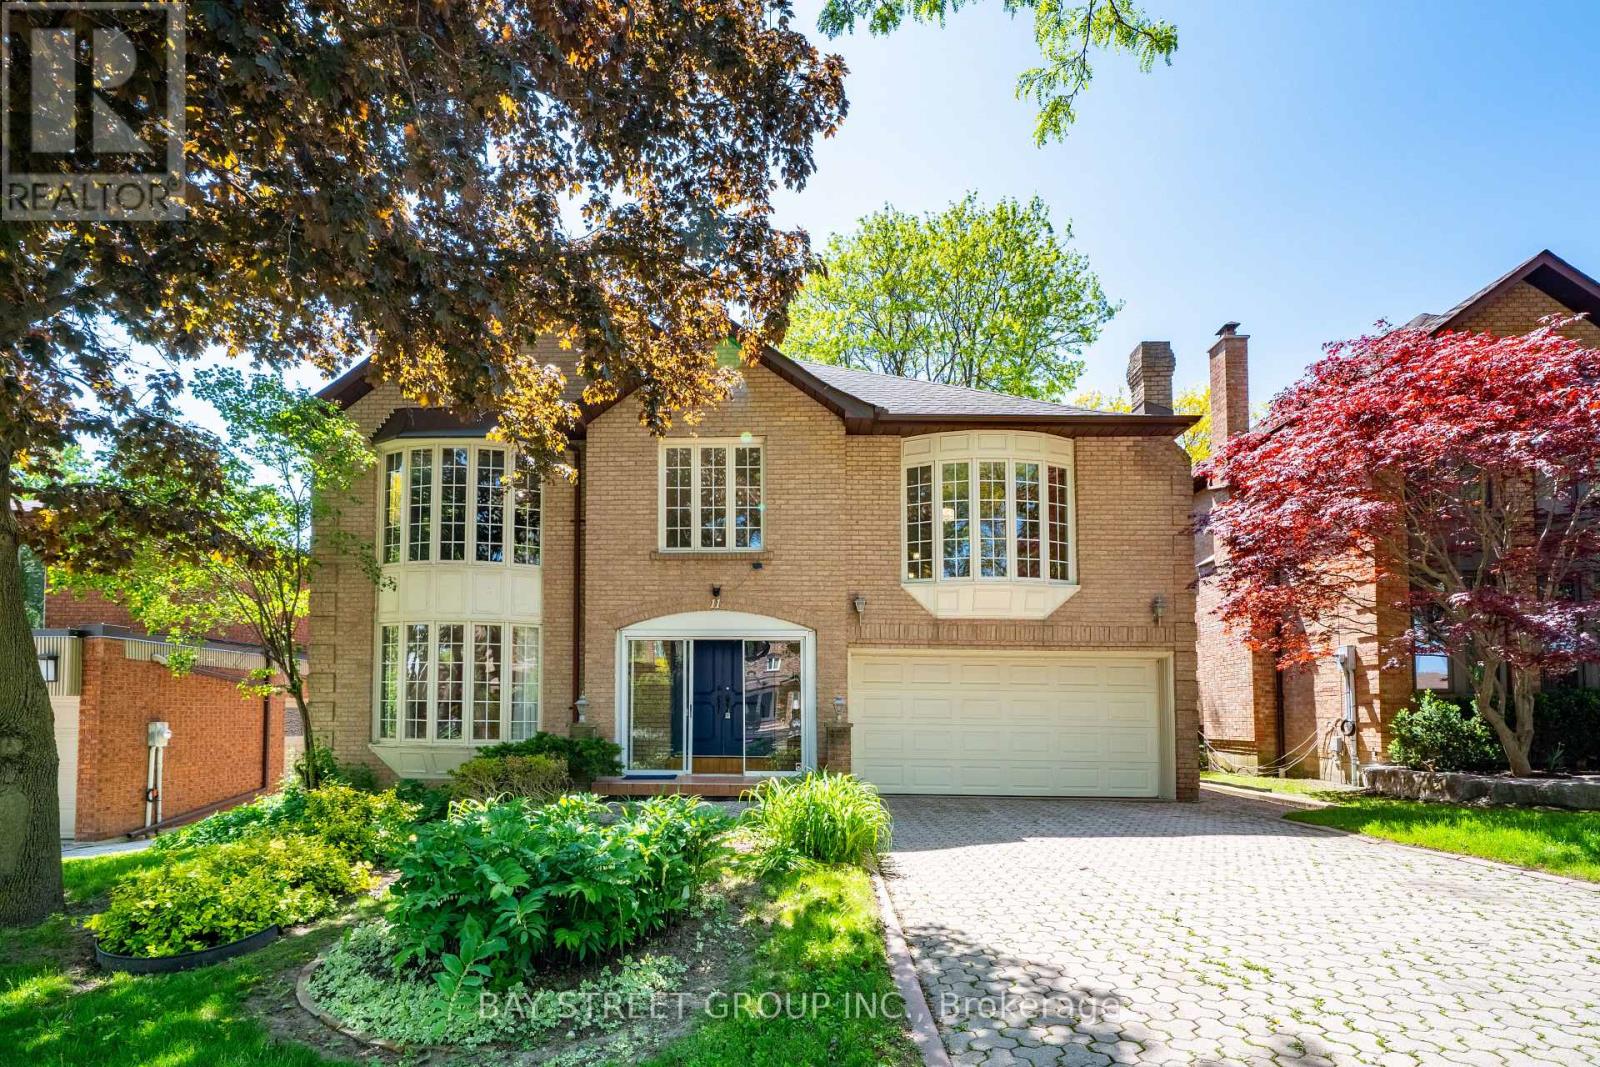
11 Riderwood Drive
Toronto, Ontario
Welcome To 11 Riderwood Dr, A Beautiful Executive Family Home Set On A Premium 55 x 110 Ft South-Facing Lot On A Quiet, Family-Friendly Street In Prestigious C12 St. Andrew-Windfields - One Of Toronto's Most Established And Affluent Residential Enclaves, Celebrated For Its Distinguished Homes, Lush Streetscapes, Top Public And Private Schools, And Exceptional Bayview/Leslie/York Mills Convenience. This Elegant Residence Offers Over 5000sf of Living Space, Large Principal Rooms, A Dramatic 2-Storey Foyer With Marble Floors, A Graceful Spiral Staircase, Grand Living And Dining Areas w/Hardwood Flooring Throughout, 4+1 Bedrooms, 4 Baths, And A Main Floor Office With Separate Entry - Ideal For Professionals Or Multigenerational Living. The Updated Kitchen Features Quartz Countertops And A Gas Stove, While The Extra-Large Primary Retreat Impresses With A Separate Sitting Area, Dual Walk-In Closets, And A 6-Piece Ensuite With Double Sinks. Enjoy A Manicured Front Garden And A Private Oversized Backyard With A Large Pergola, Mature Trees, And Excellent Privacy, Plus A Professionally Finished Basement Offering Expansive Recreation Space, Additional Bedroom, 3-Piece Bath and 200AMPs Electrical; Surrounded By Prestigious Schools And Highly Ranked York Mills CI, Steps To Everyday Conveniences, And Minutes To Bayview Village, Shops At Don Mills, York Mills Gardens Plaza With Longo's, North York General Hospital, The Granite Club, Donalda Golf & Country Club, The Iconic Bridle Path Neighbourhood, and Edwards Gardens; Optimal Commuting Options Next to Oriole GO Station, Leslie Subway Station, Hwy 401 And The DVP! A Rare Opportunity To Own A Refined Family Home In One Of Toronto's Most Coveted Communities, Do Not Miss!! (id:62104)
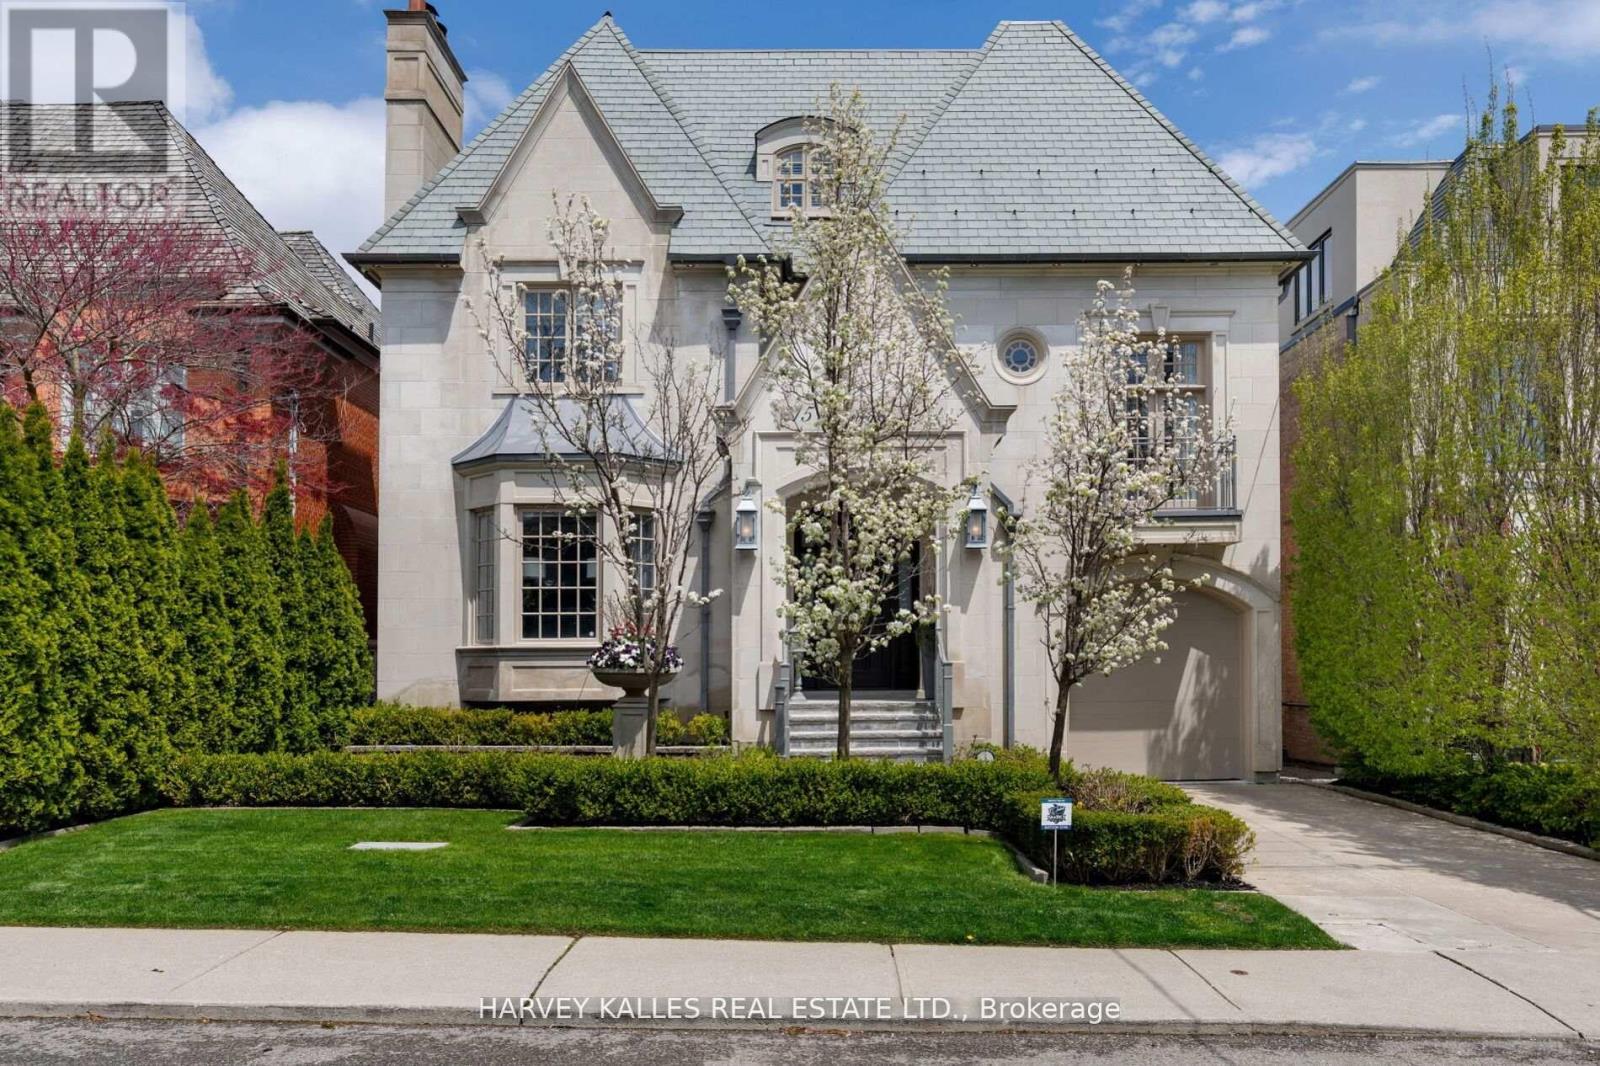
215 Dunvegan Road
Toronto, Ontario
Situated on one of Forest Hill's most prestigious & sought-after streets, this extraordinary custom-built estate exemplifies luxury living at its finest. Showcasing timeless architecture, impeccable craftsmanship & premium finishes t/out, the residence offers over 8,300 sq. ft. of elegant living space designed for both grand-scale entertaining & refined everyday living. Defined by soaring ceilings, expansive principal rooms & abundant natural light, every detail has been thoughtfully curated to create a sophisticated yet welcoming atmosphere.The home features 6 spacious bdrms & 9 luxurious bathrms, along w/ a rare 1,729 sq. ft. underground garage accommodating up to 5 cars, plus additional heated driveway parking for 2 cars. The main level is tailored for entertaining & family living, featuring a refined private study, formal living & dining rms, & a chef-inspired kitchen w/ premium appliances, custom cabinetry & an oversized breakfast area overlooking the beautifully landscaped backyard. The expansive family rm opens seamlessly to a large deck, creating exceptional indoor-outdoor flow. The 2nd level is highlighted by a luxurious primary retreat complete w/ a private balcony, spa-inspired ensuite & expansive his-&-hers dressing rms. Three additional generously sized bdrms, each w/ their own ensuite bathrm, provide exceptional comfort & privacy. The 3rd level offers versatility w/ a substantial gym & spa retreat, extensive storage & an additional ensuite bdrm ideal for guests. The lower level is designed for entertainment & lifestyle, featuring a stunning home theatre, recreation rm, nanny's room, custom wine cellar & mudrm w/ direct access to the underground garage. Set on a mature, professionally landscaped lot, the private backyard oasis features a salt water swimming pool, multiple entertaining areas & complete privacy. Ideally located near Forest Hill's shops & restaurants, top private & public schools & convenient access to downtown Toronto. (id:62104)