

204 Richview Avenue
Toronto, Ontario
Welcome to elevated Forest Hill living in this fully renovated 4+1 bedroom, 4 bathroom home, where timeless style, thoughtful design, and exceptional behind-the-scenes quality come together beautifully. Completely gutted and renovated in 2018, this home was designed for modern family living with premium finishes, smart technology, and everyday comfort in mind. Inside, you'll find elegant principal rooms and a warm, inviting layout designed for both relaxed family life and effortless entertaining. The chef's kitchen is a true showpiece, featuring a Wolf 48" dual fuel range with charbroiler, custom teppanyaki grill with stainless steel hood, Sub-Zero fridge/freezer, Sub-Zero drink cabinet, Sub-Zero wine fridge, Miele dishwasher, Grohe fixtures, reverse osmosis water system, and water softener. A well-appointed butler kitchen adds even more function for hosting, prep, storage, and keeping the main kitchen looking effortlessly polished.Thoughtful upgrades continue throughout the home, including heated floors in select rooms and bathrooms, Lutron lighting control, triple-pane windows, CCTV, network wiring, 200-amp electrical service, EV-ready connection, Copper front eavestrough/soffit and fascia, and a 22KW Generac backup generator. With spacious bedrooms, beautifully renovated bathrooms, double laundry, and a finished lower level with an additional bedroom, every detail has been carefully considered. Outside, enjoy a private drive with manual bollards, garage and spacious backyard, raccoon-proof vents, and even a dog washing station - because muddy paws deserve their own spa moment too. Set in prestigious Forest Hill, surrounded by beautiful homes, top schools, parks, shops, restaurants, and transit, this is a rare move-in-ready opportunity in one of Toronto's most coveted neighbourhoods. See attached for a full list of features & upgrades. (id:62104)
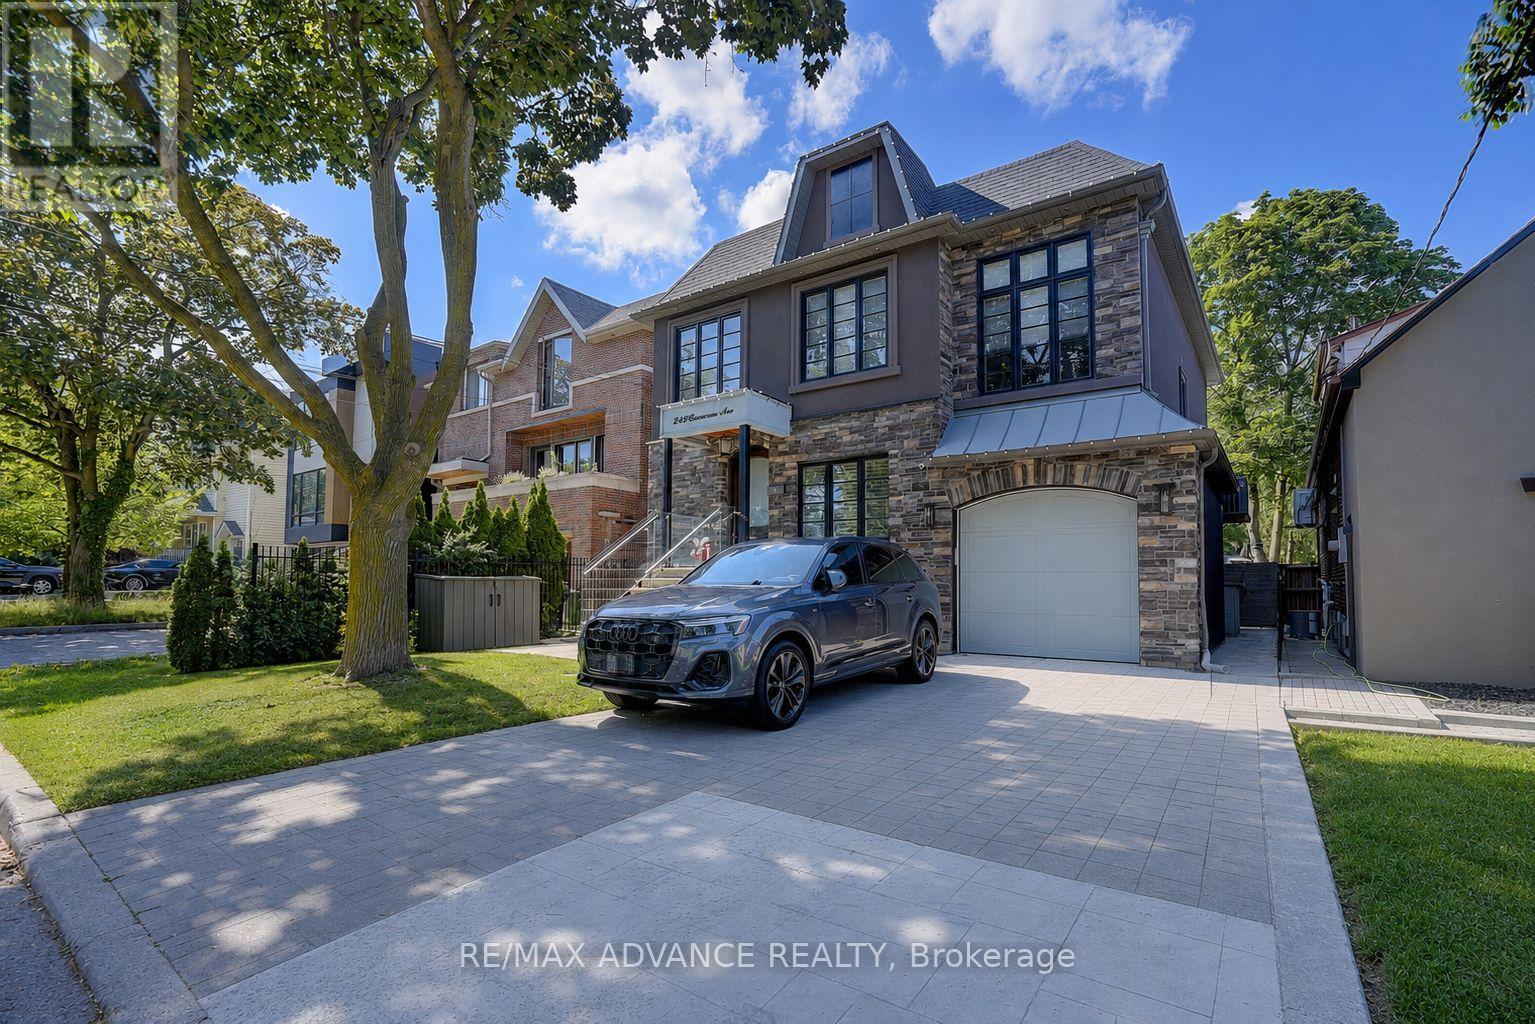
218 Cameron Avenue
Toronto, Ontario
*** OPEN HOUSE July 18(Sat) & July 19 (Sun) 2-4 PM *** A statement of luxury and timeless design in the heart of Lansing-Westgate. Set on an expansive lot surrounded by mature trees, this extraordinary residence offers an unmatched living experience. Featuring 5 bedrooms, 5 bathrooms, elegant principal rooms, and a chef's kitchen designed for entertaining, every detail has been meticulously curated. The spectacular backyard retreat boasts a private in-ground pool and resort-style ambiance perfect for hosting family and friends. Combining location, craftsmanship, and exceptional lifestyle amenities, this is a home that stands apart from the rest. (id:62104)
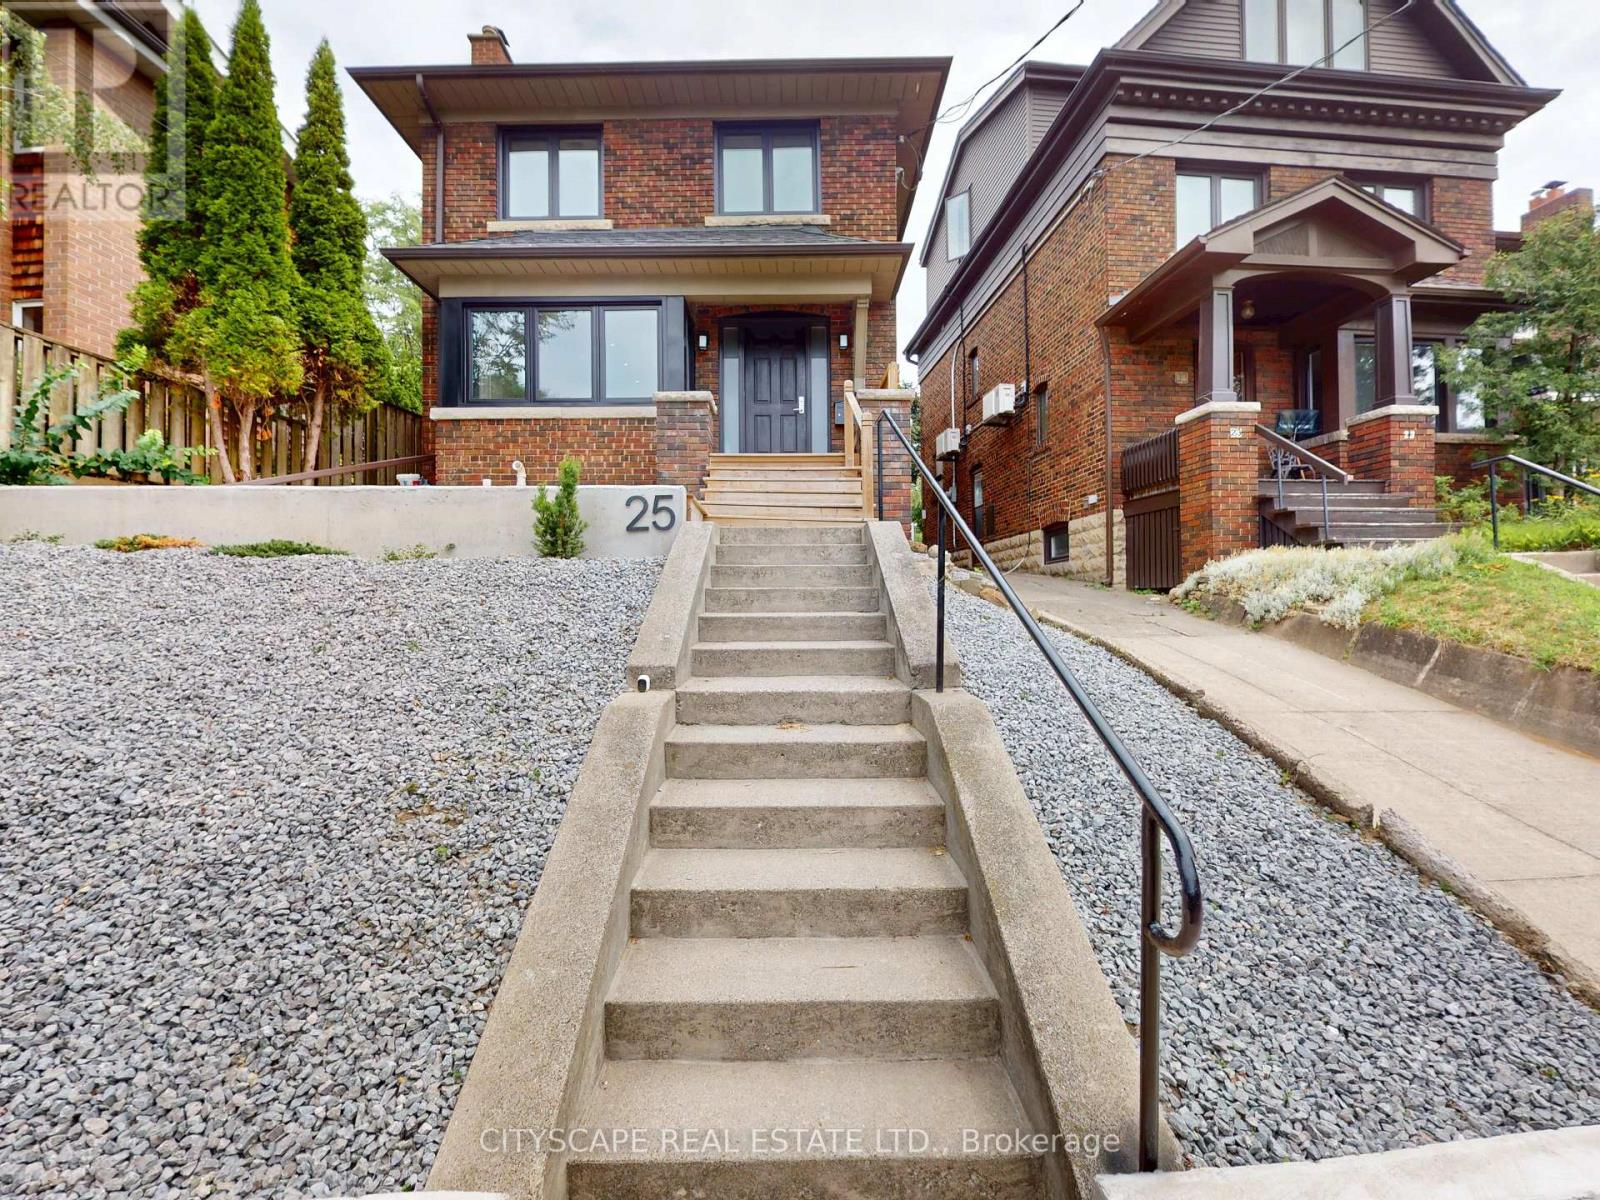
25 Oswald Crescent
Toronto, Ontario
Welcome to this Beautifully upgraded, from Top to Bottom, home, Nestled on a Quiet, Family-Friendly street in one of Toronto's most sought-after neighbourhoods, this bright and spacious 4-bedroom gem offers the perfect blend of modern updates and timeless charm. Step inside and take in the airy open layout, pot lights, and large windows that welcomes the home with natural light. The open-concept living and dining area is perfect for entertaining or relaxing in style, while the updated kitchen offers ample space for both casual meals and lively gatherings - complete with a convenient walk-out to a private backyard. This home has seen hundreds of thousands in renovations, including upgraded windows, wiring, plumbing, and a high-efficiency burner, and a lot More for peace of mind. Just minutes from Yonge and Eglinton subway station, and within walking distance to the Area's Best! (id:62104)
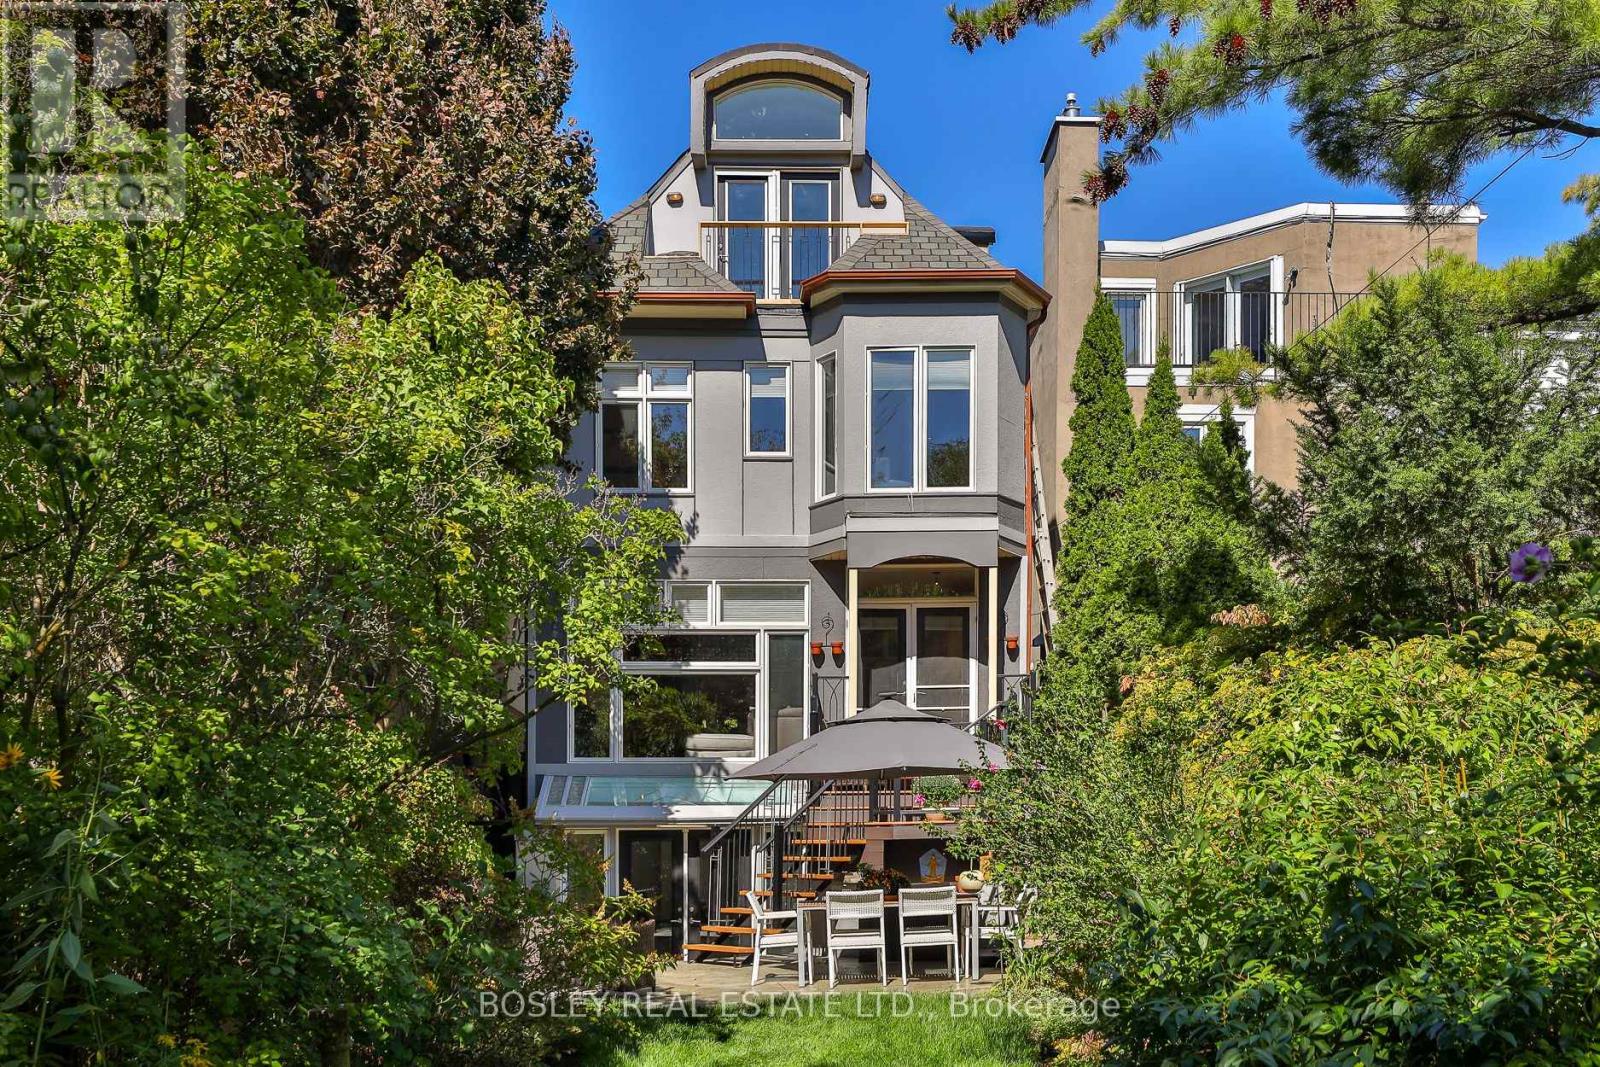
301 Keewatin Avenue
Toronto, Ontario
This one-of-a-kind residence redefines modern family living. Originally a 2-storey home, it was completely rebuilt in 2000 into a spectacular 3-storey architectural showpiece offering 3,020 sq. ft. above grade plus 1,131 sq. ft. in the lower level, for an impressive 4,151 sq. ft. of total living space. Designed around a dramatic central atrium, the home is flooded with natural light, creating an extraordinary sense of openness throughout. Beautiful white oak floors imported from Poland extend across every level, connected by custom spiral-cured wood stairs with sleek cable railings. Featuring 5+1 spacious bedrooms and 5 bathrooms, the thoughtfully designed layout blends modern style with exceptional functionality. Bright principal rooms, custom finishes, 9-ft ceilings on the main floor, 8-ft ceilings on the second, and soaring 11-ft ceilings on the third level provide incredible scale and comfort. The versatile third floor offers an ideal bedroom, family room, or recreation space, complete with a cathedral ceiling, oversized feature window, and Juliet balcony overlooking the beautifully landscaped backyard. The bright lower level boasts 8.5-ft ceilings and endless possibilities, including a future nanny or multi-generational suite with a kitchen rough-in already in place. A truly remarkable architectural feature is the authentic European church clerestory stained-glass window, strategically positioned in the third-floor alcove so sunlight cascades through the atrium into the kitchen below-a breathtaking detail unlike anything else.This exceptional home is filled with unique design elements that must be experienced in person. Be sure to review the attached Property Features list. Ideally located just steps to Sherwood Park and within the sought-after John Fisher Junior Public School district, this is a rare opportunity to own a truly unforgettable family home. (id:62104)
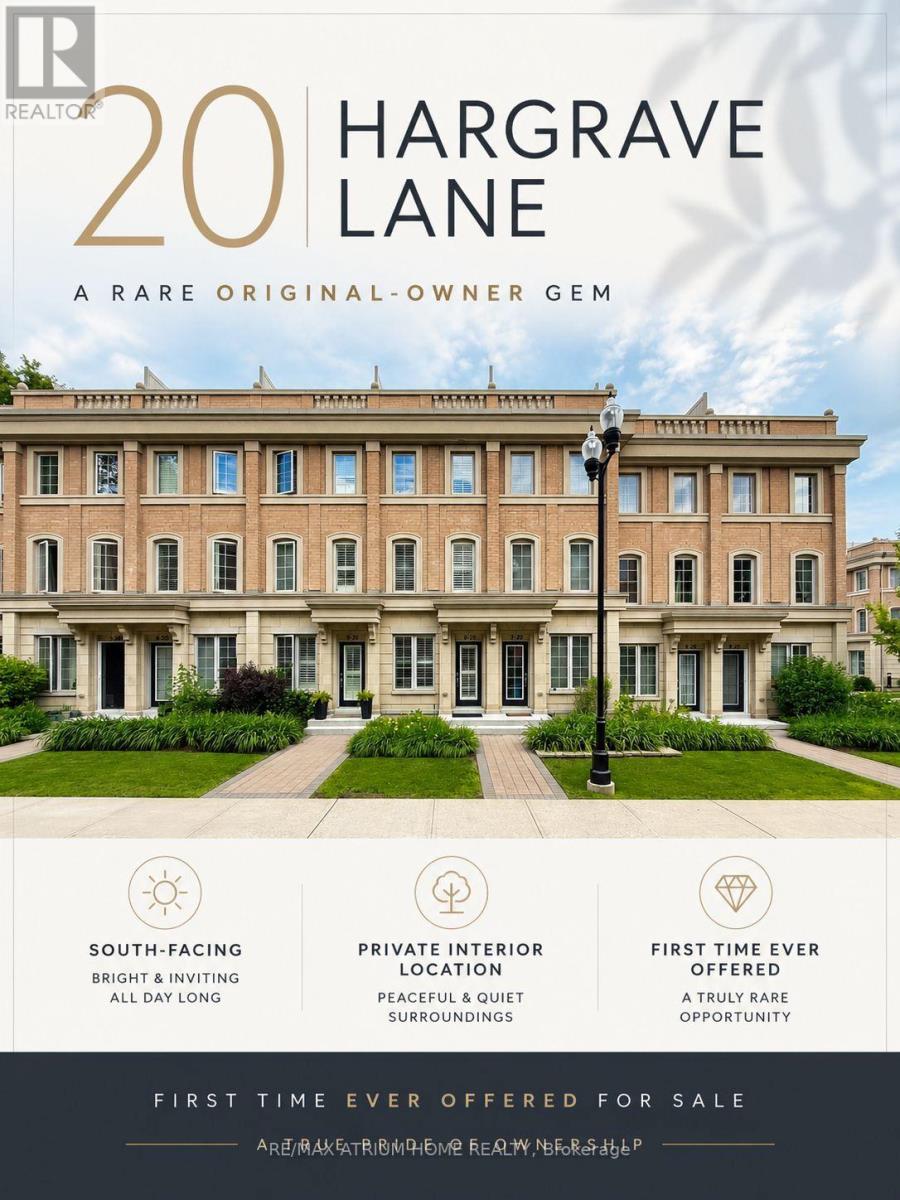
6 - 20 Hargrave Lane
Toronto, Ontario
Welcome to 20 Hargrave Lane, located in the prestigious Canterbury Lawrence Park Townhomes-one of Toronto's most desirable neighbourhoods. Built by Tribute Communities in 2014, this beautifully maintained south-facing townhome is offered for sale by its original owner for the very first time. Bright, warm, and exceptionally cared for, this home is truly move-in ready. Enjoy an open-concept layout featuring a modern kitchen with upgraded black-and-white cabinetry, stylish backsplash, granite countertops, and premium appliances. Freshly painted in 2026 with upgraded LED lighting throughout and elegant California shutters.The second and third-floor bedrooms feature stylish built-in closets, providing ample storage space, and there is also an additional storage area in the basement, making it extremely convenient for keeping belongings organized and well stored. Perfectly positioned in a quiet, family-friendly community surrounded by multi-million-dollar homes. A park is located just a 1-minute walk from the home, offering a pleasant living environment ideal for walking, leisure activities, and family-friendly living. Excellent school district including Blythwood Jr. PS, York Mills C.I.,Northern Secondary, Toronto French School, Crescent School, Crestwood School, Havergal College, and Miracle Montessori. Minutes to Sunnybrook Hospital, Edwards Gardens, Toronto Botanical Garden, Sunnybrook Park, Glendon Forest, Bayview Village, Shops at Don Mills,Costco, Galleria Supermarket, Laird Shopping Centre, Granite Club, Donalda Club, Rosedale Golf Club, and Banbury Community Centre. Easy access to the DVP and Hwy 401 makes commuting across the GTA effortless. Whether you're a growing family, a professional, or an investor seeking lasting value, this exceptional home offers outstanding comfort, quality, and location. Opportunities to purchase a lovingly maintained original-owner home in this highly desirable neighbourhood are truly rare. Come See It and Imagine Your Next Chapter. (id:62104)
2611 - 77 Shuter Street
Toronto, Ontario
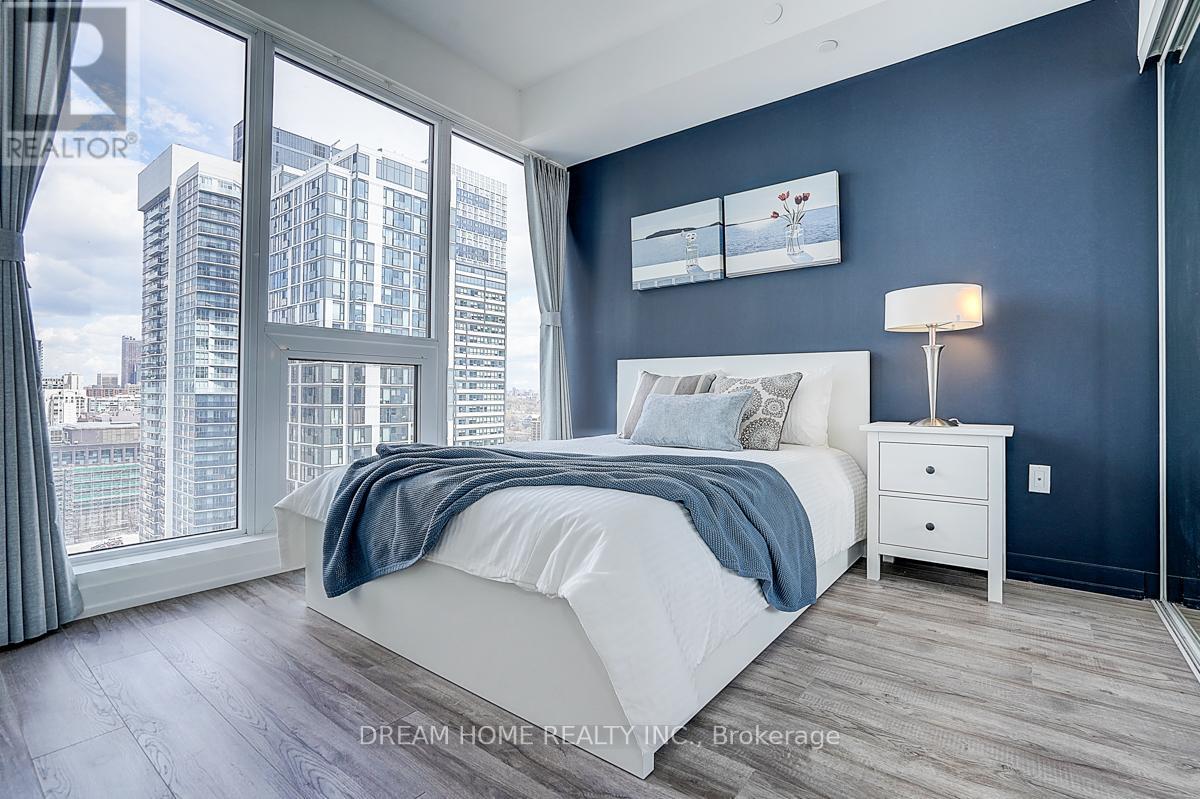
Bright & Spacious 1 Bedroom Suite at Luxury 88 North Condos by St. Thomas Development! This high-floor unit offers unobstructed views and abundant natural light through large windows. Featuring a functional layout, an open-concept living/dining space-perfect for comfortable urban living. Rare Value-Added Upgrade: Owner has invested in upgrading the laundry electrical system from 15-amp to 30-amp, allowing for separate full-size washer & dryer-a significant improvement over standard combo units. Ultimate Downtown Convenience: Enjoy No Frills supermarket right downstairs, along with an abundance of cafes, restaurants, and everyday essentials at your doorstep-perfect for a busy, on-the-go lifestyle. Prime Location for Professionals: Steps to Yonge & Queen, subway, Eaton Centre, and within walking distance to the Financial District, Toronto Metropolitan University, with easy access to University of Toronto, George Brown College, and St. Michael's Hospital. Building Amenities: 24-hour concierge, gym, outdoor pool, lounge, BBQ area, and more. Ideal for working professionals or investors seeking a well-located property with strong rental demand and everyday convenience. (id:62104)
21 Allenwood Crescent
Toronto, Ontario
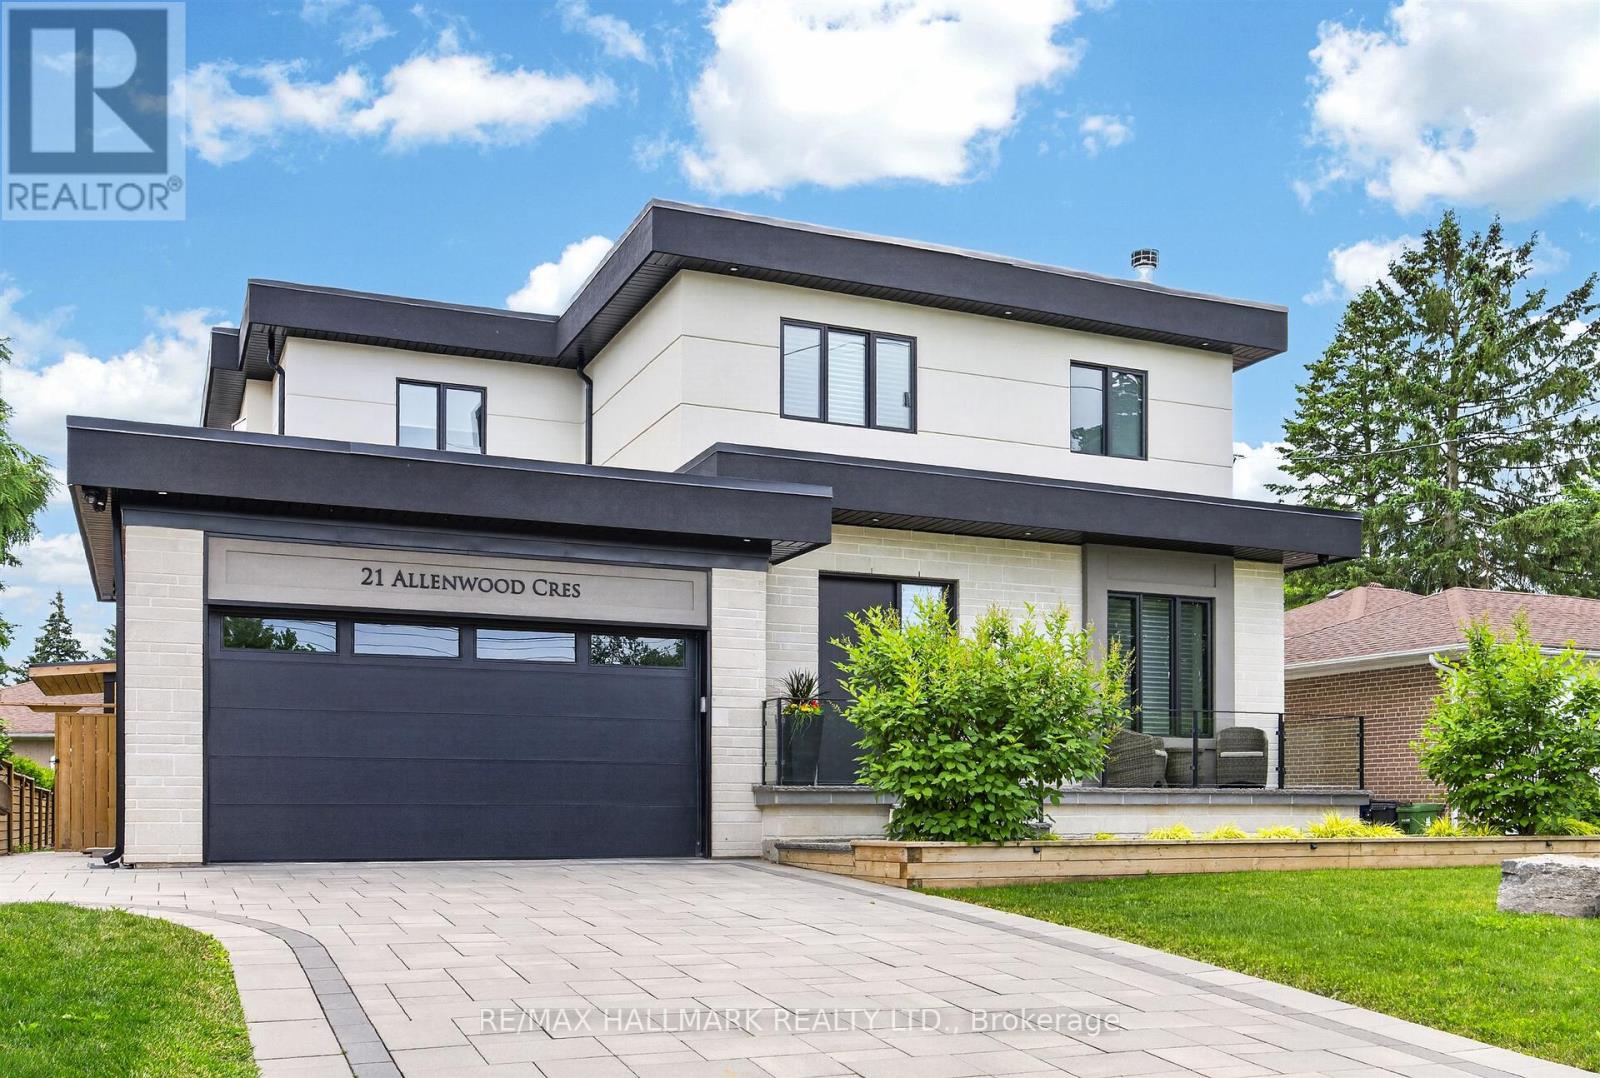
Welcome to 21 Allenwood Crescent, a stunning custom built 2-storey home nestled in a quiet, leafy enclave of prestigious Bayview Village. Set on a generous 60 x 125 ft lot, this exceptional residence offers an entertainer's main floor plan with soaring 10' ceilings, exquisite custom cabinetry and built-ins, rich hardwood flooring, a wood-burning fireplace, and a convenient mudroom off the garage. The main floor also features a dedicated aqua trainer swim spa room with a dramatic window wall (and full screen), a gourmet chef's kitchen with stainless steel appliances, extended custom cabinetry, granite counters, and seamless walk-out to a large deck and beautifully landscaped yard. Upstairs, three generous bedrooms each include walk-in closets, luxurious ensuites with radiant floor heating, and large windows for natural light. On the second level you will also find a separate office room, and laundry for your convenience. The fully finished basement boasts a spacious recreational room, a Foresight Indoor Golf Simulator, and a private bedroom with its own walk-in closet. Additional luxury finishes include a Cambridge elevator with access to all three levels, automatic cabinet lift system in the kitchen for your convenience, beautiful interlock driveway, and an extensively landscaped, fully fenced backyard complete with raised garden bed, outdoor lighting, and sprinkler system. Located in a highly sought-after school district (Elkhorn PS, Bayview MS, Earl Haig SS), with no sidewalk, private driveway with double car garage (high-lift garage door), and easy access to parks, trails, shopping, and major highways (404 & 401), this move-in ready home is ideal for your family. Check out the Matterport tour today! (id:62104)
9 Lucia Court
Niagara-On-The-Lake, Ontario
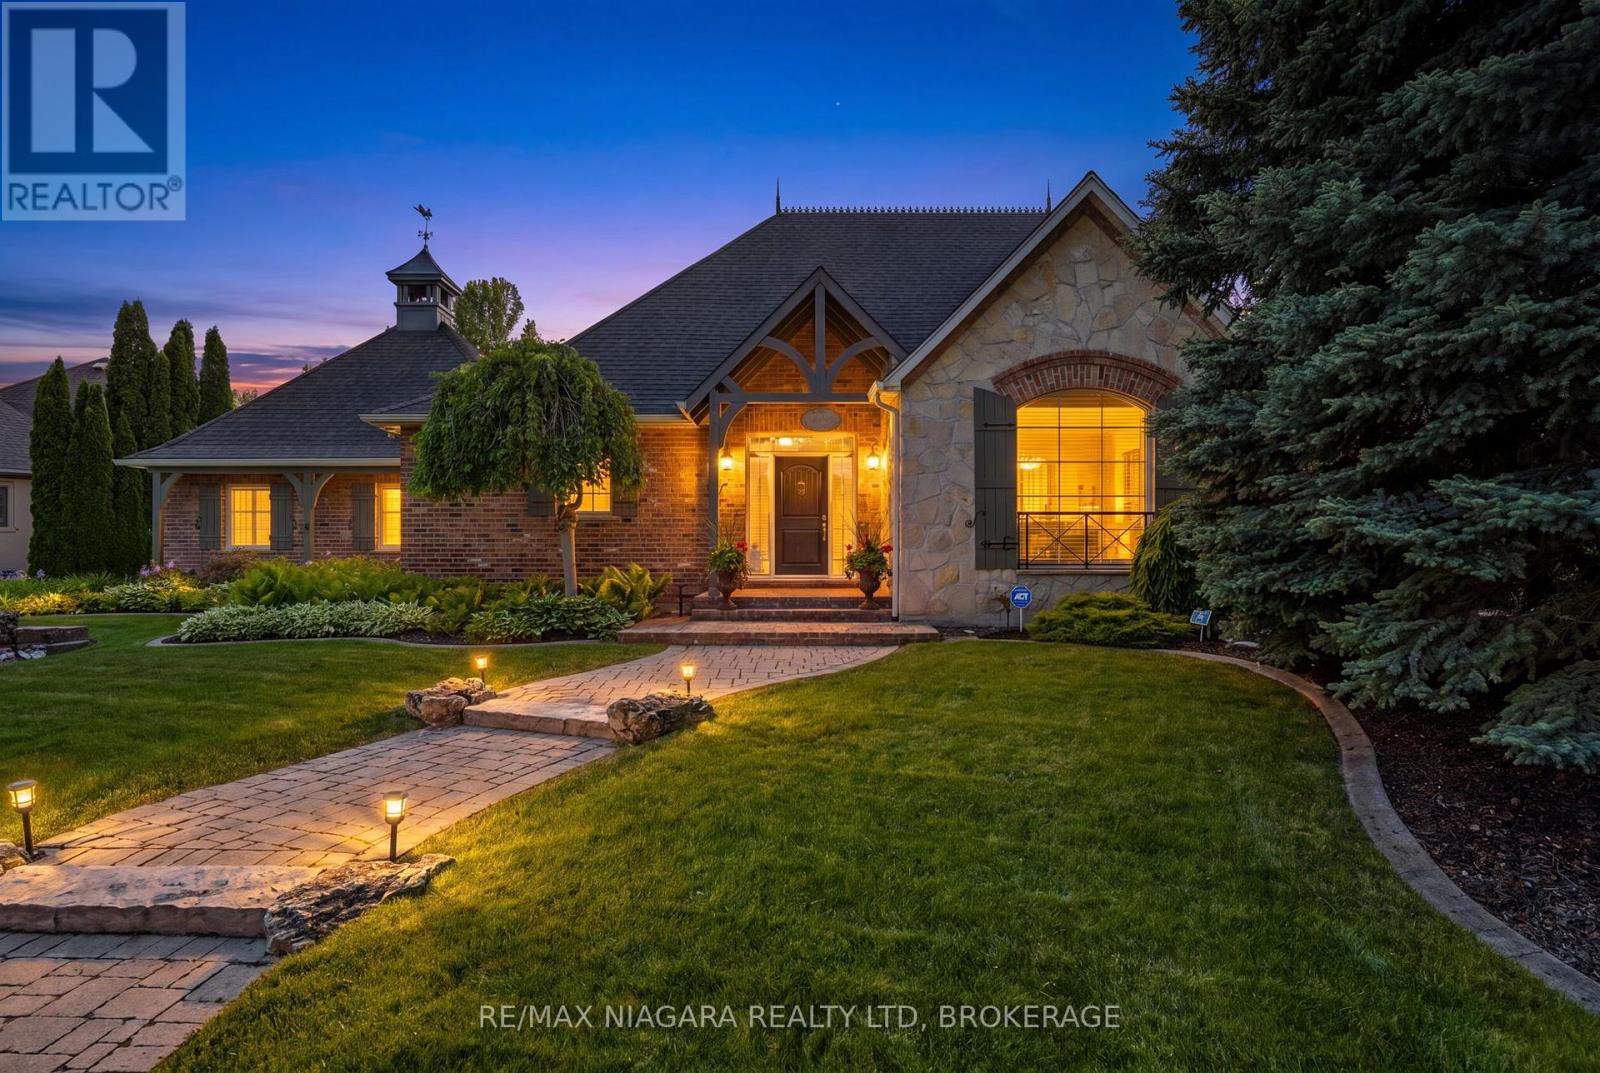
Tucked away on a quiet court just minutes from the heart of Old Town Niagara-on-the-Lake, this custom-built one-owner bungaloft offers a rare blend of elegance, craftsmanship and timeless design. Set on a beautifully landscaped 139' x 87' lot framed by mature trees and towering cedars, this distinguished residence offers exceptional privacy while remaining close to Niagara-on-the-Lake's renowned restaurants, theatre, wineries and shopping.Designed for effortless main-floor living, the home features a spacious primary suite with a beautifully renovated ensuite (2017) complete with heated floors, a versatile front den ideal as a home office, library or formal dining room, and a dramatic great room with soaring 20-foot ceilings anchored by a stunning artisan-crafted fireplace. The French Country-inspired kitchen showcases granite countertops, Bosch appliances and custom grape-carved details celebrating Niagara's wine country heritage.Thoughtfully maintained throughout, the home offers the peace of mind buyers appreciate, including a roof replaced in 2015, high-efficiency HVAC system (2020), owned tankless hot water heater, and new flooring in the den and primary bedroom (2025).A private loft retreat with its own ensuite provides comfortable accommodation for guests, while the beautifully finished lower level offers a spacious recreation room, flexible living areas, additional bedroom options, a full bathroom, workshop and abundant storage. Inspired by the owners' travels, the home reflects a level of architectural detail and craftsmanship seldom found today. Elegant archways, custom millwork, architectural niches and thoughtfully curated finishes create a residence that is both sophisticated and welcoming. For those seeking exceptional quality, timeless character and the charm of Niagara-on-the-Lake living, 9 Lucia Court is a home to be experienced. (id:62104)
6268 Corwin Crescent
Niagara Falls, Ontario
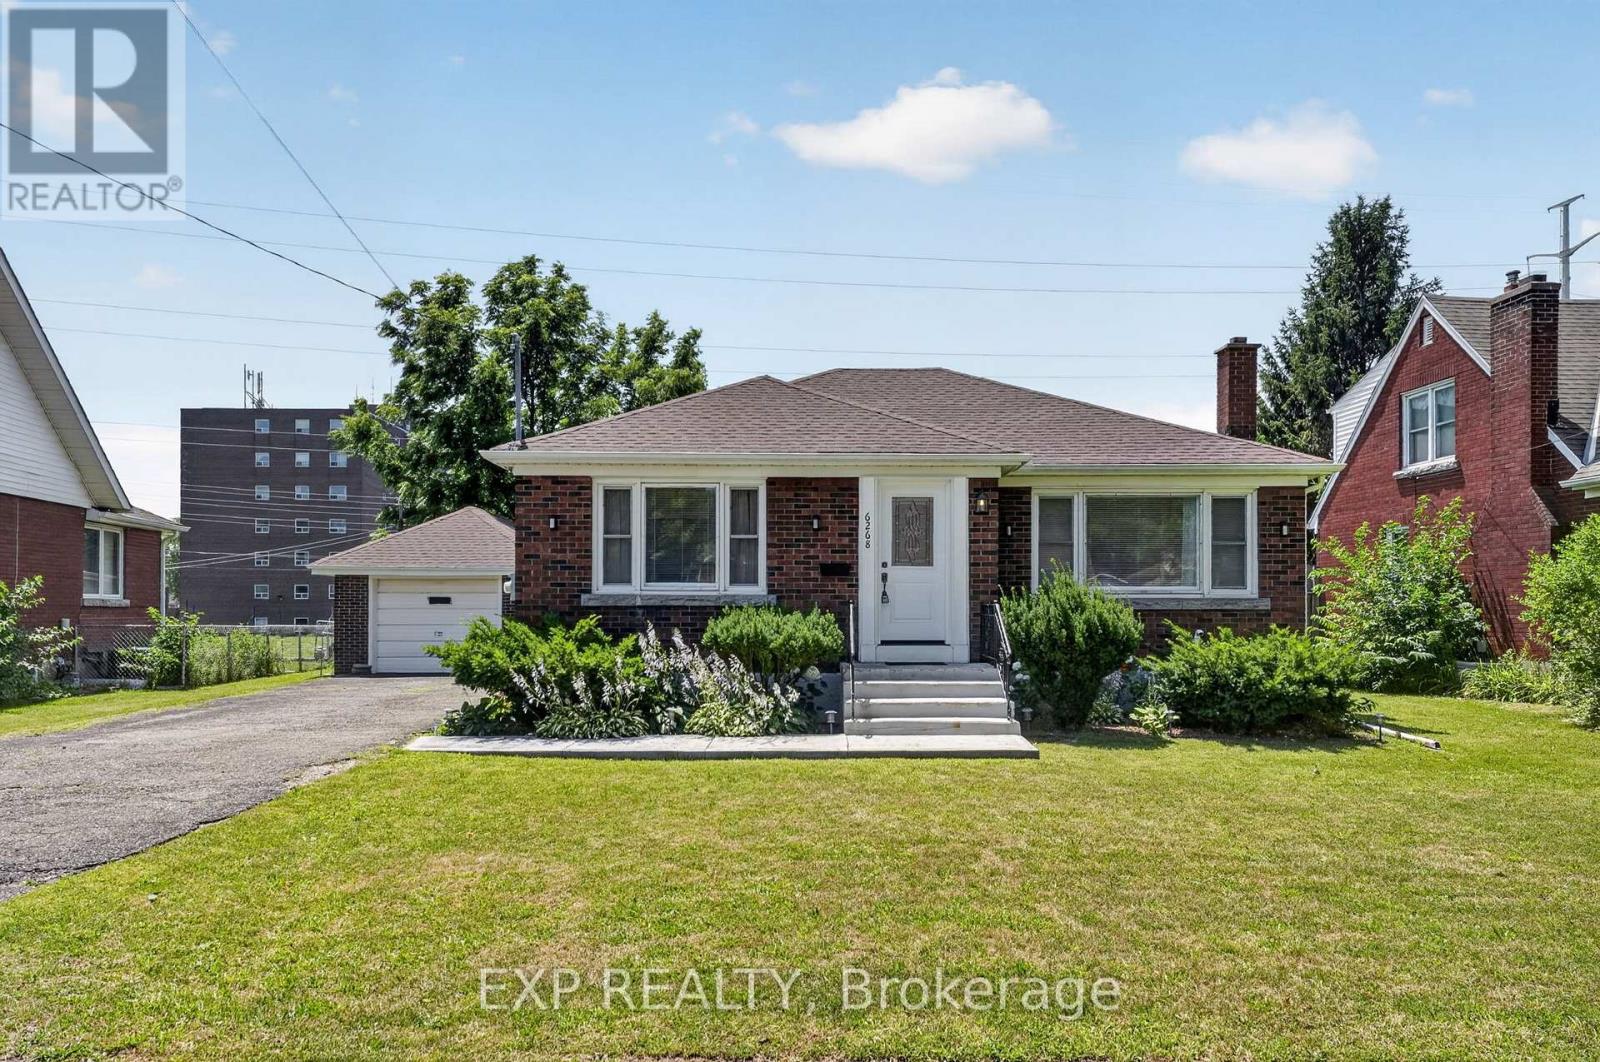
Welcome to the perfect blend of functionality and pride of ownership at 6268 Corwin ! This 2+2 bedroom 2 BR 1700 + square foot (living space) brick bungalow has over 80,000 of upgrades since 2021. The home is meticulous, spacious, bright and turnkey with all flooring, lighting, paint and hard work completed for you. It features a detached garage, large driveway and a backyard set up for a retreat and garden beds for sustainability and enjoyment. The basement is equipped with a second water hook up- making a second kitchen and investment opportunity for extended family or rental a huge possibility. This home is situated in the heart of Niagara Falls close to all necessities, restaurants, casinos and hospitals (5 min). It is where Stamford Collegiate High school is located and Princess Margaret/Prince Philip Elementary Schools. Enjoy easy access to 420 and QEW and access to public transportation, if necessary. Come and see the home in person while it lasts ! (id:62104)
1408 Fifth Street
St. Catharines, Ontario
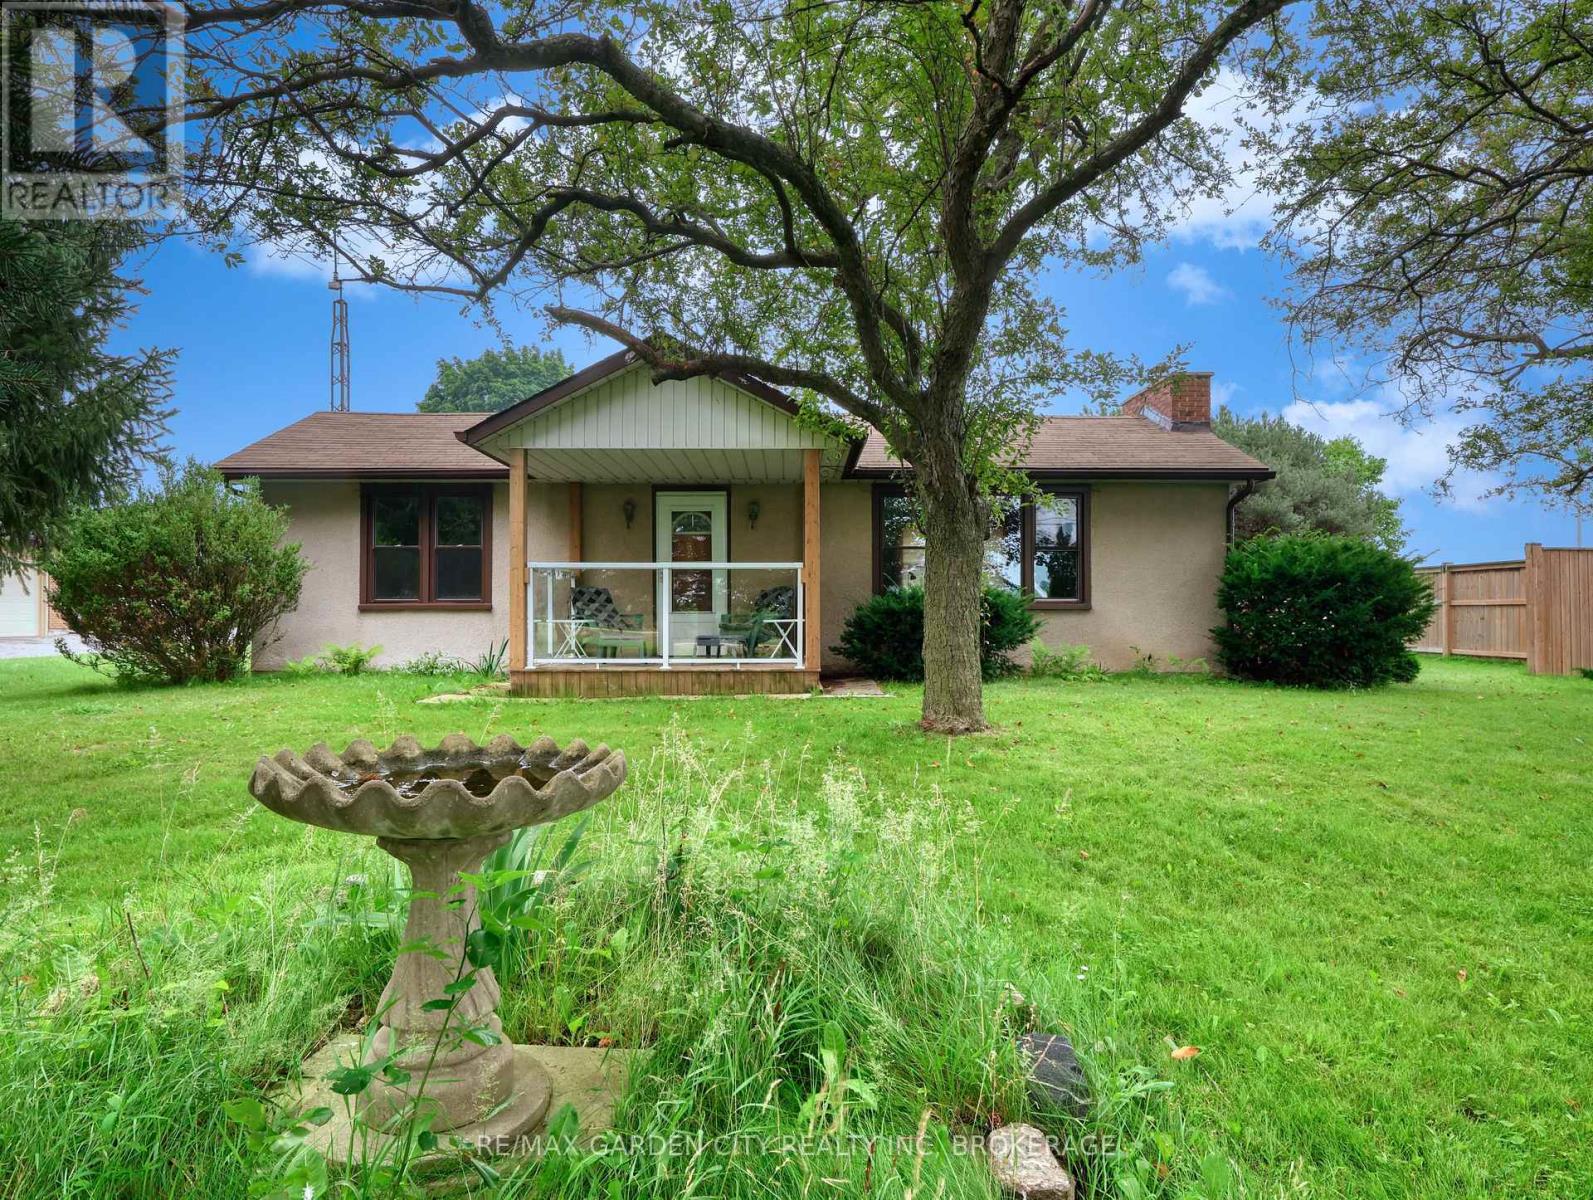
For the green thumb in you. 2+ acres of sandy loam just outside of Port Dalhousie. Easy HWY access and minutes to the beach, shopping, new hospital and all amenities. This country property has some mature apricot, sour cherry and apple trees, even concord grape vines. Top of the line soil for any variety of gardening. 2 Solid outbuildings - a 6-year-old 25' x 20' metal sided barn and roof with electric garage door, plus a 20' x 20' garage. Both have hydro and concrete floors. Great storage for all your toys. Private laneway and privacy fence lead to a modest 3-bedroom bungalow with mature trees and landscaping. Front covered porch to the foyer. An inviting living room with a large brick fireplace, hardwood floors, main floor laundry, 4-piece bath, kitchen and formal dining room. Cold pantry, storage. Natural gas furnace, CA, 100-amp breakers. Get back to the country yet so close to the city. (id:62104)
15 Petronella Parkway
Pelham, Ontario
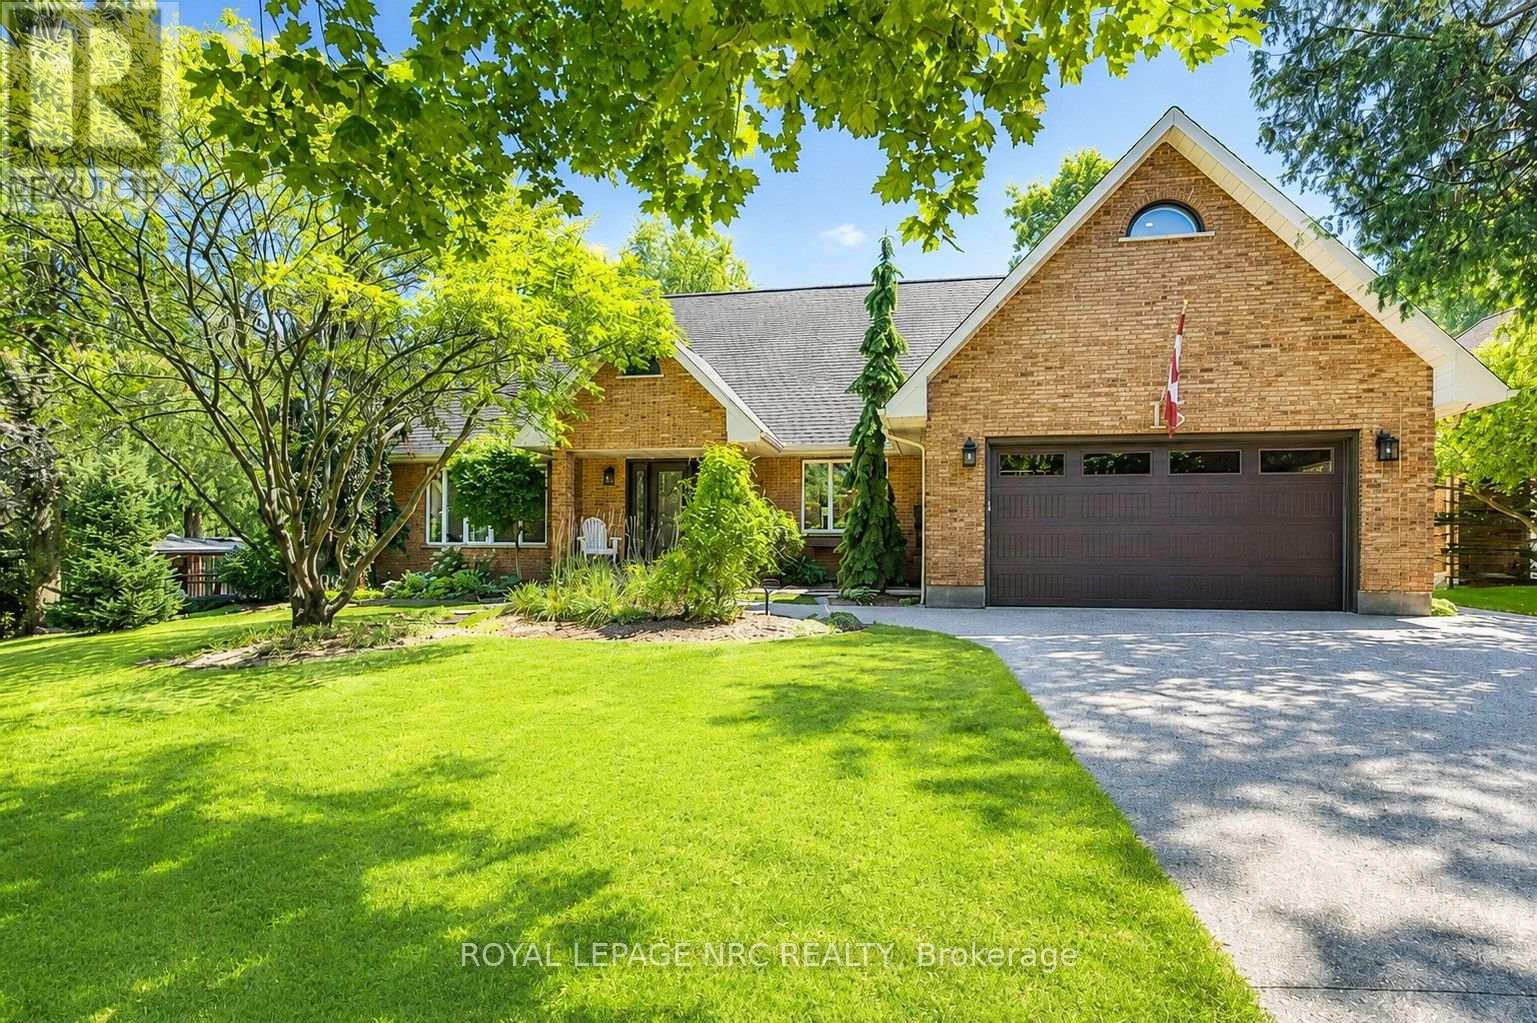
LUXURY LIVING- RESORT BACKYARD- PRIVATE IN-LAW SUITE! Elevate your lifestyle from this extensively renovated Bungaloft, perfectly perched on one of Fonthill's most prestigious tree-lined boulevards. Nestled on a spectacular 98'x150' double lot, this remarkable 65-foot-wide home offers approximately 4,000 sq. ft. of finished living space, blending timeless Centre Hall design with sophisticated modern updates & resort-style outdoor living.The stunning designer kitchen features waterfall countertops, custom cabinetry, contrasting island & wet bar, premium integrated appliances & exceptional finishes. The great room is anchored by a custom granite fireplace feature wall, while the elegant front living room & separate dining room provide beautiful spaces for entertaining. Designed for today's lifestyle, the main floor offers a spacious bedroom with ensuite, ideal as a principal suite or guest retreat. Upstairs, escape to the impressive 245 sq. ft. primary retreat, complete with cedar-lined closets, a luxurious 5-piece ensuite featuring a glass walk-in shower, soaker tub & dramatic 60-inch linear fireplace, plus a separate flex room ideal as a private office, studio or dressing room. A second spacious bedroom completes the upper level.Exceptional versatility continues with a fully self-contained private in-law suite featuring its own entrance, living room, full kitchen, bedroom & laundry-ideal forguests or multi-generational living. Step outside to your own private backyard resort featuring a 30' x 16' saltwater pool, hot tub, Lumen retractable glass three-season sunroom, multiple patios & decks, poolside cabana with hydro, aggregate driveway & walkways, irrigation, potting shed with loft & hydro, tool shed & 14' x 5' enclosed pet kennel. Perfectly located in the heart of Fonthill, minutes to famous golf cours, excellent schools, parks, restaurants, award-winning wineries & convenient highway access. A rare opportunity where luxury, lifestyle, location & versatility meet (id:62104)
10266 Willodell Road
Niagara Falls, Ontario
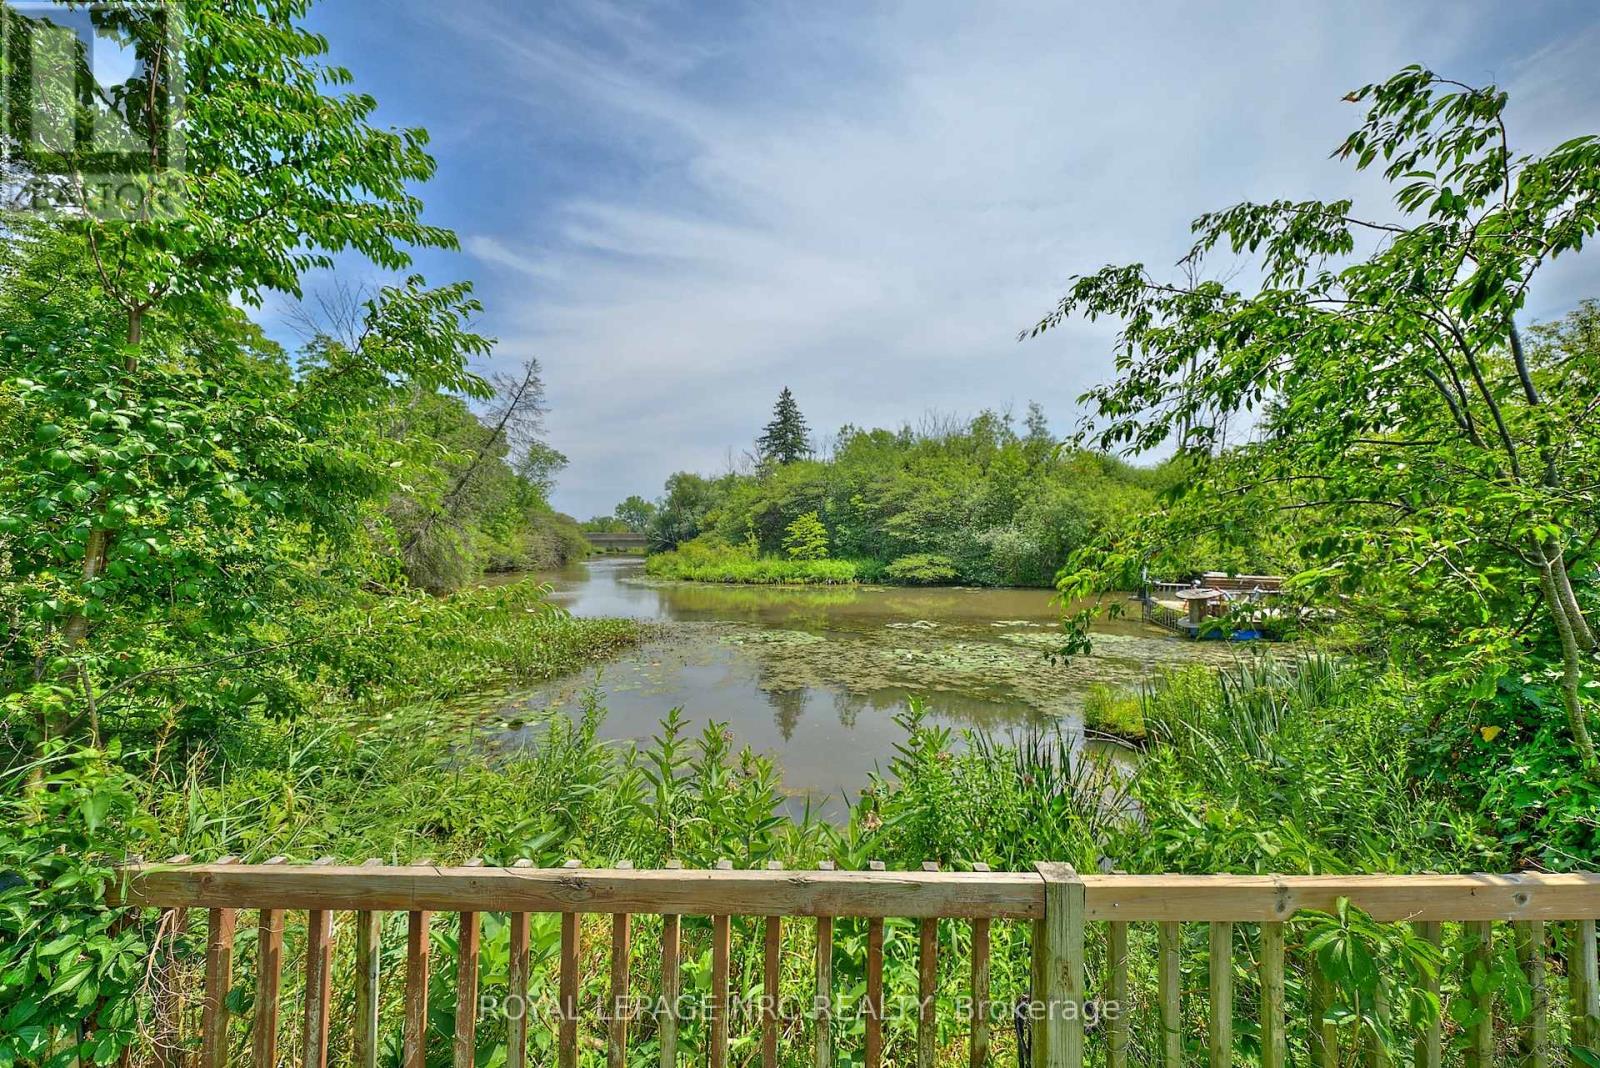
OVER 3 ACRES OF PICTURESQUE WATERFRONT PROPERTYAND PRIVATE DOCK!! WELCOME TO THIS 1119 SQFT 1.5 STOREY HOME WITH CARPORT SITUATED ON A BEAUTIFUL TREED, ROLLING AND WATERFRONT PARCEL ON A GRADED LOT WITH HUGE GARDENS AND PARTIALLY FENCED! THIS PROPERTY OFFERS A LIVING ROOM, SEPARATE DINING ROOM GRANITE KITCHEN ON THE MAIN FLOOR WITH 2 BEDROOMS AND MAIN BATH ON THE UPPER LEVEL. THE BASEMENT IS A GROUND LEVEL WALK-OUT THAT IS UNFINISHED BUT HAS A BUILT-IN SAUNA. THE PROPERTY BOASTS A, HUGE GARDEN, SWEET 5 FT CIRCULAR INGROUND POOL AND TIERED BACKYARD. ACROSS THE STREET FROM A GOLF COURSE, CLOSE TO THE QEW AND A SHORT WALK TO THE NEW HOSPITAL, THIS PROPERTY IS A WONDERFUL DEVELOPMENT OPPORTUNITY!! THE 2 BEDROOM 1 BATHROOM HOME IS A RETREAT IN A RURAL SETTING YET CLOSE TO CITY AMENITIES!! RECENTLY PAINGTED THROUGHOUT. COME AND VIEW THIS INCREDIBLE OPPORTUNITY TO CREATE YOUR OWN PRIVATE OASIS! (id:62104)