
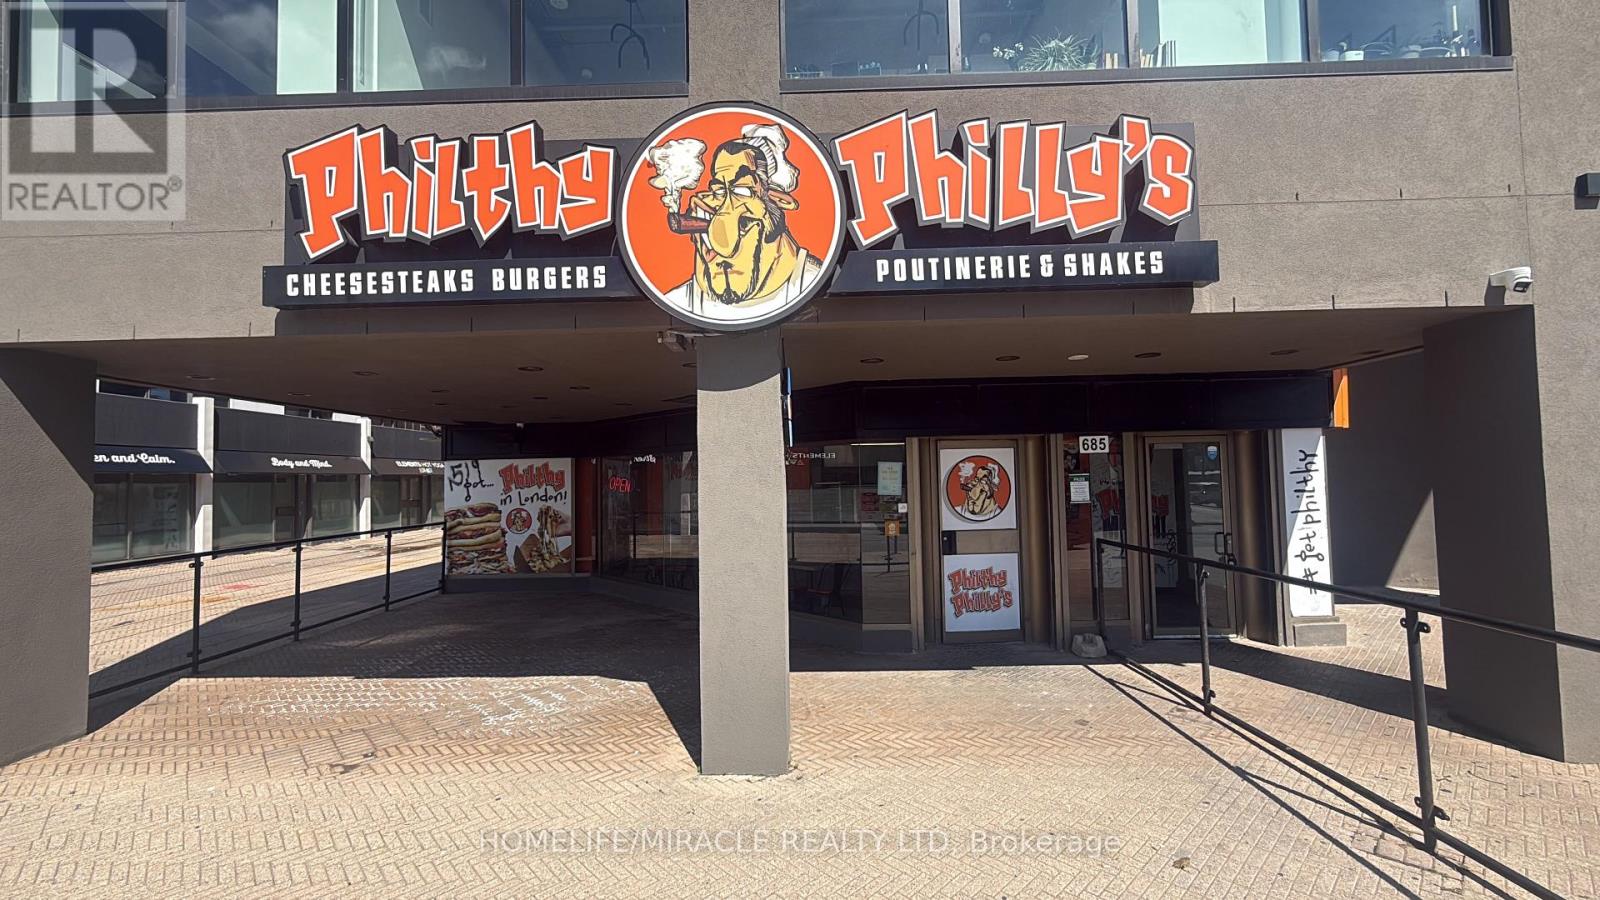
685 Richmond Street
London East, Ontario
Excellent opportunity to own an established Philthy Philly's franchise at 685 Richmond Street, London, Ontario, ideally located in the vibrant downtown area. This established business generates annual sales of over 1.2 million , 100k Monthly sales and offers an excellent opportunity for an owner-operator or investor. Attractive lease terms with approximately 10 years remaining plus an additional 10-year renewal option. Monthly rent is approximately $5,650 including TMI. Benefit from an established franchise brand with LLBO & $0 marketing cost, providing ongoing brand exposure and support. Excellent location with seating capacity of 40 inside 40 patio, surrounded by residential, commercial, entertainment and student activity with strong pedestrian and vehicle traffic. A great opportunity to acquire an established food business with long-term lease security in one of London's active commercial areas. (id:62104)
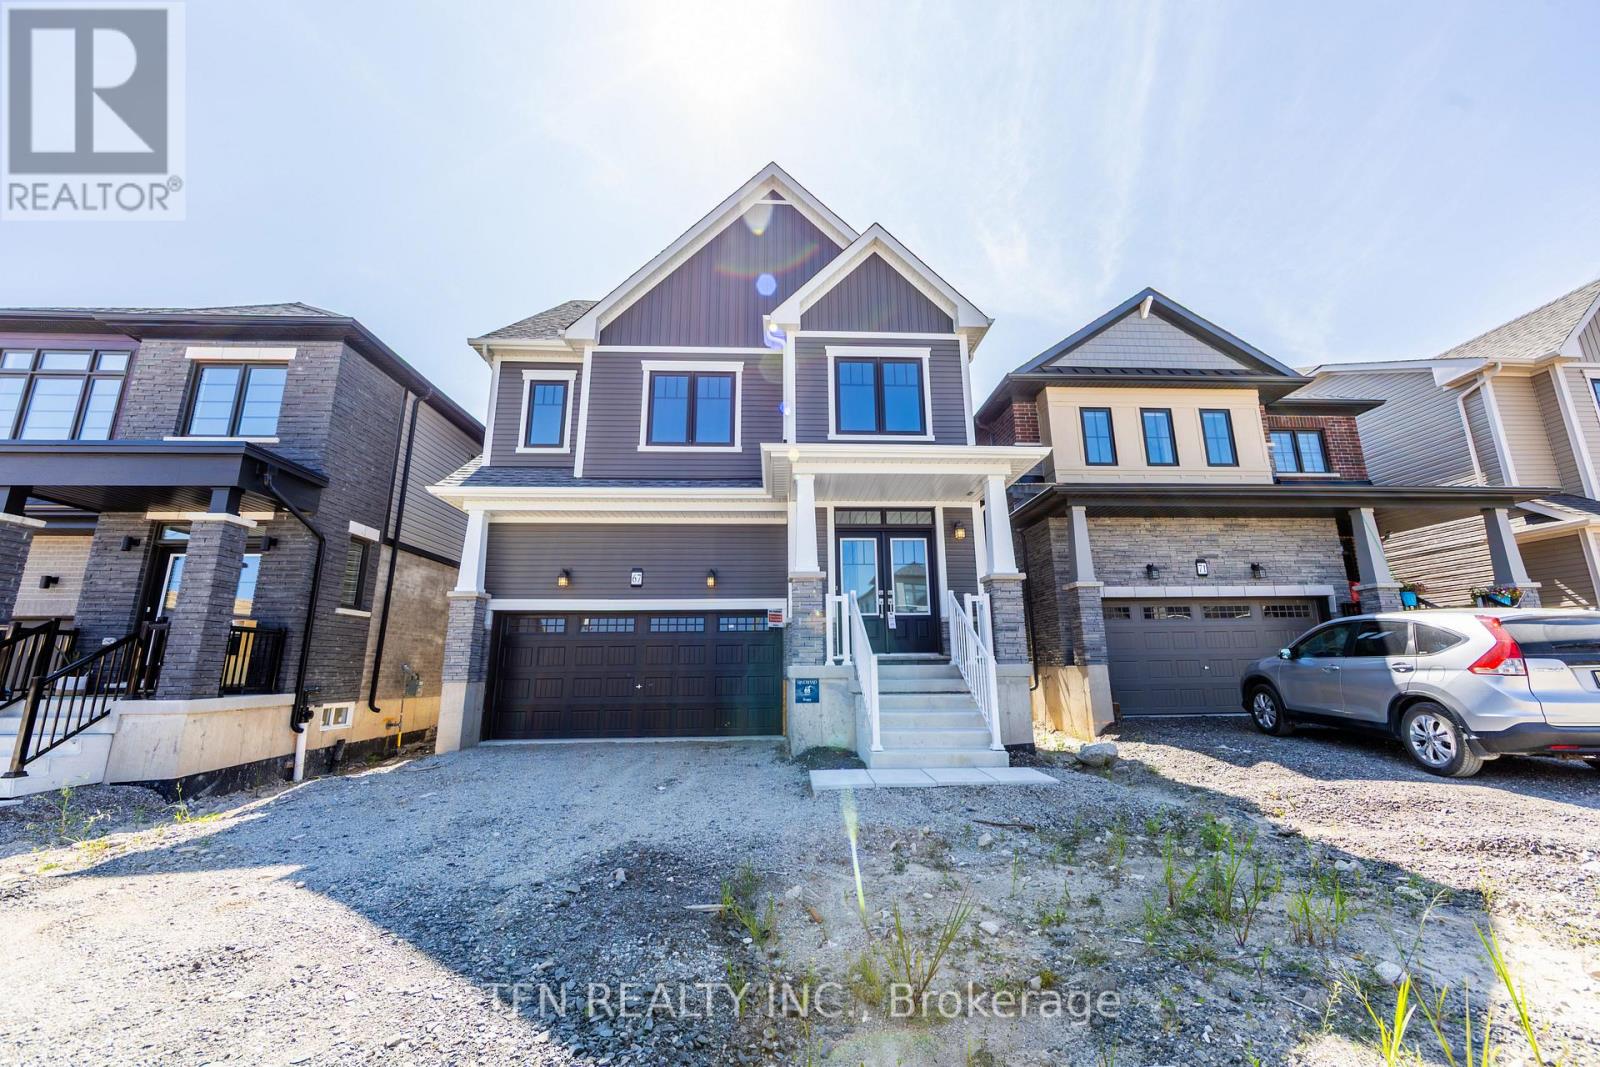
67 Picard Street
Woolwich, Ontario
Welcome to the Dryden by Empire Homes, a thoughtfully designed 4-bedroom home offering spacious, functional living for today's modern family. The main floor features hardwood flooring, a separate great room and dining area, and a convenient walk-in closet off the entry way, providing plenty of storage for coats, shoes and everyday essentials. Upstairs, you'll find four generous bedrooms. An impressive three full bathrooms upstairs provide exceptional functionality, including a private primary ensuite, a Jack-and-Jill bathroom connecting two bedrooms, and an additional full bathroom serving the fourth bedroom. With its smart layout, generous living spaces and family-focused design, the Dryden offers the perfect combination of comfort, style and everyday convenience. Brand-new home opportunity! Eligible purchasers may qualify for government new housing rebates of up to $87,662.00, subject to applicable program requirements and purchaser eligibility. Ask for details. (id:62104)
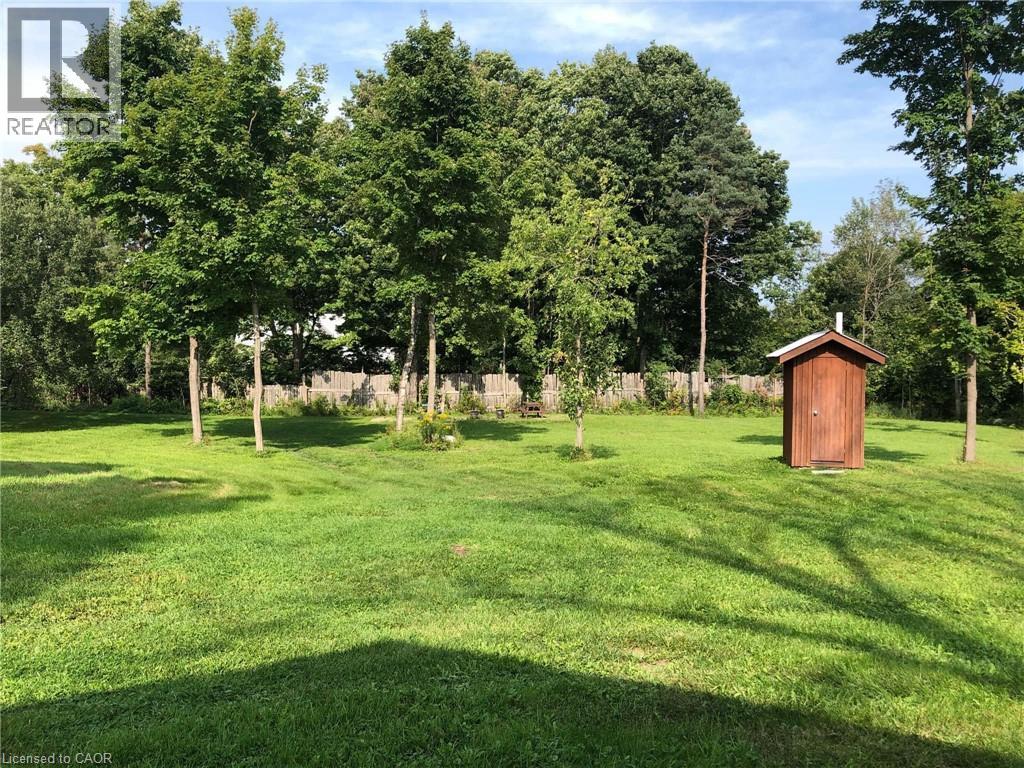
2988 Elphin Maberly Road
Lanark, Ontario
1.04 acres property for sale. Has a 8x35 ft licensed trailer that was formerly used as a bakery and can still be operated a commercial kitchen. Property has 3 RV lots with 20 amp, 220 volt, and water service, has 20x20’ timber frame storage building, and 10x10’ storage shed (with a bathroom). Entire property can be used as a commercial kitchen to host events or build a residential structure on it and storage. It has 100 amp service with drilled well, functioning septic, and hydro. Trailer can be sold with or without property. (id:62104)
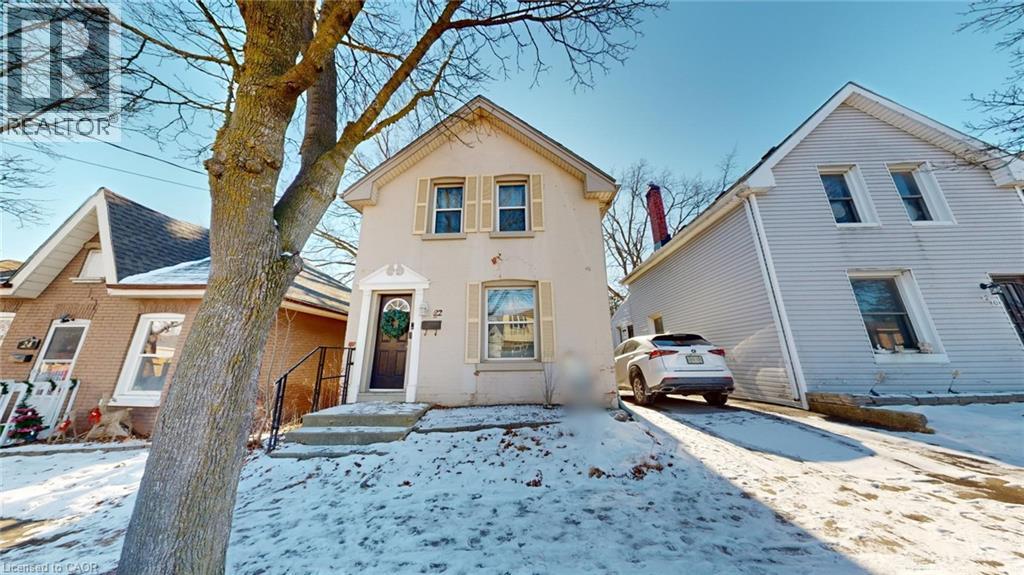
22 Emilie Street
Brantford, Ontario
Welcome home to this beautiful space. This property is fully-renovated with a pool, brimming with potential and nestled in the heart of a vibrant, family-friendly neighborhood. This bright, inviting residence offers endless possibilities for those looking to create their ideal living oasis. With a fantastic layout and prime location, this home is perfect for families, first-time buyers, or anyone looking for a property with room to grow. Step into a spacious main floor where natural light pours in through large windows, highlighting the open-concept kitchen, living, and dining areas. The kitchen is ready for your personal updates, offering stainless steel appliances, ample counter space and easy access to the dining room and living area, ideal for entertaining and family gatherings. Just beyond the kitchen, leads out to the private backyard, offering the perfect spot for summer BBQs or a peaceful retreat with a pool. The second floor features three generously sized bedrooms, each offering comfort and privacy. A conveniently located 4-piece bathroom provides ample space for family members or guests. The fully-finished basement offers a fourth bedroom and is a blank canvas awaiting your creative touch to transform into gym, media room, home office, or extra living space. With ample square footage and easy access to amenities, the possibilities are endless. Conveniently located with quick access to major highways, this home is just minutes from shopping, gyms, parks, schools and all the amenities you could need. Enjoy easy access to public transportation, free street parking, and a nearby hospital and mall. Whether you're running errands or heading out for a weekend adventure, everything you need is just around the corner. This home offers so much more than meets the eye, bring your vision and make it your own! Wonderful opportunity to own a piece of historic Downtown Brantford, which perfectly balances comfort and convenience. (id:62104)
131 Mcpherson Road
Caledon, Ontario
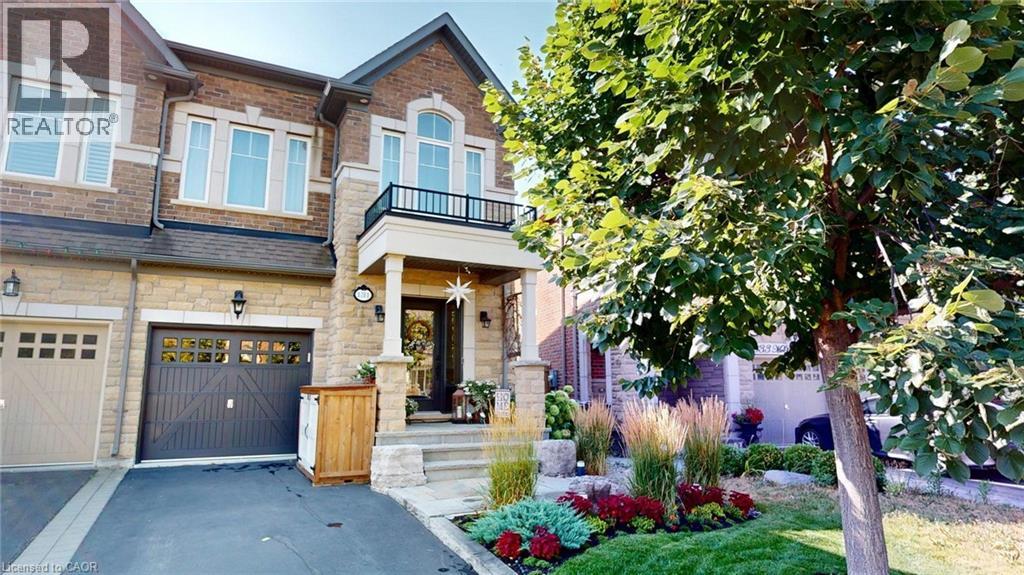
Nestled in sought-after Caledon, this 3+1 bed, 3.5 bath model home offers over 3,500 finished sq ft. curated with premium finishes and extensive upgrades. Features include wide plank oak and marble flooring, smooth ceilings, maple cabinetry, crown moulding, designer lighting, and California Closets. The great room boasts a waffle ceiling, limestone fireplace, custom built-ins, and garden doors with sidelights and transom. Chef’s kitchen offers extended-height cabinets, quartz counters, custom 9' island, Thermador 36” Gas Range, built-in fridge/dishwasher, True Beverage Center, and Jenn-Air microwave. The basement offers a limestone fireplace, full bath, gym with Armstrong flooring. Bathrooms feature quartz/marble counters, custom tile/stone. Outside: deck, patio, cedar studio. Includes: butler’s pantry, security system, garage storage, HD-ready home theatre wiring, Four-Zone Audio System. (id:62104)
1502 B - 125 Nipissing Road
Milton, Ontario
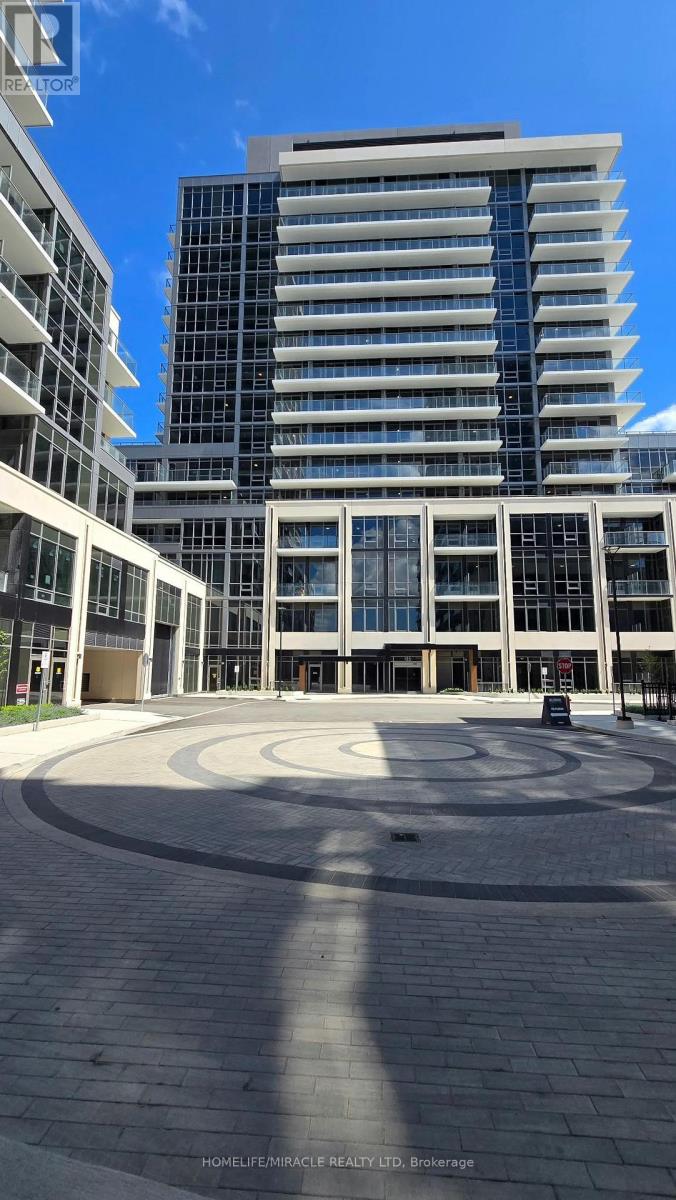
Step into this stunning, never-lived-in 1 Bedroom residence at The Millhouse Condos, thoughtfully crafted to deliver modern comfort, smart functionality, and everyday convenience. A rare offering, this suite features one full bathroom, making it ideal for professionals, couples, and guests seeking added privacy and flexibility. Designed with a bright and open layout, the home showcases contemporary finishes, a sleek modern kitchen with stainless steel appliances, stylish countertops, and seamless flow through the living and dining areas. Quietly positioned on the private, low-traffic side of the building, the suite offers unobstructed views toward the Niagara Escarpment, beautiful sunset backdrops, and a serene vantage point overlooking the resort-style outdoor pool. Enjoy these views from your private balcony, creating the perfect setting for morning coffee or evening relaxation.Additional conveniences include in-suite laundry, one underground parking space, and one locker for extra storage. Residents of The Millhouse enjoy an exceptional lineup of amenities designed for lifestyle, wellness, and productivity: 24-hour concierge, Outdoor pool, Fitness centre + yoga studio, Co-working and study spaces, Party rooms + private dining lounges, Outdoor terraces + BBQ areas, Games room, Playground, Multiple social and entertainment zones, Located minutes from Milton GO, with quick access to Highways 401 and 407, Downtown Milton, parks, trails, shopping, dining, and everyday essentials, this brand-new suite offers the perfect blend of convenience and comfort. Be among the first to experience one of Milton's newest and most exciting condominium communities. (id:62104)
160 Rosemount Avenue
Toronto, Ontario
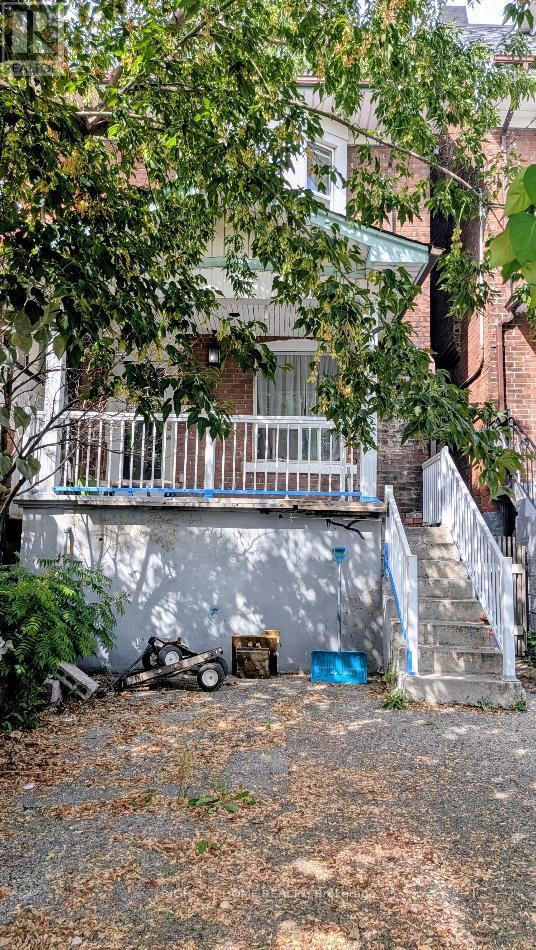
Investor's delight with a massive upside! This sub-$1M detached asset is priced to sell! Seller is motivated! Featuring a brilliant layout with a walk-out to a private deck from the extra large kitchen. It is prime for a straightforward multi-unit conversion with 3 separate entrances, or a live-and-rent mortgage helper. This single-family footprint offers zero tenant friction, zero RTA eviction processes, and zero municipal multi-tenant licensing hurdles. The area caters to families, young professionals or student rentals! Bring your aesthetic choices to unlock exceptional pro forma yields in a prime location. Needs TLC but structural potential is all here! Opportunities like this don't last-schedule your tour today! (id:62104)
2011 Lakeshore Road
Burlington, Ontario
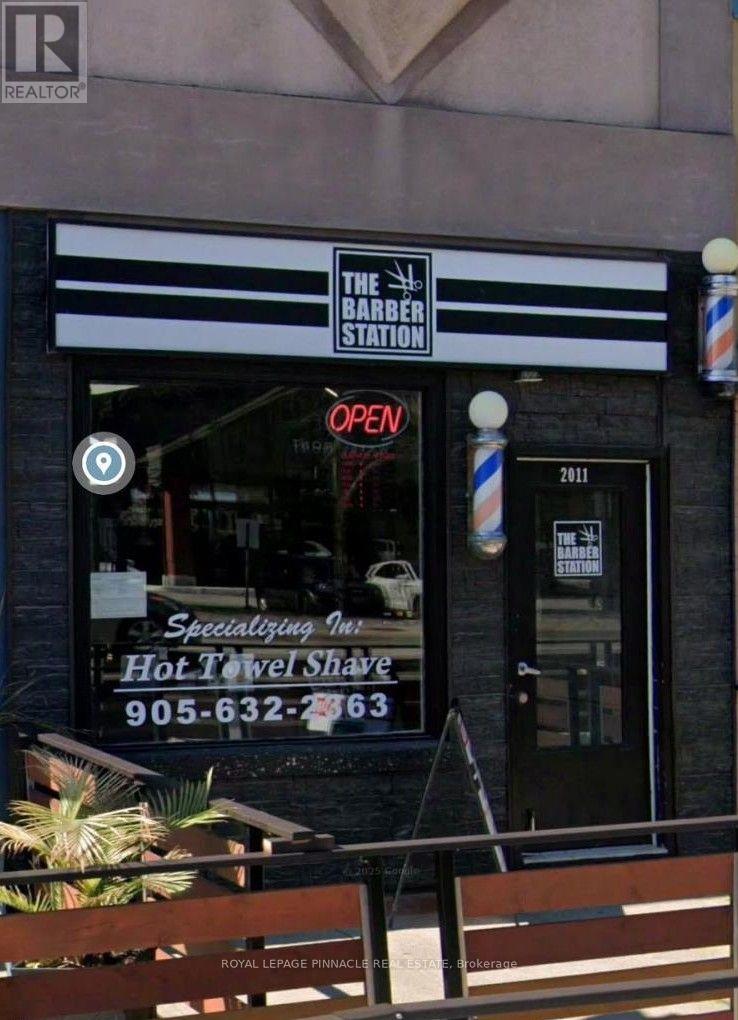
PRIME DOWNTOWN BURLINGTON BARBER SHOP / HAIR SALON - TURNKEY BUSINESS OPPORTUNITY. Excellent opportunity to own an established barber shop and hair salon since 2020. Located at highly visible Brant Street & Lakeshore Road intersection, this approximately 800 sq. ft. Surrounded by restaurants, retail stores, professional offices, established condominiums, apartments and ongoing residential. Include in the lease one back parking space allocated by the Landlord. Lease will expire on Oct-31, 2030. Unit has a back room that can fits 2 extra chairs and 1 washing station.1 Washroom . LED Lights installed 1 Year ago. Seller is willing to sale the Business Name without the Corporation. (id:62104)
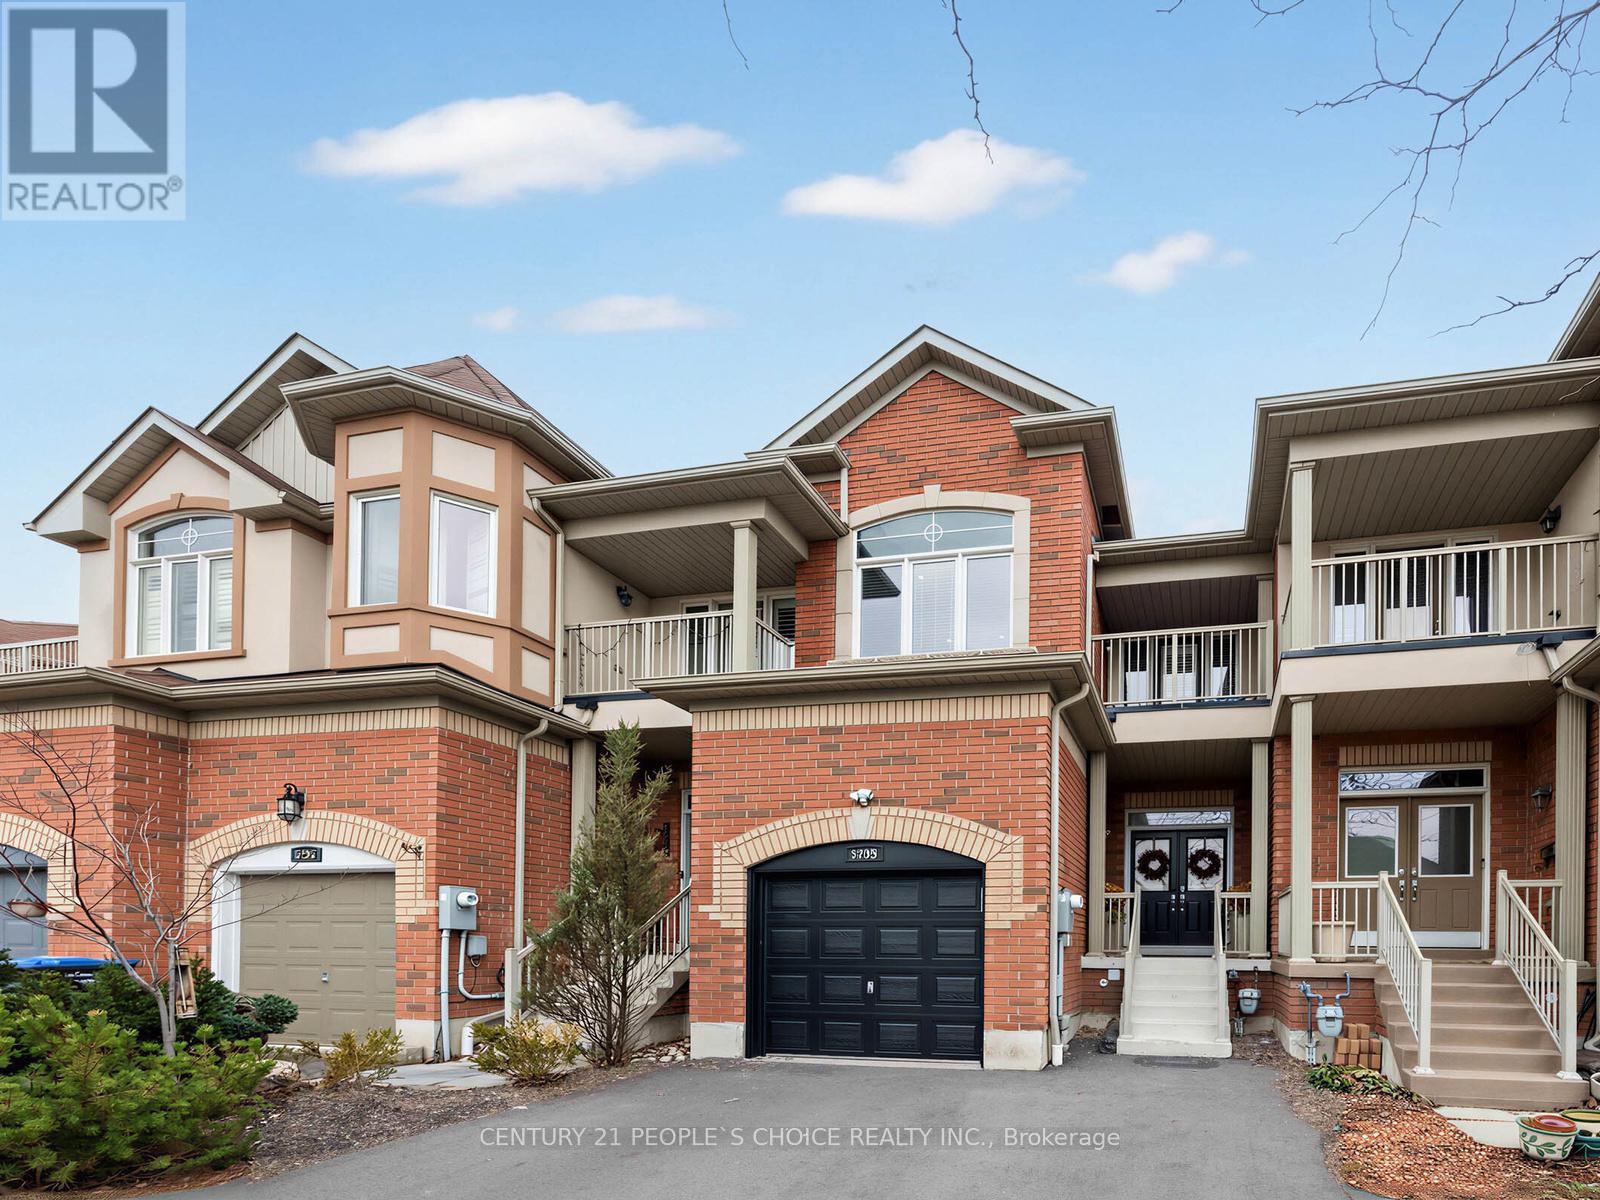
5298 Roadside Way E
Mississauga, Ontario
Gorgeous Bright & Spacious 3+1 Bedroom Home With 2039 Above Grade Sq/Ft with Finished Basement in Churchill Meadows. Features open-concept main floor with 10 ft ceilings, Main Floor hardwood flooring, and upgraded staircas. Spacious kitchen with extra-height cabinetry and Quartz countertops. Conveniently located minutes to schools, Library, parks and shoping.Double/D Entry ,Master Br with 5 Pcs Ensuite, W/O Balcony. Hardwood Floor, Professionally Landscaped Front Yard 5 cars Parking new Driveway. Garage Access To Basement. (id:62104)
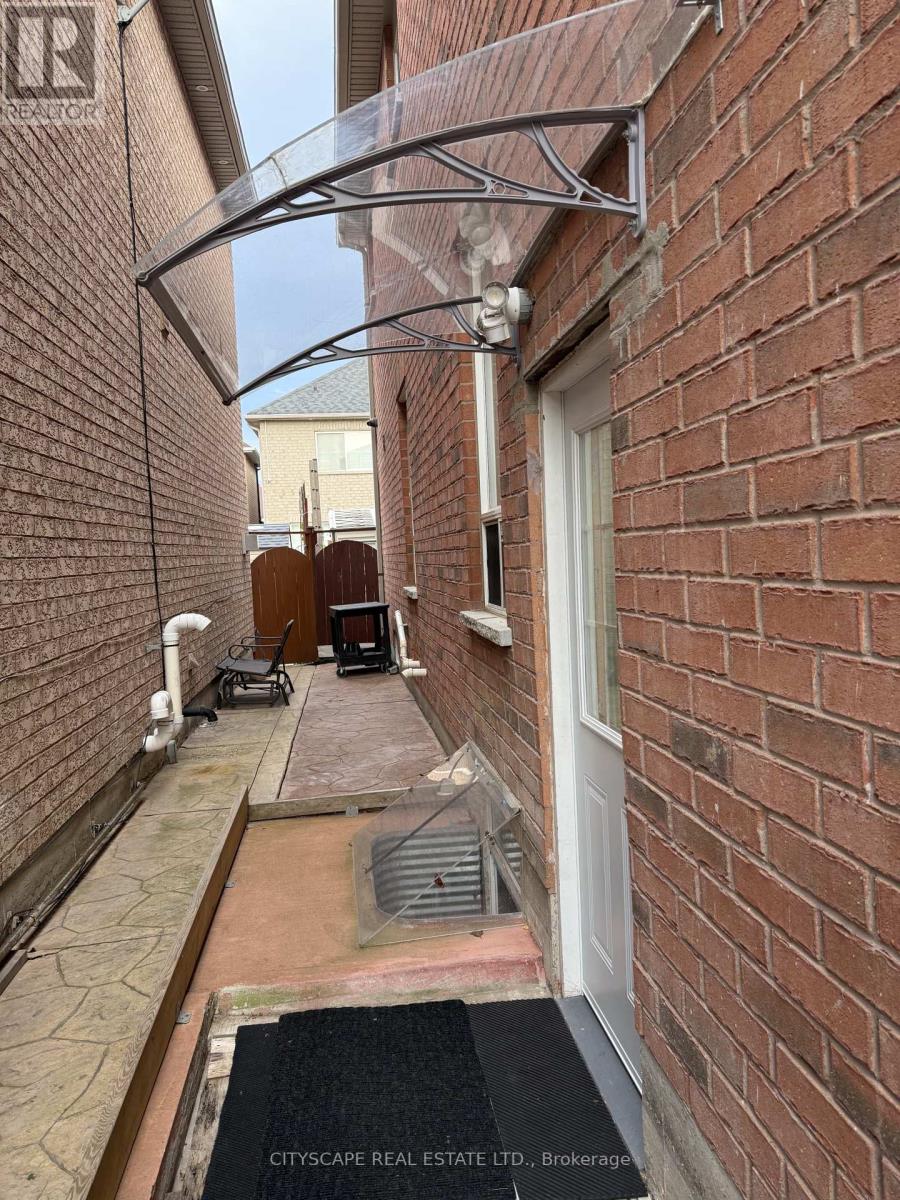
Bsmt - 6 Lucky Lane
Brampton, Ontario
Thank you for showing. It is newly renovated, with one parking spot available. The unit is prepared for only two people, and utilities will be shared at 35%. (id:62104)
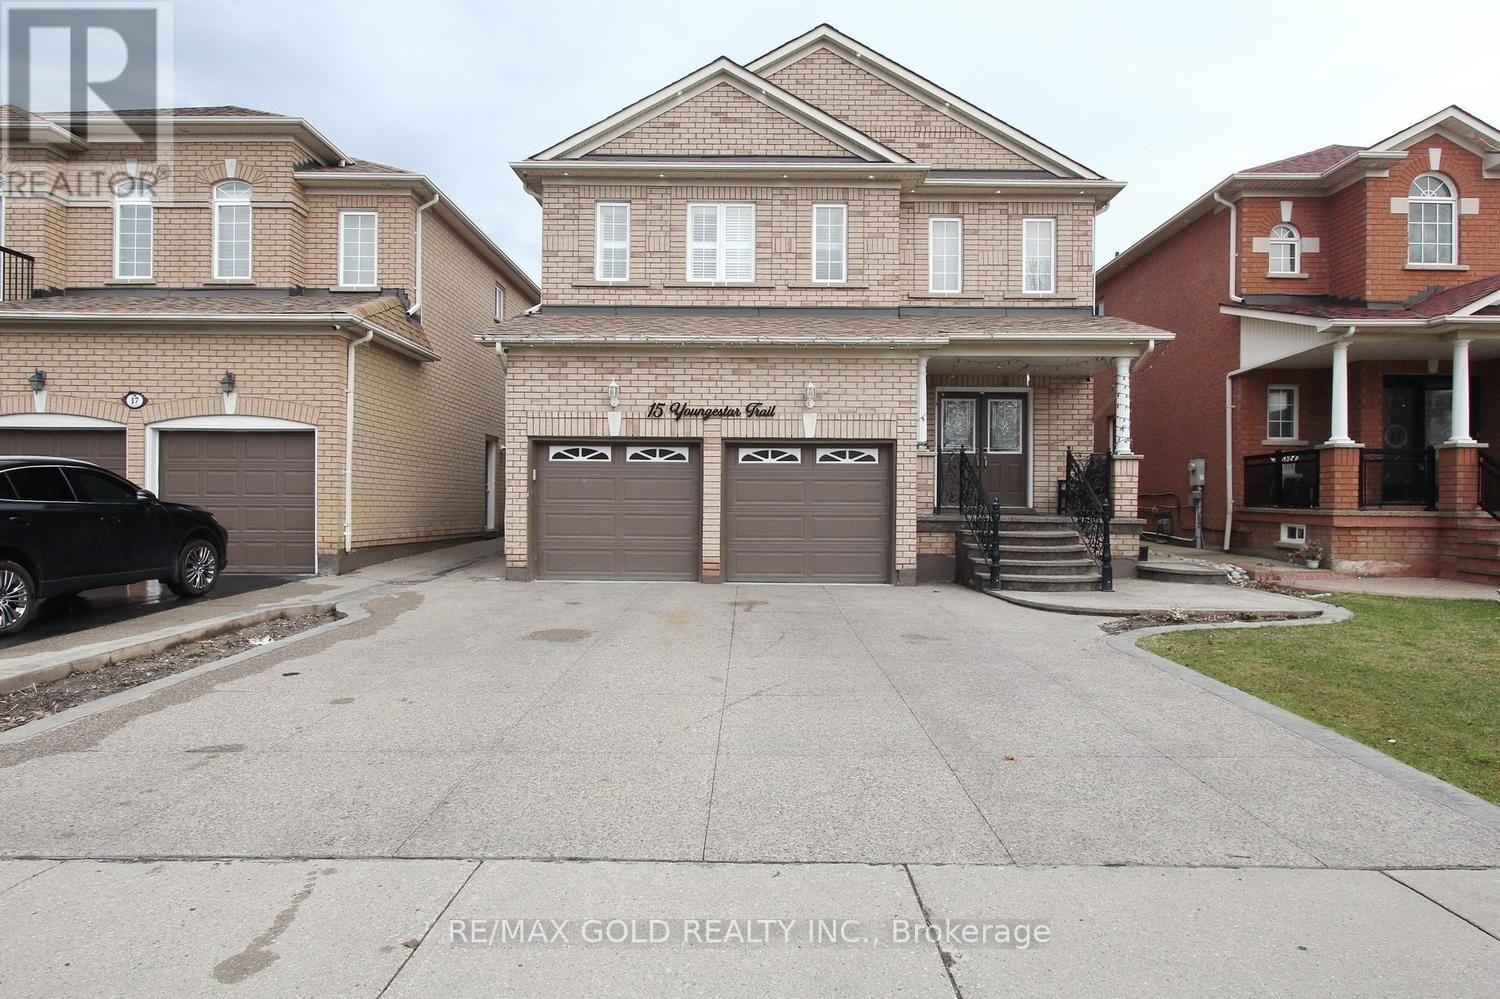
15 Youngestar Trail
Brampton, Ontario
Pride of ownership is evident throughout this beautifully maintained and thoughtfully upgraded home, offering exceptional comfort and style for modern family living. Featuring 4 spacious bedrooms and 4well-appointed washrooms, this property boasts hardwood flooring on the main level and elegant parquet flooring on the second floor-completely carpet-free for a clean and sophisticated finish. The home offers afunctional layout with a combined living and dining area, along with a separate family room perfect for relaxation and entertaining. The newly renovated kitchen is equipped with modern appliances and stylish finishes, complemented by numerous upgrades throughout the home. California shutters add a touch of elegance and privacy in every room. A standout feature is the professionally finished 2-bedroom basement with a separate entrance. This home truly reflects care, quality, and pride in every detail. (id:62104)
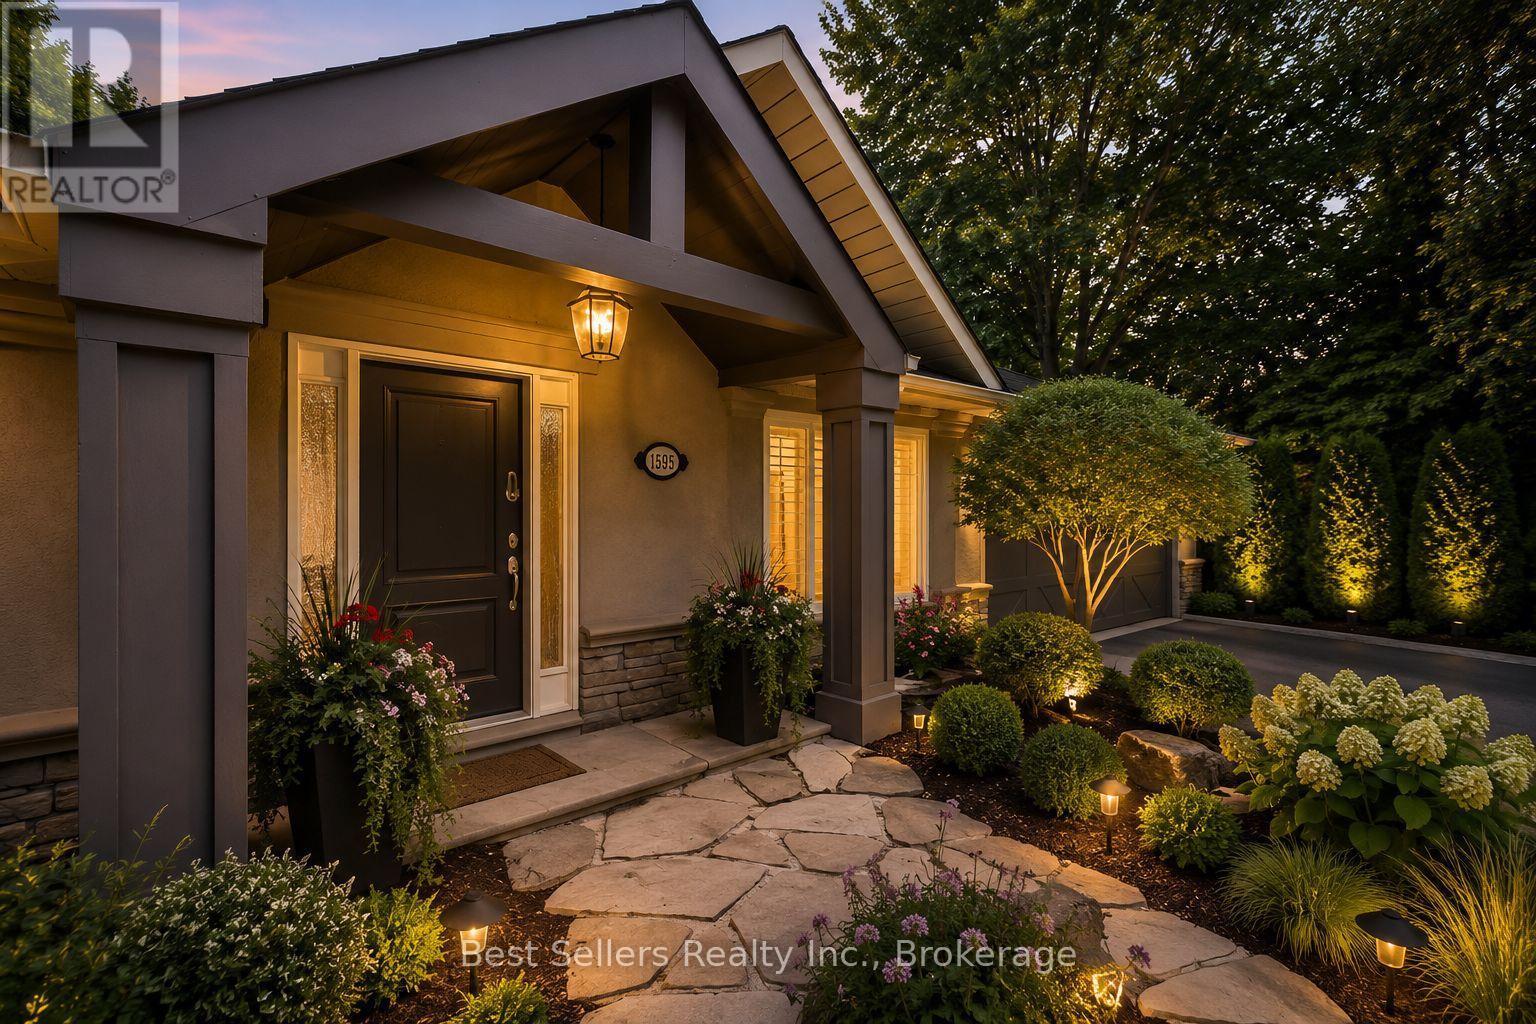
1595 Calverton Court
Mississauga, Ontario
Beautiful Four Bedroom Bungalow On Ravine Lot In Mineola West Just Minutes From The QEW And A Two Minute Drive From Port Credit! Nestled Amongst Soaring Mature Trees, In A Private Cul-De-Sac. Professionally Landscaped Walkways, Stone Patio And Lush Gardens. Located In One Of Mississauga's Most Prestigious Neighborhoods, This Home Offers A Fully Renovated Space From Top To Bottom. A Professionally Designed Chefs Style Kitchen Complete With Brand New Stone Counters, Backsplash, And Appliances. Brand New Hardwood Flooring Throughout, Fully Renovated Master En-Suite With Walk-In Closet, And All Bathrooms, Kitchen, And Flooring Renovated In February 2025. Custom Vaulted Ceilings With Detailed Trim Work Throughout. LED Pot Lights, Built-In Speaker System, And Gas Fireplaces On Both Floors. Walk-Out Basement Entry At Rear With Extensive Glazing And Natural Light Providing A Breathtaking View Of The Ravine And Mature Trees That Surround This Property. Truly A Muskoka-Type Setting. (id:62104)