
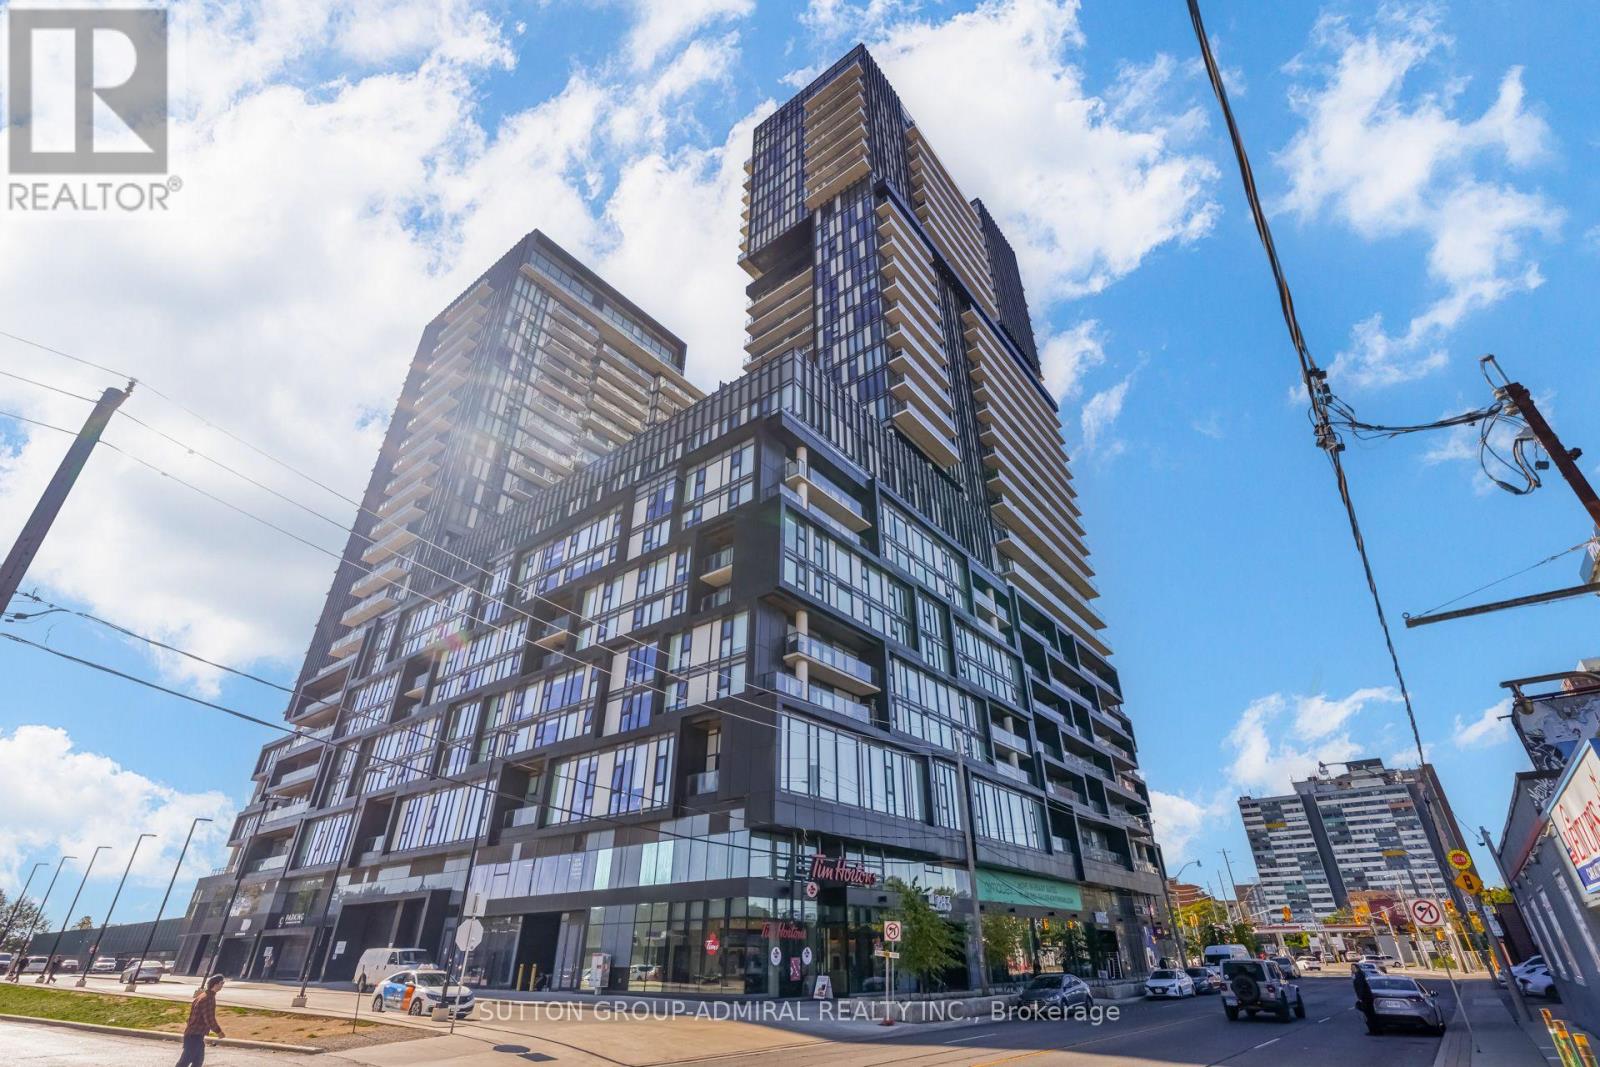
2610 - 1285 Dupont Street
Toronto, Ontario
Brand New 1-Bedroom Unit Featuring Beautiful City Views And An Abundance Of Natural Light. Thoughtfully Designed For Modern Urban Living, This Bright And Inviting Space Offers A Perfect Blend Of Style, Comfort, And Convenience. Located In One Of Toronto's Most Vibrant And Evolving Neighbourhoods, Residents Enjoy Easy Access To Lush Green Spaces, Local Amenities, And Everyday Conveniences. Experience The Best Of City Living In A Dynamic, Pedestrian-Friendly Community With An Exciting Atmosphere And Everything You Need Close By. (id:62104)
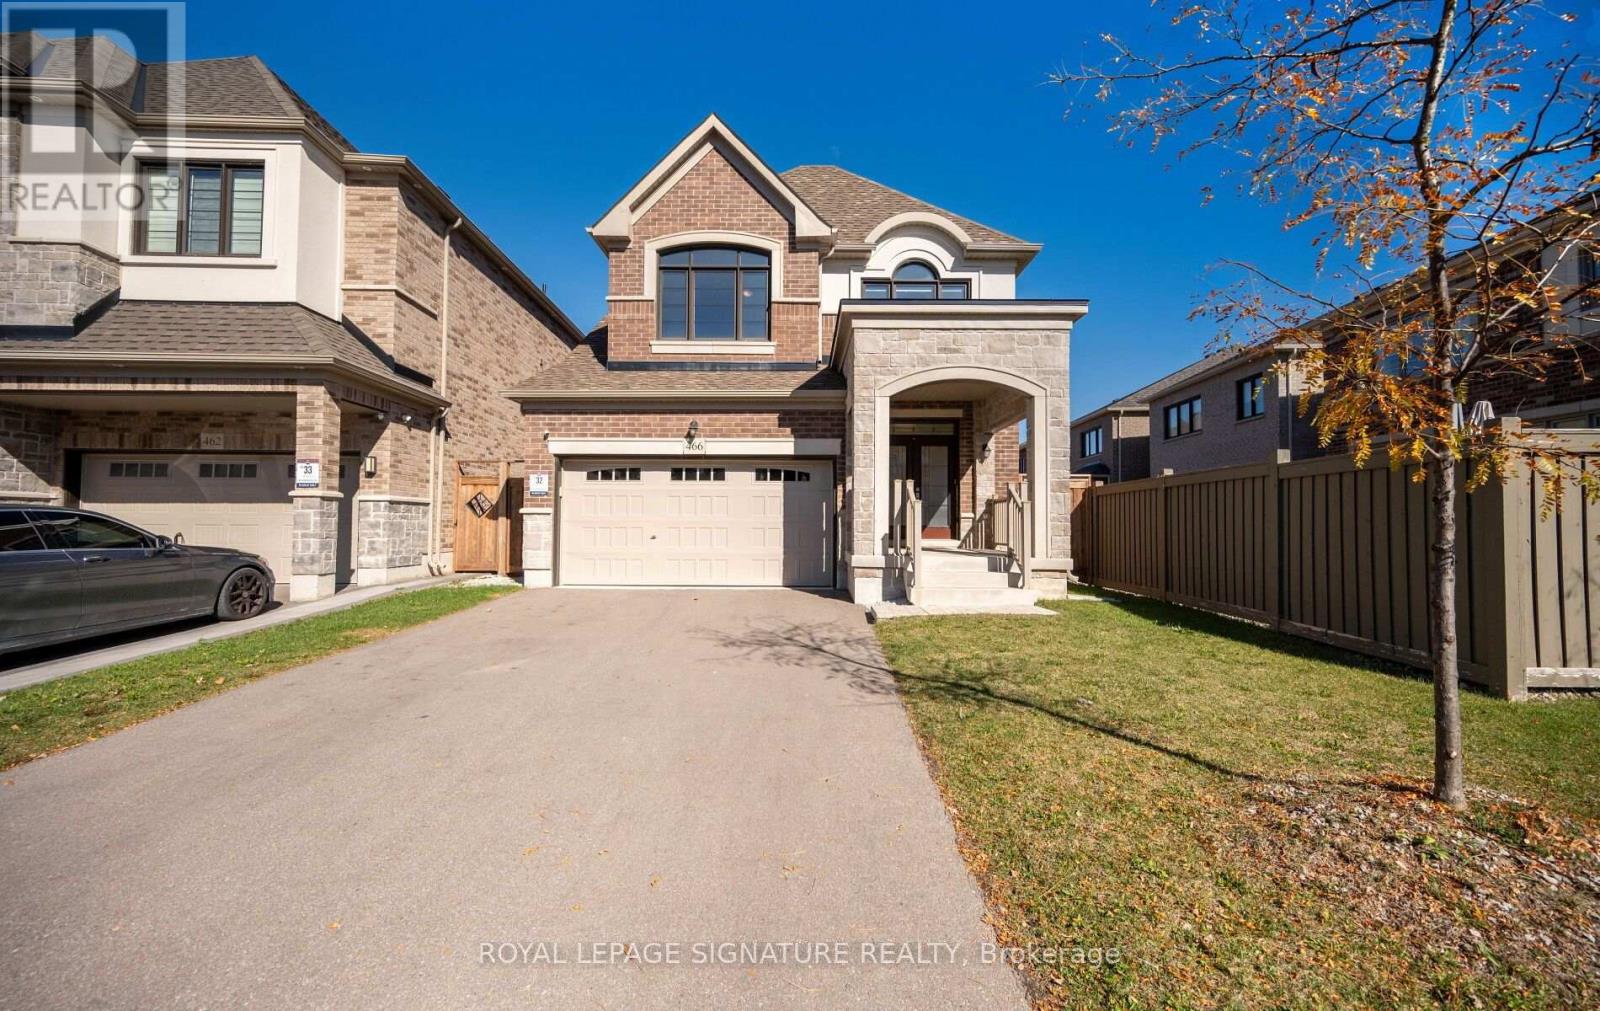
466 Thornborrow Court
Milton, Ontario
Welcome to this beautifully maintained Great Gulf Baldwin Model, situated on a quiet, family-friendly street in one of Milton's desirable neighbourhoods!This stunning detached home offers 3 spacious bedrooms, 3 bathrooms, and a thoughtfully designed open-concept layout that perfectly combines comfort,style, and functionality. Step inside to discover a bright and inviting interior featuring large windows throughout, filling the home with an abundance of natural light. The modern kitchen is highlighted by a stunning waterfall island, offering the perfect space for cooking, entertaining, and everyday living. The spacious living area features a cozy gas fireplace,creating a warm and welcoming atmosphere. This meticulously cared-for,carpet-free, pet-free, and smoke-free home also offers an electric car rough-in, and a partially finished basement with additional flexible living space. Enjoy the convenience of direct garage access into the mudroom, along with upgraded epoxy garage flooring and an exceptionally deep garage capable of accommodating a pickup truck! Step outside to your fully fenced backyard,situated on a premium pie-shaped lot measuring an impressive 44 feet across the rear, providing additional outdoor space for entertaining, relaxing, or enjoying time with family. As an added bonus, the property features no sidewalk, offering greater driveway flexibility. Ideally located just minutes from schools, parks, scenic walking and cycling trails, shopping, restaurants,the Niagara Escarpment, and the Mattamy National Cycling Centre, this home offers an exceptional combination of convenience, lifestyle, and location. A fantastic opportunity to own a beautifully maintained detached home on a premium lot in the heart of Milton! (id:62104)
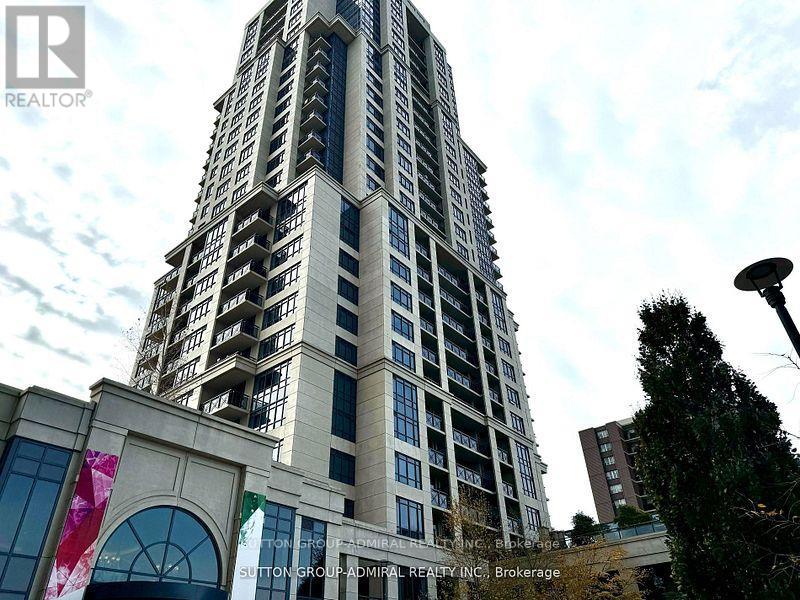
1026 - 2 Eva Road E
Toronto, Ontario
Welcome to Tridel's sought-after West Village community, conveniently located near Eva Road and Highway 427 in Etobicoke. This bright and spacious 2-bedroom, 2-bathroom suite offers clear east-facing views, a functional open-concept layout, and one parking space and one large locker included in the lease. The kitchen features ample cabinet storage, standard-sized appliances, and a breakfast bar overlooking the open-concept living and dining area. Laminate flooring throughout the living and dining space leads to a private balcony, perfect for enjoying the morning light and unobstructed views. The thoughtfully designed split-bedroom layout provides added privacy, with two generously sized bedrooms offering flexibility for comfortable living, a home office, or guest accommodation. Premium Building Amenities Include: 24-hour concierge service and an elegant lobby, State-of-the-art fitness center, Indoor swimming pool, Theatre room, Party room and additional recreational amenities. Excellent Location: Convenient access to Highways 410, 427, and QEW, as well as TTC transit, shopping, restaurants, and everyday essentials. Enjoy comfortable condo living in a well-appointed building with excellent amenities and convenient access to major transportation routes. (id:62104)
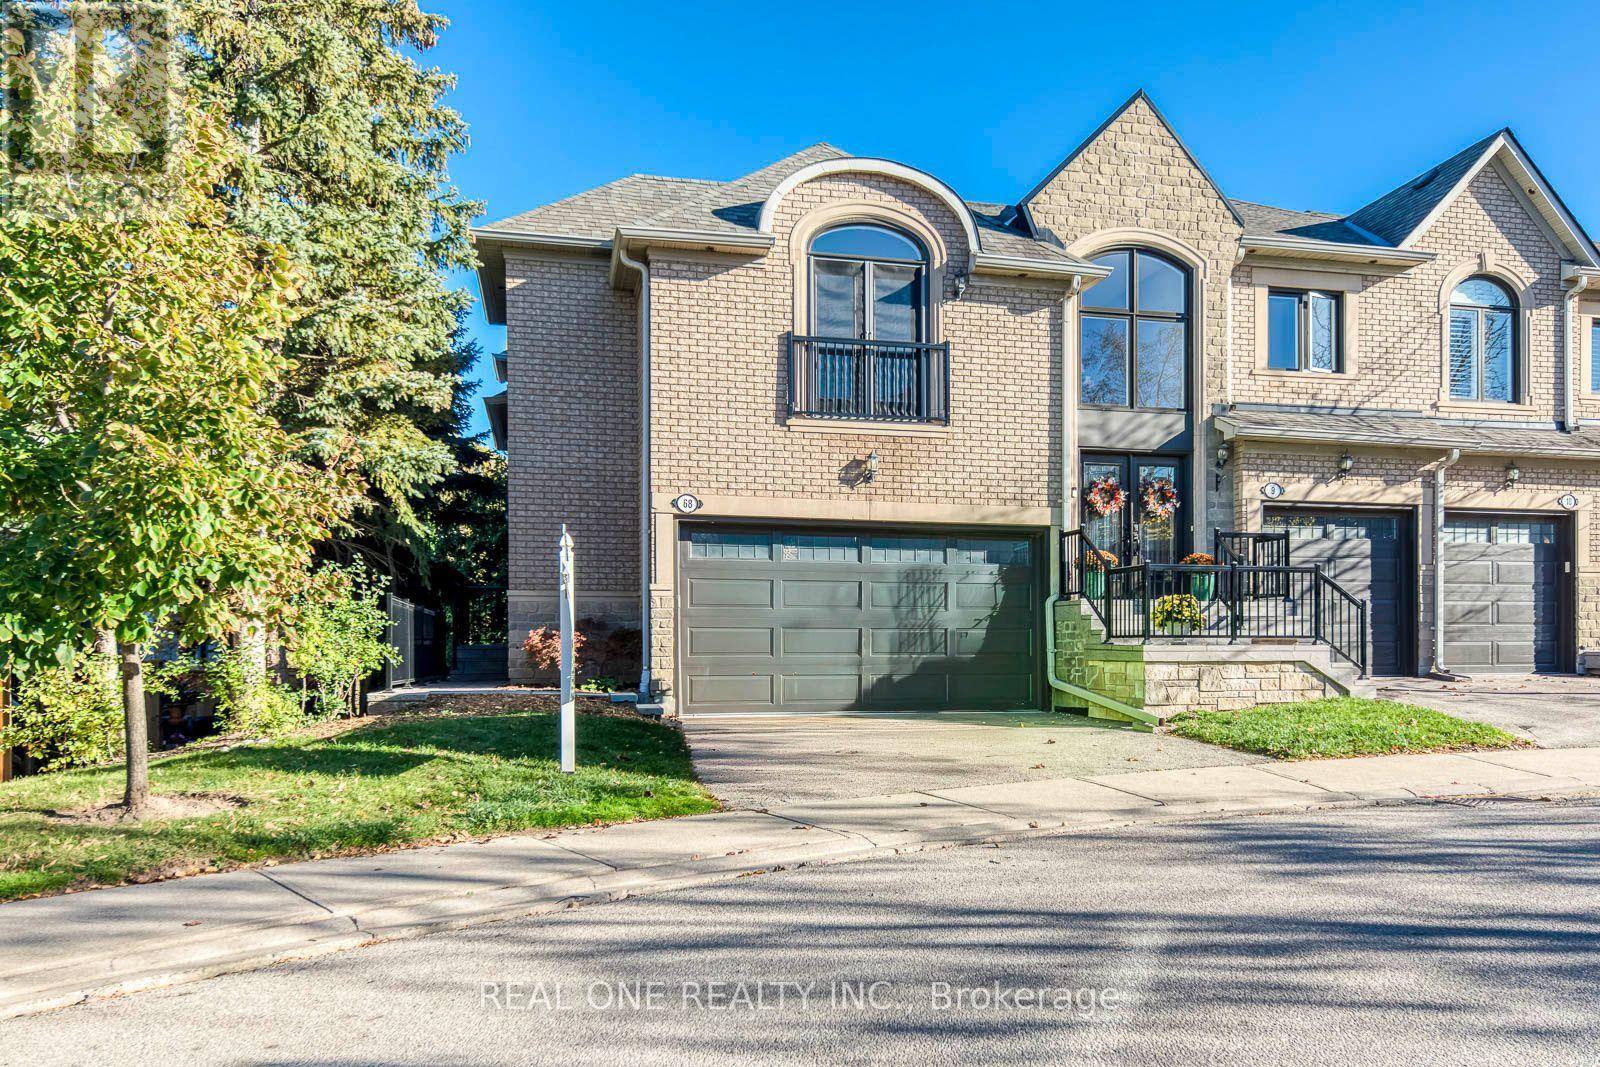
68 - 2250 Rockingham Drive
Oakville, Ontario
5 Elite Picks! Here Are 5 Reasons To Make This Home Your Own: 1. Spacious 3 Bedroom & 4 Bath END UNIT Condo Townhouse Backing onto Ravine in Desirable "The Woods of Joshua Creek" Complex! 2. Generous Kitchen Boasting Ample Cabinet & Counter Space, Quartz Countertops, Modern Tile Backsplash & Stainless Steel Appliances. 3. Bright & Spacious Open Concept Great Room & Dining Room Area with Large Windows, Gas Fireplace & Patio Door W/O to BBQ Deck Overlooking the Ravine! 4. 3 Generous Bedrooms, 2 Full Baths (New Sinks & Faucets '26) & Convenient Upper Level Laundry Room on 2nd Level, with Spacious Primary Bedroom Featuring Large W/I Closet & 5pc Ensuite with Double Vanity, Soaker Tub & Separate Shower... Plus W/O to Private Balcony Overlooking the Ravine! 5. Lovely Finished Walk-Out Basement Boasting Open Concept Rec & Games Room with Gas Fireplace & W/O to Patio, Plus 4pc Bath & Ample Storage. All This & More! Gracious Double Door Entry to Bright Open Foyer. Modern 2pc Powder Room & Access to Garage Complete the Main Level. 2nd Bedroom Features W/I Closet & Garden Door/Juliette Balcony. Spacious 1,879 Sq.Ft. of Above-Ground Living Space PLUS Finished W/O Basement! Bonus 2 Car Garage Plus Double Driveway. Beautiful Backyard with Generous Patio Area, Backing onto Ravine! Updates Include New Microwave Sept. '26, New C/Vac Oct. '26, New Garage Door Opener June '26, New Fridge & Stove '22, New Dishwasher '21, Freshly Painted '21, Updated Furnace & A/C Dec. '19. Fantastic Condo Complex in Desirable Joshua Creek Location Just Minutes from Parks & Trails, Top-Rated Schools, Community Centre, Library, Restaurants, Shopping, Hwy Access & Many More Amenities! Condo Fee Includes All Exterior Upgrades (Roof, Windows & Doors, Patios & Porches), Grounds Maintenance & Snow Removal, Window Washing (2x/Annum) & More! (id:62104)
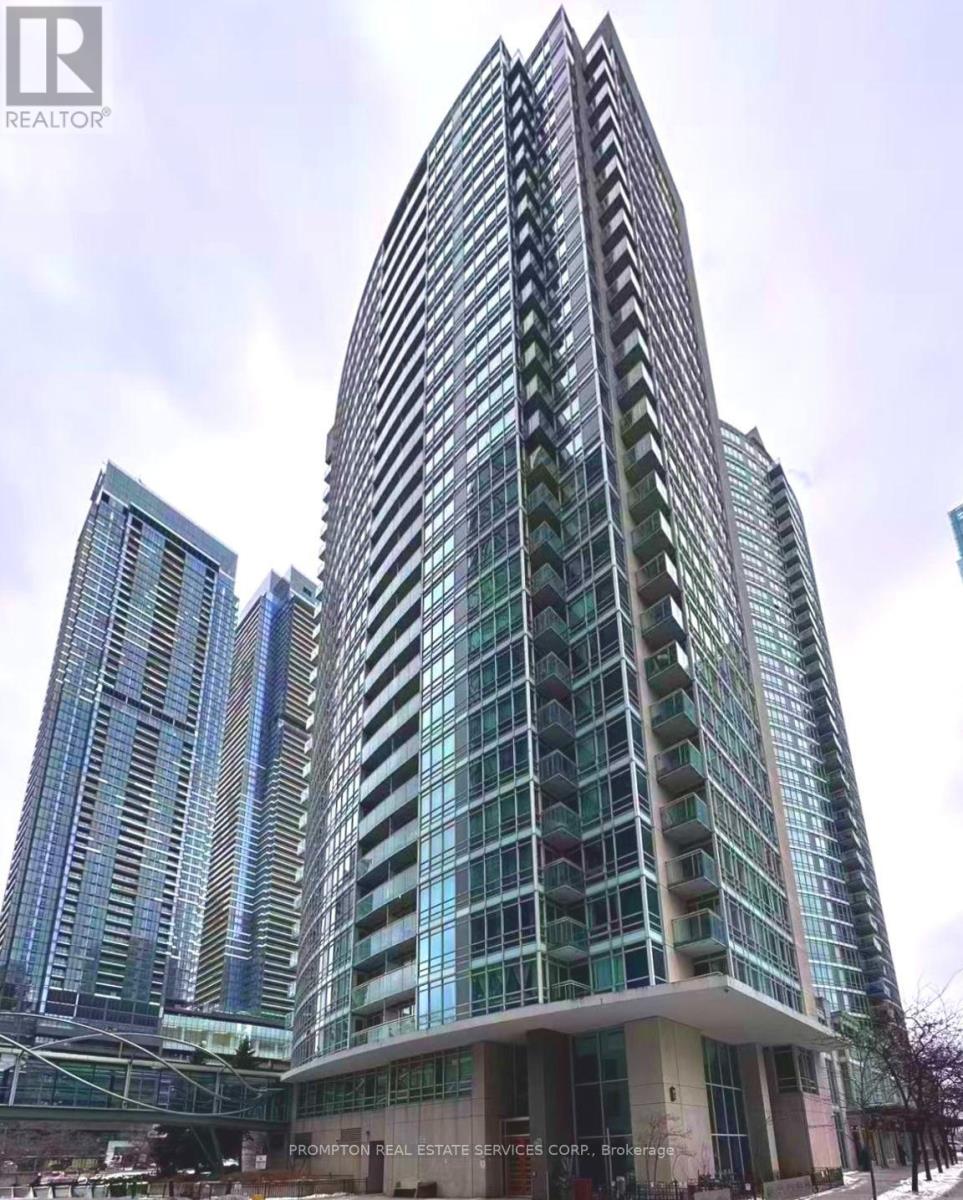
1808 - 397 Front Street W
Toronto, Ontario
* Bright &Functional 1Bedroom+Den condo unit located in the Heart of Downtown Toronto. * This Sun-Bathed Suite Is Over 600 Sq.Ft. with Floor To Ceiling Windows & a spacious kitchen and island. * Amazing Amenities Include: 24 Hrs Concierge, Exercise Room, Indoor Pool, Basketball Court, Party Room And BBQ Area & Much More! * Excellent Value Includes 1 Parking Spot! * Move In Immediately! * Steps To TTC Transit streetcar (to TTC Subway Stations & Union Station) * Less than 15 Minutes walk to Office Tower at 8 Spadina Ave for INTUIT Canada, FINANCEIT, Toronto Star & more; Office Tower at120 Bremner Blvd for AMAZON Canada, APPLE Canada, AIG Insurance of Canada, ADVISORSTREAM, MARSH Canada & more; The PATH(Downtown Underground Walkway - Access via Metro Toronto Convention Centre South); Metro Hall, Sobeys Urban Fresh, Loblaws, Farm Boy, Shoppers, Fort York Library, Canoe Landing Park, CN Tower, Rogers Centre & more * Easy Travel To Toronto Western Hospital, St. Michael's Hospital, University of Toronto, OCAD, Toronto Metropolitan University, Union Station, Billy Bishop Toronto City Airport (YTZ), King West, Queen West, Tech Hub, Hospital/Financial/Entertainment Districts, QEW/Gardiner & more. (id:62104)
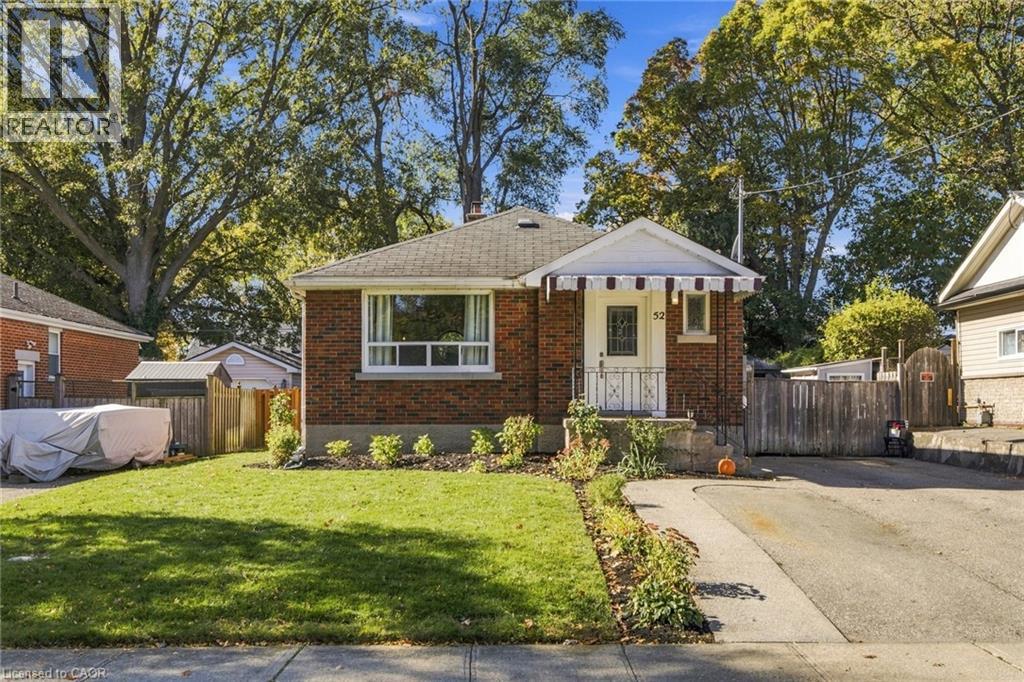
52 Dudhope Avenue
Cambridge, Ontario
Don’t miss this beautifully maintained bungalow in a mature neighborhood, conveniently located close to all amenities! The bright, open-concept main floor features a welcoming kitchen and living area, stainless steel appliances, stunning hardwood floors, a beautifully appointed 3-piece bathroom with walk-in shower, and convenient main-floor laundry. Step outside to enjoy the fully fenced backyard, complete with a gazebo, two storage sheds and parking for 3 vehicles. The finished lower level adds exceptional versatility, featuring a separate entrance, spacious bedroom, full bathroom with heated floors, additional laundry, open-concept living area and ample storage. This thoughtfully designed space offers flexibility for multigenerational families, guests, or a variety of household needs. Exceptionally clean and lovingly cared for, this home offers comfort, functionality, and flexibility throughout. A fantastic opportunity to make this wonderful property your own. (id:62104)
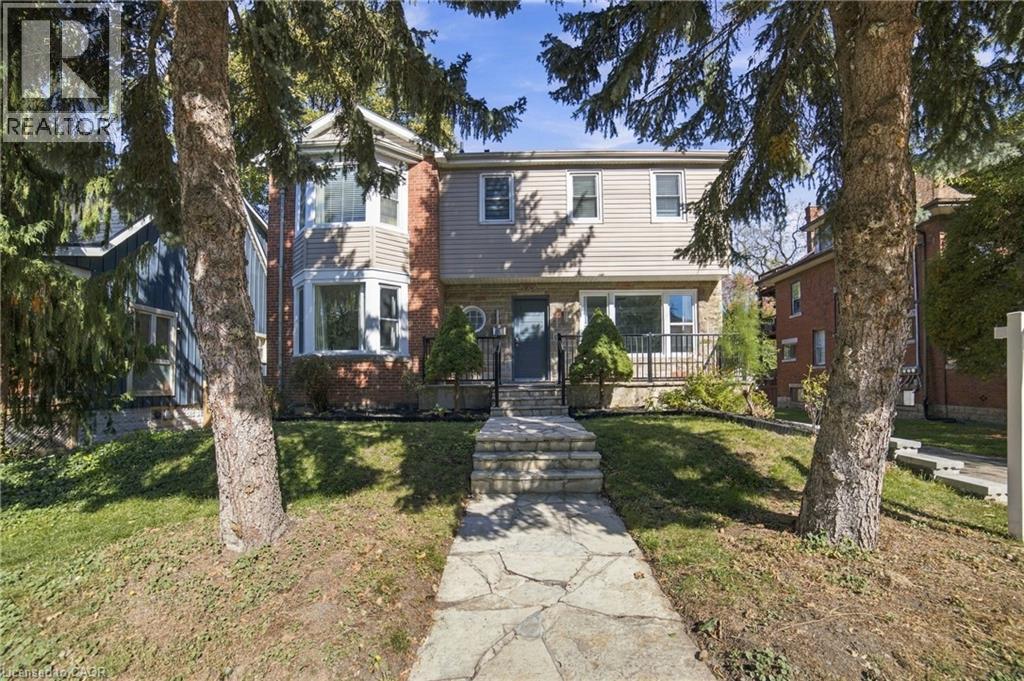
366 Aberdeen Avenue
Hamilton, Ontario
Located in the vibrant community of Kirkendall, one of Hamilton's most desirable neighbourhoods, this spacious property, renovated and updated from top to bottom, seamlessly blends mid-century character with modern upgrades (attached in supplements). Offering comfort, functionality, and timeless style, this beautiful home boasts bright light and plenty of room to entertain inside and out. Featuring large principal rooms and original hardwood flooring throughout much of the house, the living room showcases an original marble fireplace (As Is) and windows in each room flood the home with natural light. The custom kitchen features in-floor radiant heating, quartz countertops, and a peninsula that opens into the dining room, perfect for family gatherings and entertaining. The main floor also includes a dedicated office space with a separate entrance, ideal for working from home or a home-based business. Upstairs offers four generously sized bedrooms, including a stunning primary with a spa-like 3-piece ensuite. Two bedrooms feature built-in storage, and the fourth offers a large walk-in closet. These three bedrooms share a renovated 4-piece bathroom. The lower level includes a spacious rec room/gathering for childrens open play space, a cold cellar, and a laundry/utility room with double sinks. Basement windows meet egress requirements, and the ceiling height is 6.5 ft. Outside, enjoy a large private spacious backyard with an in-ground pool and patio, great for summer days, with lane/alley access. There are many possibilities for you to create your own outdoor oasis. Walking distance to Locke Street and Dundurn Street. Short walk to top rated elementary and secondary schools, parks, trails, and golf course. Minutes to McMaster University, hospitals, and Hwy 403. This home awaits a new owner to make wonderful lasting memories. (id:62104)
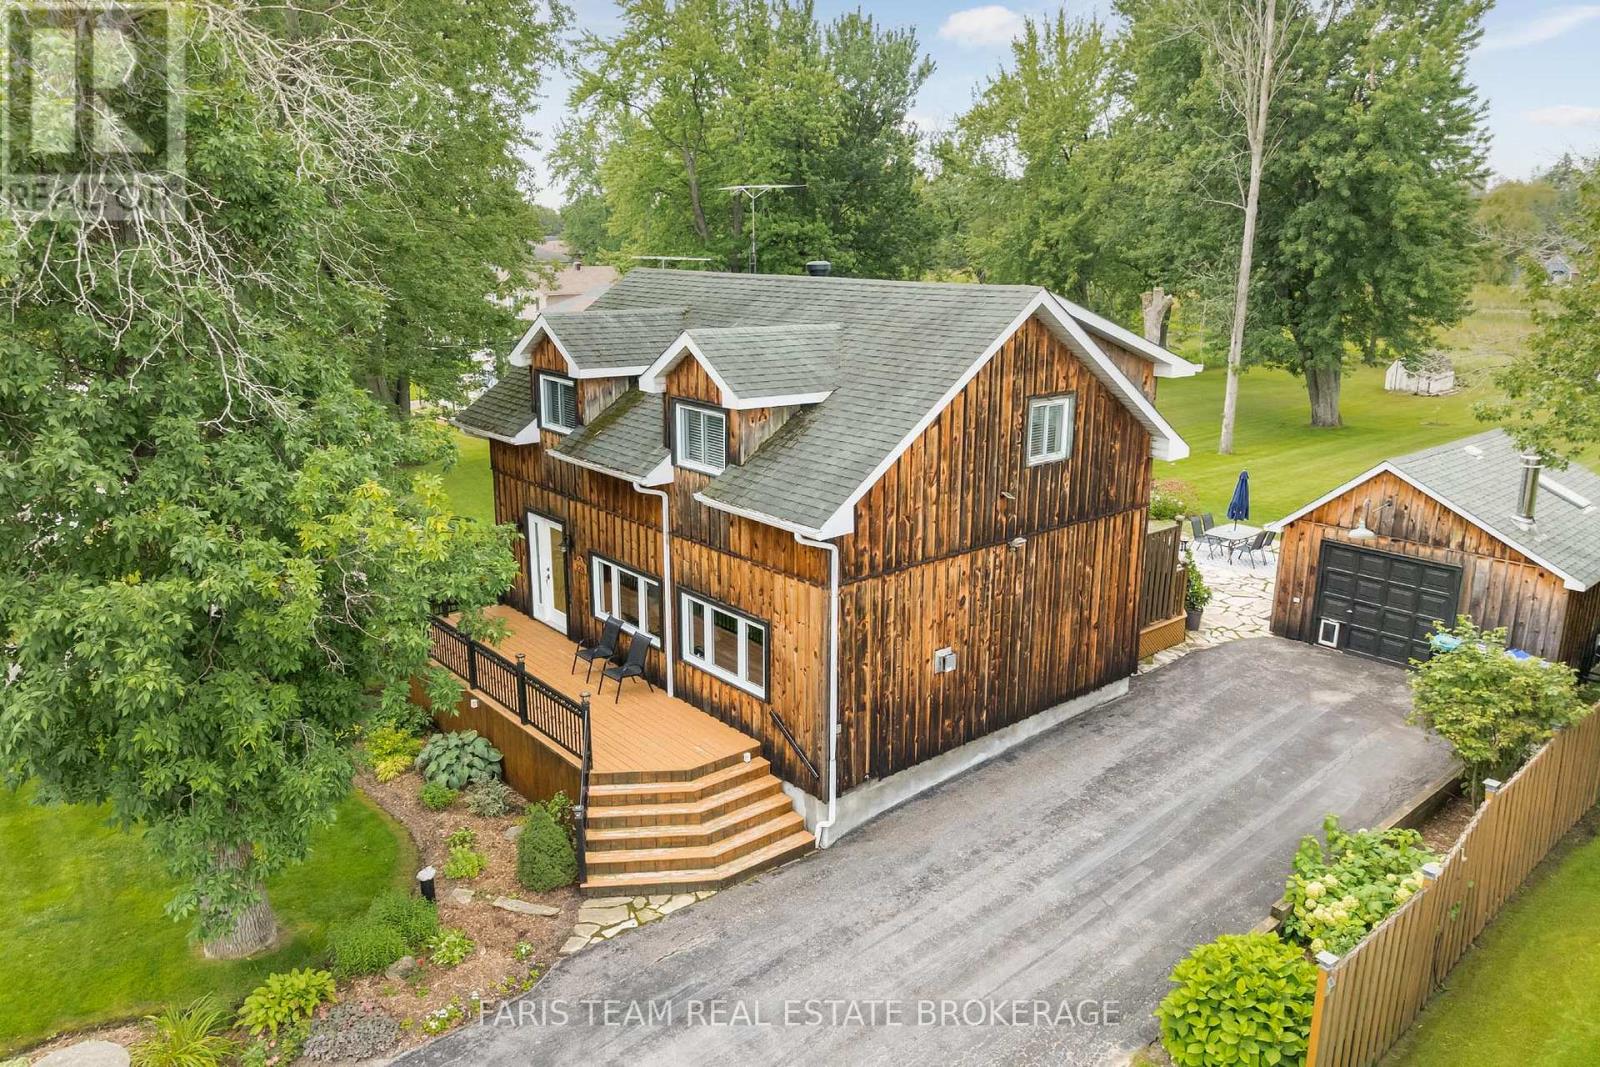
228 Bayshore Road
Innisfil, Ontario
Top 5 Reasons You Will Love This Home: 1) Experience the best of lakeside living with Cook's Bay directly across the street, offering convenient waterfront and park access, along with beautiful views from your front porch as the bay opens into the waters of Lake Simcoe 2) Expansive, beautifully maintained backyard featuring two versatile detached buildings, including a garden house with a gas fireplace, air conditioning, recessed lighting, and a newer skylight, ideal for a home office, gym, entertaining space, studio, or potential garage conversion, while the second heated detached garage provides the perfect setup for a workshop or additional hobby space 3) Thoughtfully renovated main level completed in 2024, showcasing a stylish kitchen with quartz countertops and a centre island, stainless-steel appliances, crown moulding, recessed lights, a reverse osmosis system, and remote-controlled blinds on the sliding glass-door 4) Designed for exceptional indoor-outdoor living with a spacious front deck overlooking the lake, a large driveway with plenty of room for cars, boats, and an RV, plus a backyard retreat complete with an awning, hot tub, and peaceful pond 5) Ideally located less than five minutes from Cooks Bay Marina and under 15 minutes from Highway 400, Tanger Outlet Mall, shopping, dining, and everyday amenities, offering the best of waterfront lifestyle with commuter convenience. 1,574 fin.sq.ft. *Please note some images have been virtually staged to show the potential of the home. (id:62104)
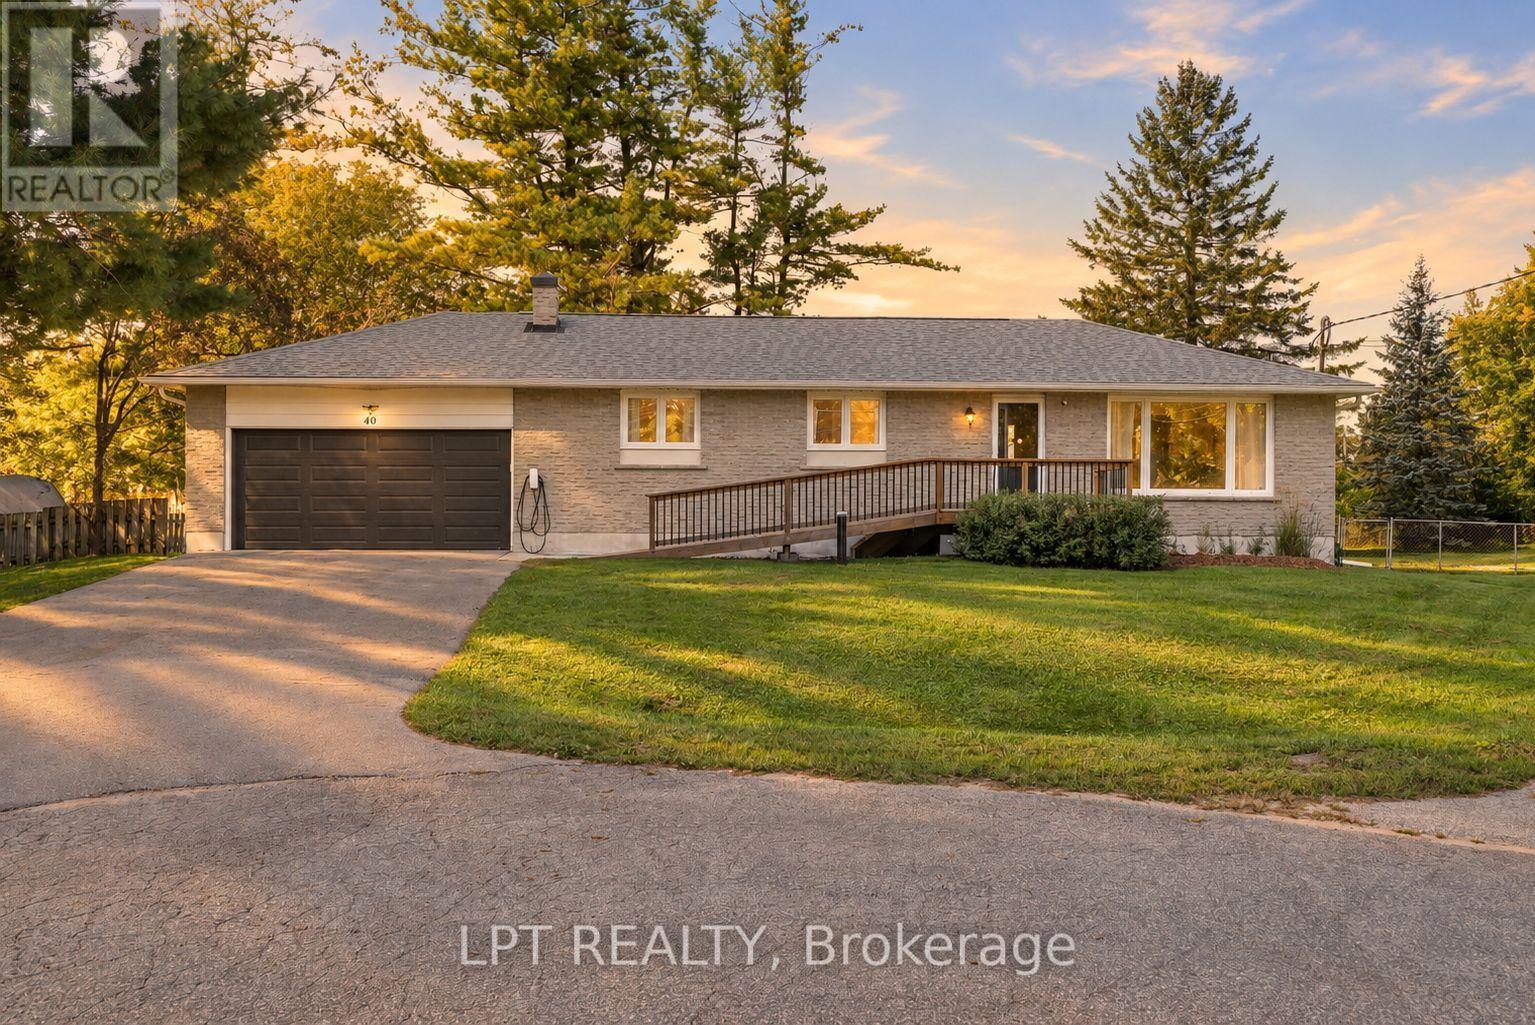
40 Rosemary Lane
Georgina, Ontario
Welcome To A Beautifully Renovated Raised Bungalow Offering Thoughtful Design, Comfortable Living, And Easy Accessibility Throughout. The Bright Main Living Area Brings Everyone Together With An Open Concept Layout, Large Windows, And Vaulted Ceilings. The Renovated Kitchen Features Stainless Steel Appliances And Plenty Of Room For Everyday Meals Or Family Gatherings, With The Eat In Kitchen Flowing Naturally Into The Living Area. Two Bedrooms Are Located On The Main Floor, Along With Two Fully-Renovated Bathrooms. One Bedroom Enjoys A Convenient Semi-Ensuite Bathroom, Offering The Opportunity To Create A Private Full Ensuite If Desired. The Newly Renovated (2021) Lower Level Adds Even More Flexibility, With A Spacious Recreation Room And Two Full Size Bedrooms. Whether You Need Room For Guests, A Growing Family, Or A Space To Unwind, There Is Plenty Of Room To Make It Your Own. Outside, The Large Private Lot Creates A Peaceful Backyard Retreat. Spend Summer Evenings On A New Deck (2024), Gather Under The Large 12' x 12' Gazebo, Or Simply Enjoy The Privacy Of Your Own Outdoor Space. The Attached Garage Has A Electric Vehicle Charger, A New Garage Door and Remote System (2021) Opening To A Recently Paved Asphalt Driveway (2021). With An Accessibility Ramp And Porch (2024), New Asphalt Roof (2024), Generac (2022), And Updated Water Treatment System (2022) This Property Offers A True Move-In Experience. Tucked Away On A Quiet Cul De Sac, This Home Brings Together A Peaceful Setting, Generous Living Space, Thoughtful Accessibility, And Extensive Renovations In One Inviting Package. (id:62104)
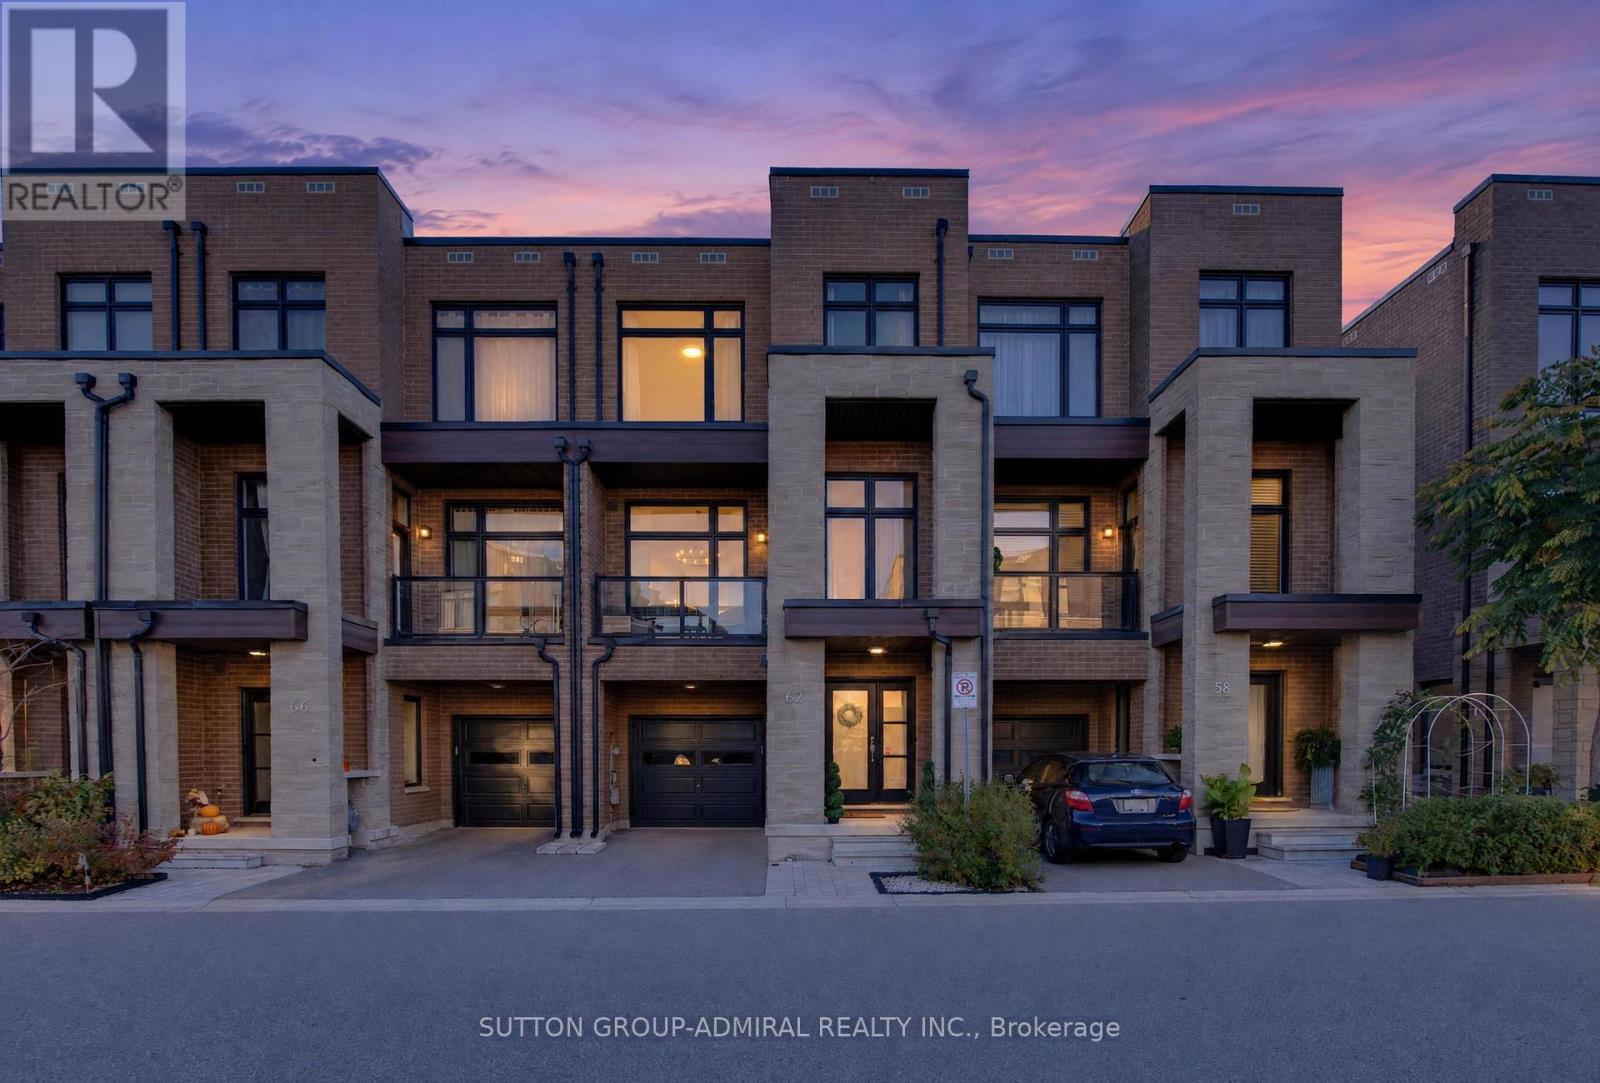
62 Pageant Avenue
Vaughan, Ontario
Welcome to 62 Pageant Avenue, a bright and spacious three-storey townhome in Vaughan's sought-after Vellore Village. Offering approximately 2,196 sq. ft. as per builder's plan, this home features 3 bedrooms, 4 bathrooms and a versatile layout with room to gather, work and unwind. Soaring ceilings and large windows create an airy, inviting atmosphere. The kitchen features quartz countertops, a centre island and a tile backsplash, flowing into the family room for easy everyday living and entertaining. Decorative stone accent walls add character to the family and dining areas. Upstairs, the spacious primary bedroom offers a walk-in closet and a 5-piece ensuite, complemented by two additional bedrooms and a full bathroom. The ground-floor recreation room with a walkout to the deck provides flexible space for a home office, lounge or playroom. A built-in garage and private driveway provide parking for two vehicles. Conveniently located near shops, schools, parks and Canada's Wonderland, with easy access to Highway 400. (id:62104)
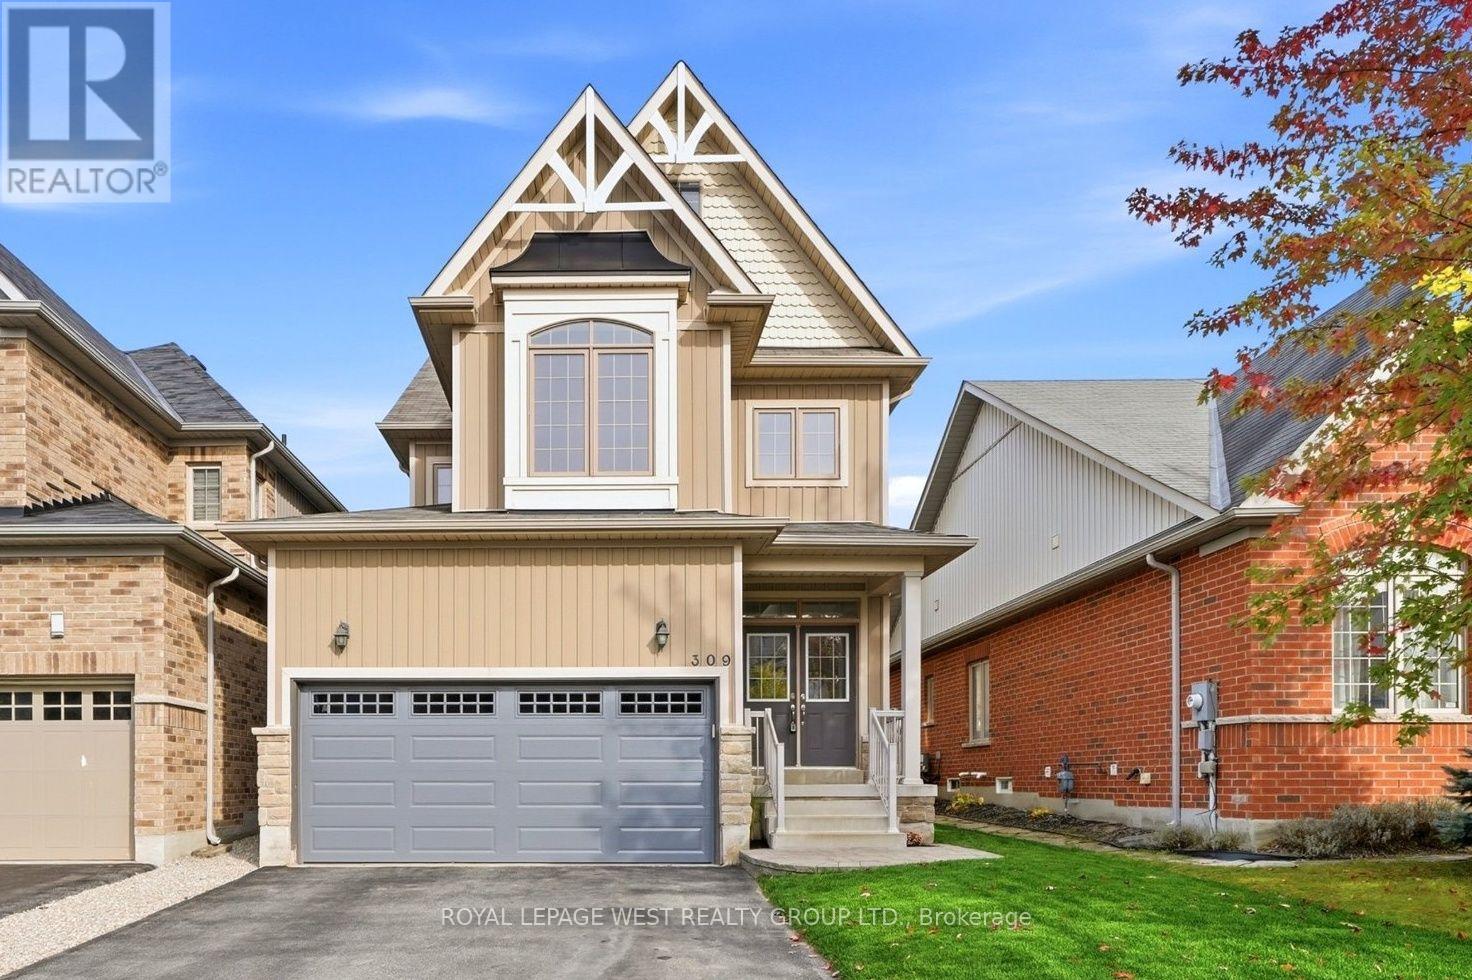
309 Greenwood Drive
Essa, Ontario
Move-in ready, extensively updated (2024-2026) 4+2 bedroom, 4 bath home in Angus. New maple staircase w/ iron spindles (2026), fully renovated primary bath w/ freestanding soaker tub & double vanity (2026), new stainless steel fridge & dishwasher (2026), garage door (2026) & fresh sod front & back (2026). Lower level finished (2025) w/ 2 bedrooms, 3-pc bath & pot lighting. New owned hot water tank (2025) & water softener (2025). New light fixtures & matte black hardware throughout. Large deck, fenced yard & attached 2-car garage. Nothing left to do. ** This is a linked property.** (id:62104)
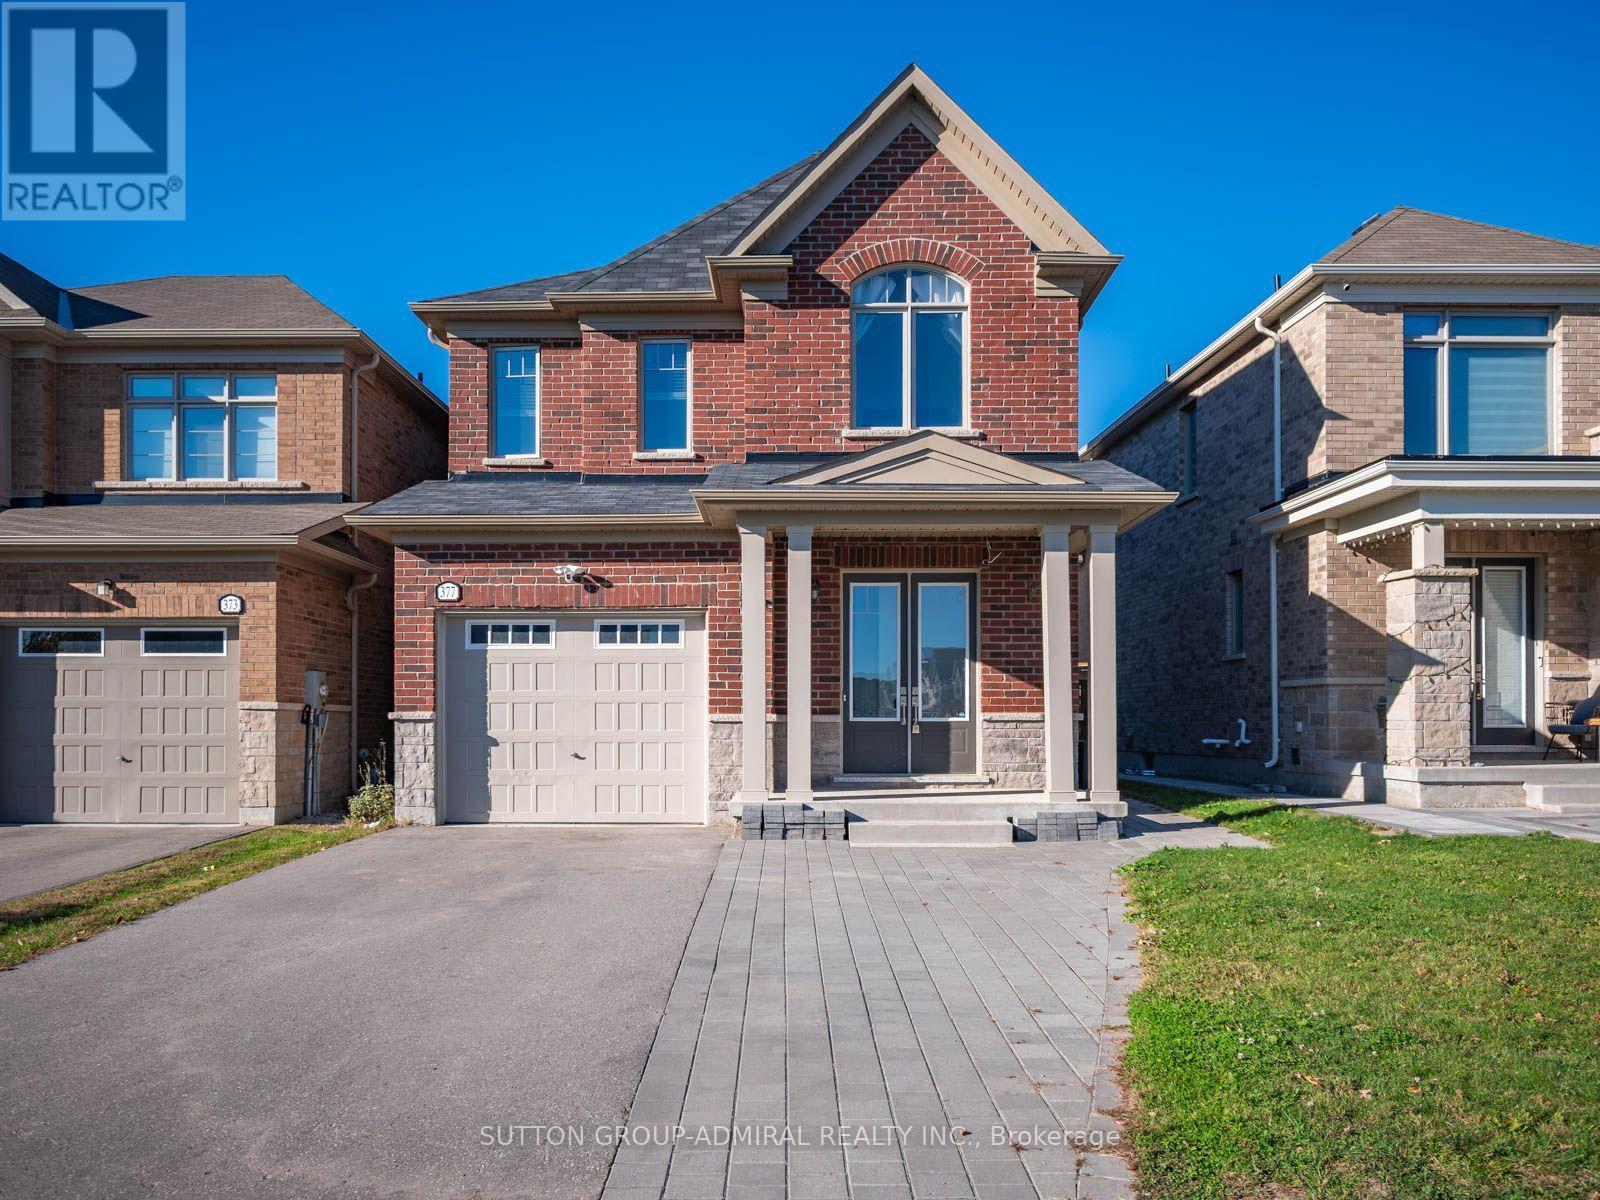
377 Busato Drive
Whitchurch-Stouffville, Ontario
Discover modern comfort and exceptional outdoor living at 377 Busato Drive, a detached home built in 2021 offering 1,580 sqft. above grade, 3 bedrooms, 3 bathrooms and parking for 4 in Whitchurch-Stouffville. An interlock walkway leads to a generous covered porch and double-door entry, opening to a main level with hardwood floors, ceramic tile in the foyer, kitchen and dining area, and convenient garage access. Pot lights and large casement windows brighten the inviting living room. The modern kitchen features stainless steel appliances, quartz counters and a centre island with a double undermount sink, flowing seamlessly into the dining area. The dining area walks-out to a fully fenced backyard with an interlock patio and a standout above-ground Passion swim spa with Jacuzzi jets, creating an ideal setting for relaxation and entertaining. A powder room sits between the main and basement levels. Upstairs, broadloom adds comfort throughout the bedrooms. The primary retreat has backyard views, a walk-in closet and a sunlit 4-piece ensuite featuring a double-sink vanity, ceramic flooring and a frameless glass shower. Two front bedrooms offer large casement windows overlooking the front yard and sliding double closets, while another 4-piece bathroom and a separate laundry room with a sink complete the level. The spacious, unfinished basement offers potential for additional living space or a future in-law suite, subject to applicable approvals. Enjoy nearby green spaces and recreation at Byer's Pond Park, Rouge National Urban Park, Bushwood Golf Club and Eastern Gate Village Community Centre, with schools including Wendat Village Public School, Barbara Reid Public School and École catholique Pape-François French Emersion. The public library, Main Street shops and restaurants, Stouffville GO Station and on-demand YRT service add everyday convenience, while Highways 48, 7 and 407 connect you to the GTA. (id:62104)
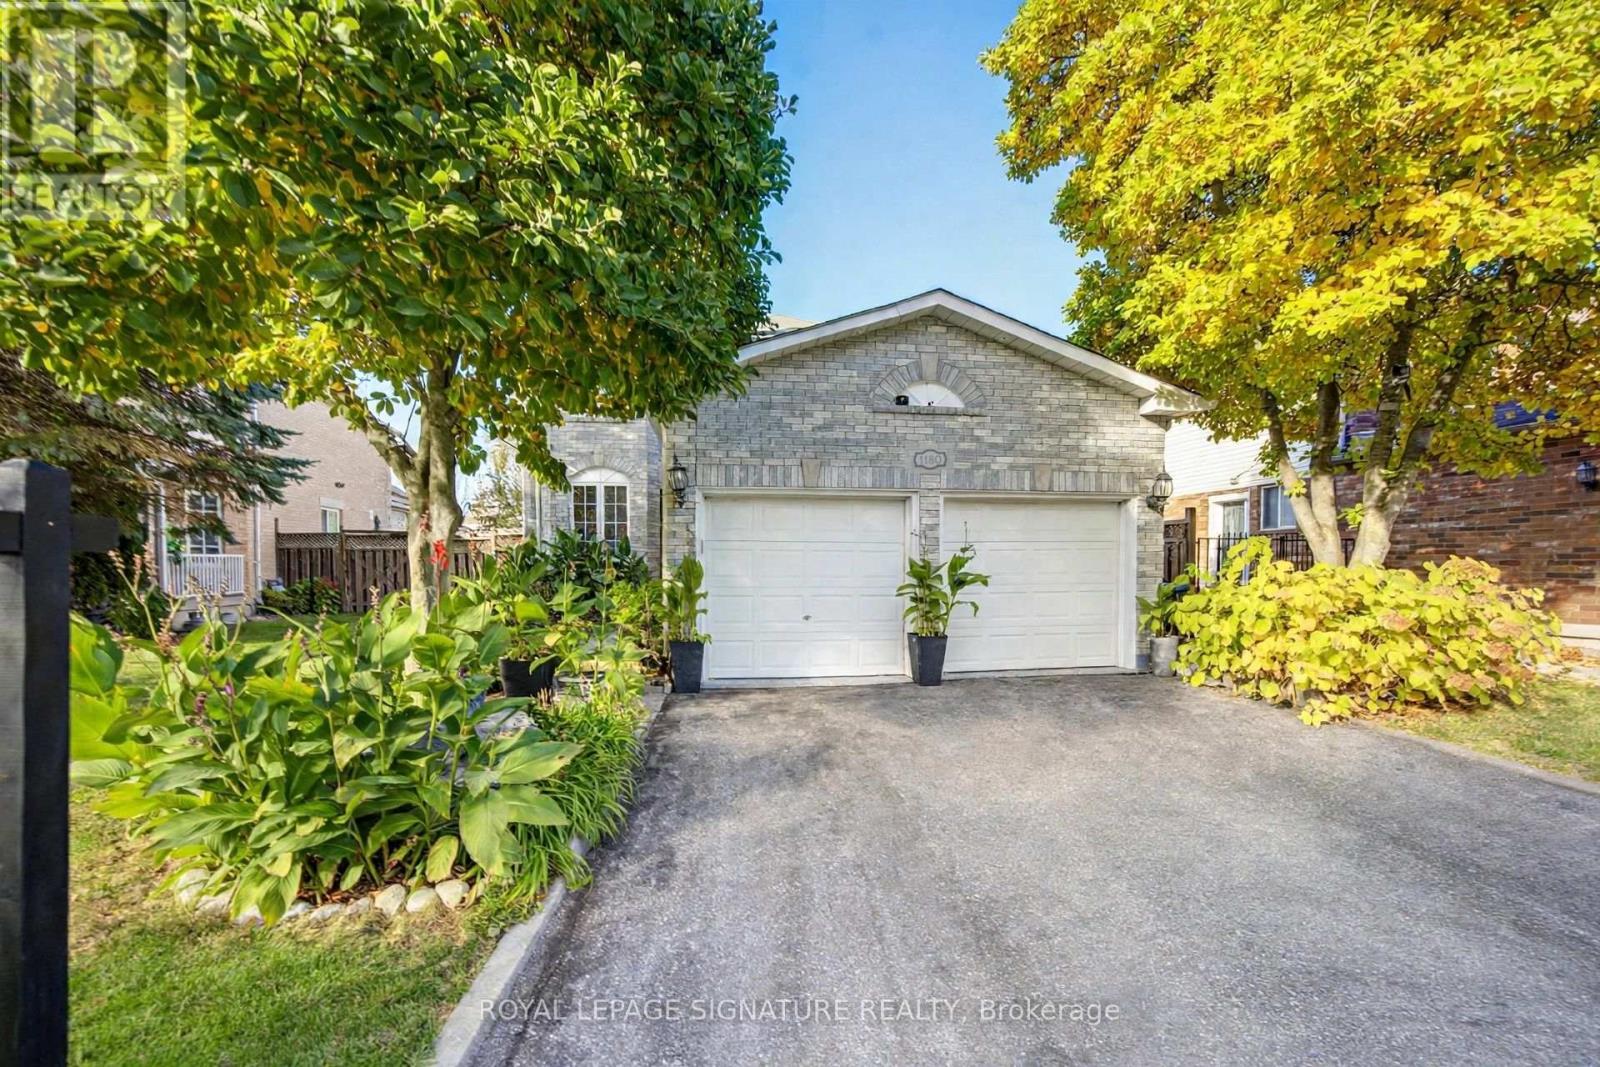
1180 Oriole Crescent
Innisfil, Ontario
Welcome to 1180 Oriole Cres, a beautiful detached 2-storey home in the heart of Alcona. Offering room to grow, space to gather, and fronting onto beautiful green space, with 4 bedrooms, 3 bathrooms, 1,979 sq ft of above-grade living on a 48-foot lot, plus a finished basement adding roughly 1,000 sq ft more, there is room for everyone. The main floor features gleaming hardwood floors, a bright bay-window family room filled with natural light, and French doors that add character throughout. The kitchen offers stainless steel appliances, a tile backsplash, and a breakfast bar overlooking the eating area, while the formal dining room sets the scene for family dinners and entertaining. A separate TV room gives everyone a comfortable place to unwind. Upstairs, four generously sized bedrooms with ample closet space flex for a growing family, guests, or a home office. The finished basement is ideal for a recreation room, home gym, or guest setup. Outside, the deep backyard has plenty of room for kids to play, summer barbecues, and your own outdoor retreat. Enjoy the best of Alcona living, with Lake Simcoe and Innisfil Beach Park minutes away, plus nearby schools, shopping, and easy Highway 400 access. A home that brings together space, family, and a lifestyle close to everything you need. (id:62104)
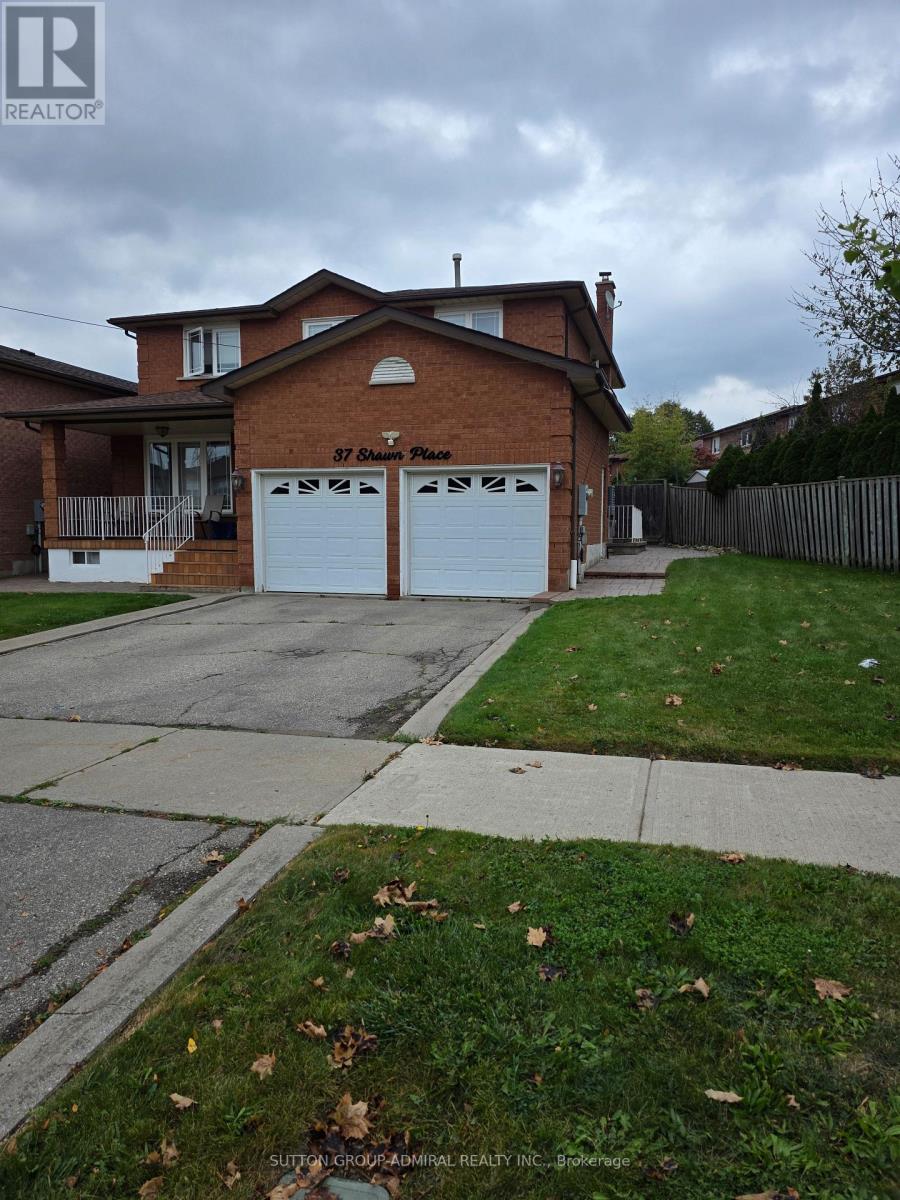
Bsmt - 37 Shawn Place
Vaughan, Ontario
$1,750 all in !! Rent includes WATER, HYDRO, GAS, INTERNET & ONE EXCLUSIVE PARKING SPACE. Fully renovated, bright and spacious 1,000 sf open space loft style basement with private separate entrance. Brand new full kitchen, specious family room with fireplace, one comfortable bedroom, clean and well-maintained unit in a quiet residential neighborhood. Walking distance to public transportation, community centers, strip plazas, restaurants, parks with beautiful walking trails. Close by to grocery stores and banks, York University, Promenade mall and more. Suitable for a single person or two persons. Pet restricted! No smoking!! (id:62104)
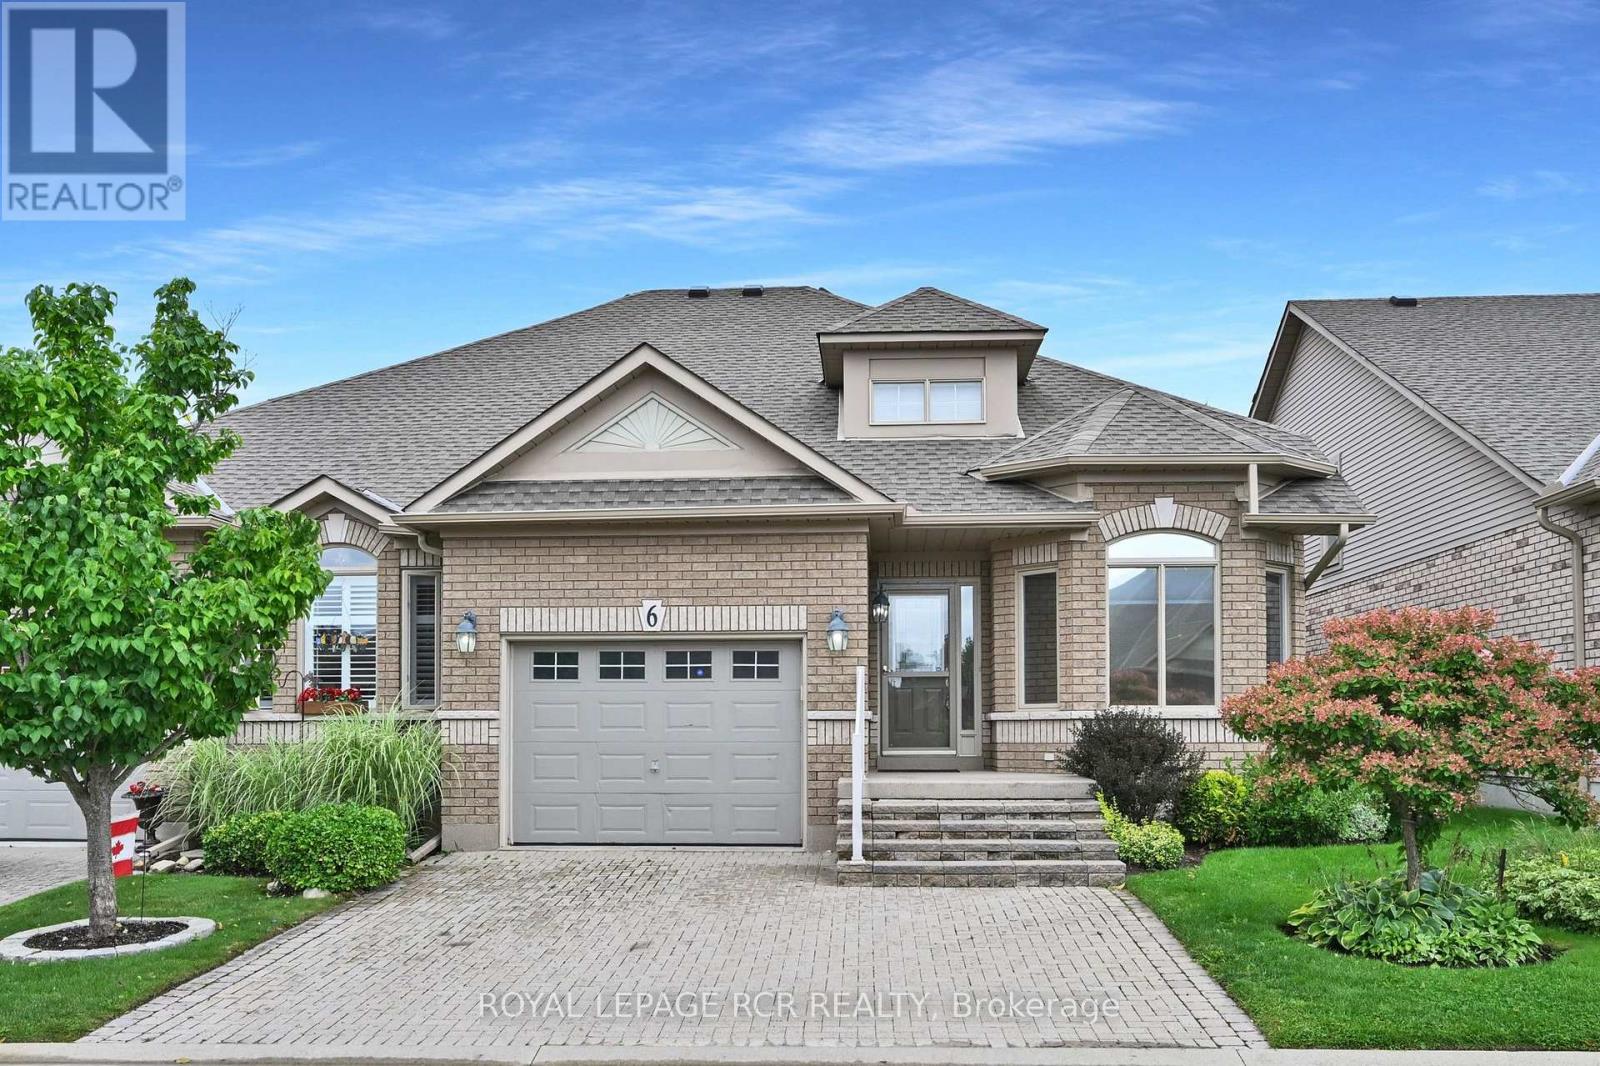
6 Artisan Lane
New Tecumseth, Ontario
Have you been looking for a quiet bungalow in the active, adult lifestyle community of Briar Hill? Welcome home to 6 Artisan Lane! This spacious, semi detached Raphael bungalow features a popular, open concept floor plan that you will love. The kitchen offers a sunny eat in area overlooking the front garden, and lots of counter space. The dining and living rooms are wonderful areas to entertain family and guests - a cozy fireplace and garden doors to the deck are nice touches. The main floor primary bedroom is a generous space to unwind in and offers a walk in closet and 5 piece ensuite bathroom. There is also a space just off the living room for a den or home office. Laundry is conveniently located just a couple of steps off the main floor as well. The professionally finished lower level includes a wonderful family room complete with a second fireplace and a wet bar - another great space to entertain in! Guests will be very comfy in the large guest bedroom. This level also offers a space for a hobby room or an office, a 3 piece bath and lots of storage space in the utility room. Don't forget the 'perks' that come with the community - enjoy access to 36 holes of golf, 2 scenic nature trails, and a 16,000 sq. ft. Community Center filled with tons of activities and events. Welcome to Briar Hill - where it's not just a home it's a lifestyle. (id:62104)
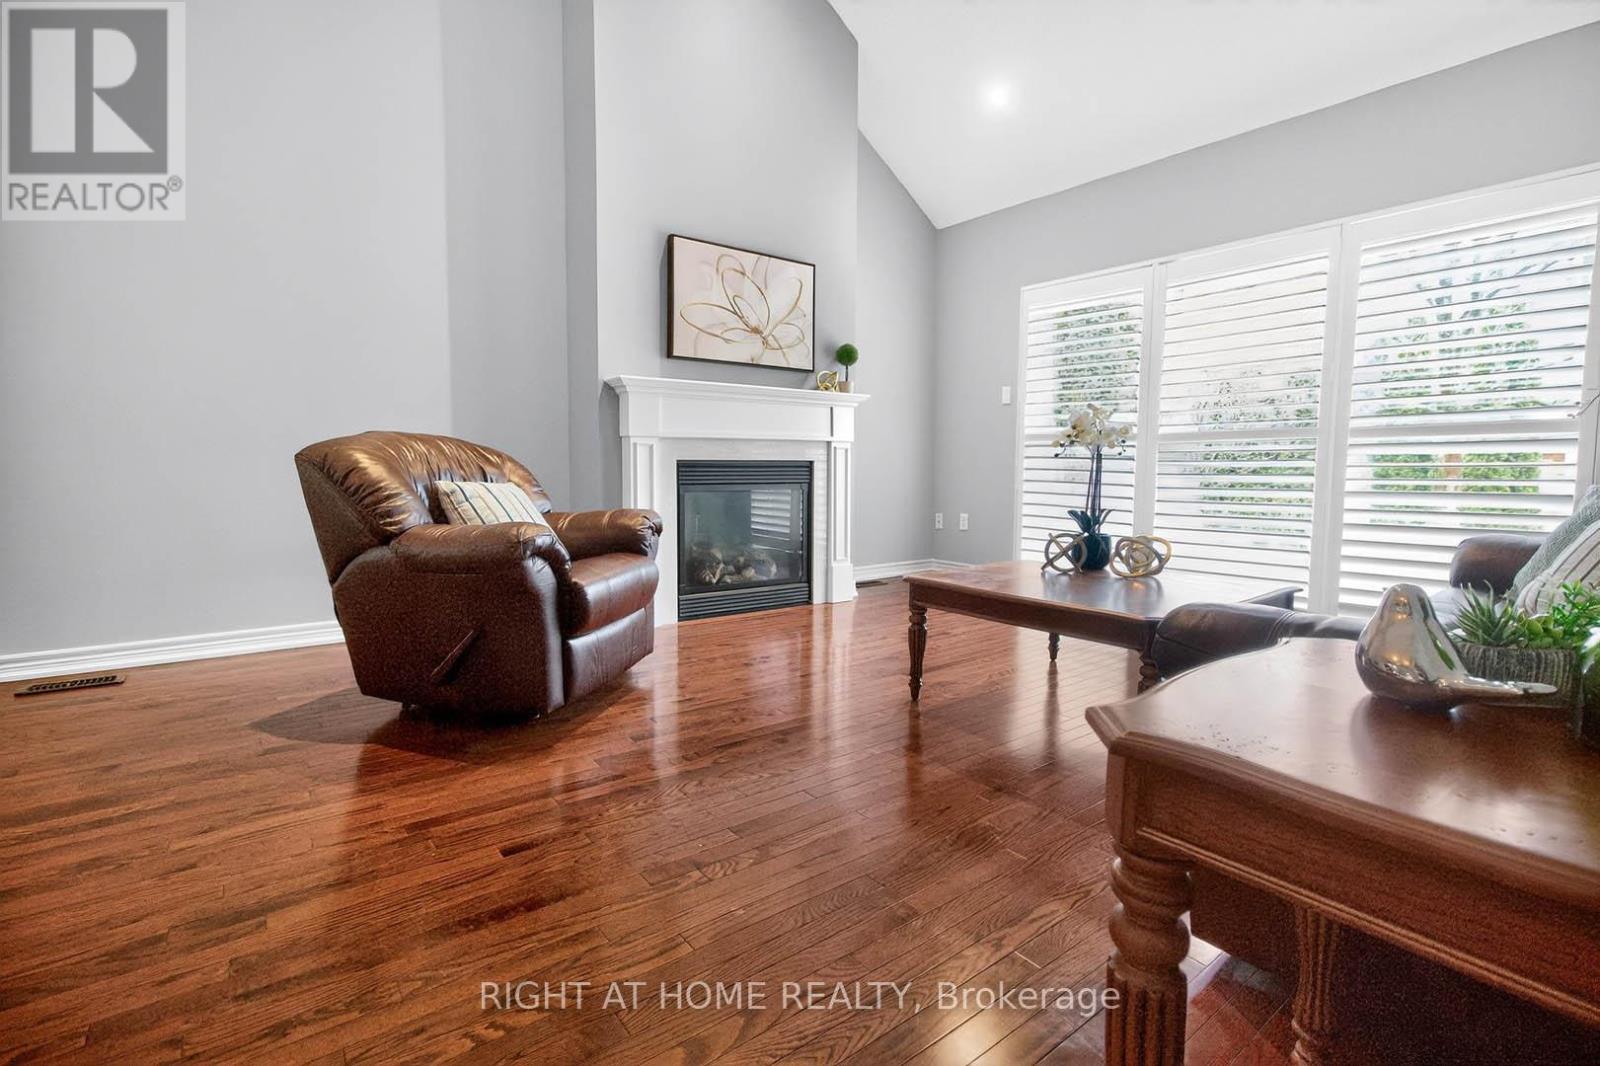
145 Louisbourg Way
Markham, Ontario
Absolutely Stunning Bungaloft in Prime Swan Lake!! A Gated Community!! Approx. 2,275 sq. ft. (MPAC) above ground upgraded Living! Bright & spacious open concept floorplan!! The gourmet kitchen features granite countertops, a stylish backsplash, Built/In Desk, Stainless Steel Appliances and a generous breakfast bar that overlooks the expansive great room with gas fireplace! Great for Entertaining! Enjoy beautiful hardwood floors, soaring cathedral ceilings, and seamless access to a backyard patio through the oversized walk-out doors. The main-floor primary bedroom comfortably fits a king-size bed and includes a large walk-in closet plus a luxurious ensuite bathroom with a soaker tub, separate shower including bench seating. An amazing front room, perfect as a formal dining room or home office. Additional conveniences include a main-floor pantry and laundry. On the upper level, you'll find a huge loft with a comfortable family room, a bedroom, and a full bathroom, overlooking the main level!! This vibrant community offers an exceptional resort lifestyle. Maintenance fees include: water, high-speed internet, cable TV, building insurance, 24-hour gatehouse security, exterior maintenance, and full access to resort-style amenities!! 3 Club houses plus The Swan Club with incredible views & so much to do!! !!! Enjoy worry-free living with first-class facilities including an indoor pool plus outdoor pools, a fitness centre, tennis courts, pickleball courts, bocce ball, library, art room, social events, and so much more. Simply relax at home & enjoy this perfect low-maintenance lifestyle!! Seeing is believing!! (id:62104)
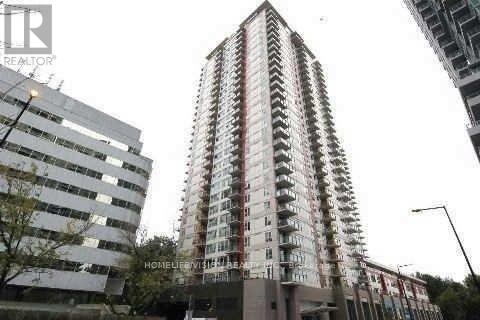
2708 - 25 Town Centre Court
Toronto, Ontario
Corner unit with south west view of the lake and downtown. Very spacious living and dining room combined. Walk to Scarborough Town Centre, Go Transit, TTC, grocery store and banks. Close to 401. Great facilities. Gym, pool, sauna, outdoor barbecue and guest suites. (id:62104)

18 Bashford Road
Ajax, Ontario
Welcome to 18 Bashford Road, a beautifully updated family home where exceptional pride of ownership is evident at every turn. Meticulously cared for over the years, nearly every aspect of this home has been thoughtfully improved with quality finishes, attention to detail and a focus on both style and comfort. Impressive curb appeal welcomes you with a stunning magnolia tree, handsome interlock walkway, recently resealed driveway and new entry door, setting the tone for what awaits inside. The bright and inviting living room features quality hardwood flooring and an electric fireplace set against a stylish accent wall. The recently updated kitchen offers new flooring and appliances, creating a fresh and functional space at the heart of the home. Upstairs, you'll find three bedrooms, including a wonderfully versatile primary retreat featuring a walk-in closet and adjoining sunroom, an ideal space for a home office, nursery, reading room or quiet escape. A beautifully renovated five-piece bathroom showcases designer inspired finishes and exceptional attention to detail. The finished lower level offers even more room for the family to enjoy, with a comfortable recreation room made for movie nights and relaxing by the second fireplace. A lovely three piece bathroom with heated floors adds another touch of luxury. Outside, the private backyard is designed for summer living. A decked entertaining area with gazebo provides plenty of space for outdoor dining and gatherings, while the above-ground pool features its own deck platform built conveniently to pool level. With three bedrooms, three bathrooms, beautifully finished living spaces and thoughtful updates throughout, 18 Bashford is an ideal family home that truly stands apart for the remarkable care it has received. This is a home that has been loved, maintained and improved with pride, and it shows. (id:62104)

5 Dale Road
Ajax, Ontario
Welcome to 5 Dale Rd, Ajax, where pride of ownership shines throughout! This beautifully maintained detached home offers spacious principal rooms, timeless finishes, and a functional layout perfect for growing families. The updated kitchen features granite countertops, stainless steel appliances, abundant cabinetry, and a bright breakfast area with walkout to the backyard. Enjoy both formal living and dining rooms, plus a warm and inviting family room with a cozy wood fireplace. Upstairs, the oversized primary retreat is a true showstopper, offering a unique raised sleeping area, sitting space, and generous storage, complemented by beautifully updated bathrooms. The finished basement is an Entertainer's Dream, complete with a custom bar area, the perfect setting for hosting game nights, celebrations, or relaxing with family and friends. Step outside to a private, fully fenced backyard featuring a covered deck for year-round enjoyment and plenty of space to unwind. Located in one of Ajax's most desirable, family-friendly neighbourhoods, you're just minutes from top-rated schools, parks, walking trails, shopping, restaurants, community centres, Ajax GO Station, Lakeridge Health Ajax Pickering Hospital, public transit, and Highway 401. Move-in ready and offering exceptional space, comfort, and an unbeatable location, this is a home you'll be proud to call your own. (id:62104)
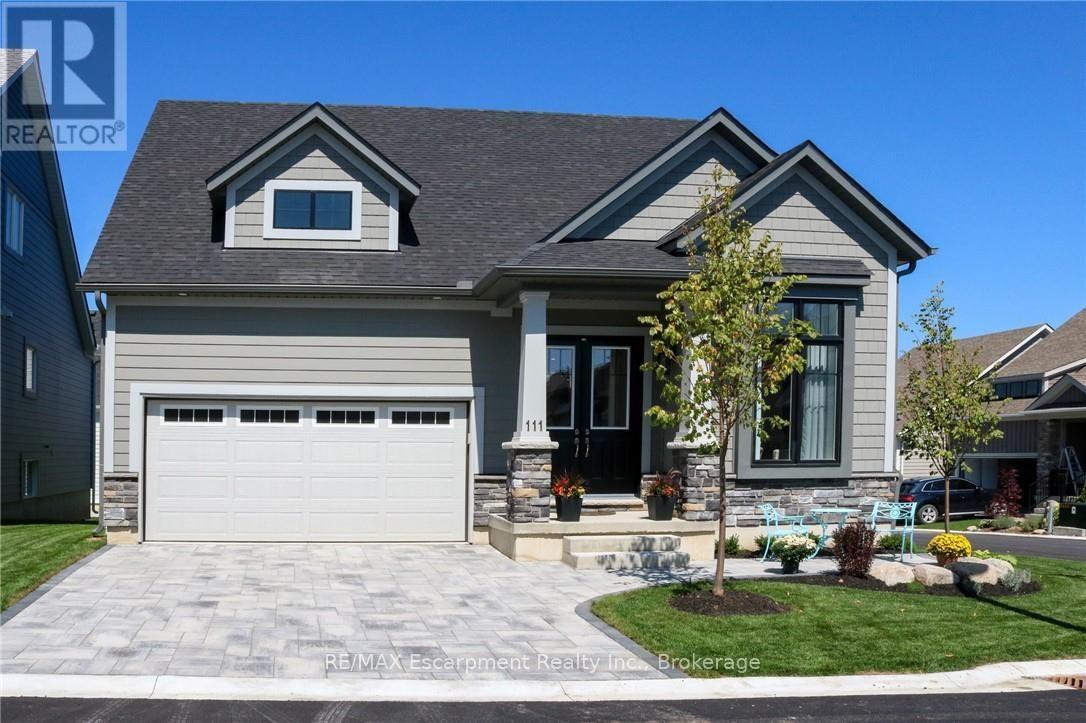
111 Clippers Lane
Blue Mountains, Ontario
The ASPEN MODEL: Largest model available_ EXTENSIVELY UPGRADED IN THE COTTAGES AT LORA BAY. This 2 bedroom, 2+1 bath (2218 sq ft of finished living space) bungaloft is surrounded by an award-winning 18-hole golf course and steps to the private beach on Georgian Bay. The open concept kitchen/dining/family room is the perfect floor plan for entertaining family and friends. A separate living room gives you quiet space for reading or alternatively can be used as a home office. Enjoy relaxing on your backyard stone patio. The main floor principal bedroom features a large walk in closet and 3pc ensuite. Also located on the main floor is laundry room with inside entry to the double car garage and powder room. 10 ceilings on the main floor. Continue upstairs to the 2nd bedroom featuring double closets, a 4 pc bath and oversized sitting area for additional relaxation room. An unspoiled basement awaits your imagination. Thousands $$ spent in builders desirable upgrades including quartz counters, hardwood floors throughout main floor, pot lights, dormer window with peak a boo Bay views, top of the line Bosch stainless steel built in appliances, Marvel wine cooler, upgraded light fixtures throughout , all LED lightbulbs, premium interlocking driveway and patio, just to name a few. Perfect place to relax and enjoy a 4-season home in Blue Mountains and the best of skiing, golfing, hiking and trails. (id:62104)
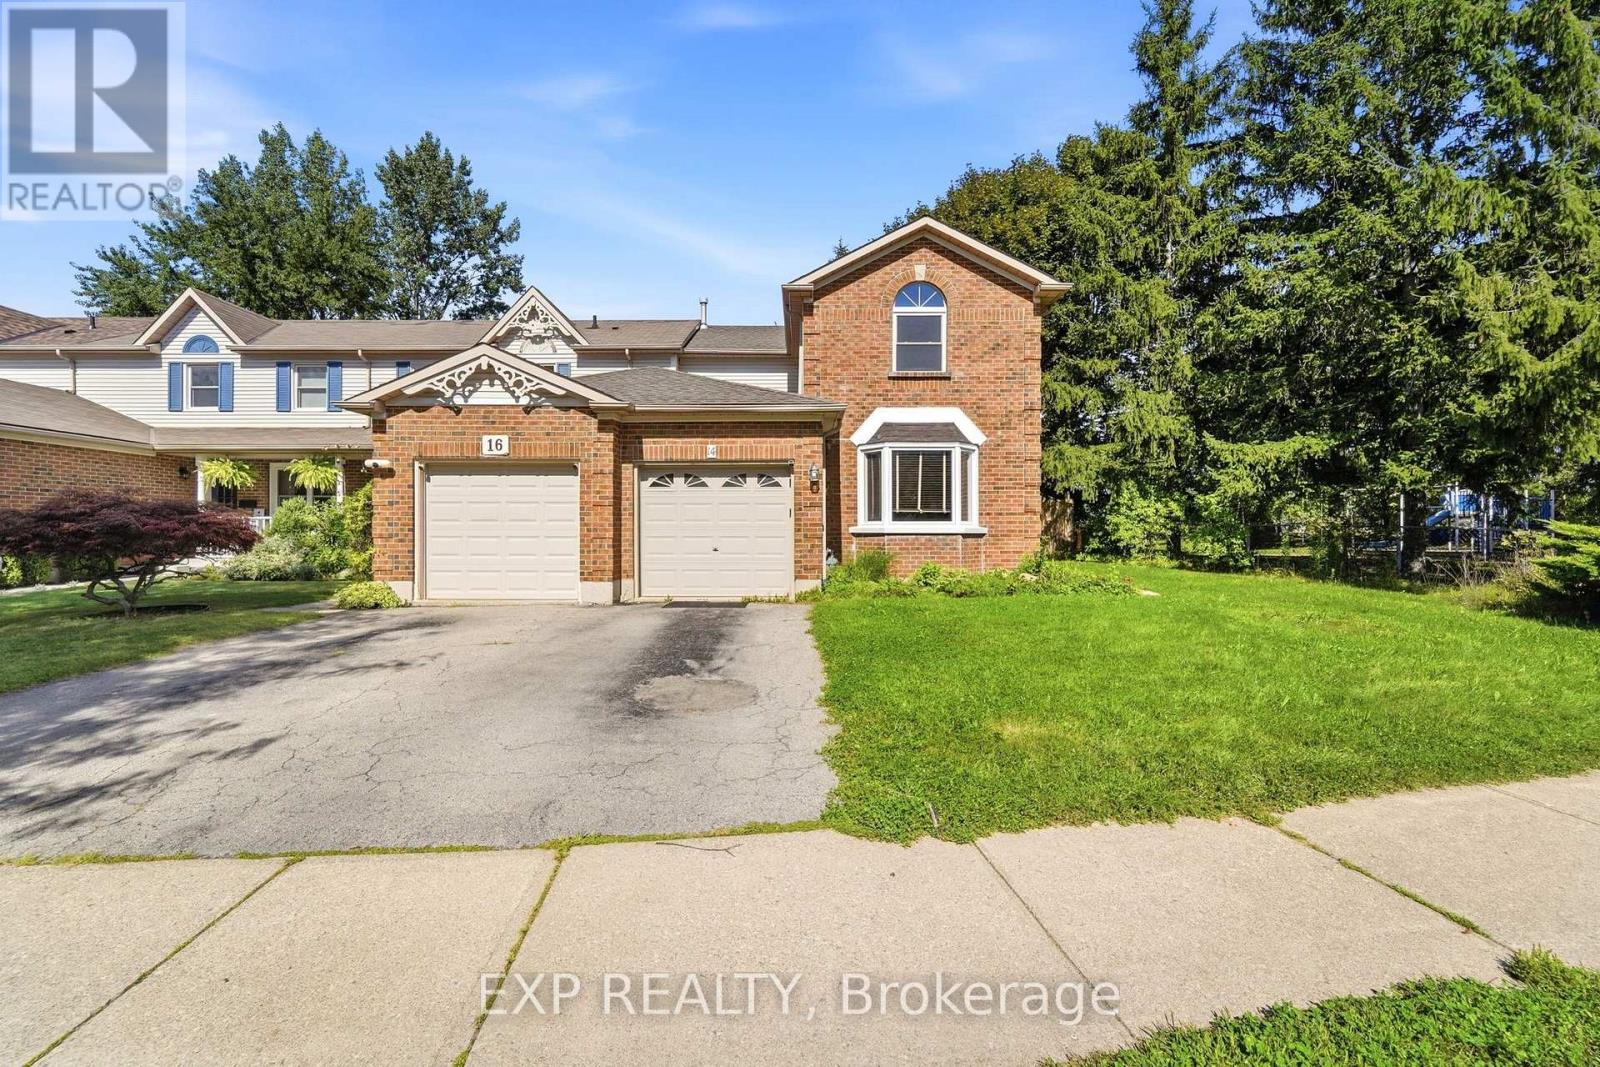
14 Hedge Lawn Drive
Grimsby, Ontario
FREEHOLD END UNIT on a unique pie-shaped lot in the heart of Grimsby! Offering over 1,500 sq. ft. of total living space, this bright and well-maintained home features 3 bedrooms and 3 bathrooms with a functional layout ideal for first-time buyers, families, or those looking for additional space.The end-unit setting and generous lot provide added outdoor space and privacy rarely found in a townhouse. Enjoy peace of mind with a new furnace and air-conditioning system installed in 2025.Conveniently located near West Lincoln Memorial Hospital, Sherwood Hills Park, schools, shopping, green space, and everyday amenities. A fantastic opportunity to enjoy FREEHOLD ownership, a larger lot, and comfortable living in an established Grimsby neighbourhood. Move in and make it your own! (id:62104)
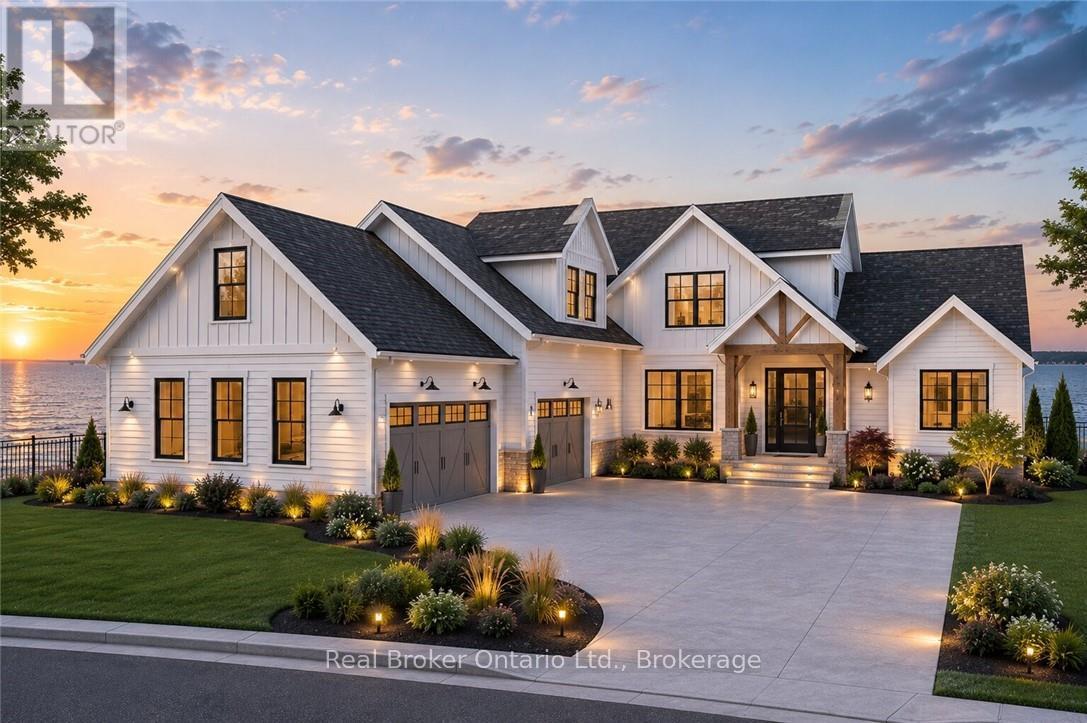
136a Olive Street
Grimsby, Ontario
Rare chance to purchase premium lakefront land on Lake Ontario. This exceptional location offers sweeping views stretching from Burlington to the Toronto skyline, complete with full riparian rights. Imagine crafting your dream home on the lakeshore, with ample space for a nearly 5,000 sq ft residence. Surrounded by upscale homes, this property is situated in close proximity to wine country. Embracing stunning sunrises and sunsets, this lot is perfectly positioned with a good wide building area and plenty of depth for endless possibilities. Conveniently situated near major highways for easy access to the USA or Toronto, the site also features full municipal services including water, sewer, telephone, cable, and electricity at the property line. Envision sitting on your own custom patio enjoying the view of the unobstructed and expansive waterfront in the privacy of a beautiful home . With its proximity to the QEW and all amenities, seize this unique opportunity today! (id:62104)
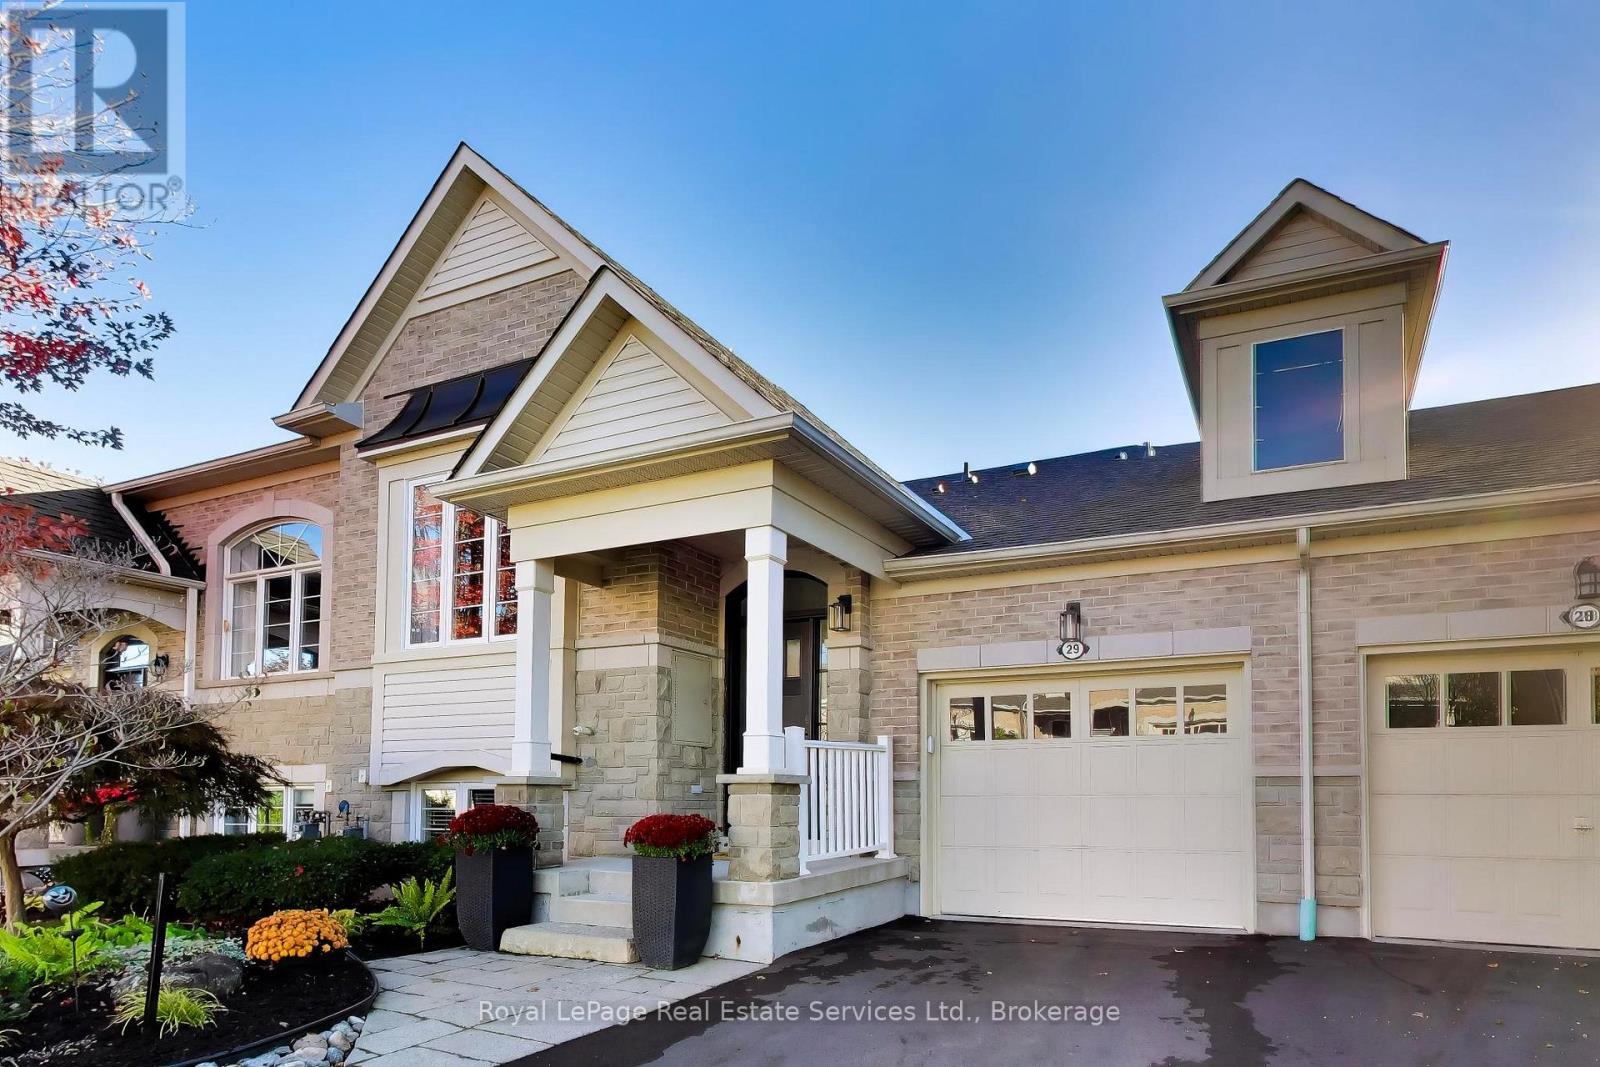
29 - 4241 Sarazen Drive
Burlington, Ontario
Spectacular Millcroft Bungalow featuring huge windows and a bright walk out basement. Nestled on a quiet crescent with a welcoming Front Porch, beautiful landscaping plus great views of trees and open greenspace! Totally renovated from top to bottom- custom cabinetry, crown moulding, high ceilings and an incredible custom Kitchen with a large centre island, pantry, quartz counters and built-in high end appliances. Formal Living Room with beautiful, built-in cabinetry and an adjacent walk-in closet for extra storage. Sunny, open concept Kitchen and Dining Area across the rear of the home featuring oversized sliding doors to a private Balcony with glass railings. Main floor Primary Bedroom has walk-in closet and a renovated ensuite Bathroom with double sink vanity and a large glass shower. Open staircase to the walk out lower level that includes a huge Family Room, Bar Area, 2 additional Bedrooms and a full Bathroom. New Fireplace, Feature Wall, Bar and Crown Molding in Family Room. Hardwood floors, Crown Moulding and Pot Lights throughout the main level and in Family Room. Flat ceilings in all rooms. Renovated Kitchen and all Bathrooms. Bosch + Fisher Paykel Stainless Steel Kitchen Appliances. Custom Closet Organizers. Main floor Laundry. Sunny southwest exposure in backyard. New Front Door, Sliding Doors and all windows replaced. Composite wood Balcony with glass railings and rain protection for Patio. Patterned Concrete Patio. Shingles (2019) AC (2017) New Driveway (2026) Oversized single Garage with automatic opener. Ample Visitor Parking. Freehold ownership with low $140/month fee for garbage collection, road and lawn maintenance. This home is simply ready for you to move in and enjoy! (id:62104)
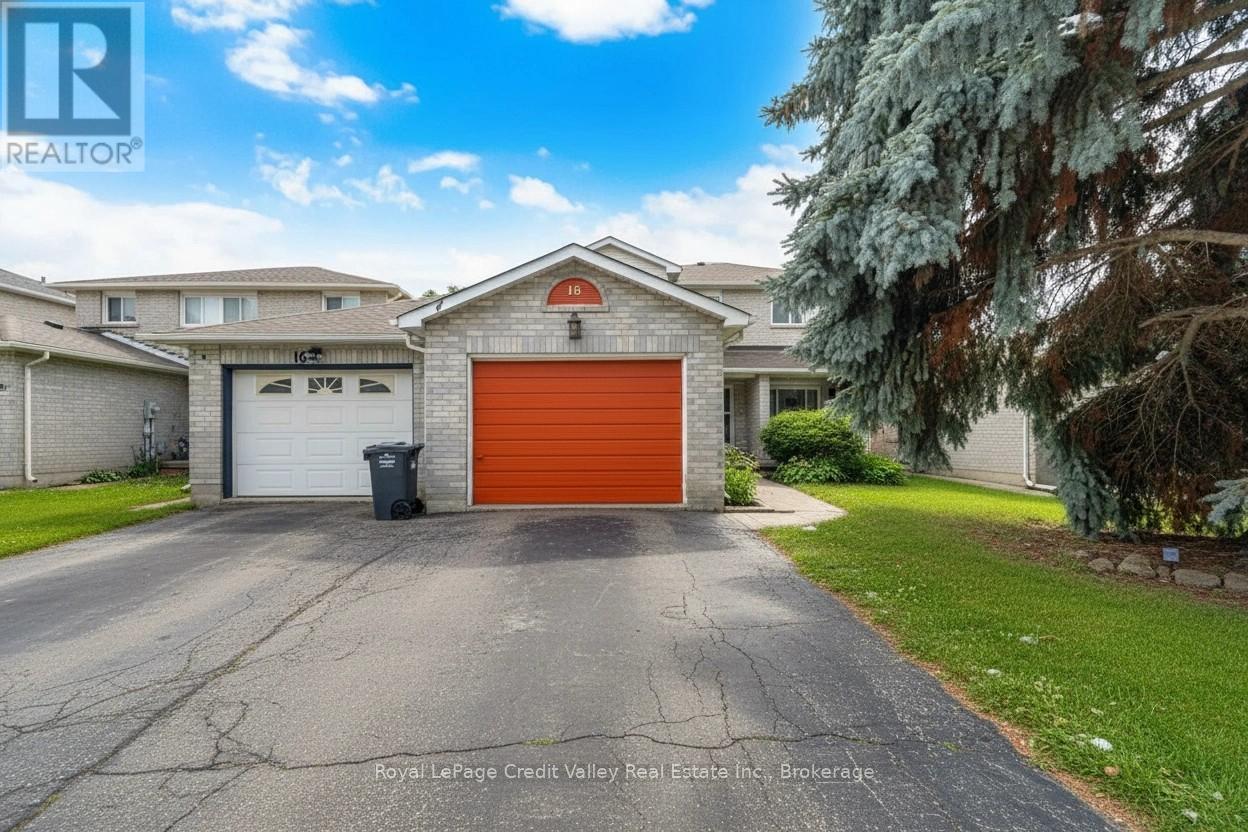
18 Silverstream Road
Brampton, Ontario
Welcome to 18 Silverstream Rd, Brampton - a bright and spacious freehold townhome with 3+1 bedrooms and 4 bathrooms, attached on one side by the garage only its a rare layout that feels more like a semi. Enjoy the freedom of no condo fees, plus a functional floor plan that's ideal for families, first-time buyers, or investors.The main level features laminate flooring, a convenient powder room, and a family-sized eat in kitchen with stainless steel appliances and a walkout to the backyard - perfect for summer entertaining. Upstairs offers laminate flooring, generously sized bedrooms, and a comfortable primary retreat with a walk-in closet and 4-piece ensuite. Downstairs, the finished basement adds valuable living space with a rec area, bar area, bedroom, full bath, and laundry - great for guests, a home office, or extended family.Outside, unwind in your private yard complete with an above-ground pool - and gorgeous recently renovated deck, this home is your very own staycation spot all season long. Prime location: minutes to Hwy 410, quick access to Züm transit, approximately 10 minutes to Brampton GO / Downtown, and close to recreation, parks, trails, shopping, and everyday amenities. DO NOT MISS THIS! Visit the custom Website for your very own VIDEO WALK THROUGH AND MUCH MUCH MORE! (id:62104)
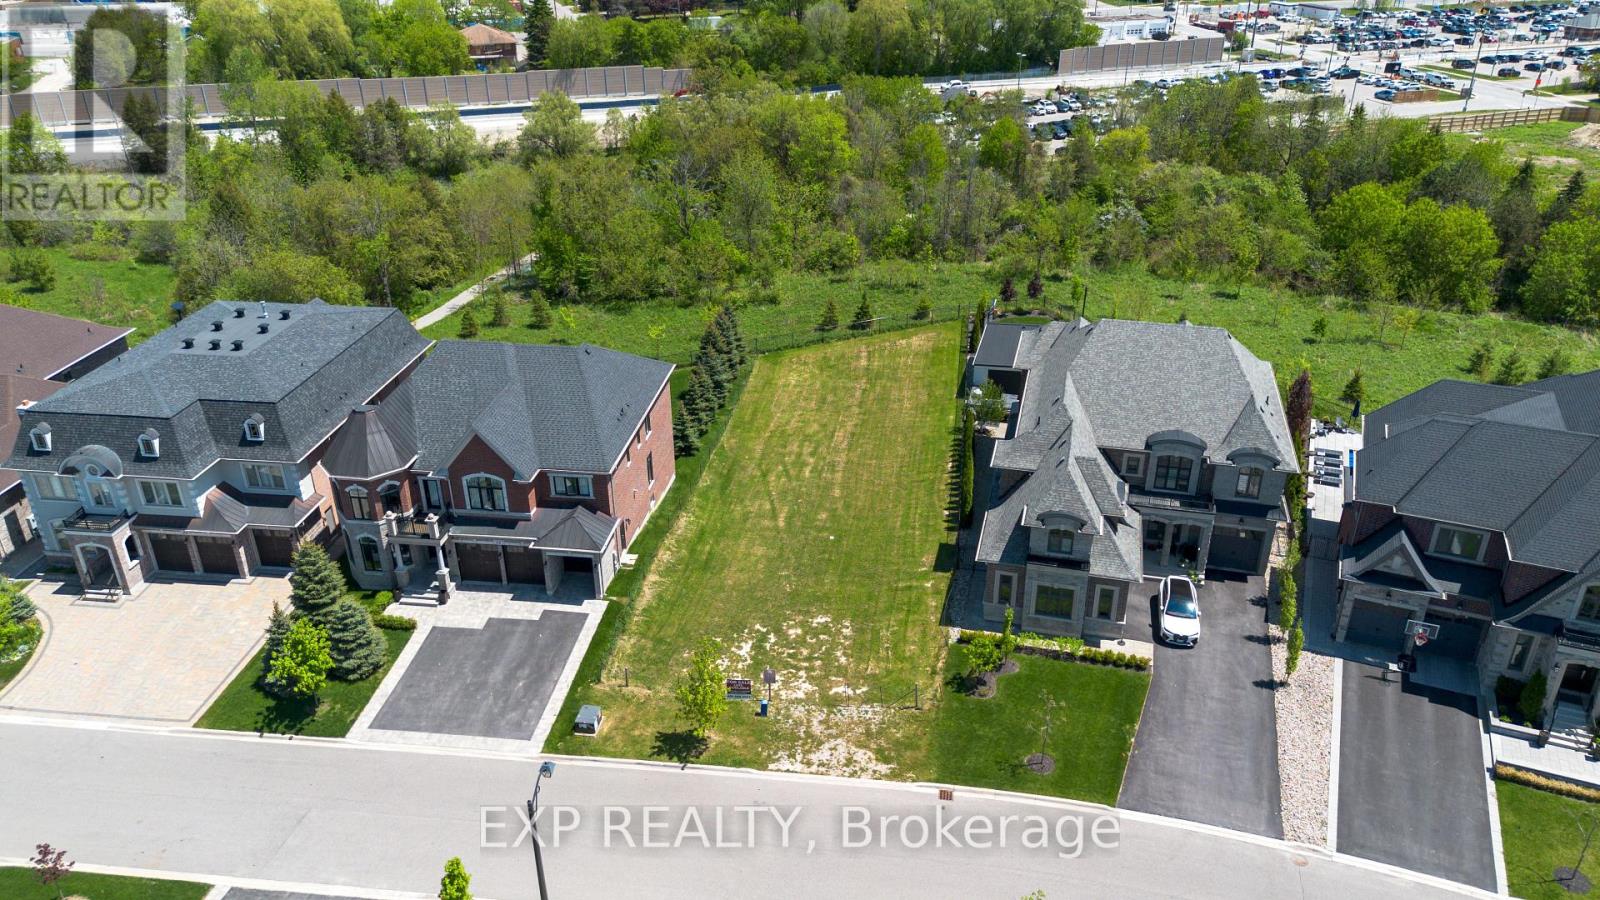
25 Hogan Court
King, Ontario
Rare opportunity to acquire a premium estate building lot in the prestigious King Station community of King City. Located at 25 Hogan Court, this exceptional lot provides an ideal setting for a custom luxury residence. Situated on a quiet cul-de-sac among executive homes, the property is fully serviced with municipal water, sewer, hydro and gas available at the lot line. Initial development levies have been paid, with any remaining development charges and municipal fees to be assumed by the purchaser. Enjoy the freedom to design and build your dream home in one of King City's most desirable new communities, minutes from top-rated schools, parks, golf courses, shopping, GO Transit and major highways. A rare chance to secure a premium lot in a sought-after location surrounded by luxury custom homes. (id:62104)
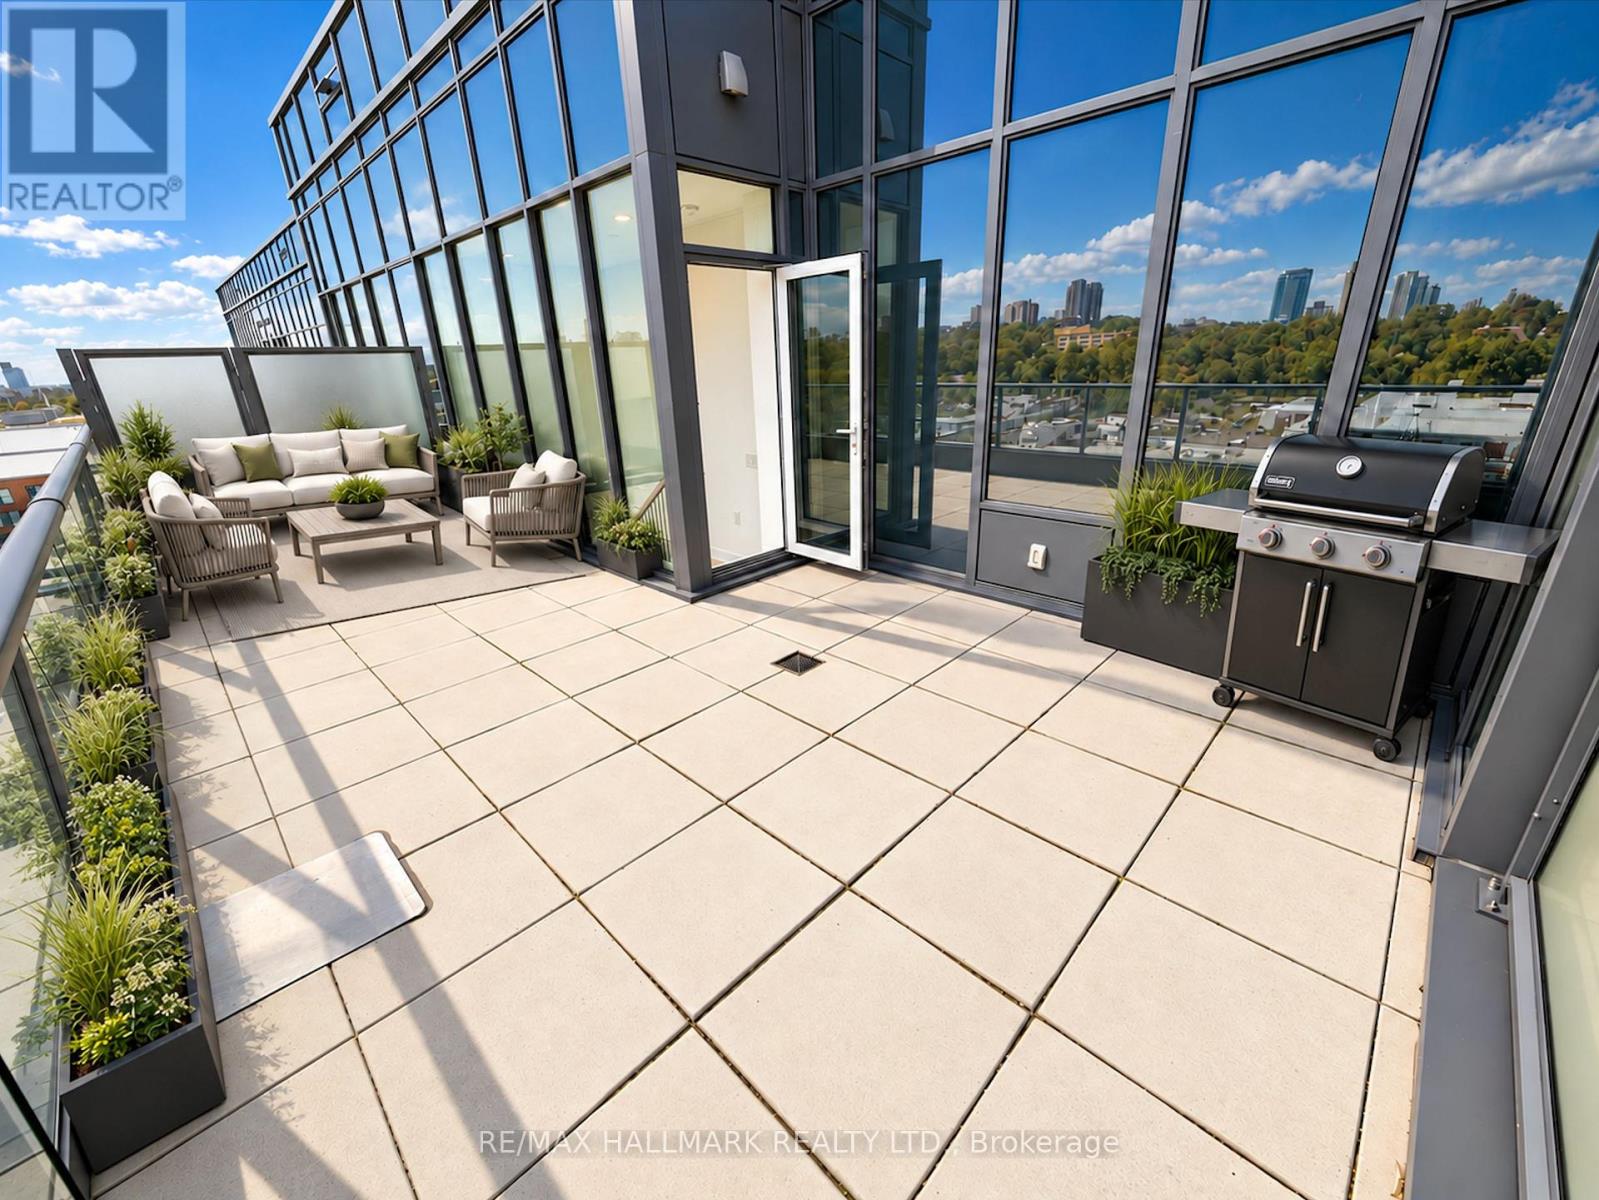
Ph06 - 500 Dupont Street
Toronto, Ontario
Builder's Remaining Inventory! Discover elevated living at Oscar Residences. Penthouse 06 is a rare 2 Bedroom + Den suite featuring soaring 10'6"ceilings, breathtaking city views and an exceptional 301 sq ft private terrace with a gas line for your BBQ, a natural extension of the living and dining area. Inside, contemporary finishes and a practical floorplan create a refined, comfortable living space. The den is ideal for a home office or additional space. One parking space and one locker included. Just steps from Dupont Subway Station, acclaimed restaurants, boutique shopping and the best of the neighbourhood. Residents enjoy a world-class fitness studio with Free motion and iFIT technology, fireplace lounge, kids' playroom, theatre room, party room with chef's kitchen, European-inspired BBQ terrace, pet lounge with dog wash, 24-hour concierge, parcel storage and much more. Arare penthouse opportunity you won't want to miss! (id:62104)
125 Bannockburn Avenue
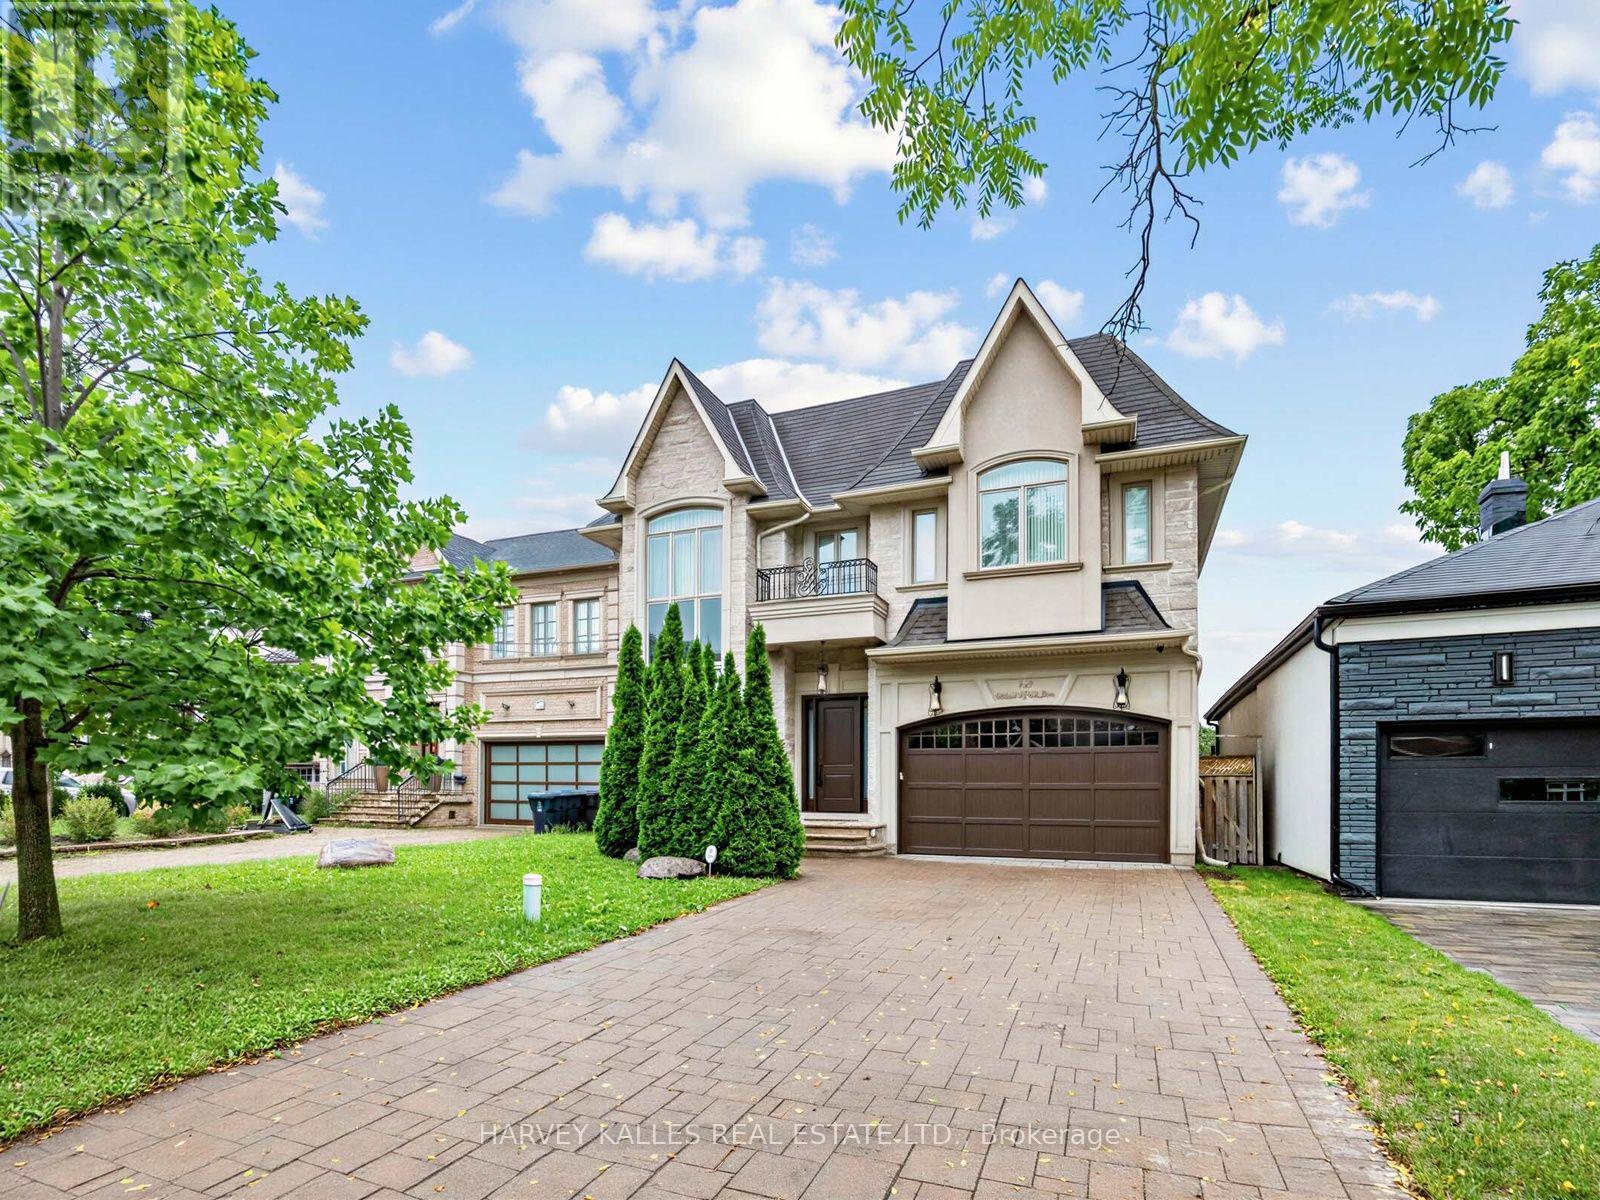
Toronto, Ontario
Bedford Park masterpiece! Custom-built 5+2 bedroom home boasting 4,207 sq. ft. above grade plus 1,943 sq. ft. in the finished lower level (6,209 sq. ft. total). Features include a private elevator servicing all levels, 10-ft ceilings, custom tray ceilings, multi-layered crown moulding details, and rich wainscoting throughout. The main level offers formal living and dining rooms, a grand staircase, a private office, and a chef's kitchen equipped with an oversized island, high end stainless steel appliances, ceiling height cabinetry and a servery. The primary suite boasts a massive walk-in closet and a spa-like 5-piece ensuite. Steps to Ledbury Park School, premier shopping, restaurants, and places of worship. Too many details to list; see the Detailed Feature Sheet attached. (id:62104)
52 Dukinfield Crescent
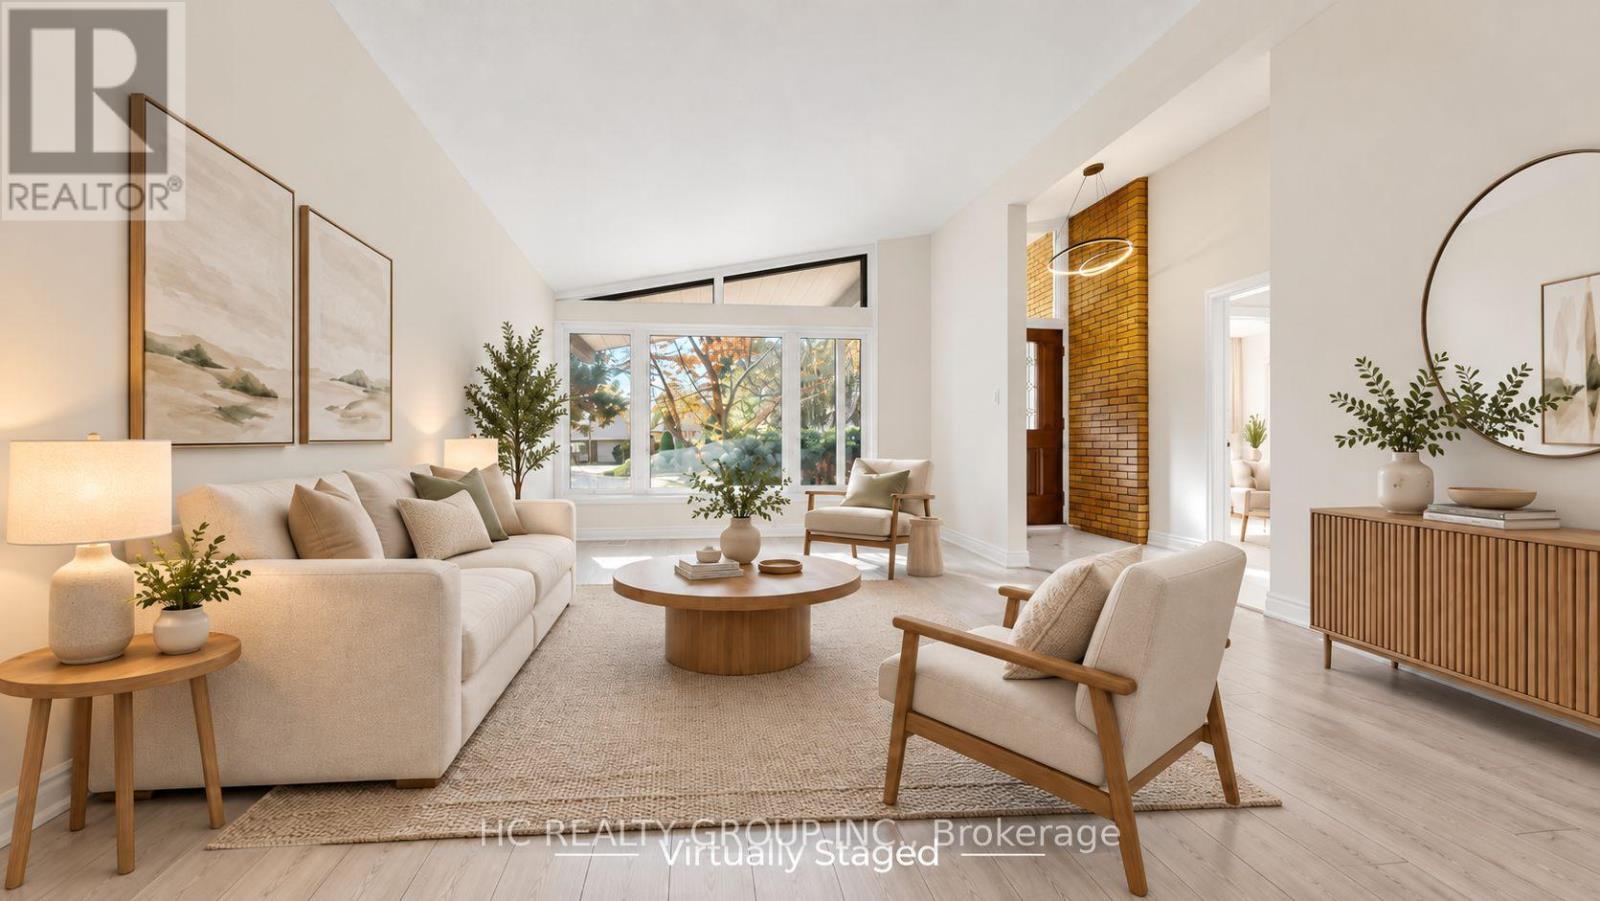
Toronto, Ontario
Beautifully renovated solid brick detached home in the sought-after Parkwoods-Donalda neighbourhood! Featuring an open-concept California-style layout with soaring vaulted ceilings, 3+2 bedrooms, and 2 bathrooms. The bright main floor offers a spacious living and dining area, eat-in kitchen, and three bedrooms. The lower level features a separate entrance, its own living space, and two additional bedrooms, ideal for extended family, multigenerational living, or potential rental income. Nestled on a quiet crescent with a beautiful park directly behind and no rear neighbours, offering exceptional privacy and peaceful green views. Conveniently located near major highways, transit, shopping, and everyday amenities. A fantastic opportunity for families and investors alike! *Photos are virtually staged* (id:62104)
256 Old Forest Hill Road
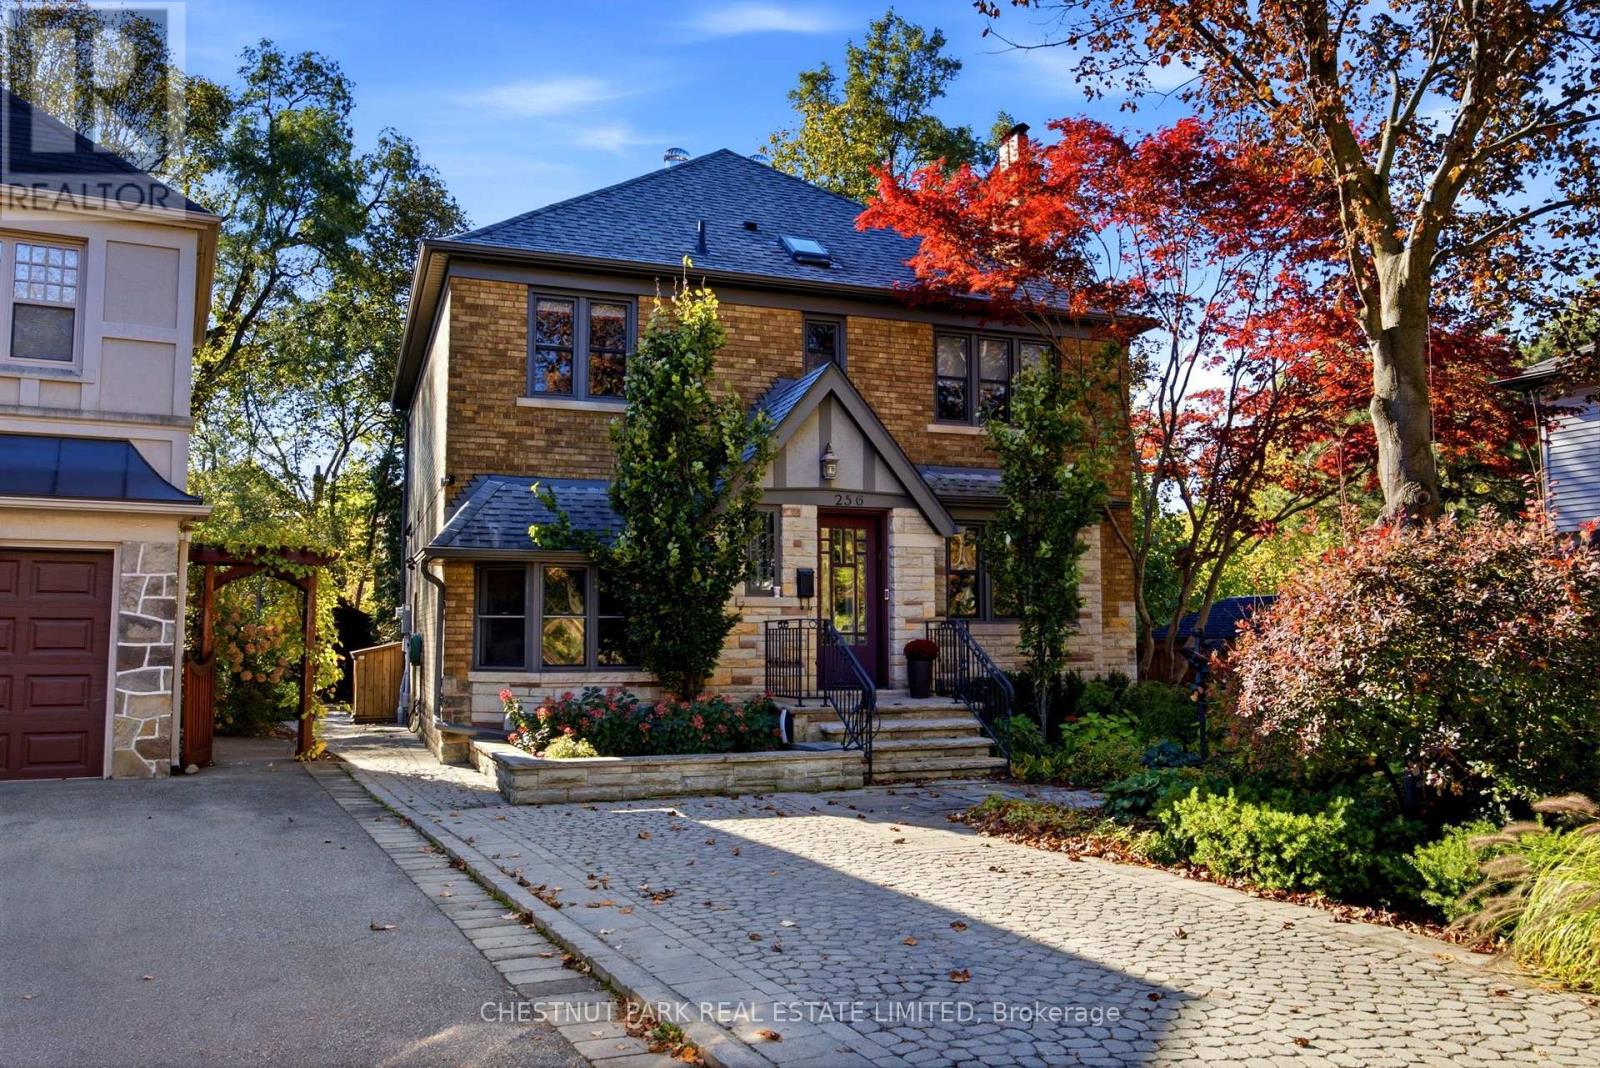
Toronto, Ontario
Fabulous designer-done Upper Village home on a dead-end street! 4 bedrooms and 4 bathrooms, including a main-floor powder room. Beautiful hardwood floors throughout. Pot lights. Eat-in kitchen includes a built-in desk and walks out to a large deck with a motorized awning. Dining room with custom built-in cupboards and a walkout to the deck and lush garden. Main-floor study/den or library with a lovely built-in window seat. Primary bedroom features a custom wall-to-wall built-in closet system with lighting and a 3-piece ensuite with a heated towel bar and a Toto toilet with special features. Other features include an in-ground sprinkler system, landscape lighting, shed, and home gym with pulley system and dumbbell rack. Main A/C unit upgraded in 2015. Kitchen ductless A/C unit replaced in 2026. Electric blinds in the primary bedroom, family room, and living room. EV charging in the driveway. Close to TTC, schools, parks, and all conveniences. This is a wonderful house to call home. Just move in! (id:62104)
Th17 - 1 Baxter Street
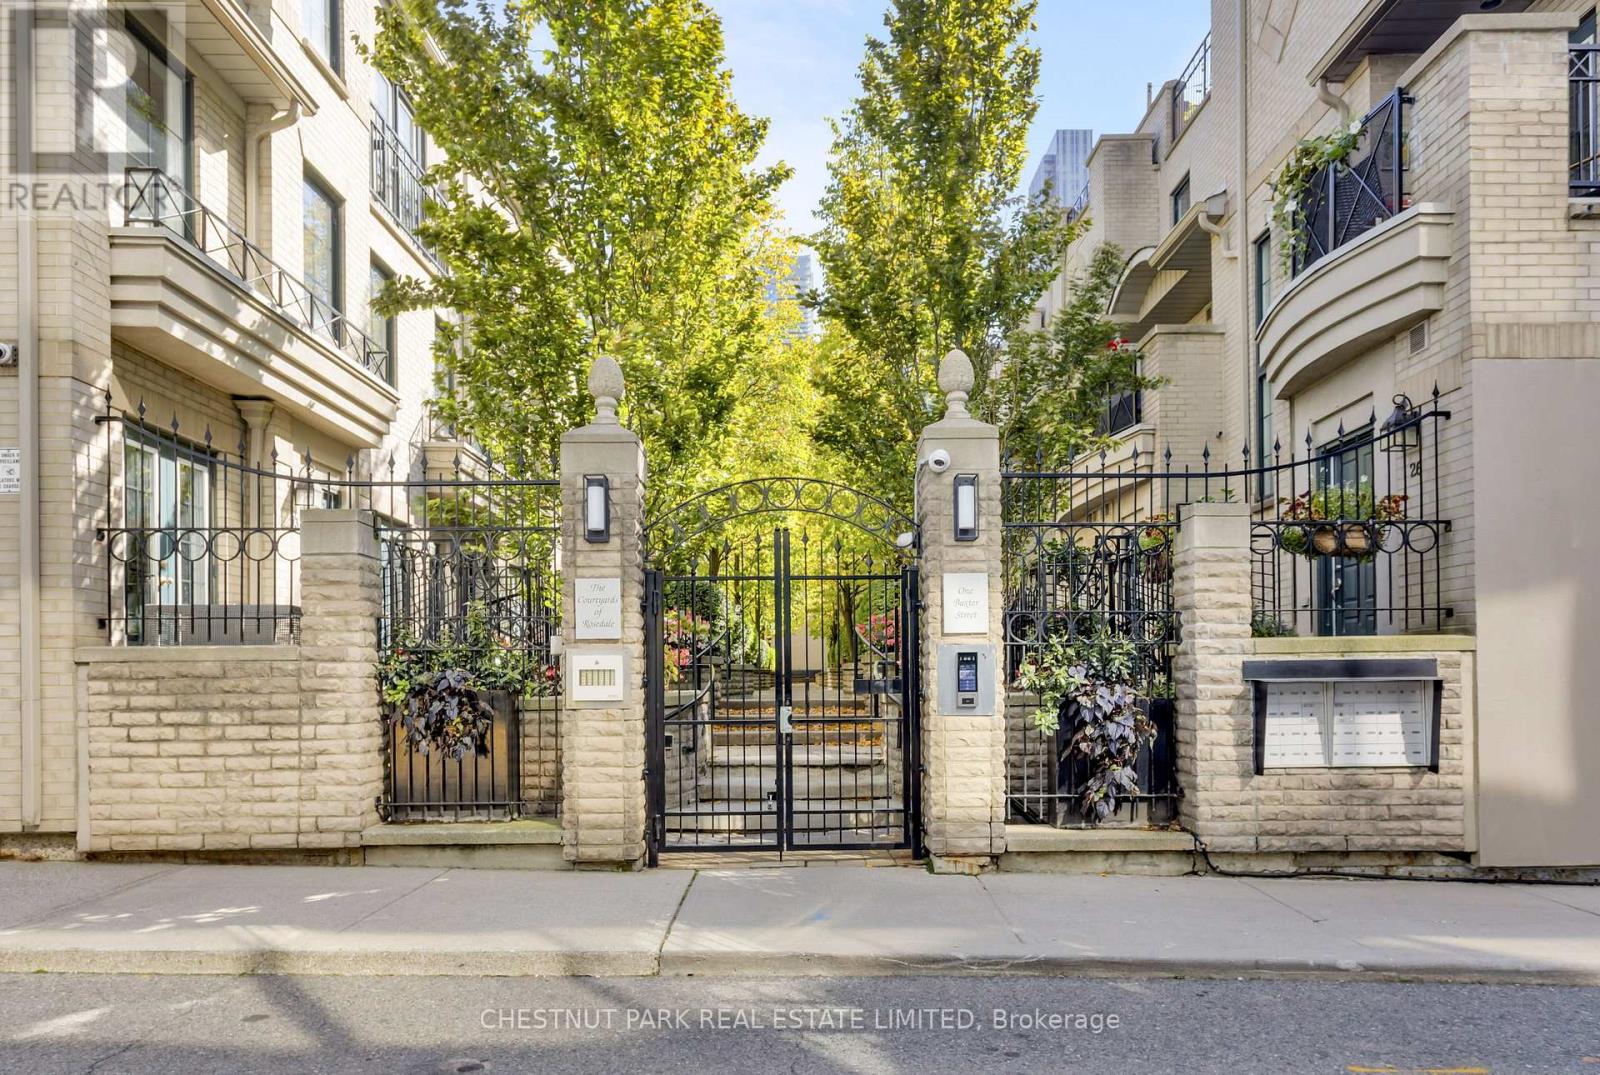
Toronto, Ontario
The best location in Toronto! Enjoy the very best of city living from this exclusive Rosedale/Yorkville address with an exceptional 95 Walk Score! Tucked away in a picturesque, gated New York-style enclave, this designer-inspired home offers a rare combination of privacy, sophistication and urban convenience. Beautiful open living spaces and an abundance of natural light create an inviting atmosphere throughout. Two private terraces offer exceptional outdoor living, including one directly off the kitchen, perfect for evening cocktails and alfresco dining, and a fabulous rooftop terrace with beautiful open blue-sky views. The spacious primary suite is a wonderful retreat, featuring soaring cathedral ceilings, expansive windows and a generous walk-in closet. The loft space is perfect for a home office or a place to unwind. The location is simply unbeatable! Just a short stroll to Rosedale subway station, the shops along Bloor Street and Yorkville's fabulous restaurants, boutiques and cafés. Practically across the street is Ramsden Park, a true urban gem offering pickleball, walking trails and winter skating, with an exciting planned expansion featuring a state-of-the-art recreation centre. Enjoy nearby ravine trails, city bike paths and easy access to the DVP. Premium underground parking with the added luxury of a private entry directly into your suite completes this exceptional offering. A truly rare opportunity to enjoy a turnkey lifestyle in a peaceful, sophisticated setting with the very best of Toronto at your doorstep! (id:62104)
408 St Clements Avenue
Toronto, Ontario
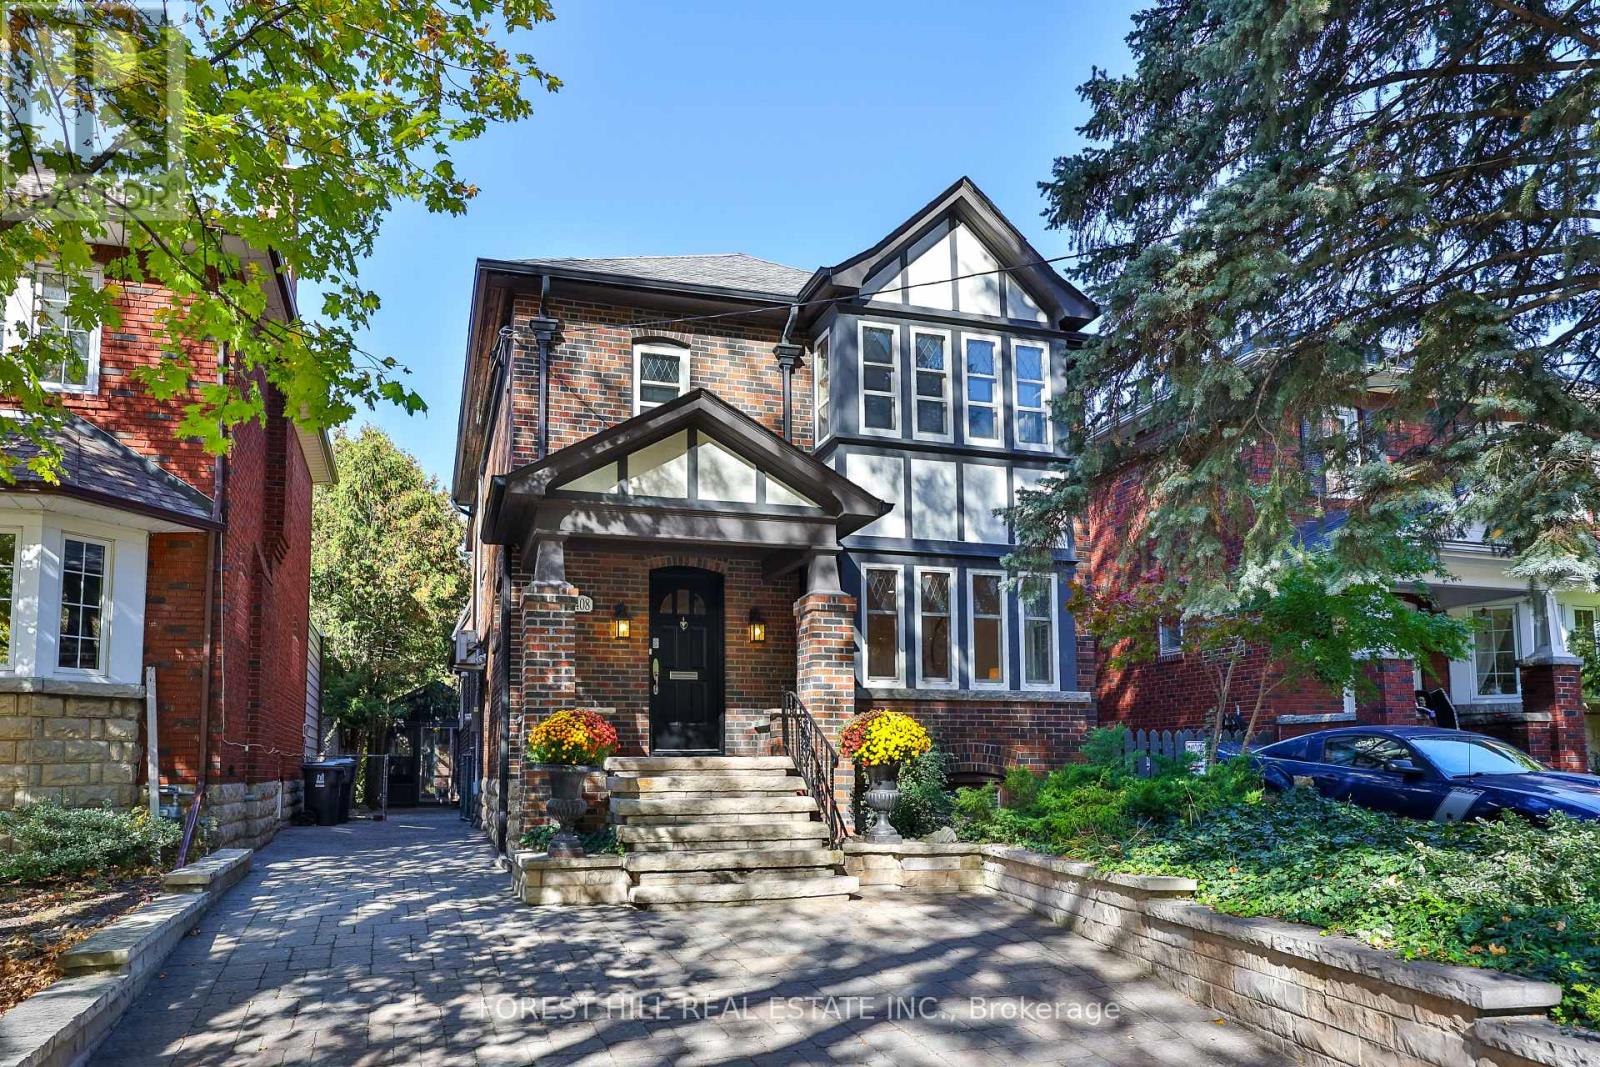
Perfectly situated, this classic Allenby home blends Tudor features with a modern aesthetic. It has spacious principal rooms, two fireplaces, a main-floor powder room, and a modern kitchen that opens onto a huge family room. This addition includes a breakfast area, a spacious living area with a skylight and a wall of arched windows leading out onto a deck, a heated Yoga studio, and a private Zen garden. The garden is low maintenance and enclosed by mature cedar trees, offering space for entertaining or enjoying peaceful surroundings any time of year. The second floor has a spacious master bedroom with an ensuite bathroom and walk-in closet, two additional bedrooms, a tandem playroom or office, and a second main bathroom with heated floors, an oversized tub, and a bay window. The professionally lowered basement has high ceilings and underground heating. It includes a lovely studio apartment with a Murphy bed, an additional guest bedroom and bathroom, a laundry and storage area, and an independent heating system. The entire house has upgraded electrical, plumbing, heating, and air conditioning. The interlocking driveway provides three-car parking. This perfect family home sits on a quiet,tree-lined street just steps from some of the city's best schools, parks, skating rinks, shops, restaurants, and offers convenient access to transit and the Eglinton Crosstown LRT. (id:62104)
214 Briar Hill Avenue
Toronto, Ontario
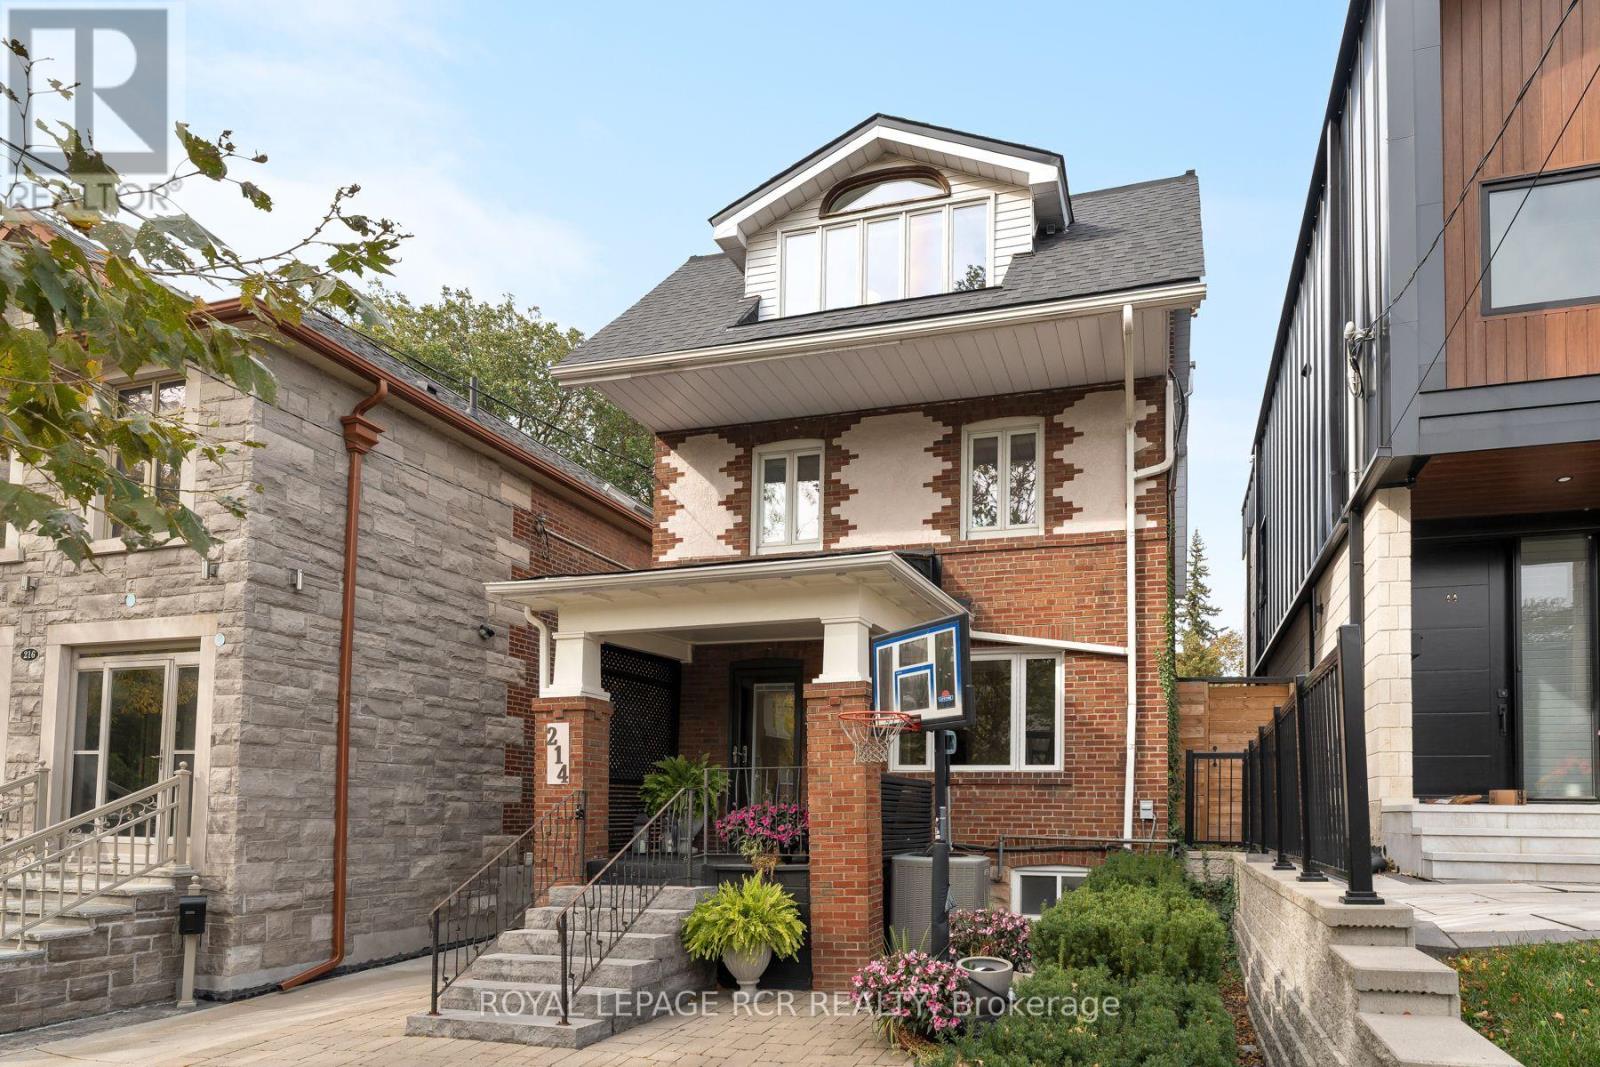
You really can have it all. Located in one of Toronto's best neighbourhoods, this beautiful three-storey detached home on tree-lined Briar Hill has 4 fully finished floors with 2,500 square feet of total living space. This functional layout includes 4 bedrooms, 4 bathrooms, a full-height underpinned basement, a private primary retreat spanning the entire third level - with a flex room perfect for a home office, gym, or additonal family room. The spectacular backyard oasis is fully equipped with a salt-water pool and hot tub, all situated within short walking distance to the subway, parks, and the vibrant shopping and dining along Yonge Street. Families will also benefit from access to exceptional private and public schools including Allenby, Glenview and the highly coveted dual-catchment option for either North Toronto or Lawrence Park High School. Modern indoor updates include: a new main and porch roof and skylights (2024), a fully renovated underpinned and waterproofed basement with full-height ceilings, radiant floors, laundry and a full bathroom (2014), updated 3 piece bathroom on the 2nd floor and 4 piece on the 3rd floor - both with radiant heating (2016), a separate main floor family room with gas fireplace , dual heating/AC system to allow for independent heating and cooling throughout the house, updated plumbing with copper water service and PVC piping, replacing all lead from the house to the street after the city's lead line upgrade, 200 amp electrical panel; all completed in recent years. Presenting a truly move-in ready opportunity, the interior is freshly painted with new stair carpeting. The mechanical integrity extends outdoors to the pool which features a replaced Pro Logic main PCB board (2021) and T-Cell 940 (2025). Seaway Pools has opened and closed the pool every year, and the fall 2026 professional closing is arranged. A rear shed stores the pool equipment. The property is complete with a convenient parking pad and accessible street parking. (id:62104)
45 Heath Street W
Toronto, Ontario
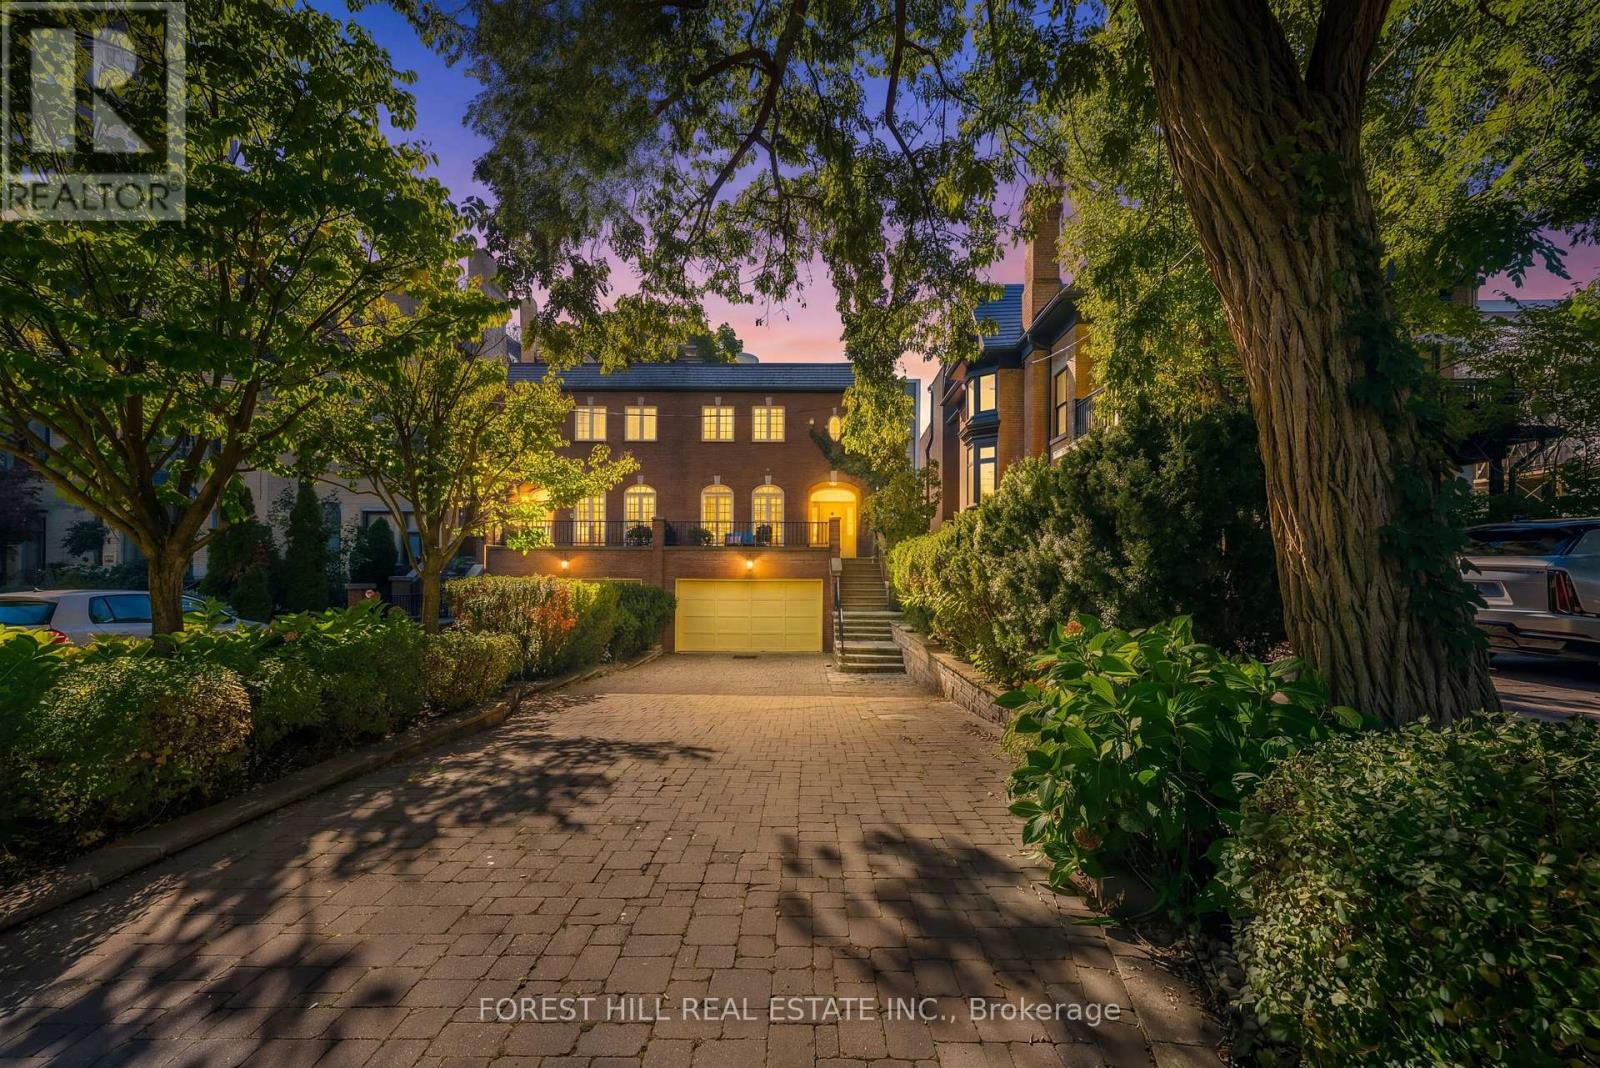
Welcome to 45 Heath Street West, an exceptional residence situated on one of Deer Park's most coveted and picturesque streets. Beautifully set back from the road, this distinguished home offers a private urban oasis in the heart of Toronto, blending sophistication, comfort, privacy, & convenience. The property features an oversized lot, heated driveway parking up to 6 vehicles, along with a built-in 1.5 car garage. Elegant red-brick masonry creates a lasting first impression, with a graceful staircase leading to an expansive front terrace and striking arched entranceway. Inside, the foyer opens to a beautifully appointed main level featuring hardwood flooring & an inviting open-concept layout. At the heart of the home is a true chef's kitchen, carefully designed for everyday living & entertaining. It features a Sub-Zero fridge, Wolf four-burner gas range with professional-style hood, large centre island that can easily seat six, a wall pantry with wet bar, & a bright sun-filled breakfast nook. A walk-out leads to the elevated rear deck, with a brick wood oven and gas BBQ facilities. The kitchen flows into the elegant dining room, enhanced with built-in speakers & buffet. The sophisticated living room features graceful arched windows overlooking the front terrace, while a built-in gas fireplace provides a warm & inviting focal point. A stunning spiral staircase leads to the second level, where three generously proportioned bedrooms provide exceptional comfort & privacy. The spacious primary suite is bright & beautifully appointed, featuring 3 large windows, a luxurious four-piece ensuite w/heated flooring & a generous walk-in closet. The two additional bedrooms are south-facing, sun-filled & share a thoughtfully designed three-piece bathroom. The above-grade lower level features nine-foot ceilings, a powder room, garage access, & large recreation room with a gas fireplace. Sliding glass doors walk-out to a private oasis with southern exposure, peaceful & luxurious. (id:62104)
2110 - 75 Canterbury Place
Toronto, Ontario
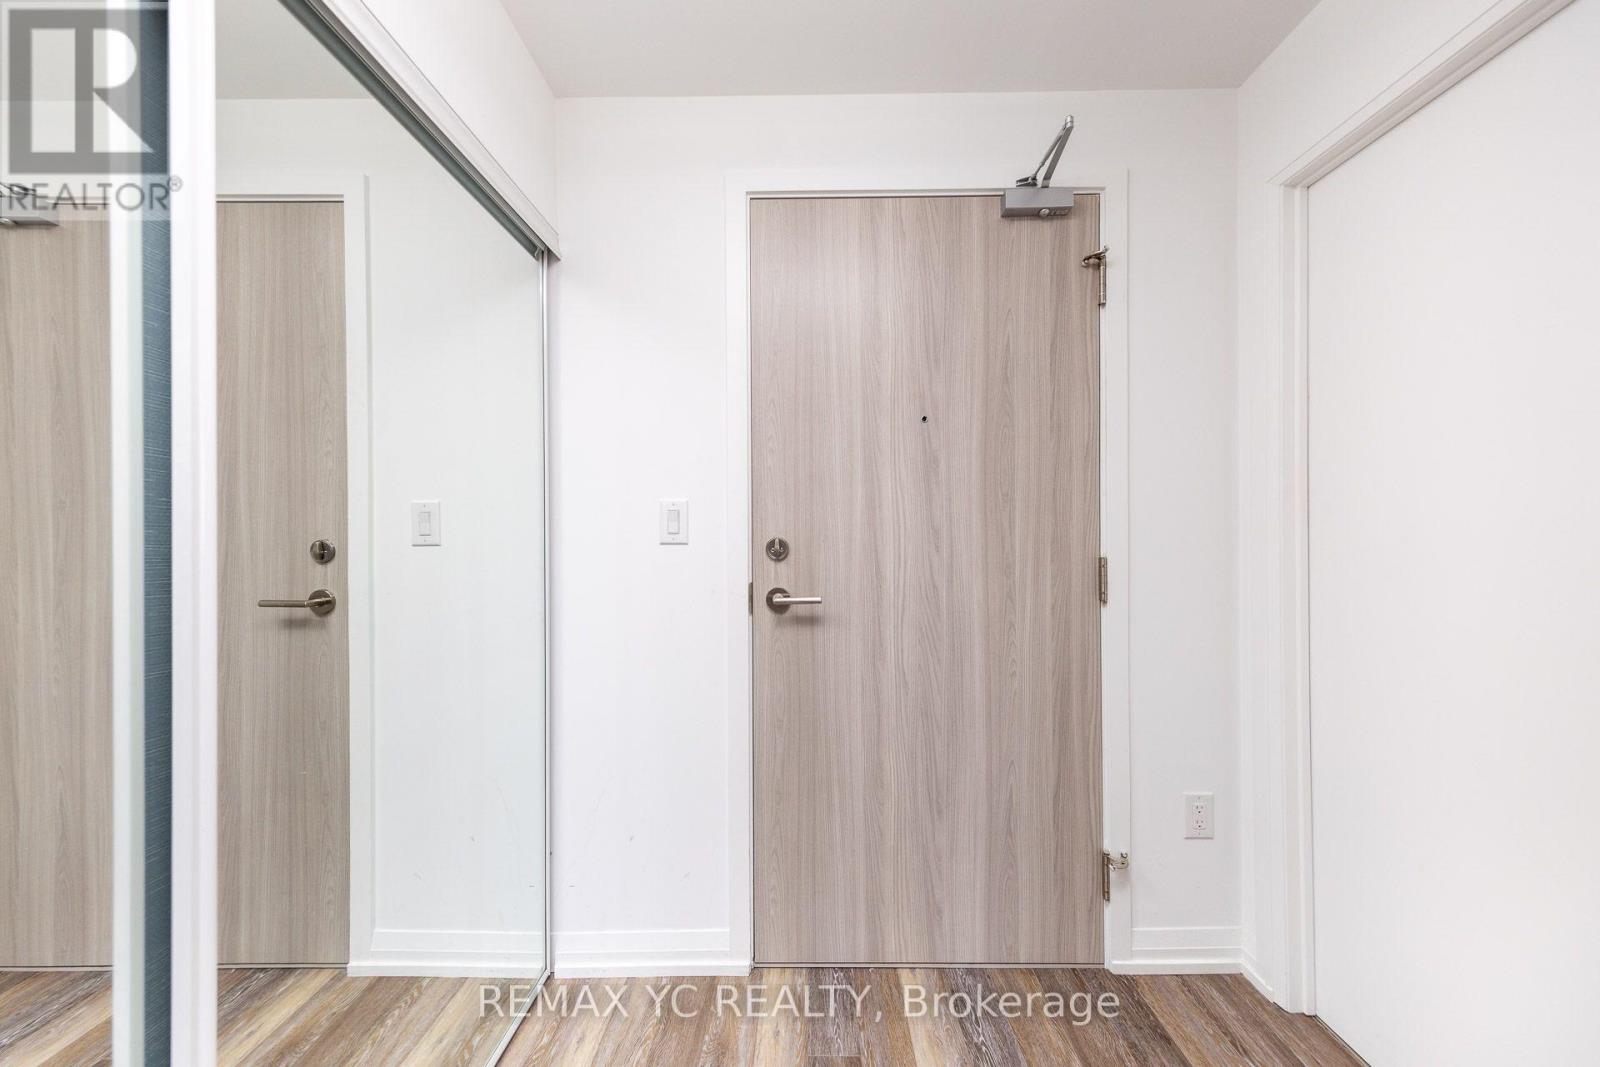
Luxury Condo with 9 Ft. Ceilings and Large Balcony in Prime North York Location Experience the epitome of urban living in this bright and spacious luxury condo, boasting 9 ft.ceilings and alarge balcony. Ideally situated in the heart of North York, this residence offer sun paralleled convenience with its close proximity to TTC and subway stations, North York Center,schools,parks, libraries, shops, restaurants, and supermarkets. Enjoy the vibrant lifestyle and amenities that this prime location has to offer. (id:62104)
63 Alcorn Avenue
Toronto, Ontario
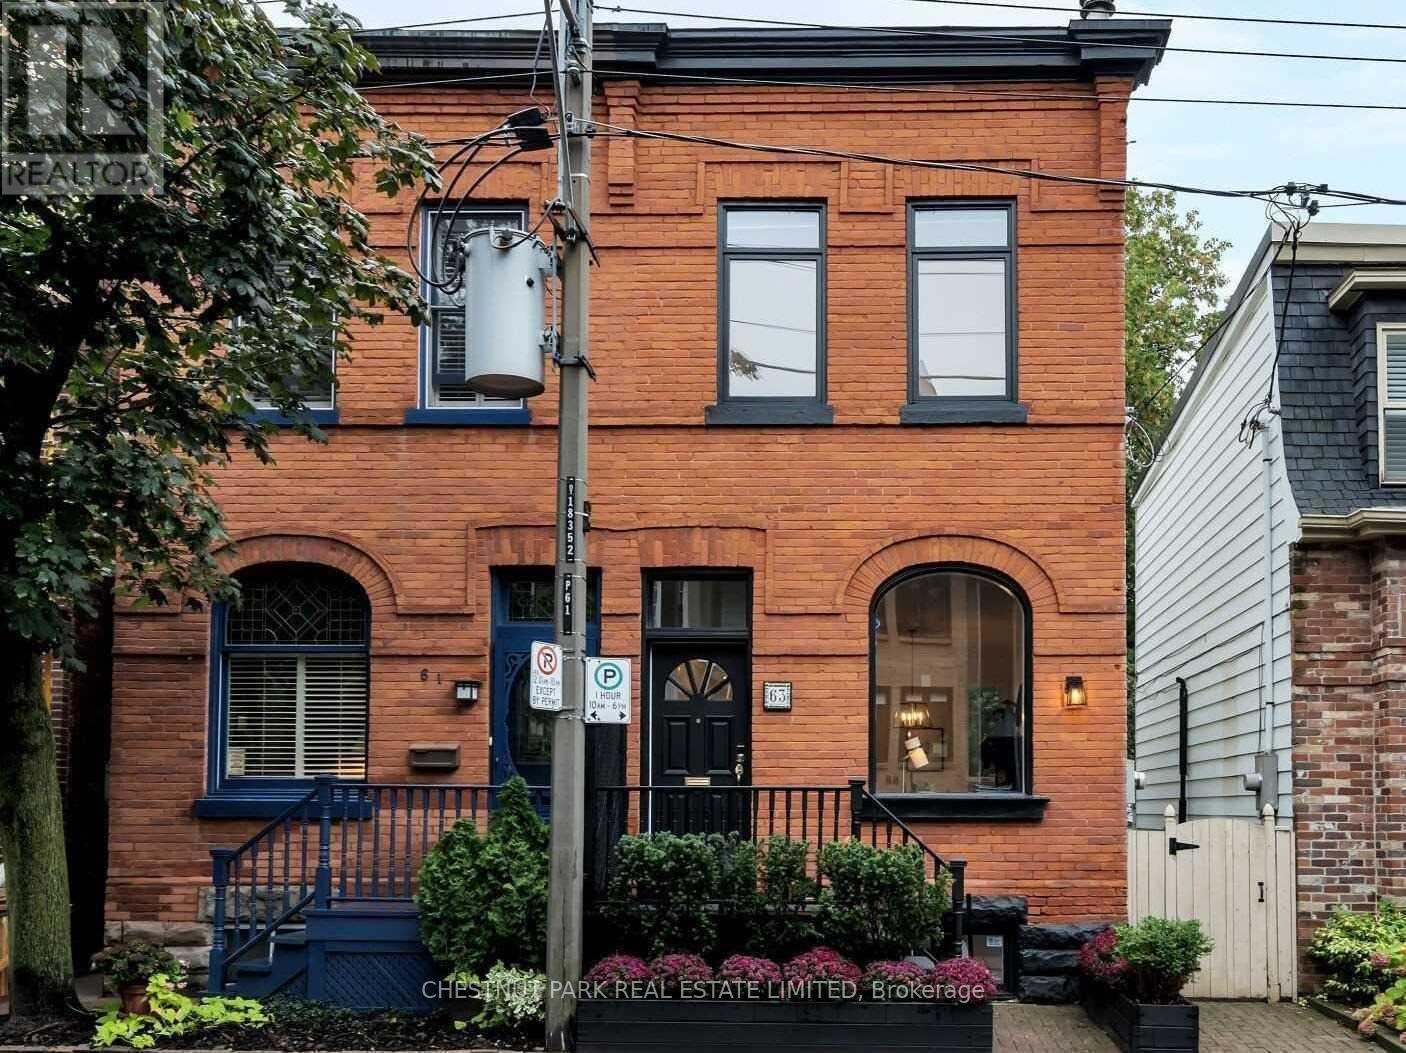
Welcome to 63 Alcorn Avenue, a beautifully appointed Victorian semi in the heart of coveted Summerhill, where timeless character, thoughtful updates and an exceptional neighbourhood lifestyle come together. Soaring ceilings, a wood-burning fireplace and bright, inviting principal rooms create a wonderful sense of warmth and space. At the rear of the home, the renovated kitchen opens seamlessly to a private, landscaped south-facing garden. Bathed in sunlight, this tranquil outdoor retreat features a spacious deck and hot tub, creating the perfect setting for al fresco dining, entertaining or simply unwinding at the end of the day. Upstairs, ceilings of over nine feet continue the home's airy proportions. Two generous bedrooms easily accommodate a king and queen bed respectively and offer excellent closet space, while a beautifully renovated four-piece bathroom with heated floors completes the second level. Dedicated heating and cooling units in both bedrooms provide year-round comfort. The finished lower level extends the living space with a versatile recreation area and modern three-piece bathroom, ideal for guests, a home office or additional family space. Perfectly positioned on a picturesque, tree-lined street in one of Toronto's most desirable neighbourhoods, 63 Alcorn is just steps from the vibrant shops, cafés, restaurants and conveniences of Yonge Street, as well as Summerhill subway station, parks and ravine trails. Located within the sought-after Cottingham Junior Public School district, this is a wonderful opportunity to enjoy the character and charm of a Victorian home with the ease and energy of Summerhill just outside your door. Freshly painted and beautifully presented, just move in and enjoy! (id:62104)

724 - 386 Yonge Street
Toronto, Ontario
Best location for Downtown lovers, 2 Bedrooms & 2 full washrooms, Close To U Of T, RyersonUniversity, Financial And Entertainment Districts, Shops At College Park, Restaurants, EatonCentre, Metro, LCBO And More! Open concept Kitchen, Include 24Hrs Concierge, Gym, GamesRoom, Billiards, Theatre, Guest Suites, Terrace, Party Room. underground access to subway. Can be furnished with same furniture (id:62104)
64 Cheritan Avenue
Toronto, Ontario
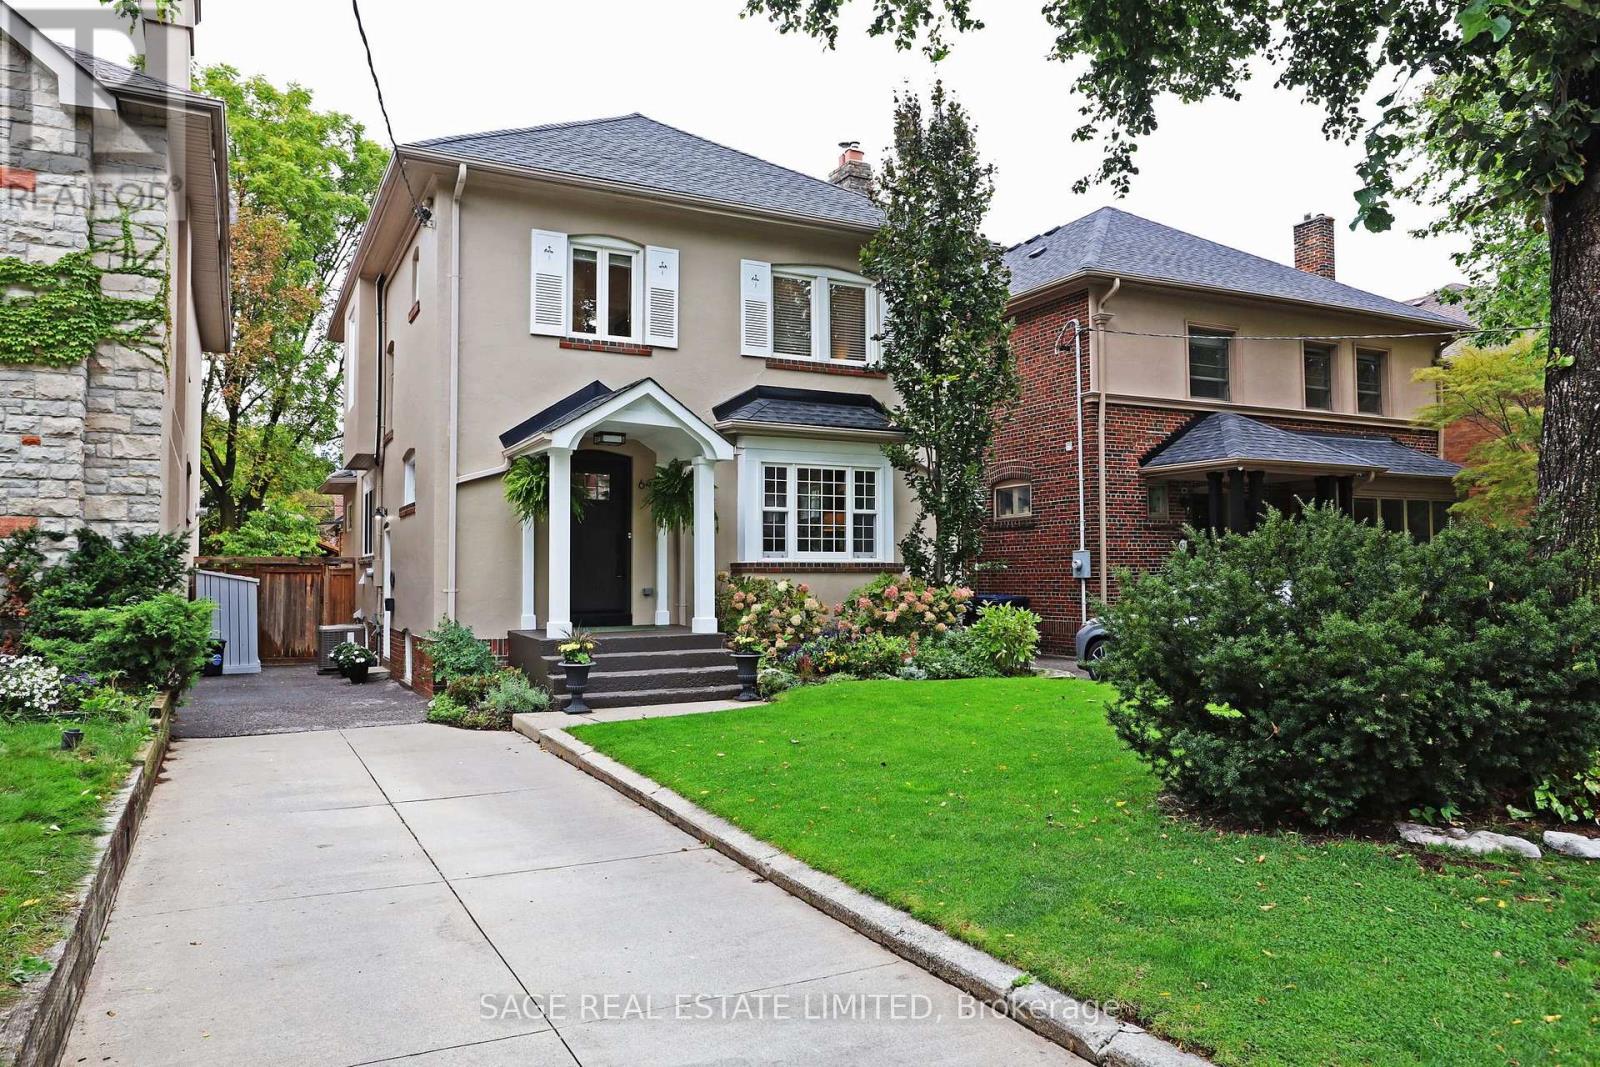
Welcome to 64 Cheritan Avenue! This special home sits mid-block on a premium low-traffic street and is a spectacular renovated four-bedroom home in the heart of Lytton Park! Open concept main floor. Nothing to do but move-in and enjoy! Gracious living room with gas fireplace, large new window with automated blinds, gourmet kitchen with high-end appliances and substantial island, a beautiful dining room overlooking the backyard and a main floor family room to relax in and enjoy! Main floor two-piece powder room. There are four bedrooms on the second floor and a full bathroom with heated floors fully renovated in 2012. The lowered basement boasts almost 8' ceiling height and features a generous recreation room with a full wall of custom built-ins, surround sound, a new bathroom with heated floors (2023) and separate laundry and utility rooms. It has been newly insulated and waterproofed on the north and east walls with an interior French drain system installed and a sump pump (2024). Outside in the rear yard, a full professional custom redesign of the space by Landscaping de Sol a Sol was completed in 2014. It is like being on vacation in your backyard! Custom Solda inground pool (new liner in 2024 and safety cover 2022), extensive custom stone gardens and walkways, a large deck for entertaining (2024 with storage under the rear steps), a cabana with changing area, mini fridge, pool equipment and a covered fire bowl area with a natural gas Solus fire pit (included). Both the front and rear have inground irrigation systems for easy maintenance. Who needs a cottage? This fabulous home is only steps from John Ross Robertson and close to some of Toronto's best private schools. Located close to the TTC, steps to Otter Creek skating rinks, ravine walking trails and the shops and restaurants on Yonge Street. This home is perfect for a most discerning buyer! See attachments for floor plans, a list of improvements and more information. Come and see it for yourself! (id:62104)
9 Primrose Street
Pelham, Ontario
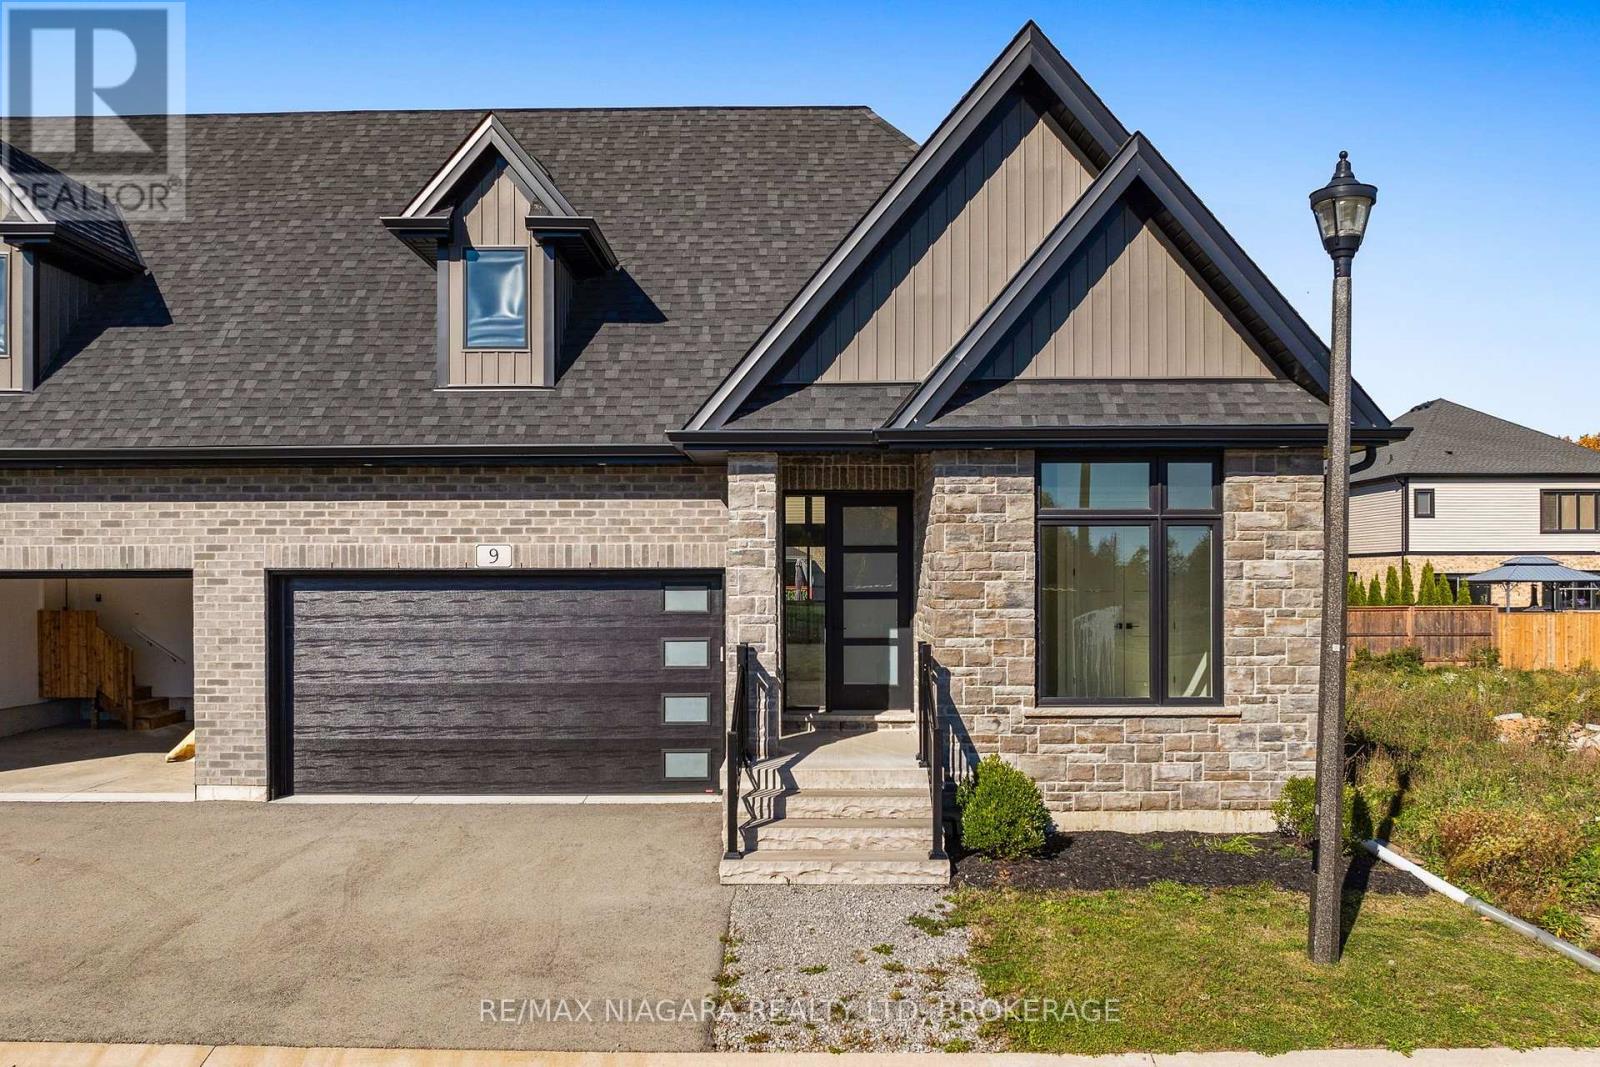
Welcome to 9 Primrose Street in the heart of Fonthill, where luxury, comfort, and effortless bungalow living come together in this beautifully finished, spacious semi-detached home. Thoughtfully designed with quality craftsmanship and custom finishes throughout, this exceptional property offers the perfect balance of elegance, functionality, and generous living space. At the heart of the home is a stunning gourmet kitchen featuring custom cabinetry, hard-surface countertops, and generous space for cooking, gathering, and entertaining. Sliding doors lead to an expansive, fully covered deck, creating a seamless extension of your living space and the perfect setting for outdoor enjoyment in any weather. The main level features three versatile bedrooms, including a spacious primary retreat with custom built-in cabinetry, a walk-through closet, and a beautifully appointed private ensuite. A generous second bedroom, a flexible third bedroom ideal for a home office, an additional 3-piece bathroom, and a convenient powder room with main-floor laundry complete this thoughtfully designed layout. The fully finished lower level provides an impressive amount of additional living space, highlighted by an expansive recreation room with a cozy fireplace, ideal for entertaining, movie nights, or family gatherings. A fourth bedroom offers flexibility for guests, a home gym, hobby room, or additional office, while a full bathroom with a glass-enclosed shower adds convenience. Complete with four bathrooms, a double-car garage, custom built-ins, abundant storage, and beautifully finished living areas throughout, this remarkable Fonthill bungalow semi-detached home delivers the ease of main-floor living without compromising on space or sophistication. 9 Primrose Street offers an exceptional opportunity to enjoy comfortable, refined living in one of Niagara's most desirable communities. (id:62104)
Lower Unit - 210 Mackan Street
Thorold, Ontario
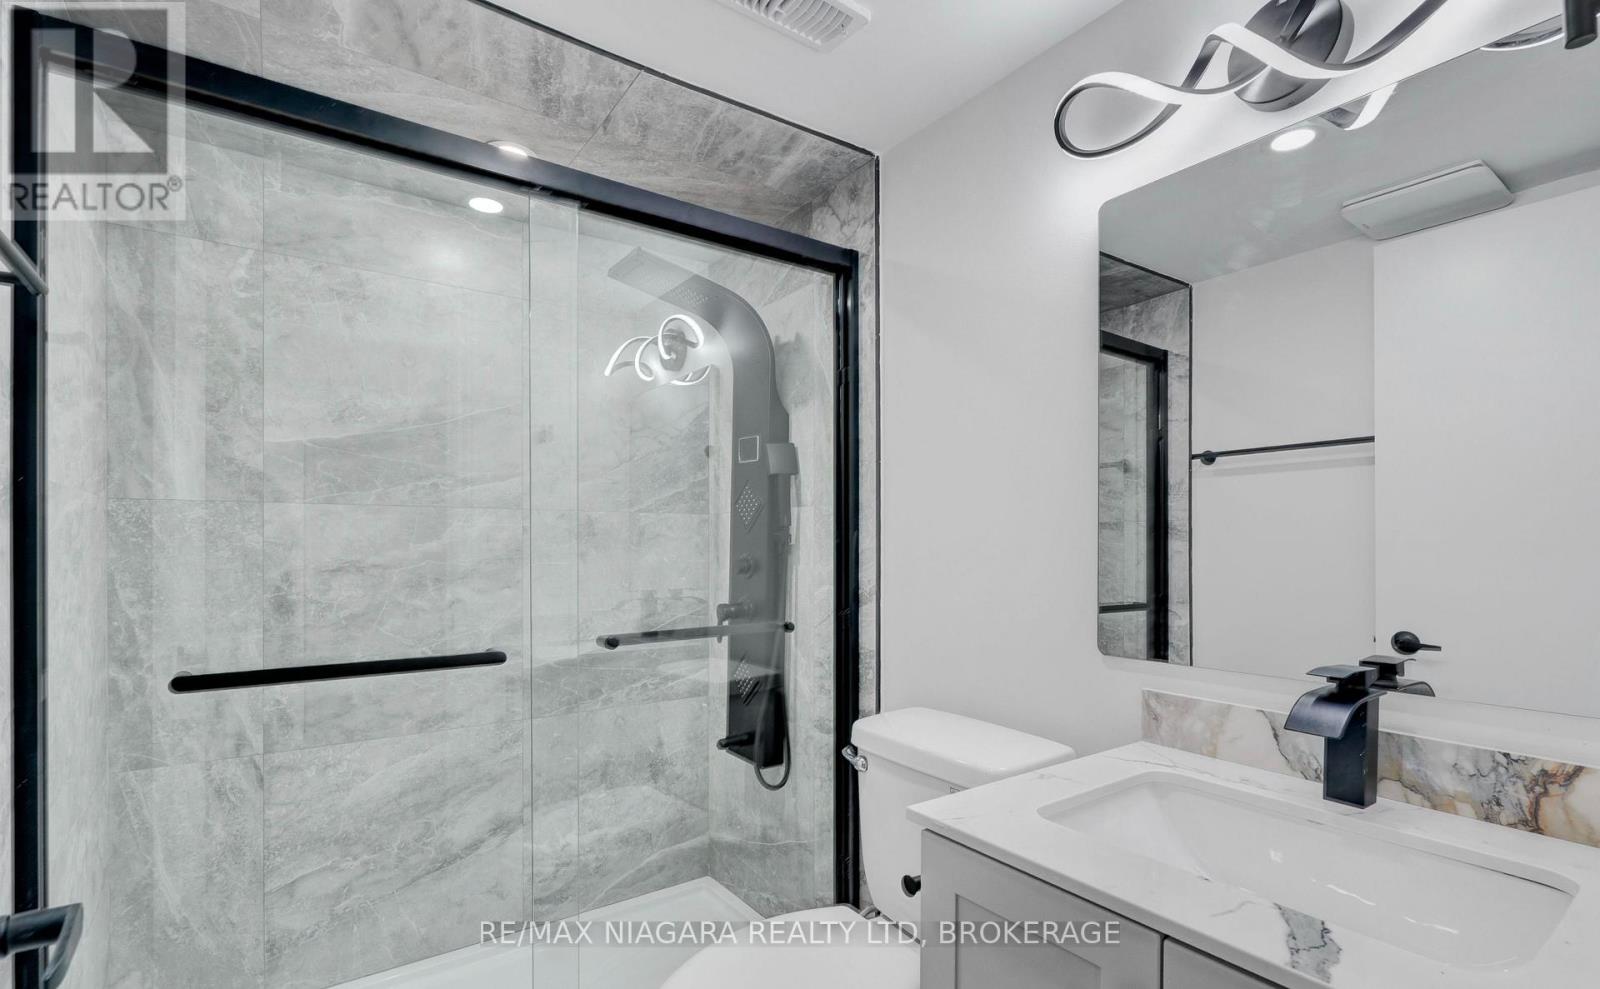
Updated Lower Unit for Rent - Two-bedroom lower unit in a bungalow on a quiet street in Thorold. Features a private separate entrance, renovated kitchen and bathroom, and durable vinyl plank flooring (no carpeting). Enjoy natural light, in-suite laundry, and ample storage including large closets in both bedrooms. Driveway parking is available as well as free street parking for an additional vehicle if needed. Tenant responsible for 40% of utilities. Come check it out! (id:62104)
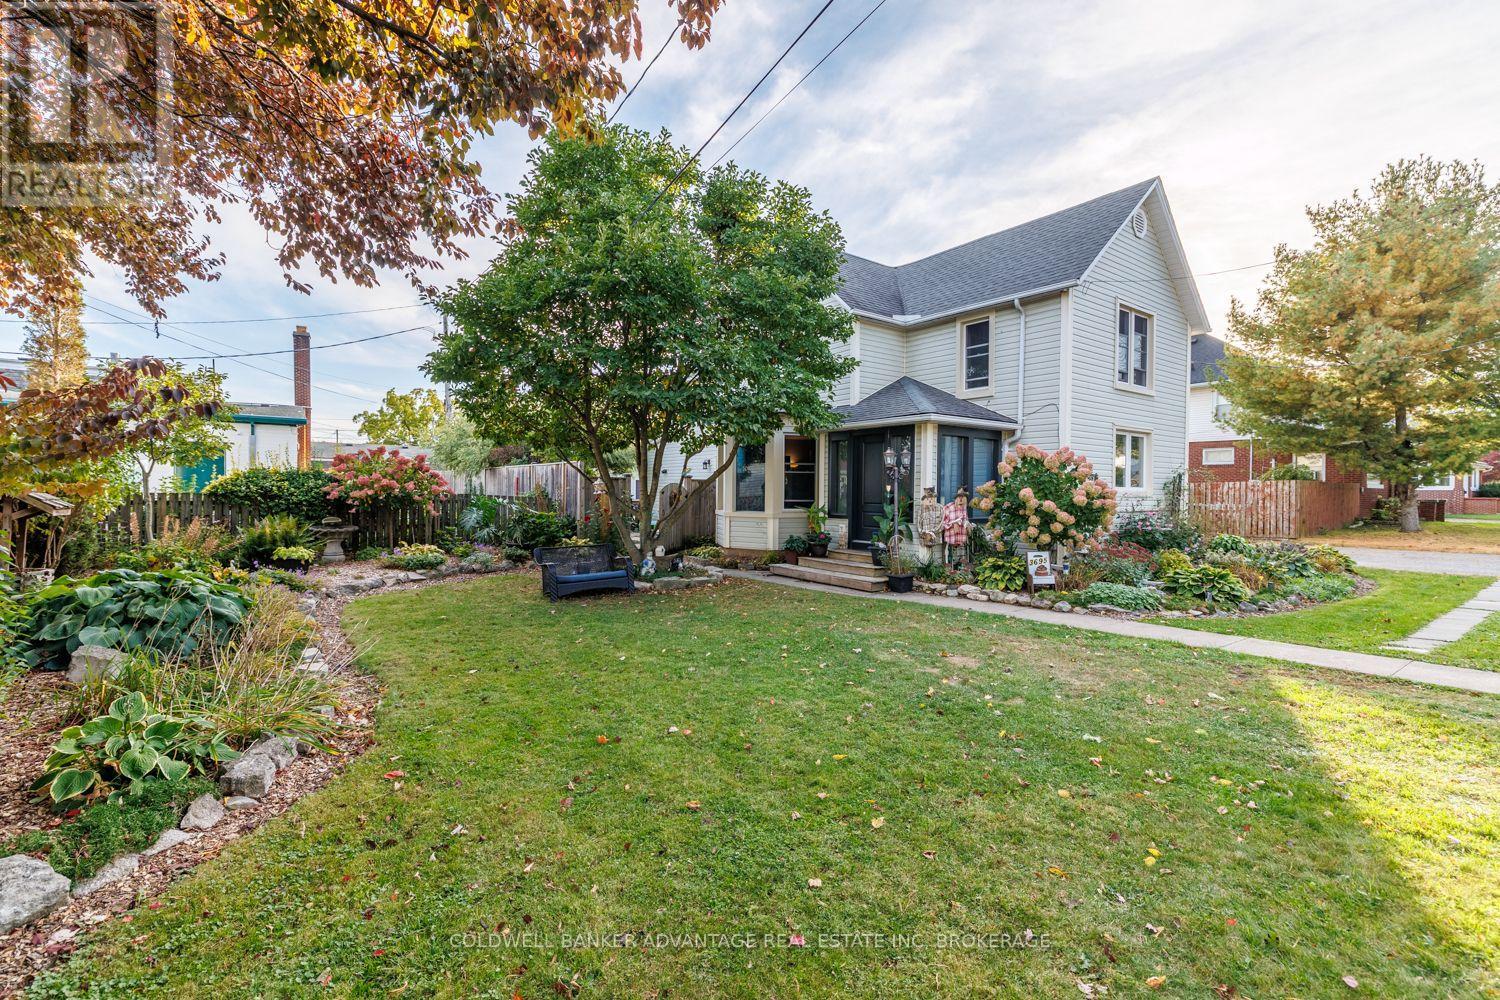
3695 Hershey Street
Fort Erie, Ontario
Welcome to this beautifully maintained and extensively upgraded 5-bedroom home with a versatile bonus room in the heart of Ridgeway, where small-town charm and country character come together. Set on an impressive approximately 161 x 93 ft lot, this property offers exceptional space inside and out. CMU4 zoning provides opportunities to live here, operate your business or combine the two, subject to permitted uses and municipal requirements.Inside, a stunning country-inspired kitchen features a beautiful copper sink and thoughtful upgrades. An on-demand hot water system supplies household hot water, radiators and heated floors for steady, comfortable warmth-all without a separate boiler. Enjoy heated floors in the kitchen, dining area and laundry room.With 4 bedrooms upstairs, 1 on the main floor and 1.5 bathrooms, there's plenty of room for family and guests. The bonus room offers endless possibilities as a 6th bedroom, children's play area, parlour, home office, hobby room or whatever suits your lifestyle. Extensive improvements include new exterior doors and replacement windows.Outside, spectacular mature landscaping, lush gardens and beautifully maintained grounds have earned recognition through Fort Erie's Communities in Bloom program. The expansive yard is ideal for entertaining, gardening or relaxing in your own outdoor retreat. A 2-car garage adds convenience and functionality.Enjoy Ridgeway's peaceful atmosphere and welcoming small-town lifestyle while staying close to everyday amenities. From the beautiful kitchen and heated floors to the recognized gardens, country charm and flexible zoning, this property offers a rare combination of space, character and opportunity. This is one you need to see in person! (id:62104)
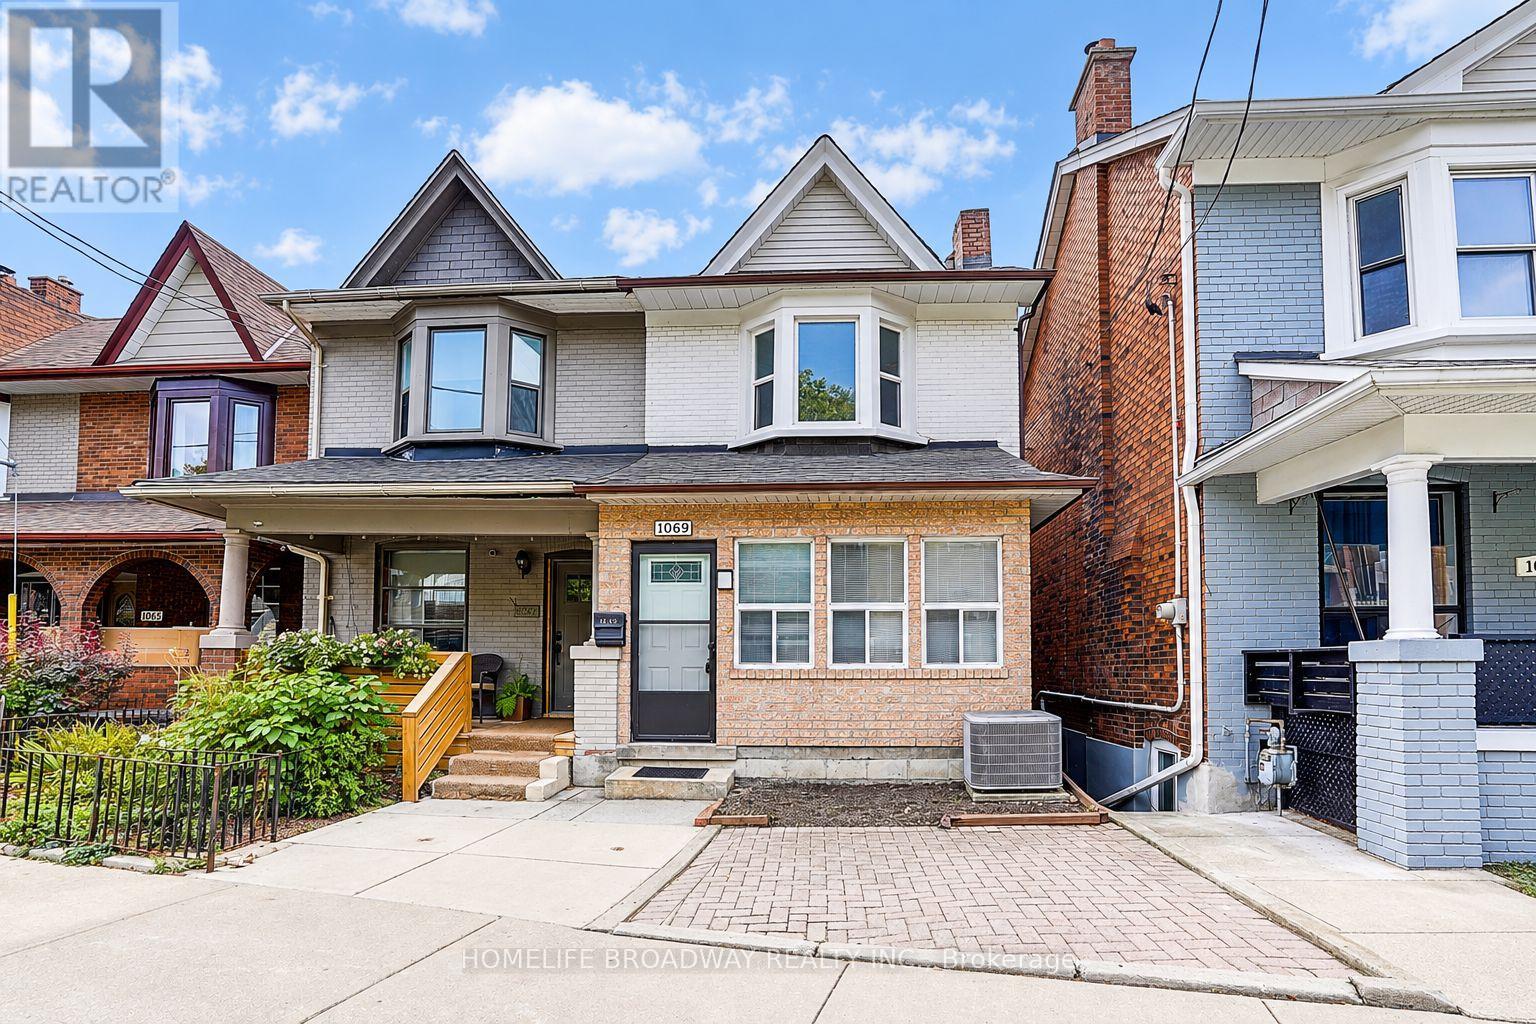
1069 Davenport Road
Toronto, Ontario
Welcome to 1069 Davenport Rd. with large enclosed porch. 3 + 1 bedrooms, 2 bathroom home has been freshly painted and features new laminate flooring and smooth ceiling. Renovated main floor family-sized kitchen offers a spacious eating area. Renovated bathroom on 2nd floor. The walk-out basement with kitchen, bedroom, washroom and recreation room. Ideally located within walking distance to the parks. Close to TTC, library, schools, shops, cafes and restaurants. Some photos have been virtually staged. (id:62104)
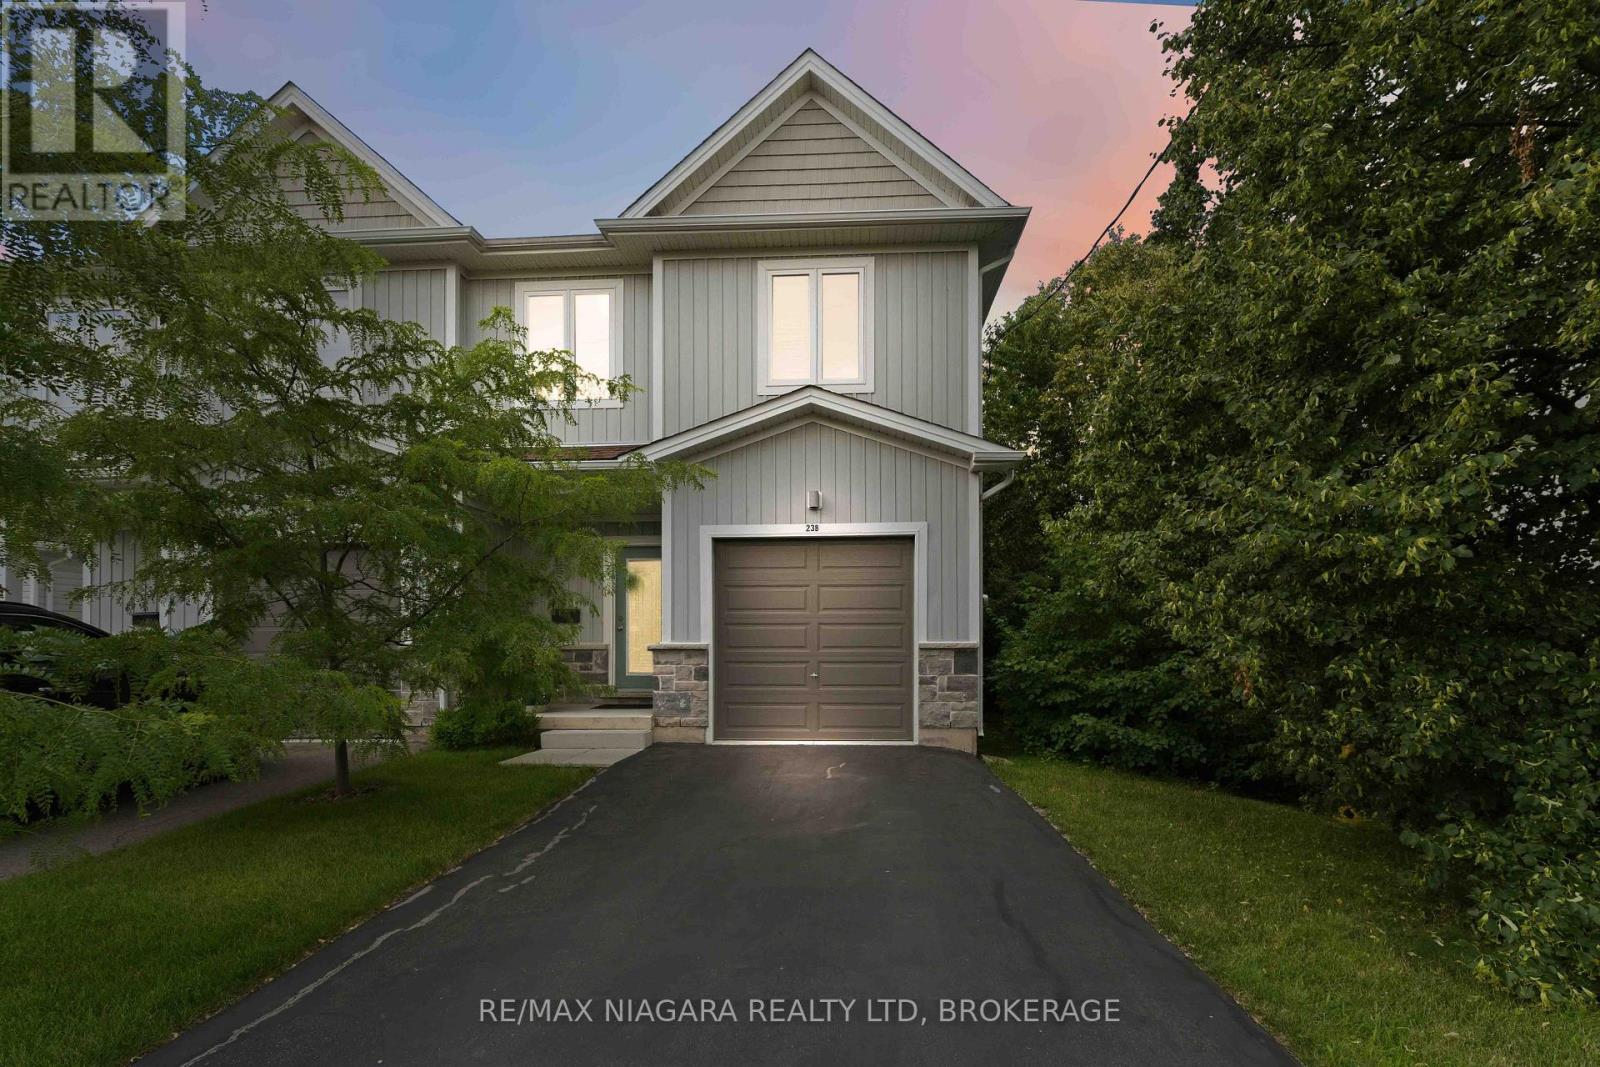
23b Bloomfield Avenue
St. Catharines, Ontario
Rare find: 1,834 Sq Ft ABOVE GRADE (+ unfinished basement) Only 8 Years Old! Beautifully maintained semi-detached home offering modern style, functional living, & exceptional value. Perfect for first-time buyers, young families, professionals, or those looking to downsize without compromise, this move-in-ready home is tucked away on a quiet street while remaining close to schools, parks, shopping, public transit, & everyday amenities. The neighbourhood offers convenient access to Bunting Road, making commuting throughout the city simple & efficient. Step inside to discover a bright, open-concept main floor featuring hardwood flooring, neutral décor, & an inviting living and dining area designed for both everyday living & entertaining. The modern kitchen is the heart of the home, showcasing crisp white cabinetry, stainless steel appliances, backsplash, quartz countertops, & a large centre island with breakfast bar seating. Sliding patio doors lead directly to the fully fenced backyard, creating a seamless indoor-outdoor living experience. Upstairs, you'll find three spacious bedrooms, including a generous primary retreat complete with a well-appointed ensuite featuring a double vanity. Two additional bedrooms provide plenty of space for children, guests, or a home office, while a second full bathroom & convenient upper-level laundry add everyday practicality. The full, unfinished basement offers excellent ceiling height & endless potential to create additional living space a recreation room, home gym, office, or extra bedroom while still leaving ample storage. Outside, enjoy a deep, fully fenced backyard with plenty of room for children, pets, gardening, or future outdoor entertaining. An attached garage and private driveway provide ample parking. If you're searching for a stylish, low-maintenance home with room to grow, 23B Bloomfield Avenue delivers the perfect combination of comfort, quality, & convenience in one of St. Catharines' established residential areas (id:62104)
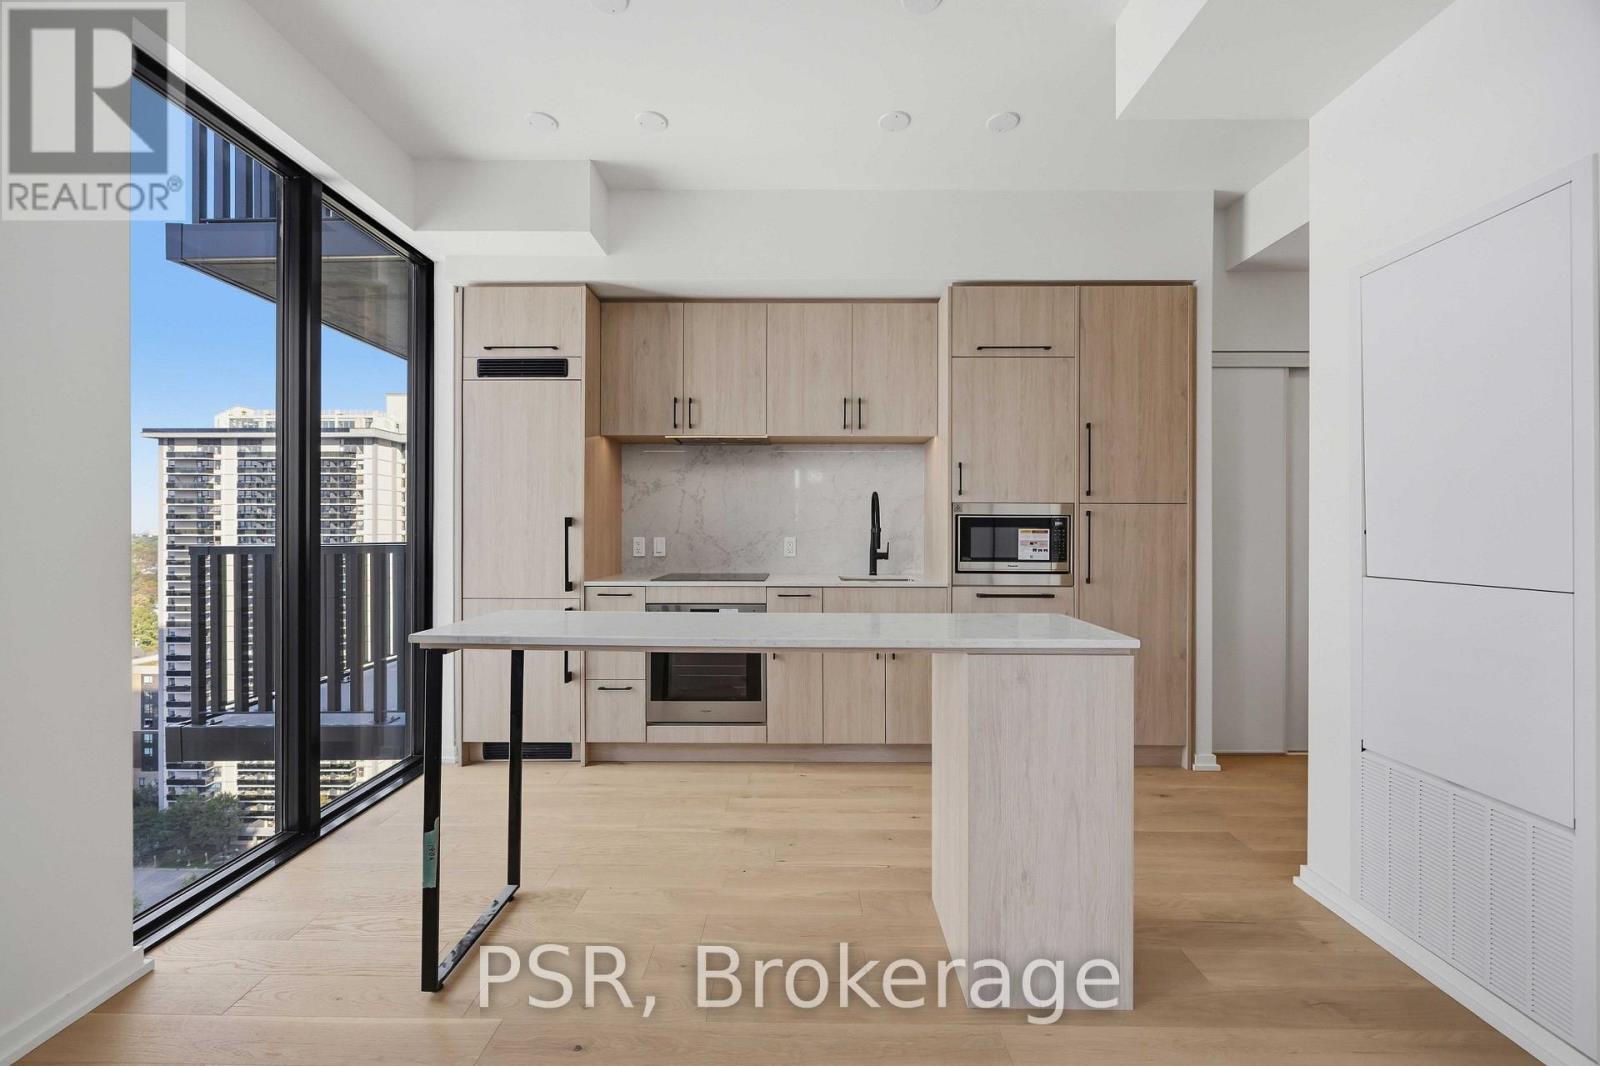
1906 - 109 Erskine Avenue
Toronto, Ontario
Experience elevated Midtown living at Akra Living, Curated Properties' newest boutique residence in the heart of Yonge & Eglinton. This bright corner suite features an open-concept layout with 2 bedrooms, 2 bathrooms, floor-to-ceiling windows, and a spacious private balcony with city views. The modern kitchen includes stainless steel appliances and overlooks the living and dining areas. Residents enjoy a double-height lobby with full-service concierge and exceptional amenities, including a fitness centre, yoga studio, and Ritual Centre Spa with infrared sauna and hot and cold plunge pools. Outdoor spaces include a landscaped terrace, Zen garden, herb garden, and resident lounges. Steps from cafés, restaurants, shopping, parks, schools, transit, and everyday conveniences. (id:62104)
Ph5201 - 25 Telegram Mews
Toronto, Ontario
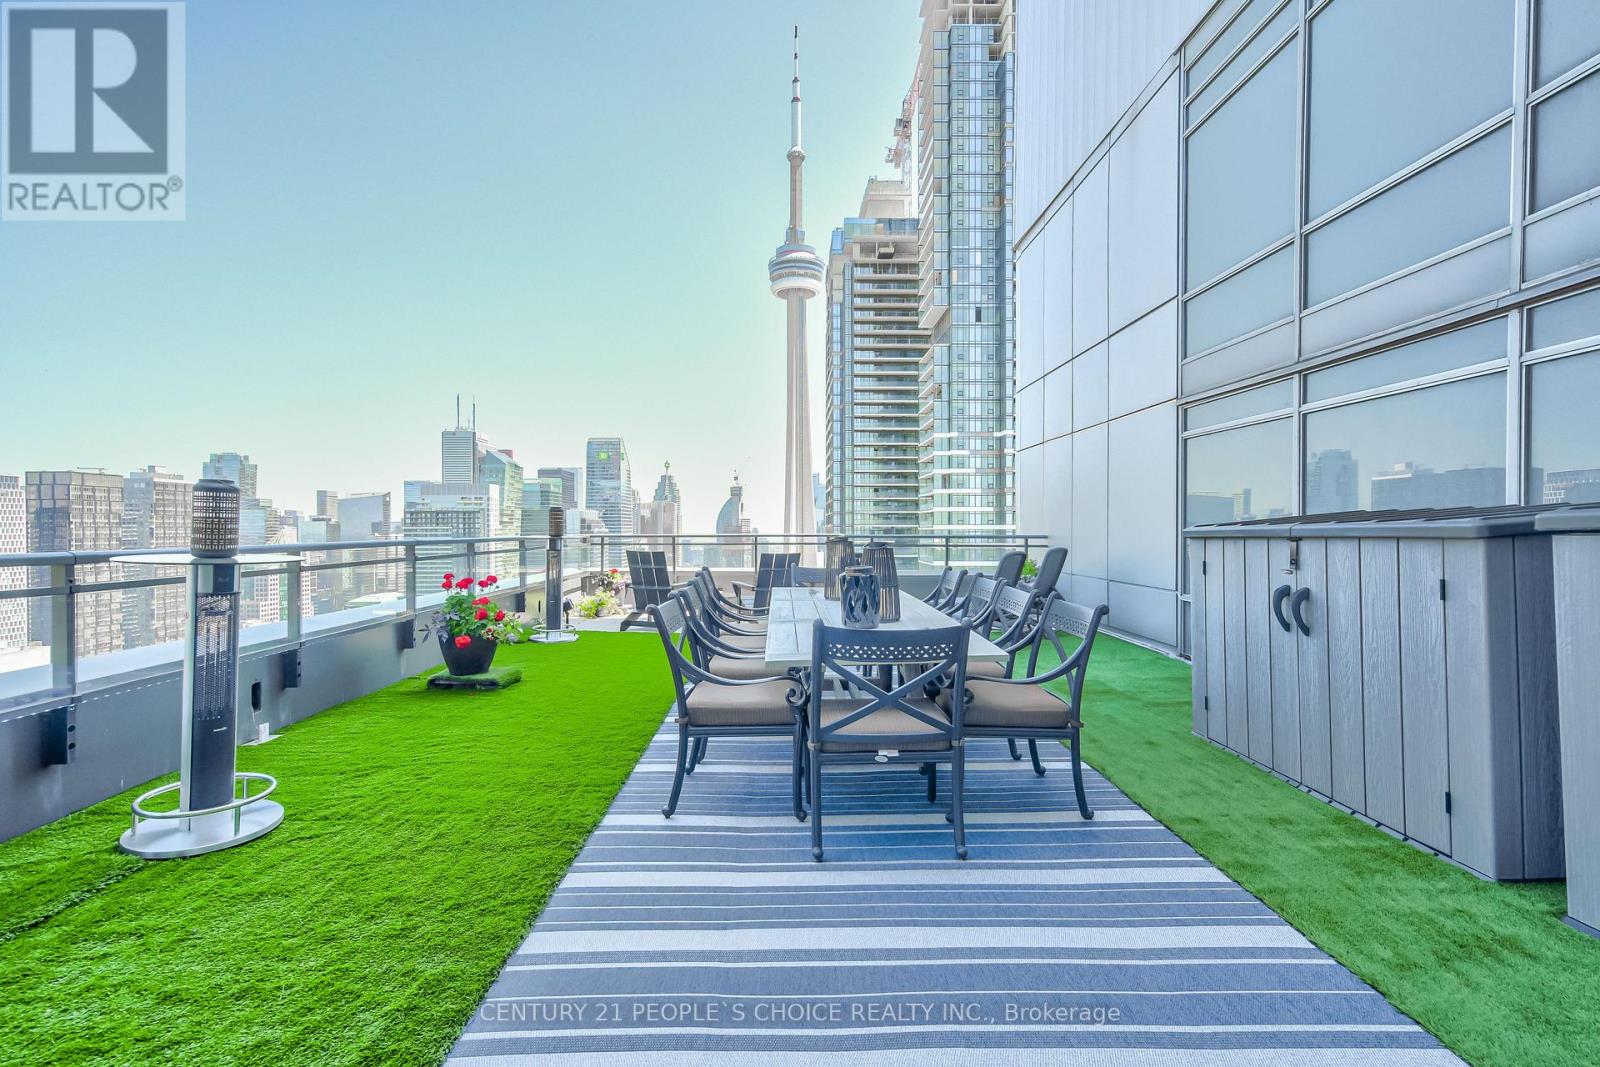
Stunning Waterfront 2-Storey Penthouse with 777 Sq Ft Private Terrace & Skyline Views at 25 Telegram Mews, Harbourfront Positioned just steps from the vibrant Harbourfront, this residence provides easy access to Queens Quay boat slips and the marina, perfect for those who love to set sail or enjoy the waterfront lifestyle. This meticulously rebuilt condo boasts luxurious Calcutta quartz counters, full-size stainless steel appliances, and stylish glass staircase leading to the upper level. Both primary bedrooms feature elegant ensuite baths with rainfall showers, while two additional balconies offer the ideal spots for morning coffee with a view. The suite is outfitted with ambient ceiling lighting, fully automated blinds, and refined pot lights, creating an atmosphere of sophistication and comfort. The building itself is a statement of exclusivity, featuring a private high-rise lobby with contemporary updates, three dedicated express elevators, and 24-hour security with fob-access to each floor. Residents enjoy exceptional amenities, including a full size heated saltwater indoor pool, a luxurious 10-person hot tub, and direct access to the onsite Sobeys grocery store. Additionally, the underground parking offers both paid and free guest spaces, while this unit includes two side-by-side parking spots next to a locker for added convenience. Just across the street, Canoe Landing Public & Catholic School (JK-Grade 8) and the recreation center offer excellent community access. With the Spadina streetcar connecting directly to Union Station and the UP Express to Pearson Airport, commuting couldn't be easier. Plus, the Gardiner Expressways westbound entrance off of Spadina is right at your doorstep. Experience the perfect blend of luxury, convenience, and waterfront access in this stunning penthouse (id:62104)
2117 Maplewood Drive
Burlington, Ontario
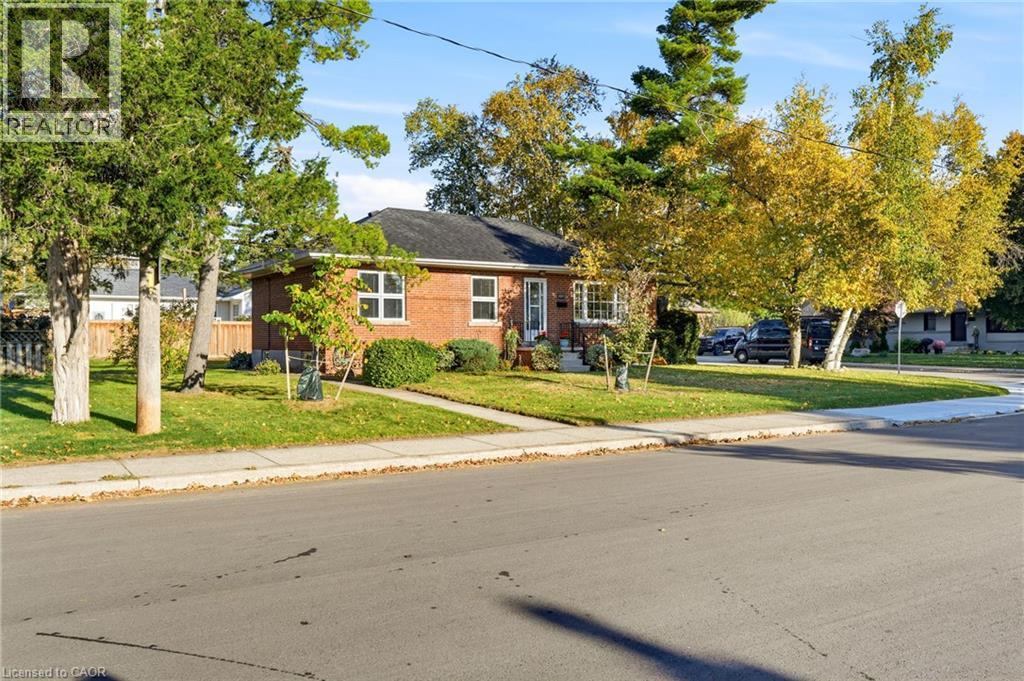
ALL BRICK 3 BEDROOM BUNGALOW LOCATED ON A QUIET TREE LINED STREET IN SOUTH BURLINGTON.WITHIN WALKING DISTANCE OF THE DOWNTOWN AND SCHOOLS. THIS HOME FEATURES A TRADITIONAL FLOOR PLAN WITH DINING ROOM AND LIVING ROOM. FEATURES INCLUDE HARDWOOD FLOORING, STONE FIREPLACE AND LARGE REAR YARD. INCREDIBLE OPPORTUNITY FOR THE BUYER LOOKING TO RENOVATE A SOLID HOME IN A GOOD NEIGHBOURHOOD. THE CORNER LOT PROVIDES FOR A OPPORTUNITY TO REIMAGINE THE EXISTING LAYOUT PRIVATE REAR ENTRANCE TO LOWER LEVEL ALLOWS FOR AN IDEAL IN-LAW SUITE. SHORT WALK TO THE GO STATION. (id:62104)
3 Osborne Street
Fort Erie, Ontario
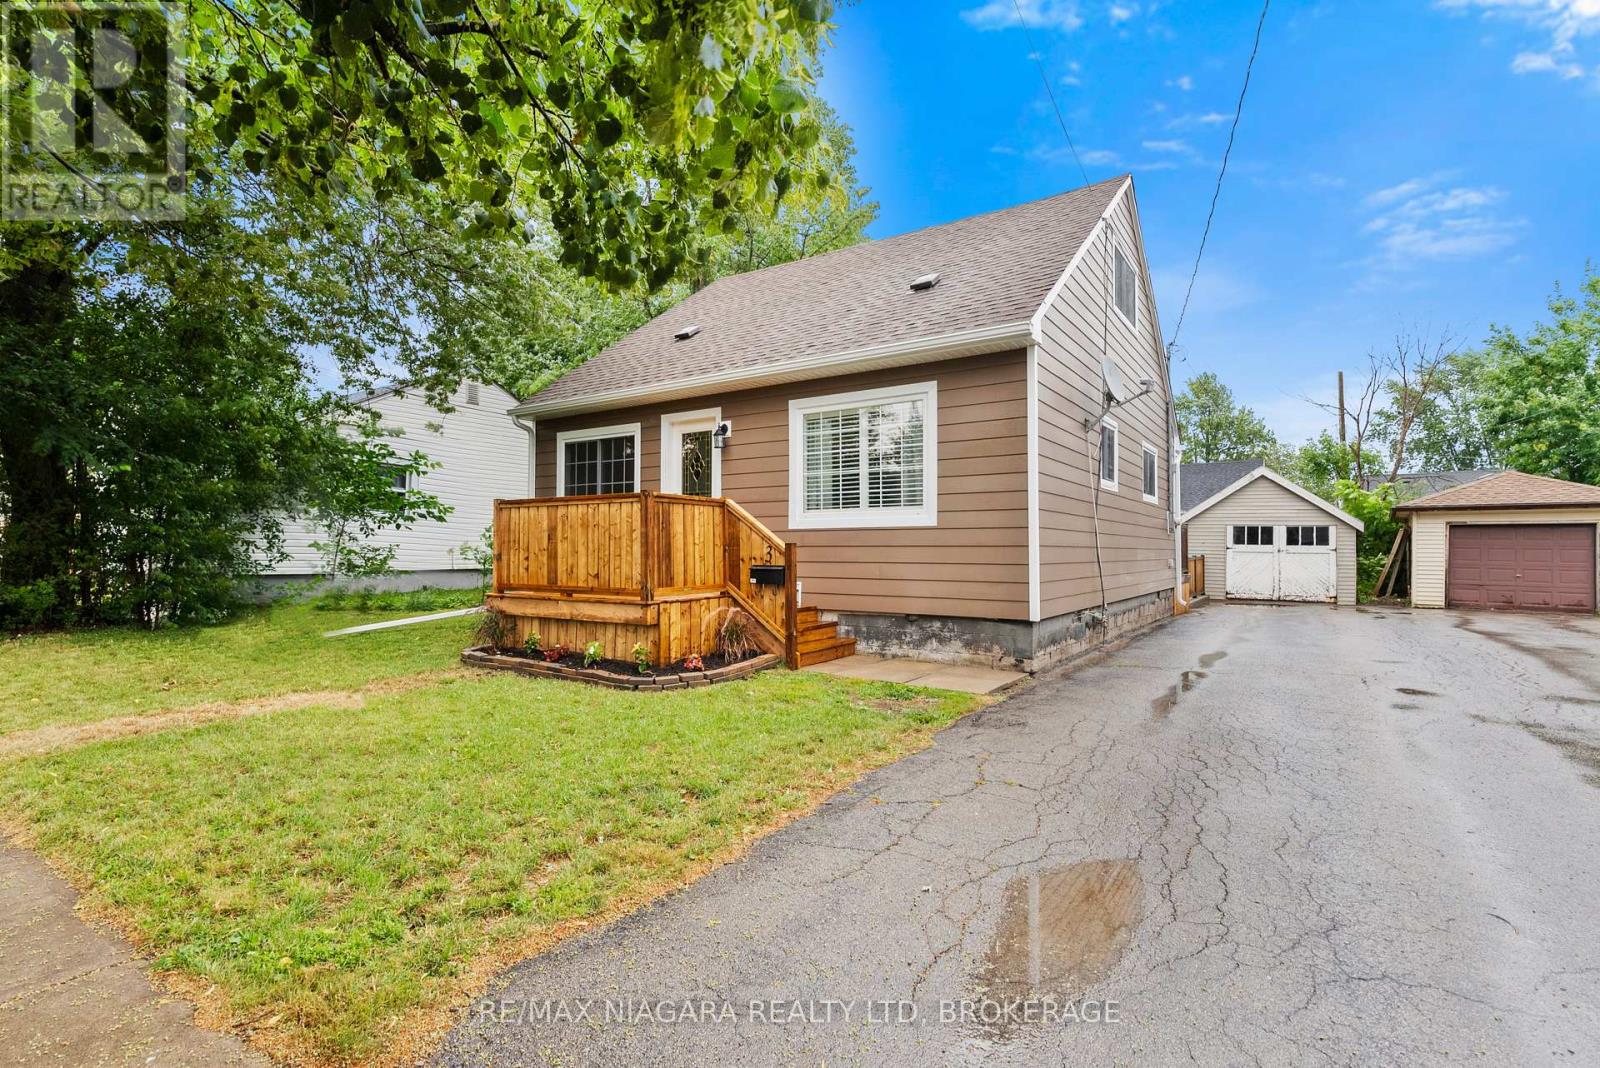
THE BEST DEAL IN TOWN! Don't miss this great opportunity. 3 bedrooms 1.5 story with lots of updates! Main floor proudly features a newer kitchen, bright living room, dining room, laundry, bedroom and 4 piece bath. While upstairs you'll find two addition spacious bedroom. Fully fenced backyard with relaxing double tier deck. Detached garage. Updates include new siding, front deck. newer windows, roof, furnace, kitchen and plumbing. (id:62104)
2204 - 15 Mercer Street
Toronto, Ontario
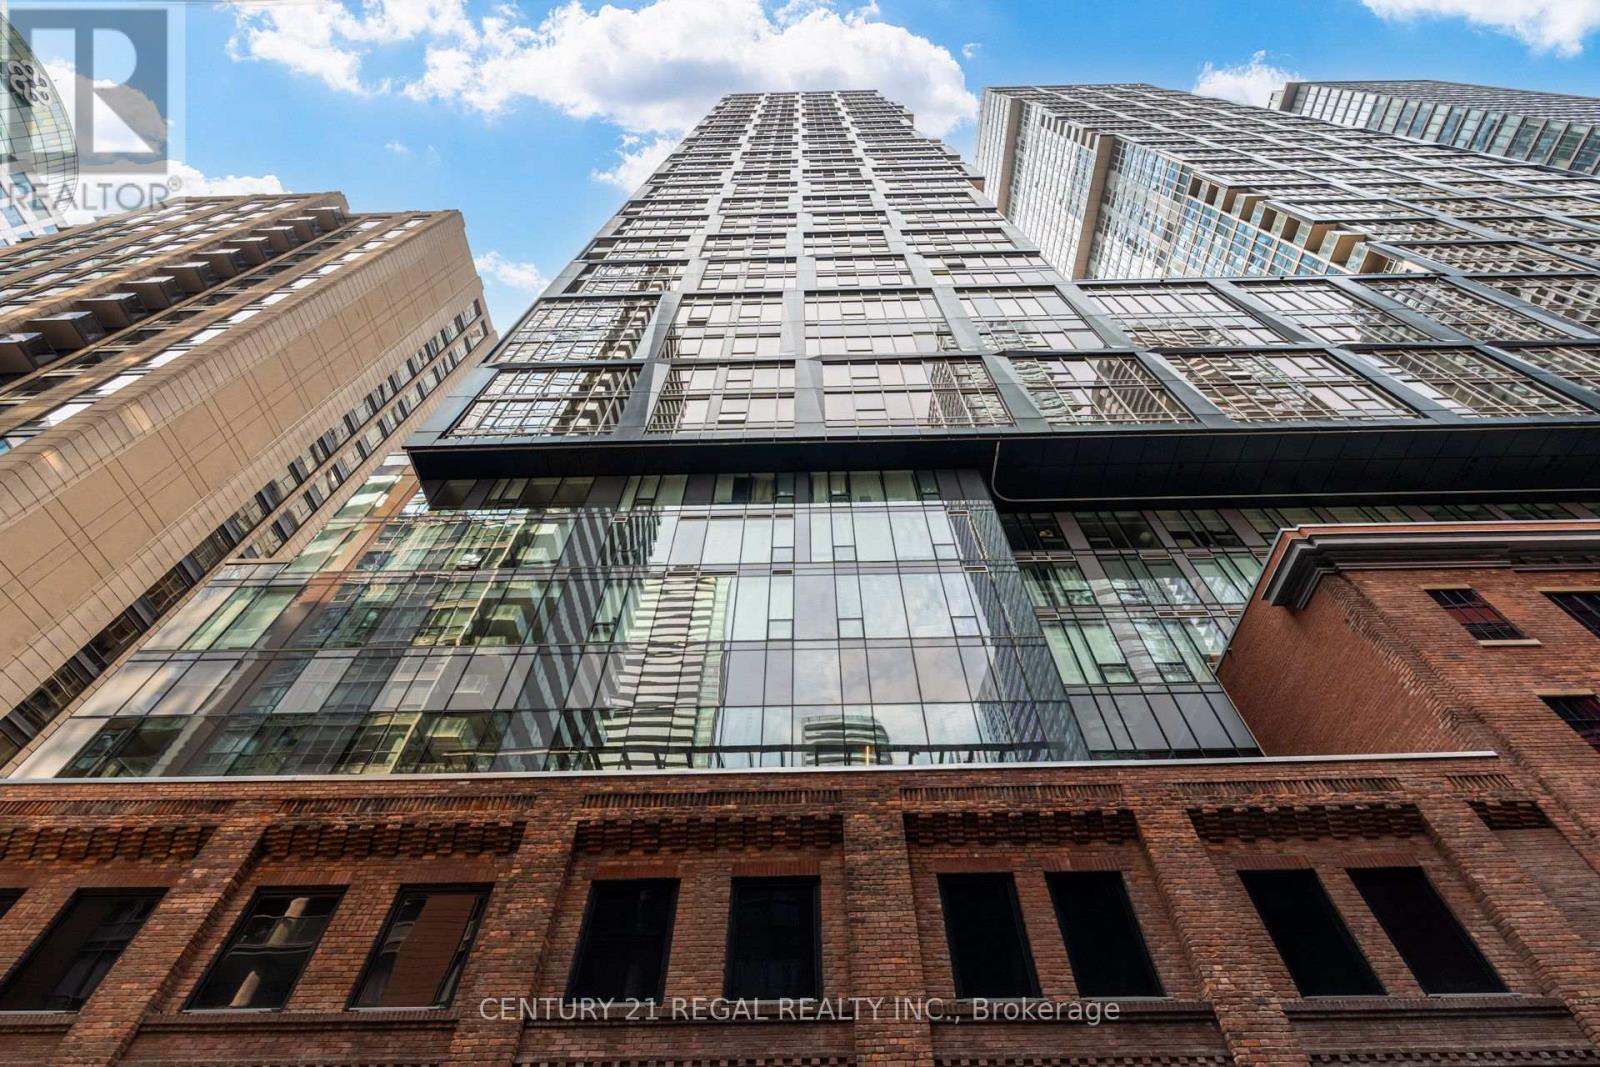
Come home to elevated, downtown living at Nobu Residences. This three-bedroom plus den corner suite seamlessly blends quiet luxury with the vibrant pulse of the Entertainment District. Designed for both style and functionality, the layout features floor-to-ceiling windows and a private balcony, creating a bright, spacious sanctuary with iconic city views. Premium, bespoke upgrades elevate every corner of the home, including built-in closet organizers, window coverings, custom pot lights, seamless glass shower doors, a TOTO toilet, and Miele appliances. The sophisticated kitchen is anchored by quartz countertops and a functional island with integrated storage. Boasting a perfect 100/100 transit and walk score, this location places you in the heart of downtown. Enjoy immediate access to the Financial District, major highways, streetcars, and premier landmarks like the CN Tower and Rogers Centre. Countless world-class restaurants and shops sit at your doorstep, including the world-renowned Nobu Toronto restaurant just steps away. Residents enjoy exclusive access to five-star, hotel-inspired amenities, including a state-of-the-art spa and fitness centre, concierge services, and a serene zen garden terrace. This exceptional suite offers a flawless marriage of minimalist luxury and dynamic urban energy. (id:62104)
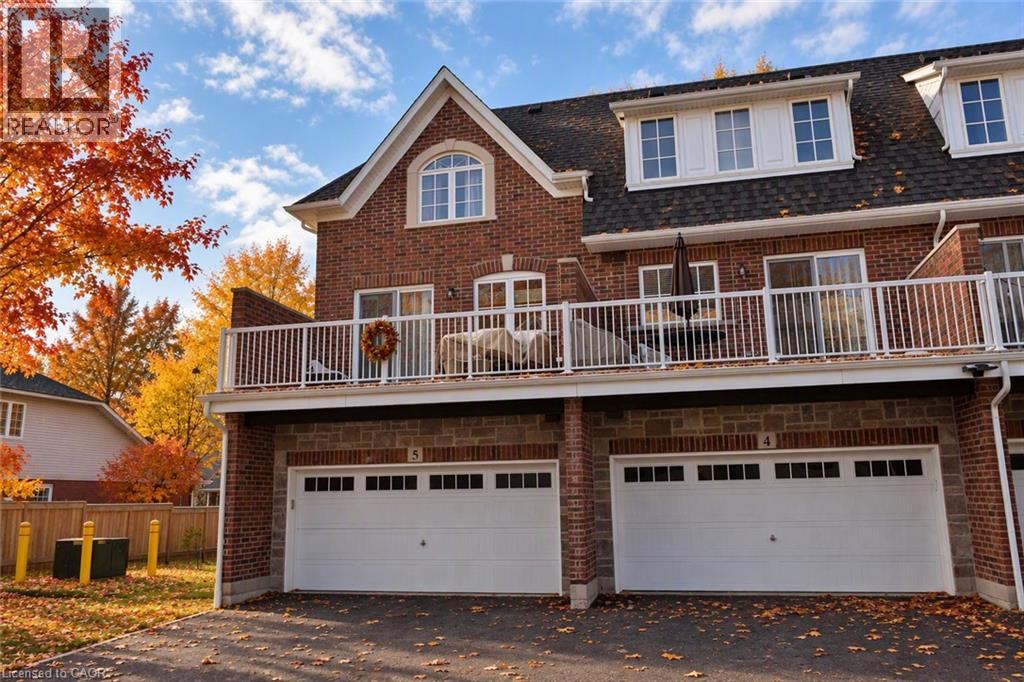
2362 New Street Unit# 4
Burlington, Ontario
Only 6 years old, this very spacious townhome in Central Burlington has many features normally found only in detached homes but also provides the convenience of condo living. Offering 1850 sf on three floors, plus unfinished basement. Unique plan with double garage plus double driveway - thus, room for up to 4 vehicles. Two bedrooms on upper level, both with ensuites, plus another on the on main floor that would make an ideal guest room or home office. This bedroom also has a full ensuite. 3.5 baths, bedroom level laundry. Many upgrades including laminate flooring and granite. Credit check and references required please. (id:62104)