
14 Hedge Lawn Drive Grimsby, Ontario L3M 5G9

$659,999
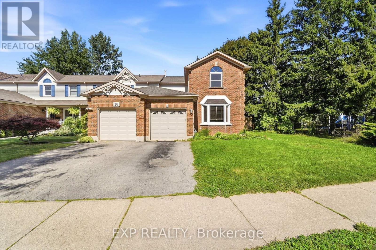
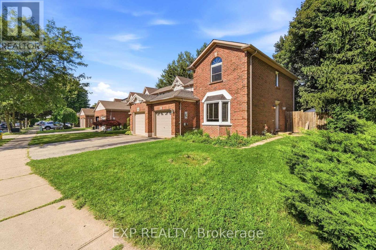
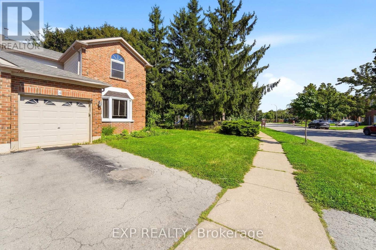
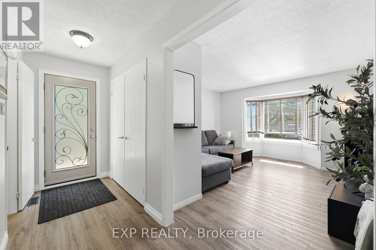
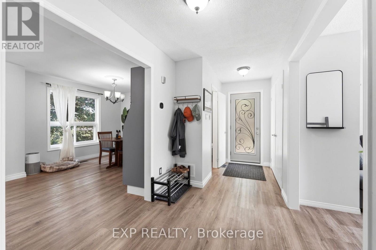
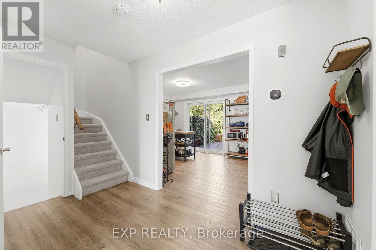
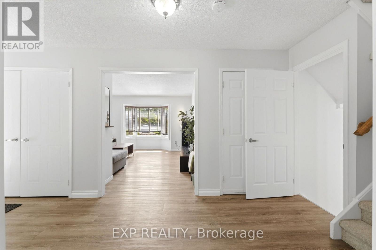
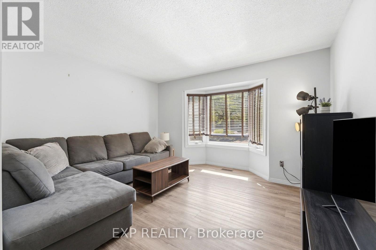
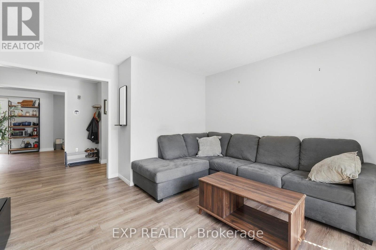
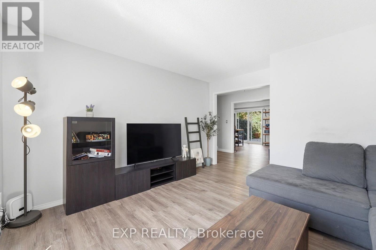
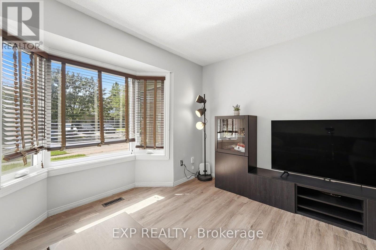
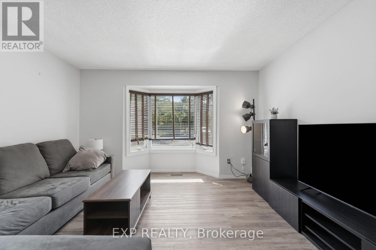
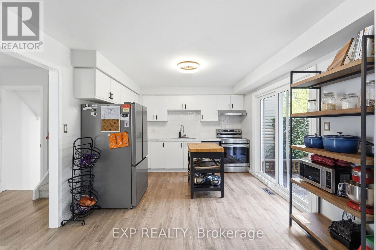
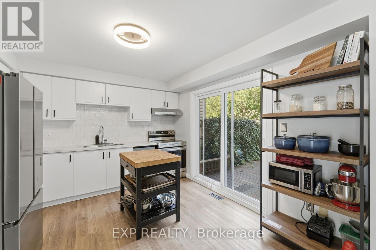
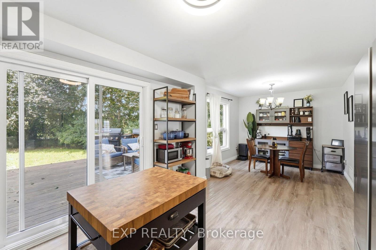
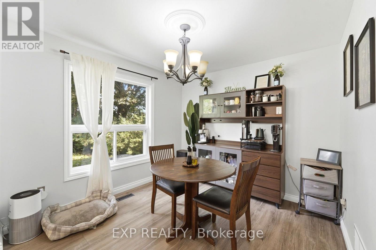
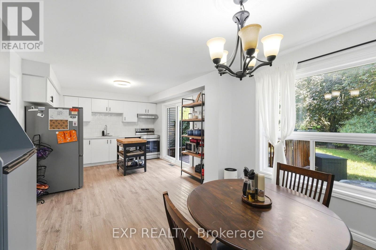
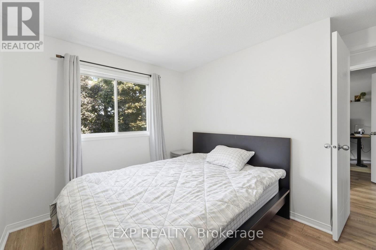
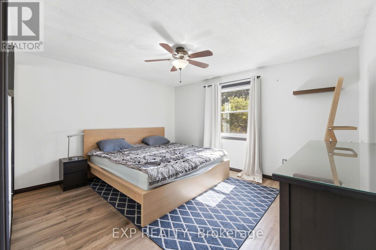
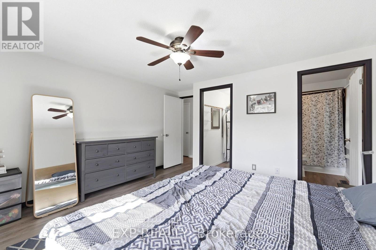
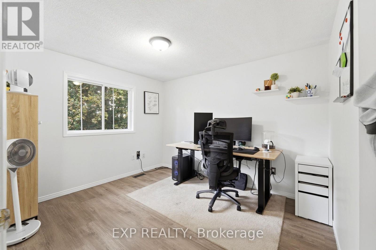
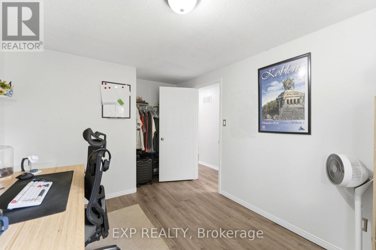
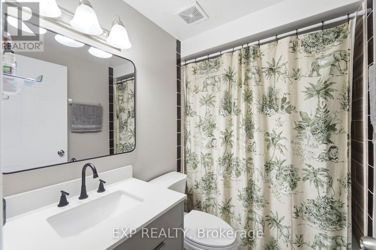
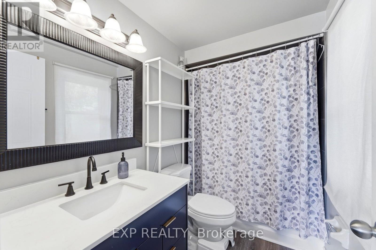
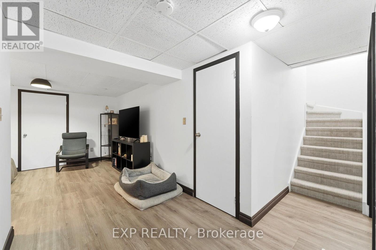
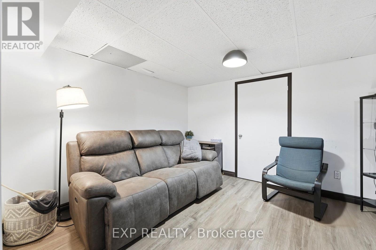
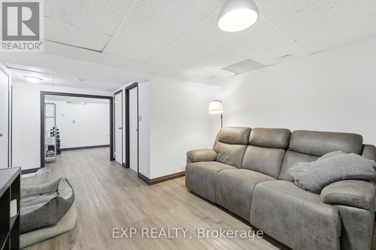
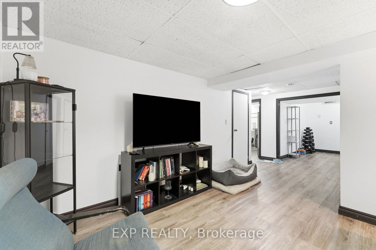
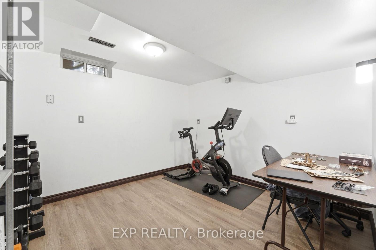
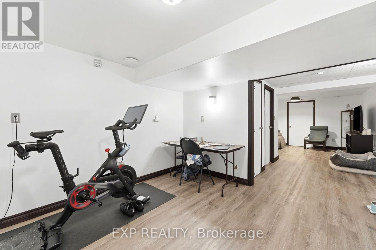
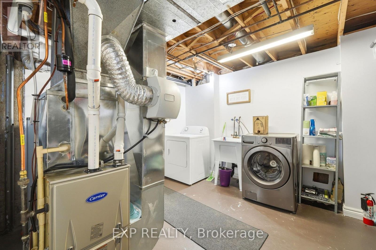
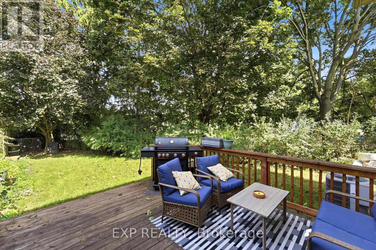
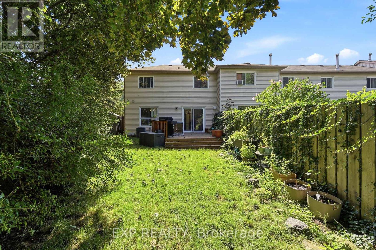
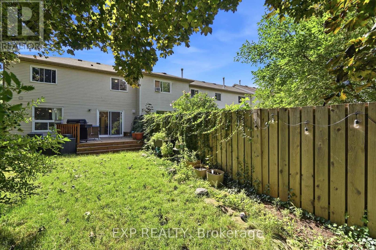
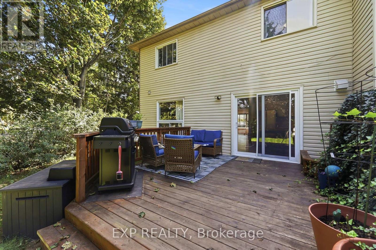
FREEHOLD END UNIT on a unique pie-shaped lot in the heart of Grimsby! Offering over 1,500 sq. ft. of total living space, this bright and well-maintained home features 3 bedrooms and 3 bathrooms with a functional layout ideal for first-time buyers, families, or those looking for additional space.The end-unit setting and generous lot provide added outdoor space and privacy rarely found in a townhouse. Enjoy peace of mind with a new furnace and air-conditioning system installed in 2025.Conveniently located near West Lincoln Memorial Hospital, Sherwood Hills Park, schools, shopping, green space, and everyday amenities. A fantastic opportunity to enjoy FREEHOLD ownership, a larger lot, and comfortable living in an established Grimsby neighbourhood. Move in and make it your own! (id:62104)
Property Details
| MLS® Number | X13796776 |
| Property Type | Single Family |
| Community Name | 542 - Grimsby East |
| Equipment Type | Water Heater |
| Parking Space Total | 2 |
| Rental Equipment Type | Water Heater |
Building
| Bathroom Total | 3 |
| Bedrooms Above Ground | 3 |
| Bedrooms Total | 3 |
| Age | 31 To 50 Years |
| Appliances | Dishwasher, Dryer, Stove, Washer, Window Coverings, Refrigerator |
| Basement Development | Finished |
| Basement Type | Full (finished) |
| Construction Style Attachment | Attached |
| Cooling Type | None |
| Exterior Finish | Brick, Vinyl Siding |
| Foundation Type | Poured Concrete |
| Half Bath Total | 1 |
| Heating Fuel | Natural Gas |
| Heating Type | Forced Air |
| Stories Total | 2 |
| Size Interior | 1,100 - 1,500 Sqft |
| Type | Row / Townhouse |
| Utility Water | Municipal Water |
Parking
| Attached Garage | |
| Garage |
Land
| Acreage | No |
| Sewer | Sanitary Sewer |
| Size Depth | 119 Ft ,8 In |
| Size Frontage | 54 Ft |
| Size Irregular | 54 X 119.7 Ft |
| Size Total Text | 54 X 119.7 Ft |
Rooms
| Level | Type | Length | Width | Dimensions |
|---|---|---|---|---|
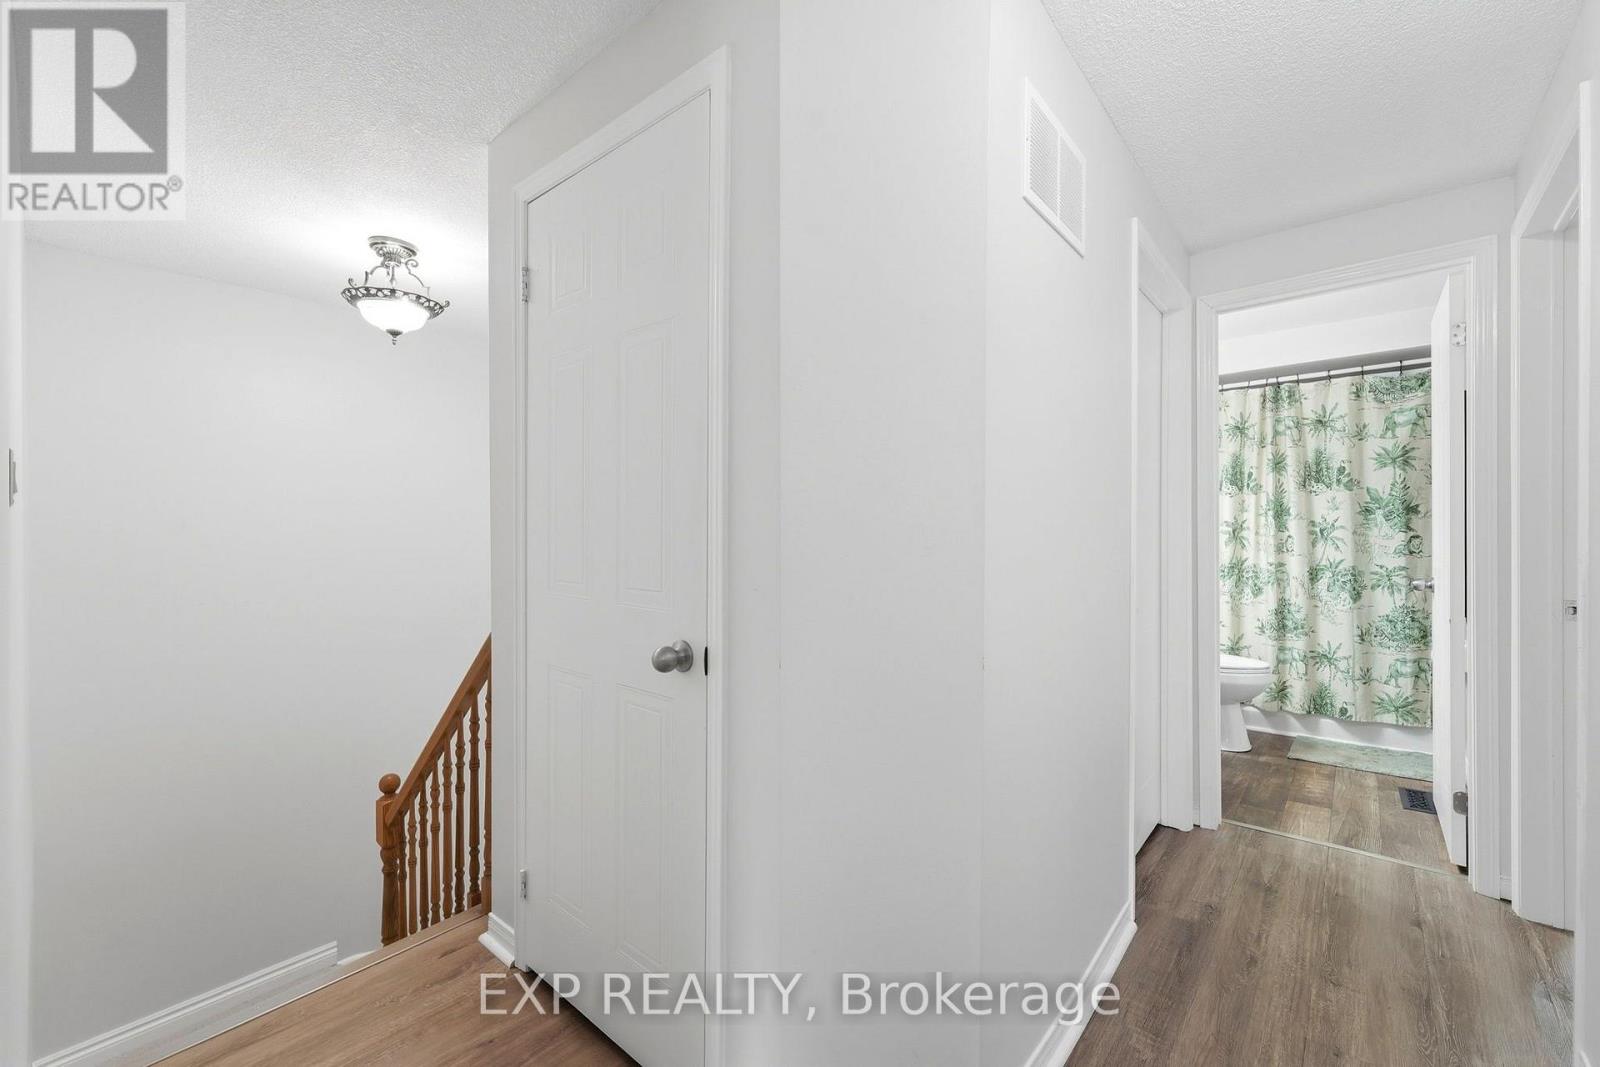
| Second Level | Bathroom | 2.41 m | 1.6 m | 2.41 m x 1.6 m |
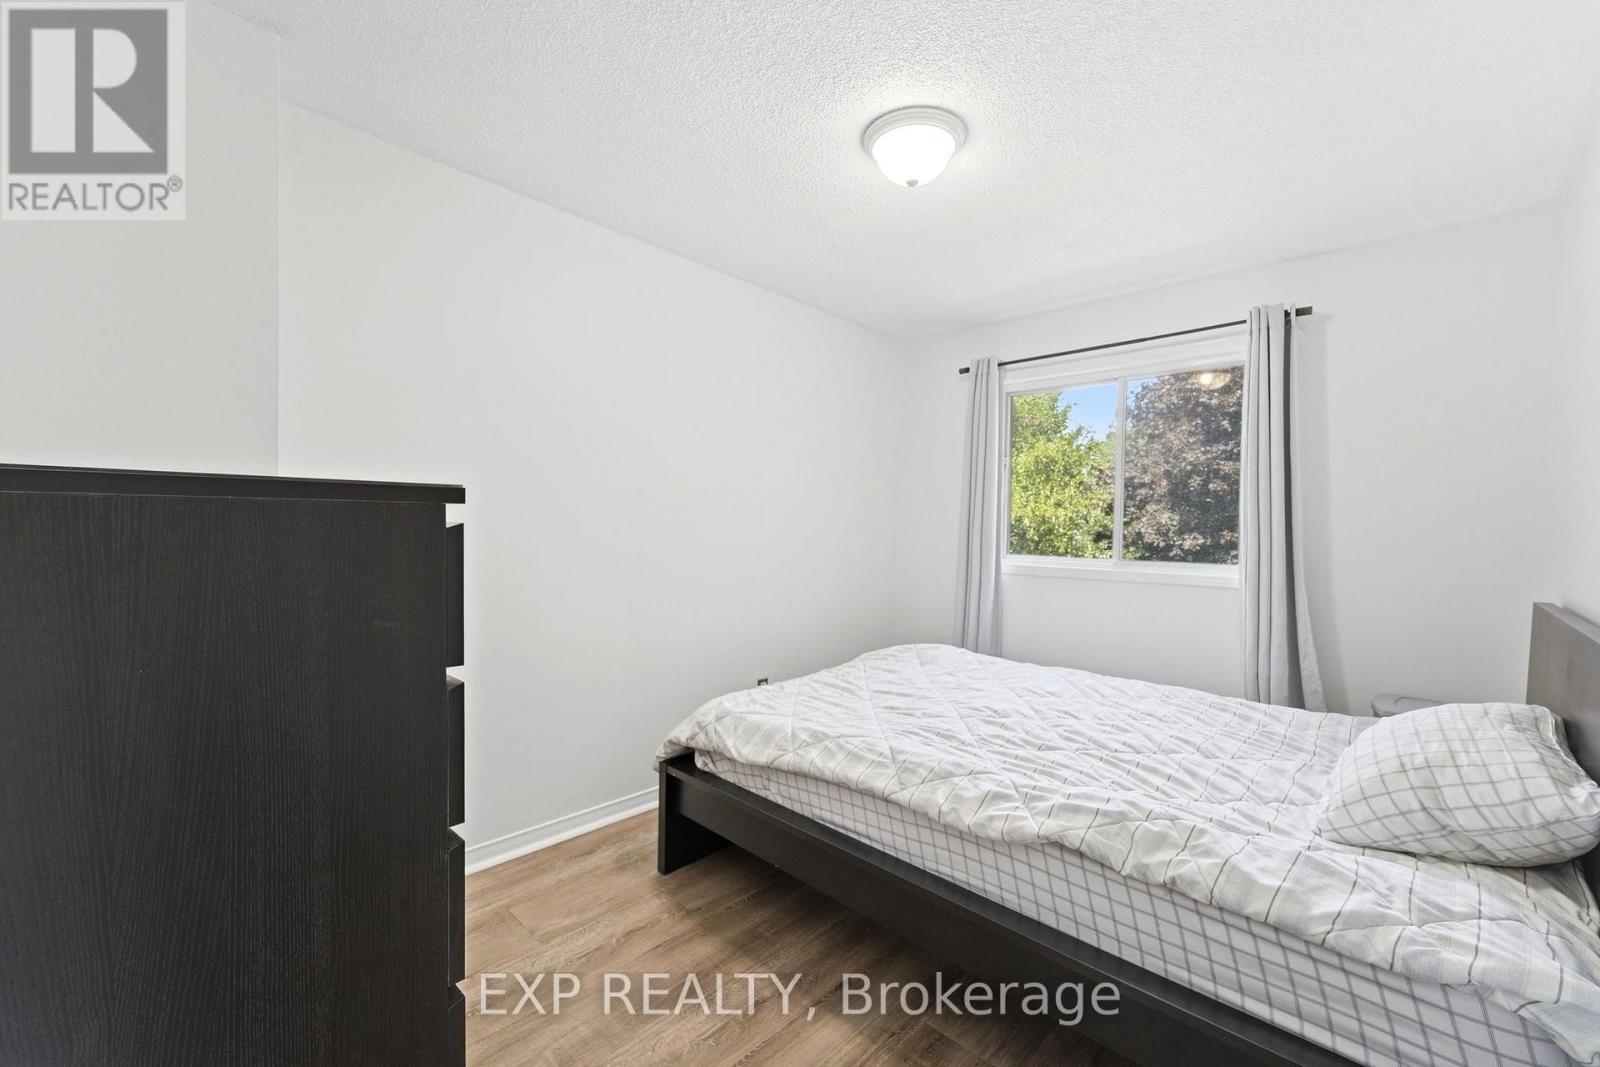
| Second Level | Bedroom 2 | 4.29 m | 2.84 m | 4.29 m x 2.84 m |
| Second Level | Bedroom | 4.14 m | 3.94 m | 4.14 m x 3.94 m |
| Main Level | Dining Room | 3.48 m | 4.42 m | 3.48 m x 4.42 m |
| Main Level | Living Room | 4.67 m | 3.94 m | 4.67 m x 3.94 m |
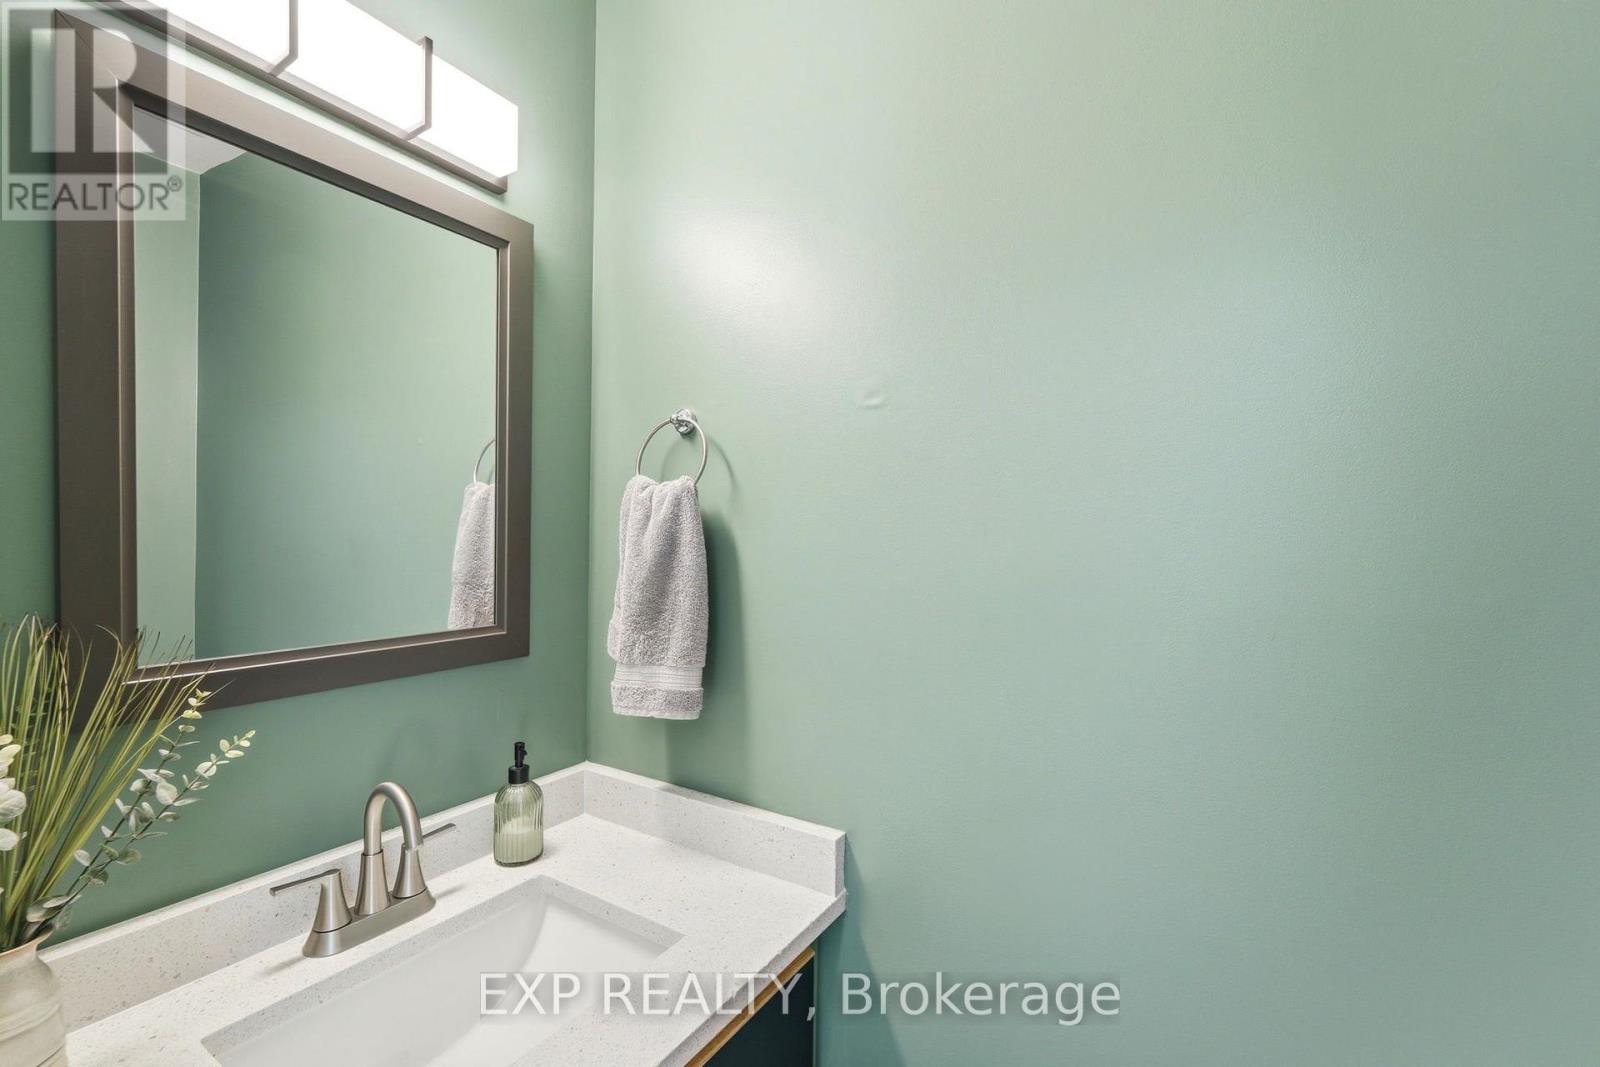
| Main Level | Bathroom | 0.97 m | 2.24 m | 0.97 m x 2.24 m |
| Main Level | Kitchen | 3.48 m | 2.84 m | 3.48 m x 2.84 m |
| Main Level | Foyer | 1.93 m | 7.29 m | 1.93 m x 7.29 m |
Contact Us
Contact us for more information

The trademarks REALTOR®, REALTORS®, and the REALTOR® logo are controlled by The Canadian Real Estate Association (CREA) and identify real estate professionals who are members of CREA. The trademarks MLS®, Multiple Listing Service® and the associated logos are owned by The Canadian Real Estate Association (CREA) and identify the quality of services provided by real estate professionals who are members of CREA. The trademark DDF® is owned by The Canadian Real Estate Association (CREA) and identifies CREA's Data Distribution Facility (DDF®)
September 30 2026 05:55:19
The Oakville Milton & District Real Estate Board
Exp Realty