
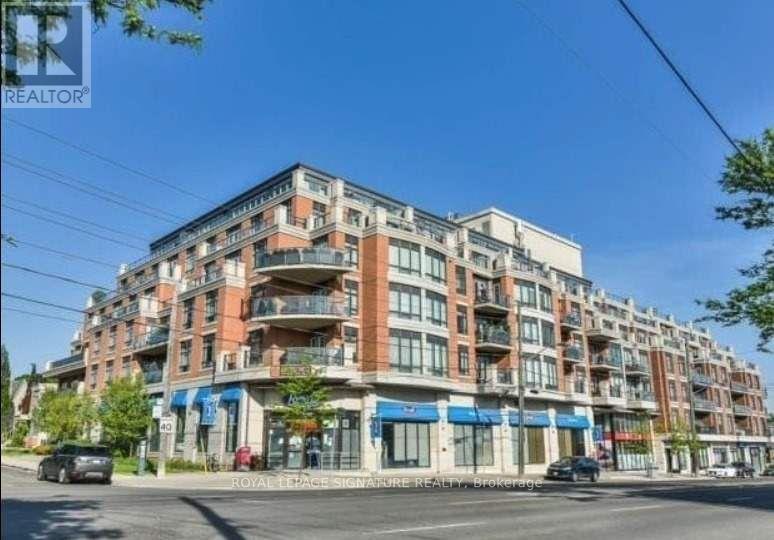
322 - 1717 Avenue Road
Toronto, Ontario
Elegant Boutique Style Condo in Sought After Prestigious Bedford Park Neighbourhood. Large 1 Bedroom + Den (Can Be Used As A Bedroom/Office),9 Ft Ceiling, Large 178 s f Balcony w/gas hookup for BBQ, Quiet East Facing View (Not Facing Avenue Rd),Hardwood Floor Thru-Out, Excellent Layout, High End Appliances. Building Amenities: 24 Hour Concierge, Valet Parking, Gym, Party/Meeting Room, Visitor Parking, Steps To Shops, Restaurants, Transit, Excellent School District. Fully Furnished (See Schedule D for inclusions) Minimum 6 month lease! (id:62104)
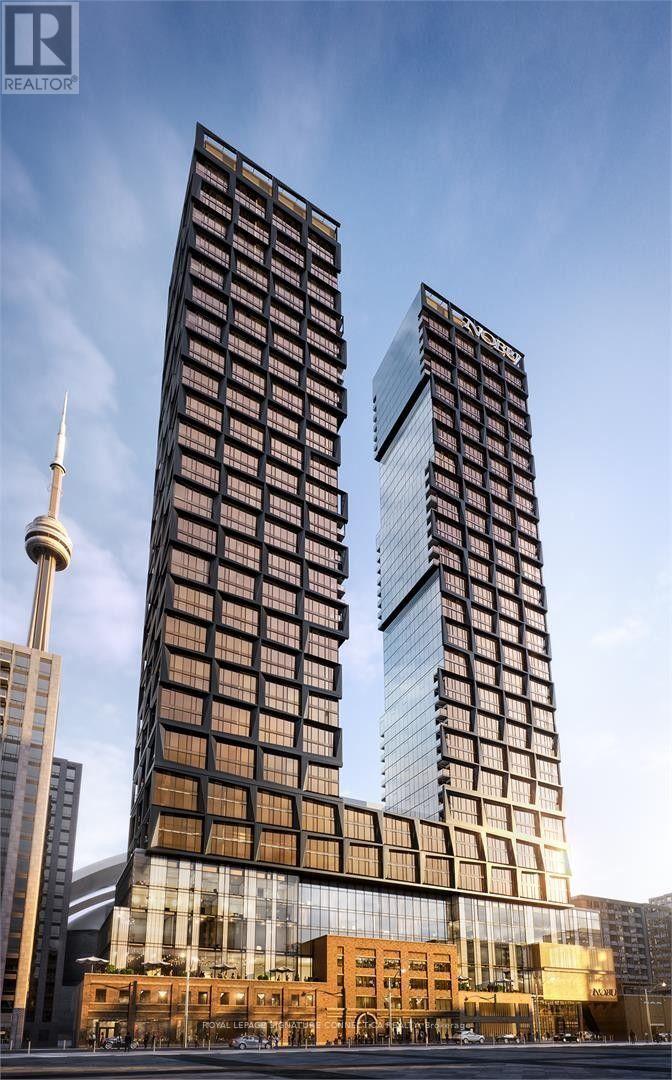
1607 - 15 Mercer Street
Toronto, Ontario
This stunning two-bedroom apartment seamlessly blends modern design with urban luxury,offering a lifestyle of comfort and convenience in a brand-new building. The open-conceptlayout is accented with sleek quartz countertops, integrated appliances, and contemporaryfinishes throughout. Nestled in one of the city's most sought-after neighborhoods, this homeis steps away from downtown and perfectly positioned for an easy commute via TTC. Boastinghigh-end finishes, including 9-ft ceilings and expansive floor-to-ceiling windows, the spaceis bathed in natural light, creating a bright and airy ambiance. Both spacious bedrooms offergenerous proportions, with the master featuring a private 3-piece ensuite an ideal layout forroommates or a small family. Outside your door, a dynamic neighborhood awaits, offering trendycafes, boutique shops, vibrant restaurants, and endless entertainment options. With excellenttransit access and walkability, everything you need from the subway to groceries is right atyour fingertips. **EXTRAS** Amenities here include a Gym, Dining Room, BBQ Permitted and GamesRoom as well as a MediaRoom, Yoga Studio, Party Room, Sauna, Meeting Room, Outdoor Patio andJacuzzi (id:62104)
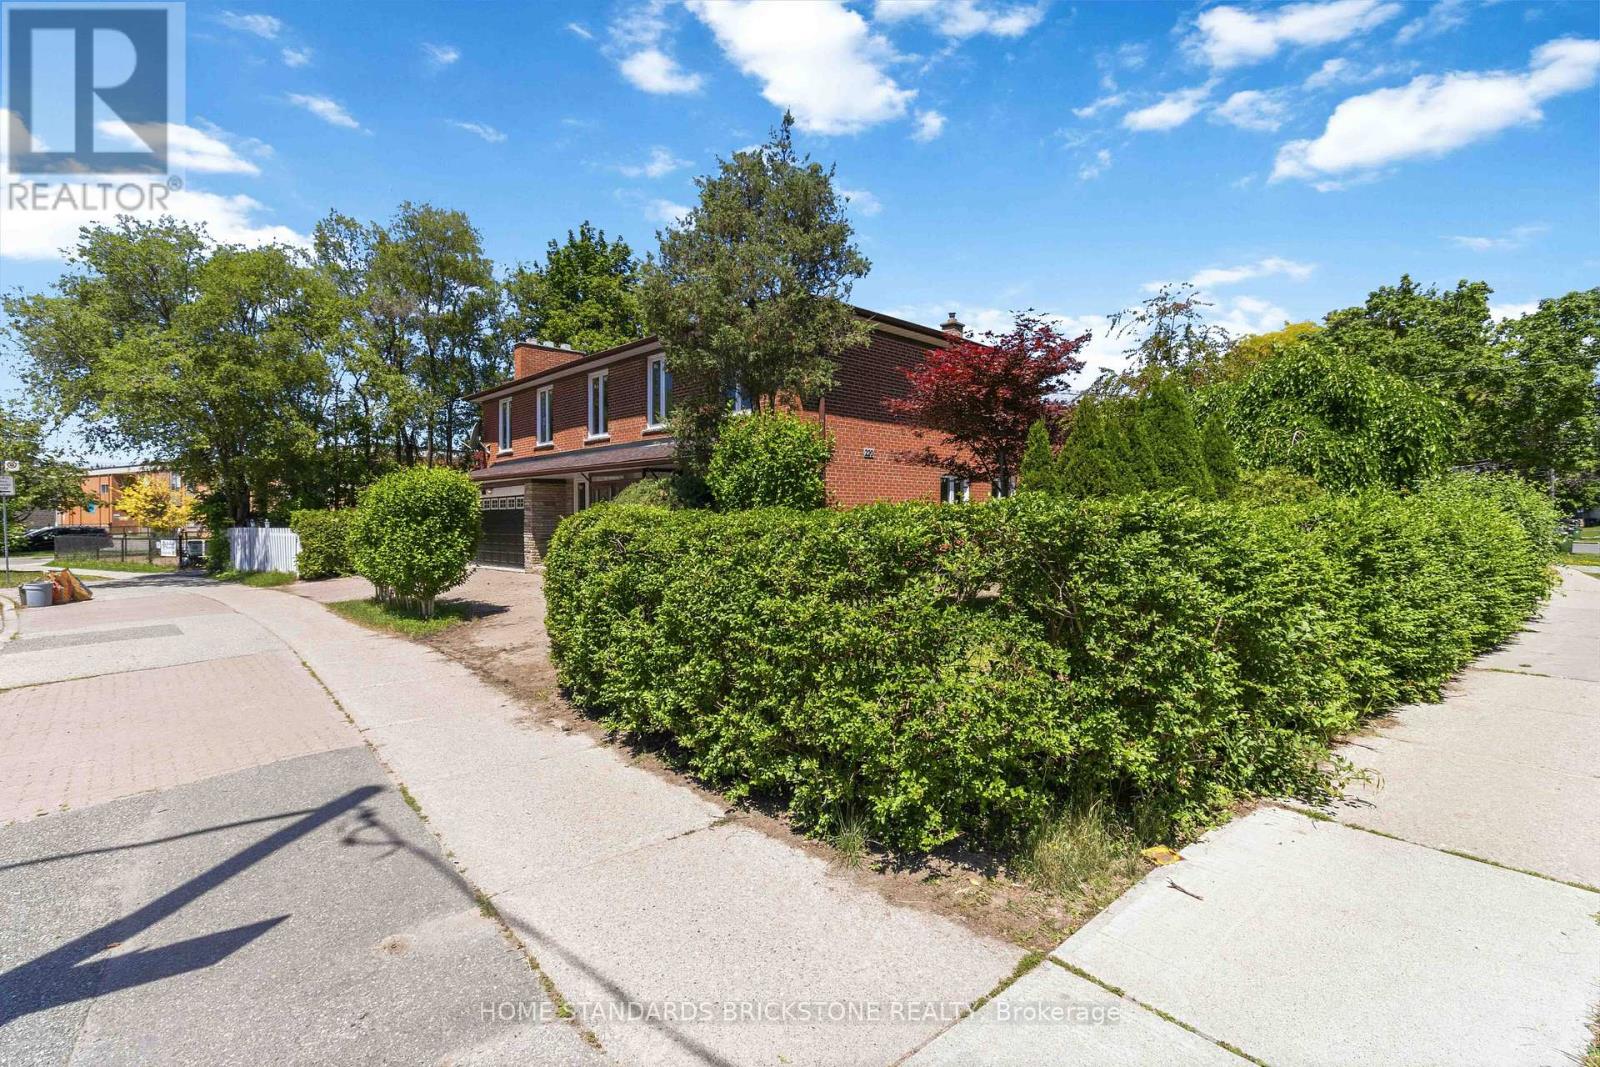
220 Torresdale Avenue
Toronto, Ontario
Absolute Showstopper! Welcome to this fully reimagined, single detached masterpiece in the highly coveted Westminister-Branson Enclave. No detail has been overlooked in this top-to-bottom, ultra-modern renovation boasting over $200K in premium luxury upgrades. The bright, sun-drenched main level features as airy, open-concept layout with pristine contemporary flooring, smooth ceilings, and sophisticated architectural details throughout. A true chef's dream, the newly designed kitchen features high-end finishes, sleek integrated cabinetry, and quartz countertop perfect for entertaining. The upper levels offer spacious, sunlit bedrooms and spa-like, professionally curated bathrooms with high-end fixtures, Step downstairs to a fully finished, versatile lower level-ideal for a premium media room, home office, or guest suite. Enjoy a seamless indoor-outdoor flow to a private backyard oasis. Unbeatable location just minutes to top-rated schools, Rockford and Antibes Pak, TTC, Community Centres, and the vibrant shops of North York. Turn-key perfection investment or Just move in and enjoy! New Furance, New A/C, New Roof, New Hardwood floors throughout, New Windows with Many upgrade. Has been Done! (id:62104)
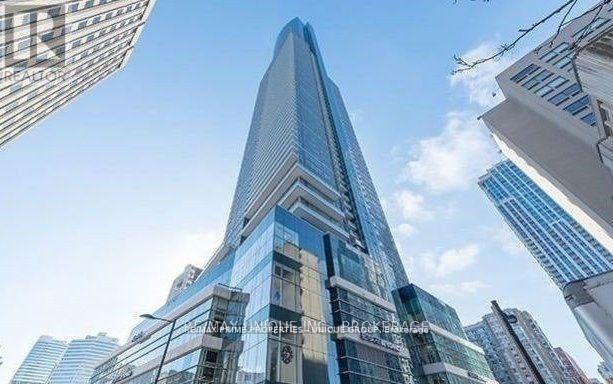
3807 - 386 Yonge Street
Toronto, Ontario
This is for the second bedroom . ...Share with other 2 guys roommates,, 1 student & worker ,,,,.Downtown "Aura" At College Park...Approx.: 1,068 Sq. Ft.,+ Balcony, Large 3 Bedrooms With Windows, 2 Full Washrooms Se Corner View Of Lake & City, Open Concept Kitchen, Engineered Wood Floors Throughout, Direct Access To Subway, Shopping Amenities, Steps To Ryerson, Hospitals, U Of T, Dental School, City Hall, Eaton Centre & Financial District. '' World Class Gym " (id:62104)
185 Savannah Ridge Drive
Paris, Ontario
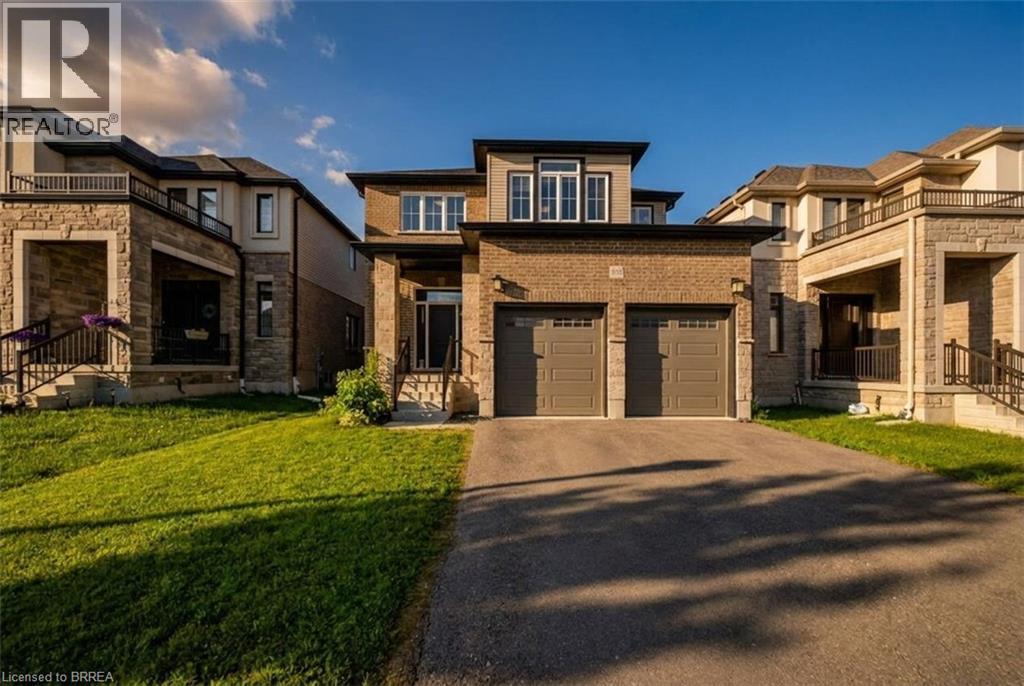
Sophisticated design meets everyday functionality at 185 Savannah Ridge Drive. This nearly 3,000 sq. ft. executive residence offers 4 bedrooms, 4.5 bathrooms, and a thoughtfully curated floor plan designed for modern living. Featuring 10-foot ceilings, elegant finishes, quartz surfaces, and expansive principal rooms, the home delivers both style and comfort. The upper level offers four spacious bedrooms, including a stunning primary suite with a spa-inspired ensuite and walk-in closet. A main floor office, upper-level loft, double garage, 200-amp service, and unfinished basement provide exceptional flexibility for growing families. Located in one of Paris' premier communities, close to schools, trails, amenities, and commuter routes. (id:62104)
409 - 38 Stewart Street
Toronto, Ontario
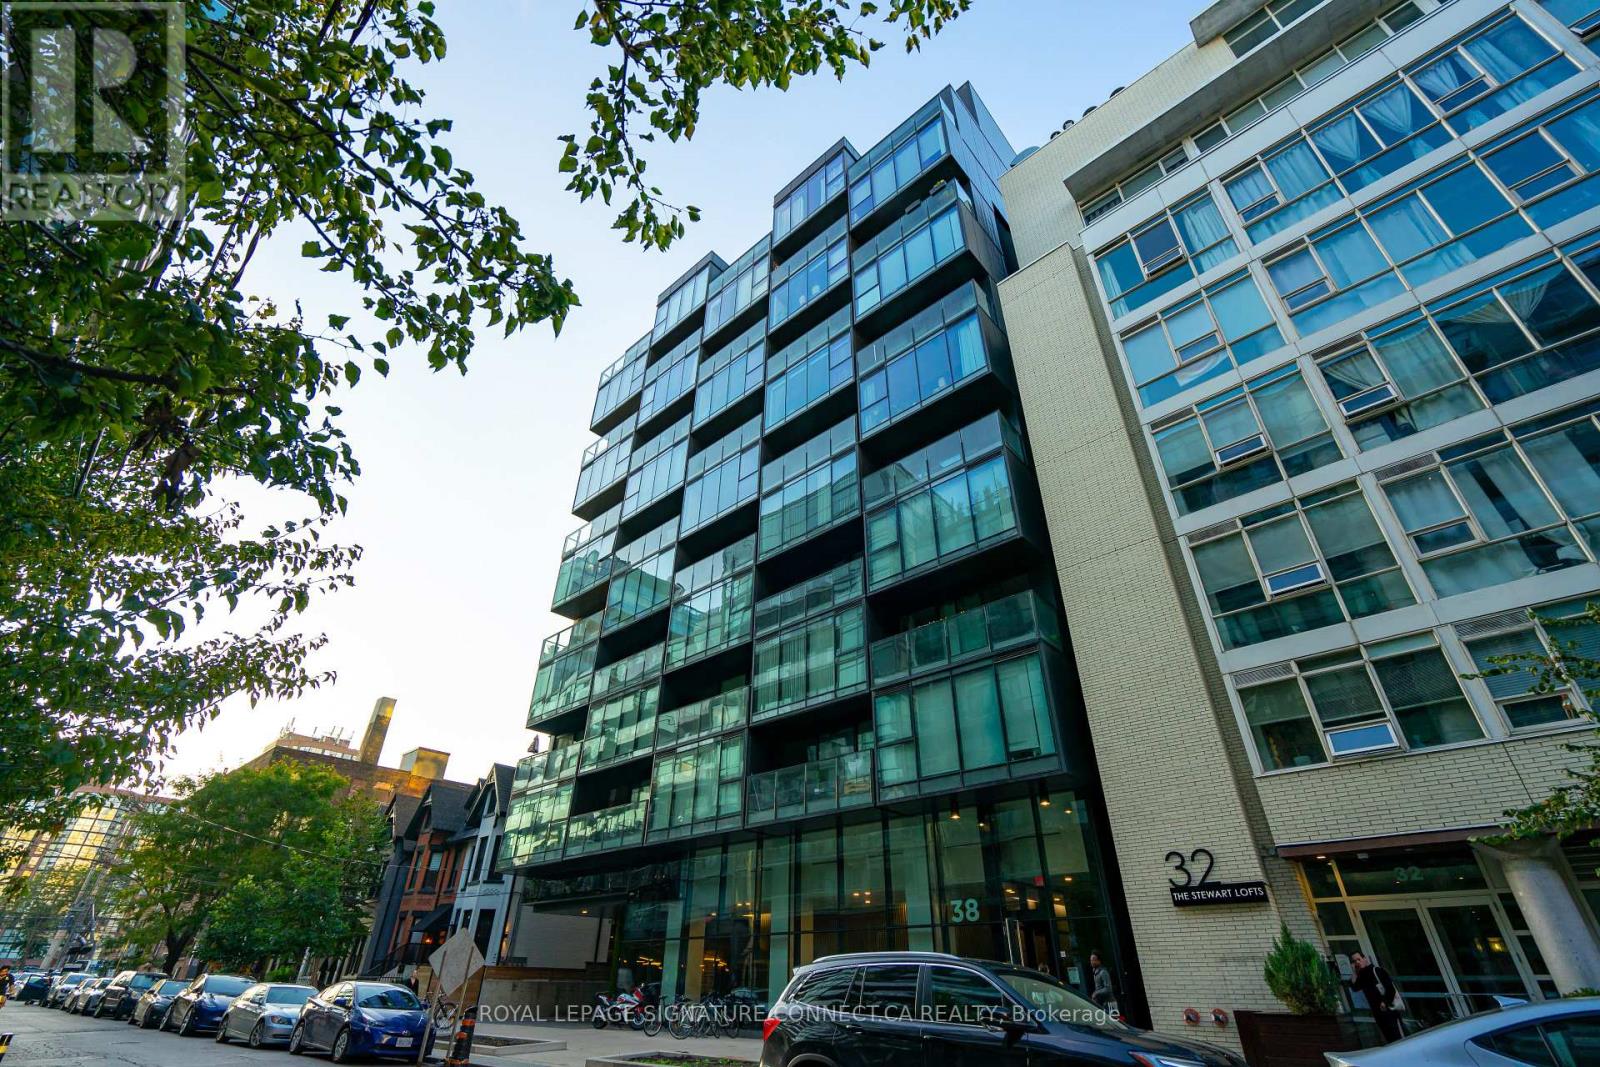
Available Short Term or Long Term! Welcome to The Thompson Residences, where modern design meets the energy of King West. This fully furnished suite is loaded with upgrades, featuring a sleek contemporary kitchen, spa-inspired bath with glass shower, and soaring 9-ft loft-style floor-to-ceiling windows that flood the space with natural light. Residents enjoy access to the iconic Lavelle rooftop pool and terrace during the warmer months, along with the unbeatable convenience of being just steps to Toronto best dining, shopping, nightlife, and public transit. Move-in ready and perfectly located this is downtown living at its finest. (id:62104)
44 Sims Lock Road
Caledonia, Ontario
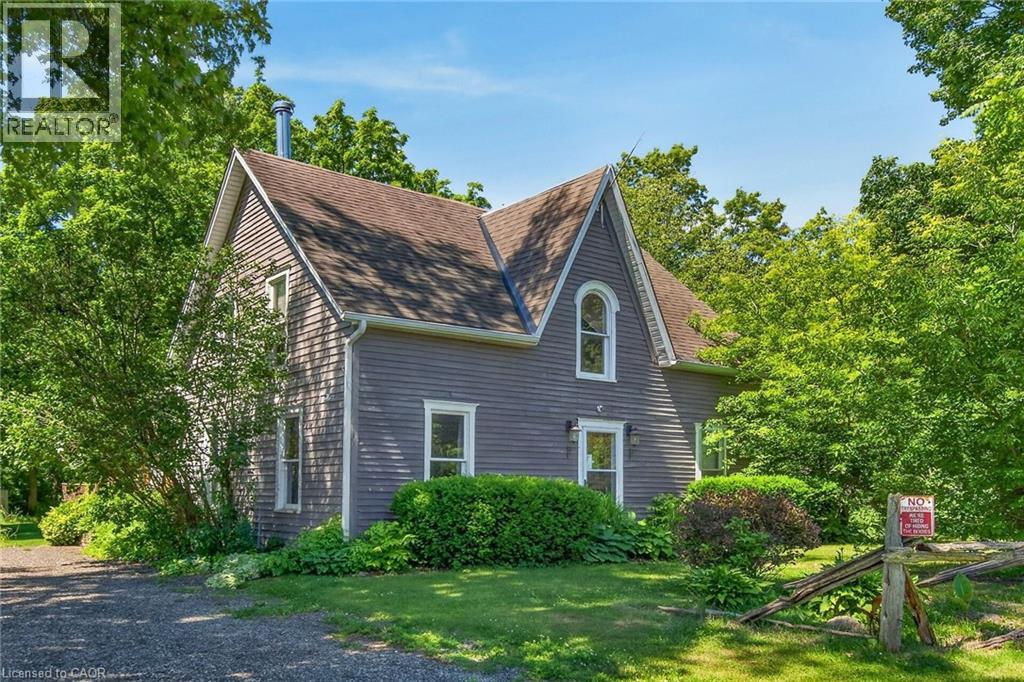
Rare find! Unique opportunity to own a riverfront property along the picturesque shores of the Grand River. This spacious 4-bedroom, 1.5-bathroom century home offers approximately 2,065 sq. ft. of living space and is situated on a spectacular 12.54-acre parcel. Enjoy breathtaking river views, and the tranquility of nature, all while being just minutes from the heart of Caledonia. A truly unique property with endless potential for those seeking a peaceful country lifestyle.No representations or warranties are made of any kind by the Seller. All rental equipment, parking, and other fees are unknown. RSA (id:62104)
35 Schweitzer Street
Kitchener, Ontario
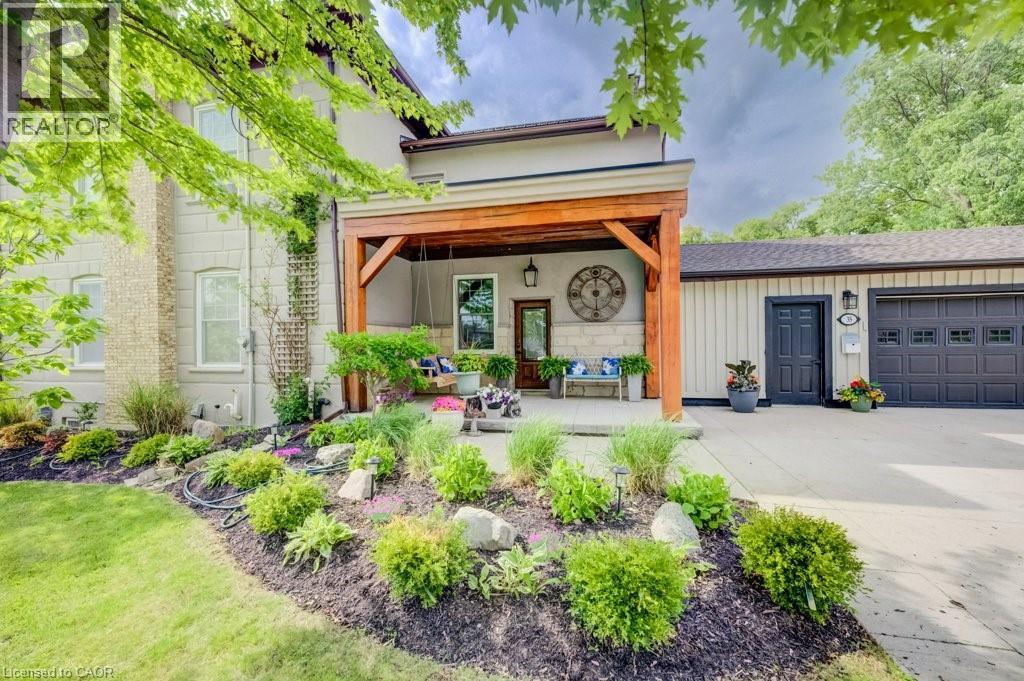
Step into a remarkable piece of Waterloo Region history. This beautifully restored pre-Confederation 1860s estate blends timeless character with modern comfort on a rare half-acre lot in the heart of desirable Bridgeport East. Rich in local history and thoughtfully renovated, this one-of-a-kind home showcases soaring ceilings, original farmhouse details, and an inviting covered front porch that captures its enduring charm. The spacious layout features 4 bedrooms, 4 bathrooms, generous principal rooms, and a large eat-in kitchen. The finished lower level includes a complete in-law suite with its own kitchen, living room, bedroom, and bathroom. Outside, your private backyard retreat is surrounded by mature trees and features an in-ground pool, expansive green space, and plenty of room to relax, entertain, or enjoy family time around the firepit. An oversized detached garage with space for up to three vehicles is ideal for car enthusiasts, hobbies, a workshop, or extra storage. Enjoy the rare combination of estate-style living with city convenience, just minutes from Kitchener, Waterloo, Guelph, the expressway, excellent schools, parks, trails, the Grand River, and everyday amenities. Historic homes of this calibre rarely come to market. Offering exceptional privacy, timeless character, versatile living space, and an estate-sized property within the city, this is a truly rare opportunity! (id:62104)
644 Hummingbird Crescent
Woodstock, Ontario
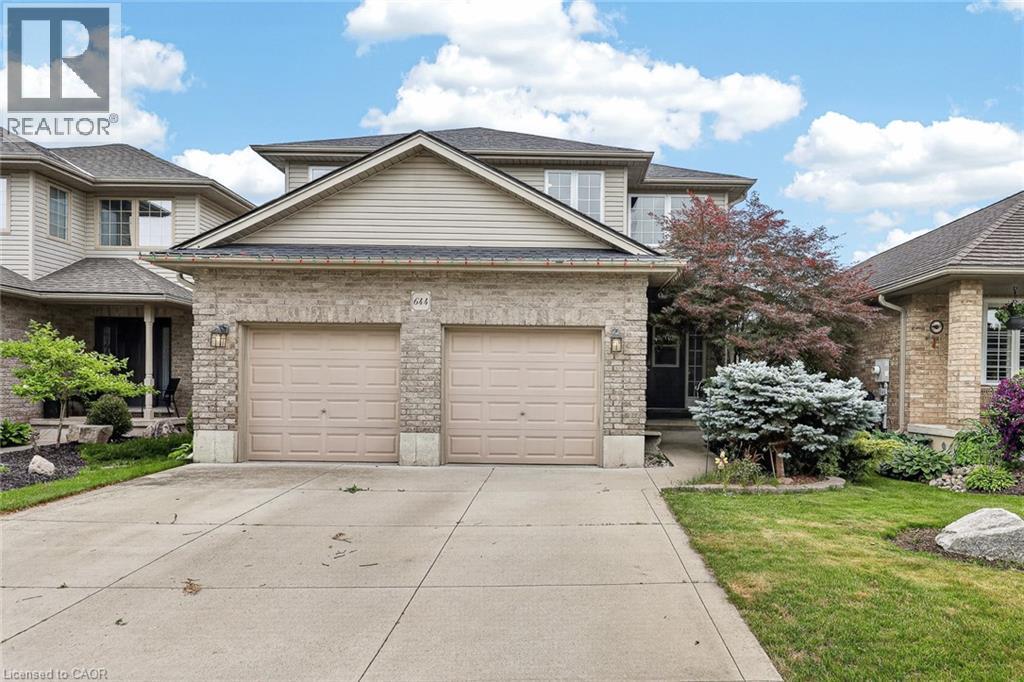
Buying a house is easy. Finding one in a neighbourhood families never want to leave is much harder. Set in one of Woodstock's sought after family neighbourhoods and backing directly onto a highly desirable school, this home offers the kind of location buyers wait for. Enjoy open views instead of rear neighbours, a backyard where kids have room to play, and the convenience of having school just steps away. Inside, the bright open concept layout is made for real family life. The spacious kitchen anchors the main floor with great cabinetry, generous prep space, and an island to create an even better gathering spot for breakfasts, homework, baking, and conversation. The kitchen flows easily into the living and dining areas, keeping everyone connected and making entertaining feel natural. Hardwood and ceramic flooring add warmth, style, and durability throughout the main level, while main floor laundry adds everyday convenience. Upstairs, you will find three comfortable bedrooms, including a huge primary suite with room for a king sized set and a private ensuite. With four bathrooms throughout the home, busy mornings become much easier for the whole family. The finished basement adds even more living space with a welcoming rec room ready for movie nights, game days, a kids' hangout, home gym, or hobby area. Step outside to the deck and enjoy summer dinners, quiet evenings, or a clear view of the open school yard behind. The setting gives you a sense of space that is hard to find, especially in such a desirable location. This home brings together the pieces buyers ask for most: a strong family neighbourhood, school yard backdrop, open concept main floor, three bedrooms upstairs, four bathrooms, finished basement, main floor laundry, and a backyard made for real life. It is comfortable, practical, and ready for its next chapter. If you have been waiting for a home where location, layout, and lifestyle all come together, this is the one worth seeing. (id:62104)
400 Champlain Boulevard Unit# 406
Cambridge, Ontario
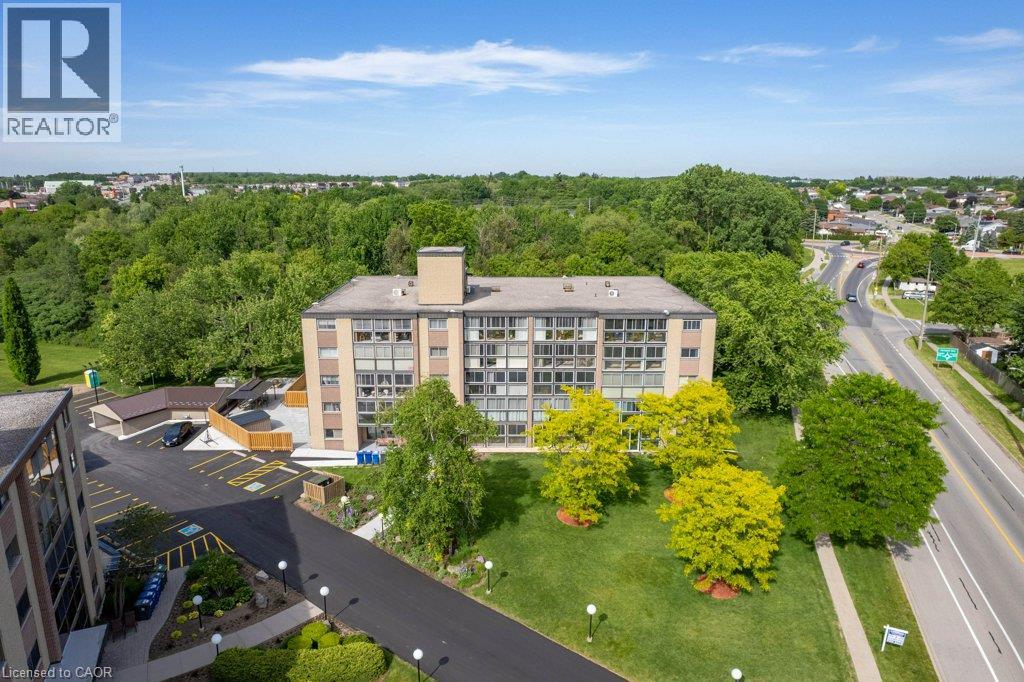
Extremely well maintained and long sought after, well describes the Condos at Chateau Champlain. Unlike many of today’s compact square footage offerings, Unit 406 proudly offers 1210 square feet with a large primary bedroom easily accommodating a king size bedroom suite. The second bedroom or guest room provides ample space for a queen-size bed, offering a comfortable stay for visiting family or friends. A well laid out kitchen with newer appliances allows the resident chef to create his/her culinary creations and provides an ideal breakfast space to commence the day. The extremely generous, L-shaped living/dining room is the perfect place to host large gatherings or to just enjoy an intimate dinner. After dinner you can retire to the large sunroom/solarium with newer windows and screens and enjoy the fresh air with a beverage of your choice. Setting Unit 406 apart from many of the other units is a large den/office/person cave. Here you can create an excellent work from home space, a hobby room, a TV/viewing room or a sanctuary in which to enjoy solitude, reflection or a good book. A four-piece bath, in suite laundry and abundant closet space complete this super spacious unit. Additional features include: underground parking, a large storage space, a recently renovated patio with gazebo and barbecue, a party room with a kitchen for those EXTRA large special occasions as well as a small library & exercise room. Add to this, a great location close to Moffat Creek trails, transit and shopping makes 406-400 Champlain Blvd. worthy of your consideration. (id:62104)
2471-2467 Port Davidson Road
West Lincoln, Ontario
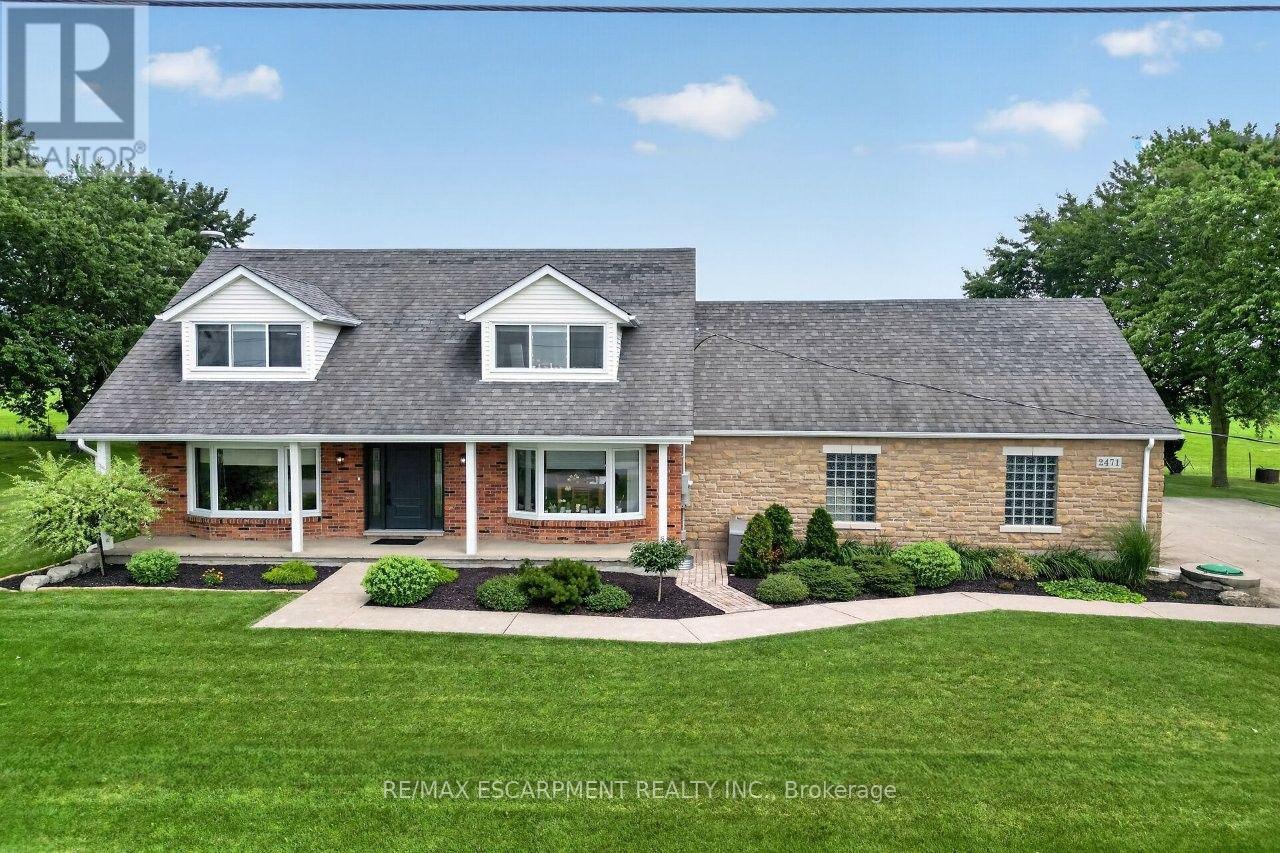
YOUR PRIVATE BACKYARD VACATION BEGINS HERE ... Escape the ordinary and discover the perfect blend of privacy, comfort and outdoor living on this beautifully maintained 1.07-acre country property at 2471 Port Davidson Rd in Smithville, just minutes to town & all amenities. Set on an impressive 310'x150' lot w/NO REAR NEIGHBOURS, this inviting 2,700+ SF home is where summer memories are made - from afternoons spent around the stunning 17' x 38' INGROUND POOL to evenings gathered under the pergolas, relaxing by the portable chimney woodburning fireplace at the poolside, or entertaining on the 3-tier deck. Inside, 5 bedRms & 2 beautifully updated baths provide warm, functional living space for family and friends, while the cozy gas fireplace creates the perfect place to unwind after a day outdoors. Attached 2-car garage adds everyday convenience while the XL CONCRETE DRIVEWAY can accommodate parking for 15+ cars, leaving room for vehicles, boats & trailers! Two versatile 40'x100', 3-storey barns (2467 Port Davidson Rd) provide exceptional space for hobbies, storage, workshops or recreational equipment - ideal for those who crave room to create without the demands of a working farm. Thoughtfully cared for over the years, this property showcases EXTENSIVE UPDATES, including appliances, Napoleon furnace & heat pump, renos to bsmt/upper bathRm/bedRm above garage, front entry & patio doors, fireplace insert, eavestroughs w/leaf guard, interlock stone & concrete around the pool & garage, pool pump house, fencing & more. SPECTACULAR 2026 POOL RENOVATION features a raised pool deck & pergola, new liner, aluminum coping & concrete surround. A newer well filtration system, Generac transfer switch w/outlet & COUNTLESS additional improvements add even more peace of mind. If you've been dreaming of a property where every season brings something to enjoy and every day feels like a retreat, this exceptional property is ready for you. CLICK ON MULTIMEDIA for drone photos, tour & more. (id:62104)
46 Ambereen Place
Clarington, Ontario
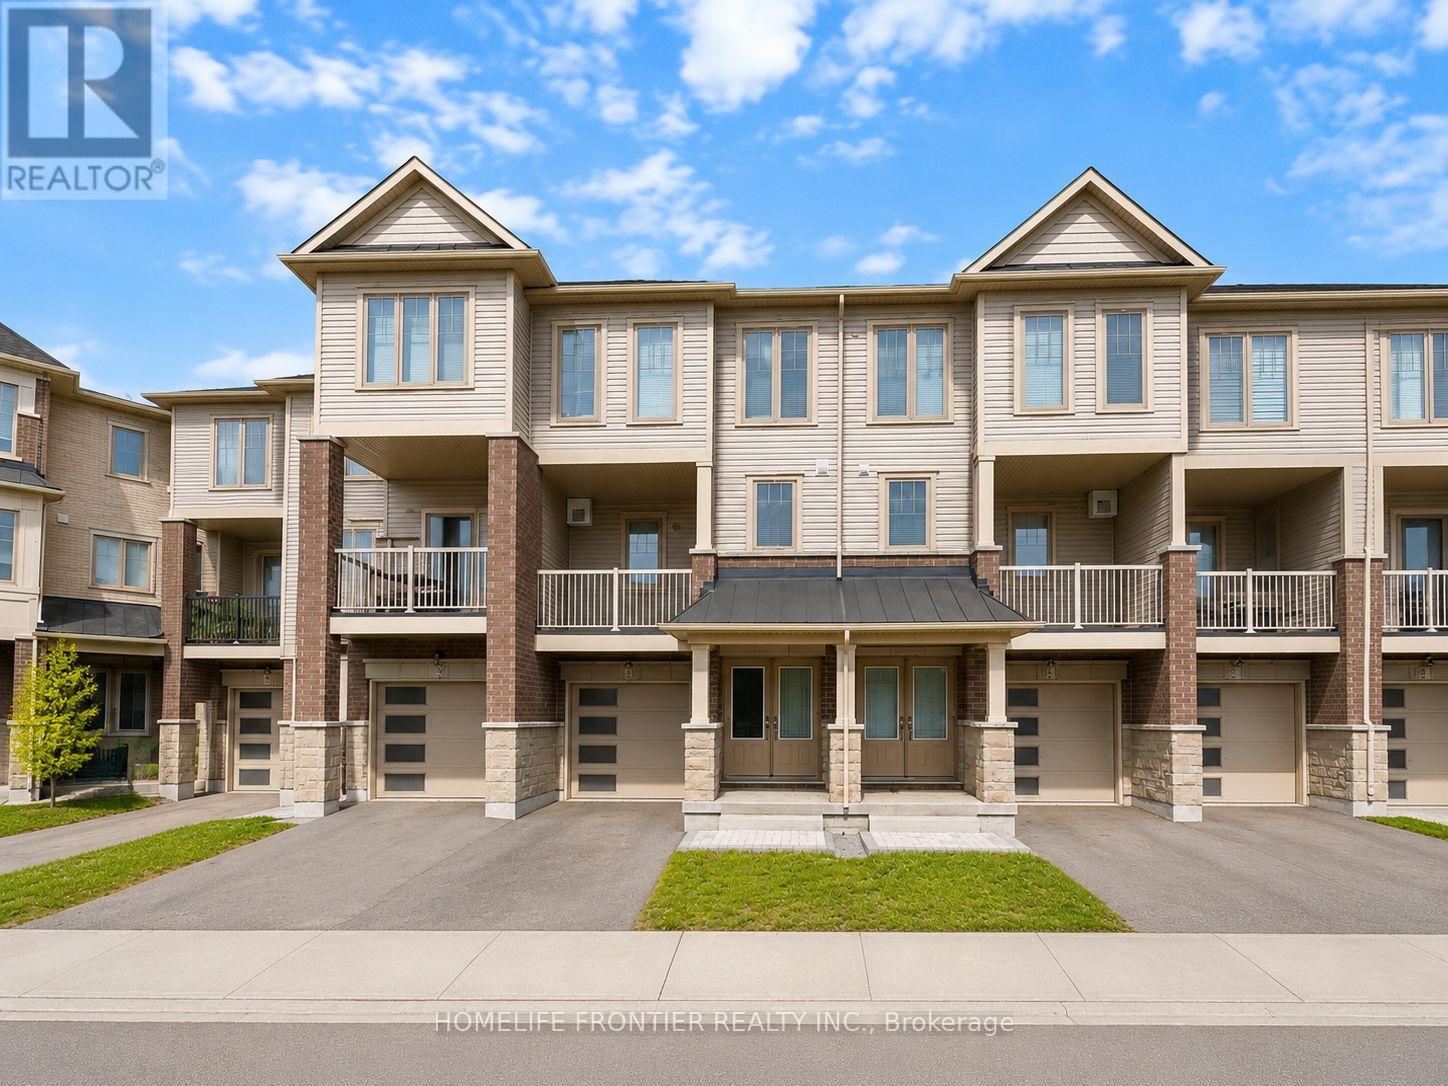
Beautiful 3-storey freehold townhouse located in the heart of Bowmanville! This upgraded home features a bright and spacious layout with laminate flooring throughout and oak stairs with metal pickets. The modern kitchen boasts granite countertops and stainless steel appliances with a walk-out to the balcony. Enjoy a primary bedroom with a 5-piece ensuite bath and a large closet. The main floor den can easily serve as a fourth bedroom or home office space, featuring a walk-out to the yard. Centrally located near all major amenities. (id:62104)