
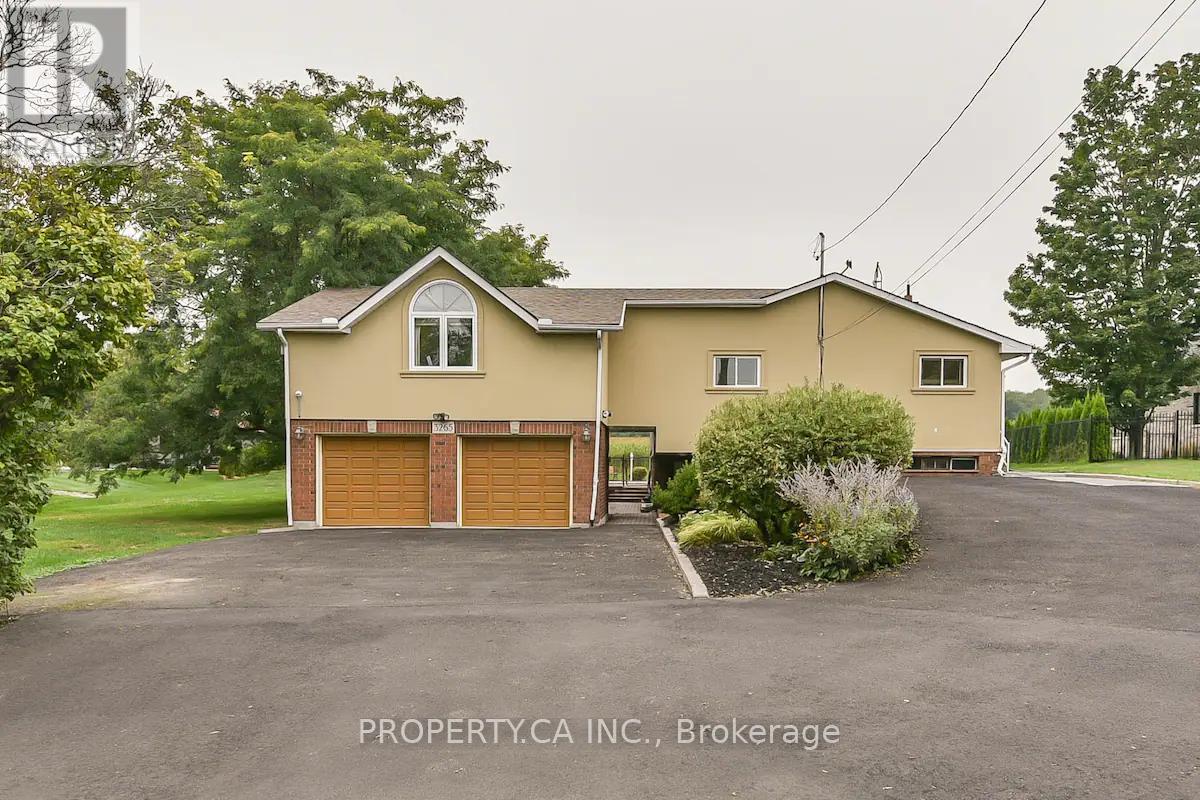
3265 Given Lane
Milton, Ontario
Welcome to this charming furnished bungalow set on a spectacular 0.7-acre lot backing directly onto the Niagara Escarpment. With 3 well-appointed bedrooms on the main floor, this home offers both comfort and convenience, ideal for families, professionals, or those seeking a short-term rental option. The property provides exceptional outdoor space, including a large driveway with parking for up to 8 vehicles, and optional access to a saltwater pool (TBD) for ultimate relaxation and entertainment. Inside, the main floor is thoughtfully designed with generous living areas, making it a perfect blend of functionality and comfort. Location is everything, and this bungalow delivers. Situated within walking distance to downtown Milton, the Sherwood Community Centre, scenic parks, trails, and a neighbourhood plaza, you'll enjoy the best of convenience and nature at your doorstep. The setting combines privacy and tranquillity with quick access to Milton's vibrant lifestyle. Don't miss this rare opportunity to lease a home that truly offers the best of both worlds: spacious living in a prime location, surrounded by the beauty of the Escarpment. (id:62104)
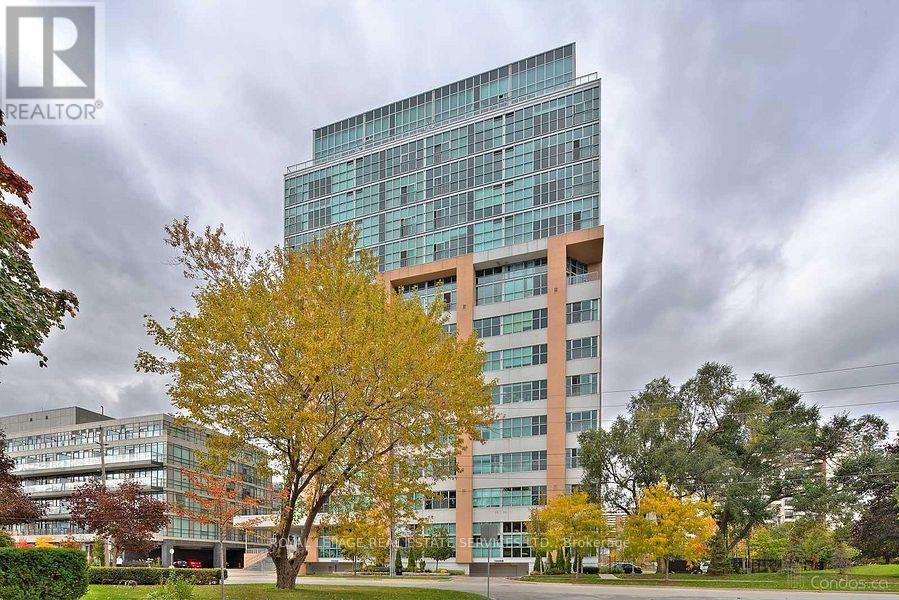
316 - 2 Fieldway Road
Toronto, Ontario
Welcome to the Network Lofts! Where modern living meets industrial character. This spacious two bedroom unit features 10.5 foot ceilings, exposed duct work, large windows, a modern kitchen, generous living space, two bedrooms and two baths. Located in a very walkable neighbourhood steps from Islington Station, The Kingsway and minutes to shops and restaurants on Bloor. Parking is included and the building is pet friendly! Amenities include a gym, rooftop terrace, 24 hour concierge, whirpool, steamroom and more! This is more than just your next home, it's a lifestyle! (id:62104)
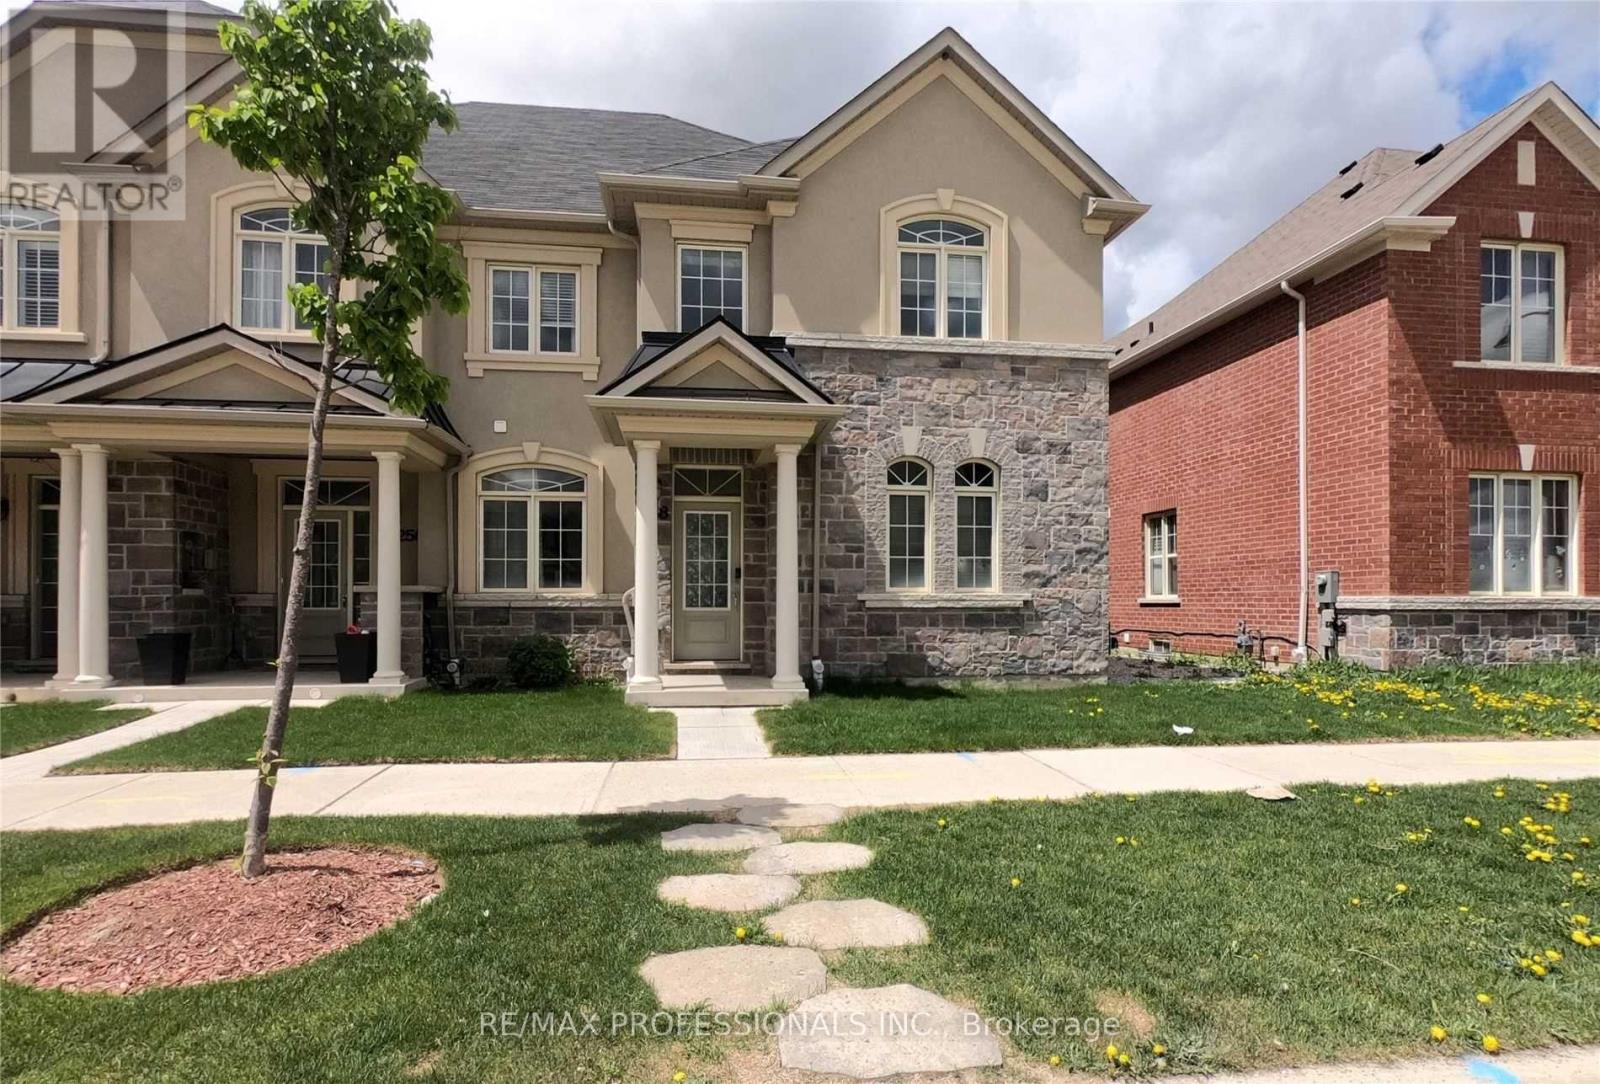
258 Inspire Boulevard
Brampton, Ontario
Welcome To 258 Inspire Blvd! A Rare, Super Sized End Unit Townhome Built Just Like A Semi! This Absolutely Stunning Freehold Townhouse InA High Demand Location. 9 Ft Ceilings As Well As Hardwood Flooring Throughout With A Matching Staircase, Built-In S/S Appliances, And AnUpper Floor Laundry.Massive Unfin Basement Awaiting Your Personal Touch! Large Master Bedroom With Ensuite Bathroom And Walk-In Closet.Close To Hwy, School, Park, Groceries & Much More! (id:62104)
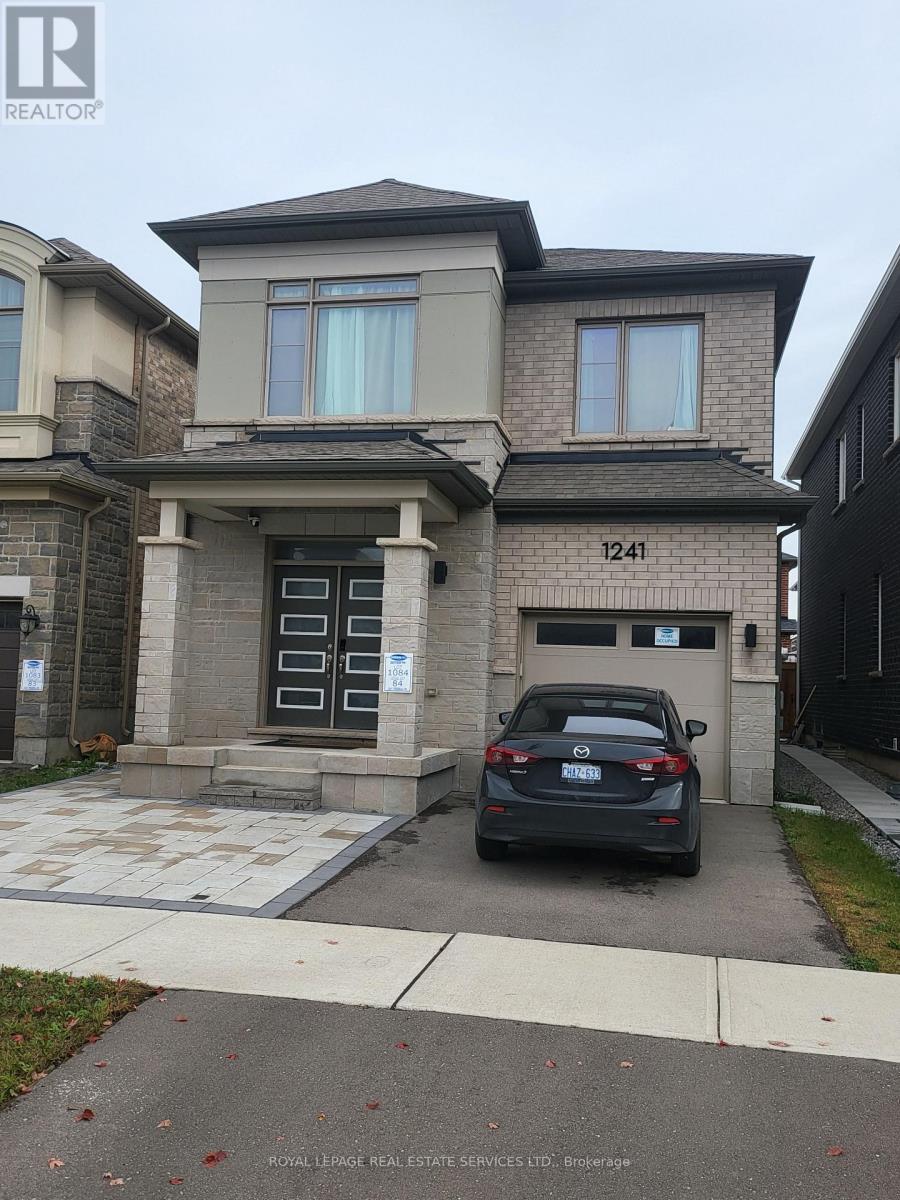
Bsmt - 1241 Trudeau Drive
Milton, Ontario
Beautifully finished one-bedroom basement unit available for lease in the Clarke neighbourhood of Milton. Located in a desirable community with convenient access to main roads and everyday amenities, this comfortable suite features an open-concept, full of light living with closets and excellent finishes throughout complete this thoughtfully designed space. The tenant is responsible for 30% of the utilities. Kitchen with stainless steel appliances and elegant quartz countertops, ensuite laundry. A three-piece bathroom, vinyl floors Large windows. (id:62104)
140 Trafalgar Road
Oakville, Ontario
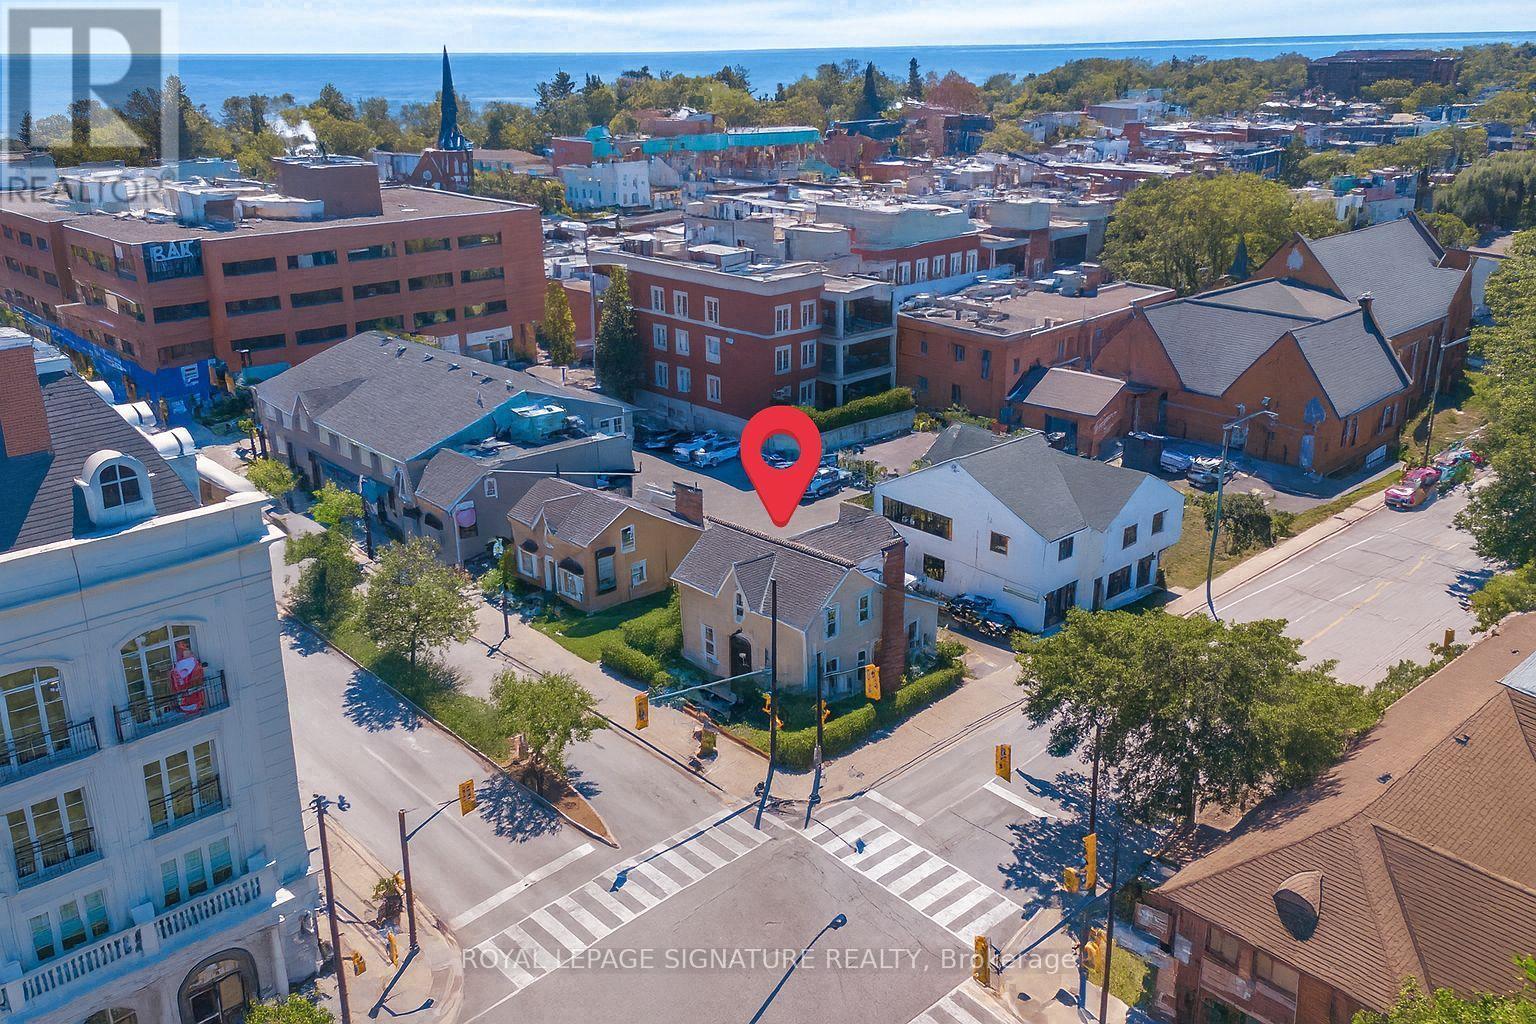
Rare Opportunity To Lease A Stand-Alone Heritage Commercial Building In The Heart Of Downtown Oakville At 140 Trafalgar Rd. This Premium Corner Location Offers Exceptional Exposure With Strong Pedestrian And Vehicular Traffic. The Space Features Spacious Private Offices, Hardwood Floors, And Classic Architectural Character Throughout-Ideal For A Salon, Professional Office, Medical Use, Or Boutique Business Seeking A Prestigious Downtown Address. A Standout Feature Is Four (4) On-Site Parking Spaces, A Rare Find In Downtown Oakville. Offered At Net Rent Plus Additional Rent, With Property Taxes, Maintenance, Insurance, And Utilities, Payable Separately. Steps To Shops, Restaurants, And Amenities, This Unique Heritage Property Combines Visibility, Charm, And Convenience In One Of Oakville's Most Desirable Commercial Locations. (id:62104)
180 Traders Boulevard E
Mississauga, Ontario
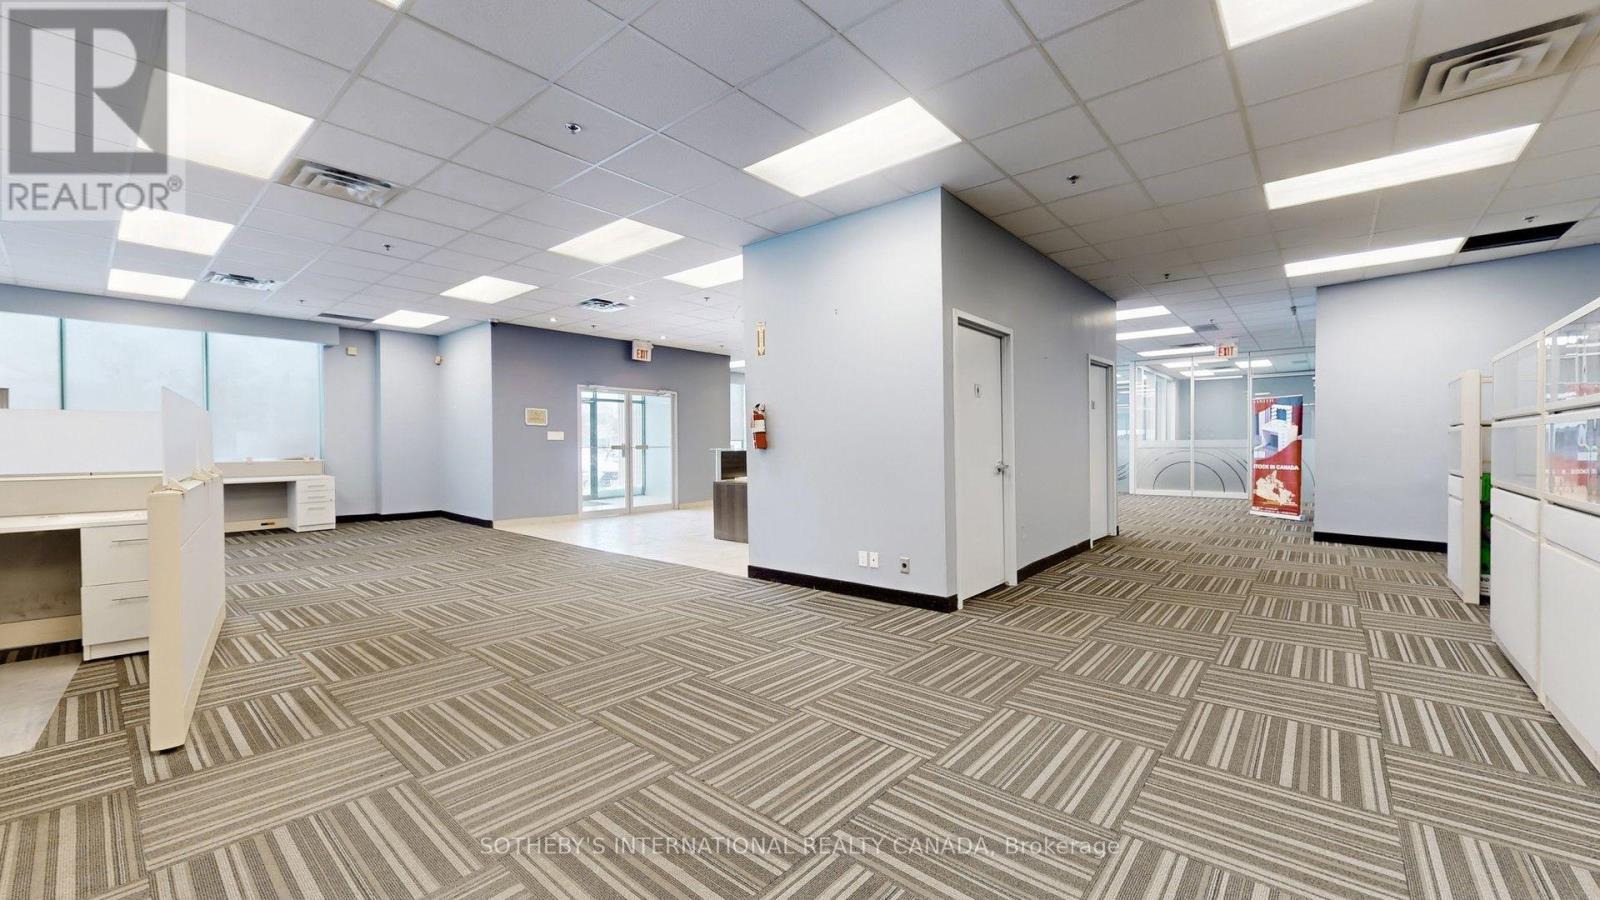
Rare opportunity to sublease a premium freestanding industrial facility in the heart of Mississauga's prestigious Gateway Business Park. This well-maintained building offers exceptional flexibility, with configurations available from 5,000 square feet up to 29,000 square feet of high-quality office and warehouse space. It is open to partial rental options, making it ideal for businesses of various scales. Strategically positioned for maximum operational efficiency, the property boasts high-visibility and superior logistical advantages. Immediate access to Hwy 401 and proximity to Hurontario St ensures seamless connectivity for staff and distribution. Excellent public transit convenience with nearby MiWay routes. The facility features a versatile layout suitable for logistics, light manufacturing, or corporate head offices. Move-in ready with flexible lease terms available. (id:62104)
1 - 276 Kerr Street
Oakville, Ontario
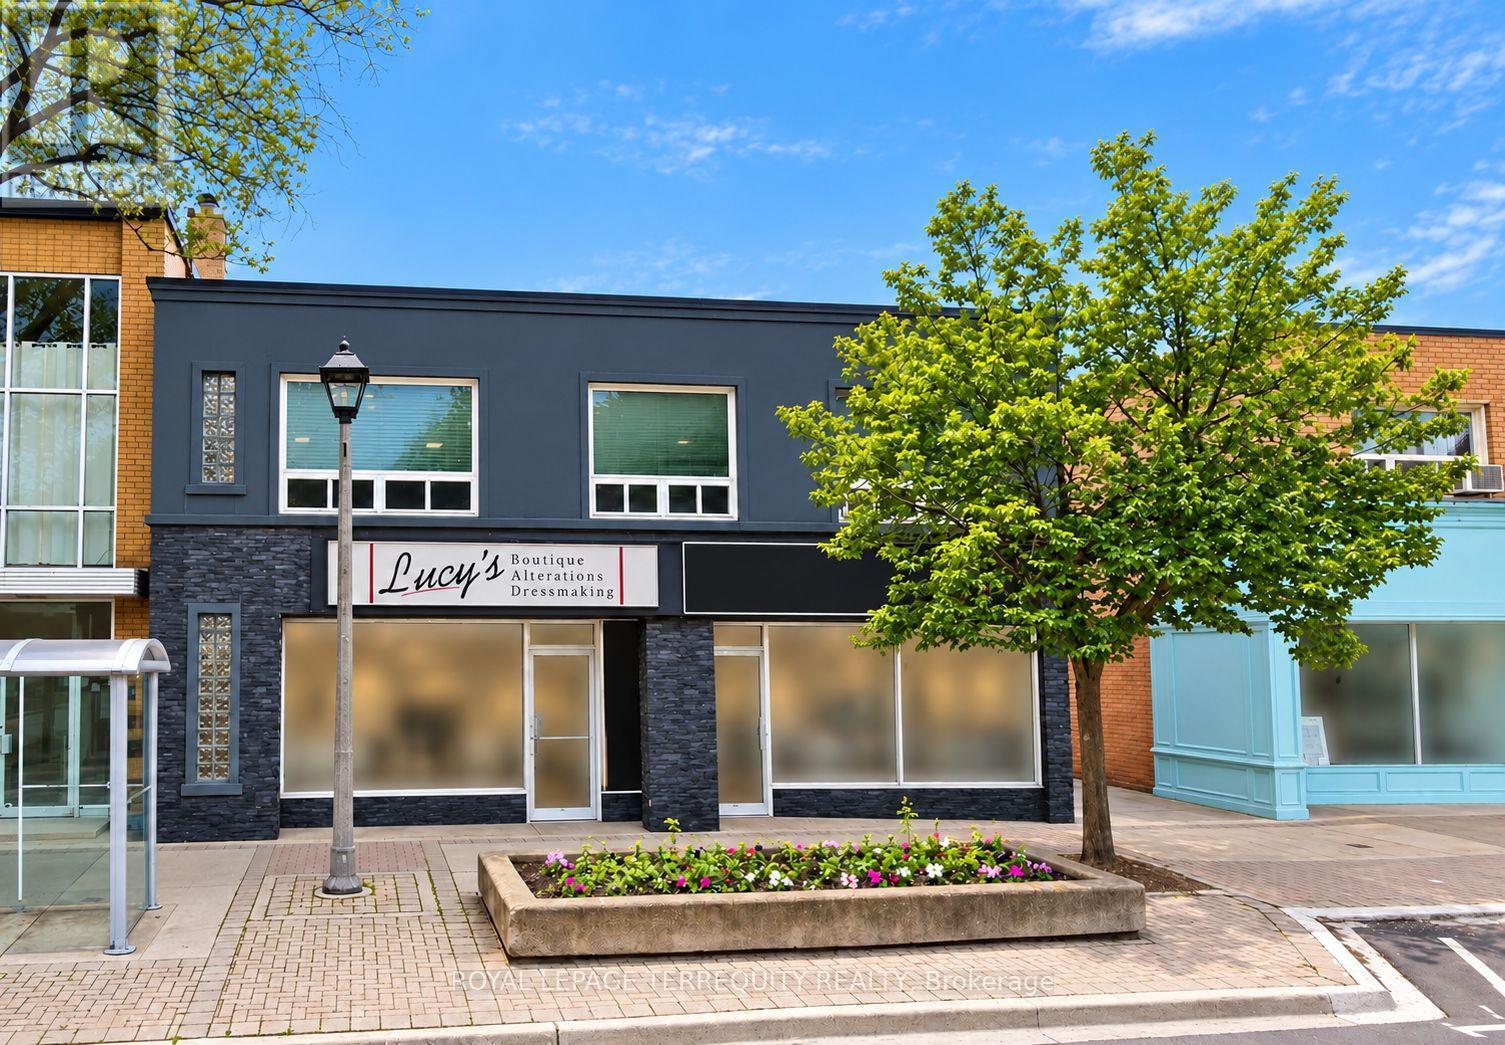
Welcome to Apartment 1 at 276 Kerr St, Oakville! Available for rent December 1st, this bright and comfortable 1-bedroom, 1-bathroom unit features durable vinyl laminate flooring throughout. The kitchen is equipped with a stainless steel fridge and stove, offering a clean and modern look. A cozy and practical space in a convenient Oakville location. Enjoy all the convenience of Kerr Village, public transit at your door. Only 3 units on 2nd floor with quiet long-term Tenants. No onsite parking or laundry. Basement storage locker included. Tenant pays hydro only, separately metered. *Pictures are virtually staged to show potential design ideas and furniture placement. The unit presently is tenanted with their own belongings and not decorated or staged like the pictures. (id:62104)
38a-Lower Monclova Road
Toronto, Ontario
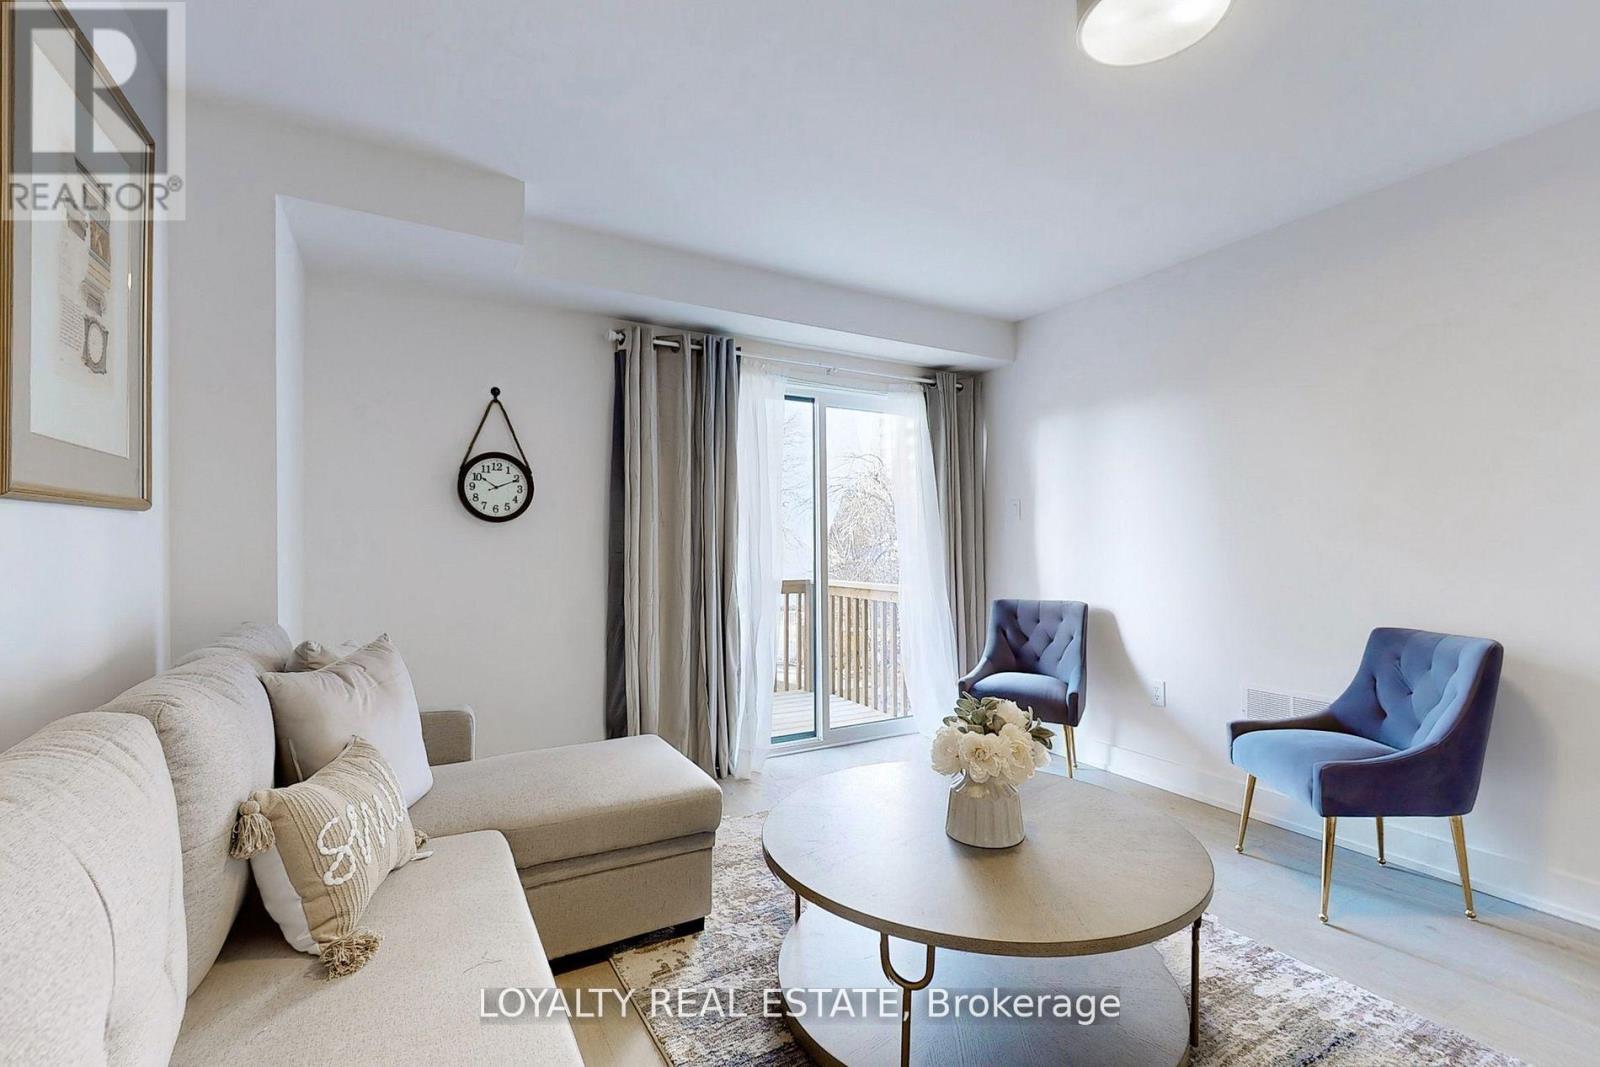
Beautiful Contemporary Townhome Located On A Premium Lot With Backyard. This Spacious And Well-Maintained Home Features An Open Concept Layout, Chef's Kitchen With Premium Cabinetry, Quartz Countertops, Engineered Hardwood Flooring Throughout, 9' Ceilings, And Oak Staircase. Functional Layout Includes 1 Bedroom, additional living space And 2 Full Washrooms On The Ground And Basement Levels.Extras Include Quartz Countertops, Porcelain Sinks, Vinyl Sliding Doors, 200-Amp Service, And Appliances. Conveniently Located Minutes To Parks, Golf Courses, TTC, Highways 401/400, Grocery Stores, Shopping Malls, Hospitals, And Pearson International Airport.Utilities Are Included. Previously Occupied By Only One Tenant. listing information (id:62104)
8 Hackmore Avenue
Toronto, Ontario
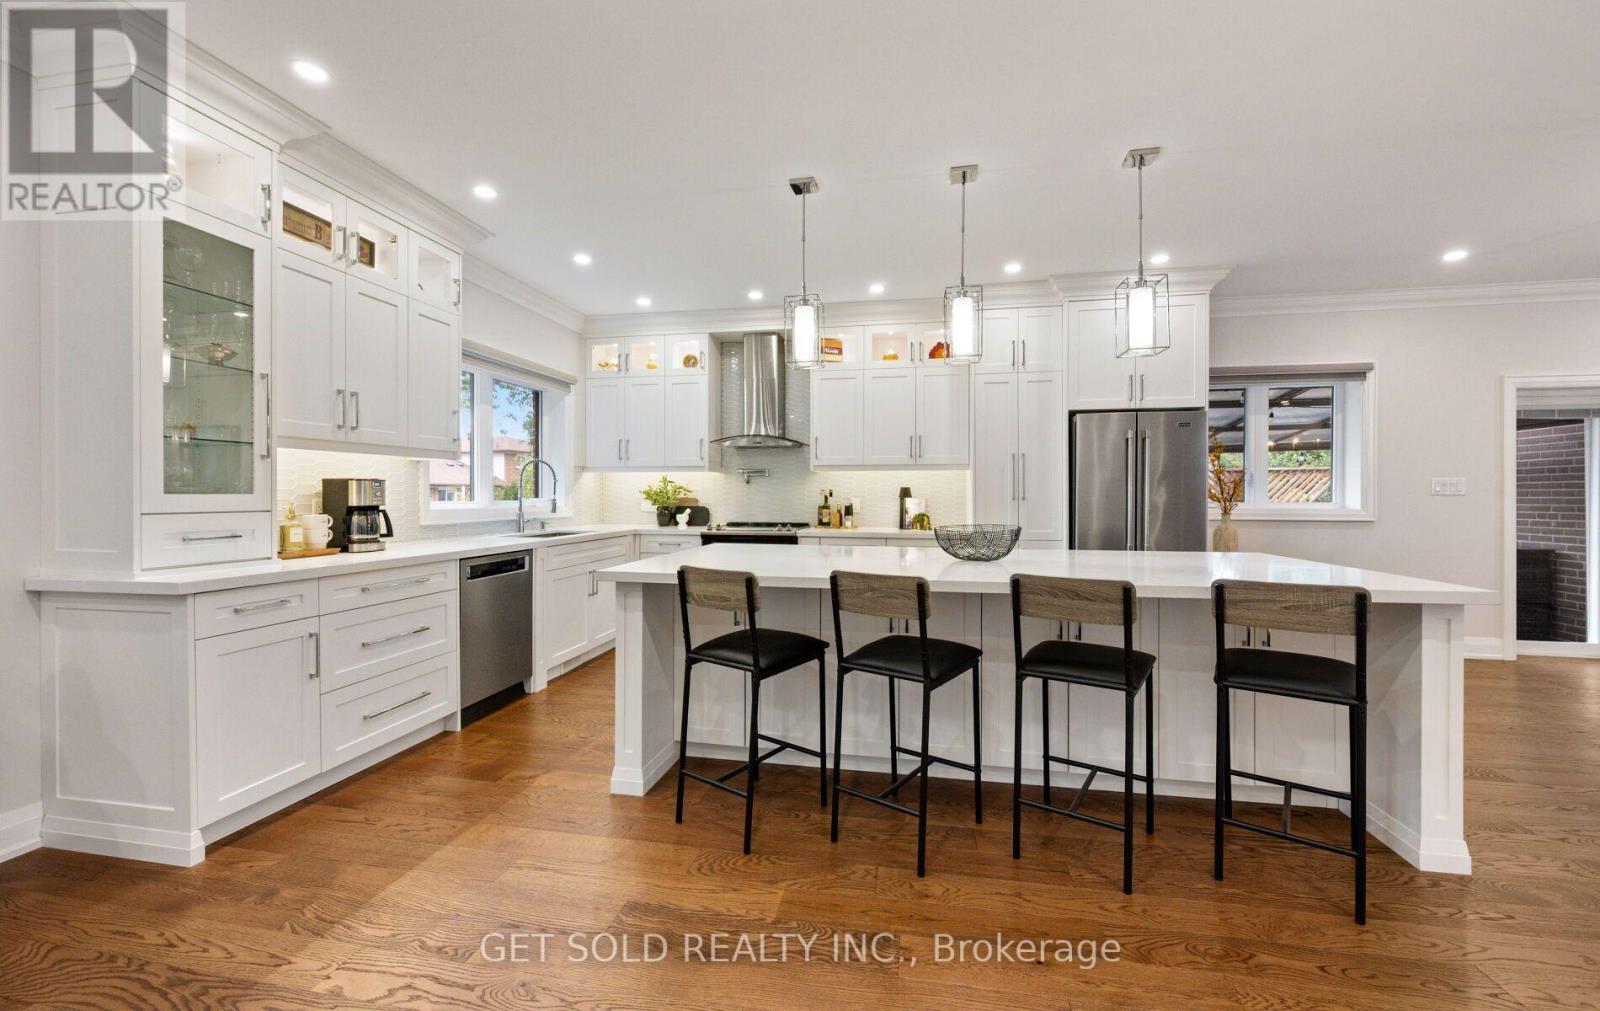
Tucked away on a quiet street, 8 Hackmore Ave is a renovated two-storey home that trades neighborhood traffic for total peace of mind, while keeping city connection right at your fingertips. Inside, the main floor welcomes you with rich hardwood flooring and a bright living space anchored by a massive front window and potlights. The dining room transitions seamlessly to the outdoors with a direct walkout to the deck. Nearby, the standout kitchen features crisp white cabinetry, sleek countertops, stainless steel appliances, and a massive breakfast bar built for casual hosting. A convenient two-piece powder room completes this level. Upstairs, the hardwood flooring continues through three sizable bedrooms. A spacious five-piece bathroom helps to make morning routines flow. The finished basement adds incredible versatility to the property. Accessible via a separate entrance and featuring a fourth bedroom, a three-piece bathroom and a secondary kitchen, this layout functions perfectly as an in-law suite or, just take advantage of the additional living space. A built-in central vacuum system makes cleanup effortless throughout the home while an updated 220 amp electrical service provides plenty of power for modern appliances and electronics. Outdoors, you'll find a deck at the side of the house which features a partially covered seating area perfect for all-weather usage. This outdoor oasis is fully equipped for entertaining, boasting a dedicated outdoor kitchen complete with a spacious counter, built-in sink, and BBQ setup. In the back yard, a separate patio area offers additional seating options surrounded by a beautifully landscaped lawn and flower beds. The location is hard to beat with the Humber River Trail right outside your front door. TTC is steps away making for an effortless commute. Schools, shopping, parks and everyday amenities are also close by. Renovated. Versatile. Conveniently located. 8 Hackmore Ave. is a Rexdale home that truly has it all! (id:62104)
201 - 1100 Lansdowne Avenue
Toronto, Ontario
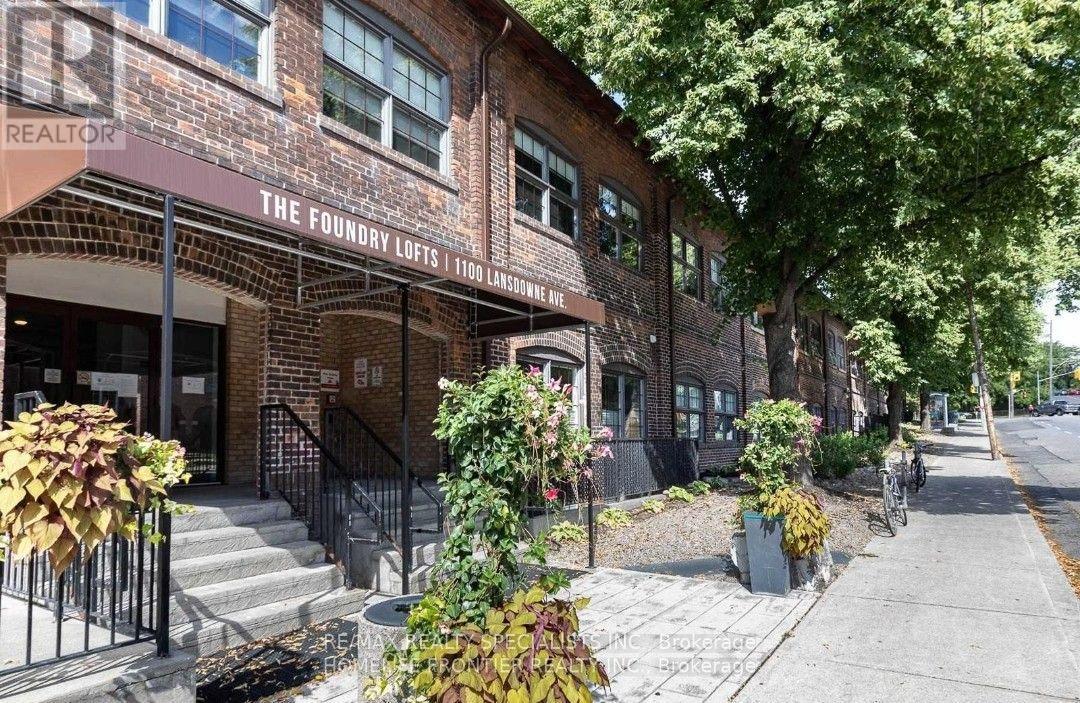
Welcome to the Historic Foundry Lofts - A Rare & Authentic 19th-Century Conversion! Step into a unique piece of history at the Foundry Lofts, where timeless industrial character meets modern urban living. This stunning 1-bedroom loft features original exposed brick, oversized warehouse-style windows, and exposed ductwork that beautifully showcases its authentic industrial charm. Offering approximately 767 sq. ft. of open-concept living space, the spacious layout provides plenty of room to live, work, and entertain, complemented by parking for added convenience.One of the building's most impressive features is its spectacular 16,000 sq. ft. indoor atrium, featuring patio seating and lush greenery. Building Amenities Include Well Equipped Gym, Party Room & Media Room. Ideally located in a vibrant and convenient neighbourhood, you're just steps from the TTC and minutes to the Bloor subway line, Steps to Children's Playground, Earlscourt Park, TTC. Close To Trendy Junction, Geary Ave, Corso Italia, with an incredible selection of shops, cafes, restaurants, parks, and everyday amenities right at your doorstep. With low maintenance fees, exceptional character, and a truly one-of-a-kind setting, the Foundry Lofts offers a rare opportunity to own a piece of Toronto history while enjoying the best of urban loft living. A must-see! (id:62104)
8 Carswell Place
Toronto, Ontario
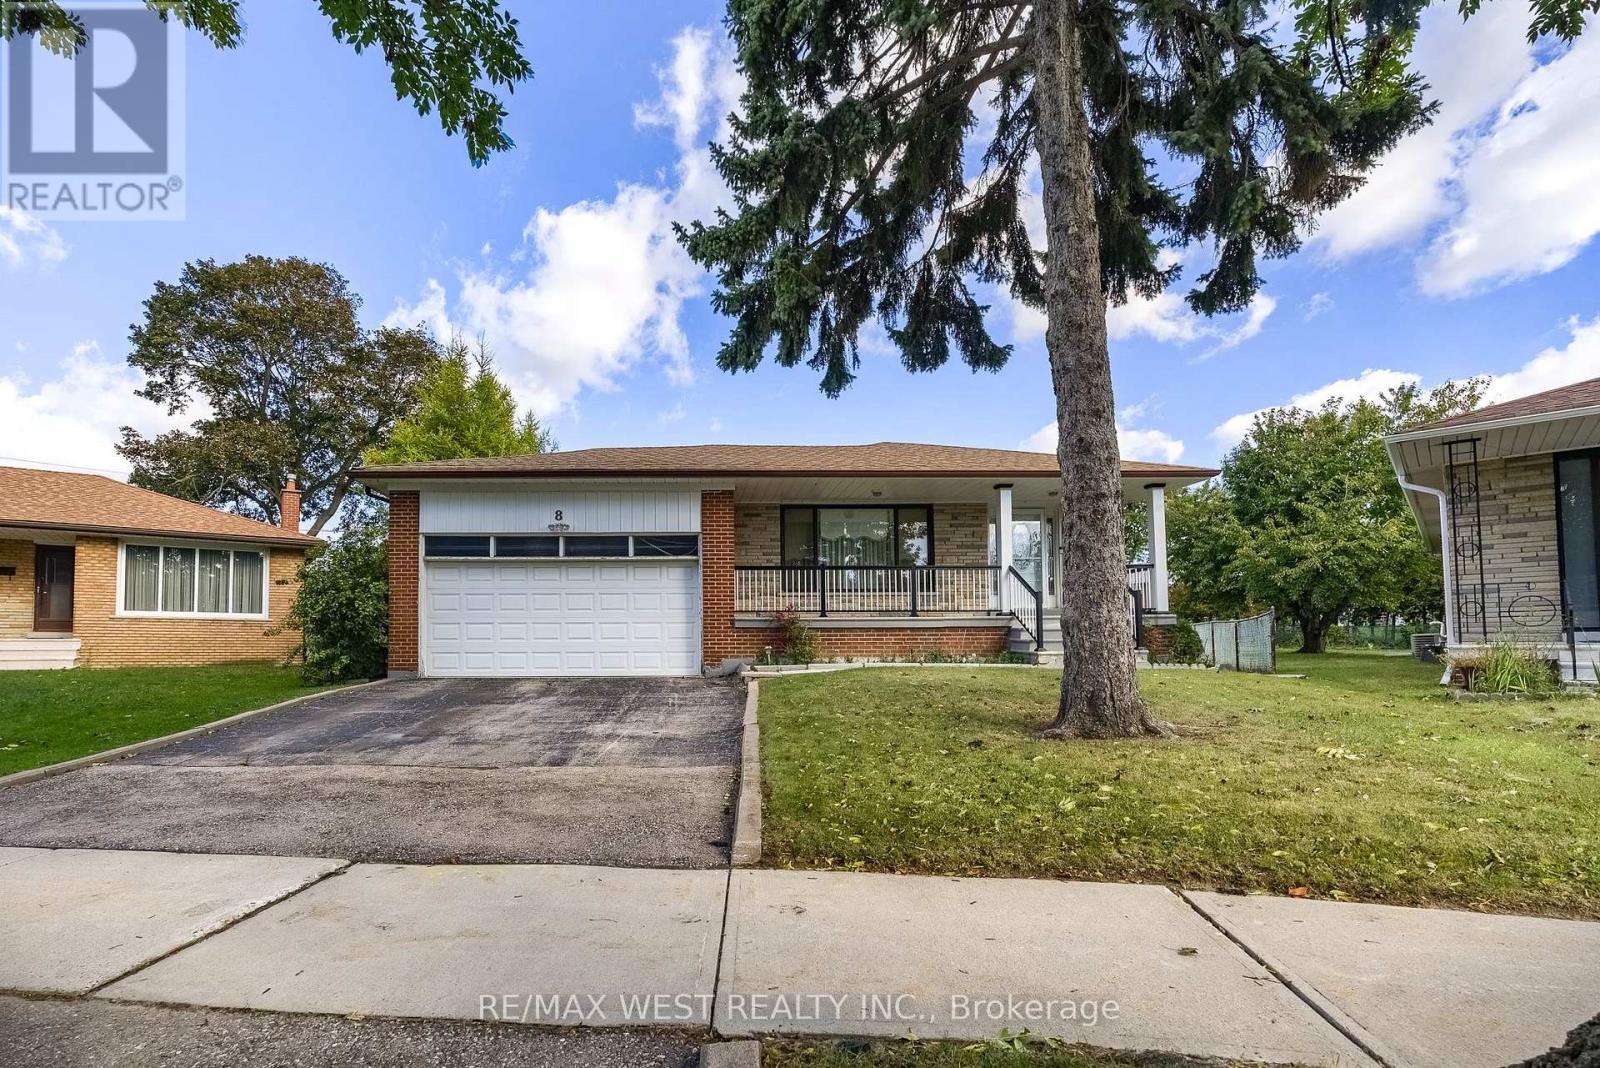
3 Bedroom All Brick Bungalow On A Huge Pie Shaped Lot Over 100 Ft Wide At The Back Located On A Quiet Cul-De-Sac. Well Maintained Home With Amazing Potential. Updated Front Door And Front Porch Railings, Large Principle Rooms, Finished Basement With A Kitchen, Bathroom With Plenty Of Space And Separate Side Entrance And A Double Car Garage. The Huge Backyard Is Ideal For Families With Kids, Gardening, An Outdoor Entertainment Area Or Build A Large Pool. This Quiet And Peaceful Family Neighbourhood Is In A Great Central Location, Close To: Schools, Parks, Grocery, Costco, Etobicoke North GO Station, Pearson Airport, Most Major Highways 401, 427 & 400. (id:62104)
1439 Legion Road
Burlington, Ontario
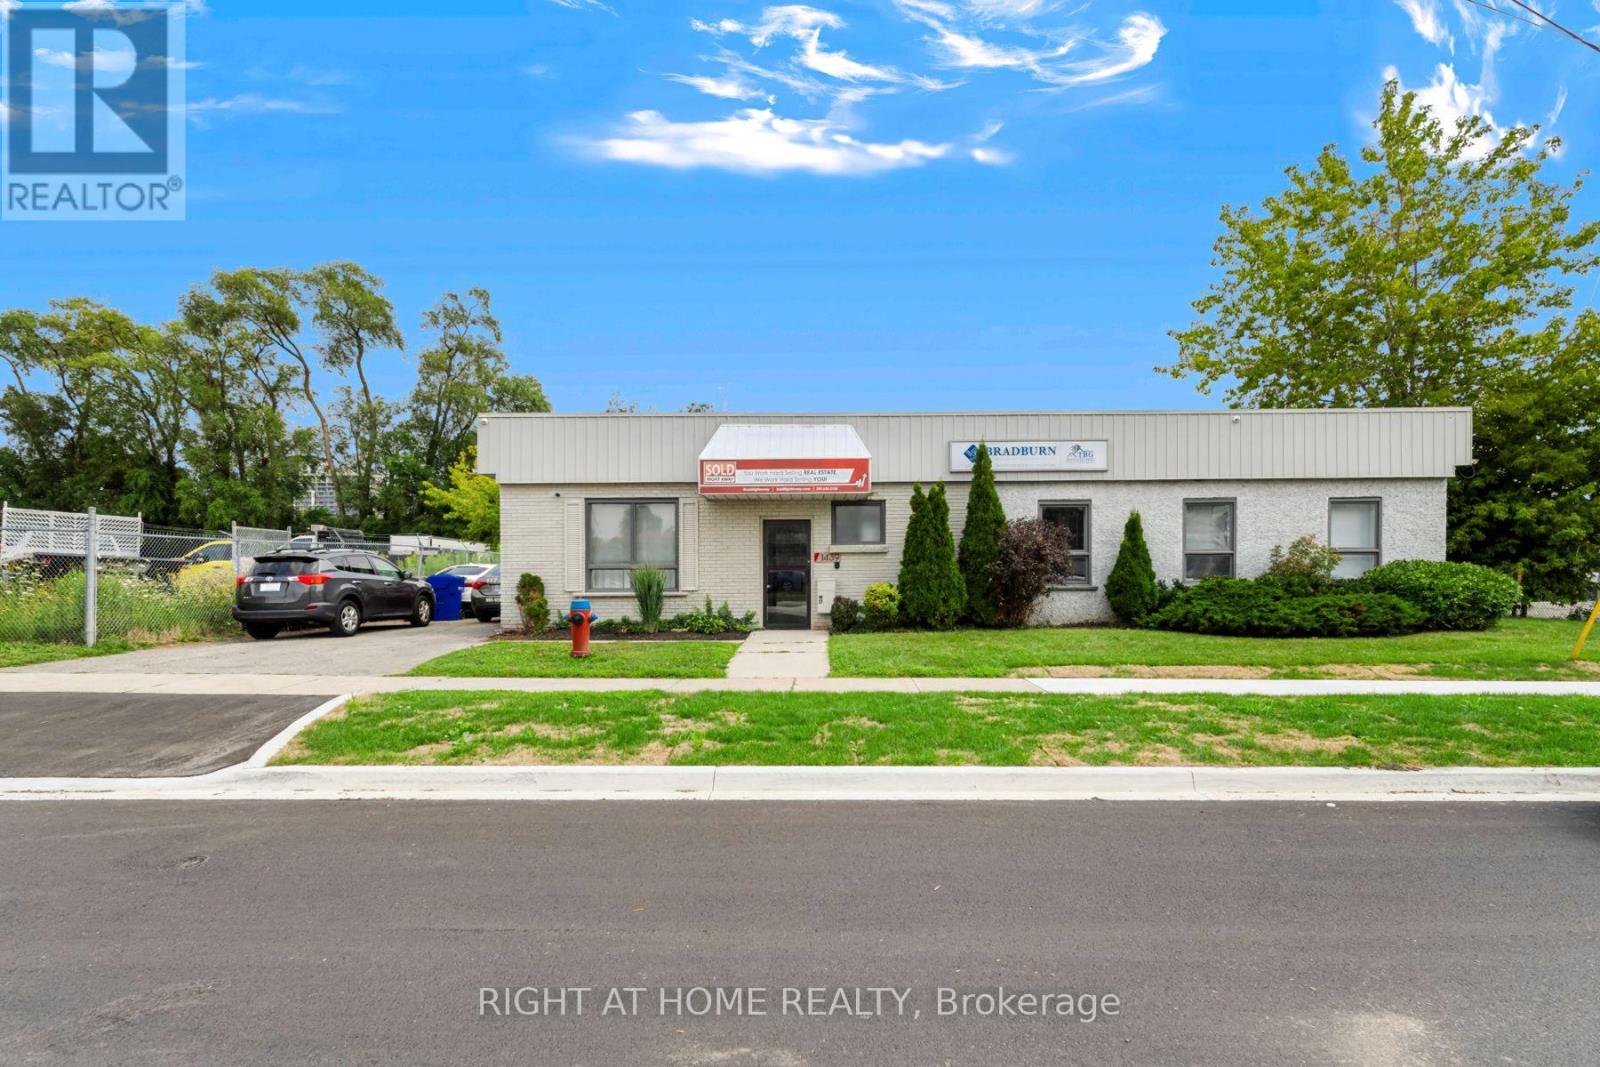
A 3,621 sq. ft. flexible office-industrial or retail opportunity ideally located near the QEW, Fairview St. and Brant St., within walking distance of Burlington GO Station and downtown Burlington. The unit offers an efficient layout with approximately 40% office and 60% flex space, with potential to reconfigure to suit your needs. The office area includes a reception area, 8 private offices/meeting rooms, 1 washroom, and ample windows providing natural light. The flex space features 10' ceilings, a separate entrance for convenient access, an additional office, and washroom. MXE zoning permits a wide range of uses, including industrial, office, retail/commercial, service commercial, automotive, recreational establishments, veterinary, and other permitted GE2 uses. Additional on-street parking is available on a first-come, first-served basis. TMI: approximately $5.50/SF (id:62104)