
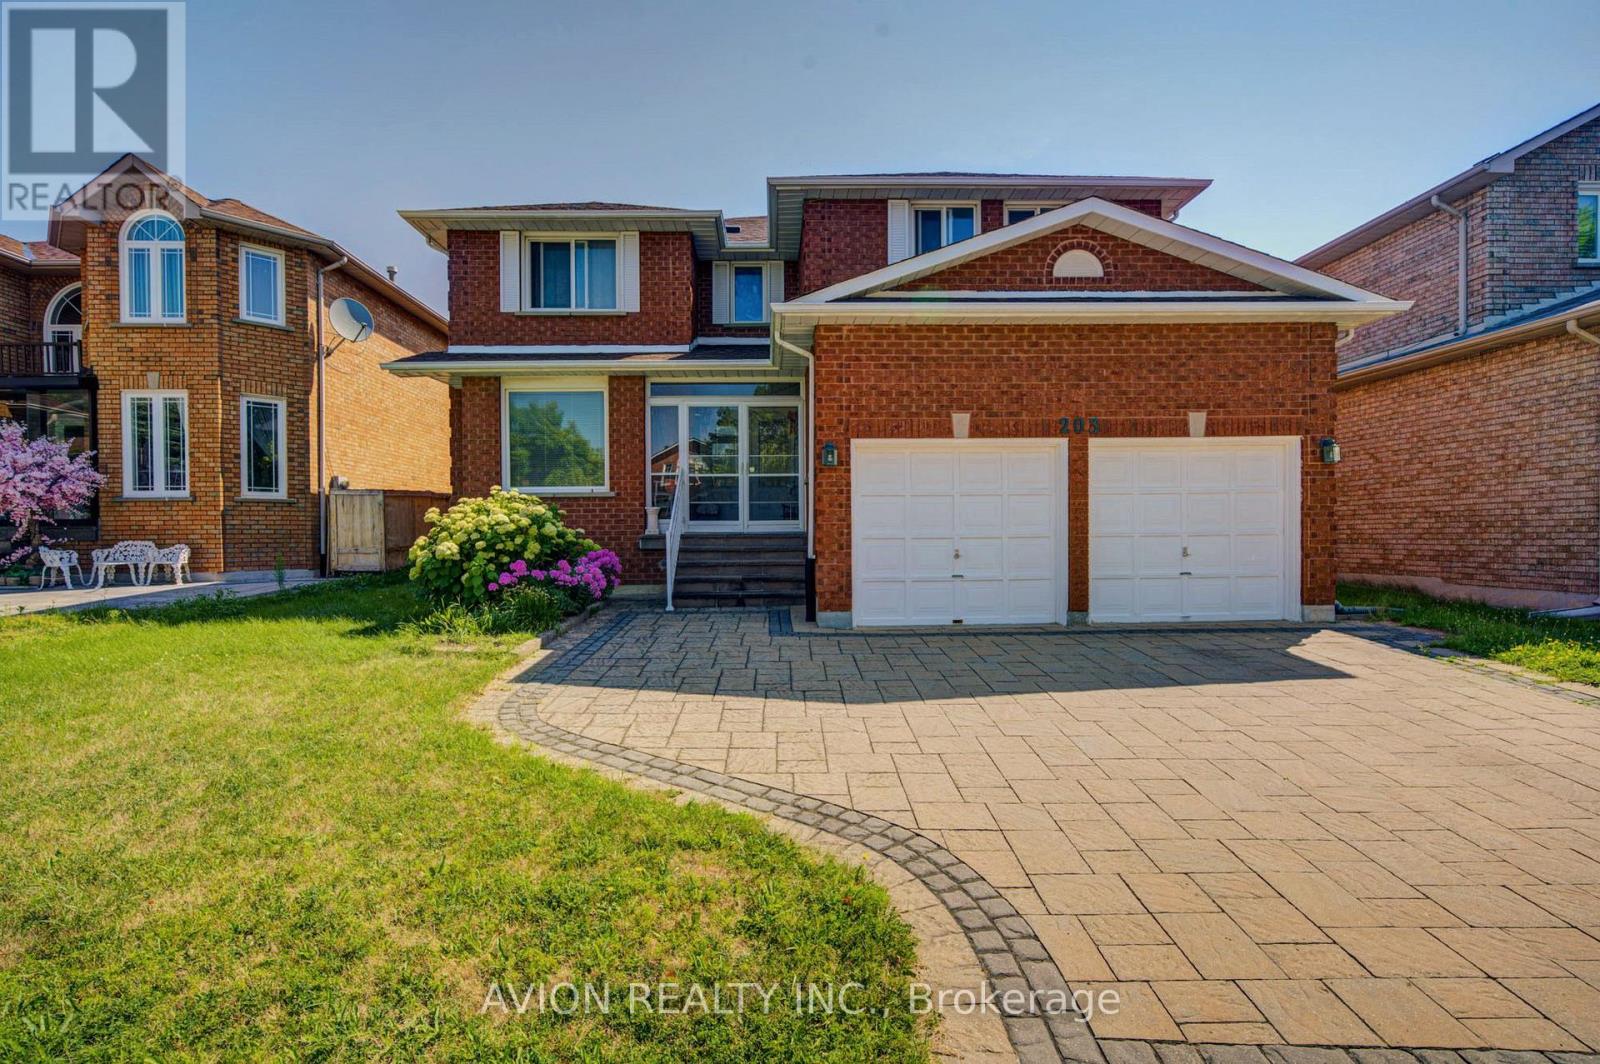
203 Valleymede Drive
Richmond Hill, Ontario
Welcome to the prestigious Doncrest community, one of Richmond Hill's most sought-after neighbourhoods. This beautifully maintained residence offers approximately 3,509 sq. ft. of above-grade floor area, plus a professionally finished basement, providing exceptional space for growing families.Featuring a rare 5-bedroom layout with 5 bathrooms, a bright skylight, double-car garage, and a thoughtfully designed floor plan, this home combines comfort, functionality, and timeless appeal.The separate-entrance finished basement includes a full kitchen, 2 bedrooms, a full bathroom, and a spacious recreation room, making it ideal for extended family, multi-generational living, or excellent income potential.Ideally located within the highly desirable Doncrest Public School and Thornlea Secondary School catchments, and within walking distance to Adrienne Clarkson Public School (French Immersion). Families will also appreciate the convenient access to the renowned St. Robert Catholic High School (IB Program) for eligible students.Enjoy walking distance to parks, shopping, restaurants, public transit, and community amenities, with quick access to Highway 7, 16th Avenue, Highways 404 & 407.An exceptional opportunity to own a spacious family home in one of Richmond Hill's premier neighbourhoods. (id:62104)
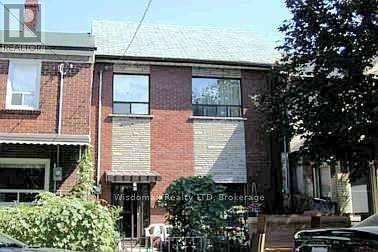
Mainfloor - 139 Lippincott Street
Toronto, Ontario
SPCIOUS 4 BEDROOM 2 FULL BATHROOM MAINFLOOR UNIT FOR RENT. BATHROOM UPDATED AND KITCHEN COUNTOP 2026 .Wonderful 2 Storey Located In University Community, College /S.Of Harbord. Step To University Of Toronto, Little Italy, China Town. Completely Renovated, Specious With Separate Entrance Of House. Hardwood Floor Through Out. SHARE 40% UTILITIES (id:62104)
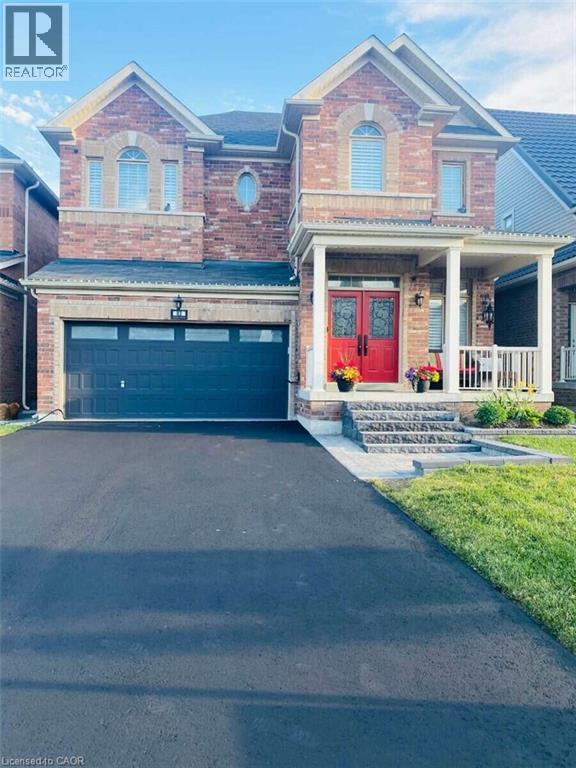
83 Strachan Trail
Beeton, Ontario
*** For more information, please click Brochure button. *** Welcome to 83 Strachan Trail - The Montana, Elevation B by Cosmopolitan Homes, nestled in the sought-after West Country community of Beeton, Ontario. This stunning all-brick executive home offers 2,611 sq ft of beautifully finished living space above grade, featuring soaring 9-ft smooth ceilings, rich hardwood floors, and plantation shutters throughout. The open-concept main floor is designed for both everyday living and effortless entertaining - a chef's kitchen with quartz island, gas range and wine fridge flows seamlessly into the great room with gas fireplace and breakfast area with sliding door walkout. A formal dining room, main floor home office, and 2-piece powder room complete the level. Upstairs, the expansive primary retreat spans 21 feet and features a spa-inspired 5-piece ensuite with soaker tub, frameless glass shower, and a walk-in closet occupying the full nook space. Two additional bedrooms share a beautifully appointed 4-piece semi-ensuite with double sinks. A generous upper loft - easily converted to a 4th bedroom - adds incredible flexibility for growing families. Additional highlights include a Generac whole-home standby generator with Mobile Link, 200-amp service, double garage, 6-car total parking, unfinished basement ready for your vision, and $72,920 in documented builder upgrades. Minutes to Hwy 400, Bradford, Alliston, and all amenities. (id:62104)
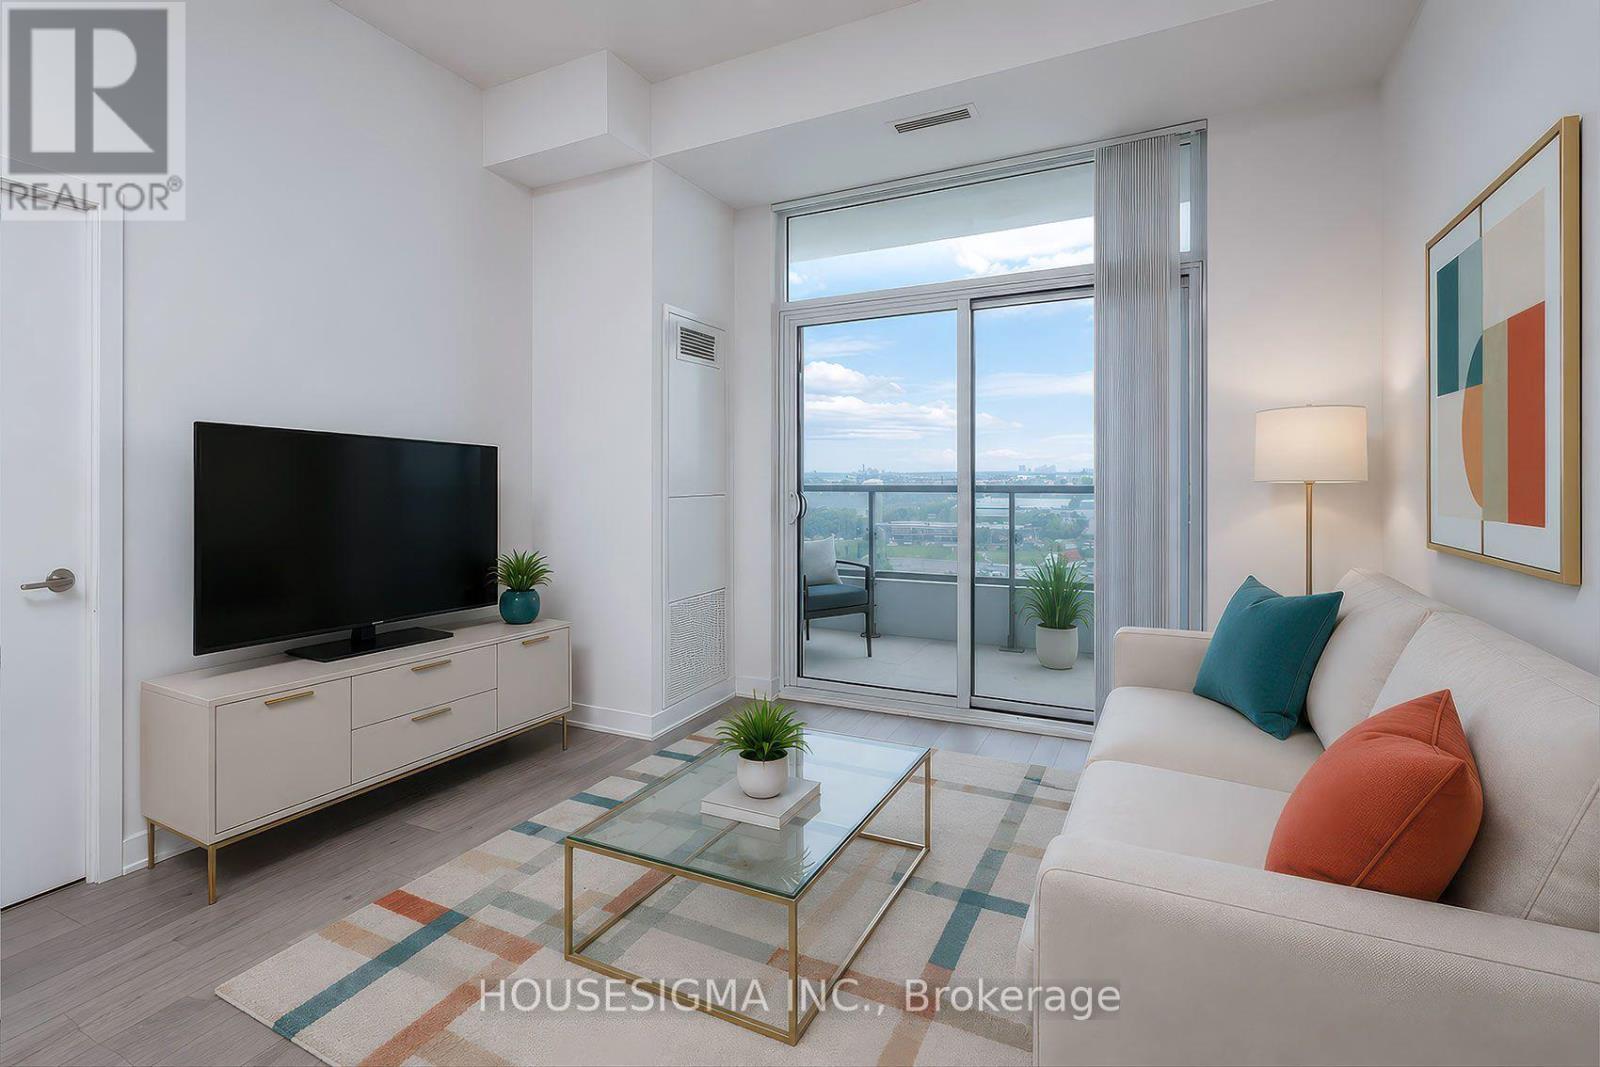
1011 - 60 Honeycrisp Crescent
Vaughan, Ontario
Mobilio Condo In The Heart Of Vaughan Metropolitan Centre. Bright and Spacious 1 Bedroom + Den (can be used as an office or bedroom), Open Concept Kitchen Combined With Living Room, Ensuite Laundry, S/S Kitchen Appliances Included. Engineered Hardwood Floors Throughout, Stone Counter Tops, 9 Foot Ceilings, Large Balcony with an Open View. Amenities; State-Of The-Art Theatre, Party Room With Bar Area, Fitness Centre, Lounge And Meeting Room, Guest Suites, Terrace With BBQ Area. Close To VMC Subway, Viva & Go Transit Hub, YMCA, York University, Seneca College, Banks, Ikea, Cineplex, Costco, Wonderland And Vaughan Mills Shopping Centre, Restaurants. 24-Hr Security. Easy Access To Hwy 7/400/407. (id:62104)
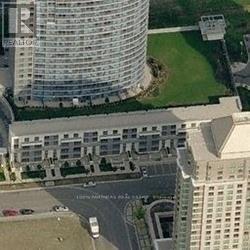
912 - 36 Lee Centre Drive
Toronto, Ontario
Spacious over 600 sq ft. Bright And Easy To Maintain. Parking and locker included. Unobstructed North View. Gym, Pool, Sauna, Table Tennis, Guest Suites, Garden Terrace, 24 Hrs Concierge. Easy Access To 401, Scarborough Town Centre. Credit Report With Score A Must, Id, 3 Last Pay Stubs, Job Letter, Previous Landlord References. Hydro and tenant insurance extra. . Pictures taken before present tenant. $100 additional if furnished. Glass shower door in bathroom, upgraded quartz countertop in kitchen. (id:62104)
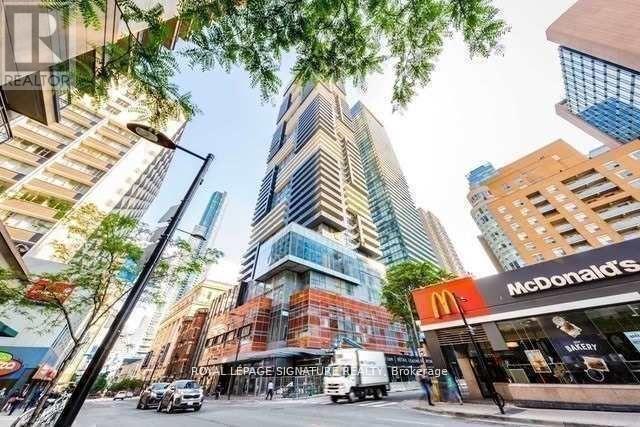
702 - 7 Grenville Street
Toronto, Ontario
Luxury Few Yrs New Building Corner On Yonge St *Bright & Spacious Unit *Approx.842 Sf Plus Huge 310 Sf Terrace *9ft High Smooth Ceiling *Floor To Ceiling Windows *High End Finishes *Open Concept Design Kitchen W/Centre Island, Stone Counter & Built-In Breakfast Table *Living Rm W/O To Huge Open Terrace *2 Separated Bedrooms *Huge Primary Br W/Walk-In Closet & 4Pcs. Ens. *Separated 2nd Bedroom W/Mirror Closet *24/7 Concierge *World Class Amenities On Three Floors: 7/Floor (Same Floor) W/Outdoor Terrace, B/I Bbq, Dining Lounge/Bar, State Of The Art Virtual Gym, Yoga Studio **64 Floor: W/Bar, Fireplace, Billiards Room & Dining Area **66/Floor: W/Infinity Pool, Steam Rm & More *Aaa Tenant Only *Non Smokers Only *No Short Term, Min 1 Yr Lease *Tenant To Pay Hydro & Buy Liabilities Insurance (id:62104)
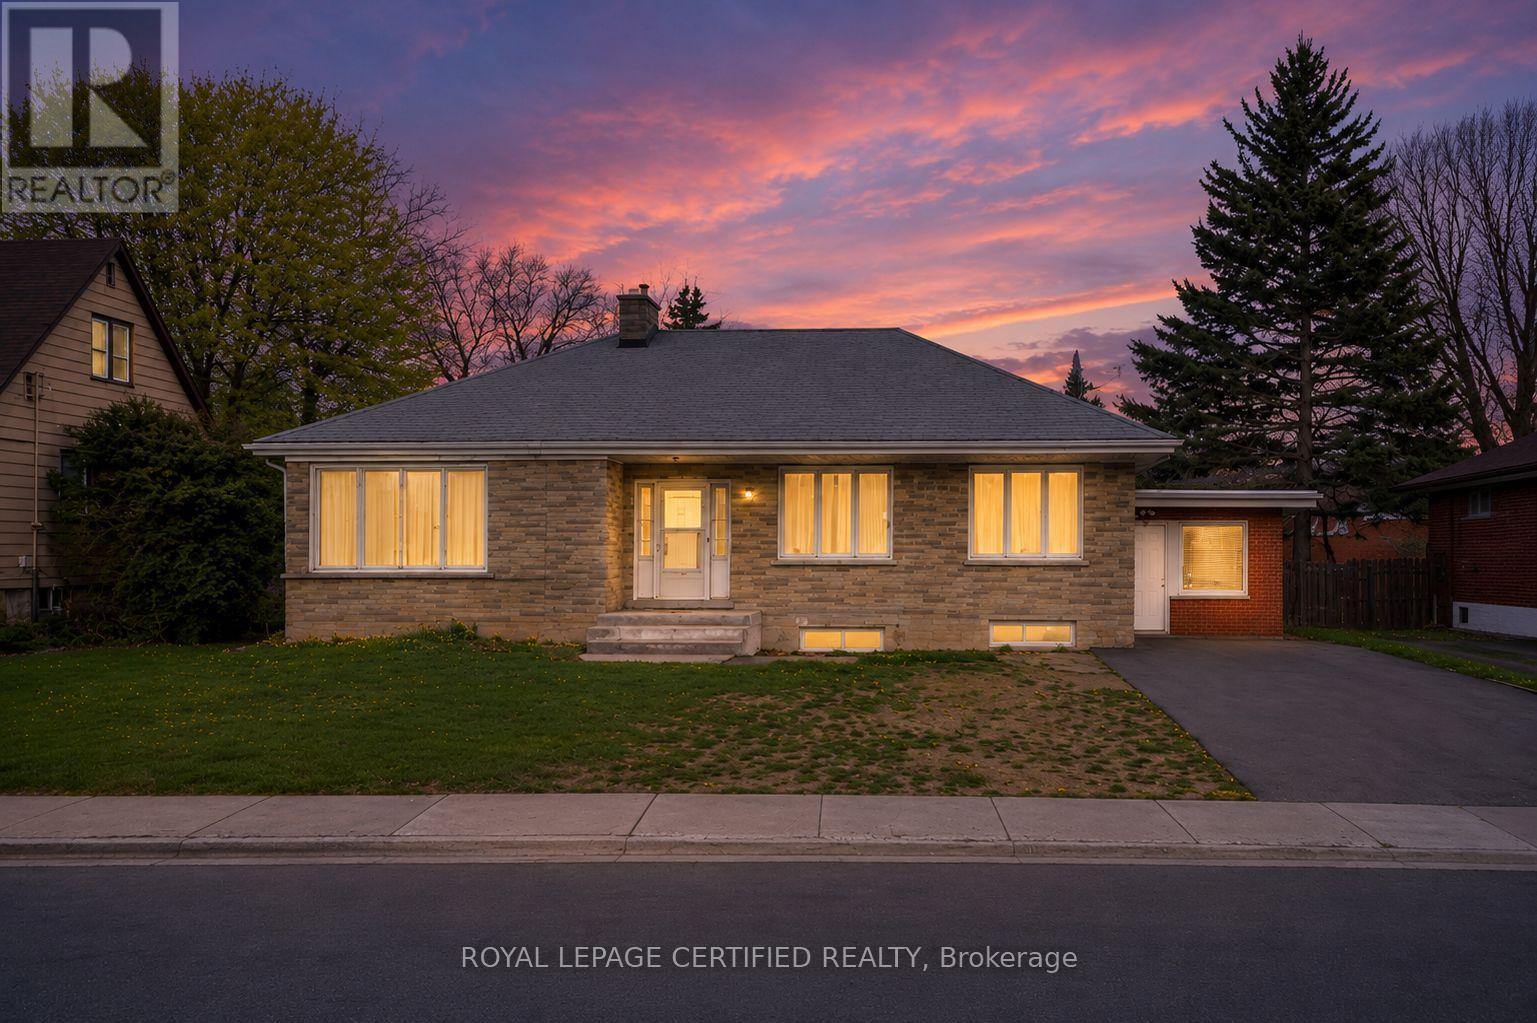
Bsmt - 848 Garth Street
Hamilton, Ontario
Welcome to this well-located 2-bedroom basement suite in Hamilton's Westcliffe neighbourhood. Featuring two comfortable bedrooms, a 3-piece bathroom, and a dedicated kitchen, this functional unit is ideal for professionals, couples, or a small family. Conveniently located close to schools, parks, shopping, restaurants, public transit, and everyday amenities, with easy access to the LINC and Highway 403. One driveway parking spot included. Option to have two parking spots. Utilities extra. (id:62104)
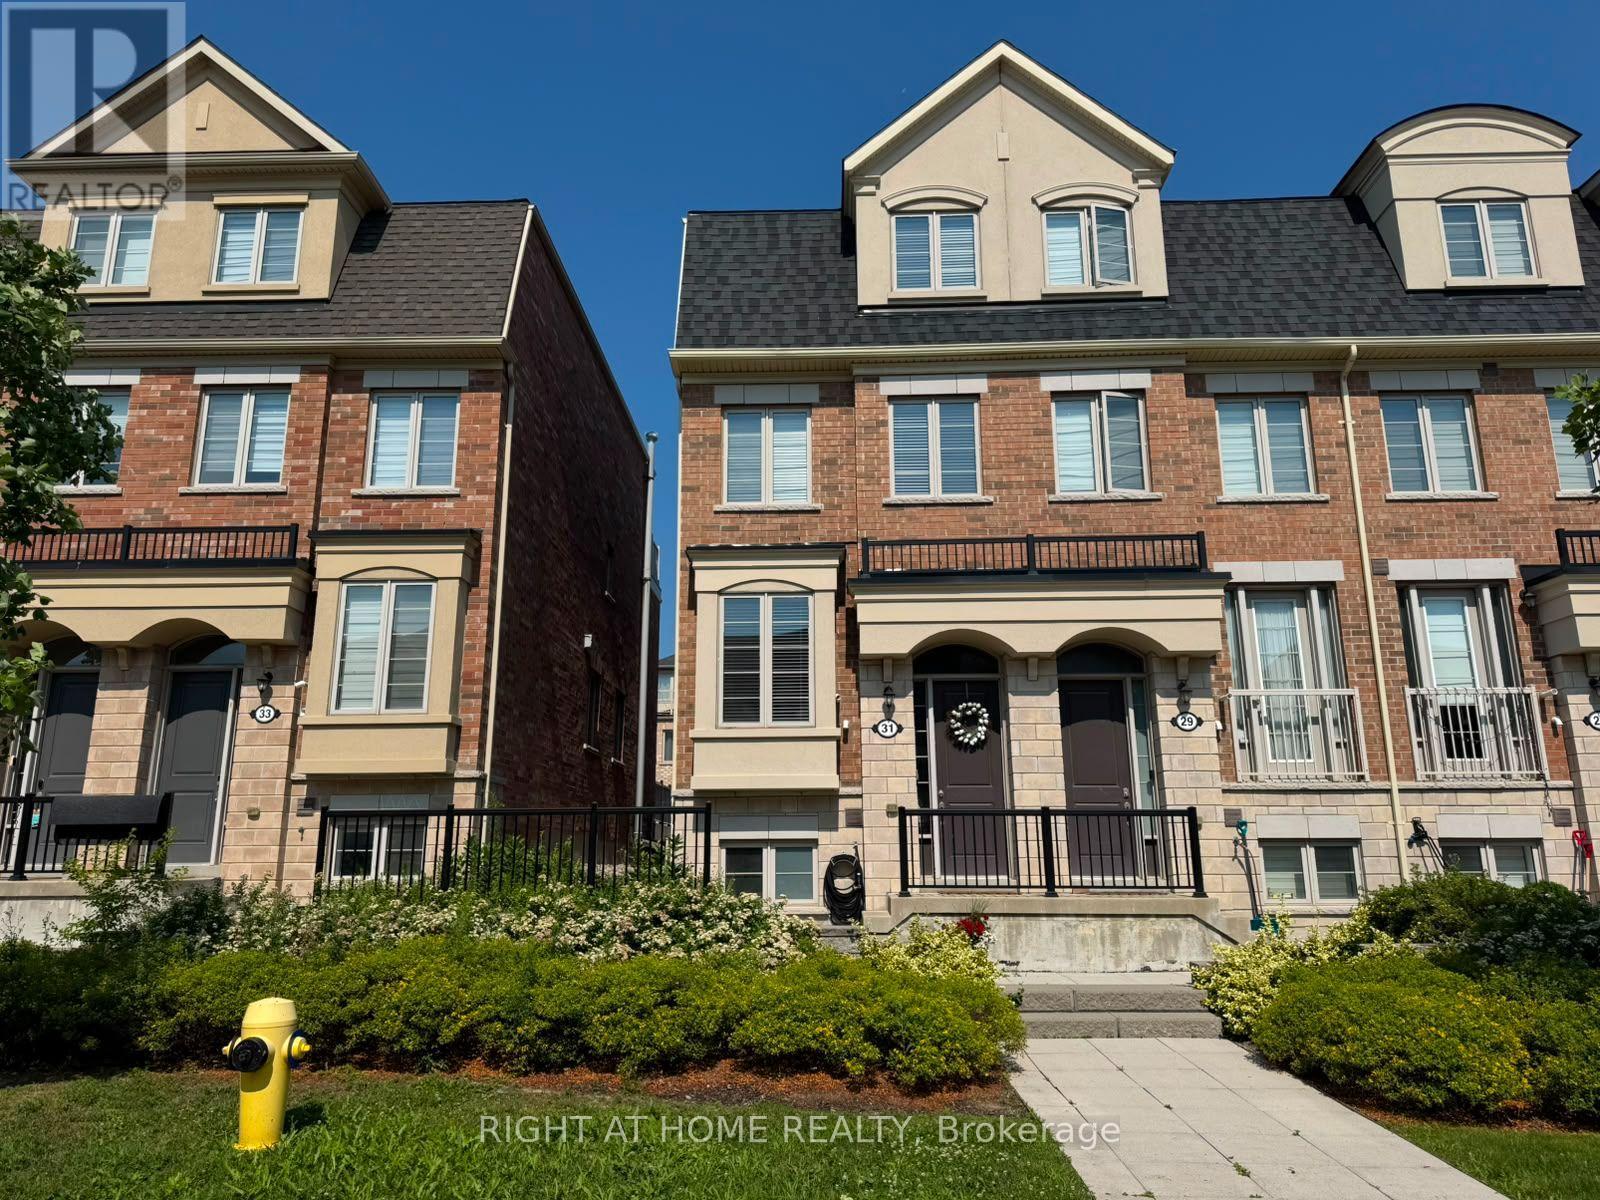
31 Edward Horton Crescent
Toronto, Ontario
Welcome to Norseman Heights! This bright and spacious corner-unit freehold townhouse offers the perfect blend of style, comfort, and convenience. Featuring a functional three-storey layout, this home boasts hardwood floors throughout the main level, soaring 9-foot ceilings, and an inviting electric fireplace that creates a warm and welcoming atmosphere. The upgraded kitchen is designed for both everyday living and entertaining, with a walkout to a large private deck-perfect for summer BBQs and outdoor relaxation. The third-floor primary suite serves as a private retreat, complete with its own walkout to a second expansive deck, providing the ideal space to unwind. Enjoy parking for two vehicles. Located in a family-friendly neighborhood, this home offers easy access to public transit, major highways, downtown Toronto, Pearson Airport, restaurants, theatres, shopping, parks, and top-rated schools. Combining modern features, outdoor living, and an unbeatable location, this is an exceptional opportunity to rent in one of Etobicoke's most sought-after communities. (id:62104)
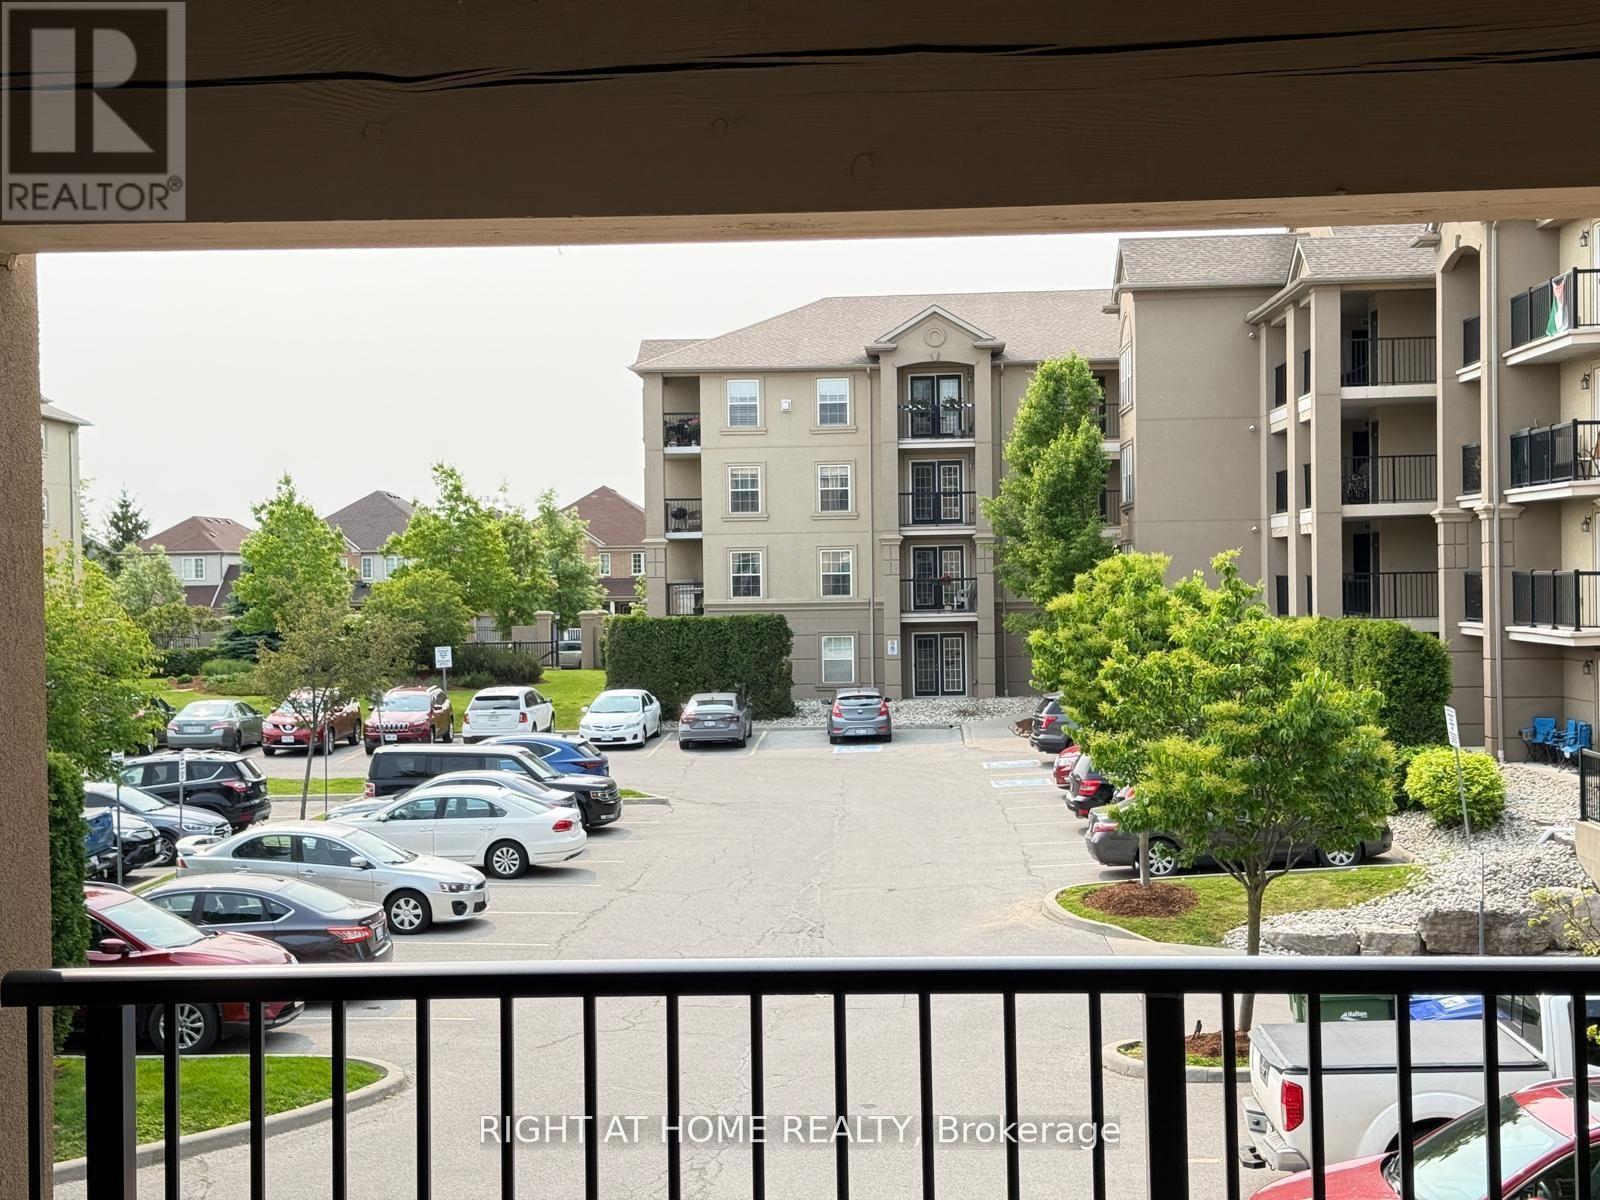
206 - 1340 Main Street
Milton, Ontario
This bright and convenient condo offers 1 bedroom with a large Den which has been as a 2nd bedroom and 1 full washroom, 2nd floor balcony and 2 parking spots. kitchen that features a breakfast bar, stainless-steel appliances, with an ensuite laundry .. Building amenities include a fitness room, party / rec room, car wash bay, security system . 2 parking spots 1 owned underground, 2nd surface parking. Great for commuters with easy 401 access and the Milton GO station in walking distance. (id:62104)
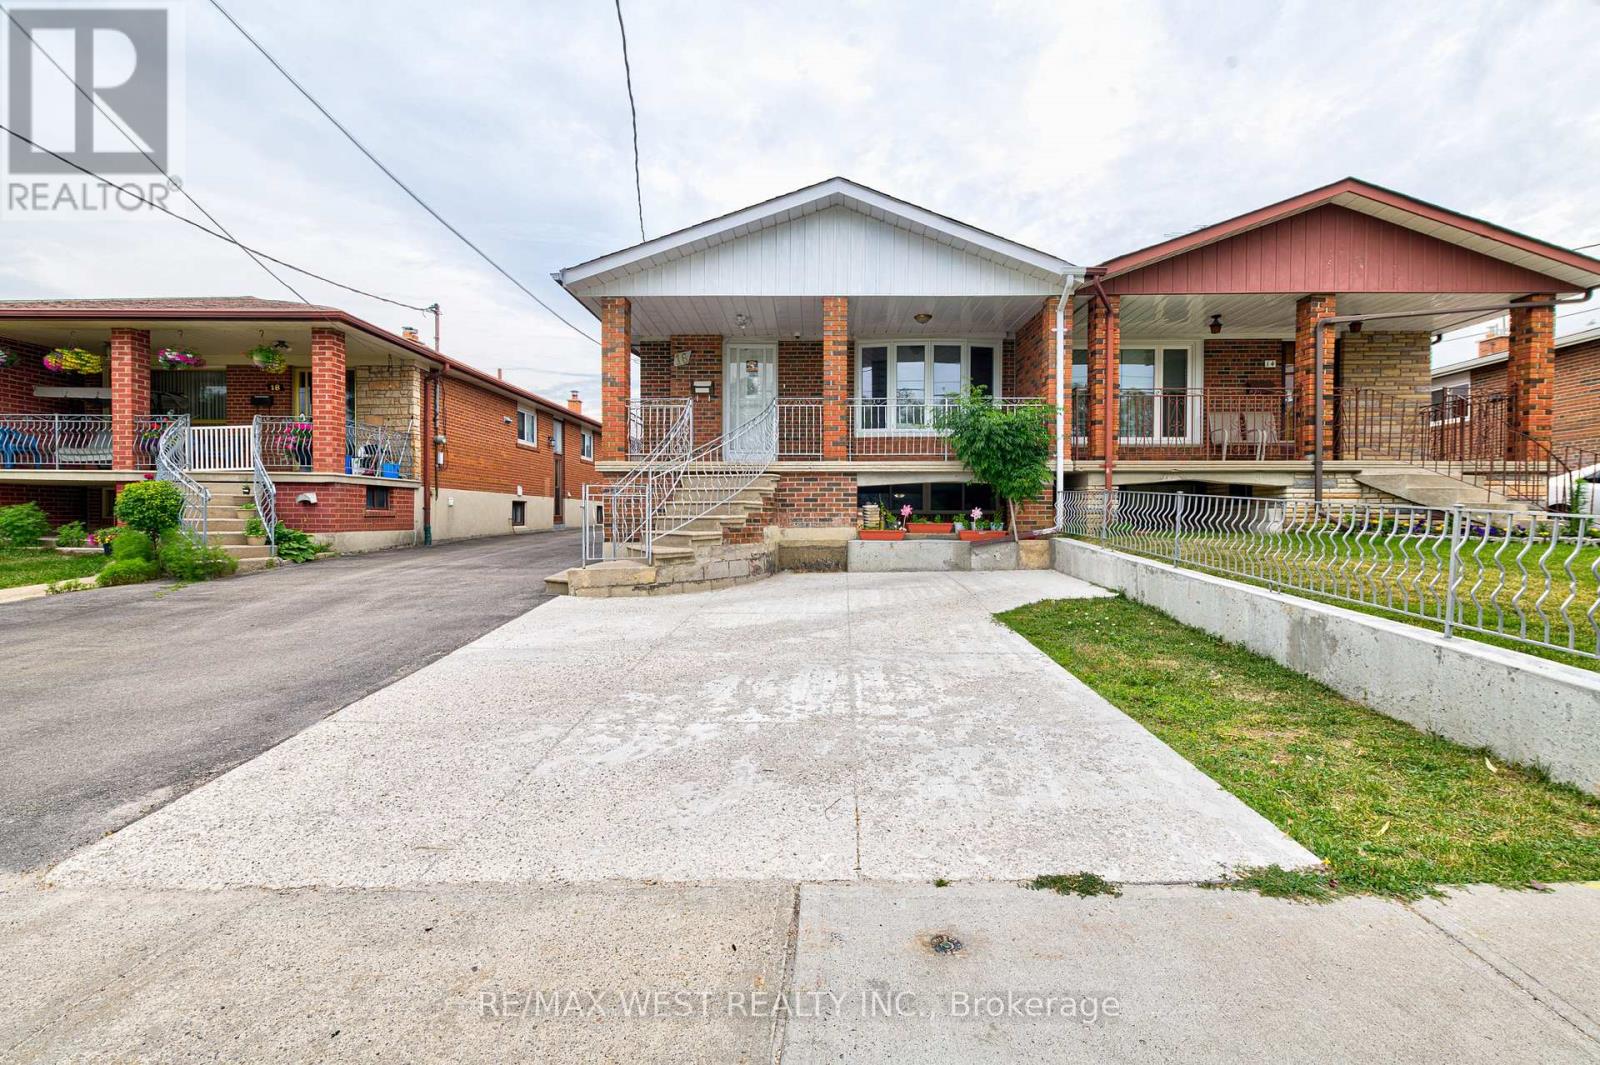
Main Lvl - 16 Hasbrooke Drive
Toronto, Ontario
Well-maintained and beautifully renovated main-level unit featuring updated flooring, stainless steel kitchen appliances and newer bathroom vanities! Offering 4 spacious bedrooms with individual closets, a modern kitchen, dining area and 2 full bathrooms** Private laundry facility within the property exclusive for tenants** Electrical work has been approved by the Electrical Safety Authority (ESA)** Tankless hot-water system** Excellent transit access walking distance to 24 Hrs TTC service & approximately a 5-minute walk to Duncanwoods Station, with direct Line 6 LRT service to Humber College and an easy connection to York University via Finch West Station** Convenient TTC access to Islington Station via routes 937 Express or 37.** Just minutes from shopping plazas (Finchdale Plaza, short drive to Woodbine Mall and Casino) and amenities (Pearson Airport, walking/bike trails, Etobicoke General Hospital, Highways 401, 400 and 407)** Tenants are responsible for 50% of utilities** 2-3 parking spaces can be provided** Seeing is Believing!! (id:62104)
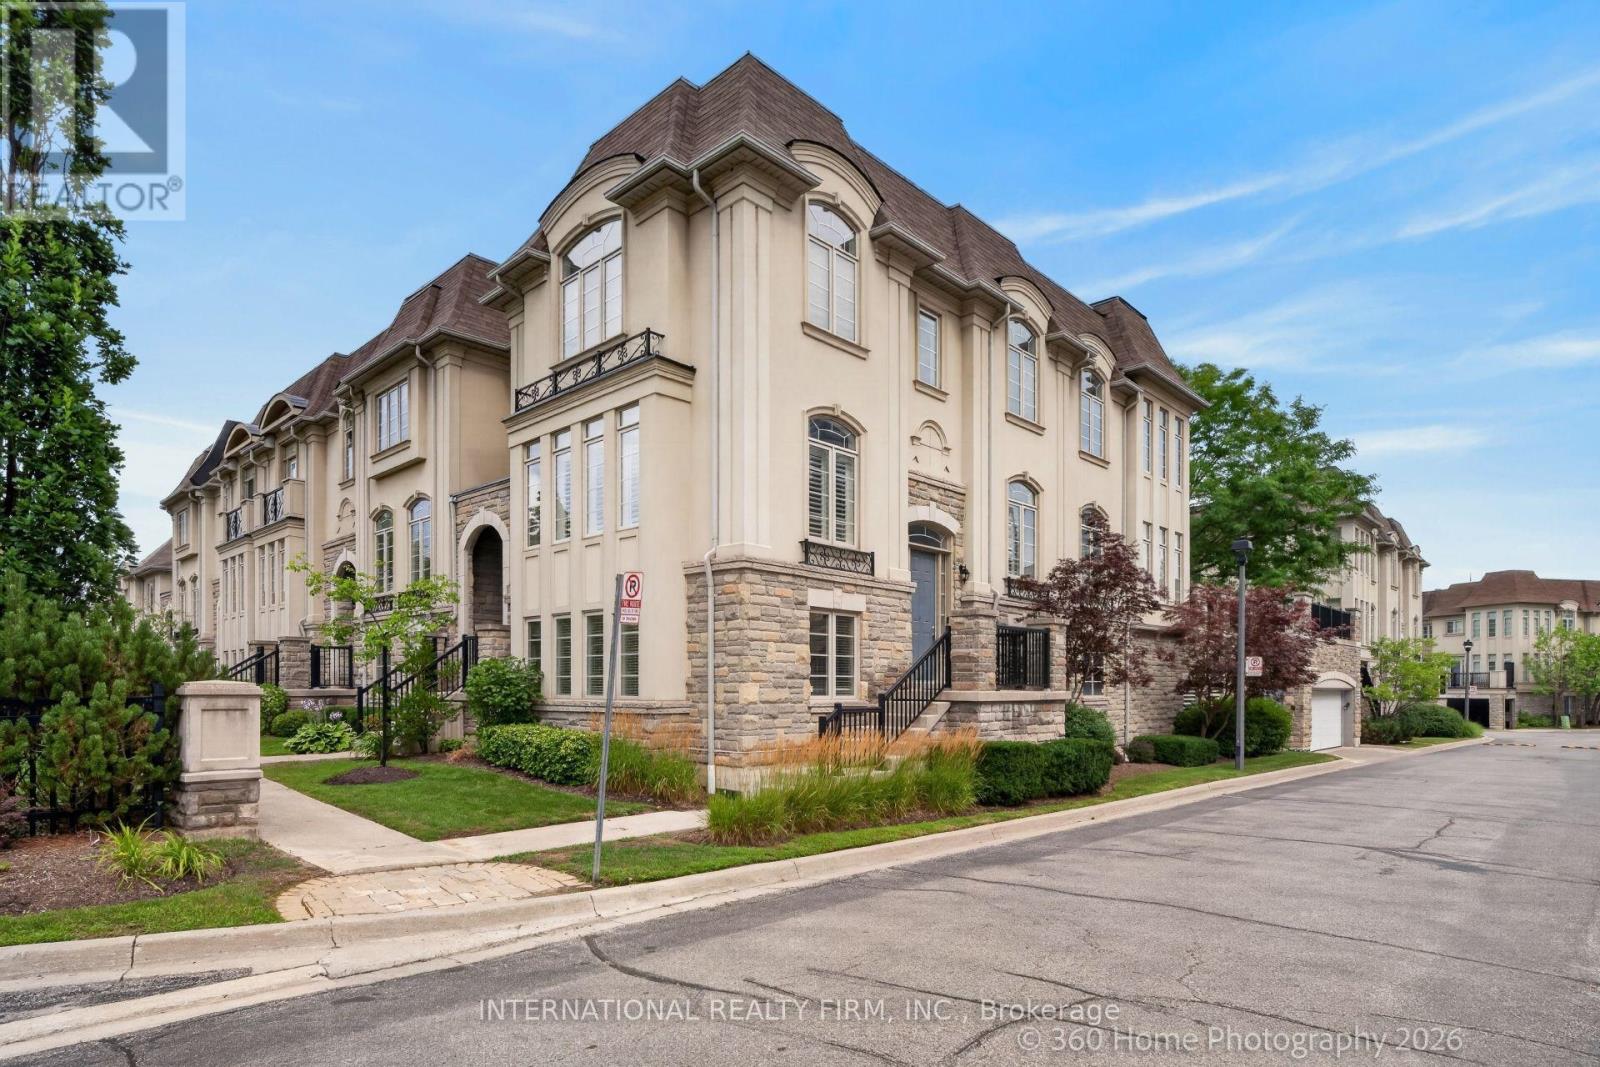
Unit 37 - 4135 Shipp Drive
Mississauga, Ontario
Welcome To This Beautifully Renovated And Freshly Repainted 3-Storey Condominium End Unit Townhome In The Heart Of Mississauga City Centre. Offering Spacious Living Across Three Finished Levels, A Private In-Home Elevator, Partially Fenced Backyard, Double Garage And Private Double Driveway. Ideally Located South Of Rathburn Road West And East Of Hurontario Street, With Excellent Access To Schools, Parks, Shopping, Transit And Major Highways. Just Minutes From Square One Shopping Centre, Mississauga City Hall, City Centre Transit Terminal And Hwy 403.The Main Level Features A Recreation Room, Bedroom, 4-Piece Bathroom And Utility Area, Providing Flexible Space For Guests, Extended Family Or A Home Office. Hardwood Flooring, California Shutters And A Granite-Topped Vanity Add To The Appeal. A Wood Staircase With Iron Pickets Leads To The Upper Levels. The Second Level Offers Spacious Living, Dining And Family Rooms, Kitchen And 2-Piece Powder Room. The Family Room Features Hardwood Flooring, Built-In Shelving, Gas Fireplace With Stone Accent Wall And Walkout To The Rear Yard. The Kitchen Features Granite Countertops, Backsplash And Built-In Stainless Steel Appliances. Pot Lights, Crown Moulding And California Shutters Complete This Level. The Third Level Features Three Bedrooms, Two Full Bathrooms And Convenient Laundry. The Spacious Primary Bedroom Includes A Sitting Area, Walk-In Closet And 5-Piece Ensuite. Hardwood Flooring, Granite-Topped Vanities, Crown Moulding And California Shutters Add Elegant Finishing Touches. A Rare In-Home Elevator Provides Convenient Access To All Three Levels. Brand New Furnace Install July 2026. A Spacious, Move-In Ready Home In An Exceptional Central Mississauga Location! (id:62104)
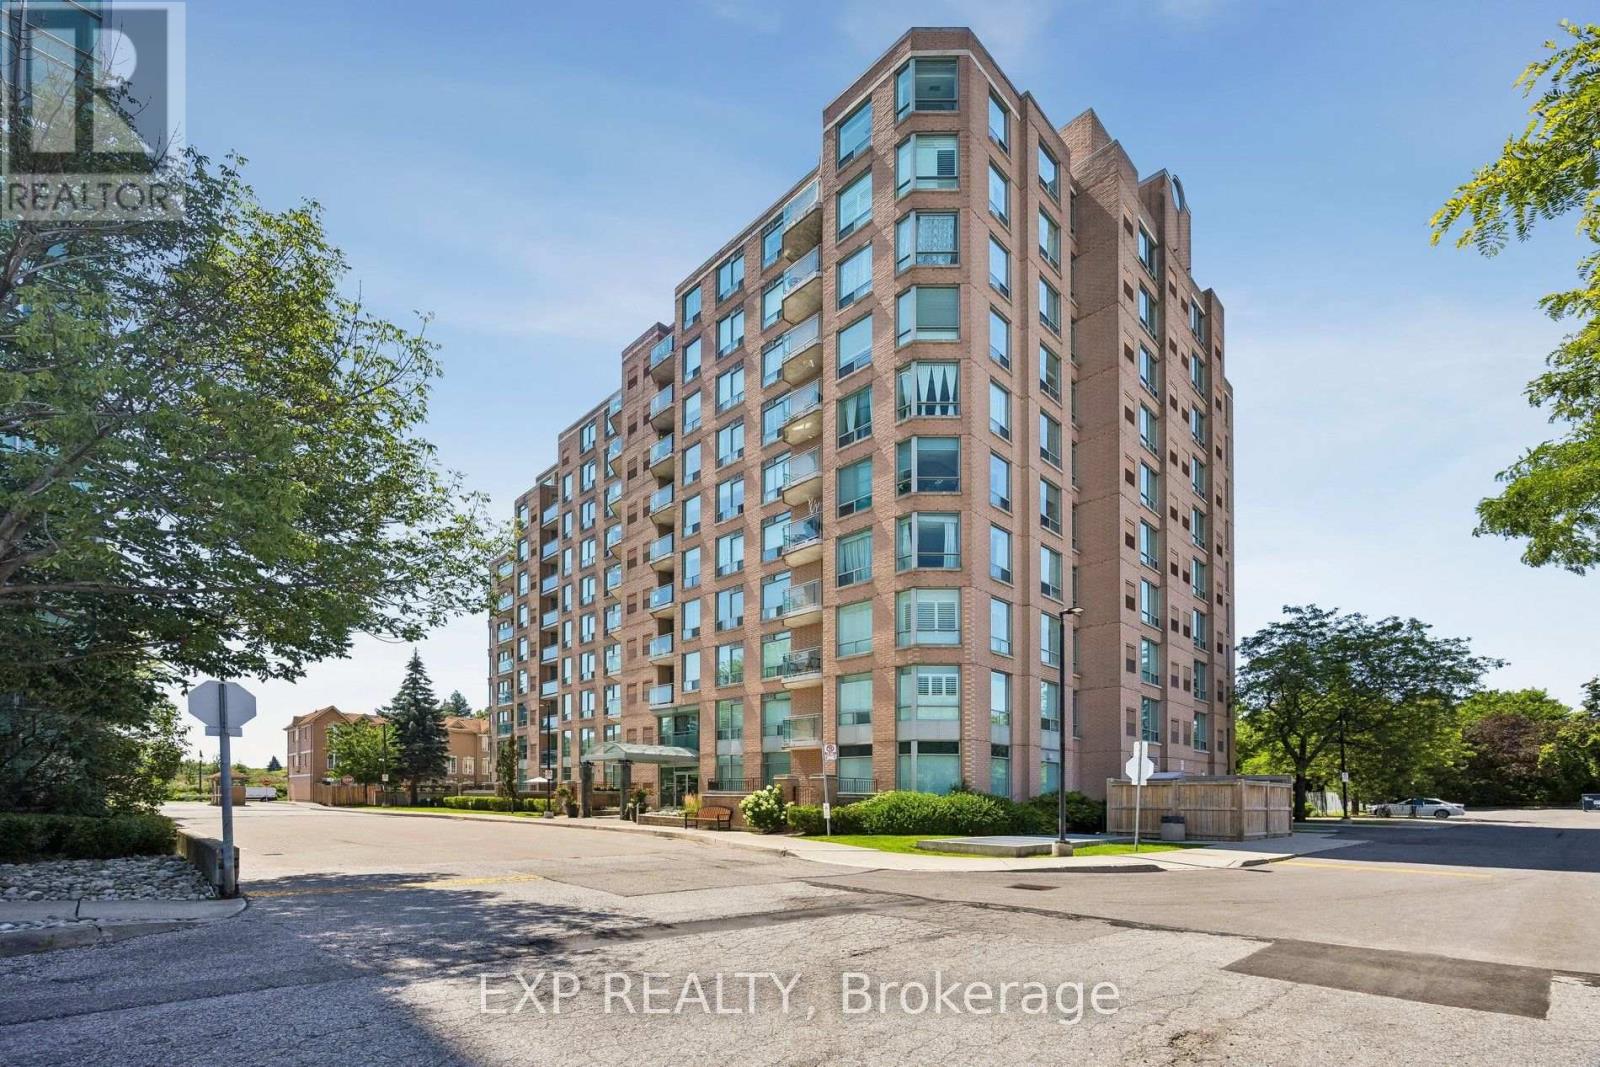
311 - 190 Manitoba Street
Toronto, Ontario
Welcome to urban living without compromise on vibrant Manitoba Street.Positioned in one of the area's most desirable and connected pockets, this spacious home offers an ideal layout designed for effortless everyday living and entertaining, seamlessly blending generous interior square footage with an unbeatable lifestyle location.The standout feature of this property is its exceptionally rare, full-sized functional den. Unlike typical condo nooks, this is a true, fully enclosed room featuring proper doors, standard electrical outlets, and standard room dimensions. Whether you require a dedicated, quiet work-from-home office, a private creative studio, a home gym, or a guest room, this versatile space delivers complete privacy and genuine utility.Inside, the open-concept layout boasts outstanding flow, bright exposure, and ample space for distinct living and dining setups. Storage and functional zone planning are made simple thanks to the well-proportioned floor plan.Beyond the front door, the location simply cannot be beaten. Situated on a thriving, community-focused street with an expansive walking park right outside, you enjoy immediate access to green space-ideal for morning walks, pets, or outdoor relaxation. Every urban amenity you could need is within comfortable walking distance, including grocery stores, cafes, dining, public transit, and the scenic waterfront nearby. (id:62104)
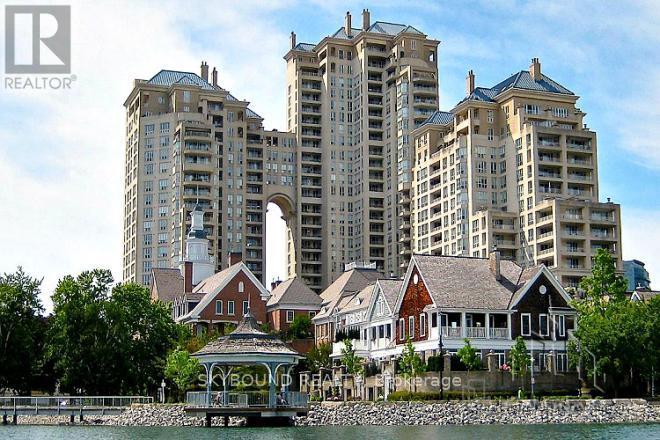
505 - 2287 Lake Shore Boulevard W
Toronto, Ontario
Resort-Style Living At The Grand Harbour! Ideally Located Right On The Boardwalk & Lake, With The 501 & 508 Streetcars At Your Doorstep For Easy Access To Downtown. Enjoy Superior Resort-Style Amenities, Beautifully Manicured Grounds, And A Lifestyle That Feels Like A Year-Round Getaway.This Beautiful, Bright & Impeccably Maintained Unit Has Been Tastefully Updated By The Current Owner. The Open-Concept Layout Offers An Inviting Space For Both Everyday Living & Entertaining, While The Large Foyer Features A Double Closet For Excellent Storage.Recent Renovations Include Hardwood Floors & A Beautifully Updated Kitchen With Granite Countertops, Glass Backsplash, Oversized Stainless Steel Sink & Convenient Under-Cabinet Lighting.Enjoy An Exceptional Collection Of Amenities, Including An Indoor Pool, Sauna, Hot Tub, Fully Equipped Gym, Squash Court, 24/7 Concierge, Car Wash & Exclusive Wine Cellar. Set Within Beautifully Manicured Grounds & Just Steps From The Waterfront, This Is Resort-Style Living At Its Finest! (id:62104)
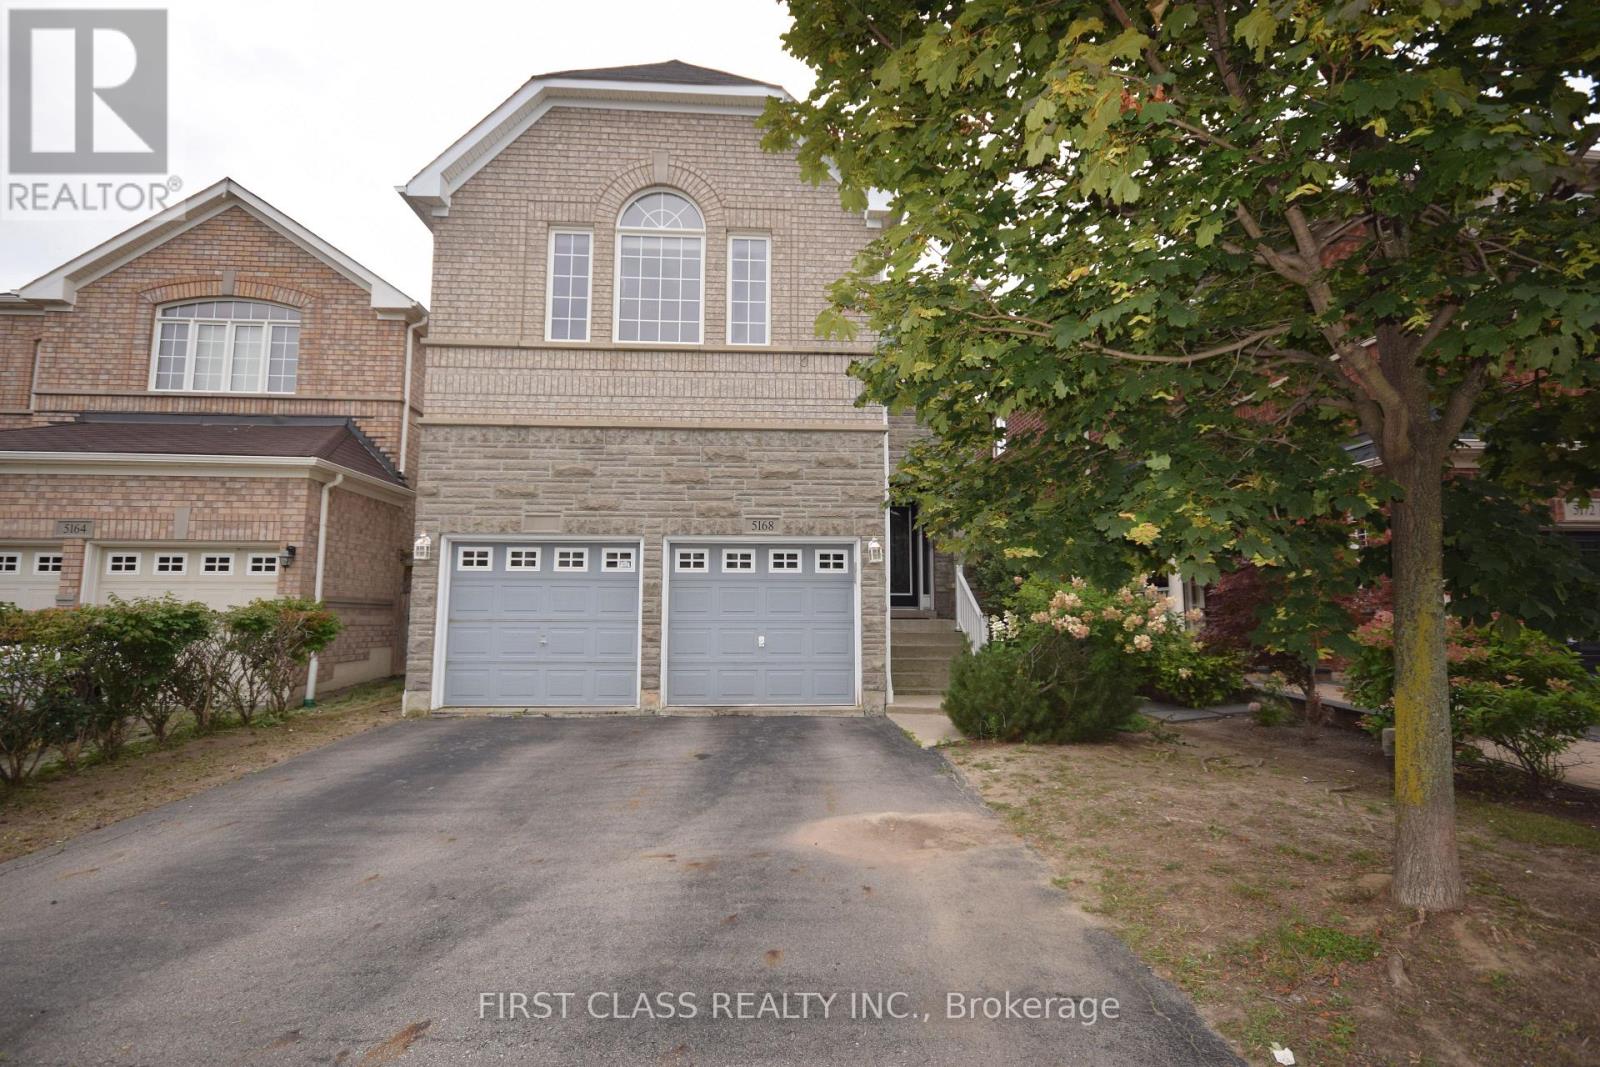
5168 Littlebend Drive
Mississauga, Ontario
Unique Opportunity In The Most Sought After Churchill Meadows Neighbourhood, Quiet, Safe And Friendly. Great Layout Featuring Spacious Family Rm.With Cathedral Ceiling, 2 Skylights & Gas Fireplace With Window Above. 9' Ceilings. Oak Staircase,Cultured Marble Countertops In Bathrooms, 2 Pantries+Desk. 5 Bedroom. Mstr W/2W/I Clsts~ Professionally Finished Lower Level~ Opn Cpt Recrm W/Pot Lghts, Bi Wetbar, 6th Br, Off & 3Pc Bath~ Concrete Patio~ Backyard Has Western Exposure ~Close To Erin Centre Shopping Mall, Shopping Plazas. Close To Schools, Park, Bus, Library. Minutes Drive To Hwy 407, 403, 401. (id:62104)
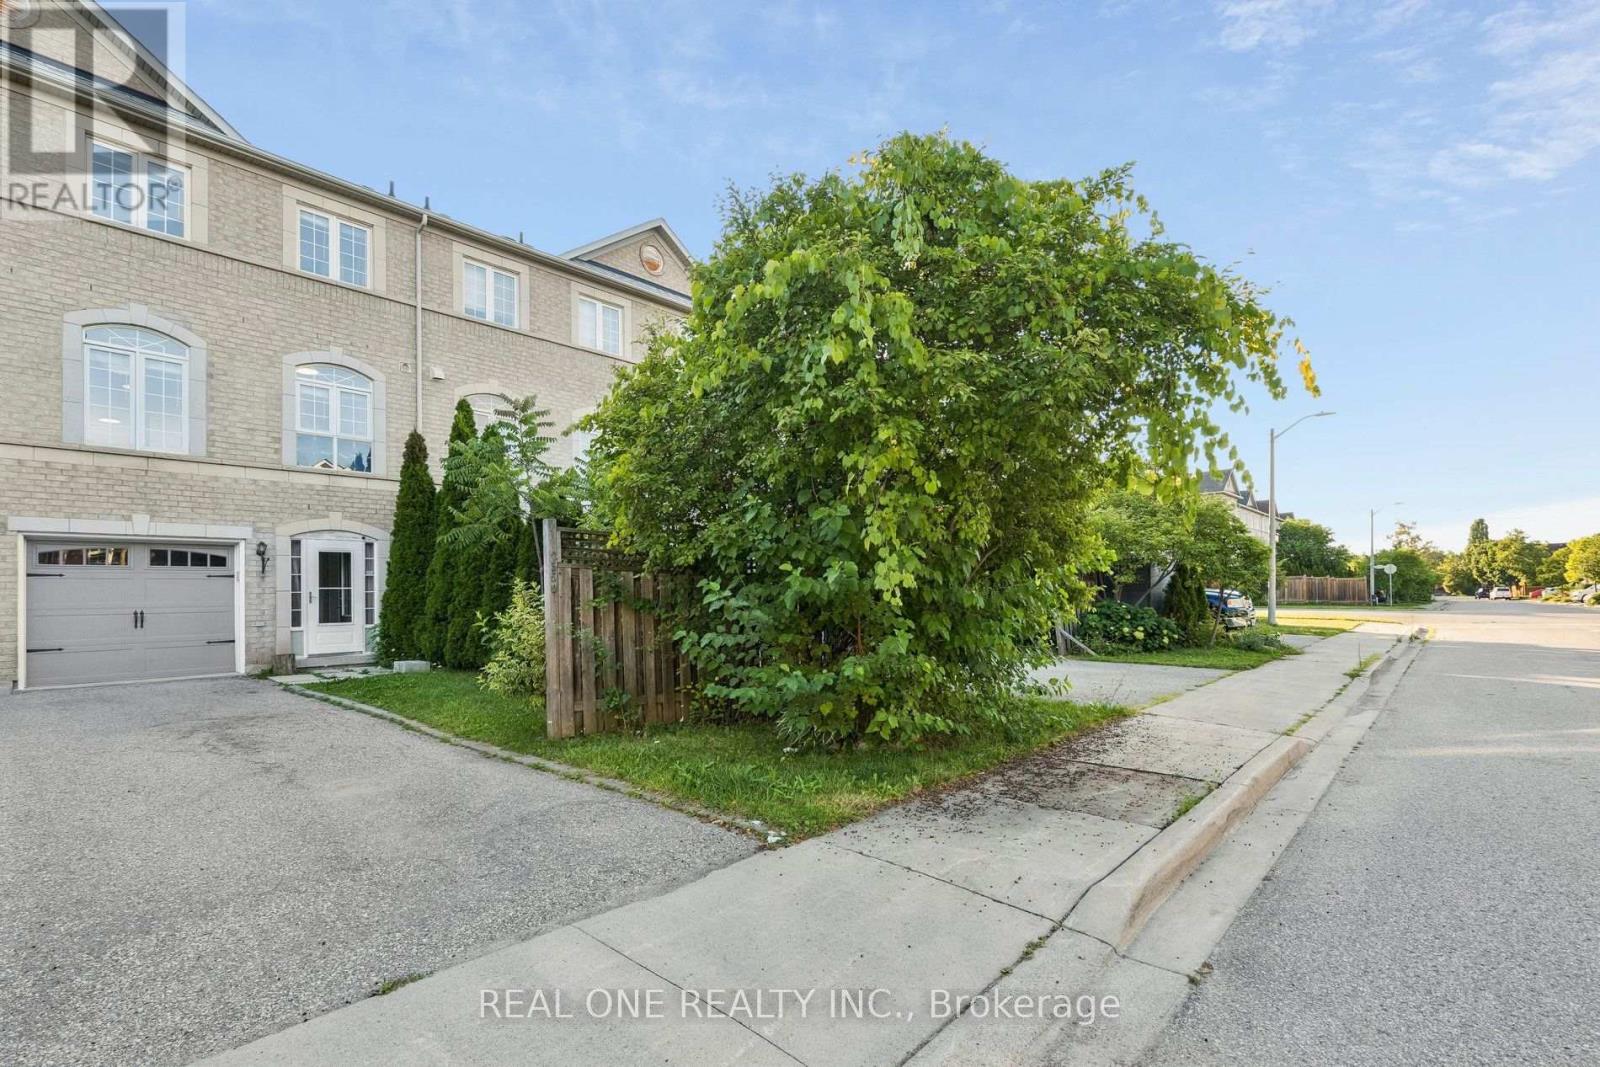
2350 Sutton Drive
Burlington, Ontario
Welcome to 2350 Sutton Drive, a newly professionally painted 3-level freehold townhome in Burlington's highly sought-after Orchard/Bronte Park area! Offering over 2,000 sq. ft. of bright, spacious and versatile total living space with 9-ft ceilings on the main level, this home offers plenty of room for young and growing families or multi-generational living. The bright, open-concept layout creates an airy and welcoming feel, with plenty of space and exciting potential to personalize and create a home that reflects your own style. The sun-filled kitchen features a welcoming breakfast area, while the home offers 3+1 bedrooms, 3 full bathrooms and a powder room.The ground level adds even more flexibility and can be used as a family room, home office, den, 4th bedroom or potential in-law suite, complete with a separate street-level entrance and direct garage access. With generous living space throughout, there are endless possibilities to adapt the home as your family's needs grow and change.Enjoy parking for 3 vehicles with a 2 car driveway and 1 car garage, plus plenty of street parking for visitors. Freshly painted in neutral tones and move-in ready! Set in a vibrant, family-focused neighbourhood popular with young and growing families, with schools within walking distance, along with scenic trails, parks and playgrounds. Families will also appreciate the variety of nearby schooling options, including Waldorf, Montessori, Catholic and public schools. Shopping and everyday amenities are close by, while convenient access to the QEW, 403 and 407 makes commuting easy.The Orchard is the kind of community where children grow up together, families connect, neighbours become friends and lasting memories are made. Come experience the space, flexibility and lifestyle and discover why 2350 Sutton Drive is a wonderful place to call home! (id:62104)
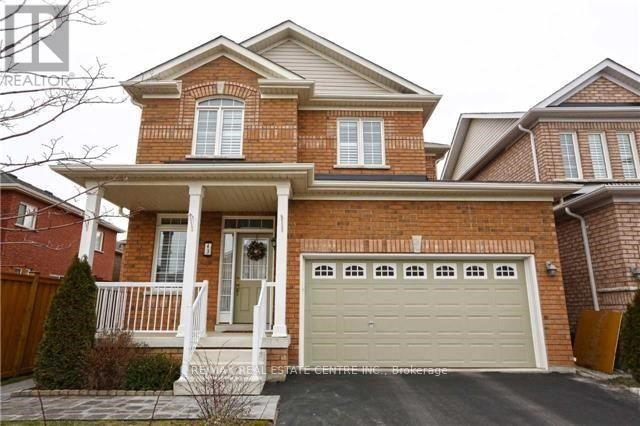
43 Joywill Court
Brampton, Ontario
Spacious 3 Bedroom Home Close To Mt. Pleasant Go Station. Open Concept With A Large Eat-In Kitchen W/ Dining Space. Cozy Fireplace In Living Room. Perfect For Entertaining ! Outdoor Living Space Beautiful Neutral Finishes . This Home Is Sparkling Clean ! Large Master Suite W/ Walk-In Closet, 4Pc Ensuite W/ Soaker Tub. 2 More Large Bedrooms And Close To All Amenities!! Non Pets And Non Smoker Tenants Required@@@@CARPETS IN ALL BEDROOMS ARE BEING REPLACED BY LAMINATE BEFORE LEASING@@@WILL BE CARPET FREE HOME (id:62104)

74 Fletchers Creek Boulevard
Brampton, Ontario
*Priced to sell* Beautiful detached home with 3 BEDROOM LEGAL BASEMENT APARTMENT sits on a premium 40.03 x 109.91 ft lot just across from a park with no front neighbors offering approximately 2400 sq.ft. of total living space. Featuring 2+3 bedrooms and 2+2 bathrooms nestled in the highly desirable Fletcher's Creek Village community. Enjoy a spacious front porch, an open-concept main floor with combined living and dining areas, a generous primary bedroom complete with a 5-piece en-suite & walk-in closet. The modern kitchen features a breakfast area with a walkout to the backyard. The licensed 3-bedroom Legal Basement offers 2 full bathrooms, above-grade windows that fill the space with natural light, a kitchen & its own laundry ideal for generating rental income or accommodating extended family. Additional highlights include 2 kitchens, 2 laundries, double garage, extended driveway with parking for 4+ vehicles, new pot lights, fresh paint, newer appliances and much more. Cvac & Fplace as is (Sellers never used). Conveniently located across from a park and within walking distance to schools and public transit. Minutes to Mount Pleasant GO Station, bus terminal, shopping and everyday amenities with easy access to Highways 401, 407 & 403. (id:62104)
55 Sunvale Drive
Toronto, Ontario
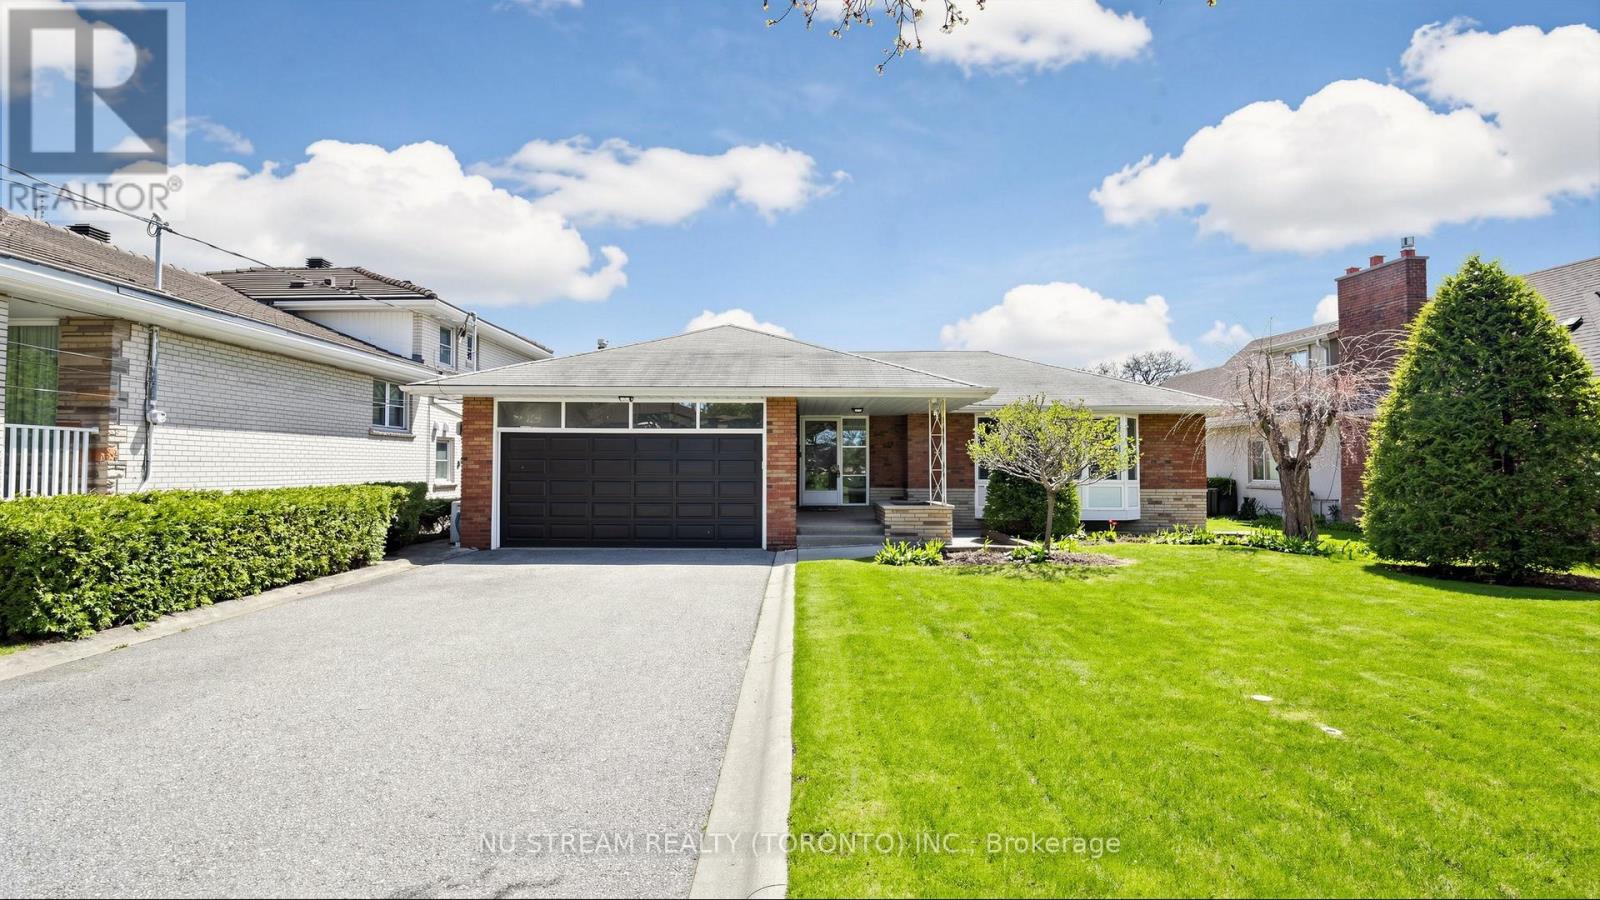
Welcome to a rare opportunity in the GTA - a premium 60 x 228 ft lot offering exceptional space, versatility, and long-term potential. Situated on a quiet, low-traffic street, this well-maintained 3+2-bedroom home offers a functional layout with generous living space, 2 full-sized kitchens, extra-wide hallways and ample storage throughout. This home is designed with an emphasis of space, flow and comfort. Key upgrades provide peace of mind, including waterproofing (2019), a new furnace (2019), and thoughtfully designed landscaping (2020). Additional highlights include a fully functional sprinkler system, a custom-built backyard shed, a concrete-curbed driveway with parking for upto 8 vehicles and a practical laundry chute. The home features a fully renovated basement (2019) with a full kitchen furnished with a complete set of Kitchen-Aid stainless steel appliances , 2 bedrooms, 4pc bath, oversized basement windows that bring in an abundance of natural light and a separate walk-up entrance - offering excellent potential for growing families, or rental income without compromising privacy. This property is ideal for families and offers unbeatable convenience: Minutes to Highways 401, 427, 409, and 400; 30 minutes to downtown Toronto; Under 20 minutes to major shopping destinations (Yorkdale, Square One, Sherway Gardens, Vaughan Mills); 15 minutes to Pearson Airport; Close to the new Costco on Islington (opened 2023). Families will appreciate proximity to excellent schools, including École Élémentaire Catholique Notre-Dame-de-Grâce, just steps away, and nearby Martingrove Collegiate Institute, known for its gifted and IB programs. Looking ahead, the planned Eglinton Crosstown West Extension will further enhance connectivity and long-term value in the area. For builders and investors, the lot presents an exciting opportunity - a strong candidate for future expansion or a custom second-storey addition. (id:62104)
11 Park Trail
Springwater, Ontario
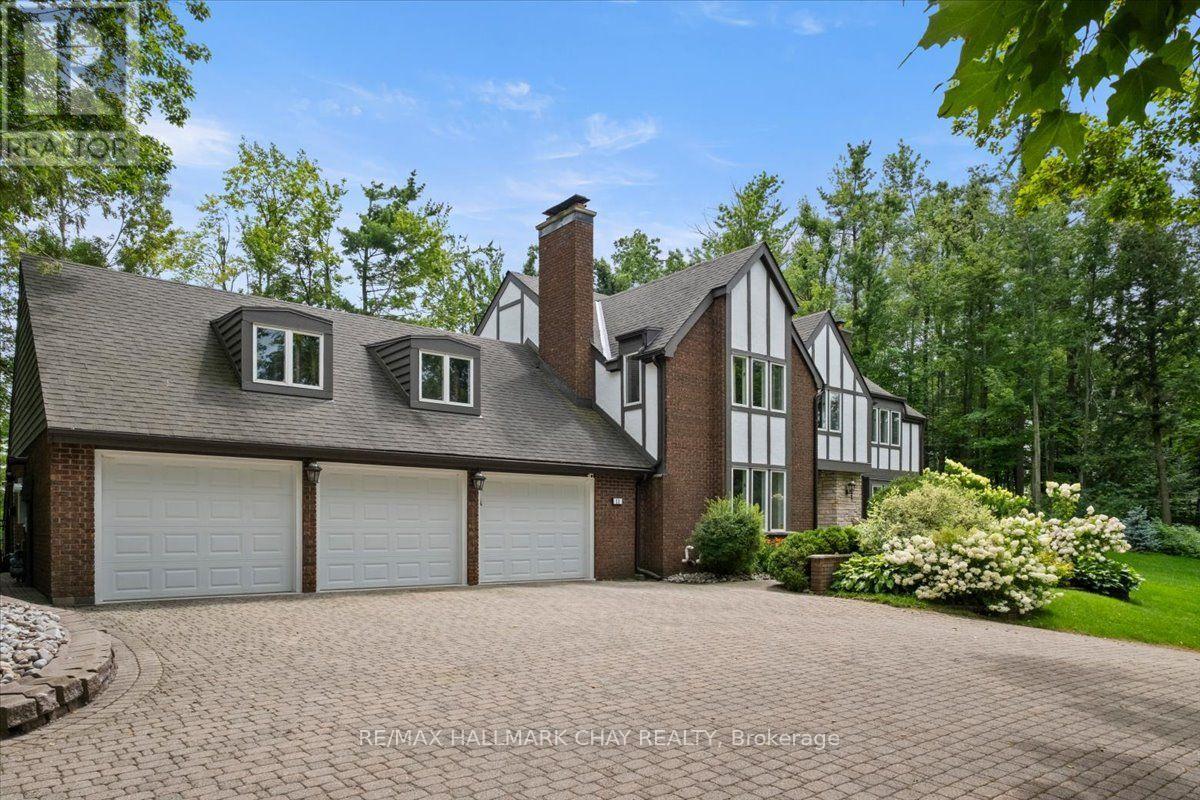
COUNTRY LIVING AT ITS BEST! Exceptional 2.2-acre estate - English Tudor, 5 bedrooms, 5 baths, extraordinary indoor/outdoor living. Surrounded by mature trees & ravine views, this private resort-style property is minutes to ski hills, snowmobiling, hiking and a short drive to Barrie. Magnificent Chef's kitchen features 2023 JennAir appliances, 48" AGA Mercury induction range, 5 cooktops, 2 convection ovens & broiler, wine fridge, built-in oven, coffee maker, drawer microwave, integrated fridge/dishwasher, custom cabinetry, Cambria quartz, oversized island with double sink/electrical, pot drawers, floor-to-ceiling pantry, upgraded lighting & double sliding doors to the poolside patio. Eng H/W & custom trim. Elegant dining room, custom lighting, stone wood-burning fireplace/hearth, stone feature wall & shelving. Spacious living room offers gas F/P, stone feature wall, French doors & views from every window. Main-floor laundry, custom cabinetry, sink, heated floors & W/O. Heated floors in foyer, powder rooms, loft bath & primary ensuite. Luxurious primary suite boasts oversized double closet & spa-inspired ensuite with stone shower and separate toilet room. 4 additional bedrooms & an impressive loft/in-law/teen suite with separate entrance, gas stove & 3-piece bath. Stunning 5-piece family bath includes double sinks, jetted soaker tub & separate shower. Lower-level recreation room features custom bar, games/entertainment space & pool table area. Outdoor saltwater pool, hot tub, gazebo, heated sunroom, cantilevered deck, interlocking stone, landscape lighting & sprinkler system. Heated driveway. 3-car heated garage w/Ikea kitchen/cabinets, epoxy floor & interior entry; detached heated workshop/storage bldg; C/A; 3-zone Bryant gas heating; C/vac; ERV/HRV; generator; water purifier/softener; security system; upgraded insulation; A truly remarkable country estate where luxury, privacy & recreation come together! (id:62104)
83 Glenwood Drive
Barrie, Ontario
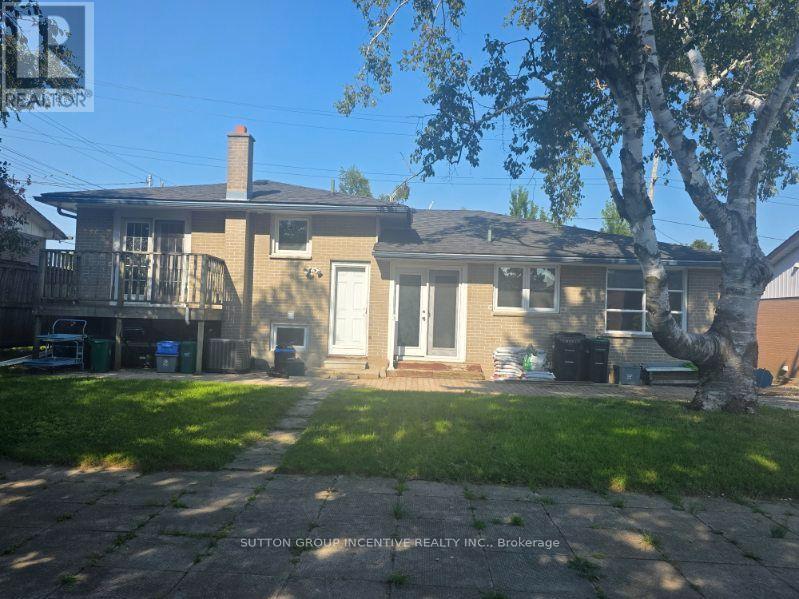
Detached sidesplit on large mature lot located close to all amenities, including hospital. Georgian College, Shopping, Public Transit, Schools, Dining and more. Large backyard good for entertaining. Great investment property or good for first time buyers or extended family. Main floor 3 bedrooms. Walkout from 1 Bedroom to balcony. Lots of natural light from the many windows. Walkout from kitchen to rear yard. Separate entrance to lower level. Enclosed Large, glass enclosed solarium/sunroom. Extended driveway for additional parking.Newly renovated lower level features a 1 bedroom apartment with rental potential. New basement fridge, stove, bathroom vanity, toilet. Basement gas washer/dryer. Large accessible crawl space. (id:62104)
29 Counsellor Terrace
Barrie, Ontario
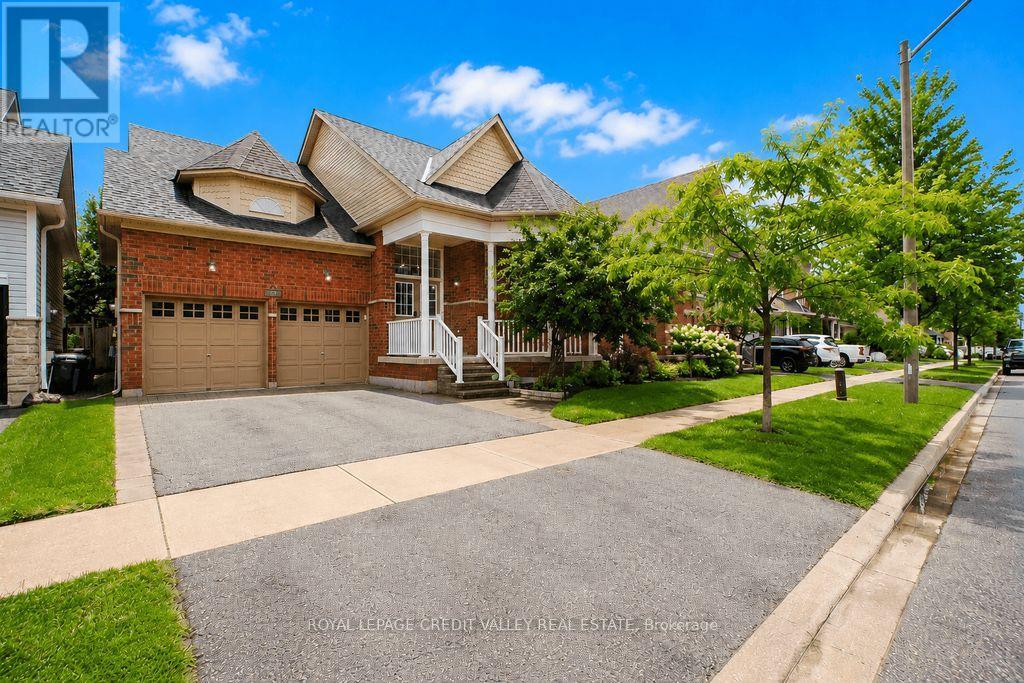
Welcome to this beautifully renovated raised bungalow in the highly desirable Innishore community! Offering over 2,000 sq. ft. of finished living space, this move-in-ready home is perfect for first-time buyers, downsizers, or anyone seeking stylish, low-maintenance living. Enjoy an open-concept layout featuring a stunning stone fireplace, updated kitchen with granite countertops, centre island and spacious living and dining areas designed for everyday living and entertaining. The main floor boasts a private primary suite with a beautifully renovated ensuite and convenient laundry, while the finished lower level offers a bright rec room with wet bar, two additional bedrooms, and a 3-piece bath. Step outside to a private backyard complete with a hot tub, perfect for relaxing or hosting guests. Major updates provide peace of mind, including the roof, furnace, and air conditioner-all replaced approximately three years ago. Ideally located close to the GO Station, schools, parks, shopping and everyday amenities, this exceptional home is one you won't want to miss! (id:62104)
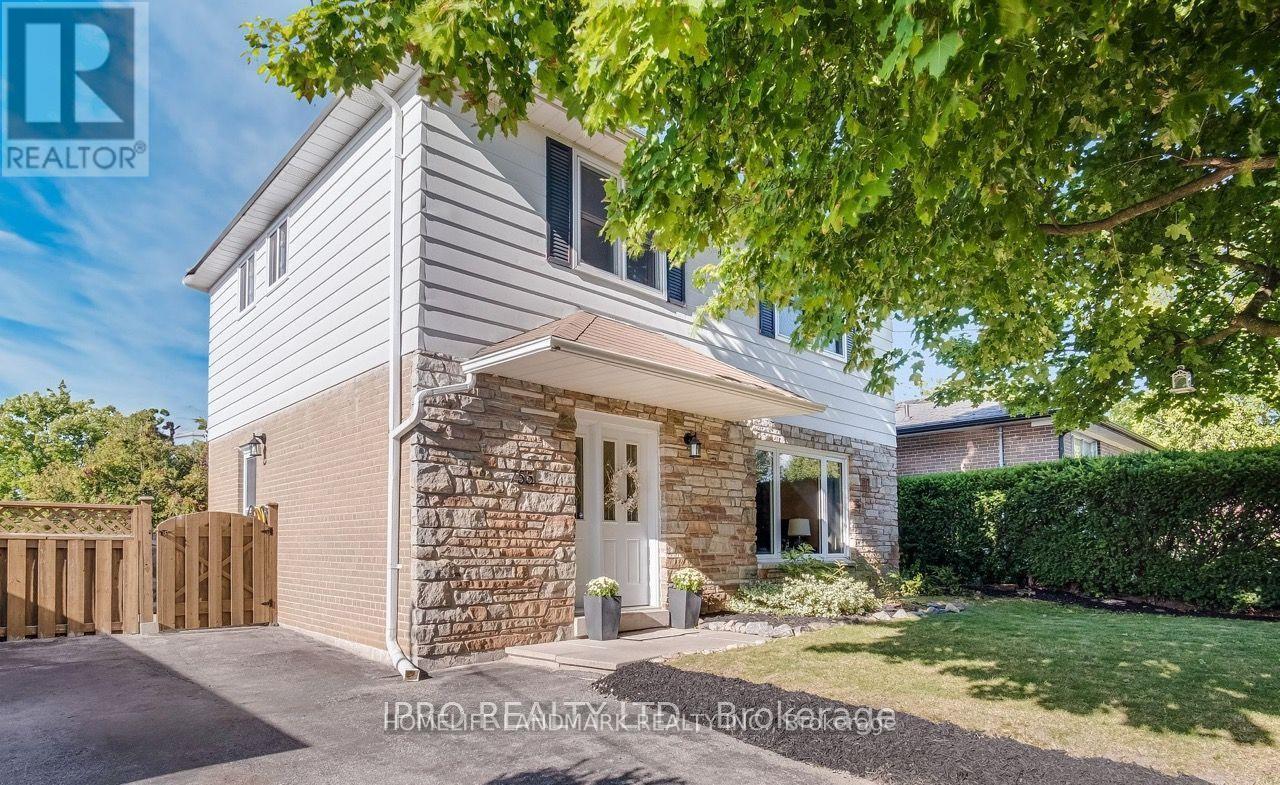
Bsmt - 755 Botany Hill Crescent
Newmarket, Ontario
Charming Newly Built 2-Bedroom Basement Apartment for Lease in Huron Heights! Welcome to this bright and spacious newly built 2-bedroom basement apartment, located in the highly desirable and peaceful Huron Heights community. Featuring a modern open-concept layout with comfortable living spaces, this home is ideal for small families, couples, or professionals seeking a quiet and convenient lifestyle. Enjoy easy access to schools, parks, shopping, public transit, and all essential amenities while appreciating the tranquility of this welcoming neighbourhood. Move-in ready and waiting for its AAA tenants-don't miss this exceptional opportunity to make this beautiful apartment your new home! (id:62104)
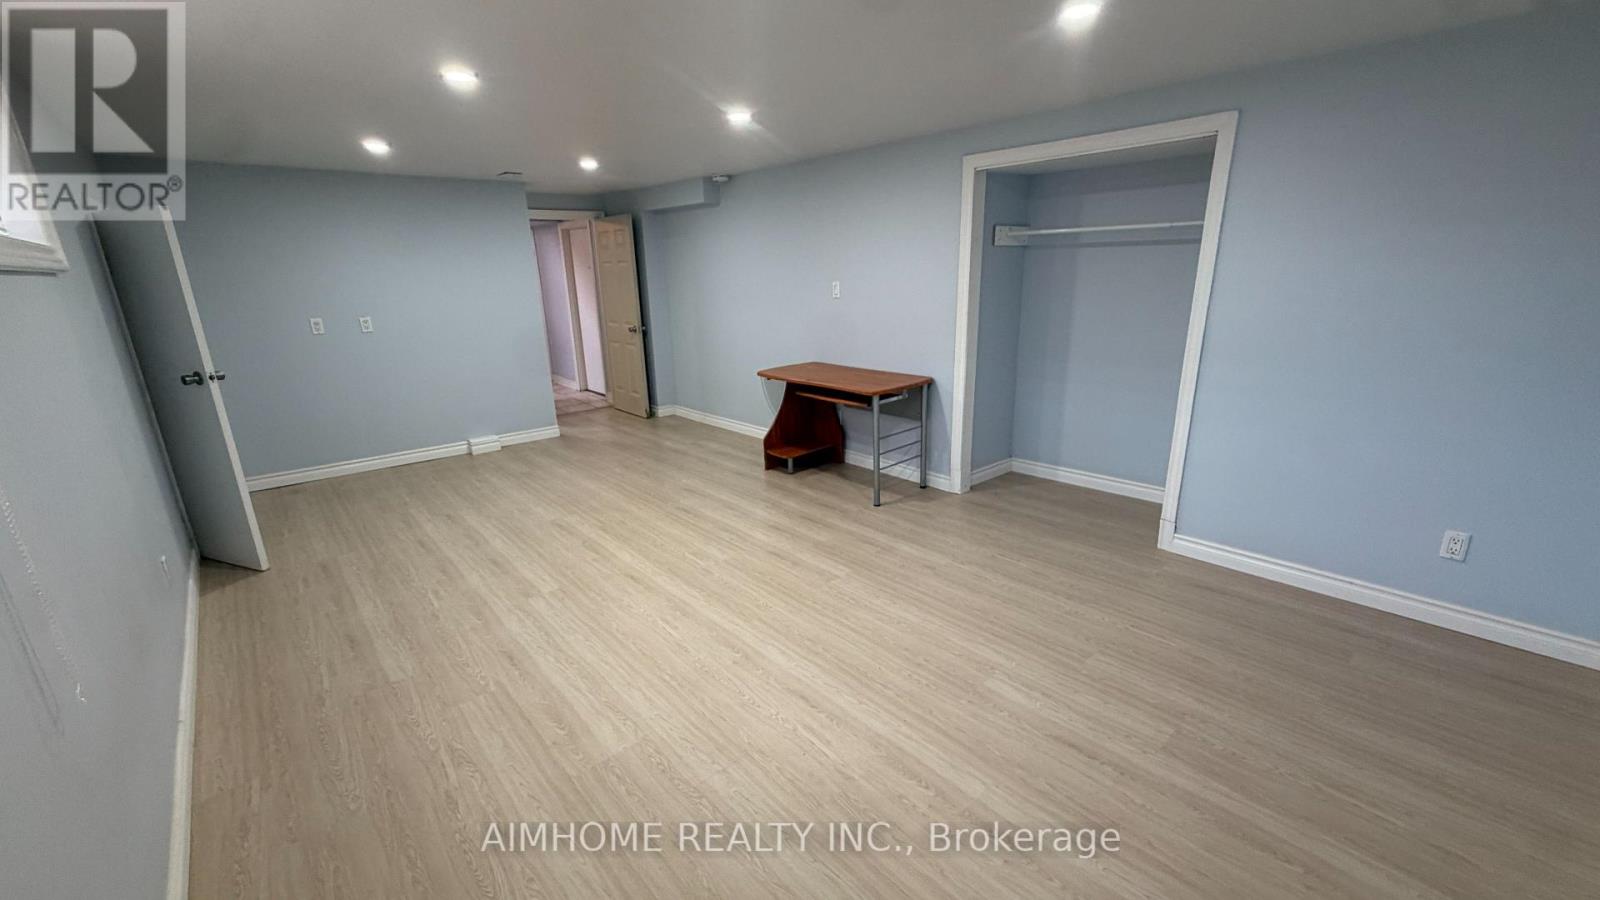
441 Fernleigh Circle S
Richmond Hill, Ontario
DescriptionGreat Family Basement Apartment In Desirable Crosby Area. Walk To Top-Ranked Bayview High School, Shops, and Transit! Perfect For a Family Home. Move Right In!! (id:62104)
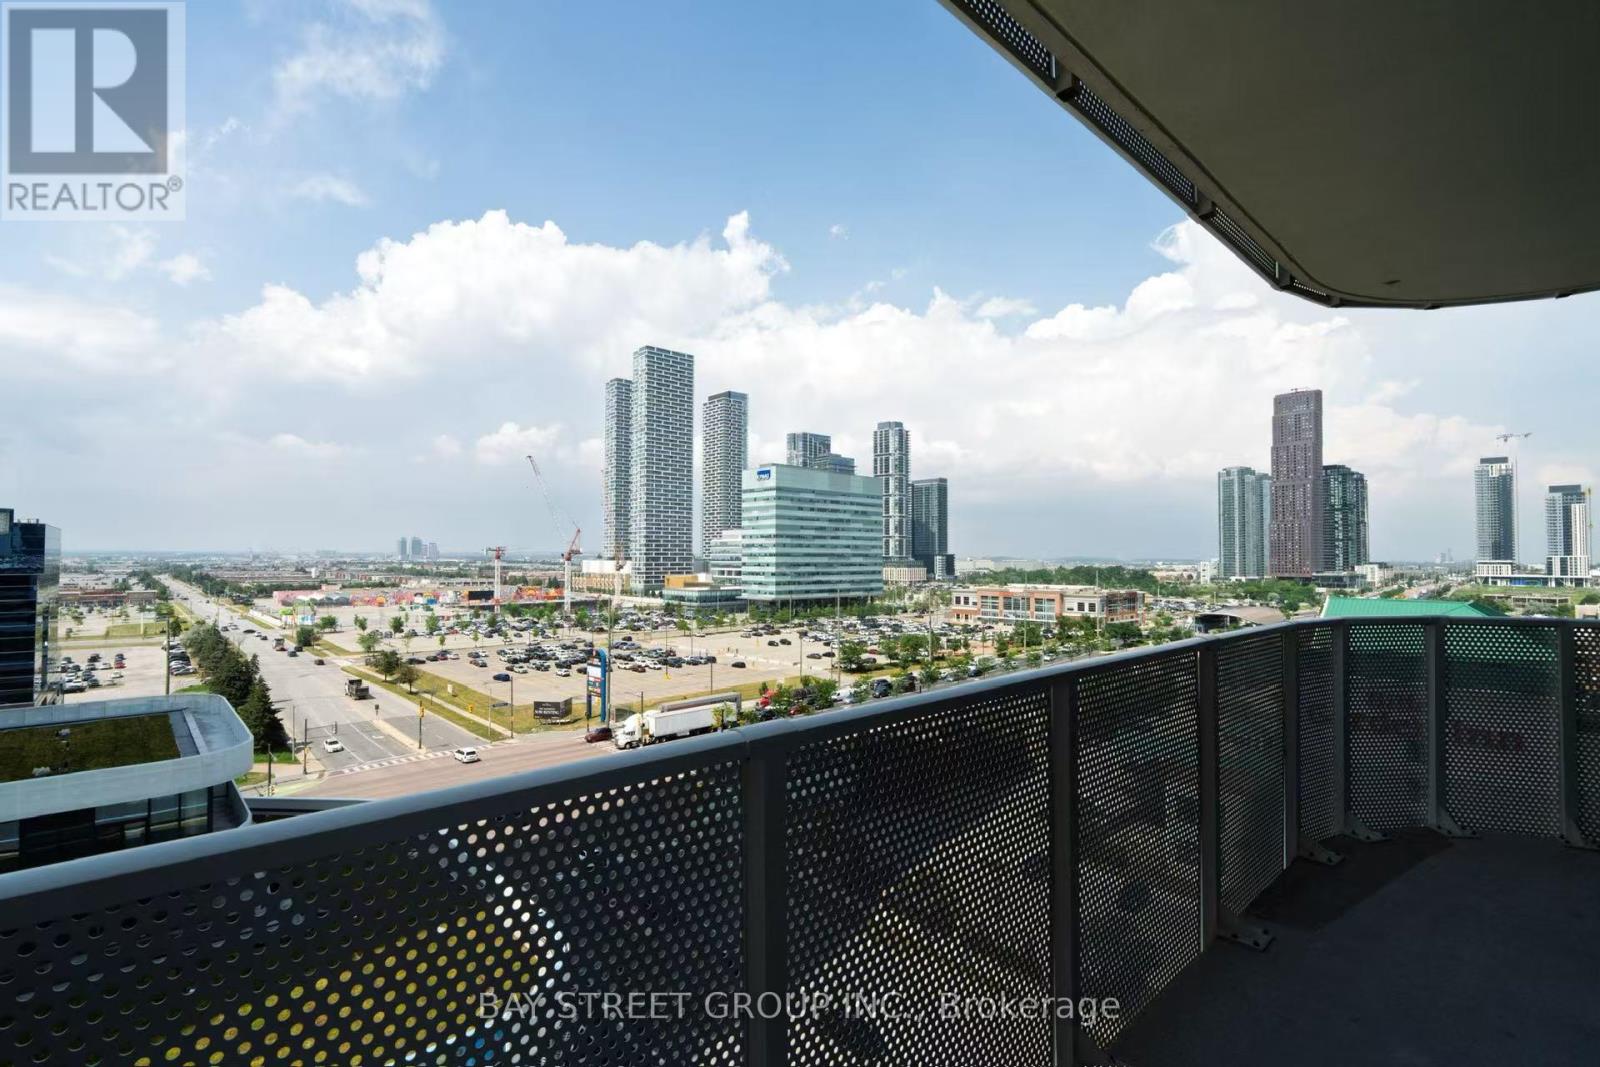
1105 - 28 Interchange Way
Vaughan, Ontario
Like New 2 bed 2 bath Unit in one of the most exciting new developments in the Vaughan Metropolitan Centre (VMC)! Experience modern urban living with exceptional amenities, direct access to transit, and a vibrant community just steps from your door.Steps to VMC Subway Station and Viva Bus Terminal. Easy access to Hwy 400, 407, and 7.Minutes to York University, IKEA, Walmart, Cineplex, Costco, Canada's Wonderland, Vaughan Mills mall. (id:62104)
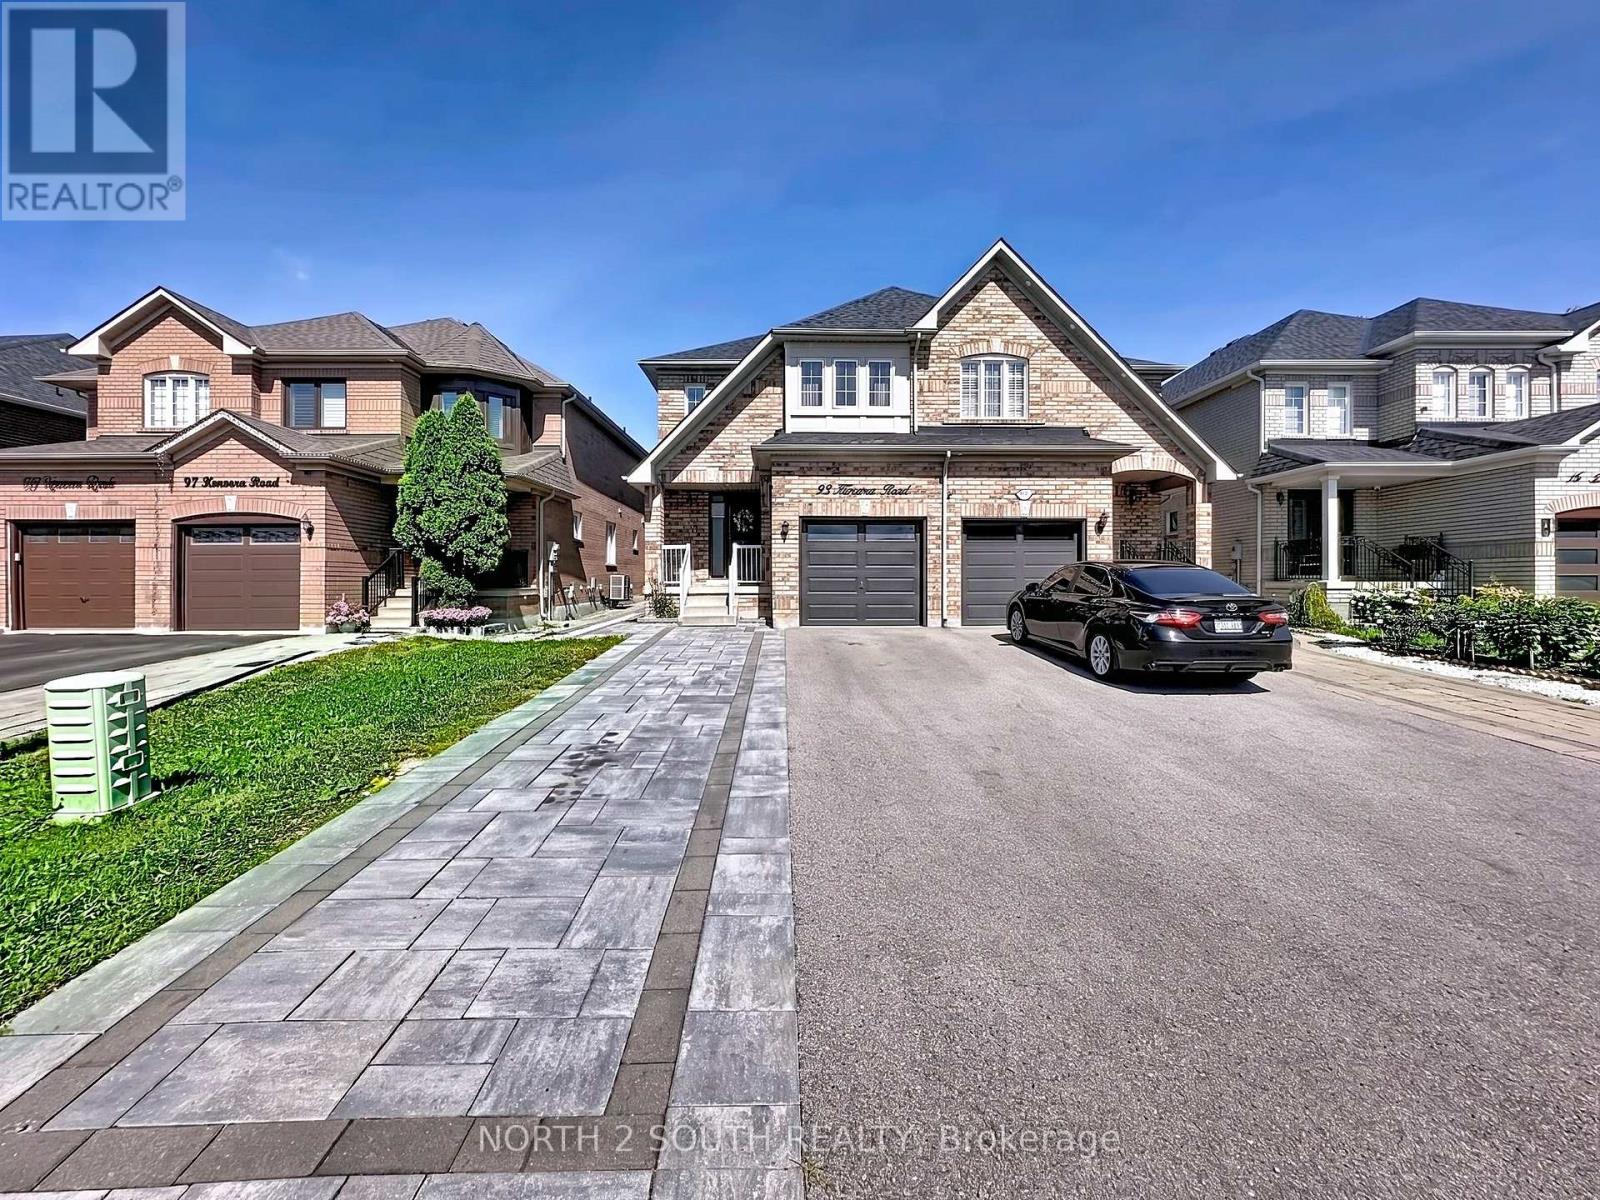
Upper - 93 Komura Road
Vaughan, Ontario
Welcome Home To This Bright, Spacious & Beautifully Updated 4-Bedroom Semi-Detached Home In The Heart Of Vellore Village! Offering The Main & Second Floors Only, This Welcoming Home Features A Functional Open-Concept Layout With 5" Wide Engineered Hardwood Flooring Throughout. The Renovated Kitchen Showcases Custom Cabinetry, Stainless Steel Appliances & A Gas Stove, Creating A Stylish And Functional Space Perfect For Everyday Living And Entertaining. Upstairs, Enjoy Four Generously Sized Bedrooms, Including A Spacious Primary Suite With Sitting Area, Walk-In Closet & Beautifully Updated Ensuite Featuring A Custom Shower. Ideally Situated In A Family-Friendly Neighbourhood, Just Steps From Parks And Within Walking Distance To Schools. Conveniently Located Close To Shopping, Dining, Vaughan Mills, Canada's Wonderland, Public Transit & Highways 400 & 407. A Wonderful Opportunity To Enjoy All That Vellore Village Has To Offer! Basement Is Not Included. (id:62104)
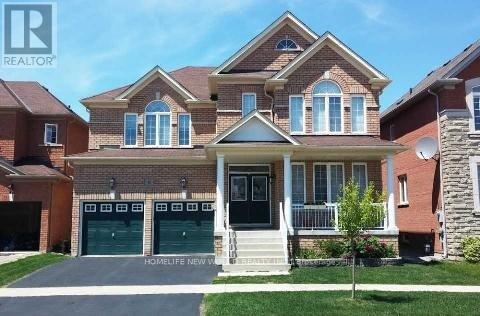
16 Brocton Avenue
Richmond Hill, Ontario
New Renovated Detached 2 Stories 4 Bedrooms House. New photos will post soon! (id:62104)
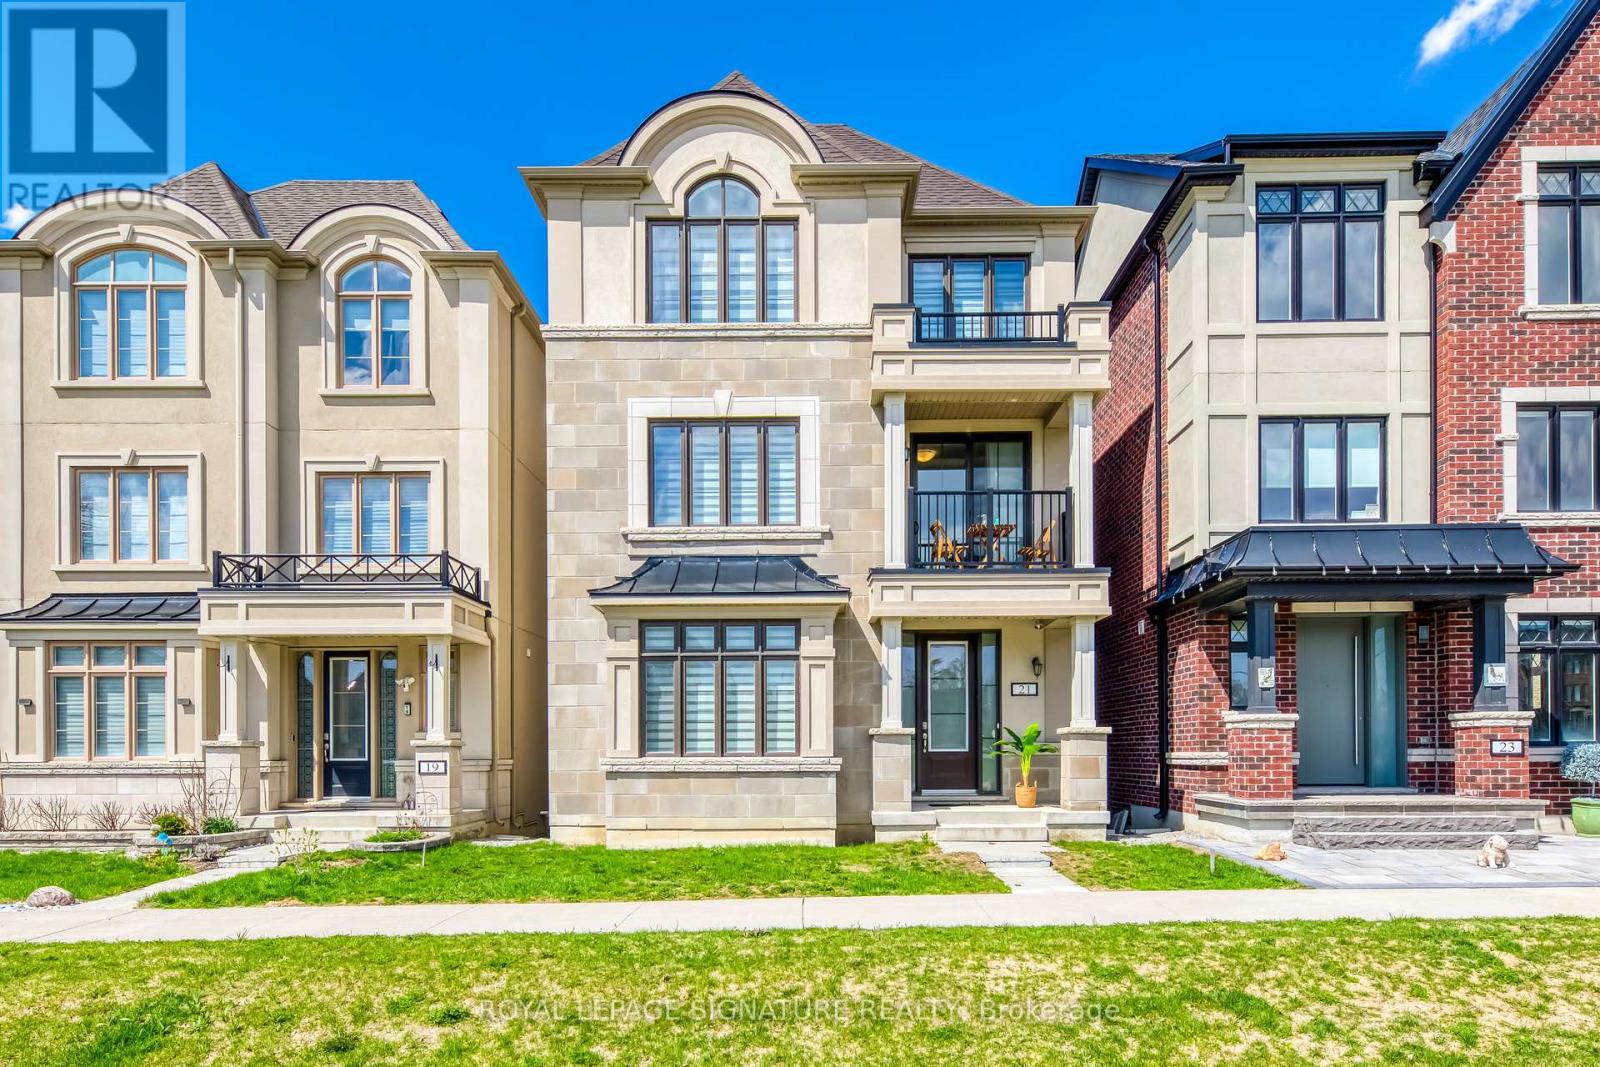
21 Kohn Lane
Markham, Ontario
Luxury 5 bedroom Premium Minto-Built detached home. Perfect for big families or working at home family. South facing home with unobstructed park view and Natural Light-Filled Living Spaces. Three bedrooms with Park view and one of it with walkout balcony for tea or relax. Loft with spacious living area, bathroom and walkout balcony. Open concept with lots of upgrade, including pot lights and appliances. Quiet neighbourhood and top high schools. Step out to the park for walking and exercises or playing with kids. Sit on the covered porch at the front enjoying Park view on a sunny day. (id:62104)
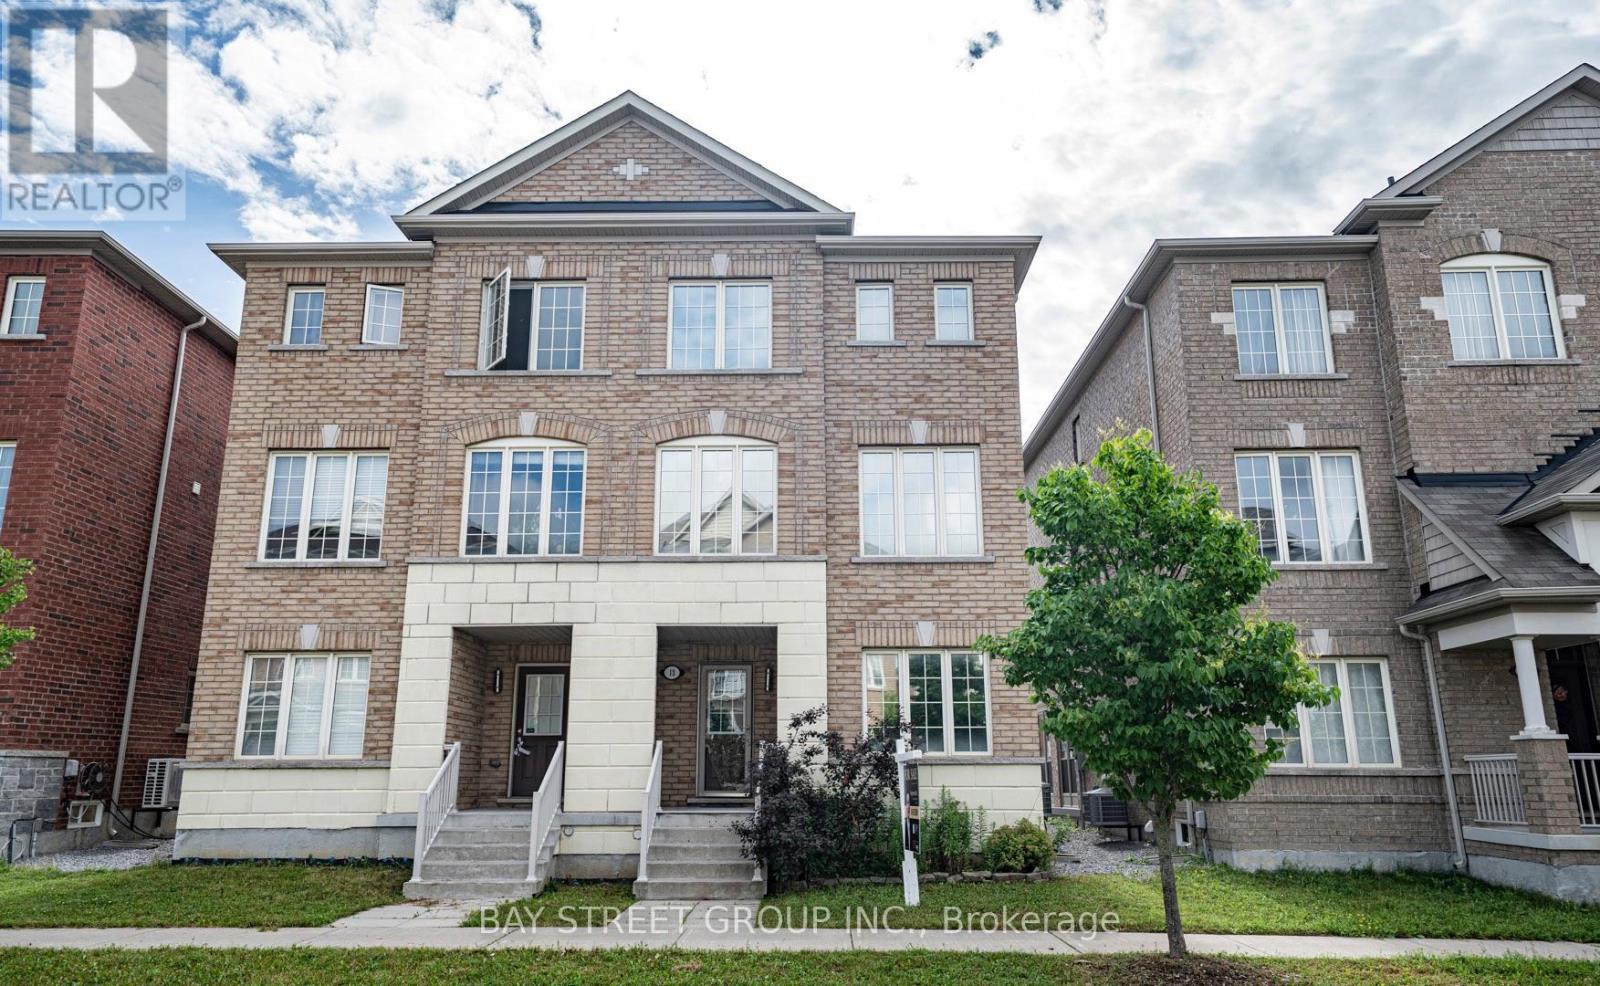
13 Highbury Court
Markham, Ontario
Welcome to this beautifully updated semi-detached home located on a quiet family-friendly court in one of Markham's most sought-after neighbourhoods. Freshly painted throughout and enhanced with modern pot lights across the entire home, this bright and spacious residence offers a functional layout designed for comfortable family living.The inviting main floor features generous principal rooms, an open-concept living and dining area, and a well-appointed kitchen ideal for both everyday living and entertaining. Upstairs offers spacious bedrooms with abundant natural light, while the updated bathrooms feature stylish new vanity mirrors and contemporary light fixtures, adding a fresh, modern touch.Enjoy the convenience of a 1-car garage plus a 3-car driveway, providing parking for up to four vehicles-perfect for growing families and guests.Ideally situated close to top-rated schools, parks, community centres, shopping, restaurants, public transit, Markham Stouffville Hospital, Cornell Community Centre, GO Transit, and Highway 407. Move-in ready and meticulously maintained, this is an outstanding opportunity to own a spacious home in a highly desirable Markham community. Don't miss this exceptional property! (id:62104)

19 Fountain Court
Richmond Hill, Ontario
47ft Wide Lot/Walkout Basement Apartment/Back to Ravine/Premium lot ideally located on a quiet cul-de-sac. Close To Shopping Centre, Elementary Schools, Highways, Go Train Station. Very Spacious And Bright. 4 spacious bedrooms on the upper level, 2 bedrooms in a finished walk-out basement. Main floor offers 9 ft ceilings, hardwood flooring throughout, and an upgraded kitchen with quartz countertops. Gas fireplace in family room. Upgraded iron pickets on staircase. Primary bedroom ensuite with freestanding soaker tub and seamless glass shower. Top-ranking school districts: Silver Stream Public School( Gifted Program). and Bayview Secondary School (International Baccalaureate Program).Both consistently ranked among THE BEST by the Fraser Institute. 200 Amps Electric Breaker. Basement is currently tenanted; AAA tenants are willing to stay. (id:62104)
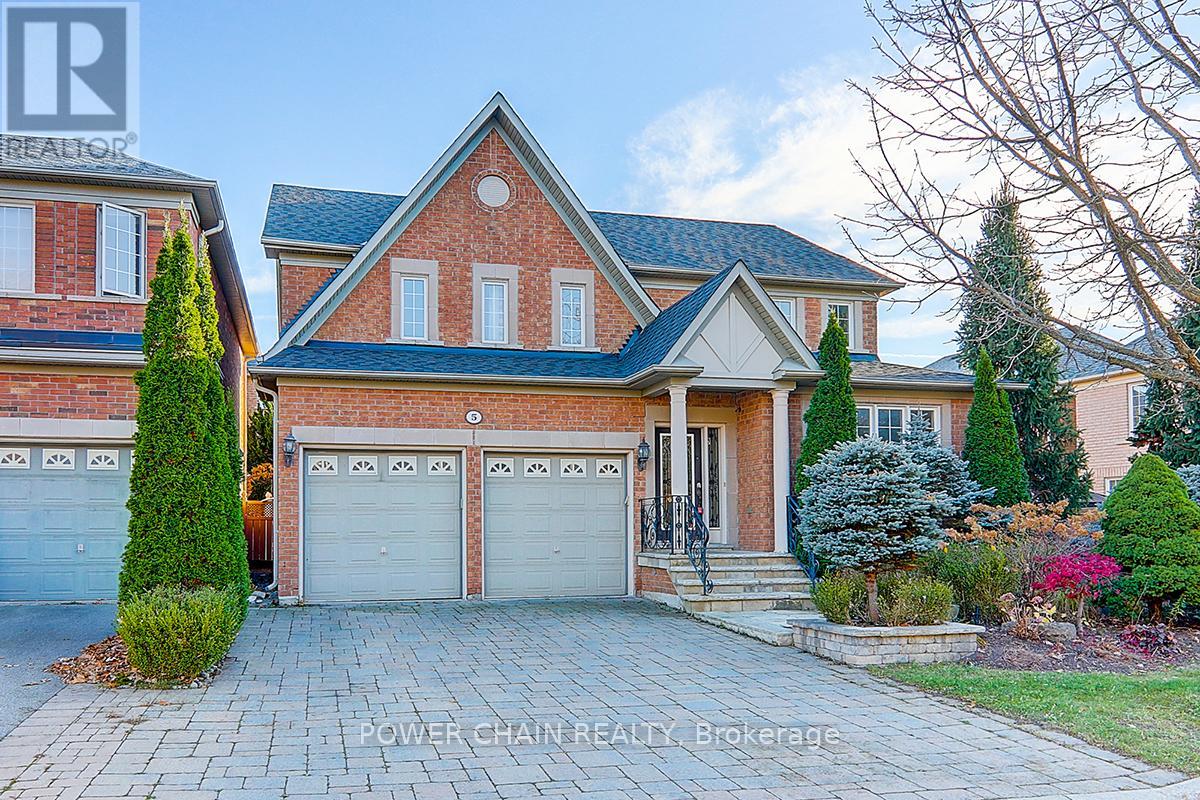
5 Platinum Avenue
Richmond Hill, Ontario
Sun-Filled 51 Feet Front Detached Home At Highly Demand Community. Top Rank Shools, No Sidewalk, Surrounded By Trails/Ponds/Rivers, Backed To Conservation Area. Quiet NO EXIT Street, Secure In Nature & Privacy. $$$ Splendid High Quality Finishing Through Out. Marble And Hardwood Floor, Hardwood Crown Moulding/Trim, Spacious Chef's Kitchen, Chandeliers/Pot Lights/Taps On Main And 2nd Floor. Close to 9' Ceiling On Main, Comfortable Layout, Formal Living/Dining Rms & Large Kitchen With A Central Island & Walk Out To Spectacular Professional Landscaping Backyard With A Large Swimming Pool Surrounded By Fence And EverGreens. Fantasticly Enjoyable and Relaxing Home For A Family. (id:62104)
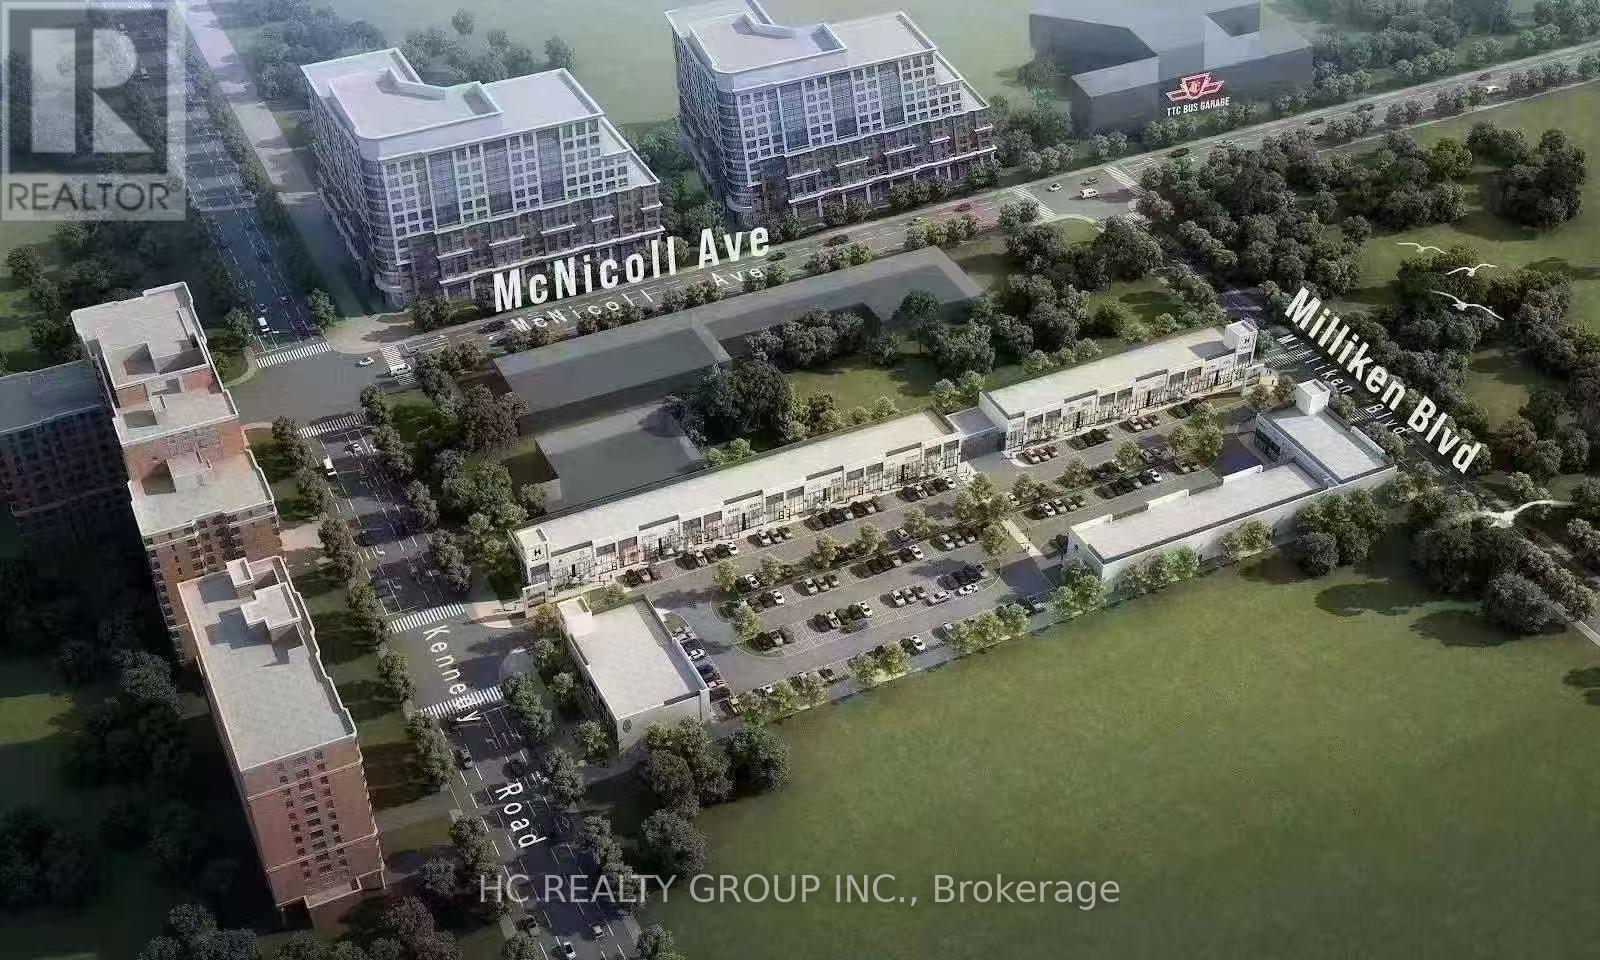
A11 - 3101 Kennedy Road
Toronto, Ontario
Premium Retail Unit For Lease at Gourmet City! Exceptional leasing opportunity in Scarborough's newest commercial destination. This brand-new retail unit features 20-ft high ceilings, modern architecture, premium construction, and a flexible open-concept layout ready for your custom build-out. Ideally located in one of the best positions within the plaza, offering outstanding exposure directly onto Kennedy Rd with convenient access from both Kennedy Rd and Milliken Blvd. Permitted uses include bakery, café, dessert shop, bubble tea shop, fast-food/take-out, cafeteria, hair salon, nail salon, boutique retail, professional office, and more (tenant to verify permitted uses). Situated in a high-density residential and commercial area with excellent visibility, strong pedestrian and vehicle traffic, and just minutes to Hwy 404 & Hwy 407. An outstanding opportunity to establish or expand your business in one of Scarborough's newest and fastest-growing commercial hubs. (id:62104)
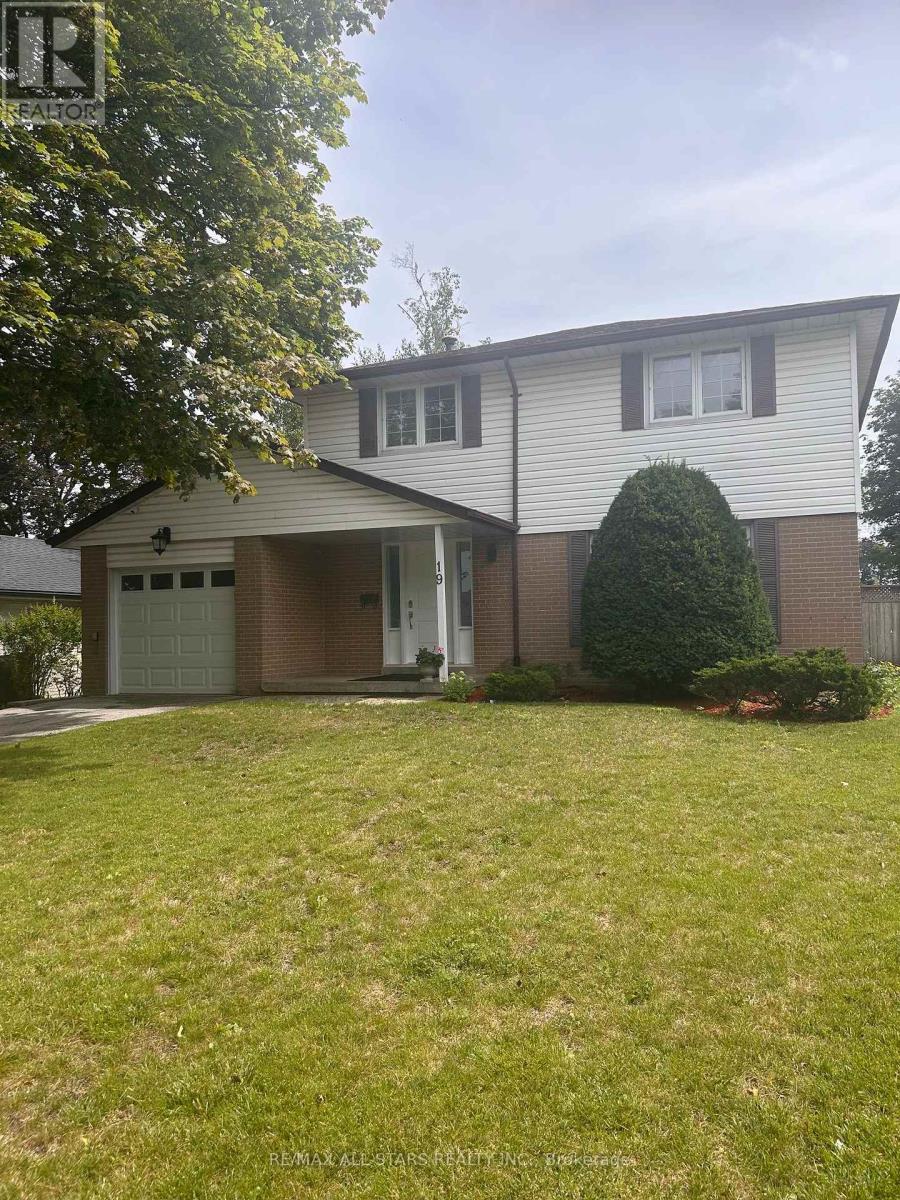
19 Portico Drive
Toronto, Ontario
MUST SEE AND WON'T LAST!!!YOU WILL NOT BE DISAPPOINTED! AN ORIGINAL FAMILY HOMEOWNER . THIS HOME OFFERS A LIVING OUTDOOR OASIS, RESORT LIKE SETTING ON A PREM. POOL SIZED LOT, PERFECT FOR ENTERTAINING AND FAMILY GATHERING. THIS UPGRDED 4 BDRMS DETACHED HOME WITH FINISHED BASEMENT SITUATED IN THE HIGHLY SOUGHT-AFTER 7 OAKS COMMUNITY, OFFERS IN AN EXCEPTIONAL CLOSE-KNIT NIEGHBOURHOOD AND NEIGHBOUR FRIENDLY . AN IMMACULATE WITH BRAND NEW RENOVATION WITH MODERN DESIGN $$$$ SPENT !!!CLOSE TO UNIVERSITY OF TORONTO SCARBORUGH, CENTENNIAL COLLEGE, WOBURN COLLEGIATE INSTITUTE, AND CENTENARY HOSPITAL, CONVENIENT PUBLIC TRANSIT WITH A SHORT 2-MINUTE WALK WALK TO BUS ROUTES, INCLUDING DIRECT ACCESS TO SCARBOROUGH TOWN CENTRE (id:62104)
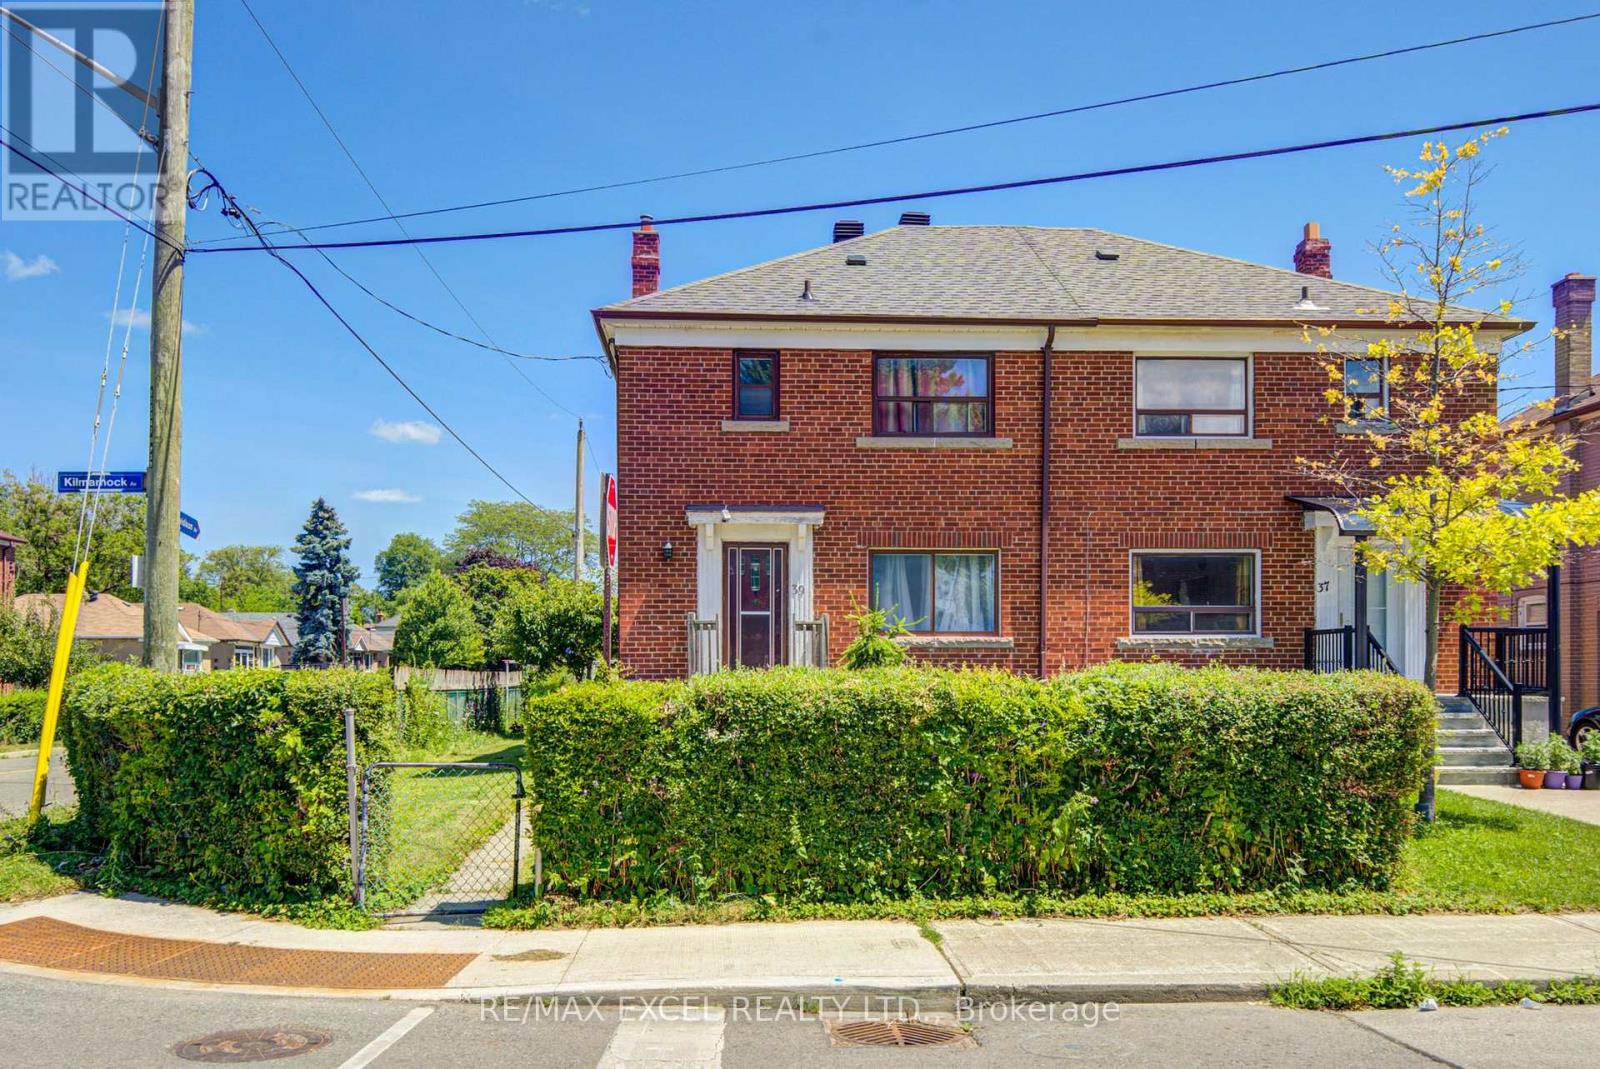
39 Kilmarnock Avenue
Toronto, Ontario
Welcome to this rarely offered 3-bedroom detached home situated on an oversized lot with the rare convenience of a detached 2-car garage. Offering a functional layout and outstanding flexibility, this home features two 3-piece bathrooms and a separate entrance, making it ideal for families, multi-generational living, or investors. A true highlight is the recently renovated basement (approximately 1 year old), thoughtfully updated with a modern kitchen, large breakfast bar, pot lights throughout, stylish LED staircase and ceiling lighting, newer flooring, and a separate entrance. Perfect as an in-law suite or an income-generating rental, this beautifully finished space adds exceptional versatility and value. Enjoy added peace of mind with major mechanical updates completed approximately 2 years ago, including the roof, furnace, central air conditioning, and an owned hot water tank, providing comfort and long-term reliability. Ideally located in a highly convenient neighbourhood, you're just steps to Danforth Avenue, Scarborough GO Station, TTC, schools, shopping, restaurants, and everyday amenities. Families will appreciate being just moments from Dunlop Park, featuring a splash pad, playground, and expansive green space for outdoor recreation. Combining a spacious oversized lot, a rare detached 2-car garage, a beautifully renovated basement with income potential, and major recent upgrades, this exceptional property offers outstanding value in a prime location. A rare opportunity not to be missed! (id:62104)
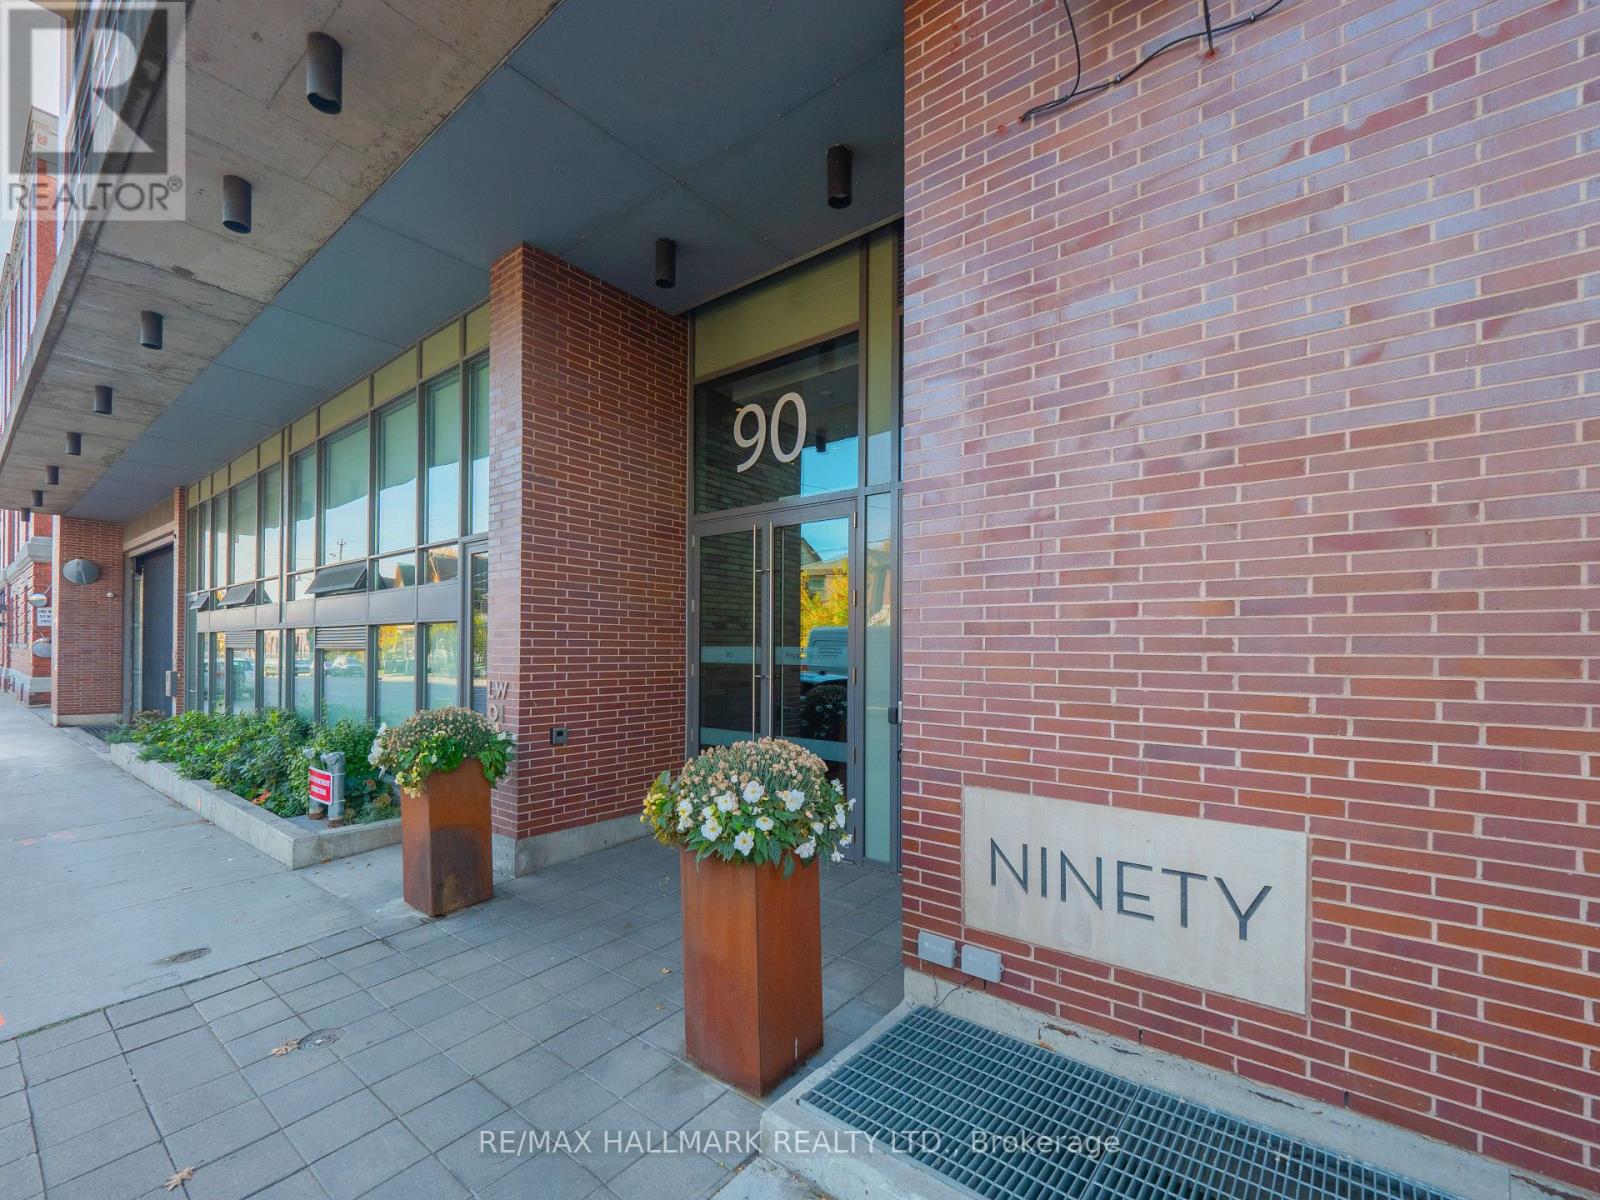
602 - 90 Broadview Avenue
Toronto, Ontario
Welcome to The Ninety, a highly coveted boutique building in the heart of Riverside/Leslieville. This stunning loft features a spectacular 17' x 9' east-facing private terrace with unobstructed treetop views and breathtaking sunrises, complete with a gas BBQ hookup and water hose for effortless outdoor entertaining and gardening. Designed with a functional and spacious wide floor plan, this suite offers exceptional living and dining space, perfect for everyday living and hosting guests. soaring ceilings, expansive glass windows, and an abundance of natural light create an airy, open atmosphere. Hardwood flooring runs throughout, while the stylish modern kitchen boasts a gas range, centre island, and sleek finishes. Primary bedroom features a large walk-in closet. Smartly designed desk nook is perfect for a home office with built-in shelves. Spa like bathroom with deep soaker tub. Owned one car parking. Experience the best of urban living in one of Toronto's most sought-after neighbourhoods. Just steps to The Broadview Hotel and everything Queen Street East has to offer, including trendy cafés, boutique shopping, pubs, and acclaimed restaurants. Enjoy an easy stroll to Corktown, the Distillery District, and St. Lawrence Market. With a 90 Walk Score, 99 Transit Score, and 86 Bike Score, this is city living at its finest. (id:62104)
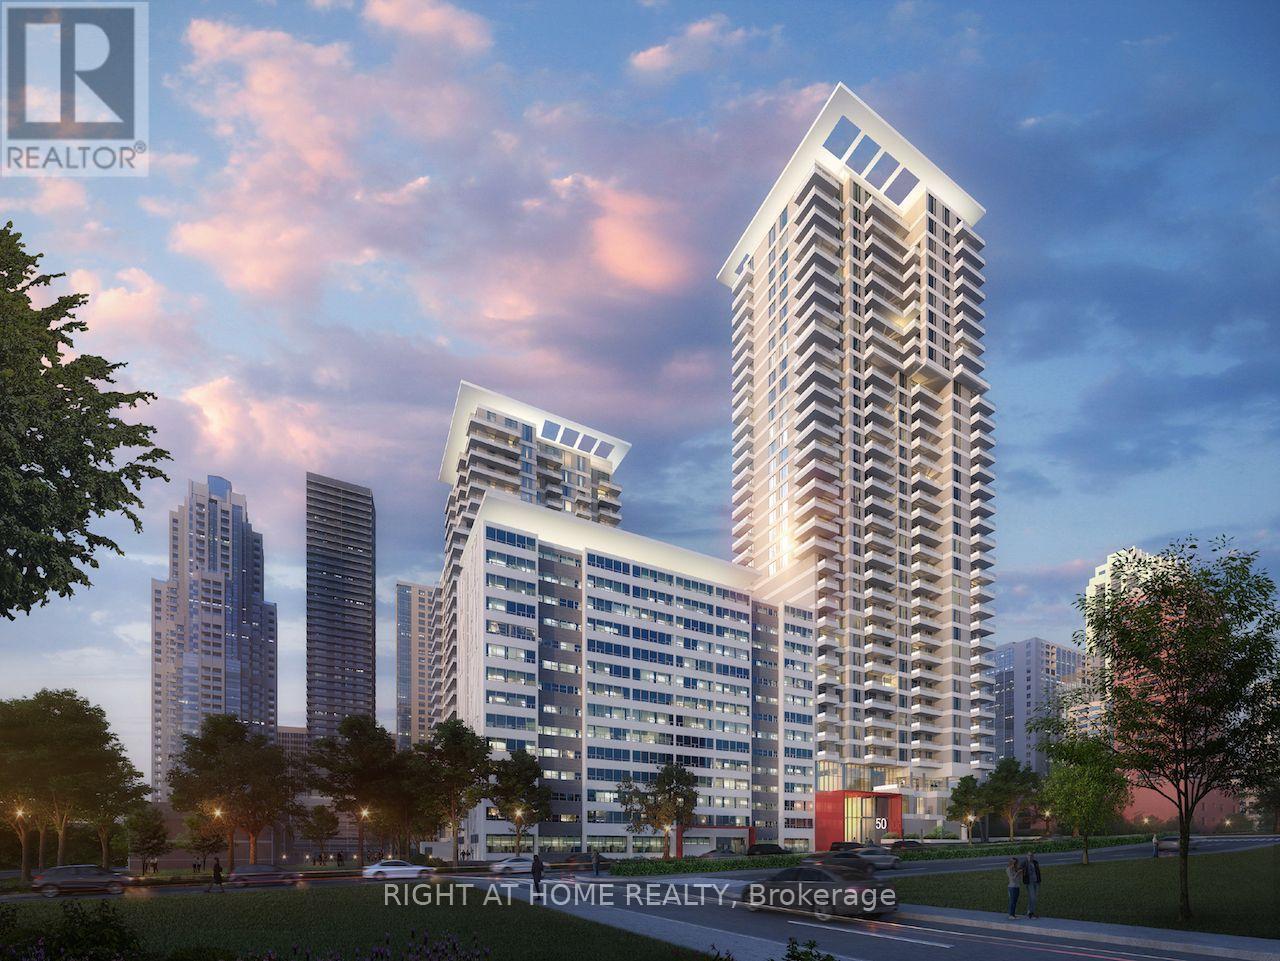
619 - 50 Dunfield Avenue
Toronto, Ontario
Beautiful and rare 3 bedroom suite in the highly sought after Yonge & Eglington neighbourhood! Spacious open concept layout with stainless steel appliances and modern finishes all throughout. Enjoy the views of the dynamic urban area on the huge wraparound balcony! Just steps away from Yonge Eglington subway station, all the hottest restaurants and shopping centres are within close reach. No shortage of top notch amenities like an outdoor pool and dining area, exercise rooms, and event space for entertaining your guests. An absolute must see! (id:62104)
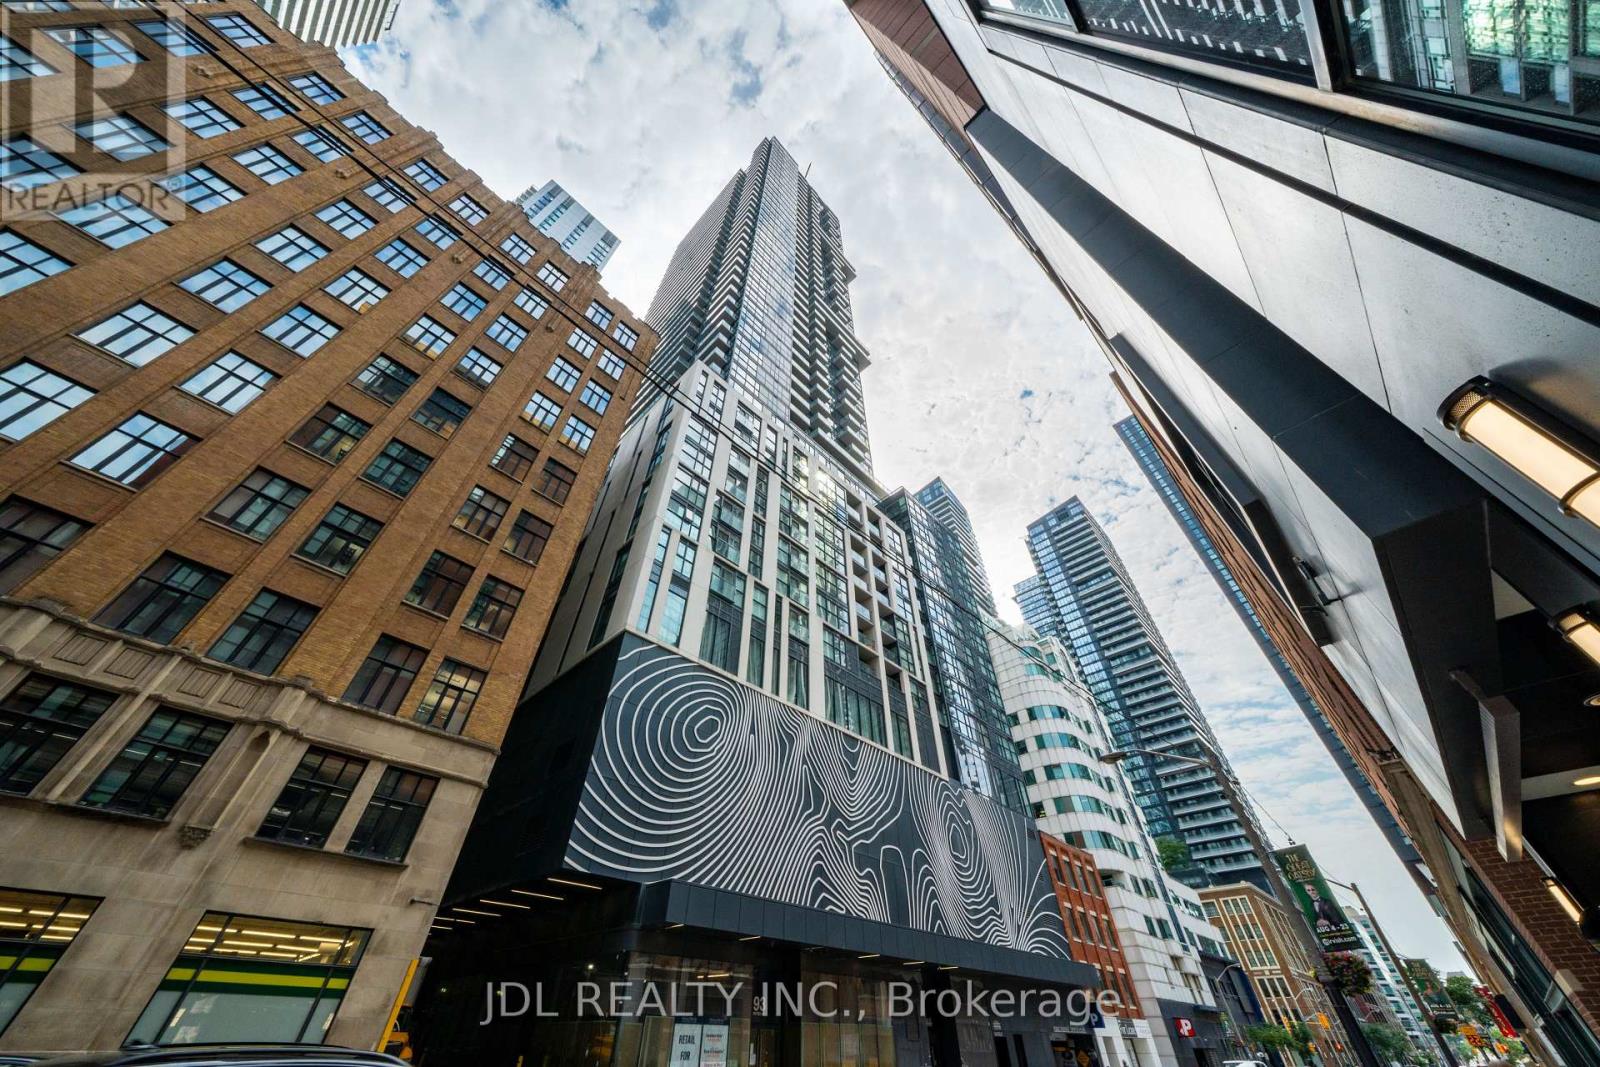
1411 - 87 Peter Street
Toronto, Ontario
Luxury Menkes-Built Corner Unit In The Heart Of Toronto's Entertainment & Financial District! Bright & Spacious 2 Bedroom, 2 Bathroom With Floor-To-Ceiling Windows, Originally 3bedrooms Layout Changed To Bigger 2bedrooms, With 2 Balconies, Functional Layout With Open Living/Dining Area (Convertible To 3rd Bedroom). Modern Kitchen With Integrated Appliances & Quartz Countertops. Steps To CN Tower, Rogers Centre, TTC, Shopping, Restaurants & More. Exceptional Amenities: Huge Gym, Yoga Studio, Spa, Sauna, Steam Room, Hot Tub, Movie Room, Billiards & 24Hr Security. (id:62104)
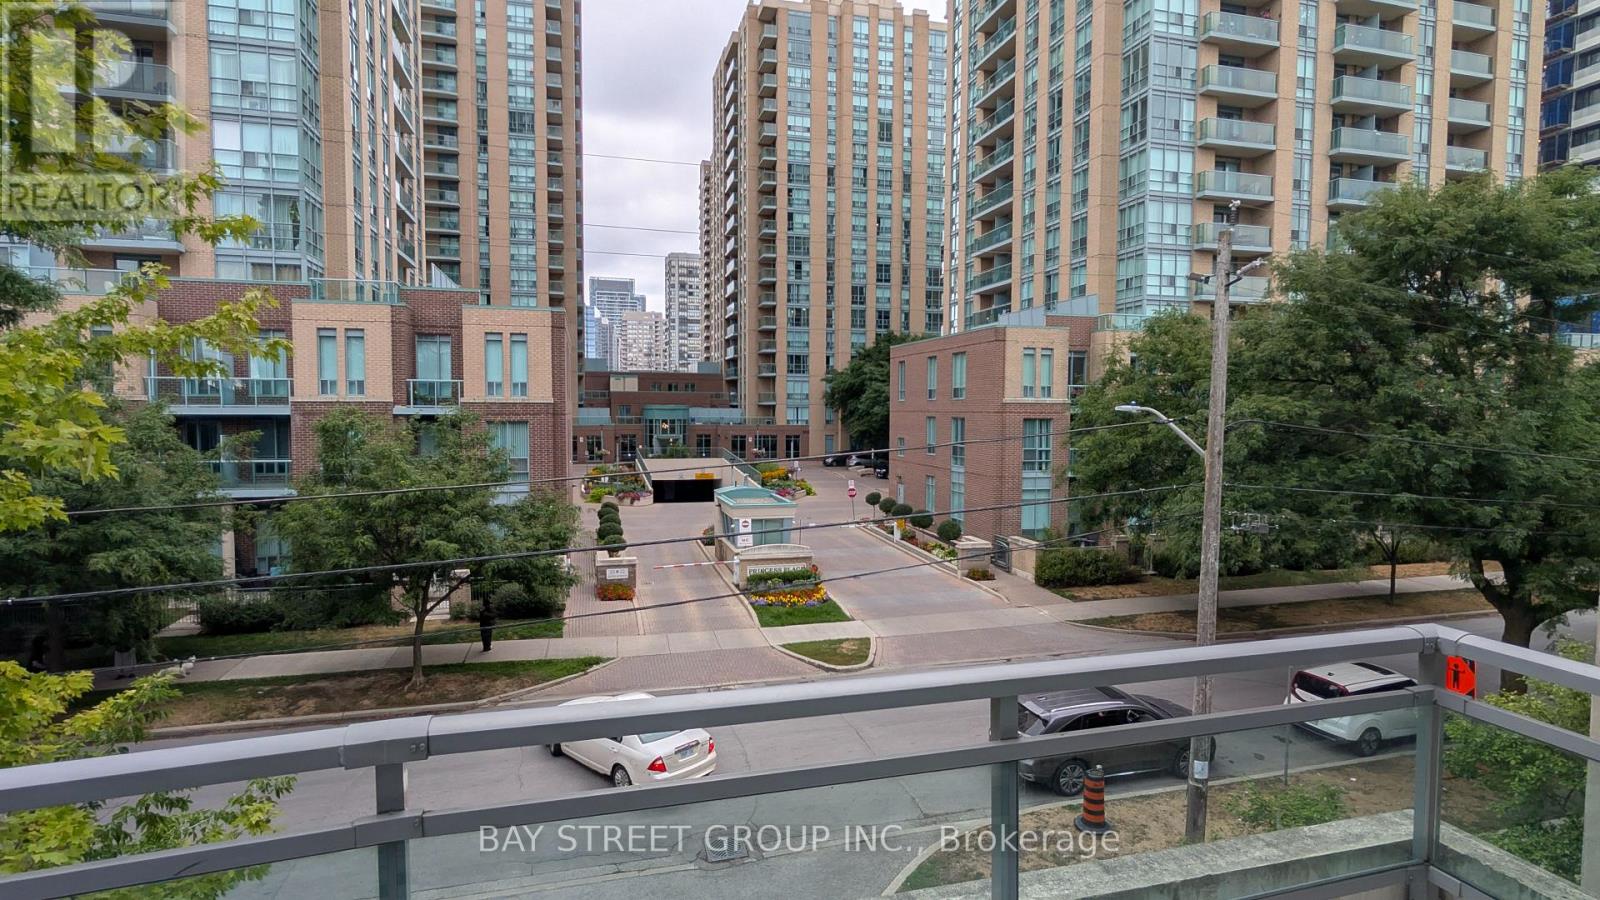
Th201 - 21 Olive Avenue
Toronto, Ontario
Over 1400sqft 2-storey condo townhouse @ Mona Lisa Residence near Yonge/Finch Subway, TTC, VIVA Bus Terminals. Walk to all amenities. 9ft ceilings, 2 Bedrooms, 2 full baths on 2nd floor, 1 powder room + closet on main floor. Oversized Open Concept Kitchen w/ breakfast bar. Separate Living and Dining Areas. Open concept Den on 2nd floor. Central Heat & Air Conditioning 1 indoor entrance from building + 1 outdoor entrance to street. 1 parking + storage unit on P1. Great layout, lots of floor-to-ceiling windows. Condo Amenities includes 24hr concierge Indoor pool, Gym, Sauna, party room, visitor parking. Tenant to pay $300 key deposit, obtain contents + liabilities insurance and set up hydro account. No pets or No Smoking (id:62104)
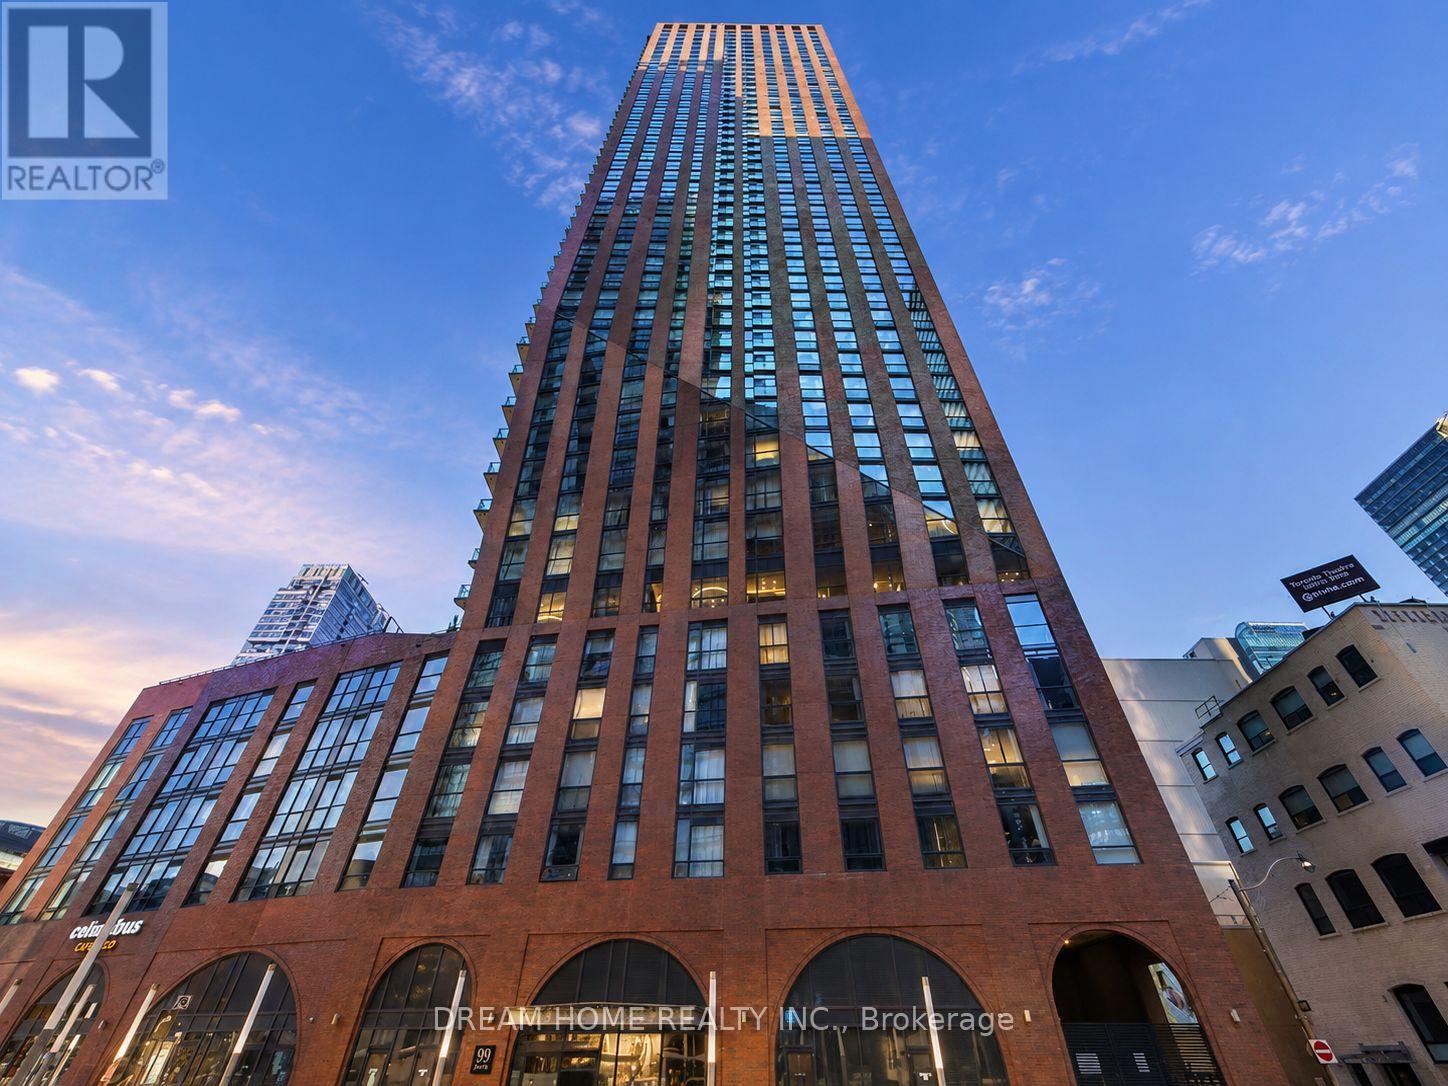
4302 - 99 John Street
Toronto, Ontario
Welcome to this exceptional corner suite at 99 John St in the prestigious PJ Condos, offering 3 bedrooms plus a den, 2 bathrooms, 1 parking space, and 1 locker in the heart of Toronto's vibrant Entertainment District. First Time To Lease. This bright and spacious residence features an excellent functional layout with all three bedrooms offering full-sized windows and doors, abundant natural light from its corner exposure, and spectacular unobstructed views, including a breathtaking CN Tower view. The versatile den provides the perfect space for a home office or study, making this an ideal home for professionals or families seeking luxury downtown living. Residents enjoy premium amenities including 24-hour concierge service, a fully equipped fitness centre, yoga room, party room, outdoor swimming pool, and business centre. Boasting a perfect Walk Score of 100, this prime location places you just steps from St. Andrew Station, the PATH network, and the King streetcar, providing effortless connectivity throughout the city. Enjoy walking to iconic Toronto landmarks including the CN Tower, Rogers Centre, and TIFF Bell Lightbox, while the Financial District, world-class restaurants, cafés, Bestco Supermarket, shopping stores, and entertainment are all just minutes away. Combining breathtaking CN Tower Views, generous living space, premium amenities, and one of Toronto's most desirable downtown locations, this is an outstanding leasing opportunity for those seeking the very best of urban living. Some photos may have been virtually staged. Furniture and décor shown are for illustration purposes only and do not represent the current condition of the property. (id:62104)
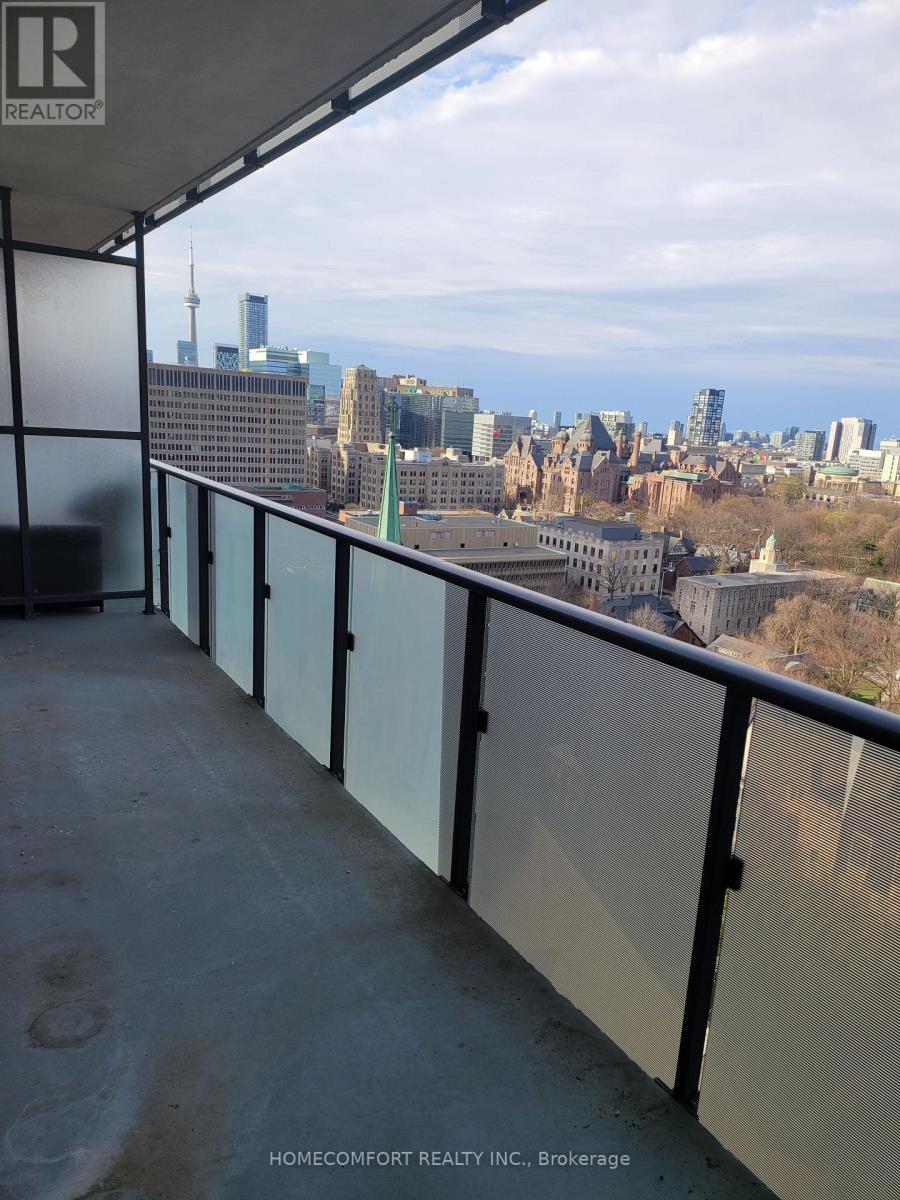
1505 - 1080 Bay Street
Toronto, Ontario
Locates In University Of Toronto - St. George Campus. Breathtaking View Of Cn Tower And Lake Ontario, 648 Sq.Ft+132 Sq.Ft Open Balcony. Steps To Bloor/Bay Subway, Shops On Bloor & Yorkville! Easy Access To Everything! Student welcome (id:62104)
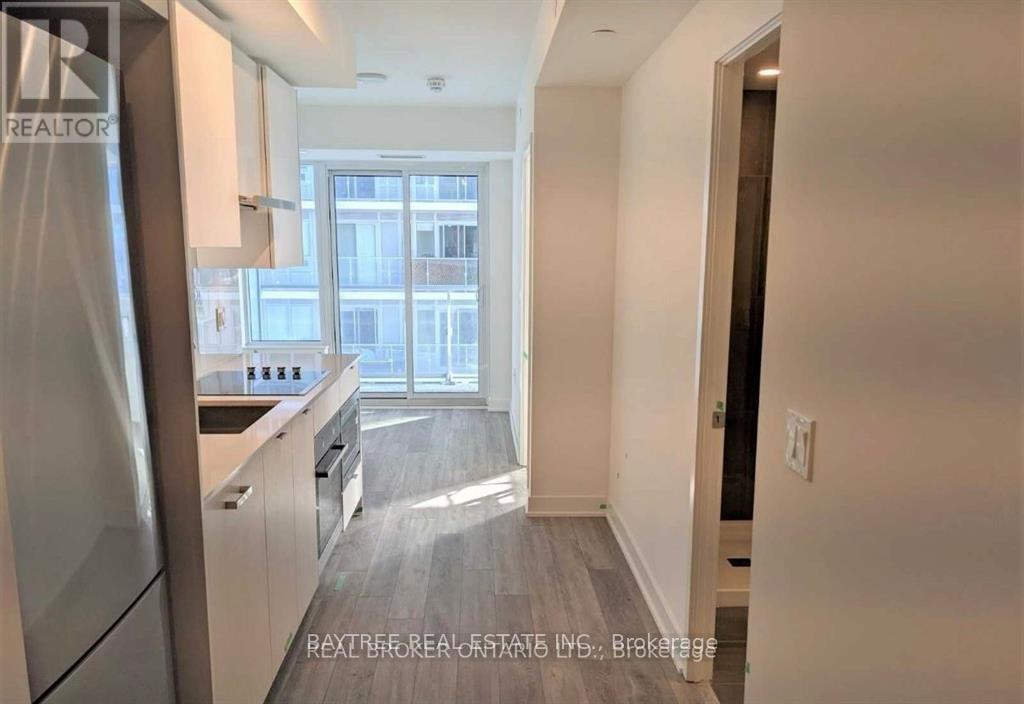
3508 - 99 Broadway Avenue
Toronto, Ontario
** 1 Locker also included ** Discover this stunning One bedroom condo in the Citylights On Broadway North Tower, perfectly situated at Yonge and Broadway, just steps from the subway. This affordable unit boasts a smart layout, large windows that flood the space with natural light, and modern finishes. This condo also offers a bright kitchen with built-in appliances, a walk-out spacious balcony with great views . The building features striking architectural design and over 28,000 sq. ft. of exceptional amenities, including two pools, an amphitheater, a party room with a chefs kitchen, and a fitness center. Located in the vibrant Yonge-Eglinton neighborhood, and convenient access to dining and shopping. (id:62104)
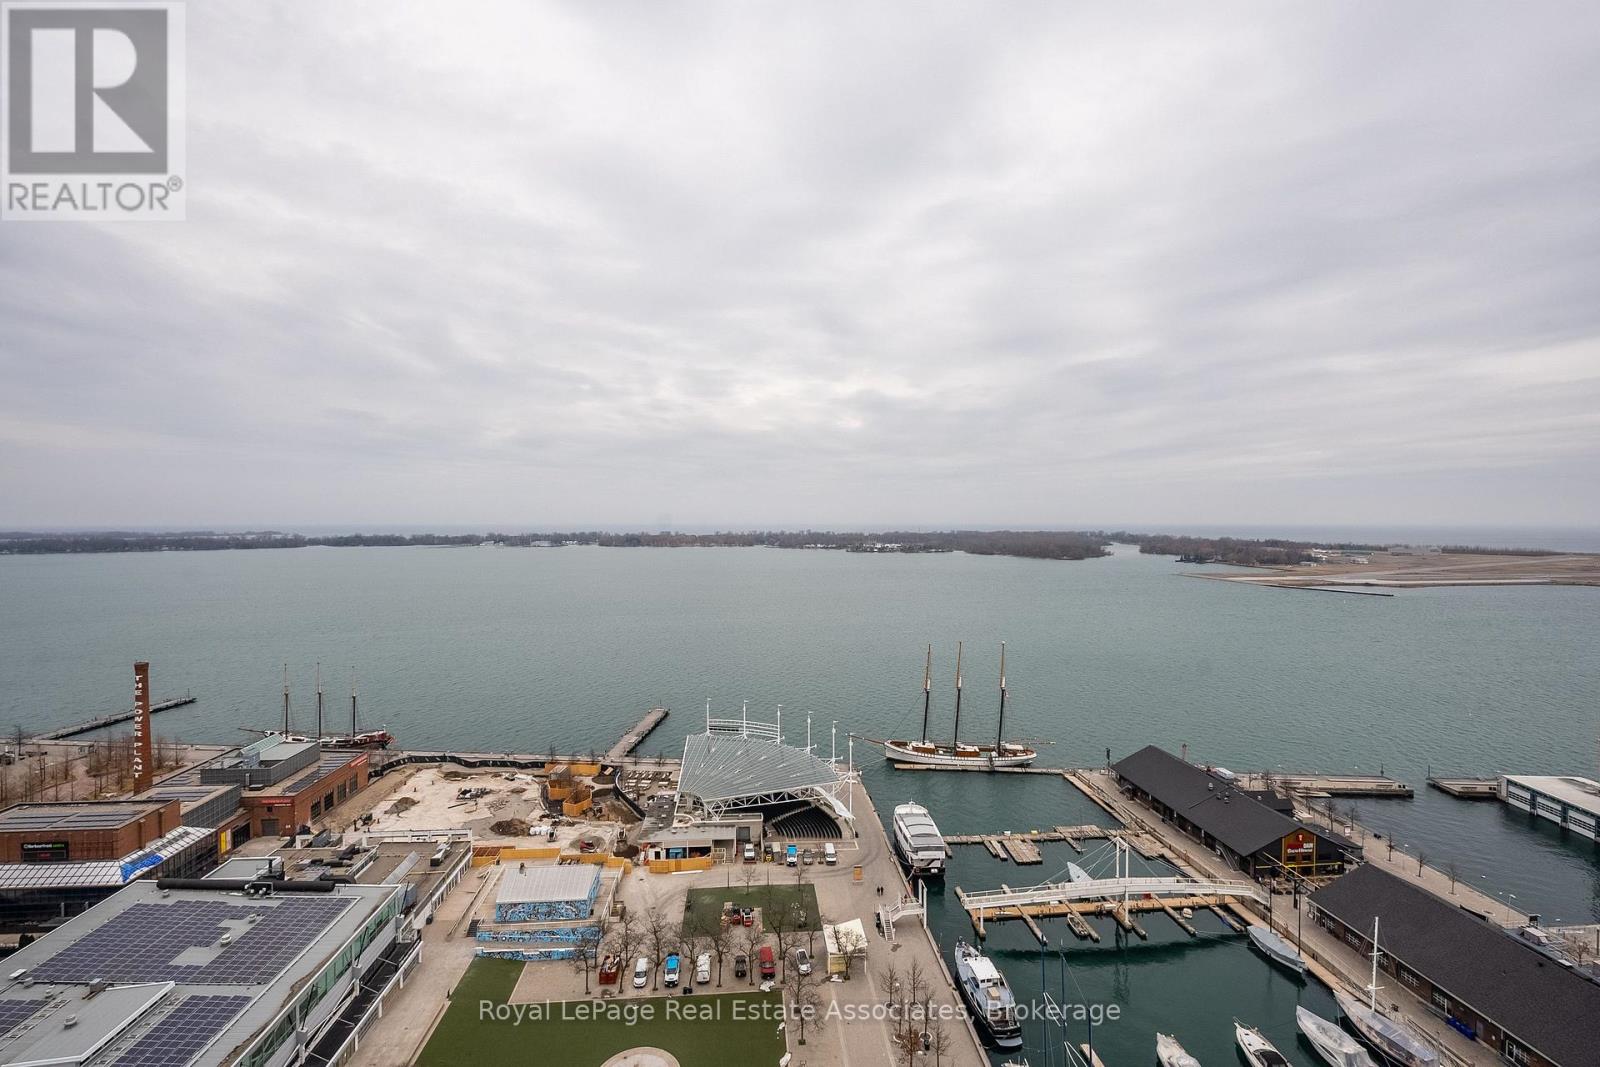
2811 (Ph 11) - 230 Queens Quay W
Toronto, Ontario
Rare penthouse offering at 230 Queens Quay, where panoramic views of the Toronto skyline and Lake Ontario greet you from every angle. This bright and spacious 900 sq ft suite features 2 bedrooms, 2 full bathrooms, and soaring 9 foot ceilings that amplify the sense of space and light. Durable luxury vinyl flooring runs throughout, adding a clean, modern finish. Step out onto the expansive terrace accessible from both the living area and primary bedroom, or enjoy the generous balcony off the second bedroom. Impeccably maintained and previously owner occupied, the unit shows pride of ownership throughout, and the TV stays for your convenience.Life on the waterfront means the best of the city is at your doorstep, with exceptional walk, transit, and bike scores connecting you to everything Toronto has to offer. The building itself is extremely well managed and loaded with amenities, including a 24 hour concierge, fully equipped gym, indoor pool, whirlpool, elegant lounge area, guest suites for visitors, plus a landscaped garden and tanning area to relax and unwind.Parking and a locker are included, with visitor parking on site for guests and bike storage available directly through condo management for a nominal fee. Utilities are included (internet excluded), making for easy, worry-free living in one of Toronto's most desirable waterfront addresses. This is more than a lease. It is a home in the sky. Photos are from the time the unit was furnished. (id:62104)
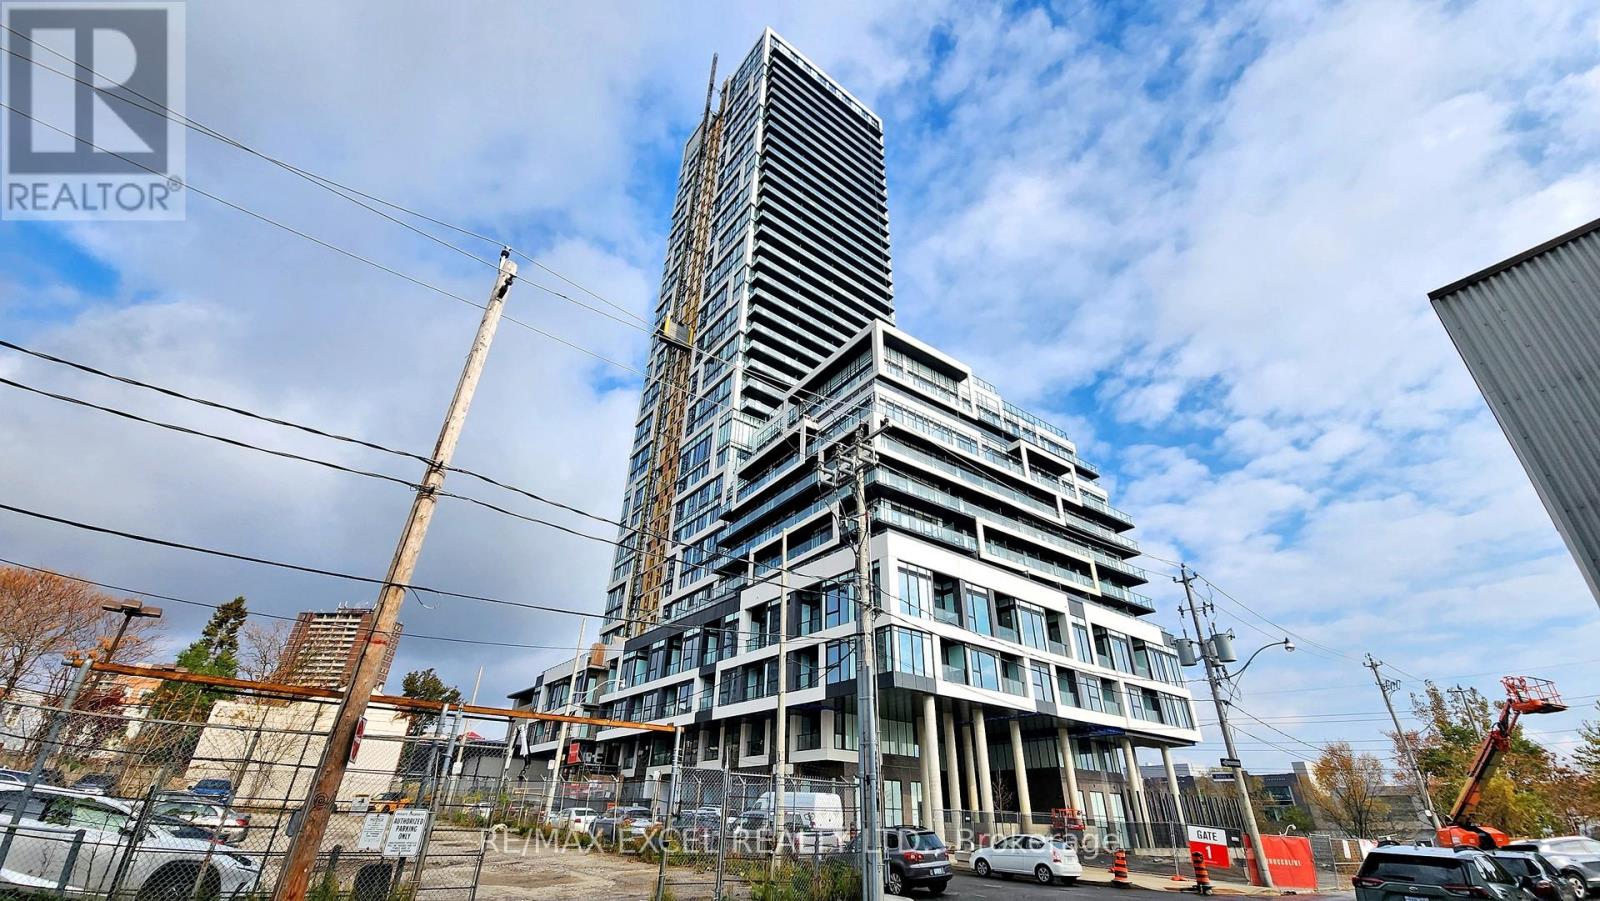
1105 - 5 Defries Street
Toronto, Ontario
Welcome to the River & Fifth by Broccolini! 2 Bed + 2 Bath +1 Parking +1 Locker with Moveable Center Island In The Kitchen, Window Blind Installed. Sun Filled Suite East View With No Obstruction. Modern And Mix & Match Color. Premium Finishes Throughout. Top Notch Amenities Enjoy World Class Amenities: Rooftop Terrace with Pool, Poolside Cabana, Firepit, Outdoor Dining ,Sports Lounge With Wet Bar, State Of The Art Multi-Functional Fitness Centre: Cardio, Weights, Aerobics Equipment, Boxing, Guest Suites, 24 Hour Concierge & More! Steps to Green Space & Renewal Of Conservation Areas , Paths & Parks. Restaurants , Cafes, 7 Minute Walk To Eaton Centre. 2 Min Walk to Subway Station. Close By universities, Culture Centers & Hospitals. DVP Access Minutes Away. Experience the Truly Coveted Downtown East Location! Steps to TTC at Queen East/King East & Dundas St. The landlord will provie professisal clean and repainted the unit before the possesstion. (id:62104)
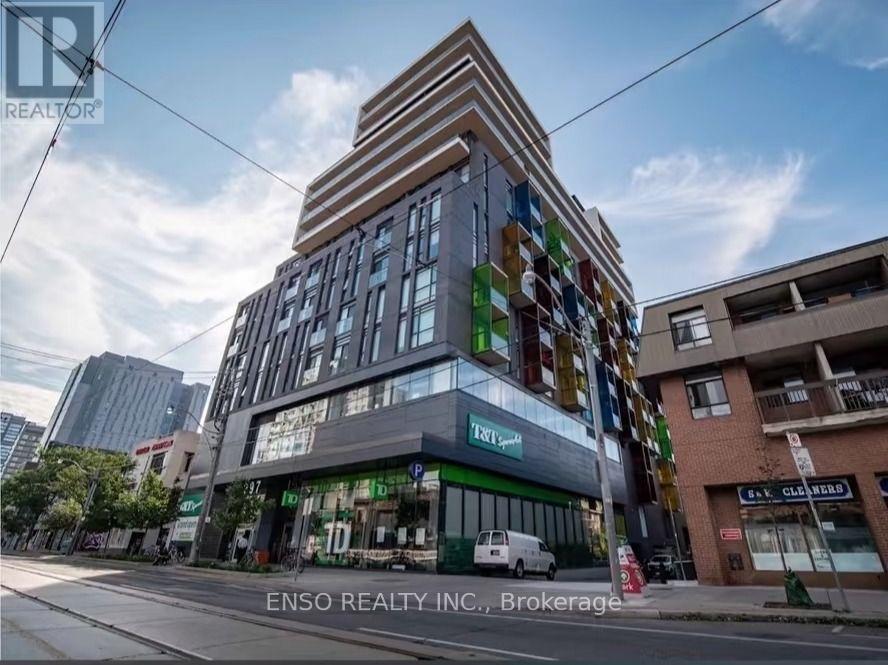
1221 - 297 College Street
Toronto, Ontario
Bright primary bedroom available in a well-maintained 3-bedroom, 2-bathroom condo at College Street & Spadina Avenue, directly across from the University of Toronto. The room features a private ensuite bathroom, walk-in closet, and partial furnishings, offering both comfort and privacy. Exceptional downtown location with TTC streetcar access at the door, 24-hour concierge service, direct indoor access to T&T Supermarket and TD Bank, and walking distance to campus, libraries, Chinatown and a wide range of dining options. Ideal for a responsible student seeking a clean, convenient, and study-friendly home. No-smoking and no pets. Parking spot is available for $150/month. (id:62104)
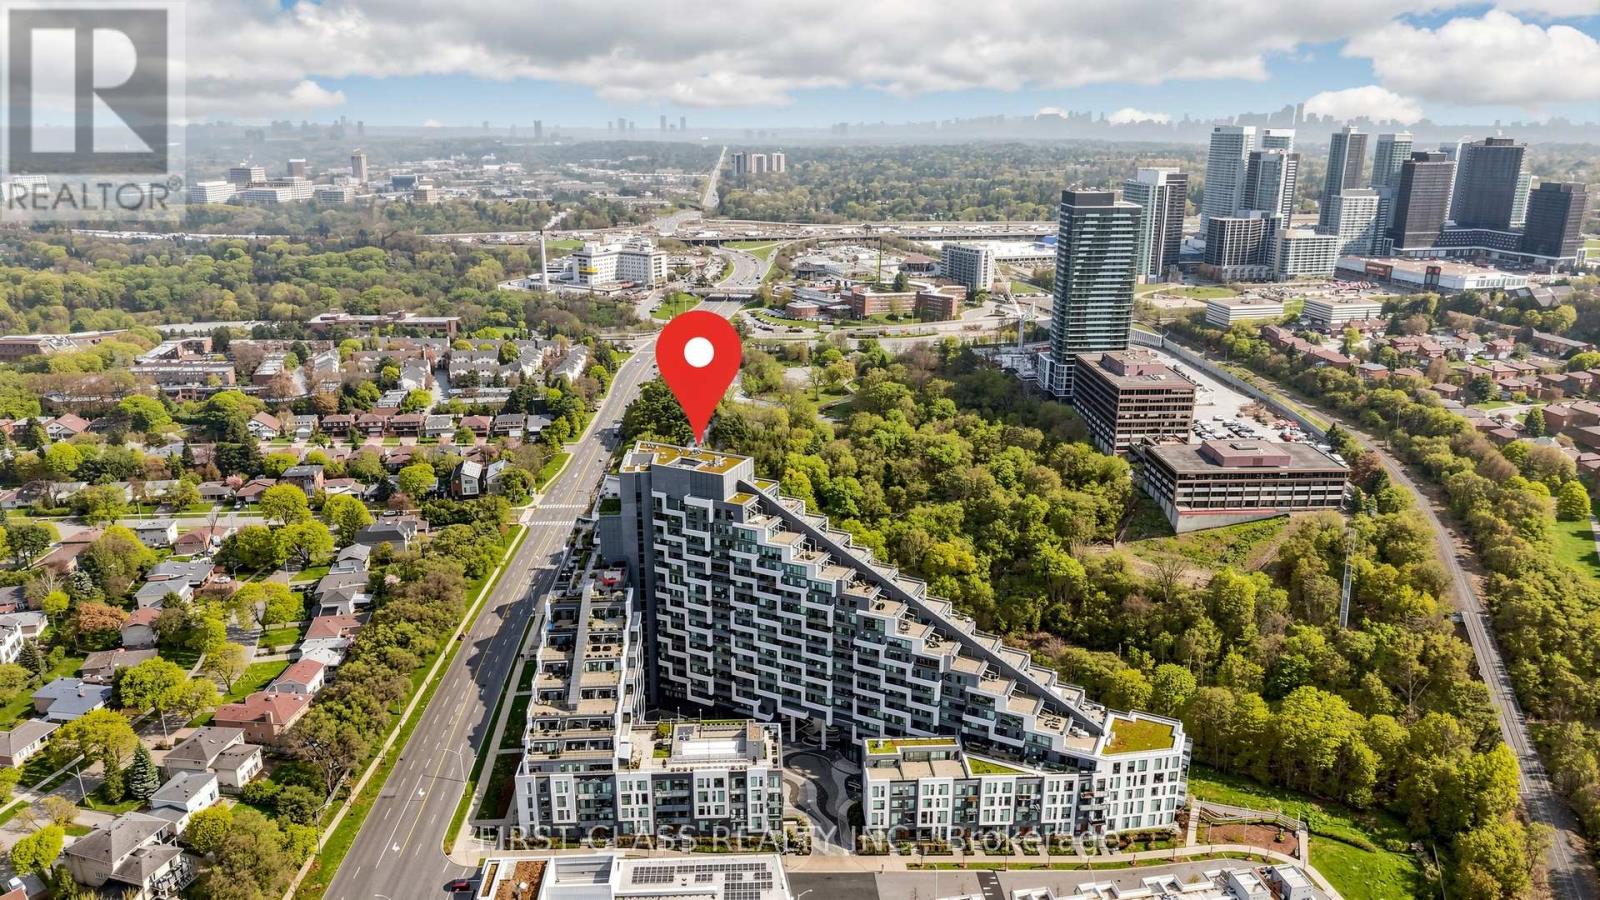
710 - 25 Adra Grado Way
Toronto, Ontario
Welcome To This Stylish And Modern 2 Bedroom, 2 Bathroom Suite At Scala Condos In The Heart Of North York! Offering 814 Sq Ft Of Functional Living Space Plus An Oversized Balcony, This Beautifully Designed Unit Features Sleek Contemporary Cabinetry, Built-in Kitchen Appliances, Elegant Finishes, And A Bright Open-concept Layout Perfect For Modern Urban Living. Includes 1 Parking Space And 1 Locker. Enjoy Low Maintenance Fees While Being Surrounded By Exceptional Amenities, Convenient Transit Access, Shopping, Restaurants, Parks, And Everyday Essentials. A Perfect Opportunity For End-users And Investors Alike In One Of North York's Most Sought-after Communities! (id:62104)
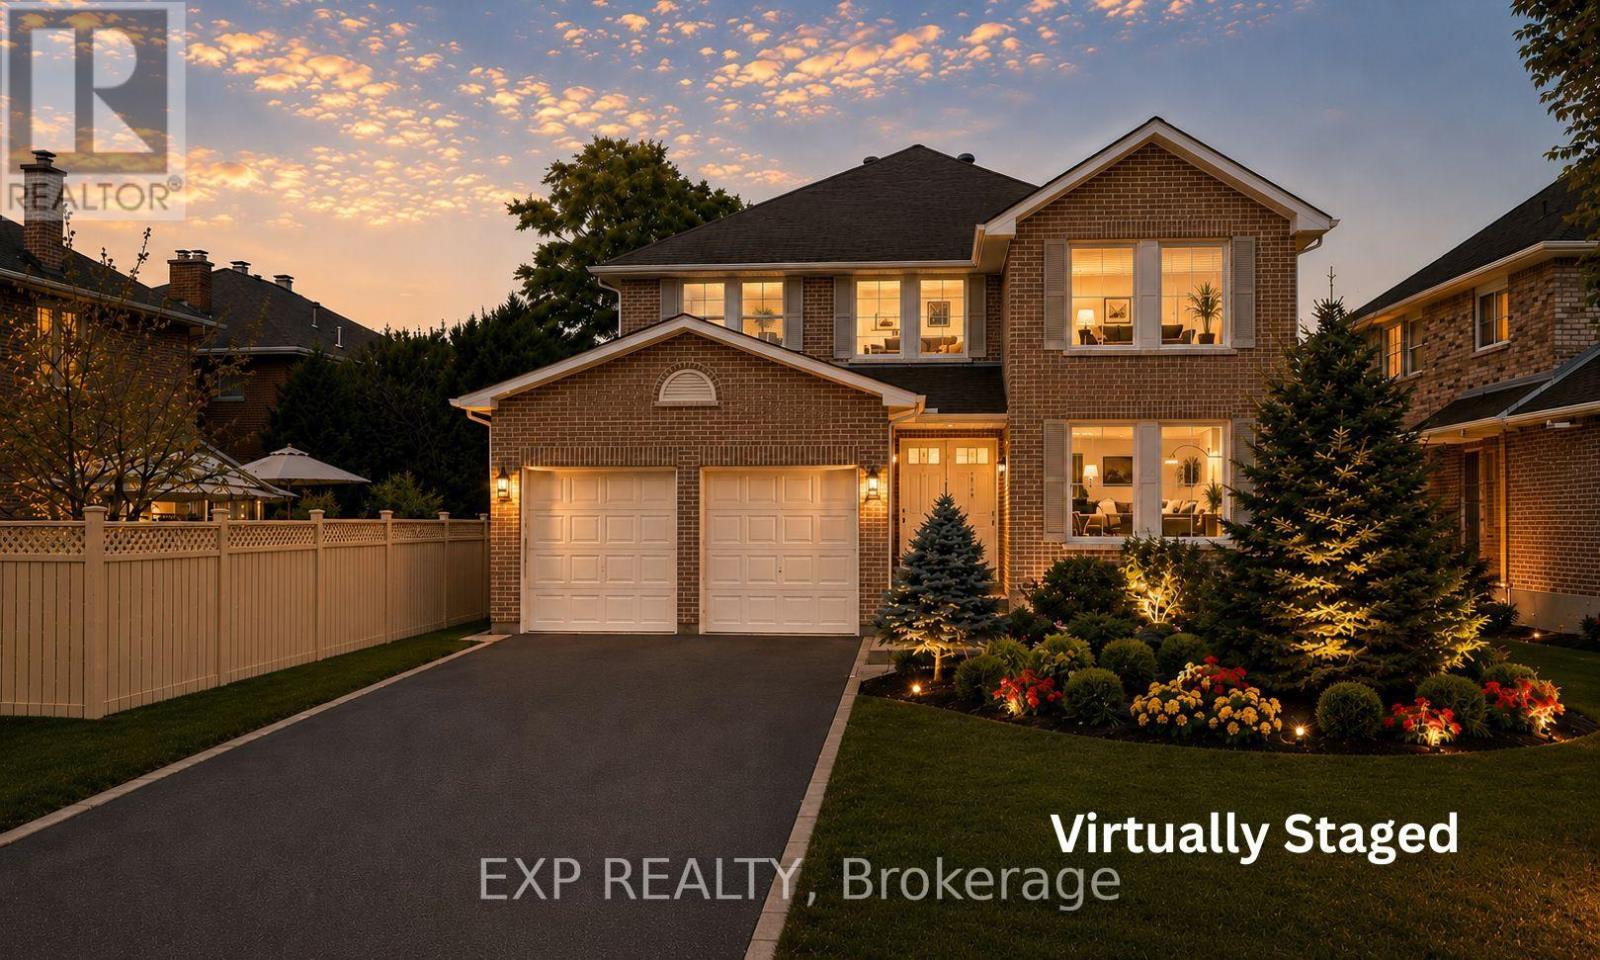
17 Heath Street
Richmond Hill, Ontario
Welcome to 17 Heath Street, an impressive 4-bedroom, 4-washroom detached home situated on an exceptional irregular lot per survey 58.04 x 161.75 feet, with a site area of 7,876 sq. ft. Offering 3,140 sq. ft. above grade per MPAC plus partially finished basement, and approximately $300,000 in renovations. This spacious residence features a 2 storey foyer, architecturally inspired curved walls and a circular staircase upgraded with wrought-iron balusters and scrolls. The main level showcases Crema Marfil marble flooring with a Black Galaxy granite entrance inlay, 5-inch hardwood flooring, crown moulding, coffered ceilings and pot lights. The den/library features Dark Walnut-stained wood-panelled walls and ceilings with built-in shelving. The family room offers illuminated built-in cabinetry, prewiring for a 5.1 home theatre system and a Black Galaxy granite-trimmed rough-in for an electric fireplace. The kitchen was redesigned and opens to a breakfast area with a walkout to the exceptionally deep, fully fenced backyard. Upstairs, the spacious primary bedroom includes a sitting area, an organized walk-in closet and a 5-piece ensuite. Three additional bedrooms provide ensuite or semi-ensuite access. All second-floor washrooms feature heated Travertine flooring. Additional features include a partially finished basement, central vacuum, Cat 5e/6 wiring, alarm-system prewiring, a well-equipped laundry/mudroom and a painted garage with pot lights, built-in cabinetry and a countertop. Some kitchen and bathroom cabinetry and the primary ensuite shower enclosure require completion. Some listing photos, including images of the kitchen and front exterior, have been virtually staged with digitally added elements for illustration purposes. The property may appear different in person. (id:62104)

236 Northwood Drive
Welland, Ontario
Welcome to this spacious and inviting two-storey family home, nestled in a quiet, sought-after neighbourhood where comfort, convenience, and nature come together. Offering 3 generous bedrooms and 4 bathrooms, this well-maintained home provides plenty of space for growing families, entertaining, and everyday living.Warm and welcoming, the home features two cozy wood-burning fireplaces, creating the perfect atmosphere for relaxing evenings. The thoughtful layout includes a bright family room for gathering, generous living spaces throughout, and a large storage room to keep everything organized. A two-car garage adds everyday convenience.Step outside to your own private backyard retreat, complete with an in-ground pool and a peaceful setting backing onto a small forest and municipal park. Whether you're enjoying summer afternoons by the pool or quiet mornings surrounded by nature, this backyard offers exceptional privacy and tranquility.Ideally located just minutes from Niagara College, Seaway Mall, and the charming community of Fonthill, you'll enjoy easy access to shopping, dining, schools, parks, and everyday amenities.Designed for an easy lifestyle with plenty of room to grow, this home has been lovingly cared for by its current owners. As they prepare to downsize, they are ready to pass this special property on to the next family to create lasting memories and enjoy everything it has to offer. (id:62104)
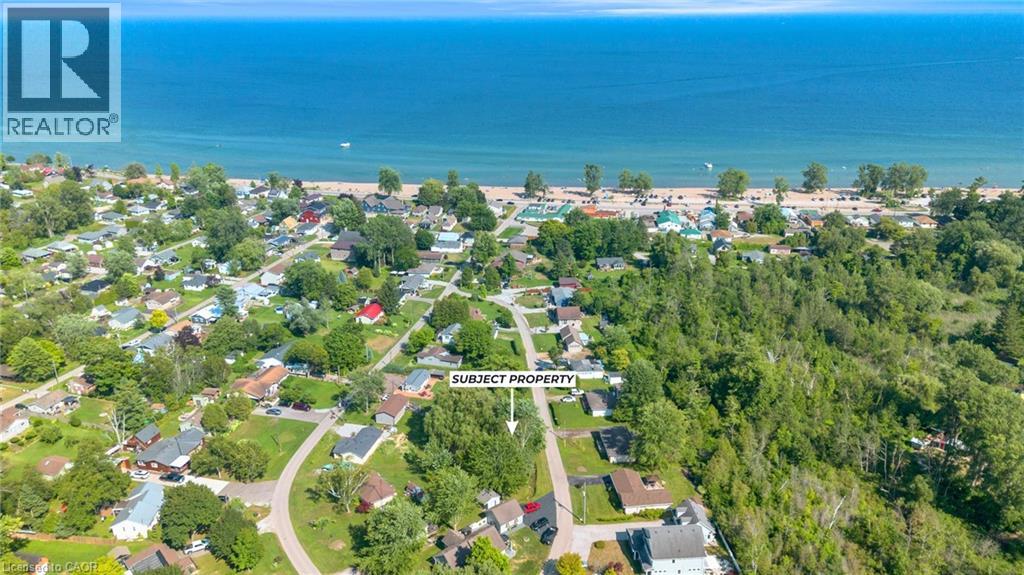
11 Quaker Street
Norfolk, Ontario
Rare opportunity to own a prime building lot just one block from the sandy shores of Turkey Point! Whether you're dreaming of a year-round home, a vacation retreat, or an investment property, this sought-after location offers endless possibilities. Nestled along Ontario's beautiful South Coast, this vibrant Lake Erie community offers sandy beaches, a marina, great restaurants, local shops, golf, and endless outdoor recreation. Just a short stroll to the beach and all local amenities, you'll enjoy the very best of lakeside living. Vacant lots this close to the water are becoming increasingly scarce - don't miss your chance to build exactly what you've envisioned in one of Ontario's most desirable beach communities. (id:62104)
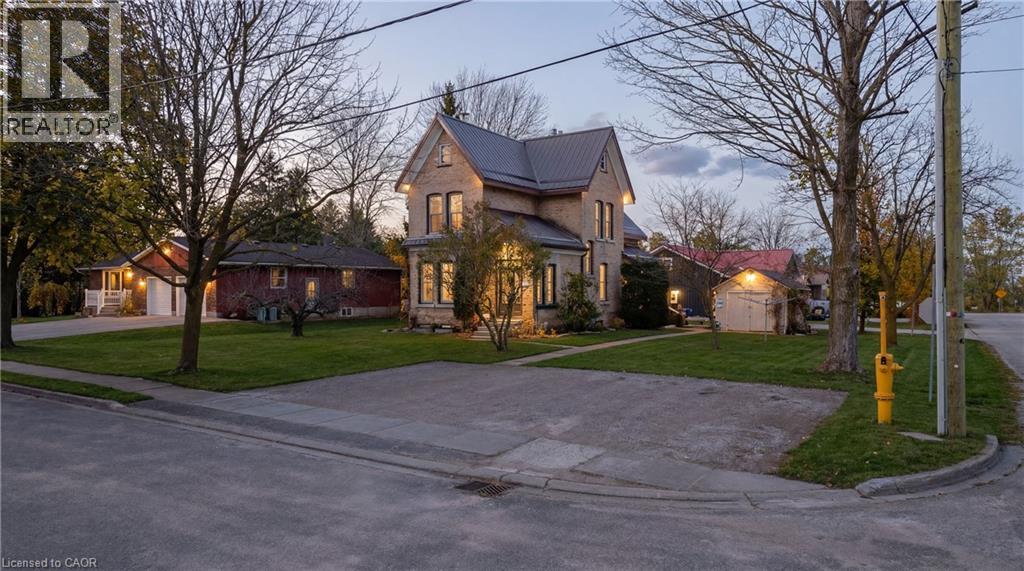
19 Adam Street
Seaforth, Ontario
Welcome to 19 Adam Street in the charming community of Seaforth, a well-maintained legal triplex offering an excellent investment opportunity or a versatile option for multi-generational living. With two units currently vacant, this property provides immediate flexibility for investors looking to set their own rents, or for buyers who wish to live in one unit while generating rental income from the others. Priced to deliver a very desirable cap rate, the property also presents attractive financing potential and multiple ownership strategies. The building has been carefully maintained and updated over the years. Major recent improvements include a new heat pump and gas furnace installed in 2025, a durable metal roof, and upgraded insulation with cellulose in the walls and spray foam in the compounded roofs for improved efficiency and comfort. Unit 1 features a fully renovated kitchen and bathroom completed in 2025, while Units 1 and 2 received new countertops and updated fixtures in both kitchens and bathrooms in 2026. Two of the units also feature natural gas fireplaces located in the living rooms of Unit 1 and Unit 3, adding warmth and character to the living spaces. A chair lift is currently installed in one unit and can remain for accessibility or be removed depending on the buyer’s preference. This property is located in a quiet rural community that offers a relaxed lifestyle while still providing convenient access to everyday essentials. Residents enjoy nearby local shopping including groceries, hardware stores, and light industry. Outdoor enthusiasts will appreciate being just 15 min. from Hullett Wildlife Conservation Area, a beautiful destination for hiking, birdwatching, and nature activities. The larger centres of Goderich and Stratford are both within approximately 30 min., offering additional dining, entertainment, and cultural attractions. Whether you are an investor or a family, this property presents a rare opportunity in a peaceful small-town. (id:62104)