
83 Glenwood Drive Barrie, Ontario L4N 1R5

$568,000
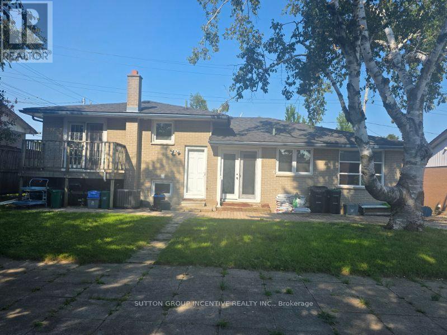
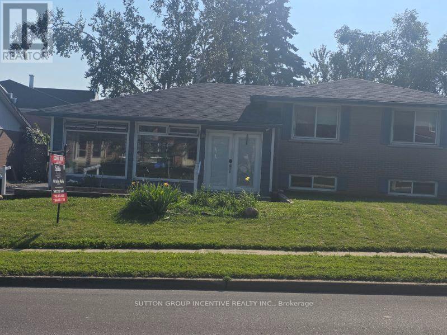
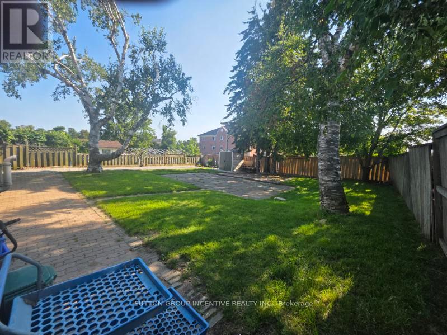
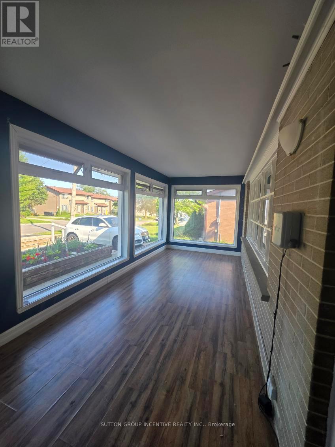
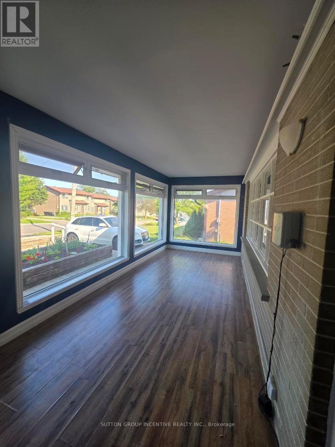
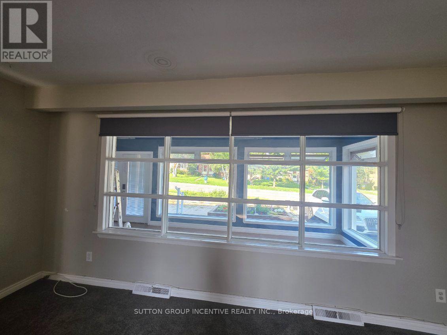
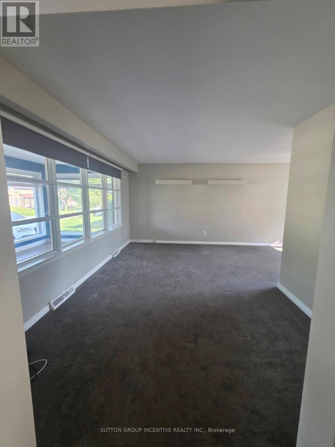
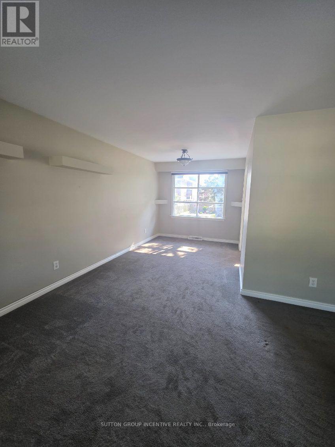
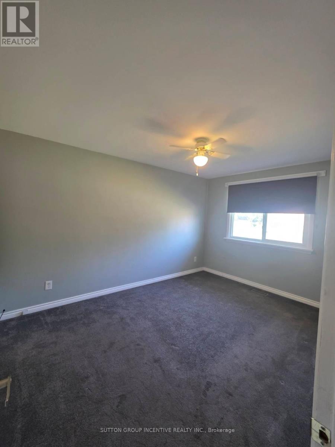
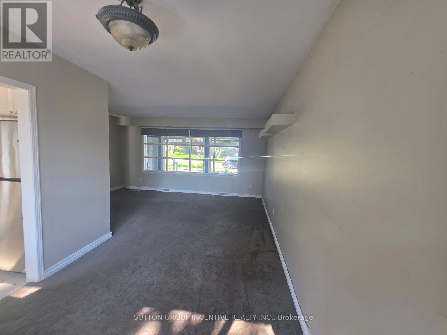
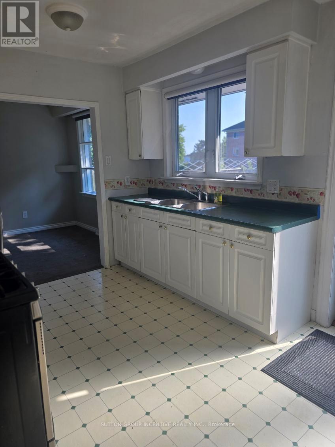
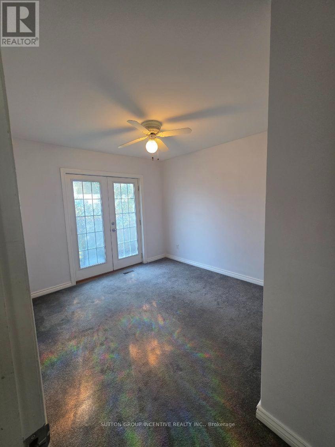
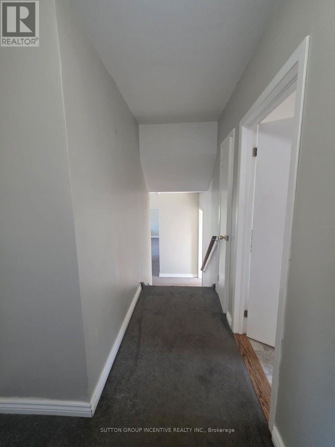
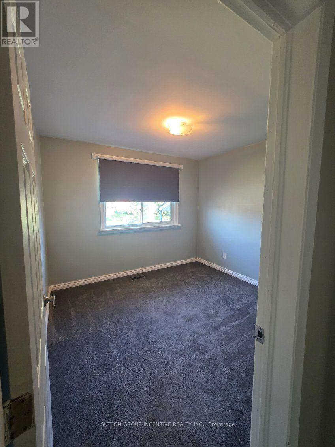
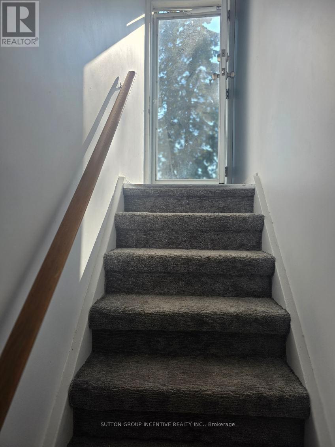
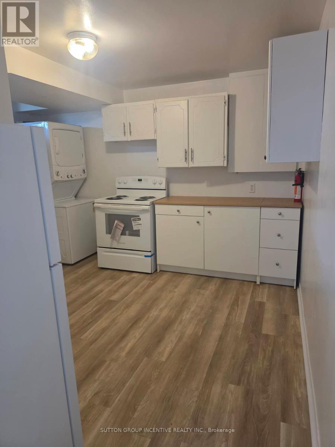
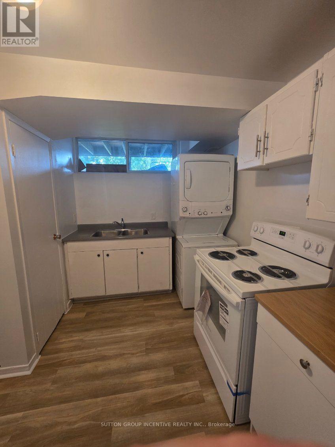
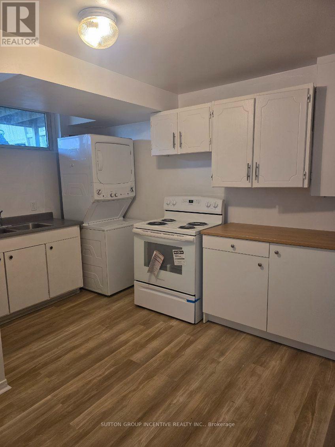
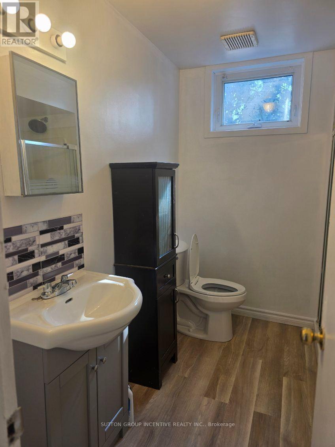
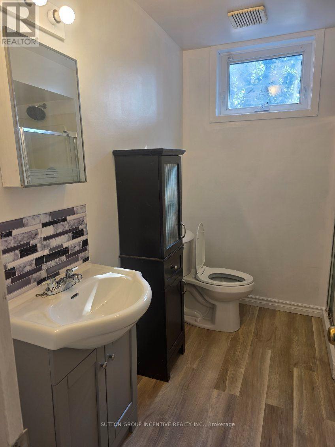
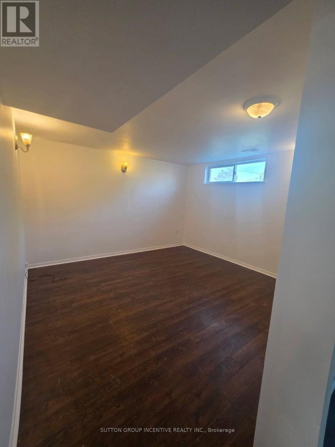
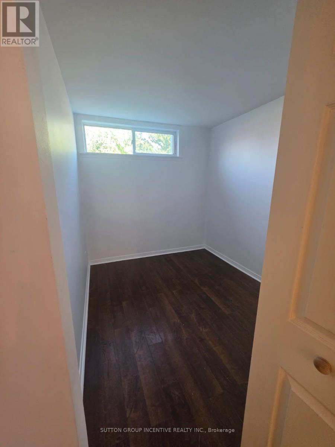
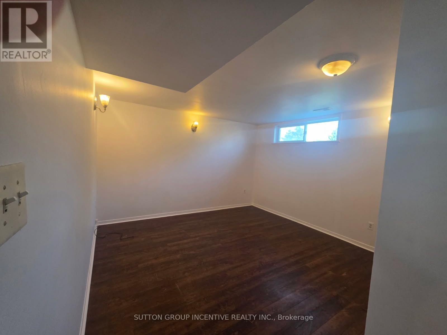
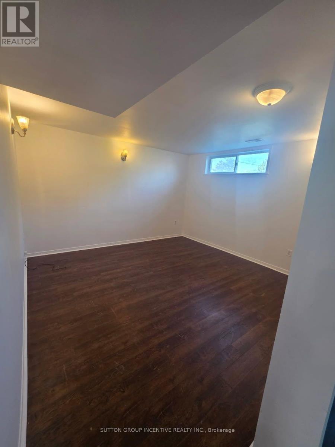
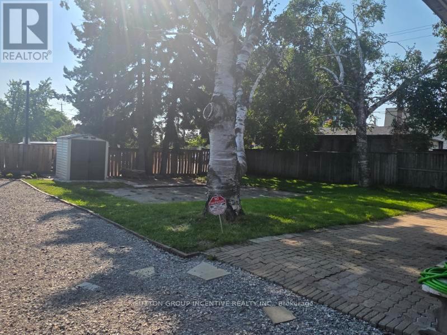
Detached sidesplit on large mature lot located close to all amenities, including hospital. Georgian College, Shopping, Public Transit, Schools, Dining and more. Large backyard good for entertaining. Great investment property or good for first time buyers or extended family. Main floor 3 bedrooms. Walkout from 1 Bedroom to balcony. Lots of natural light from the many windows. Walkout from kitchen to rear yard. Separate entrance to lower level. Enclosed Large, glass enclosed solarium/sunroom. Extended driveway for additional parking.Newly renovated lower level features a 1 bedroom apartment with rental potential. New basement fridge, stove, bathroom vanity, toilet. Basement gas washer/dryer. Large accessible crawl space. (id:62104)
Property Details
| MLS® Number | S13653382 |
| Property Type | Single Family |
| Community Name | Sunnidale |
| Amenities Near By | Hospital, Place Of Worship, Park, Public Transit |
| Community Features | Community Centre |
| Equipment Type | Water Heater |
| Parking Space Total | 3 |
| Rental Equipment Type | Water Heater |
| Structure | Porch, Shed |
| View Type | City View |
Building
| Bathroom Total | 2 |
| Bedrooms Above Ground | 3 |
| Bedrooms Below Ground | 1 |
| Bedrooms Total | 4 |
| Age | 51 To 99 Years |
| Appliances | Dryer, Microwave, Two Stoves, Two Washers, Window Coverings, Two Refrigerators |
| Basement Development | Partially Finished |
| Basement Features | Walk-up, Apartment In Basement |
| Basement Type | Partial, N/a (partially Finished), N/a, N/a |
| Construction Style Attachment | Detached |
| Construction Style Split Level | Sidesplit |
| Cooling Type | Central Air Conditioning |
| Exterior Finish | Brick, Vinyl Siding |
| Fire Protection | Smoke Detectors |
| Flooring Type | Carpeted, Vinyl, Laminate, Hardwood |
| Foundation Type | Brick |
| Heating Fuel | Natural Gas |
| Heating Type | Forced Air |
| Size Interior | 1,100 - 1,500 Sqft |
| Type | House |
| Utility Water | Municipal Water, Bored Well |
Parking
| No Garage |
Land
| Acreage | No |
| Fence Type | Fenced Yard |
| Land Amenities | Hospital, Place Of Worship, Park, Public Transit |
| Landscape Features | Lawn Sprinkler |
| Sewer | Sanitary Sewer |
| Size Depth | 110 Ft |
| Size Frontage | 60 Ft |
| Size Irregular | 60 X 110 Ft |
| Size Total Text | 60 X 110 Ft |
| Zoning Description | R2, Rm2 |
Rooms
| Level | Type | Length | Width | Dimensions |
|---|---|---|---|---|
| Basement | Bathroom | 3.22 m | 3.11 m | 3.22 m x 3.11 m |
| Basement | Kitchen | 3.67 m | 3.3 m | 3.67 m x 3.3 m |
| Basement | Bedroom | 3.05 m | 2.25 m | 3.05 m x 2.25 m |
| Basement | Family Room | 4.6 m | 4.23 m | 4.6 m x 4.23 m |
| Main Level | Bedroom | 4.03 m | 3.04 m | 4.03 m x 3.04 m |
| Main Level | Bedroom 2 | 3.92 m | 3.08 m | 3.92 m x 3.08 m |
| Main Level | Bedroom 3 | 3.85 m | 3.08 m | 3.85 m x 3.08 m |
| Main Level | Bathroom | 3.22 m | 3.11 m | 3.22 m x 3.11 m |
| Main Level | Kitchen | 4.44 m | 3.04 m | 4.44 m x 3.04 m |
| Main Level | Dining Room | 3.17 m | 2.7 m | 3.17 m x 2.7 m |
| Main Level | Living Room | 4.96 m | 3.45 m | 4.96 m x 3.45 m |
| Main Level | Solarium | 4.45 m | 2.5 m | 4.45 m x 2.5 m |
Utilities
| Cable | Available |
| Electricity | Available |
| Sewer | Available |
https://www.realtor.ca/real-estate/30131787/83-glenwood-drive-barrie-sunnidale-sunnidale
Contact Us
Contact us for more information

The trademarks REALTOR®, REALTORS®, and the REALTOR® logo are controlled by The Canadian Real Estate Association (CREA) and identify real estate professionals who are members of CREA. The trademarks MLS®, Multiple Listing Service® and the associated logos are owned by The Canadian Real Estate Association (CREA) and identify the quality of services provided by real estate professionals who are members of CREA. The trademark DDF® is owned by The Canadian Real Estate Association (CREA) and identifies CREA's Data Distribution Facility (DDF®)
August 08 2026 04:33:15
Toronto Regional Real Estate Board
Sutton Group Incentive Realty Inc.