

43 - 51 Broadfield Drive
Toronto, Ontario
Beautiful 5-bedroom, 3-bathroom townhome in one of Etobicoke's most coveted neighbourhoods, featuring a spacious private terrace overlooking mature trees and lush greenery. Ideally located within walking distance to parks, scenic trails, grocery stores, restaurants, and the rejuvenated Centennial Park, this exceptional home offers the perfect blend of space, comfort, and location. Situated in a highly sought-after school district, including Millwood Junior School, offering English and French Immersion programs.Designed with families in mind, the home features four generously sized bedrooms on the same level, including a spacious primary bedroom with a walk-in closet and private balcony overlooking the tranquil greenery. The open-concept main floor boasts a large living and dining area with a walkout to an expansive private terrace, perfect for entertaining, relaxing, and enjoying the peaceful natural surroundings. The modern eat-in kitchen features a dedicated breakfast area with a built-in TV, allowing you to enjoy your favourite shows while cooking or dining.The spacious basement offers excellent additional living space, complete with a kitchenette, an extra bedroom area, a modern 3-piece bathroom with shower, a laundry room and an oversized storage room (utility room) for added convenience. A rare opportunity to live in a spacious 5-bedroom home in an outstanding Etobicoke location, close to parks, trails, recreational amenities, restaurants, grocery stores, Centennial Park, Pearson International Airport and highly regarded schools. (id:62104)
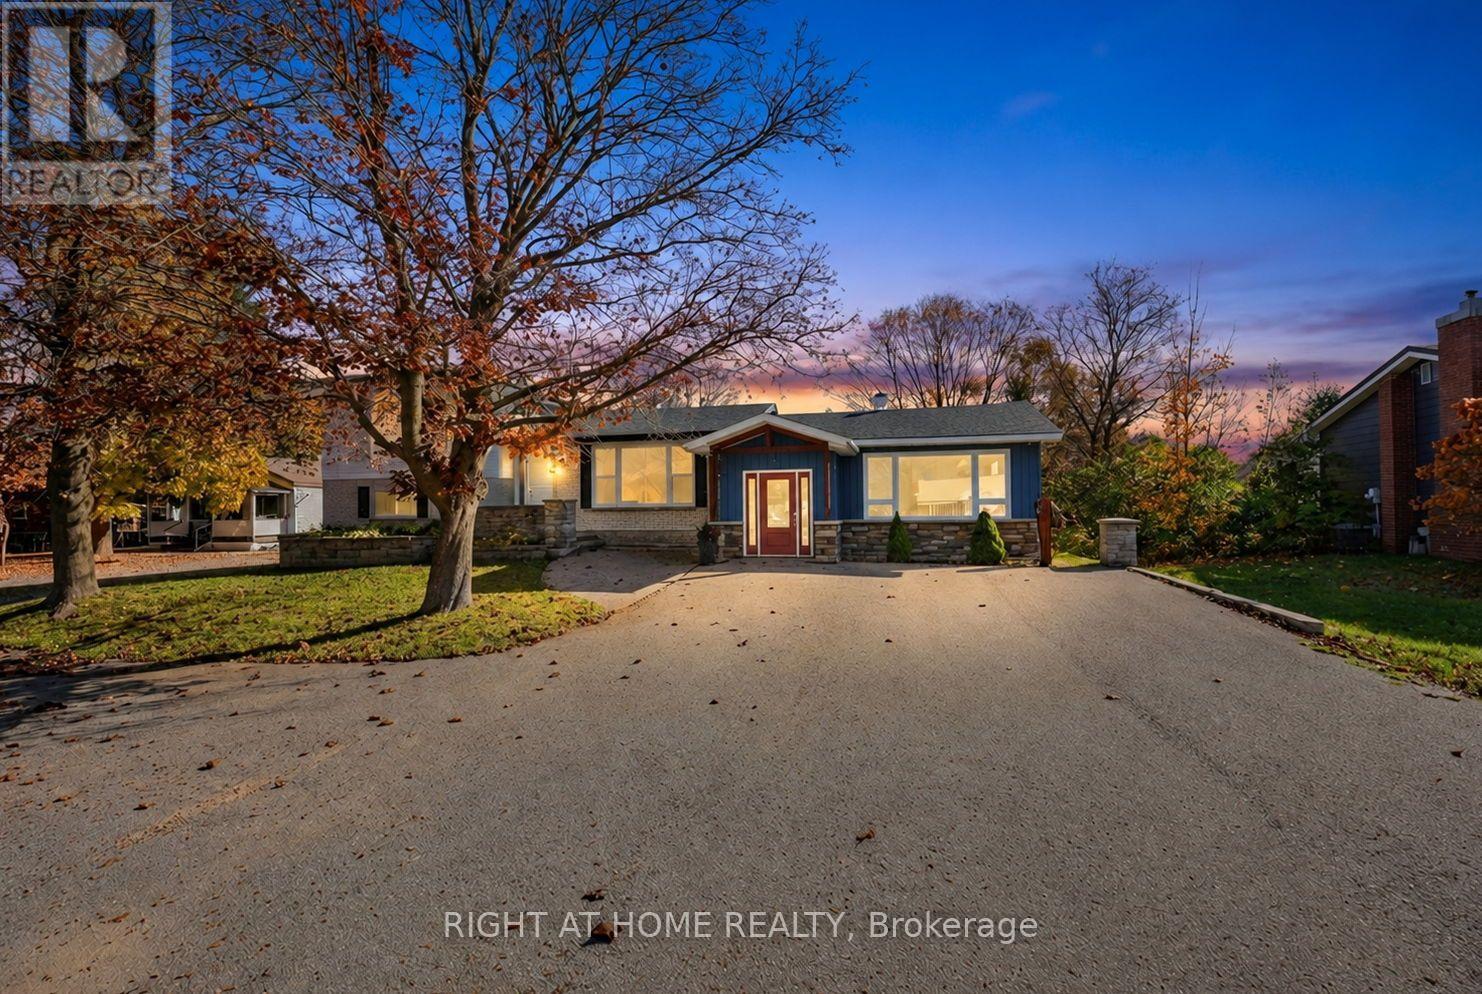
23 Finlay Mill Road
Springwater, Ontario
Welcome to 23 Finlay Mill Road, a truly unique property nestled in the charming village of Midhurst, just 5 minutes from all the shopping, dining, and amenities Barrie has to offer! Situated on an impressive 85' x 200' lot, this exceptional property offers the space, privacy, and versatility that Midhurst is known for. What truly sets this property apart is its rare combination of an approximately 1,300 sq. ft. sidesplit home and an impressive 1,225 sq. ft. addition completed in 2016, offering incredible potential for a home-based business, professional practice, or flexible workspace. Both sides feature their own private entrances, while a connecting door in the basement provides convenient interior access between the two spaces. The addition boasts soaring ceilings, abundant natural light, pot lights, in-floor heating, multiple versatile rooms, and a convenient 2-piece bathroom. Whether you're an entrepreneur, professional, or simply seeking something beyond the ordinary, the possibilities are exciting! The original home features a cozy kitchen with stainless steel appliances, hardwood flooring, and large windows that fill the living spaces with natural light. The functional sidesplit layout offers two upper-level bedrooms with a 4-piece bathroom, plus two lower-level bedrooms with a 3-piece bathroom. The finished basement provides additional living and recreational space. Step outside to enjoy the expansive, fully fenced property, complete with a wooden storage shed and children's play structure. The spacious driveway offers ample parking for multiple vehicles, ideal for accommodating family and visitors. Additional highlights include an EV charger and walking distance to the Springwater Public Library's Midhurst Branch and Circle K convenience store. A rare opportunity to combine home, work, and lifestyle on one incredible property in the heart of Midhurst! (id:62104)

122 Forman Avenue
Toronto, Ontario
Lovingly cared for by the same family for nearly 60 years, this detached 3-bedroom, 2-bathroom home offers a comfortable layout with beautiful hardwood floors and plenty of natural light. The west-facing backyard enjoys abundant sun and features a recently done rear deck (2025) and low maintenance garden. Relax on the spacious covered front porch and a separate side entrance adds convenience and flexibility. Ideally located on a quiet and private street just steps from the green space at the Belsize Parkette and close to Bayview, Mt. Pleasant and Yonge, with cafes, restaurants, shops, parks and transit all nearby. Convenient to Davisville and Eglinton subway stations, as well as Maurice Cody, Hodgson Middle School and Northern Secondary. A much-loved home in an established Midtown neighbourhood, ready for its next chapter. Open House Oct 31/Nov 1 2-4pm (id:62104)
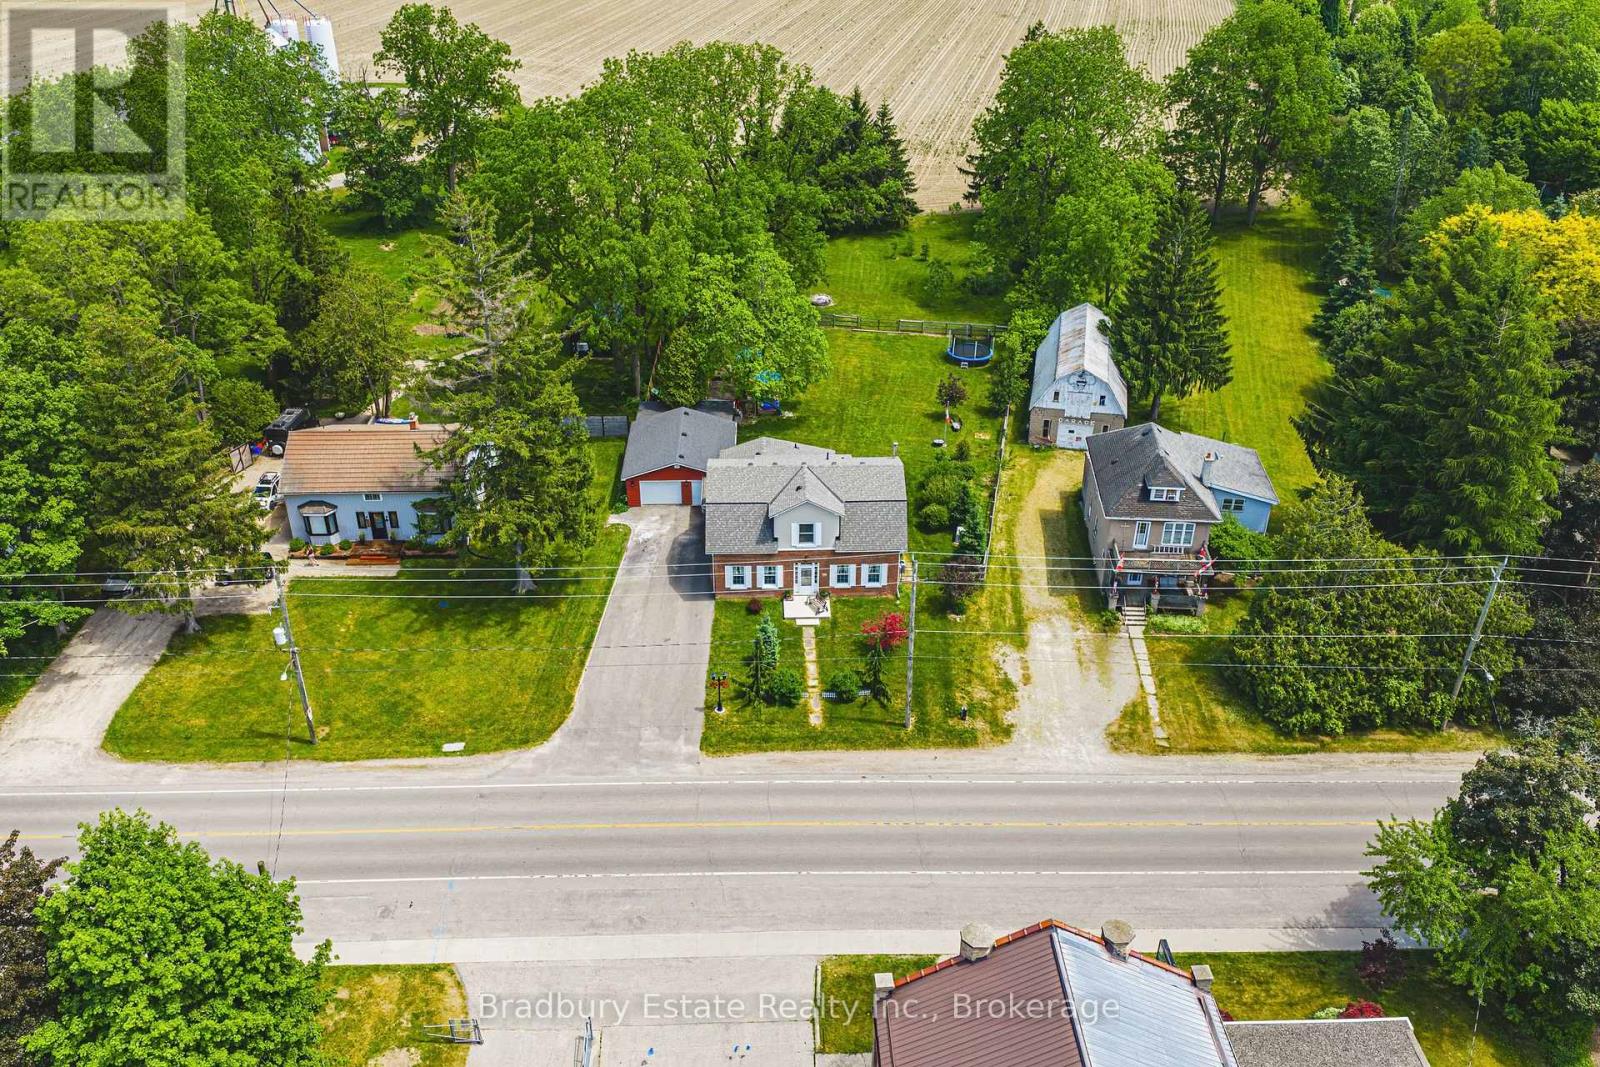
670 Mount Pleasant Road
Brant, Ontario
Welcome to a wonderful mix of charm, character and modernity - and directly across the street from an Elementary School - at 670 Mount Pleasant Road. Located in the heart of idyllic Mount Pleasant - just 10 minutes south of Brantford - and sitting on more than 8/10ths of an acre, with more than $200,000 of Upgrades and a HEATED GARAGE, this is your chance to secure a home, lot and lifestyle like no other. Featuring the original Triple Brick portion of the House built in 1853, you can become just the sixth Owner(!) in the 173 year history of this spectacular home. Stepping inside, you'll love the stately 10 1/2 Ft. Ceilings in the Foyer, Library, Dining and the truly GREAT Great Room. To accompany the unmistakable heart and feel, the updates and additions in the past 6 years include a new Kitchen with High End S/S Appliances, Remote Control Venting/Shaded Skylight and off-shoot Pantry, Main Floor Bathroom, NEW FURNACE AND A/C and All-Year Sunroom leading to the Rear Deck - all completed by the Professional Contractor Owner. On the Upper Level, 3 Large BR are augmented by a Nursery/Sewing Room with Cedar Closet and updated Full Bathroom. Moving outside, enjoy picturesque views year round, along with plenty of space for kids and pets to play inside, or beyond, the recently installed Corral Fence. There's also a large Garage with Man Door, 90 Foot Double-Wide Driveway and Access Door to the Rear Yard. Municipal Water, recent Septic upgrades, 200 AMP Service with 100 AMP Back-Up Generator, two clean and dry Basement areas for Storage and incredibly low Property Taxes deliver long term peace of mind and make this an even bigger value and opportunity for your family. Ideal LOCATION with School, Nature Trails, Community Centre and Park, Grocery and Fine Dining all nearby. Truly, it's a home you have to see *in person* to believe and appreciate. Book your Showing today. (id:62104)

379 River Side Drive
Oakville, Ontario
Welcome to this exceptional custom-built bungaloft, thoughtfully owner-designed and completed in 2010, where timeless craftsmanship, luxurious finishes, and an unparalleled setting backing onto Sixteen Mile Creek come together to create a truly one-of-a-kind home. Offering 3 spacious bedrooms and a highly desirable main floor primary suite, this residence has been meticulously designed with no detail overlooked. The primary retreat features a luxurious 6-piece ensuite and a walkout to a private backyard oasis, creating the perfect space to begin and end each day. The heart of the home is the stunning custom kitchen, complete with soapstone countertops, a large centre island, built-in bench seating for relaxed family breakfasts, custom cabinetry with abundant storage, elegant chandeliers, and premium finishes throughout. The kitchen flows seamlessly into the impressive family room, highlighted by soaring vaulted ceilings open to the second level, creating an inviting space for everyday living and entertaining. A walkout leads to the expansive deck overlooking the beautifully landscaped backyard and saltwater pool. Exquisite architectural details, including wrought iron railings throughout, custom millwork, and quality craftsmanship, elevate every room. Main floor laundry adds everyday convenience. The fully finished lower level is designed for entertaining and relaxation, featuring a spacious recreation room overlooked by a full wet bar, games room, exercise room, and a spa-inspired 5-piece bathroom, offering the perfect extension of the home's living space. Backing onto the natural beauty of Sixteen Mile Creek, this remarkable property provides exceptional privacy, scenic views, and a tranquil setting rarely found. Move in, relax, and enjoy luxury living with nothing left to do but unpack. (id:62104)
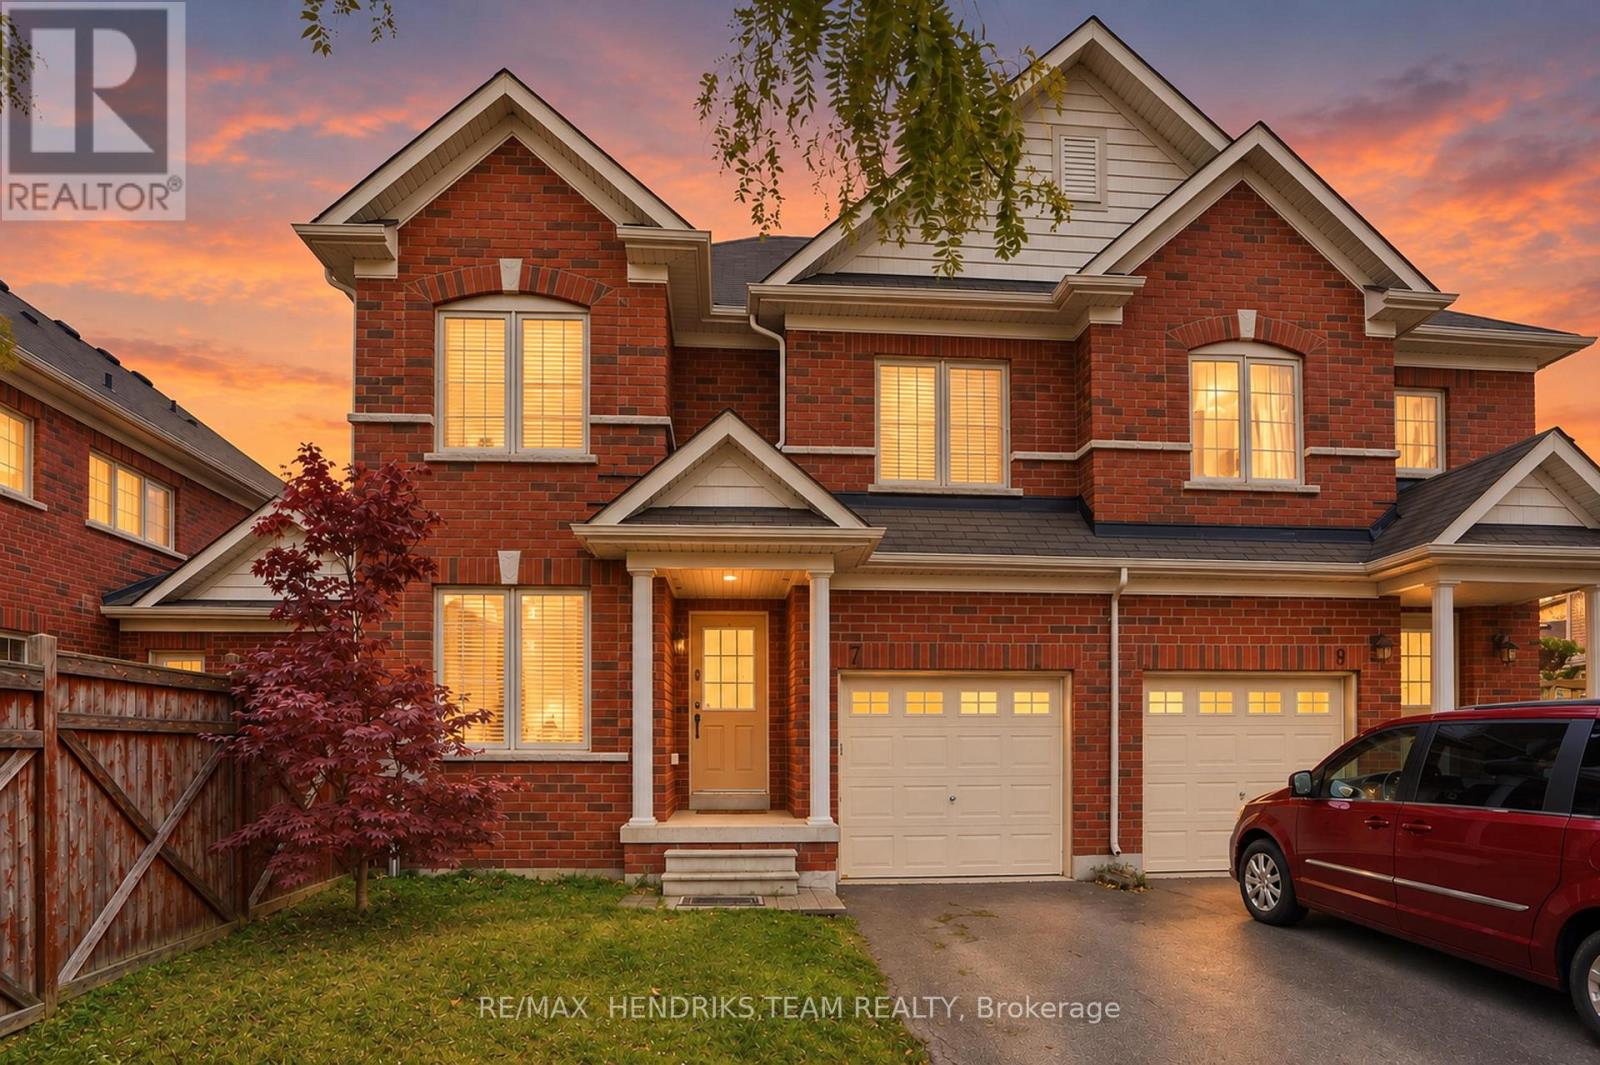
7 Keith Crescent
Niagara-On-The-Lake, Ontario
Excellent opportunity to invest in the "Niagara-on-the-Green" neighbourhood. Close by is Niagara College (Niagara-on-the-Lake campus) and the "Outlet Collection at Niagara" shopping mall. Upon entering the home, you'll find a dining room immediately to the left, along with a convenient 2-piece powder room. Continue down the hallway to the kitchen and living area, featuring a gas fireplace. Upstairs offers a spacious primary bedroom with an ensuite bathroom, along with two additional bedrooms and another full bathroom. The basement remains unfinished, offering excellent potential for future additional living space. Outside, enjoy the backyard complete with a storage shed. Just a short walk to the park. Established long-term tenancy with a strong rental history. Rent consistently paid on the 1st of each month, with no missed payments. No children or pets. Currently rented for $1,900/month. Buyer to assume existing tenancy. (id:62104)
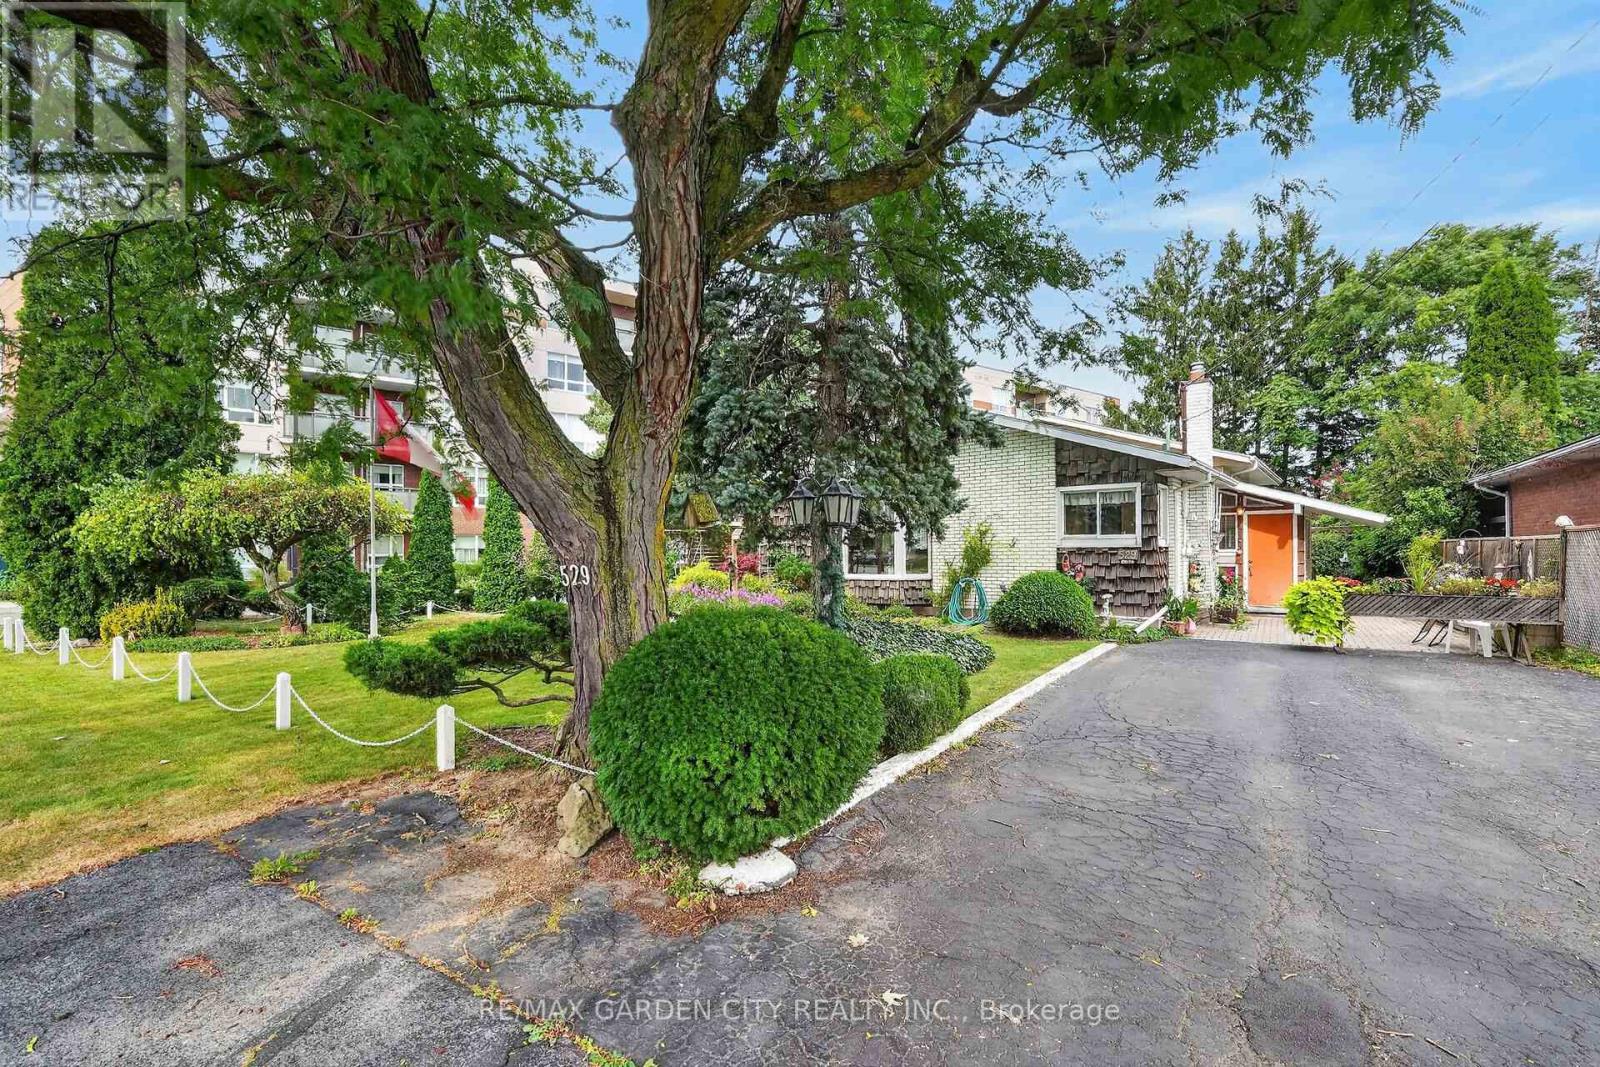
529 Carlton Street
St. Catharines, Ontario
Discover your next home in North End St. Catharines. This amazing 2 + 2 bedroom, 2 bath backsplit has everything you have been looking for. Huge Living Room with Fireplace with Patio Doors leading to one of two patios. Bright kitchen and Dining room with skylight, upper level has large primary bedroom, second bedroom and four piece bath. Third level contains two more bedrooms with large windows, a den and three piece bath with potential to be made into In-law suite or secondary apartment. The lower level has an oversize rec room, laundry and storage. Outside the yard is a gardeners dream with a coy pond and many cozy secluded spots to enjoy the many trees and perennials. Storage shed is located at the back of the property and garage/workshop gives a handy person the perfect place to work. This home offers over 2400 sq ft of finished living space to enjoy and the best news is this home has never had a flood and a few years ago had a back check valve installed. It's Time to Make This Your Niagara Home. (id:62104)
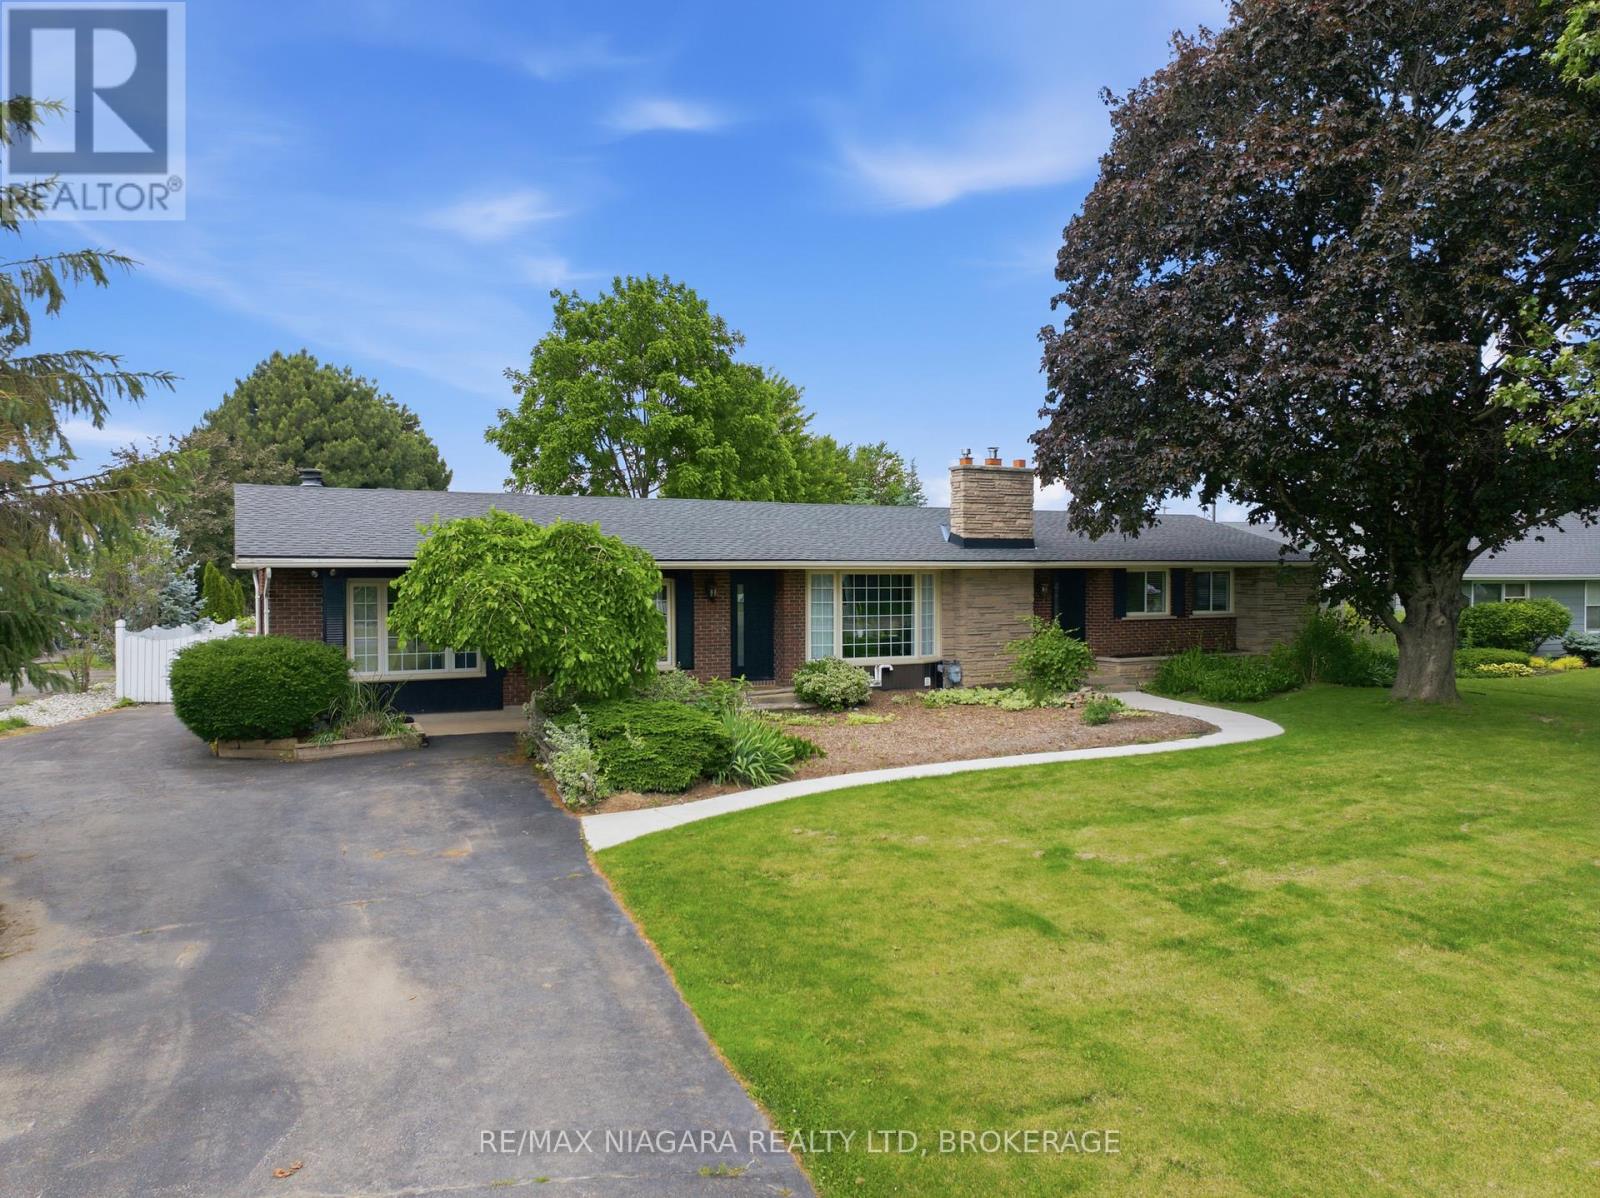
1042 Lakeshore Road W
St. Catharines, Ontario
Nestled on a beautifully landscaped lot in the desirable west end of St. Catharines, this well-maintained bungalow offers the perfect balance of peaceful country living and everyday convenience. Surrounded by mature trees, perennial gardens, and lush greenery, the property provides a private retreat just minutes from all essential amenities. Designed for comfortable family living, the home features 2+2 bedrooms, 2 baths, and over 2,400 sq. ft. of finished living space. The bright main level offers an updated eat-in kitchen with abundant cabinetry, generous counterspace, and newer appliances (2022). A cozy dinette leads to a charming three-season sunroom with new vinyl flooring and tranquil views of the backyard. The spacious living room is highlighted by a gas fireplace, while the adjoining family room showcases a classic brick wood-burning fireplace. Two well-sized bedrooms, a 3-piece bath with a large walk-in shower, and convenient main-floor laundry complete the main level. The finished lower level extends the living space with a large recreation room, two additional bedrooms, a 4-piece bath, and a utility/storage area offering plenty of room for organization. Step outside to your own backyard oasis, featuring an 18' x 36' inground pool, ideal for summer entertaining or relaxing. Just a short drive from Lake Ontario and Port Dalhousie, this location offers easy access to waterfront trails, beaches ,and recreational activities. Additional updates include a furnace (2022), central air conditioner (2024), most windows replaced and a new Waterloo septic system installed in October 2024. The oversized detached garage measures approximately 31' x 24' and includes a workshop and separate storage room. A private asphalt driveway provides parking for 6+ vehicles, making it ideal for guests, trailers, or recreational equipment. A rare opportunity to enjoy the space, privacy, and charm of country-style living while remaining close to all the conveniences of the city. (id:62104)

12 Spartan Drive
Brantford, Ontario
If you've been looking for a home that offers the space you need, in a location you'll love, 12 Spartan Drive deserves a look! Tucked away on a quiet street in Brantford's desirable north end, this well-maintained 3+1 bedroom, 2 bathroom backsplit offers a practical layout with plenty of room for the whole family. Step inside to find a bright and inviting main floor featuring hardwood flooring, a spacious living and dining area, and an eat-in kitchen with a cozy breakfast nook overlooking the backyard. Patio doors lead directly to the fully fenced yard, making it easy to enjoy summer BBQs, outdoor entertaining, or simply relaxing at home. Upstairs, you'll find three comfortable bedrooms and a full bathroom, while the finished lower level provides even more room to spread out. Complete with a generous recreation room featuring a gas fireplace, an additional bedroom, and a second full bathroom, this space is ideal for movie nights, overnight guests, a home office, or growing families needing a little extra flexibility. An attached garage and double-wide interlock driveway add everyday convenience. Located in the established Brier Park neighbourhood, you're just minutes from schools, parks, shopping, the Wayne Gretzky Sports Centre, and easy access to Highway 403. With a versatile layout, great outdoor space, and a location that makes everyday living convenient, 12 Spartan Drive is ready for its next chapter! (id:62104)
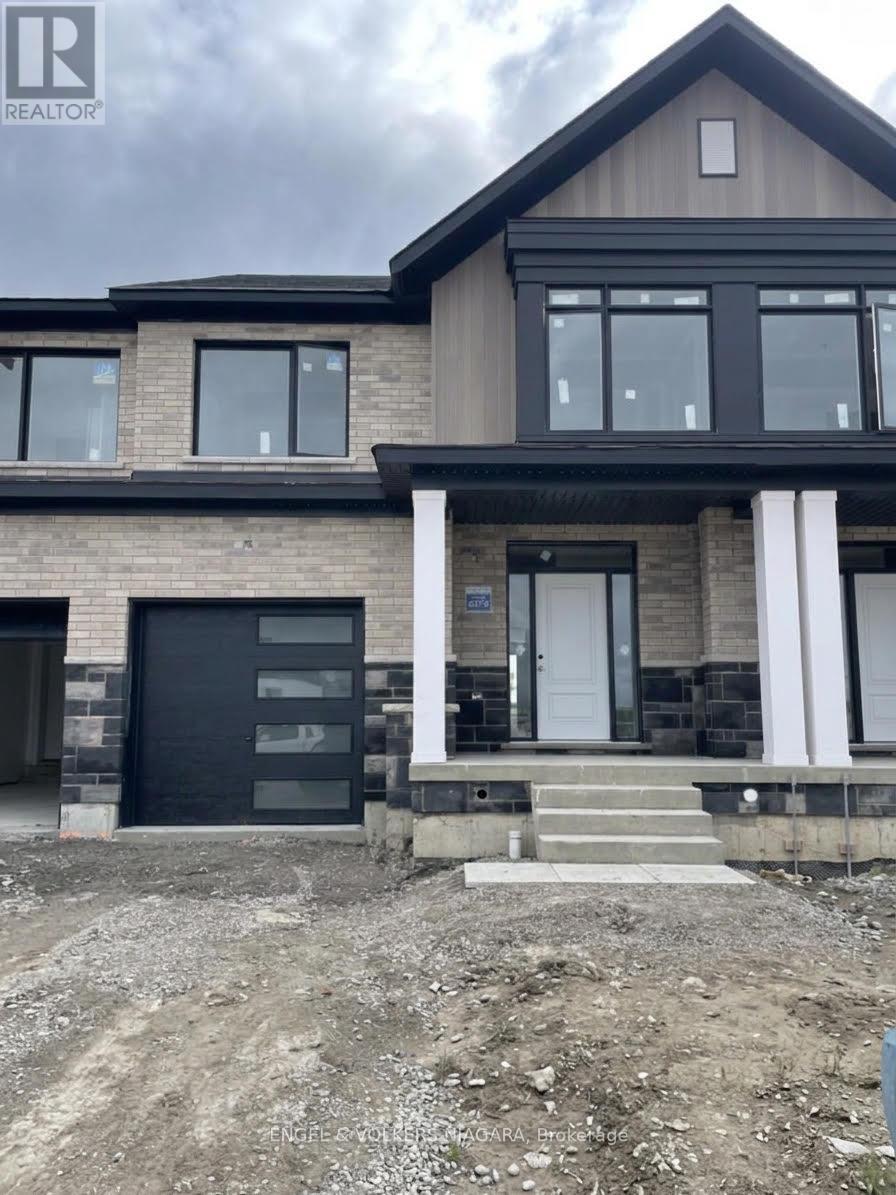
9 Cherry Birch Crescent
Thorold, Ontario
Sales Centre Now Open......Monday-Thursday 1pm-6pm Saturday and Sunday 12pm-5pm. Welcome to Cherry Birch Crescent, Thorold-a superb opportunity for first time buyers and growing families. This brand new, to-be-built townhome by Lancaster Homes offers modern living in a prime location, just moments from Brock University and surrounded by beautiful parks, golf courses, and scenic trails for year-round enjoyment. Step inside this spacious three-bedroom, two and a half bathroom home to discover thoughtful design and quality finishes throughout. The main level boasts impressive 9ft ceilings and stylish vinyl plank flooring in the airy living area. The contemporary kitchen features tall cabinetry, a large island with an under-mount sink, quartz countertops, and 12x24 tile flooring that continues into the bathrooms. Upstairs, the generous primary suite comes complete with a walk-in wardrobe and a luxurious ensuite bathroom-relax in the soaker tub or unwind in the sleek glass shower. Convenience abounds with an upstairs laundry room and ample storage space throughout. With three dedicated parking spaces and a location in a vibrant, growing community, this townhome offers everything a modern family could wish for. Attached garage with service hallway to backyard. Don't miss your chance to make this exceptional property your new home! Price reflects the HST rebate. (id:62104)
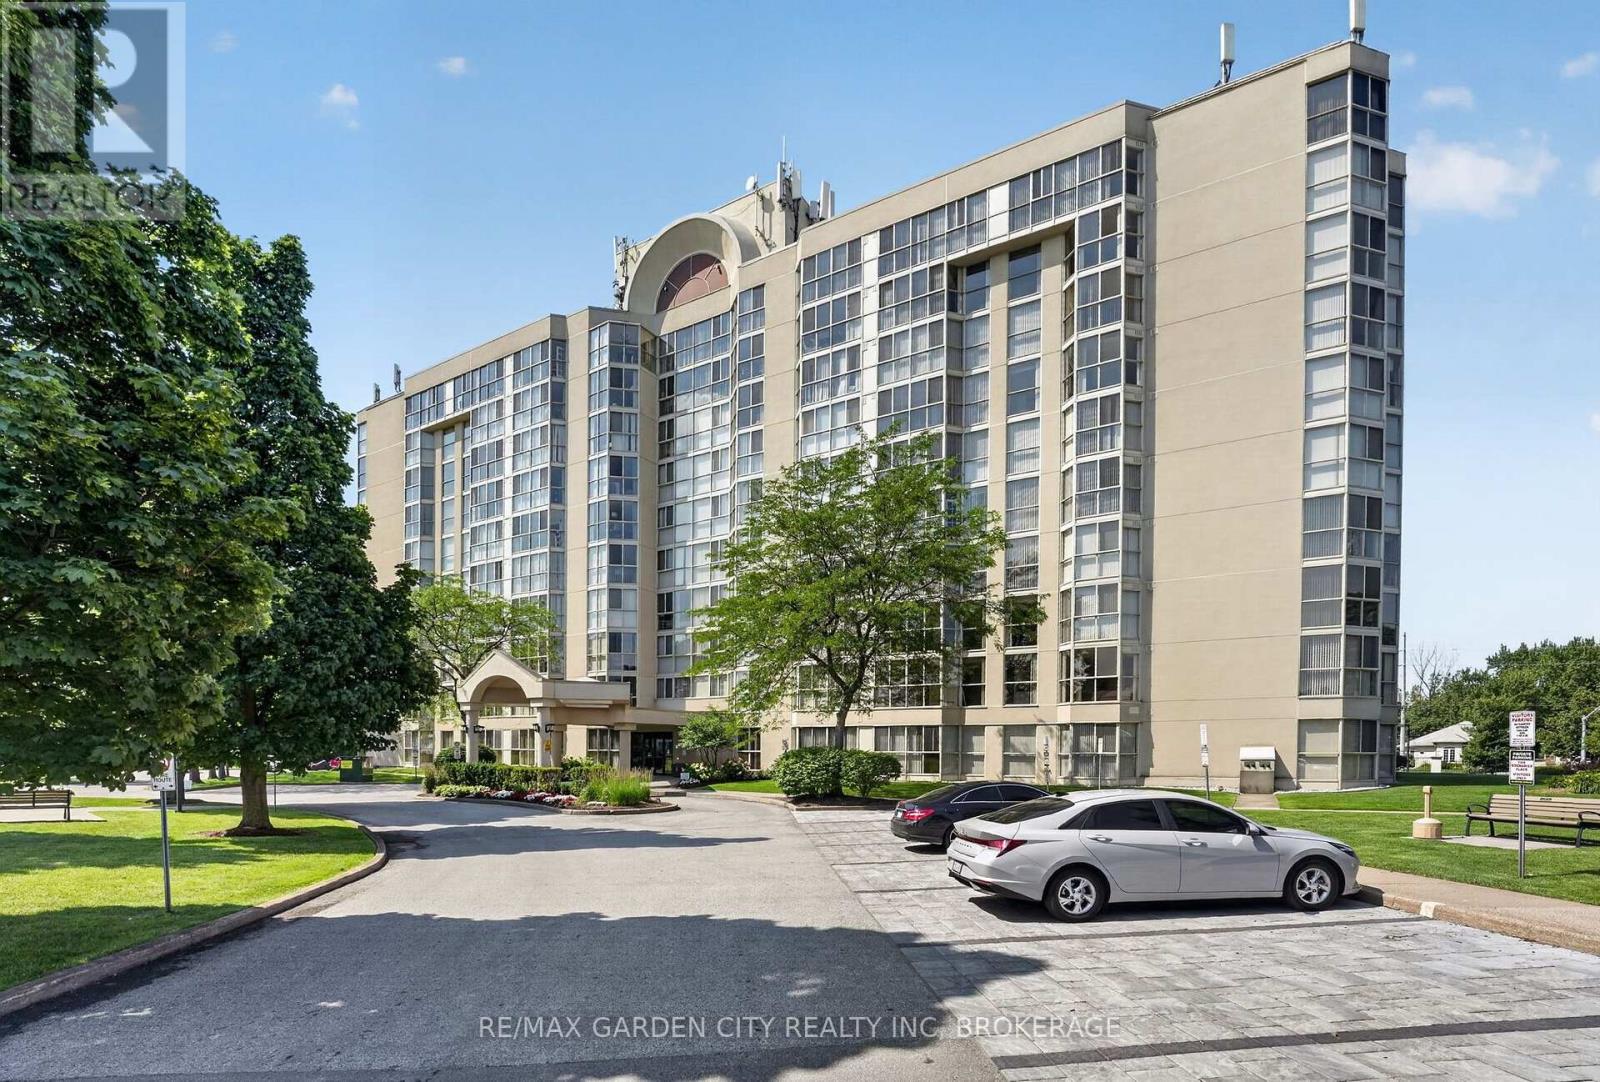
704 - 162 Martindale Road
St. Catharines, Ontario
Grenadier Place in sought after north west St Catharines. This 2 Bedroom, 2 Bathroom spacious unit is a place you will want to call home. Floor to ceiling windows presents you spectacular eastern sunrise views from the 7th floor. Carpet free in main living area's, updated Kitchen, in suite Laundry room and lots of in unit storage. Fresh neutral paint colors, move in ready. Affordable condo fees that includes everything, Heating, A/C, Hydro, Water, Common Elements, Building Insurance, Cable TV, High Speed Internet, and Underground Parking. Second to none building amenities, Salt Water Pool ,Hot Tub, Sauna, Workshop, Library, Party Room, BBQ Station, stunning Lobby, and Guest Suites. Close to highway access, shopping and everything else. (id:62104)

455 Bell Road
Binbrook, Ontario
Welcome to this spectacular estate offering over 5,500 square feet of impeccably finished living space, including a magnificent 2,900-square-foot main level. Designed with an open-concept flow, the main floor features soaring vaulted ceilings in the living room, a cozy gas fireplace, and a seamless blend of hardwood and marble flooring. The chef’s eat-in kitchen is a masterpiece, boasting premium granite countertops, a massive center island, abundant storage, and a direct walk-out to the private grounds. Host elegant gatherings in the formal dining room, or retreat to one of four main-floor bedrooms—including a primary sanctuary complete with double walk-in closets and its own private backyard access and 5-piece ensuite. A bonus upper-level loft overlooks the serene country landscape, serving as the ultimate bright home office. The fully finished lower level is an absolute game-changer for multi-generational living or income potential. Featuring a separate entrance directly from the garage, this massive footprint includes three additional bedrooms, a fully equipped second kitchen, a 4-piece bathroom, a 2-piece bathroom, a private sauna, and exhaustive storage. Step outside into your own private resort. The breathtaking, fully fenced, and gated 1-acre lot centers around a massive 40' x 20' covered entertainment pavilion, complete with a fully equipped outdoor kitchen with BBQ, running water and a rustic wood-burning stone fireplace. Animal lovers will marvel at the ultimate custom dog house, fully loaded with indoor/outdoor runs, running water, hydro, dedicated storage, and its own wood fireplace. Complemented by professional landscaping, a triple-car garage, and parking for over 10 vehicles, this estate is situated just minutes from the town of Binbrook and local amenities. A true masterpiece that must be seen to be appreciated! (id:62104)

293 Seabrook Drive
Kitchener, Ontario
Welcome to 293 Seabrook Drive! This beautifully maintained 4-bedroom, 5 bathroom home backs onto a park and offers 3,685 sq. ft. of total finished living space. Carpet-free throughout, featuring engineered hardwood on the main and second floors and commercial-grade laminate in the basement. The main floor boasts 9-ft ceilings, a spacious living room with fireplace, separate dining room, kitchen with centre island and extra pantry, versatile bedroom/office with French doors, laundry, and bathroom. The second floor offers 4 bedrooms, including 2 ensuites with frameless glass showers and a Jack-and-Jill bathroom. The open-concept finished basement is ideal for entertaining, featuring a wet bar with cooler, full bathroom with frameless glass shower, pool table with storage rack, and LED pot lights. Enjoy the fully fenced backyard with interlocking patio and unobstructed park views. Additional features include a double-car garage with opener, two-car driveway, and electrical provision for EV charging. Conveniently located near a public school, RBJ Schlegel Park and Sports Complex, and more. An exceptional family home offering space, comfort, and a fantastic park-side setting! (id:62104)

1529 Nafziger Road
New Hamburg, Ontario
Distinctive design. Exceptional parking. Country living with room to make it your own. Set on approximately 1.5 acres, 1529 Nafziger Road offers four bedrooms, three bathrooms and versatile spaces for entertaining, working and everyday life. The open-concept main floor centres around a generous kitchen with granite countertops, custom cabinetry, stainless steel appliances and a large island. A stone gas fireplace brings warmth and character to the living room, while the spacious dining area makes gathering effortless. Outside, a covered deck framed by substantial beams creates an impressive outdoor living space for relaxed meals and evenings with friends. Added trees enhance the landscape, and a fire pit invites you to pull up a chair and linger under the stars. There’s room here to garden, play and enjoy the breathing space of a country property. Upstairs, the primary retreat features three closets, a private balcony and an ensuite with a freestanding tub and glass shower. Two additional bedrooms and a full bathroom complete this level. The finished basement offers a fourth bedroom, recreation space and a custom bar, with a separate entrance through the mudroom adding everyday flexibility. An oversized heated garage adds year-round versatility, with a portion currently dedicated to a dog-grooming business. The expansive driveway provides abundant parking for multiple vehicles, guests and family gatherings. Far from ordinary, this intriguing property deserves more than a scroll through the photos. Visit to fully appreciate its distinctive design, unexpected spaces and the possibilities they offer—all with the freedom of country living close to New Hamburg and Kitchener-Waterloo. (id:62104)

180 Eastforest Trail
Kitchener, Ontario
NEW PRICE! Why escape for the weekend when every day can feel like a getaway? Welcome to this beautifully maintained, all-brick raised bungalow, where quality updates, thoughtfully designed living spaces, and a picturesque park setting come together. Backing onto green-space with no rear neighbours, this 3+1 bedroom, 3-bathroom home offers privacy and a wonderful setting for family living. With a finished lower level and direct access from the garage, there is plenty of potential for an in-law suite, duplex conversion, or income-generating property! At the heart of the bright, carpet-free main floor is a beautifully renovated and thoughtfully designed kitchen (2024). A welcoming living room provides the perfect gathering space, while LED pot lights (2024) add warmth throughout. The spacious primary bedroom offers a peaceful retreat with its own private ensuite bathroom. The renovated lower level (2023) features an expansive family room ideal for movie nights or quality time together. A fourth bedroom with its own private bathroom offers accommodation for guests or multigenerational living. Step outside to your backyard oasis, where a new deck (2023) and inviting hot tub overlook the peaceful parkland beyond. Imagine ending a winter evening with hot chocolate in hand, relaxing in your hot tub, or spending a summer evening gathered around the glowing fire table. Significant improvements provide comfort and peace of mind, including updated windows (2020), upgraded 200-amp electrical service, enhanced attic insulation (2023), and a newer furnace (2018). A double-car garage & triple-wide driveway offer parking for 5-6 vehicles. Ideally situated in an established, family-friendly neighbourhood close to excellent schools, parks, shopping, and everyday conveniences, with easy access to The Boardwalk's shopping, dining, and entertainment. A wonderful opportunity to enjoy the best of both worlds—the convenience of city living with nature right at your doorstep! (id:62104)

9 Pursel Street
Waterford, Ontario
*** For more information, please click Brochure button. *** Welcome to this stunning, fully finished bungalow offering multi-generational flexibility, & premium construction in the highly sought-after Waterford Villages community. Boasting 2,700 square feet of total finished living space (1,435 sq ft above grade and 1,265 sq ft below grade), this home pairs an expansive 5-bedroom, 3-bathroom layout with top-tier finishes. Enjoy a peaceful small-town lifestyle while staying perfectly connected, located just 25 minutes to the 403/QEW corridor or 15min to Port Dover. Key Property Features: fully finished bsmnt in-law suite features: 3bd, bth, kitchen with new appliances, 2nd laundry off the kitchen and quick access to opposite side, g/fireplace. Main flr smart appliances included: Enjoy all main floor appliances being Wi-Fi ready, allowing you to monitor and manage your kitchen and laundry remotely from anywhere using your smartphone. Dream Designer Kitchen: A true masterpiece featuring quartz countertops, an abundance of extra white shaker cabinetry for maximum storage, a generous walk-in pantry, and a comfortable center island for effortless entertaining. Gourmet Smart Appliances: Equipped for high-end cooking with a premium gas stove and a state-of-the-art 4-door refrigerator featuring a highly convenient flexible middle drawer. Central vac thruout, security camera with monitor included. Pristine Exterior & Curb Appeal: Features 4-5 parking on finished asphalt driveway with concrete trim and a matching concrete walkway leading to the inviting front porch. The fully fenced yard includes a raised garden bed and a spectacular detached shed—fully insulated with concrete floors, drywall, and electricity(ideal for a workshop or studio). (id:62104)

6495 Bracken Street
Niagara Falls, Ontario
Detached 3 bedroom 2 bathroom brick bungalow set on a large 60 x 100 ft lot, on a quiet tree-lined street . 6495 Bracken Street offers main floor living, a finished basement with a separate side entrance, and a double wide private driveway for up to six vehicles. The main floor features a bright living room, a kitchen and dining area, three bedrooms including a main floor primary bedroom, and a four-piece bathroom. The finished basement is anchored by a large family room with a wood-burning fireplace, plus a three-piece bathroom, laundry room, separate utility room, and closets for storage. With a separate entrance, a second bathroom, and finished living space already in place, this Niagara Falls bungalow offers strong potential for an in-law suite or basement apartment, subject to City of Niagara Falls approvals. Recent updates include a new electrical panel. The home also features central vacuum. The fully fenced backyard includes three storage sheds, pergola for comfortable outdoor dining and natural gas BBQ connection at pergola. The home is within walking distance of the Millennium Recreational Trail, the Rotary Storywalk Pathway, and a children's playground. Nearby schools include Cherrywood Acres PS, St. Mary, A.N. Myer SS, and Saint Paul, with quick access to the QEW and Highway 420 for commuting across the Niagara Region, Hamilton, and the GTA. (id:62104)

670 Mount Pleasant Road
Mount Pleasant, Ontario
Weslcome to a wonderful mix of charm, character and modernity - and directly across the street from an Elementary School - at 670 Mount Pleasant Road. Located in the heart of idyllic Mount Pleasant - just 10 minutes south of Brantford - and sitting on more than 8/10ths of an acre, with more than $200,000 of Upgrades and a HEATED GARAGE, this is your chance to secure a home, lot and lifestyle like no other. Featuring the original Triple Brick portion of the House built in 1853, you will become just the sixth Owner(!) in the 173 year history of this spectacular home. Stepping inside, you'll love the stately 10 1/2 Ft. Ceilings in the Foyer, Library, Dining and the truly GREAT Great Room. To accompany the unmistakable heart and feel, the updates and additions in the past 6 years include a new Kitchen with High End S/S Appliances, Remote Control Venting/Shaded Skylight and off-shoot Pantry, Main Floor Bathroom, NEW FURNACE AND A/C and All-Year Sunroom leading to the Rear Deck - all completed by the Professional Contractor Owner. On the Upper Level, 3 Large BR are augmented by a Nursery/Sewing Room with Cedar Closet and updated Full Bathroom. Moving outside, enjoy picturesque views year round, along with plenty of space for kids and pets to play inside, or beyond, the recently installed Corral Fence. There's also a large Garage with Man Door, 90 Foot Double-Wide Driveway and Access Door to the Rear Yard. Municipal Water, recent Septic upgrades, 200 AMP Service with 100 AMP Back-Up Generator, two clean and dry Basement areas for Storage and incredibly low Property Taxes deliver long term peace of mind and make this an even bigger value and opportunity for your family. Ideal LOCATION with School, Nature Trails, Community Centre and Park, Grocery and Fine Dining all nearby. Truly, it's a home you have to see *in person* to believe and appreciate. Book your Showing today. (id:62104)

28 Chatham N/a Street
Port Burwell, Ontario
An exceptionally renovated and landscaped property that has many features that will make your living experience pure joy. Main house has been fully renovated and insulated to modern standards. 9’ ceilings and large windows make the space airy and full of light. Wood burning stove and Gerenac generator provide wonderful carefree living with no worries. Outdoor storage for an RV or boat, wood burning sauna, cold plunge, outdoor shower, green house, pollinator gardens, fire pit and firewood storage. There is a 700 sq.ft. fully equipped one bedroom apartment with infloor heating, gas stove and a/c unit that would work as an in-law suite with a separate entrance. This unit sits above a spacious garage with infloor heating. Driveway is a unique green driveway that adds to the wonderful landscaped design of this truly private property. Access to Provincial Park, Lake Erie beaches and a vibrant village life atmosphere adds to the ambiance of this property near the north shore of Lake Erie. (id:62104)

3 Apple Ridge Drive
Kitchener, Ontario
Welcome to this beautifully updated corner-lot home nestled in a sought-after family-friendly neighborhood! Featuring 4 spacious bedrooms plus 2 additional rooms in the fully finished basement, this home offers exceptional space for large or growing families and multi-generational living. Freshly painted throughout, the home showcases elegant hardwood flooring on main floor, a stunning oak staircase, a modern new kitchen with stylish finishes, and updated vanities that add a fresh, contemporary touch. The bright and functional layout is perfect for both everyday living and entertaining. Situated on a premium corner lot, this property offers enhanced curb appeal, added privacy, and generous outdoor space. Ideally located close to schools, parks, shopping, and all essential amenities, this move-in-ready home combines comfort, style, and convenience. Don’t miss your chance to own this beautifully upgraded home in one of the area’s most desirable neighborhoods! (id:62104)

215 Burloak Drive
Oakville, Ontario
Imagine never needing a cottage again. Welcome to one of Lakeshore Woods' most exceptional properties, where luxury living meets the tranquility of a private Muskoka-inspired retreat. Set on a spectacular 50 x 180 ft lot backing onto protected greenspace, this remarkable home offers nearly 3,000 sq. ft. above grade, plus 1,280 sq. ft. of beautifully finished lower-level living space. Designed for both everyday living and effortless entertaining, the resort-style backyard is the true showpiece, featuring a saltwater pool with a stone waterfall, gazebo, cabana, professionally landscaped gardens, and complete privacy surrounded by mature trees. Inside, timeless elegance meets modern comfort with rich hardwood floors, a natural oak staircase, soaring 18-foot cathedral ceilings, and an abundance of natural light. The gourmet kitchen flows seamlessly into the breakfast area and opens directly to the backyard, while the inviting family room with a gas fireplace creates the perfect gathering space. Upstairs, you'll find four spacious bedrooms, including a luxurious primary retreat with a spa-inspired ensuite and custom walk-in closet. The fully finished lower level adds incredible versatility with two additional bedrooms, a brand-new three-piece bathroom, rough-in for a future kitchen, and potential for a separate walk-up—ideal for extended family or multi-generational living. Complete with parking for up to eight or nine vehicles and located just minutes from Lake Ontario, scenic trails, hidden beaches, top-rated schools, shopping, the GO Station, and major highways, this is more than a home—it's a lifestyle. (id:62104)
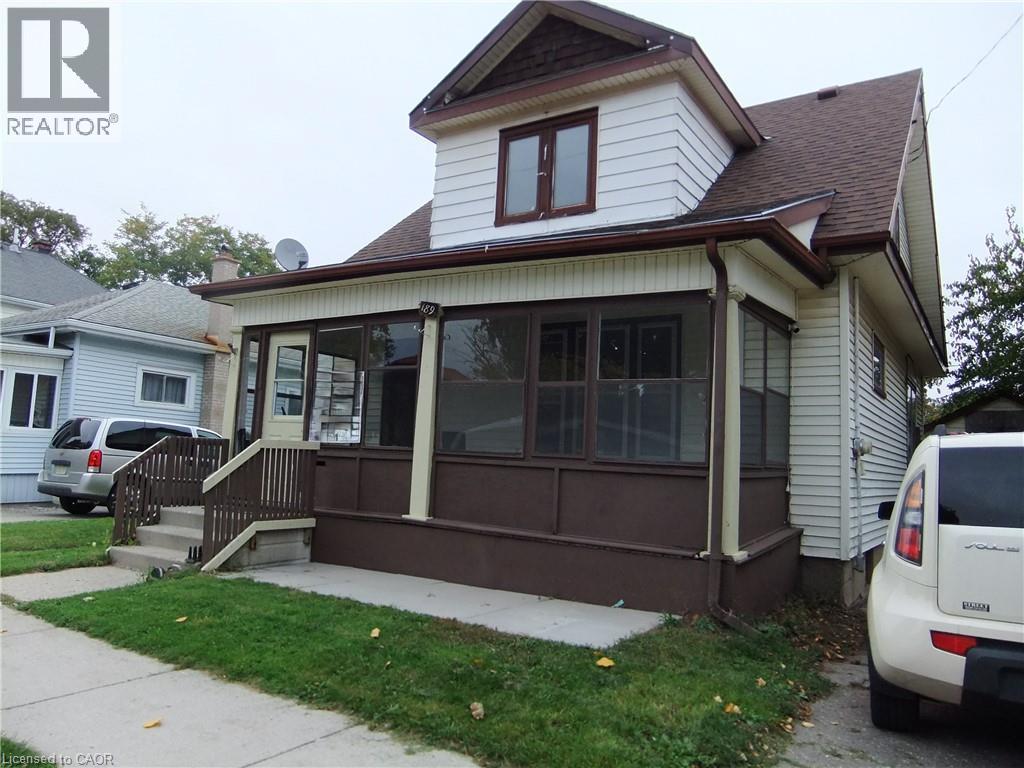
189 Kent Street S
Simcoe, Ontario
Very spacious home for your family! Large principle rooms and tons of natural light in this century home. Great location close to all amenities. Enclosed front porch offers extra room for a 3 season hang out. Original hardwood floors in the living and dining room give you a cozy farm house feeling. The kitchen has plenty of oak cupboards and large windows bring in the warm sunlight. Upstairs has 3 generous sized bedrooms with great closet space. This home has tons of potential and awaits your personal touch. The basement is dry and spacious. Hydro panel recently upgraded to breakers. Central Air was installed by the tenant and runs, however the owner cannot warrant it's condition. Available immediately. (id:62104)

18 Tristan Court
Brampton, Ontario
Welcome To 18 Tristan Court, A One Of A Kind Bungalow Set At The End Of A Quiet Court In Sought After Streetsville Glen. Proudly Owned By The Original Owners, This Home Sits On An Incredible Pie Shaped Lot W/ Beautiful Landscaping, Mature Greenery, Stone & Stucco Exterior, Stamped Concrete Driveway & Charming Covered Front Porch W/ French Doors From The Dining Room. Inside, A Tiled Entrance Leads To A Bright Formal Living Room W/ Large Bay Window & Separate Formal Dining Room. Hardwood Flooring T/O Continues Into The Sun Filled Great Room W/ Fireplace & Skylights, Flowing Naturally Into The Kitchen & Breakfast Area. Kitchen Features Granite Counters, S/S App's, Gas Stove, Centre Island, B/I Microwave Shelf, Tile Flooring & Eat In Breakfast Area W/ W/O To Backyard. Main Level Offers 3 Generous BR's, Incl A Spacious Primary Retreat W/ W/I Closet & Its Own W/O To Backyard. Finished Lower Level Offers Incredible Versatility W/ 2 Self Contained Apartments, Each W/ Its Own Kitchen, Full Bath & Living Space, Incl 1 Newly Updated Kitchen, While Still Leaving Additional Finished Basement Space For The Main Household & A Separate Laundry Room. Ideal For Large Or Multi Generational Families Looking For Flexible Living Options. Step Outside To An Expansive Backyard Offering Exceptional Privacy W/ An Inground Pool, Mature Gardens, Plenty Of Space To Relax Or Entertain & Custom Cabana W/ Sauna. Additional Features Incl Central Vac, Brand New Heat Exchanger, Newer Pool Liner & Filter & Brand New Pool Heater. Parking For Up To 6 Vehicles. Minutes To Parks, Schools, Shopping, Toronto Premium Outlets, Hwy 401/407 & Lionhead Golf Club. A Rare Combination Of Bungalow Living, Over 5,000 Sq. Ft. Of Finished Living Space, Flexible Lower Level Living & An Exceptional Backyard, Offering Space, Privacy & Versatility Inside & Out. (id:62104)

#9 - 8750 Jane Street
Vaughan, Ontario
Retail showroom with high ceilings and laminated floors, with track and chandelier lighting, complete with a storage and electrical room and a 2pc washroom. All-inclusive gross rent plus utilities.Suits many types of businesses. Easy to show with lockbox. (id:62104)