
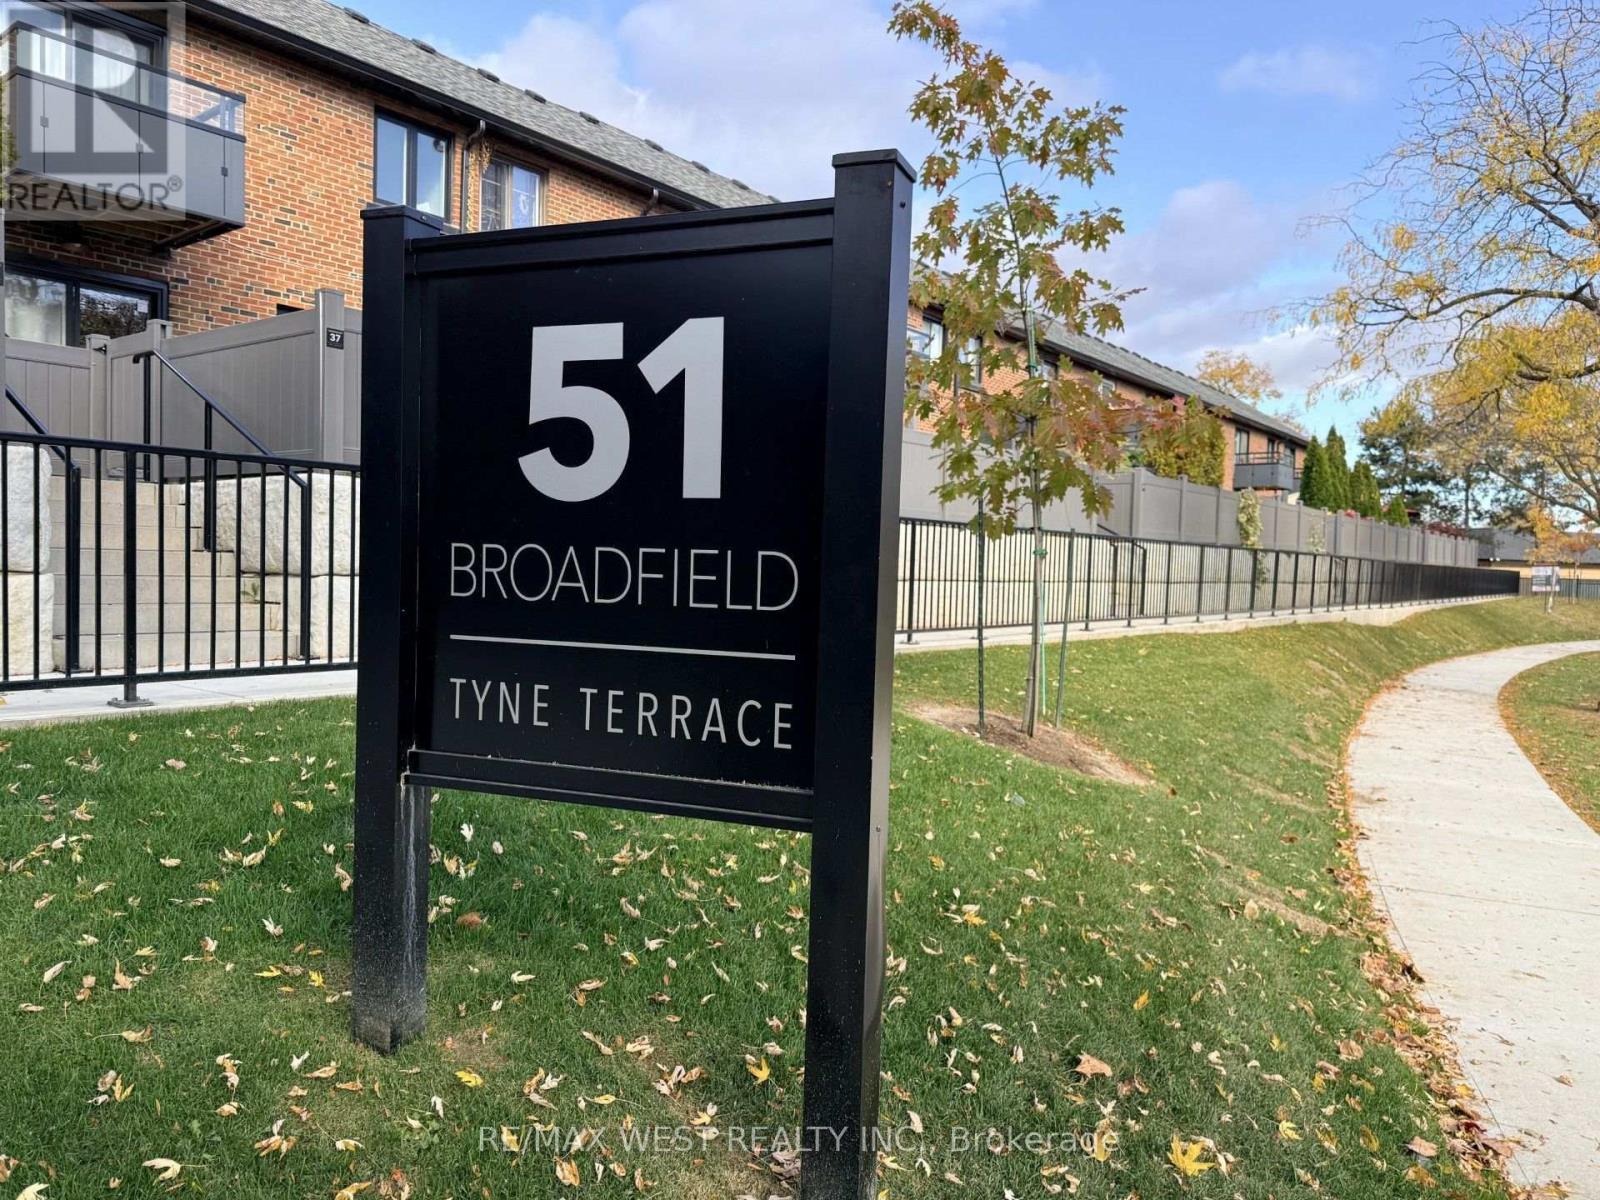
43 - 51 Broadfield Drive Toronto, Ontario M9C 5P2

$3,800 Monthly
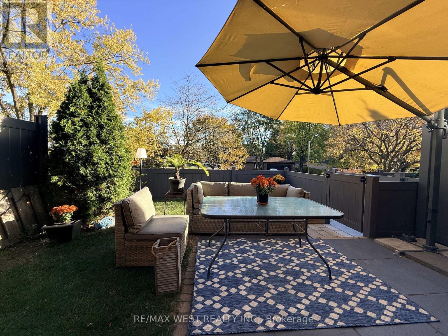
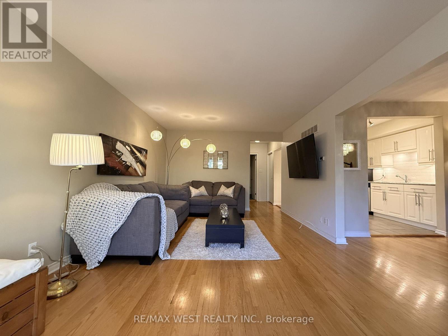
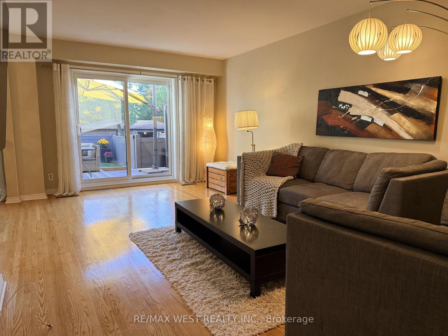
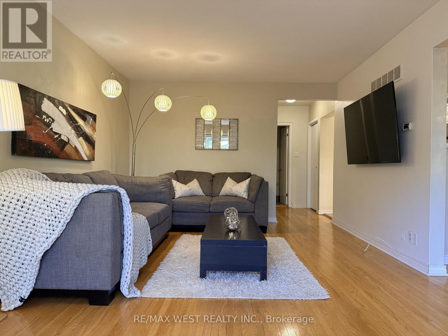
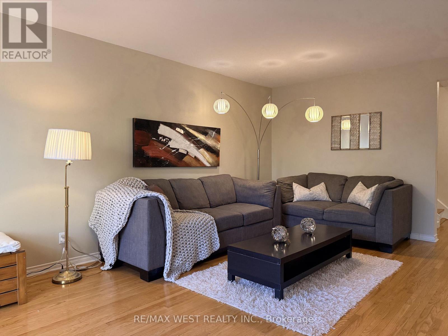
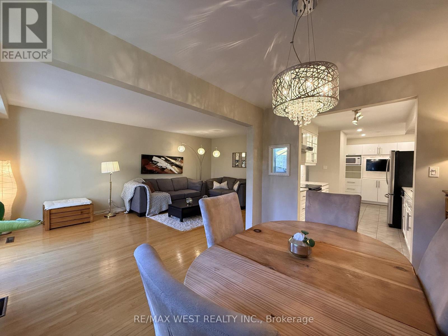
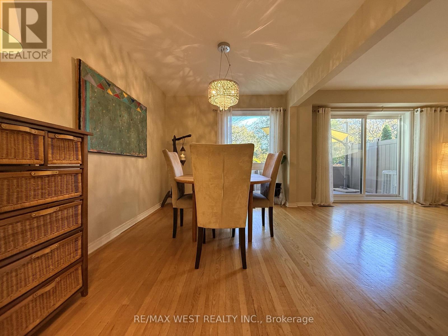
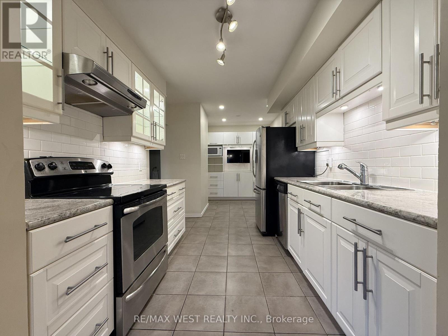
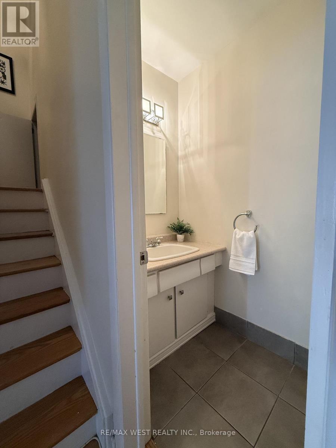
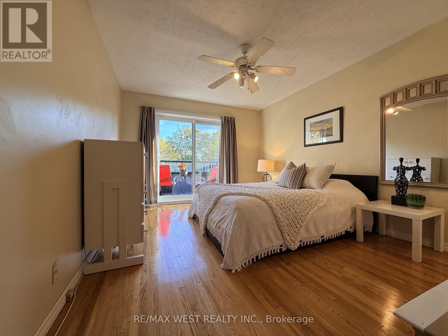
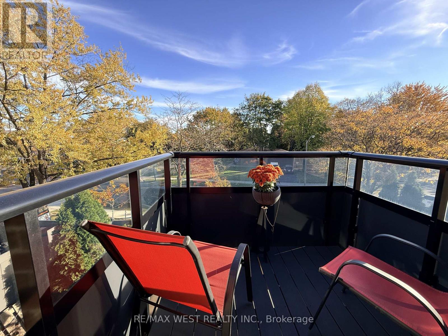
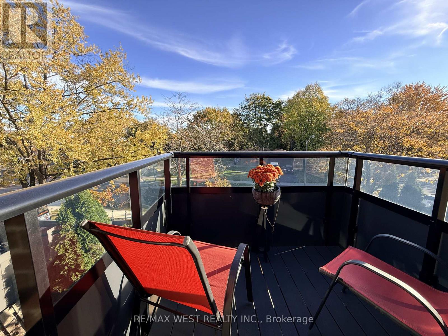
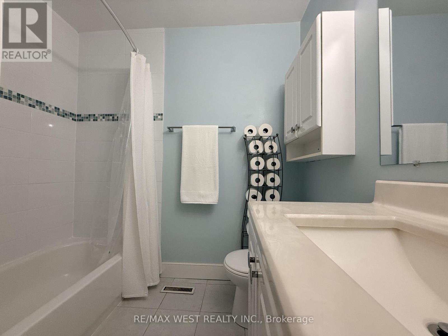
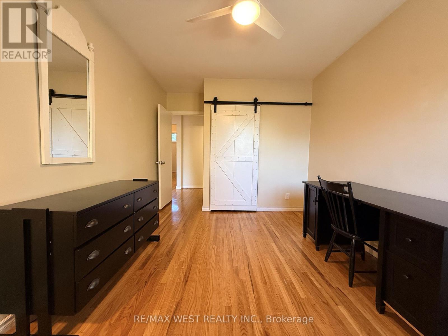
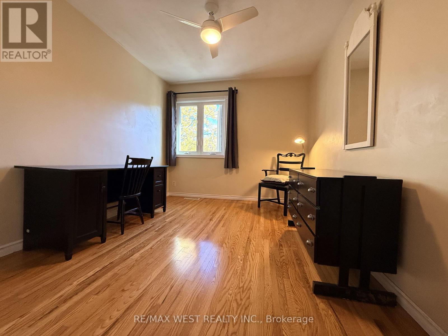
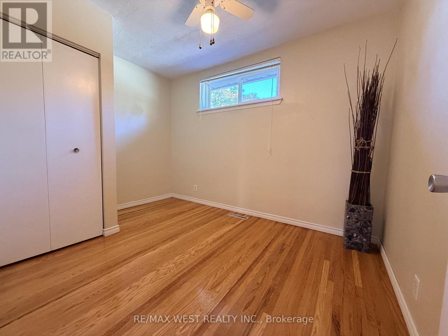
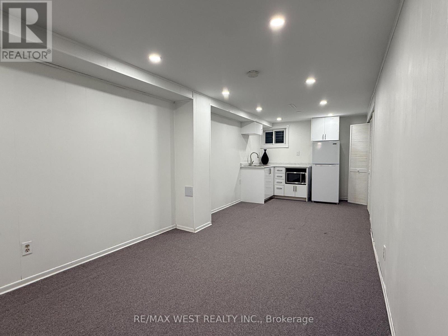
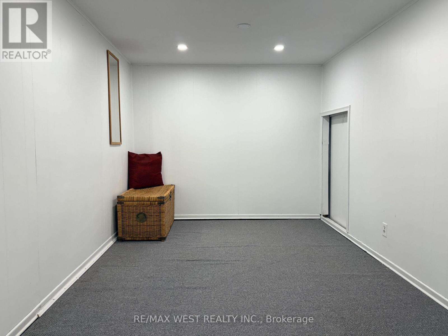
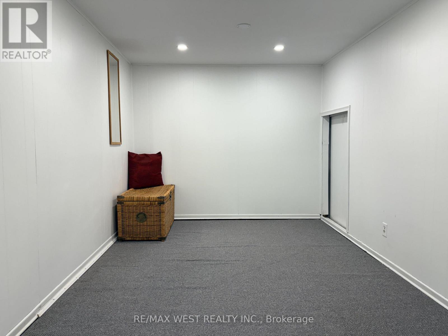
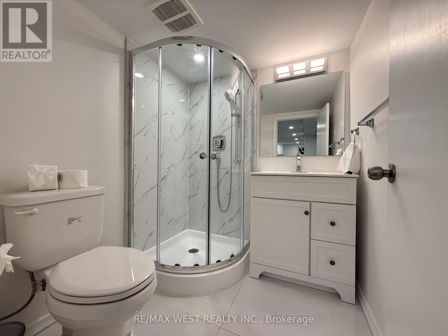
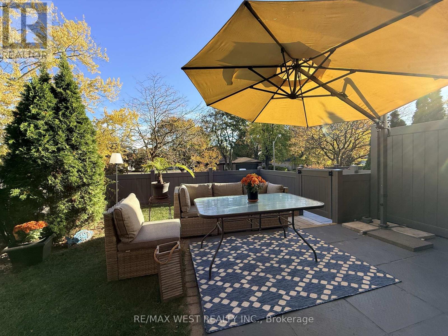
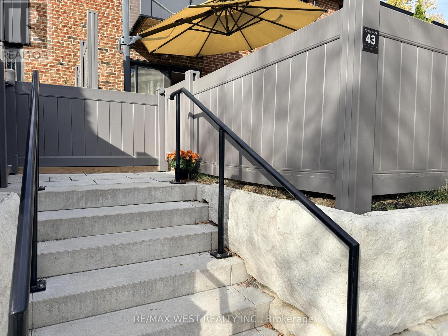
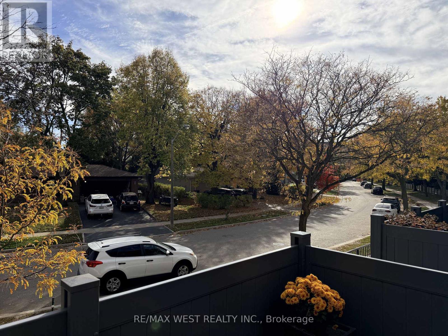
Beautiful 5-bedroom, 3-bathroom townhome in one of Etobicoke's most coveted neighbourhoods, featuring a spacious private terrace overlooking mature trees and lush greenery. Ideally located within walking distance to parks, scenic trails, grocery stores, restaurants, and the rejuvenated Centennial Park, this exceptional home offers the perfect blend of space, comfort, and location. Situated in a highly sought-after school district, including Millwood Junior School, offering English and French Immersion programs.Designed with families in mind, the home features four generously sized bedrooms on the same level, including a spacious primary bedroom with a walk-in closet and private balcony overlooking the tranquil greenery. The open-concept main floor boasts a large living and dining area with a walkout to an expansive private terrace, perfect for entertaining, relaxing, and enjoying the peaceful natural surroundings. The modern eat-in kitchen features a dedicated breakfast area with a built-in TV, allowing you to enjoy your favourite shows while cooking or dining.The spacious basement offers excellent additional living space, complete with a kitchenette, an extra bedroom area, a modern 3-piece bathroom with shower, a laundry room and an oversized storage room (utility room) for added convenience. A rare opportunity to live in a spacious 5-bedroom home in an outstanding Etobicoke location, close to parks, trails, recreational amenities, restaurants, grocery stores, Centennial Park, Pearson International Airport and highly regarded schools. (id:62104)
Property Details
| MLS® Number | W14117572 |
| Property Type | Single Family |
| Community Name | Markland Wood |
| Communication Type | High Speed Internet |
| Community Features | Pets Allowed With Restrictions |
| Features | In Suite Laundry |
| Parking Space Total | 1 |
Building
| Bathroom Total | 3 |
| Bedrooms Above Ground | 4 |
| Bedrooms Below Ground | 1 |
| Bedrooms Total | 5 |
| Appliances | All, Furniture |
| Basement Development | Finished |
| Basement Type | Full (finished) |
| Cooling Type | Central Air Conditioning |
| Exterior Finish | Brick |
| Flooring Type | Hardwood, Carpeted, Concrete, Tile |
| Half Bath Total | 1 |
| Heating Fuel | Natural Gas |
| Heating Type | Forced Air |
| Stories Total | 2 |
| Size Interior | 1,400 - 1,599 Sqft |
| Type | Row / Townhouse |
Parking
| Underground | |
| Garage |
Land
| Acreage | No |
Rooms
| Level | Type | Length | Width | Dimensions |
|---|---|---|---|---|
| Second Level | Primary Bedroom | 4.44 m | 3.44 m | 4.44 m x 3.44 m |
| Second Level | Bedroom 2 | 3.8 m | 2.9 m | 3.8 m x 2.9 m |
| Second Level | Bedroom 3 | 3.7 m | 2.94 m | 3.7 m x 2.94 m |
| Second Level | Bedroom 4 | 3.46 m | 2.59 m | 3.46 m x 2.59 m |
| Basement | Bedroom 5 | 3.56 m | 2.59 m | 3.56 m x 2.59 m |
| Basement | Laundry Room | 2.76 m | 1.94 m | 2.76 m x 1.94 m |
| Basement | Utility Room | 3.57 m | 3.42 m | 3.57 m x 3.42 m |
| Basement | Recreational, Games Room | 7.05 m | 2.78 m | 7.05 m x 2.78 m |
| Basement | Kitchen | 7.05 m | 2.78 m | 7.05 m x 2.78 m |
| Main Level | Living Room | 5.9 m | 3.65 m | 5.9 m x 3.65 m |
| Main Level | Dining Room | 3.61 m | 2.83 m | 3.61 m x 2.83 m |
| Main Level | Kitchen | 5.38 m | 2.65 m | 5.38 m x 2.65 m |
| Main Level | Eating Area | 5.38 m | 2.65 m | 5.38 m x 2.65 m |
Contact Us
Contact us for more information

The trademarks REALTOR®, REALTORS®, and the REALTOR® logo are controlled by The Canadian Real Estate Association (CREA) and identify real estate professionals who are members of CREA. The trademarks MLS®, Multiple Listing Service® and the associated logos are owned by The Canadian Real Estate Association (CREA) and identify the quality of services provided by real estate professionals who are members of CREA. The trademark DDF® is owned by The Canadian Real Estate Association (CREA) and identifies CREA's Data Distribution Facility (DDF®)
October 26 2026 06:58:42
Toronto Regional Real Estate Board
RE/MAX West Realty Inc.