

43 - 51 Broadfield Drive
Toronto, Ontario
Beautiful 5-bedroom, 3-bathroom townhome in one of Etobicoke's most coveted neighbourhoods, featuring a spacious private terrace overlooking mature trees and lush greenery. Ideally located within walking distance to parks, scenic trails, grocery stores, restaurants, and the rejuvenated Centennial Park, this exceptional home offers the perfect blend of space, comfort, and location. Situated in a highly sought-after school district, including Millwood Junior School, offering English and French Immersion programs.Designed with families in mind, the home features four generously sized bedrooms on the same level, including a spacious primary bedroom with a walk-in closet and private balcony overlooking the tranquil greenery. The open-concept main floor boasts a large living and dining area with a walkout to an expansive private terrace, perfect for entertaining, relaxing, and enjoying the peaceful natural surroundings. The modern eat-in kitchen features a dedicated breakfast area with a built-in TV, allowing you to enjoy your favourite shows while cooking or dining.The spacious basement offers excellent additional living space, complete with a kitchenette, an extra bedroom area, a modern 3-piece bathroom with shower, a laundry room and an oversized storage room (utility room) for added convenience. A rare opportunity to live in a spacious 5-bedroom home in an outstanding Etobicoke location, close to parks, trails, recreational amenities, restaurants, grocery stores, Centennial Park, Pearson International Airport and highly regarded schools. (id:62104)
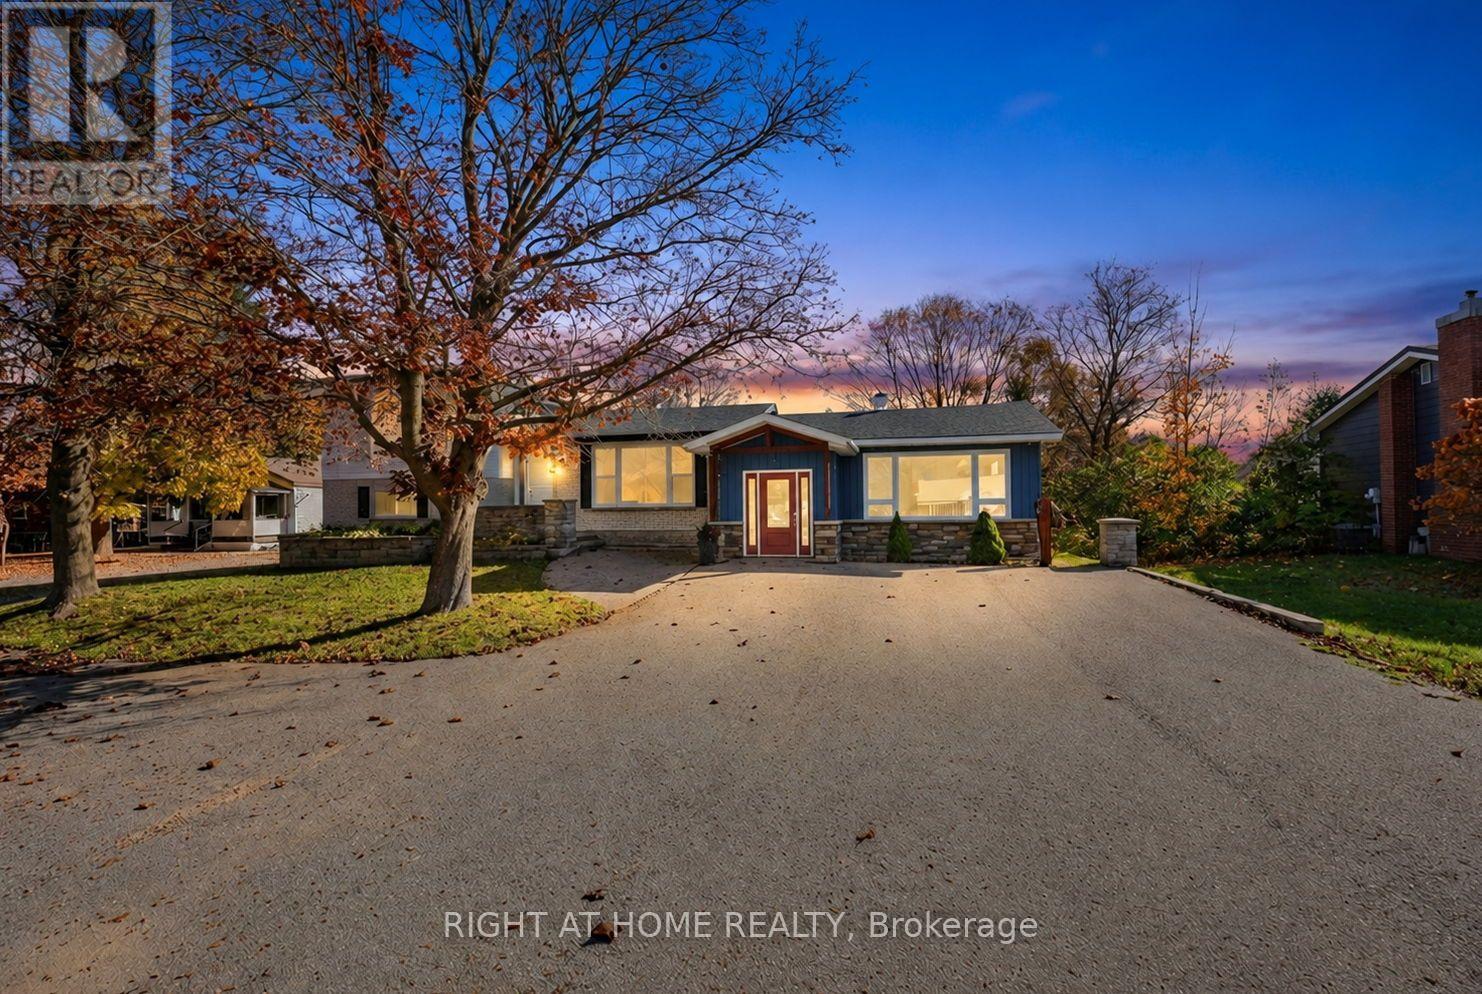
23 Finlay Mill Road
Springwater, Ontario
Welcome to 23 Finlay Mill Road, a truly unique property nestled in the charming village of Midhurst, just 5 minutes from all the shopping, dining, and amenities Barrie has to offer! Situated on an impressive 85' x 200' lot, this exceptional property offers the space, privacy, and versatility that Midhurst is known for. What truly sets this property apart is its rare combination of an approximately 1,300 sq. ft. sidesplit home and an impressive 1,225 sq. ft. addition completed in 2016, offering incredible potential for a home-based business, professional practice, or flexible workspace. Both sides feature their own private entrances, while a connecting door in the basement provides convenient interior access between the two spaces. The addition boasts soaring ceilings, abundant natural light, pot lights, in-floor heating, multiple versatile rooms, and a convenient 2-piece bathroom. Whether you're an entrepreneur, professional, or simply seeking something beyond the ordinary, the possibilities are exciting! The original home features a cozy kitchen with stainless steel appliances, hardwood flooring, and large windows that fill the living spaces with natural light. The functional sidesplit layout offers two upper-level bedrooms with a 4-piece bathroom, plus two lower-level bedrooms with a 3-piece bathroom. The finished basement provides additional living and recreational space. Step outside to enjoy the expansive, fully fenced property, complete with a wooden storage shed and children's play structure. The spacious driveway offers ample parking for multiple vehicles, ideal for accommodating family and visitors. Additional highlights include an EV charger and walking distance to the Springwater Public Library's Midhurst Branch and Circle K convenience store. A rare opportunity to combine home, work, and lifestyle on one incredible property in the heart of Midhurst! (id:62104)

122 Forman Avenue
Toronto, Ontario
Lovingly cared for by the same family for nearly 60 years, this detached 3-bedroom, 2-bathroom home offers a comfortable layout with beautiful hardwood floors and plenty of natural light. The west-facing backyard enjoys abundant sun and features a recently done rear deck (2025) and low maintenance garden. Relax on the spacious covered front porch and a separate side entrance adds convenience and flexibility. Ideally located on a quiet and private street just steps from the green space at the Belsize Parkette and close to Bayview, Mt. Pleasant and Yonge, with cafes, restaurants, shops, parks and transit all nearby. Convenient to Davisville and Eglinton subway stations, as well as Maurice Cody, Hodgson Middle School and Northern Secondary. A much-loved home in an established Midtown neighbourhood, ready for its next chapter. Open House Oct 31/Nov 1 2-4pm (id:62104)
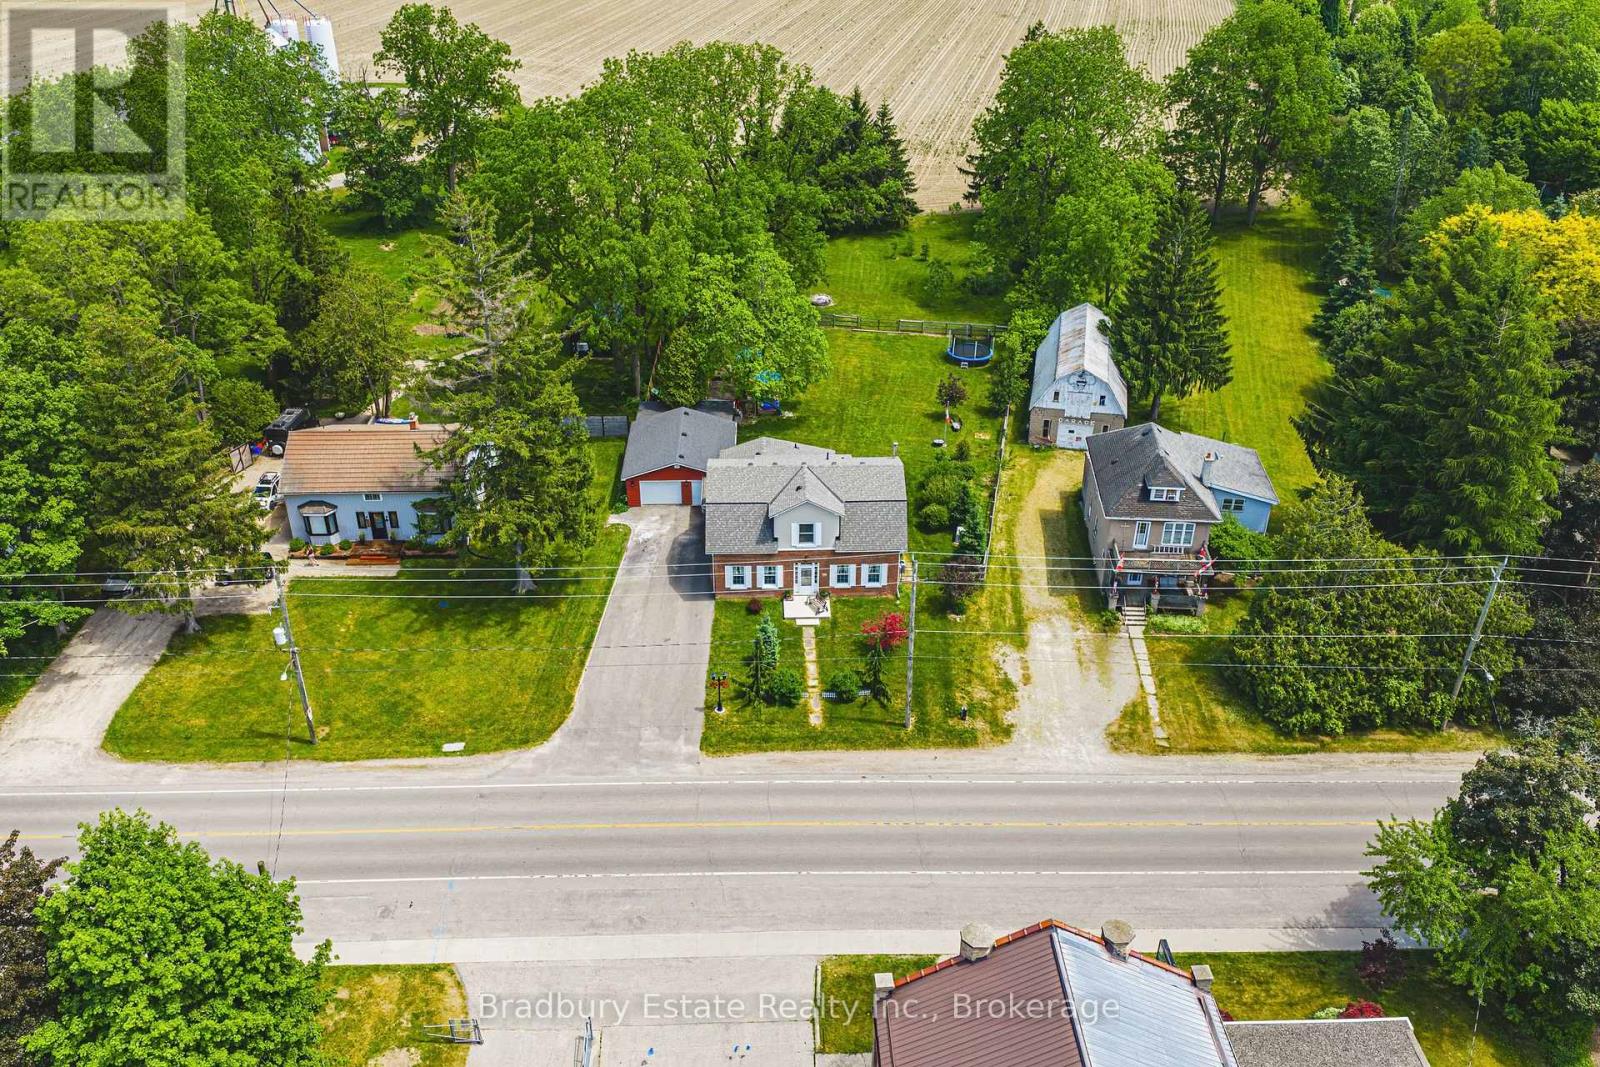
670 Mount Pleasant Road
Brant, Ontario
Welcome to a wonderful mix of charm, character and modernity - and directly across the street from an Elementary School - at 670 Mount Pleasant Road. Located in the heart of idyllic Mount Pleasant - just 10 minutes south of Brantford - and sitting on more than 8/10ths of an acre, with more than $200,000 of Upgrades and a HEATED GARAGE, this is your chance to secure a home, lot and lifestyle like no other. Featuring the original Triple Brick portion of the House built in 1853, you can become just the sixth Owner(!) in the 173 year history of this spectacular home. Stepping inside, you'll love the stately 10 1/2 Ft. Ceilings in the Foyer, Library, Dining and the truly GREAT Great Room. To accompany the unmistakable heart and feel, the updates and additions in the past 6 years include a new Kitchen with High End S/S Appliances, Remote Control Venting/Shaded Skylight and off-shoot Pantry, Main Floor Bathroom, NEW FURNACE AND A/C and All-Year Sunroom leading to the Rear Deck - all completed by the Professional Contractor Owner. On the Upper Level, 3 Large BR are augmented by a Nursery/Sewing Room with Cedar Closet and updated Full Bathroom. Moving outside, enjoy picturesque views year round, along with plenty of space for kids and pets to play inside, or beyond, the recently installed Corral Fence. There's also a large Garage with Man Door, 90 Foot Double-Wide Driveway and Access Door to the Rear Yard. Municipal Water, recent Septic upgrades, 200 AMP Service with 100 AMP Back-Up Generator, two clean and dry Basement areas for Storage and incredibly low Property Taxes deliver long term peace of mind and make this an even bigger value and opportunity for your family. Ideal LOCATION with School, Nature Trails, Community Centre and Park, Grocery and Fine Dining all nearby. Truly, it's a home you have to see *in person* to believe and appreciate. Book your Showing today. (id:62104)

379 River Side Drive
Oakville, Ontario
Welcome to this exceptional custom-built bungaloft, thoughtfully owner-designed and completed in 2010, where timeless craftsmanship, luxurious finishes, and an unparalleled setting backing onto Sixteen Mile Creek come together to create a truly one-of-a-kind home. Offering 3 spacious bedrooms and a highly desirable main floor primary suite, this residence has been meticulously designed with no detail overlooked. The primary retreat features a luxurious 6-piece ensuite and a walkout to a private backyard oasis, creating the perfect space to begin and end each day. The heart of the home is the stunning custom kitchen, complete with soapstone countertops, a large centre island, built-in bench seating for relaxed family breakfasts, custom cabinetry with abundant storage, elegant chandeliers, and premium finishes throughout. The kitchen flows seamlessly into the impressive family room, highlighted by soaring vaulted ceilings open to the second level, creating an inviting space for everyday living and entertaining. A walkout leads to the expansive deck overlooking the beautifully landscaped backyard and saltwater pool. Exquisite architectural details, including wrought iron railings throughout, custom millwork, and quality craftsmanship, elevate every room. Main floor laundry adds everyday convenience. The fully finished lower level is designed for entertaining and relaxation, featuring a spacious recreation room overlooked by a full wet bar, games room, exercise room, and a spa-inspired 5-piece bathroom, offering the perfect extension of the home's living space. Backing onto the natural beauty of Sixteen Mile Creek, this remarkable property provides exceptional privacy, scenic views, and a tranquil setting rarely found. Move in, relax, and enjoy luxury living with nothing left to do but unpack. (id:62104)
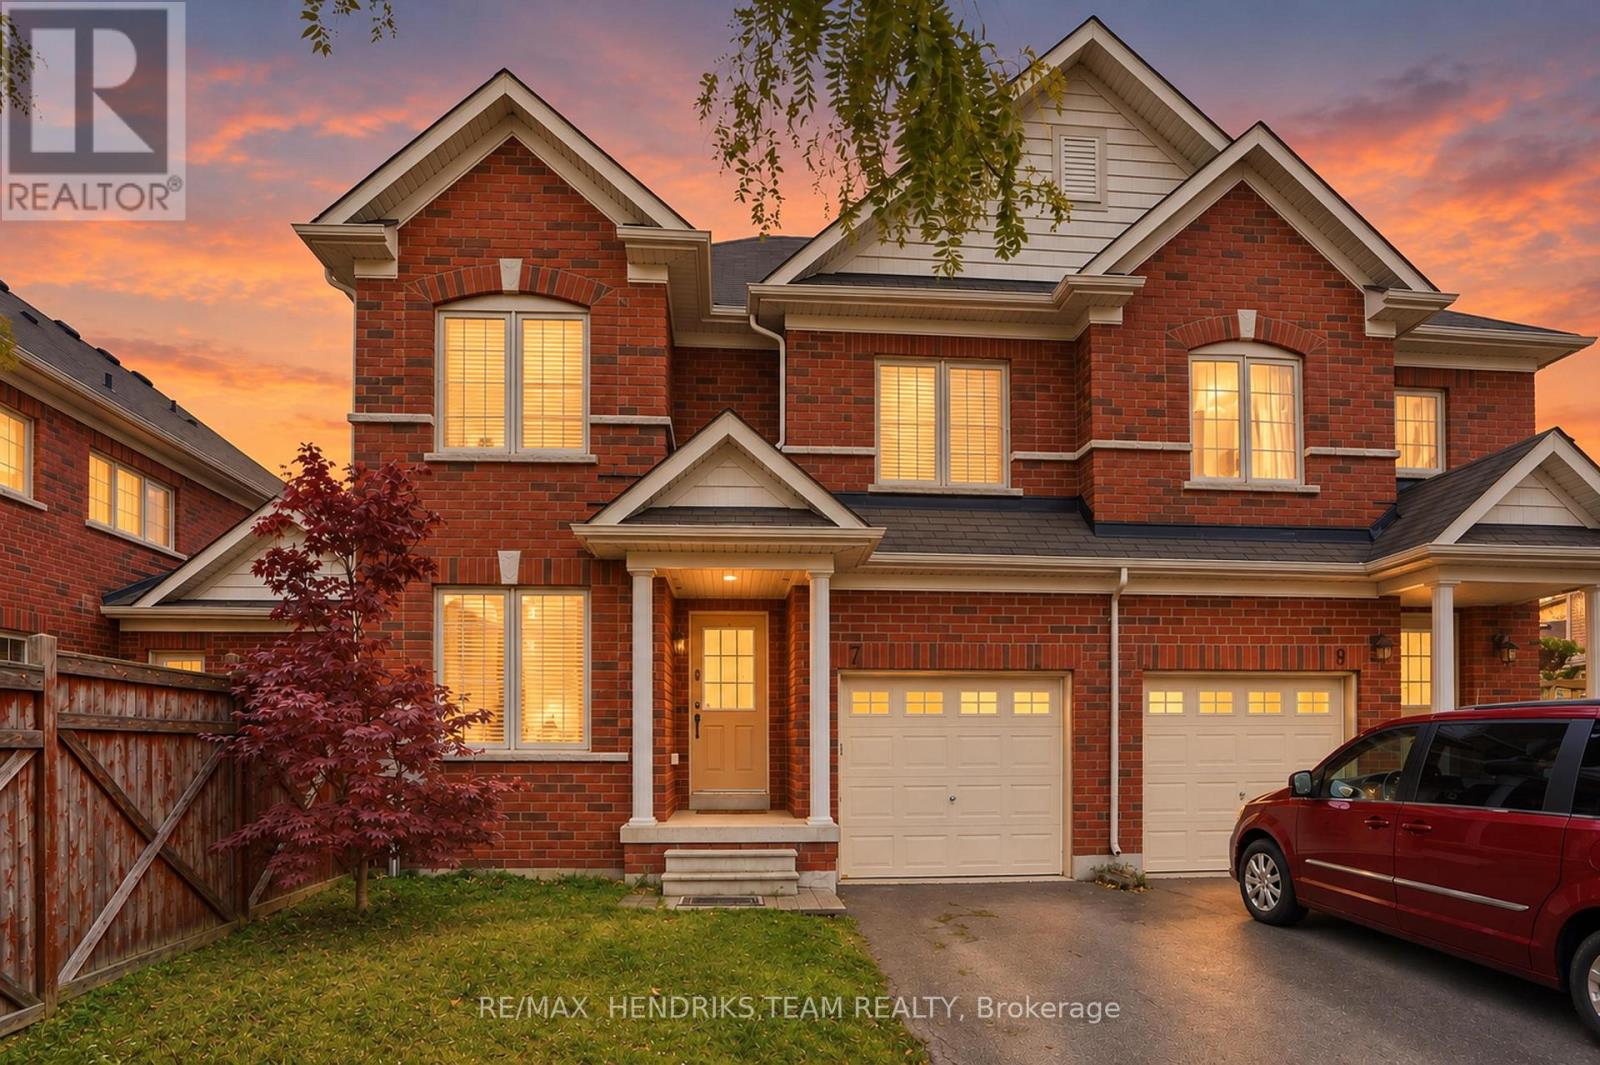
7 Keith Crescent
Niagara-On-The-Lake, Ontario
Excellent opportunity to invest in the "Niagara-on-the-Green" neighbourhood. Close by is Niagara College (Niagara-on-the-Lake campus) and the "Outlet Collection at Niagara" shopping mall. Upon entering the home, you'll find a dining room immediately to the left, along with a convenient 2-piece powder room. Continue down the hallway to the kitchen and living area, featuring a gas fireplace. Upstairs offers a spacious primary bedroom with an ensuite bathroom, along with two additional bedrooms and another full bathroom. The basement remains unfinished, offering excellent potential for future additional living space. Outside, enjoy the backyard complete with a storage shed. Just a short walk to the park. Established long-term tenancy with a strong rental history. Rent consistently paid on the 1st of each month, with no missed payments. No children or pets. Currently rented for $1,900/month. Buyer to assume existing tenancy. (id:62104)
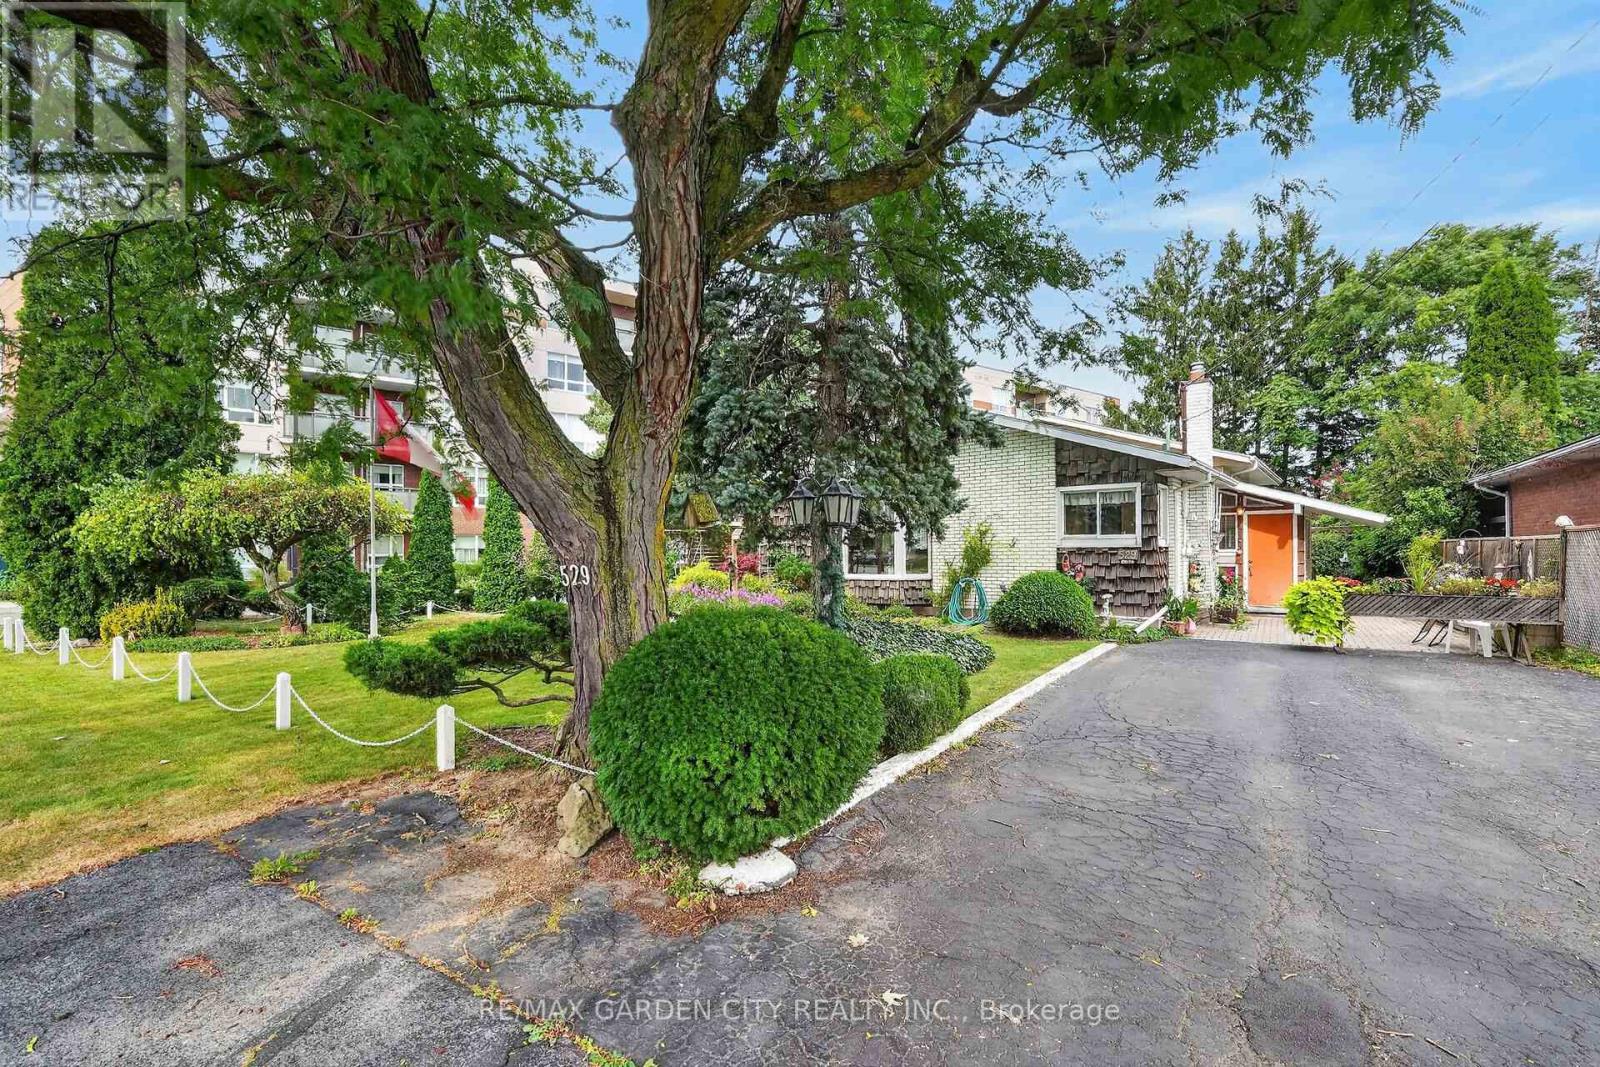
529 Carlton Street
St. Catharines, Ontario
Discover your next home in North End St. Catharines. This amazing 2 + 2 bedroom, 2 bath backsplit has everything you have been looking for. Huge Living Room with Fireplace with Patio Doors leading to one of two patios. Bright kitchen and Dining room with skylight, upper level has large primary bedroom, second bedroom and four piece bath. Third level contains two more bedrooms with large windows, a den and three piece bath with potential to be made into In-law suite or secondary apartment. The lower level has an oversize rec room, laundry and storage. Outside the yard is a gardeners dream with a coy pond and many cozy secluded spots to enjoy the many trees and perennials. Storage shed is located at the back of the property and garage/workshop gives a handy person the perfect place to work. This home offers over 2400 sq ft of finished living space to enjoy and the best news is this home has never had a flood and a few years ago had a back check valve installed. It's Time to Make This Your Niagara Home. (id:62104)
1042 Lakeshore Road W
St. Catharines, Ontario
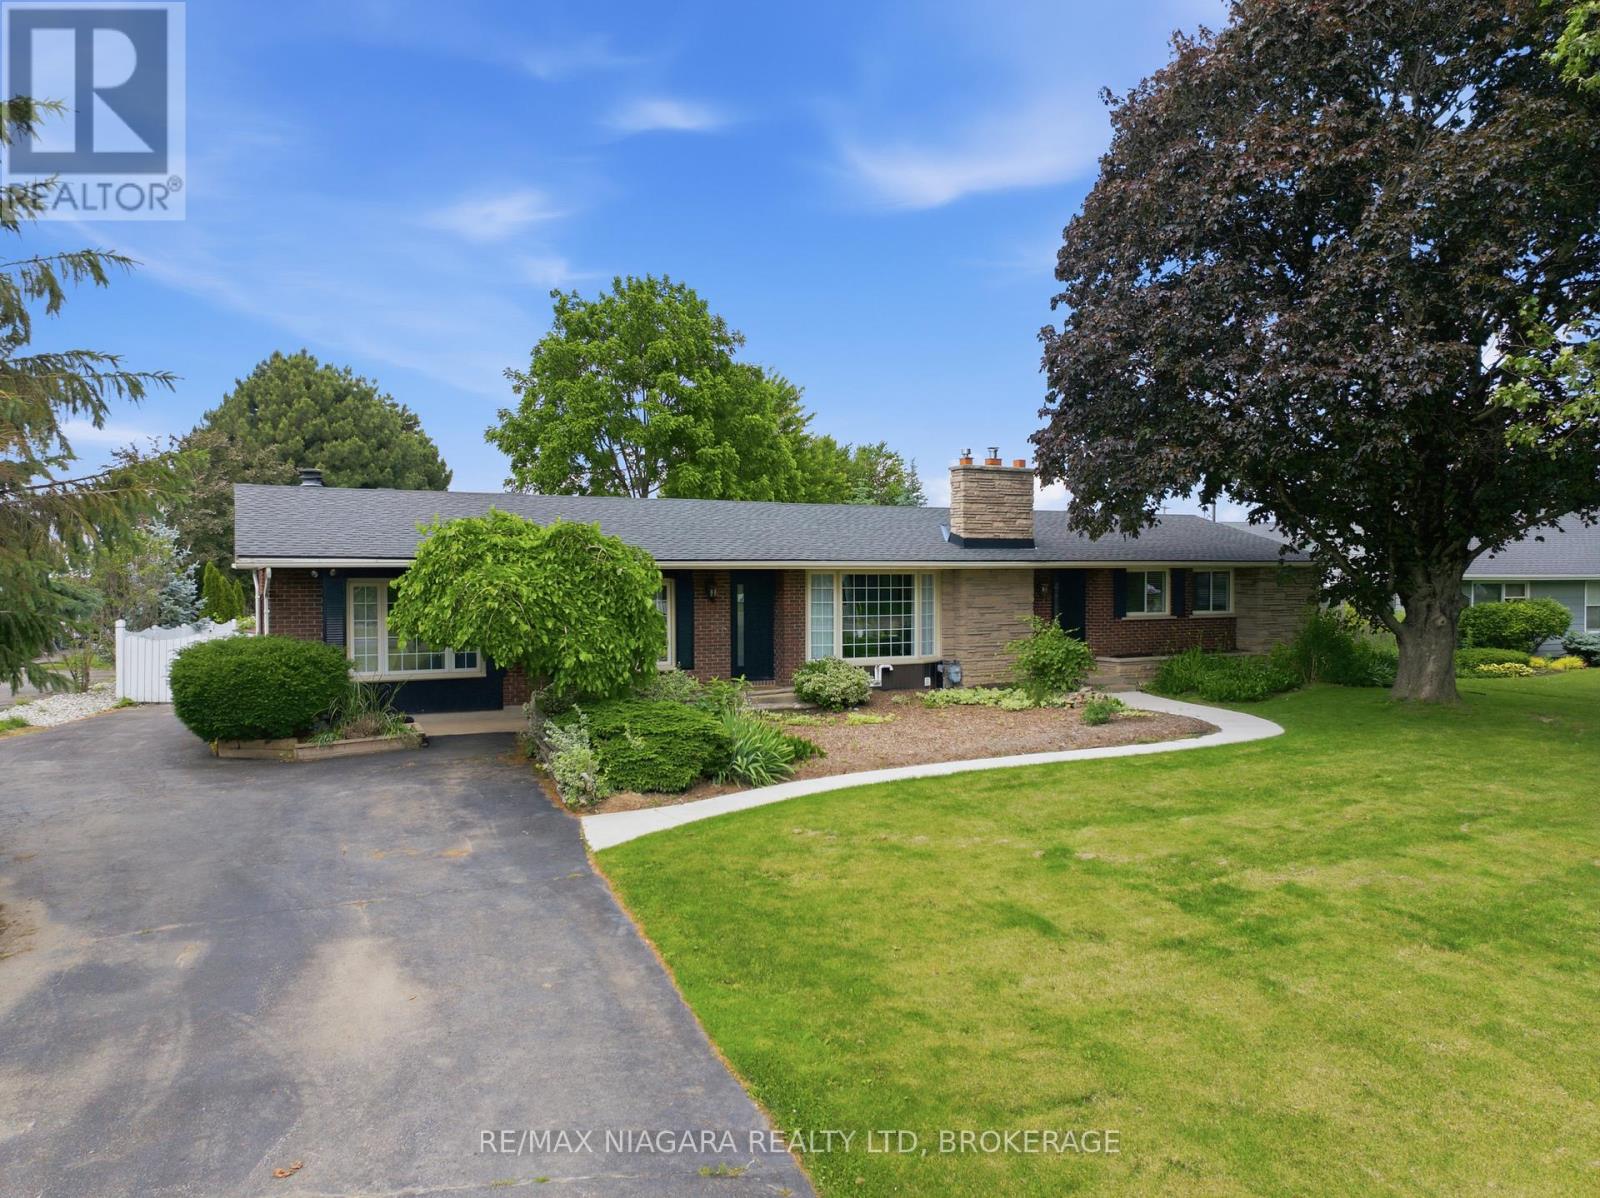
Nestled on a beautifully landscaped lot in the desirable west end of St. Catharines, this well-maintained bungalow offers the perfect balance of peaceful country living and everyday convenience. Surrounded by mature trees, perennial gardens, and lush greenery, the property provides a private retreat just minutes from all essential amenities. Designed for comfortable family living, the home features 2+2 bedrooms, 2 baths, and over 2,400 sq. ft. of finished living space. The bright main level offers an updated eat-in kitchen with abundant cabinetry, generous counterspace, and newer appliances (2022). A cozy dinette leads to a charming three-season sunroom with new vinyl flooring and tranquil views of the backyard. The spacious living room is highlighted by a gas fireplace, while the adjoining family room showcases a classic brick wood-burning fireplace. Two well-sized bedrooms, a 3-piece bath with a large walk-in shower, and convenient main-floor laundry complete the main level. The finished lower level extends the living space with a large recreation room, two additional bedrooms, a 4-piece bath, and a utility/storage area offering plenty of room for organization. Step outside to your own backyard oasis, featuring an 18' x 36' inground pool, ideal for summer entertaining or relaxing. Just a short drive from Lake Ontario and Port Dalhousie, this location offers easy access to waterfront trails, beaches ,and recreational activities. Additional updates include a furnace (2022), central air conditioner (2024), most windows replaced and a new Waterloo septic system installed in October 2024. The oversized detached garage measures approximately 31' x 24' and includes a workshop and separate storage room. A private asphalt driveway provides parking for 6+ vehicles, making it ideal for guests, trailers, or recreational equipment. A rare opportunity to enjoy the space, privacy, and charm of country-style living while remaining close to all the conveniences of the city. (id:62104)

12 Spartan Drive
Brantford, Ontario
If you've been looking for a home that offers the space you need, in a location you'll love, 12 Spartan Drive deserves a look! Tucked away on a quiet street in Brantford's desirable north end, this well-maintained 3+1 bedroom, 2 bathroom backsplit offers a practical layout with plenty of room for the whole family. Step inside to find a bright and inviting main floor featuring hardwood flooring, a spacious living and dining area, and an eat-in kitchen with a cozy breakfast nook overlooking the backyard. Patio doors lead directly to the fully fenced yard, making it easy to enjoy summer BBQs, outdoor entertaining, or simply relaxing at home. Upstairs, you'll find three comfortable bedrooms and a full bathroom, while the finished lower level provides even more room to spread out. Complete with a generous recreation room featuring a gas fireplace, an additional bedroom, and a second full bathroom, this space is ideal for movie nights, overnight guests, a home office, or growing families needing a little extra flexibility. An attached garage and double-wide interlock driveway add everyday convenience. Located in the established Brier Park neighbourhood, you're just minutes from schools, parks, shopping, the Wayne Gretzky Sports Centre, and easy access to Highway 403. With a versatile layout, great outdoor space, and a location that makes everyday living convenient, 12 Spartan Drive is ready for its next chapter! (id:62104)
9 Cherry Birch Crescent
Thorold, Ontario
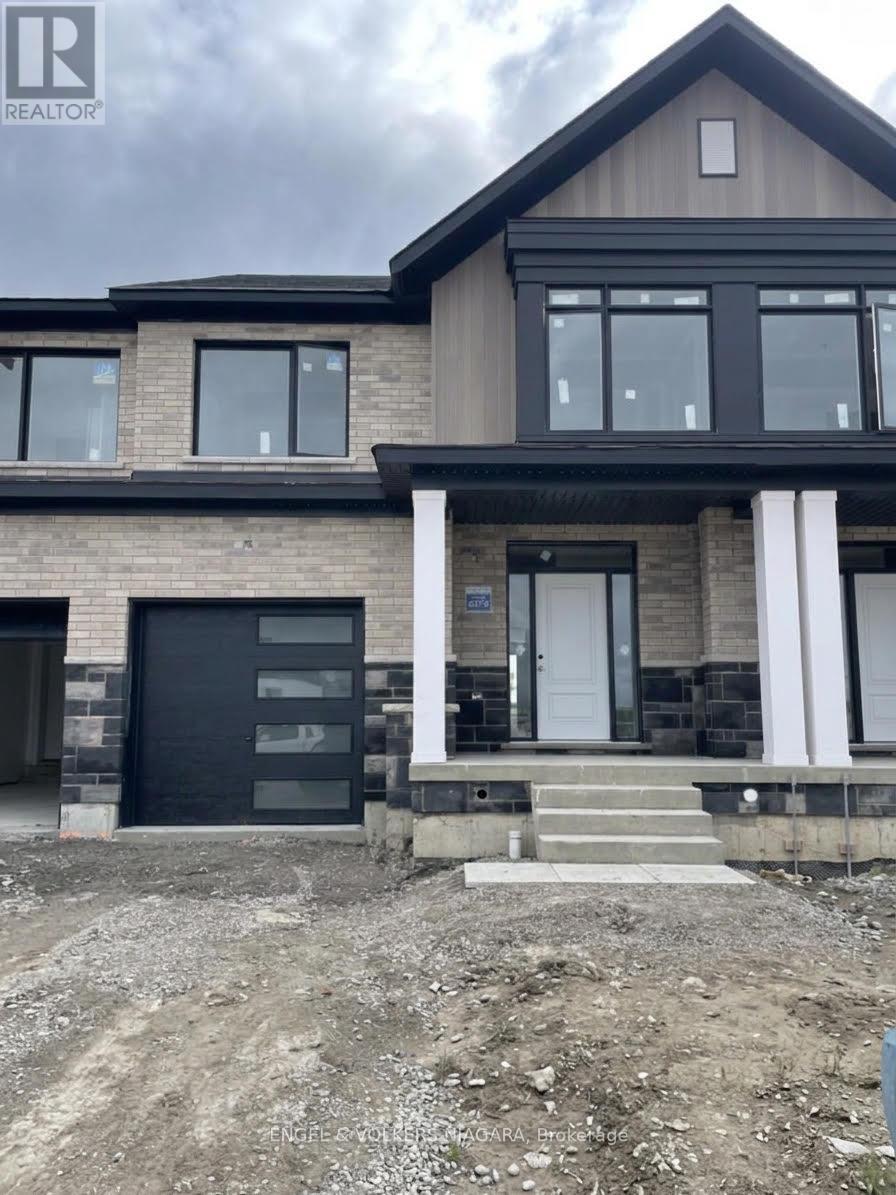
Sales Centre Now Open......Monday-Thursday 1pm-6pm Saturday and Sunday 12pm-5pm. Welcome to Cherry Birch Crescent, Thorold-a superb opportunity for first time buyers and growing families. This brand new, to-be-built townhome by Lancaster Homes offers modern living in a prime location, just moments from Brock University and surrounded by beautiful parks, golf courses, and scenic trails for year-round enjoyment. Step inside this spacious three-bedroom, two and a half bathroom home to discover thoughtful design and quality finishes throughout. The main level boasts impressive 9ft ceilings and stylish vinyl plank flooring in the airy living area. The contemporary kitchen features tall cabinetry, a large island with an under-mount sink, quartz countertops, and 12x24 tile flooring that continues into the bathrooms. Upstairs, the generous primary suite comes complete with a walk-in wardrobe and a luxurious ensuite bathroom-relax in the soaker tub or unwind in the sleek glass shower. Convenience abounds with an upstairs laundry room and ample storage space throughout. With three dedicated parking spaces and a location in a vibrant, growing community, this townhome offers everything a modern family could wish for. Attached garage with service hallway to backyard. Don't miss your chance to make this exceptional property your new home! Price reflects the HST rebate. (id:62104)
704 - 162 Martindale Road
St. Catharines, Ontario
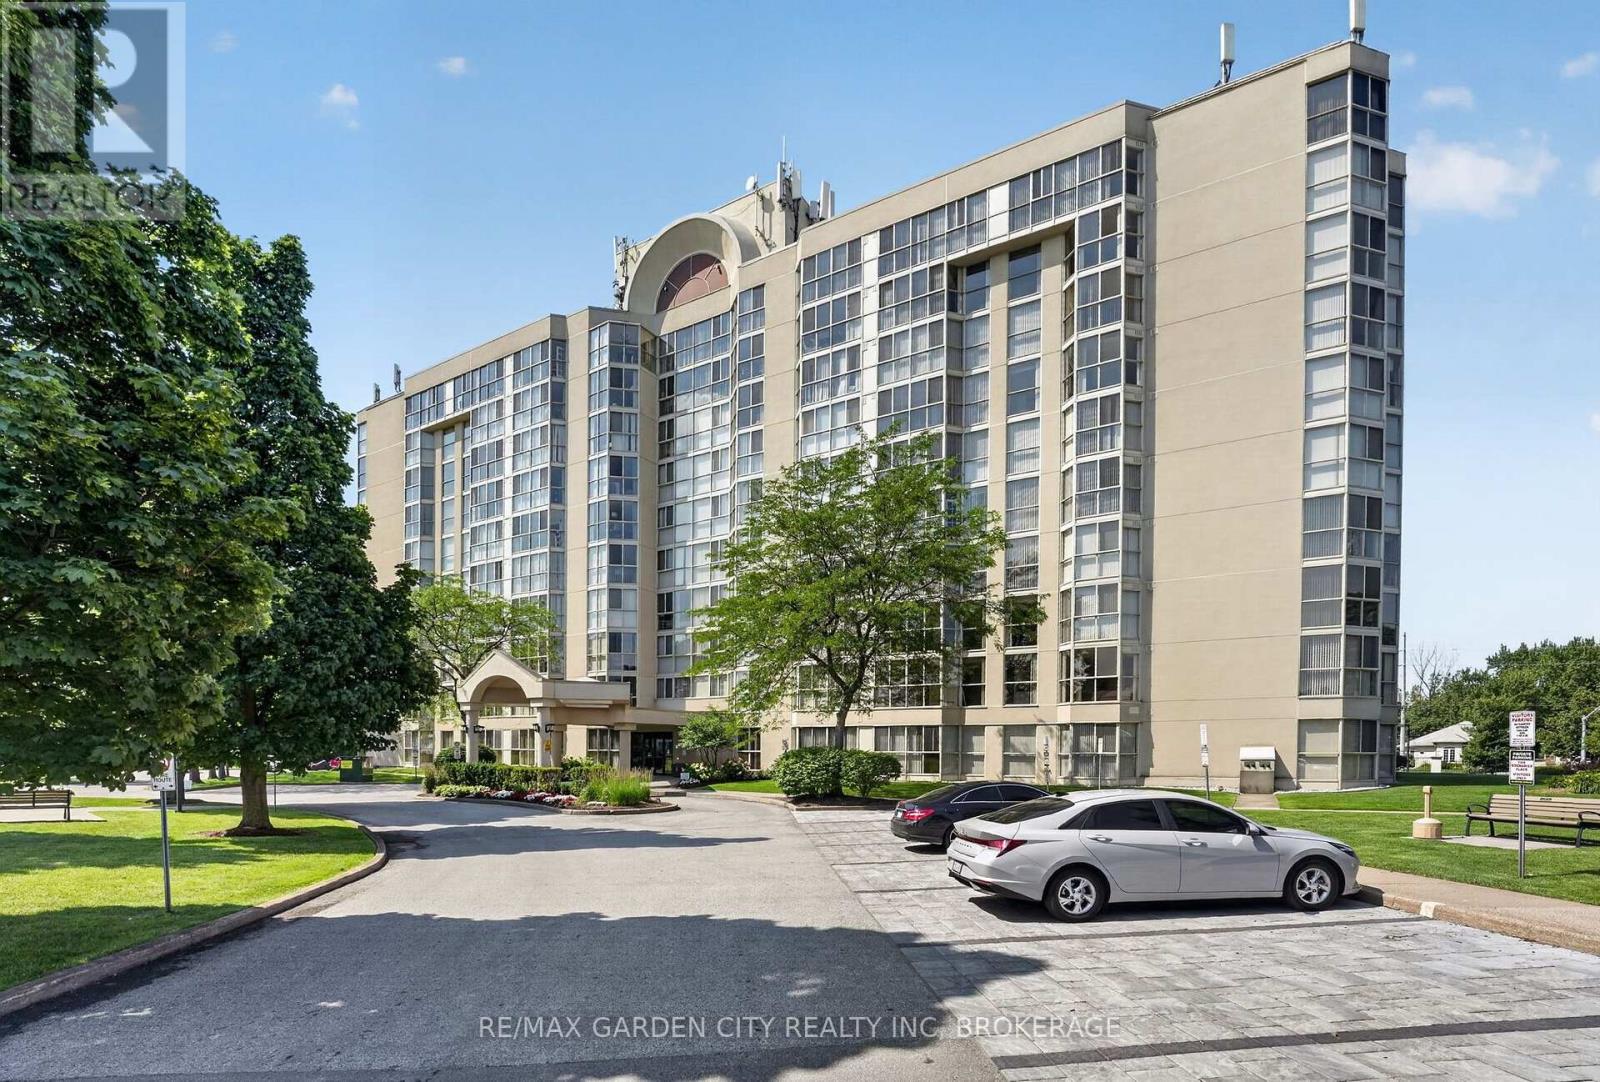
Grenadier Place in sought after north west St Catharines. This 2 Bedroom, 2 Bathroom spacious unit is a place you will want to call home. Floor to ceiling windows presents you spectacular eastern sunrise views from the 7th floor. Carpet free in main living area's, updated Kitchen, in suite Laundry room and lots of in unit storage. Fresh neutral paint colors, move in ready. Affordable condo fees that includes everything, Heating, A/C, Hydro, Water, Common Elements, Building Insurance, Cable TV, High Speed Internet, and Underground Parking. Second to none building amenities, Salt Water Pool ,Hot Tub, Sauna, Workshop, Library, Party Room, BBQ Station, stunning Lobby, and Guest Suites. Close to highway access, shopping and everything else. (id:62104)

455 Bell Road
Binbrook, Ontario
Welcome to this spectacular estate offering over 5,500 square feet of impeccably finished living space, including a magnificent 2,900-square-foot main level. Designed with an open-concept flow, the main floor features soaring vaulted ceilings in the living room, a cozy gas fireplace, and a seamless blend of hardwood and marble flooring. The chef’s eat-in kitchen is a masterpiece, boasting premium granite countertops, a massive center island, abundant storage, and a direct walk-out to the private grounds. Host elegant gatherings in the formal dining room, or retreat to one of four main-floor bedrooms—including a primary sanctuary complete with double walk-in closets and its own private backyard access and 5-piece ensuite. A bonus upper-level loft overlooks the serene country landscape, serving as the ultimate bright home office. The fully finished lower level is an absolute game-changer for multi-generational living or income potential. Featuring a separate entrance directly from the garage, this massive footprint includes three additional bedrooms, a fully equipped second kitchen, a 4-piece bathroom, a 2-piece bathroom, a private sauna, and exhaustive storage. Step outside into your own private resort. The breathtaking, fully fenced, and gated 1-acre lot centers around a massive 40' x 20' covered entertainment pavilion, complete with a fully equipped outdoor kitchen with BBQ, running water and a rustic wood-burning stone fireplace. Animal lovers will marvel at the ultimate custom dog house, fully loaded with indoor/outdoor runs, running water, hydro, dedicated storage, and its own wood fireplace. Complemented by professional landscaping, a triple-car garage, and parking for over 10 vehicles, this estate is situated just minutes from the town of Binbrook and local amenities. A true masterpiece that must be seen to be appreciated! (id:62104)