
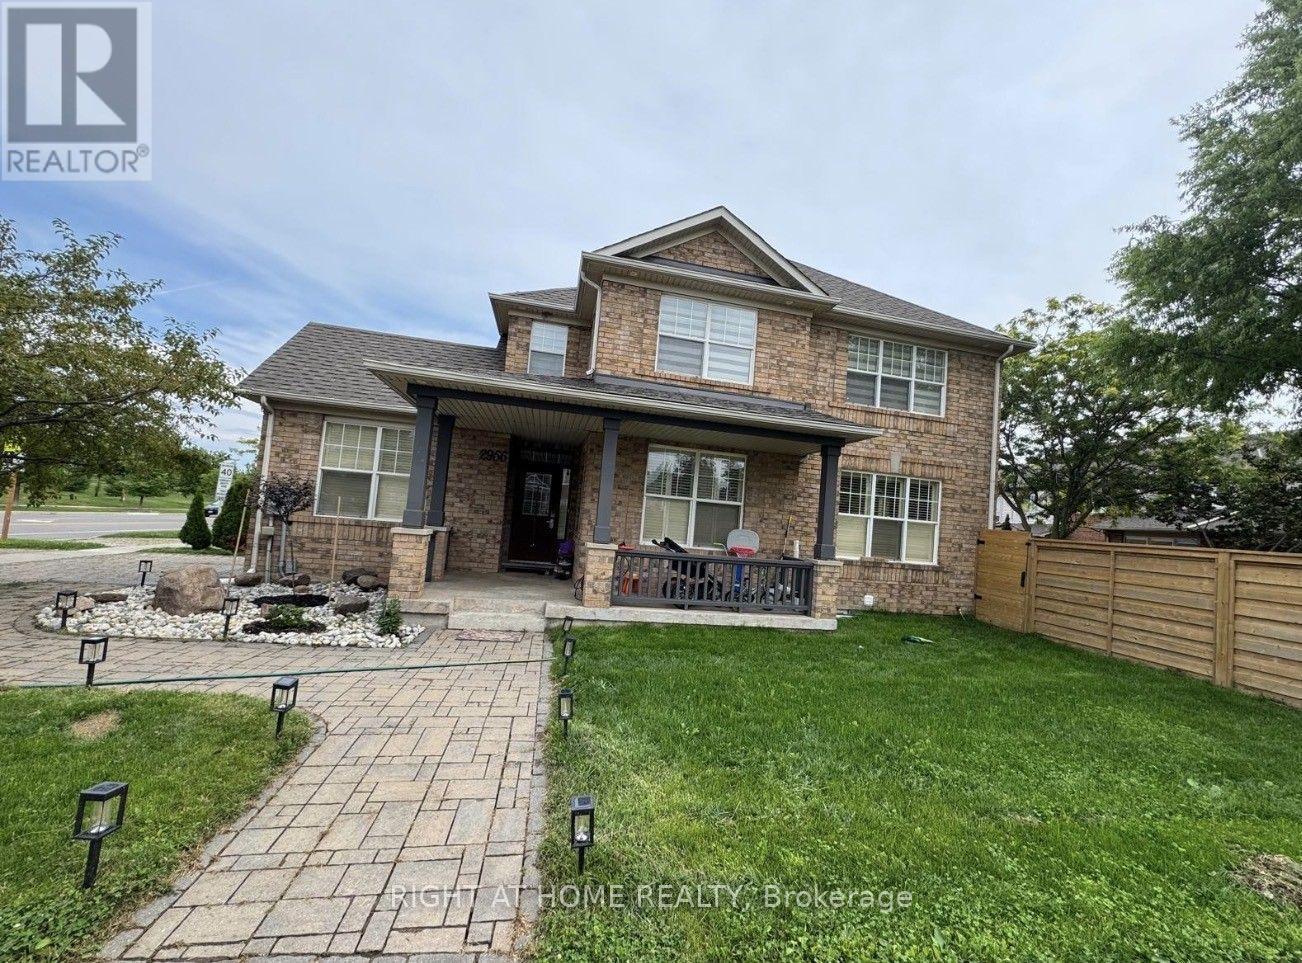
2956 Westoak Trails Boulevard
Oakville, Ontario
Brand New Legal 2-Bedroom Basement Apartment for Rent | Oakville (Westoak Trails) Available Immediately. Live in Brand new 2-bedroom basement apartment in the highly desirable Westoak Trails neighbourhood of Oakville. This bright and spacious unit features large windows that provide plenty of natural light, creating a warm and inviting living space. Features: 2 spacious bedrooms with closets, Bright open-concept living room, Modern kitchen with quartz countertops, tiled backsplash, and brand-new stainless steel appliances, Full bathroom with glass shower, In-suite washer & dryer, Separate private entrance, LED pot lights throughout, One driveway parking space included (id:62104)
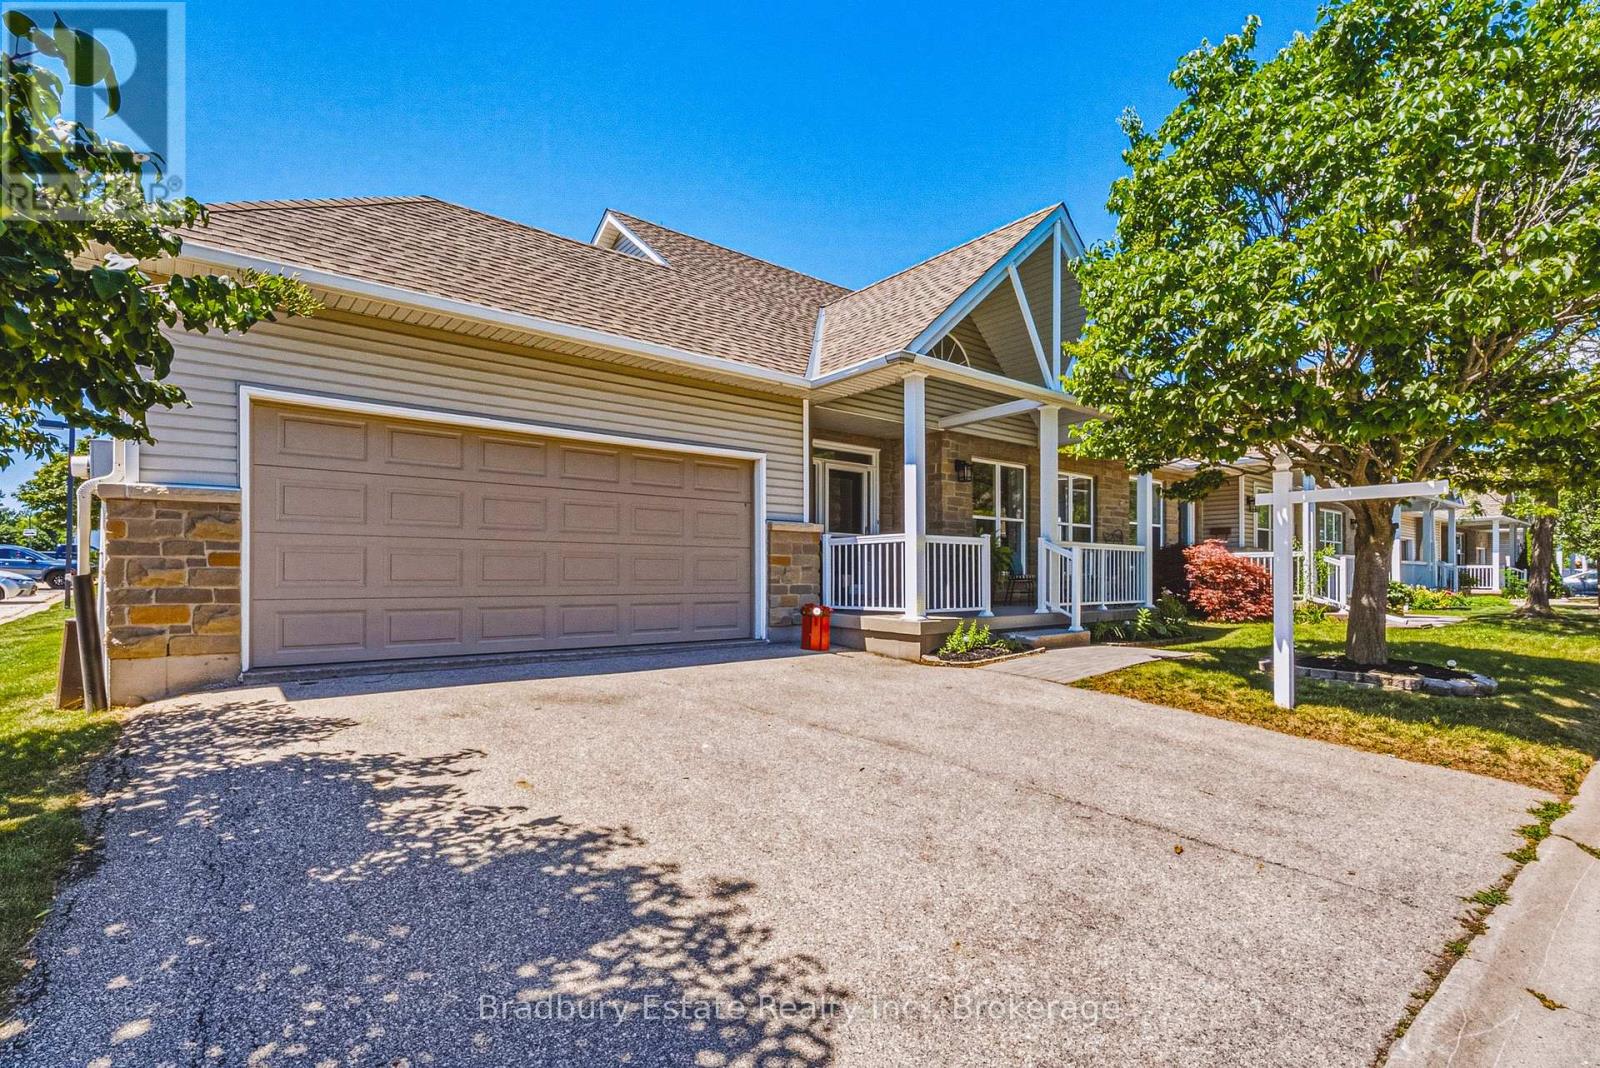
23 - 20 Kitty Murray Lane
Hamilton, Ontario
MEADOWLANDS - END UNIT - BUNGALOFT! Enjoy the convenience of the Meadowlands - you can justify that Costco Executive Membership! - and walk to Restaurants, Entertainment, Parks and Schools. Come see this Freshly Painted Bungalow with Loft, Brand New LED Lighting and Double-Your-Pleasure everywhere: 2 BR (plus a Den), 2 Ensuite Bathrooms (plus a bonus Powder Room in the Lower Level), 2 Walk-In Closets, and a 2-Car Garage with Inside Entry. This is the Crown Jewel layout of the Complex, featuring a "Hi neighbour" Front Porch, soaring Vaulted Ceiling in the Foyer, Hardwood Flooring, Living Room Fireplace, Main Floor Laundry, Kitchen with walk-out to Rear Patio, ample Natural Light, and plentiful Visitor Parking. ALL NEW WINDOWS AND PATIO DOOR are coming soon - Management is superb - and low Condo Fees *include water*. Adding to the incredible value, an unspoiled, high and dry Lower Level with Sump Pump. With the convenience of Meadowlands Services - Grocery, Banks, Medical and more - and easy Highway Access, we won't be on the Market long. Book your Showing today. (id:62104)
502 - 1501 Line 8 Road
Niagara-On-The-Lake, Ontario
Welcome to Unit 502, it is Ideally located within the community. This cottage offers a comfortable setting with easy access to the resort's many amenities. Inside features include 3 bedrooms, accommodation to sleep up to 8 comfortably, 1 full bathroom, a practical kitchen featuring high end GE appliances, and a bright, comfortable living area perfect for relaxing or hosting. Truly turn-key. The resort operates May 1 to October 31, giving you six months to enjoy one of Niagara's top vacation destinations. Ownership includes unlimited use of the pool, splash pad, Kids Club, sports courts, playgrounds, events, and WiFi at the Welcome Centre. Annual resort management fees cover water, sewage, hydro, grass cutting, and general maintenance, allowing for truly carefree living, with owners only responsible for propane and insurance. In 2025 , the owners rented it out on Air BnB under an agreement with the park covering the Annual Fee of 9593.70 plus over $5,000 in profit. See attached link for Air BnB (id:62104)
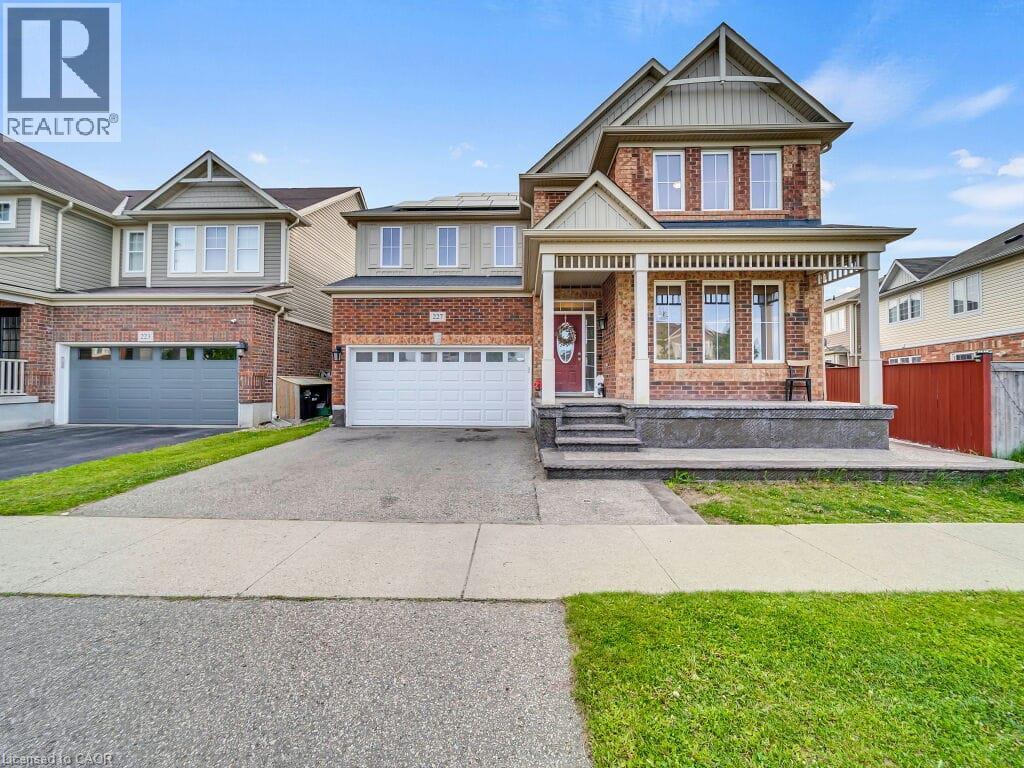
227 Baldwin Drive Unit# Main
Cambridge, Ontario
Upper Unit - Main Floor and 2nd Floor. Basement rented separately with side entrance. Spacious family home in the desirable Millpond community of Hespeler! Offering 2,463 sq. ft., this 4-bedroom, 3-bathroom home features a bright main floor with 9-ft ceilings and large windows that fill the space with natural light. The eat-in kitchen offers an island, ample counter space, and plenty of cabinetry, while the cozy family room with gas fireplace, formal dining, living room and a convenient powder room complete the main level. The upper level boasts a generous primary bedroom with a walk-in closet and large ensuite, along with three additional well-sized bedrooms. Three of the four bedrooms have walk-in closets. This home is ideal for growing families. Located in a fantastic family-friendly neighbourhood, you're within walking distance of parks. (id:62104)
219 Dolman Street
Breslau, Ontario
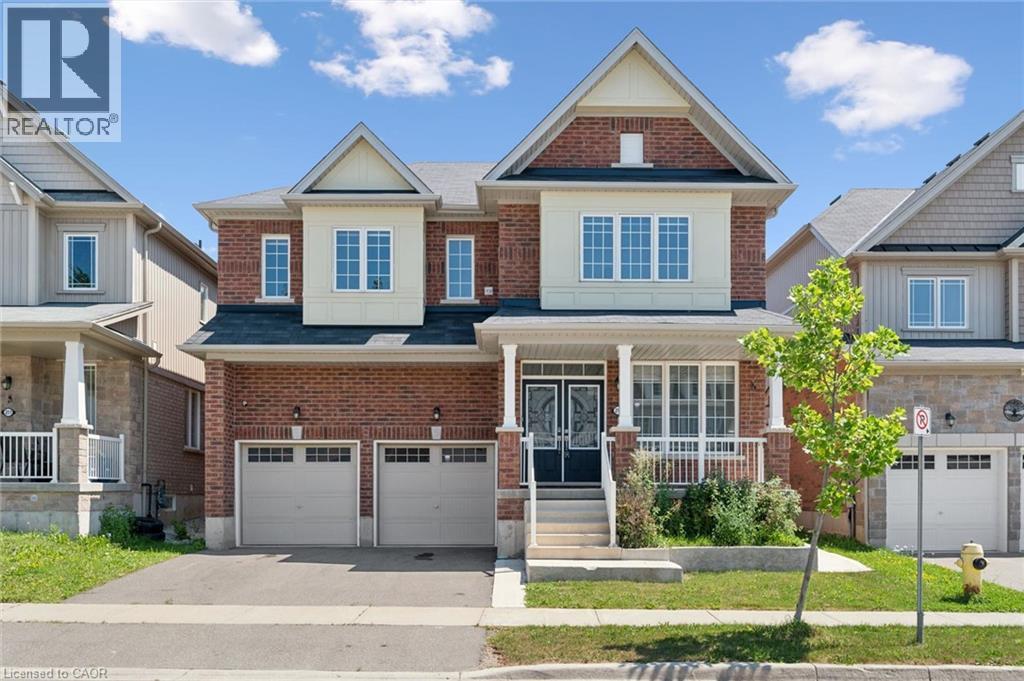
Welcome to this exceptional 3,200 sq. ft. home, thoughtfully designed for modern family living and effortless entertaining. Featuring 4 spacious bedrooms and an ideal layout, this home offers comfort, style, and functionality in every room. The luxurious primary suite includes a private ensuite, while a second bedroom also features its own private ensuite—perfect for guests, extended family, or teens. The remaining two bedrooms are connected by a convenient Jack-and-Jill bathroom, providing privacy and practicality. The bright, open-concept living areas create the perfect setting for everyday living, while the generous floor plan offers plenty of space for family gatherings, entertaining, or simply relaxing at home. Step outside to enjoy the fully fenced backyard, offering a safe and private space for children, pets, gardening, or summer barbecues. (id:62104)
128 Seaside Circle
Brampton, Ontario
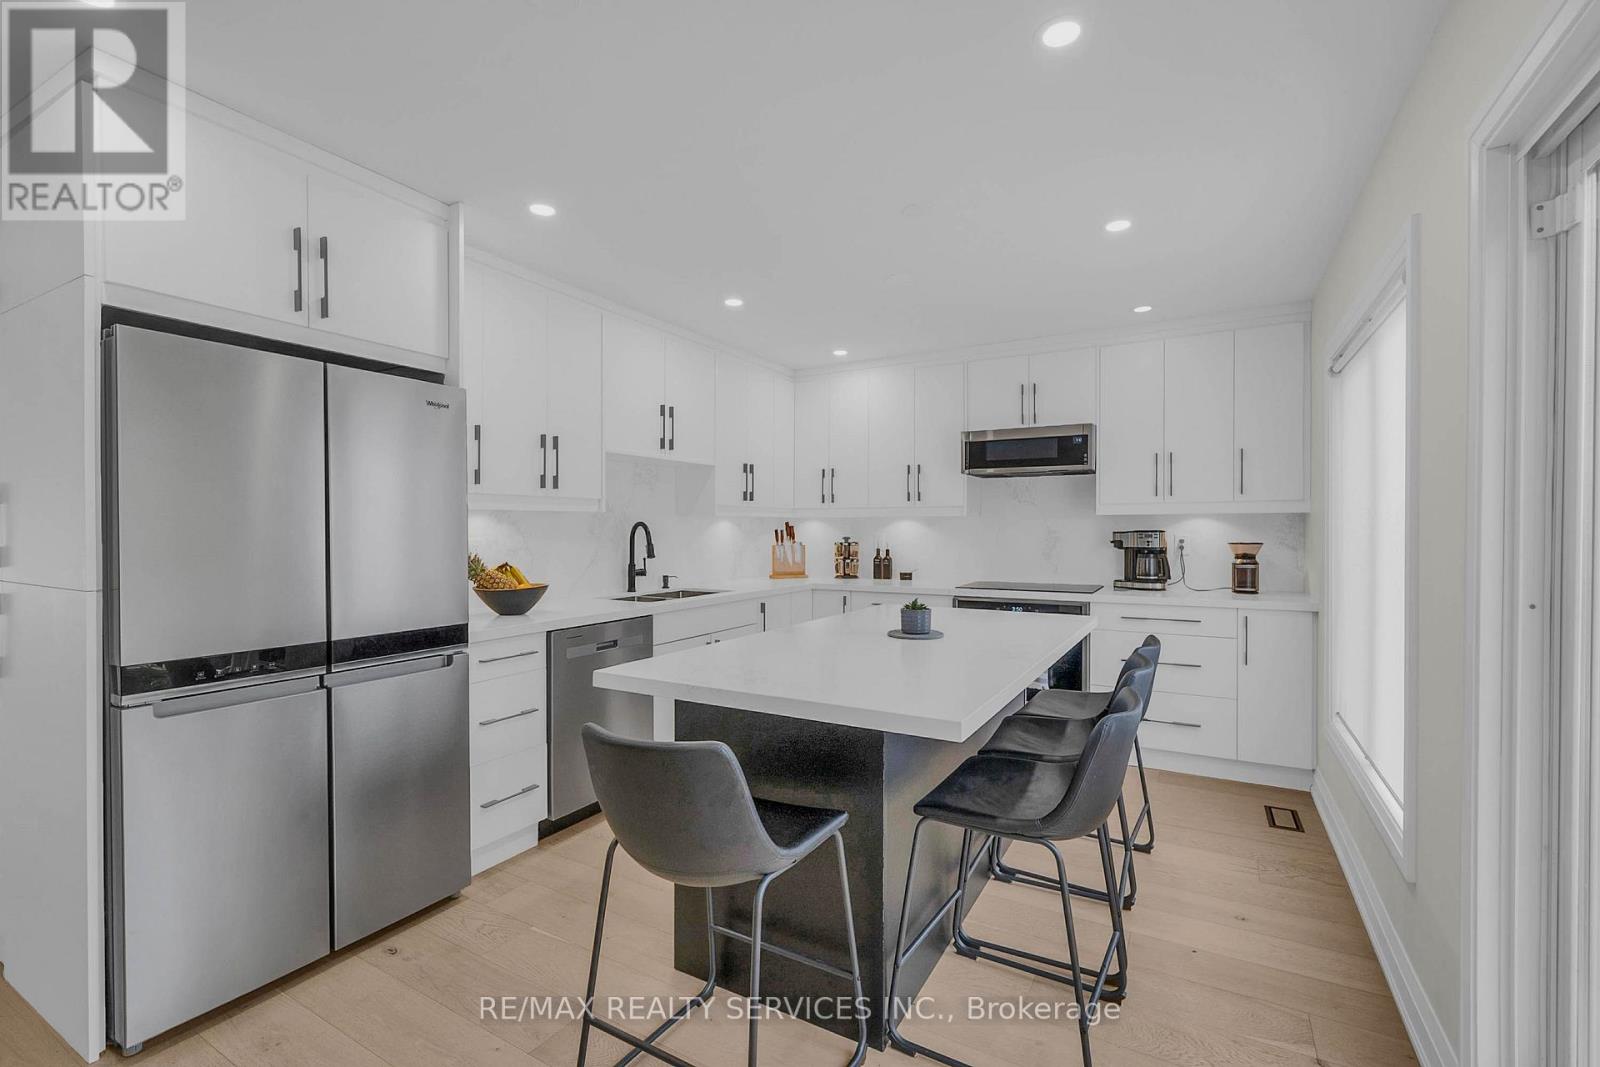
RARE SEMI WITH 4TH BEDROOM LOFT RETREAT & 4-CAR PARKING! Welcome to 128 Seaside Circle-offering 2,552 sq ft of total living space engineered for modern comfort and multi-generational flexibility. The main level showcases a fully redesigned open-concept layout featuring 7.5" engineered flooring, custom flush vents, a sleek powder room, and a gourmet quartz kitchen with a massive island and premium stainless steel appliances. The second level features 3 spacious bedrooms, a dedicated upper-level laundry room, and a primary suite with a 5-piece ensuite. Ascend to the exceptional third-floor loft retreat, which serves as a private, full-sized 4th bedroom-ideal for an executive primary suite, guest space, or private home office. The finished lower level is fully equipped for extended family or guests, complete with a private separate entrance, full kitchen, 3-piece bath, cozy bedroom, bright living area, and its own dedicated second laundry. Step outside to an insulated, fully electrified backyard workshop/shed-perfect for trades, hobbies, or home projects. Ample parking for 4 vehicles total (1-car garage, paved driveway for 2, plus an extended interlock pad for a 4th vehicle). Prime location minutes to top schools, parks, public transit, shopping, and major highways. Move-in ready excellence! (Note: Living room photo virtually staged for visualization) (id:62104)
155 Plewes Drive
Collingwood, Ontario
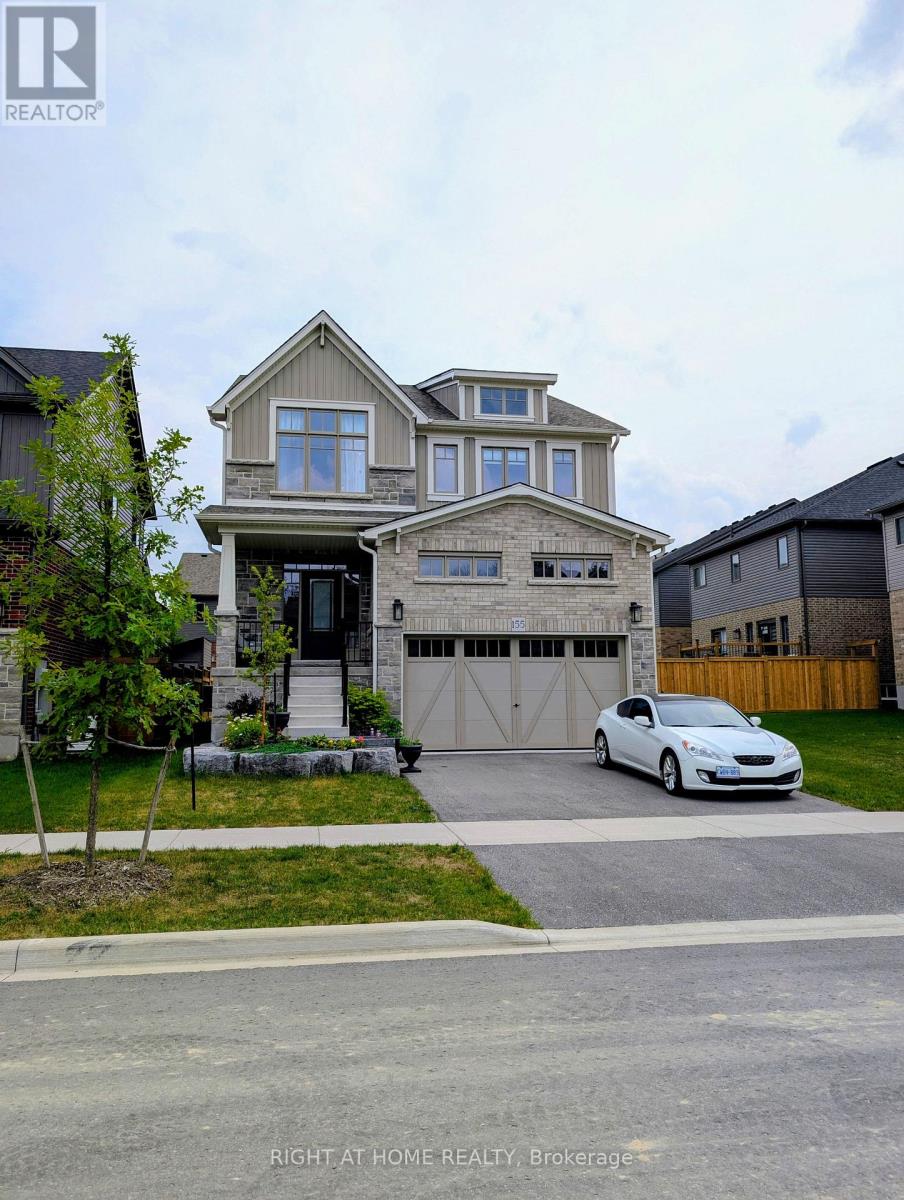
Discover modern living in this beautifully upgraded, 3-year-new, 2,351 sq. ft. detached home nestled in Devonleigh Homes' prestigious Summit View Phase 2 community in Collingwood. Designed for modern family living, this move-in-ready home offers a unique open-concept layout with 9-foot ceilings on the main floor, 8-foot ceilings on the second floor, and numerous quality builder upgrades throughout. The bright and spacious kitchen is both stylish and functional, featuring upgraded 36-inch cabinetry, a large island with convenient pot & pan drawers, a sleek stainless steel range hood, and a full complement of SAMSUNG stainless steel appliances. The inviting great room is highlighted by a stunning floor-to-ceiling shiplap fireplace feature wall & with 17-foot ceilings creating a warm and elegant focal point for everyday living and entertaining. Upstairs, the generous primary suite includes a beautifully upgraded ensuite with a glass shower and built-in niche. Additional thoughtful upgrades include upgraded interior doors and hardware, classic oak railings, a convenient countertop above the LG washer and dryer, and a basement bathroom rough-in, offering excellent potential for future finished living space. Step outside to enjoy the Professionally landscaped front yard & fully fenced backyard, providing privacy and a safe space for children and pets, plenty of room for outdoor entertaining & relaxing. Complete with a 2-car garage, this exceptional home is located in one of Collingwood's most desirable family-friendly communities. Enjoy being just minutes from Blue Mountain Resort and Village, golf courses, scenic hiking, biking and ski trails, Georgian Bay, Scandinave Spa, restaurants, shopping, schools, and all the four-season recreation Southern Georgian Bay has to offer.Offering the perfect blend of quality craftsmanship, modern upgrades, and an unbeatable location, this exceptional home is an outstanding opportunity to embrace the Collingwood lifestyle. (id:62104)
100 Anglerock Drive
Cambridge, Ontario
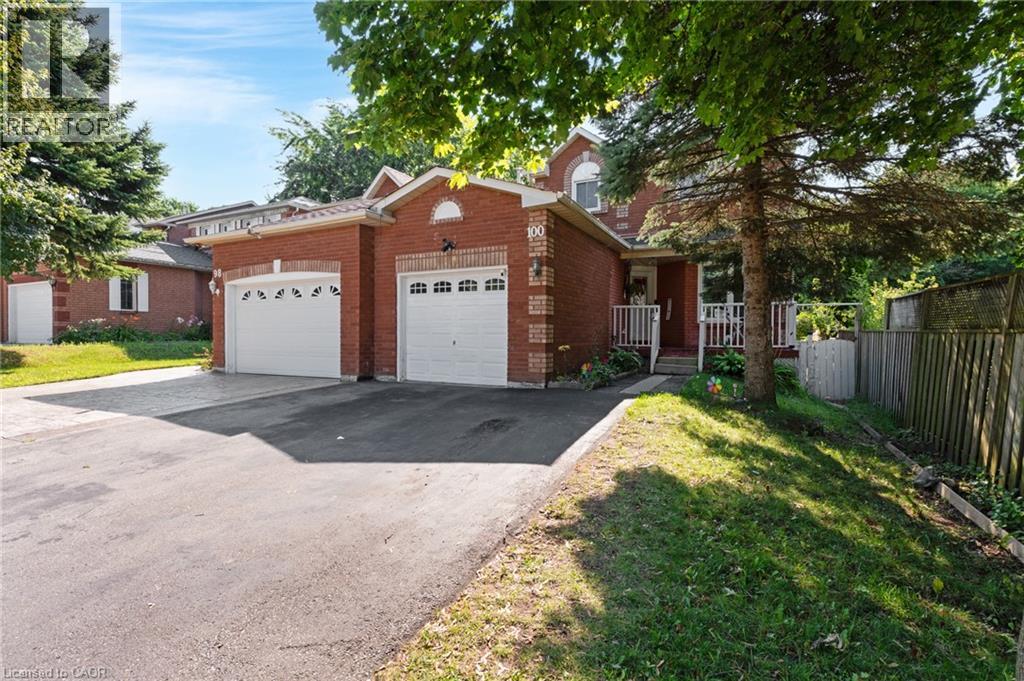
LINK-DETACHED LIVING! Connected only by the garage wall, this beautifully renovated home offers the privacy and feel of a detached residence in one of Cambridge's family-friendly neighbourhoods. From the moment you step inside, you're welcomed by soaring ceilings, gleaming tile floors, and an abundance of natural light that flows throughout the thoughtfully designed main level. At the heart of the home is a stunning modern kitchen featuring rich navy cabinetry, quartz countertops, sleek gold accents, a breakfast bar, and plenty of storage—perfectly designed for everything from busy weekday mornings to entertaining friends and family. The layout offers exceptional versatility with a spacious dining area and a spectacular rear living room addition spanning approximately 240 sqft. This impressive space is filled with sunshine thanks to two skylights, oversized windows, vaulted ceilings, and a cozy gas fireplace, creating the perfect place to gather year-round. Sliding doors lead to the fully fenced backyard where an expansive concrete patio offers a low-maintenance outdoor retreat ideal for barbecues, relaxing, or watching the kids and pets play. Upstairs, you'll find 3 generous bedrooms and beautifully updated bathrooms, while the fully finished basement extends your living space with a large recreation room with an egress window, an additional bedroom, and endless possibilities for guests, a home office, gym, or teenage retreat. Extensively renovated throughout, this move-in-ready home combines modern finishes with functional family living. Ideally situated close to schools, parks, shopping, restaurants, public transit, and the 401. (id:62104)
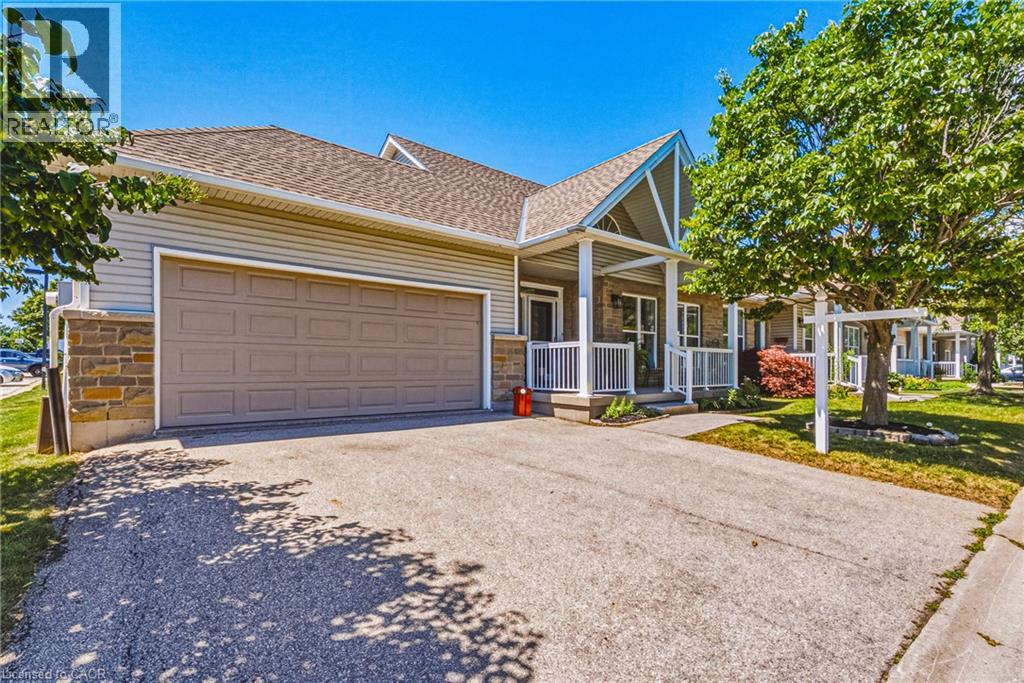
20 Kitty Murray Lane Unit# 23
Ancaster, Ontario
MEADOWLANDS - END UNIT - BUNGALOFT! Freshly Painted Bungalow with Loft, Brand New LED Lighting and Double-Your-Pleasure everywhere: 2 BR (plus a Den), 2 Ensuite Bathrooms (plus a bonus Powder Room in the Lower Level), 2 Walk-In Closets, and a 2-Car Garage with Inside Entry. This is the Crown Jewel layout of the Complex, featuring a Hi neighbour Front Porch, soaring Vaulted Ceiling in the Foyer, Hardwood Flooring, Living Room Fireplace, Main Floor Laundry, Kitchen with walk-out to Rear Patio, ample Natural Light, and plentiful Visitor Parking. ALL NEW WINDOWS AND PATIO DOOR are coming soon - Condo Management is superb - and reasonable fees include water. Adding to the incredible value, an unspoiled, high and dry Lower Level with Sump Pump. With the convenience of Meadowlands Shopping and Services, Schools, Parks and convenient Highway Access, we won't be on the Market long. Book your Showing today. (id:62104)
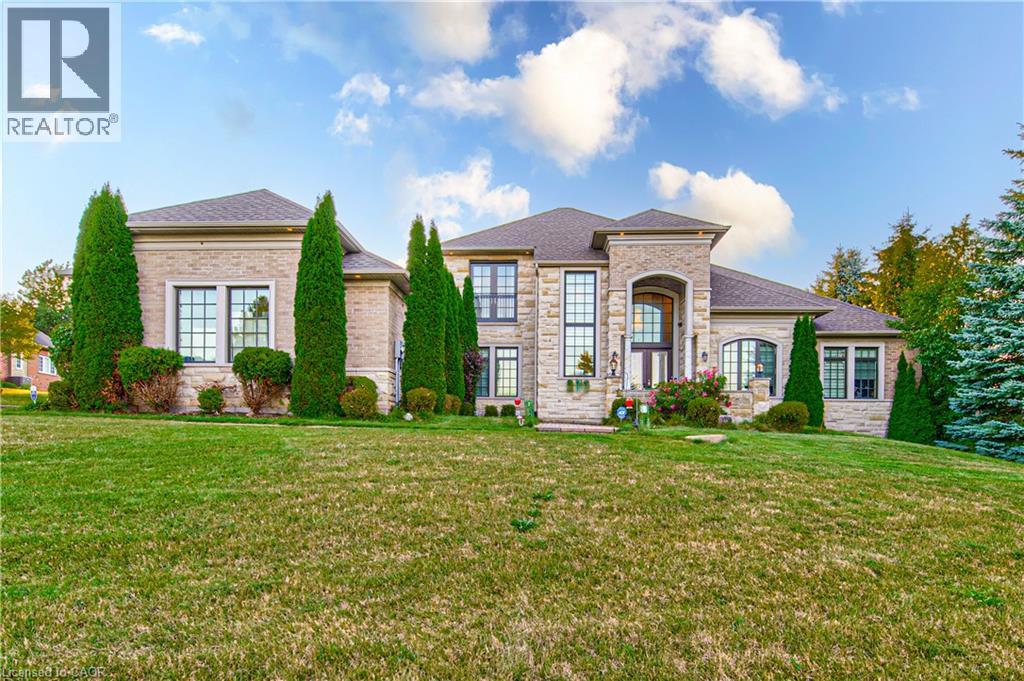
330 Macdonald Street
Inglewood, Ontario
Welcome to this exceptional custom-built Laurenden Homes bungaloft, nestled on a premium ravine lot in the prestigious hamlet of Inglewood. Offering over 8,100 sq. ft. of beautifully designed living space, this luxury residence combines outstanding craftsmanship, elegant finishes, and an impressive open-concept layout. The main level features spacious principal rooms, soaring ceilings, a gourmet kitchen designed for entertaining, and generously sized bedrooms, each with its own private ensuite. A private loft provides an ideal retreat for guests, extended family, or a home office. The professionally finished walk-out basement significantly expands the living space with a large recreation and entertainment hall capable of hosting up to 70 guests, a second kitchen, a 3-piece bathroom, and additional versatile rooms ideal for extended family, multi-generational living, or future customization. Outside, enjoy the peaceful setting of a beautifully landscaped ravine lot, complete with an oversized three-car garage and exceptional curb appeal. Located in the sought-after community of Inglewood, this remarkable home offers luxury living in a tranquil setting while remaining conveniently close to major commuter routes, golf courses, parks, and everyday amenities. A rare opportunity to own an extraordinary custom estate where quality, space, and location come together. (id:62104)
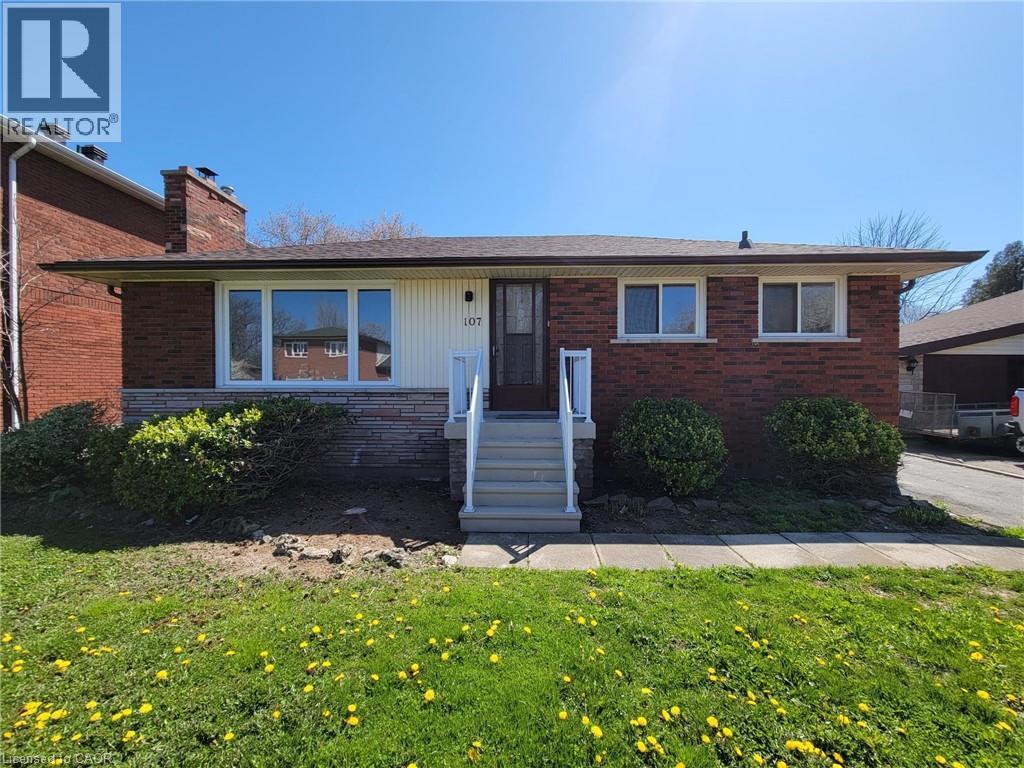
107 South Bend Road W Unit# Upper
Hamilton, Ontario
Beautiful 3-bedroom main-level apartment featuring a modern kitchen with custom backsplash and built-in wine rack, a bright and spacious living room with a stylish feature wall and fireplace accent, and the convenience of in-suite laundry. Enjoy three generous bedrooms, large windows, hardwood flooring throughout, a 4-piece bathroom, and three parking spaces. Ideally located just steps to St. Joseph's Healthcare, Mohawk College, parks, recreation, public transit, and everyday amenities. (id:62104)
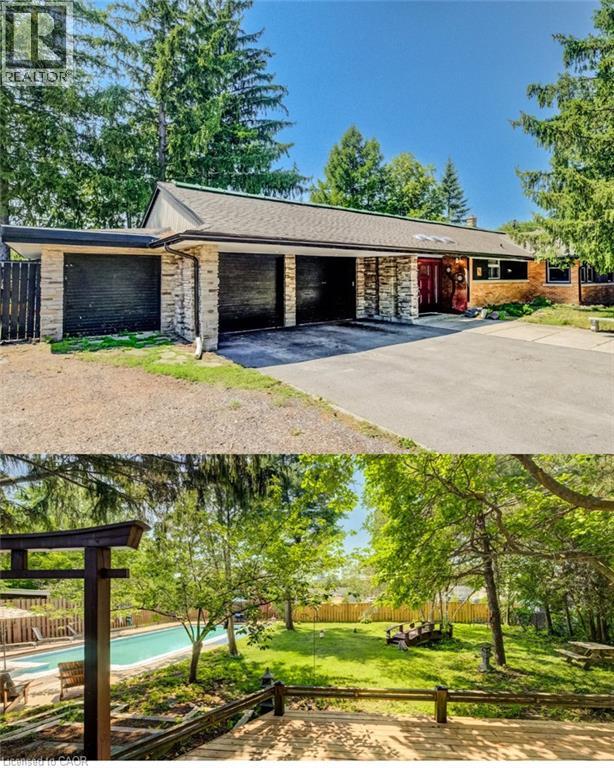
145 Ann Street
Kitchener, Ontario
Open House: Saturday & Sunday: 2pm-4pm: BUNGALOW living with your own private backyard oasis with inground pool. This spectacular ranch-style bungalow offers the perfect blend of comfort, elegance, and outdoor enjoyment.Featuring 4+1 bedrooms, 3 full bathrooms, an inground pool, and over 3,000 sq. ft. of finished living space Step inside to a spacious foyer that welcomes you into a beautifully updated kitchen complete with all appliances. The home features a large formal dining room and a stunning sunken living room surrounded by windows, creating a bright, sunroom-like atmosphere. The family room overlooks the professionally landscaped backyard, offering beautiful views year-round. Outside, you'll find a fully fenced, oversized yard highlighted by an inground concrete pool. Ideal for entertaining, relaxing, and enjoying summer with family and friends. The main floor offers 4 spacious bedrooms plus a dedicated office, providing plenty of room for families or those working from home. HEATED FLOORS in the living room add an extra touch of comfort and luxury. The finished basement provides additional living space with another bedroom, multiple bonus rooms, and abundant storage options+ full bathroom. Parking is exceptional, with space for five vehicles in the driveway, an attached double-car garage, plus a separate third garage that's perfect for motorcycles, lawn equipment, bicycles, or storing large outdoor items and garbage bins. LOT SIZE 99.36 X 166 A rare opportunity to enjoy resort-style living in the heart of the city. (id:62104)