
20 Kitty Murray Lane Unit# 23 Ancaster, Ontario L9K 1L7

$699,999Maintenance, Insurance, Landscaping, Water, Parking
$571.60 Monthly
Maintenance, Insurance, Landscaping, Water, Parking
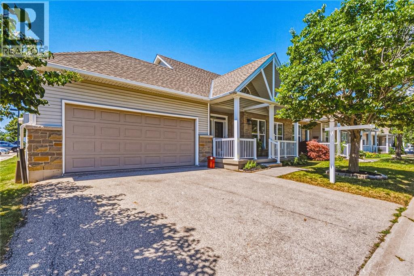
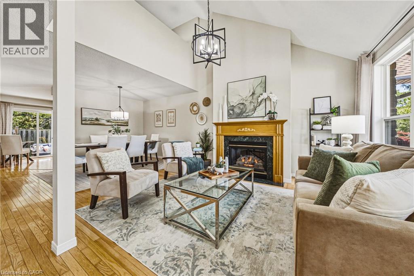
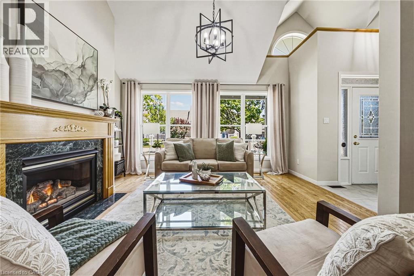
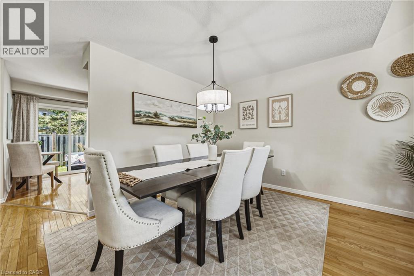
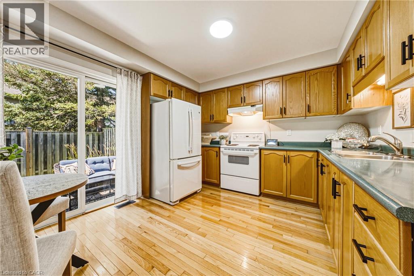
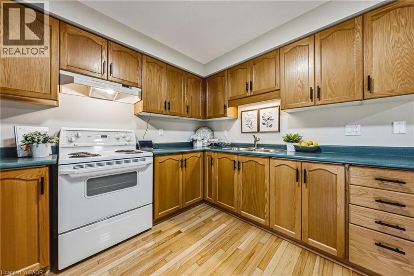
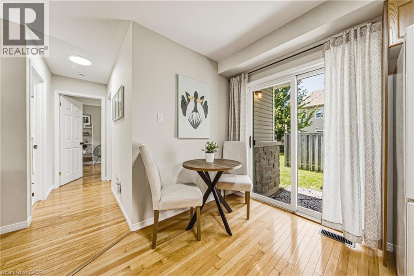
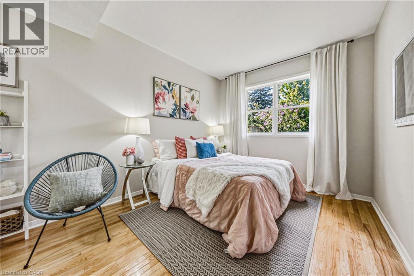
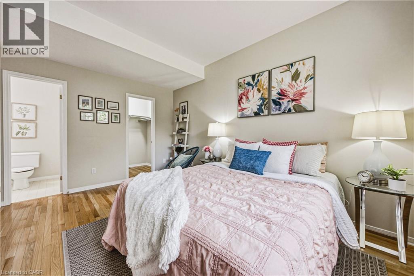
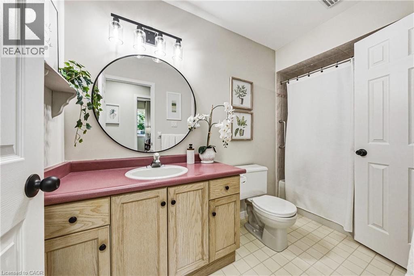

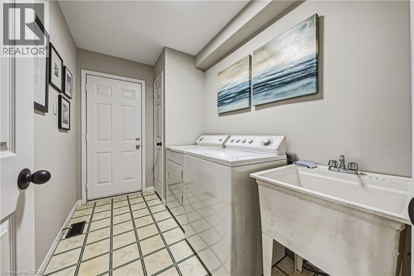
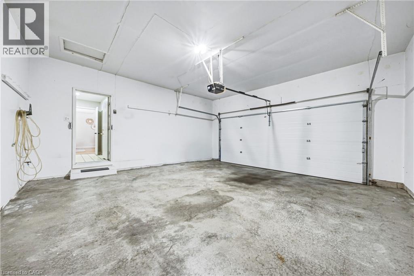
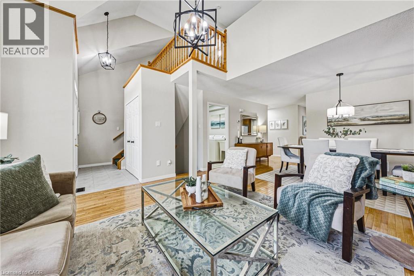
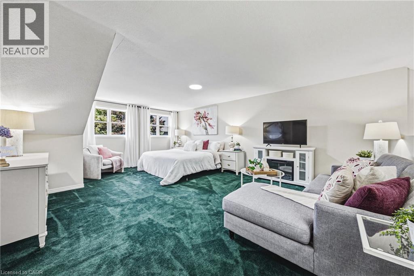
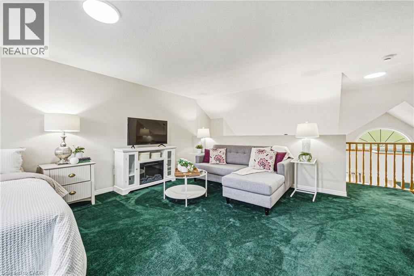
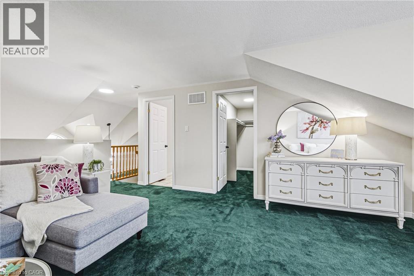
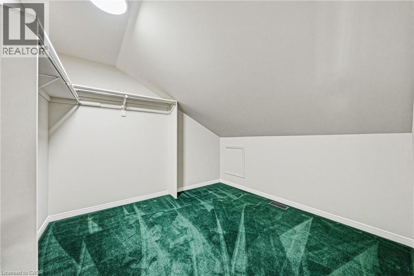
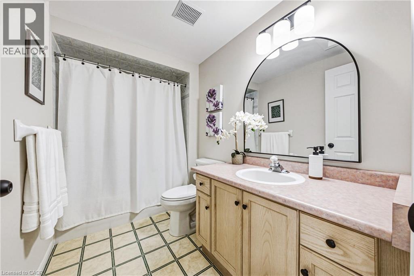
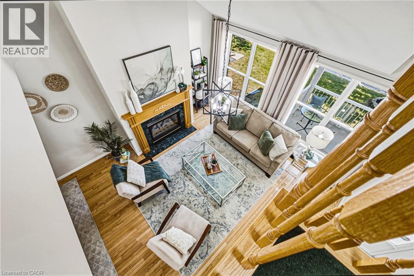
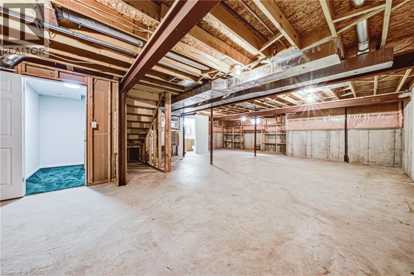
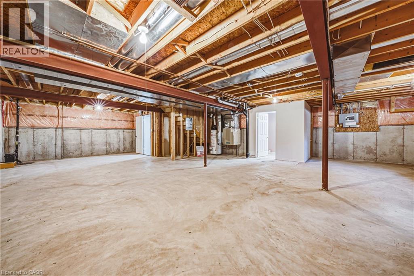
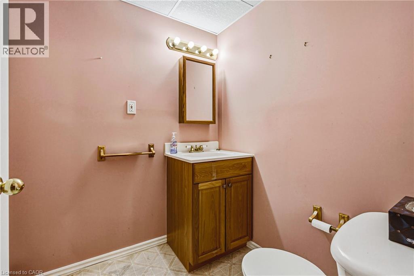
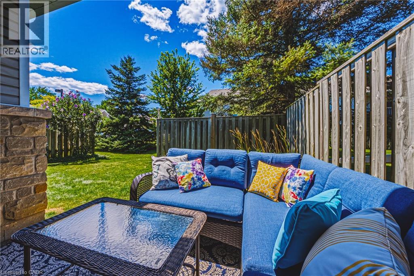
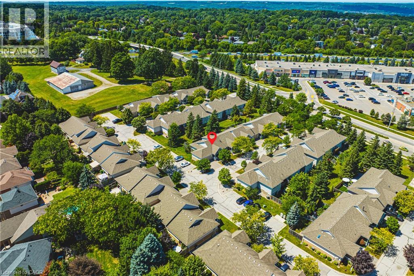
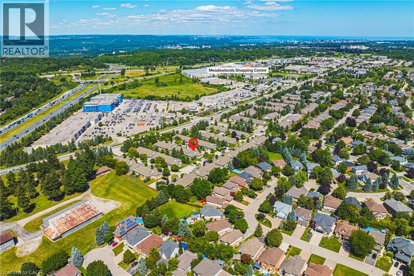
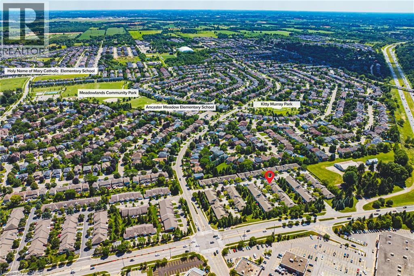
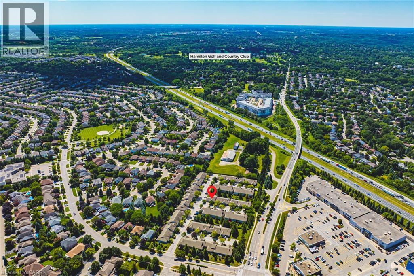
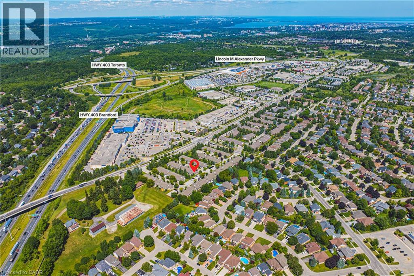
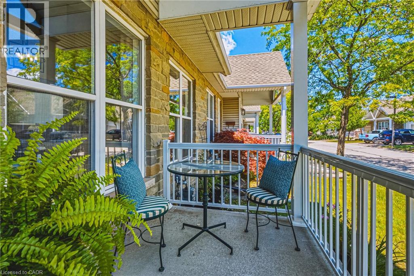
$571.60 MonthlyMEADOWLANDS - END UNIT - BUNGALOFT! Freshly Painted Bungalow with Loft, Brand New LED Lighting and Double-Your-Pleasure everywhere: 2 BR (plus a Den), 2 Ensuite Bathrooms (plus a bonus Powder Room in the Lower Level), 2 Walk-In Closets, and a 2-Car Garage with Inside Entry. This is the Crown Jewel layout of the Complex, featuring a Hi neighbour Front Porch, soaring Vaulted Ceiling in the Foyer, Hardwood Flooring, Living Room Fireplace, Main Floor Laundry, Kitchen with walk-out to Rear Patio, ample Natural Light, and plentiful Visitor Parking. ALL NEW WINDOWS AND PATIO DOOR are coming soon - Condo Management is superb - and reasonable fees include water. Adding to the incredible value, an unspoiled, high and dry Lower Level with Sump Pump. With the convenience of Meadowlands Shopping and Services, Schools, Parks and convenient Highway Access, we won't be on the Market long. Book your Showing today. (id:62104)
Property Details
| MLS® Number | 40852571 |
| Property Type | Single Family |
| Amenities Near By | Airport, Park, Place Of Worship, Public Transit, Schools, Shopping |
| Community Features | Community Centre |
| Equipment Type | Water Heater |
| Features | Conservation/green Belt, Sump Pump, Automatic Garage Door Opener |
| Parking Space Total | 4 |
| Rental Equipment Type | Water Heater |
Building
| Bathroom Total | 3 |
| Bedrooms Above Ground | 2 |
| Bedrooms Total | 2 |
| Appliances | Dryer, Refrigerator, Stove, Washer, Hood Fan, Garage Door Opener |
| Architectural Style | Bungalow |
| Basement Development | Unfinished |
| Basement Type | Full (unfinished) |
| Constructed Date | 1998 |
| Construction Style Attachment | Attached |
| Cooling Type | Central Air Conditioning |
| Exterior Finish | Stone, Vinyl Siding |
| Fireplace Present | Yes |
| Fireplace Total | 1 |
| Foundation Type | Poured Concrete |
| Half Bath Total | 1 |
| Heating Type | Hot Water Radiator Heat |
| Stories Total | 1 |
| Size Interior | 1,694 Sqft |
| Type | Row / Townhouse |
| Utility Water | Municipal Water |
Parking
| Attached Garage |
Land
| Access Type | Highway Access, Highway Nearby |
| Acreage | No |
| Land Amenities | Airport, Park, Place Of Worship, Public Transit, Schools, Shopping |
| Landscape Features | Landscaped |
| Sewer | Municipal Sewage System |
| Size Total Text | Unknown |
| Zoning Description | Rm3-351 |
Rooms
| Level | Type | Length | Width | Dimensions |
|---|---|---|---|---|
| Second Level | Other | 9'11'' x 9'5'' | ||
| Second Level | Full Bathroom | 9'5'' x 5'6'' | ||
| Second Level | Primary Bedroom | 20'9'' x 14'11'' | ||
| Lower Level | Other | 26'10'' x 19'2'' | ||
| Lower Level | 2pc Bathroom | 5'11'' x 5'10'' | ||
| Main Level | Laundry Room | 9'5'' x 6'0'' | ||
| Main Level | Other | 5'7'' x 4'6'' | ||
| Main Level | Full Bathroom | 10'5'' x 5'1'' | ||
| Main Level | Den | 10'11'' x 7'11'' | ||
| Main Level | Primary Bedroom | 14'4'' x 10'1'' | ||
| Main Level | Kitchen | 11'10'' x 10'8'' | ||
| Main Level | Dining Room | 14'11'' x 10'0'' | ||
| Main Level | Living Room | 15'0'' x 13'1'' | ||
| Main Level | Foyer | 9'10'' x 6'0'' |
https://www.realtor.ca/real-estate/30109450/20-kitty-murray-lane-unit-23-ancaster
Contact Us
Contact us for more information

The trademarks REALTOR®, REALTORS®, and the REALTOR® logo are controlled by The Canadian Real Estate Association (CREA) and identify real estate professionals who are members of CREA. The trademarks MLS®, Multiple Listing Service® and the associated logos are owned by The Canadian Real Estate Association (CREA) and identify the quality of services provided by real estate professionals who are members of CREA. The trademark DDF® is owned by The Canadian Real Estate Association (CREA) and identifies CREA's Data Distribution Facility (DDF®)
August 04 2026 03:00:06
REALTORS® Association of Hamilton-Burlington
Bradbury Estate Realty Inc.